Button CopyPathCircle CloseCircle Left ArrowArrow Down Icon GreyClosecirclecircleBurger
  • Advertising

35 MCCARTY CRESCENT, Markham, Ontario, L3P 4R4

MLS® # N13643494
House For Sale In Markham Village, Markham, Ontario
$1,488,000 QuickQuoteTM: $1.4M - $1.7M

4+1 Beds

5 Baths

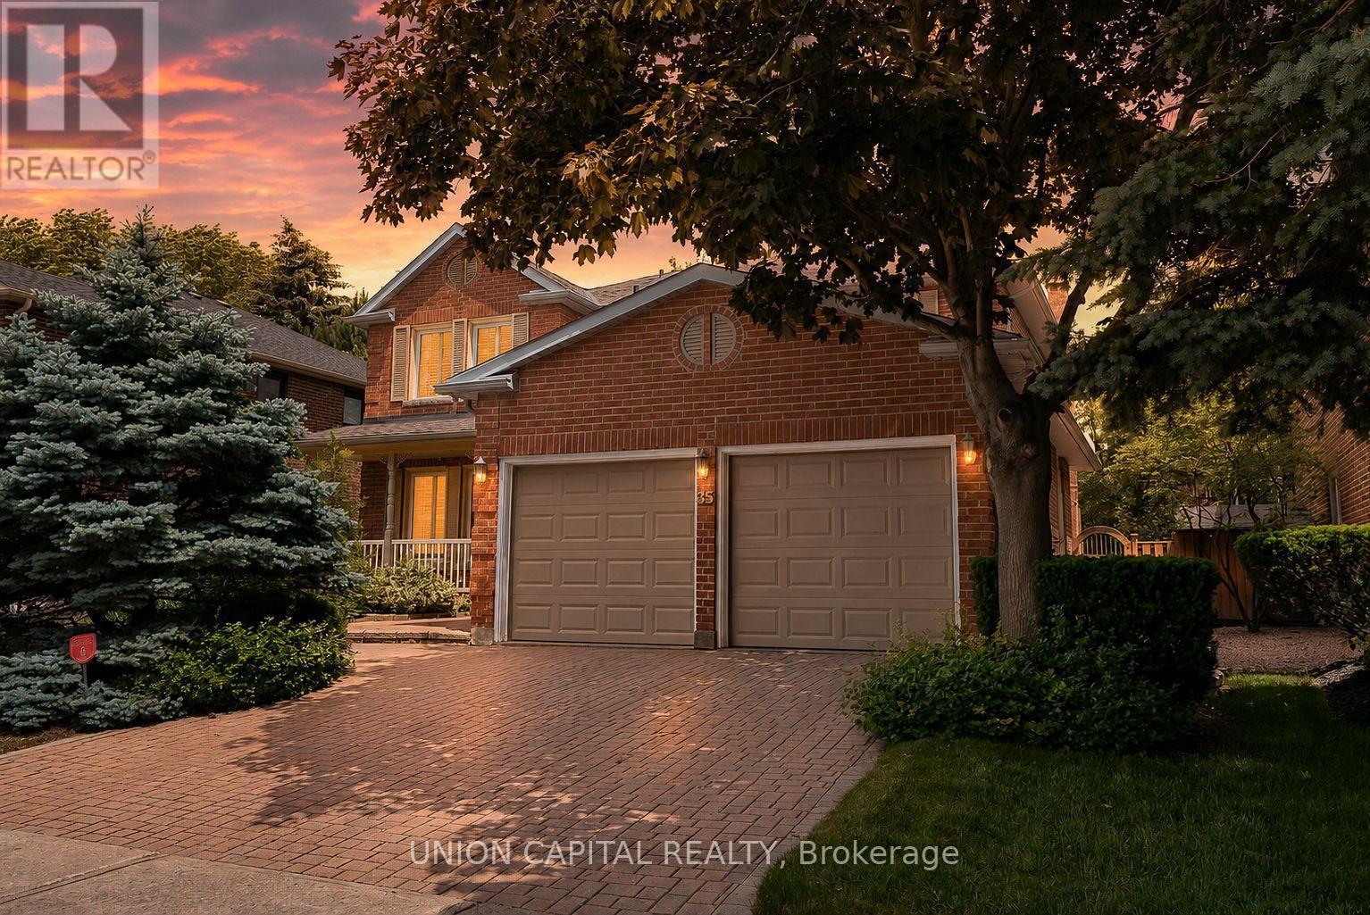
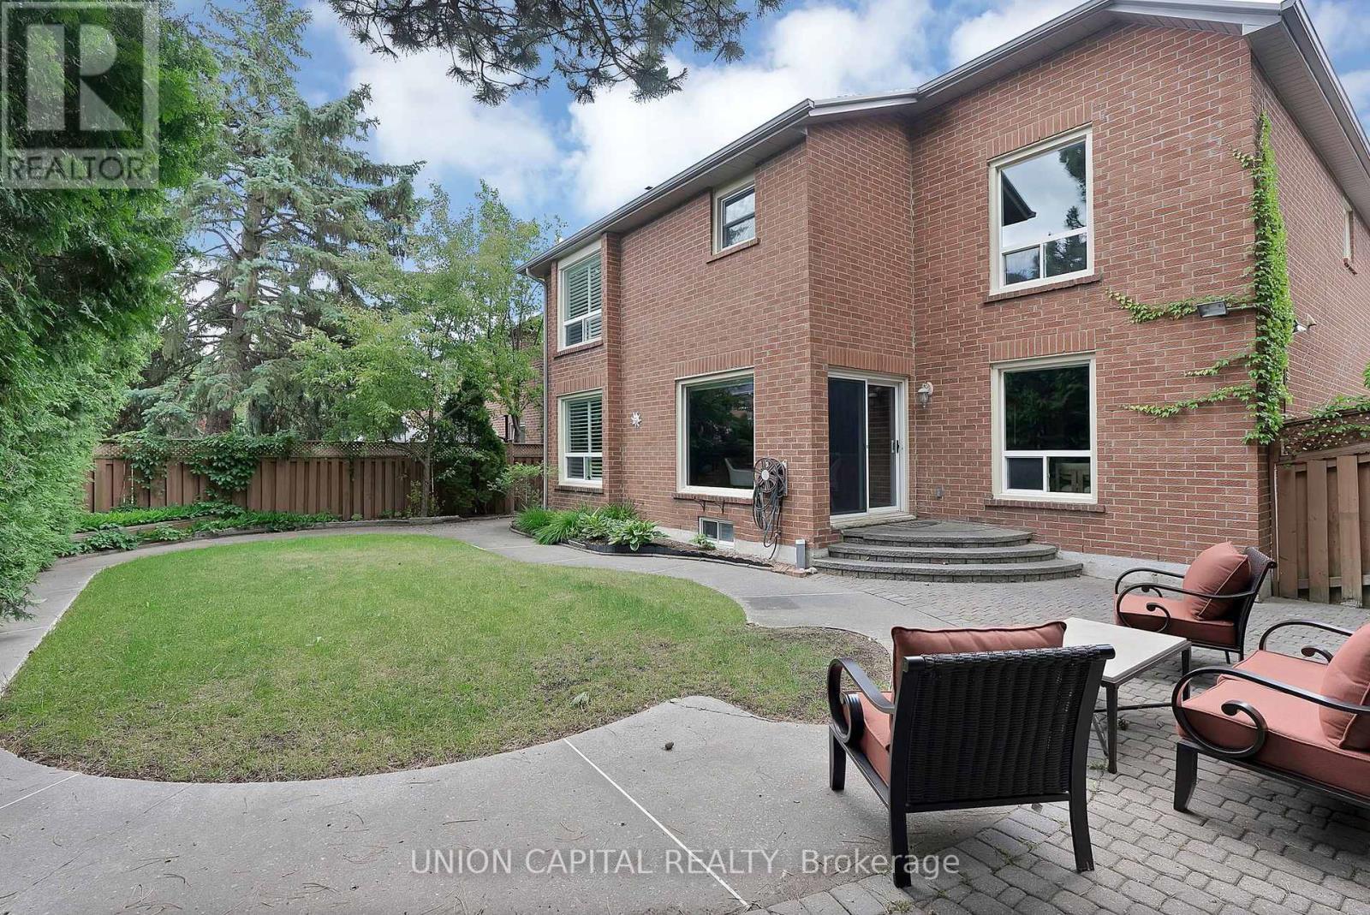
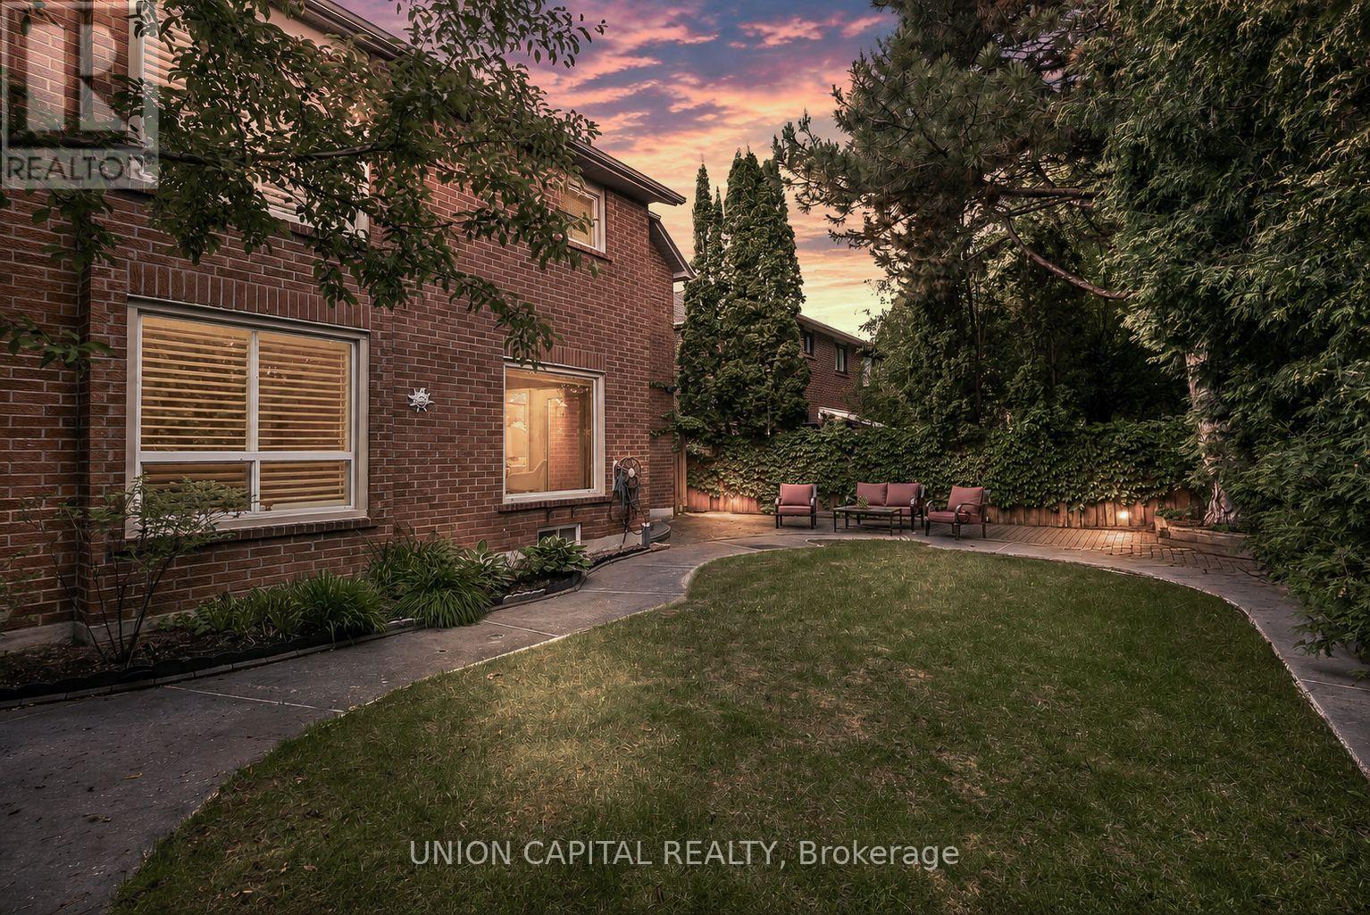
35 Mccarty Crescent, Markham, ON - Outdoor
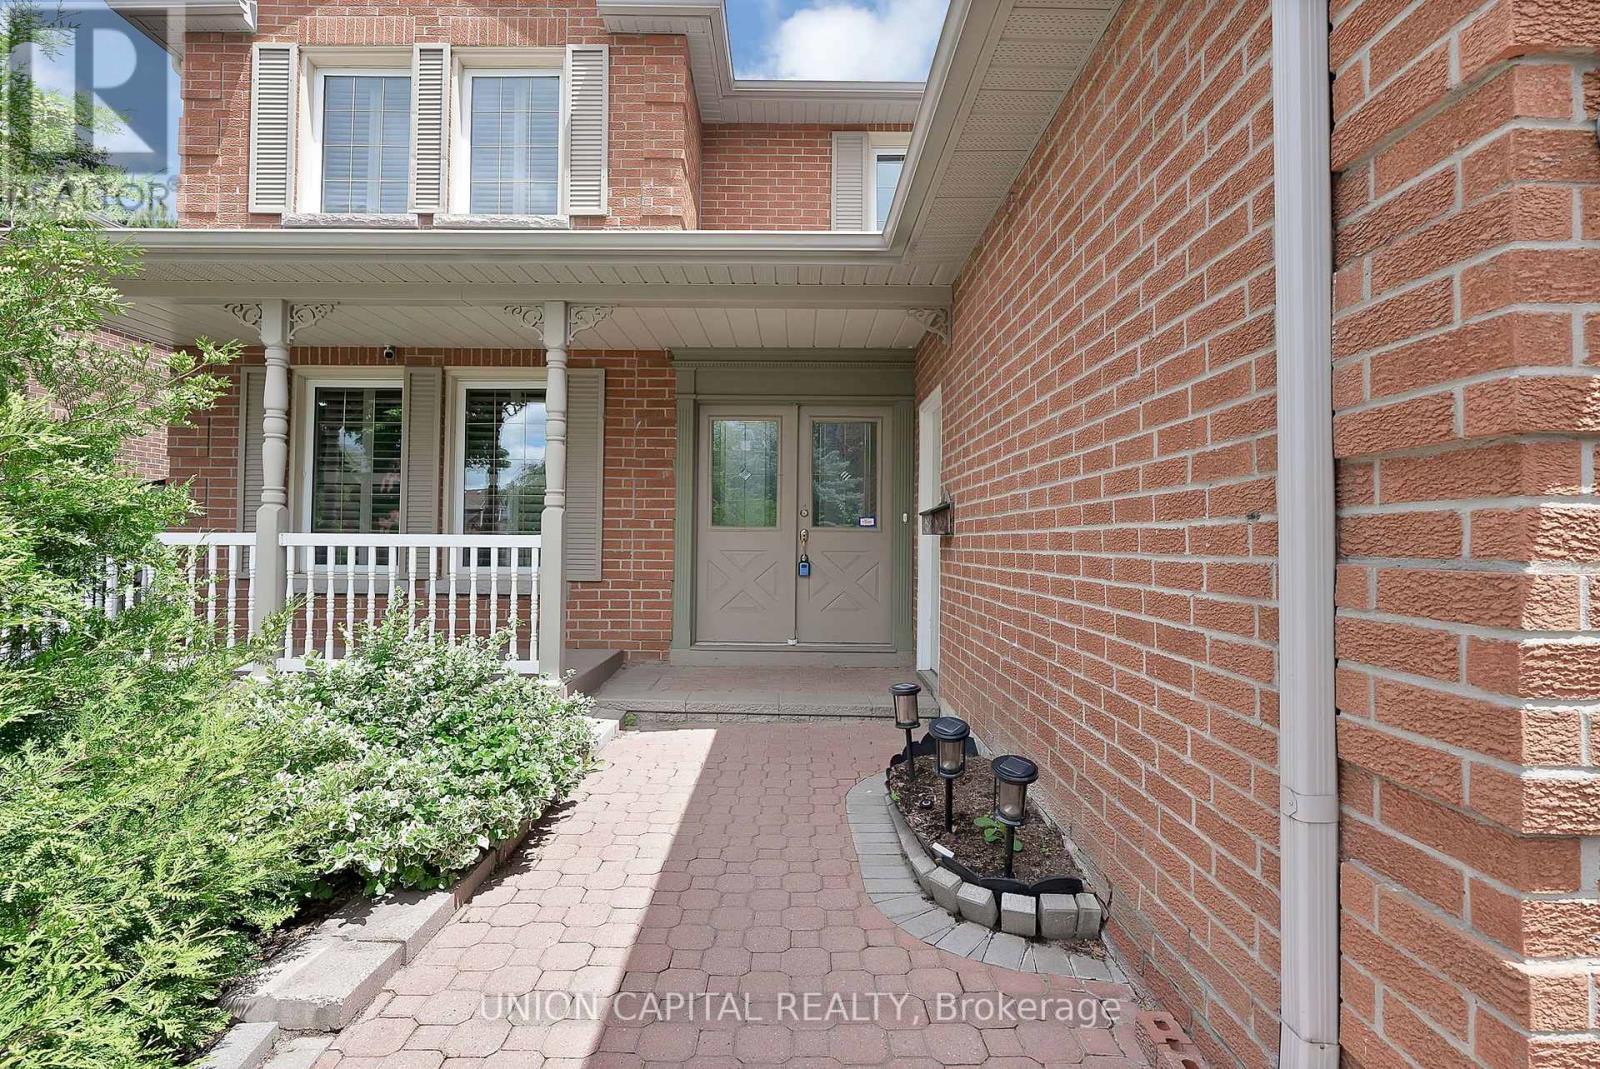
35 Mccarty Crescent, Markham, ON - Outdoor With Deck Patio Veranda With Exterior
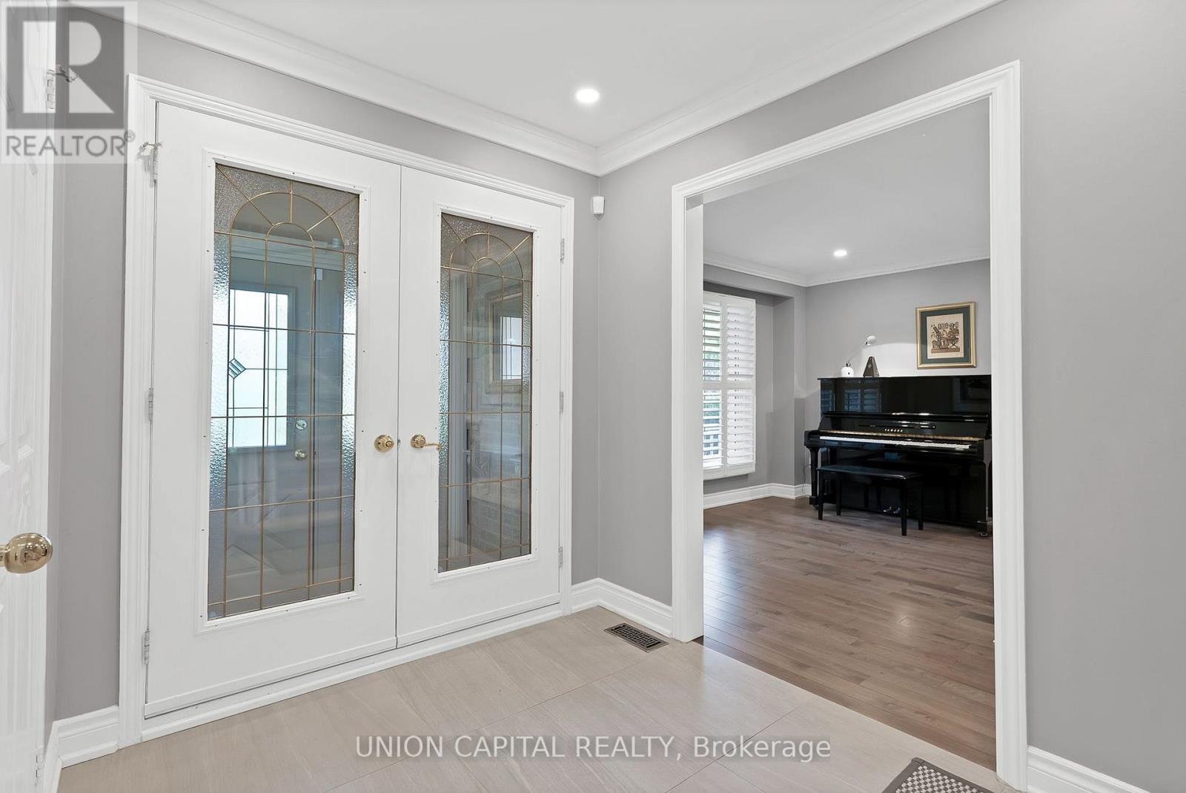
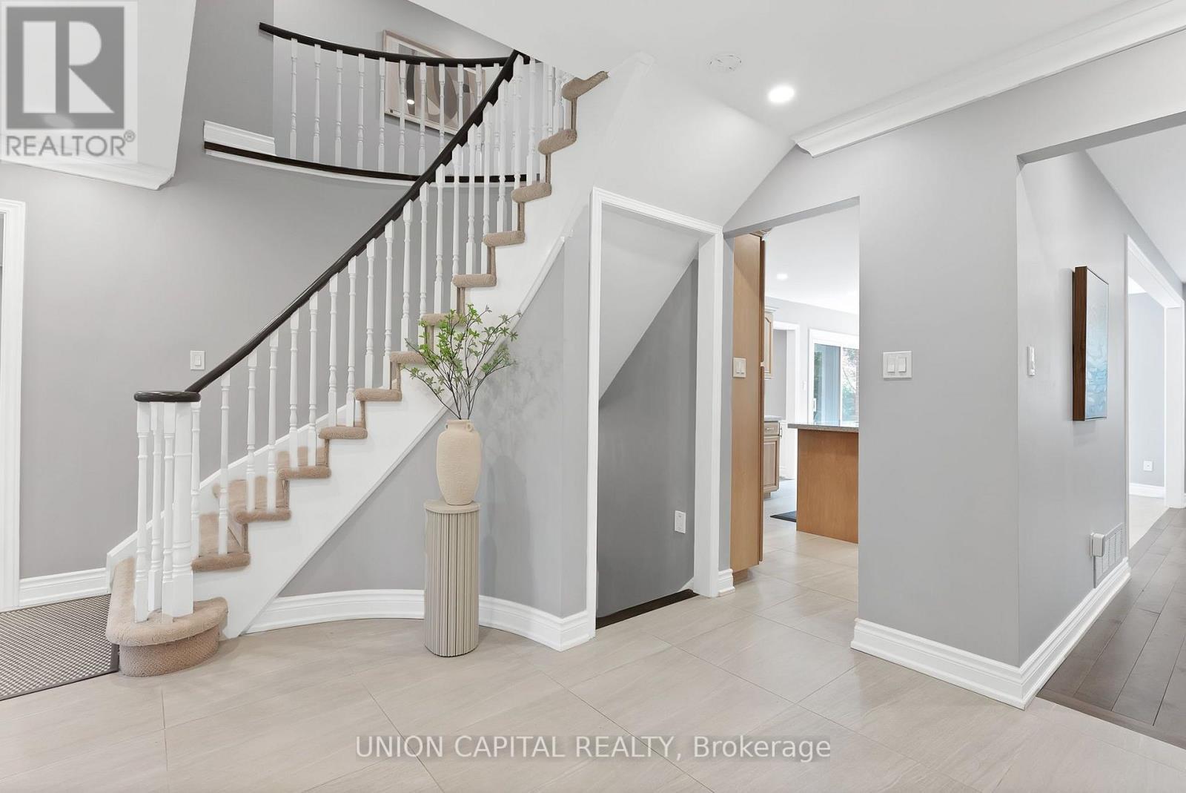
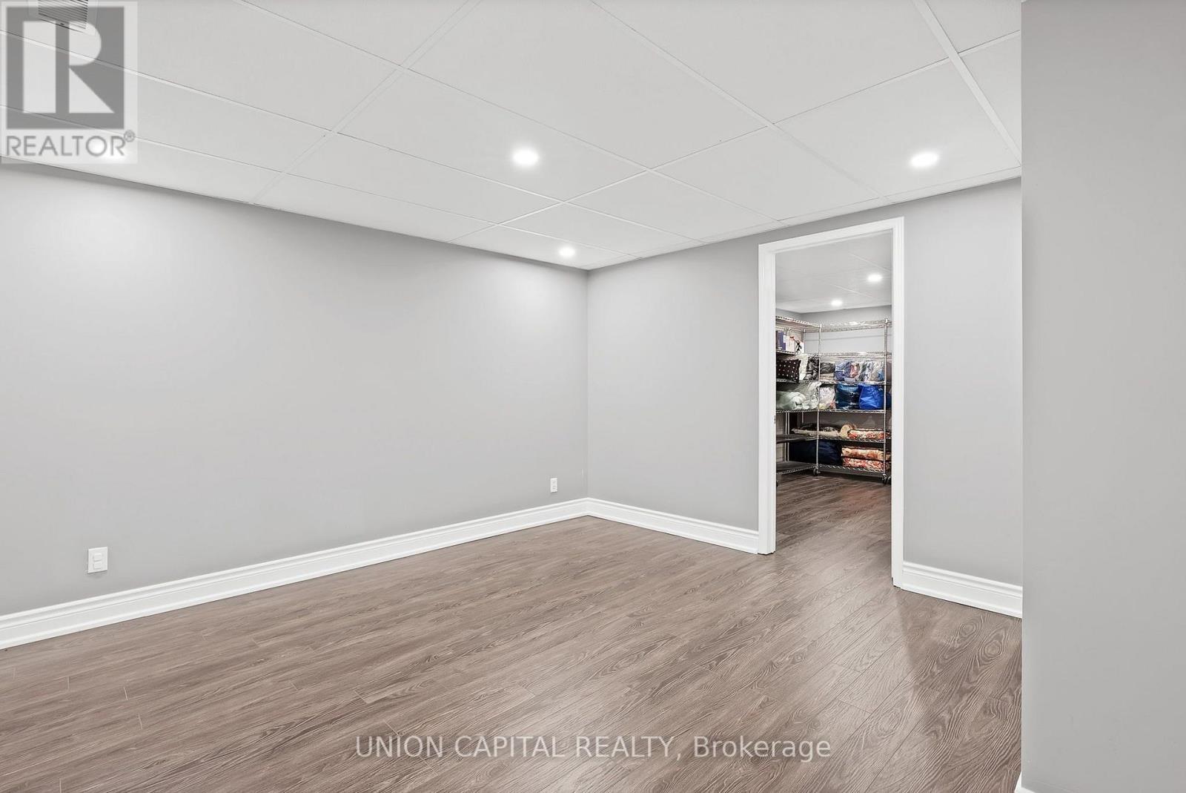
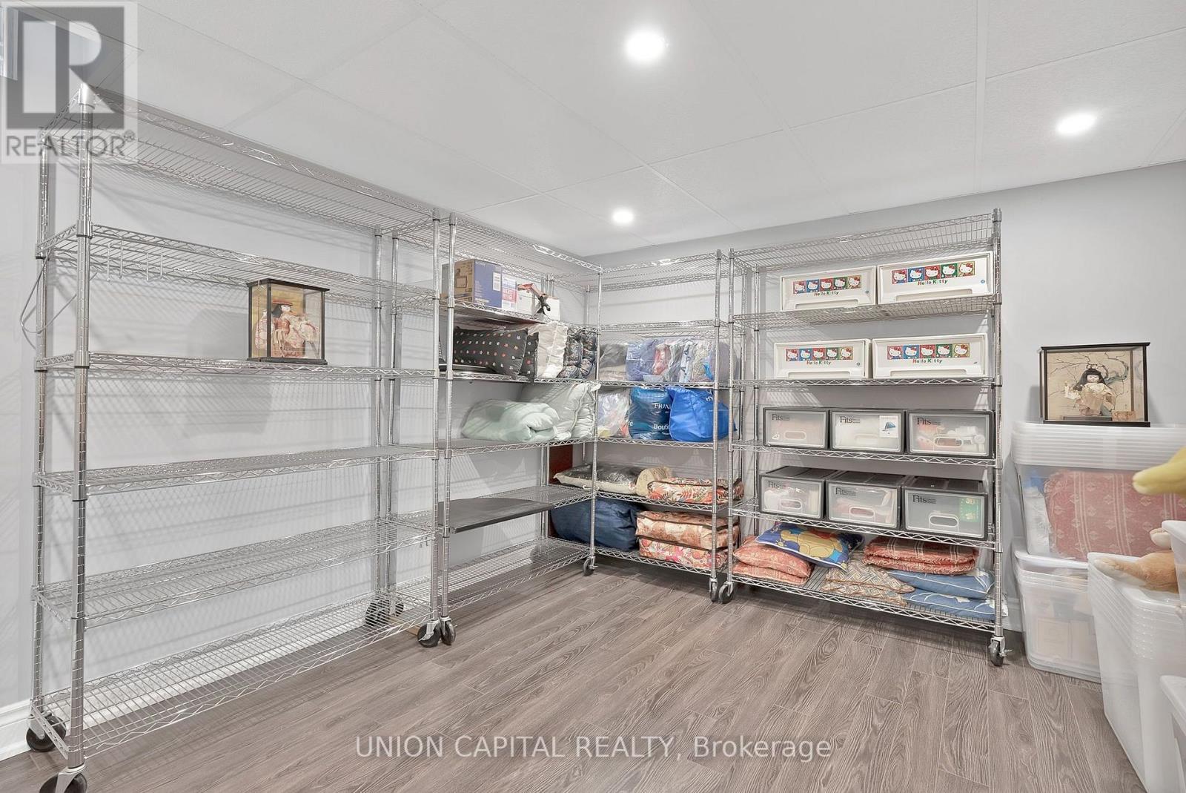
35 Mccarty Crescent, Markham, ON - Indoor Photo Showing Other Room
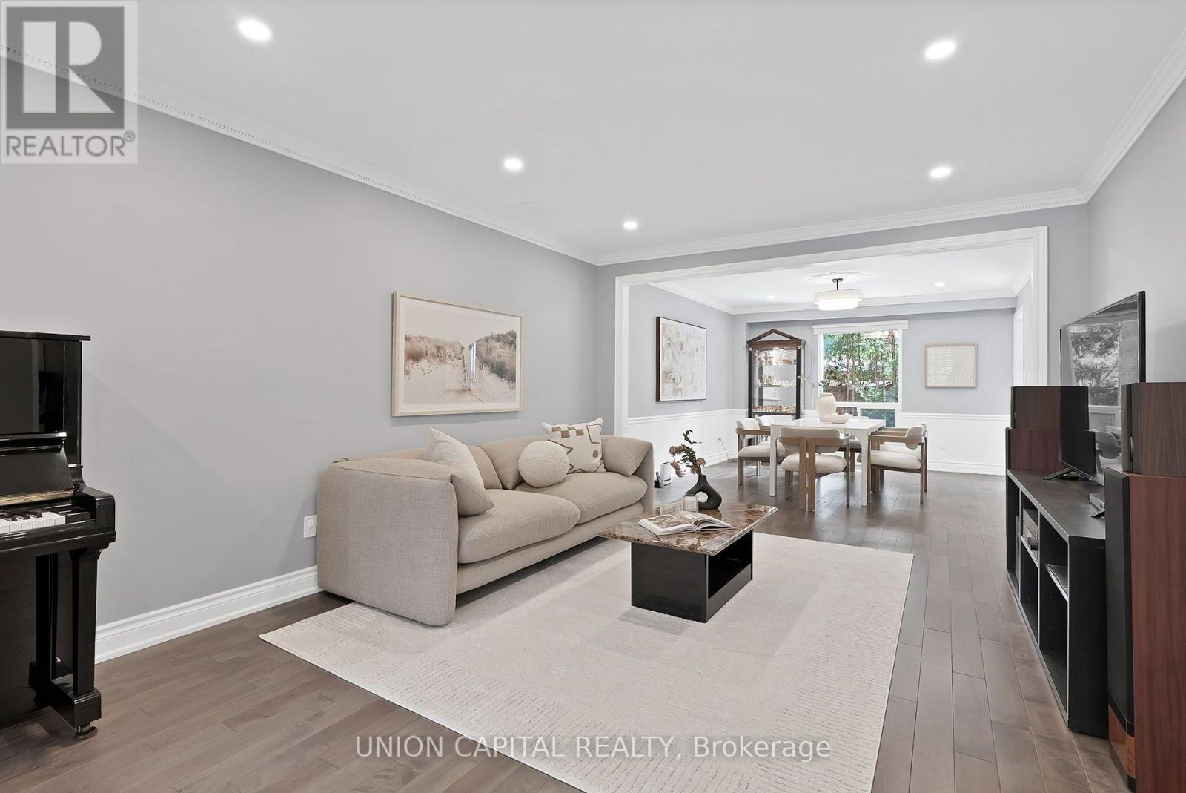
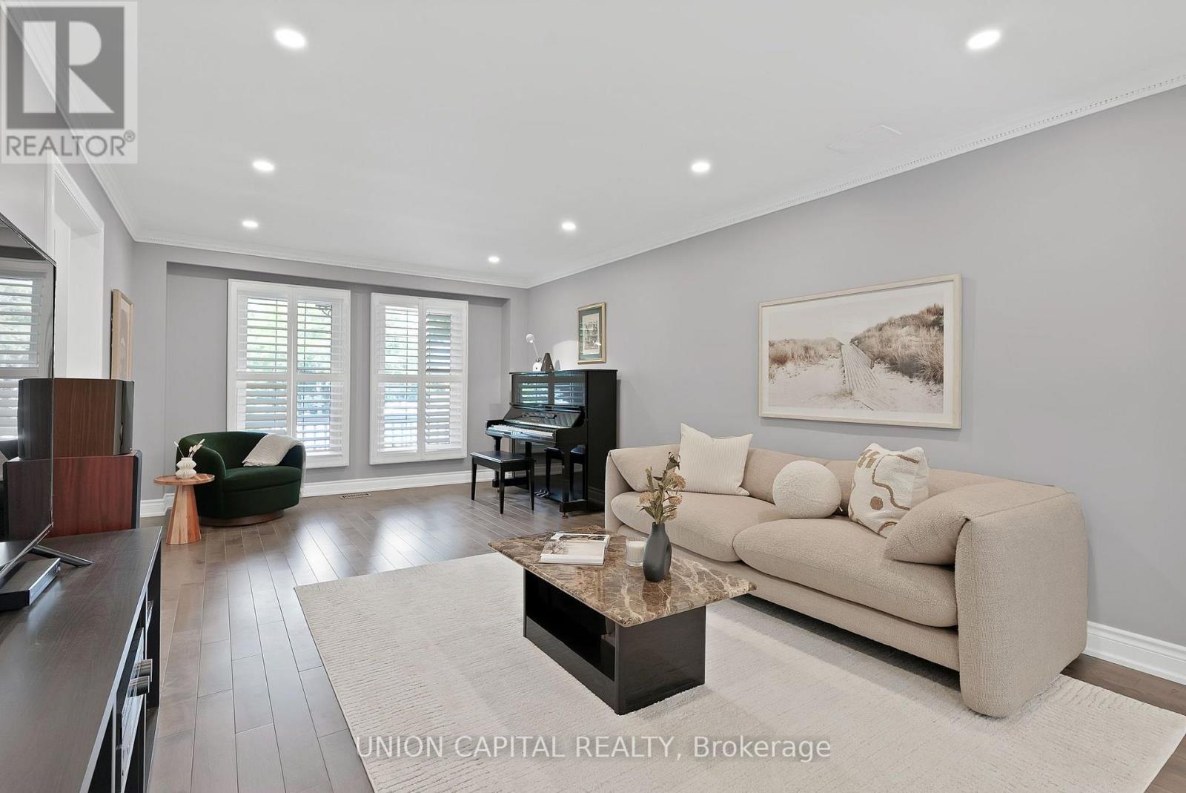
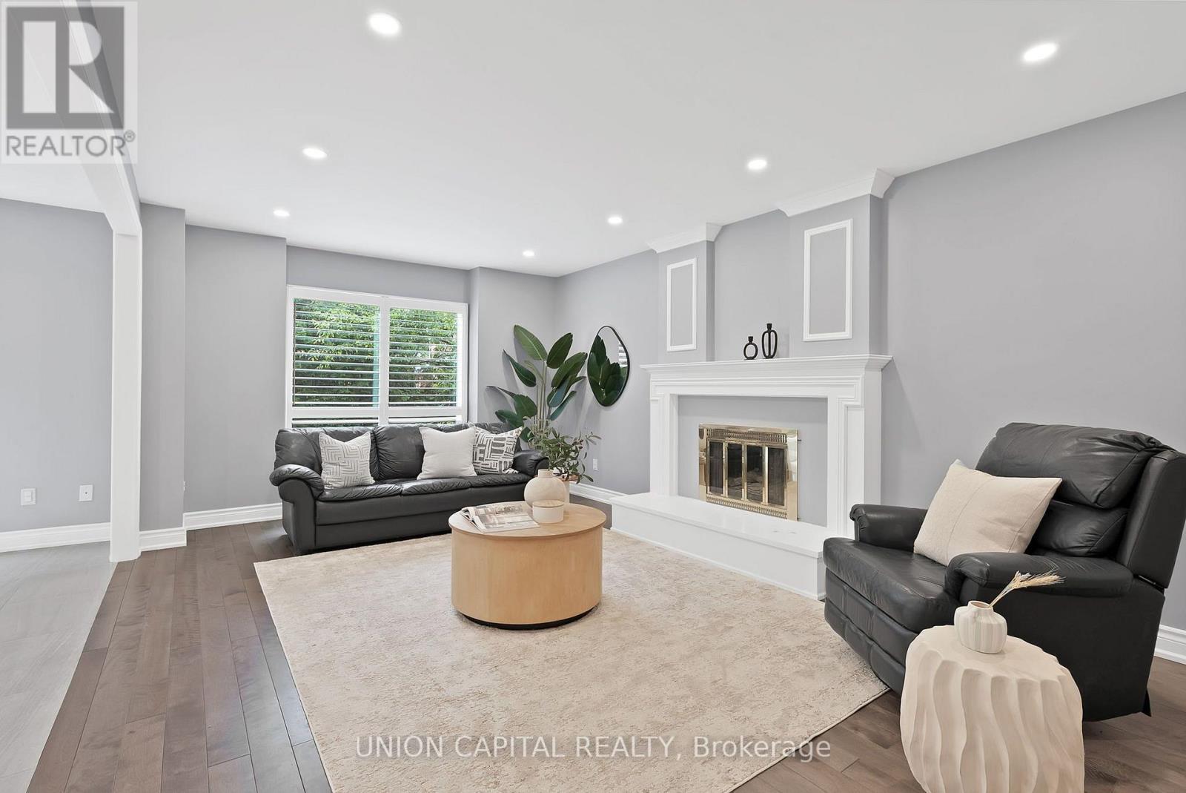
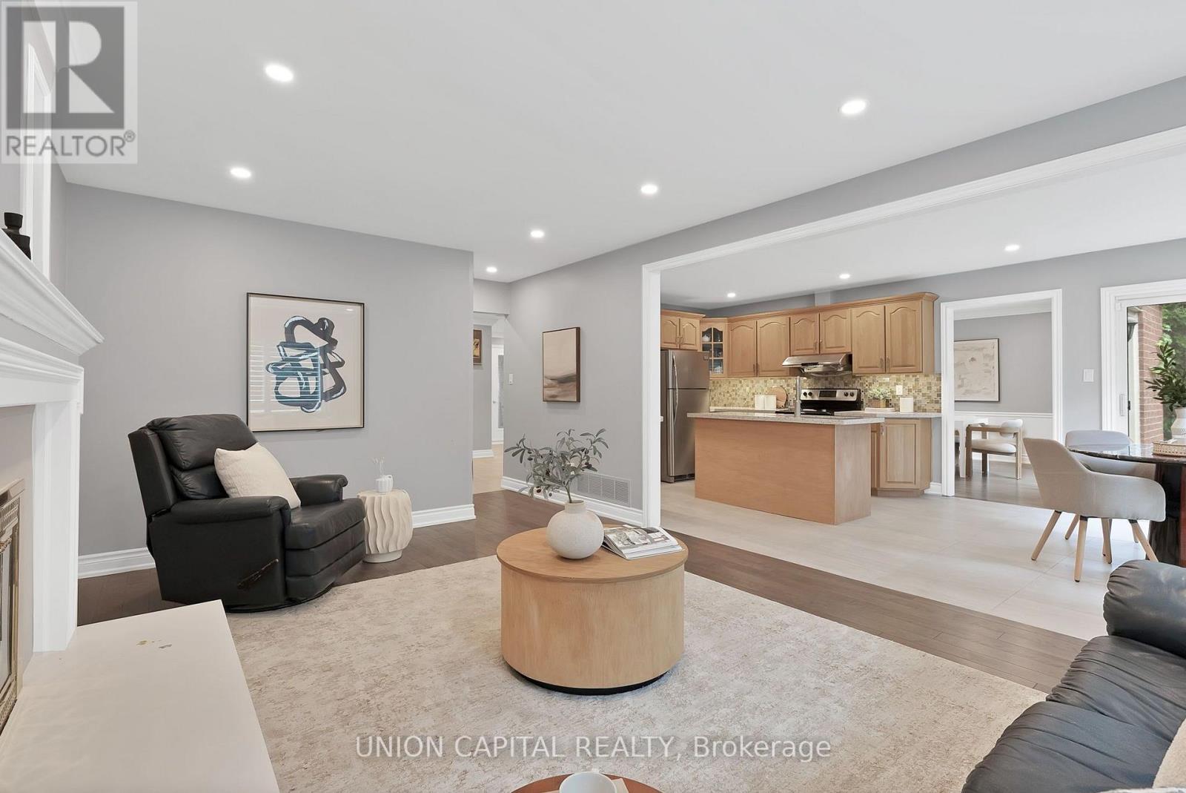
35 Mccarty Crescent, Markham, ON - Indoor Photo Showing Living Room
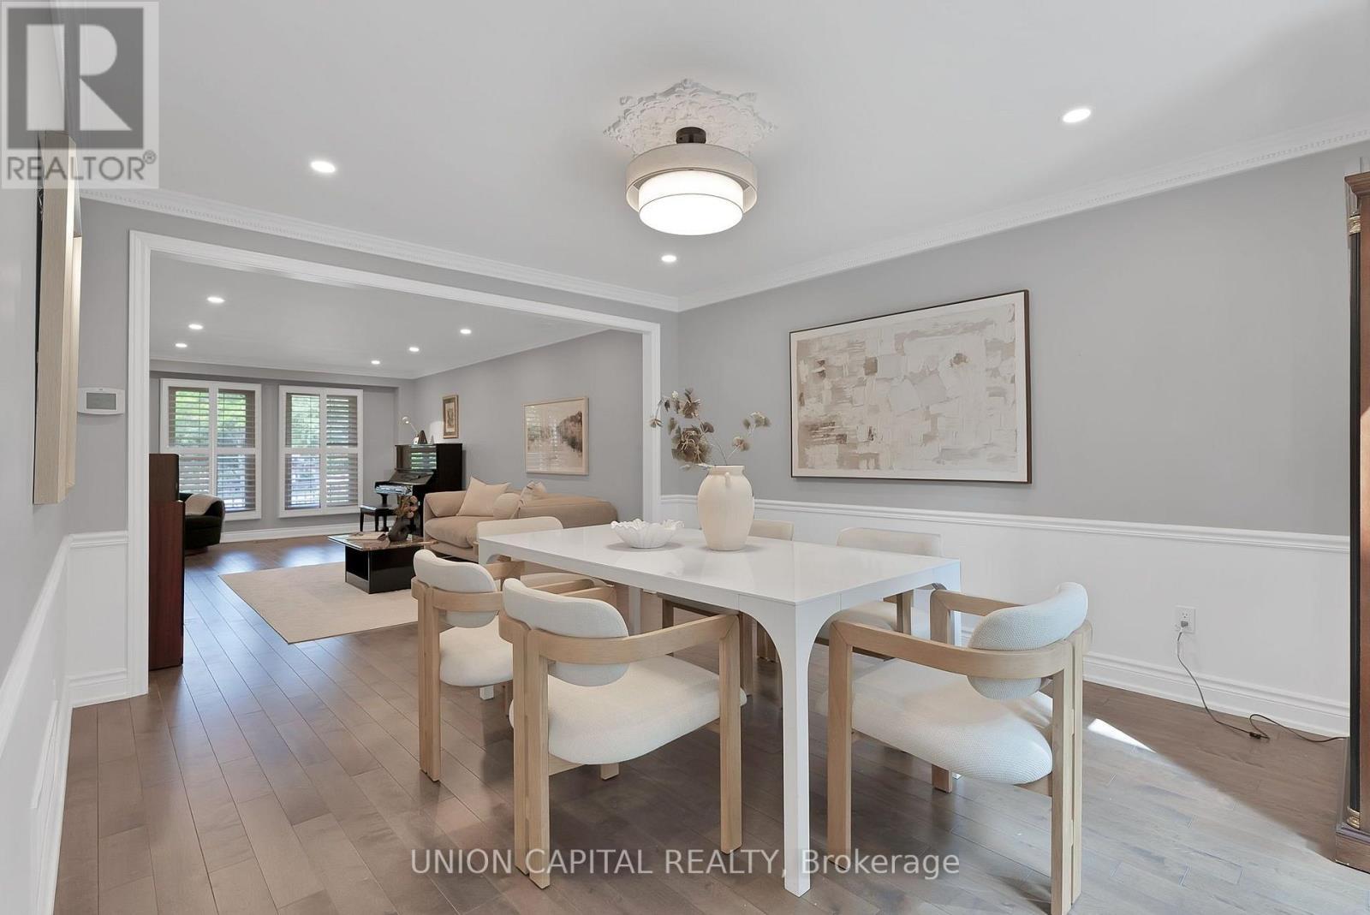
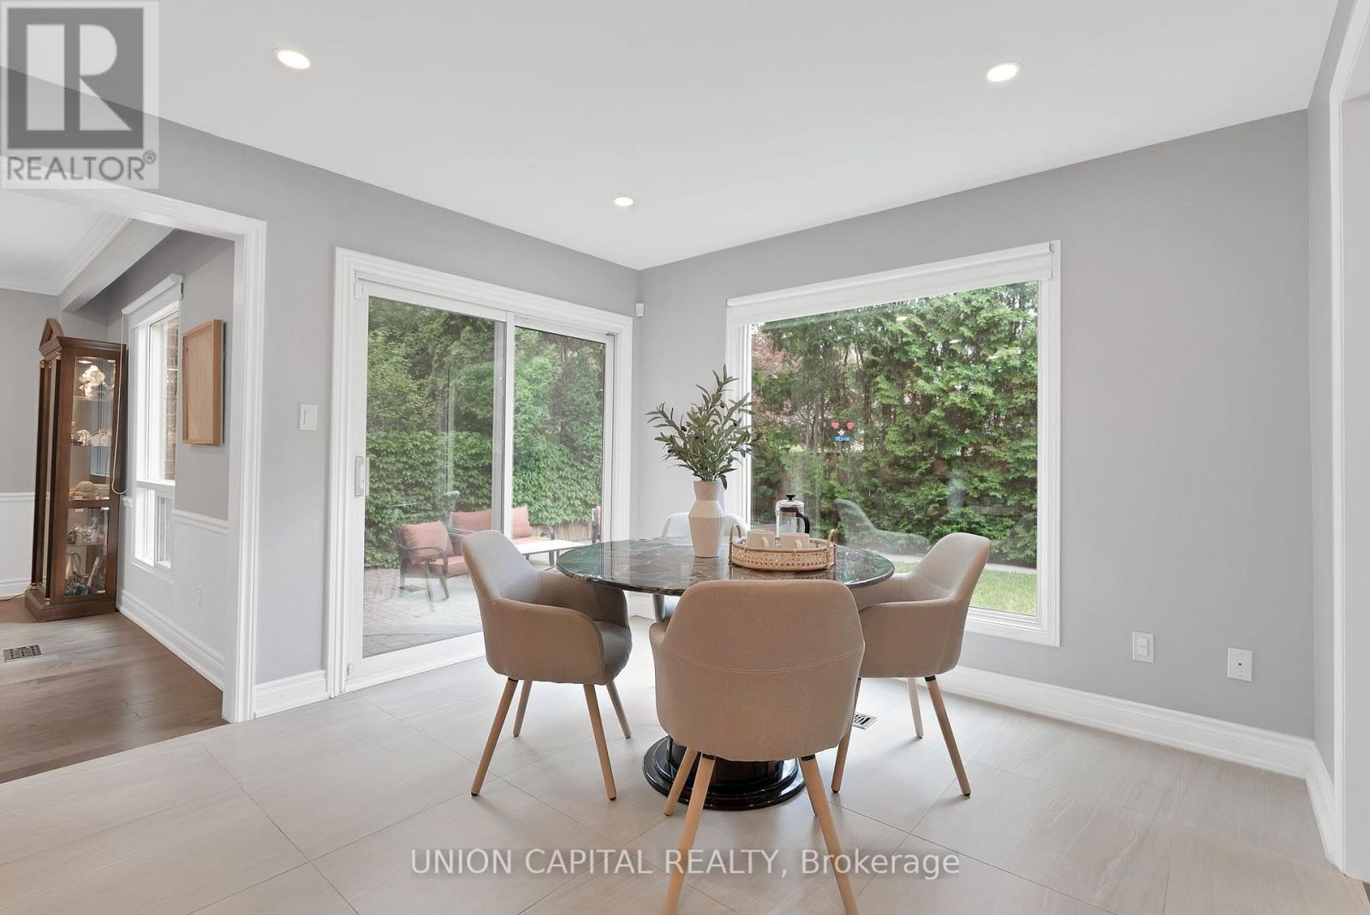
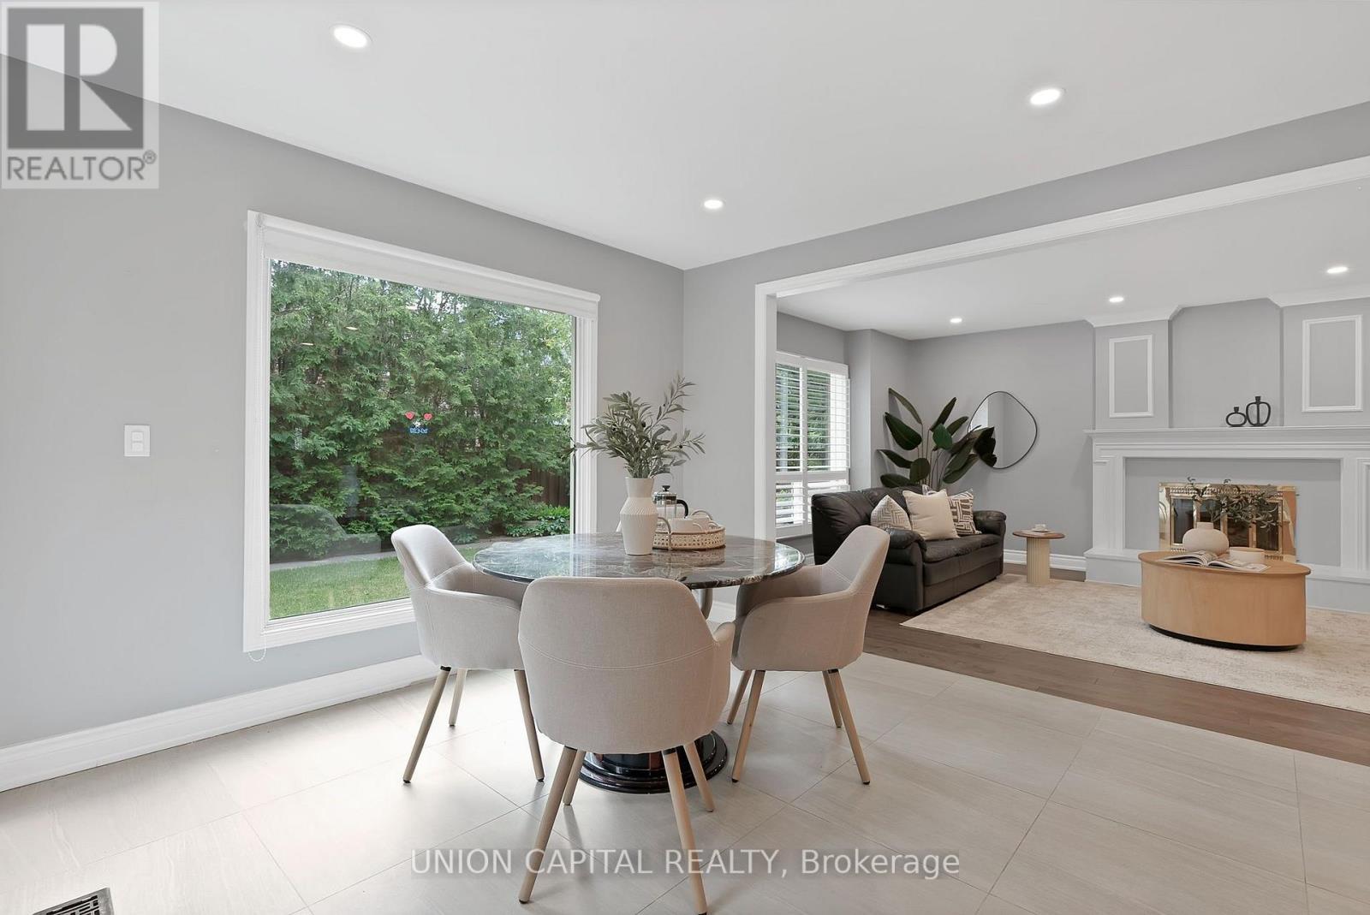
35 Mccarty Crescent, Markham, ON - Indoor Photo Showing Dining Room
35 Mccarty Crescent, Markham, ON - Indoor Photo Showing Living Room
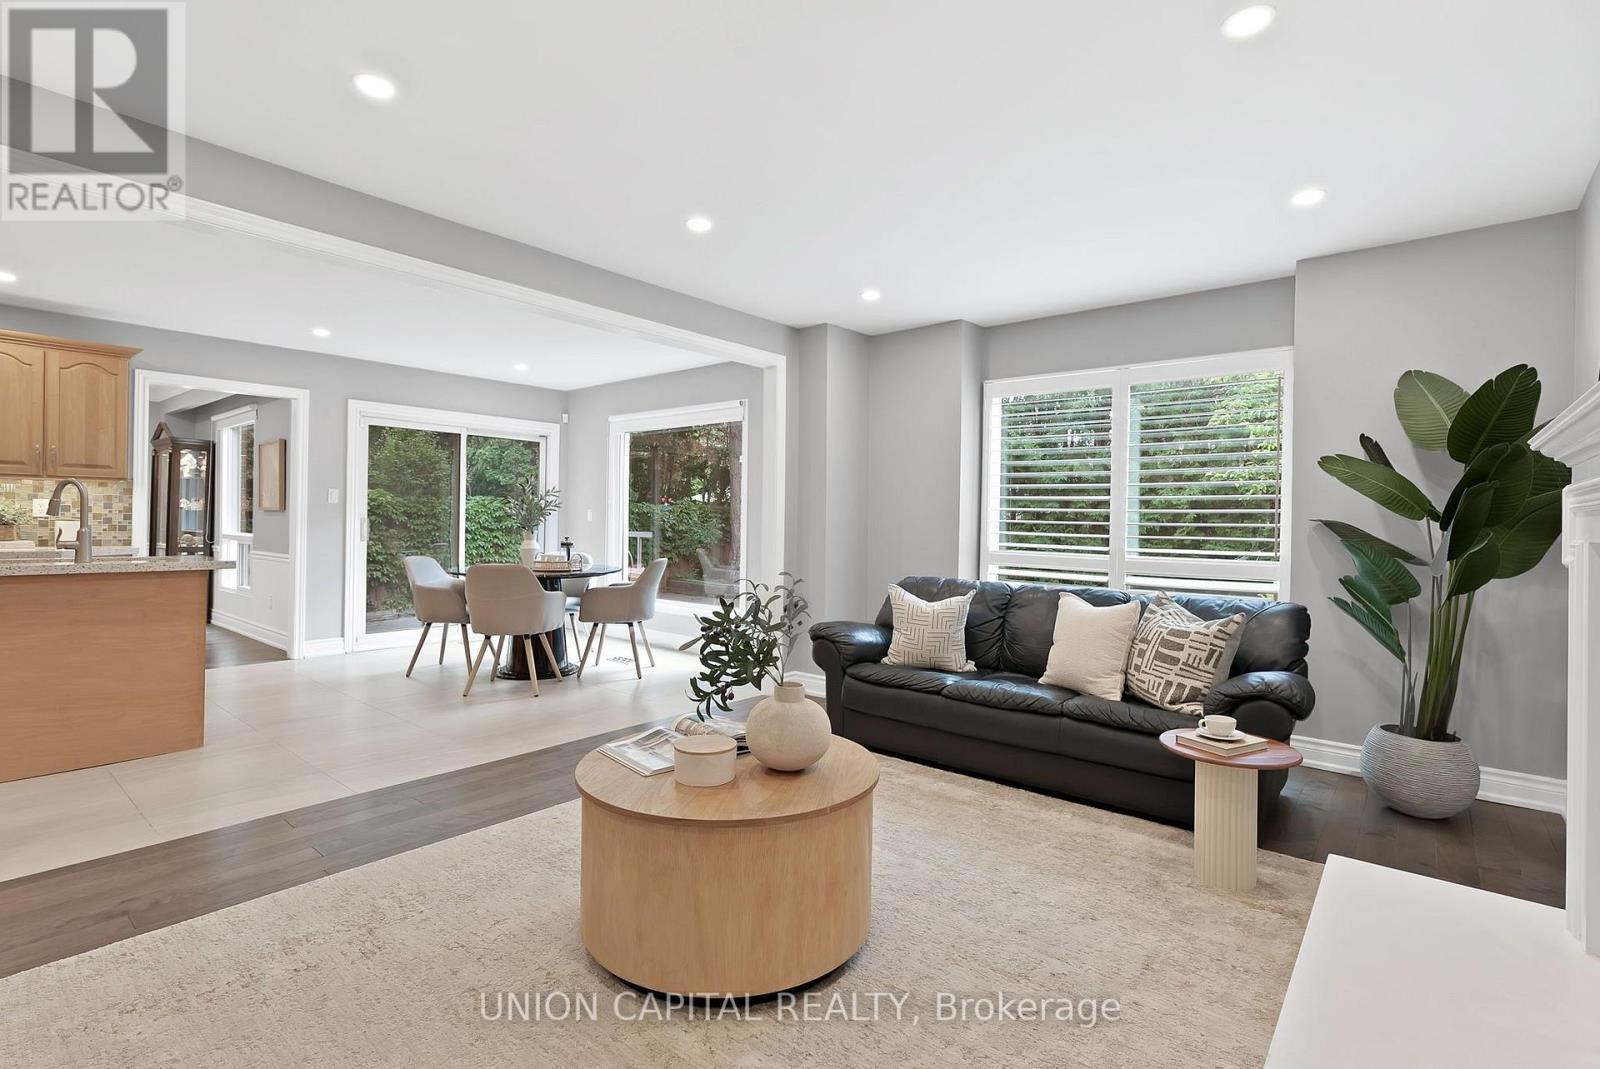
35 Mccarty Crescent, Markham, ON - Indoor Photo Showing Living Room With Fireplace
35 Mccarty Crescent, Markham, ON - Indoor Photo Showing Living Room
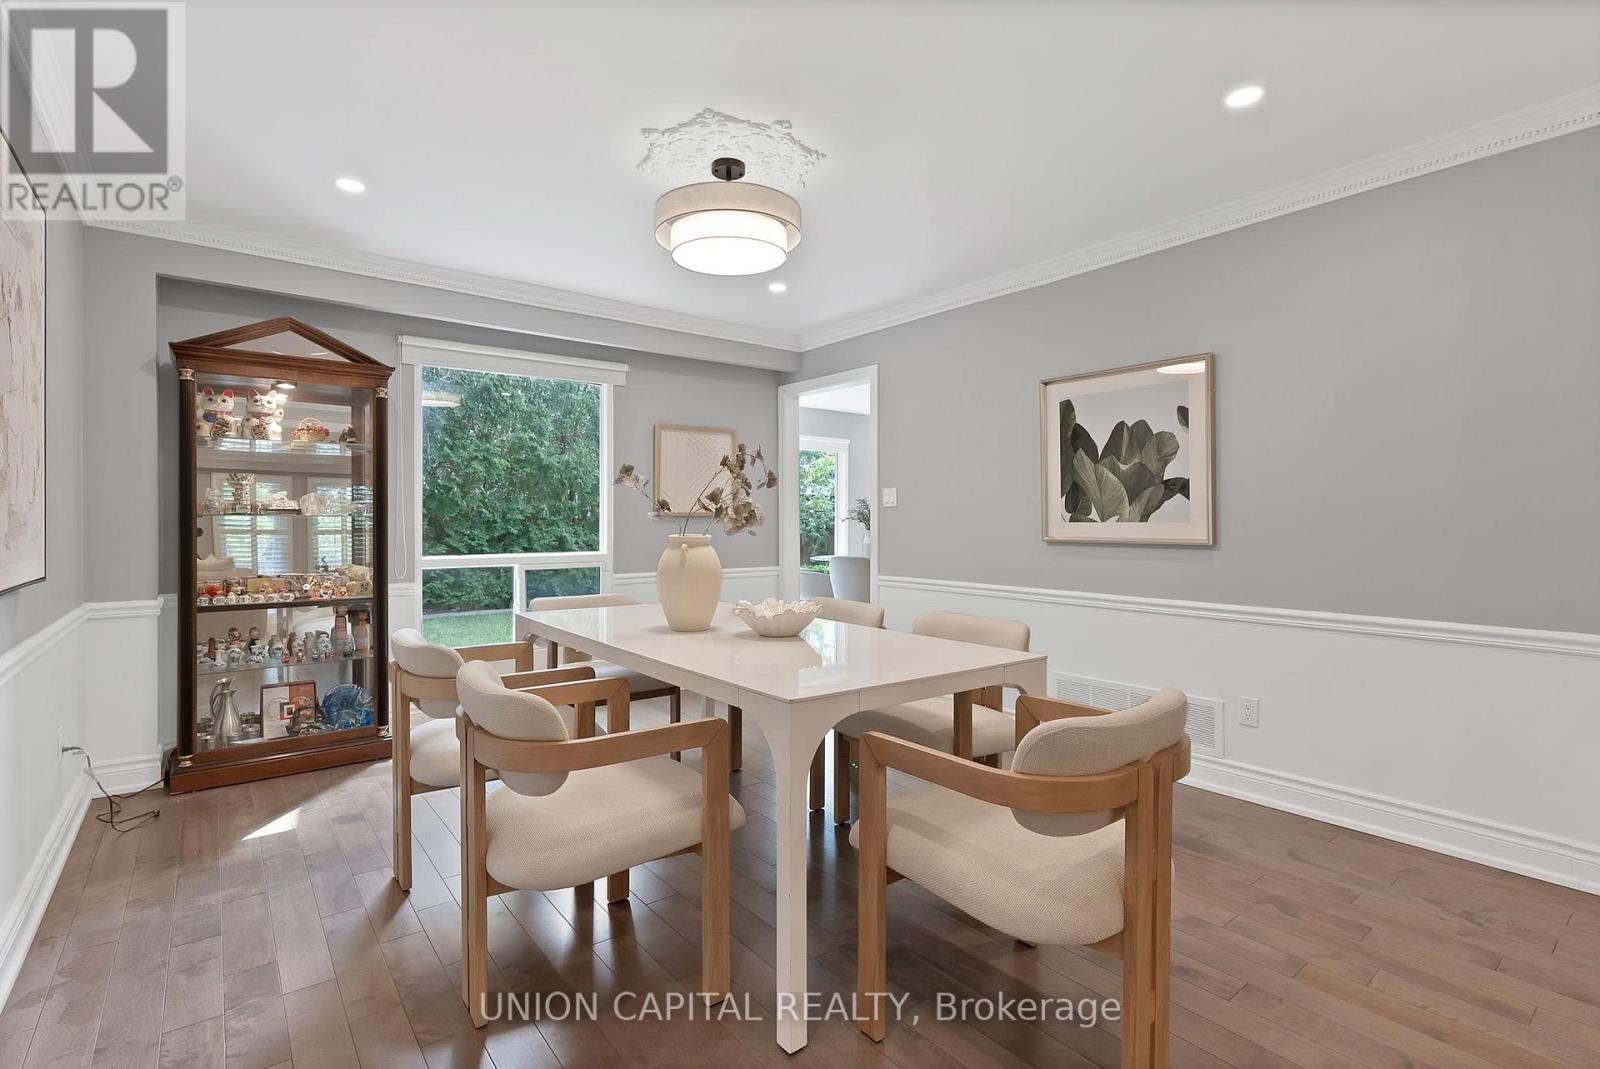
35 Mccarty Crescent, Markham, ON - Indoor Photo Showing Dining Room
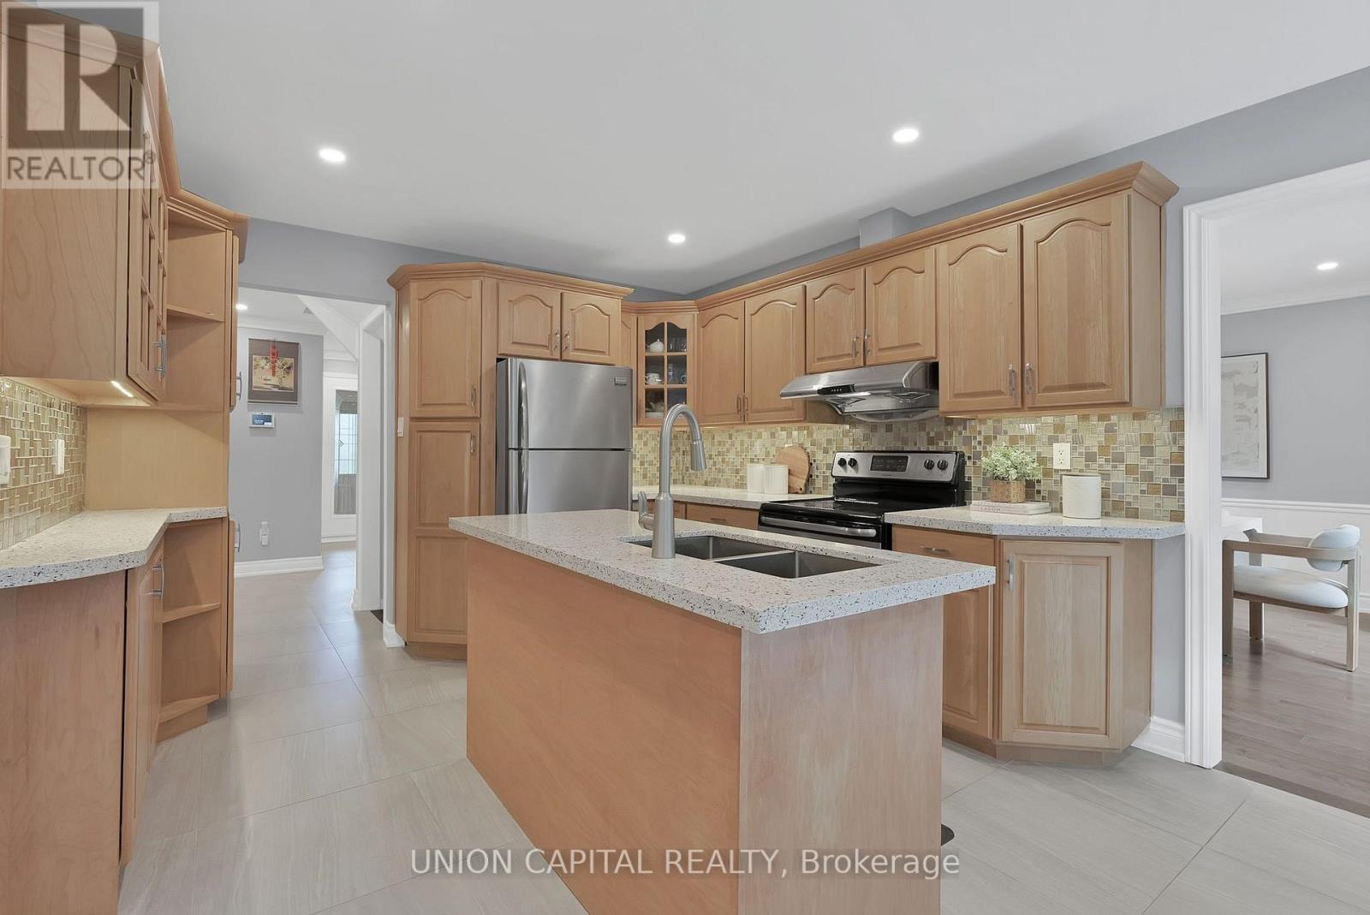
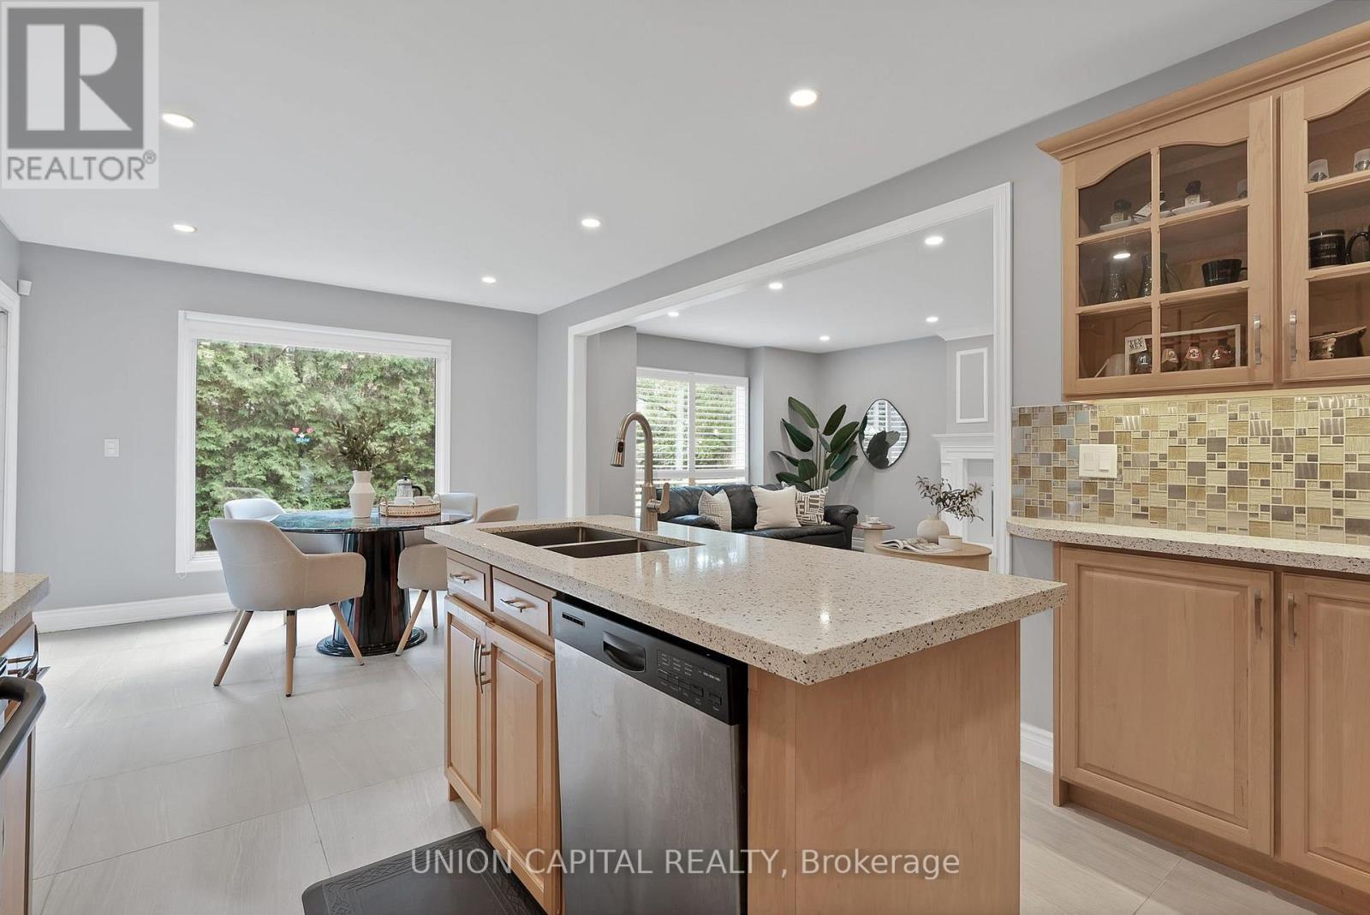
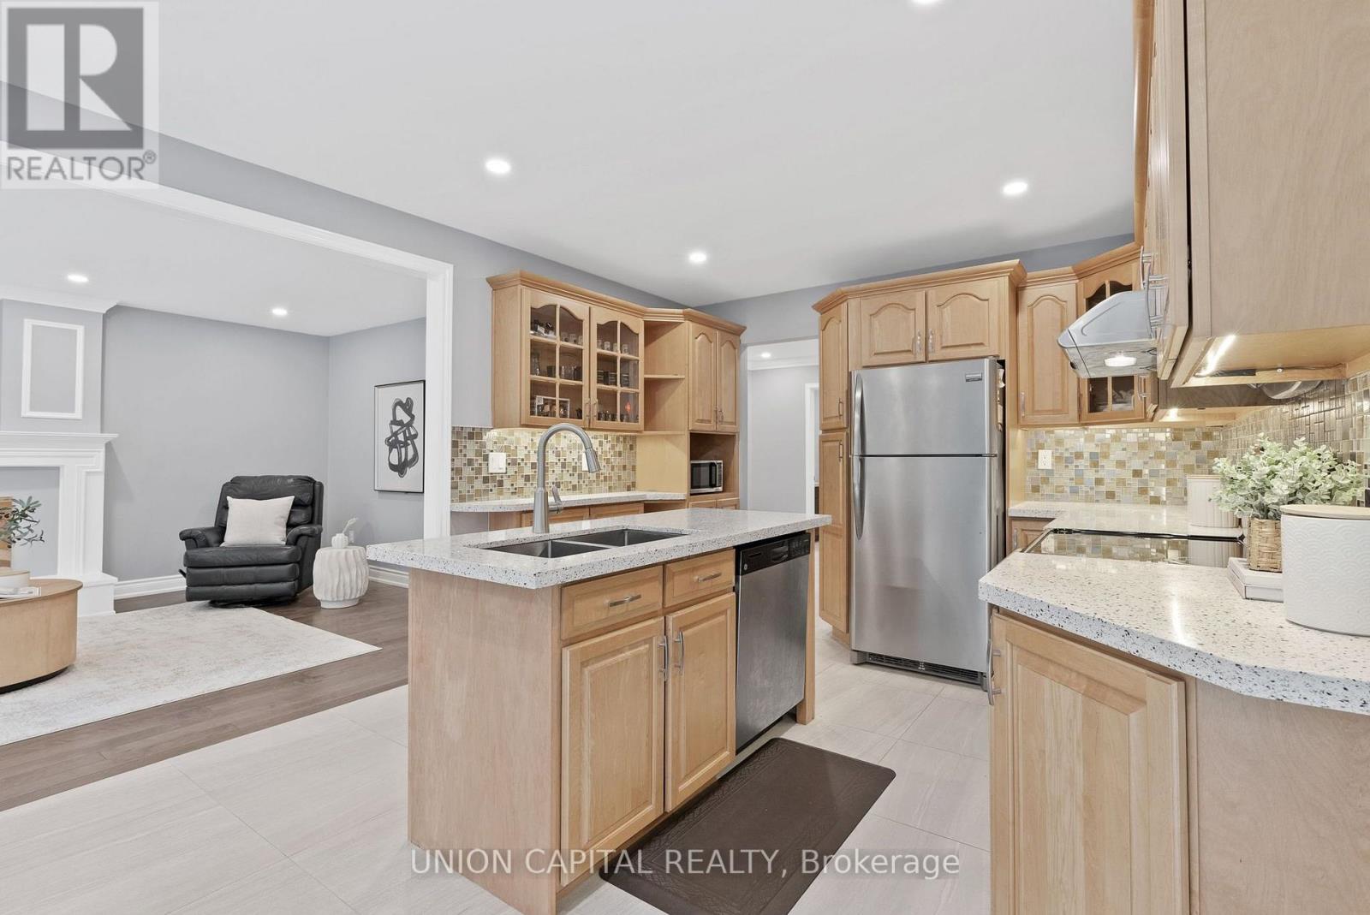
35 Mccarty Crescent, Markham, ON - Indoor Photo Showing Kitchen With Double Sink
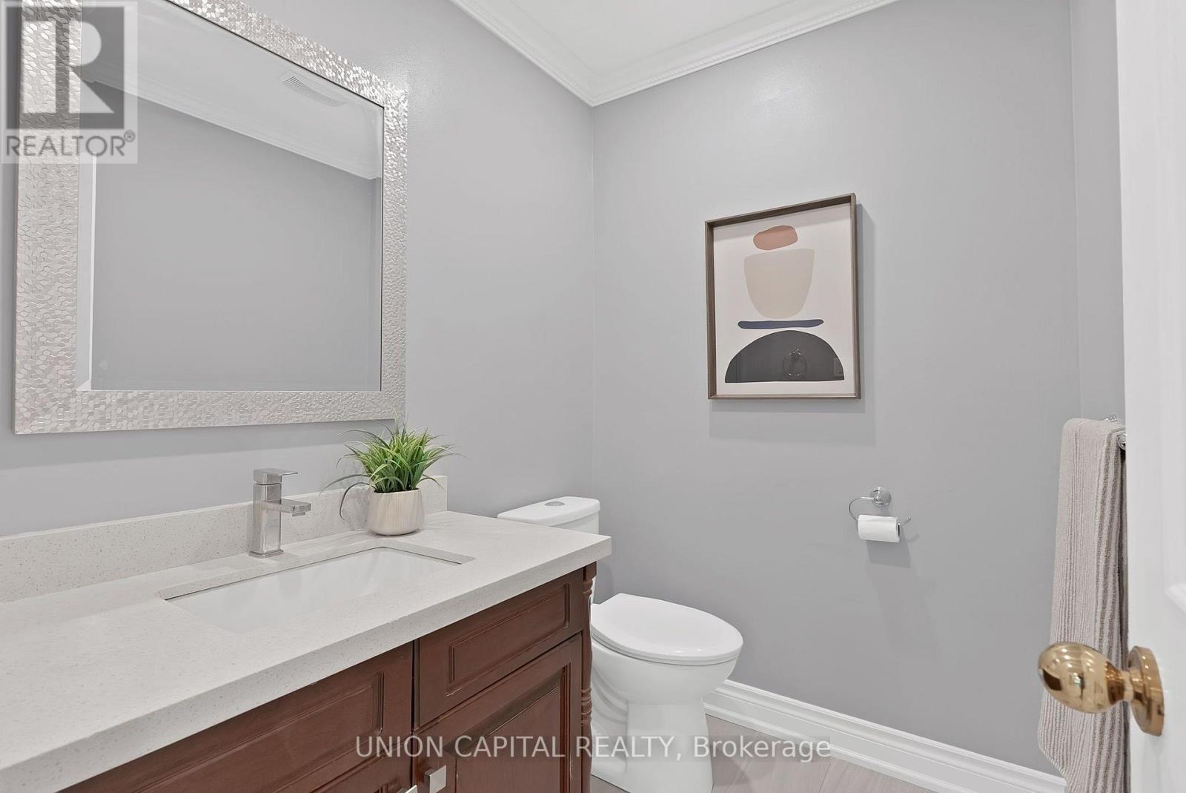
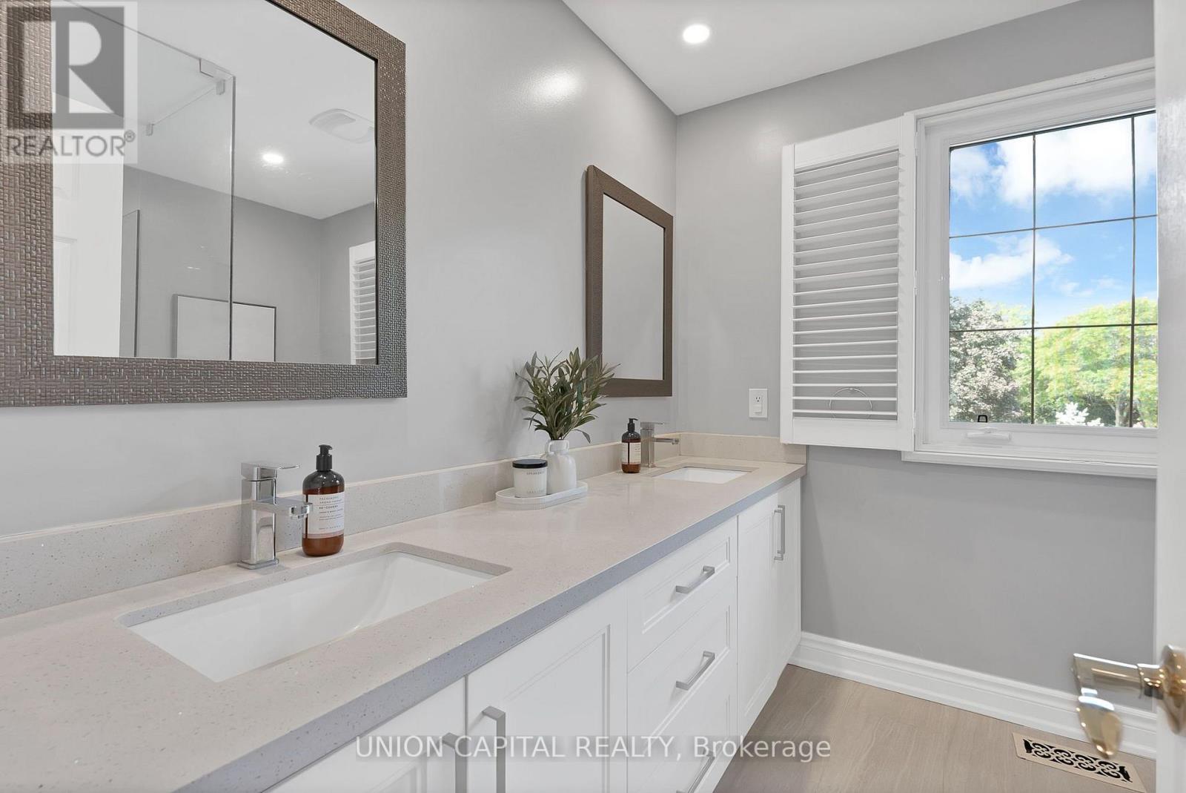
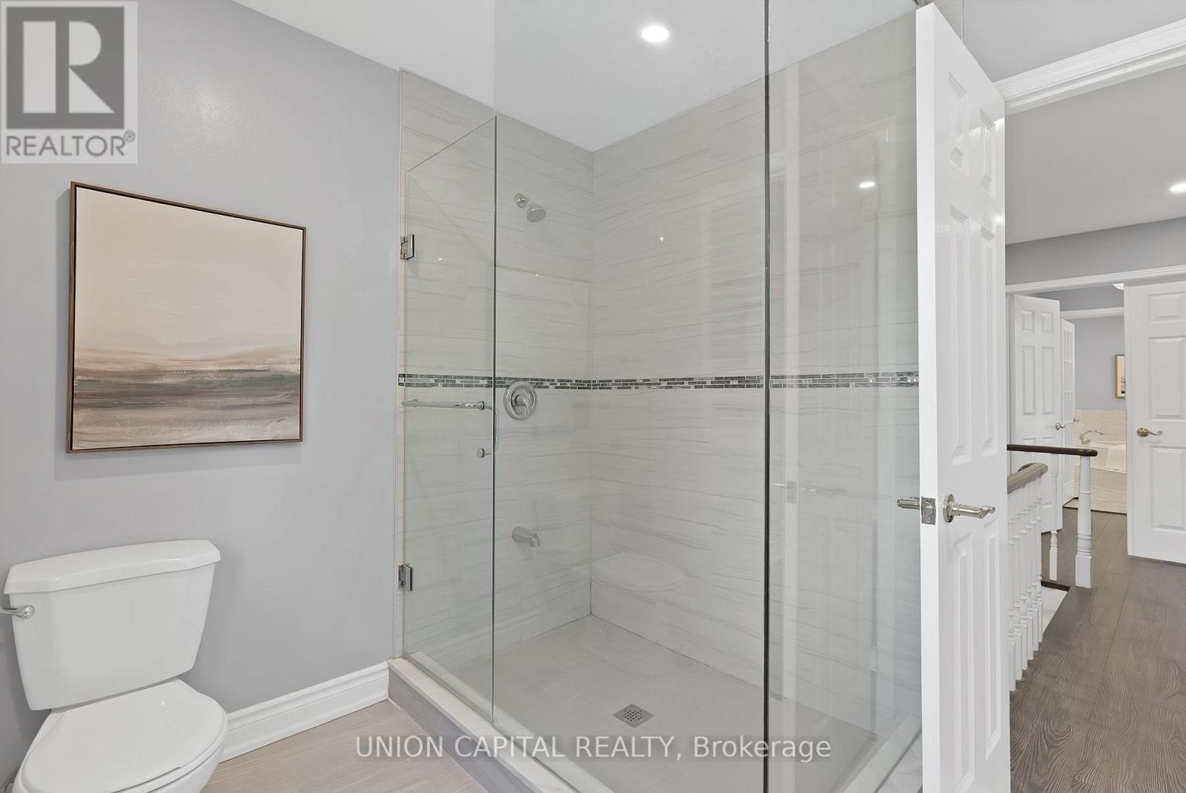
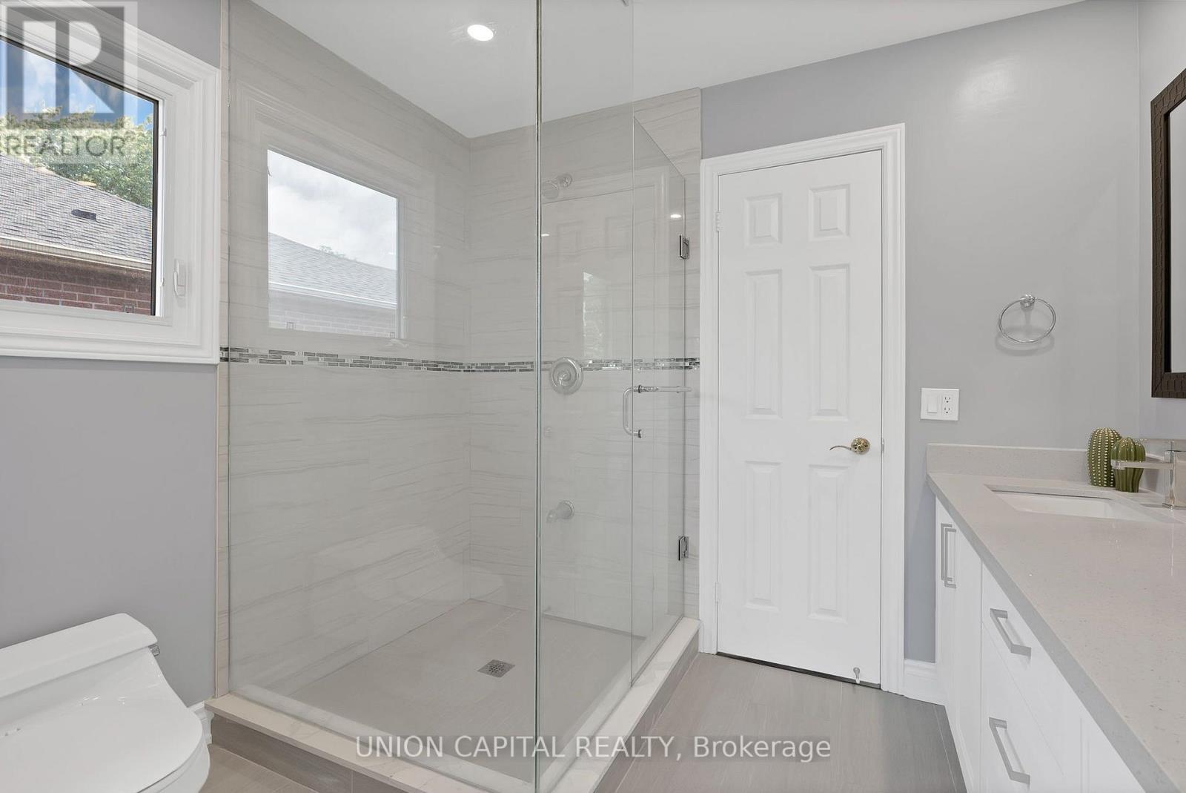
35 Mccarty Crescent, Markham, ON - Indoor Photo Showing Bathroom
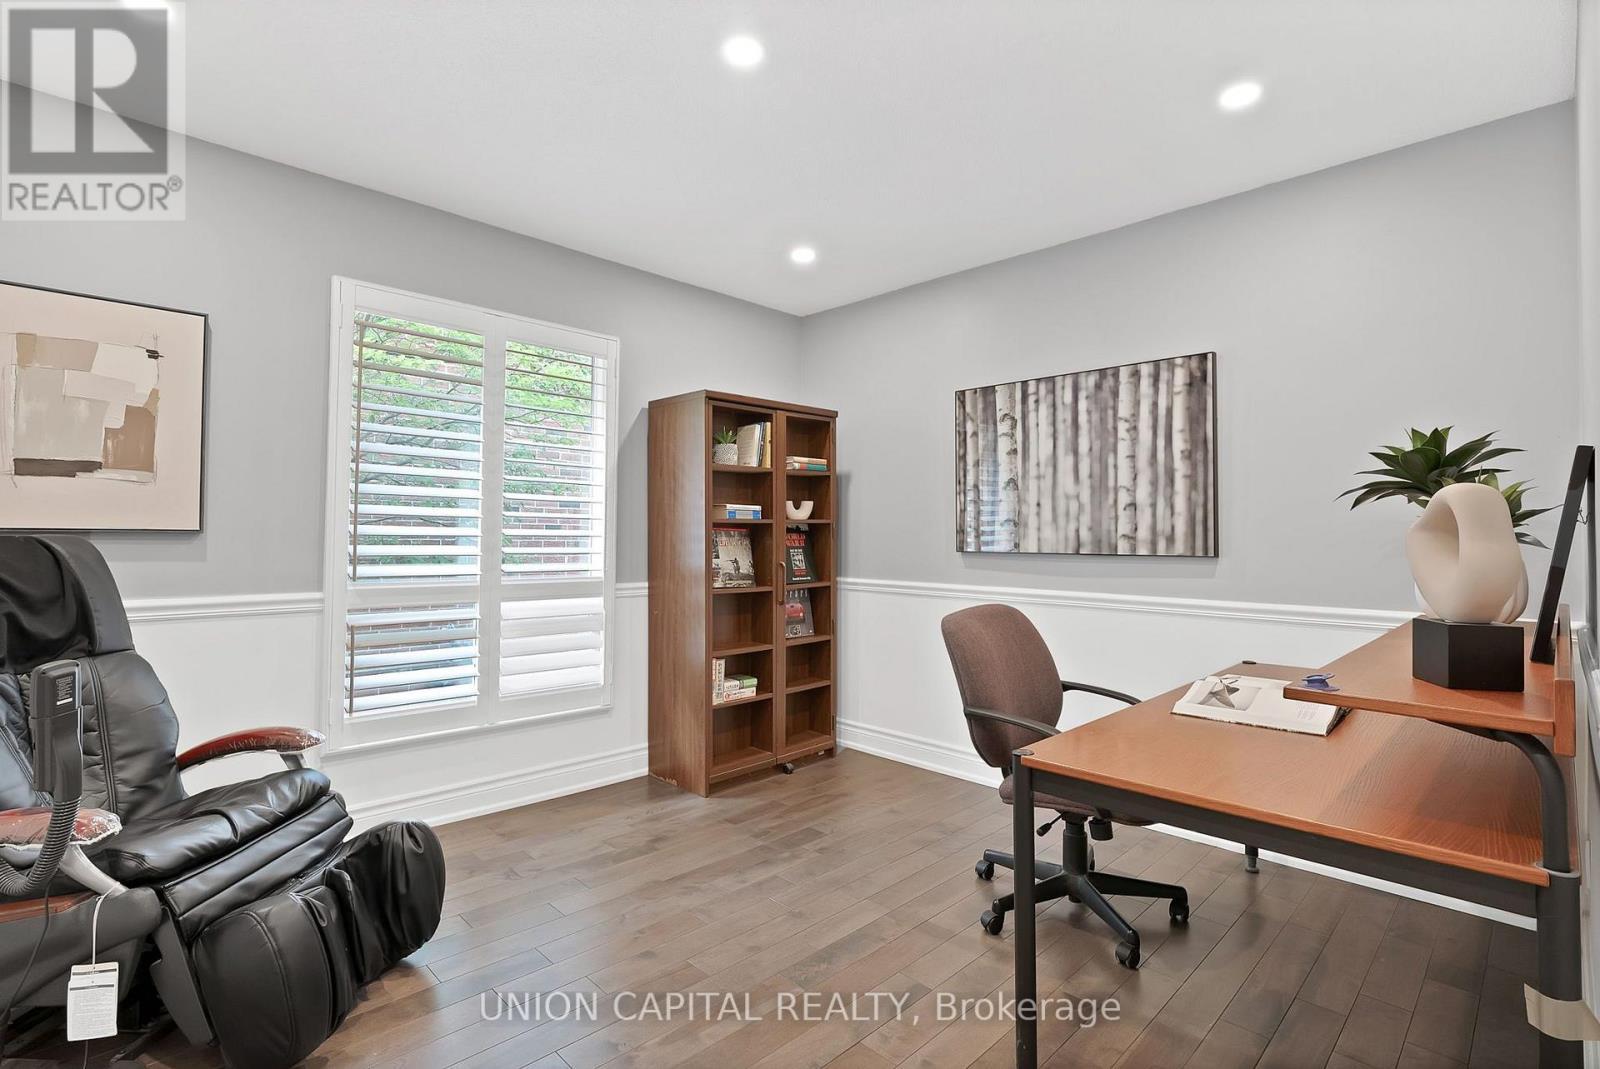
35 Mccarty Crescent, Markham, ON - Indoor Photo Showing Office
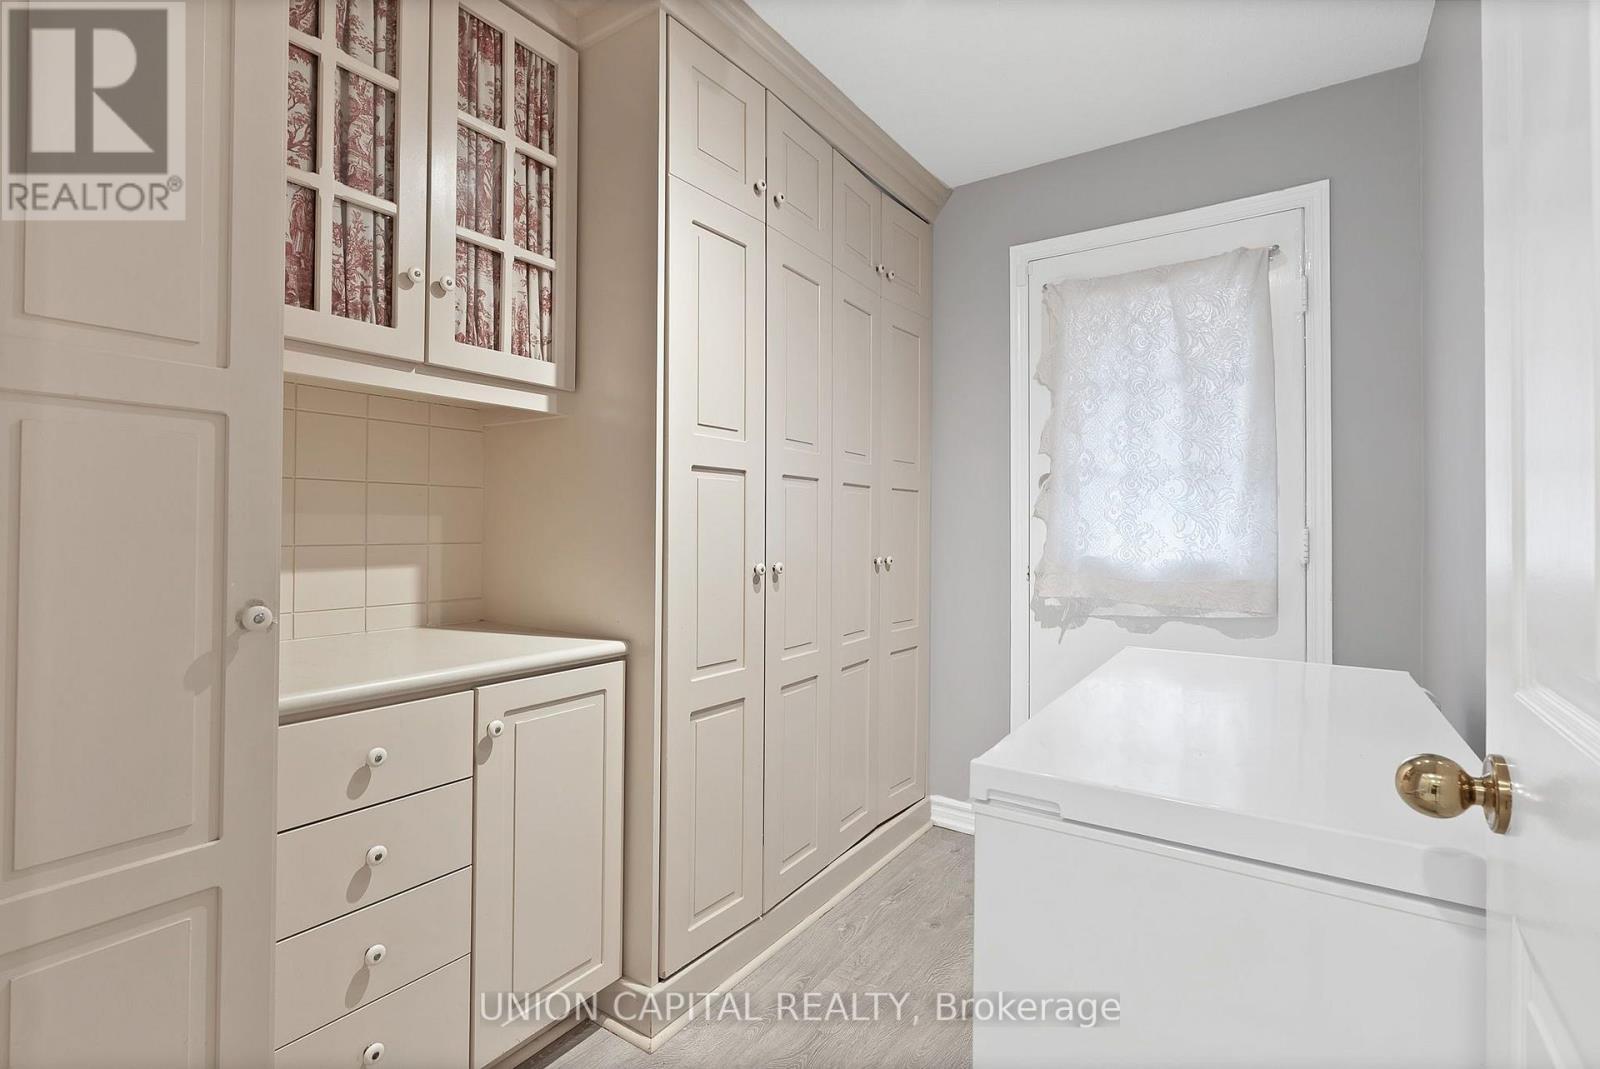
35 Mccarty Crescent, Markham, ON - Indoor Photo Showing Other Room
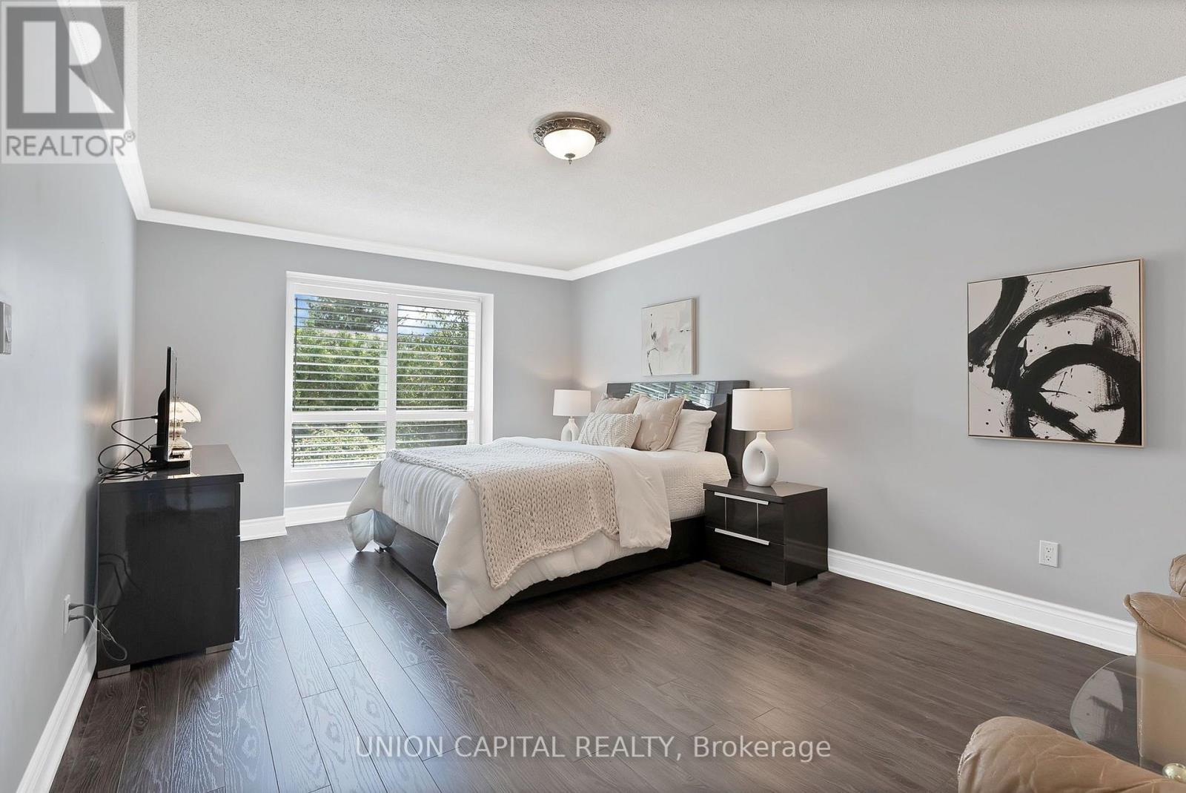
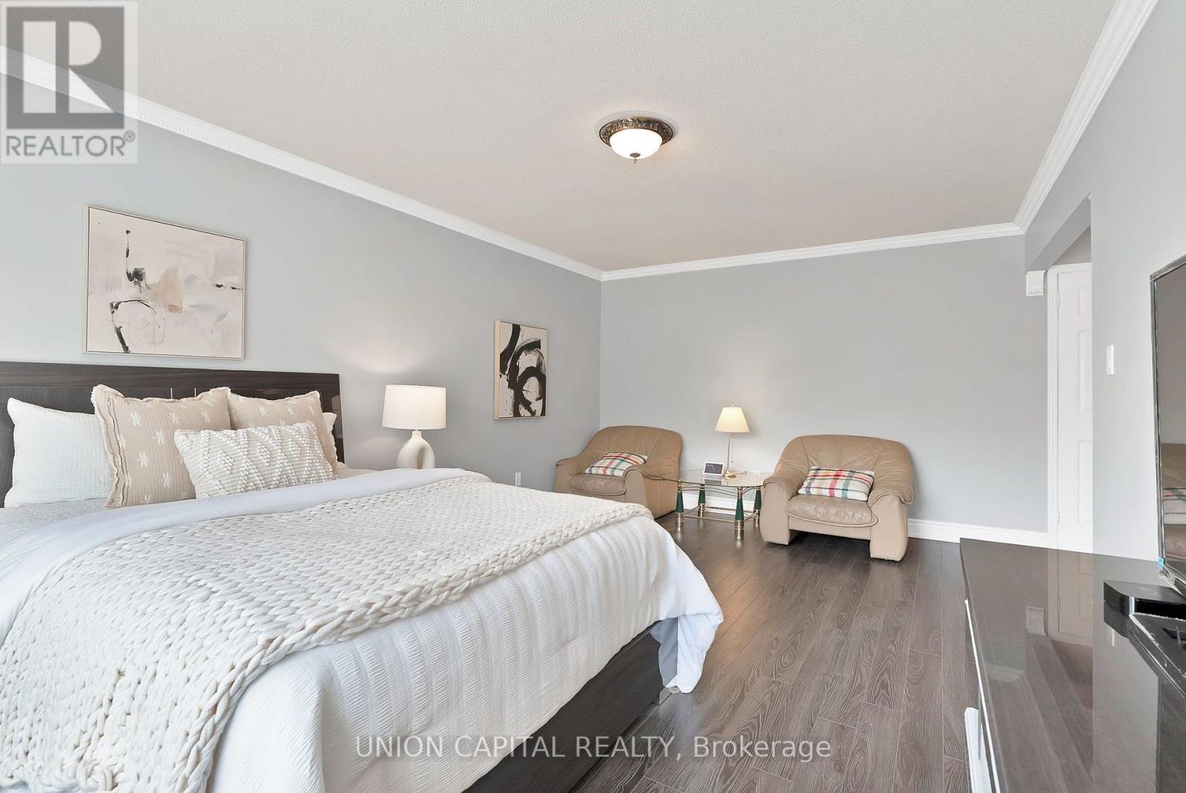
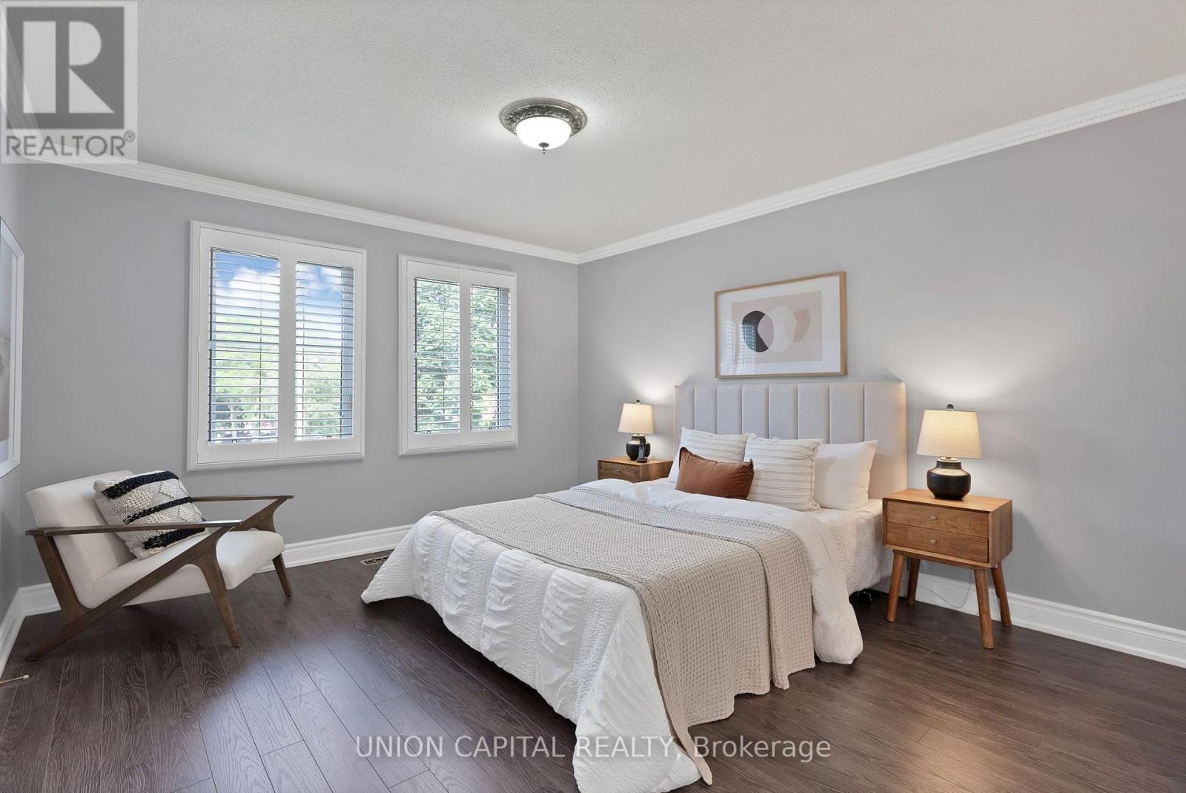
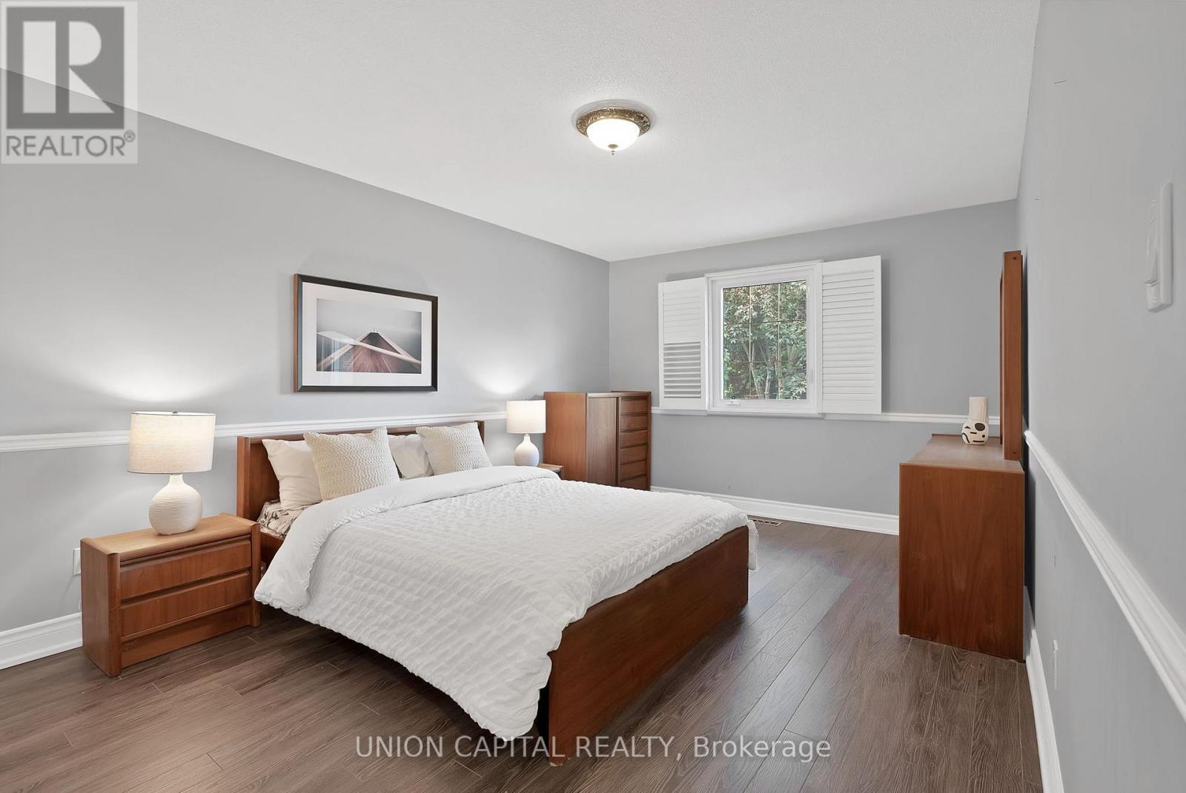
35 Mccarty Crescent, Markham, ON - Indoor Photo Showing Bedroom
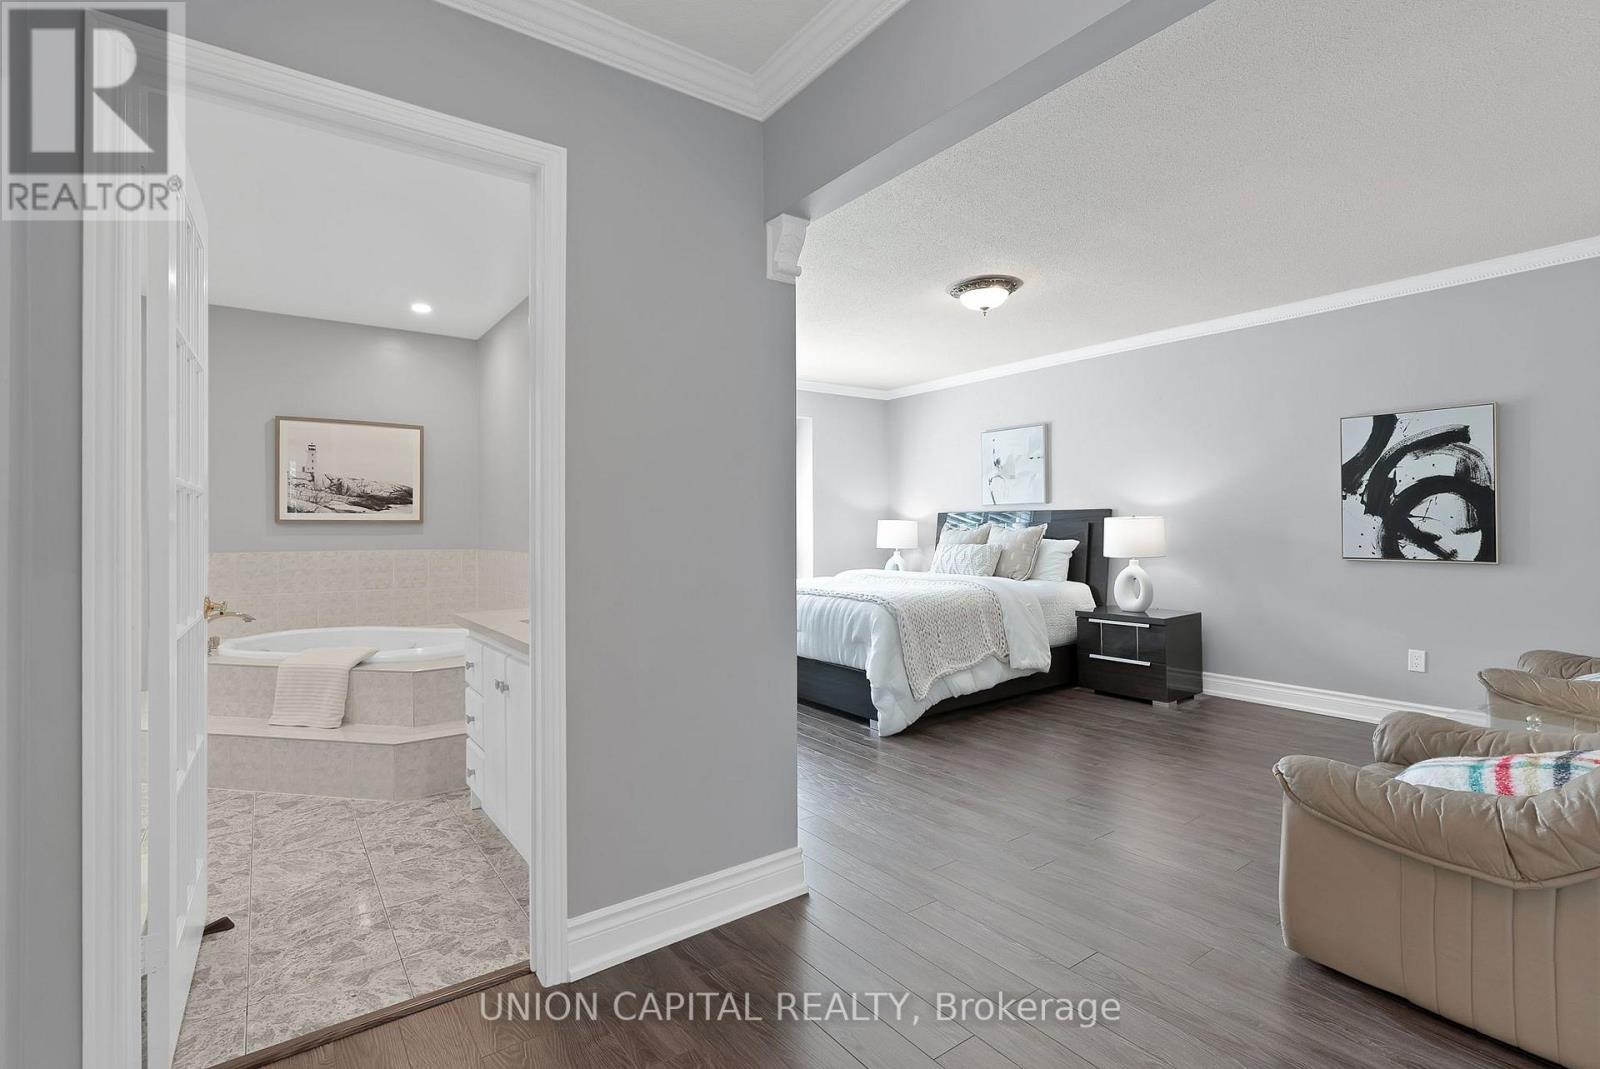
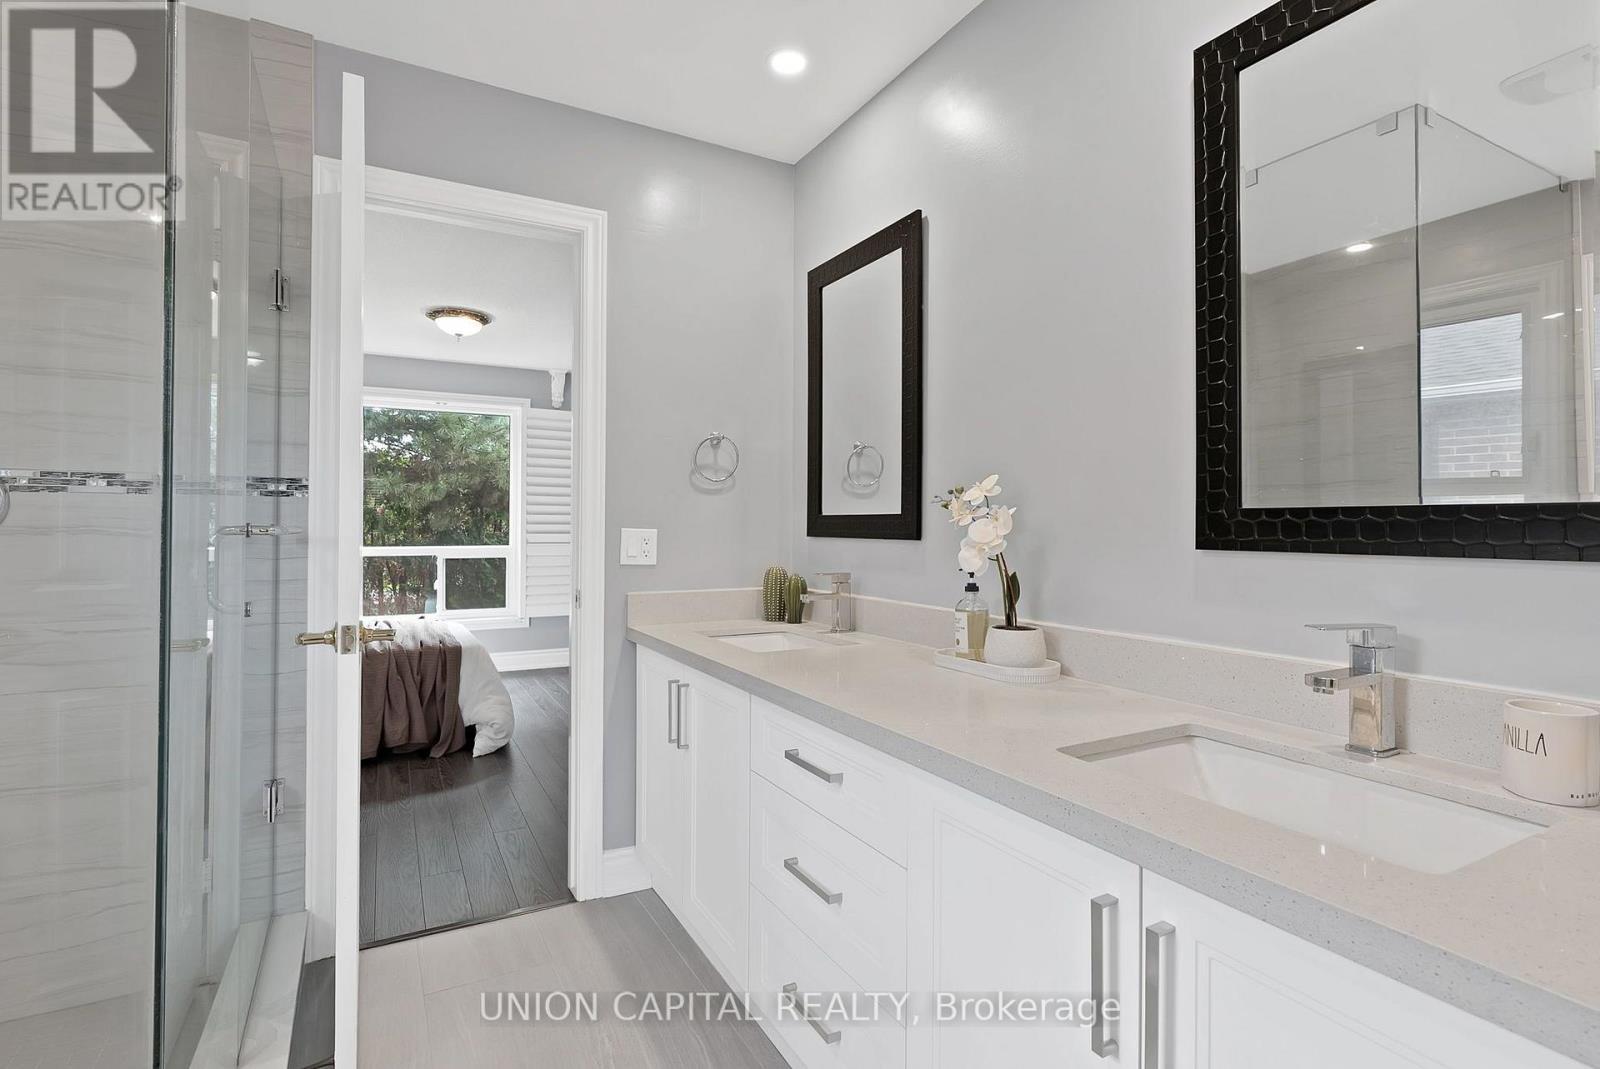
35 Mccarty Crescent, Markham, ON - Indoor Photo Showing Bathroom
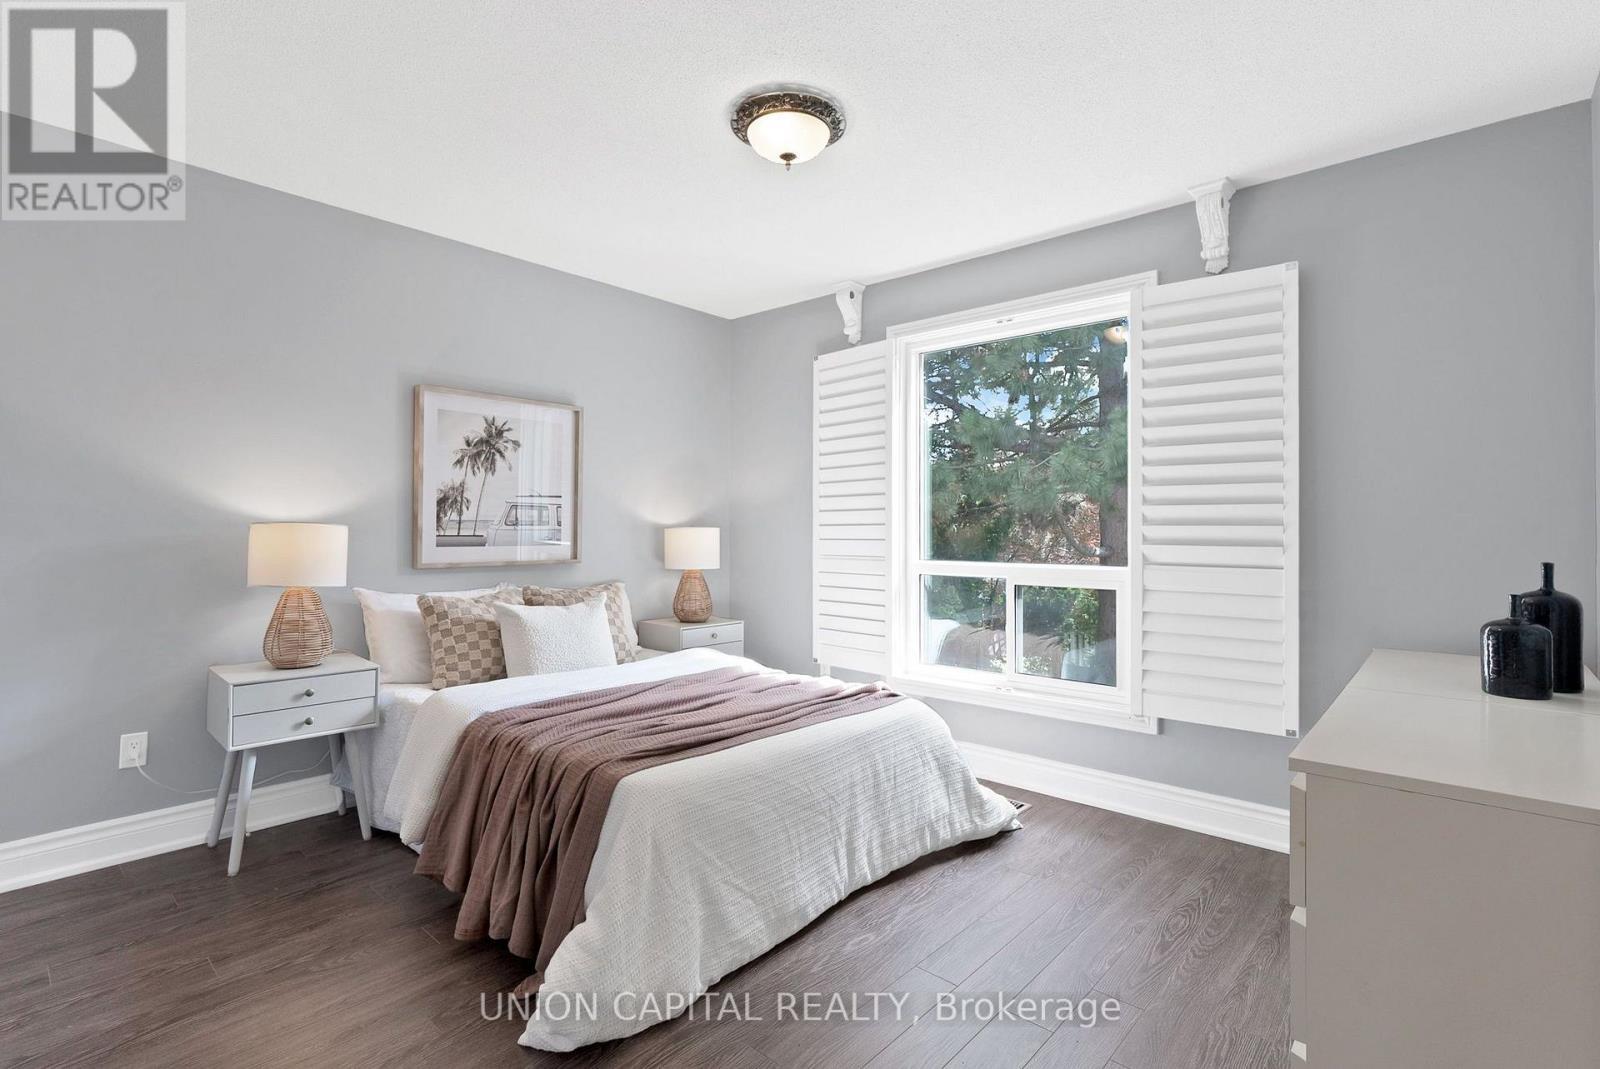
35 Mccarty Crescent, Markham, ON - Indoor Photo Showing Bedroom
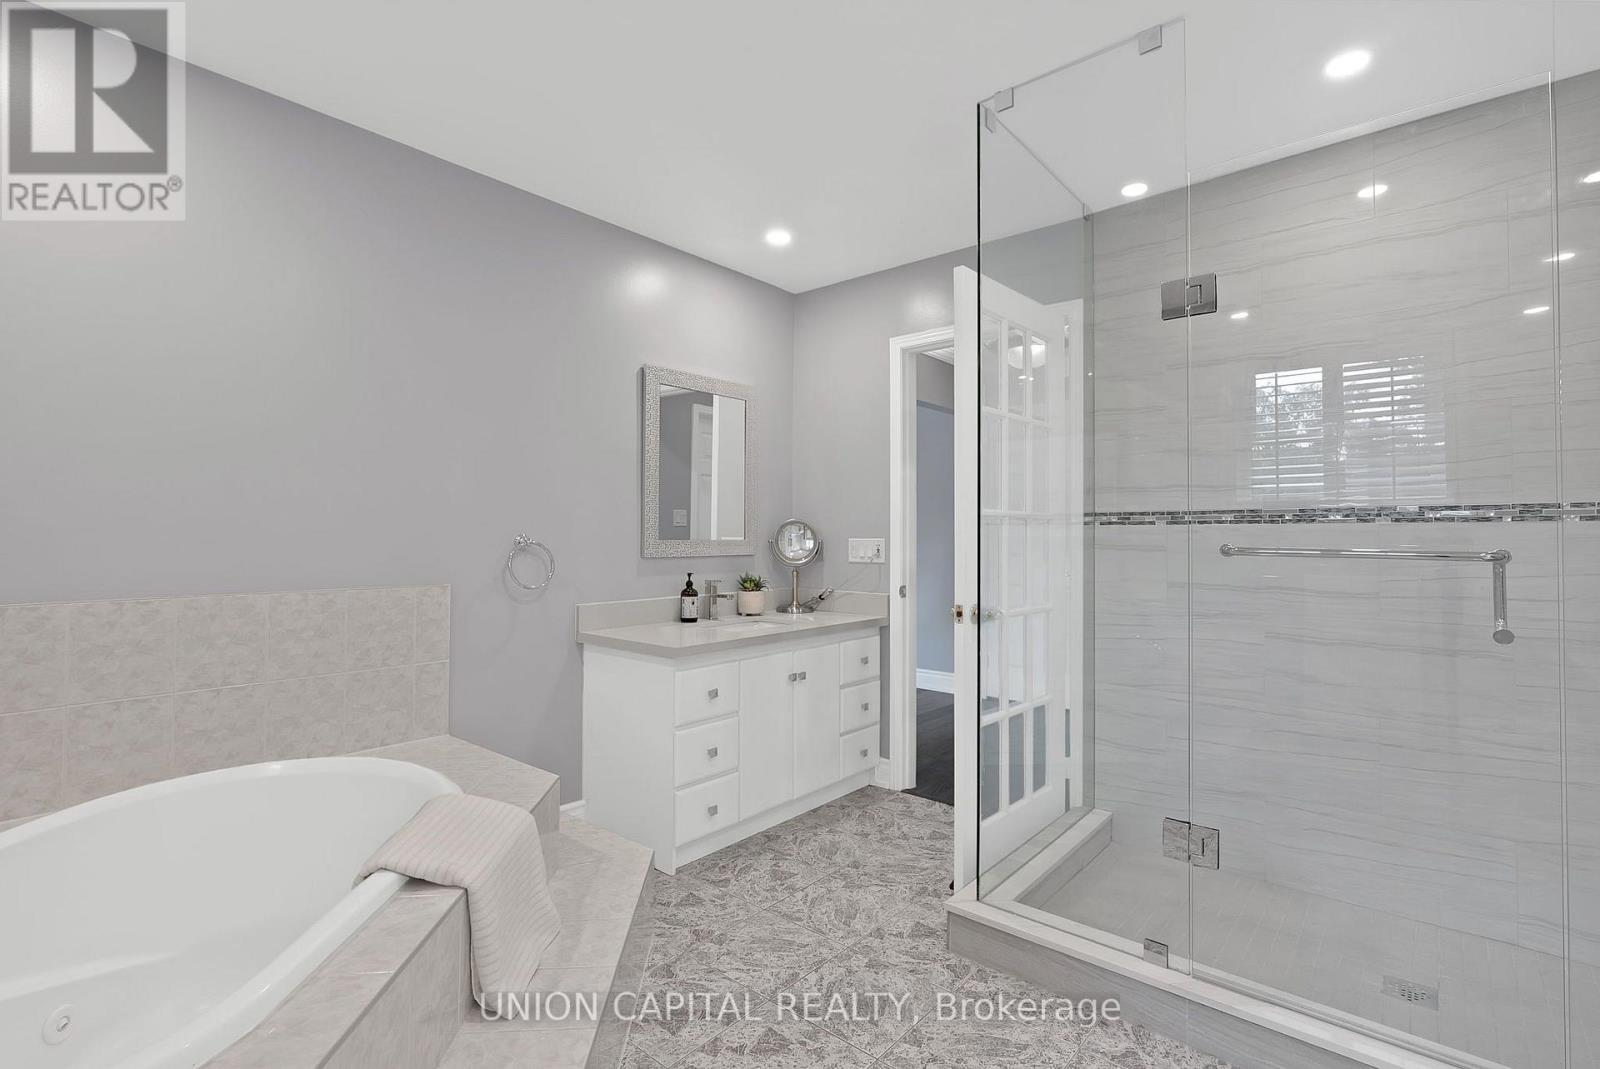
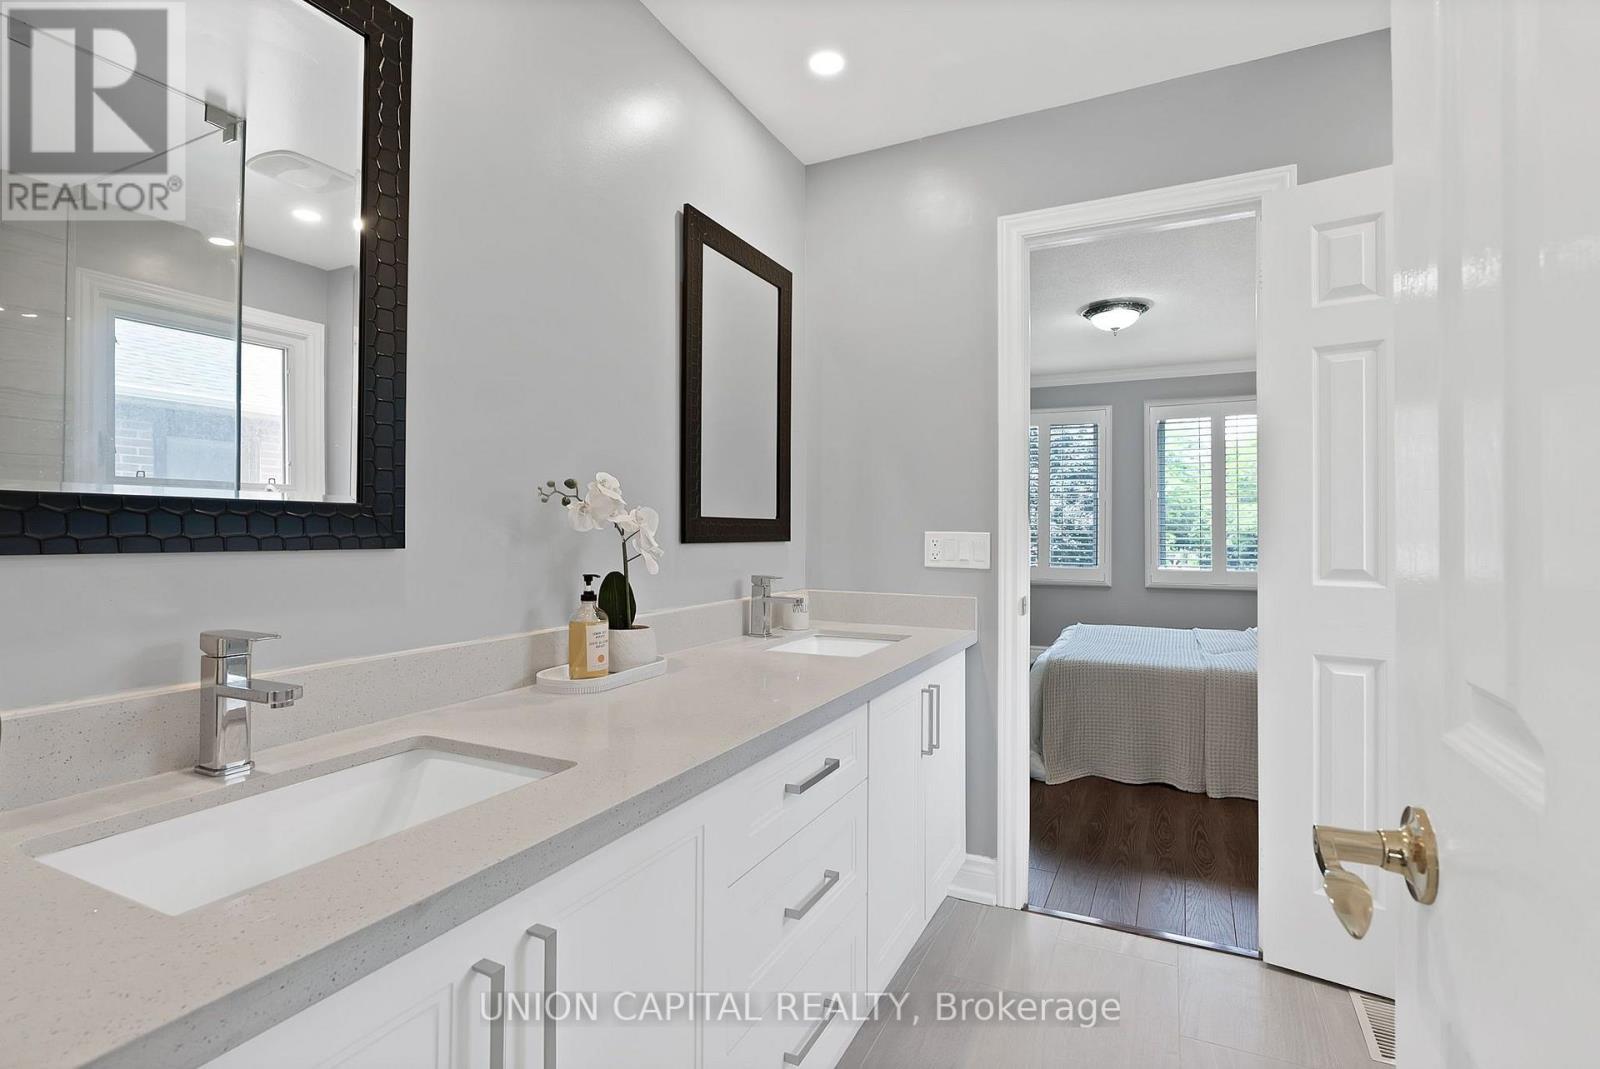
35 Mccarty Crescent, Markham, ON - Indoor Photo Showing Bathroom
35 Mccarty Crescent, Markham, ON - Indoor Photo Showing Bedroom
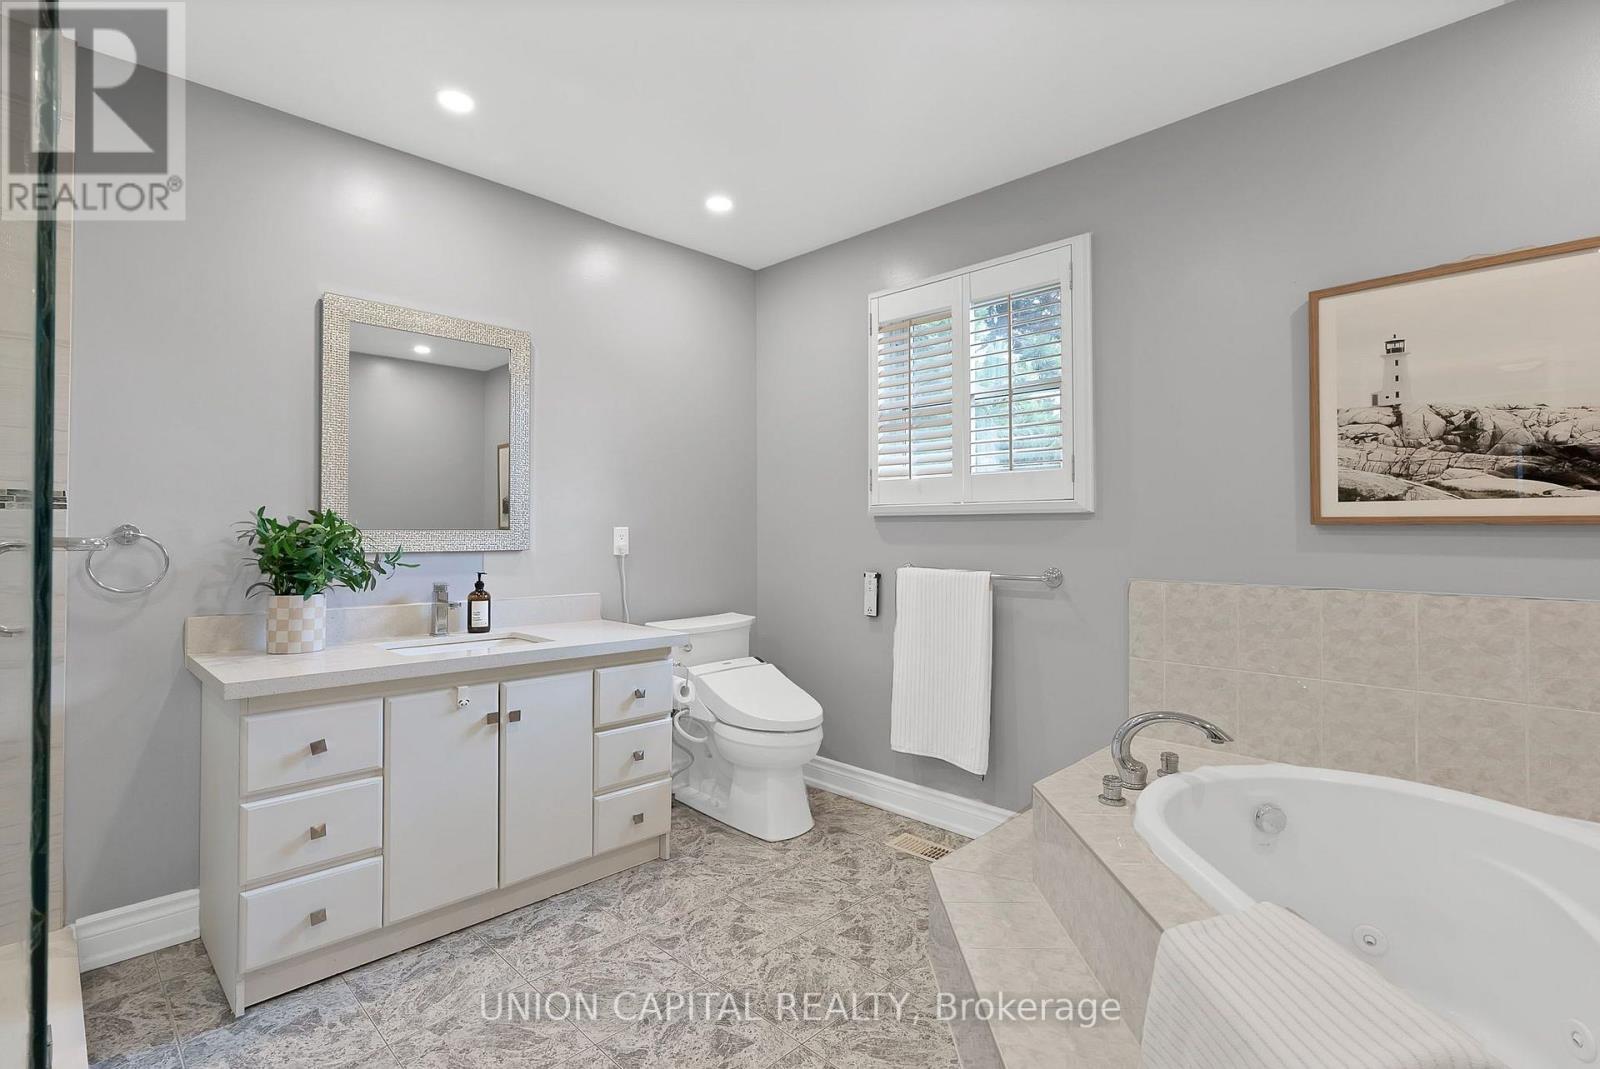
35 Mccarty Crescent, Markham, ON - Indoor Photo Showing Bathroom
35 Mccarty Crescent, Markham, ON - Indoor Photo Showing Bedroom
35 Mccarty Crescent, Markham, ON - Indoor Photo Showing Bathroom
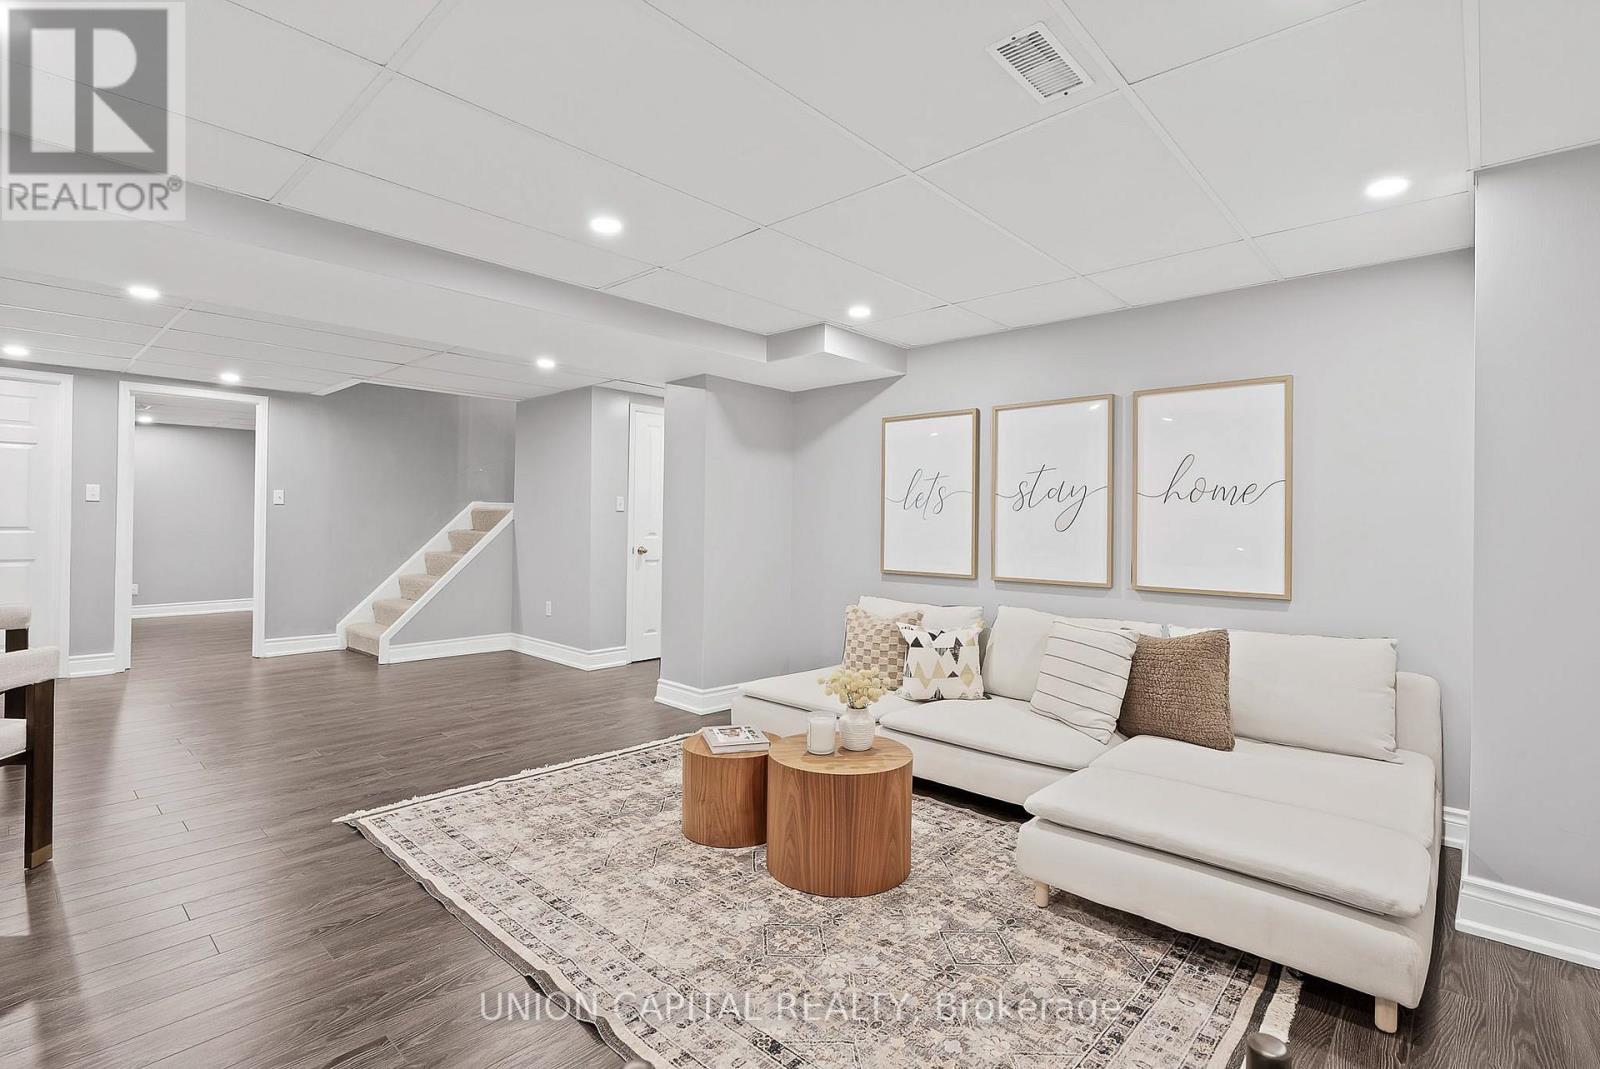
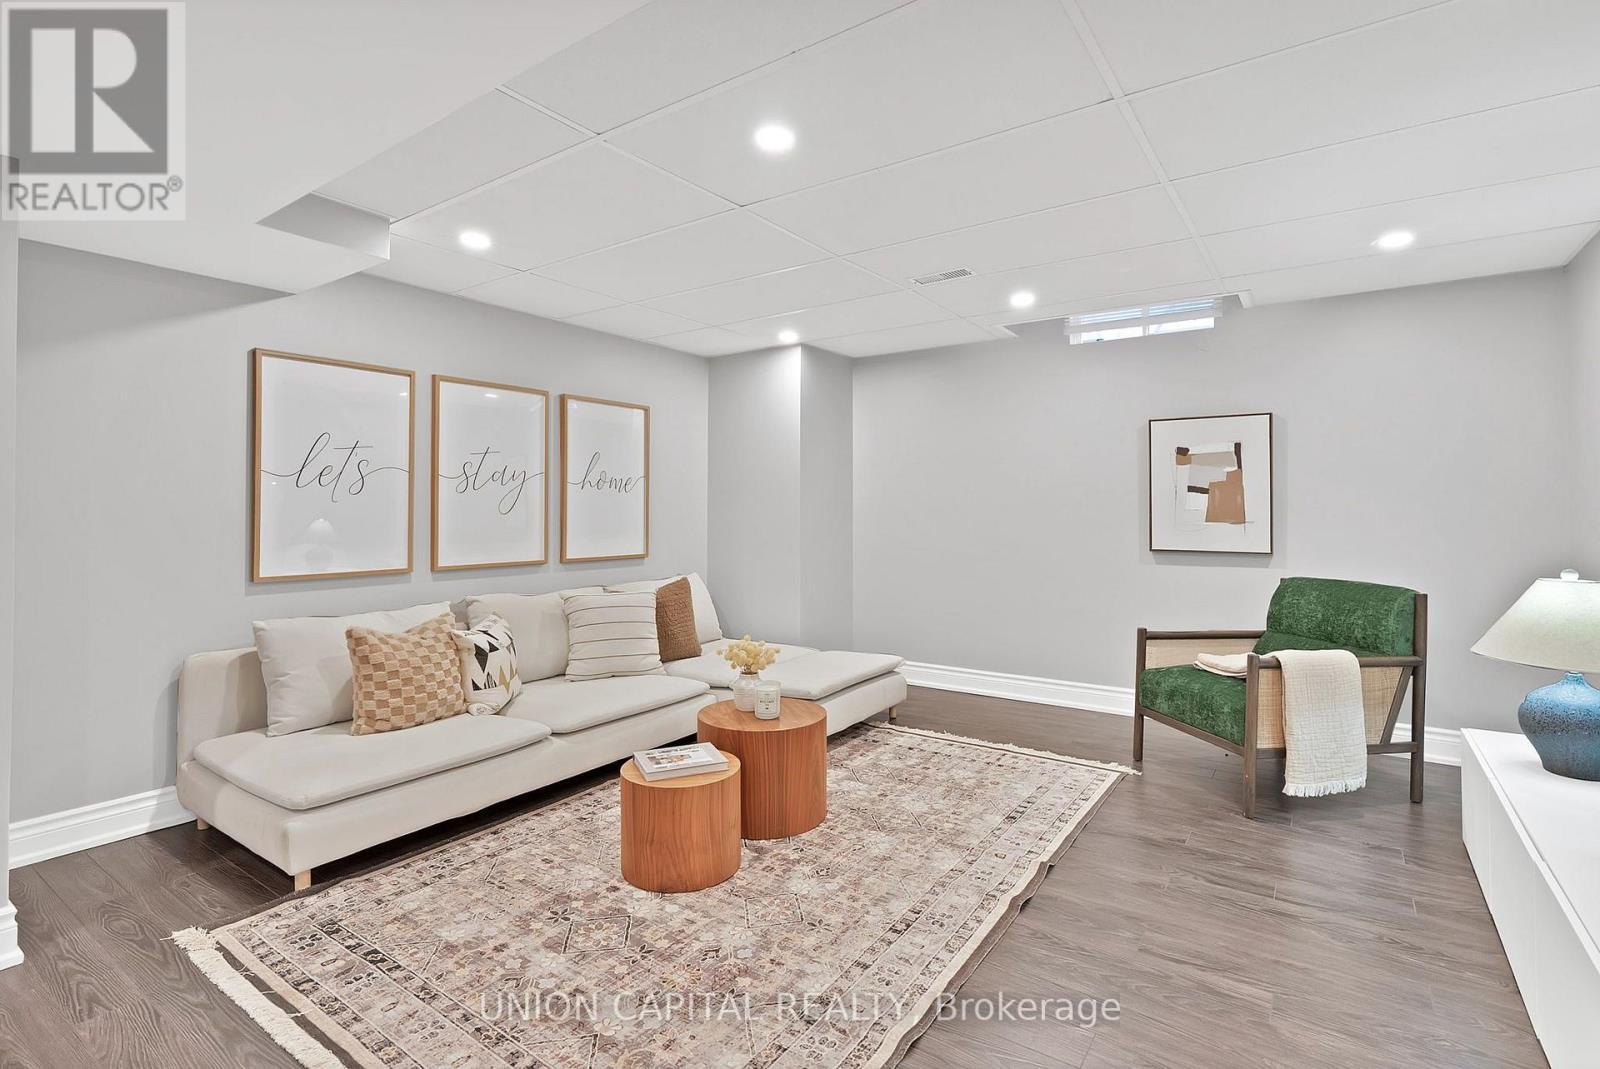
35 Mccarty Crescent, Markham, ON - Indoor
35 Mccarty Crescent, Markham, ON - Indoor Photo Showing Other Room
35 Mccarty Crescent, Markham, ON - Indoor
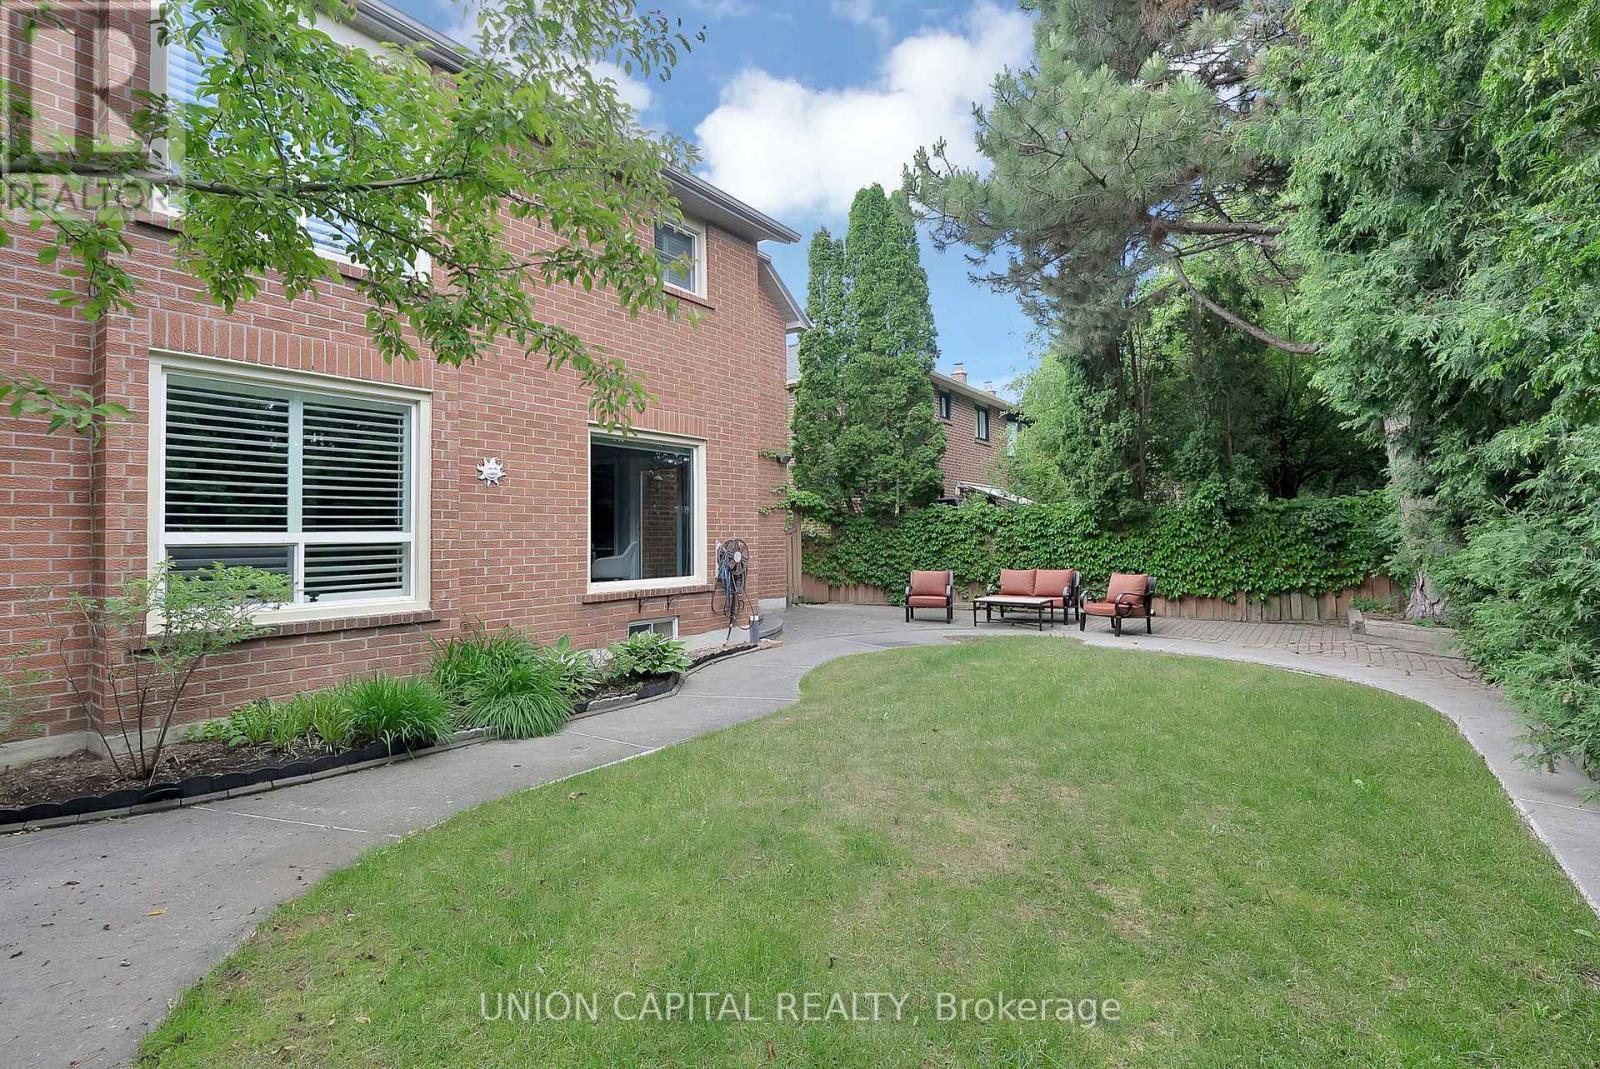
35 Mccarty Crescent, Markham, ON - Outdoor
35 Mccarty Crescent, Markham, ON - Outdoor With Exterior
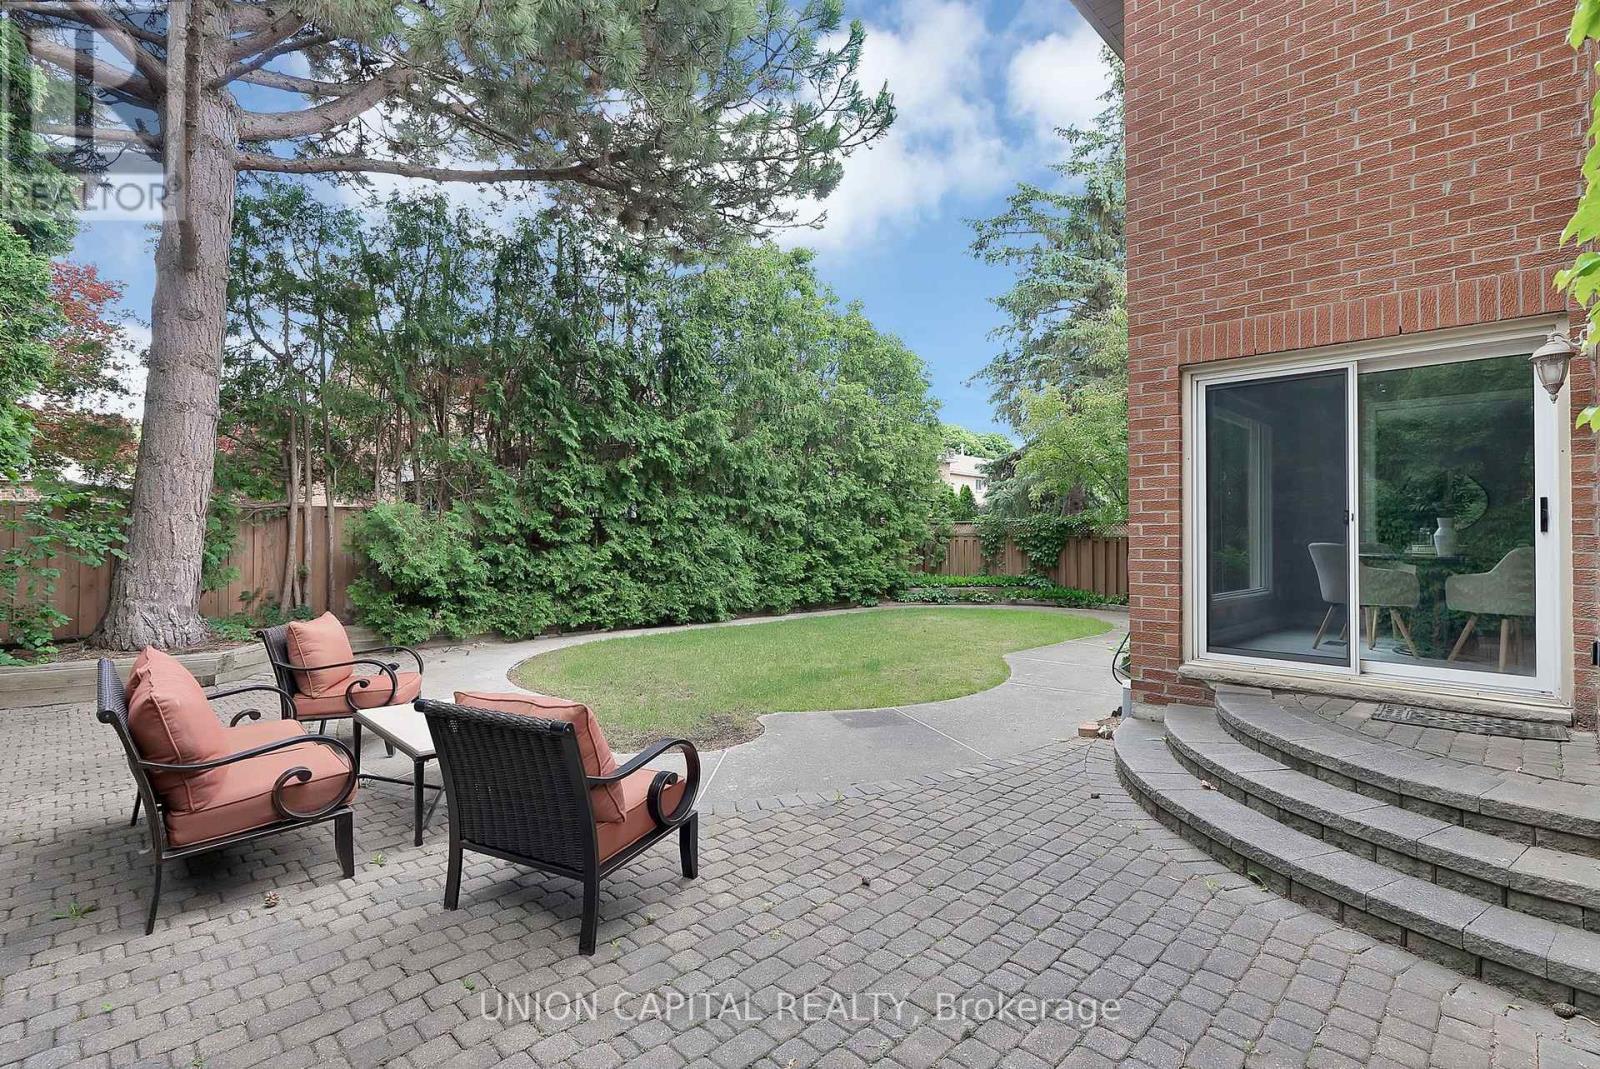
35 Mccarty Crescent, Markham, ON - Outdoor
35 Mccarty Crescent, Markham, ON  - Outdoor
35 Mccarty Crescent, Markham, ON  - Outdoor With Deck Patio Veranda With Exterior
35 Mccarty Crescent, Markham, ON  - Indoor Photo Showing Other Room
35 Mccarty Crescent, Markham, ON  - Indoor Photo Showing Living Room
35 Mccarty Crescent, Markham, ON - Indoor Photo Showing Living Room
35 Mccarty Crescent, Markham, ON - Indoor Photo Showing Dining Room
35 Mccarty Crescent, Markham, ON - Indoor Photo Showing Living Room
35 Mccarty Crescent, Markham, ON - Indoor Photo Showing Living Room With Fireplace
35 Mccarty Crescent, Markham, ON - Indoor Photo Showing Living Room
35 Mccarty Crescent, Markham, ON - Indoor Photo Showing Dining Room
35 Mccarty Crescent, Markham, ON - Indoor Photo Showing Kitchen With Double Sink
35 Mccarty Crescent, Markham, ON - Indoor Photo Showing Bathroom
35 Mccarty Crescent, Markham, ON - Indoor Photo Showing Office
35 Mccarty Crescent, Markham, ON - Indoor Photo Showing Other Room
35 Mccarty Crescent, Markham, ON - Indoor Photo Showing Bedroom
35 Mccarty Crescent, Markham, ON - Indoor Photo Showing Bathroom
35 Mccarty Crescent, Markham, ON - Indoor Photo Showing Bedroom
35 Mccarty Crescent, Markham, ON - Indoor Photo Showing Bathroom
35 Mccarty Crescent, Markham, ON - Indoor Photo Showing Bedroom
35 Mccarty Crescent, Markham, ON - Indoor Photo Showing Bathroom
35 Mccarty Crescent, Markham, ON - Indoor Photo Showing Bedroom
35 Mccarty Crescent, Markham, ON - Indoor Photo Showing Bathroom
35 Mccarty Crescent, Markham, ON - Indoor
35 Mccarty Crescent, Markham, ON - Indoor Photo Showing Other Room
35 Mccarty Crescent, Markham, ON - Indoor
35 Mccarty Crescent, Markham, ON - Outdoor
35 Mccarty Crescent, Markham, ON - Outdoor With Exterior
35 Mccarty Crescent, Markham, ON - Outdoor
  • Advertising
Are you a real estate investor?
35 MCCARTY CRESCENT, Markham, Ontario, L3P 4R4
$1,488,000

5 Beds

5 Baths

Property Information:

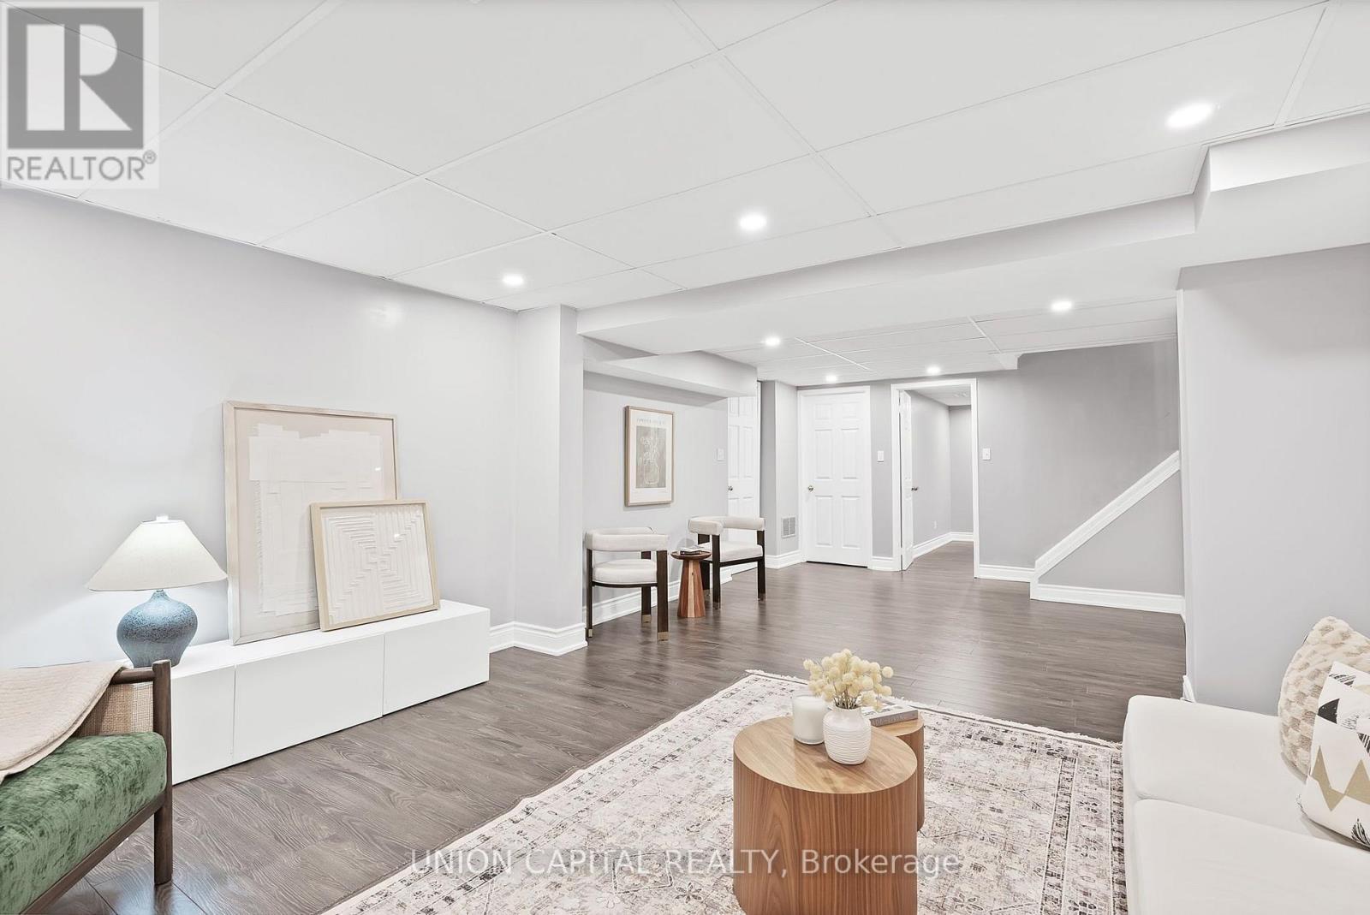

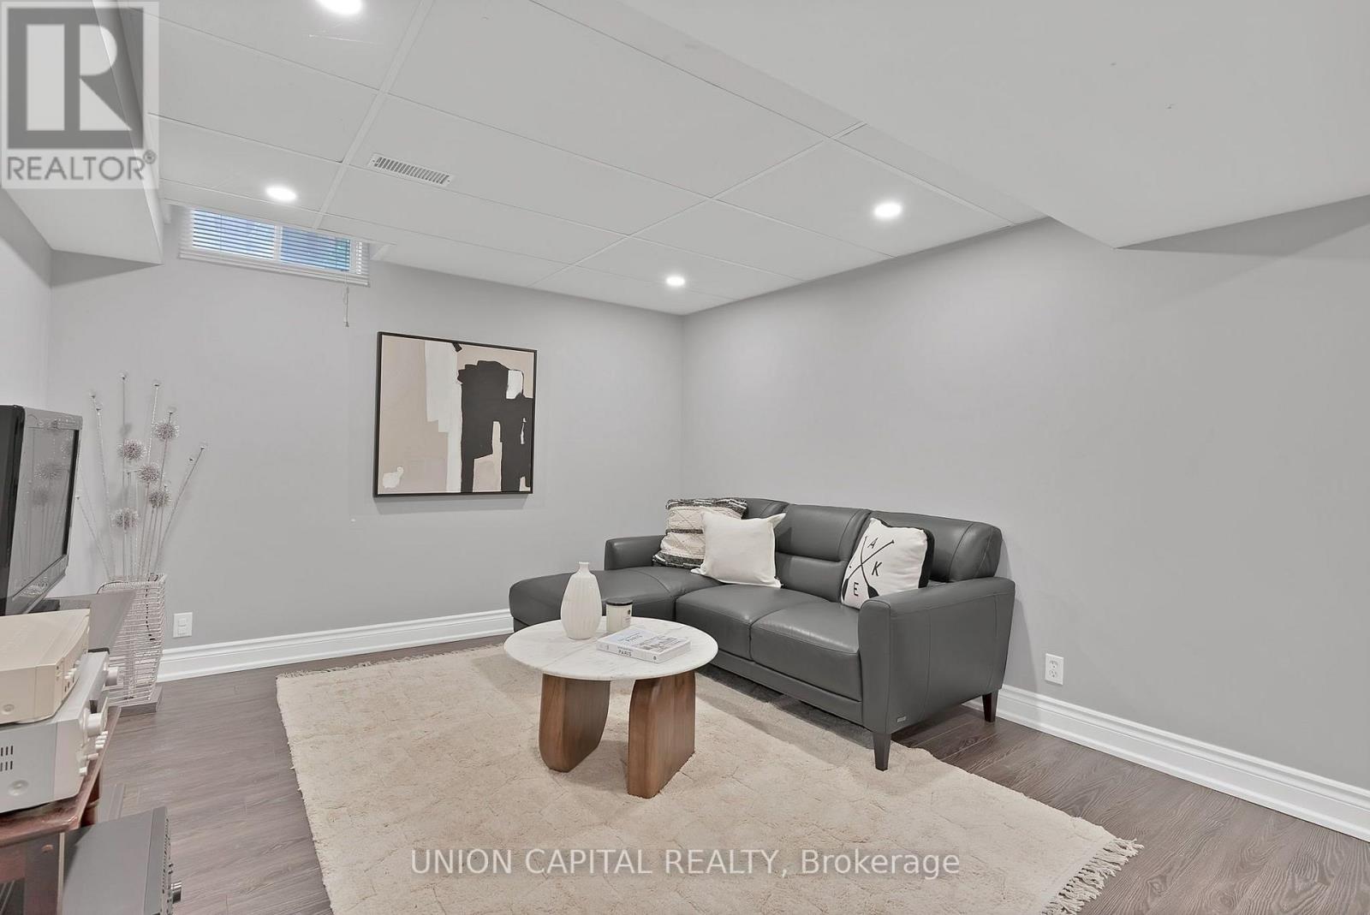
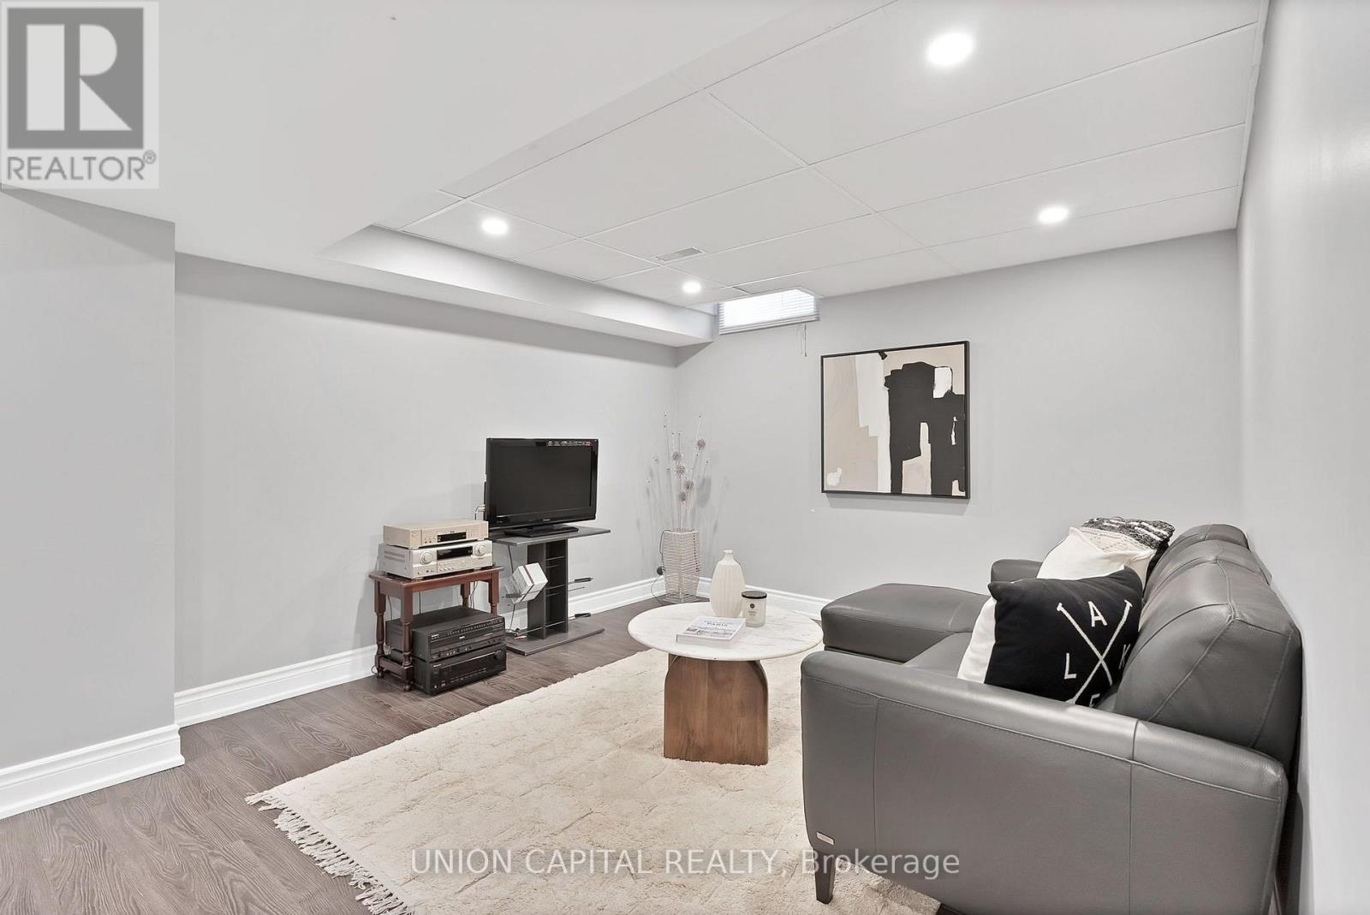
Why Pay More? This is the SMARTEST BUY & Markham's BEST VALUE HOME with TOP RATED SCHOOLS within walking distance! This elegant all-brick home is MOVE IN READY, boasting approximately 3,000 SQFT + FINISHED BASEMENT (almost 1,500 SQFT) and it perfectly balances timeless charm, comfort, and modern living. Double-door entry into a spacious foyer that opens to bright living and dining areas, ideal for entertaining with crown moulding, pot lights, and a seamless flow throughout. The beautifully updated kitchen features oak cabinetry, S/S appls, and a centre island perfect for meal prep and gathering with family and friends. The breakfast area offers a W/O to your private backyard oasis and a large picture window overlooking the BEAUTIFULLY LANDSCAPE BACKYARD with mature trees that provide exceptional privacy and shade, perfect for morning coffee, summer BBQ, or simply enjoying the peace and privacy of this beautiful setting. A rare bonus, a MAIN FLOOR OFFICE (can easily serve as a 5th BEDROOM, guest room, or home workspace). The inviting family room is the perfect place to relax and unwind. Upstairs, the spacious Master Bedroom features a spa-inspired 5PC ensuite with a jet tub and W/I glass shower plus three additional generously sized bedrooms and 2 FULL 4PC bathrooms (total 3 bathrooms on the 2nd floor for convenience). The fully finished basement features an open-concept rec room, wet bar, 4PC bathroom, and two versatile rooms ideal for a gym, playroom, or guest suite. Top rated schools, Markham & Mount Joy GO station are nearby. Charming Main Street Markham, shops & restaurants, Hospitral, 407 & Hwy 7 just minutes away making this an exceptional opportunity to own a turn key home in one of Markham's most sought after, top rated school zone neighbourhoods. (id:27)

Building Features:

  • Style: Detached
  • Building Type: House
  • Basement Development: Finished
  • Basement Type: N/A
  • Construction Style - Attachment: Detached
  • Exterior Finish: Brick
  • Fireplace: Yes
  • Floor Space: 2500 - 3000 sqft Square Feet
  • Flooring Type: Hardwood, Laminate, Porcelain Tile
  • Foundation Type: Concrete
  • Heating Type: Forced air
  • Heating Fuel: Natural gas
  • Cooling Type: Central air conditioning
  • Appliances: Dishwasher, Garage door opener, Hood Fan, Stove, Window Coverings, Refrigerator

Property Features:

  • OwnershipType: Freehold
  • Property Type: Single Family
  • Half Bathrooms: 1
  • Amenities Nearby: Park, Public Transit, Schools
  • Community Features: Community Centre
  • Fence Type: Fenced yard
  • Floor Space (approx): 2500 - 3000 Square Feet
  • Irregular: Yes
  • Lot Depth: 109.2 Feet
  • Lot Frontage: 52.3 Feet
  • Lot Size: 52.4 x 109.2 FT
  • Sewer: Sanitary sewer
  • Parking Type: Attached garage, Garage
  • No. of Parking Spaces: 4

Rooms:

  • 4th Bedroom 2nd Level 4.09 m x 3.66 m
  • Primary Bedroom 2nd Level 5.49 m x 5.31 m
  • 2nd Bedroom 2nd Level 5.13 m x 3.33 m
  • 3rd Bedroom 2nd Level 3.20 m x 3.66 m
  • Recreation Room Basement Level 7.65 m x 6.81 m
  • Media Room Basement Level 3.99 m x 3.25 m
  • 5th Bedroom Basement Level 3.79 m x 3.56 m
  • Living Main Level 5.84 m x 3.66 m
  • Dining Main Level 4.24 m x 3.66 m
  • Kitchen Main Level 3.43 m x 3.35 m
  • Breakfast Main Level 3.12 m x 3.30 m
  • Family Main Level 5.61 m x 3.66 m
  • Office Main Level 3.63 m x 3.15 m
  • Den Main Level 2.11 m x 2.54 m

Convert Measurement to:

Courtesy of: UNION CAPITAL REALTY

REALTOR.ca  

Access to Sold Data on this website may only be used by consumers that have a bona fide interest in the purchase, sale, or lease of residential real estate.

Sales/Price History

Log in or create an account to see sold and historical listings information

QuickQuoteTM Powered by RPS

Location of 35 MCCARTY CRESCENT, Markham, Ontario, L3P 4R4

Demographic Information of 35 MCCARTY CRESCENT, Markham, Ontario, L3P 4R4
Life Stage

Middle-Aged with Teens

Employment Type

Service Sector/White Collar

Average Household Income

$177,138.29

Average Number of Children

1.73

Household Population

Household Structure

Age of Population

Education

Education Level

No certificate/diploma/degree

10.76 %

High school certificate or equivalent

25.94 %

Apprenticeship trade certificate/diploma

3.76 %

College/non-university certificate

18.04 %

University certificate (below bachelor)

2.83 %

University Degree

38.66 %

Commuter

Travel To Work

By Car

90.51 %

By Public Transit

2.43 %

By Walking

0.0 %

By Bicycle

0.0 %

By Other Methods

7.06 %

Cultural Diversity

Knowledge of Official Language

Mother Tongue

Building Information
Building Type

Apartments (Low and High Rise)

3.92 %

Houses

96.08 %

Own Vs. Rent