Button CopyPathCircle CloseCircle Left ArrowArrow Down Icon GreyClosecirclecircleBurger
  • Advertising

30 WILLOWGATE DRIVE, Markham, Ontario, L3P 1G3

MLS® # N13490322
House For Sale In Bullock, Markham, Ontario
$2,788,177 QuickQuoteTM: Not Available

5 Beds

4 Baths

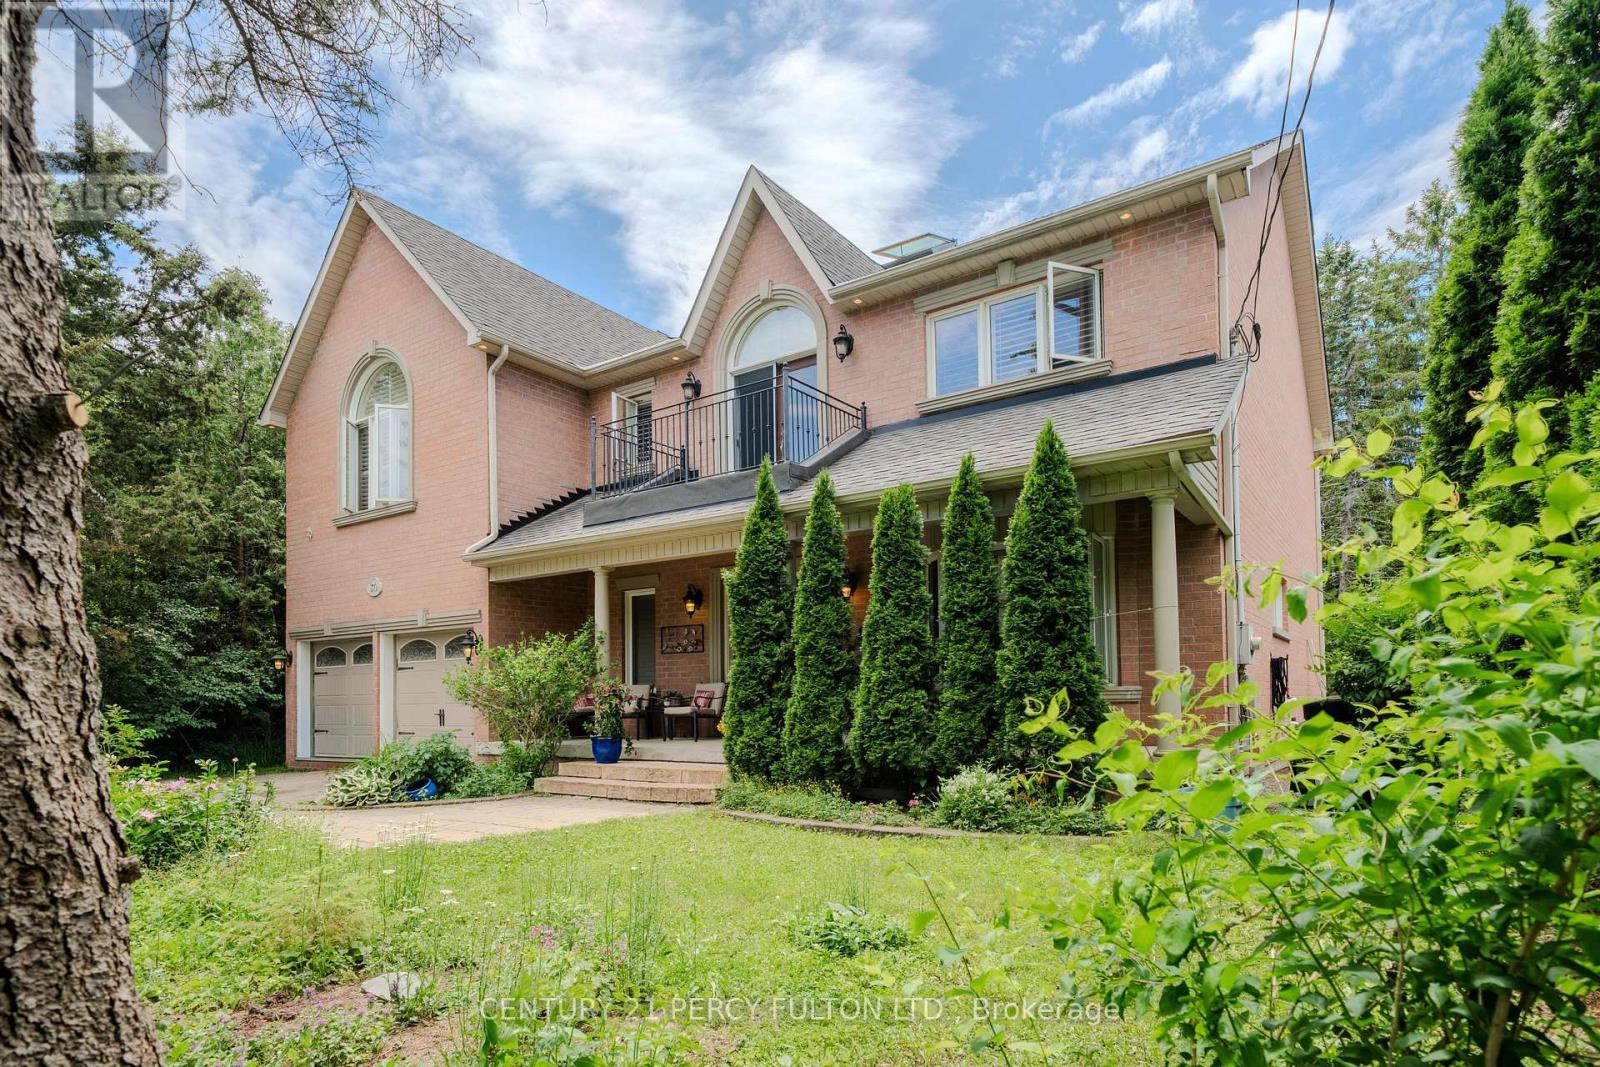
30 Willowgate Dr - exterior - 30 Willowgate Drive, Markham, ON
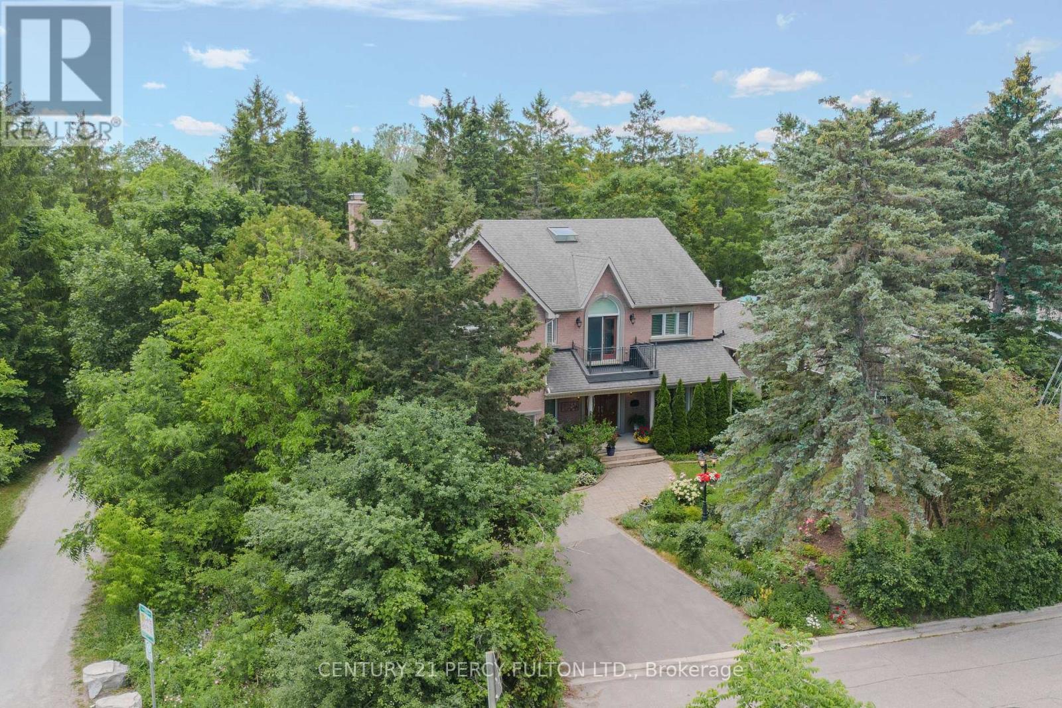
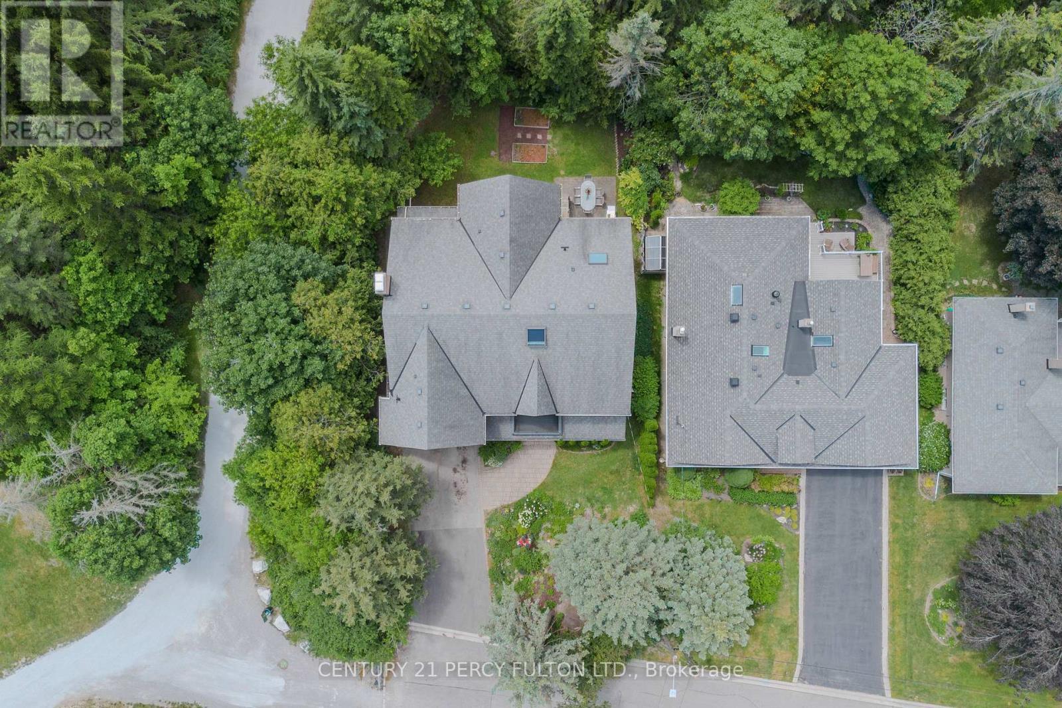
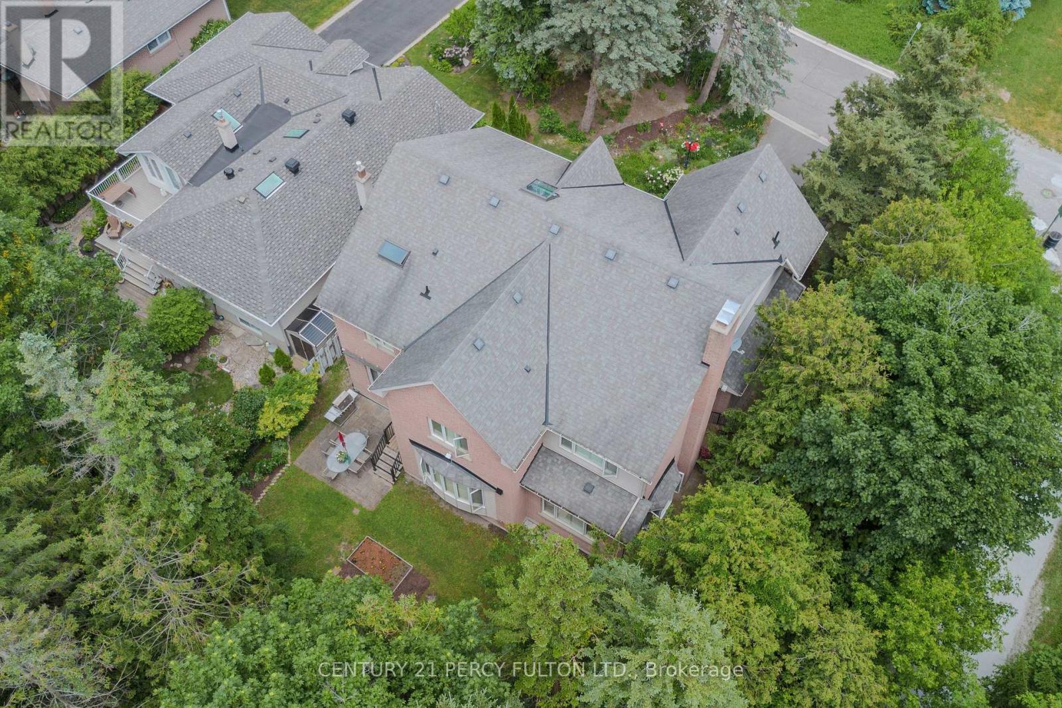
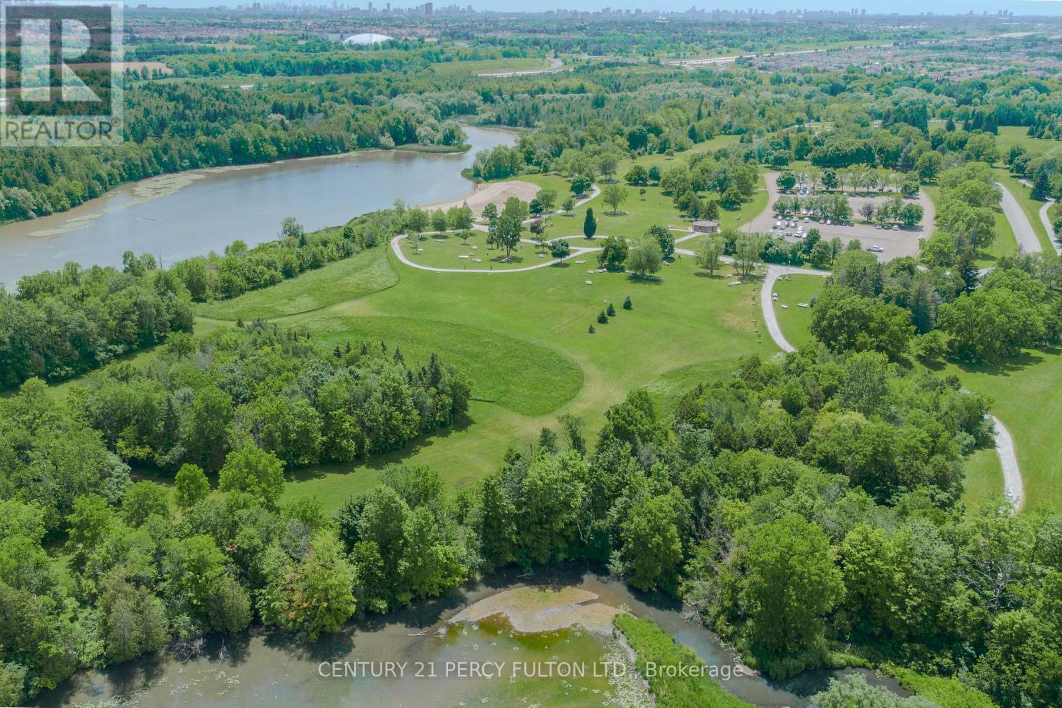
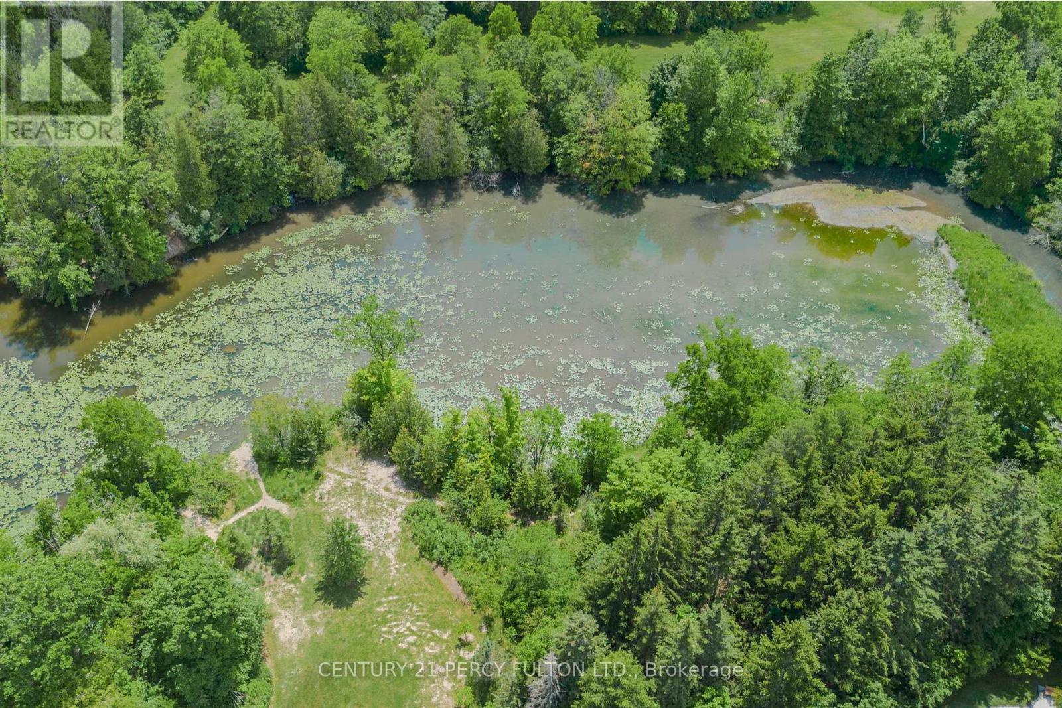
30 Willowgate Dr - drone - 30 Willowgate Drive, Markham, ON
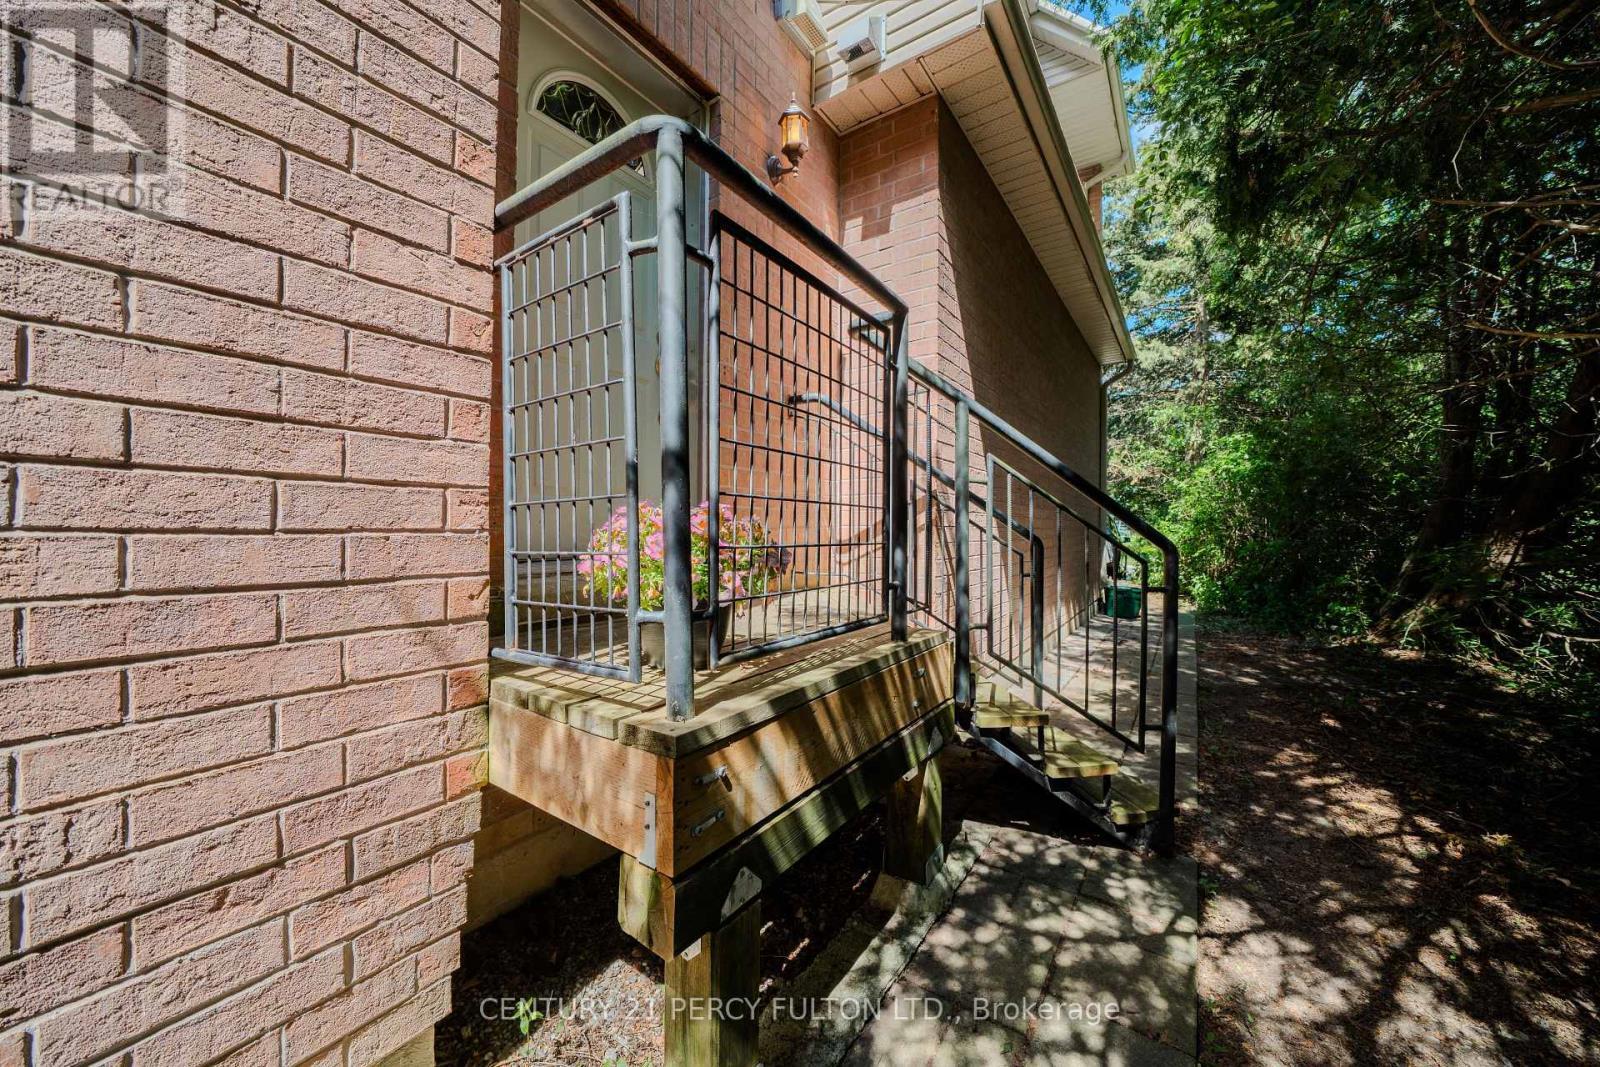
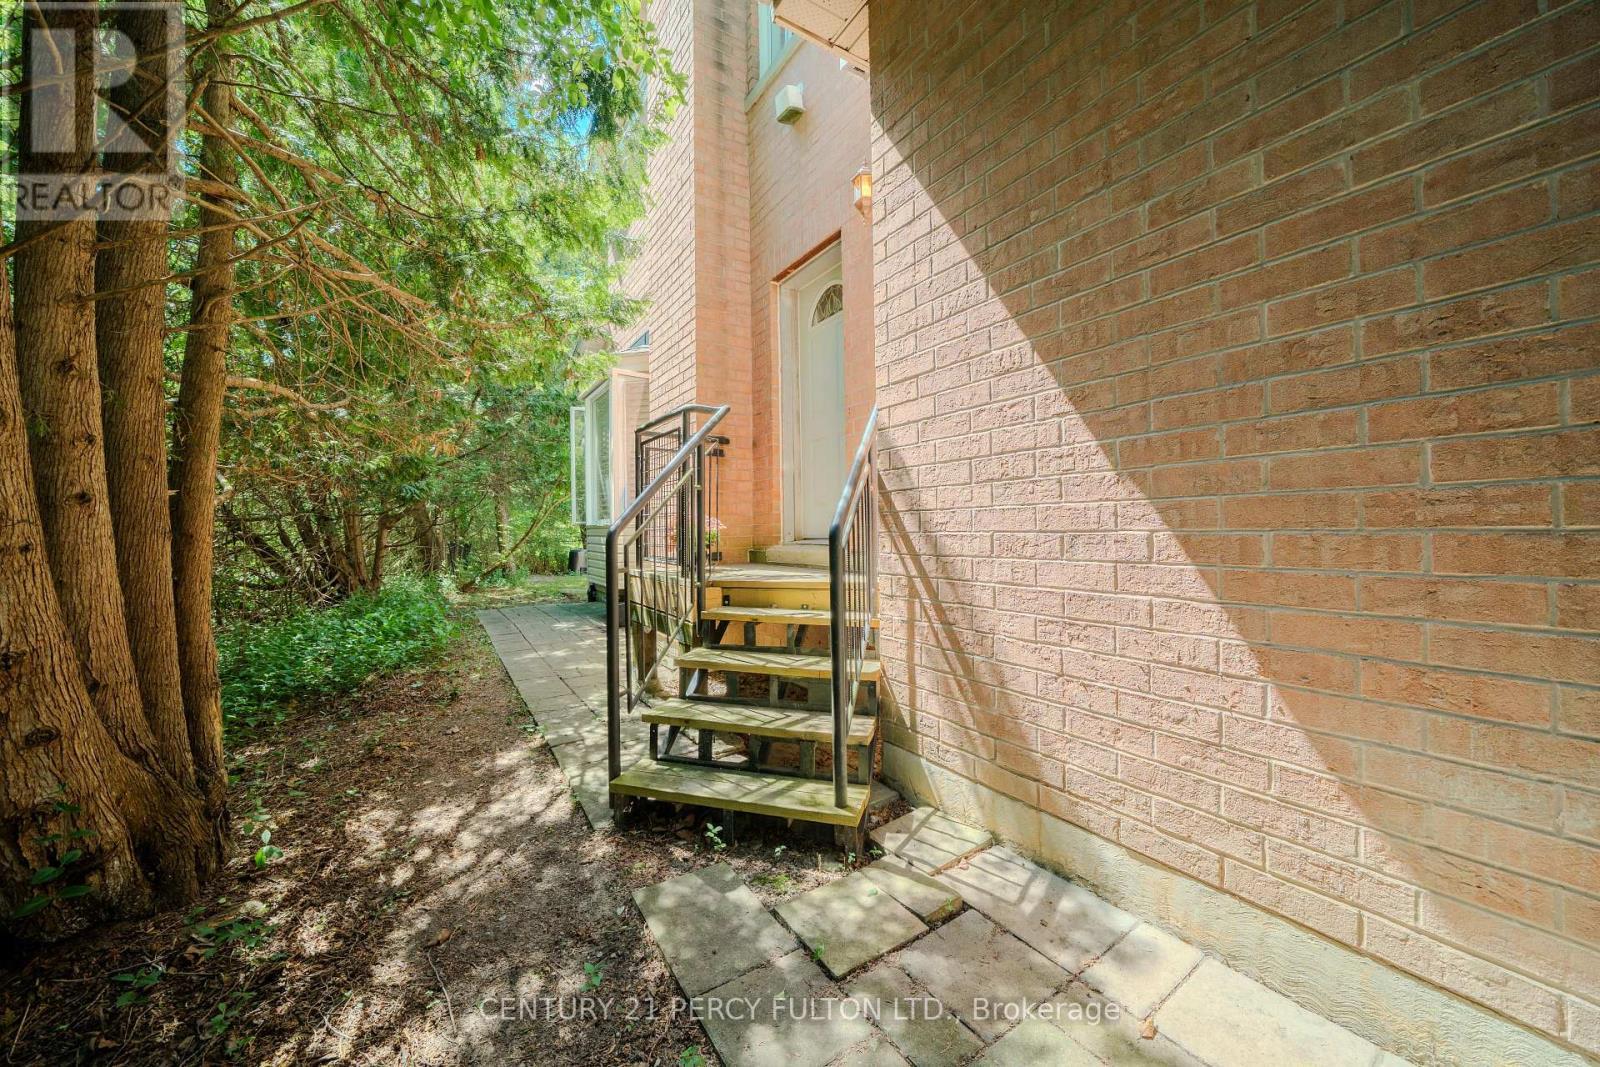
30 Willowgate Dr - entrance - 30 Willowgate Drive, Markham, ON
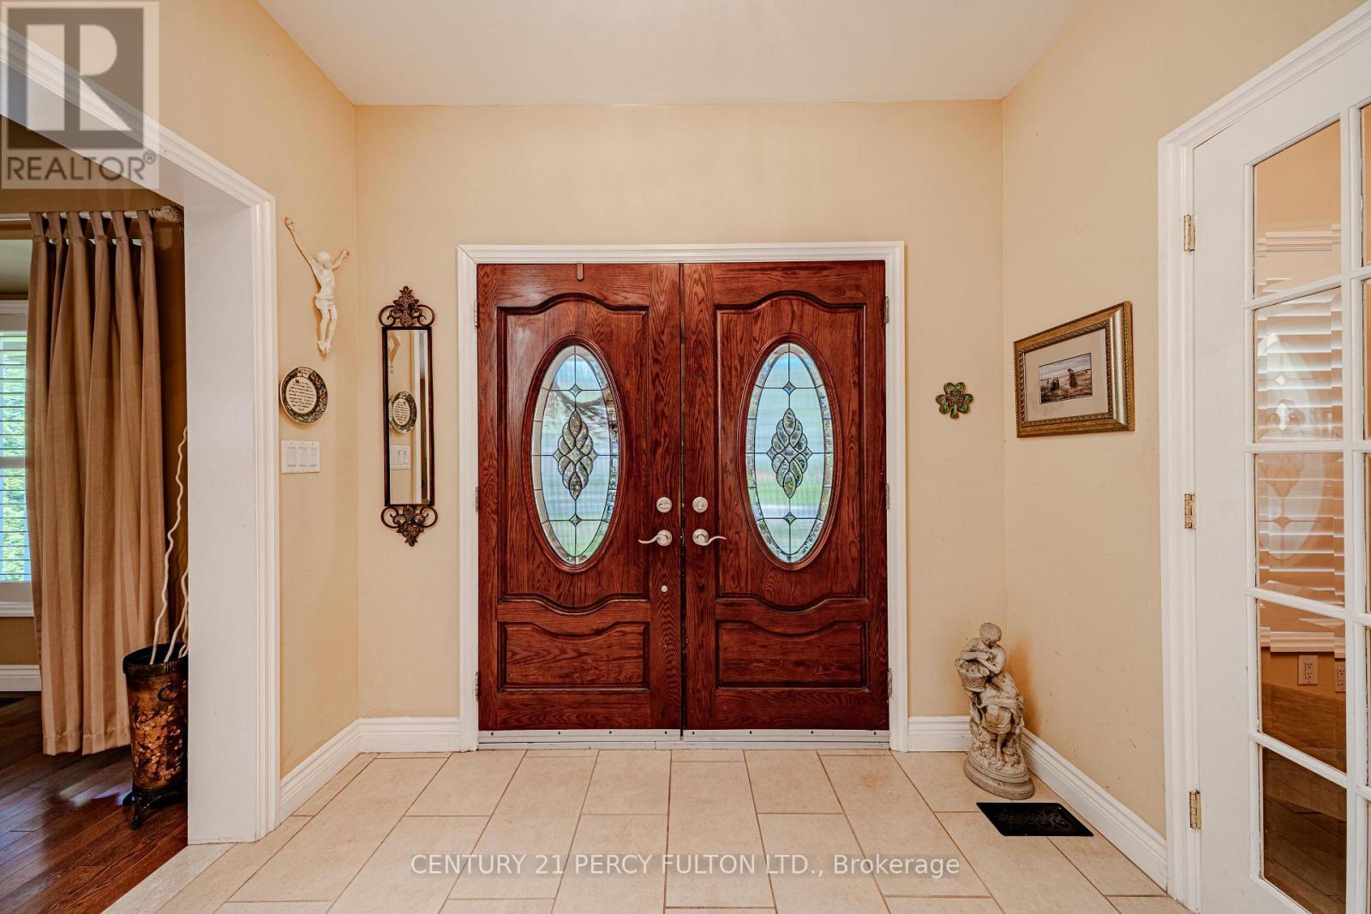
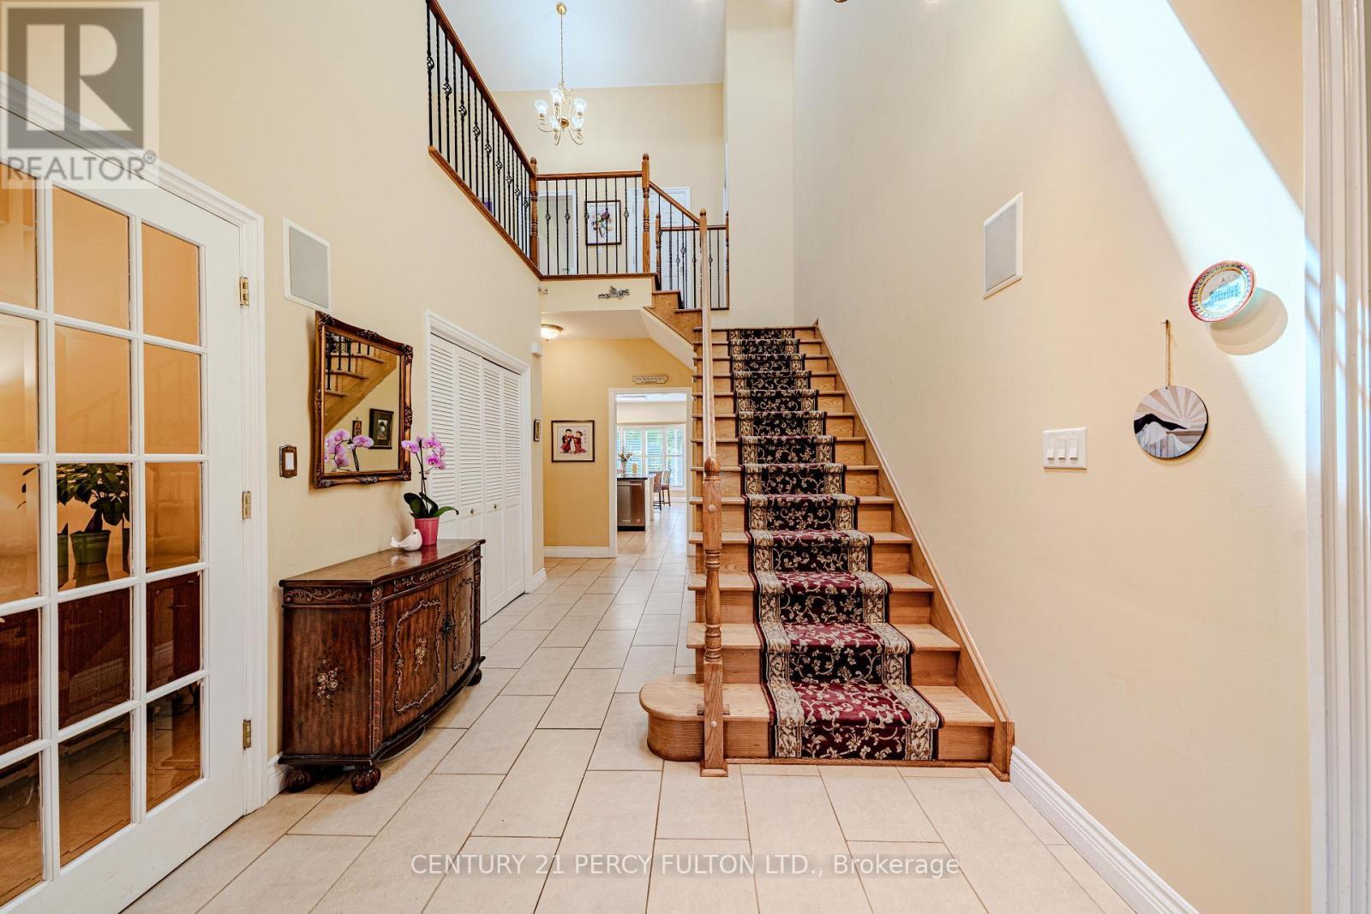
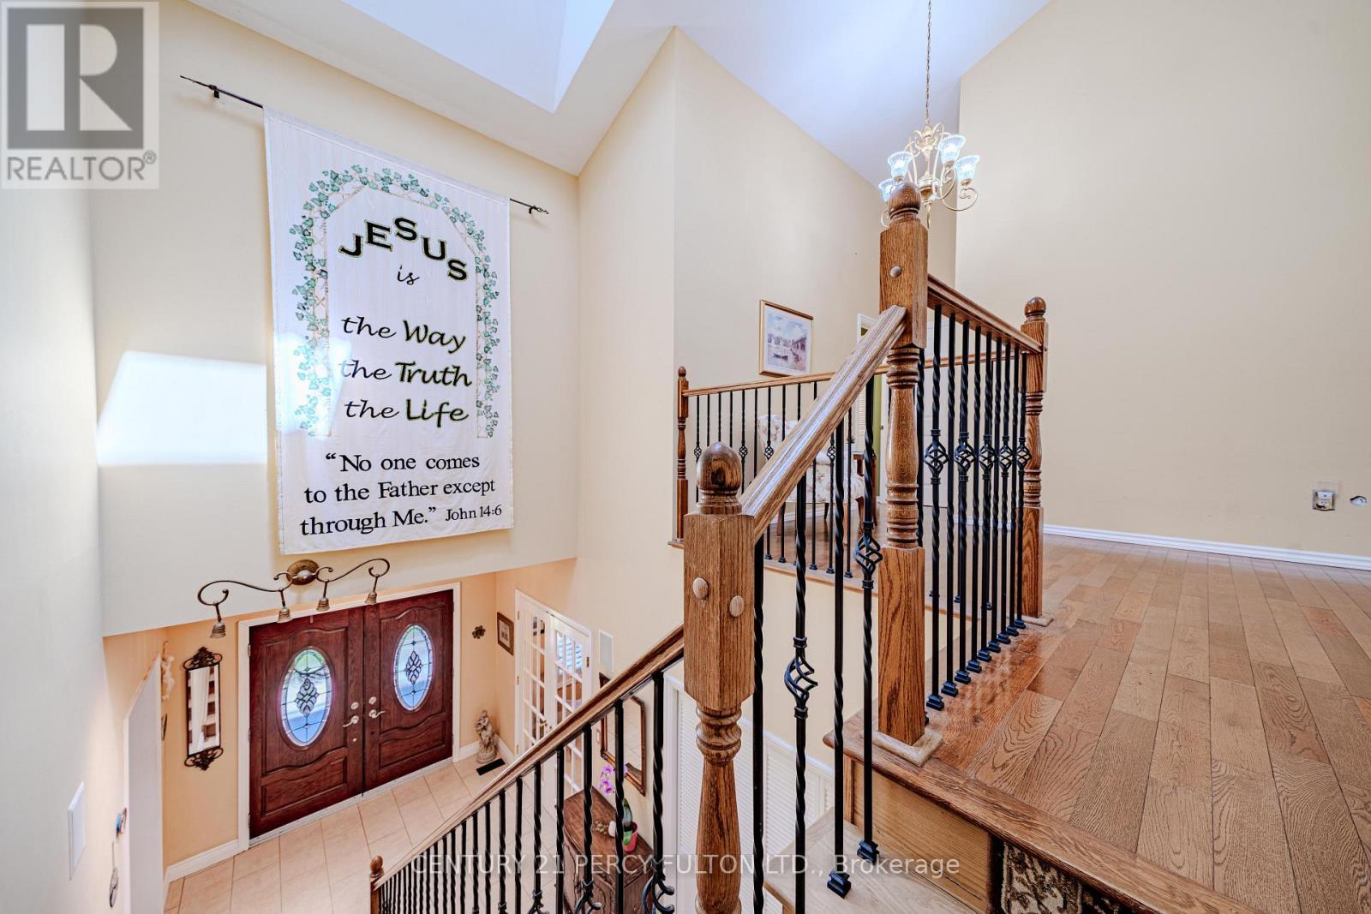
30 Willowgate Dr - foyer - 30 Willowgate Drive, Markham, ON
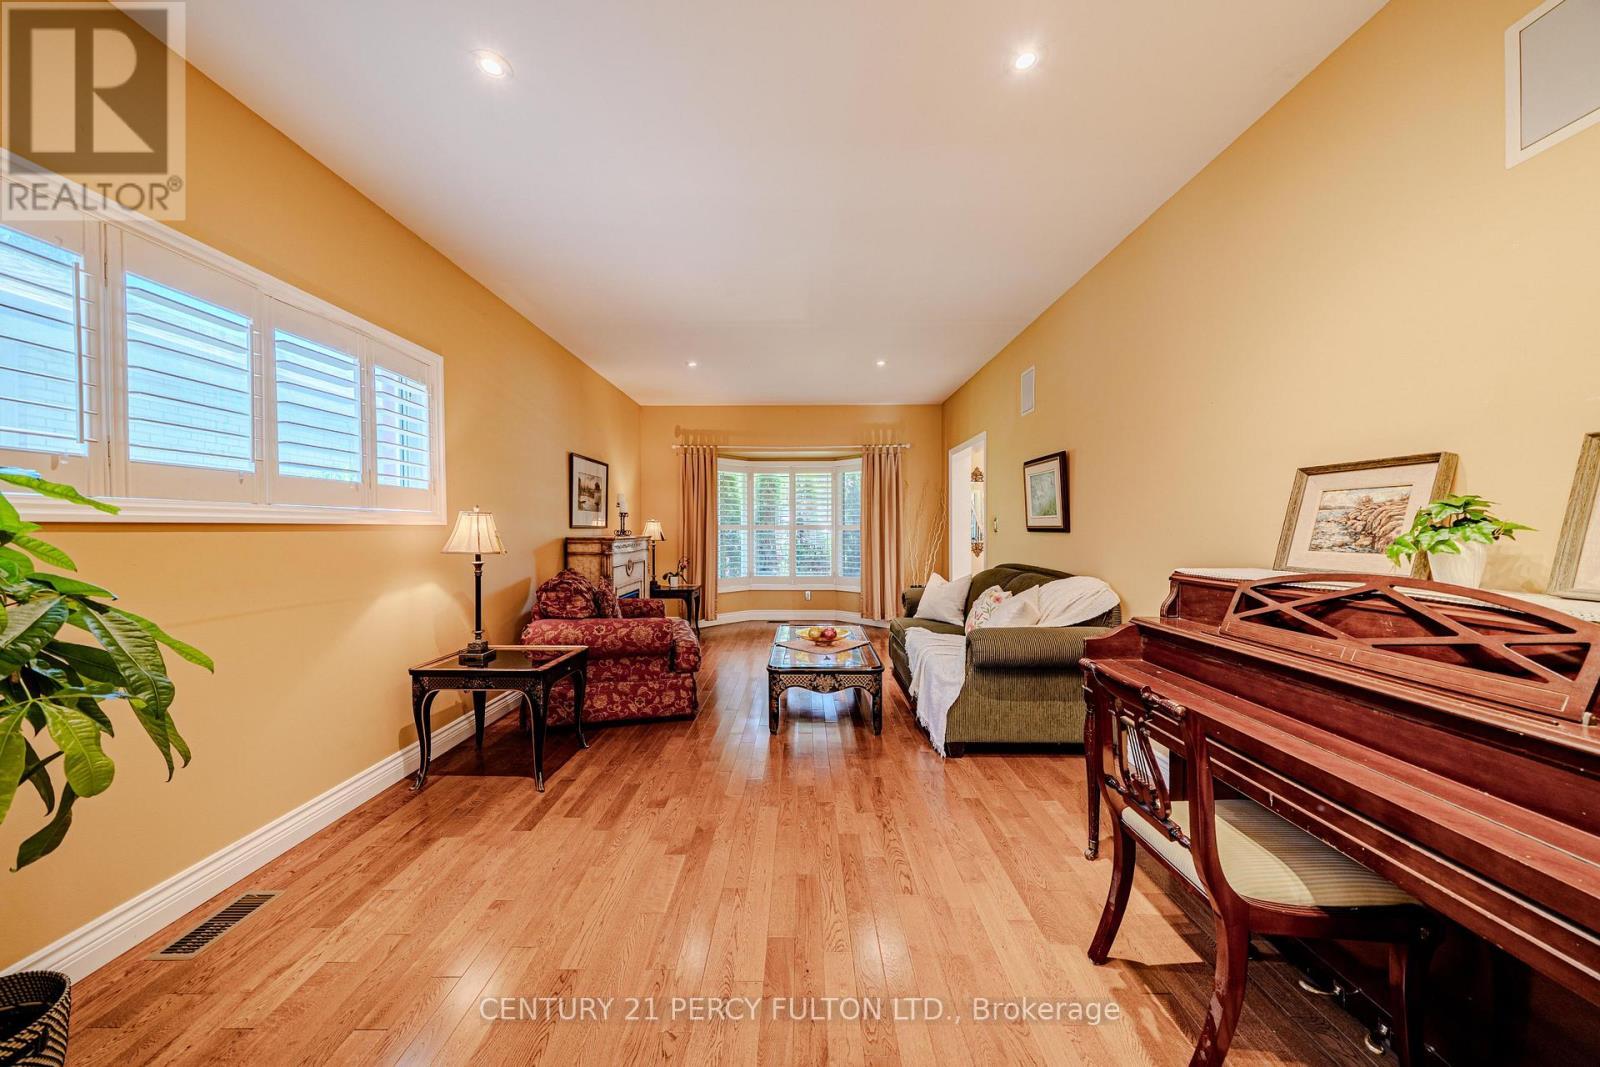
30 Willowgate Dr - living/dining - 30 Willowgate Drive, Markham, ON
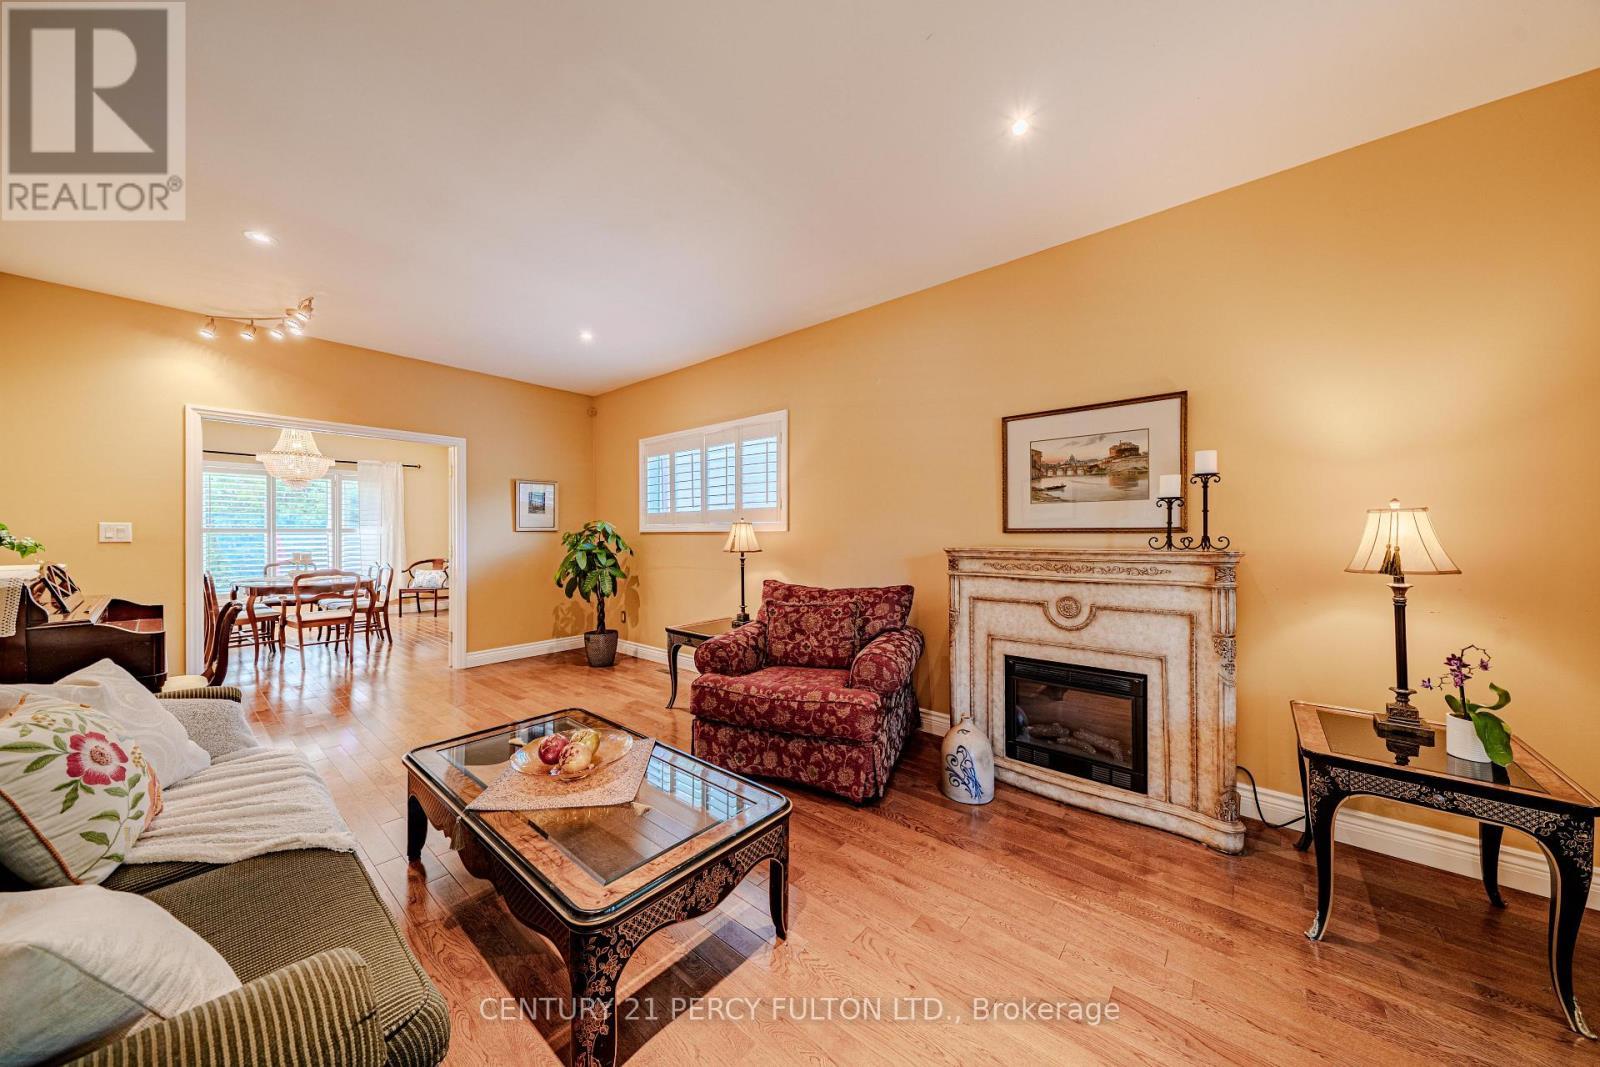
30 Willowgate Dr - living room - 30 Willowgate Drive, Markham, ON
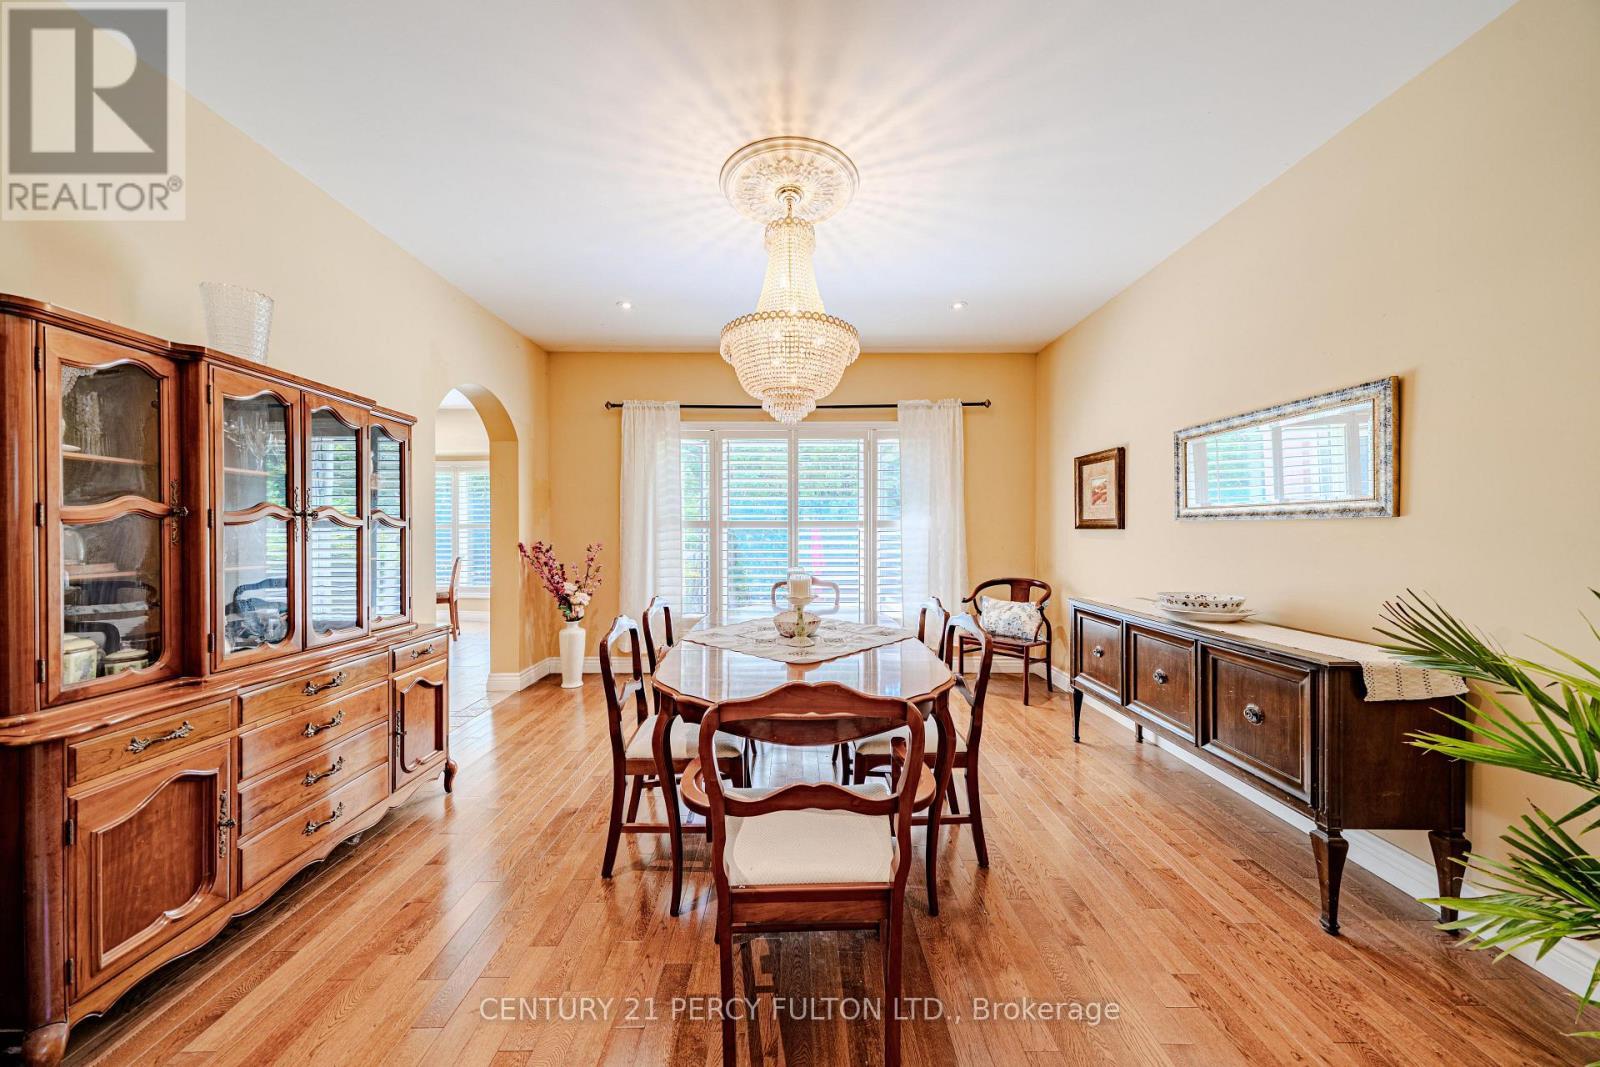
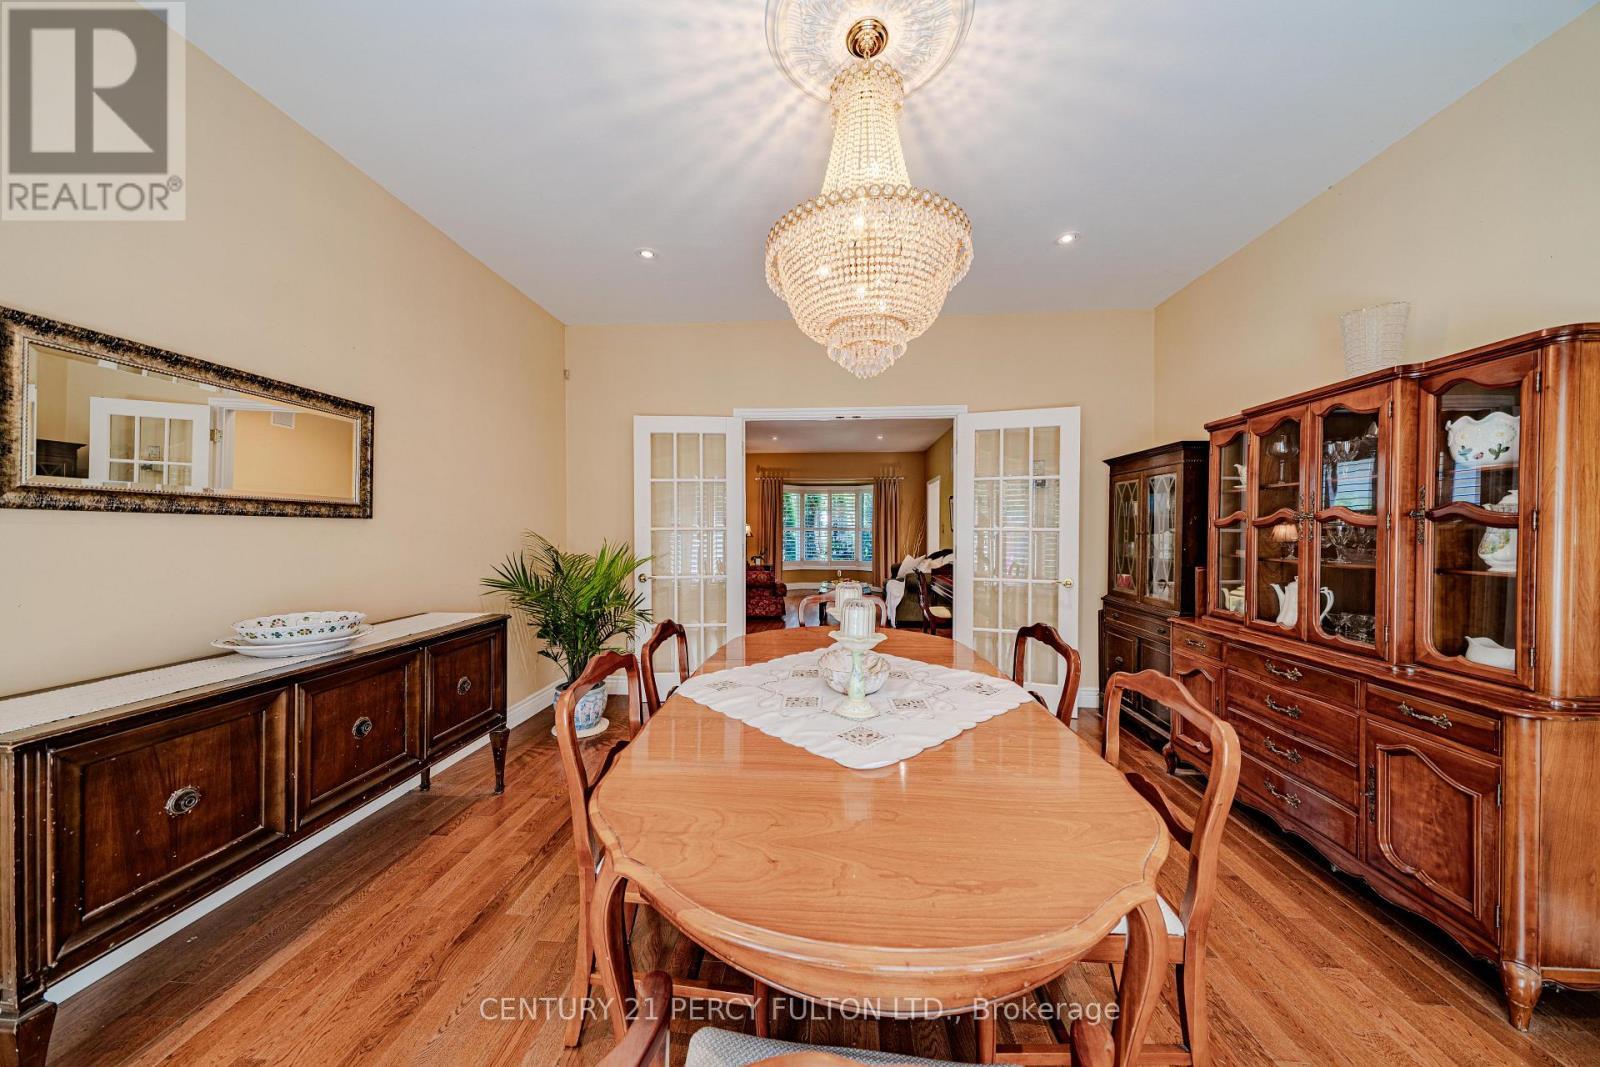
30 Willowgate Dr - dining room - 30 Willowgate Drive, Markham, ON
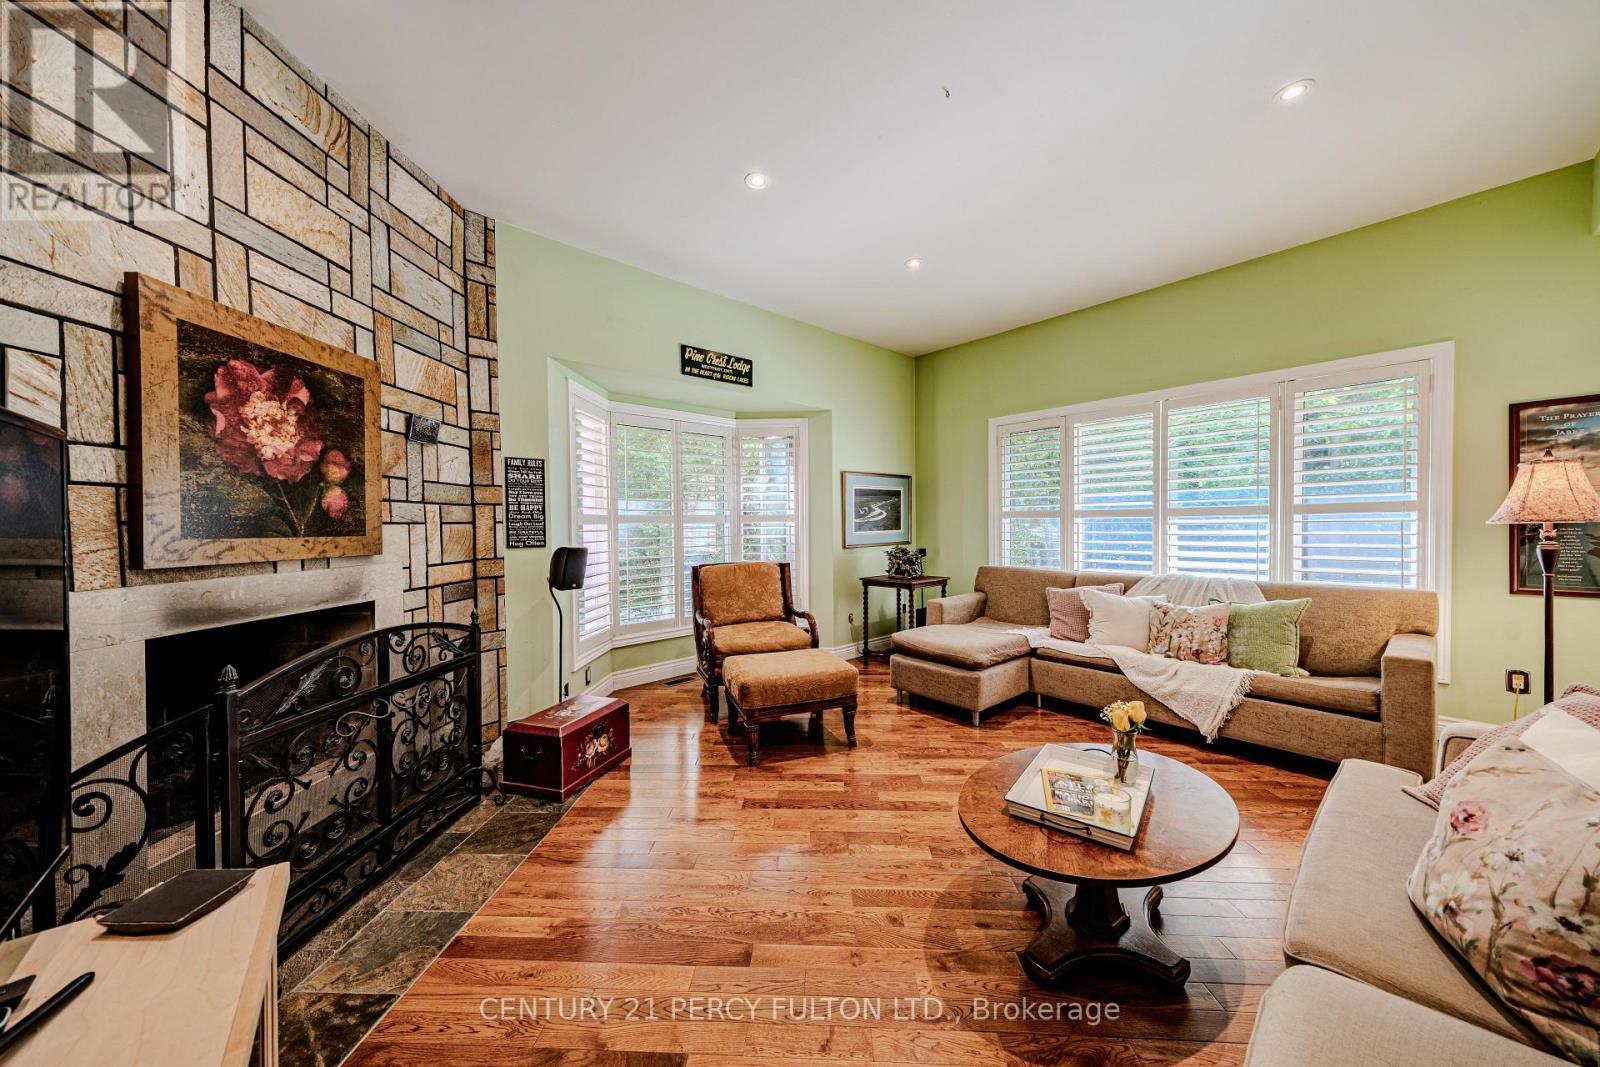
30 Willowgate Dr - family room - 30 Willowgate Drive, Markham, ON
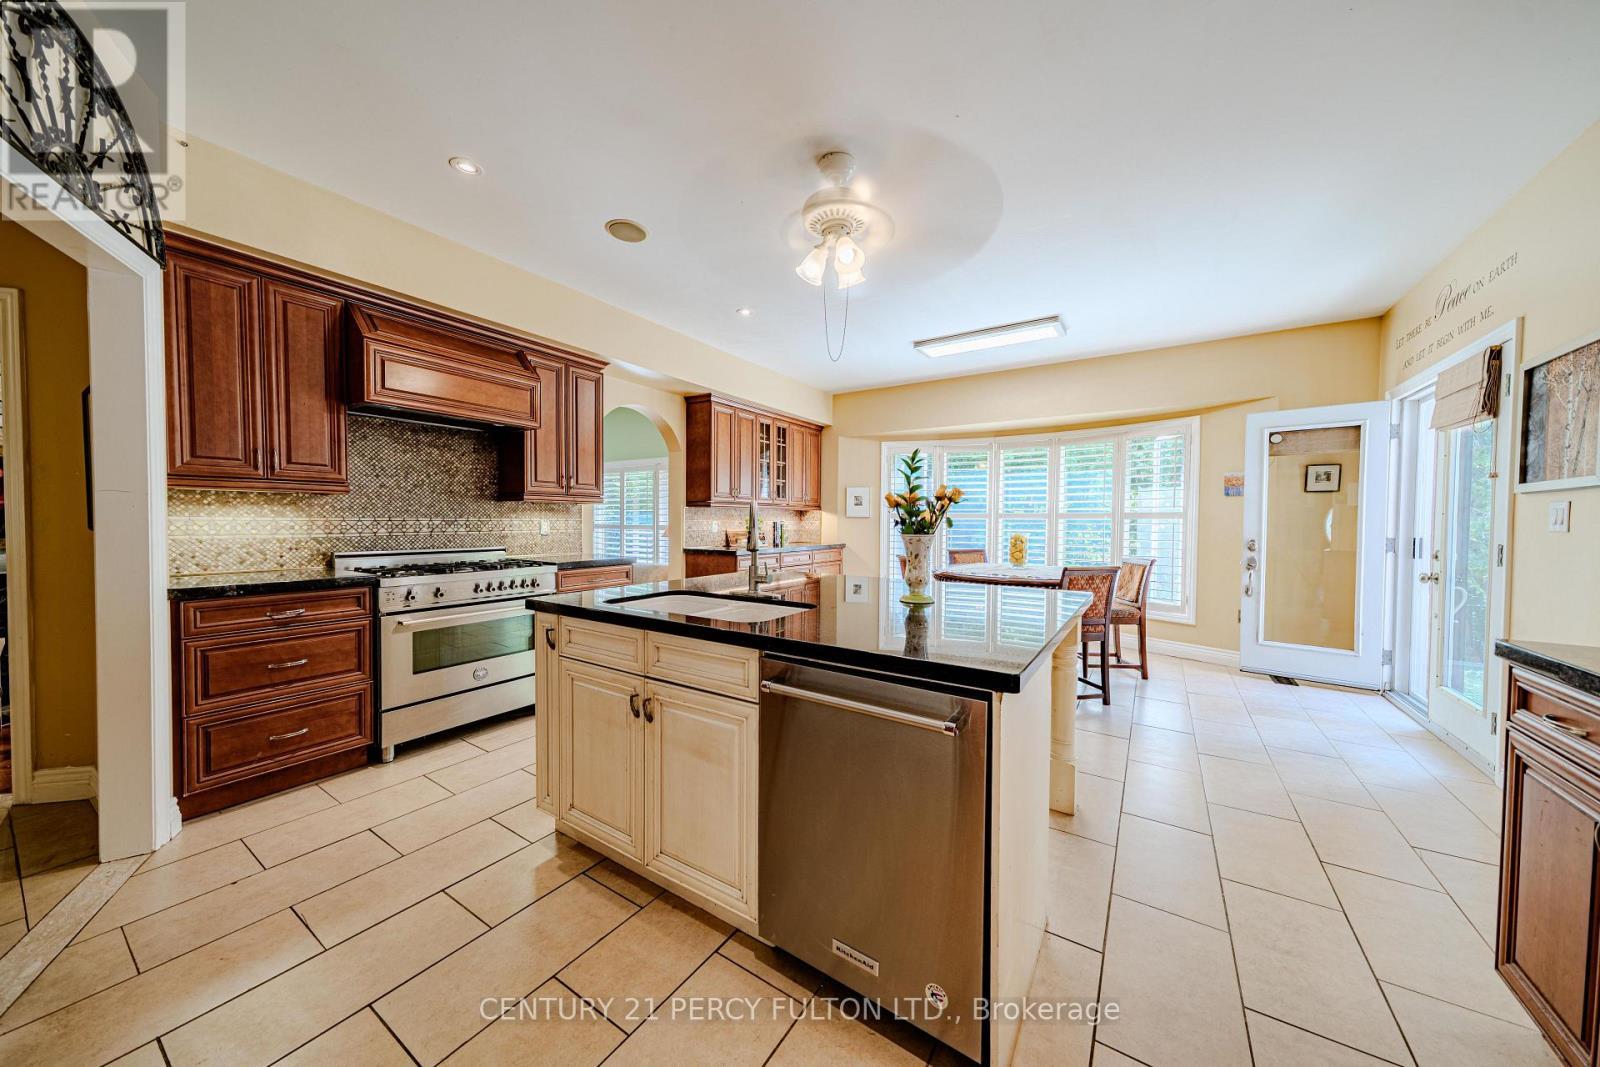
30 Willowgate Dr - kitchen - 30 Willowgate Drive, Markham, ON
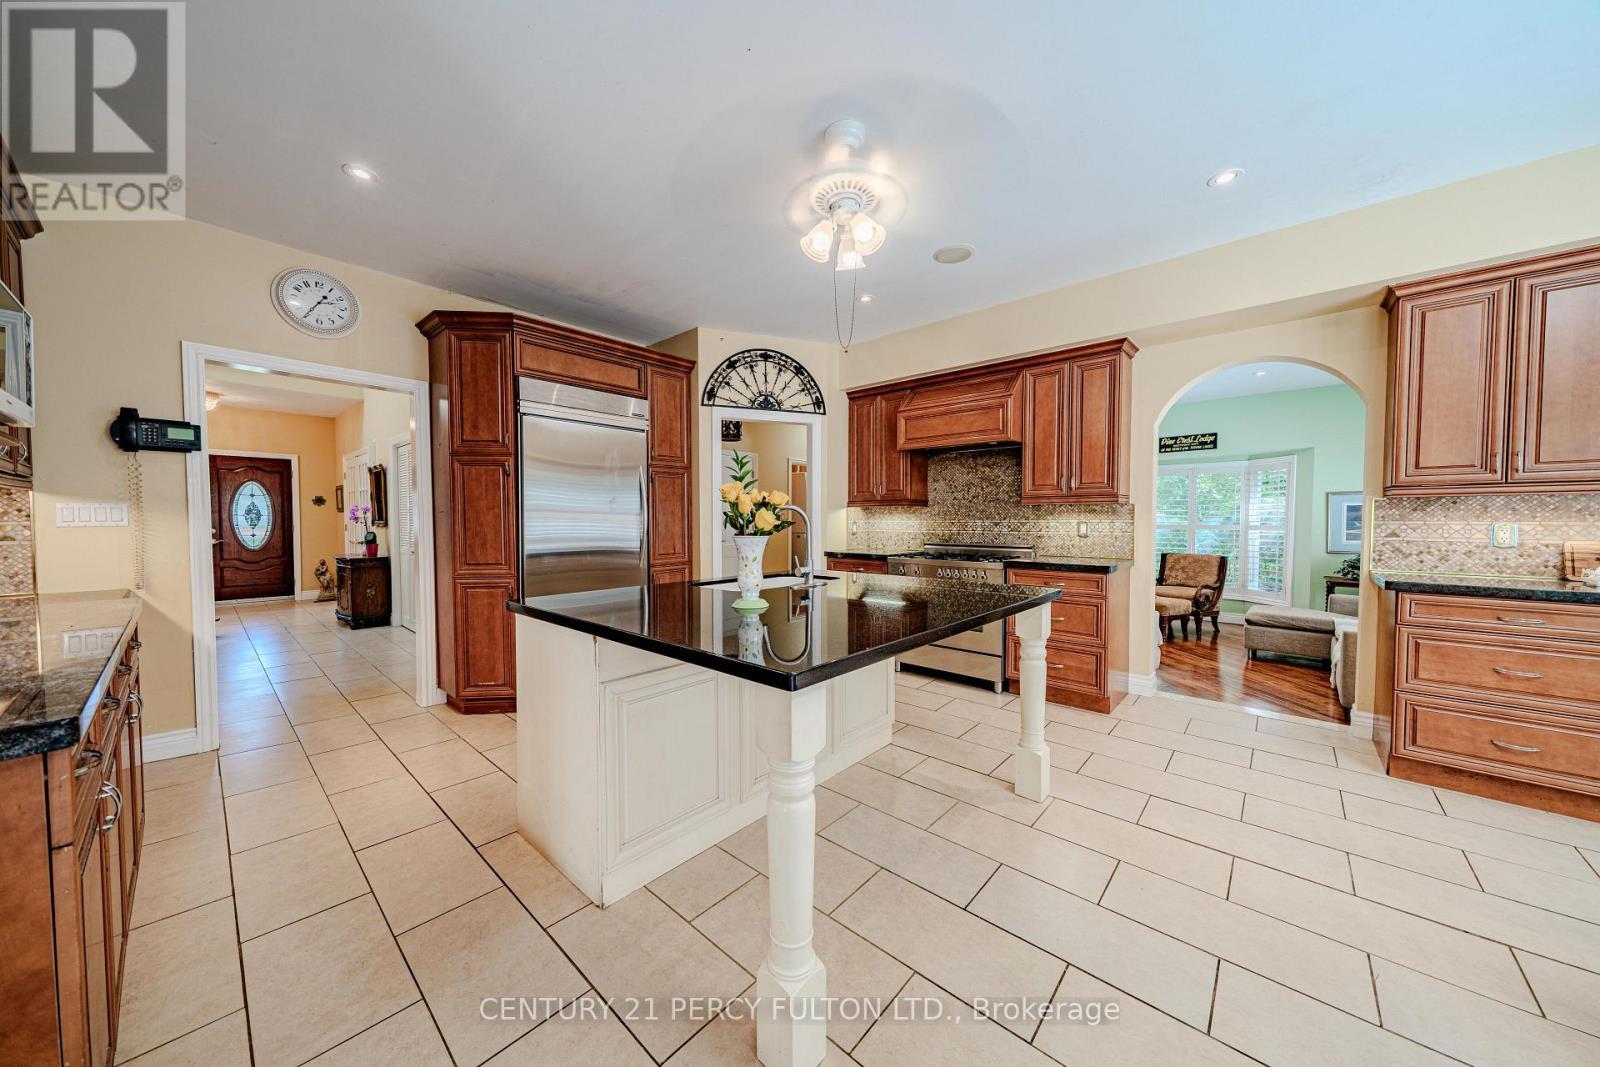
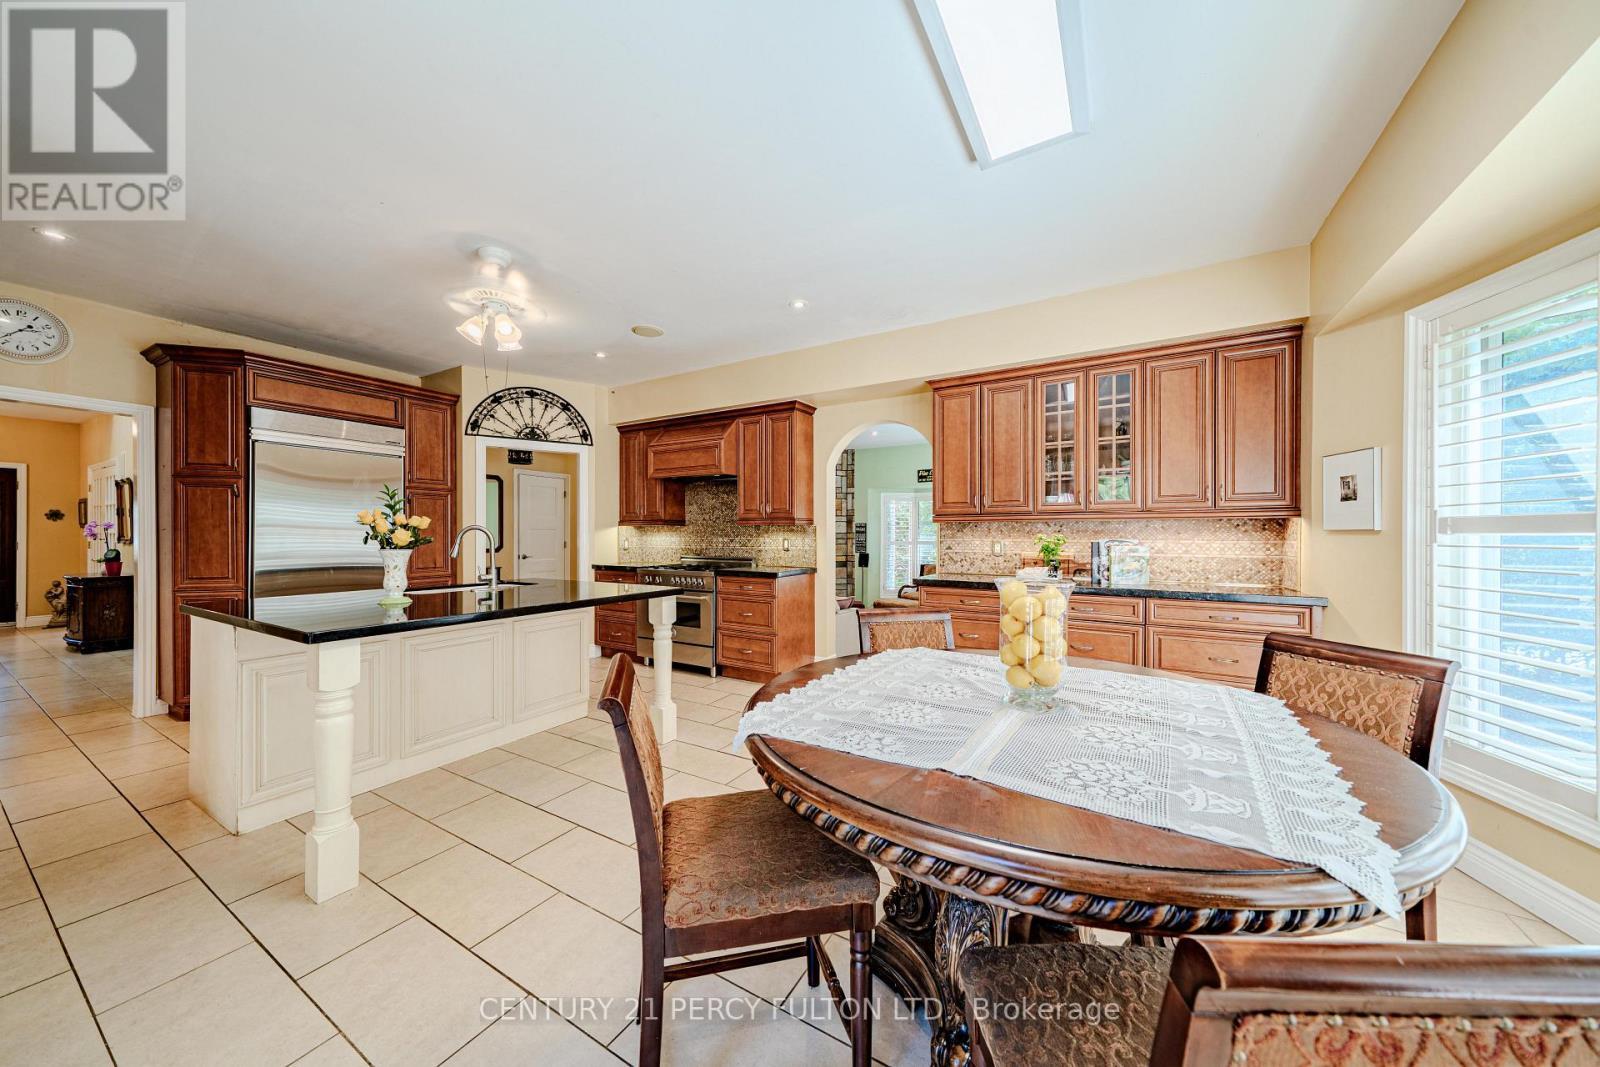
30 Willowgate Dr - eat-in kitchen - 30 Willowgate Drive, Markham, ON
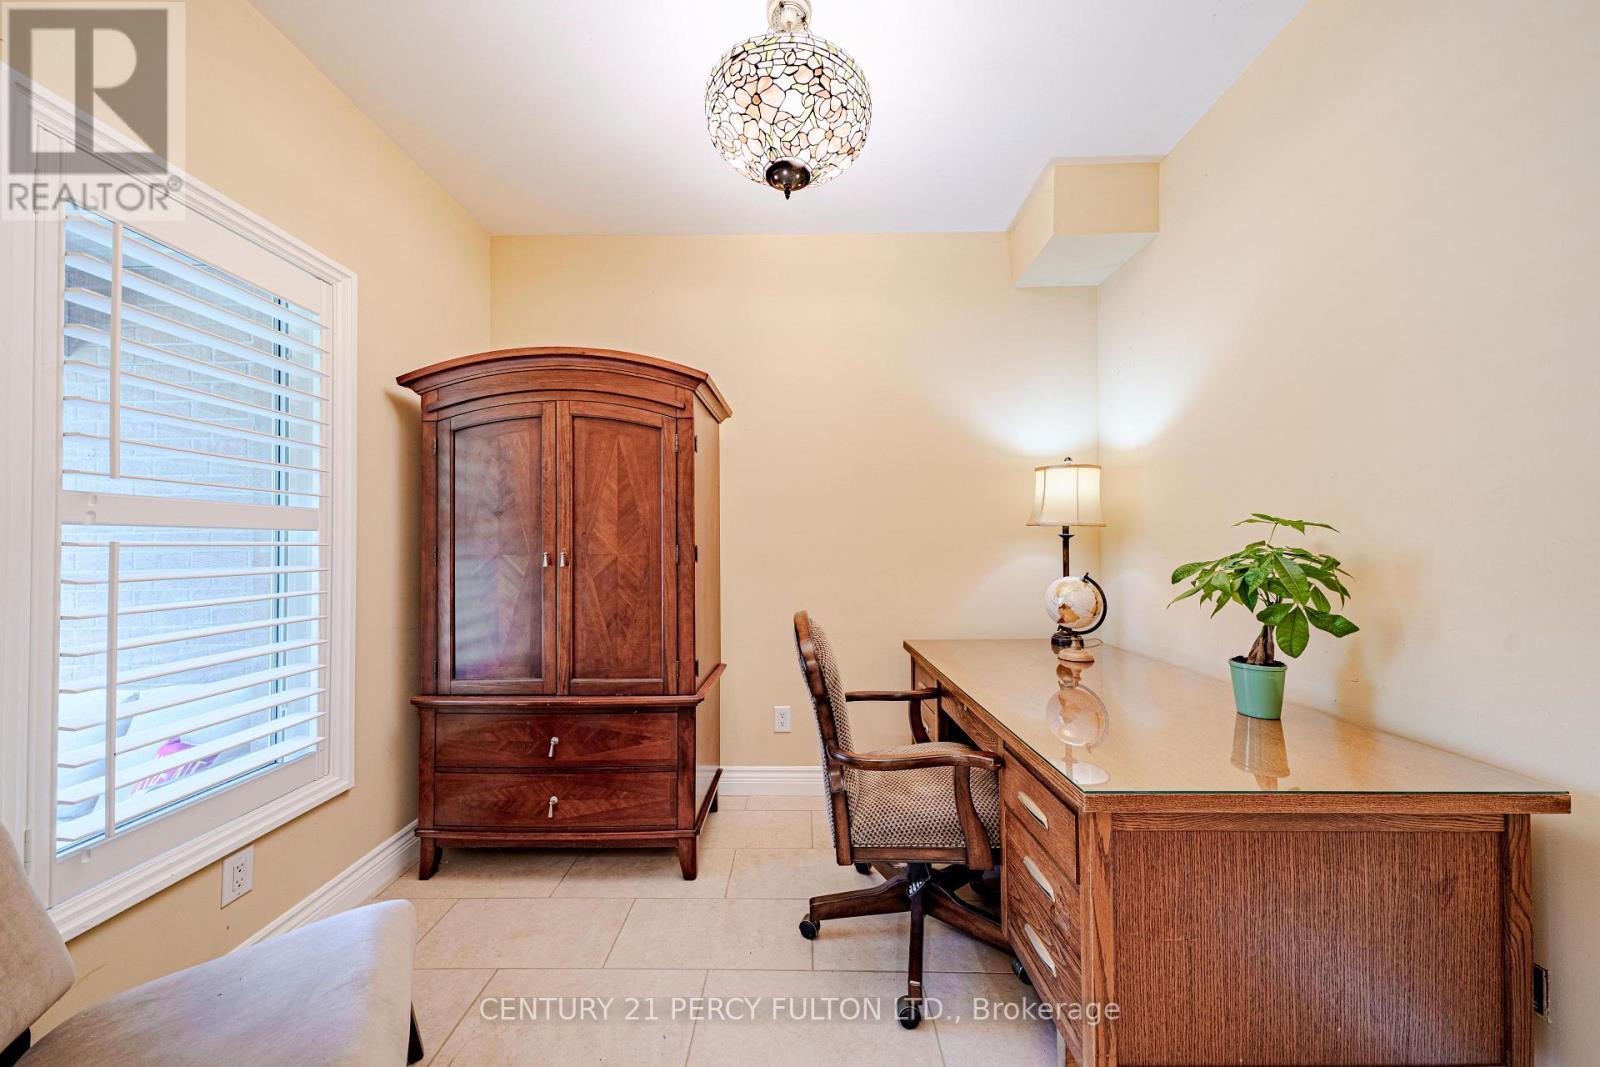
30 Willowgate Dr - office - 30 Willowgate Drive, Markham, ON
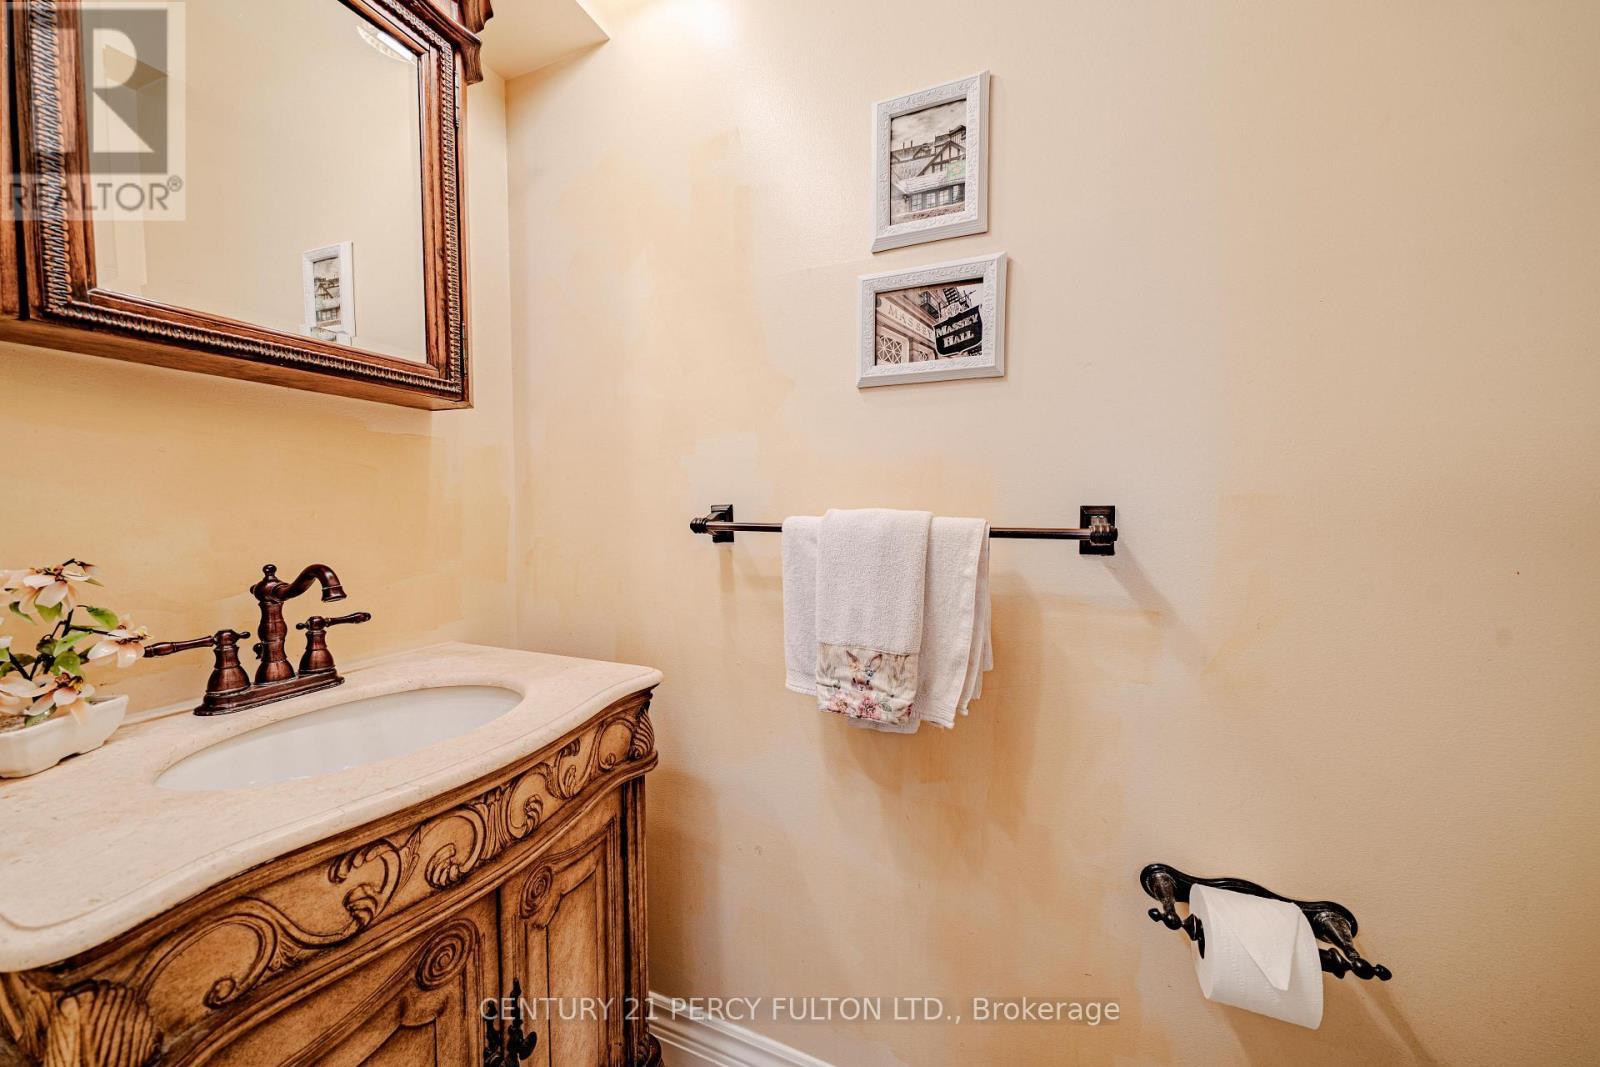
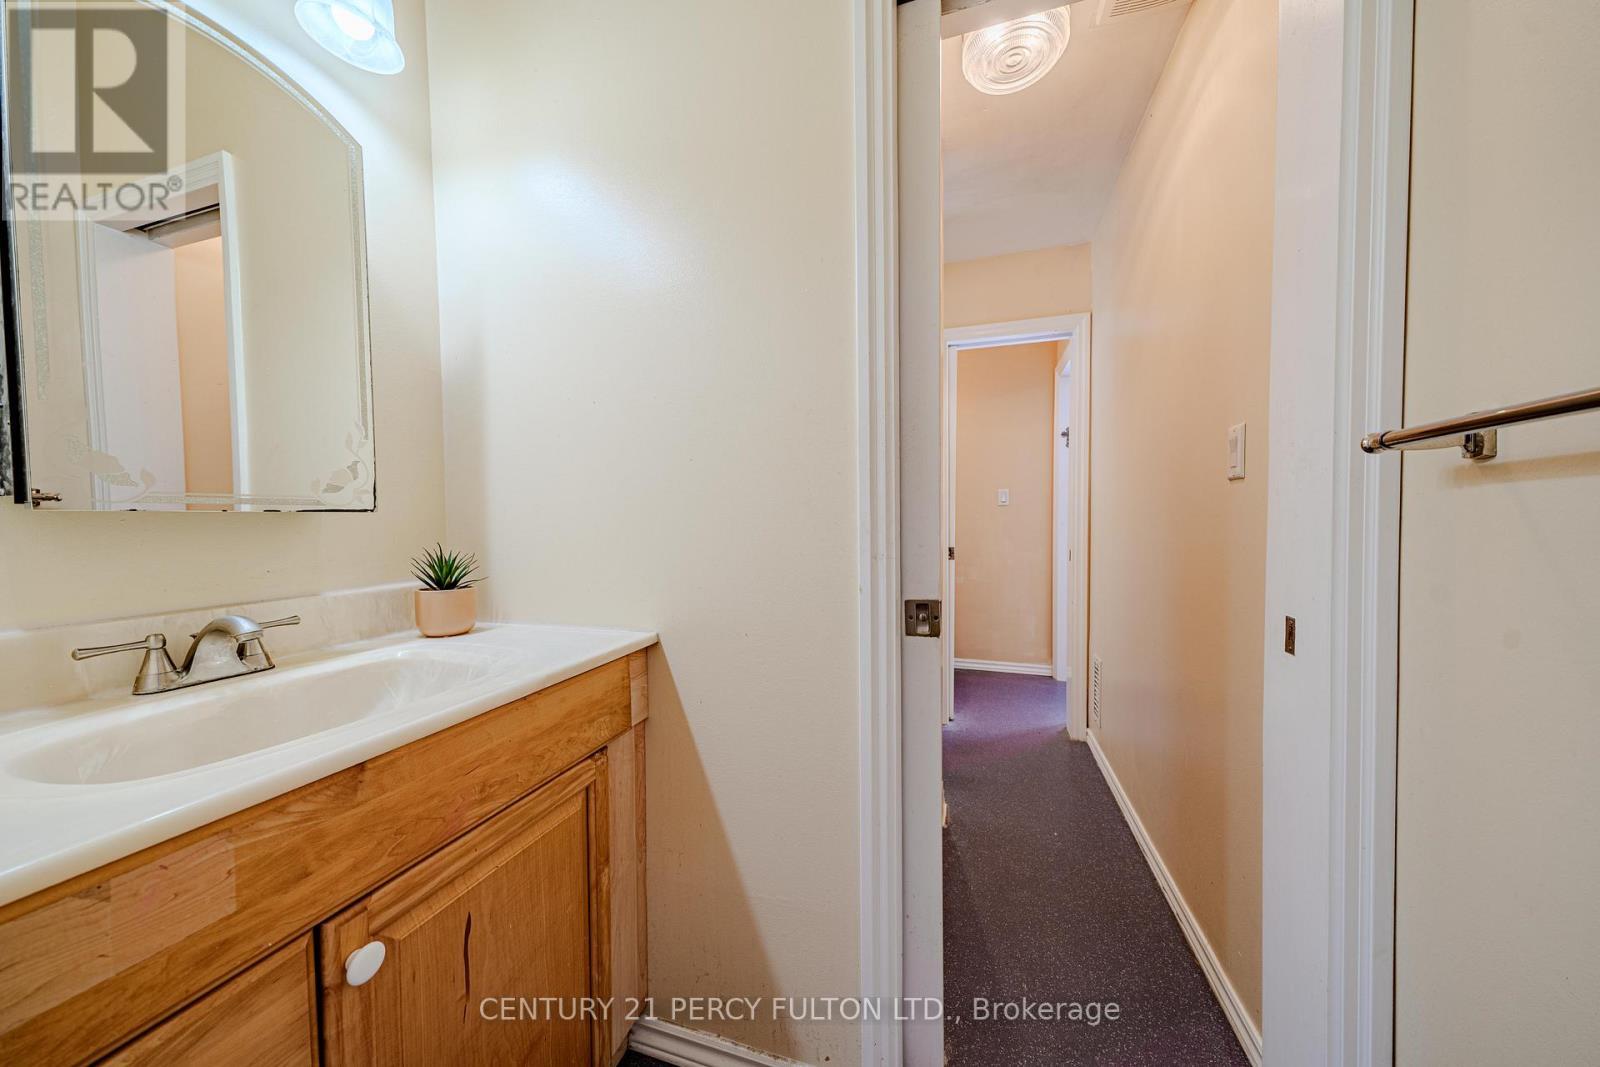
30 Willowgate Dr - powder room - 30 Willowgate Drive, Markham, ON
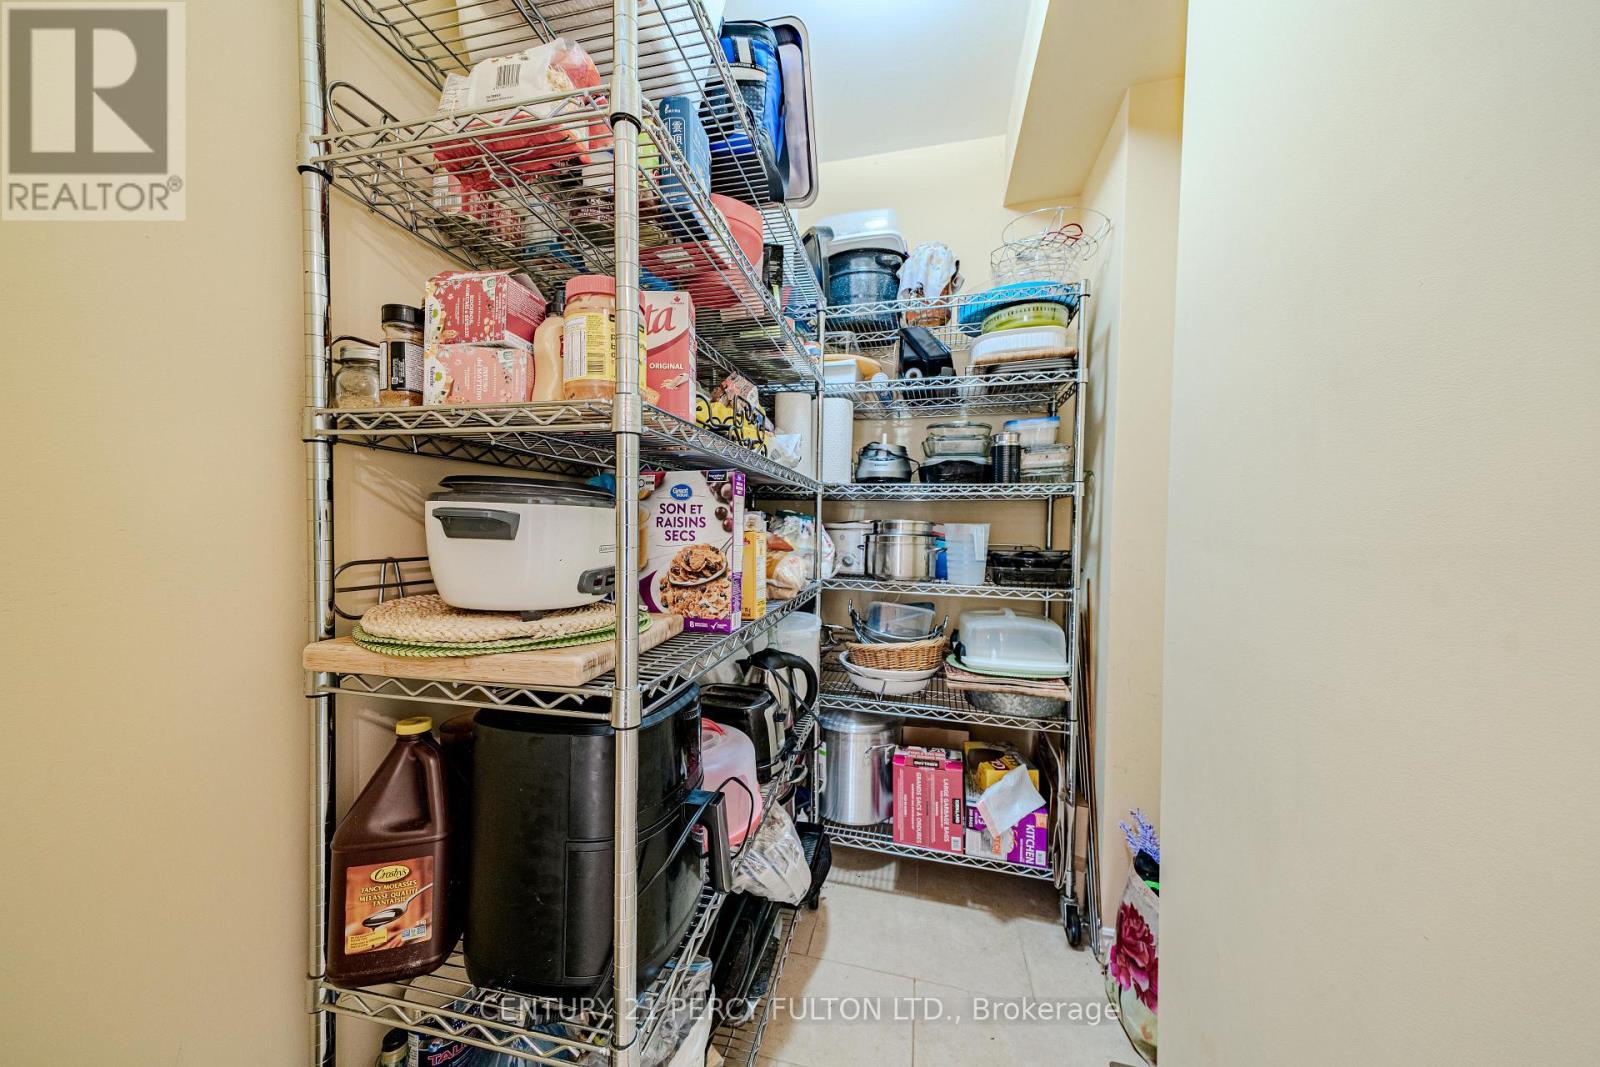
30 Willowgate Dr - pantry - 30 Willowgate Drive, Markham, ON
30 Willowgate Dr - - 30 Willowgate Drive, Markham, ON
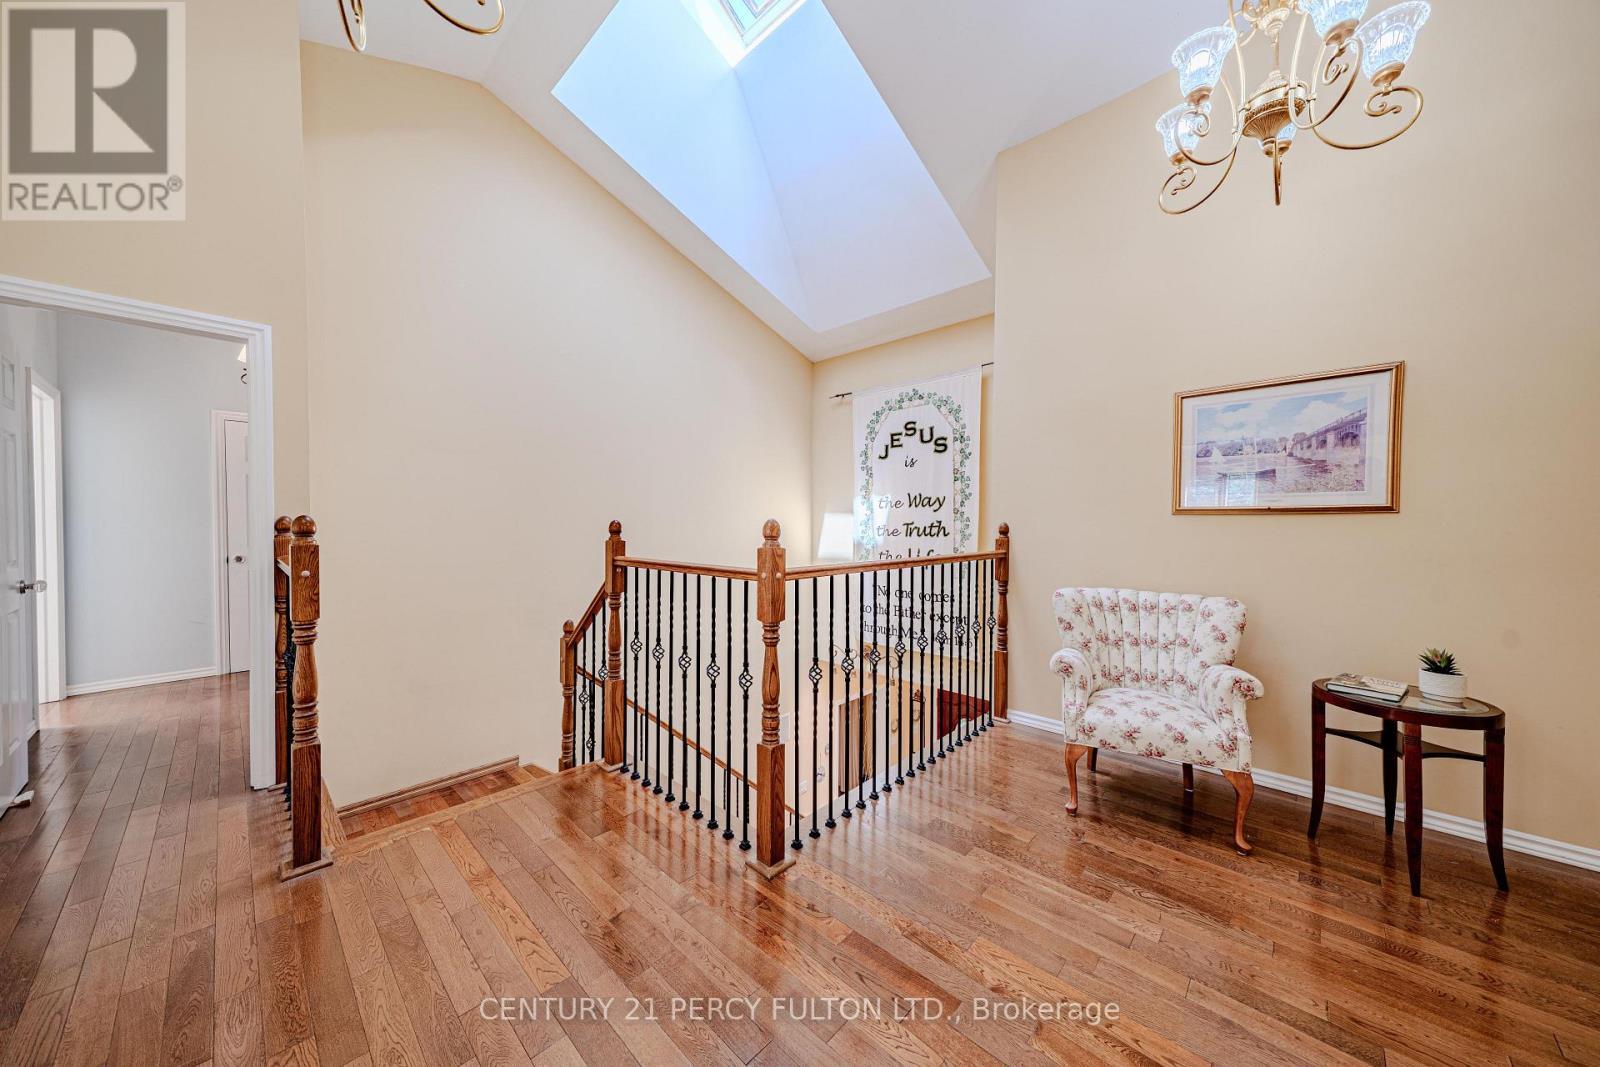
30 Willowgate Dr - 2nd floor - 30 Willowgate Drive, Markham, ON
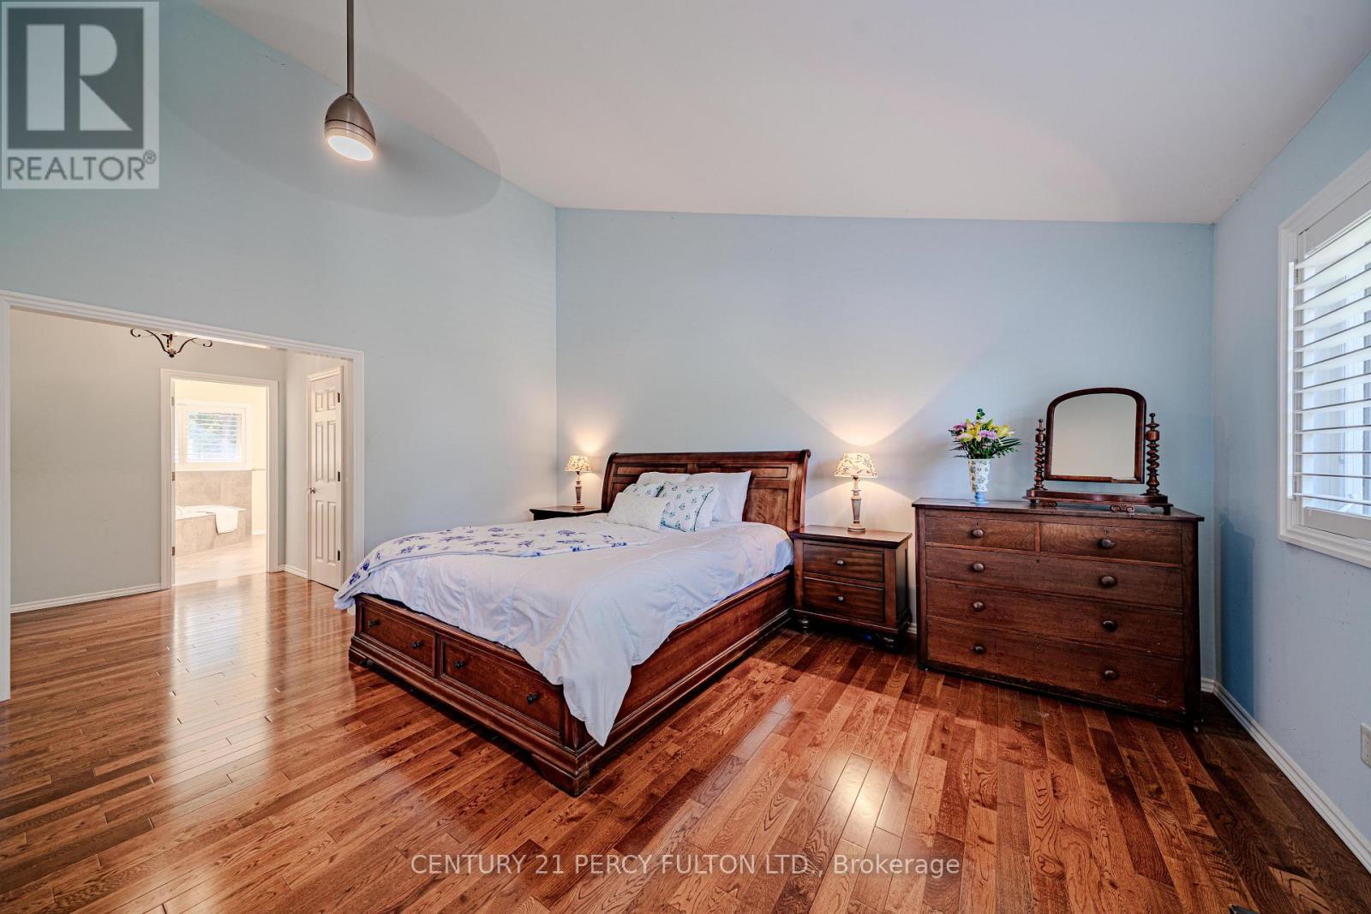
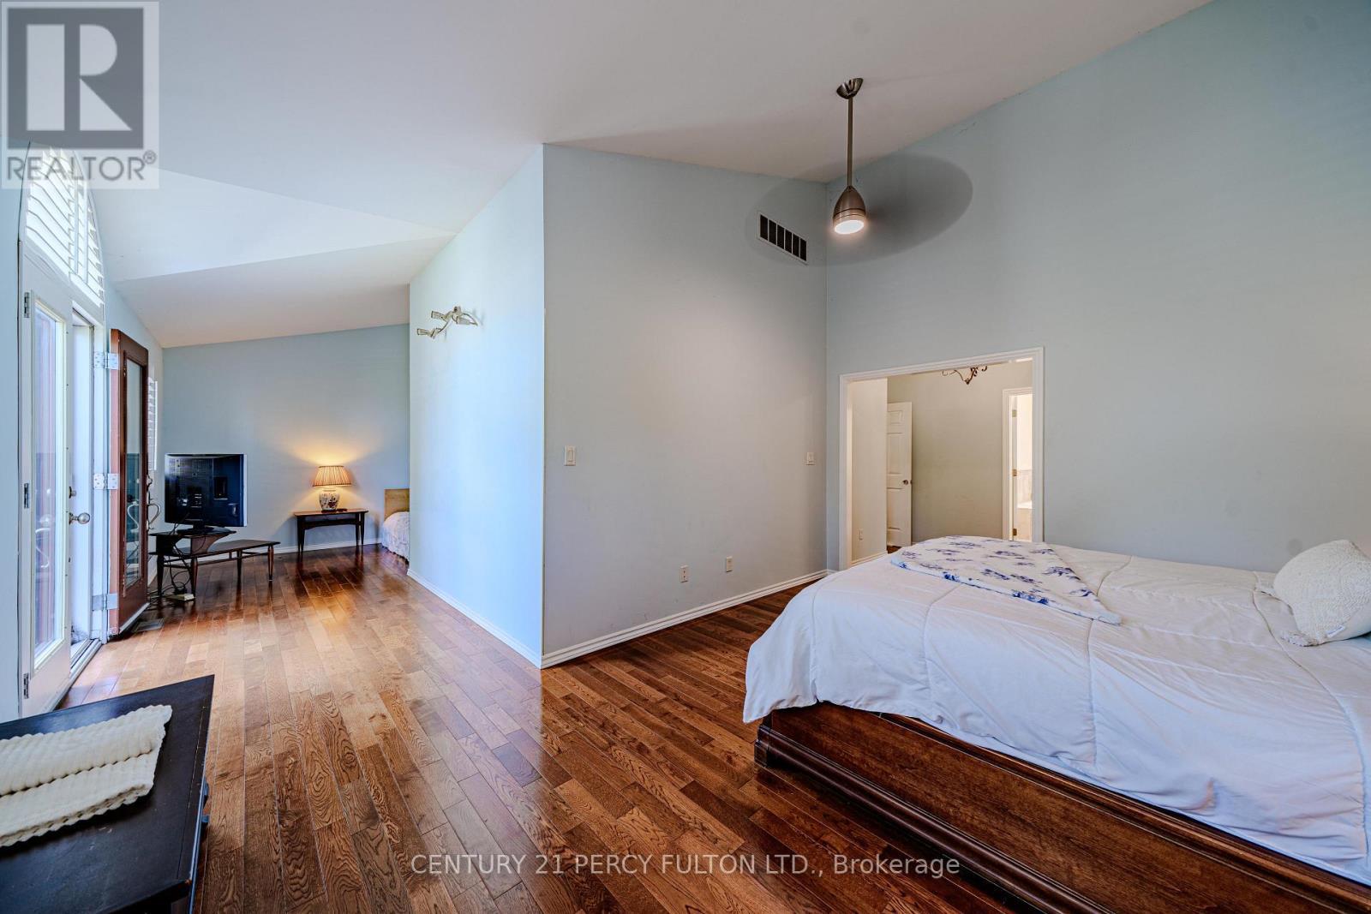
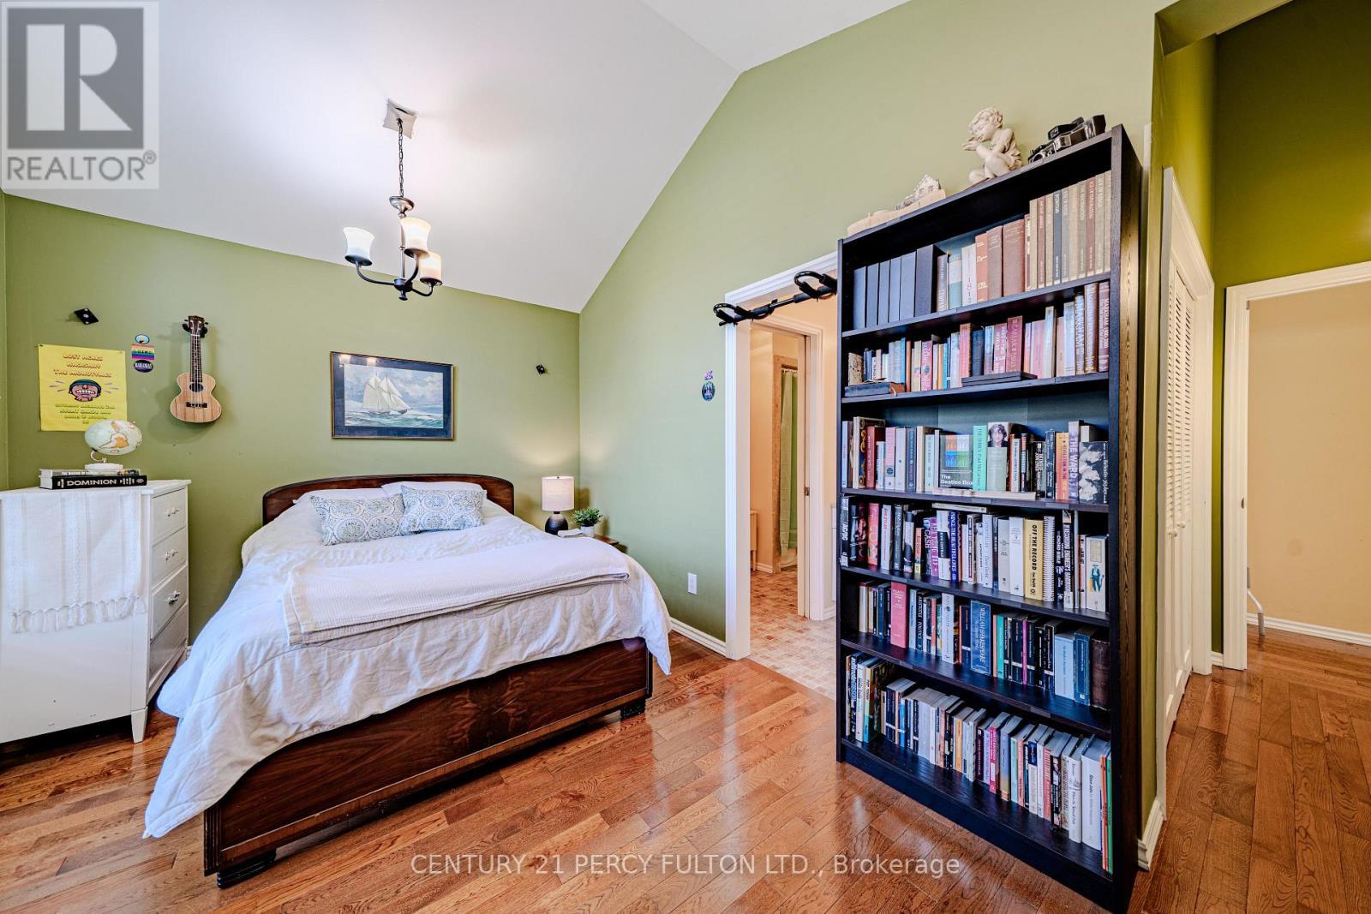
30 Willowgate Dr - primary bedroom - 30 Willowgate Drive, Markham, ON
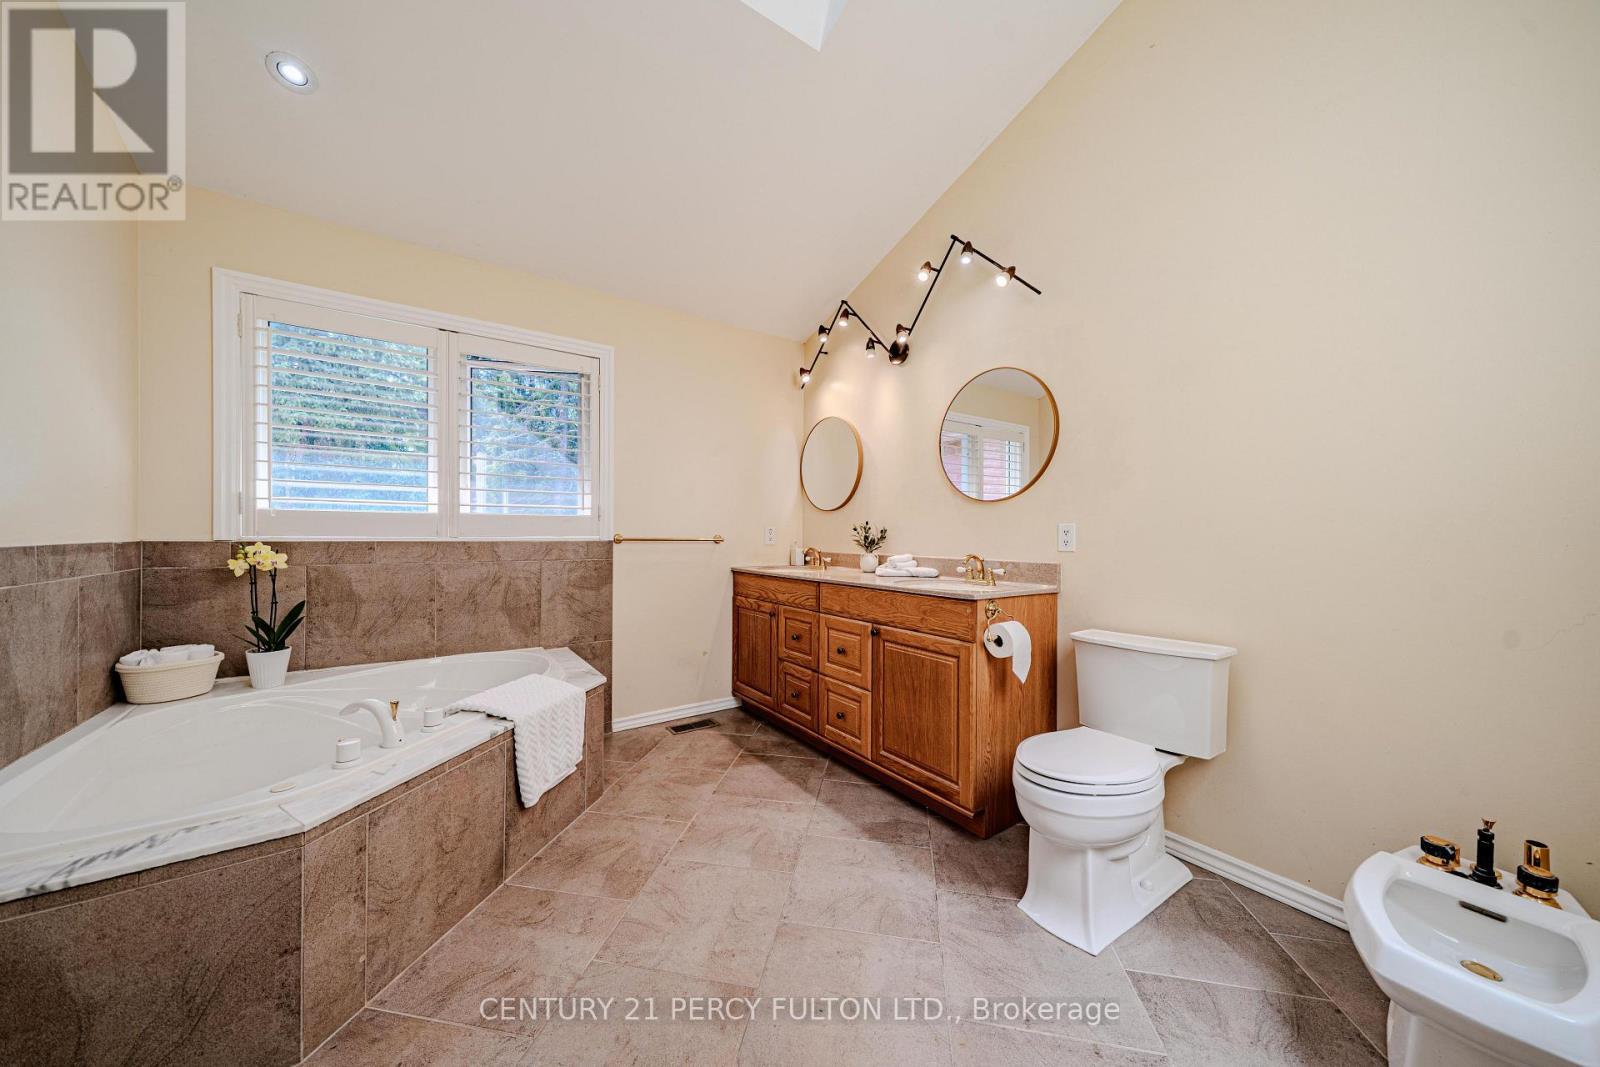
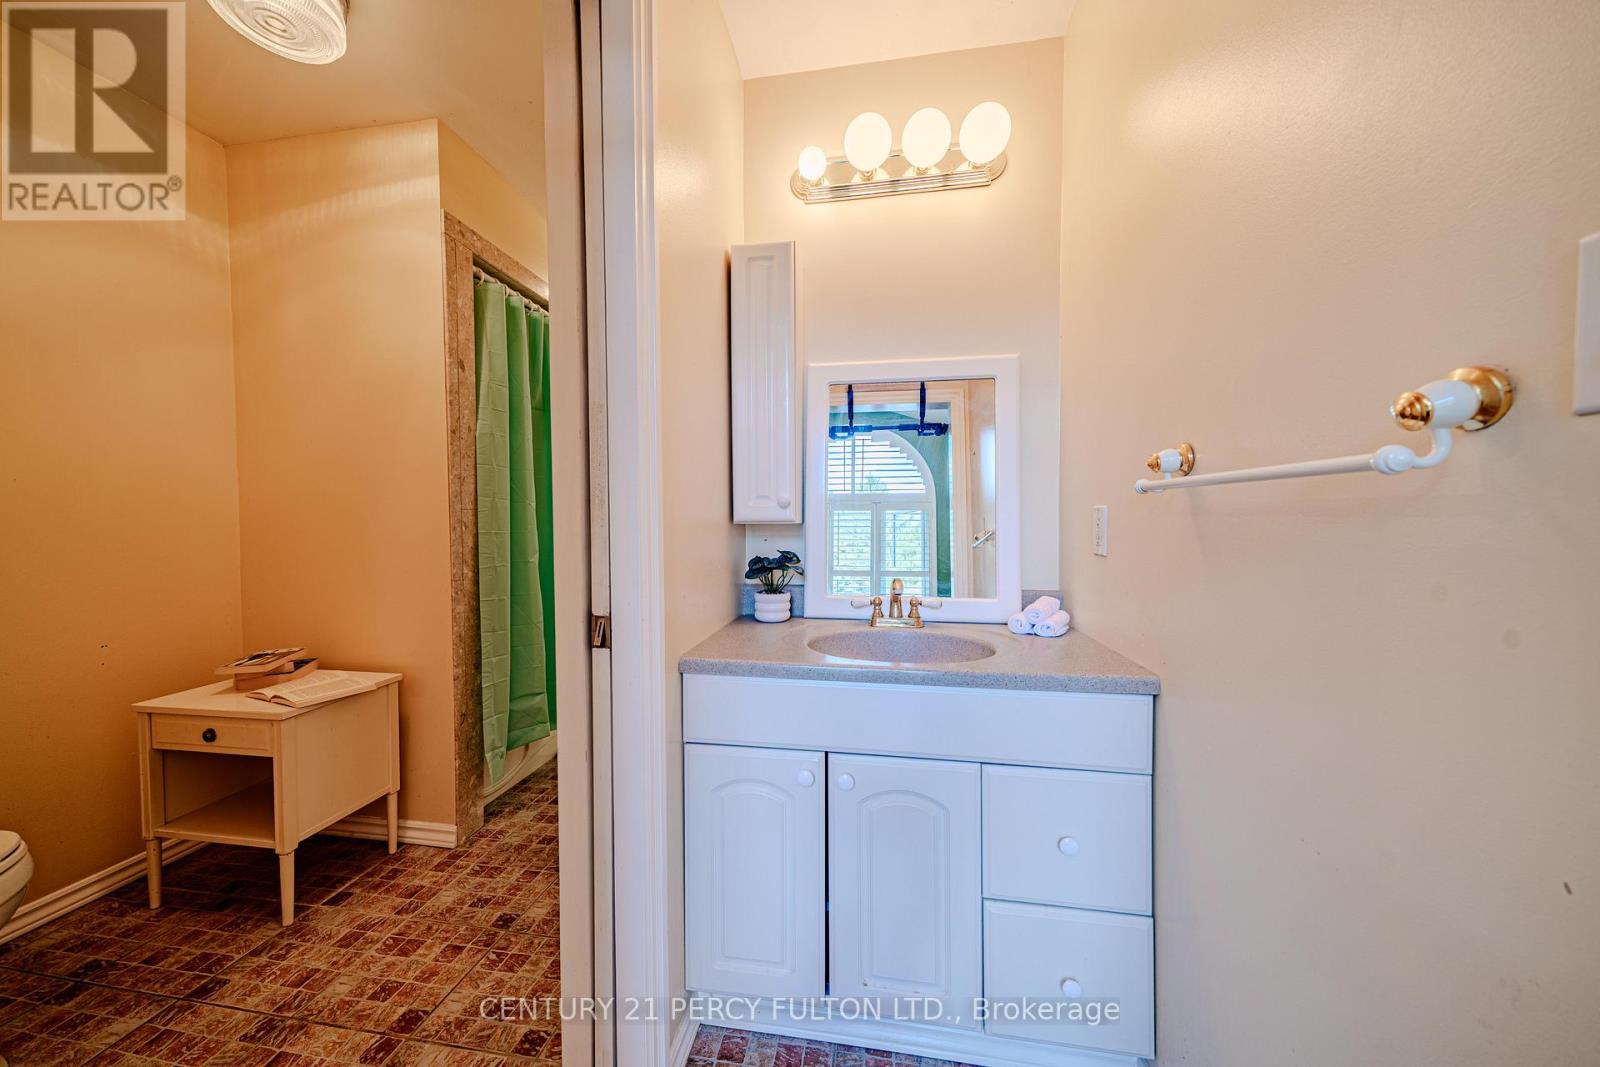
30 Willowgate Dr - washroom - 30 Willowgate Drive, Markham, ON
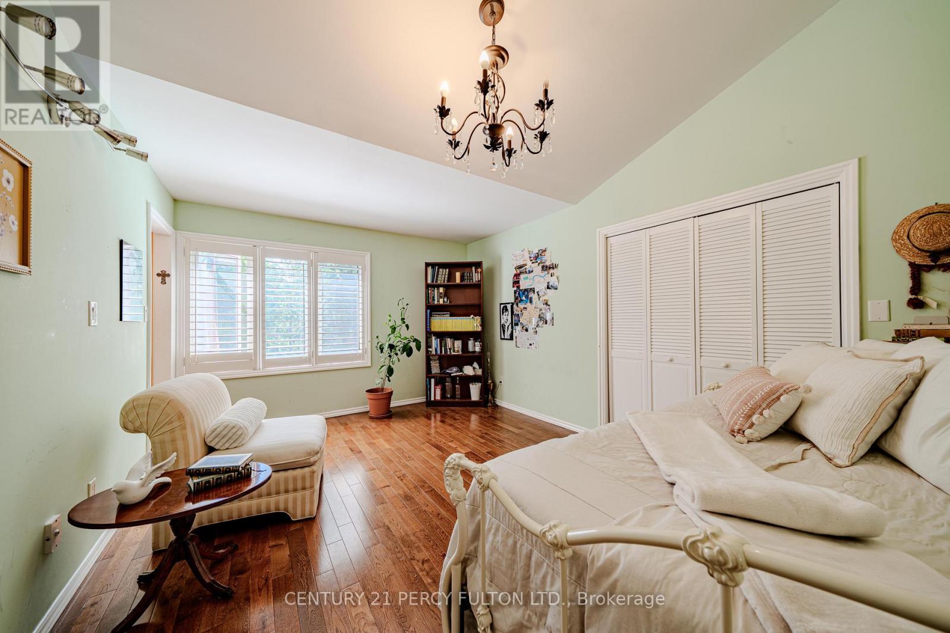
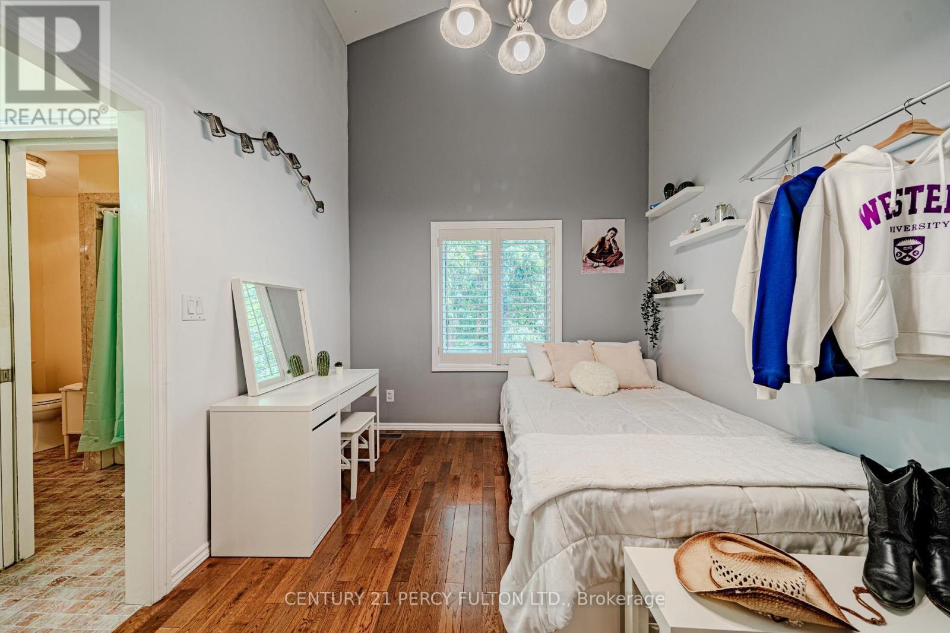
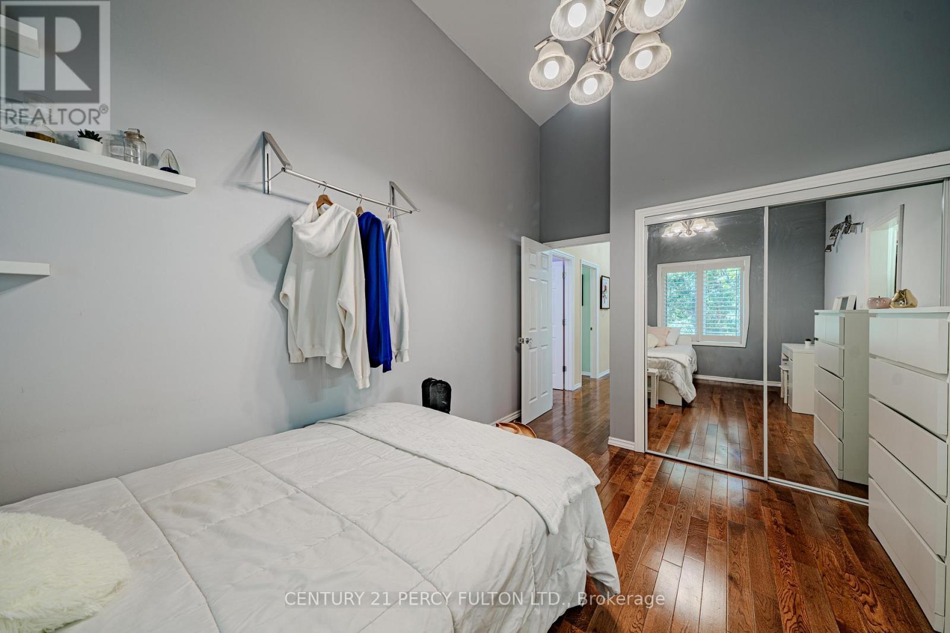
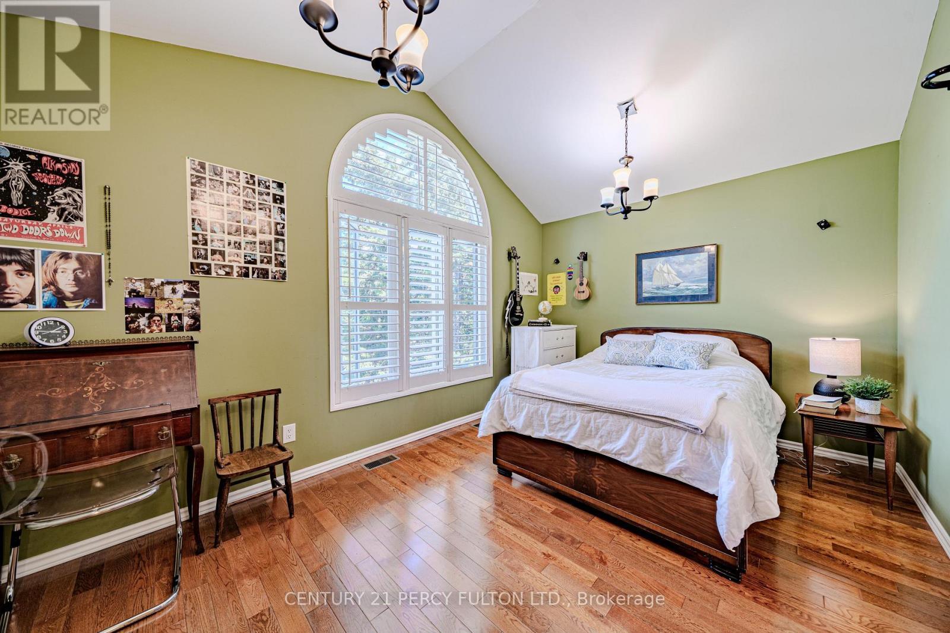
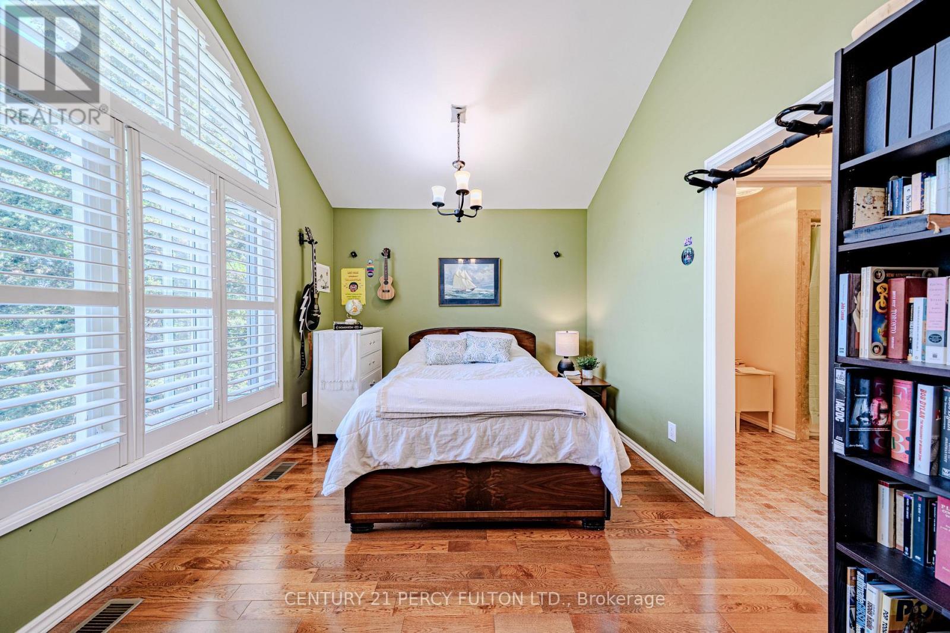
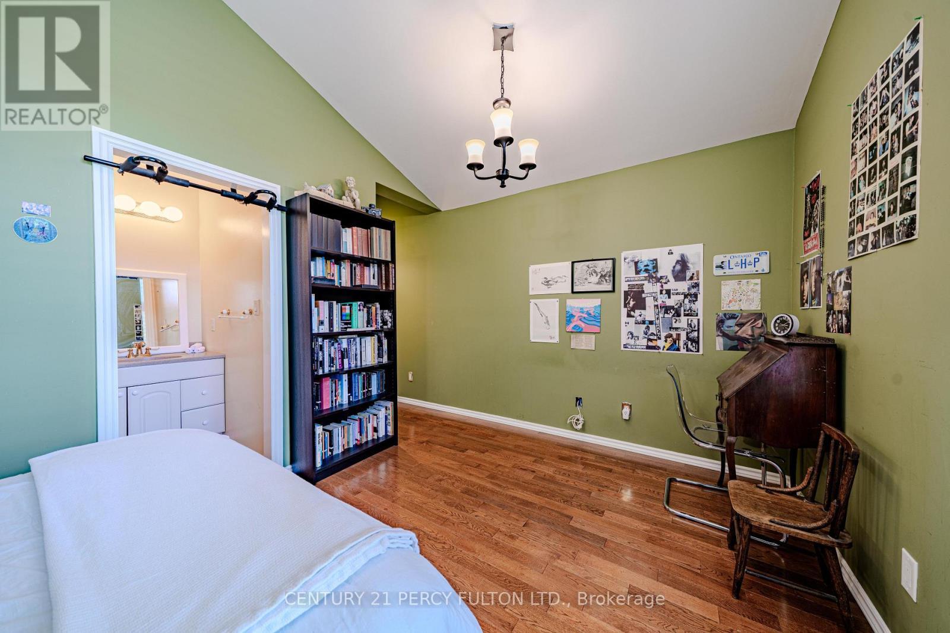
30 Willowgate Dr - second bedroom - 30 Willowgate Drive, Markham, ON
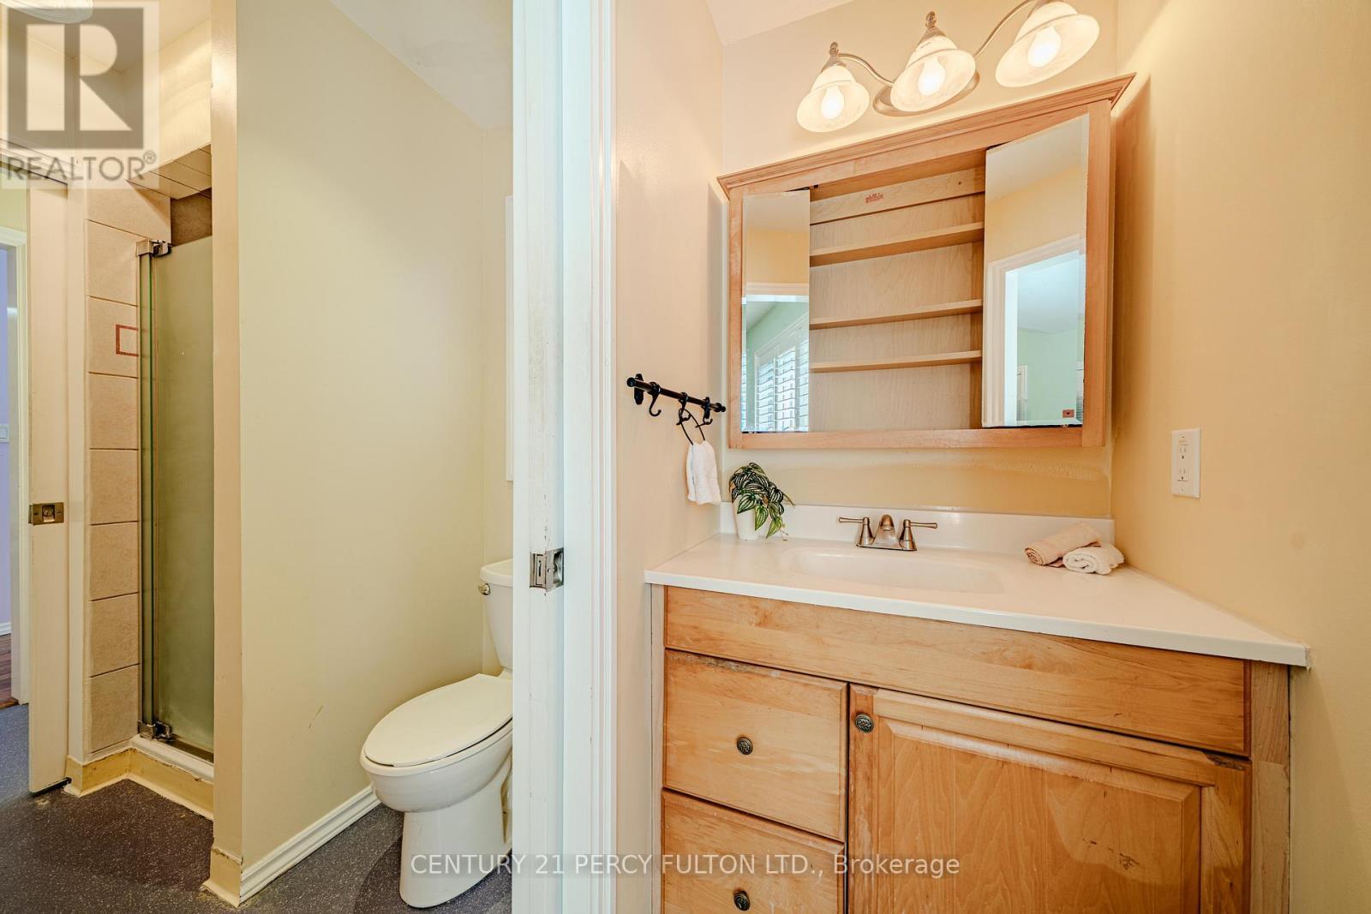
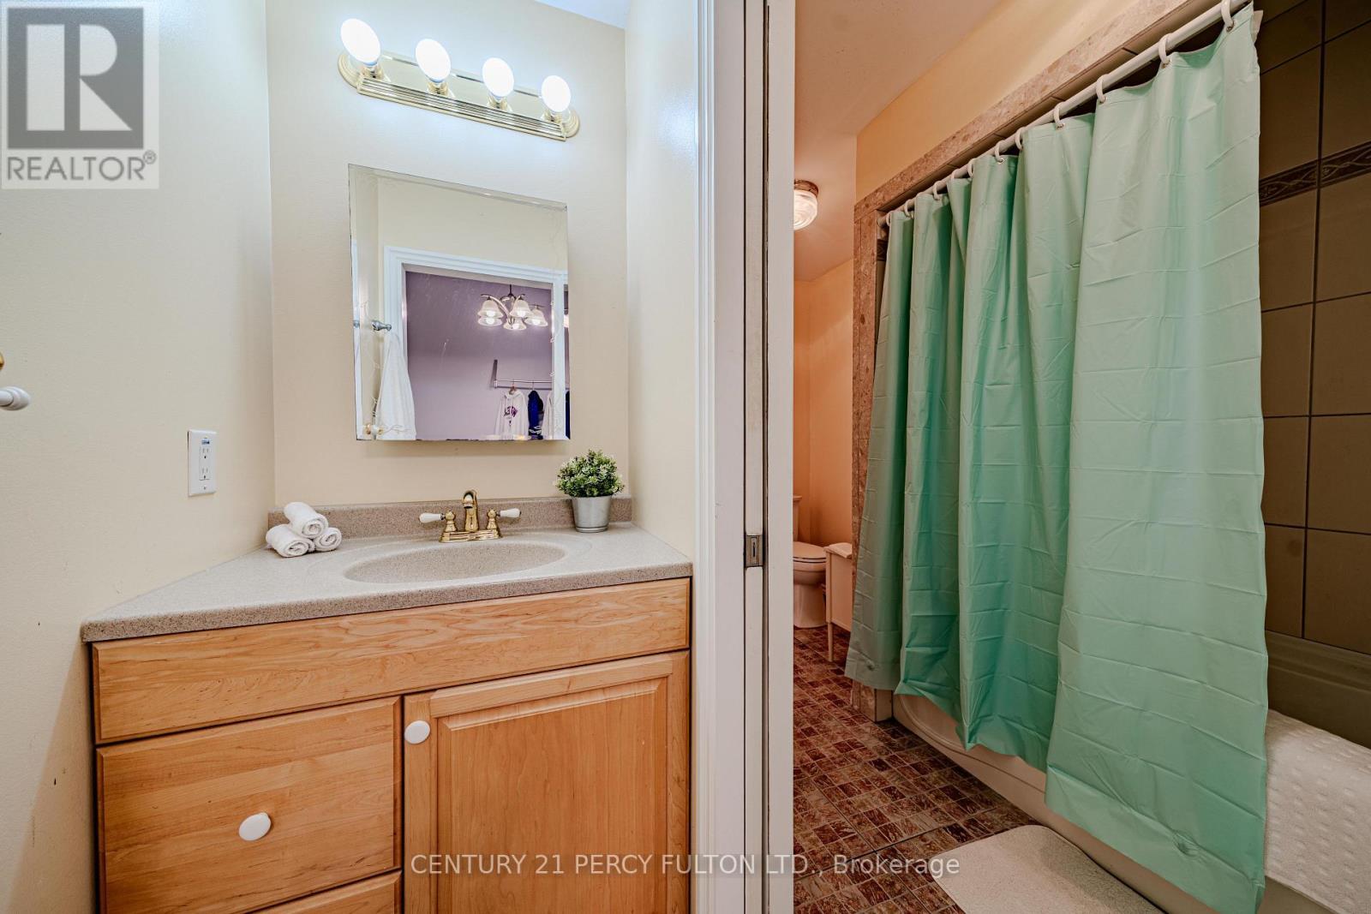
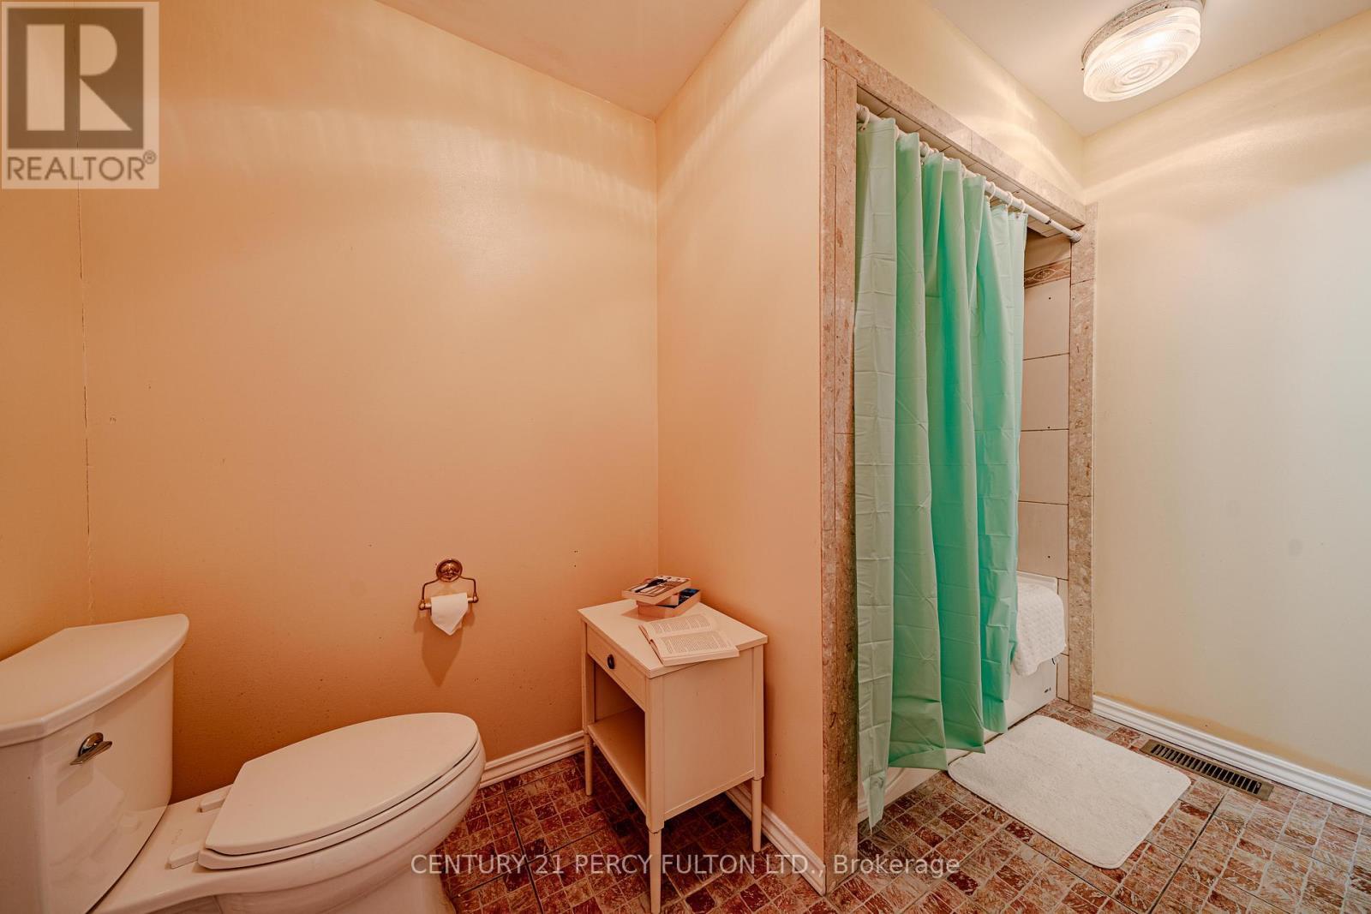
30 Willowgate Dr - washroom - 30 Willowgate Drive, Markham, ON
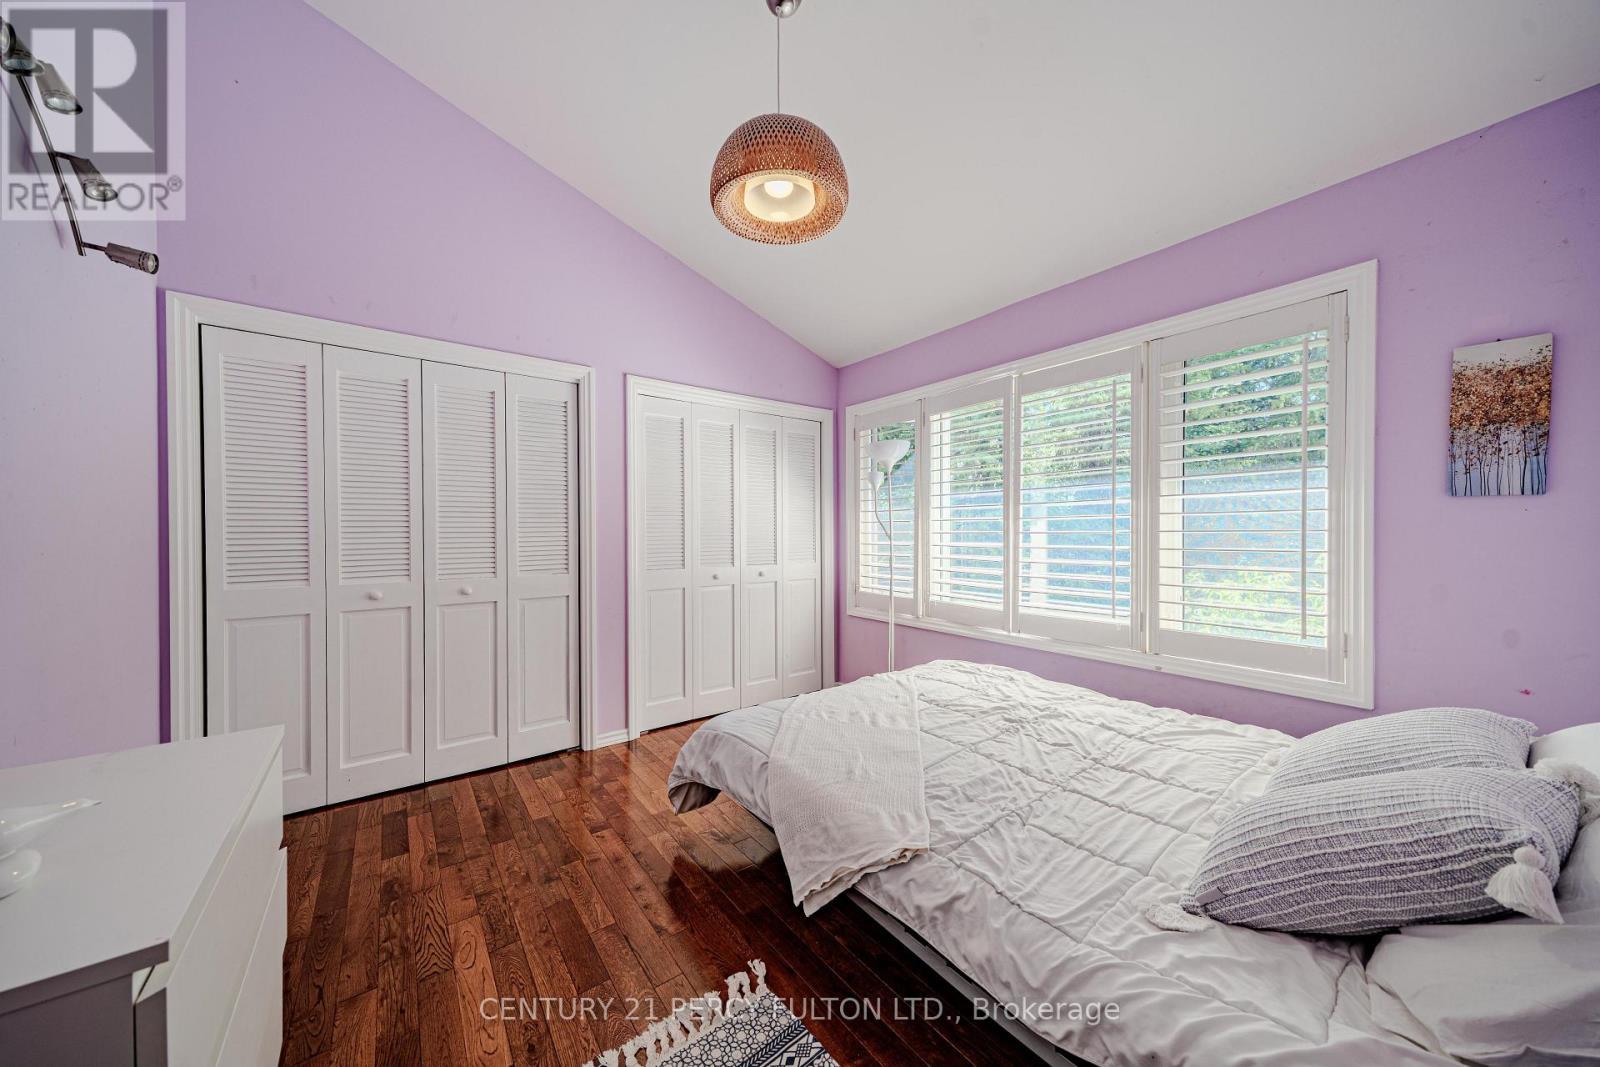
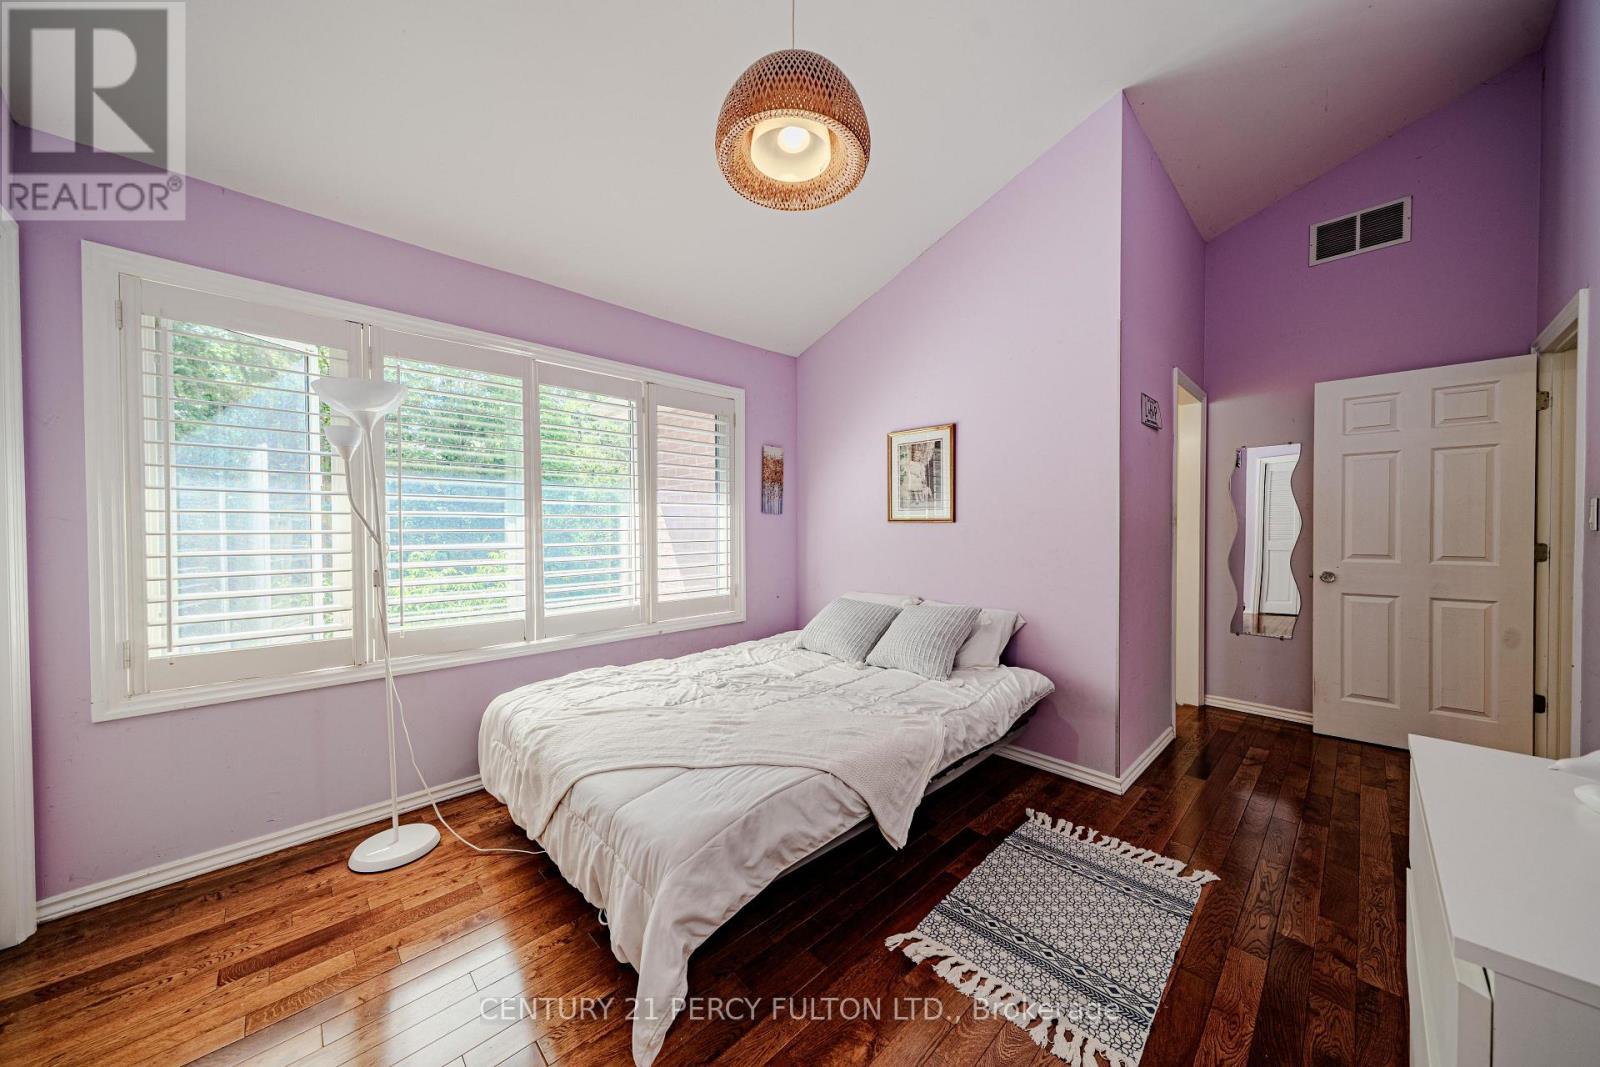
30 Willowgate Dr - third bedroom - 30 Willowgate Drive, Markham, ON
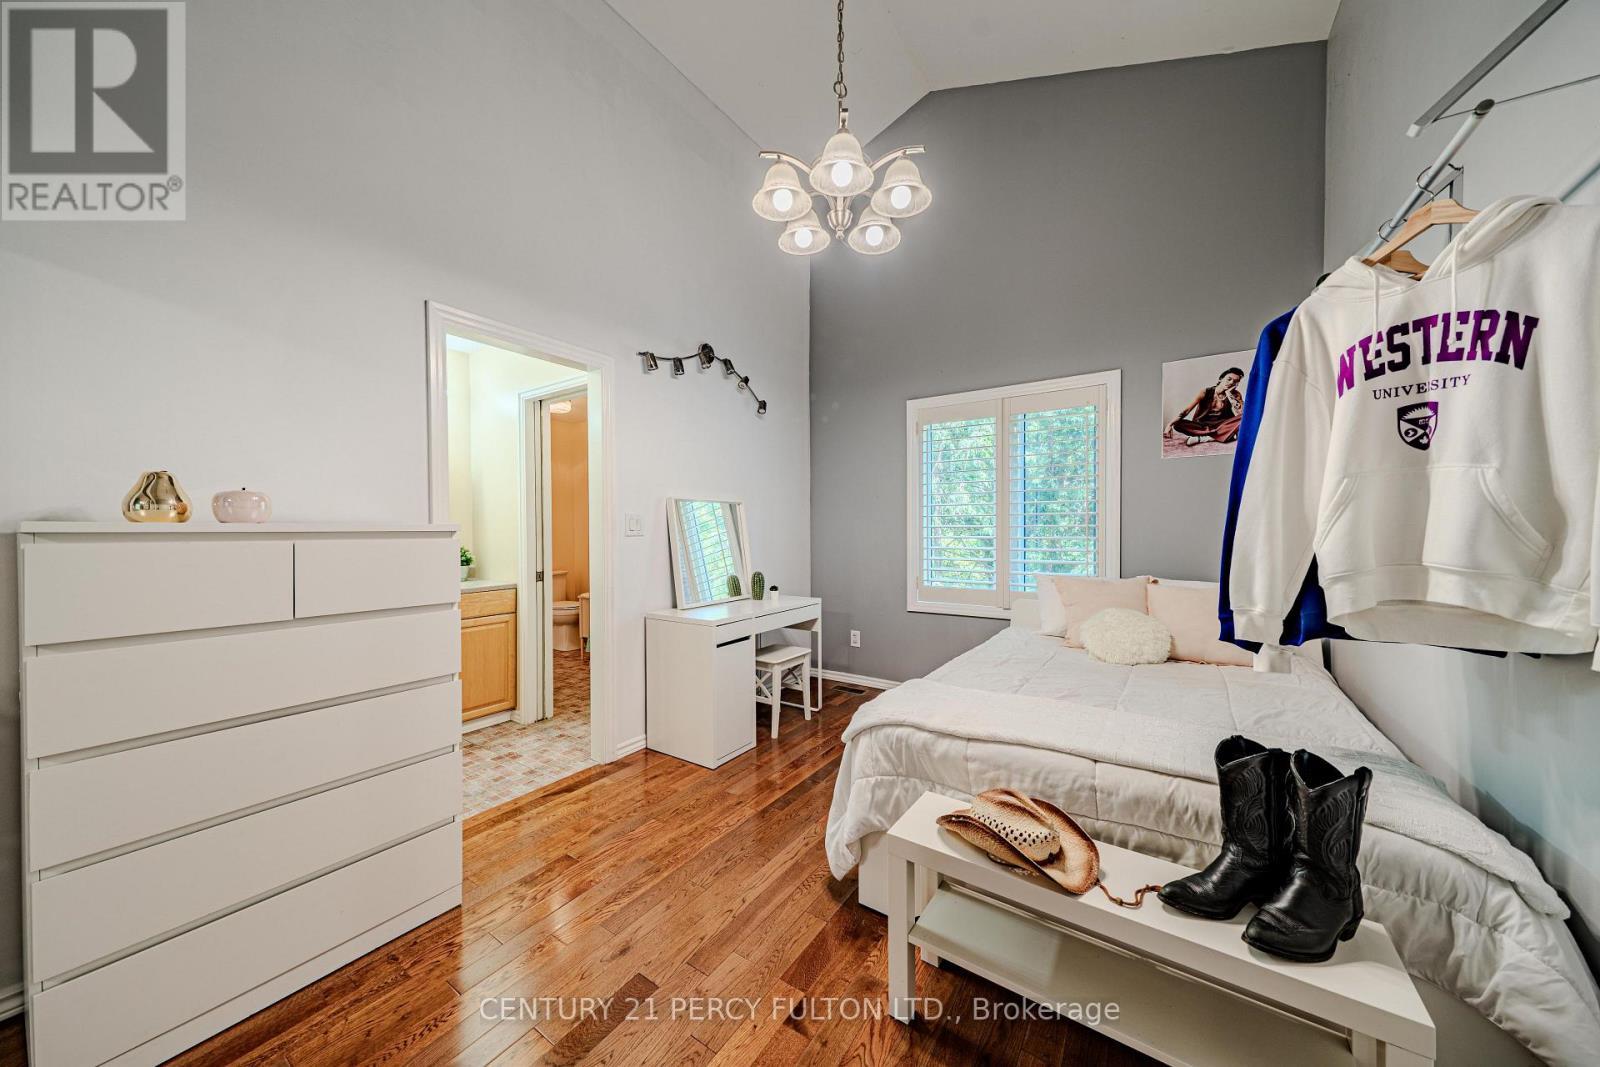
30 Willowgate Dr - fourth bedroom - 30 Willowgate Drive, Markham, ON
30 Willowgate Dr - washroom - 30 Willowgate Drive, Markham, ON
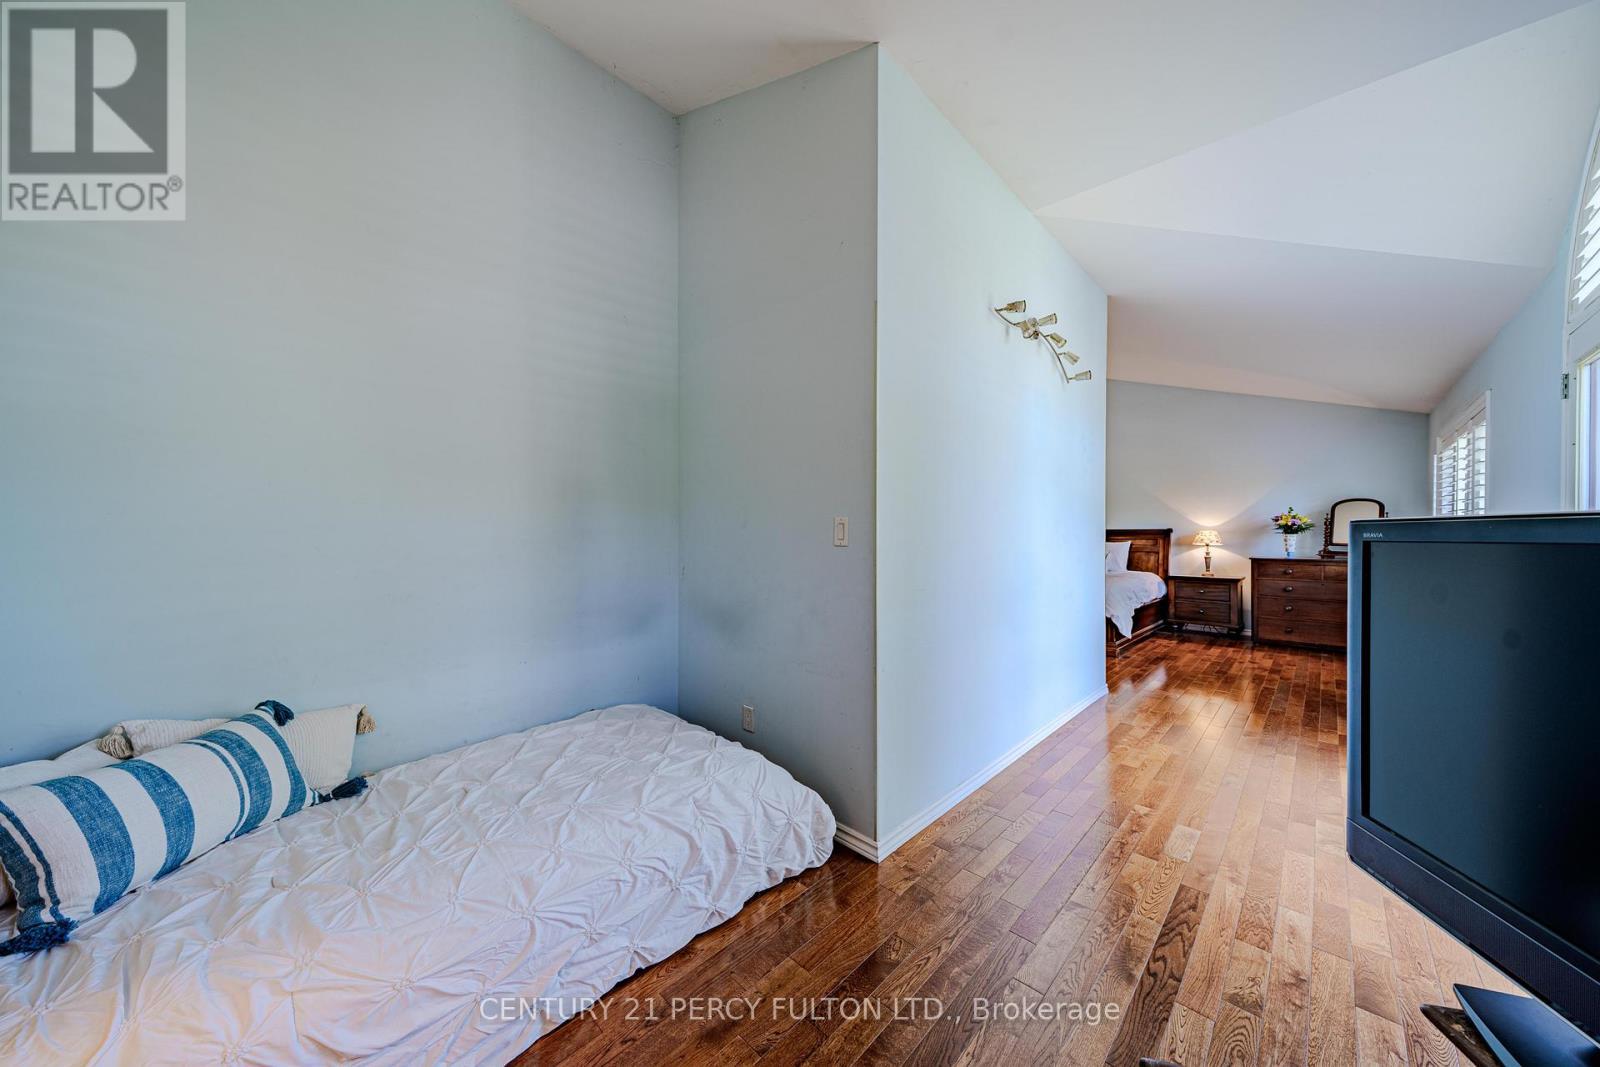
30 Willowgate Dr - fifth bedroom - 30 Willowgate Drive, Markham, ON
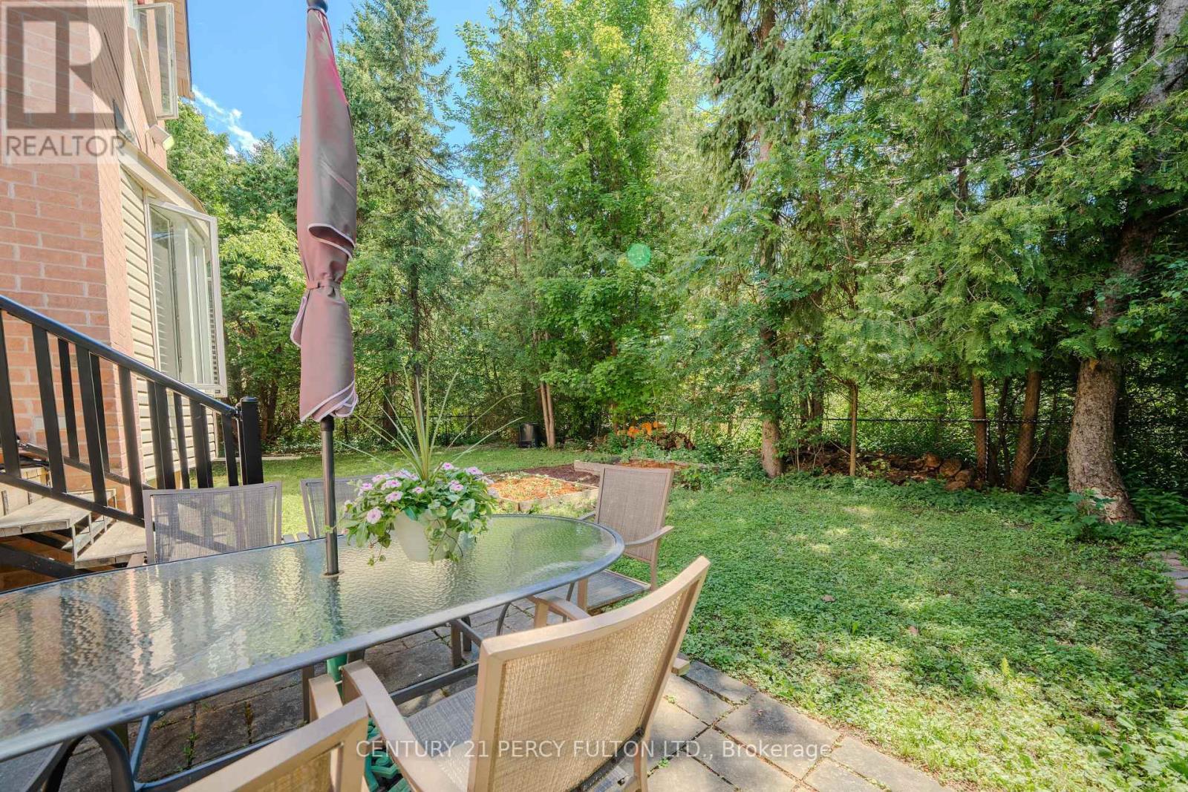
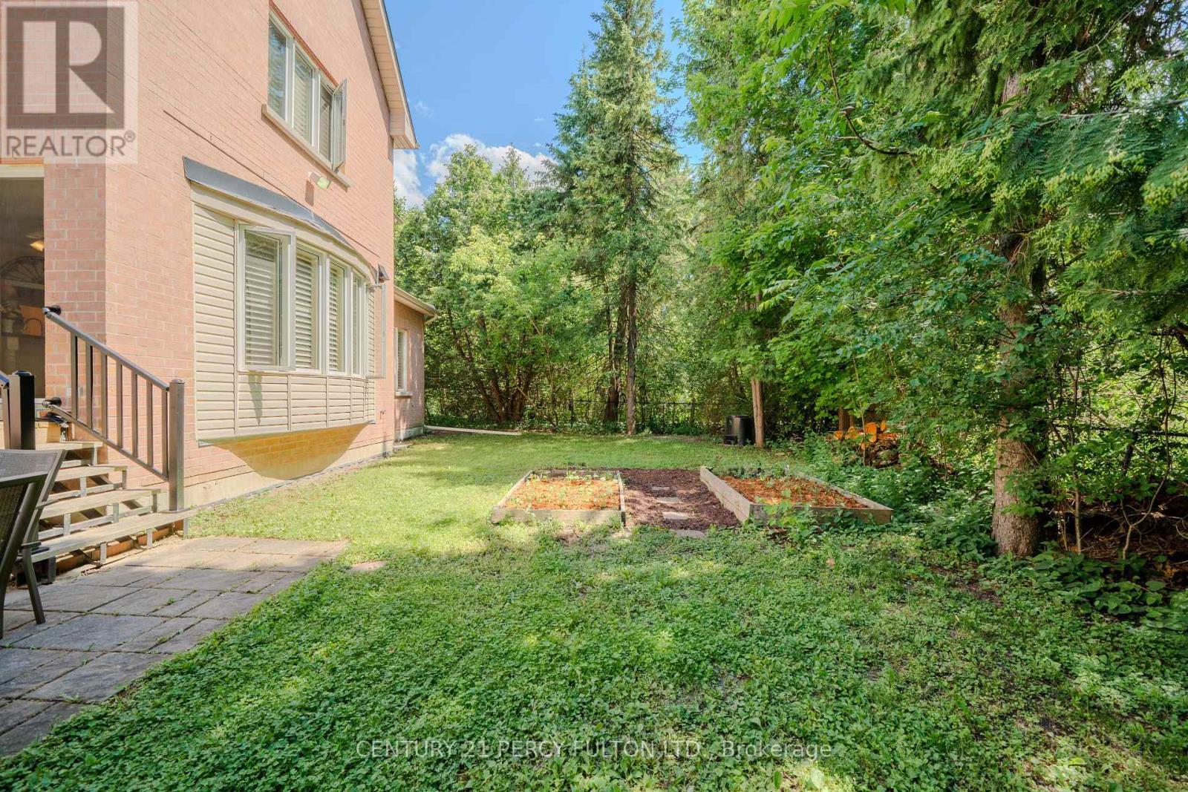
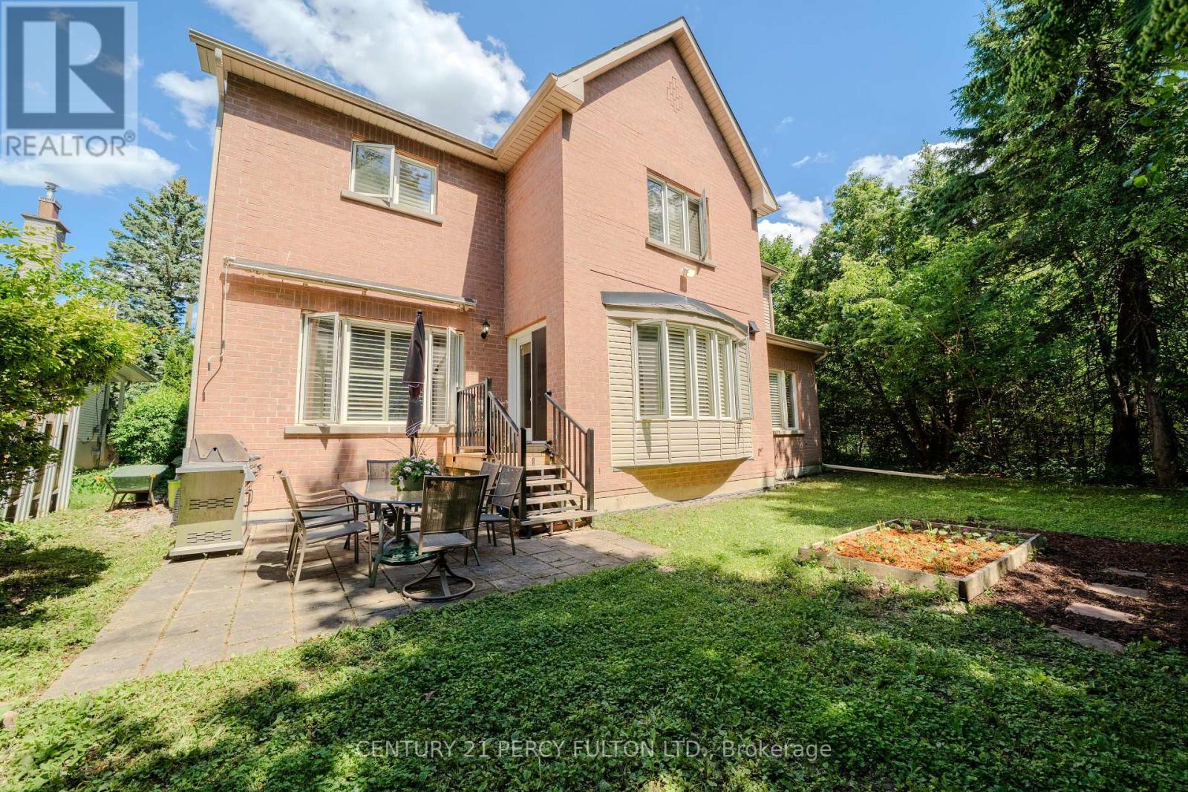
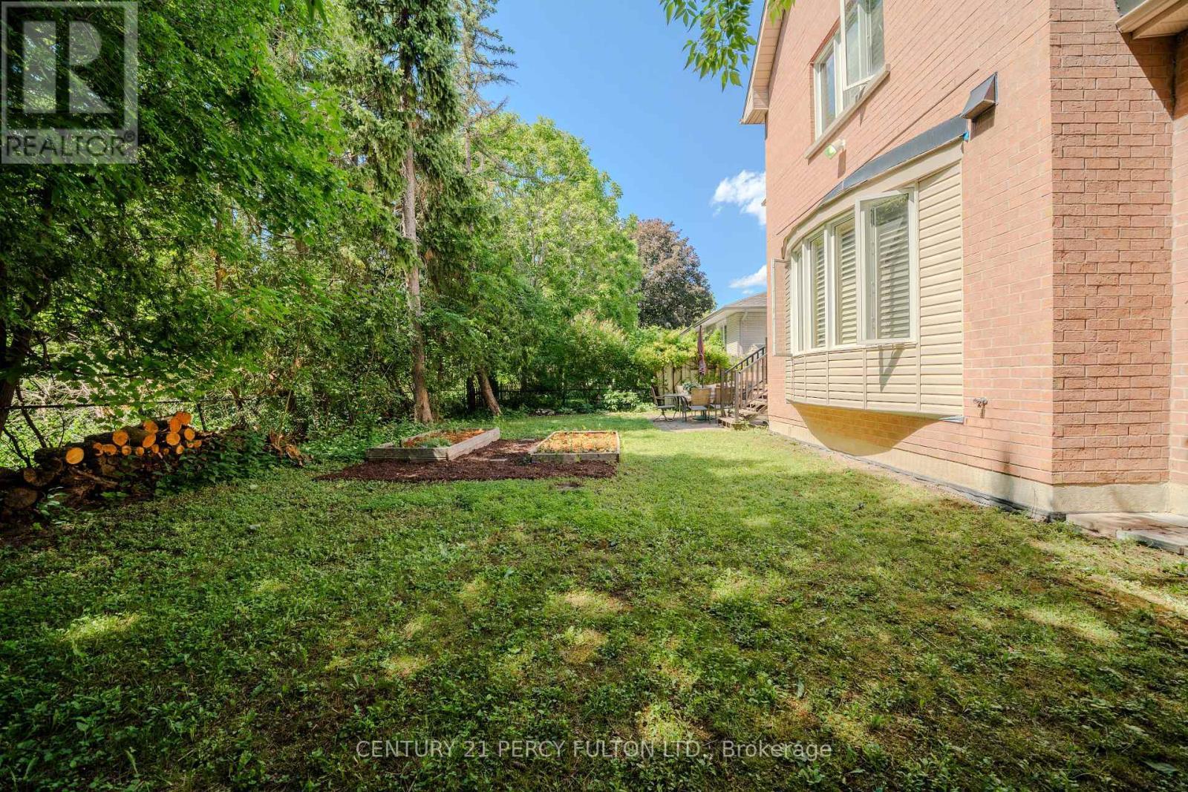
30 Willowgate Dr - backyard - 30 Willowgate Drive, Markham, ON
30 Willowgate Drive, Markham, ON
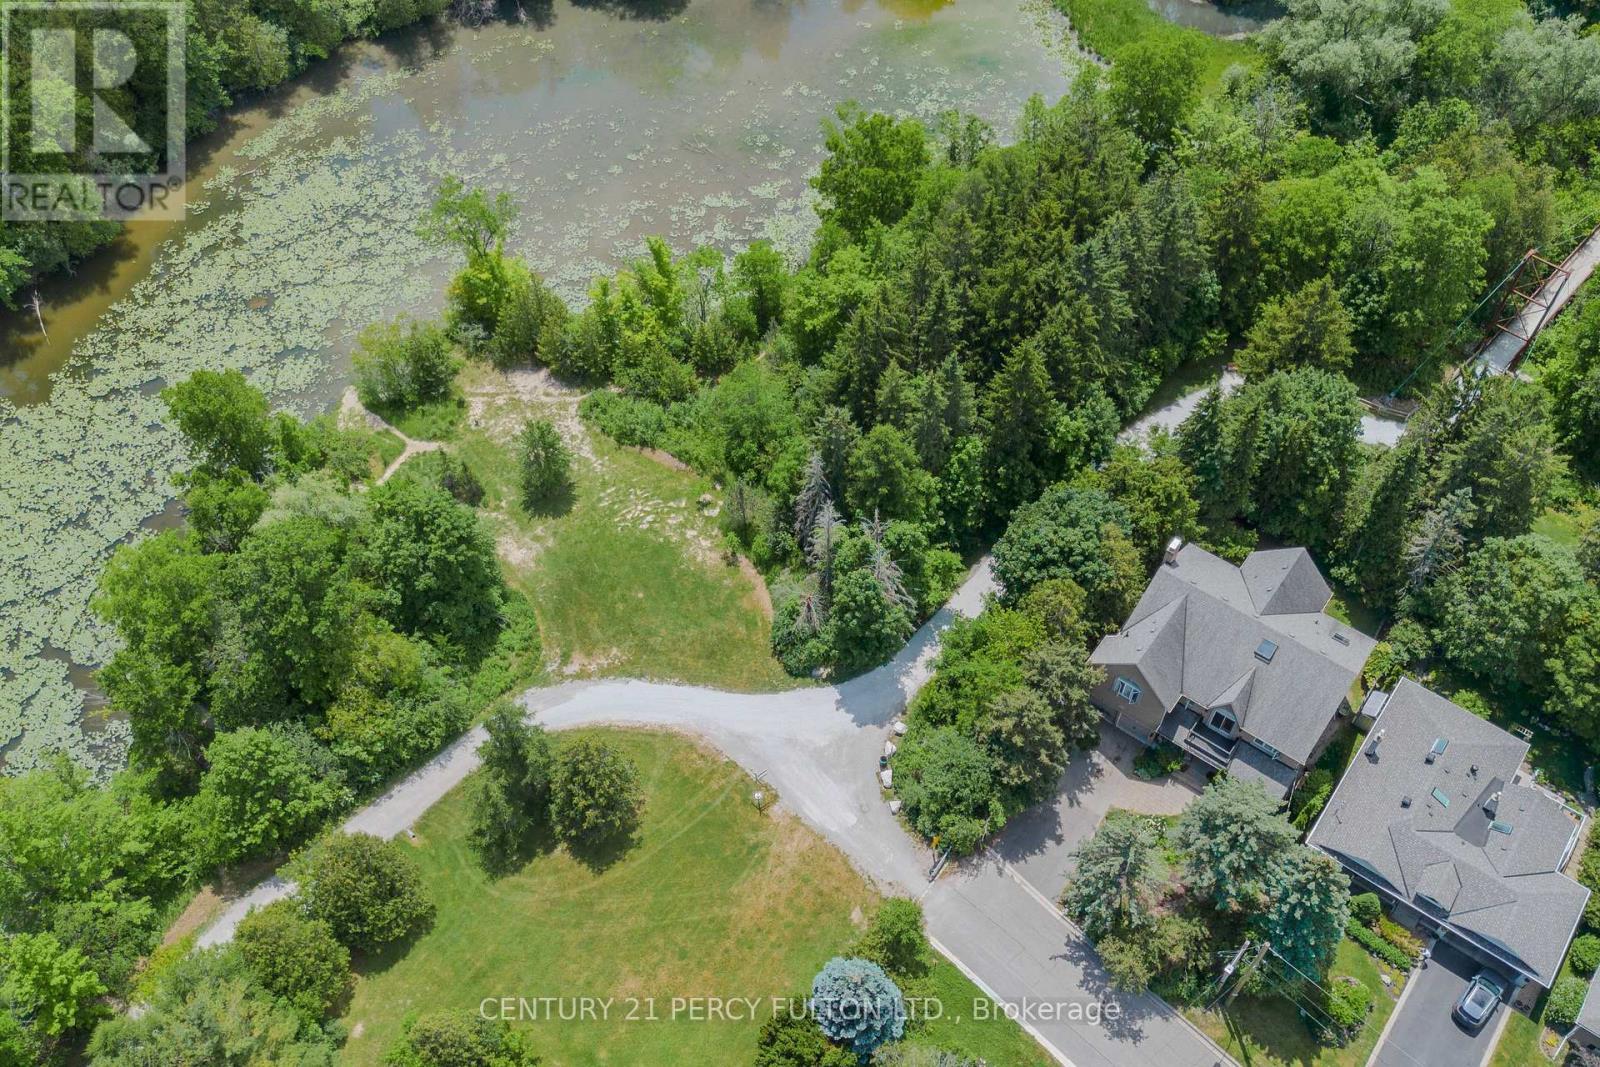
30 Willowgate Dr - drone - 30 Willowgate Drive, Markham, ON
30 Willowgate Dr - exterior - 30 Willowgate Drive, Markham, ON
30 Willowgate Dr - drone - 30 Willowgate Drive, Markham, ON
30 Willowgate Dr - entrance - 30 Willowgate Drive, Markham, ON
30 Willowgate Dr - foyer - 30 Willowgate Drive, Markham, ON
30 Willowgate Dr - living/dining - 30 Willowgate Drive, Markham, ON
30 Willowgate Dr - living room - 30 Willowgate Drive, Markham, ON
30 Willowgate Dr - dining room - 30 Willowgate Drive, Markham, ON
30 Willowgate Dr - family room - 30 Willowgate Drive, Markham, ON
30 Willowgate Dr - kitchen - 30 Willowgate Drive, Markham, ON
30 Willowgate Dr - eat-in kitchen - 30 Willowgate Drive, Markham, ON
30 Willowgate Dr - office - 30 Willowgate Drive, Markham, ON
30 Willowgate Dr - powder room - 30 Willowgate Drive, Markham, ON
30 Willowgate Dr - pantry - 30 Willowgate Drive, Markham, ON
30 Willowgate Dr - - 30 Willowgate Drive, Markham, ON
30 Willowgate Dr - 2nd floor - 30 Willowgate Drive, Markham, ON
30 Willowgate Dr - primary bedroom - 30 Willowgate Drive, Markham, ON
30 Willowgate Dr - washroom - 30 Willowgate Drive, Markham, ON
30 Willowgate Dr - second bedroom - 30 Willowgate Drive, Markham, ON
30 Willowgate Dr - washroom - 30 Willowgate Drive, Markham, ON
30 Willowgate Dr - third bedroom - 30 Willowgate Drive, Markham, ON
30 Willowgate Dr - fourth bedroom - 30 Willowgate Drive, Markham, ON
30 Willowgate Dr - washroom - 30 Willowgate Drive, Markham, ON
30 Willowgate Dr - fifth bedroom - 30 Willowgate Drive, Markham, ON
30 Willowgate Dr - backyard - 30 Willowgate Drive, Markham, ON
30 Willowgate Drive, Markham, ON
30 Willowgate Dr - drone - 30 Willowgate Drive, Markham, ON
  • Advertising
Are you a real estate investor?
30 WILLOWGATE DRIVE, Markham, Ontario, L3P 1G3
$2,788,177

5 Beds

4 Baths

Property Information:

Welcome to this extraordinary custom-built residence offering coveted indirect waterfront living beside Milne Dam Conservation Park - a breathtaking 305-acre natural sanctuary in the heart of Markham, where the serenity of nature blends seamlessly with urban convenience. This expansive 5-bedroom, 4-bathroom home presents a rare opportunity to own a private retreat in one of Markham's most sought-after neighbourhoods. Inside, impressive architectural details, gleaming hardwood floors, a soaring cathedral ceiling, and an operable skylight create an elegant first impression. The chef-inspired kitchen features a large centre island, granite countertops, and under-cabinet lighting, while the inviting family room showcases a stunning floor-to-ceiling stone wood-burning fireplace. Formal living and dining rooms, a private office, laundry room, side entrance, interior garage access, and newly installed Carrier A/C complete the main level. The luxurious primary suite offers a vaulted ceiling, sitting area, spa-inspired ensuite with skylight, and a private balcony overlooking the park. Four additional spacious bedrooms each feature a private vanity with direct access to an ensuite bathroom. The expansive lower level offers endless possibilities and includes a rough-in for a fifth bathroom. Outside, enjoy a beautifully landscaped perennial front garden and a backyard with a gas hook-up for effortless outdoor entertaining. Experience birdwatching, cycling, canoeing, skating, and cross-country skiing just steps from your door, with scenic trails and nature all around. Conveniently located minutes to top-rated schools, shopping, hospitals, community centres, dining, and major commuter routes.A rare offering where timeless craftsmanship, refined living, and the beauty of nature come together in perfect harmony. (id:27)

Building Features:

  • Style: Detached
  • Building Type: House
  • Basement Development: Unfinished
  • Basement Type: N/A
  • Construction Style - Attachment: Detached
  • Exterior Finish: Brick
  • Fireplace: Yes
  • Floor Space: 3500 - 5000 sqft Square Feet
  • Flooring Type: Hardwood, Ceramic
  • Foundation Type: Concrete
  • Heating Type: Forced air
  • Heating Fuel: Natural gas
  • Cooling Type: Central air conditioning
  • Appliances: Central Vacuum, Dishwasher, Dryer, Microwave, Stove, Washer, Refrigerator

Property Features:

  • OwnershipType: Freehold
  • Property Type: Single Family
  • Half Bathrooms: 1
  • Features: Irregular lot size, Carpet Free
  • Floor Space (approx): 3500 - 5000 Square Feet
  • Irregular: Yes
  • Lot Depth: 110 Feet
  • Lot Frontage: 60 Feet
  • Lot Size: 60 x 110 FT ; 111.01ft x 60.19ft x 111.03ft x 60.09ft
  • Sewer: Sanitary sewer
  • Parking Type: Attached garage, Garage
  • No. of Parking Spaces: 8

Rooms:

  • 4th Bedroom 2nd Level 4.72 m x 3.18 m
  • 5th Bedroom 2nd Level 5.49 m x 3.18 m
  • Primary Bedroom 2nd Level 5.65 m x 5.49 m
  • 2nd Bedroom 2nd Level 4.39 m x 3.58 m
  • 3rd Bedroom 2nd Level 4.72 m x 4.11 m
  • Living Main Level 6.83 m x 4.57 m
  • Dining Main Level 4.75 m x 4.57 m
  • Kitchen Main Level 3.35 m x 4.19 m
  • Breakfast Main Level 4.19 m x 2.90 m
  • Family Main Level 5.06 m x 4.27 m
  • Den Main Level 2.44 m x 2.29 m
  • Laundry Main Level 2.13 m x 2.06 m

Convert Measurement to:

Courtesy of: CENTURY 21 PERCY FULTON LTD.

REALTOR.ca  

QuickQuoteTM Powered by RPS
Thinking of Selling?

Start by finding out what your home might be worth in today's market.
Location of 30 WILLOWGATE DRIVE, Markham, Ontario, L3P 1G3

Demographic Information of 30 WILLOWGATE DRIVE, Markham, Ontario, L3P 1G3

Life Stage

Older Families

Employment Type

Service Sector/White Collar

Average Household Income

$123,591.65

Average Number of Children

1.70

Household Population

Household Structure

Age of Population

Education

Education Level

No certificate/diploma/degree

15.81 %

High school certificate or equivalent

26.98 %

Apprenticeship trade certificate/diploma

3.02 %

College/non-university certificate

12.22 %

University certificate (below bachelor)

3.87 %

University Degree

38.1 %

Commuter

Travel To Work

By Car

76.72 %

By Public Transit

7.57 %

By Walking

9.26 %

By Bicycle

0.0 %

By Other Methods

6.45 %

Cultural Diversity

Knowledge of Official Language

Mother Tongue

Building Information

Building Type

Apartments (Low and High Rise)

12.67 %

Houses

87.33 %

Own Vs. Rent