Button CopyPathCircle CloseCircle Left ArrowArrow Down Icon GreyClosecirclecircleBurger
  • Advertising

28 PREBBLE DRIVE, Markham, Ontario, L6E 0M9

MLS® # N13554010
House For Lease In Wismer, Markham, Ontario
$3,300.00 /month

3 Beds

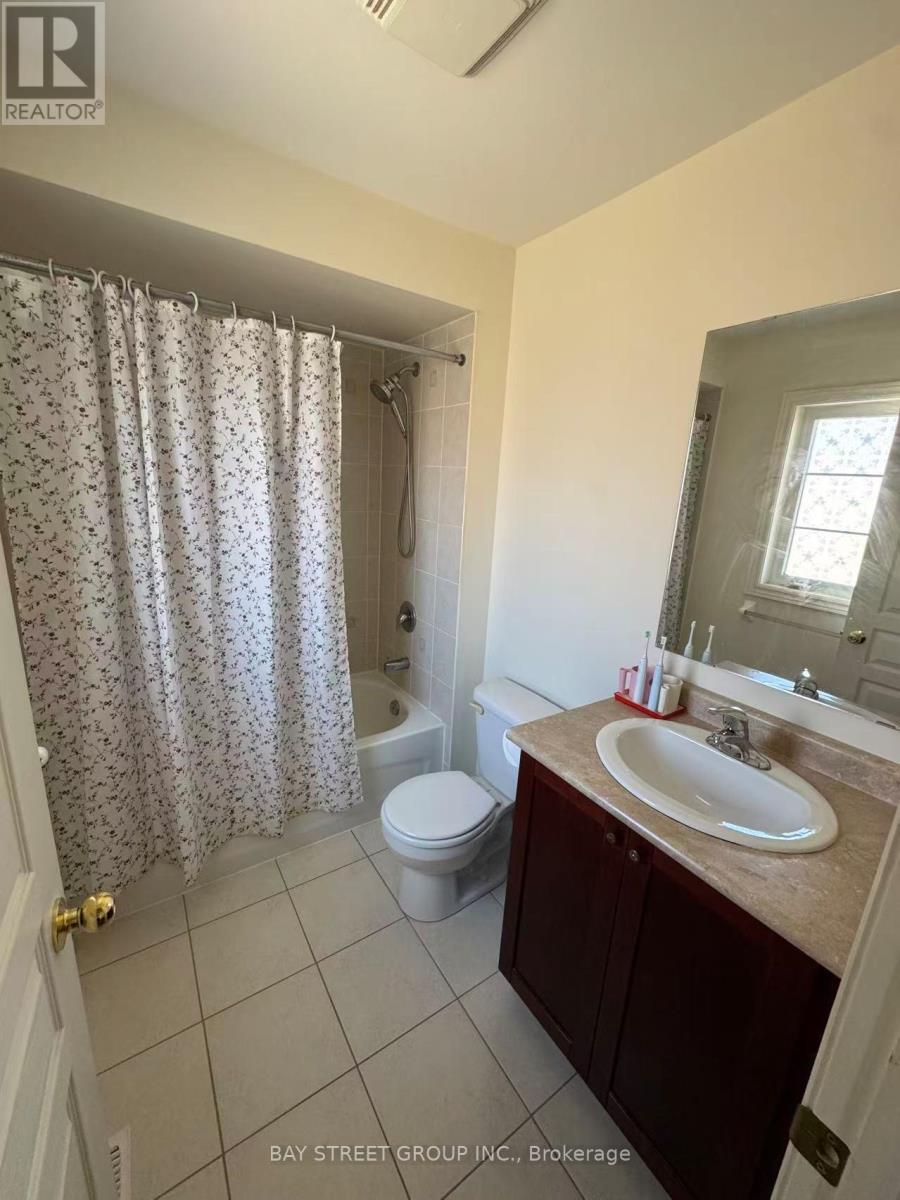
3 Baths

28 Prebble Drive, Markham, ON
  • Advertising
28 PREBBLE DRIVE, Markham, Ontario, L6E 0M9
$3,300.00 /month

3 Beds

3 Baths

Property Information:

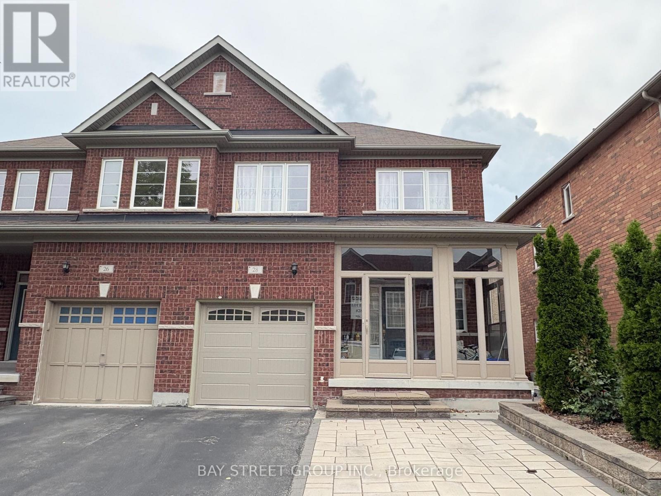
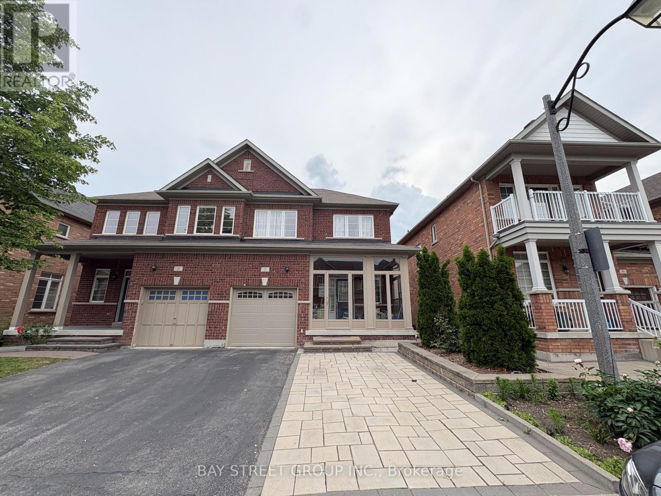
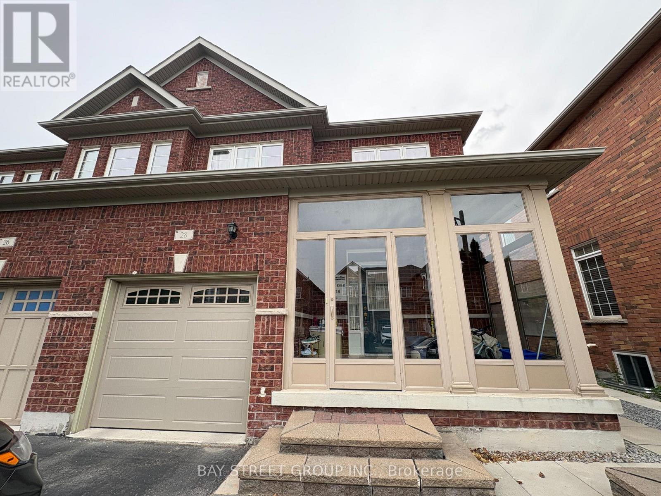
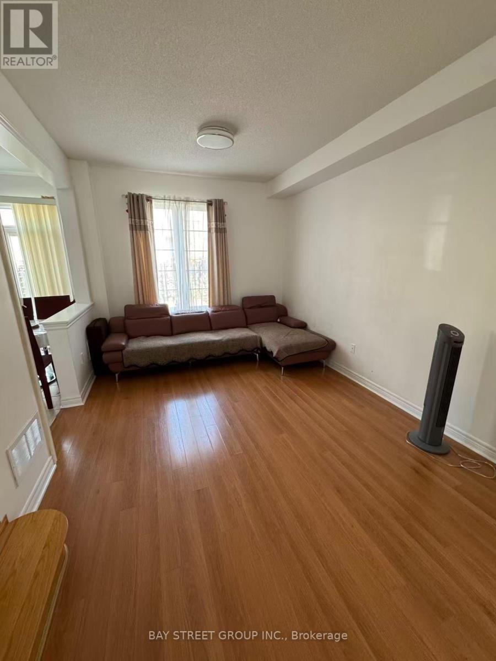
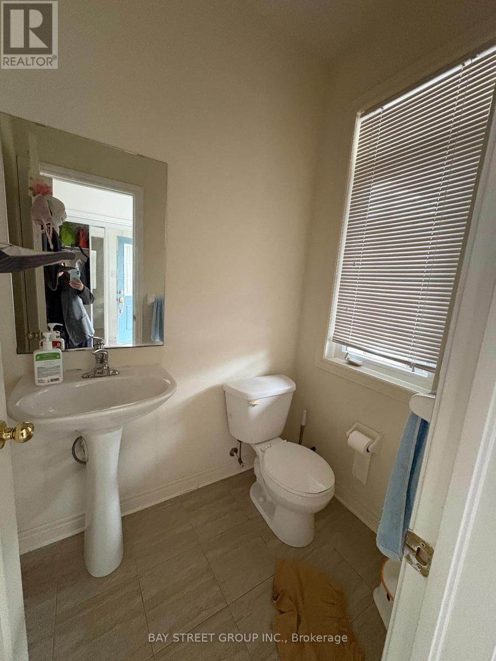
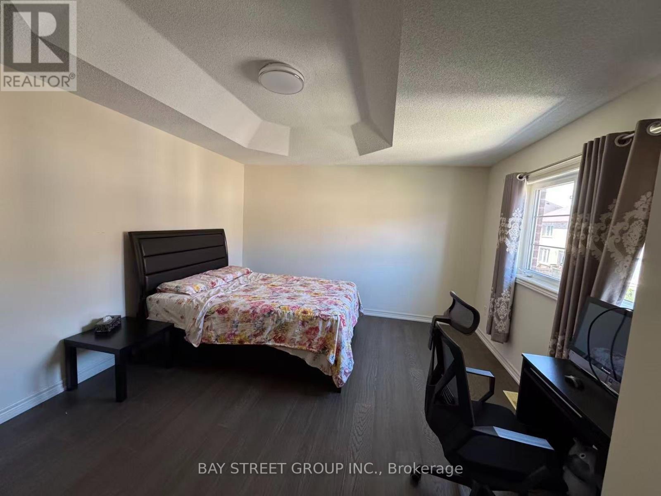
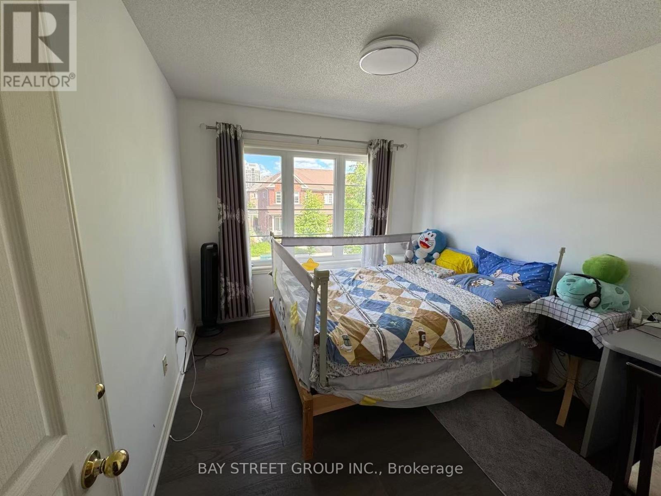
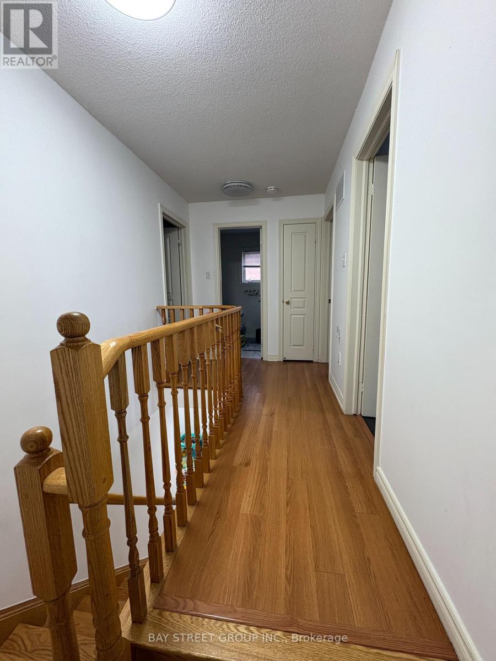
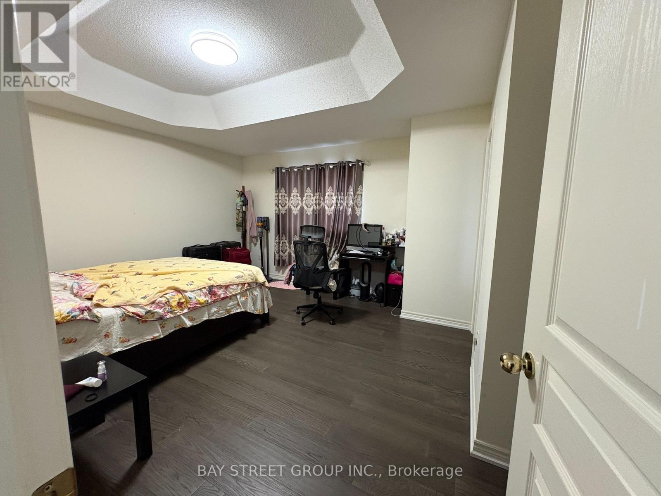
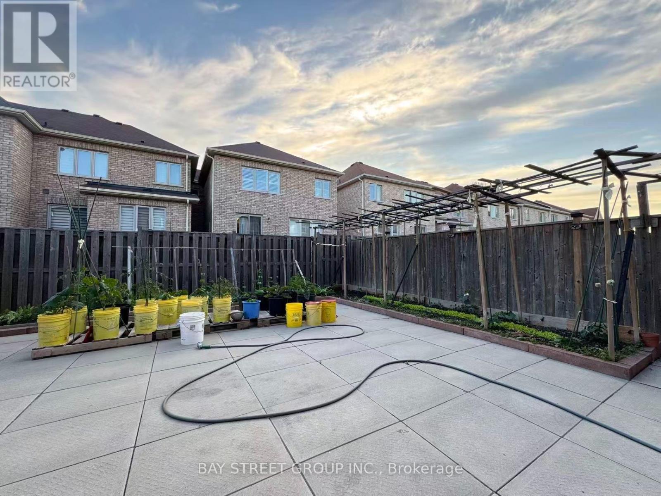
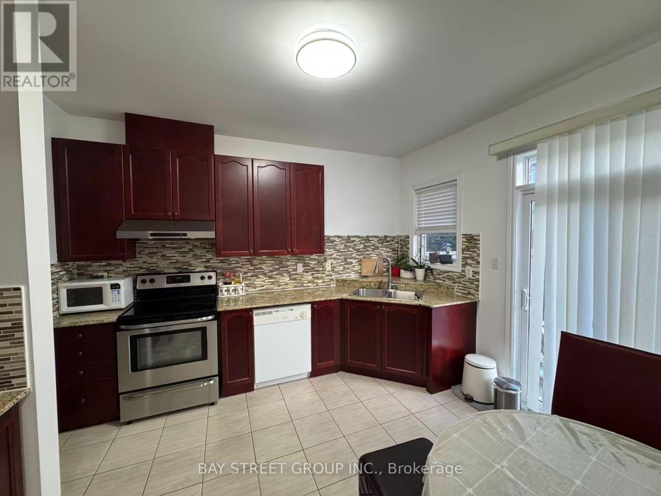
Welcome to 28 Prebble Dr, a Semi-detached House Located in Prestigious Wismer Community, Markham. This beautifully maintained home, offering the perfect blend of comfort, style, and convenience. Featuring 3 spacious bedrooms, 3 bathrooms, and a functional open-concept layout. The bright modern kitchen overlooks the living and dining areas, creating a warm and inviting space for everyday living and entertaining. Enjoy generous-sized bedrooms, quality finishes throughout, and ample parking with an attached garage plus a two-car driveway. Close to Bur Oak Secondary School, Parks. Mins To Mount Joy Go Station, First Markham Place, Many Restaurants & Shops! A Must See! (id:27)

Building Features:

  • Style: Detached
  • Building Type: House
  • Basement Development: Unfinished
  • Basement Type: Full
  • Construction Style - Attachment: Semi-detached
  • Exterior Finish: Brick
  • Floor Space: 1100 - 1500 sqft Square Feet
  • Flooring Type: Hardwood, Tile, Carpeted, Laminate
  • Foundation Type: Unknown
  • Heating Type: Forced air
  • Heating Fuel: Natural gas
  • Cooling Type: Central air conditioning

Property Features:

  • OwnershipType: Freehold
  • Property Type: Single Family
  • Half Bathrooms: 1
  • Features: Carpet Free
  • Floor Space (approx): 1100 - 1500 Square Feet
  • Irregular: Yes
  • Lot Depth: 84.6 Feet
  • Lot Frontage: 28.5 Feet
  • Lot Size: 28.5 x 84.6 FT
  • Sewer: Sanitary sewer
  • Parking Type: Attached garage, Garage
  • No. of Parking Spaces: 3

Rooms:

  • Living Main Level 6.34 m x 3.72 m
  • Dining Main Level 6.34 m x 3.72 m
  • Primary Bedroom Upper Level 4.27 m x 3.96 m
  • 2nd Bedroom Upper Level 3.11 m x 2.74 m
  • 3rd Bedroom Upper Level 3.56 m x 2.90 m

Convert Measurement to:

Courtesy of: BAY STREET GROUP INC.
REALTOR.ca  

Location of 28 PREBBLE DRIVE, Markham, Ontario, L6E 0M9

Demographic Information of 28 PREBBLE DRIVE, Markham, Ontario, L6E 0M9

Life Stage

Older Families

Employment Type

Service Sector/White Collar

Average Household Income

$122,723.55

Average Number of Children

1.75

Household Population

Household Structure

Age of Population

Education

Education Level

No certificate/diploma/degree

16.3 %

High school certificate or equivalent

24.13 %

Apprenticeship trade certificate/diploma

2.86 %

College/non-university certificate

16.2 %

University certificate (below bachelor)

3.21 %

University Degree

37.3 %

Commuter

Travel To Work

By Car

85.29 %

By Public Transit

10.25 %

By Walking

1.35 %

By Bicycle

0.07 %

By Other Methods

3.04 %

Cultural Diversity

Knowledge of Official Language

Mother Tongue

Building Information

Building Type

Apartments (Low and High Rise)

Houses

71.07 %

Own Vs. Rent