Button CopyPathCircle CloseCircle Left ArrowArrow Down Icon GreyClosecirclecircleBurger
  • Advertising

24 JUNIPER CRESCENT, Markham, Ontario, L3R 3Z7

MLS® # N13147698
House For Sale In Unionville, Markham, Ontario
$1,099,990 QuickQuoteTM: Not Available

3+1 Beds

3 Baths

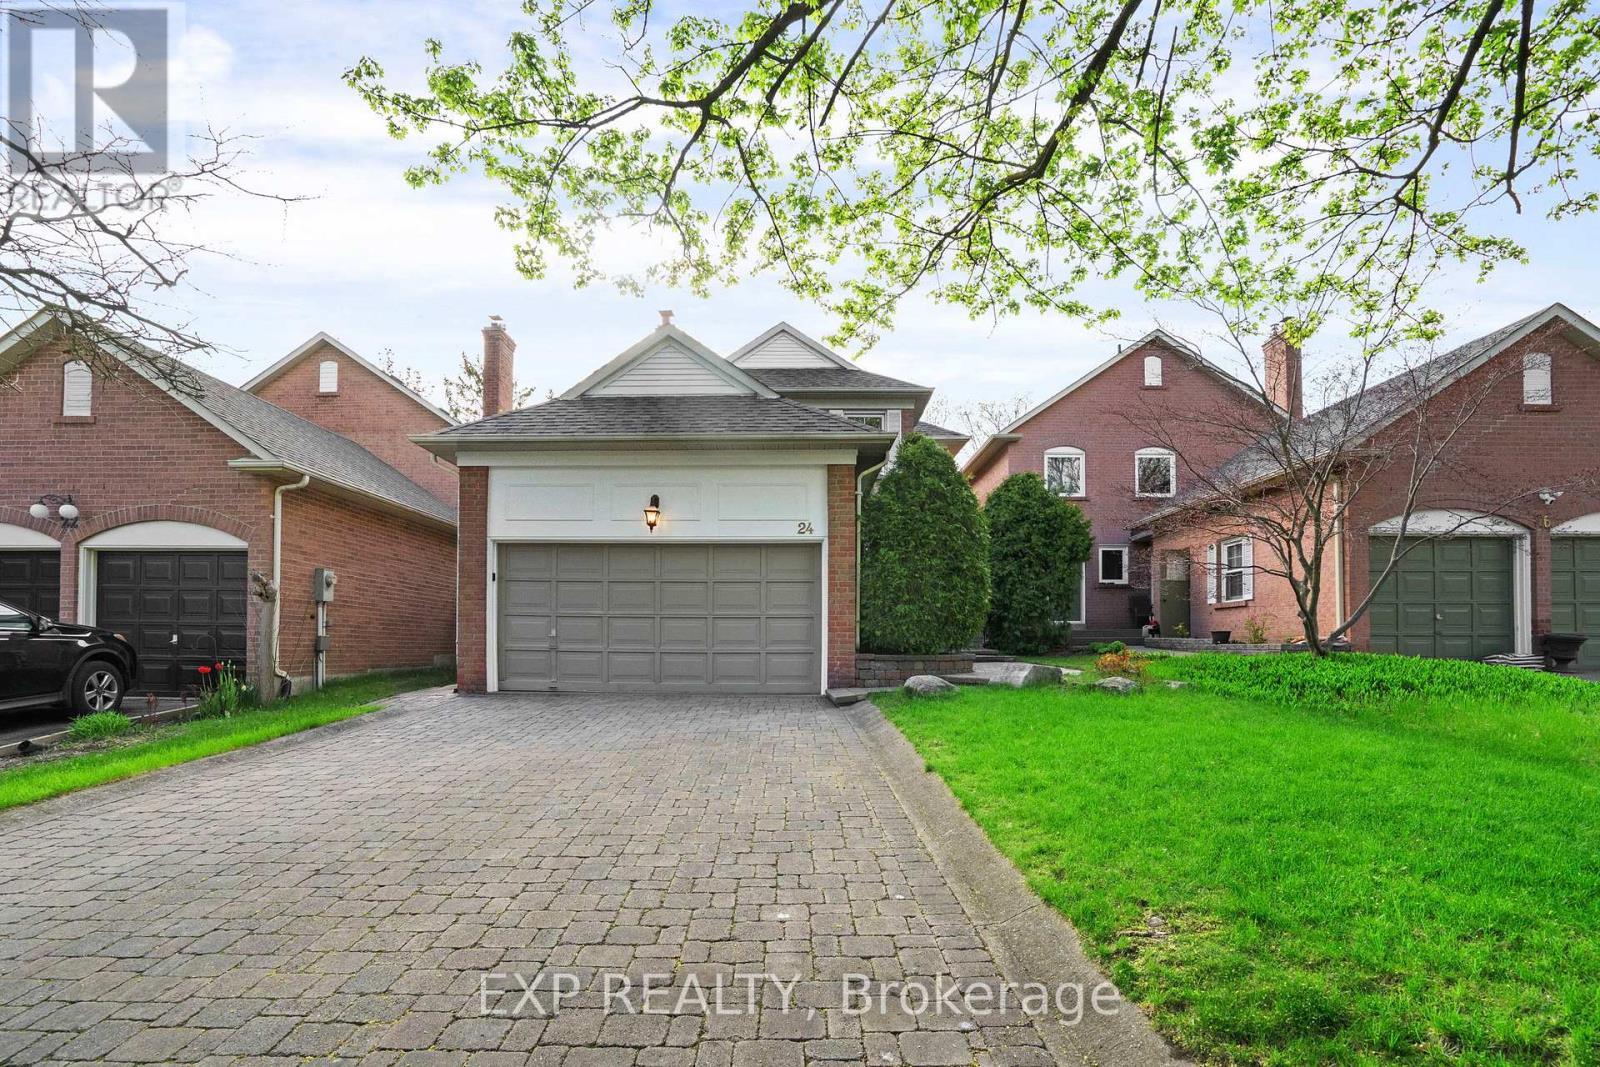
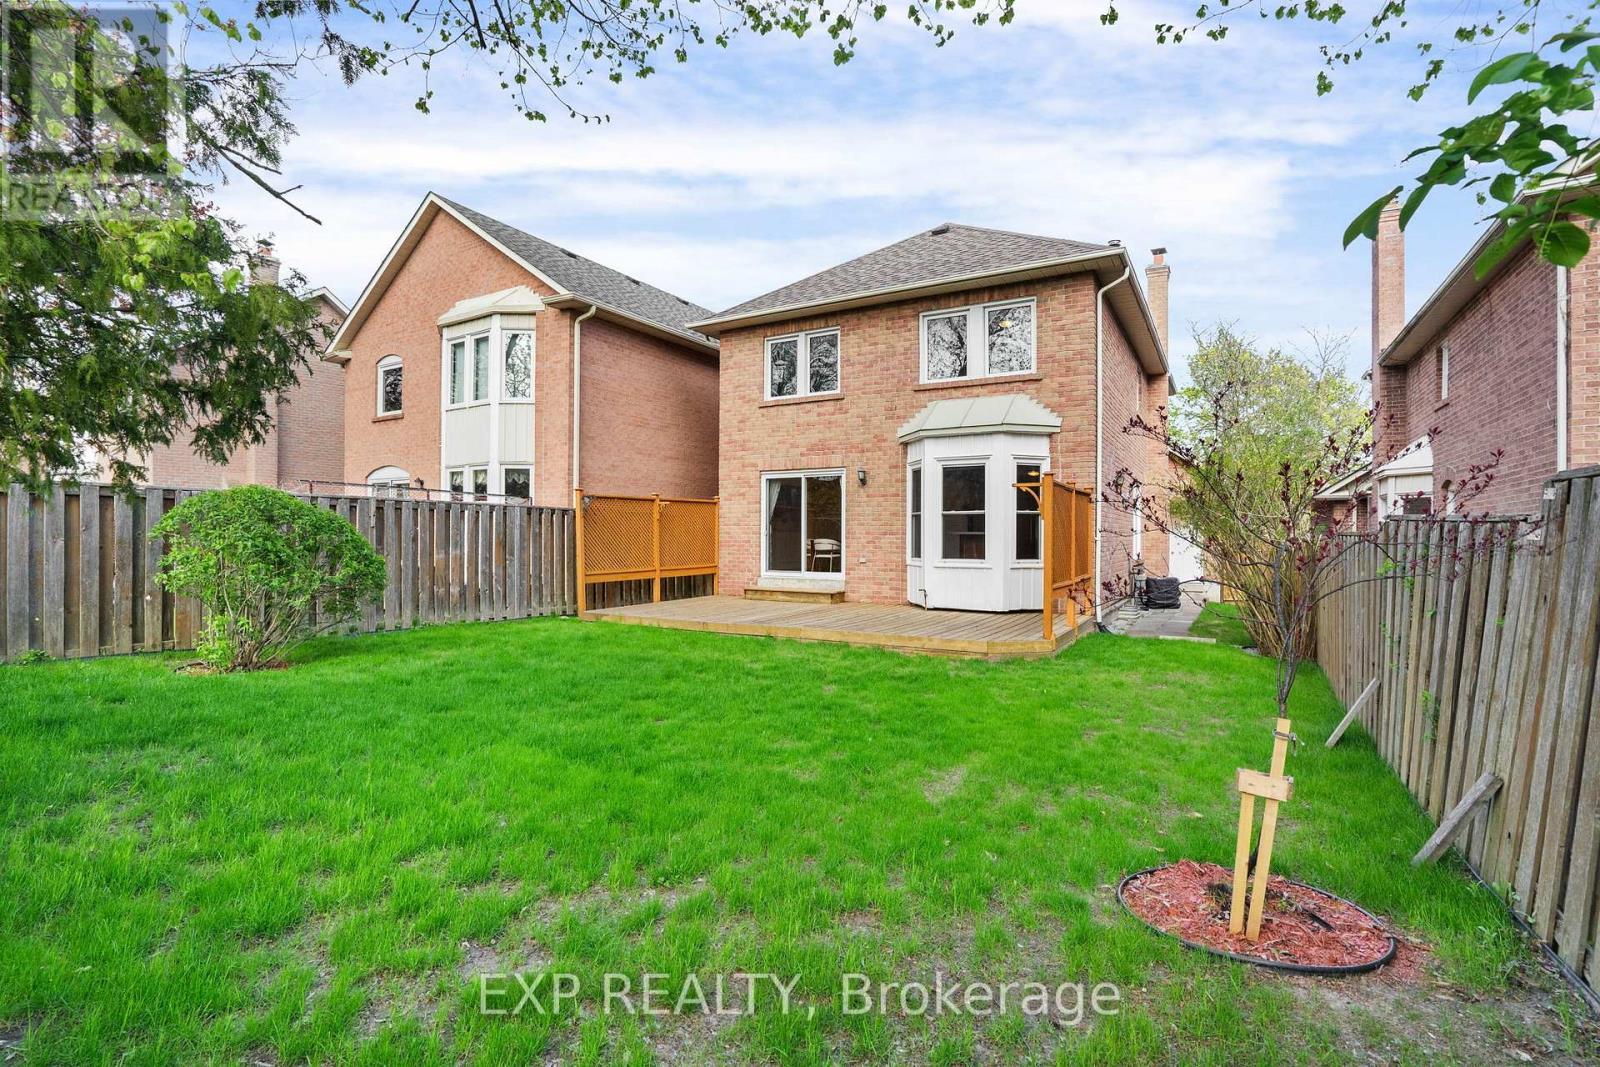
24 Juniper Crescent, Markham, ON - Outdoor
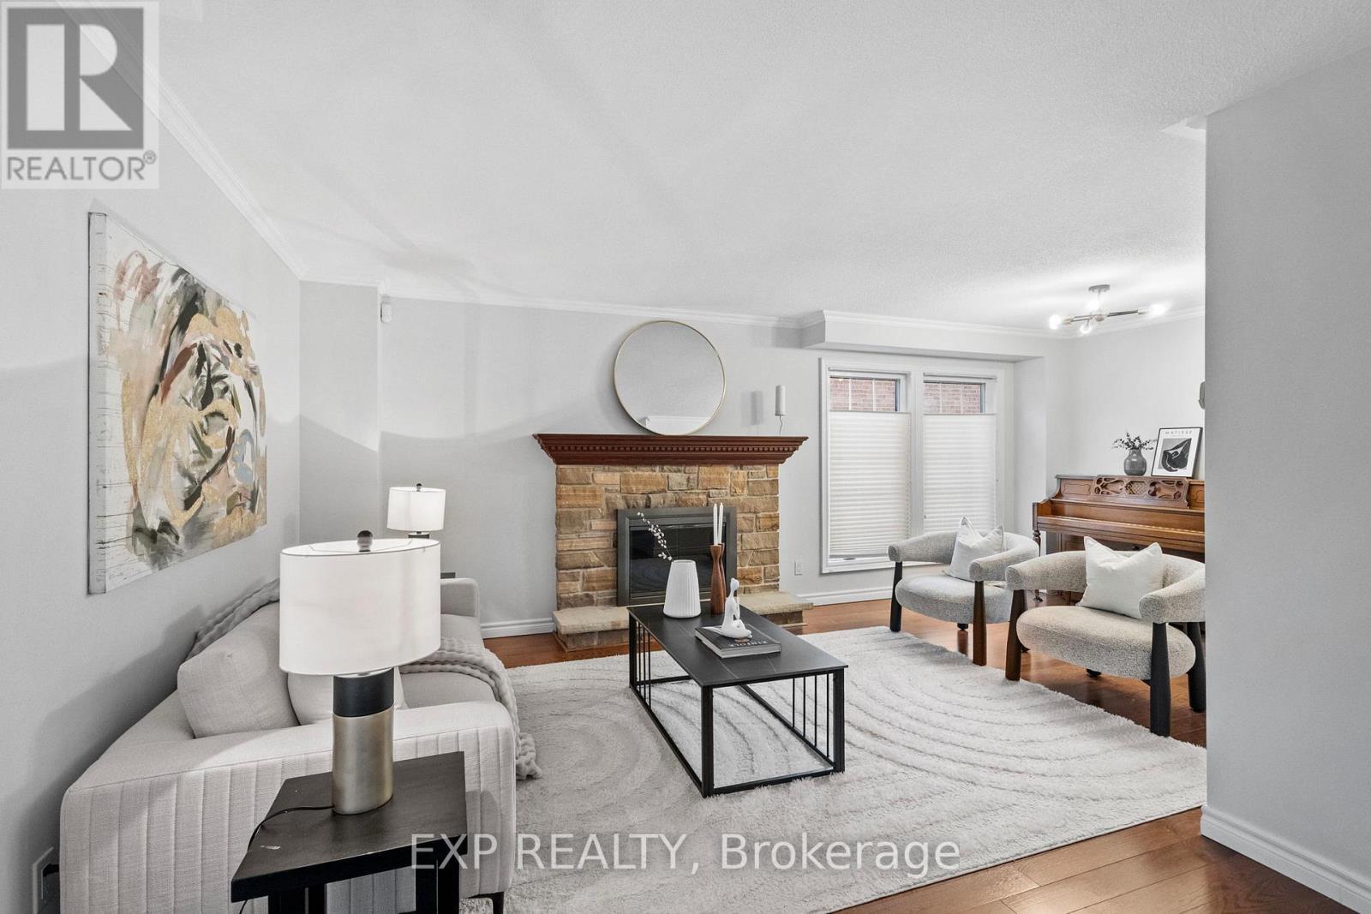
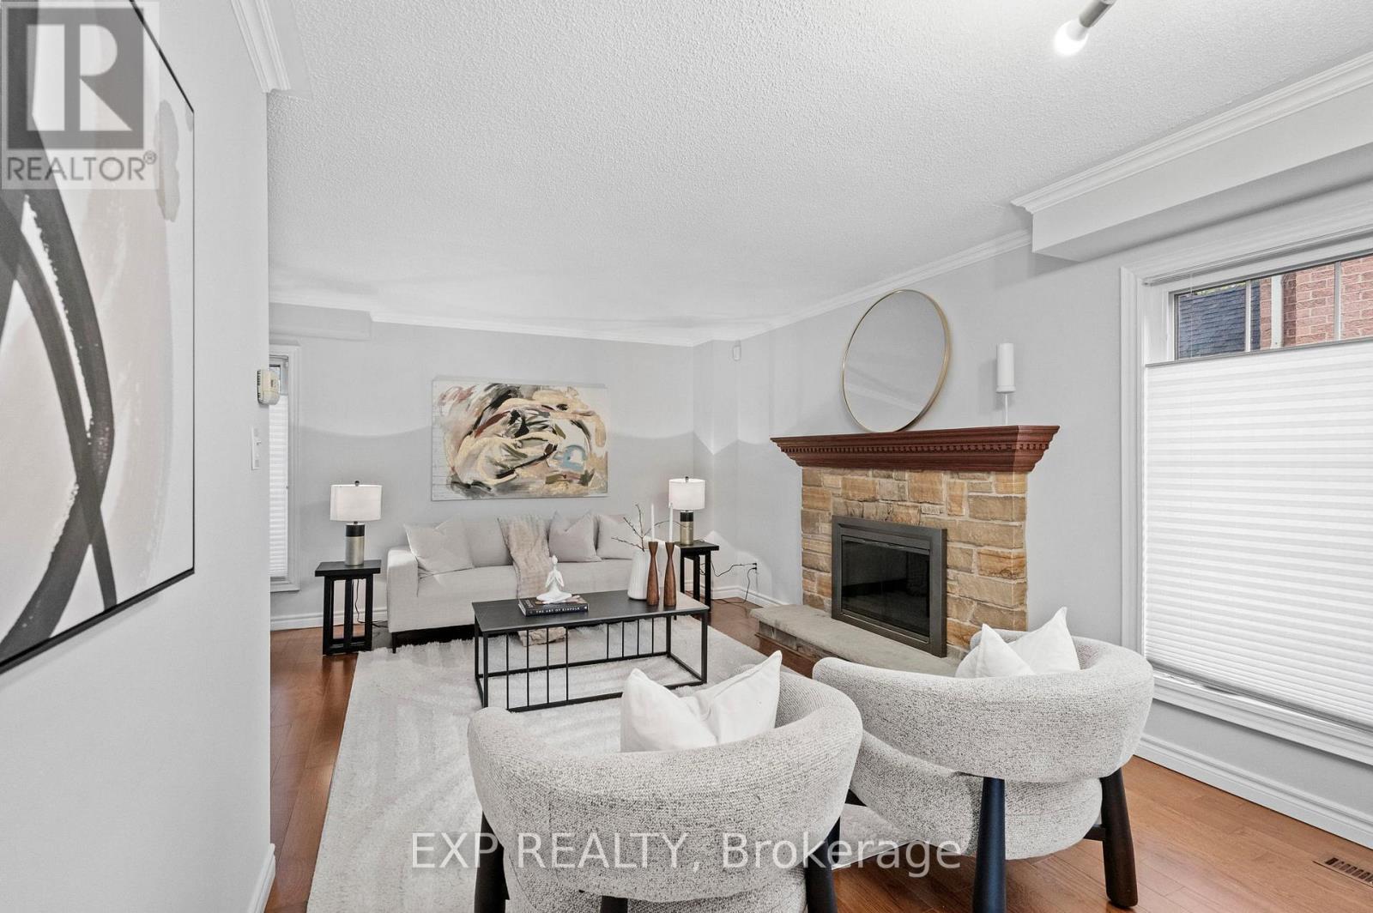
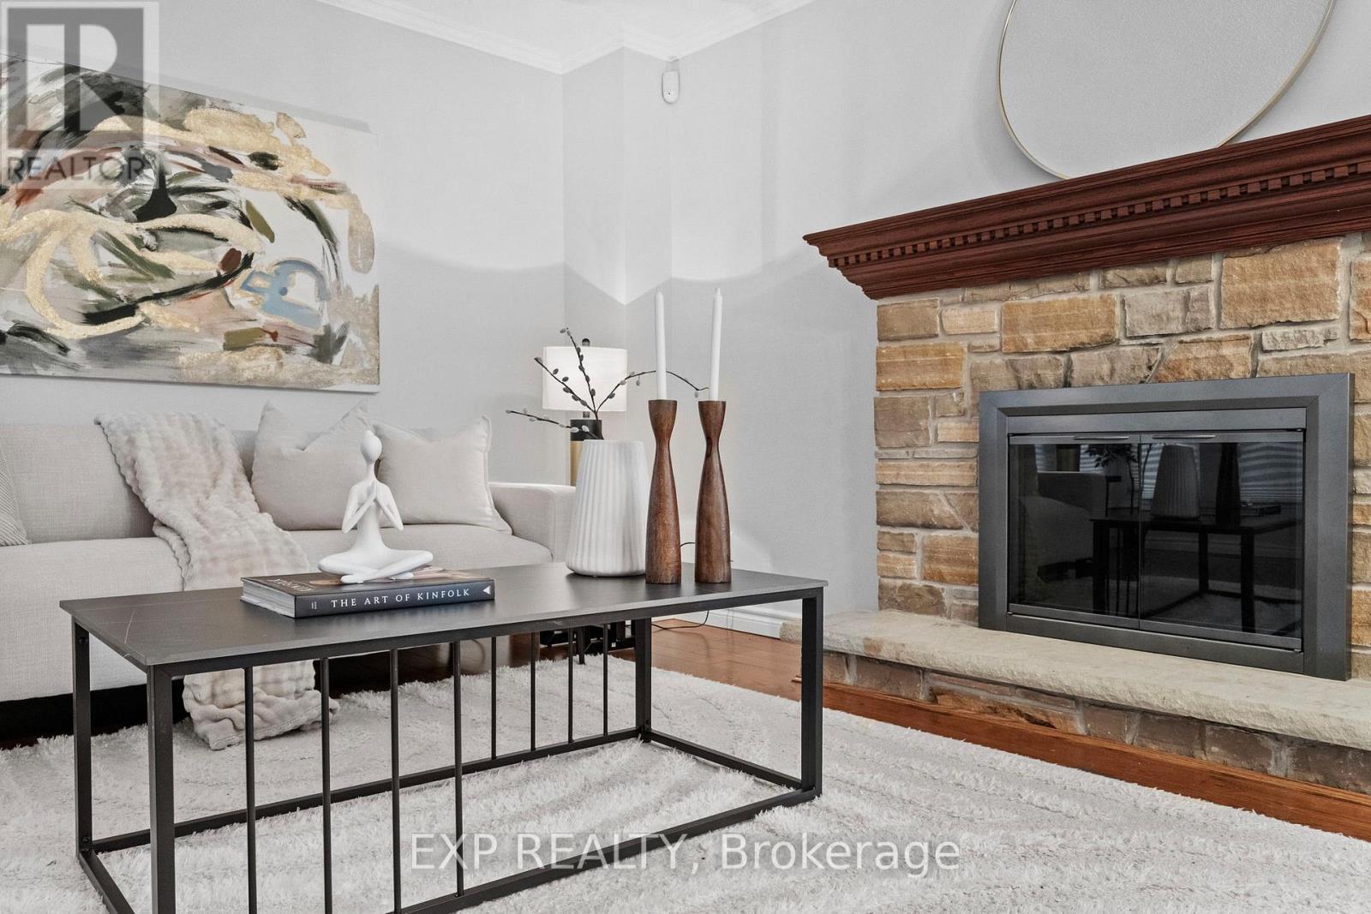
24 Juniper Crescent, Markham, ON - Indoor Photo Showing Living Room With Fireplace
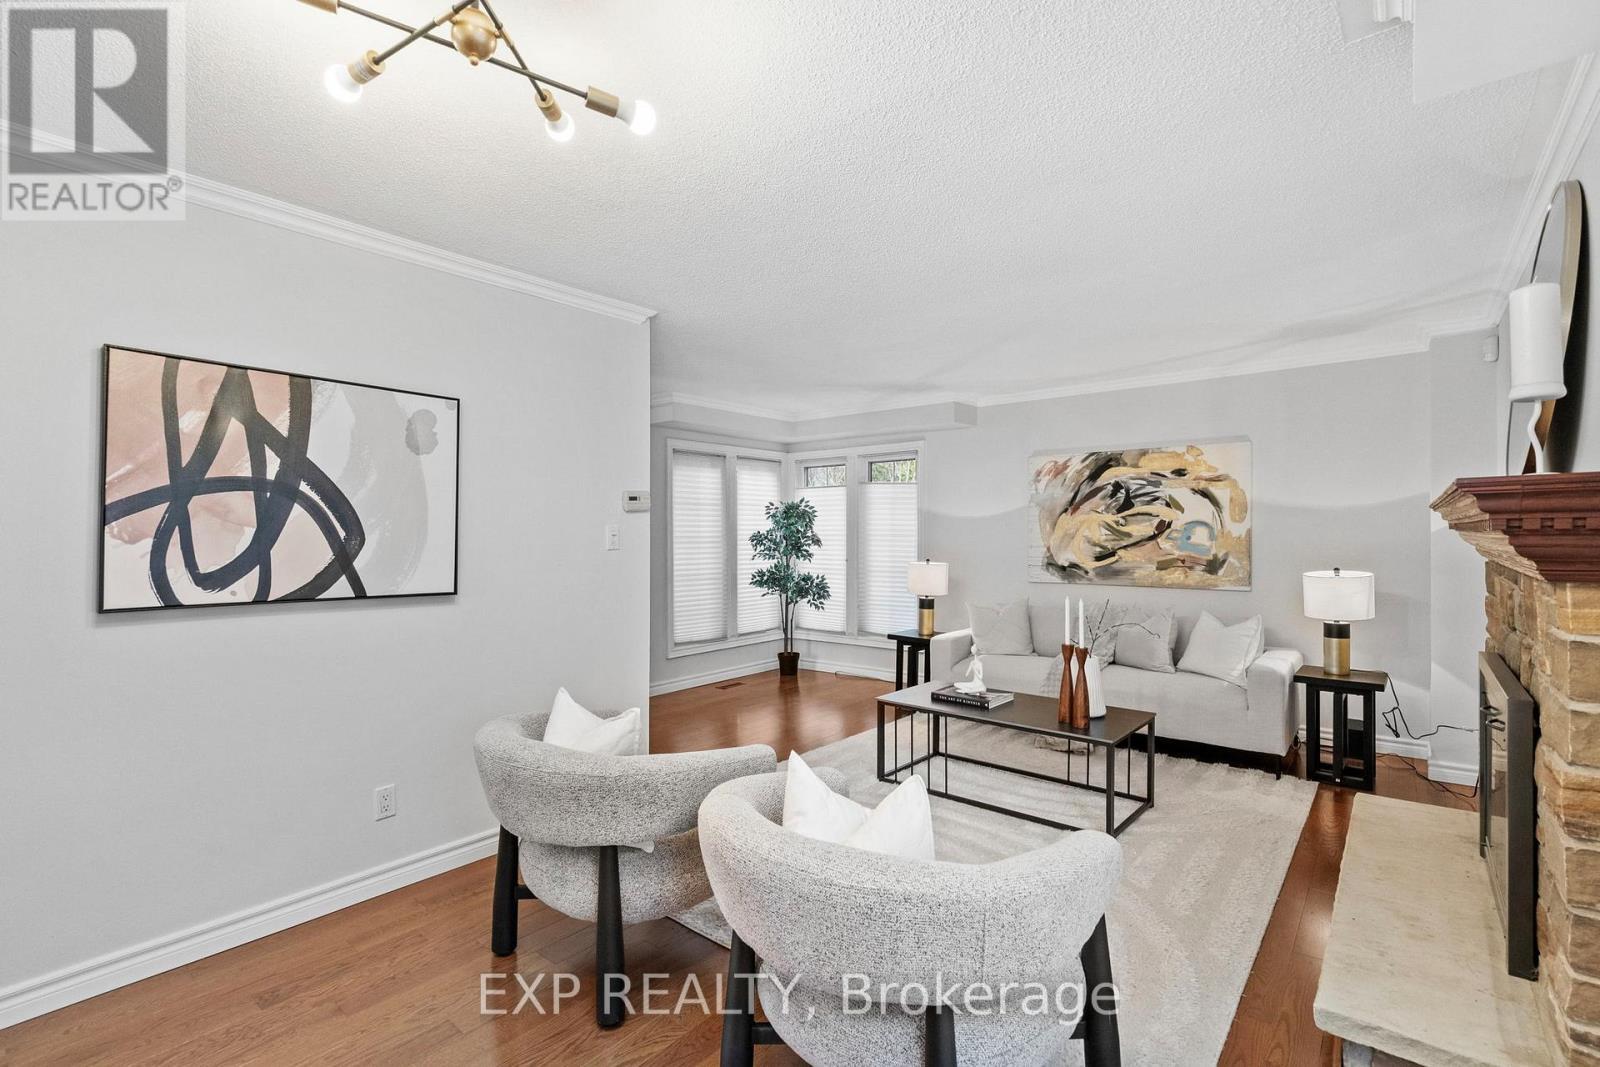
24 Juniper Crescent, Markham, ON - Indoor
24 Juniper Crescent, Markham, ON - Indoor Photo Showing Living Room With Fireplace
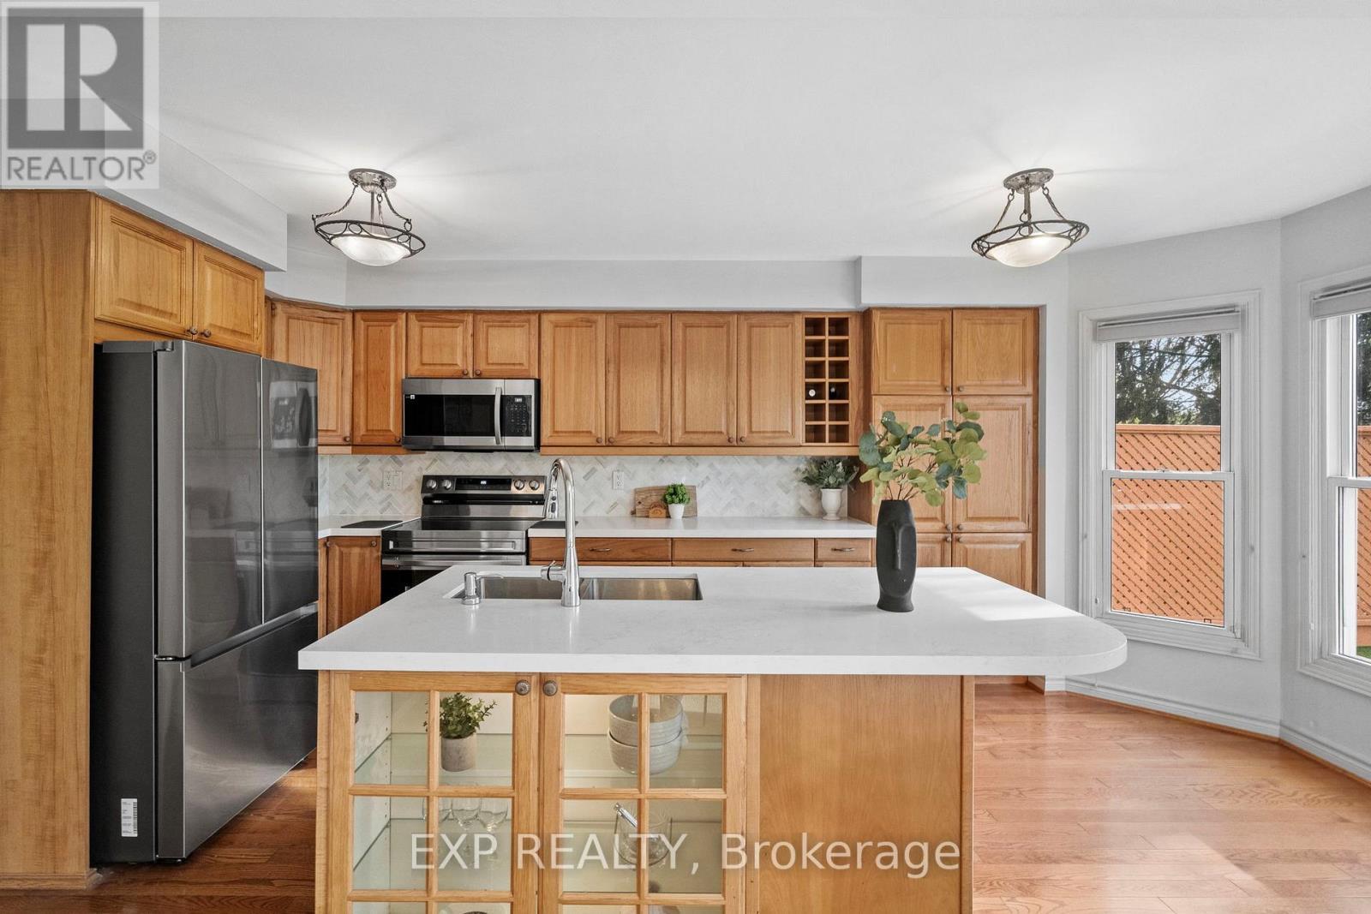
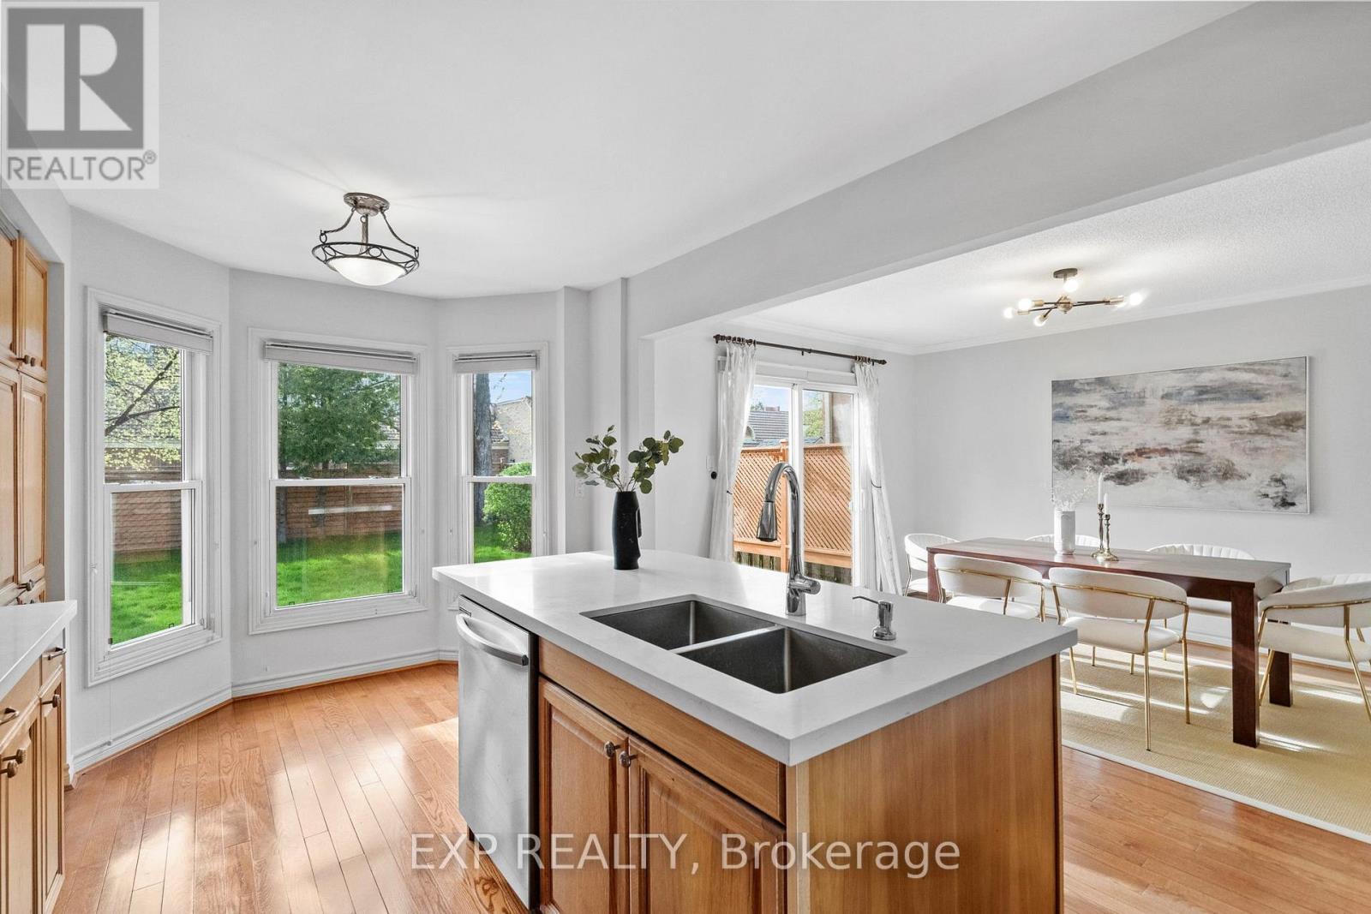
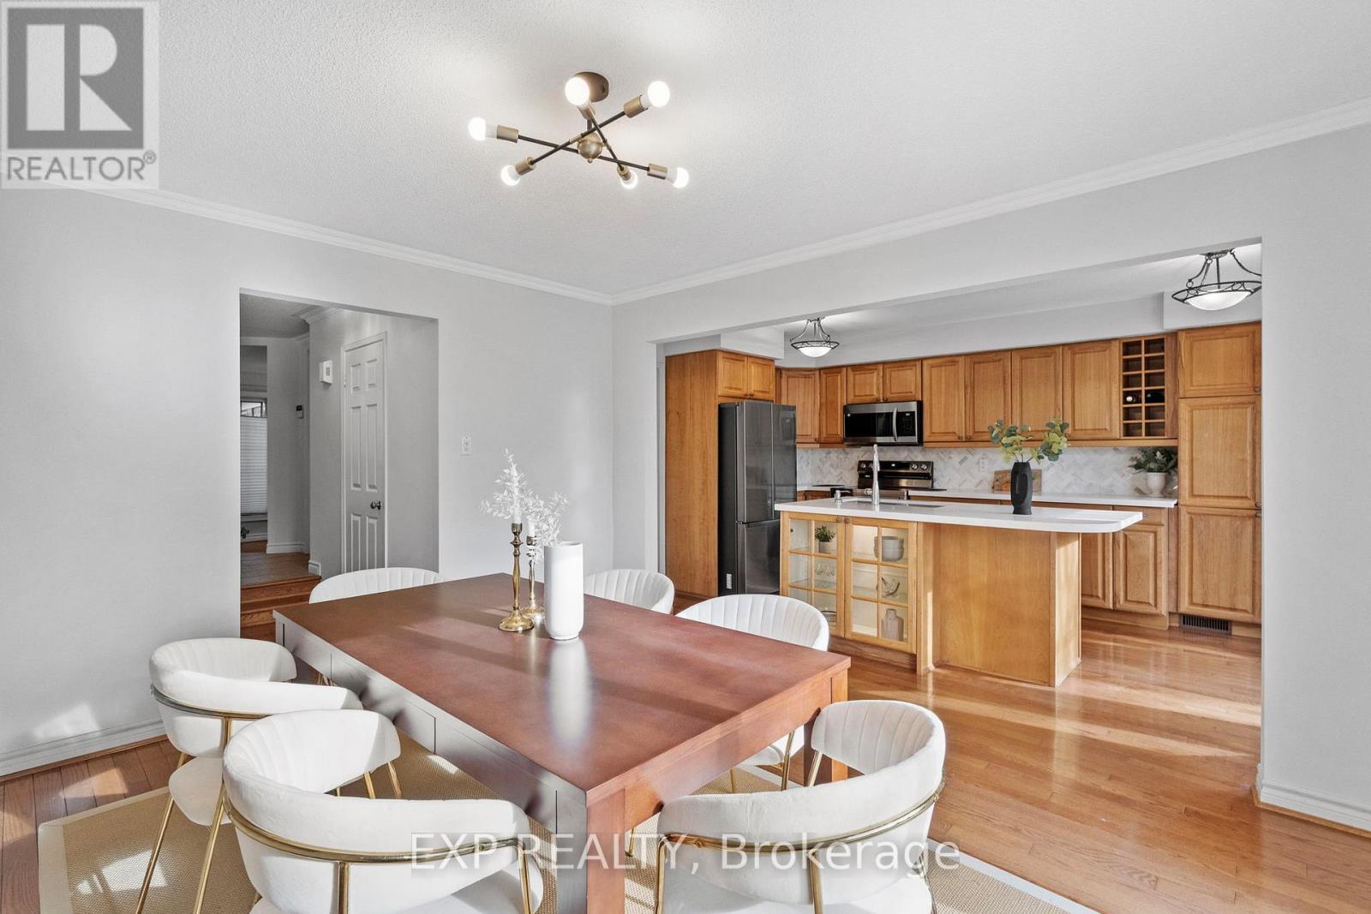
24 Juniper Crescent, Markham, ON - Indoor Photo Showing Kitchen With Double Sink
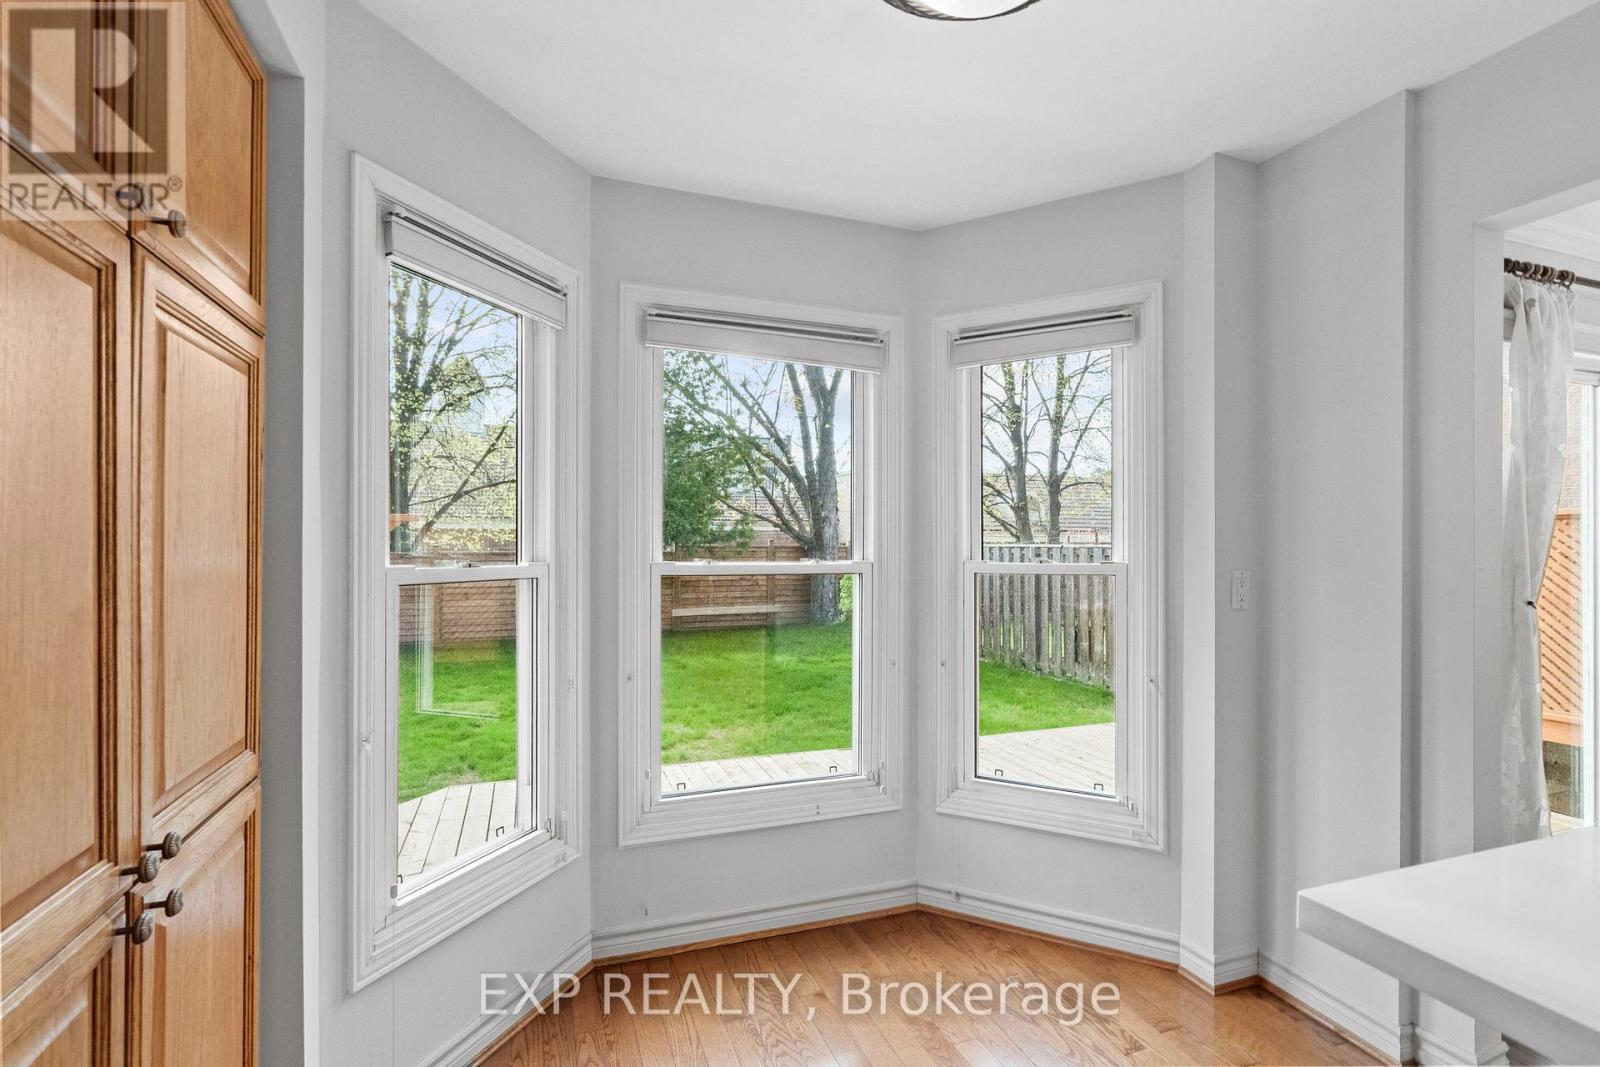
24 Juniper Crescent, Markham, ON - Indoor Photo Showing Other Room
24 Juniper Crescent, Markham, ON - Indoor With Fireplace
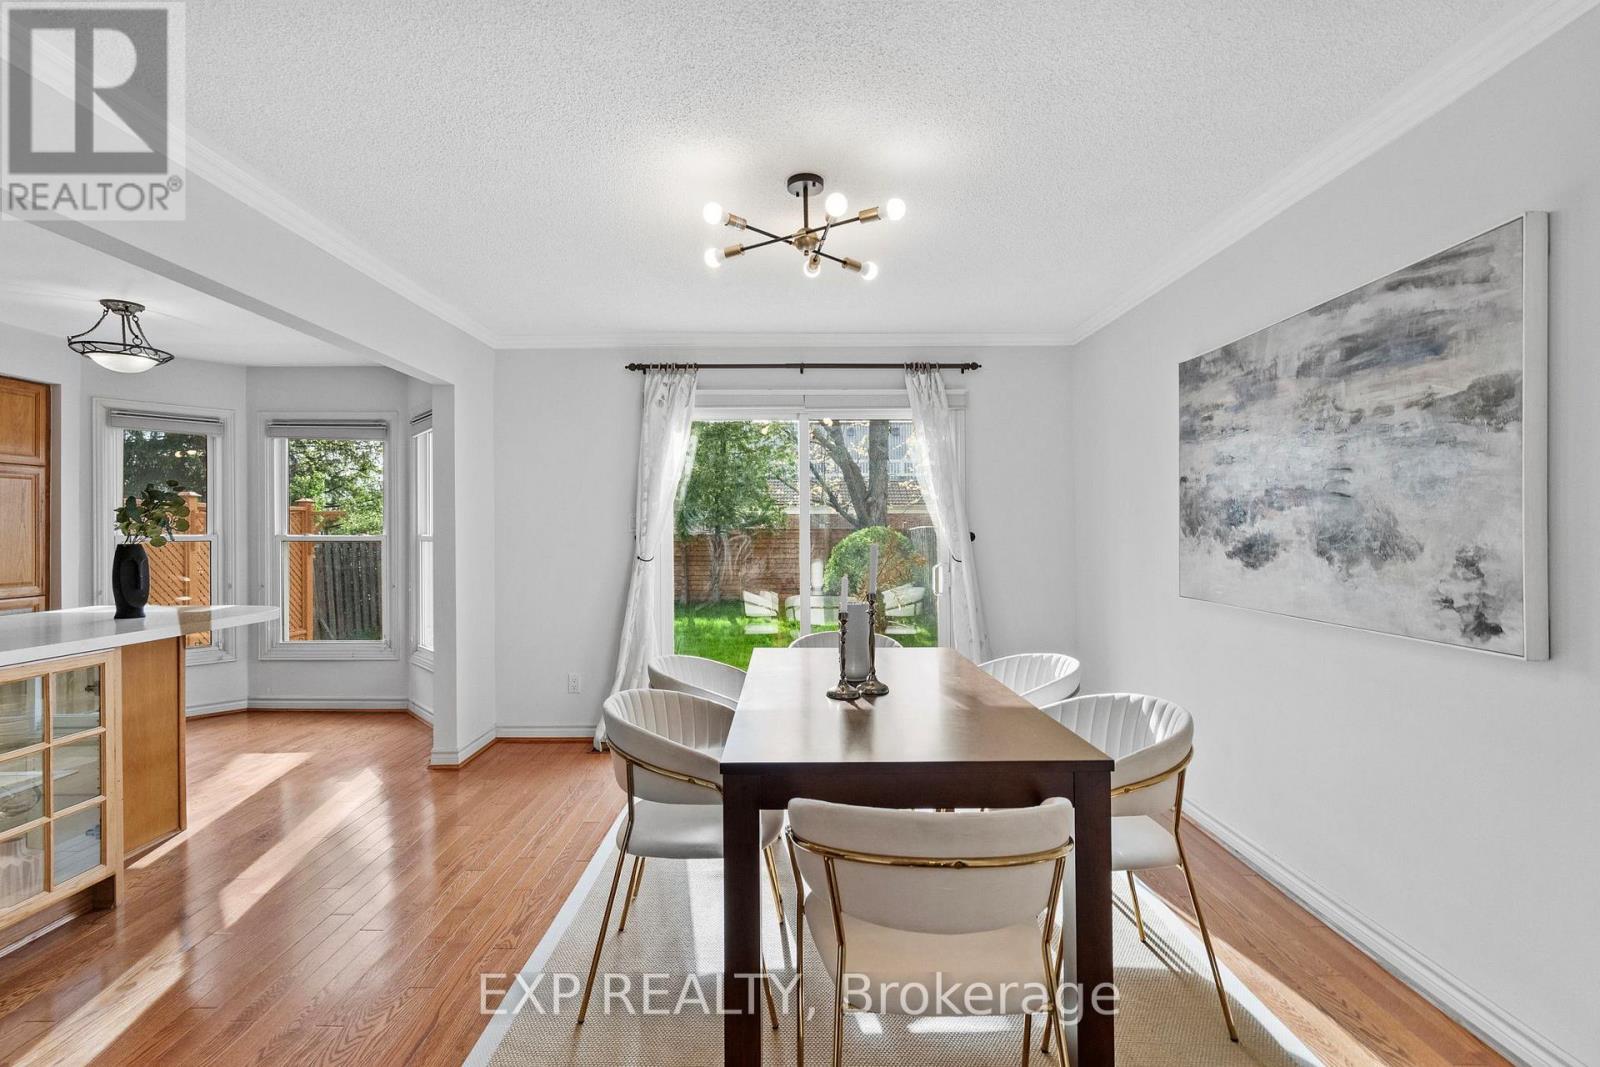
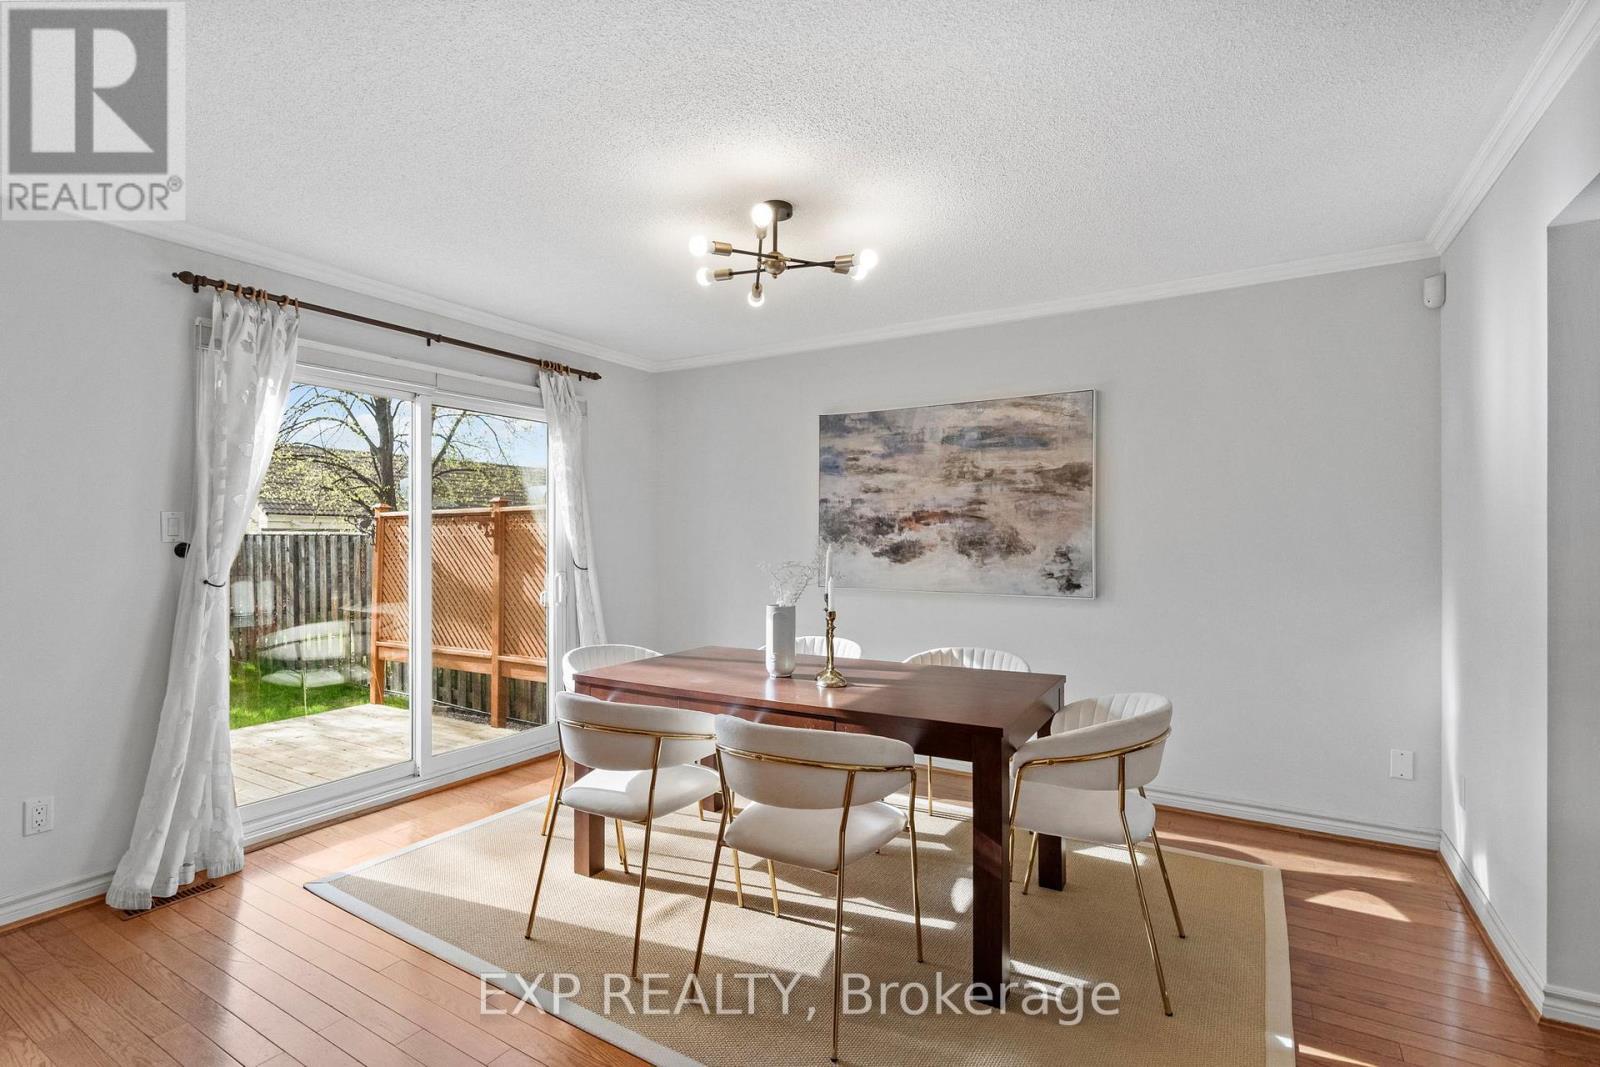
24 Juniper Crescent, Markham, ON - Indoor Photo Showing Dining Room
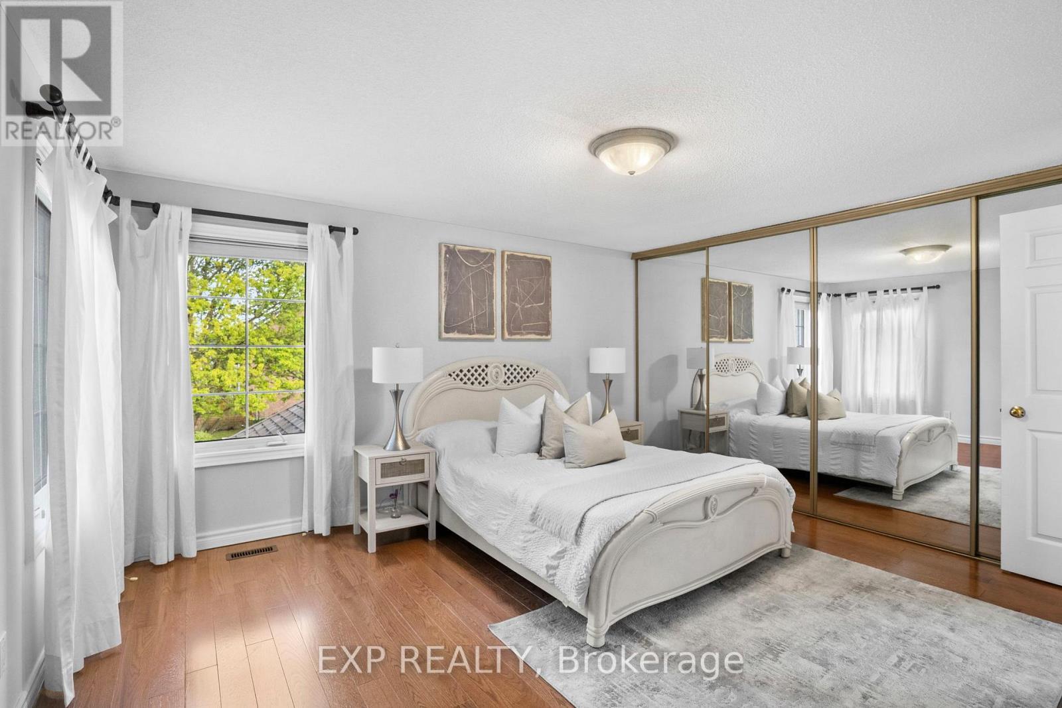
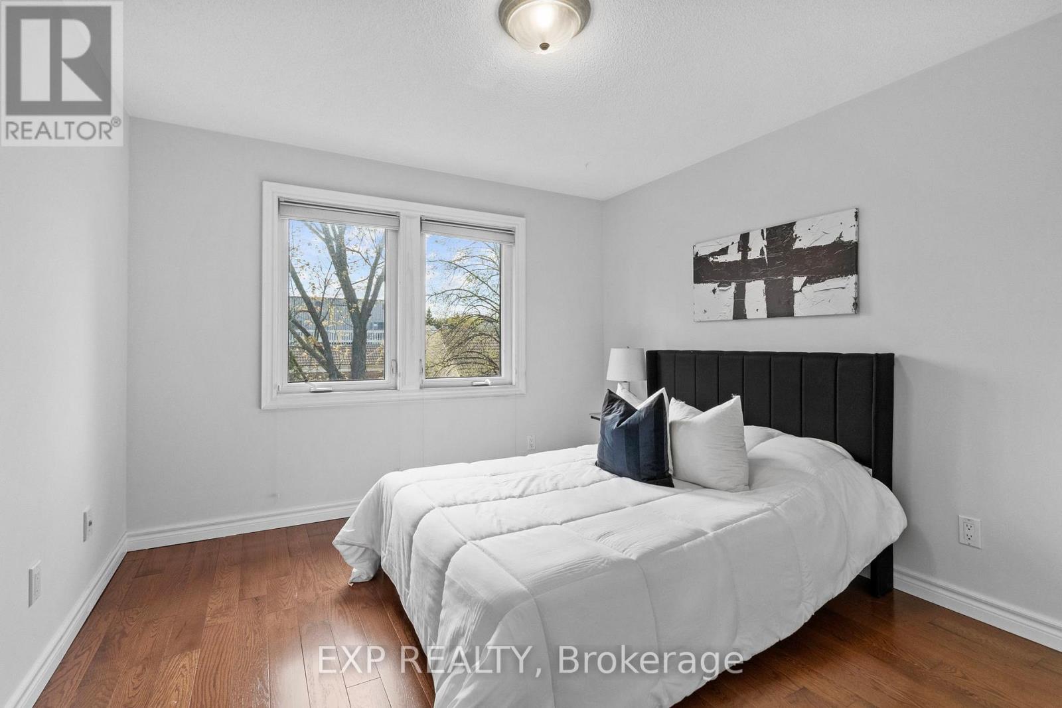
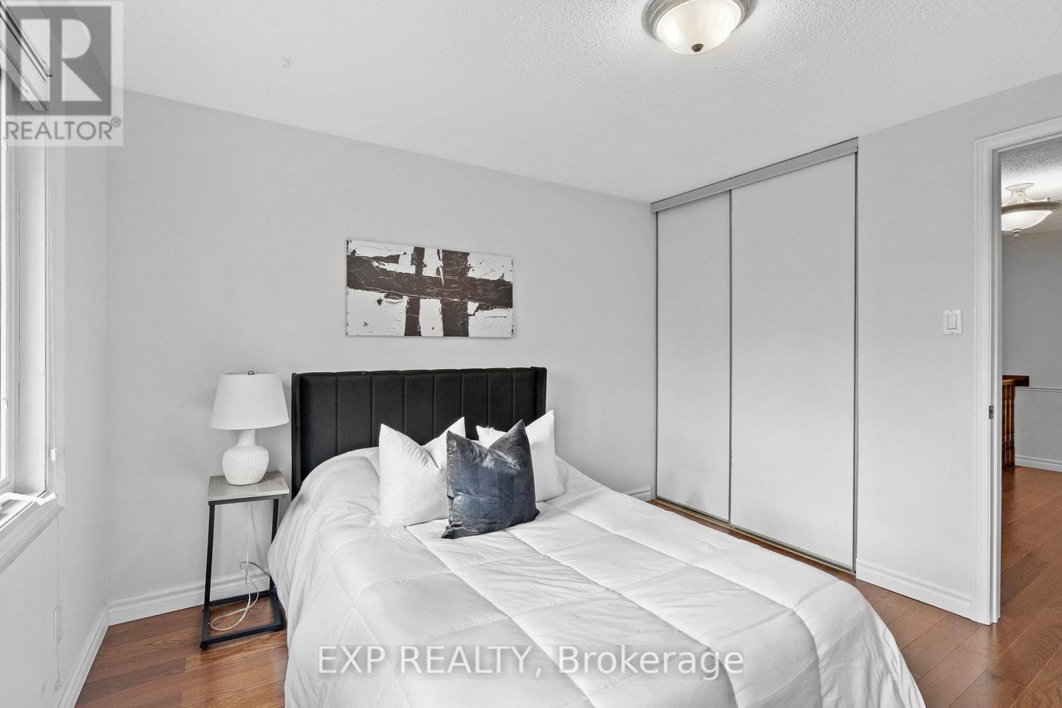
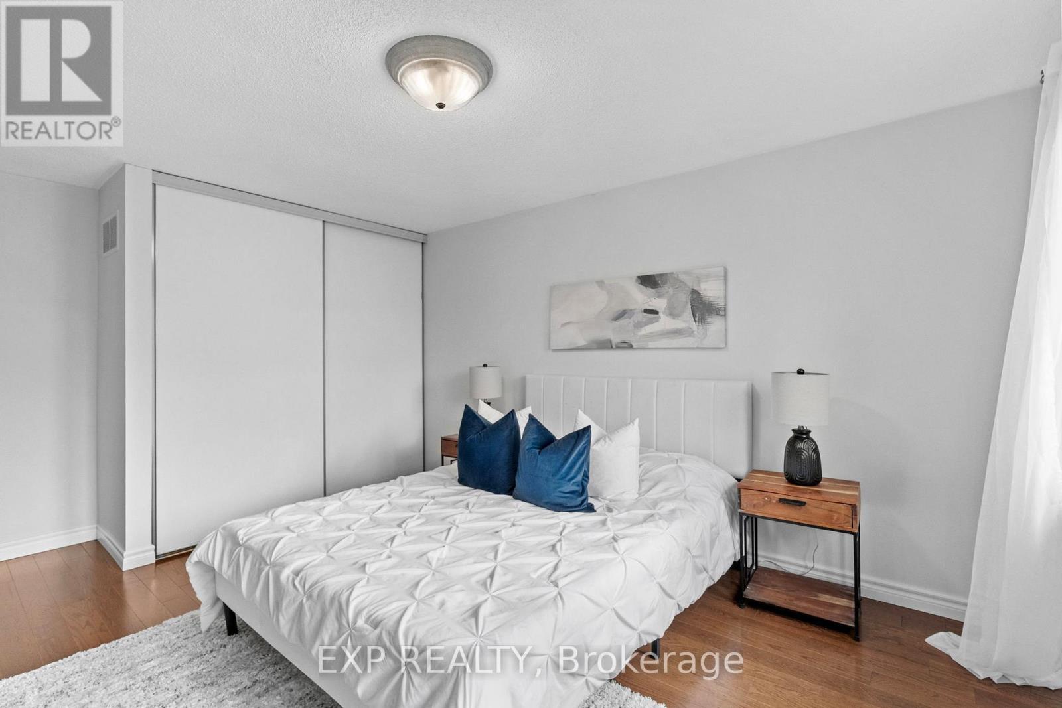
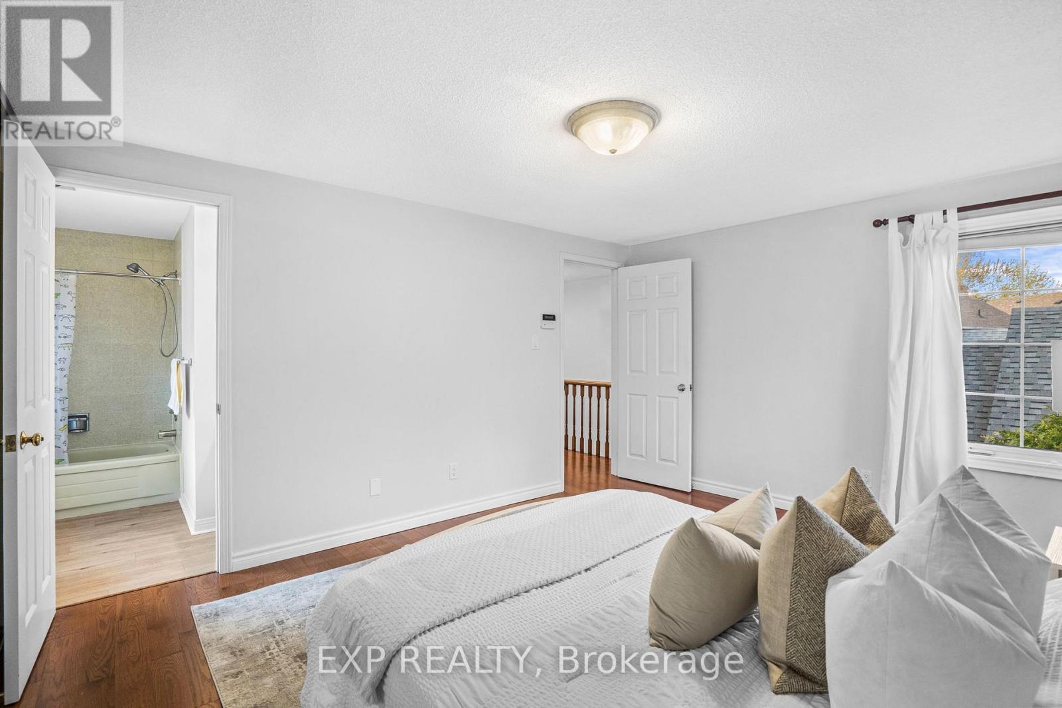
24 Juniper Crescent, Markham, ON - Indoor Photo Showing Bedroom
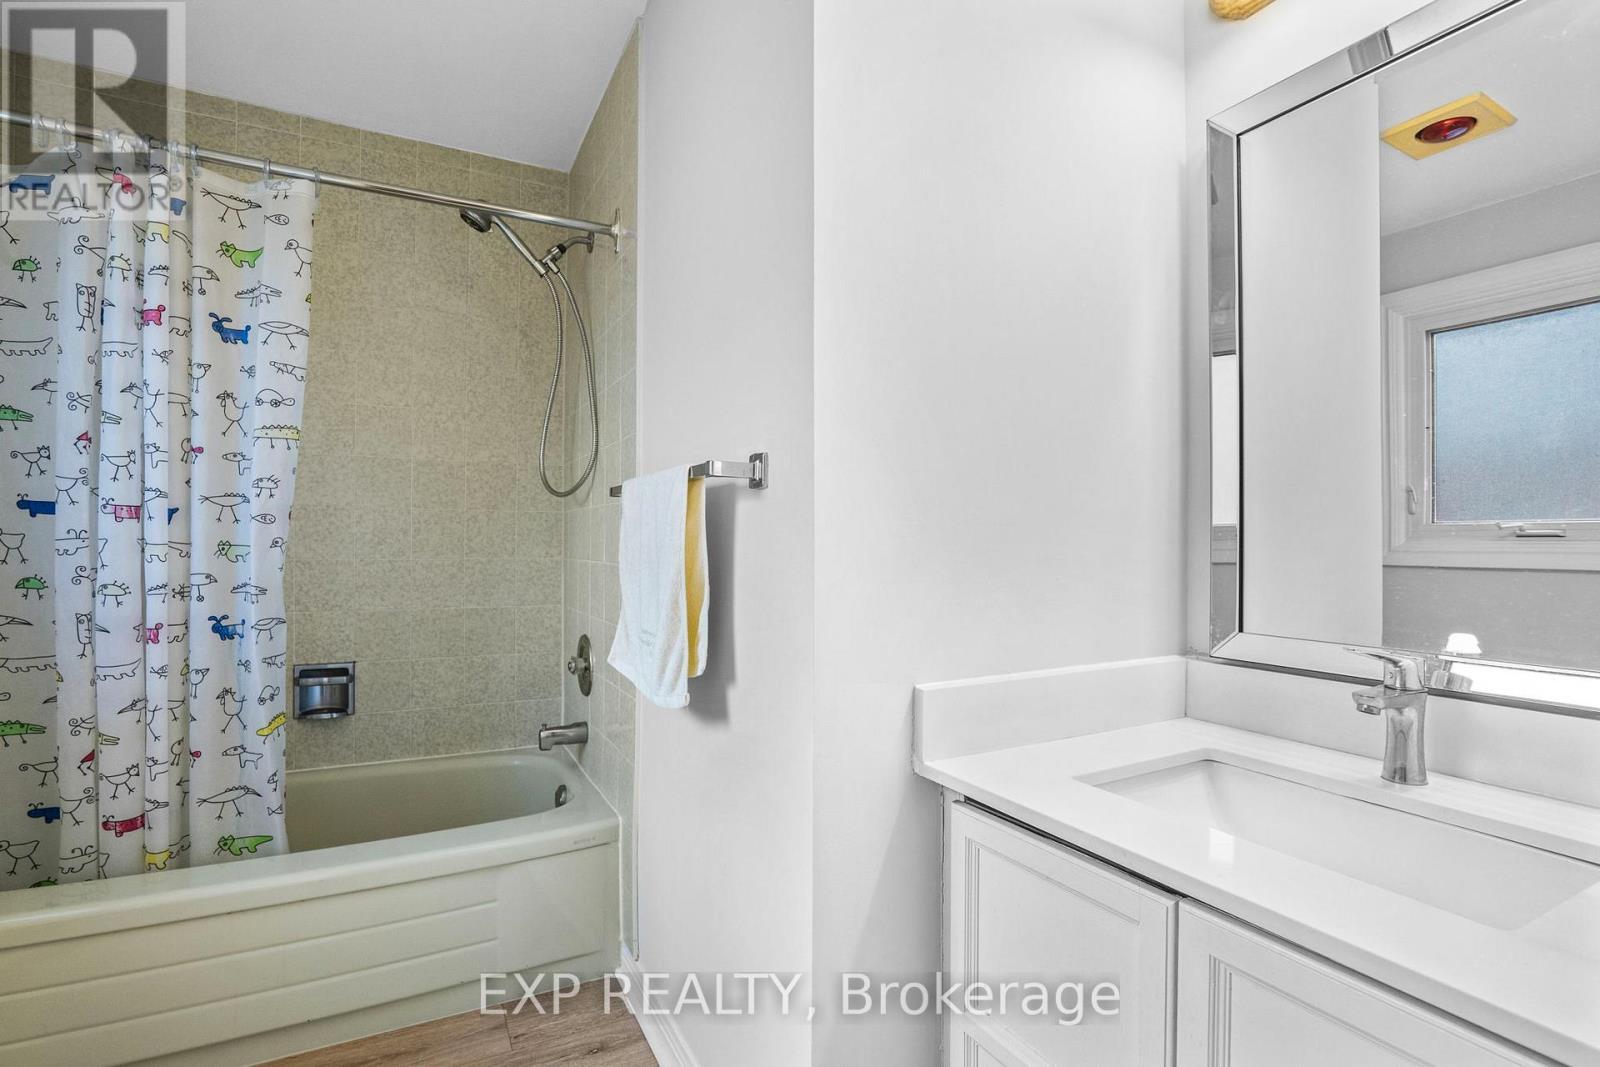
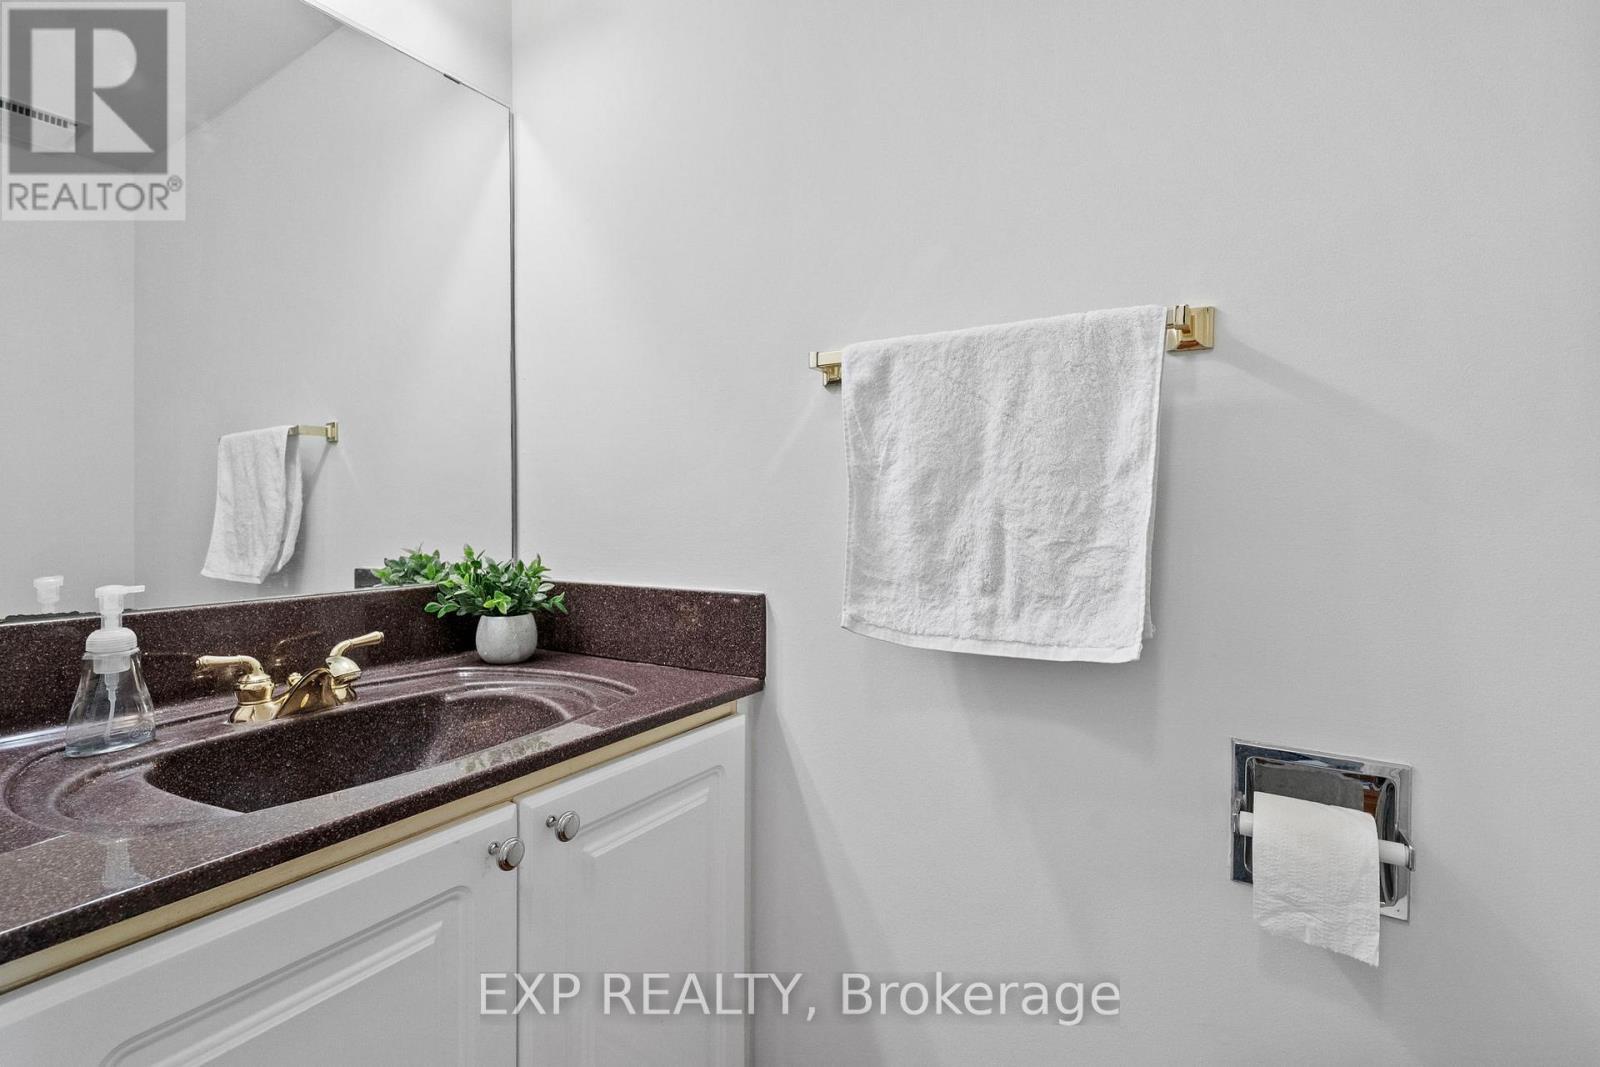
24 Juniper Crescent, Markham, ON - Indoor Photo Showing Bathroom
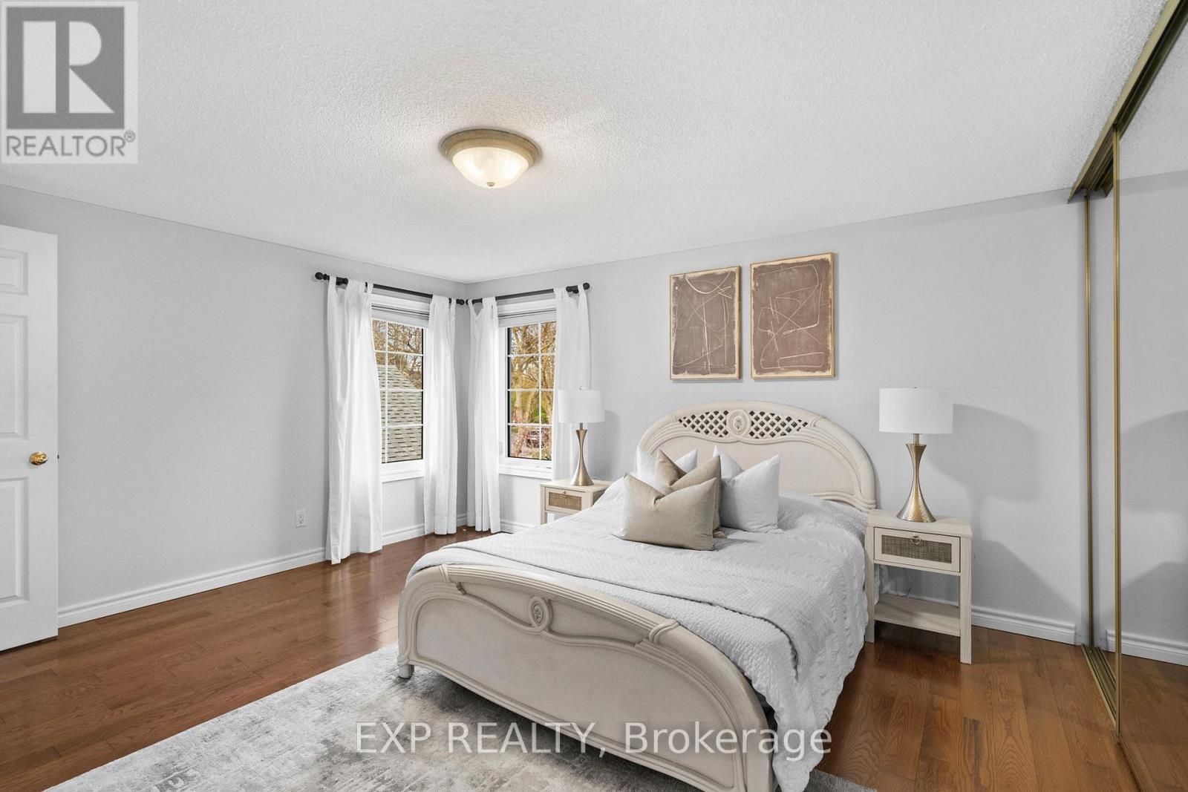
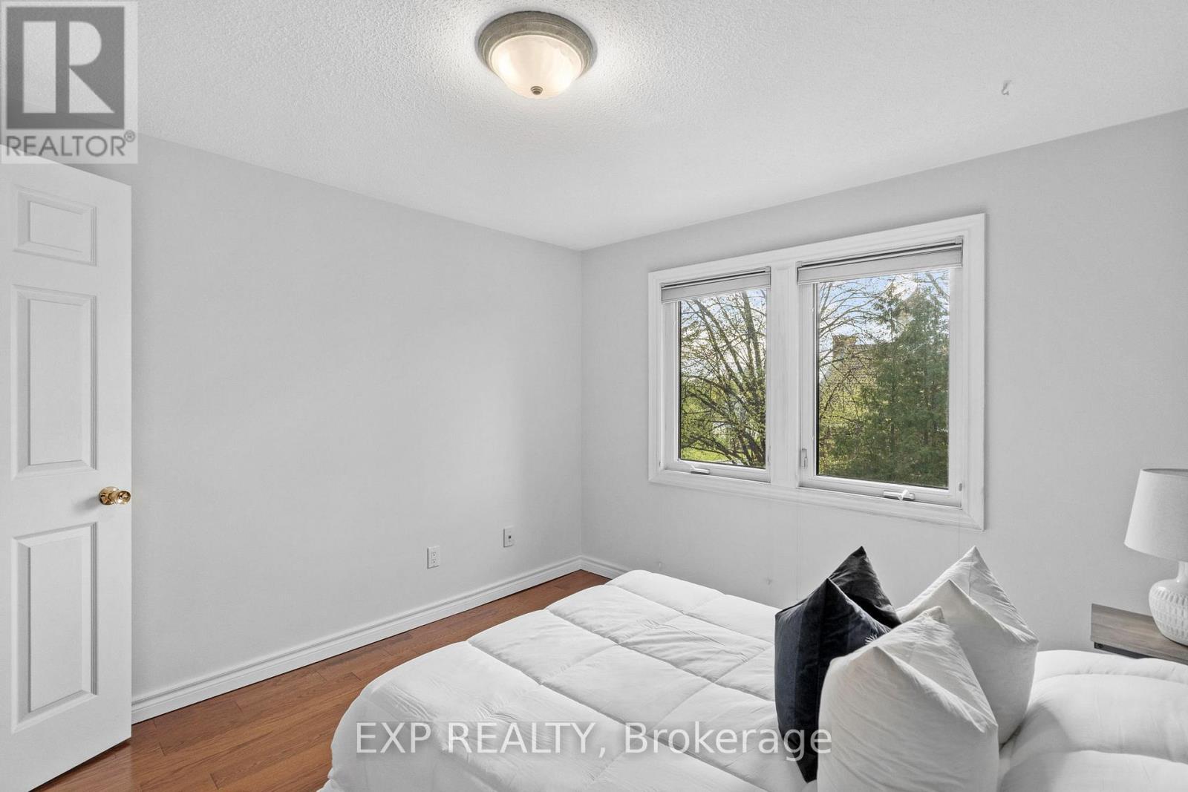
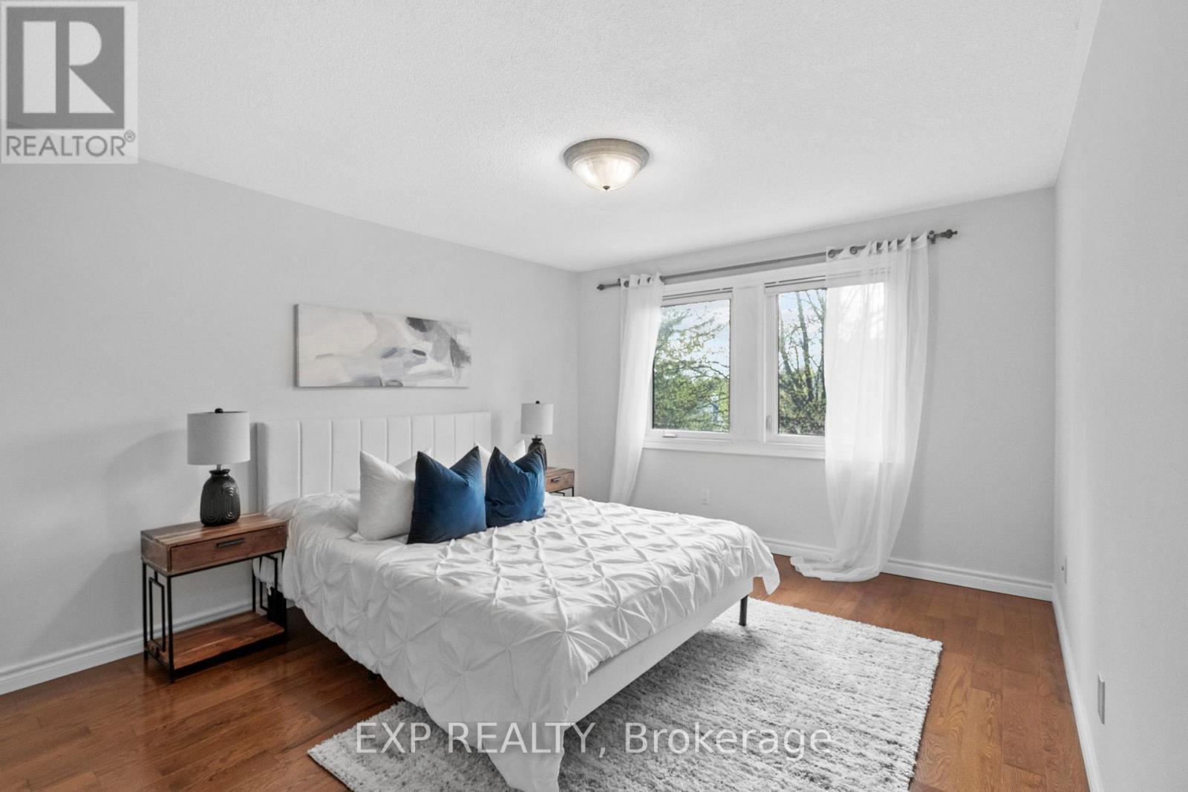
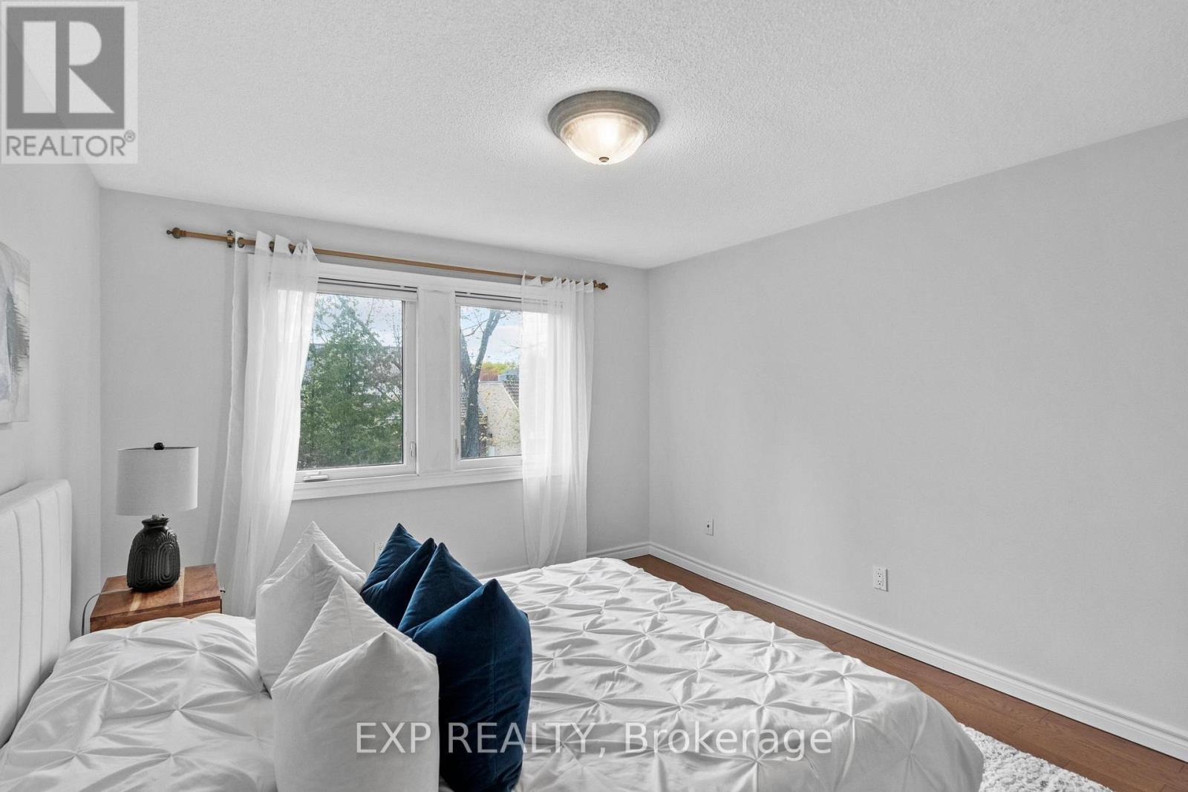
24 Juniper Crescent, Markham, ON - Indoor Photo Showing Bedroom
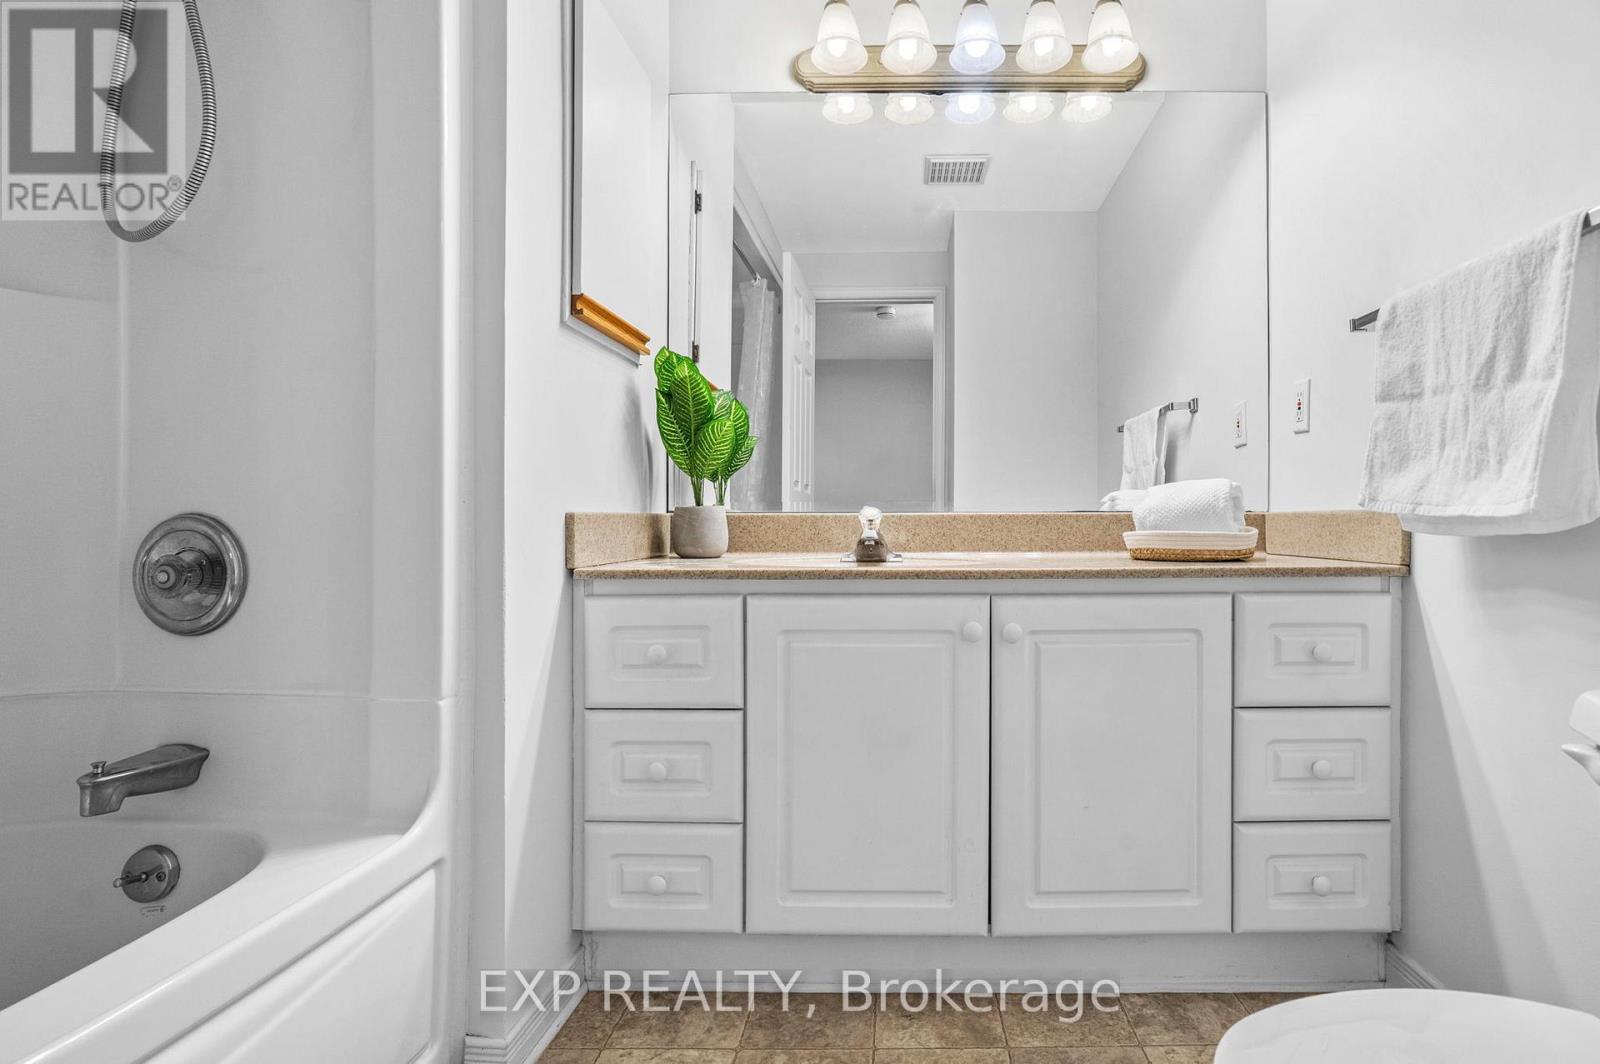
24 Juniper Crescent, Markham, ON - Indoor Photo Showing Bathroom
24 Juniper Crescent, Markham, ON - Indoor Photo Showing Other Room
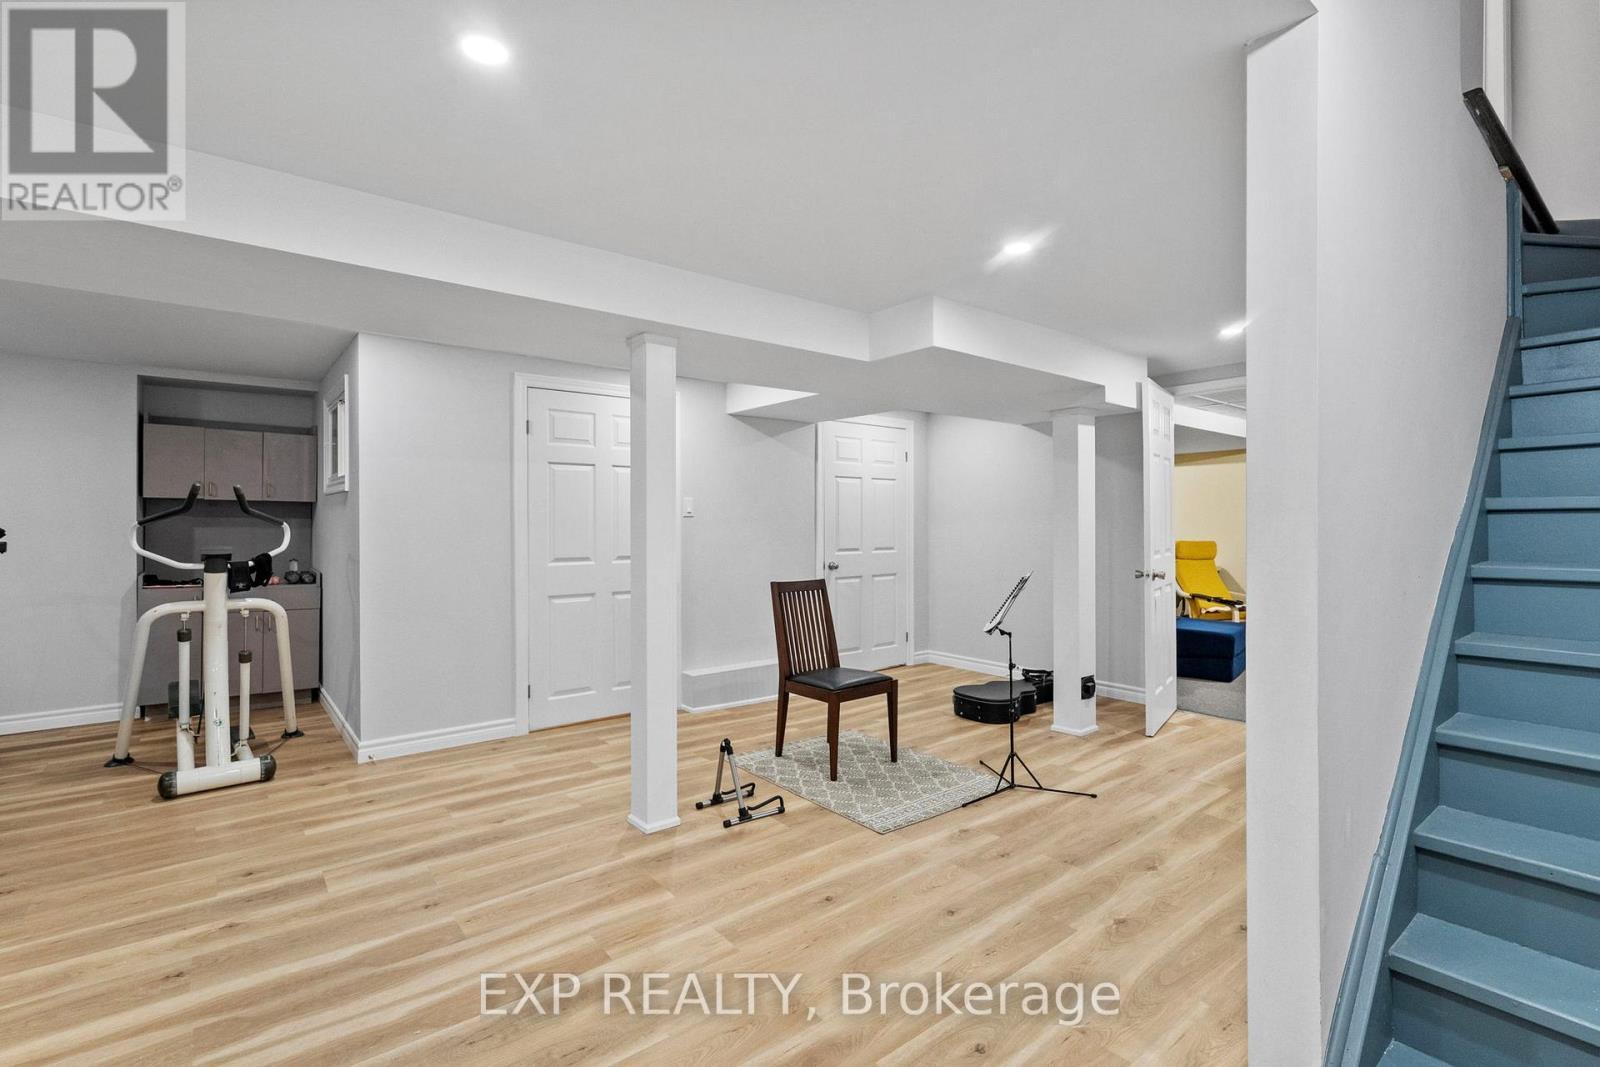
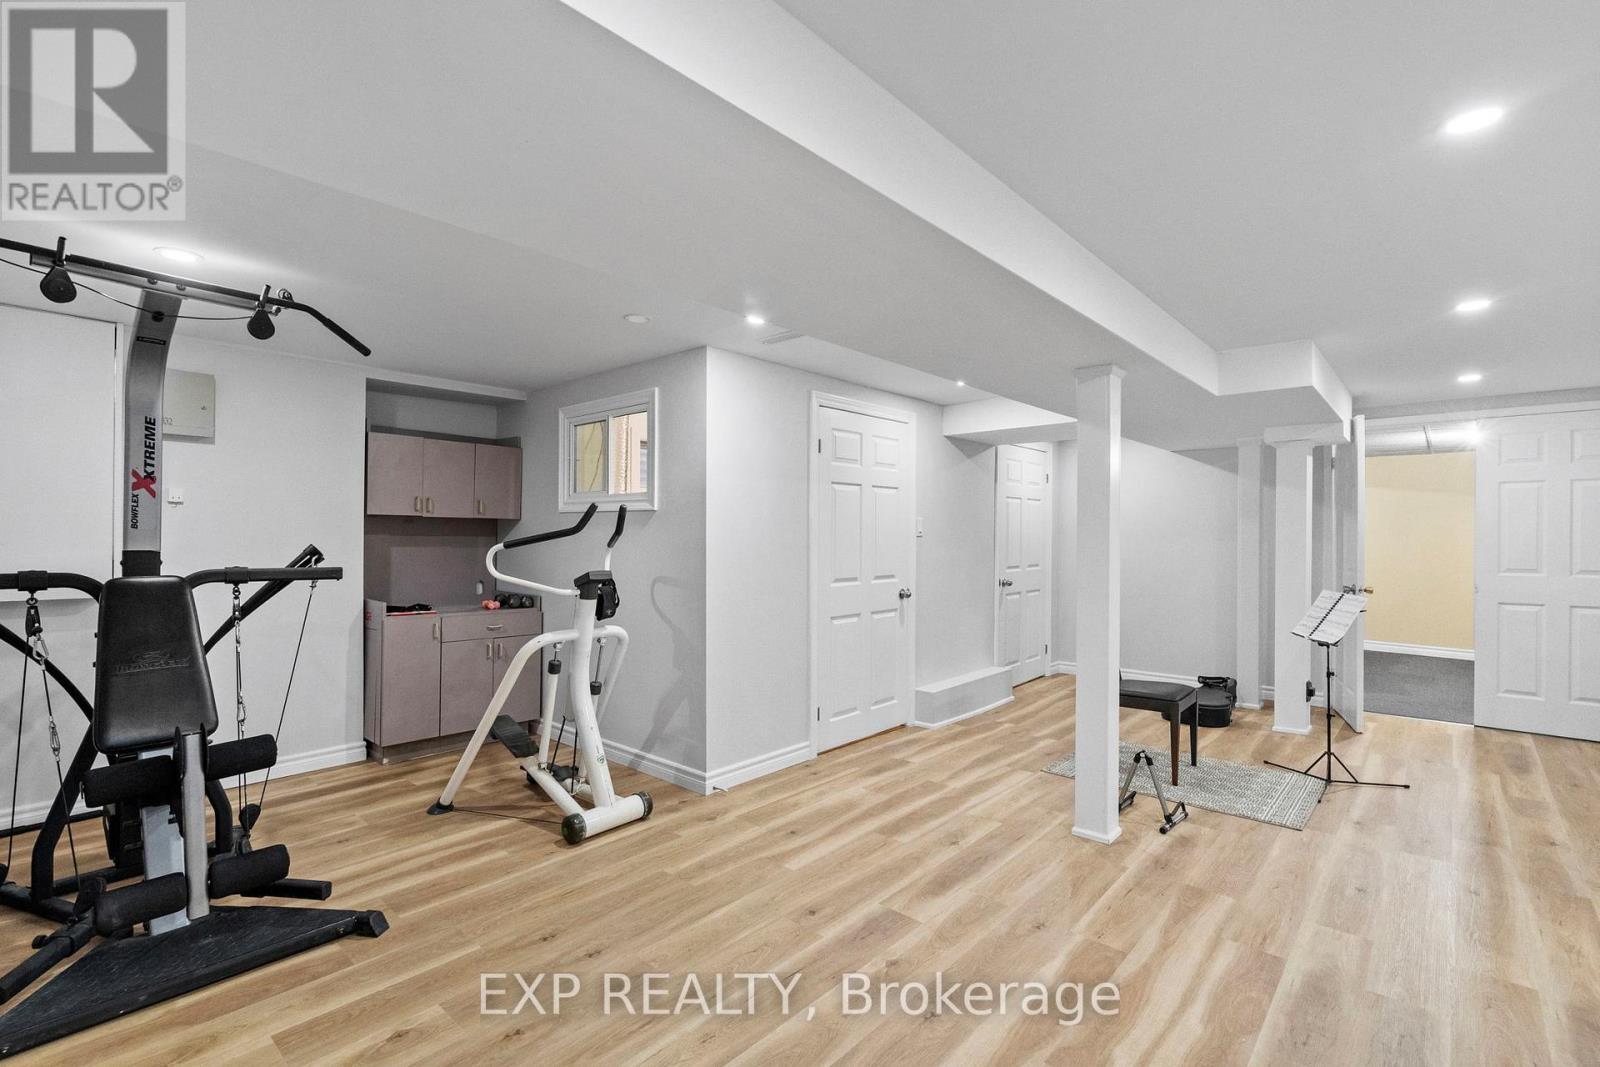
24 Juniper Crescent, Markham, ON - Indoor Photo Showing Gym Room
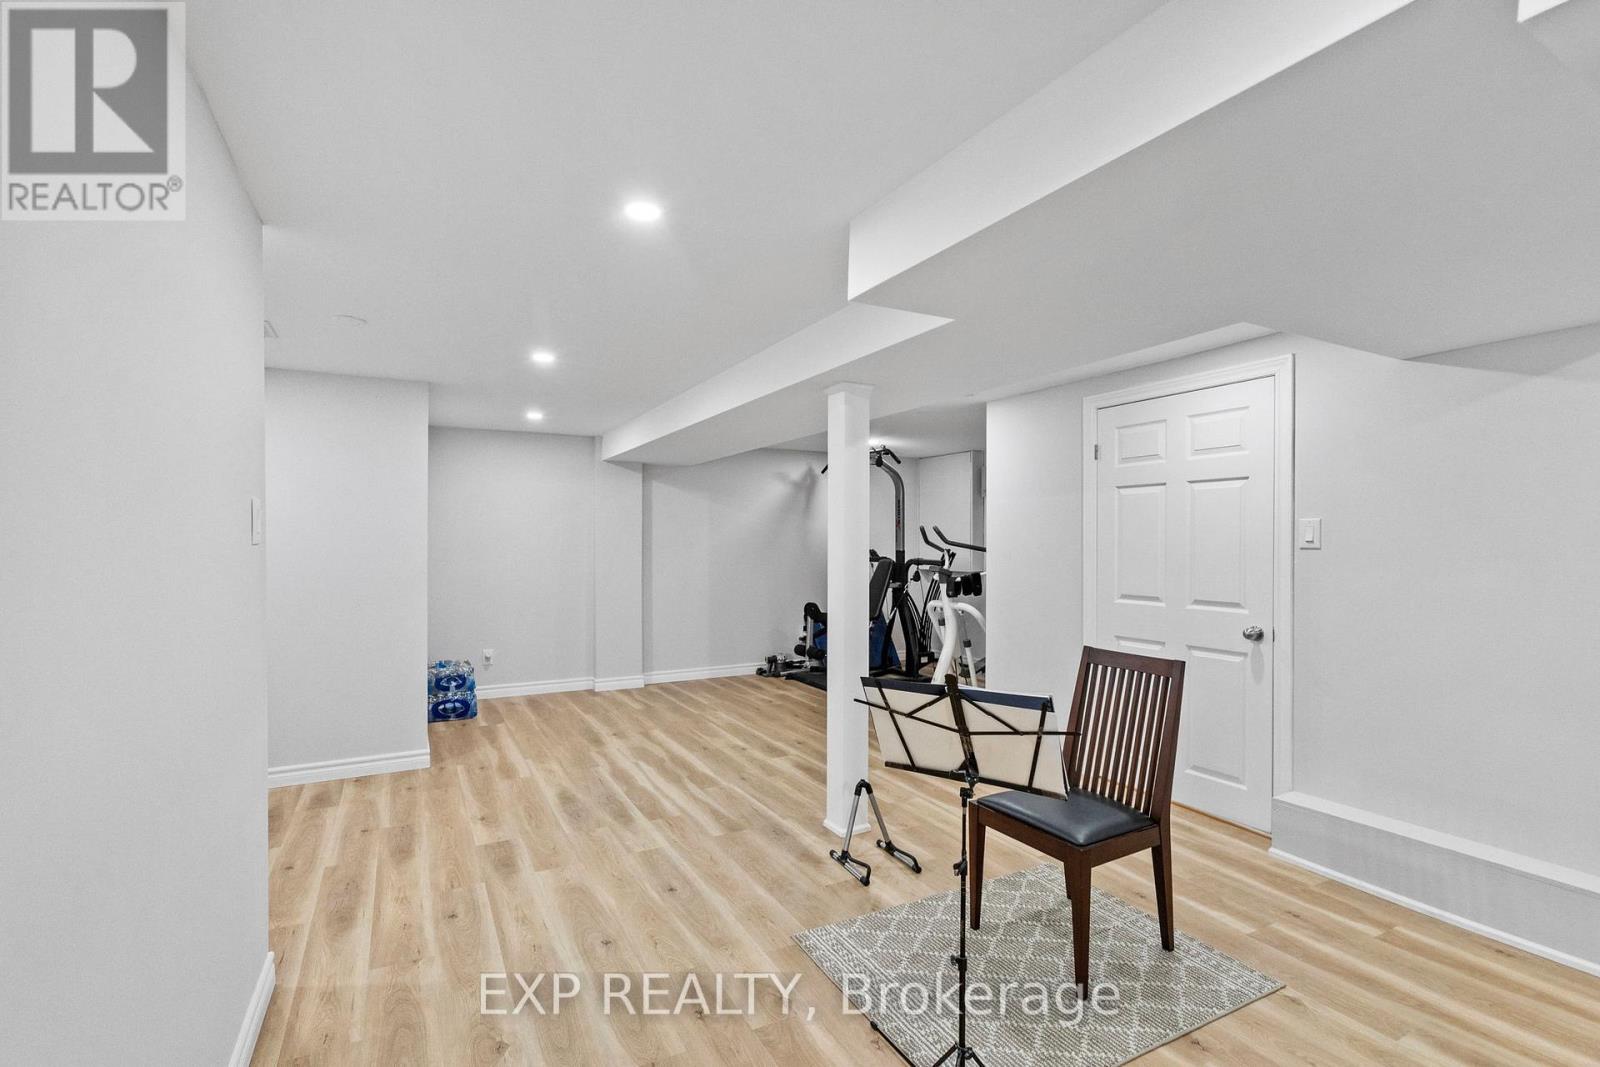
24 Juniper Crescent, Markham, ON - Indoor
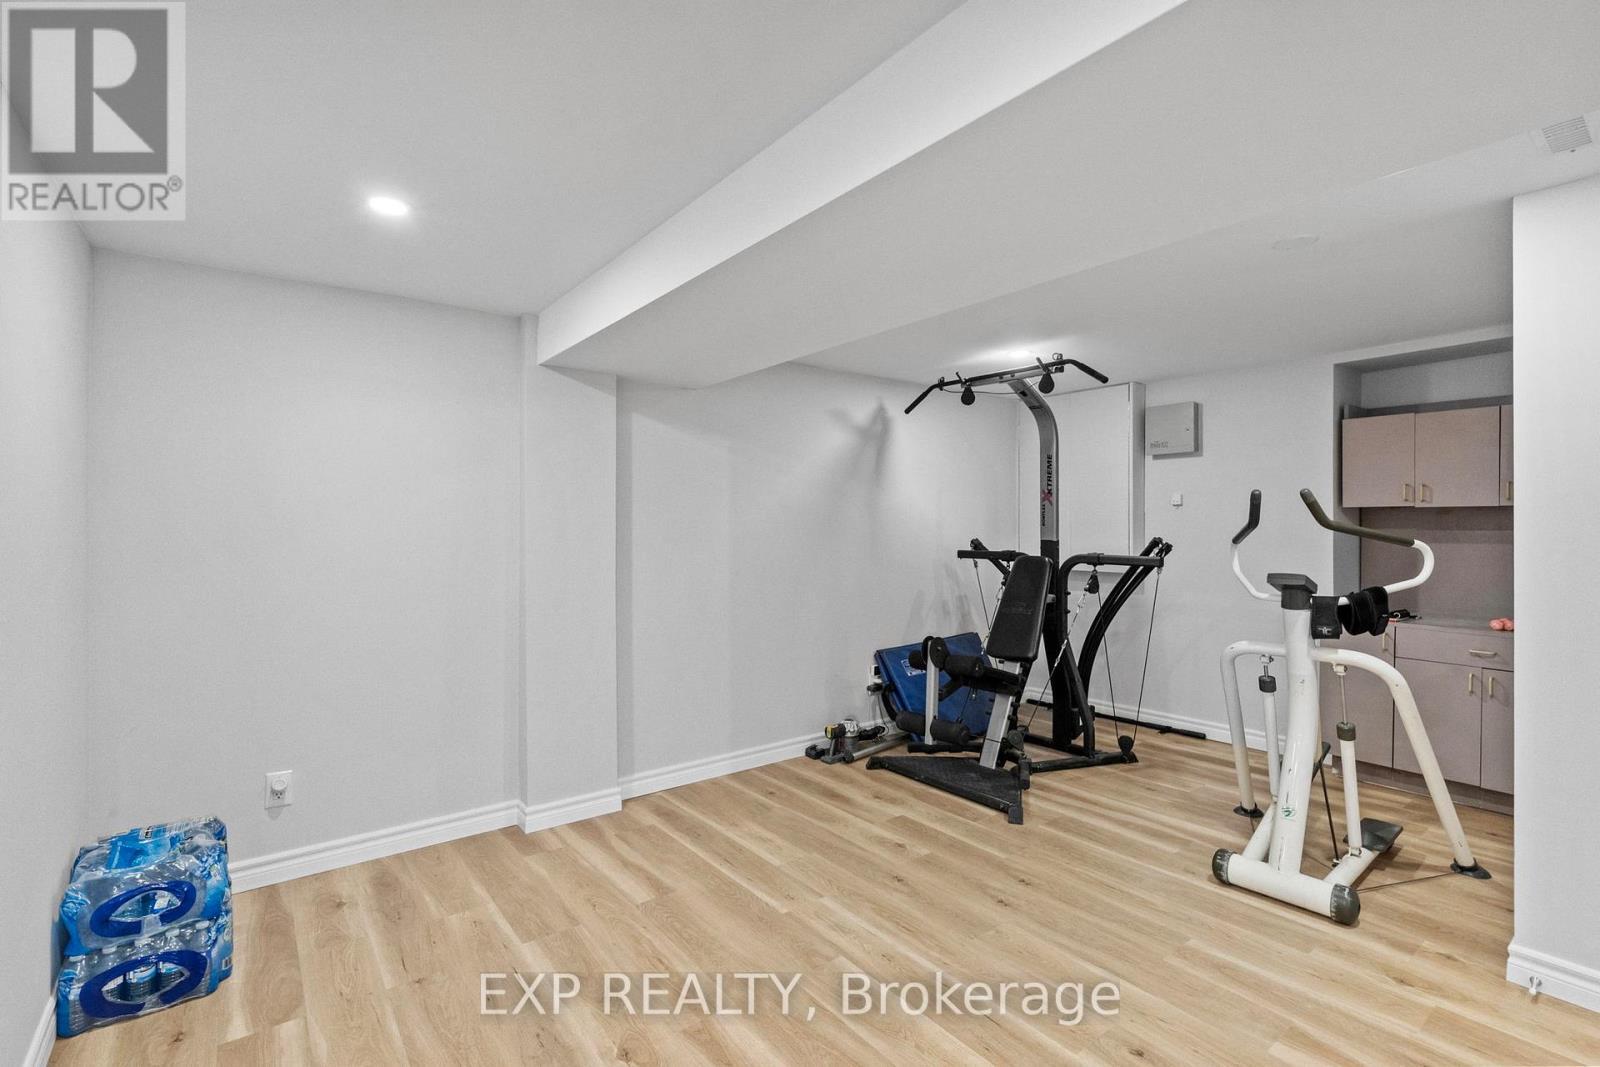
24 Juniper Crescent, Markham, ON - Indoor Photo Showing Gym Room
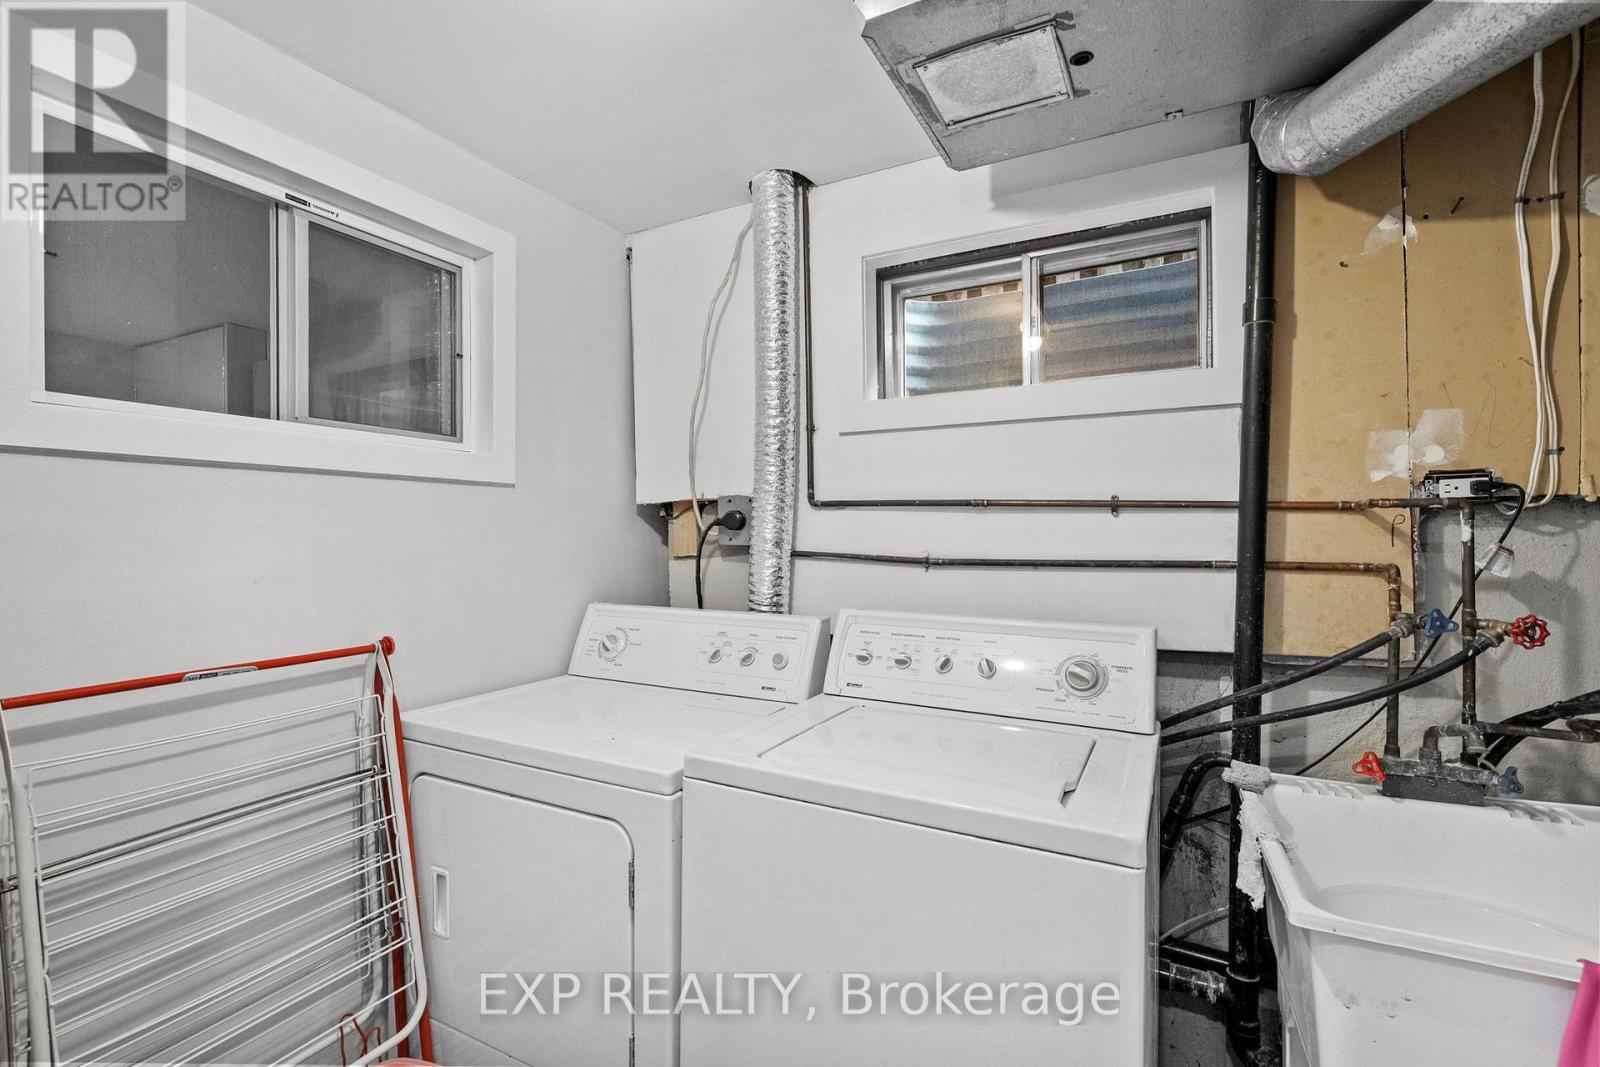
24 Juniper Crescent, Markham, ON - Indoor Photo Showing Laundry Room
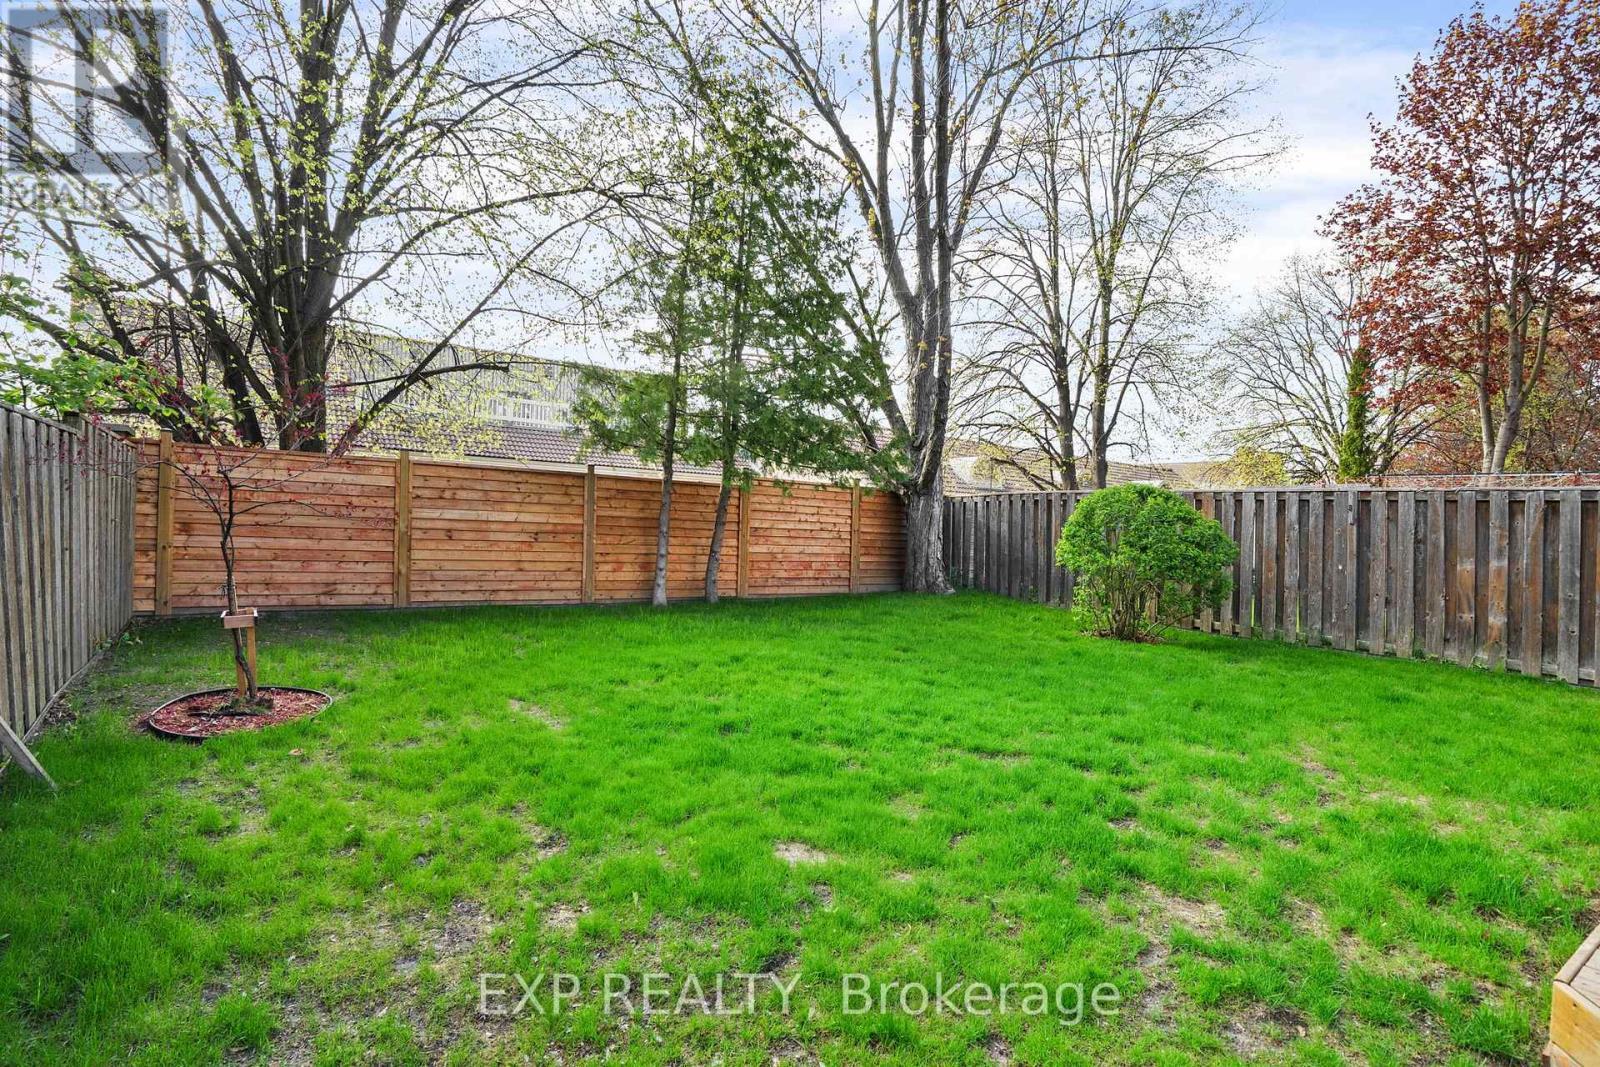
24 Juniper Crescent, Markham, ON - Outdoor
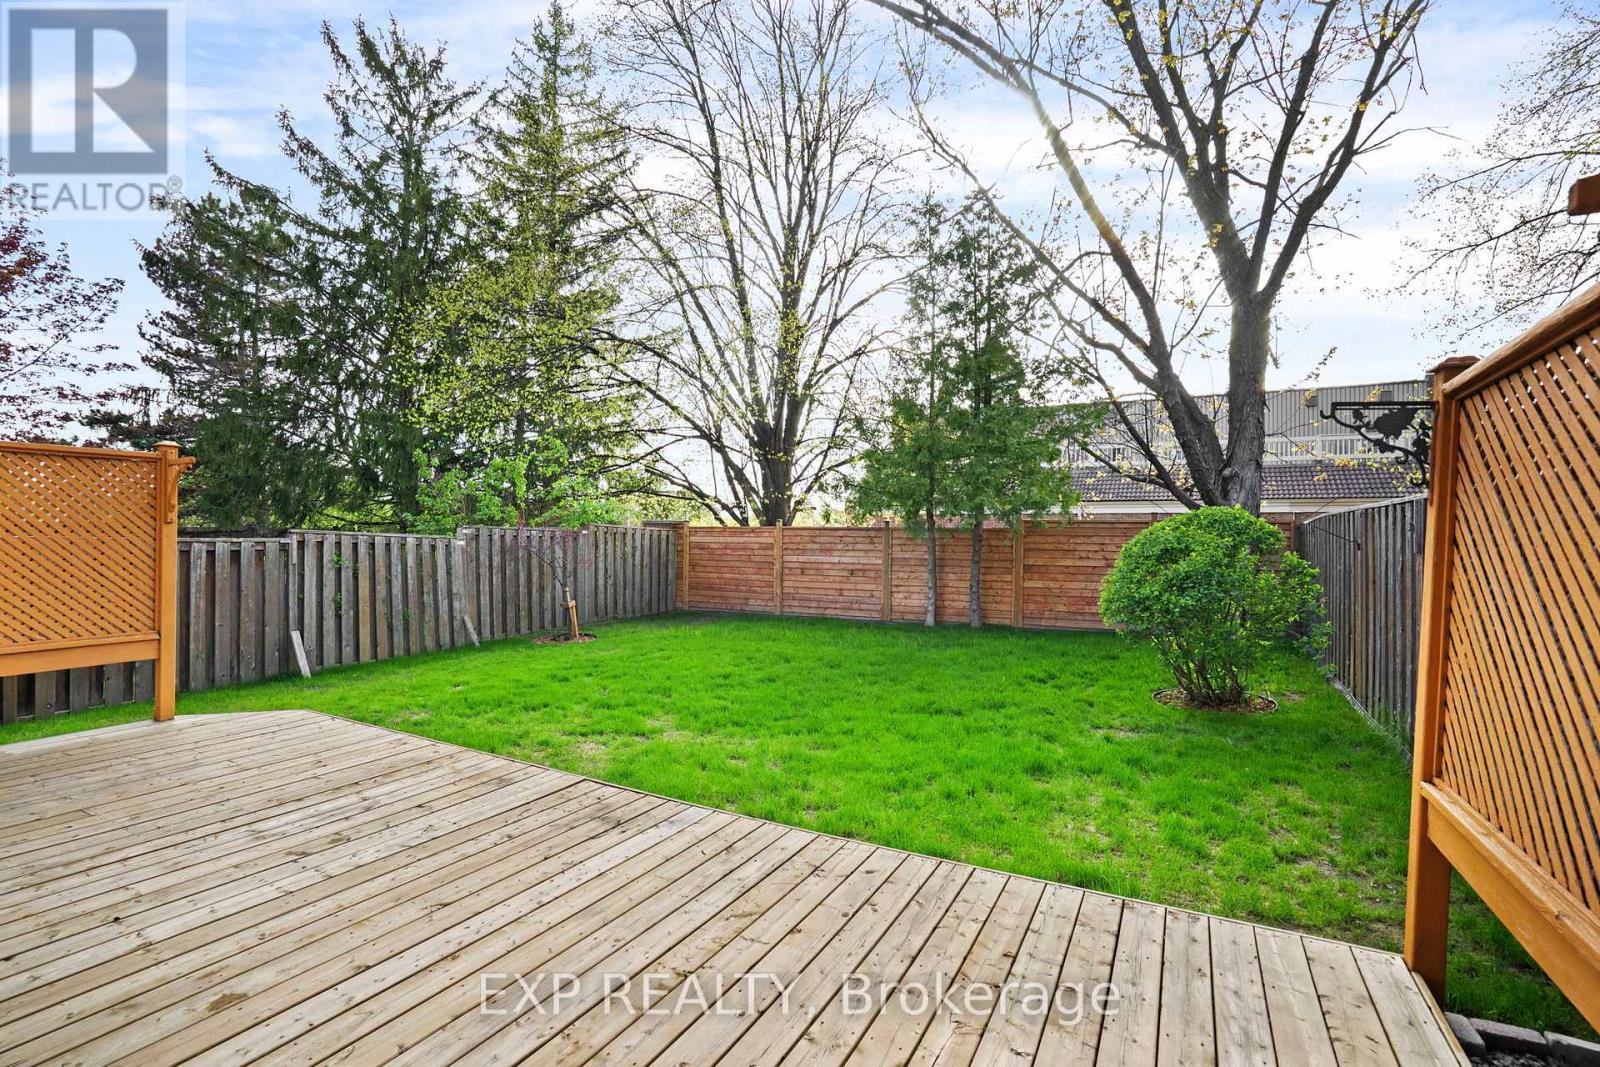
24 Juniper Crescent, Markham, ON - Outdoor With Deck Patio Veranda With Backyard
24 Juniper Crescent, Markham, ON - Outdoor
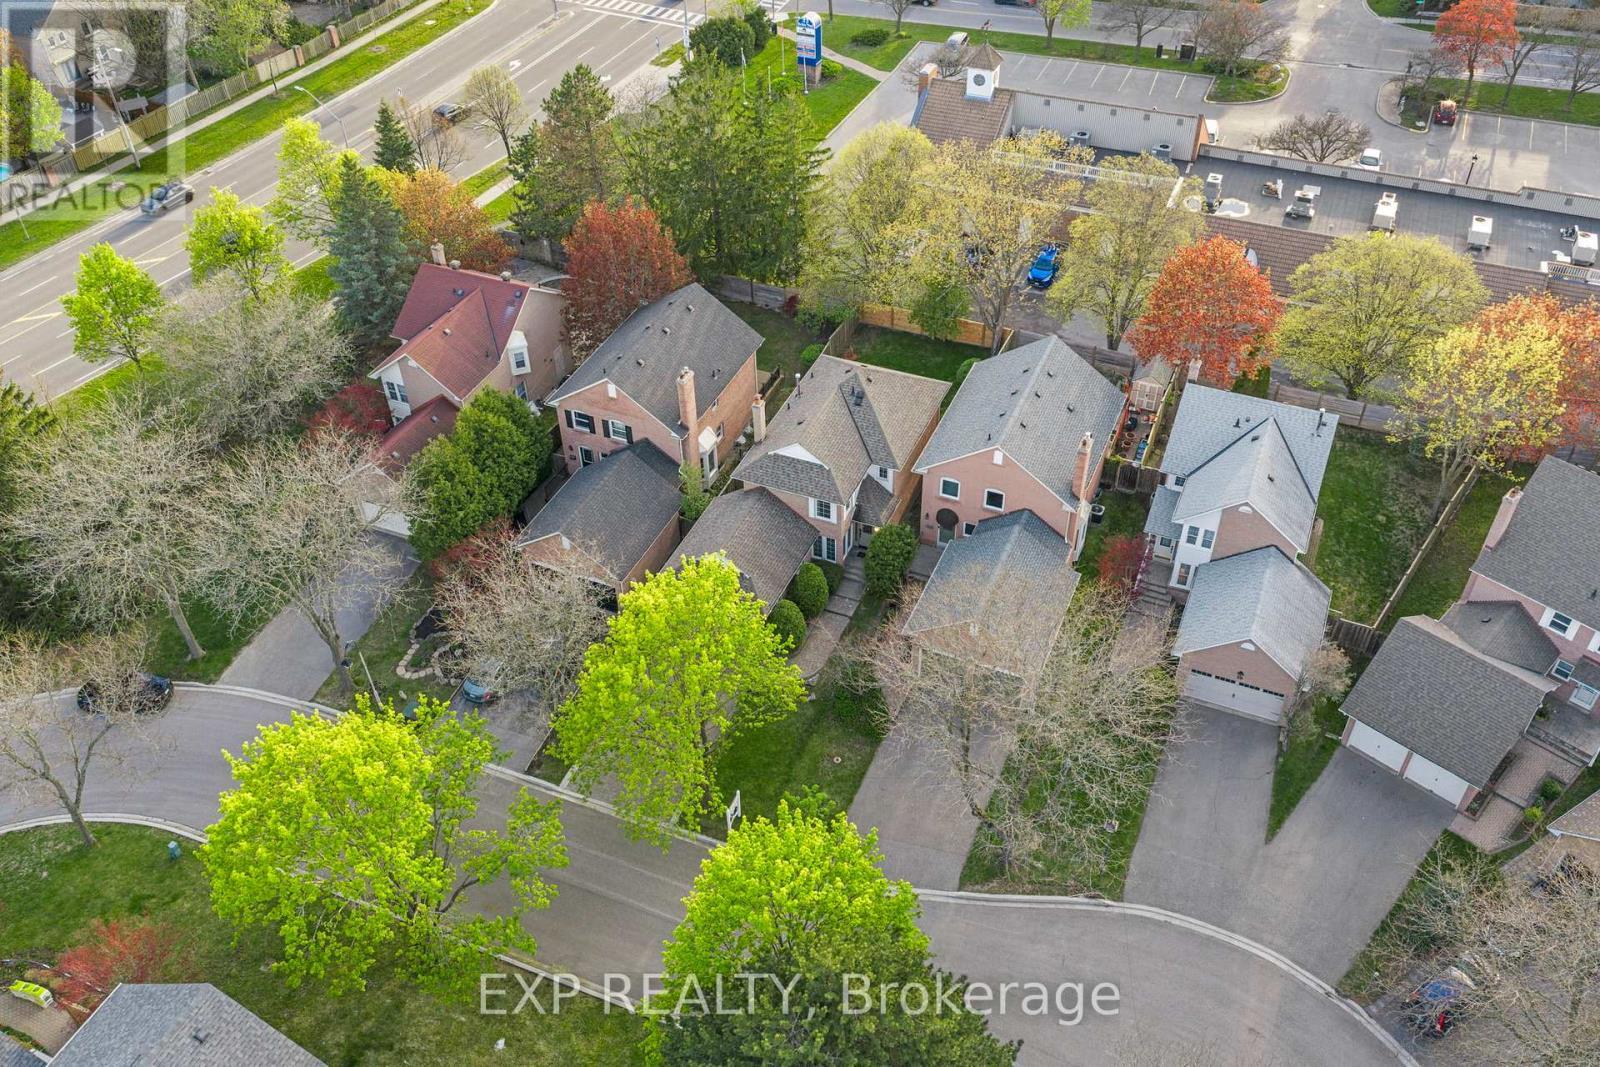
24 Juniper Crescent, Markham, ON - Outdoor With View
Video
24 Juniper Crescent, Markham, ON  - Outdoor
24 Juniper Crescent, Markham, ON  - Indoor Photo Showing Living Room With Fireplace
24 Juniper Crescent, Markham, ON  - Indoor
24 Juniper Crescent, Markham, ON  - Indoor Photo Showing Living Room With Fireplace
24 Juniper Crescent, Markham, ON - Indoor Photo Showing Kitchen With Double Sink
24 Juniper Crescent, Markham, ON - Indoor Photo Showing Other Room
24 Juniper Crescent, Markham, ON - Indoor With Fireplace
24 Juniper Crescent, Markham, ON - Indoor Photo Showing Dining Room
24 Juniper Crescent, Markham, ON - Indoor Photo Showing Bedroom
24 Juniper Crescent, Markham, ON - Indoor Photo Showing Bathroom
24 Juniper Crescent, Markham, ON - Indoor Photo Showing Bedroom
24 Juniper Crescent, Markham, ON - Indoor Photo Showing Bathroom
24 Juniper Crescent, Markham, ON - Indoor Photo Showing Other Room
24 Juniper Crescent, Markham, ON - Indoor Photo Showing Gym Room
24 Juniper Crescent, Markham, ON - Indoor
24 Juniper Crescent, Markham, ON - Indoor Photo Showing Gym Room
24 Juniper Crescent, Markham, ON - Indoor Photo Showing Laundry Room
24 Juniper Crescent, Markham, ON - Outdoor
24 Juniper Crescent, Markham, ON - Outdoor With Deck Patio Veranda With Backyard
24 Juniper Crescent, Markham, ON - Outdoor
24 Juniper Crescent, Markham, ON - Outdoor With View
  • Advertising

Open House

  • Sun May. 24 2:00 PM - 4:00 PM
Are you a real estate investor?
24 JUNIPER CRESCENT, Markham, Ontario, L3R 3Z7
$1,099,990

4 Beds

3 Baths

Property Information:

Some families just know when they have found the one. 24 Juniper Crescent sits on a quiet, tree lined crescent in the heart of Unionville, one of Markham's most cherished family communities.This bright, well kept 3 bedroom, 3 bathroom detached home offers 1,671 sq ft of thoughtful space on a deep 35.31 x 119.85 ft lot. No sidewalk out front. Room for 4 cars between the double car garage and the driveway. Fresh paint throughout. New hardwood flooring in the living room, updated just last year. Brand new appliances (2025) anchor the kitchen, ready for school lunches and Sunday dinners alike. The finished basement gives every family what they actually need: space to spread out, a spot for homework, a place to unwind. Backyard features a platform deck (completed 2 years ago) paired with a gas BBQ line turns summer evenings into something worth looking forward to. Walk to Unionville Public School, St. Matthew Catholic Elementary School. Zoned for Markville Secondary and Pierre Elliott Trudeau High School. Steps from Toogood Pond and Monarch Park. Minutes to Main Street Unionville, Markville Mall, and quick access to Highways 7, 407, and 404. GO Transit is close by for commuters.Homes on Juniper Crescent do not come up often. This one is ready for its next family. ** This is a linked property.** (id:27)

Building Features:

  • Style: Detached
  • Building Type: House
  • Basement Development: Finished
  • Basement Type: N/A
  • Construction Style - Attachment: Detached
  • Exterior Finish: Brick
  • Fireplace: Yes
  • Floor Space: 1500 - 2000 sqft
  • Flooring Type: Hardwood, Laminate
  • Foundation Type: Concrete
  • Heating Type: Forced air
  • Heating Fuel: Natural gas
  • Cooling Type: Central air conditioning
  • Appliances: Dishwasher, Dryer, Microwave, Stove, Washer, Window Coverings, Refrigerator

Property Features:

  • OwnershipType: Freehold
  • Property Type: Single Family
  • Half Bathrooms: 1
  • Floor Space (approx): 1500 - 2000 Square Feet
  • Irregular: Yes
  • Lot Depth: 119.8 Feet
  • Lot Frontage: 35.2 Feet
  • Lot Size: 35.3 x 119.9 FT
  • Sewer: Sanitary sewer
  • Parking Type: Attached garage, Garage
  • No. of Parking Spaces: 6

Rooms:

  • Primary Bedroom 2nd Level 4.45 m x 3.67 m
  • 2nd Bedroom 2nd Level 3.37 m x 4.58 m
  • 3rd Bedroom 2nd Level 3.14 m x 3.23 m
  • Recreation Room Basement Level 6.39 m x 3.52 m
  • Great Room Basement Level 6.88 m x 7.11 m
  • Utility Basement Level 1.73 m x 4.16 m
  • Living Main Level 5.13 m x 6.29 m
  • Dining Main Level 3.52 m x 4.08 m
  • Breakfast Main Level 4.08 m x 3.51 m
  • Kitchen Main Level 2.98 m x 5.27 m

Convert Measurement to:

Courtesy of: EXP REALTY
REALTOR.ca  

QuickQuoteTM Powered by RPS
Thinking of Selling?

Start by finding out what your home might be worth in today's market.

Location of 24 JUNIPER CRESCENT, Markham, Ontario, L3R 3Z7

Demographic Information of 24 JUNIPER CRESCENT, Markham, Ontario, L3R 3Z7

Life Stage

Older Families

Employment Type

Service Sector/White Collar

Average Household Income

$200,873.86

Average Number of Children

1.71

Household Population

Household Structure

Age of Population

Education

Education Level

No certificate/diploma/degree

11.01 %

High school certificate or equivalent

23.91 %

Apprenticeship trade certificate/diploma

1.7 %

College/non-university certificate

11.54 %

University certificate (below bachelor)

3.5 %

University Degree

48.35 %

Commuter

Travel To Work

By Car

91.42 %

By Public Transit

4.23 %

By Walking

1.84 %

By Bicycle

0.0 %

By Other Methods

2.51 %

Cultural Diversity

Knowledge of Official Language

Mother Tongue

Building Information

Building Type

Apartments (Low and High Rise)

Houses

100.0 %

Own Vs. Rent