Button CopyPathCircle CloseCircle Left ArrowArrow Down Icon GreyClosecirclecircleBurger
  • Advertising

147 FERNCLIFFE CRESCENT, Markham, Ontario, L3S 4N8

MLS® # N13664708
House For Sale In Cedar Wood, Markham, Ontario
$1,350,000 QuickQuoteTM: $1.1M - $1.5M

4 Beds

3 Baths

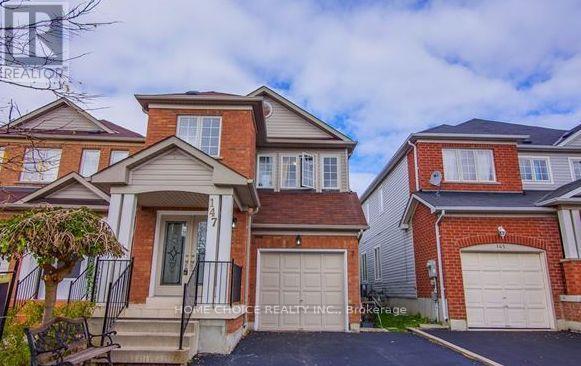
147 Ferncliffe Crescent, Markham, ON - Outdoor With Facade
  • Advertising
Are you a real estate investor?
147 FERNCLIFFE CRESCENT, Markham, Ontario, L3S 4N8
$1,350,000

4 Beds

3 Baths

Property Information:

Fabulous 4-Bedroom Link-Detached (Only Link With Driveway) Family Double-Door Entry in a Quiet Neighborhood. Beautifully Appointed With Laminate and Ceramic Tile on the Main Level. Fenced backyard, newly painted throughout, lots of windows for natural light and sunlight, central vacuum. Minutes' Walk to TTC/York Bus. Close to schools and parks. Golf Courses and Costco/Walmart. No Frills and Other Shopping. Banks' Restaurants. Medical Clinics & More and a great layout. Fully renovated house: lot of money spent on renovation-new kitchen, hardwood flooring, full basement with kitchen, washroom and separate entrance-interlock driveway and backyard-3-year-old roof shingles, security cameras outside Pot lights in full house (id:27)

Building Features:

  • Style: Detached
  • Building Type: House
  • Basement Type: Full
  • Construction Style - Attachment: Detached
  • Exterior Finish: Aluminum siding, Brick
  • Floor Space: 2000 - 2500 sqft Square Feet
  • Flooring Type: Laminate, Ceramic
  • Foundation Type:
  • Heating Type: Forced air
  • Heating Fuel: Natural gas
  • Cooling Type: Central air conditioning
  • Appliances: All, Window Coverings

Property Features:

  • OwnershipType: Freehold
  • Property Type: Single Family
  • Half Bathrooms: 1
  • Floor Space (approx): 2000 - 2500 Square Feet
  • Irregular: Yes
  • Lot Depth: 105 Feet
  • Lot Frontage: 24.1 Feet
  • Lot Size: 24.1 x 10⁵ FT
  • Sewer: Sanitary sewer
  • Parking Type: Attached garage, Garage
  • No. of Parking Spaces: 2

Rooms:

  • Primary Bedroom 2nd Level 5.43 m x 3.59 m
  • 2nd Bedroom 2nd Level 3.09 m x 2.97 m
  • 3rd Bedroom 2nd Level 3.06 m x 2.99 m
  • 4th Bedroom 2nd Level 3.04 m x 3.32 m
  • Living Ground Level 4.38 m x 5.78 m
  • Dining Ground Level 3.99 m x 3.15 m
  • Kitchen Ground Level 5.43 m x 2.95 m

Convert Measurement to:

Courtesy of: HOME CHOICE REALTY INC.
REALTOR.ca  

QuickQuoteTM Powered by RPS

Location of 147 FERNCLIFFE CRESCENT, Markham, Ontario, L3S 4N8

Demographic Information of 147 FERNCLIFFE CRESCENT, Markham, Ontario, L3S 4N8

Life Stage

Young Families

Employment Type

Mixed

Average Household Income

$121,645.18

Average Number of Children

1.86

Household Population

Household Structure

Age of Population

Education

Education Level

No certificate/diploma/degree

26.84 %

High school certificate or equivalent

28.33 %

Apprenticeship trade certificate/diploma

2.62 %

College/non-university certificate

15.35 %

University certificate (below bachelor)

0.81 %

University Degree

26.04 %

Commuter

Travel To Work

By Car

87.24 %

By Public Transit

8.24 %

By Walking

1.02 %

By Bicycle

0.19 %

By Other Methods

3.31 %

Cultural Diversity

Knowledge of Official Language

Mother Tongue

Building Information

Building Type

Apartments (Low and High Rise)

6.81 %

Houses

93.19 %

Own Vs. Rent


