Button CopyPathCircle CloseCircle Left ArrowArrow Down Icon GreyClosecirclecircleBurger
  • Advertising

1 BRUCE BOYD DRIVE, Markham, Ontario, L6B 1R3

MLS® # N12928384
House For Sale In Cornell, Markham, Ontario
$1,250,000 QuickQuoteTM: $1.2M - $1.6M

5 Beds

4 Baths

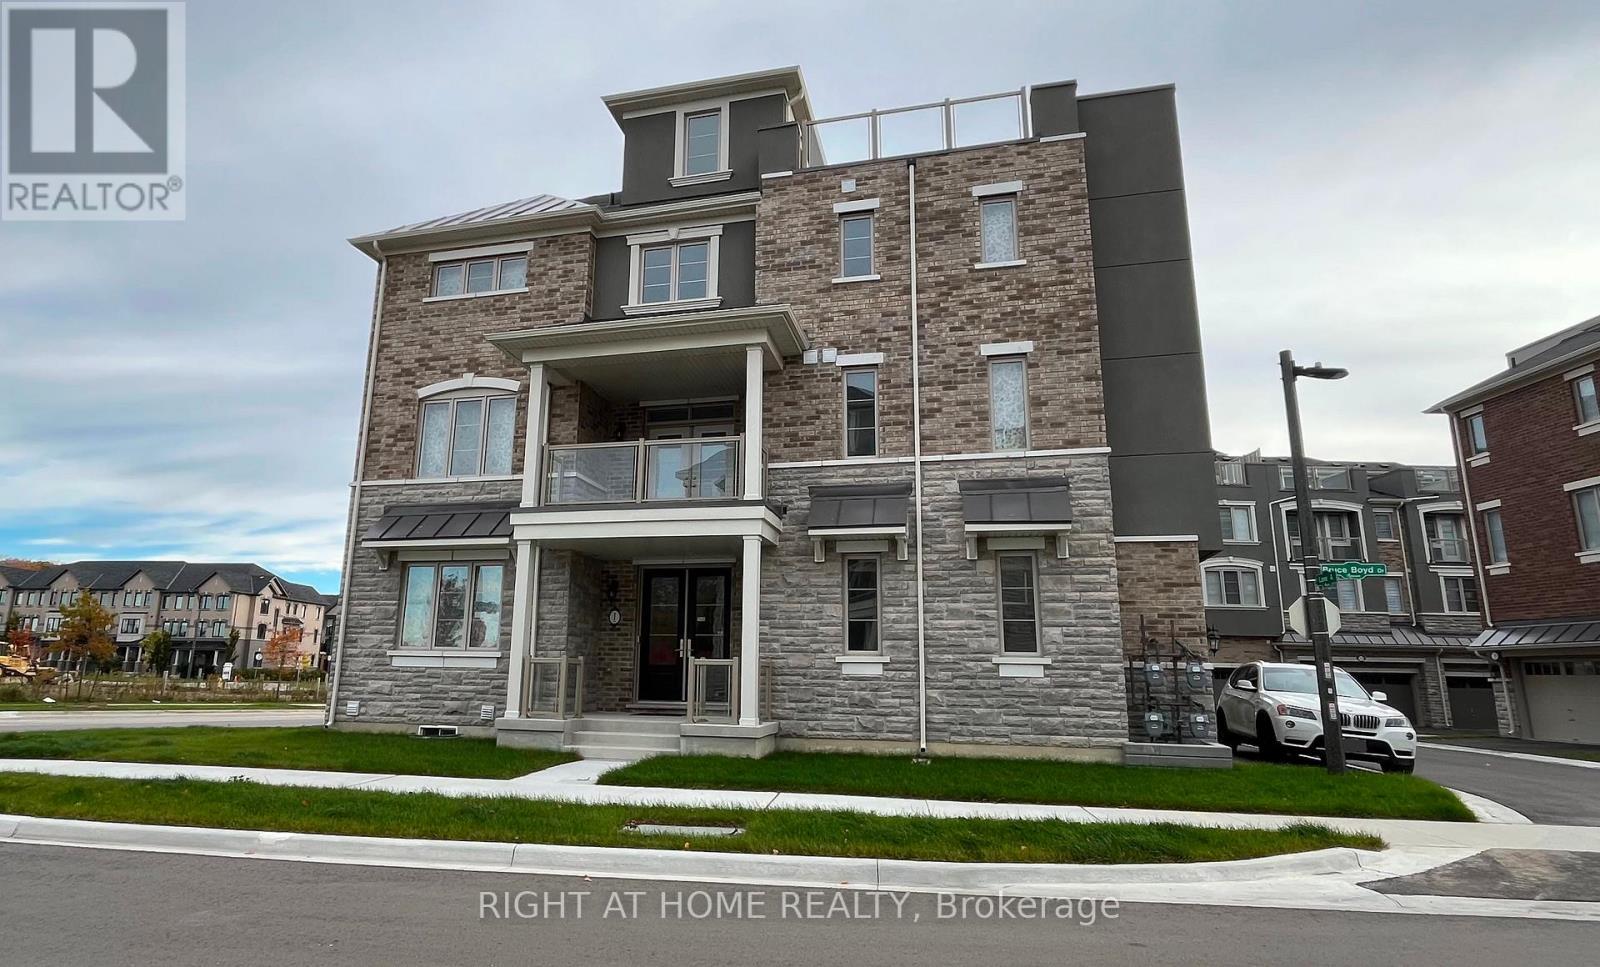
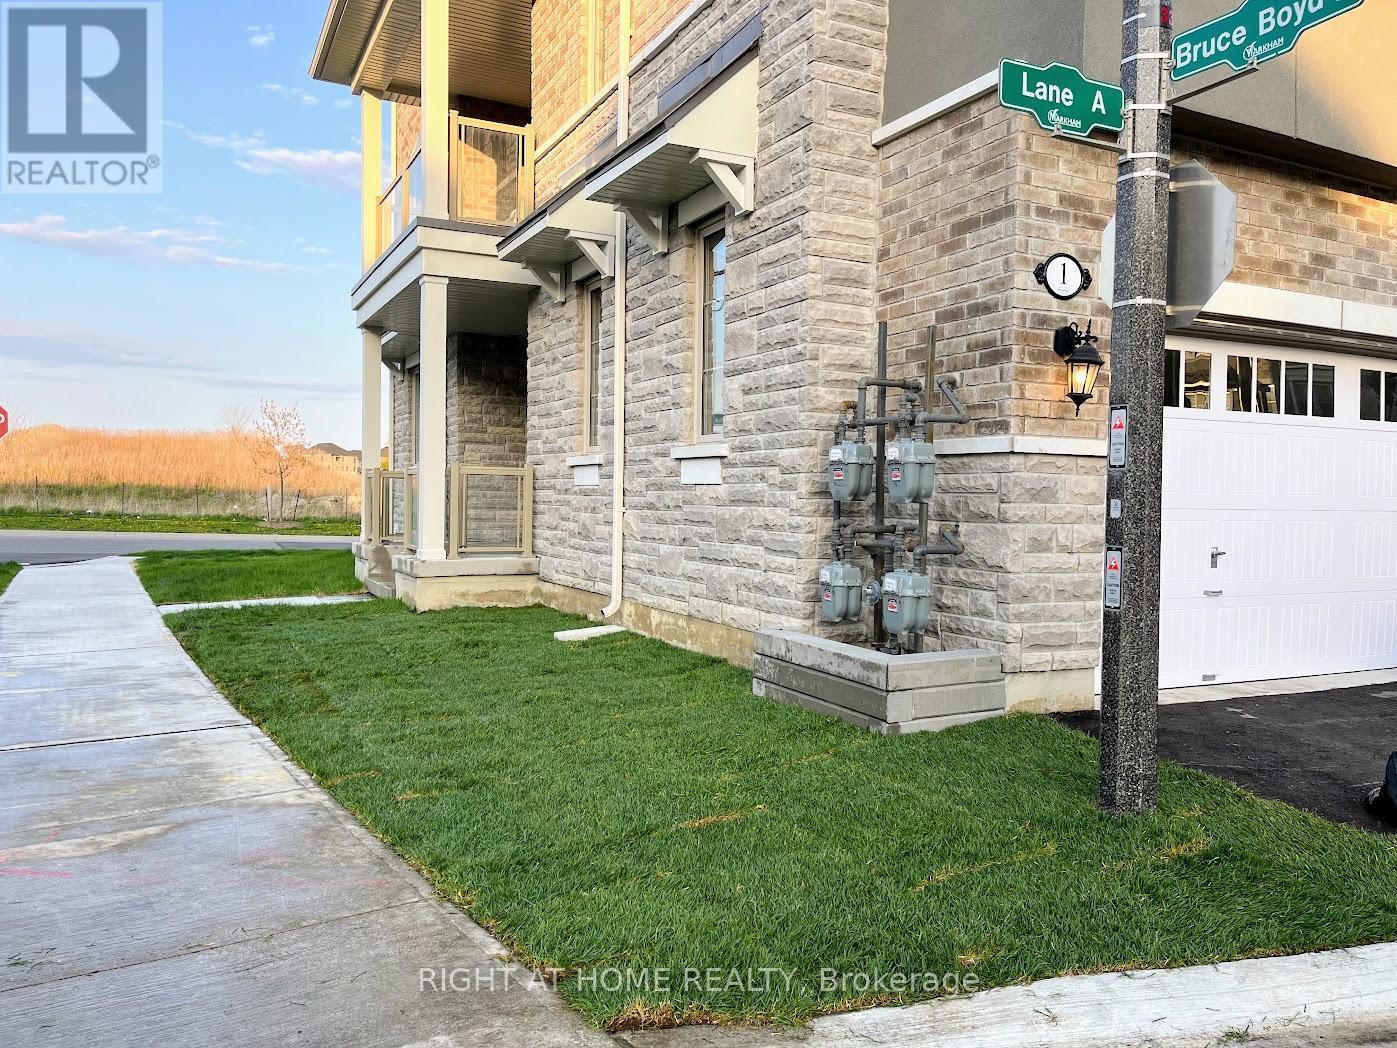
1 Bruce Boyd Drive, Markham, ON - Outdoor With Balcony With Facade
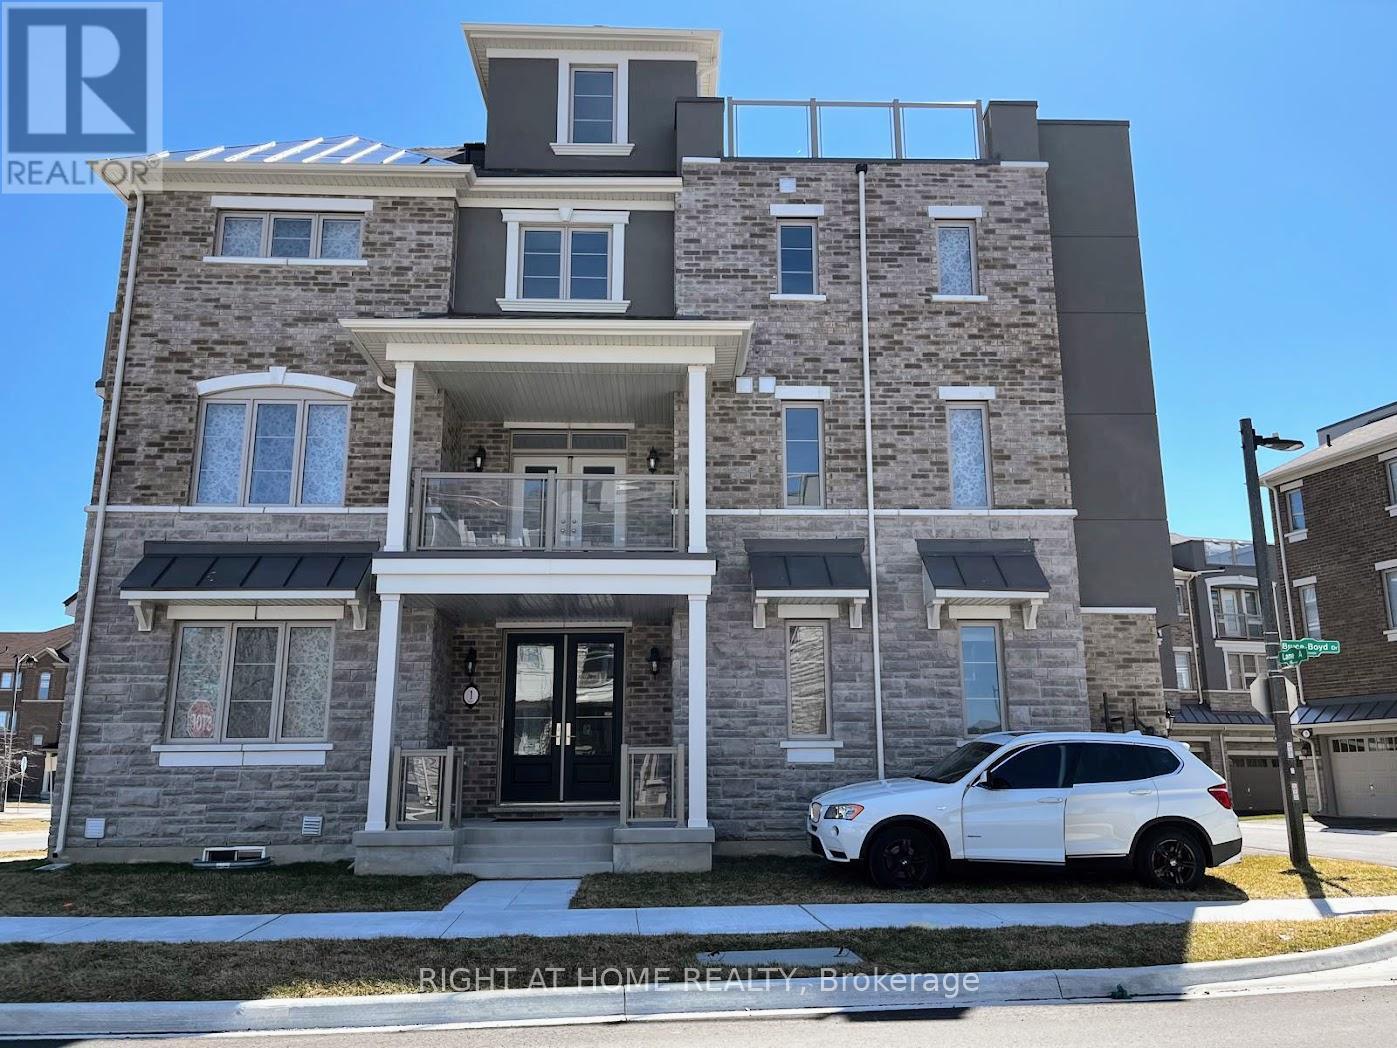
1 Bruce Boyd Drive, Markham, ON - Outdoor With Facade
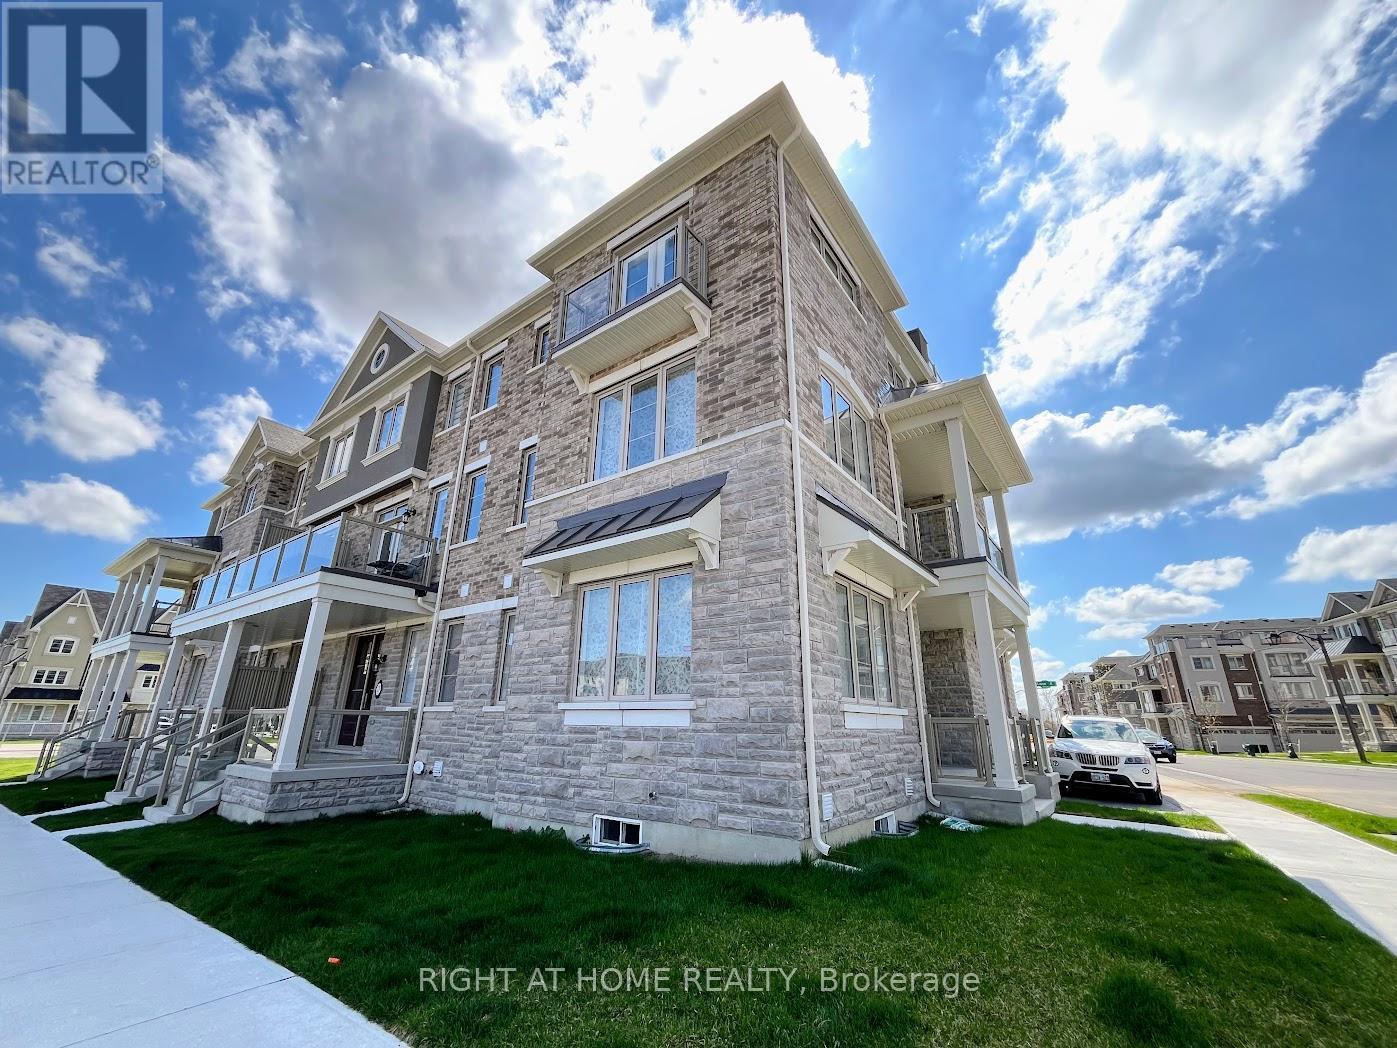
1 Bruce Boyd Drive, Markham, ON - Outdoor With Balcony With Facade
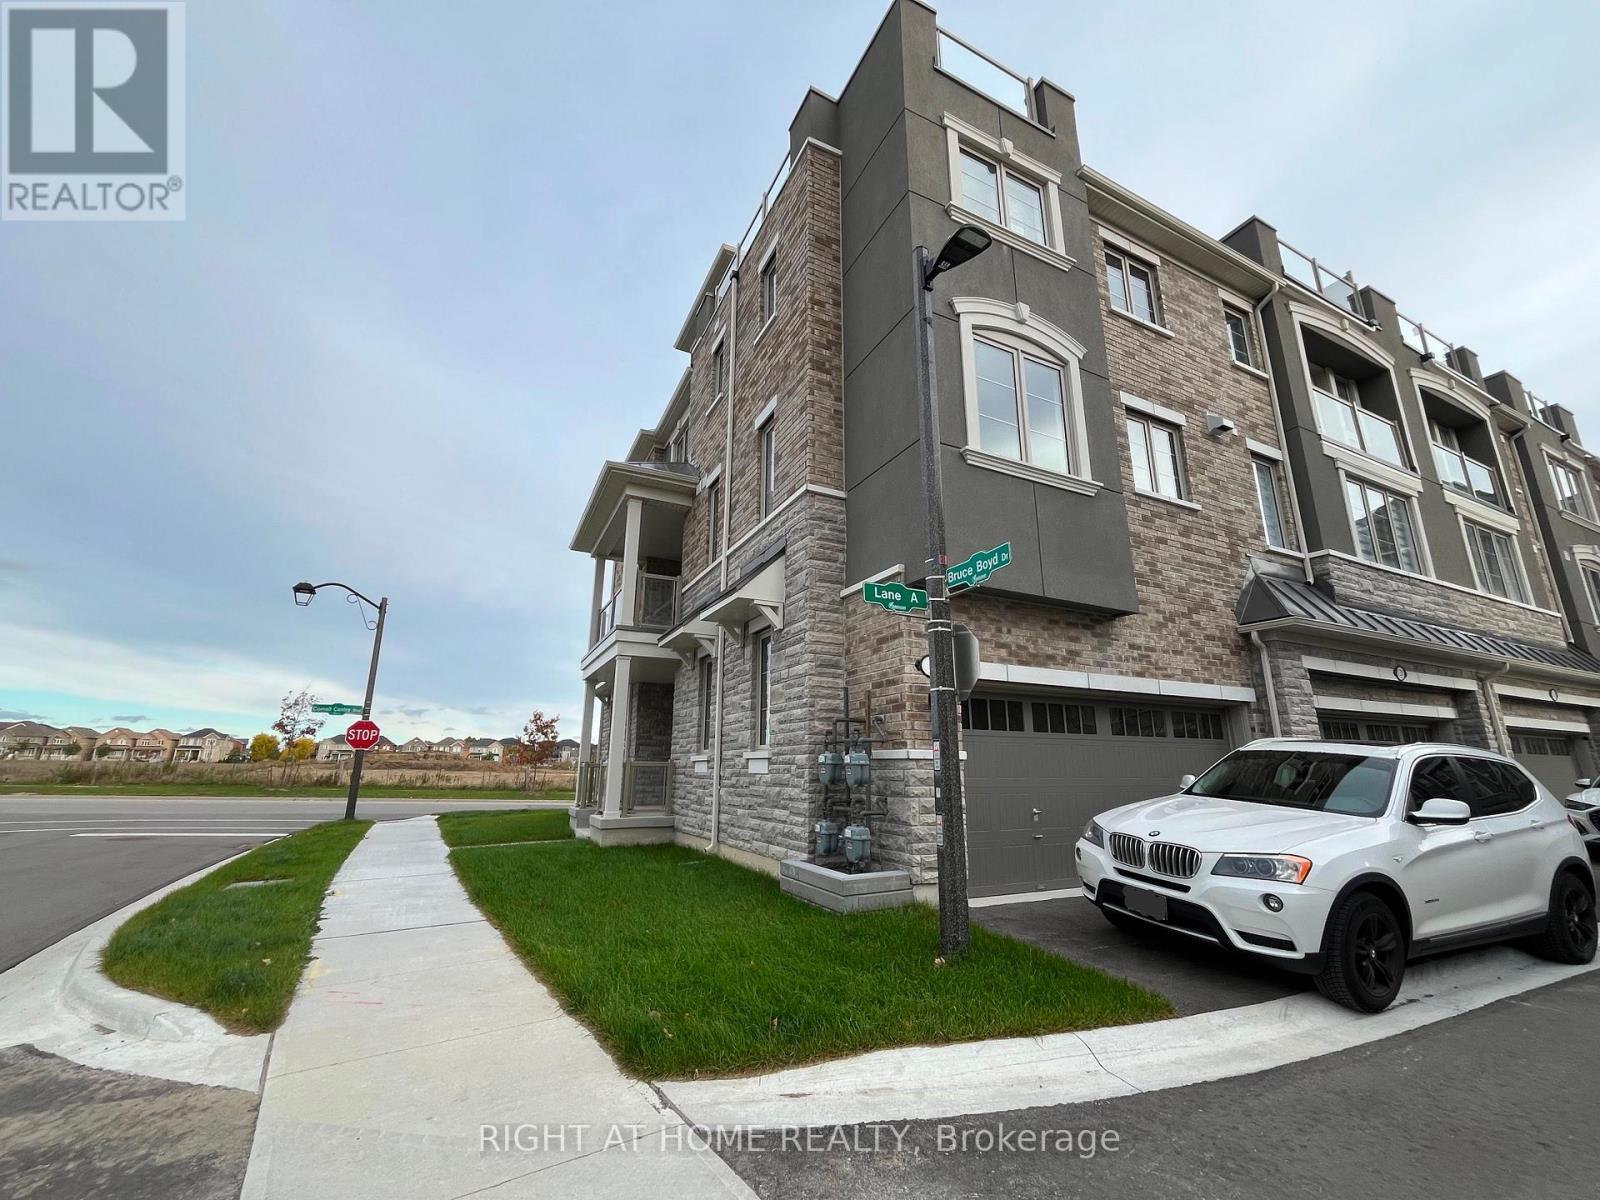
2 Car Garage And Drive Way - 1 Bruce Boyd Drive, Markham, ON - Outdoor
1 Bruce Boyd Drive, Markham, ON - Outdoor
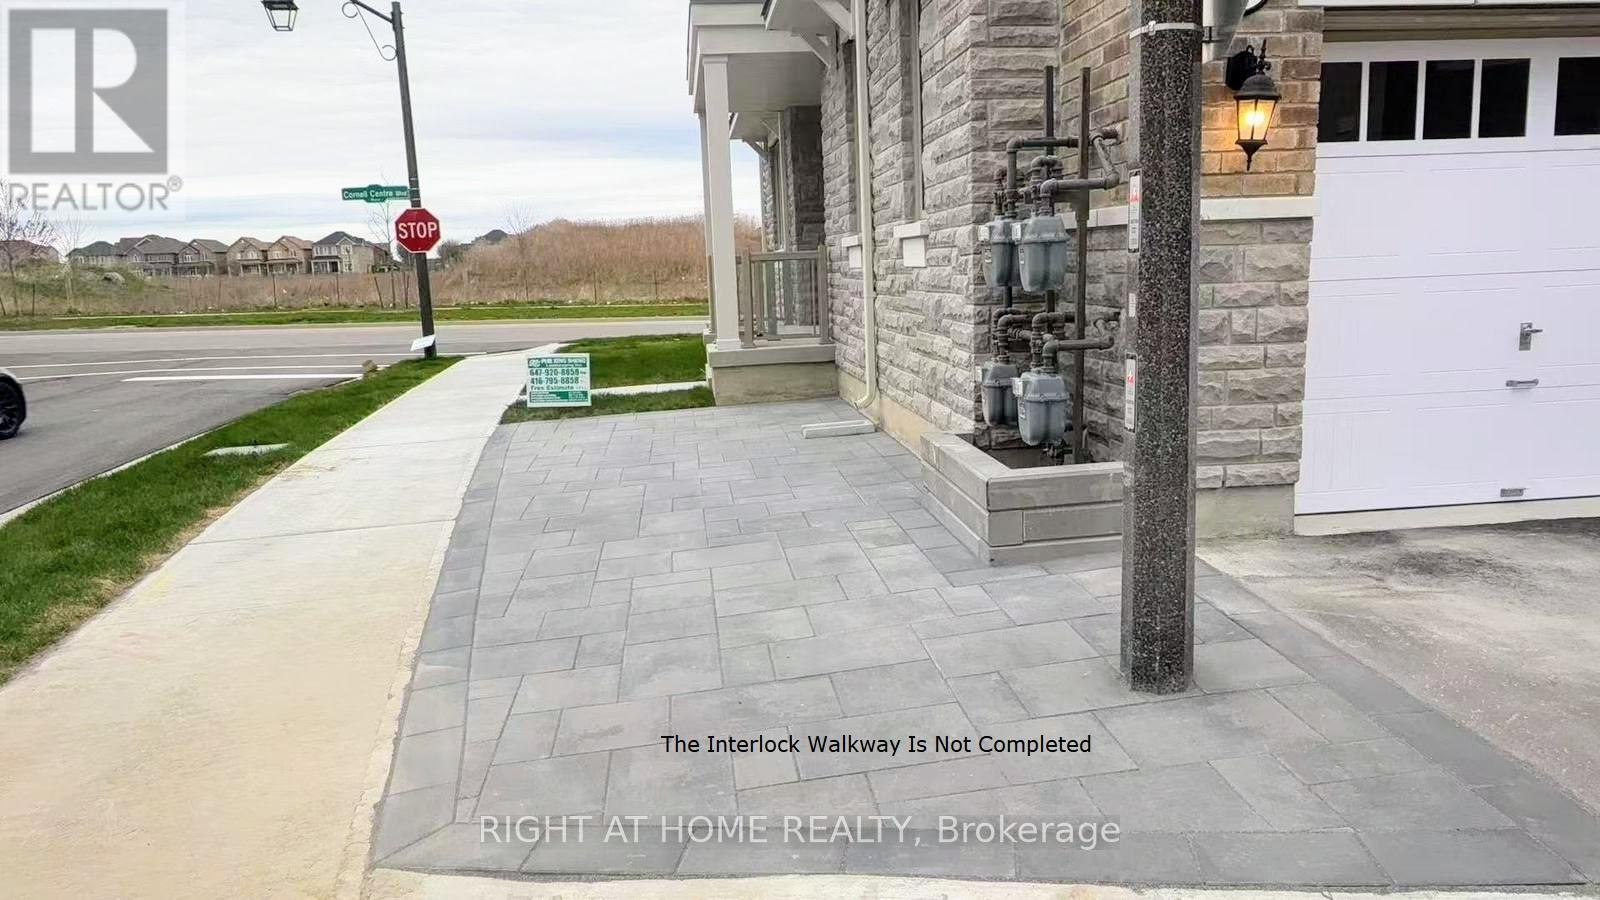
Walkway Ideas.  To Check With City Regulations. - 1 Bruce Boyd Drive, Markham, ON - Outdoor
1 Bruce Boyd Drive, Markham, ON - Other
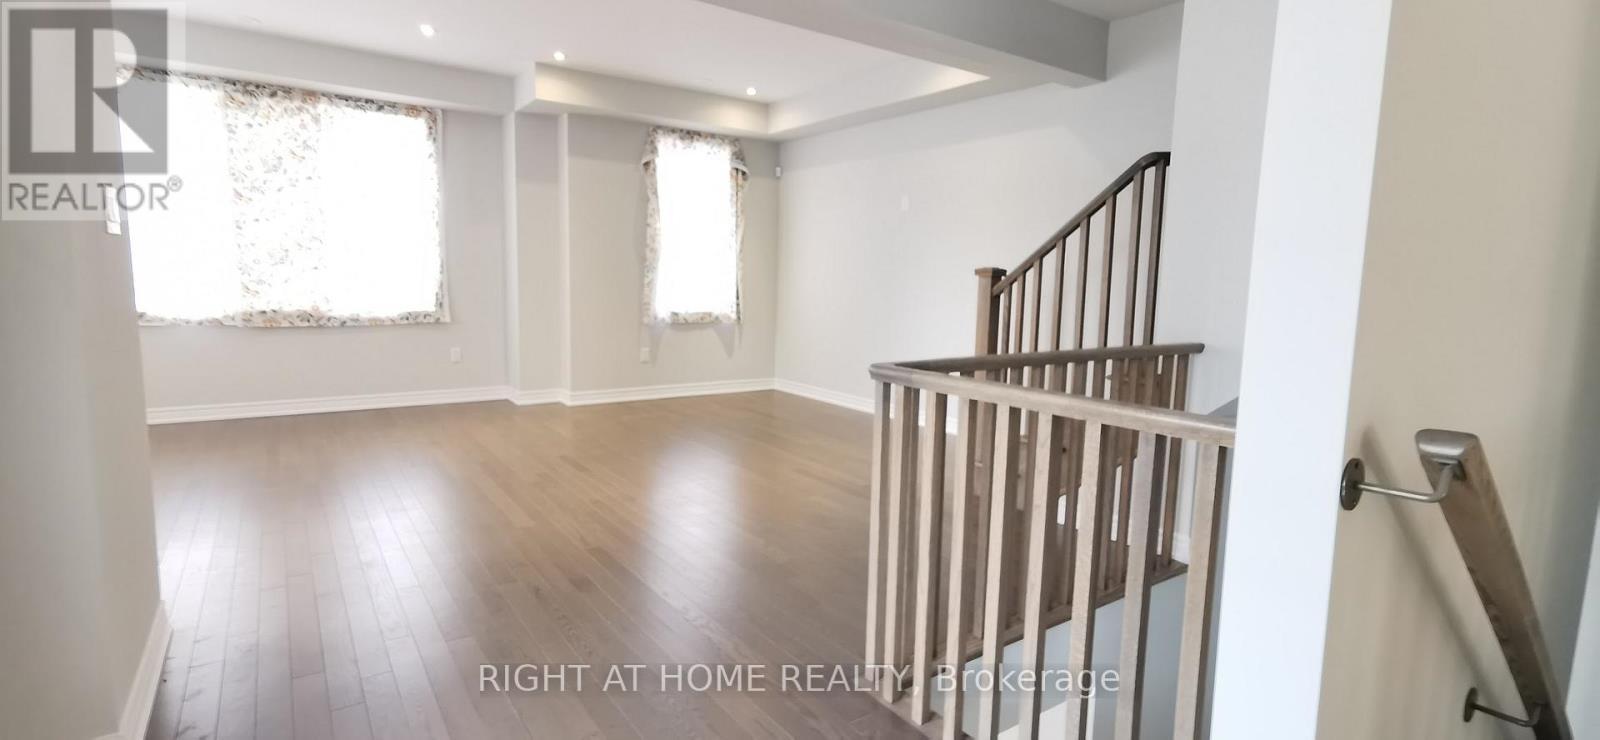
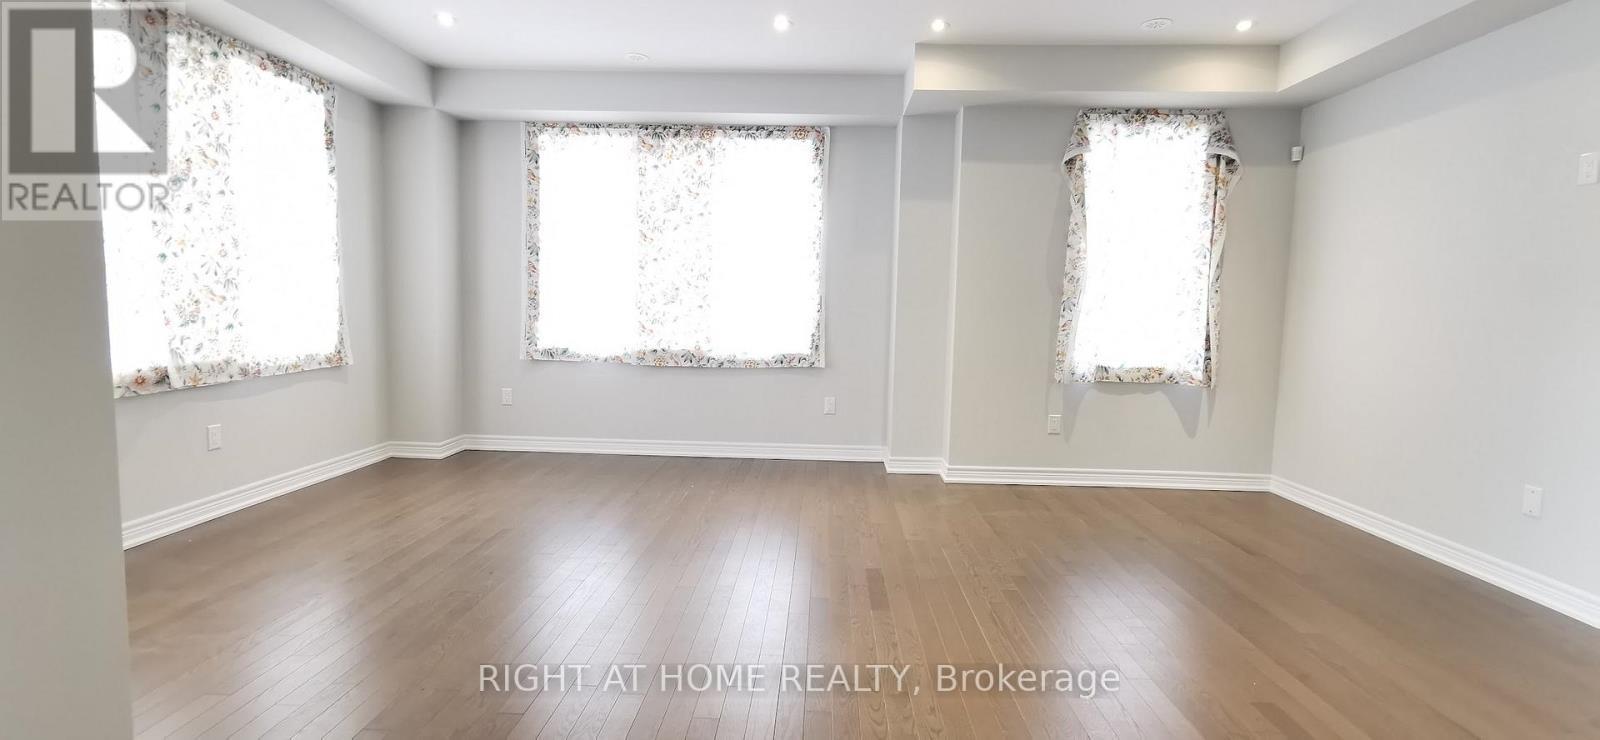
1 Bruce Boyd Drive, Markham, ON - Indoor Photo Showing Other Room
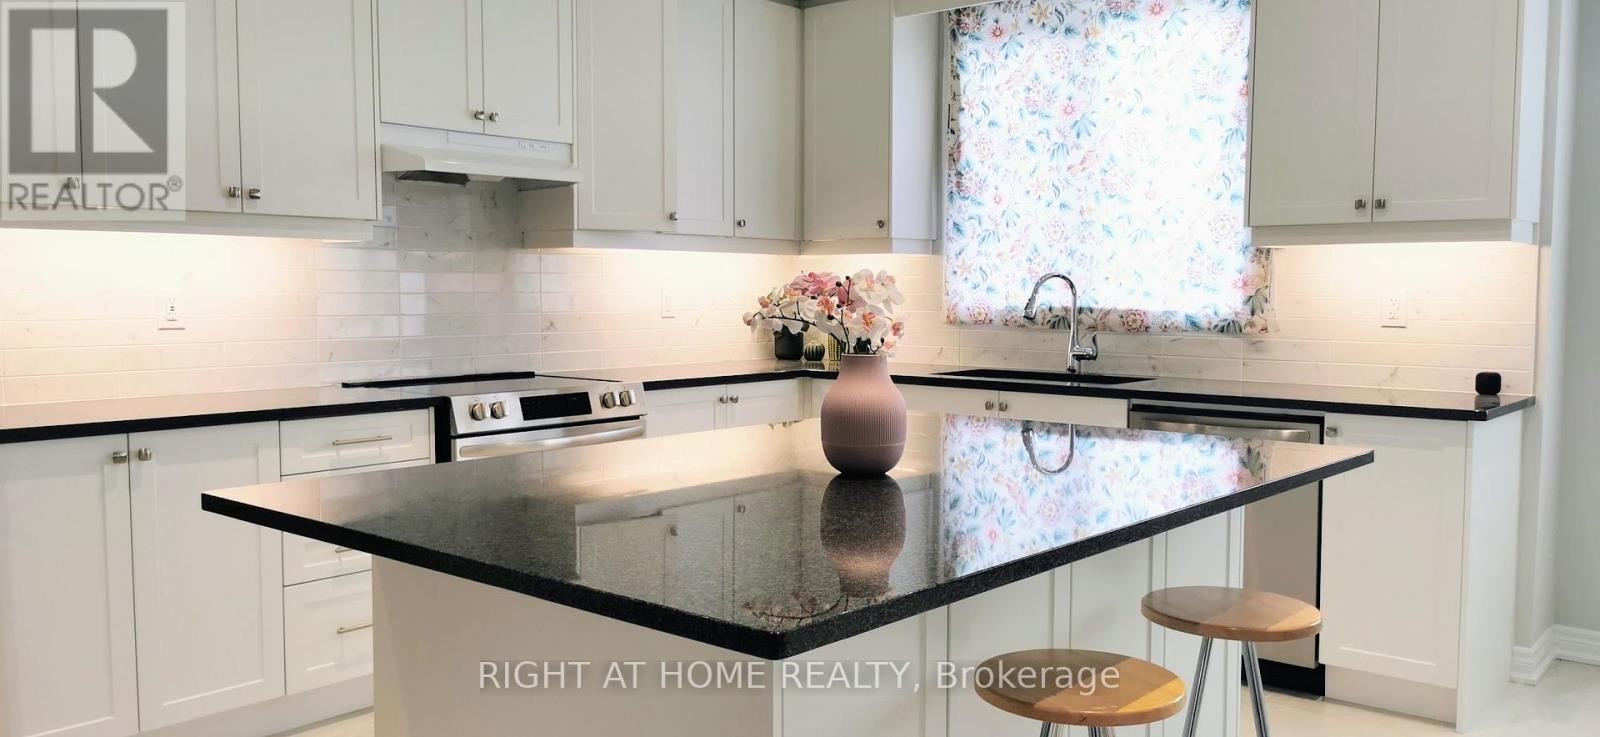
1 Bruce Boyd Drive, Markham, ON - Indoor Photo Showing Kitchen With Upgraded Kitchen
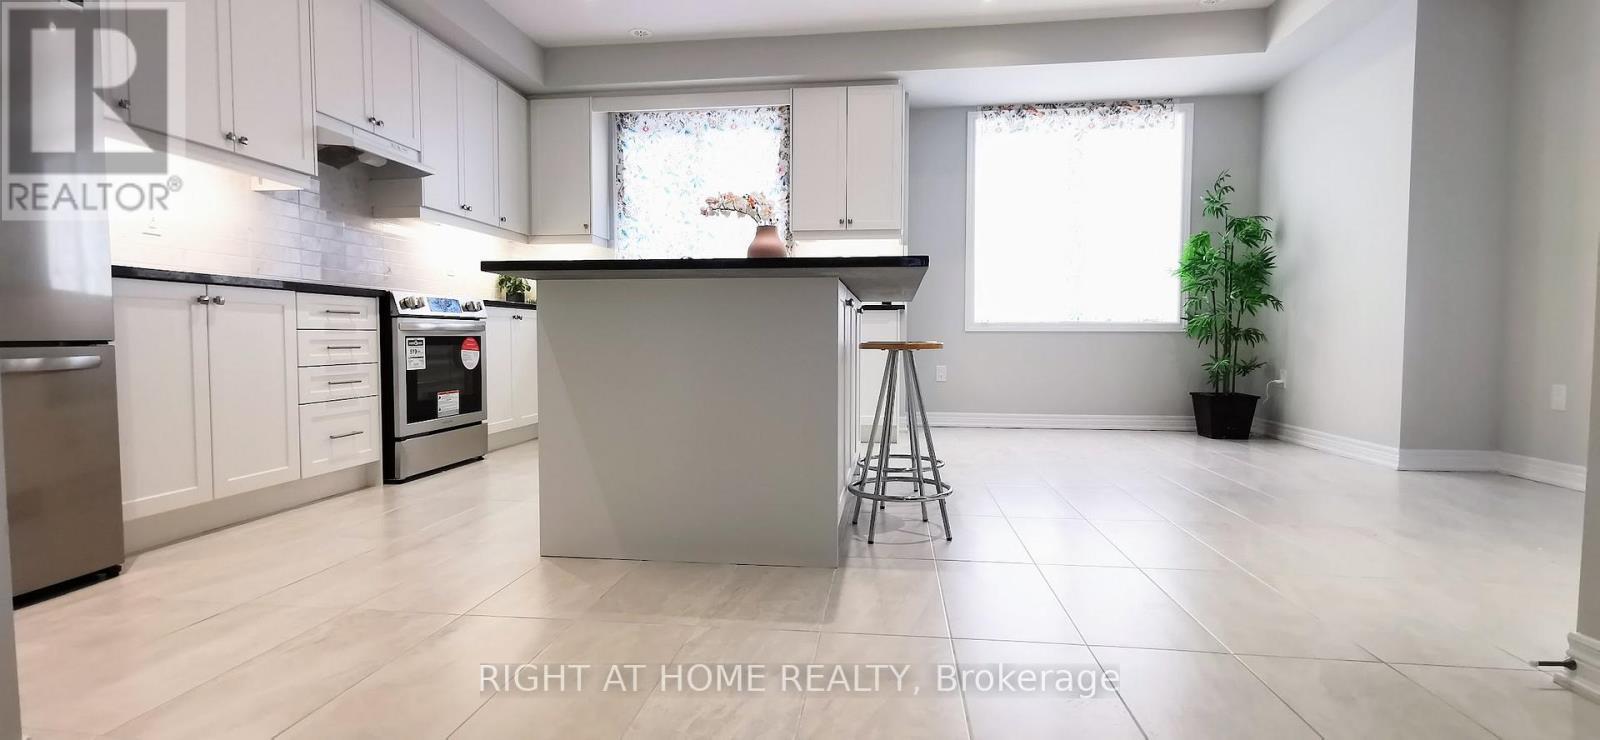
1 Bruce Boyd Drive, Markham, ON - Indoor Photo Showing Kitchen
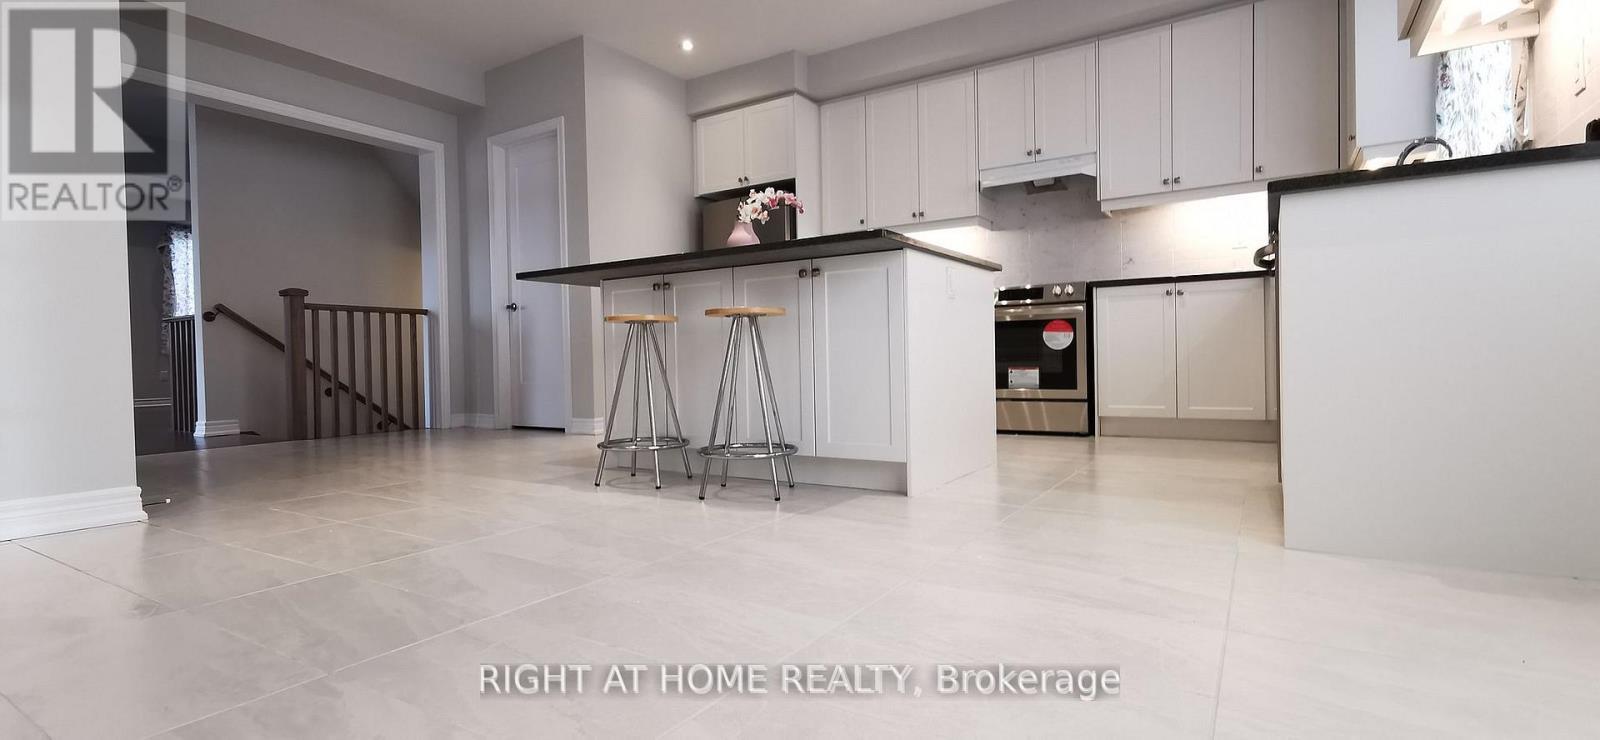
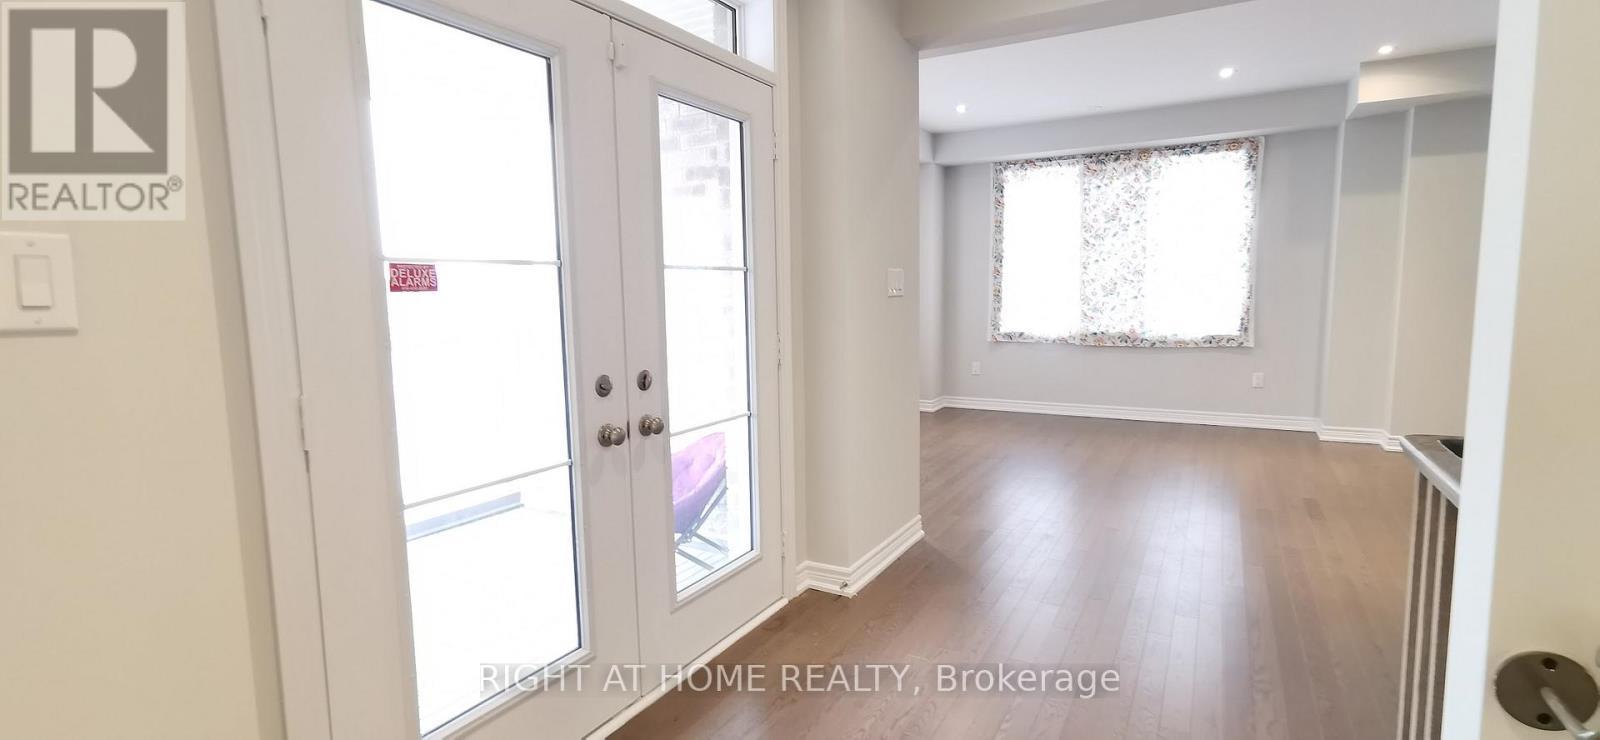
1 Bruce Boyd Drive, Markham, ON -  Photo Showing Other Room
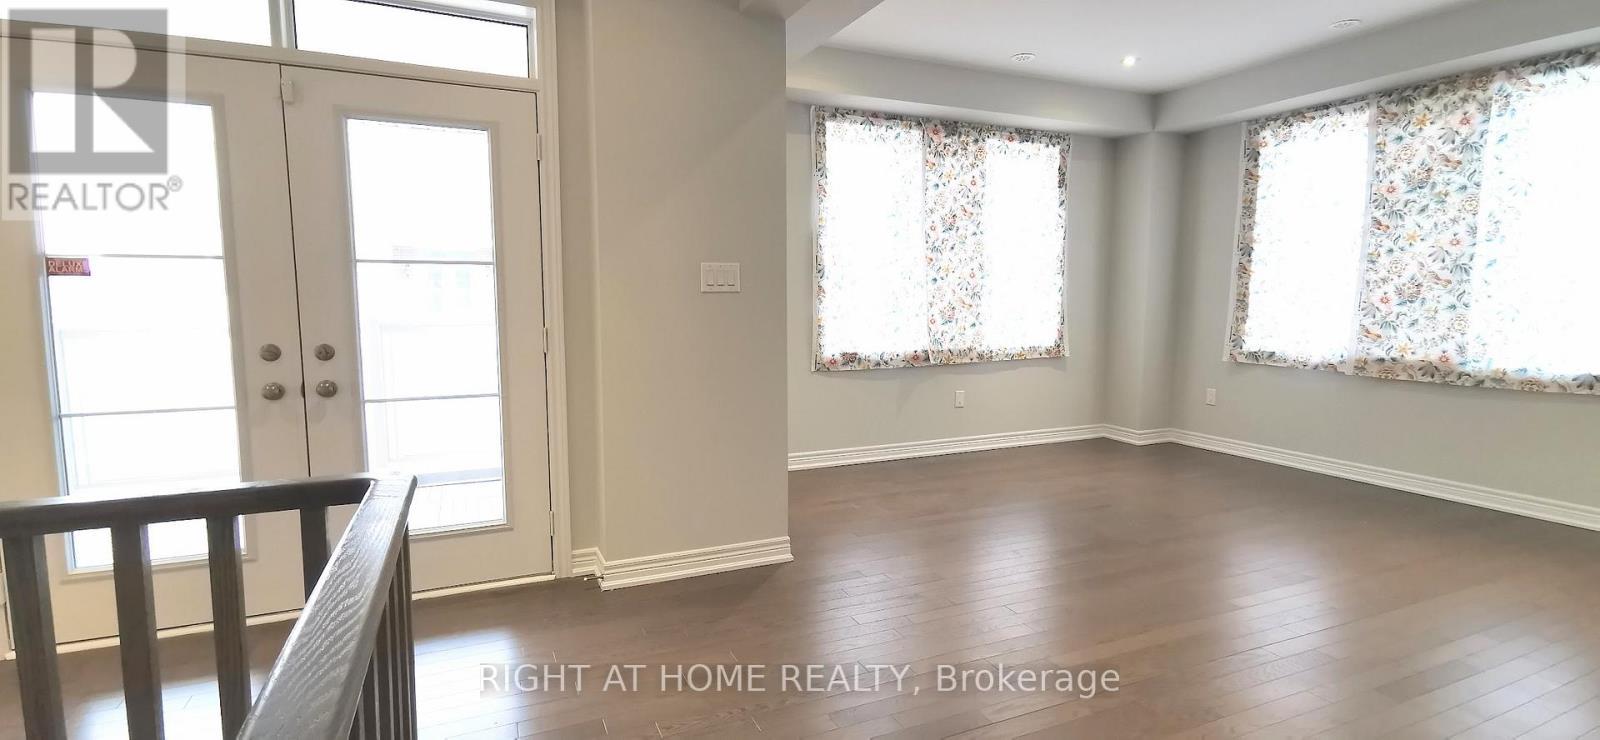
1 Bruce Boyd Drive, Markham, ON - Indoor Photo Showing Other Room
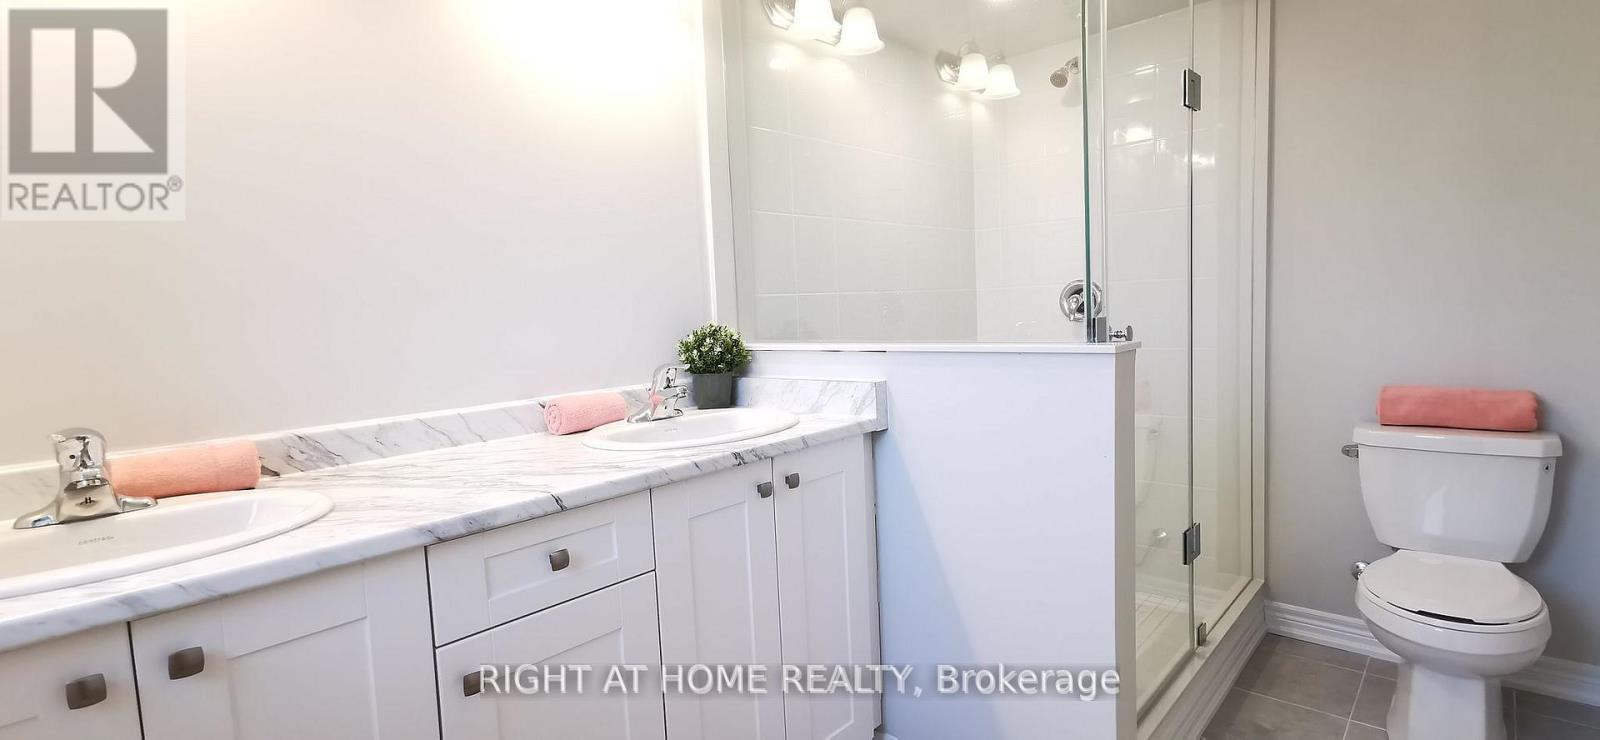
1 Bruce Boyd Drive, Markham, ON - Indoor Photo Showing Bathroom
1 Bruce Boyd Drive, Markham, ON - Outdoor With Exterior
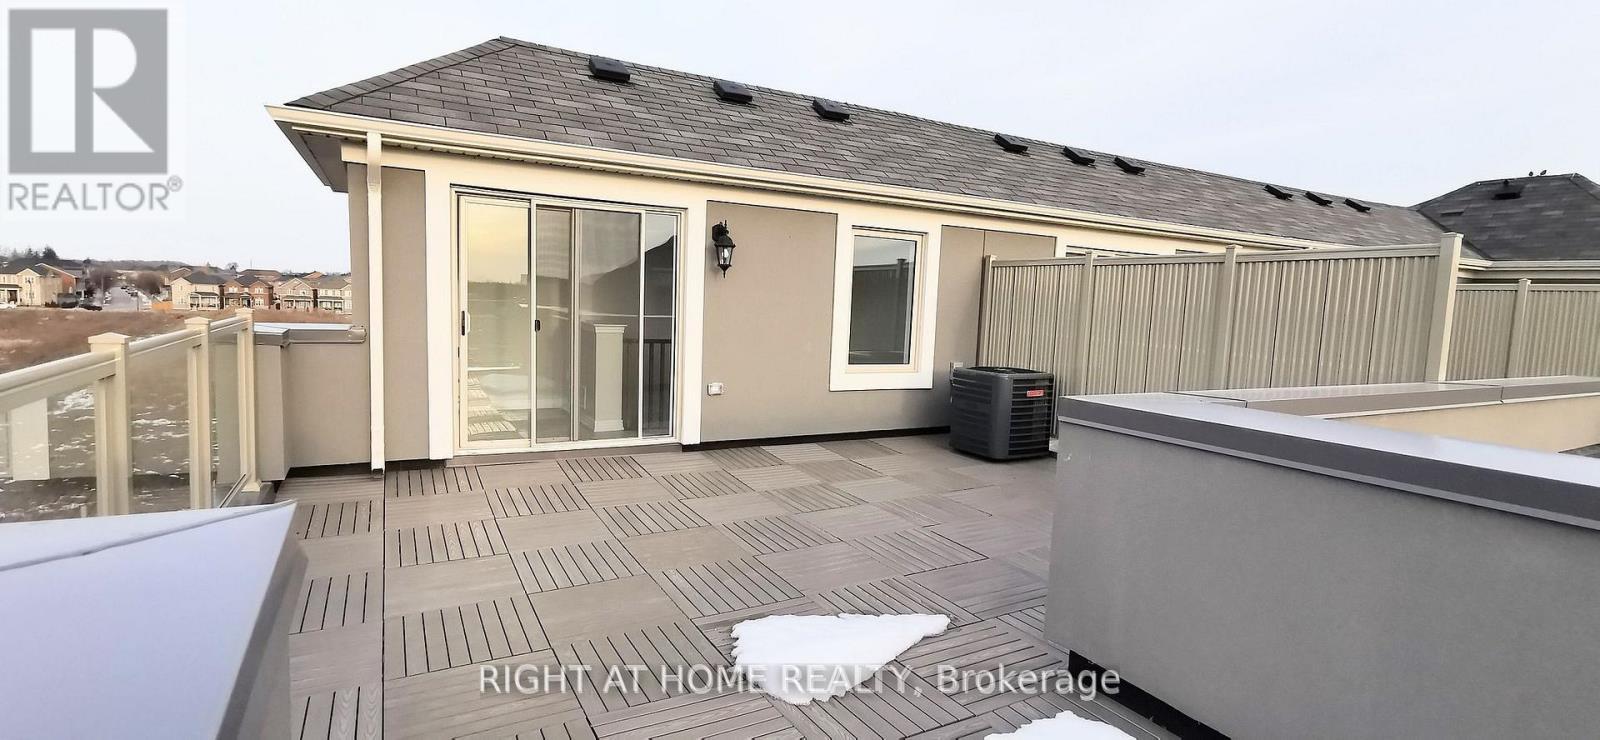
1 Bruce Boyd Drive, Markham, ON - Outdoor With Balcony With Exterior
1 Bruce Boyd Drive, Markham, ON  - Outdoor With Balcony With Facade
1 Bruce Boyd Drive, Markham, ON  - Outdoor With Facade
1 Bruce Boyd Drive, Markham, ON  - Outdoor With Balcony With Facade
2 Car Garage And Drive Way - 1 Bruce Boyd Drive, Markham, ON  - Outdoor
1 Bruce Boyd Drive, Markham, ON - Outdoor
Walkway Ideas.  To Check With City Regulations. - 1 Bruce Boyd Drive, Markham, ON - Outdoor
1 Bruce Boyd Drive, Markham, ON - Other
1 Bruce Boyd Drive, Markham, ON - Indoor Photo Showing Other Room
1 Bruce Boyd Drive, Markham, ON - Indoor Photo Showing Kitchen With Upgraded Kitchen
1 Bruce Boyd Drive, Markham, ON - Indoor Photo Showing Kitchen
1 Bruce Boyd Drive, Markham, ON -  Photo Showing Other Room
1 Bruce Boyd Drive, Markham, ON - Indoor Photo Showing Other Room
1 Bruce Boyd Drive, Markham, ON - Indoor Photo Showing Bathroom
1 Bruce Boyd Drive, Markham, ON - Outdoor With Exterior
1 Bruce Boyd Drive, Markham, ON - Outdoor With Balcony With Exterior
  • Advertising
Are you a real estate investor?
1 BRUCE BOYD DRIVE, Markham, Ontario, L6B 1R3
$1,250,000

5 Beds

4 Baths

Property Information:

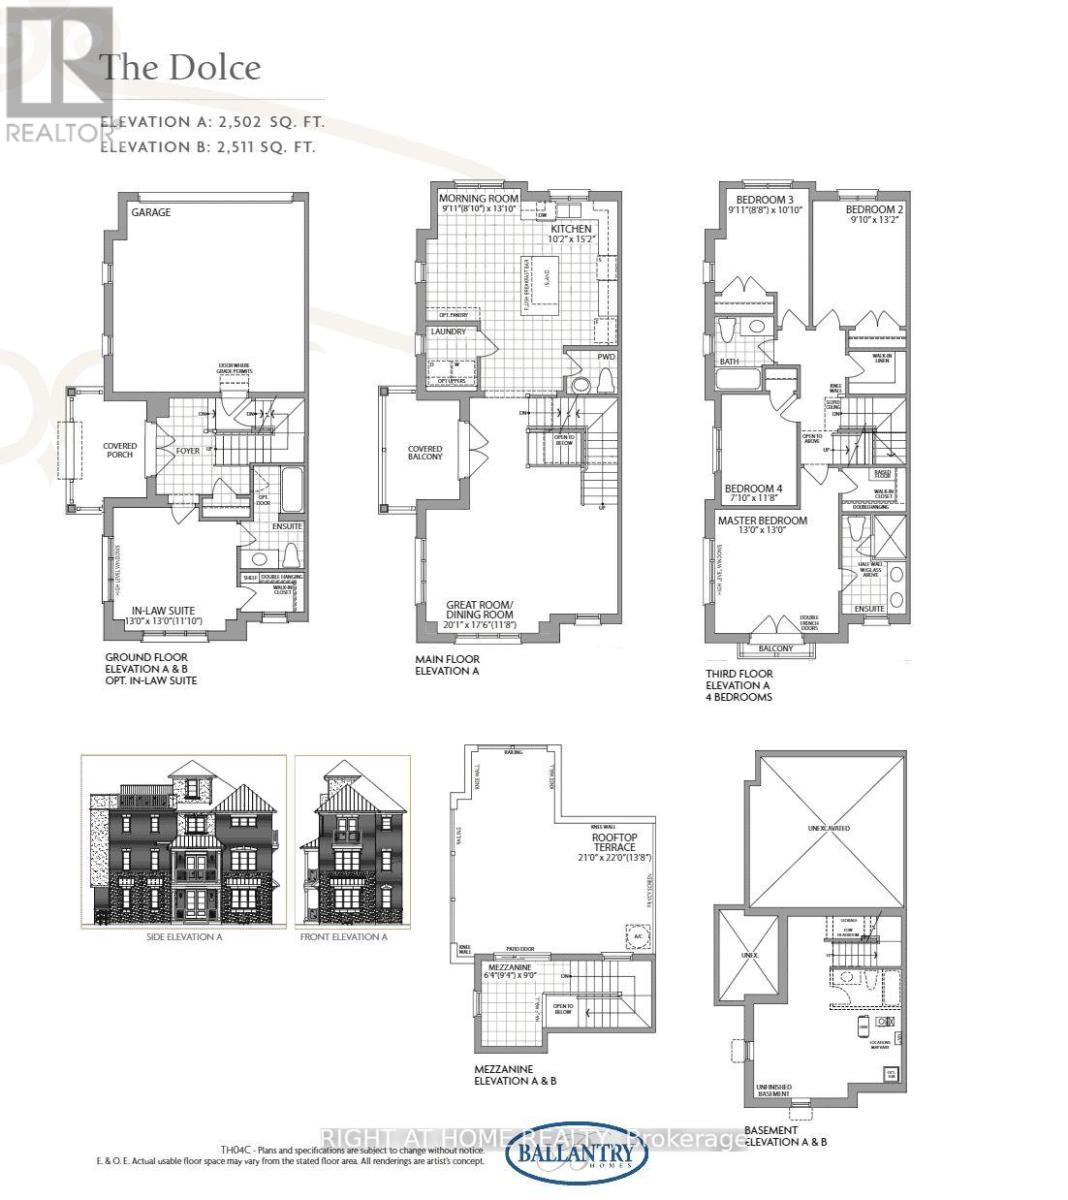
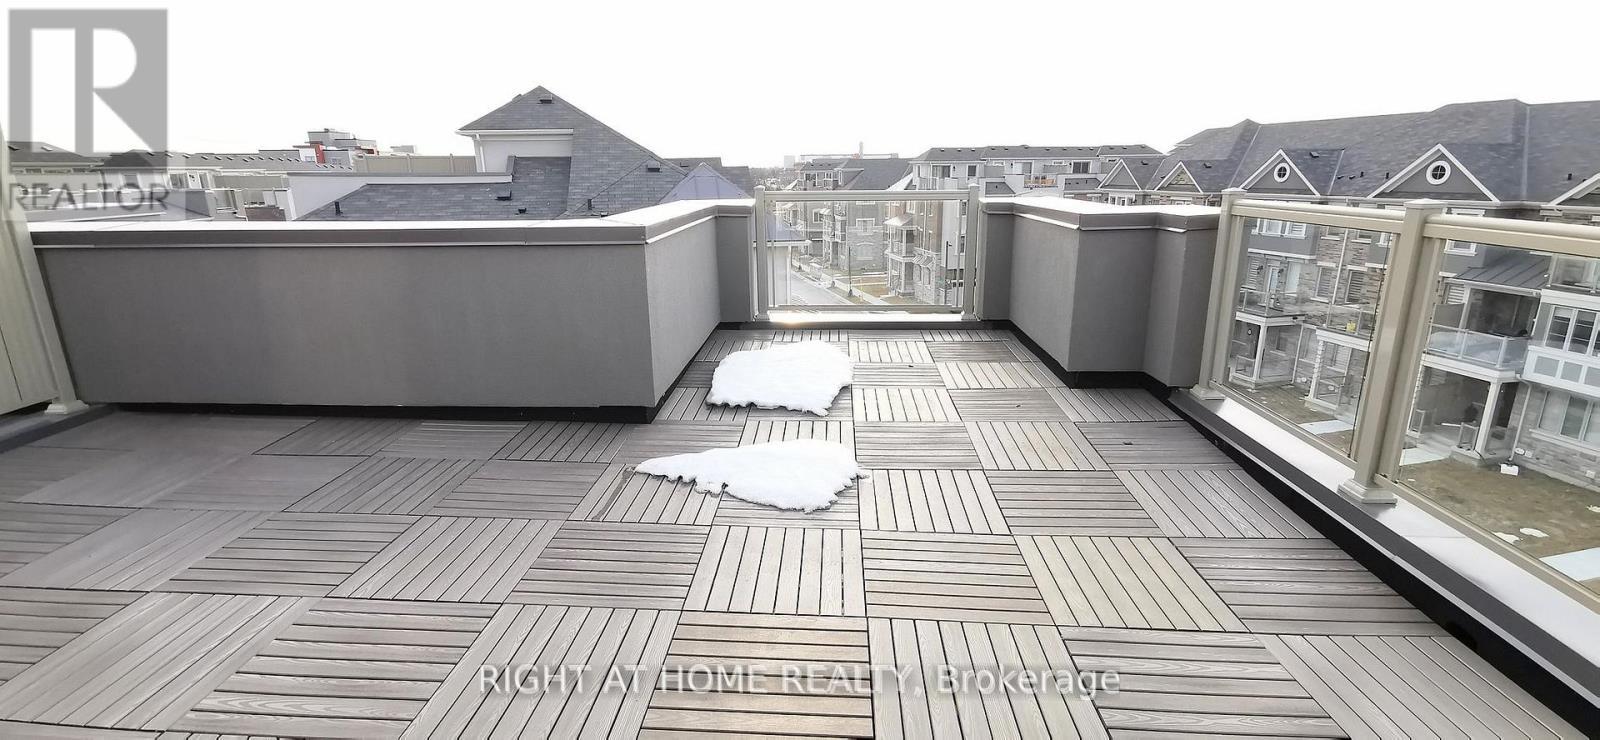
Newly built luxury freehold, 5 Bedrooms + Den, 2500+ sqft house, 370sqft Roof Terrace, 100sqft Covered Balcony Walkout from Kitchen Floor, large basement space. Tall 9' Ceilings on 1st and 2nd floor. Corner lot feels like a semi-detach house with plenty of natural light. Hardwood floor throughout, Wide premium lot has opportunity to expand path way. Large open concept floorplan. One large in-law suite on first floor can be used as an office or bedroom. Many upgrades: upgraded cabinetry and doors, all hardwood flooring throughout, kitchen granite counter and island, kitchen backsplash & undermounting lighting, pot lights, balcony BBQ gas line. One of the largest rooftop terrace, in the subdivision, to enjoy family gathering or relaxation after work. High demand area, walking distance to the Stouffville Hospital and the new Cornell Community Centre: library, swimming pool, pickleball, badminton, basketball, many activities for children and adults. Measurements may not be exact, best to see layout and view this nice home. Close to Hwy 407. Everything is new. (id:27)

Building Features:

  • Style: Townhouse
  • Building Type: Row / Townhouse
  • Basement Development: Unfinished
  • Basement Type: N/A
  • Construction Style - Attachment: Attached
  • Exterior Finish: Brick, Stone
  • Floor Space: 2500 - 3000 sqft Square Feet
  • Flooring Type: Hardwood, Tile
  • Foundation Type: Concrete
  • Heating Type: Forced air
  • Heating Fuel: Natural gas
  • Cooling Type: Central air conditioning, Air exchanger
  • Appliances: Dishwasher, Hood Fan, Stove, Refrigerator

Property Features:

  • OwnershipType: Freehold
  • Property Type: Single Family
  • Half Bathrooms: 1
  • Features: Carpet Free
  • Floor Space (approx): 2500 - 3000 Square Feet
  • Irregular: Yes
  • Lot Depth: 63.6 Feet
  • Lot Frontage: 29.3 Feet
  • Lot Size: 29.4 x 63.6 FT
  • Utility Type: Sewer - Available, Hydro - Installed
  • Sewer: Sanitary sewer
  • Parking Type: Garage
  • No. of Parking Spaces: 3

Rooms:

  • Great Room 2nd Level 6.14 m x 5.37 m
  • Dining 2nd Level 6.14 m x 5.37 m
  • Kitchen 2nd Level 3.12 m x 4.62 m
  • Breakfast 2nd Level 2.78 m x 4.00 m
  • Primary Bedroom 3rd Level 3.96 m x 3.96 m
  • 2nd Bedroom 3rd Level 2.78 m x 4.03 m
  • 3rd Bedroom 3rd Level 2.77 m x 3.09 m
  • 4th Bedroom 3rd Level 2.16 m x 3.60 m
  • Den Upper Level 1.95 m x 2.74 m
  • 5th Bedroom Ground Level 3.98 m x 3.00 m

Convert Measurement to:

Courtesy of: RIGHT AT HOME REALTY

REALTOR.ca  

Access to Sold Data on this website may only be used by consumers that have a bona fide interest in the purchase, sale, or lease of residential real estate.

Sales/Price History

Log in or create an account to see sold and historical listings information

QuickQuoteTM Powered by RPS

Location of 1 BRUCE BOYD DRIVE, Markham, Ontario, L6B 1R3

Demographic Information of 1 BRUCE BOYD DRIVE, Markham, Ontario, L6B 1R3

Life Stage

Young Families

Employment Type

Mixed

Average Household Income

$145,340.31

Average Number of Children

1.70

Household Population

Household Structure

Age of Population

Education

Education Level

No certificate/diploma/degree

12.93 %

High school certificate or equivalent

25.17 %

Apprenticeship trade certificate/diploma

2.68 %

College/non-university certificate

15.53 %

University certificate (below bachelor)

3.02 %

University Degree

40.68 %

Commuter

Travel To Work

By Car

87.57 %

By Public Transit

7.07 %

By Walking

3.31 %

By Bicycle

0.0 %

By Other Methods

2.05 %

Cultural Diversity

Knowledge of Official Language

Mother Tongue

Building Information

Building Type

Apartments (Low and High Rise)

7.54 %

Houses

92.46 %

Own Vs. Rent