Button CopyPathCircle CloseCircle Left ArrowArrow Down Icon GreyClosecirclecircleBurger
  • Advertising

58 CARRIAGE CROSSING, Mapleton, Ontario, N0G 1P0

MLS® # X13673436
House For Sale In Mapleton, Ontario
$1,250,000 QuickQuoteTM: $1.1M - $1.3M

4 Beds

3 Baths

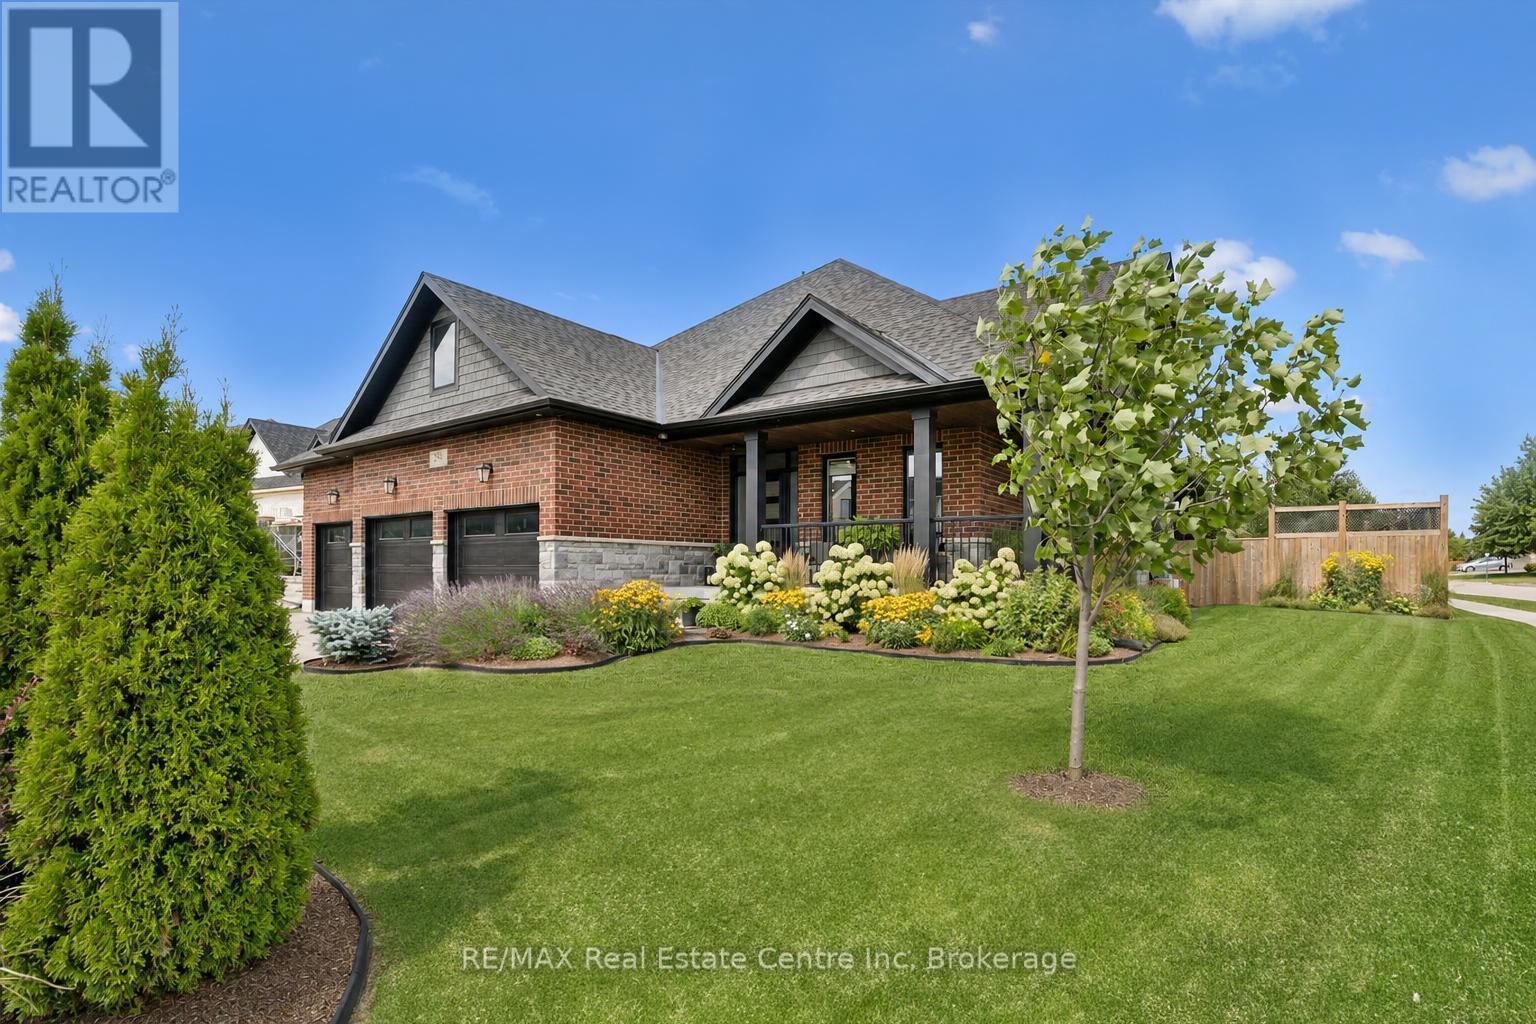
58 Carriage Crossing, Mapleton, ON - Outdoor With Facade
58 Carriage Crossing, Mapleton, ON - Outdoor
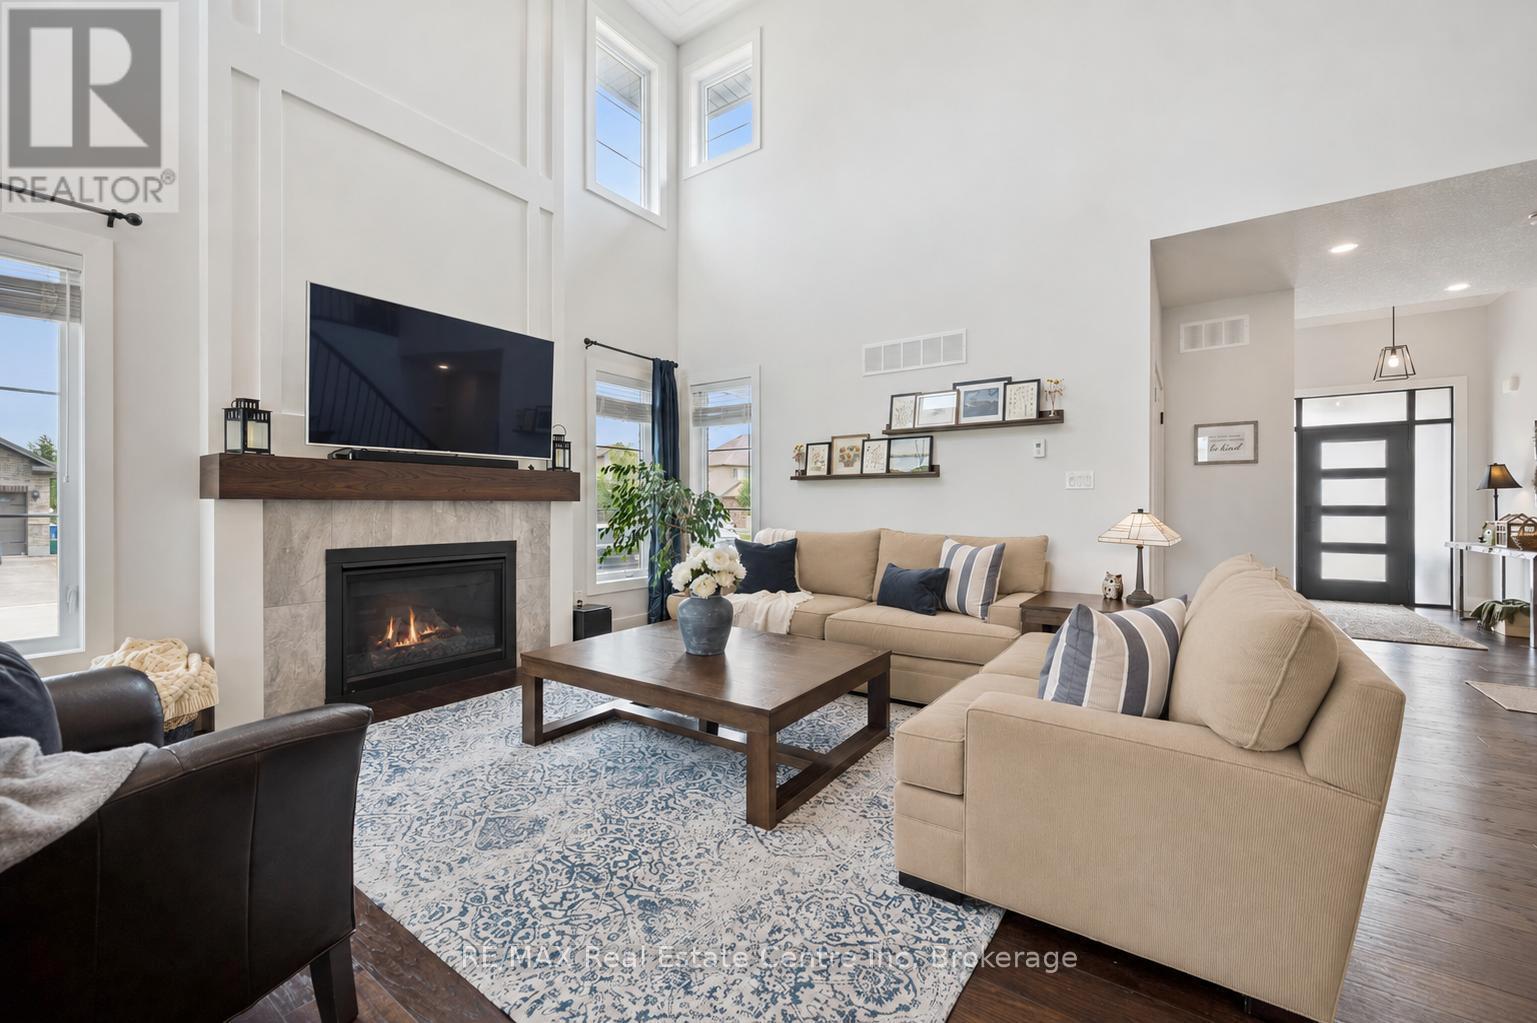
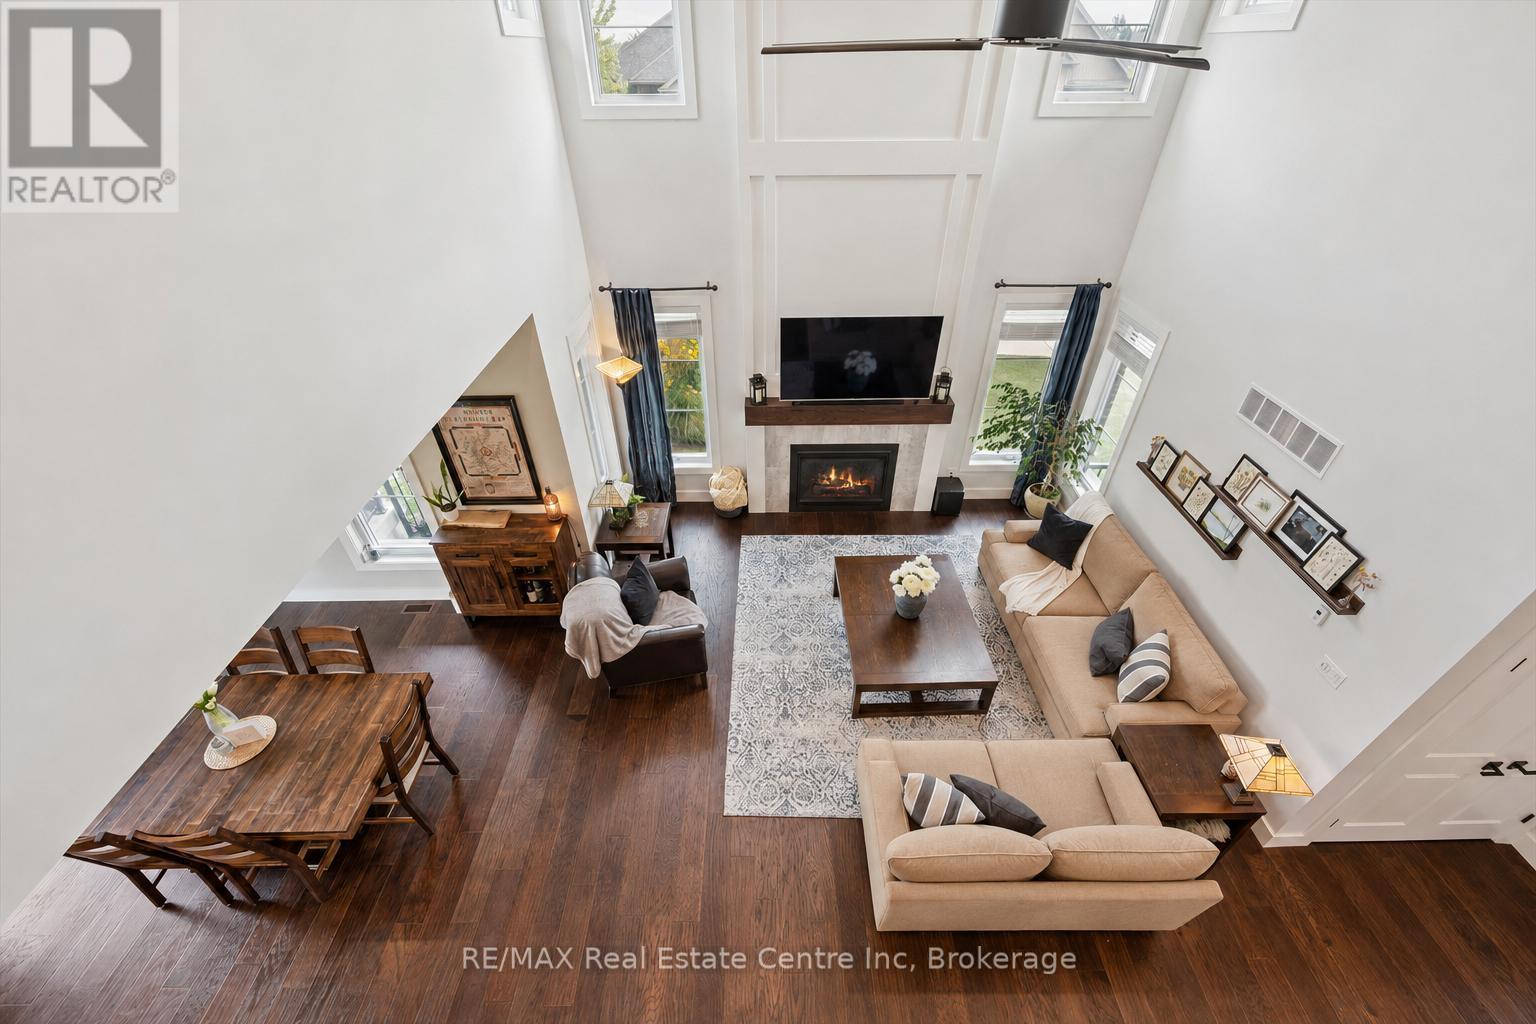
58 Carriage Crossing, Mapleton, ON - Indoor Photo Showing Living Room With Fireplace
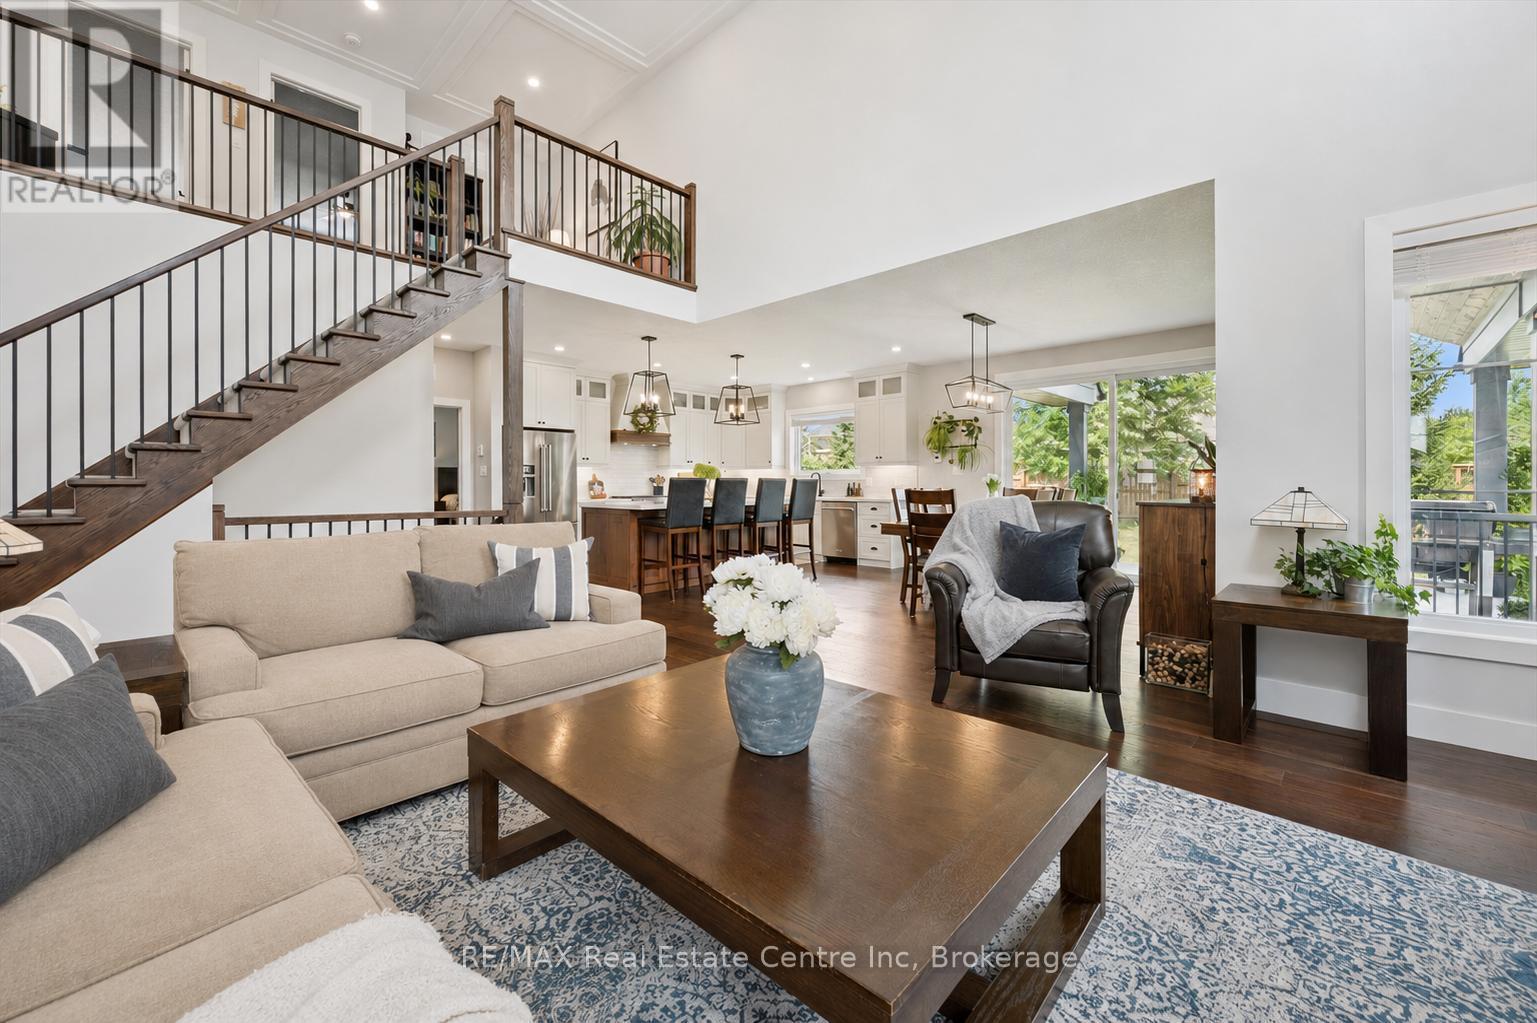
58 Carriage Crossing, Mapleton, ON - Indoor Photo Showing Living Room
58 Carriage Crossing, Mapleton, ON - Indoor
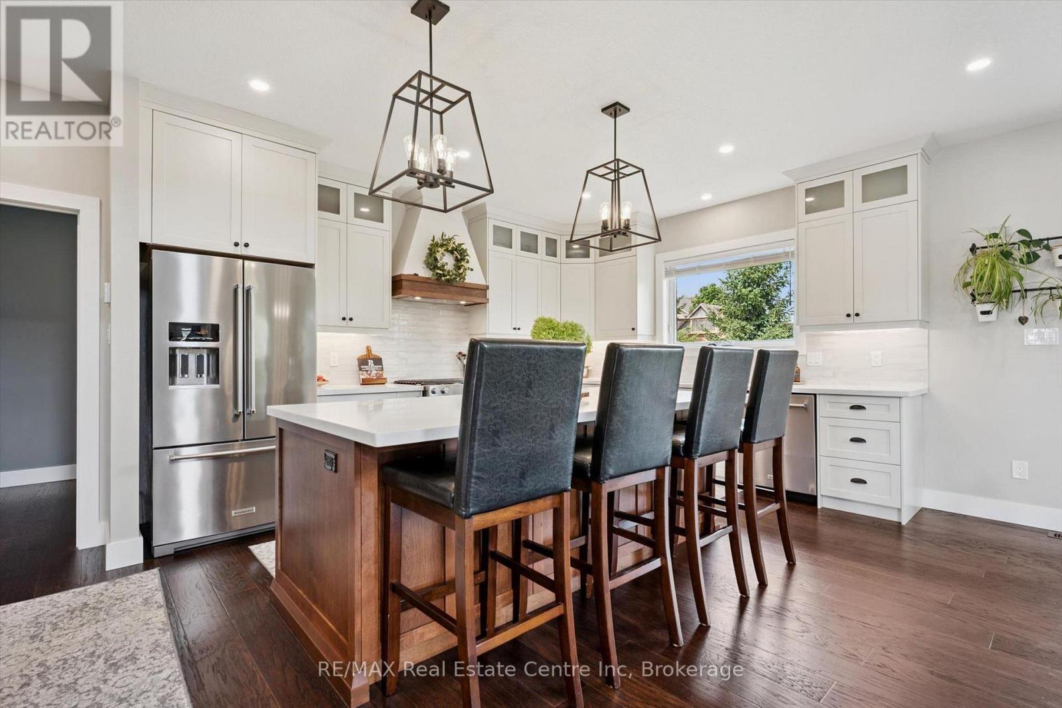
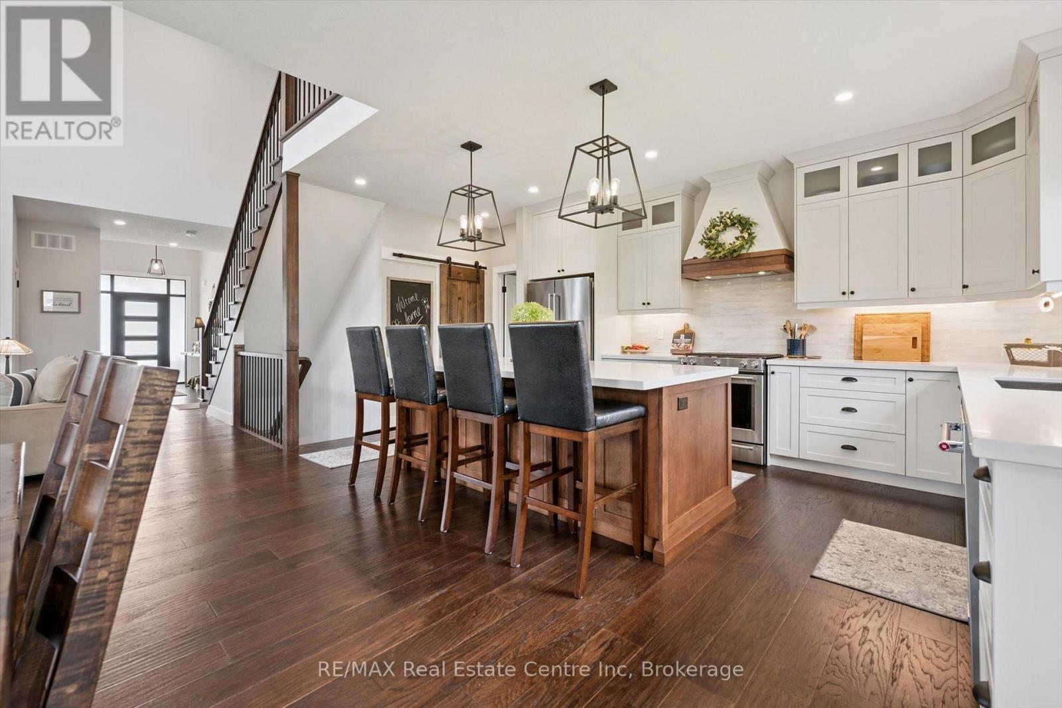
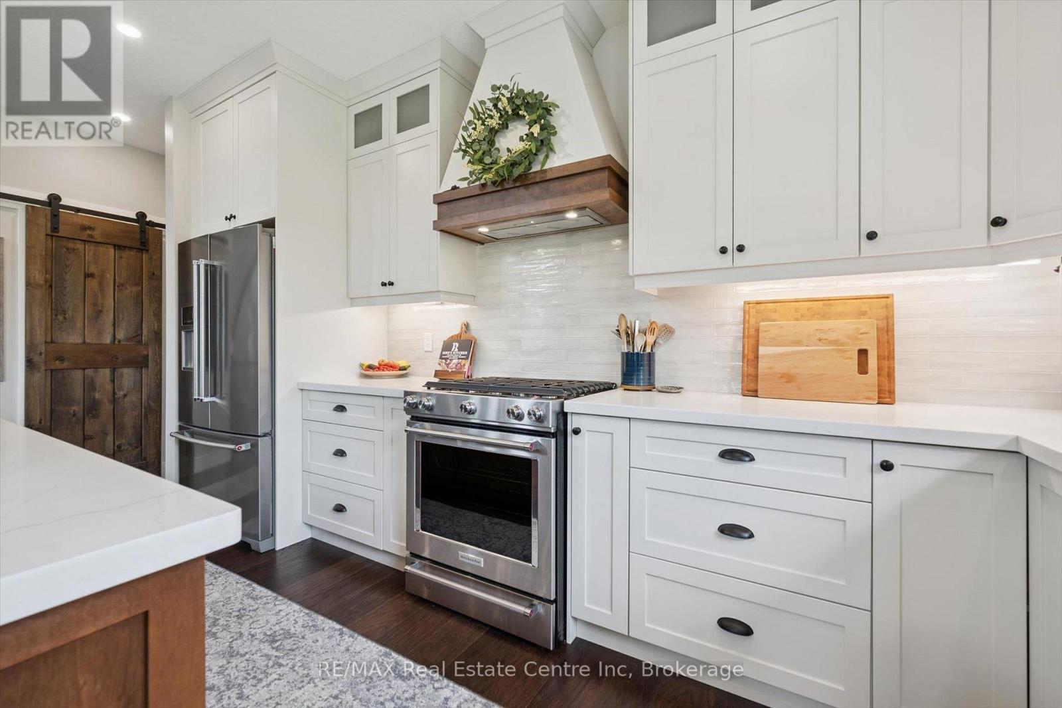
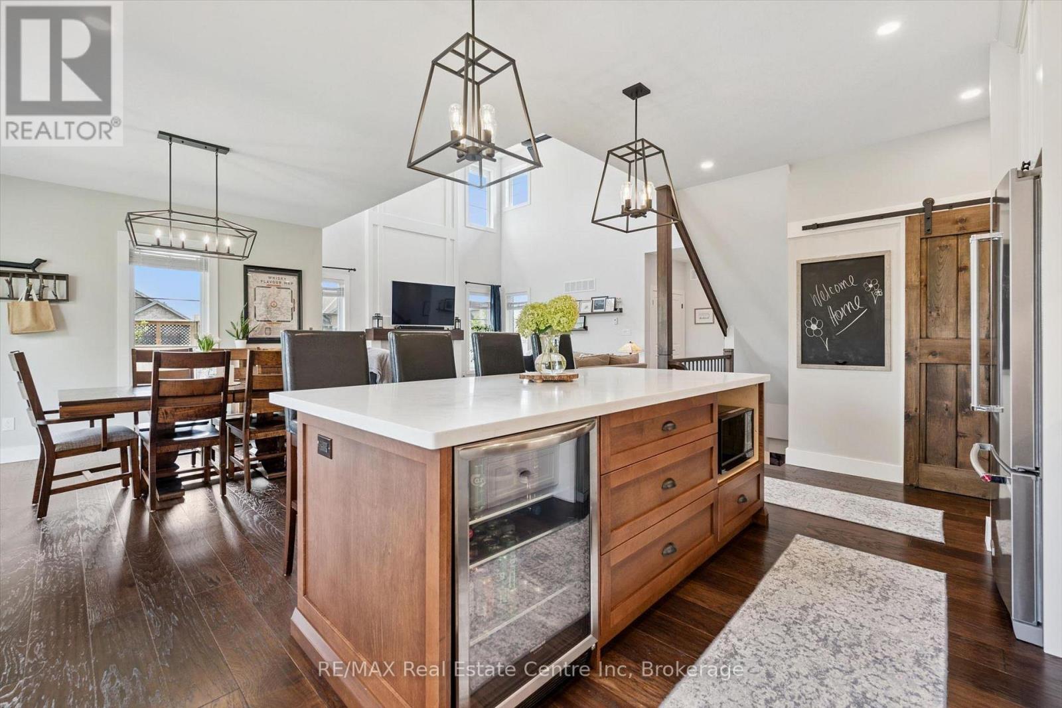
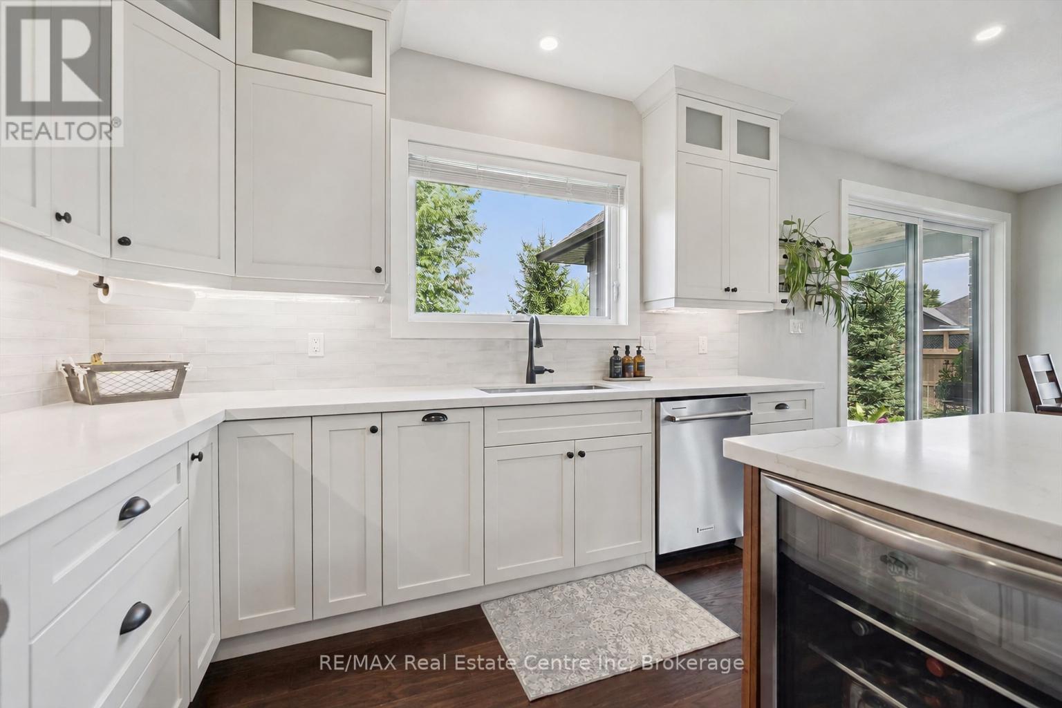
58 Carriage Crossing, Mapleton, ON - Indoor Photo Showing Kitchen With Upgraded Kitchen
58 Carriage Crossing, Mapleton, ON - Indoor
58 Carriage Crossing, Mapleton, ON - Indoor Photo Showing Kitchen With Upgraded Kitchen
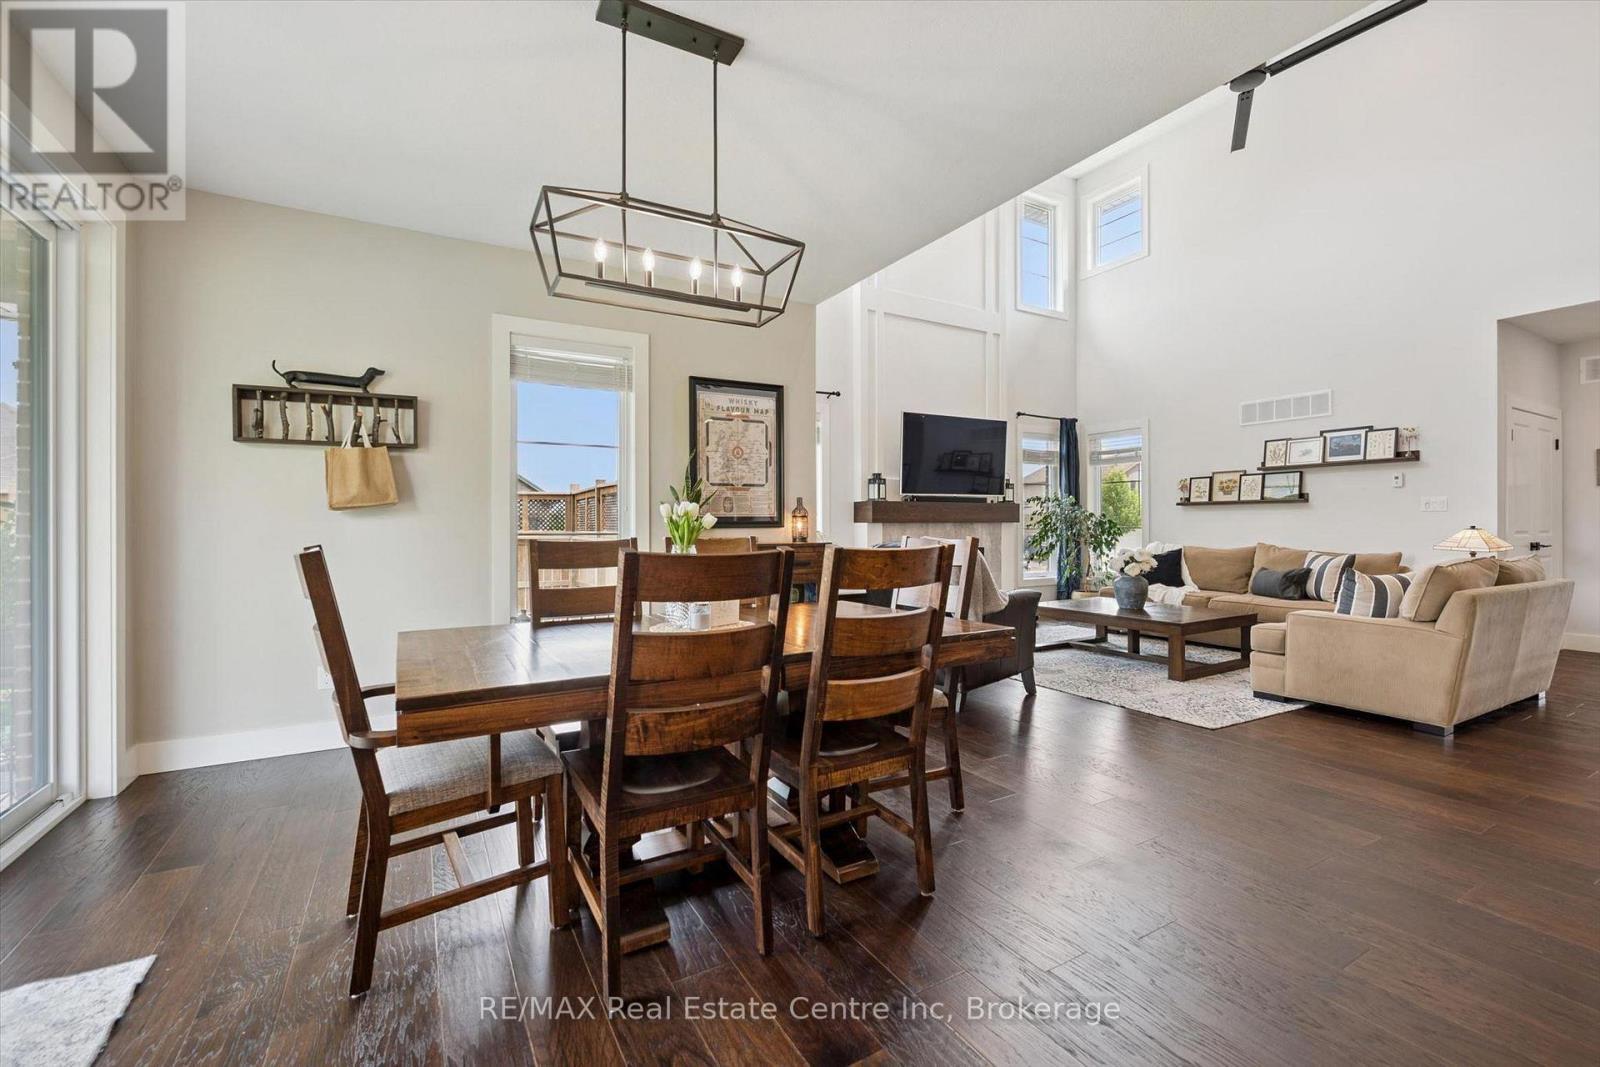
58 Carriage Crossing, Mapleton, ON - Indoor Photo Showing Dining Room
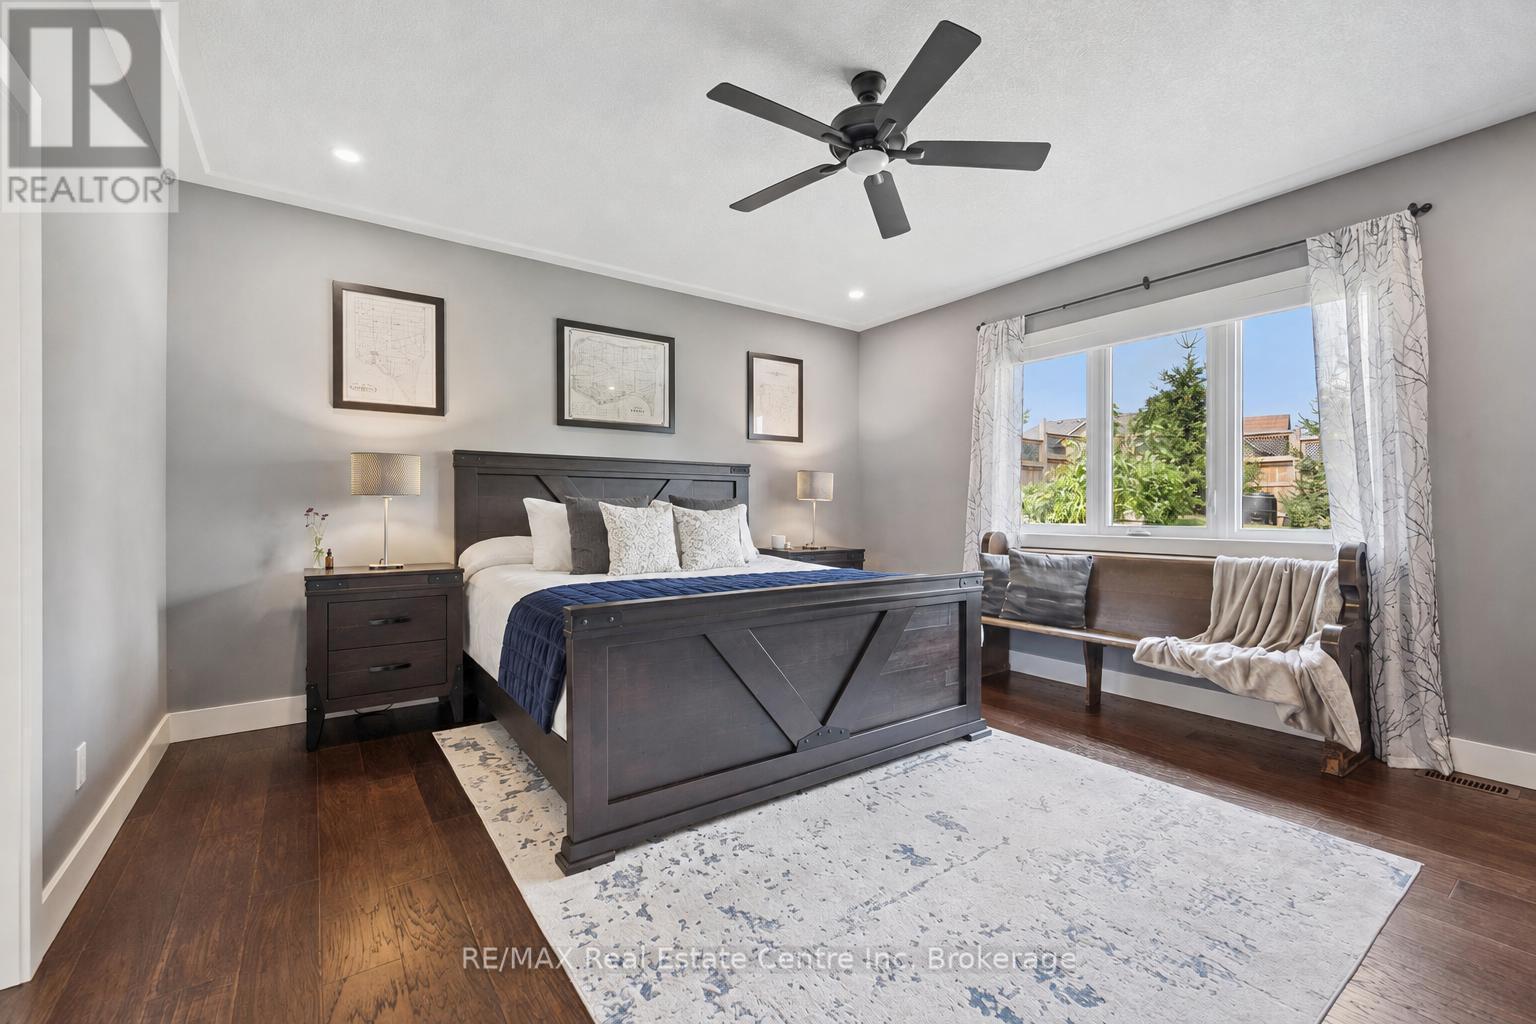
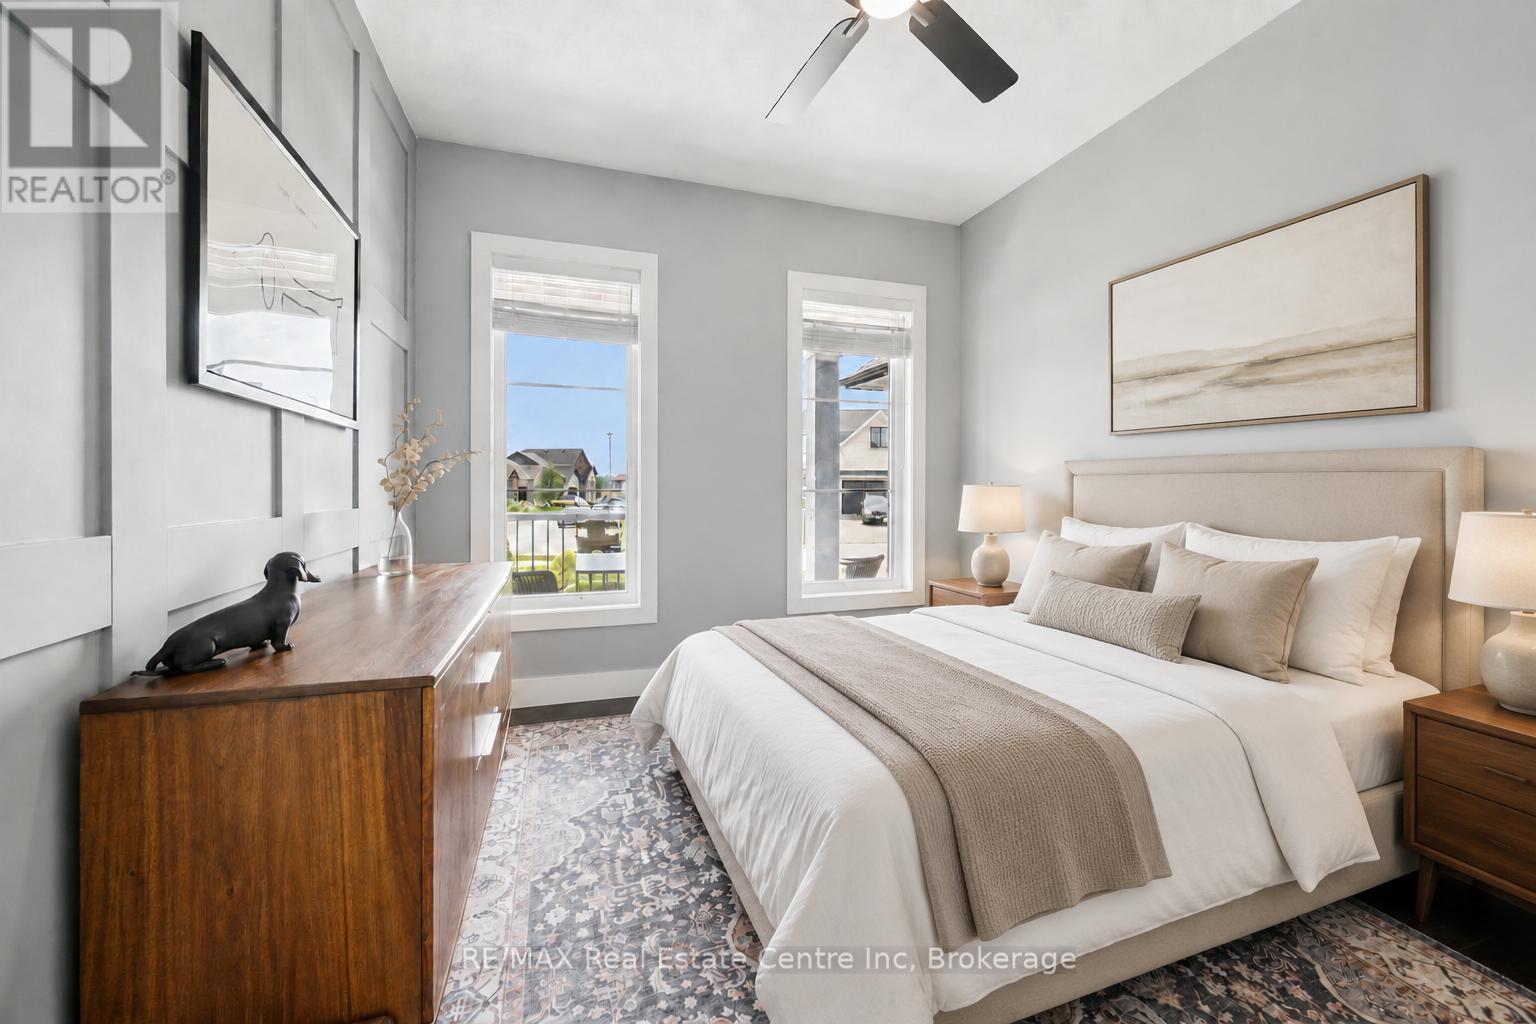
58 Carriage Crossing, Mapleton, ON - Indoor Photo Showing Bedroom
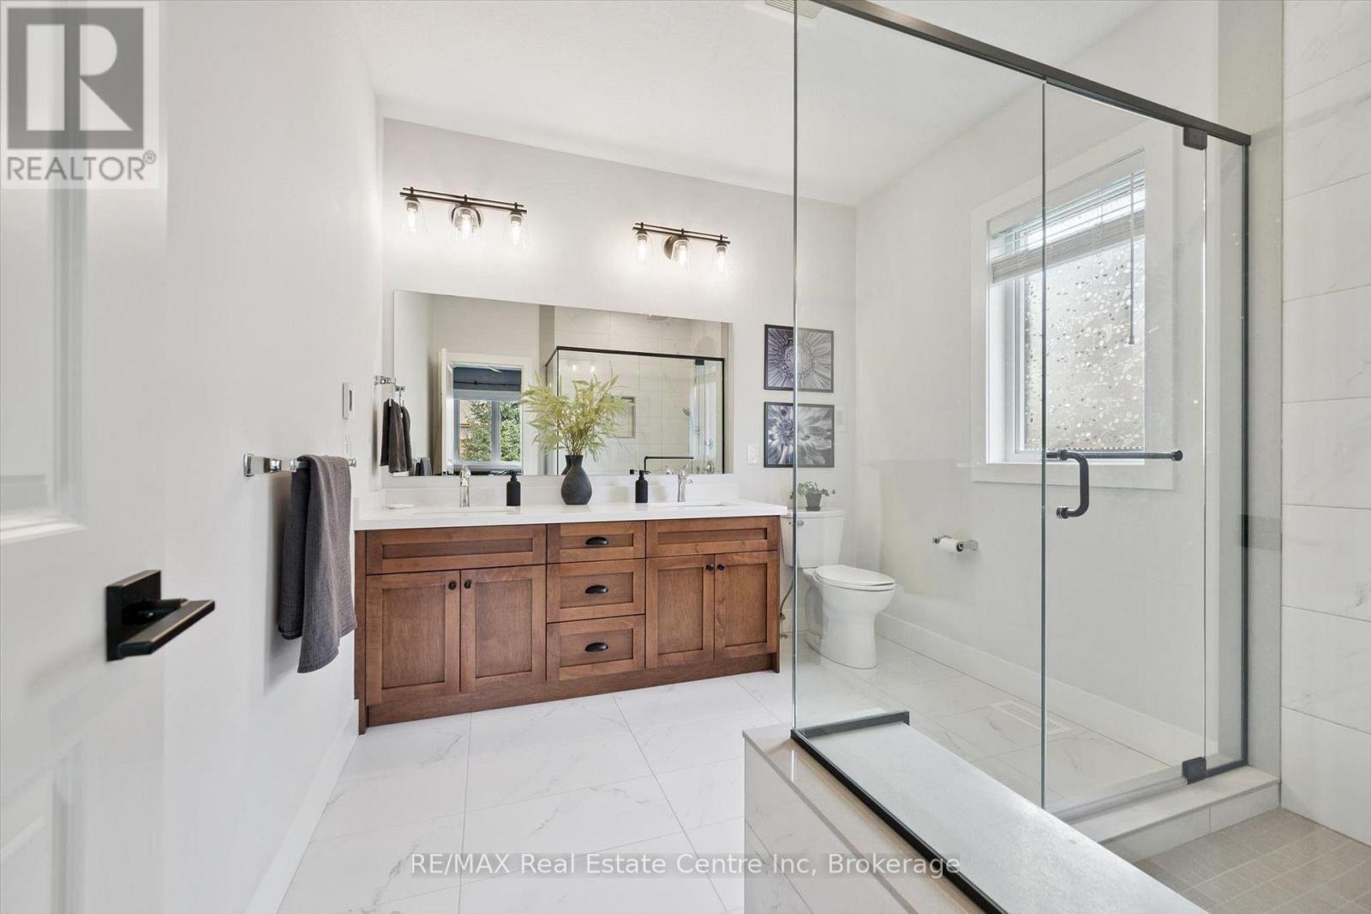
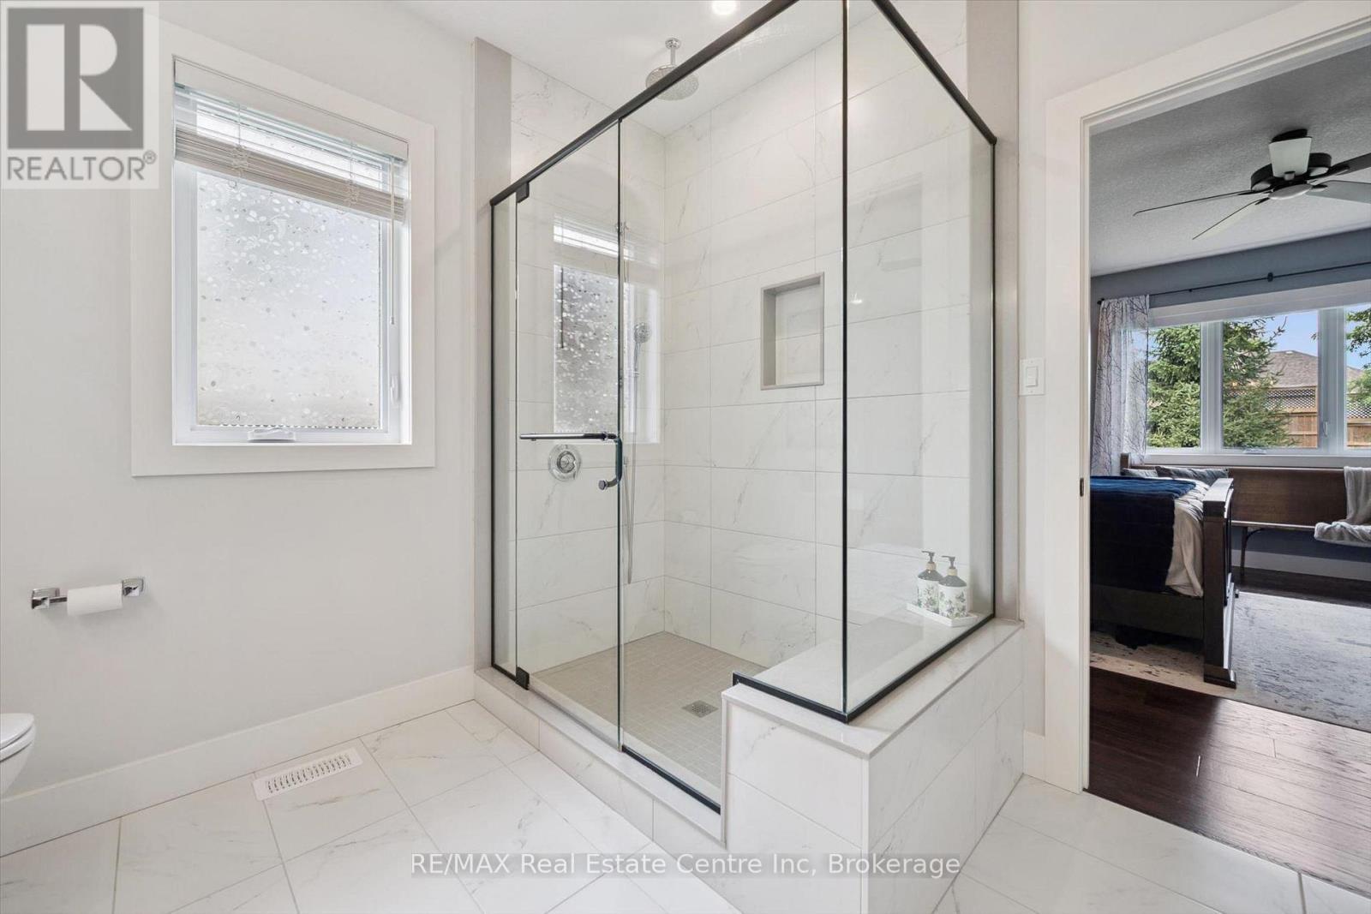
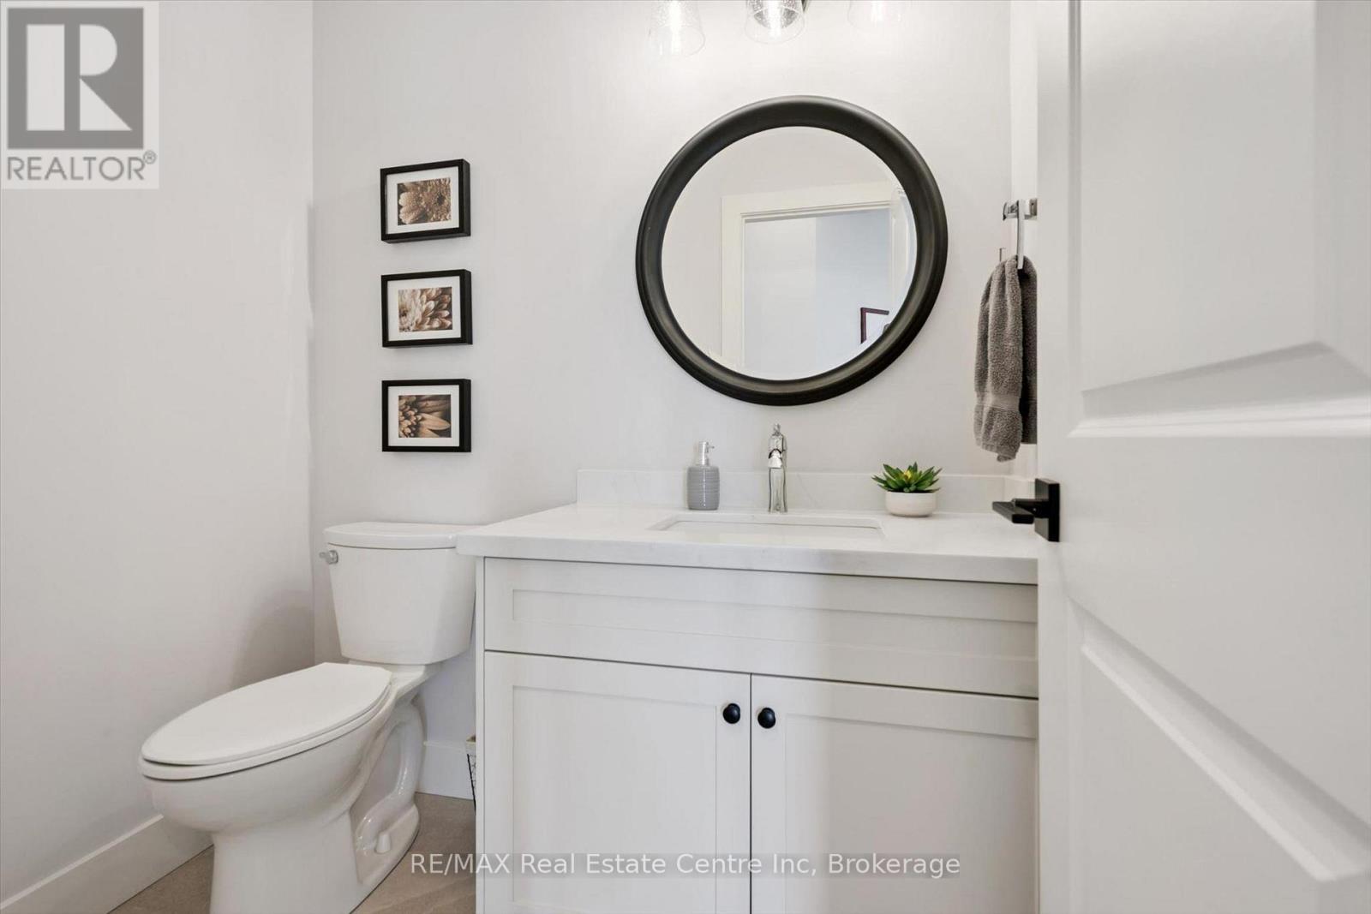
58 Carriage Crossing, Mapleton, ON - Indoor Photo Showing Bathroom
58 Carriage Crossing, Mapleton, ON - Indoor Photo Showing Bedroom
58 Carriage Crossing, Mapleton, ON - Indoor Photo Showing Bathroom
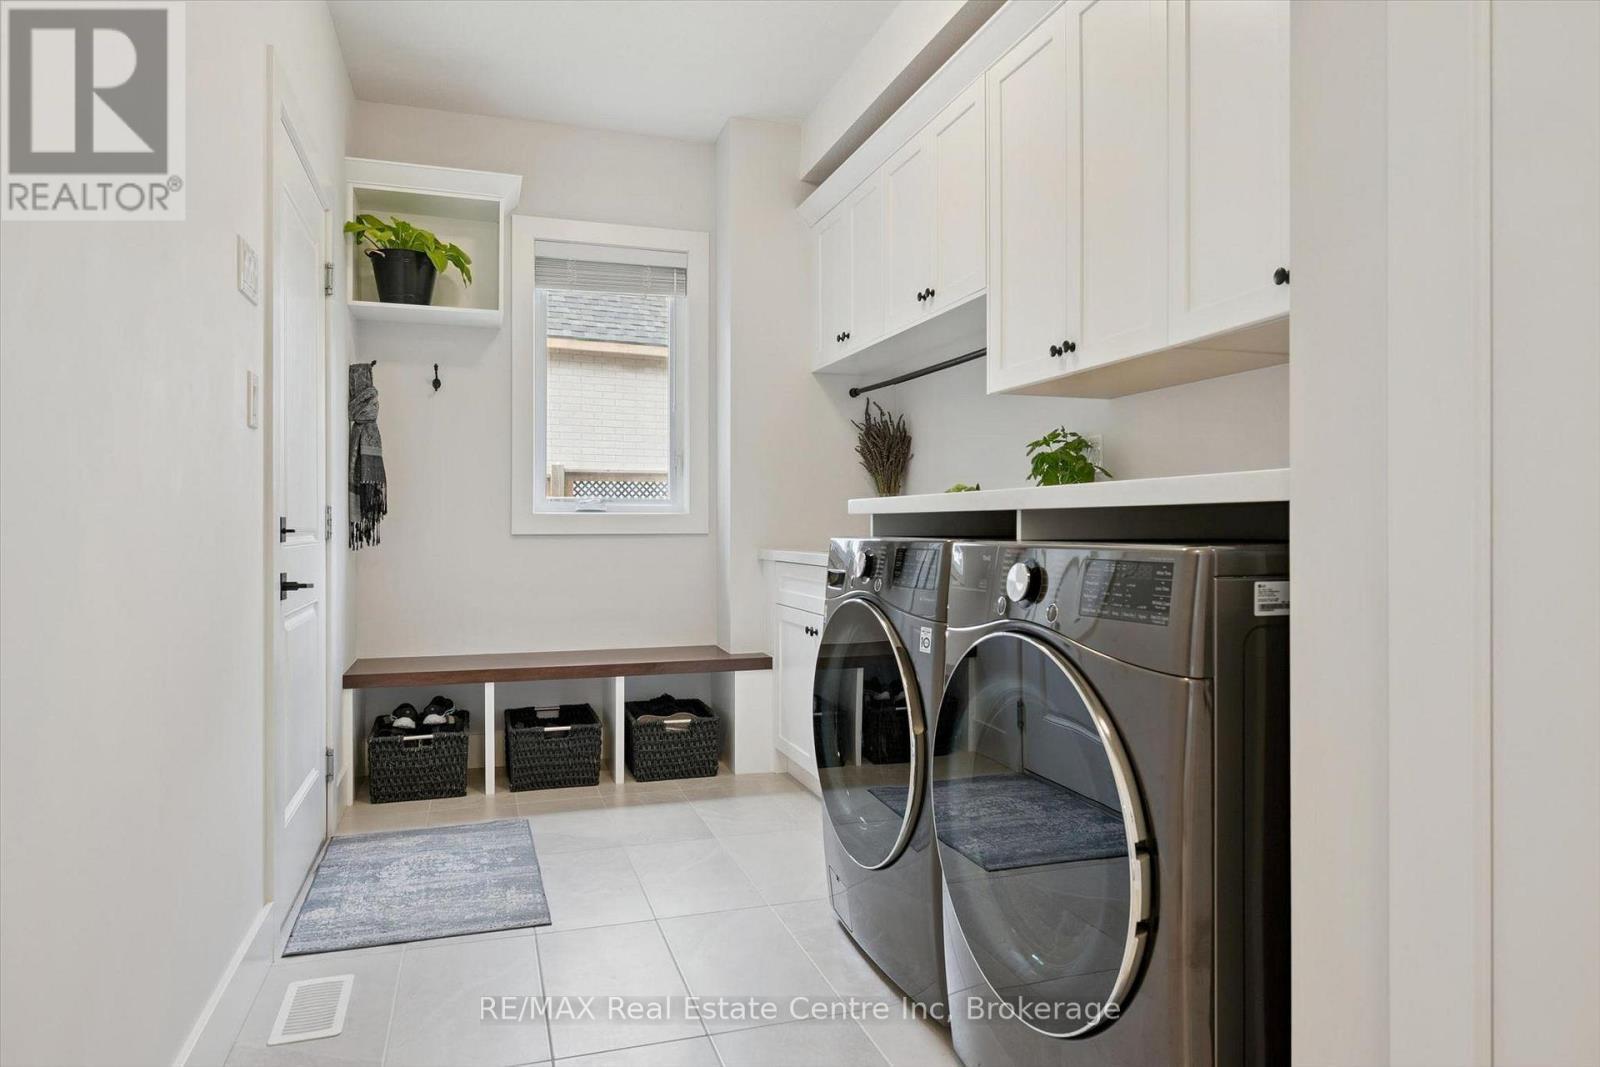
58 Carriage Crossing, Mapleton, ON - Indoor Photo Showing Laundry Room
58 Carriage Crossing, Mapleton, ON - Indoor With Fireplace
58 Carriage Crossing, Mapleton, ON - Indoor Photo Showing Other Room
58 Carriage Crossing, Mapleton, ON - Indoor Photo Showing Bedroom
58 Carriage Crossing, Mapleton, ON - Indoor Photo Showing Bathroom
58 Carriage Crossing, Mapleton, ON - Indoor Photo Showing Bedroom
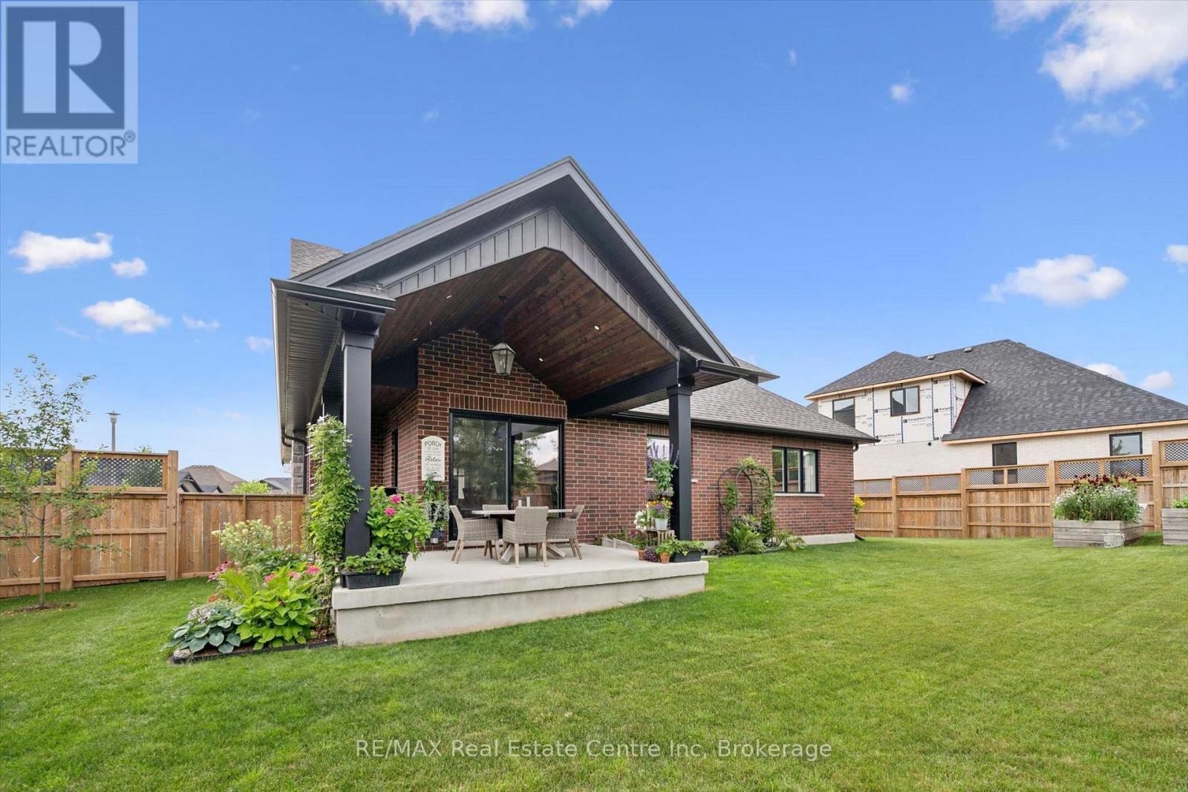
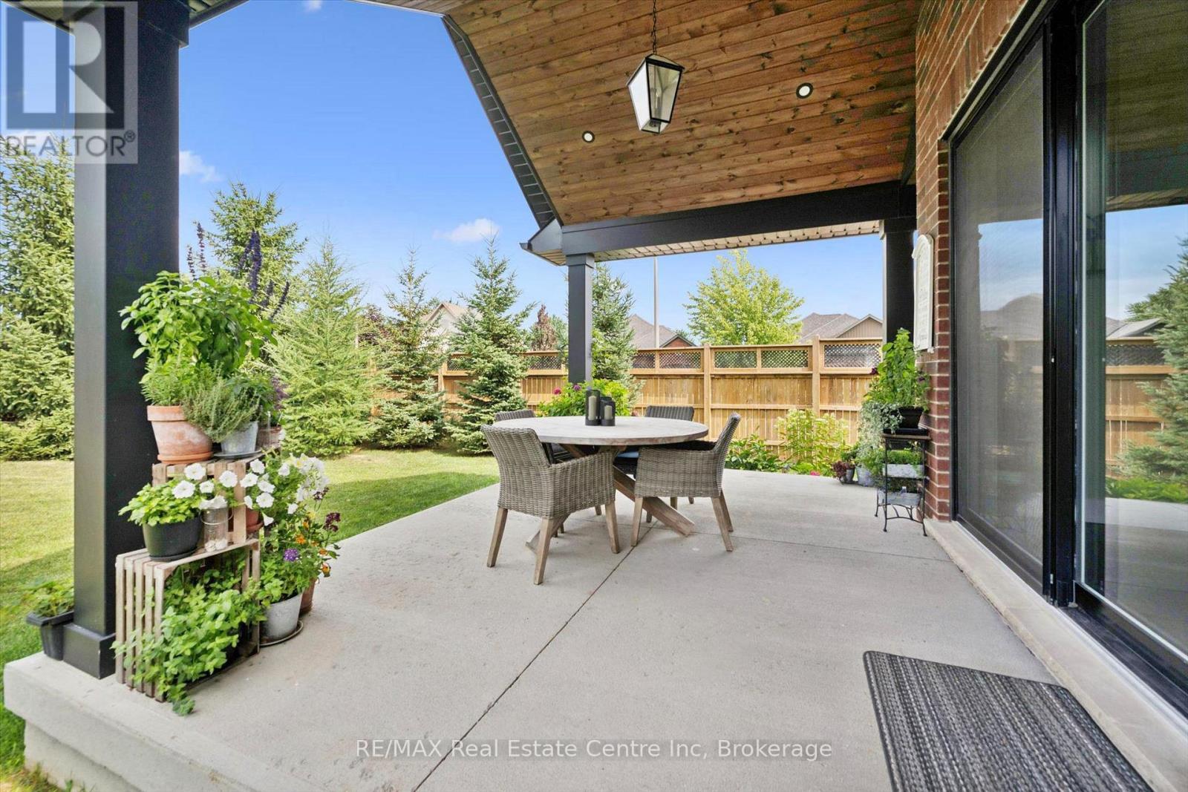
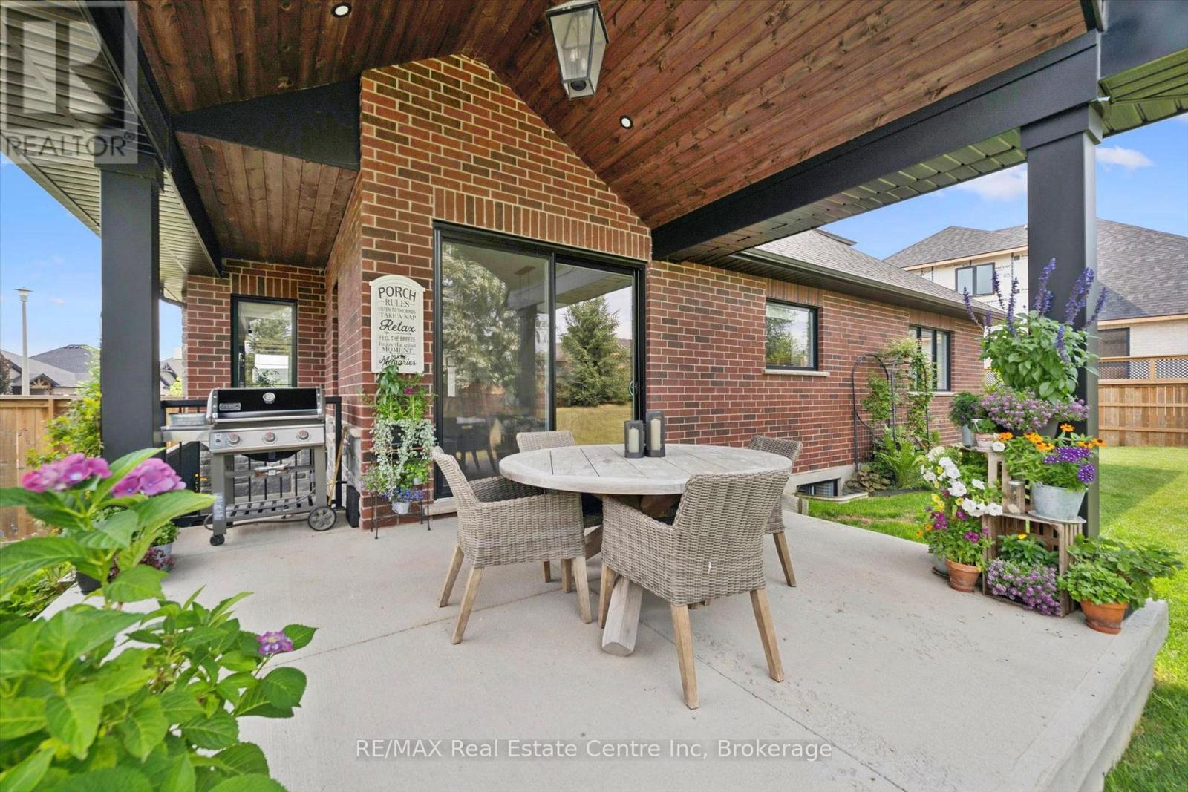
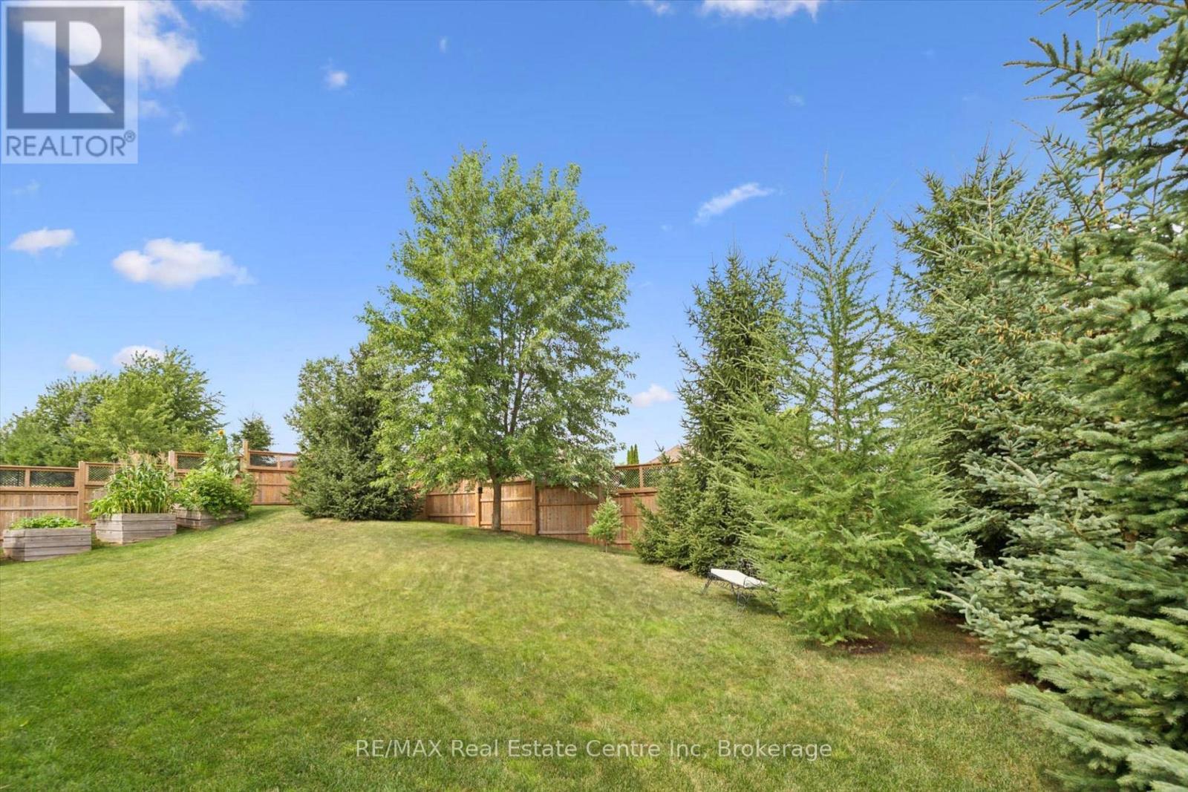
58 Carriage Crossing, Mapleton, ON - Outdoor With Deck Patio Veranda
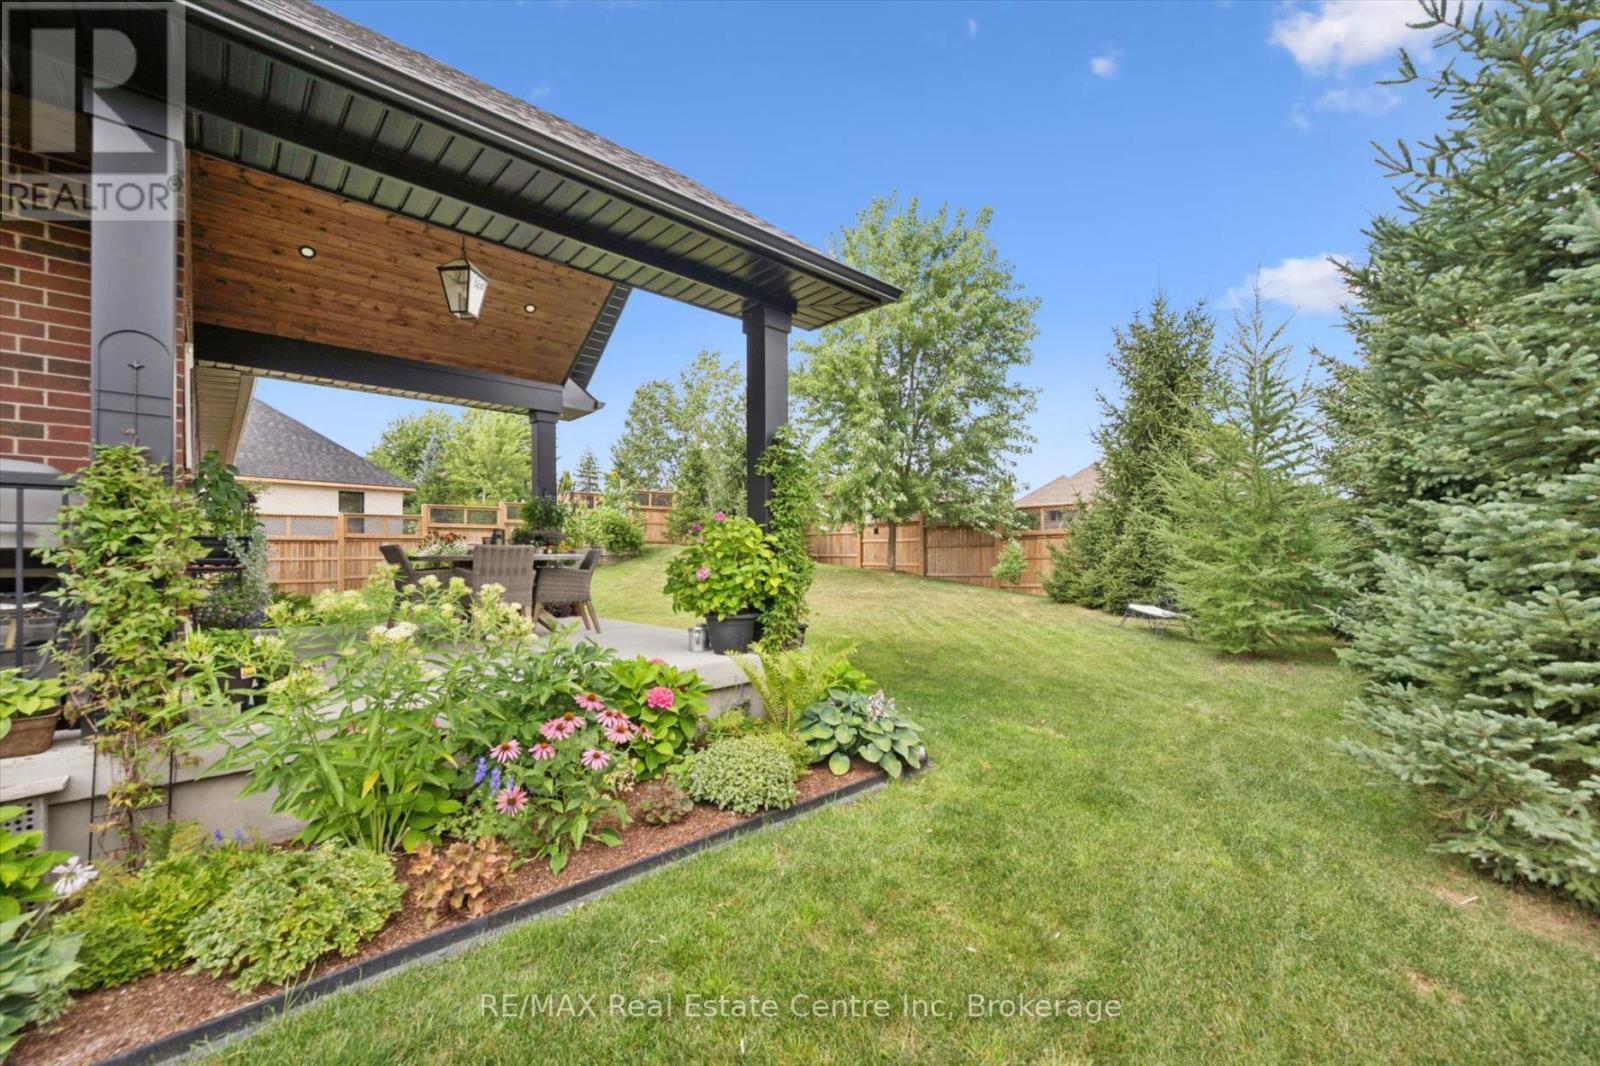
58 Carriage Crossing, Mapleton, ON - Outdoor With Deck Patio Veranda With Exterior
58 Carriage Crossing, Mapleton, ON - Outdoor
58 Carriage Crossing, Mapleton, ON - Other
58 Carriage Crossing, Mapleton, ON  - Outdoor With Facade
58 Carriage Crossing, Mapleton, ON  - Outdoor
58 Carriage Crossing, Mapleton, ON  - Indoor Photo Showing Living Room With Fireplace
58 Carriage Crossing, Mapleton, ON  - Indoor Photo Showing Living Room
58 Carriage Crossing, Mapleton, ON - Indoor
58 Carriage Crossing, Mapleton, ON - Indoor Photo Showing Kitchen With Upgraded Kitchen
58 Carriage Crossing, Mapleton, ON - Indoor
58 Carriage Crossing, Mapleton, ON - Indoor Photo Showing Kitchen With Upgraded Kitchen
58 Carriage Crossing, Mapleton, ON - Indoor Photo Showing Dining Room
58 Carriage Crossing, Mapleton, ON - Indoor Photo Showing Bedroom
58 Carriage Crossing, Mapleton, ON - Indoor Photo Showing Bathroom
58 Carriage Crossing, Mapleton, ON - Indoor Photo Showing Bedroom
58 Carriage Crossing, Mapleton, ON - Indoor Photo Showing Bathroom
58 Carriage Crossing, Mapleton, ON - Indoor Photo Showing Laundry Room
58 Carriage Crossing, Mapleton, ON - Indoor With Fireplace
58 Carriage Crossing, Mapleton, ON - Indoor Photo Showing Other Room
58 Carriage Crossing, Mapleton, ON - Indoor Photo Showing Bedroom
58 Carriage Crossing, Mapleton, ON - Indoor Photo Showing Bathroom
58 Carriage Crossing, Mapleton, ON - Indoor Photo Showing Bedroom
58 Carriage Crossing, Mapleton, ON - Outdoor With Deck Patio Veranda
58 Carriage Crossing, Mapleton, ON - Outdoor With Deck Patio Veranda With Exterior
58 Carriage Crossing, Mapleton, ON - Outdoor
58 Carriage Crossing, Mapleton, ON - Other
  • Advertising

Open House

  • Sat Aug. 22 2:00 PM - 4:00 PM
Are you a real estate investor?
58 CARRIAGE CROSSING, Mapleton, Ontario, N0G 1P0
$1,250,000

4 Beds

3 Baths

Property Information:

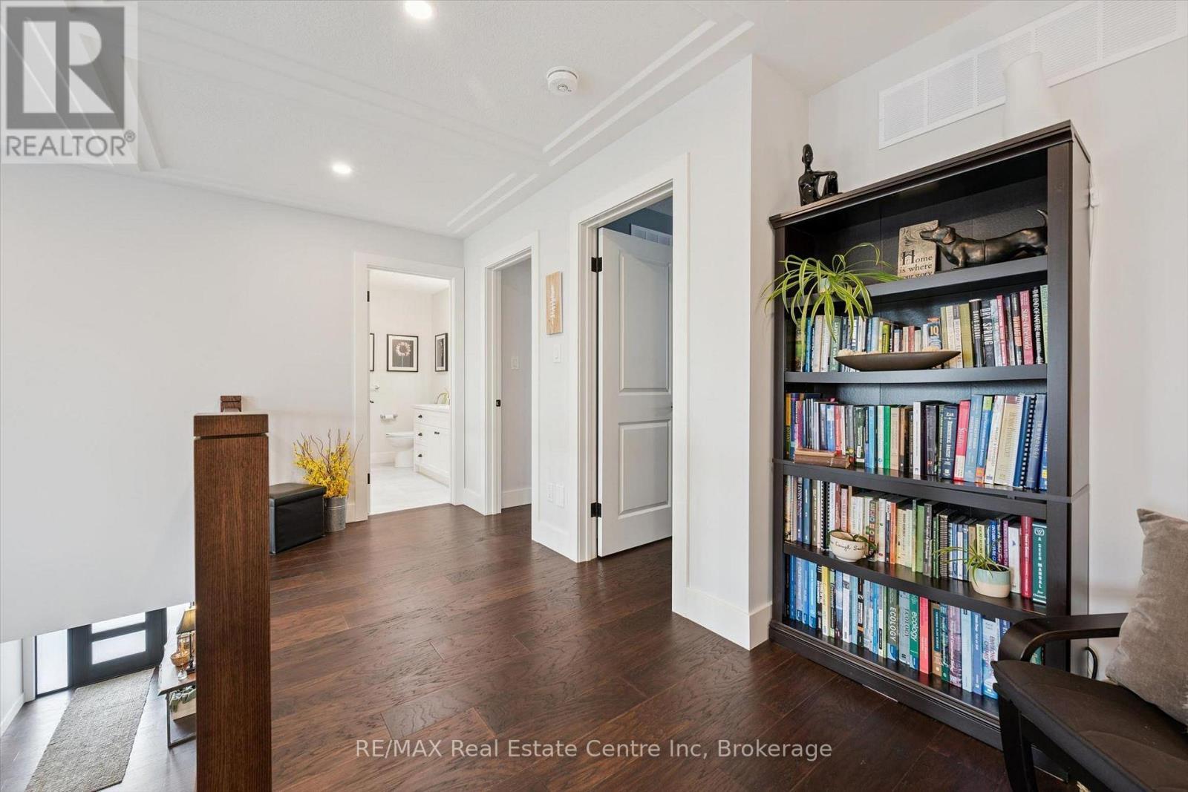
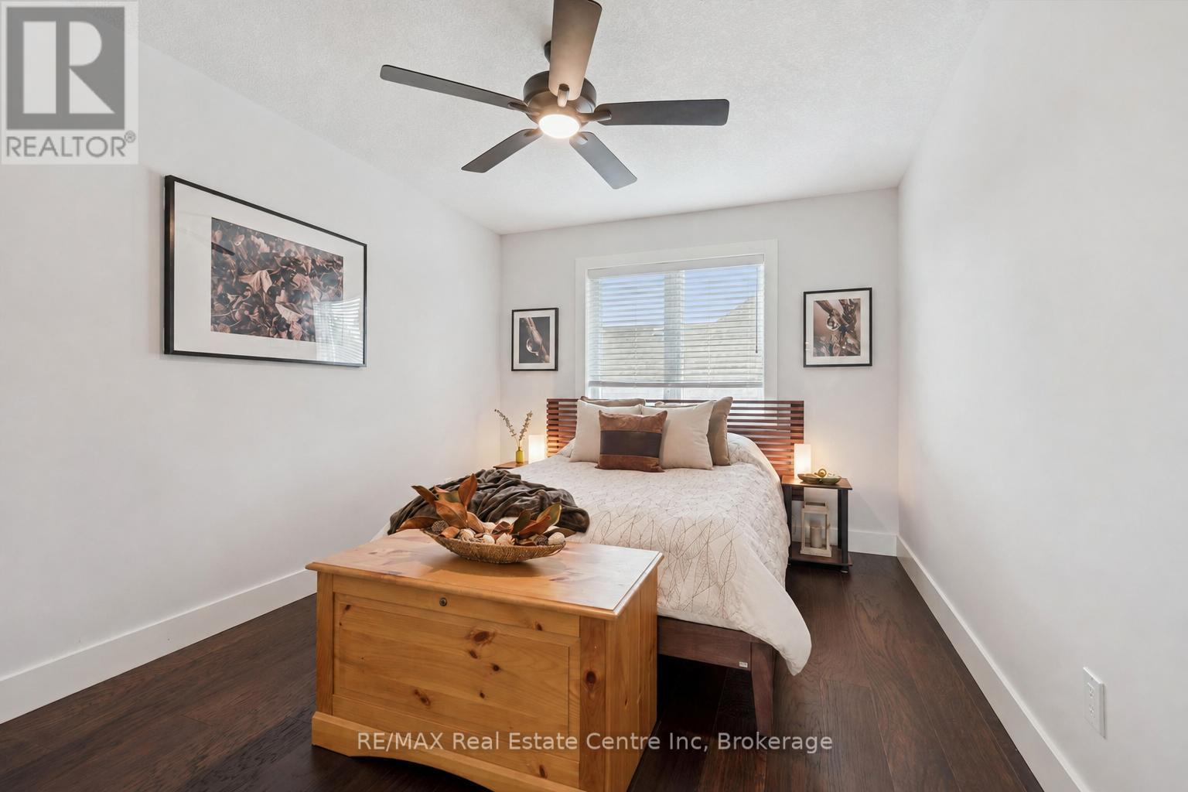
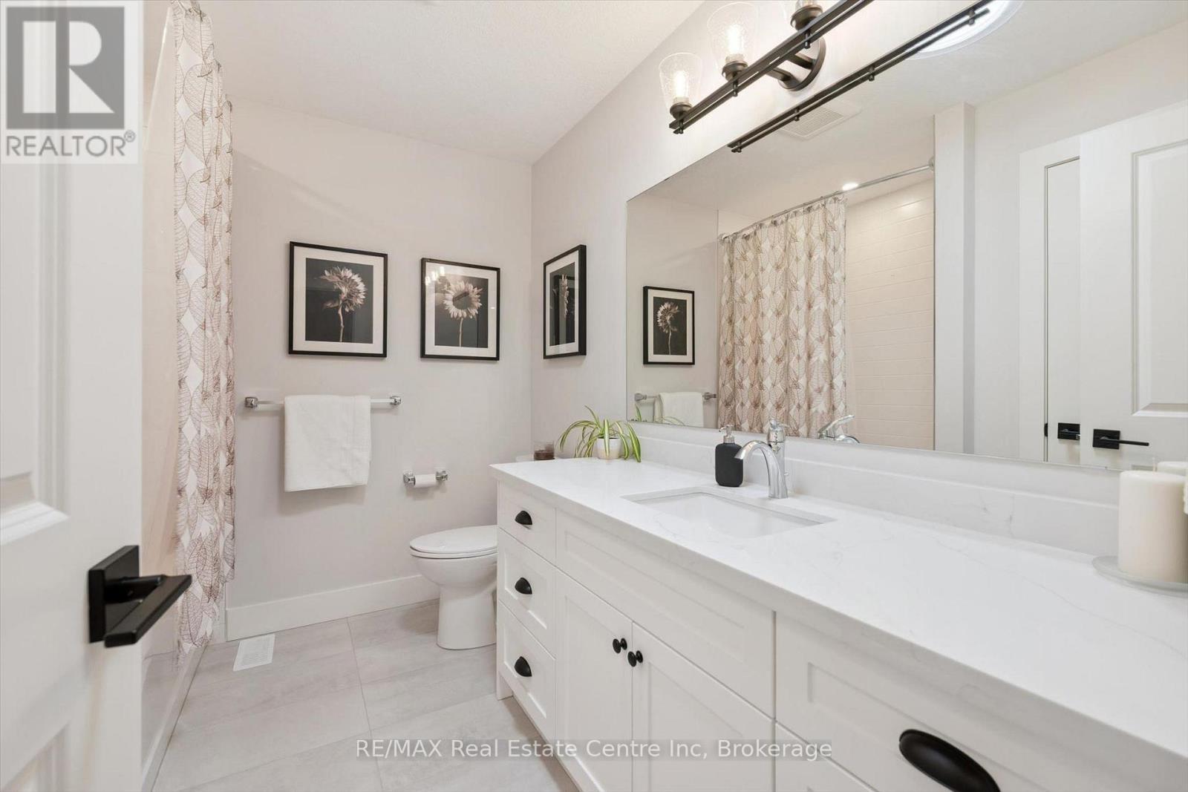
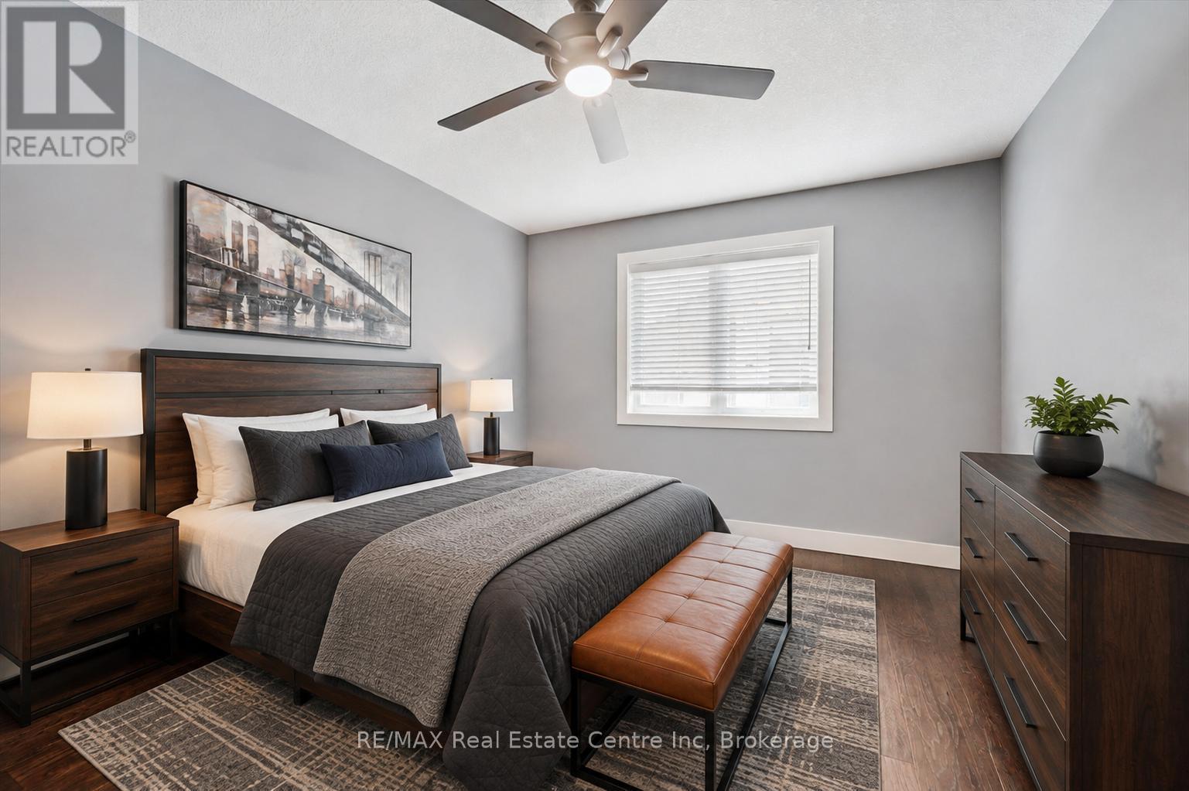
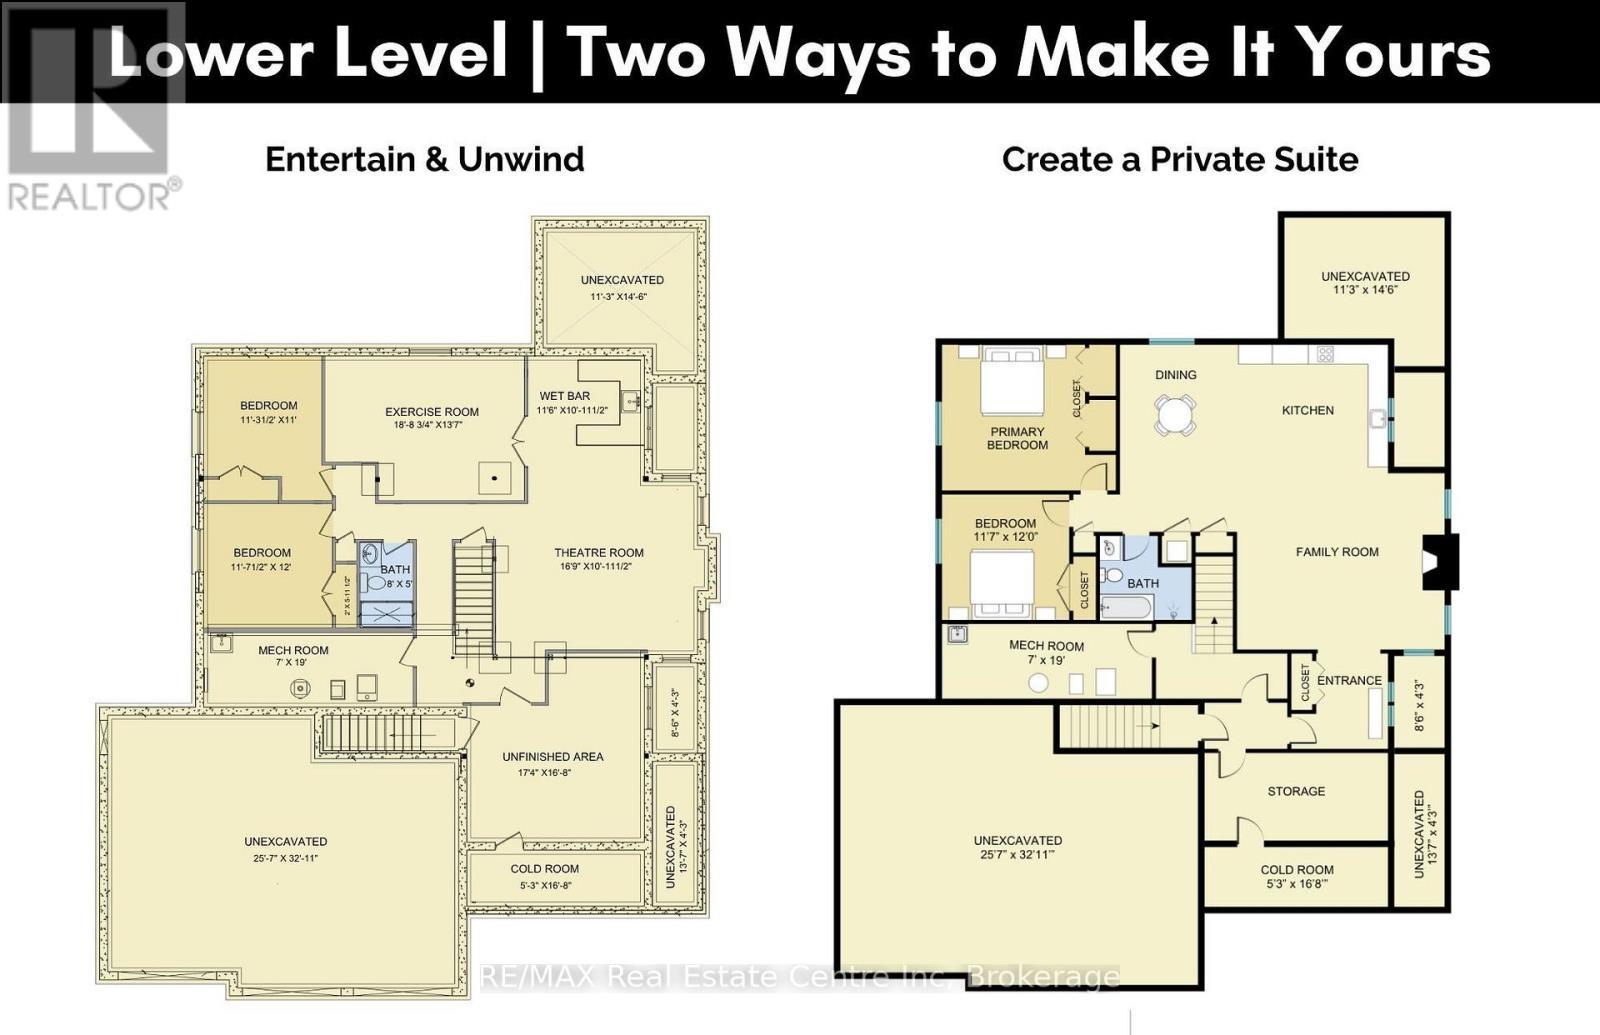
58 Carriage Crossing is a beautiful 4-bdrm bungaloft W/striking design, generous living space & private landscaped backyard! Situated in a family-friendly executive neighbourhood, it's within walking distance of downtown Drayton. Striking curb appeal welcomes you W/classic brick-&-stone exterior, 3-car garage, landscaped gardens & covered porch. Great room offers 2-storey ceilings, expansive windows & floor-to-ceiling feature wall anchored by gas fireplace. Rich hardwood floors flow through the open-concept space into the dining area, where a contemporary light fixture & sliding glass doors to backyard provide seamless indoor-outdoor flow. Beautifully designed kitchen pairs white cabinetry & quartz counters W/rich wood island offering prep space, storage & seating. S/S appliances incl. gas range W/custom hood & beverage fridge, backsplash & pendant lighting complete the space. Rustic barn door opens to W/I pantry. Primary bdrm W/tray ceiling, large window & ensuite W/dbl vanity & glass-enclosed shower W/floor-to-ceiling tile & rainfall showerhead. Office/bdrm offers a quiet dedicated workspace & W/I closet, complemented by 2pc bath for guests. Laundry & mudroom offers B/I cabinetry, folding counter & organized drop zone W/bench seating & cubbies. Upstairs the open landing overlooks main living area & offers versatile loft space ideal for reading & relaxing. 2 add'l bdrms share 4pc bath W/quartz counter vanity & tiled tub/shower. Unfinished bsmt offers exceptional potential W/sep entrance & room to add 2 bdrms, a bathroom & generous living space. Finish it to suit your needs whether you envision add'l family space, in-law suite or potential income suite. Step outside to fully fenced backyard framed by mature trees & gardens offering tons of room for kids, pets & activities. Covered patio provides perfect setting for dining, BBQs & relaxing. Walking distance to downtown restaurants, shops & renowned Festival Theatre. Easy access to Elora, Listowel, Waterloo & Guelph (id:27)

Building Features:

  • Style: Detached
  • Building Type: House
  • Amenities:
  • Basement Development: Unfinished
  • Basement Type: Full, N/A, N/A
  • Construction Style - Attachment: Detached
  • Exterior Finish: Brick, Stone
  • Fireplace Type:
  • Floor Space: 2000 - 2500 sqft Square Feet
  • Foundation Type: Poured Concrete
  • Heating Type: Forced air
  • Heating Fuel: Natural gas
  • Cooling Type: Central air conditioning
  • Appliances: Garage door opener remote, Water softener, Dishwasher, Dryer, Garage door opener, Gas stove(s), Washer, Window Coverings, Refrigerator

Property Features:

  • OwnershipType: Freehold
  • Property Type: Single Family
  • Half Bathrooms: 1
  • Amenities Nearby: Park, Schools
  • Community Features: Community Centre, School Bus
  • Features: Irregular lot size, Sump Pump
  • Fence Type: Fenced yard
  • Floor Space (approx): 2000 - 2500 Square Feet
  • Irregular: Yes
  • Landscape Features: Landscaped
  • Lot Depth: 128 Feet
  • Lot Frontage: 83 Feet
  • Lot Size: 83 x 128 FT
  • Structure Type: Porch, Patio(s)
  • Zoning: RIC(H) 31.265.1
  • Sewer: Sanitary sewer
  • Parking Type: Attached garage, Garage
  • No. of Parking Spaces: 9

Rooms:

  • 4th Bedroom 2nd Level 5.41 m x 3.28 m
  • Bathroom 2nd Level Measurements not available
  • 3rd Bedroom 2nd Level 5.41 m x 3.02 m
  • Bathroom Main Level Measurements not available
  • Bathroom Main Level Measurements not available
  • 2nd Bedroom Main Level 3.66 m x 3.02 m
  • Dining Main Level 4.22 m x 3.61 m
  • Kitchen Main Level 5.69 m x 3.28 m
  • Laundry Main Level 5.44 m x 2.24 m
  • Living Main Level 5.69 m x 4.83 m
  • Primary Bedroom Main Level 5.69 m x 5.26 m

Convert Measurement to:

Courtesy of: RE/MAX Real Estate Centre Inc

REALTOR.ca  

Access to Sold Data on this website may only be used by consumers that have a bona fide interest in the purchase, sale, or lease of residential real estate.

Sales/Price History

Log in or create an account to see sold and historical listings information

QuickQuoteTM Powered by RPS

Location of 58 CARRIAGE CROSSING, Mapleton, Ontario, N0G 1P0

Demographic Information of 58 CARRIAGE CROSSING, Mapleton, Ontario, N0G 1P0

Life Stage

Older Parents, Younger Kids

Employment Type

Blue Collar/Primary

Average Household Income

$132,181.39

Average Number of Children

2.11

Household Population

Household Structure

Age of Population

Education

Education Level

No certificate/diploma/degree

17.91 %

High school certificate or equivalent

33.05 %

Apprenticeship trade certificate/diploma

11.79 %

College/non-university certificate

21.3 %

University certificate (below bachelor)

1.17 %

University Degree

14.78 %

Commuter

Travel To Work

By Car

92.16 %

By Public Transit

0.0 %

By Walking

5.52 %

By Bicycle

0.0 %

By Other Methods

2.32 %

Cultural Diversity

Knowledge of Official Language

Mother Tongue

Building Information

Building Type

Apartments (Low and High Rise)

12.02 %

Houses

87.98 %

Own Vs. Rent