Button CopyPathCircle CloseCircle Left ArrowArrow Down Icon GreyClosecirclecircleBurger
  • Advertising

166 MAPLE STREET, Mapleton, Ontario, N0G 1P0

MLS® # X13061792
House For Sale In Mapleton, Ontario
$599,000 QuickQuoteTM: $532K - $647K

3 Beds

2 Baths

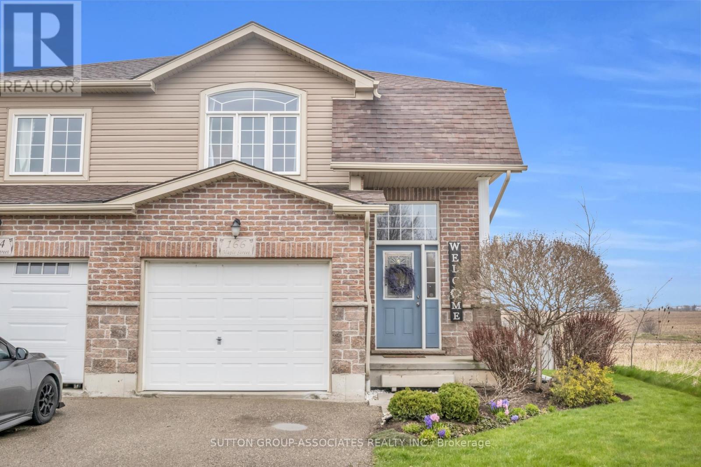
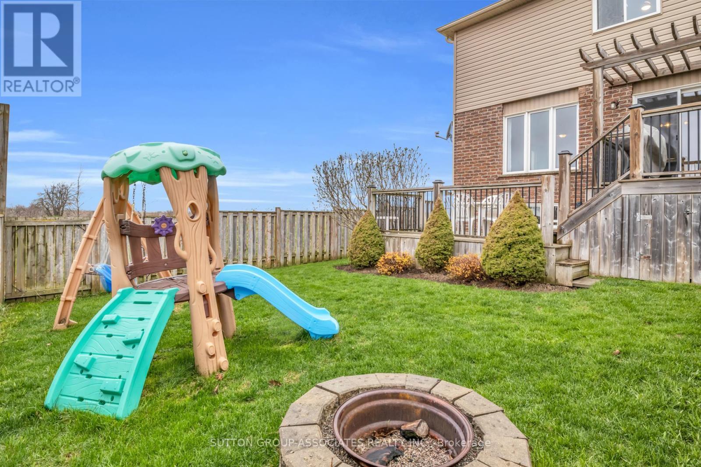
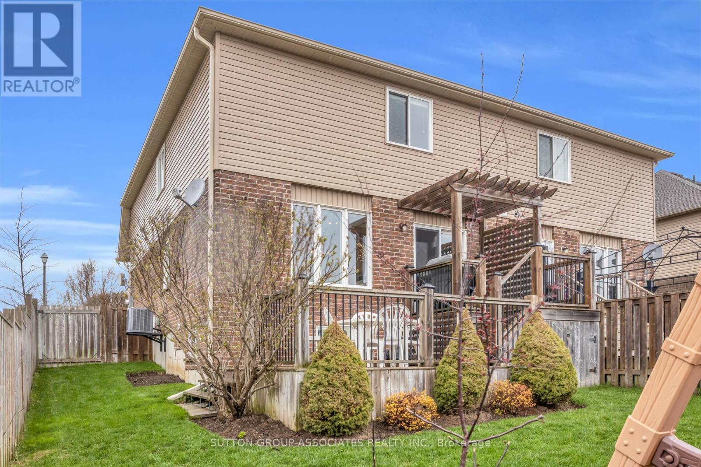
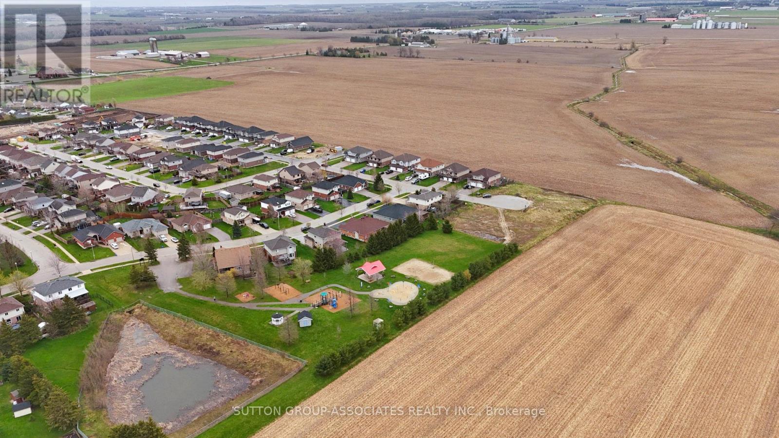
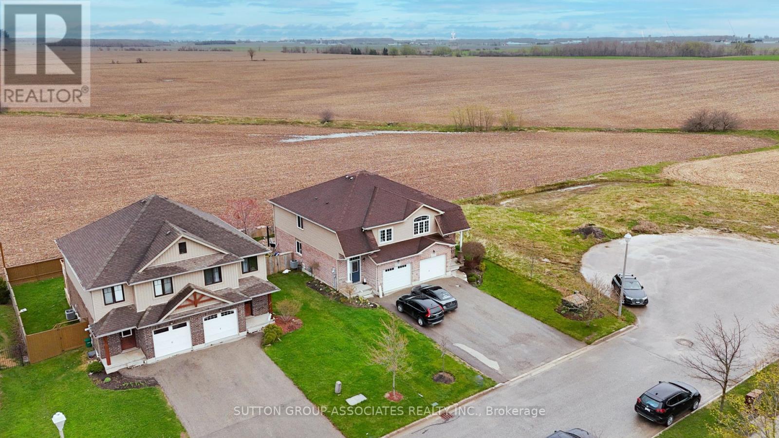
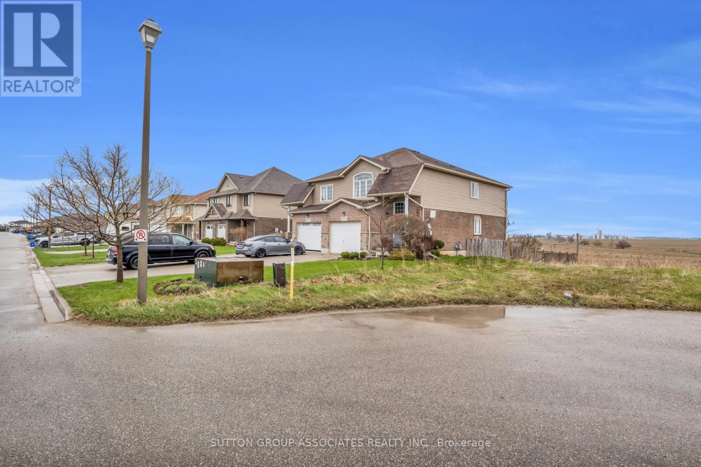
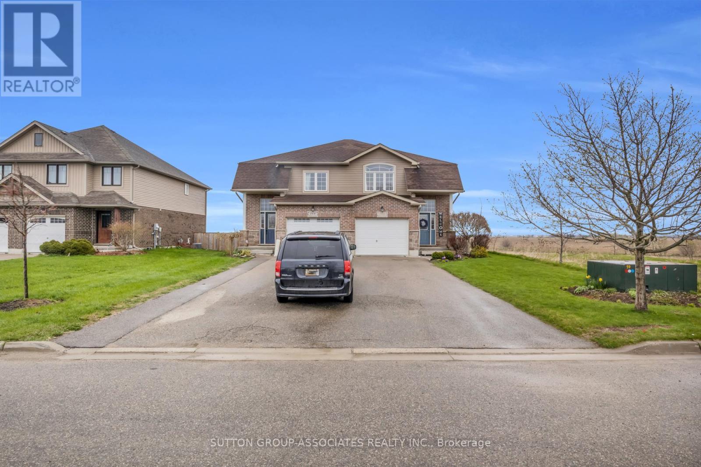
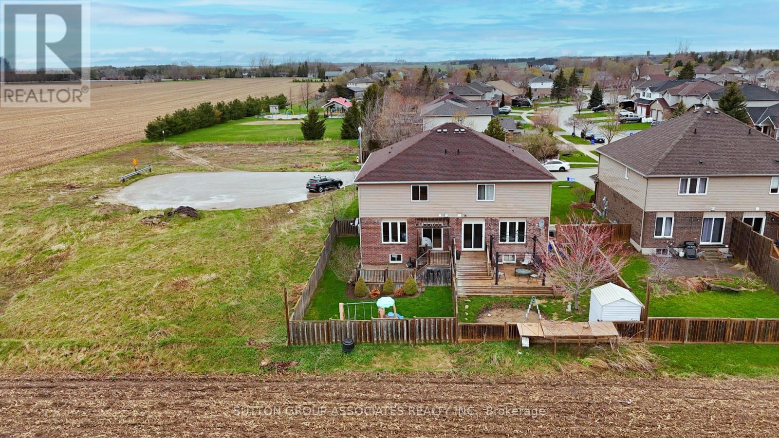
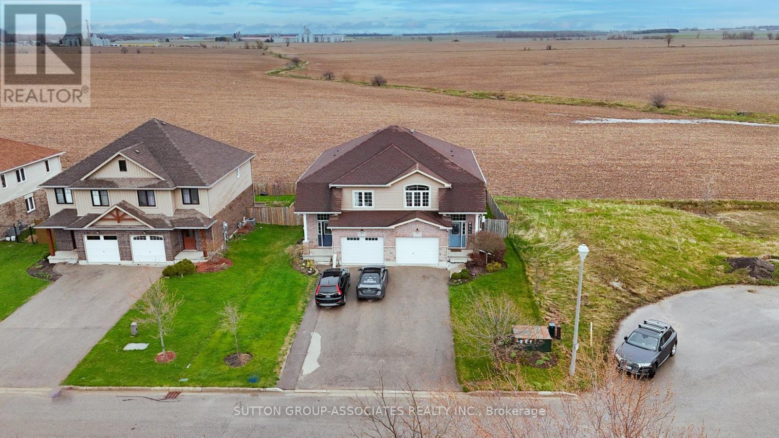
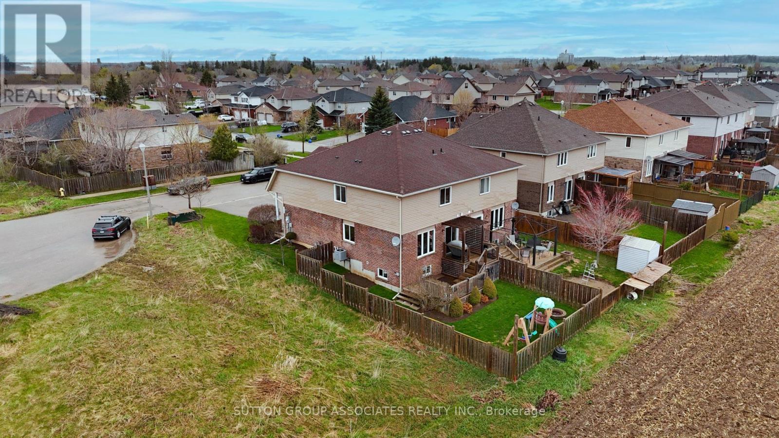
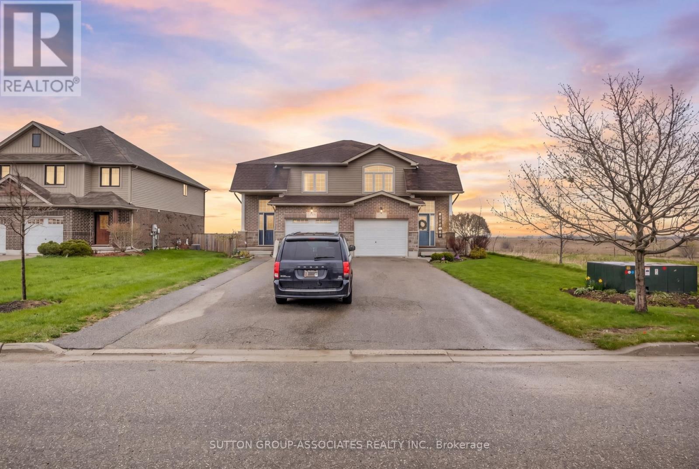
166 Maple Street, Mapleton, ON - Outdoor
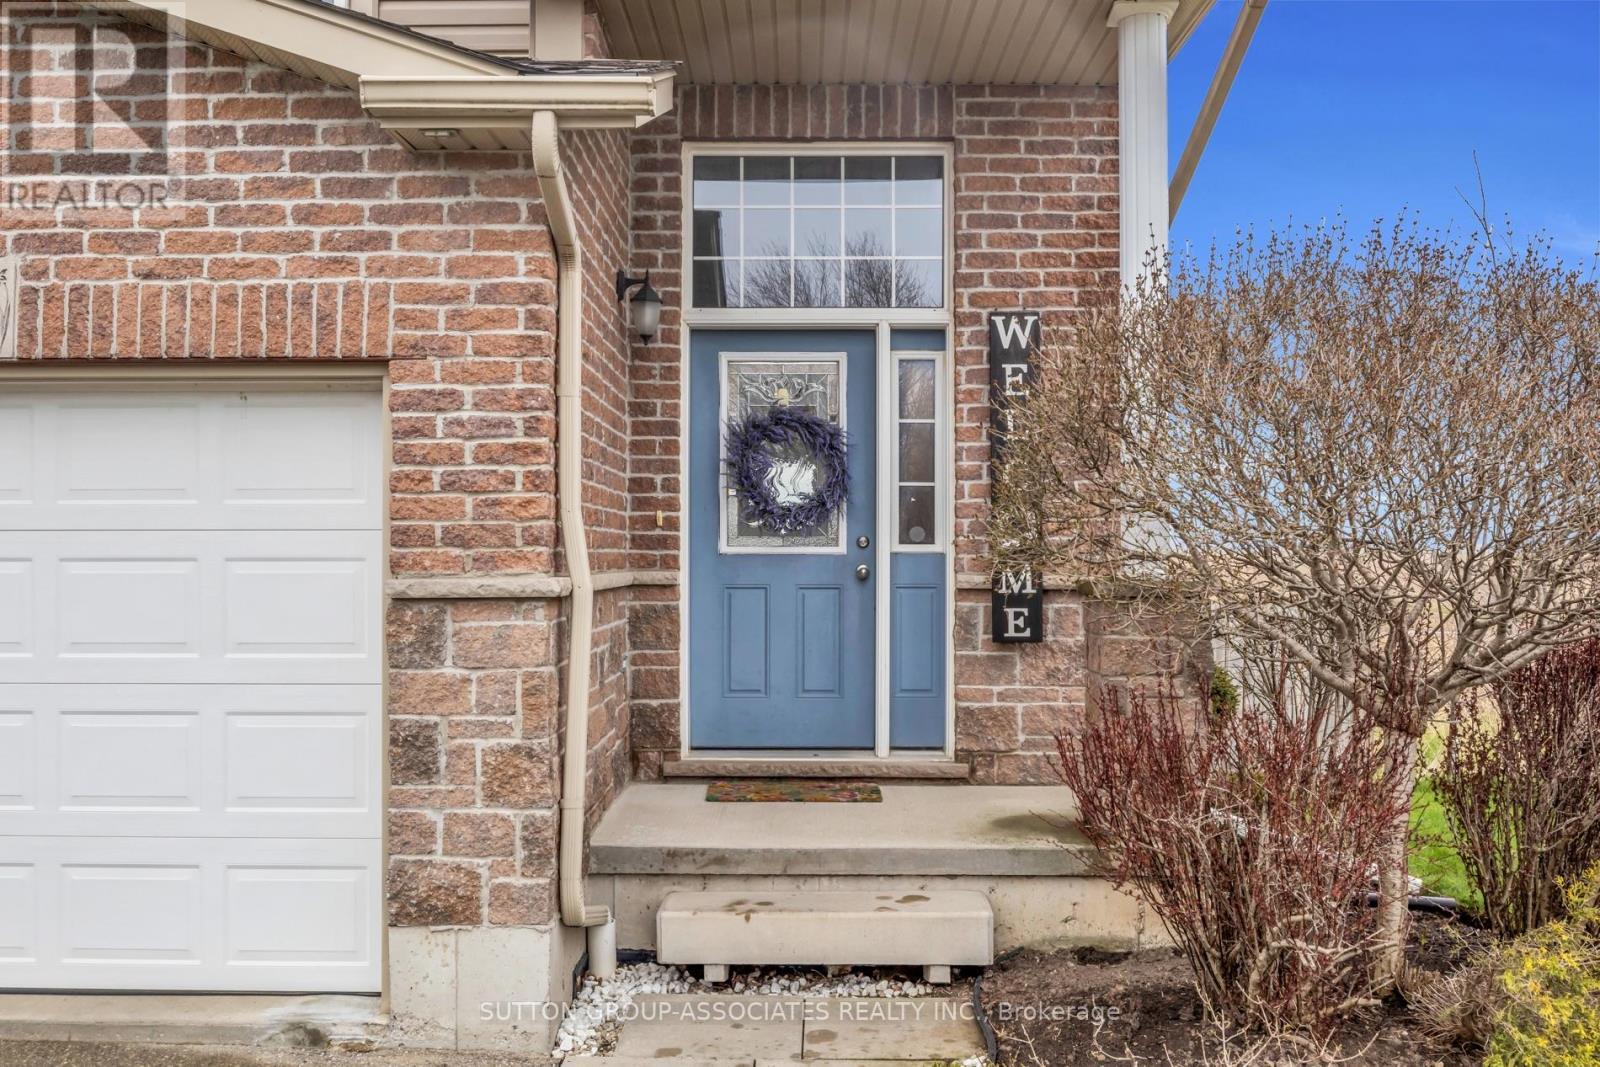
166 Maple Street, Mapleton, ON - Outdoor With Exterior
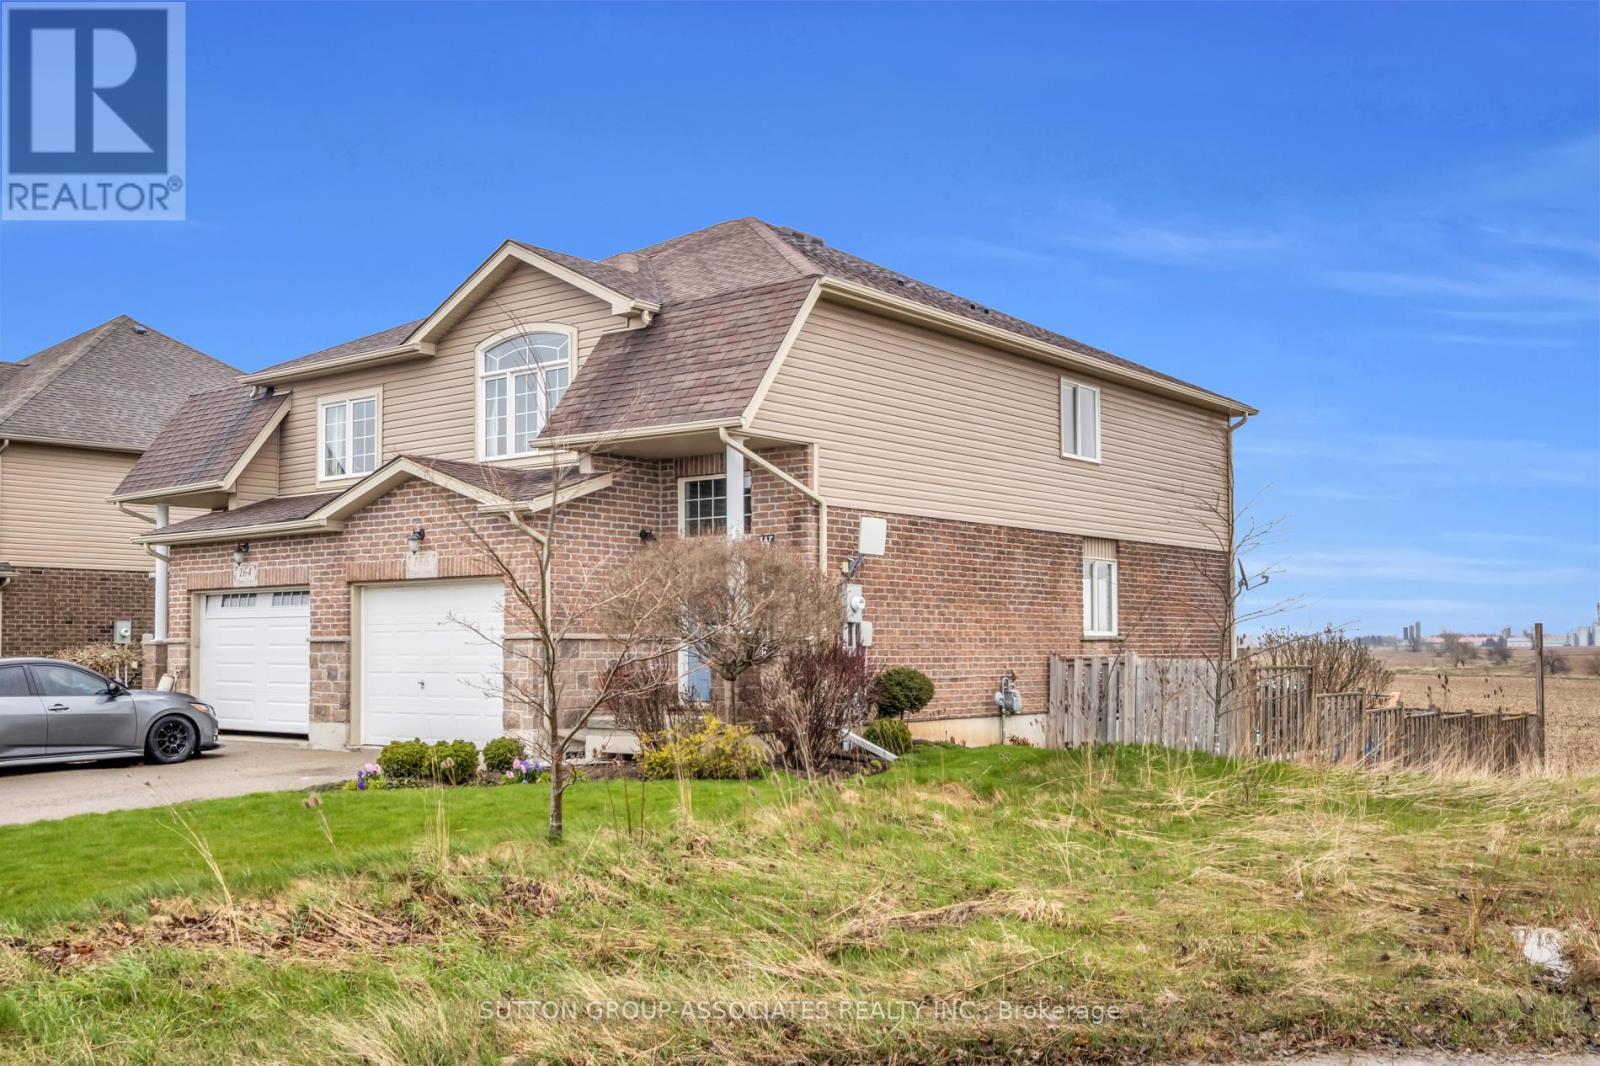
166 Maple Street, Mapleton, ON - Outdoor
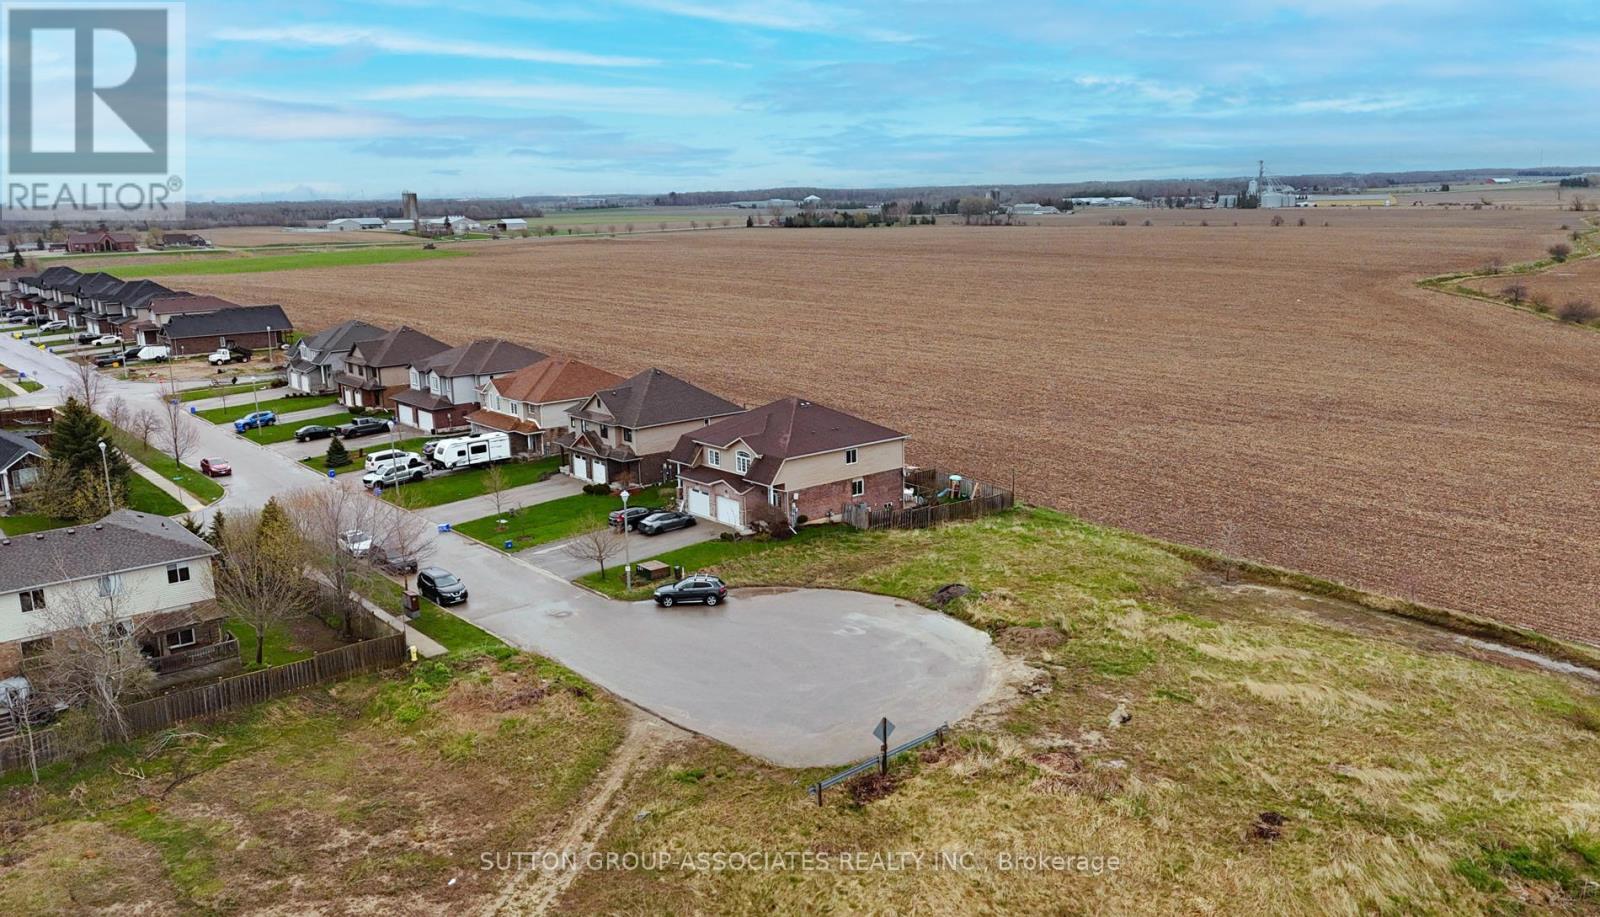
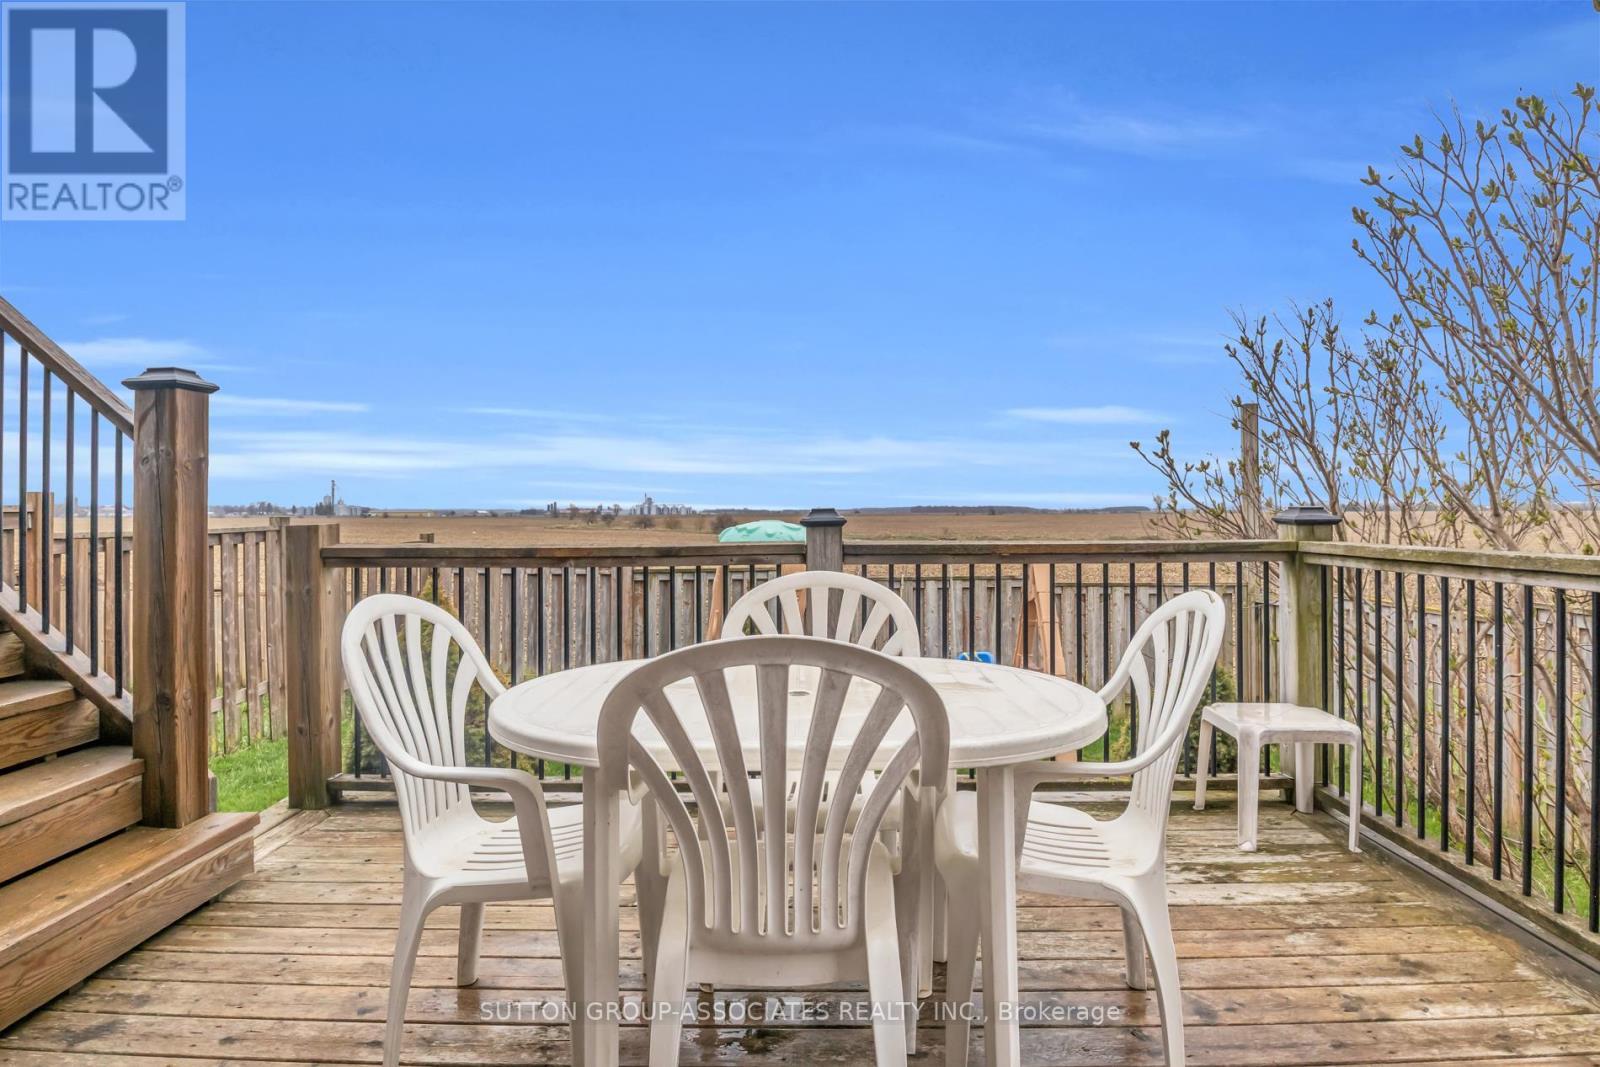
166 Maple Street, Mapleton, ON - Outdoor With View
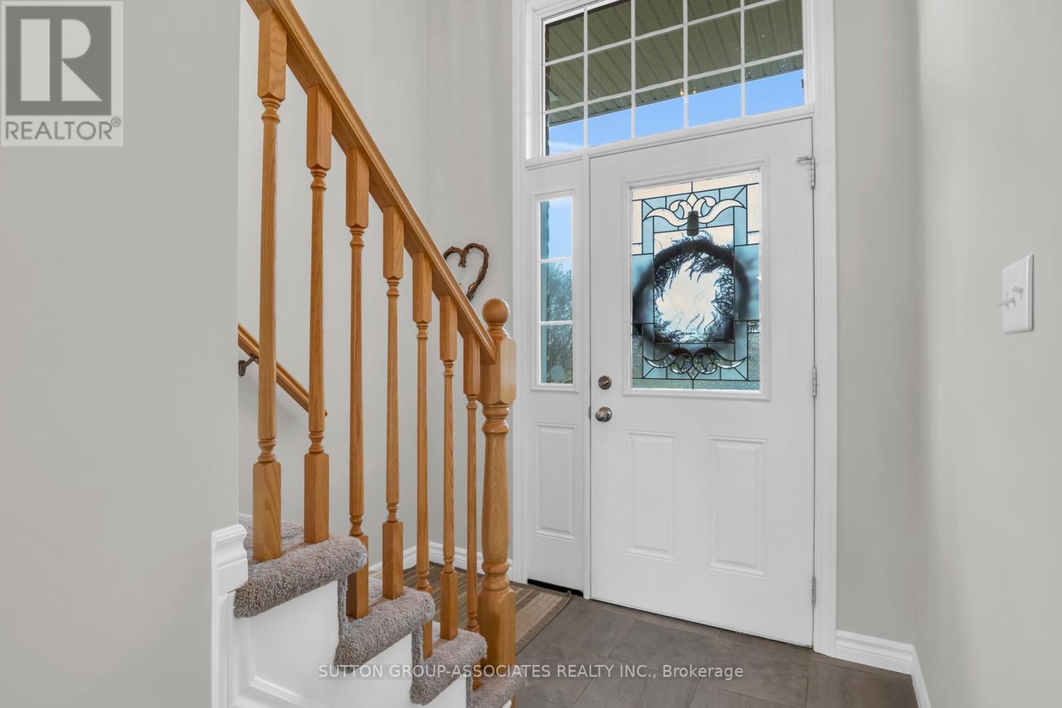
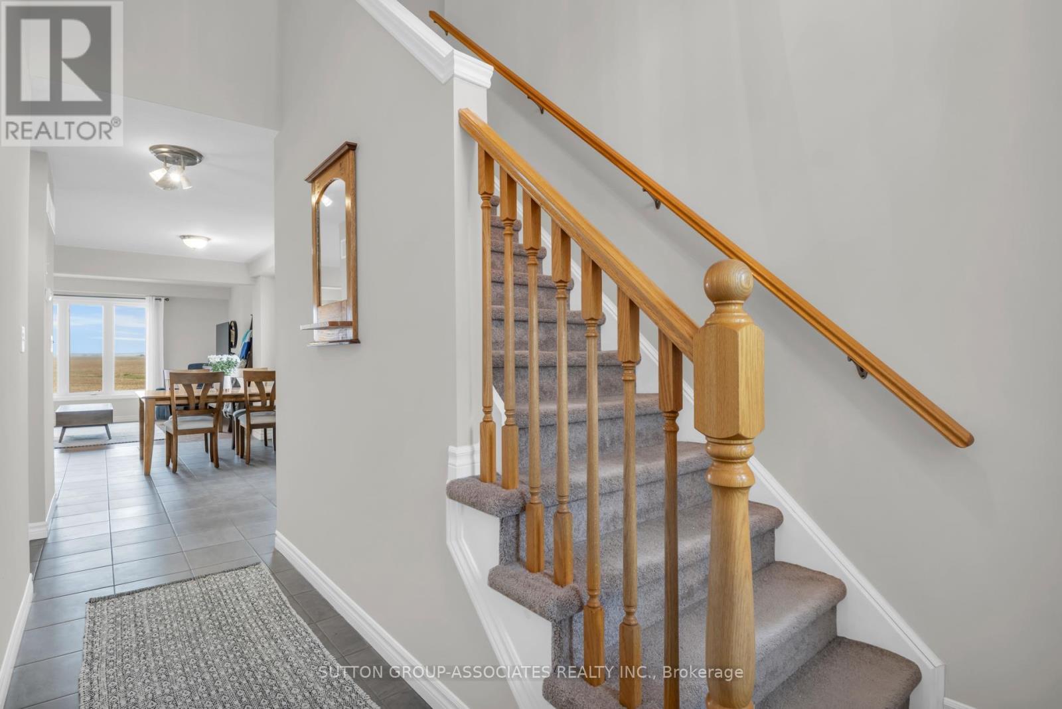
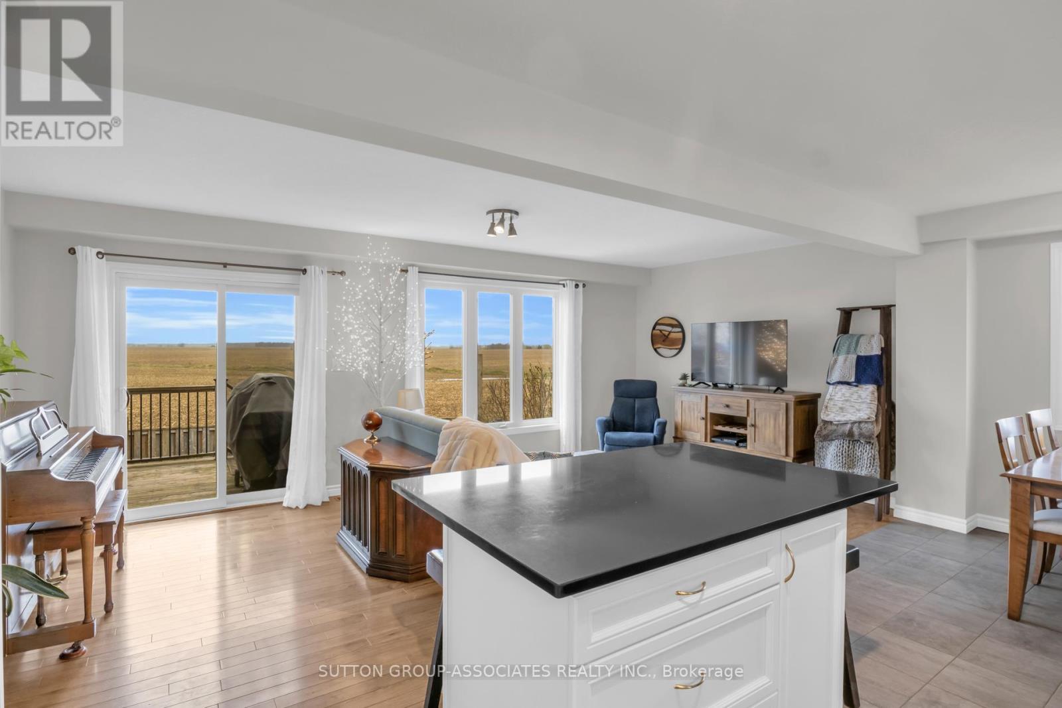
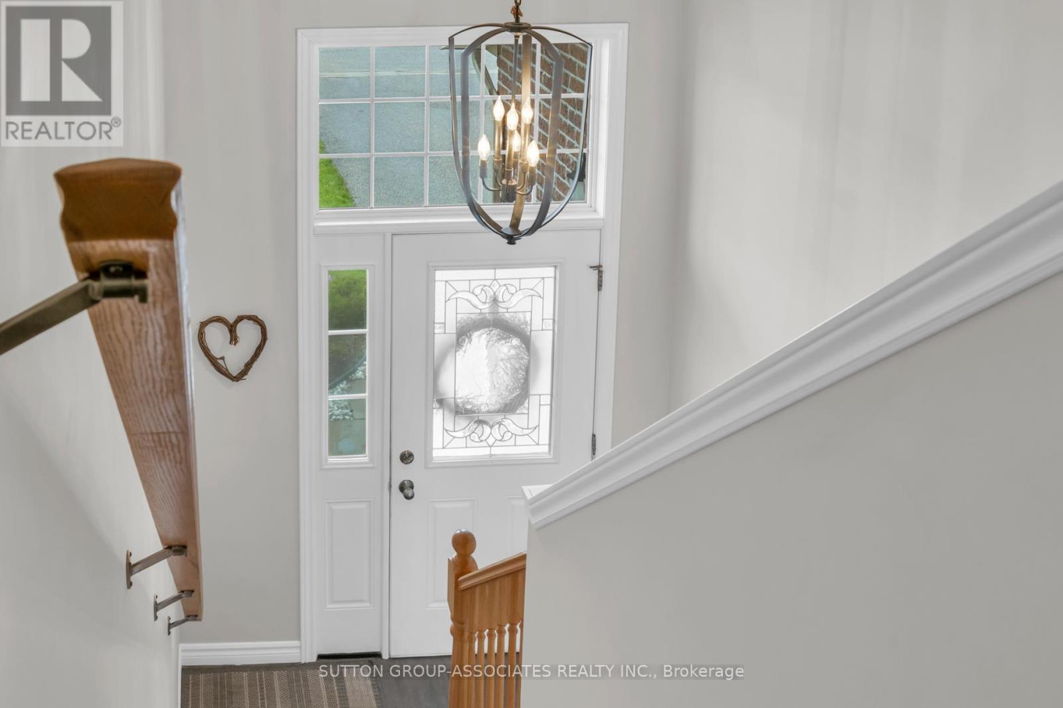
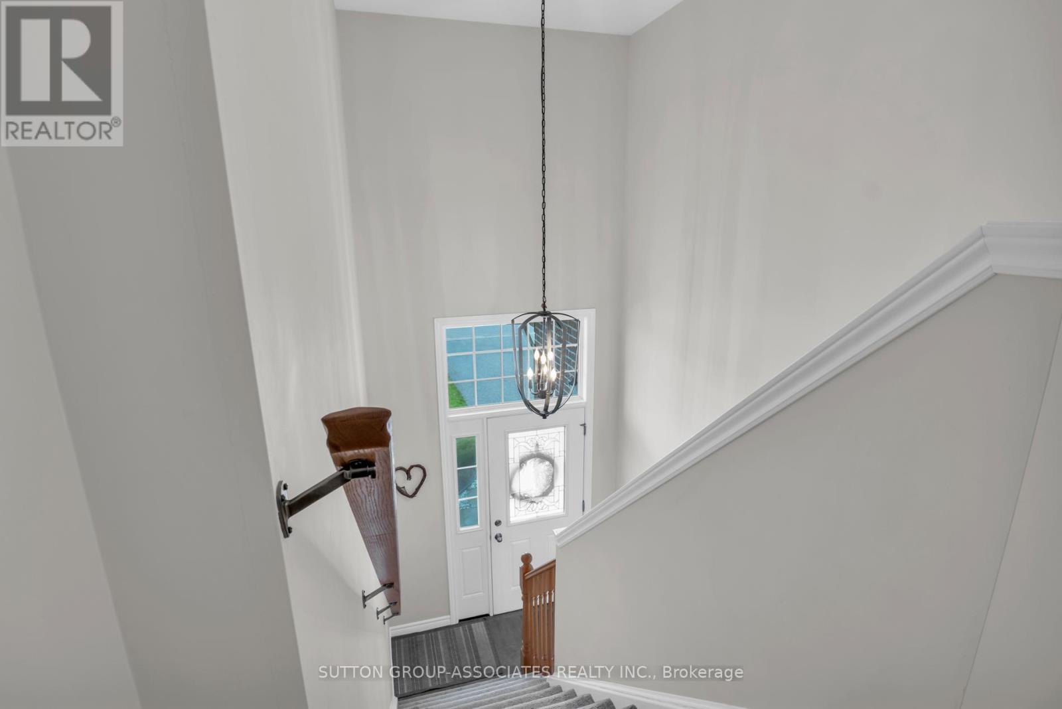
166 Maple Street, Mapleton, ON - Indoor Photo Showing Other Room
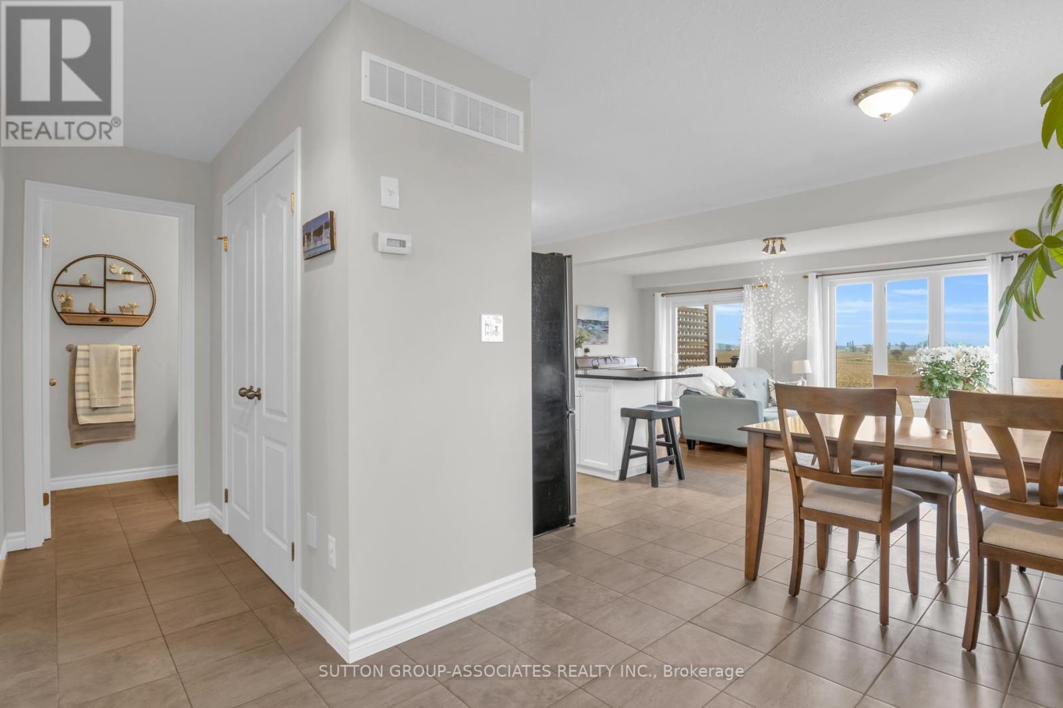
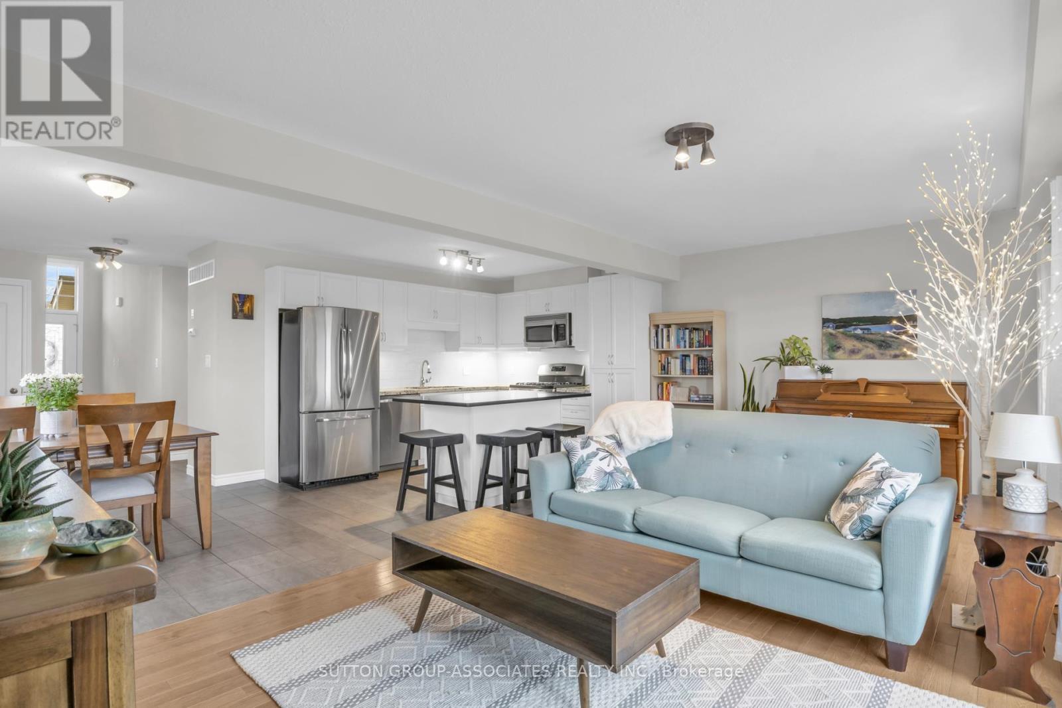
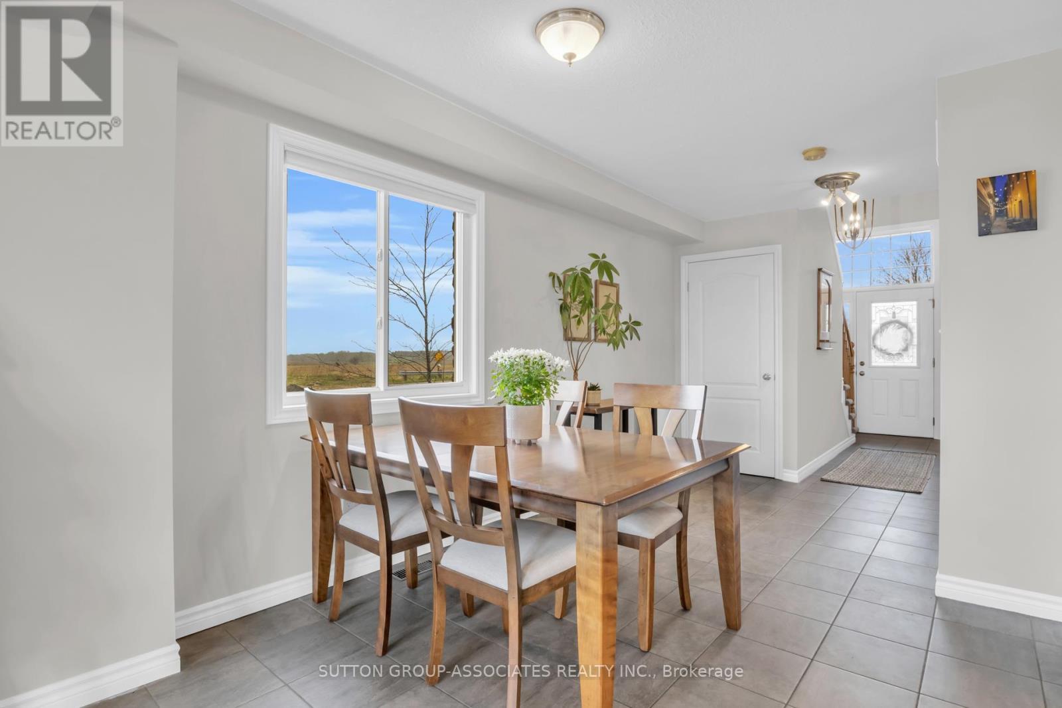
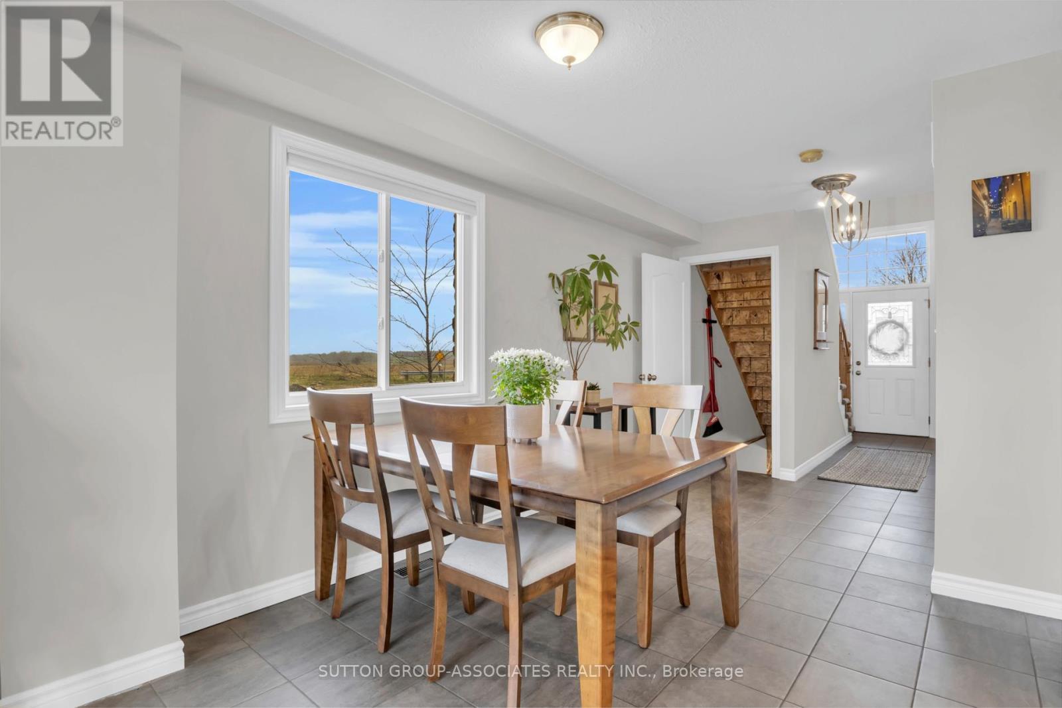
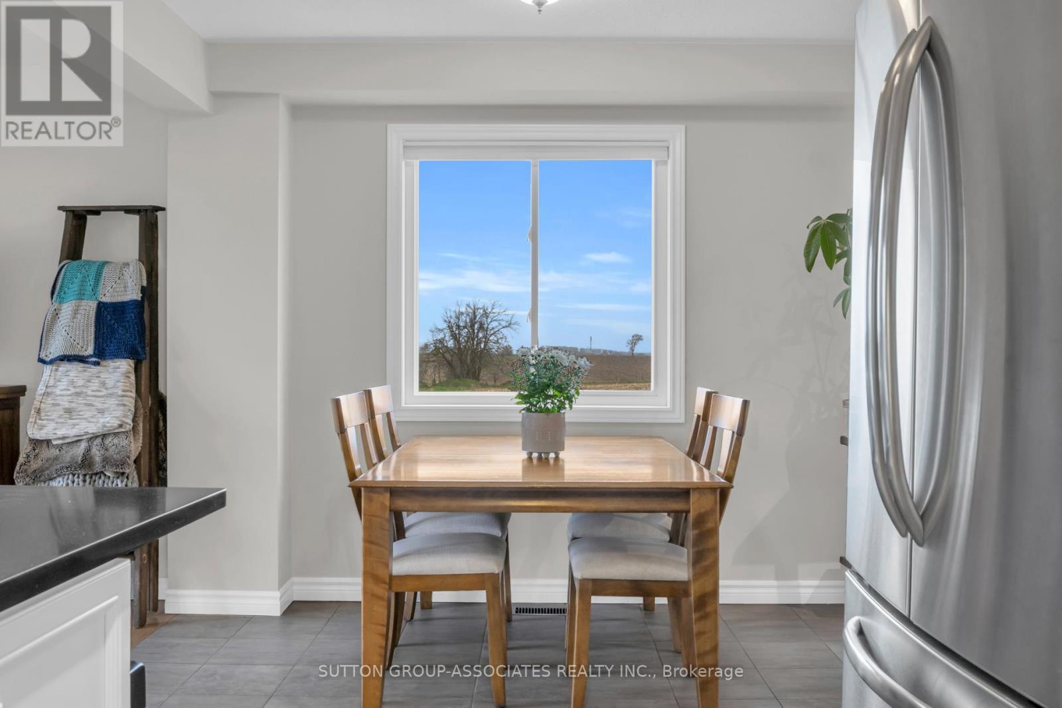
166 Maple Street, Mapleton, ON - Indoor Photo Showing Dining Room
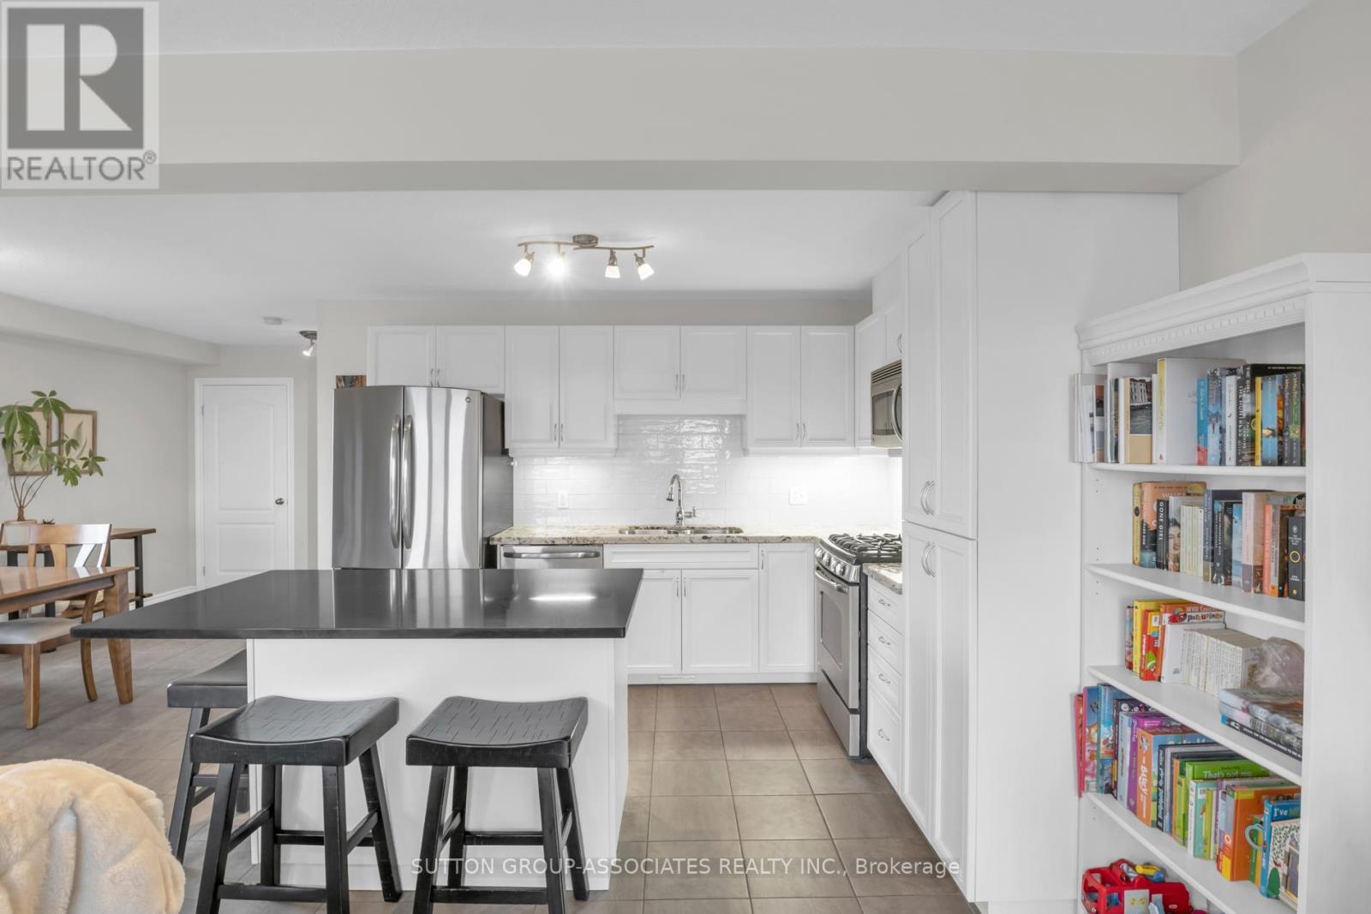
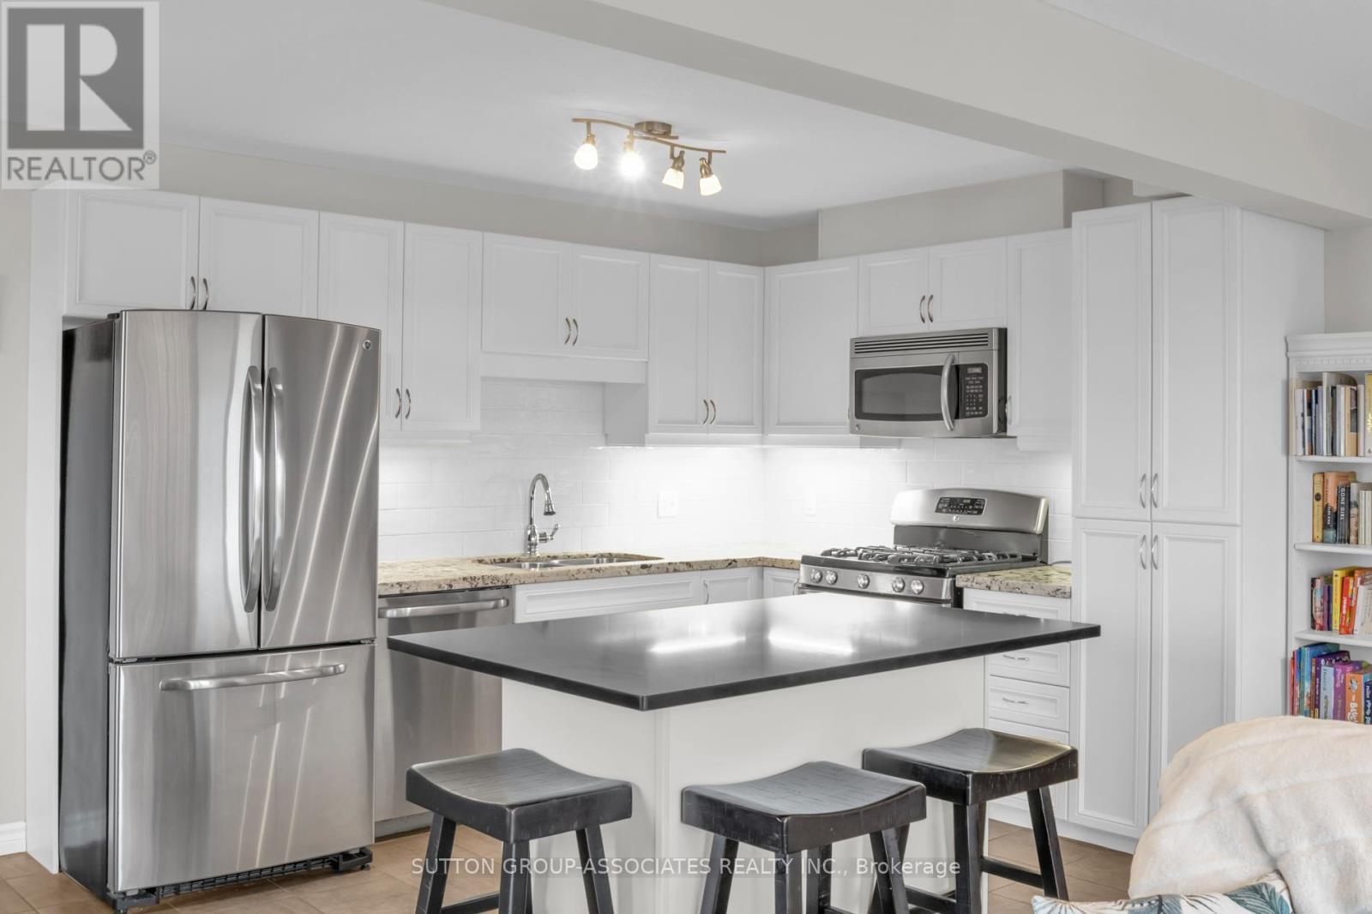
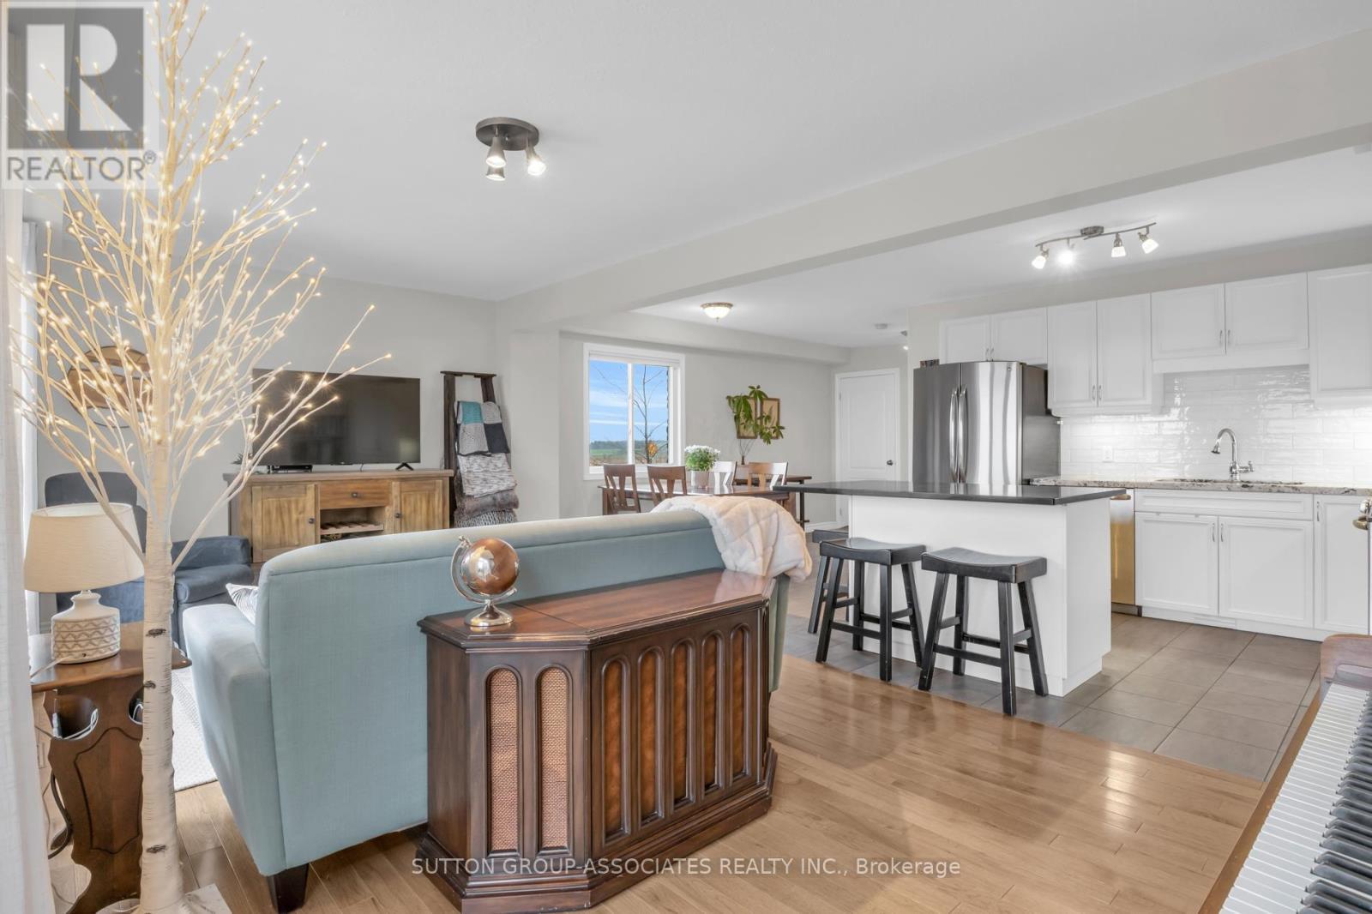
166 Maple Street, Mapleton, ON - Indoor Photo Showing Kitchen With Stainless Steel Kitchen With Double Sink With Upgraded Kitchen
166 Maple Street, Mapleton, ON - Indoor
166 Maple Street, Mapleton, ON - Indoor Photo Showing Kitchen With Stainless Steel Kitchen With Upgraded Kitchen
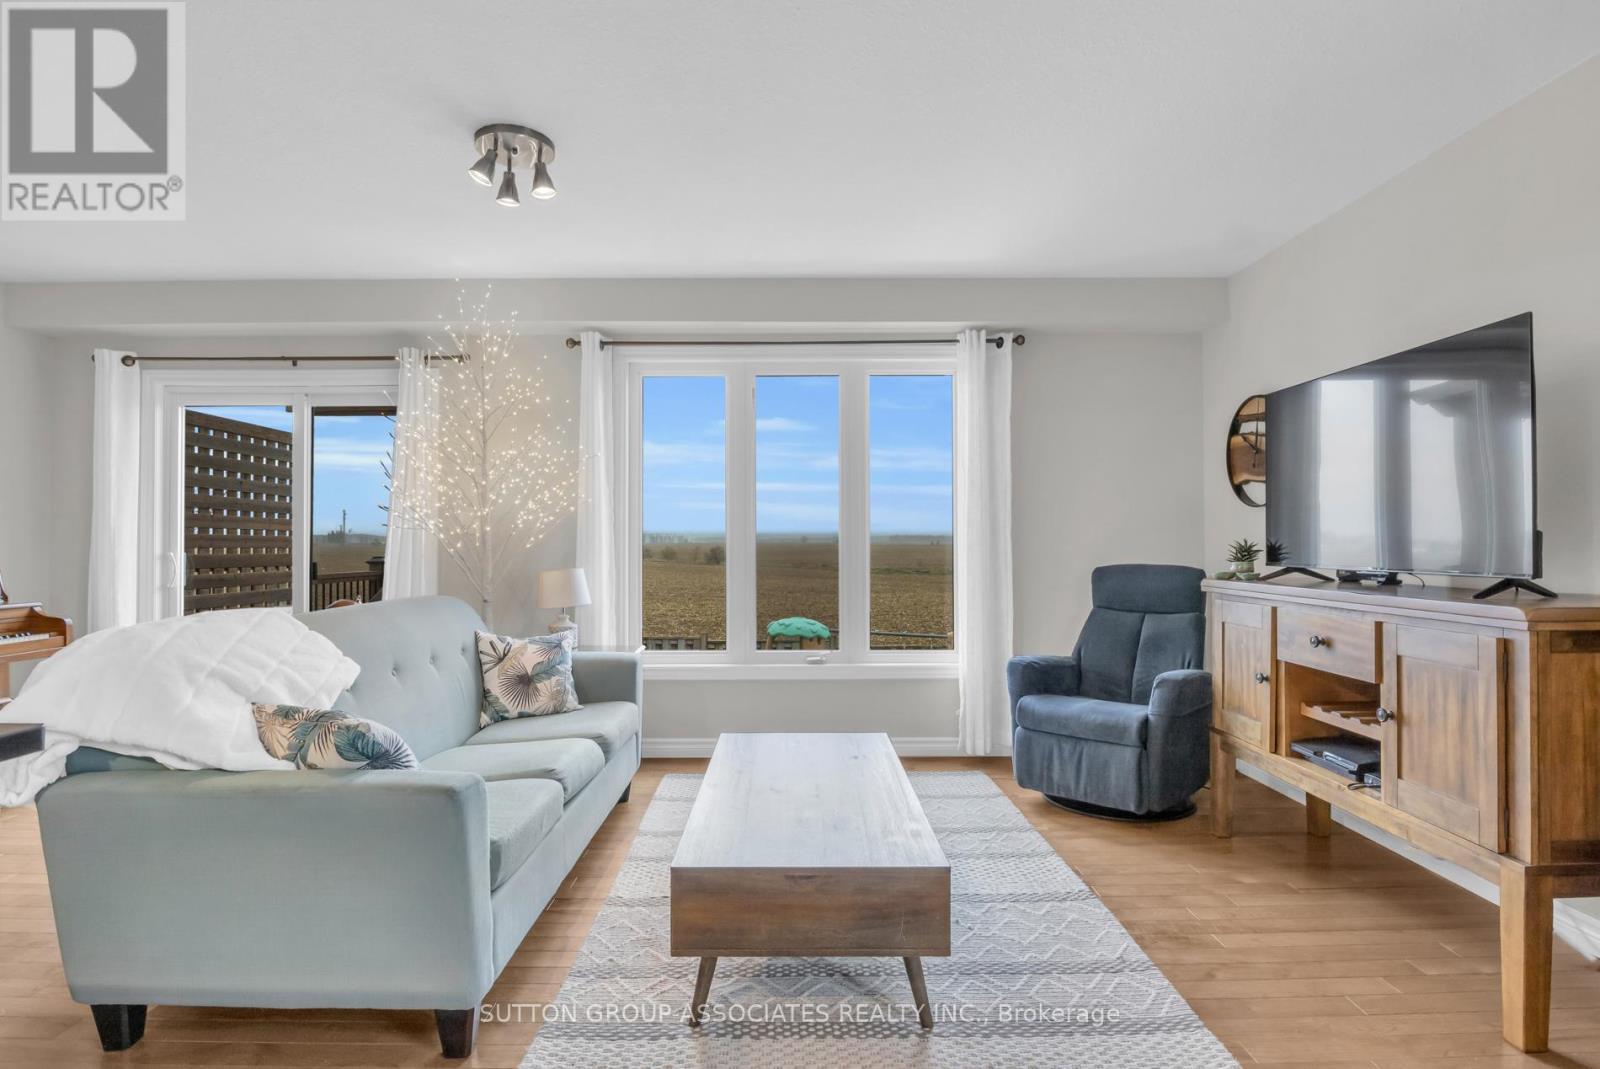
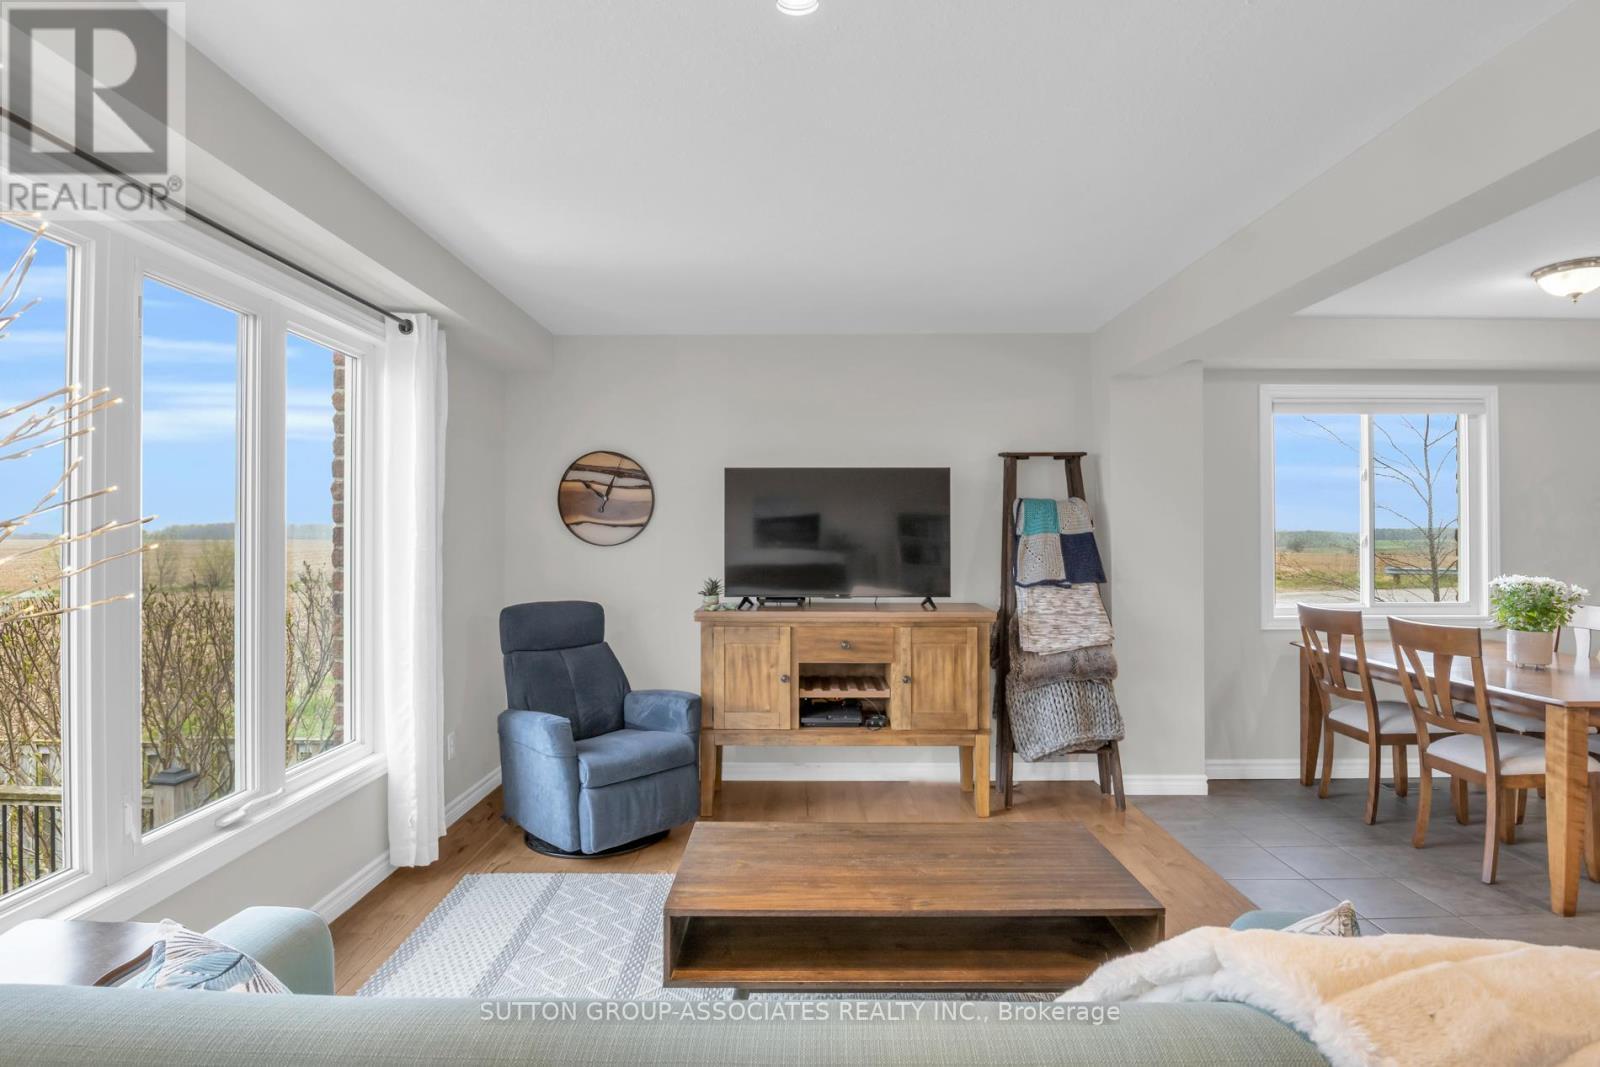
166 Maple Street, Mapleton, ON - Indoor Photo Showing Living Room
166 Maple Street, Mapleton, ON - Indoor Photo Showing Dining Room
166 Maple Street, Mapleton, ON - Indoor Photo Showing Living Room
166 Maple Street, Mapleton, ON - Outdoor With Exterior
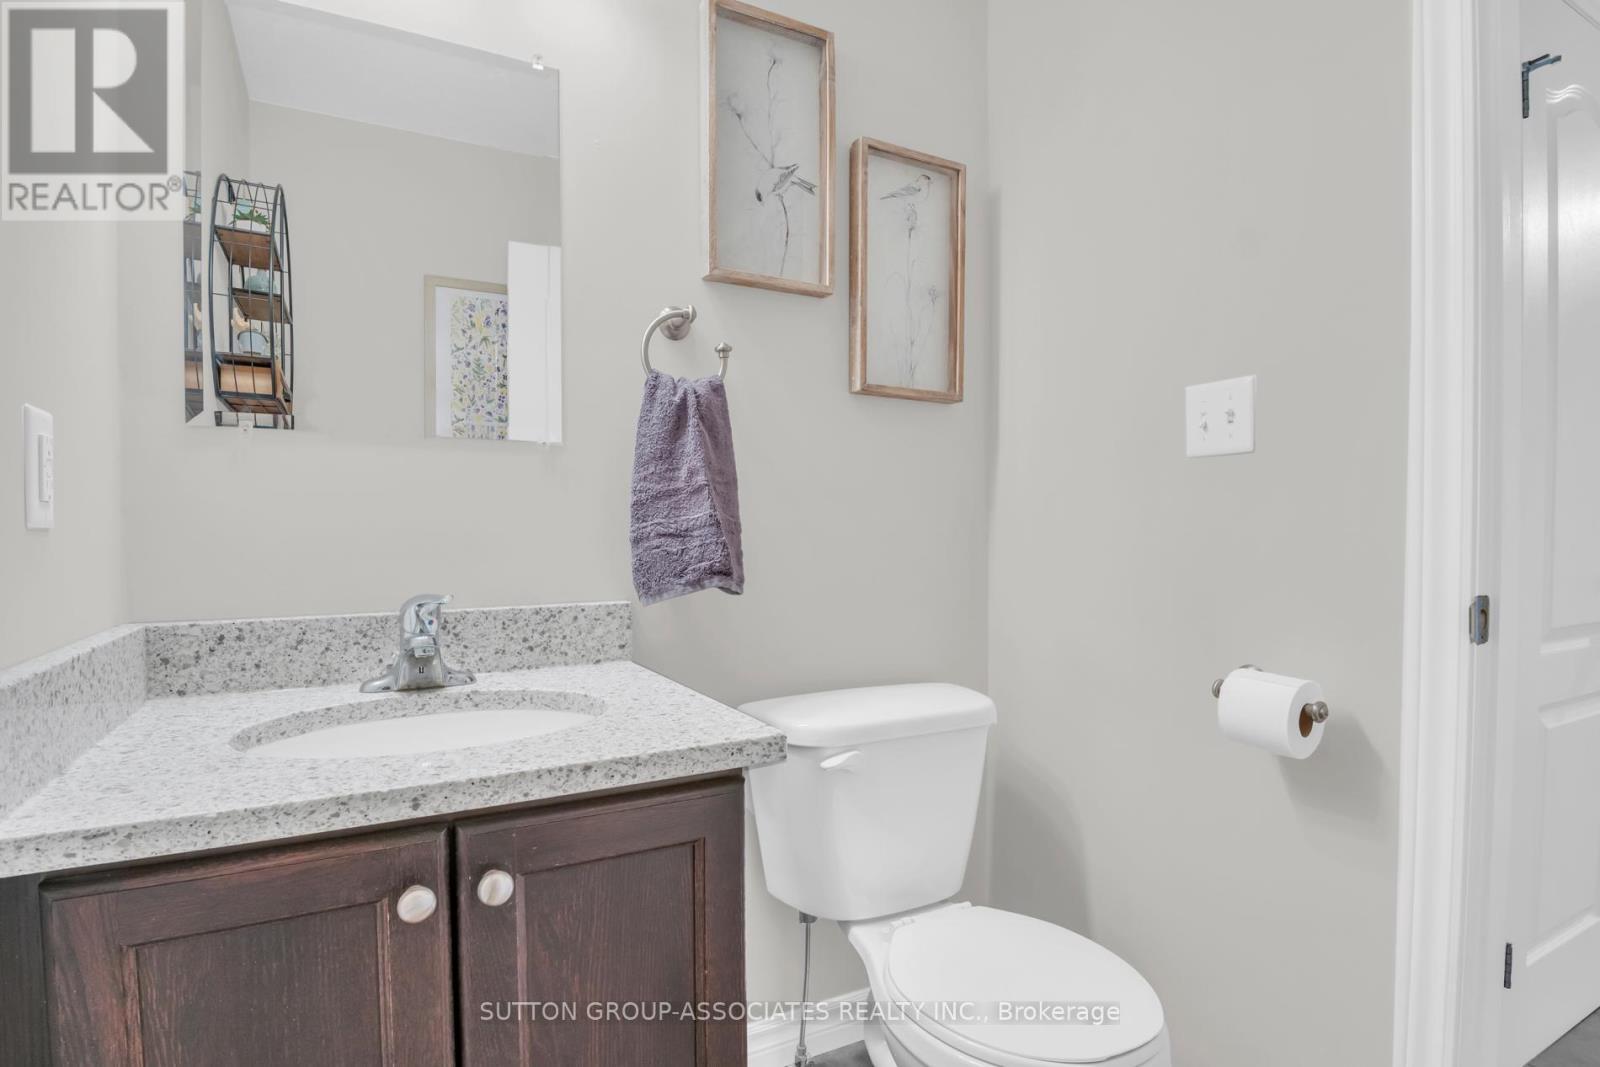
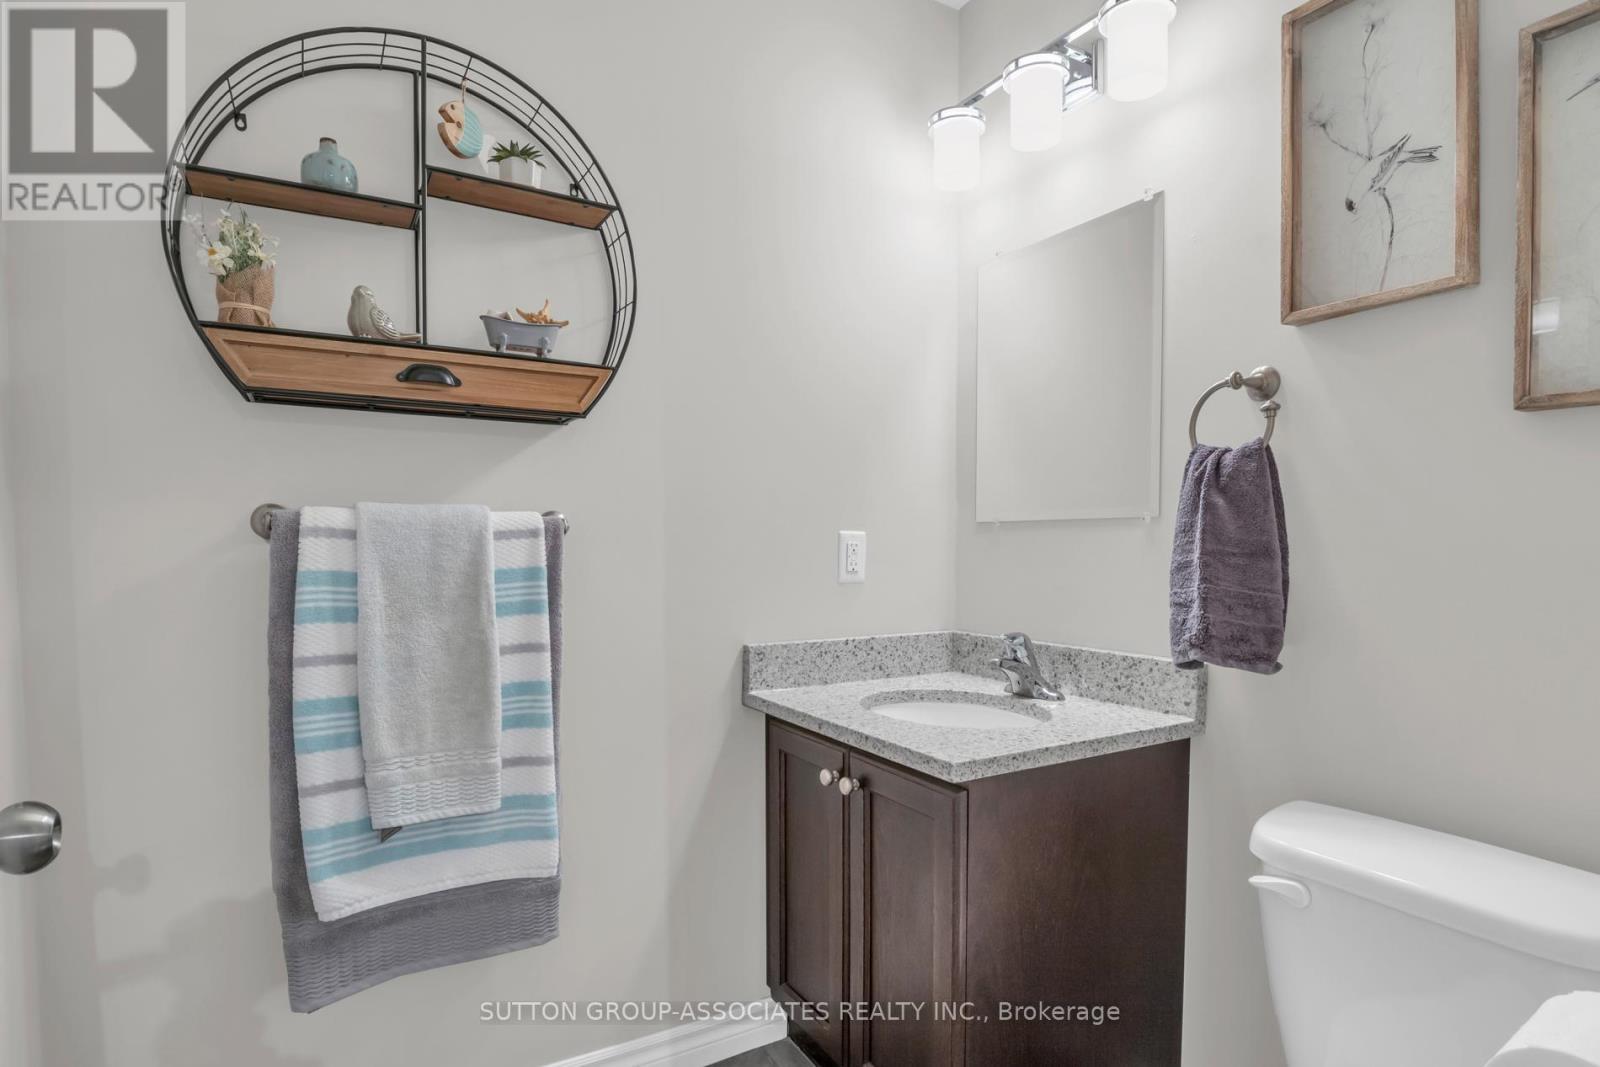
166 Maple Street, Mapleton, ON - Indoor Photo Showing Bathroom
166 Maple Street, Mapleton, ON - Indoor Photo Showing Dining Room
166 Maple Street, Mapleton, ON - Indoor Photo Showing Other Room
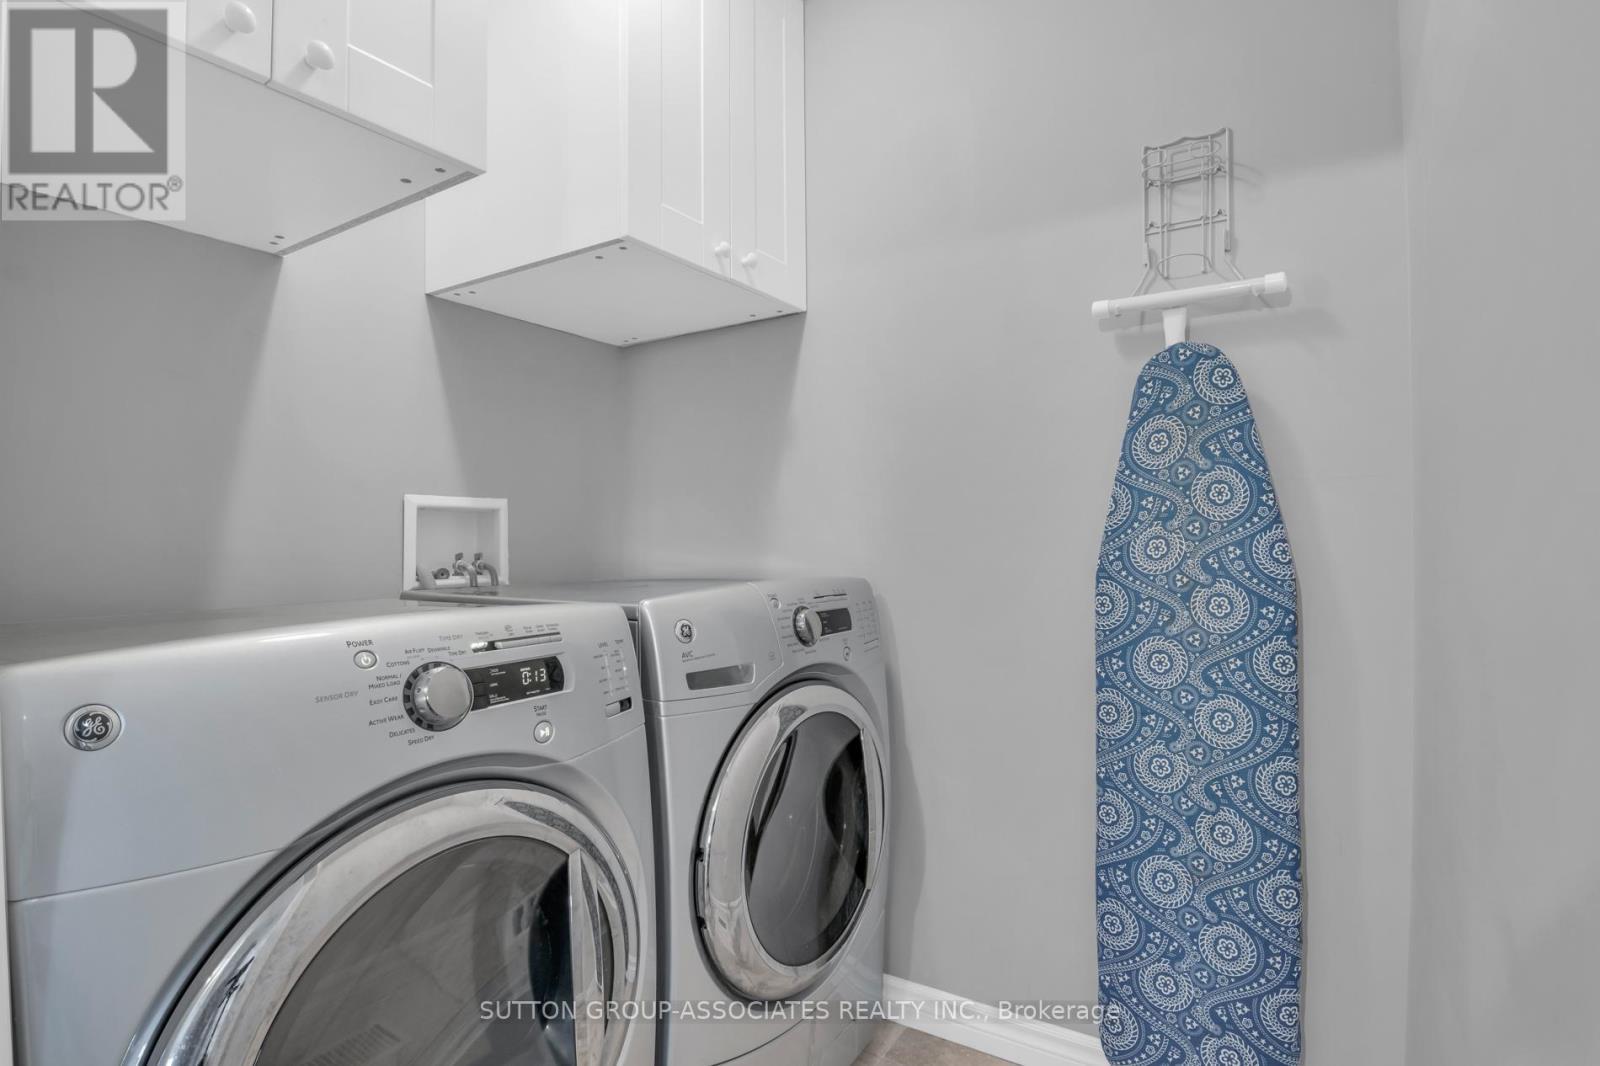
166 Maple Street, Mapleton, ON - Indoor Photo Showing Laundry Room
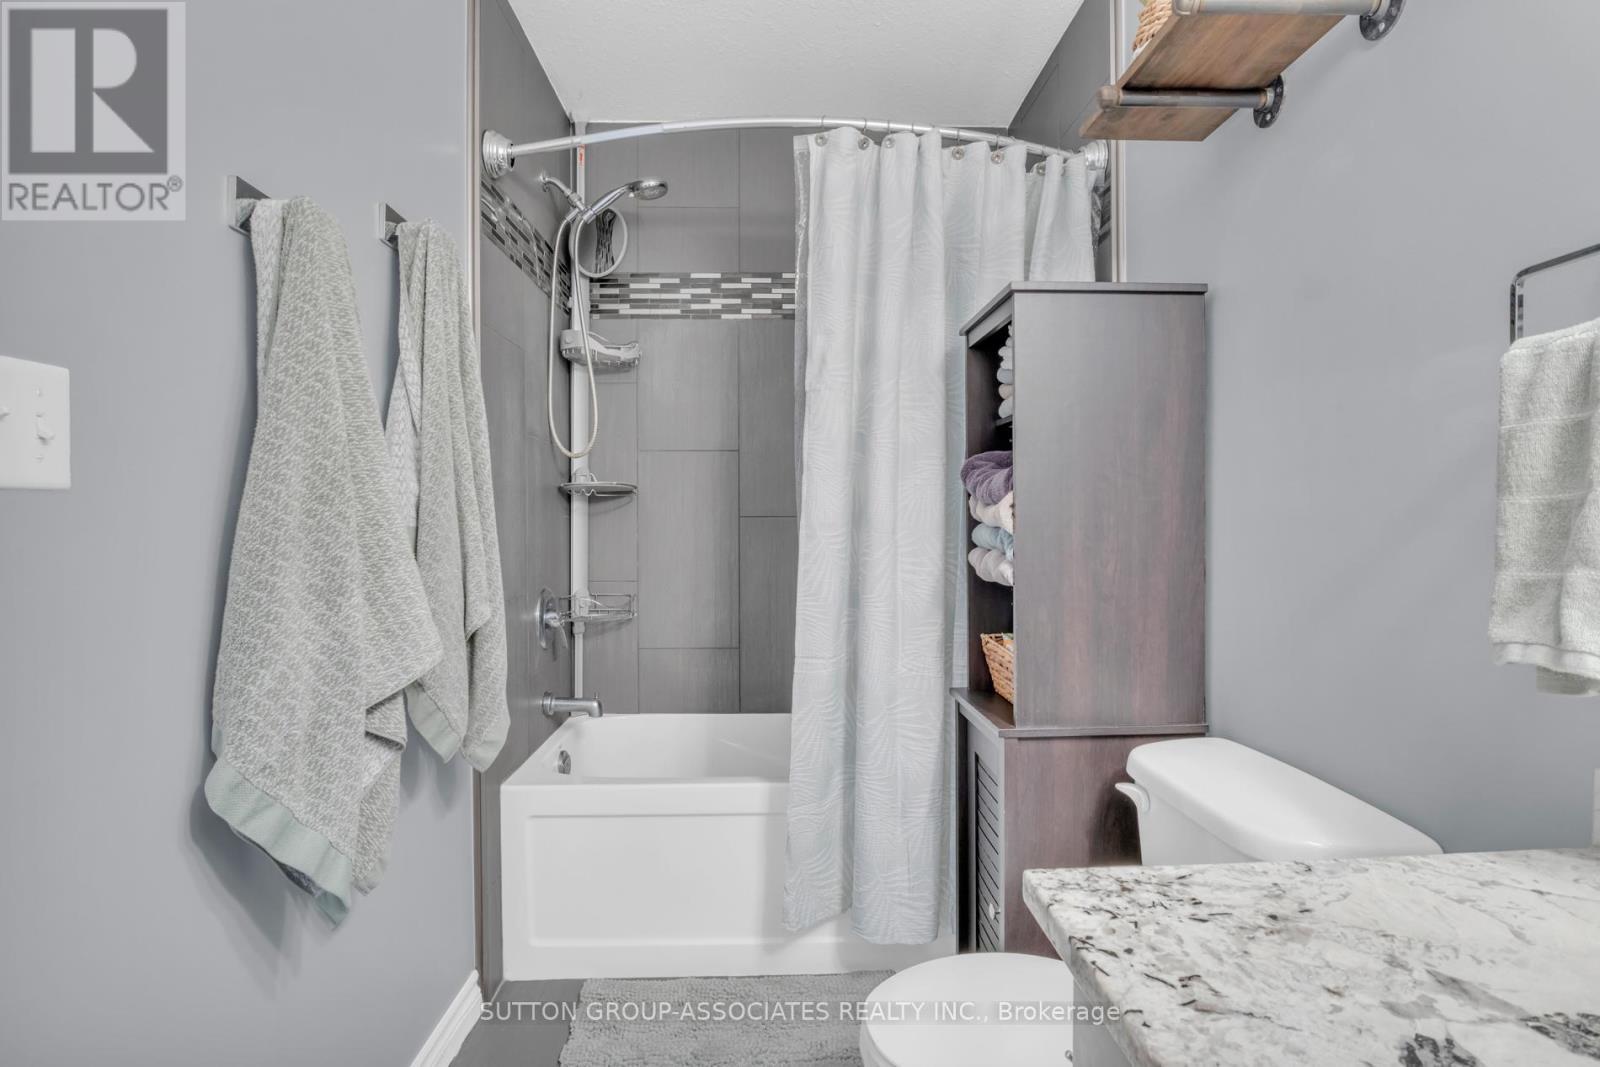
166 Maple Street, Mapleton, ON - Indoor Photo Showing Bathroom
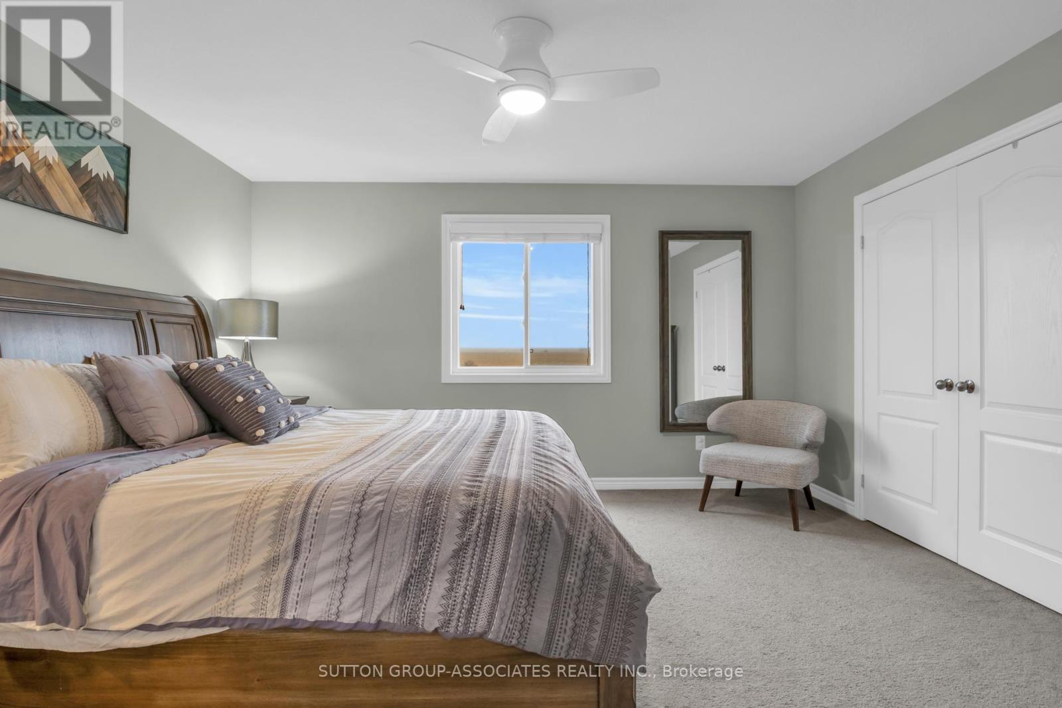
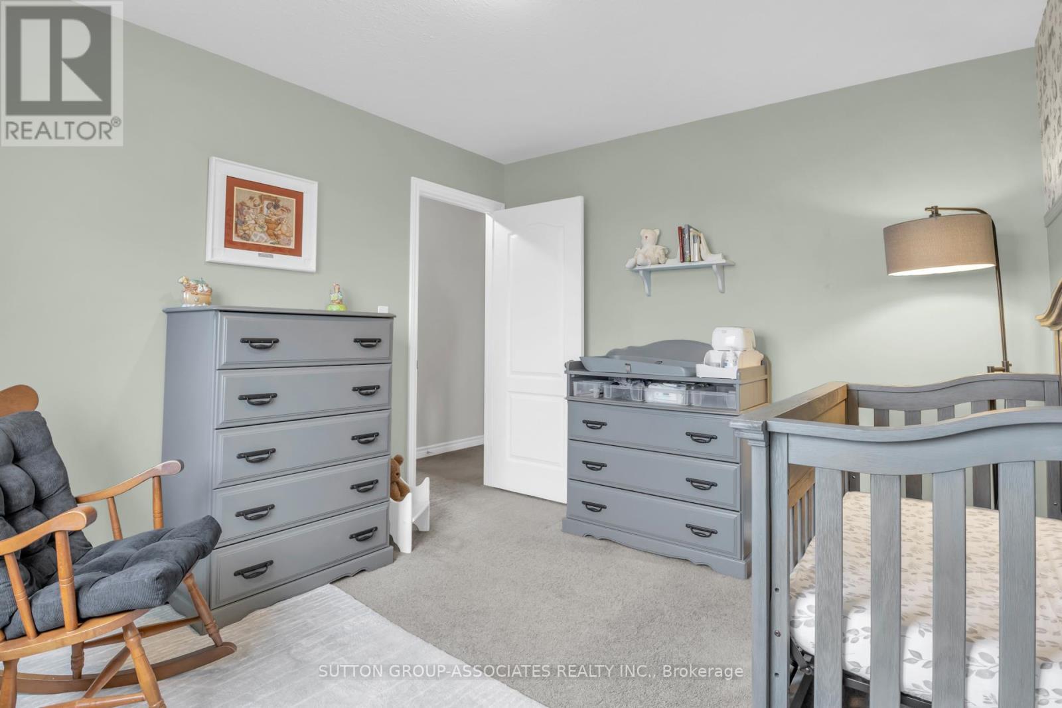
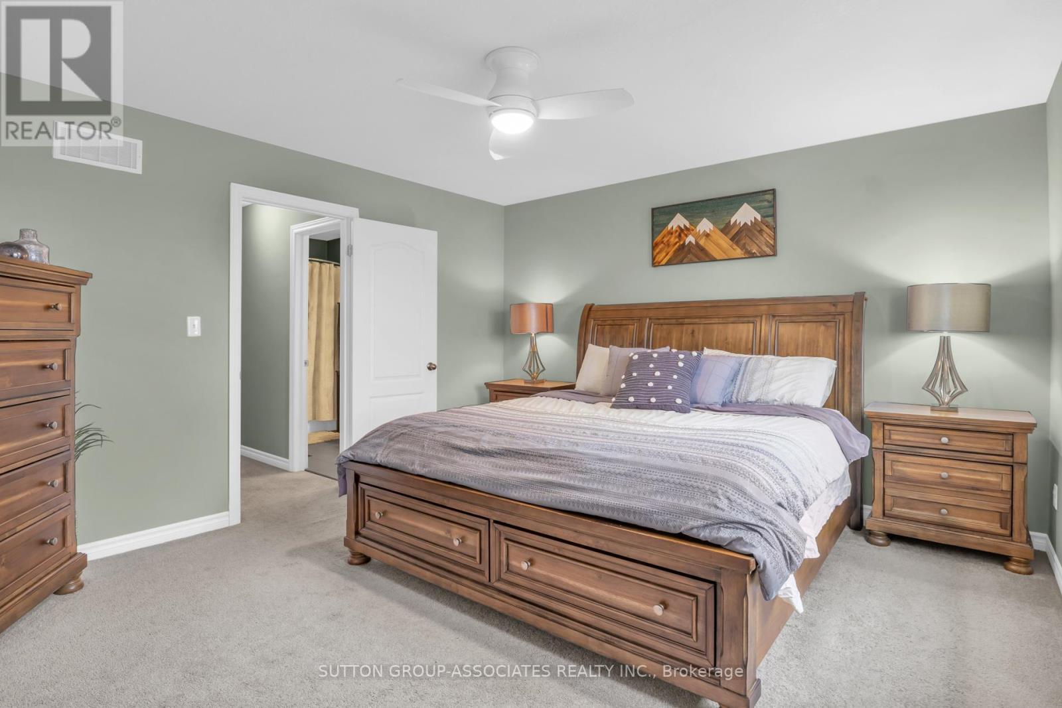
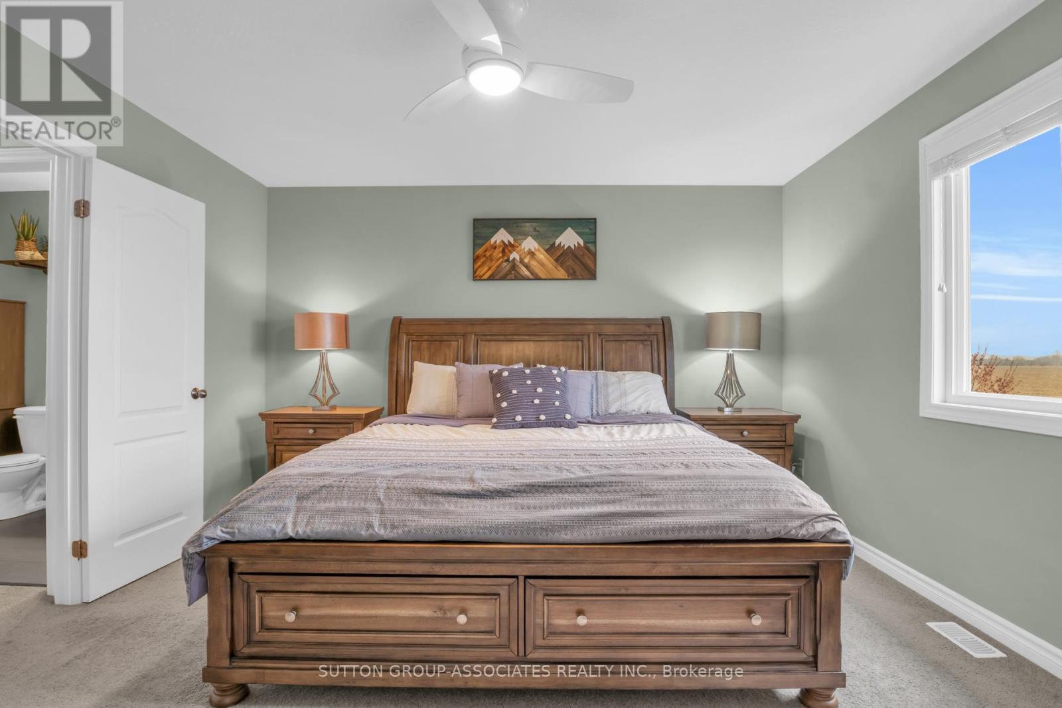
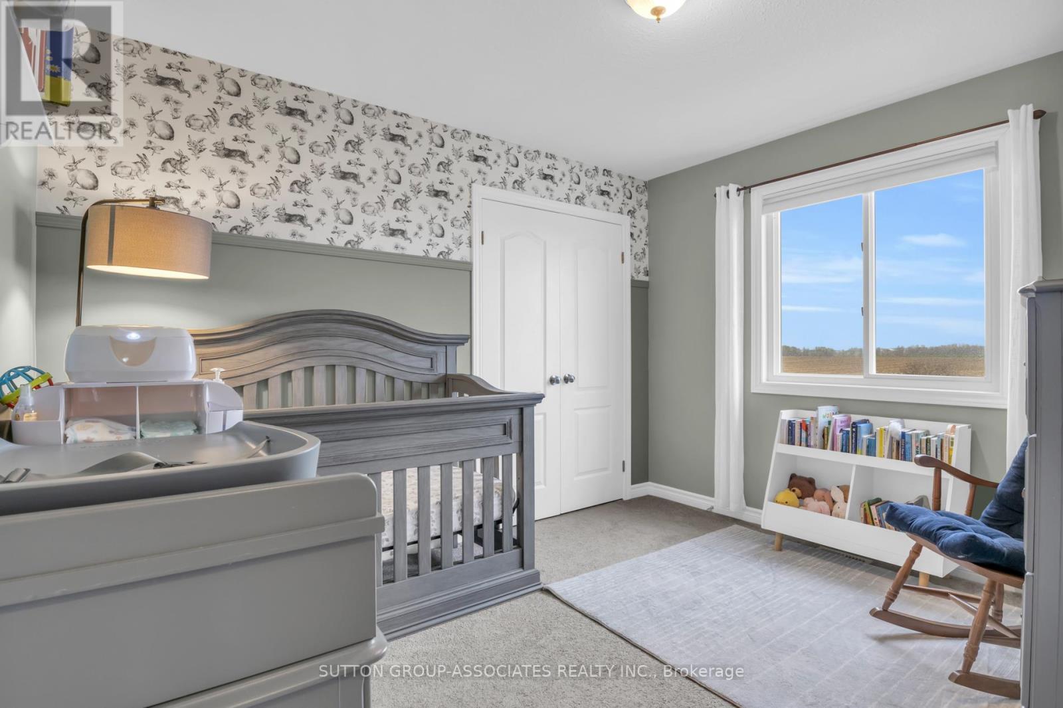
166 Maple Street, Mapleton, ON - Indoor Photo Showing Bedroom
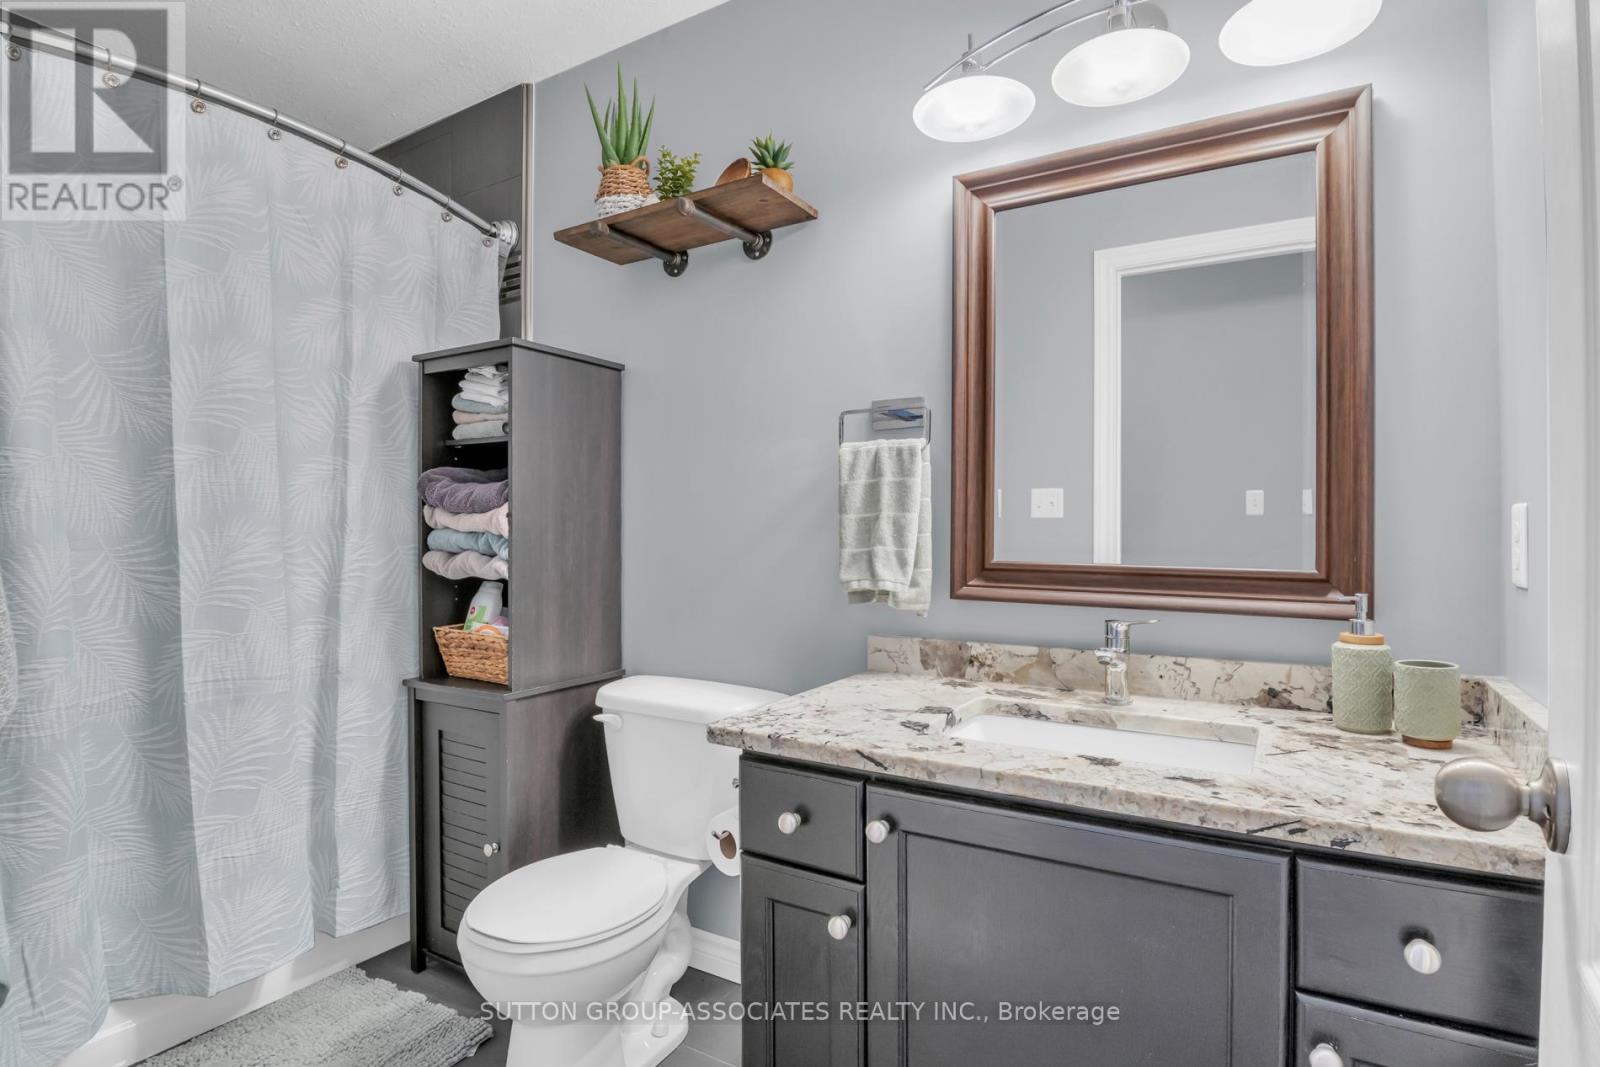
166 Maple Street, Mapleton, ON - Indoor Photo Showing Bathroom
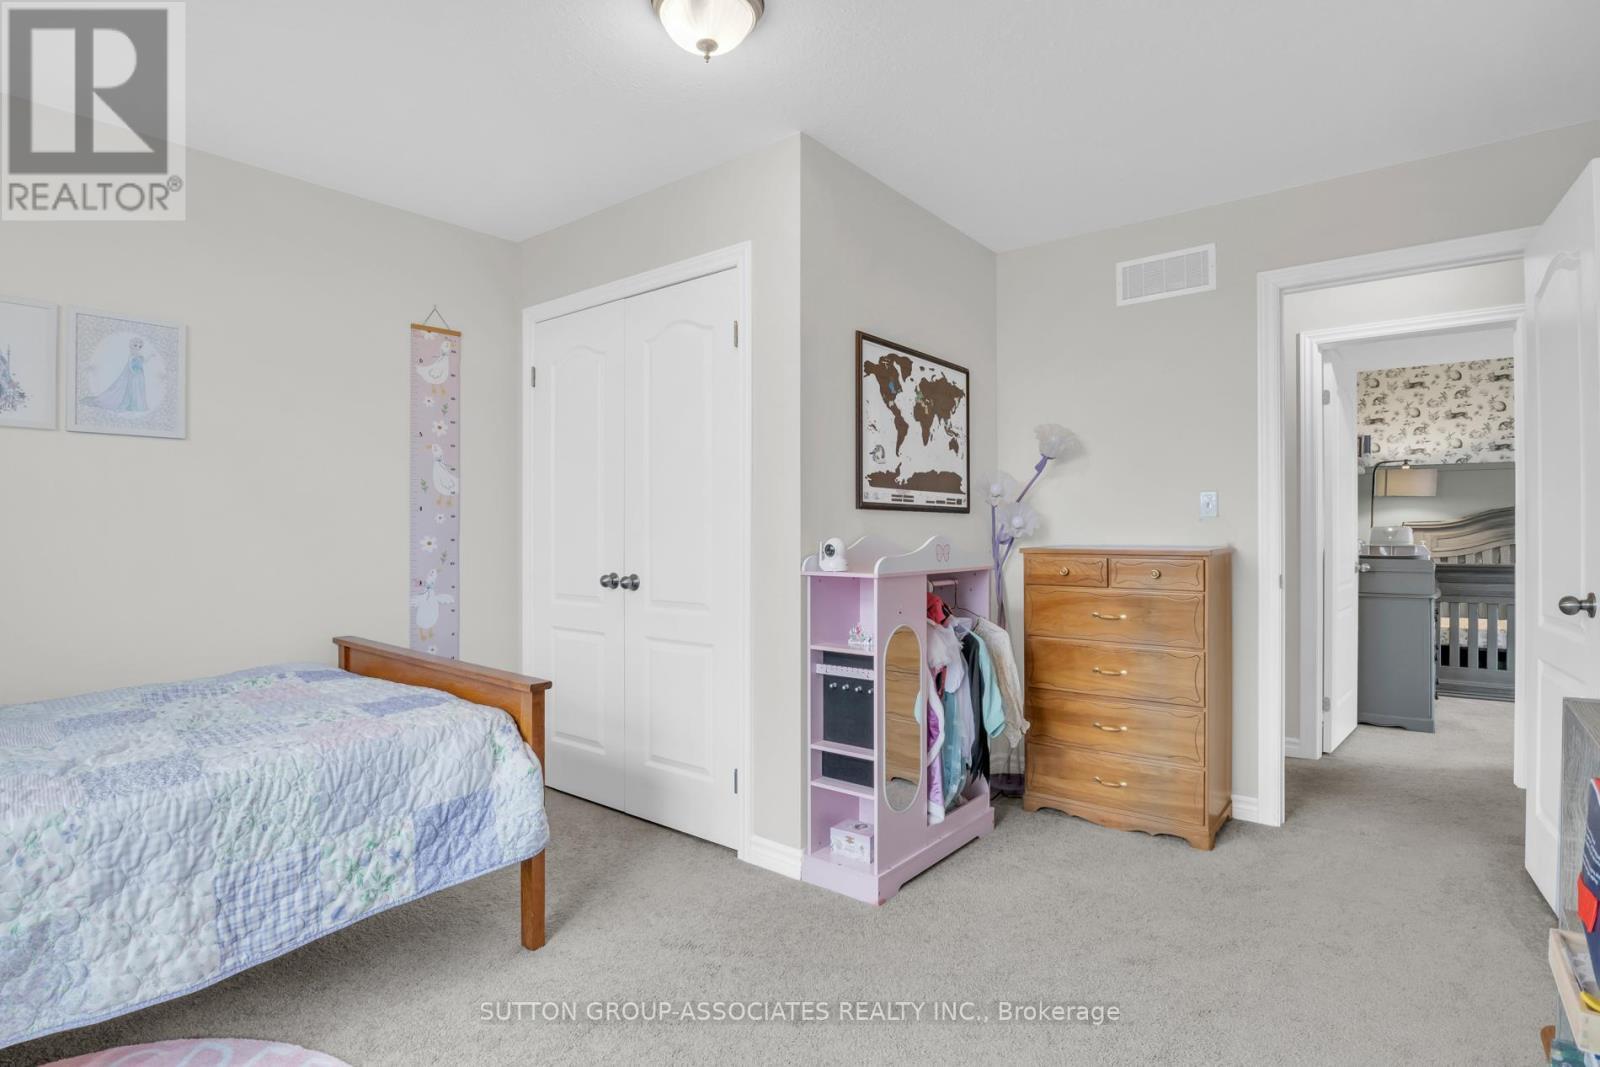
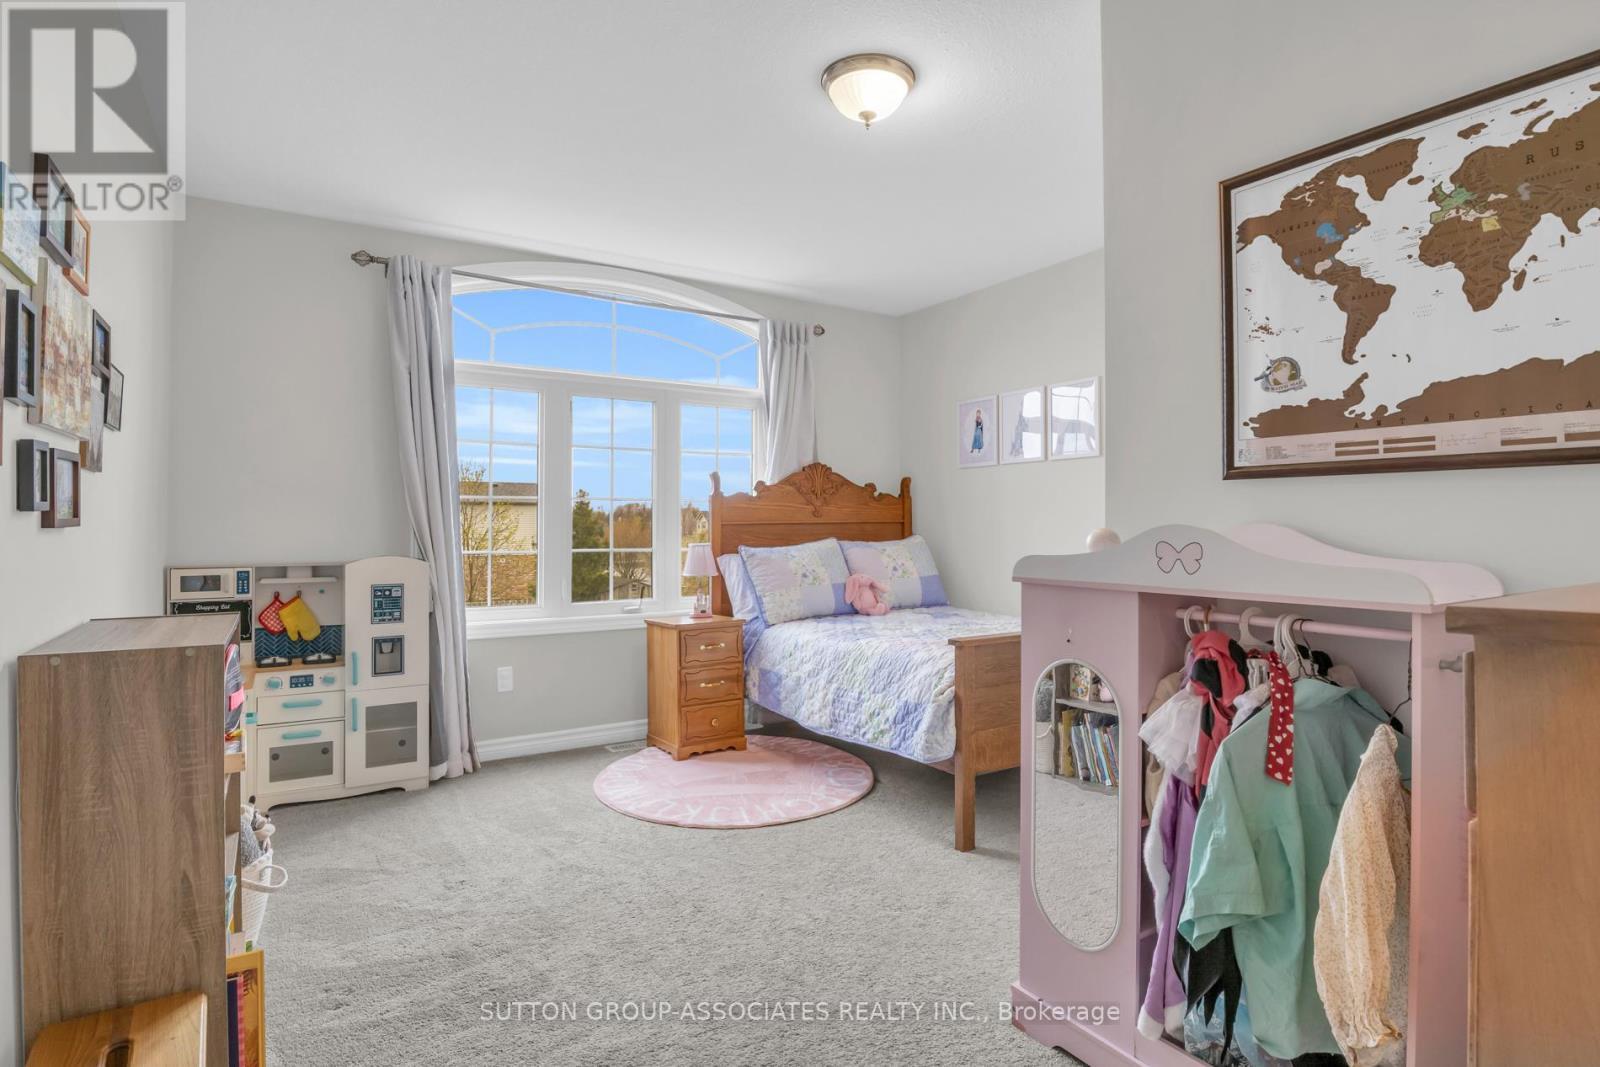
166 Maple Street, Mapleton, ON - Indoor Photo Showing Bedroom
166 Maple Street, Mapleton, ON - Indoor Photo Showing Bathroom
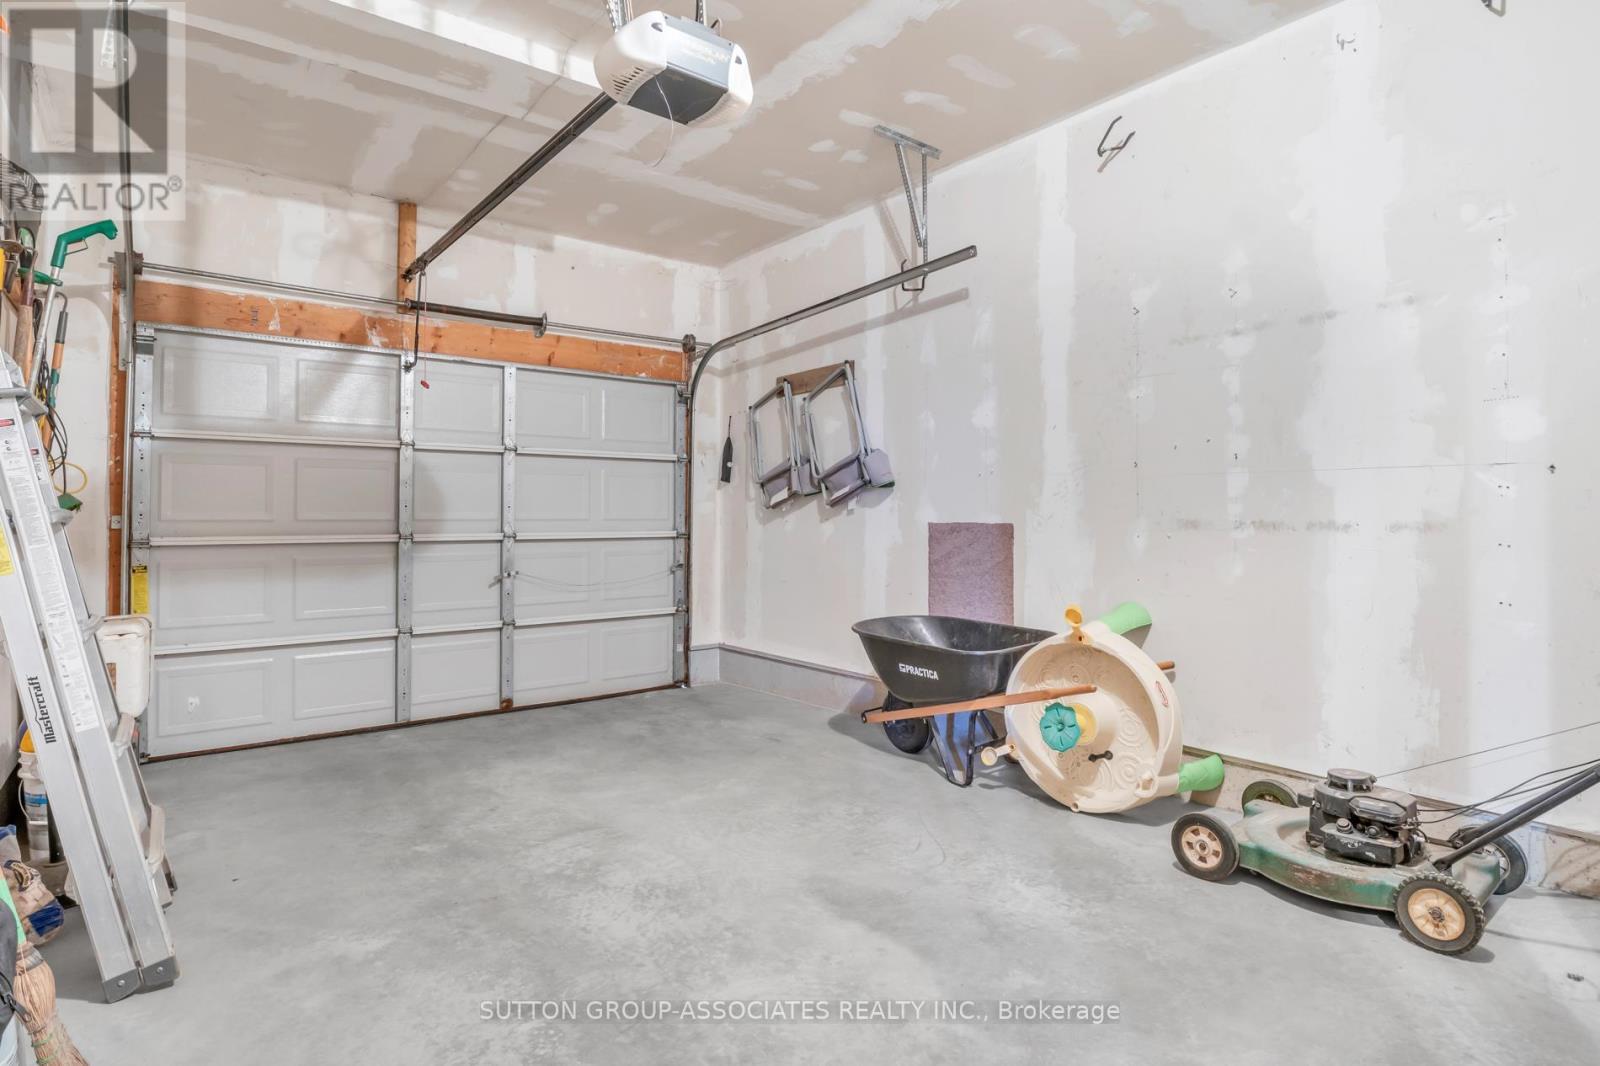
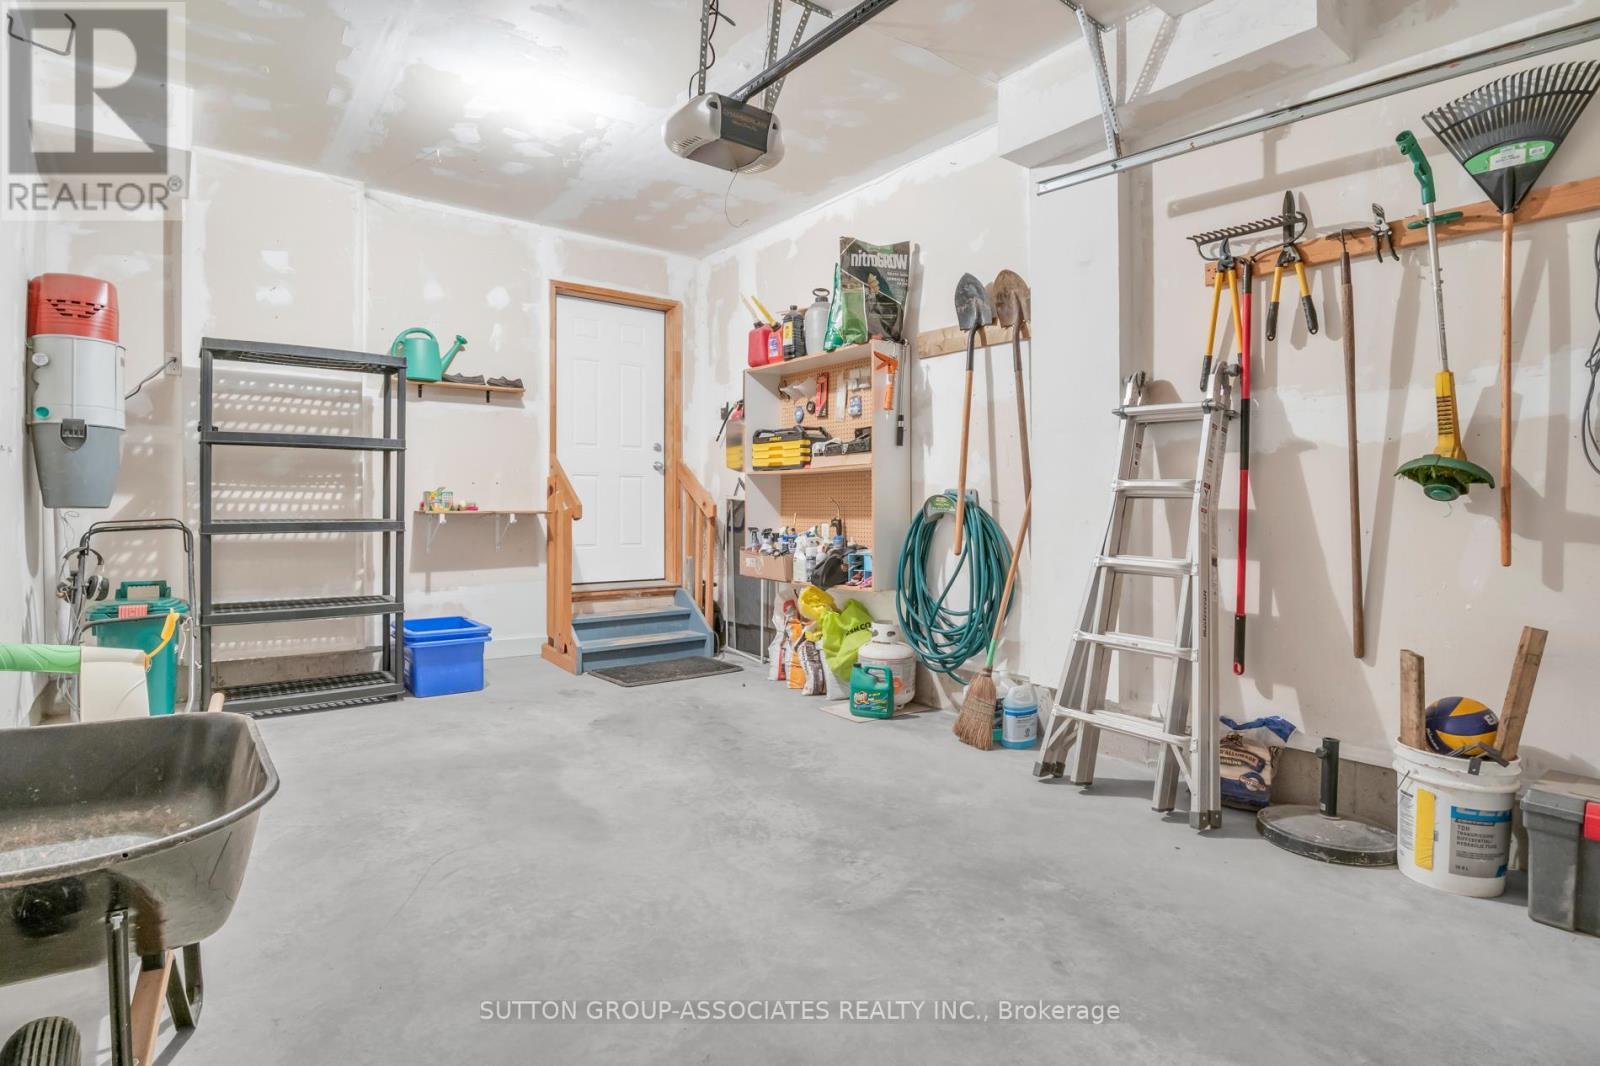
166 Maple Street, Mapleton, ON - Indoor Photo Showing Garage
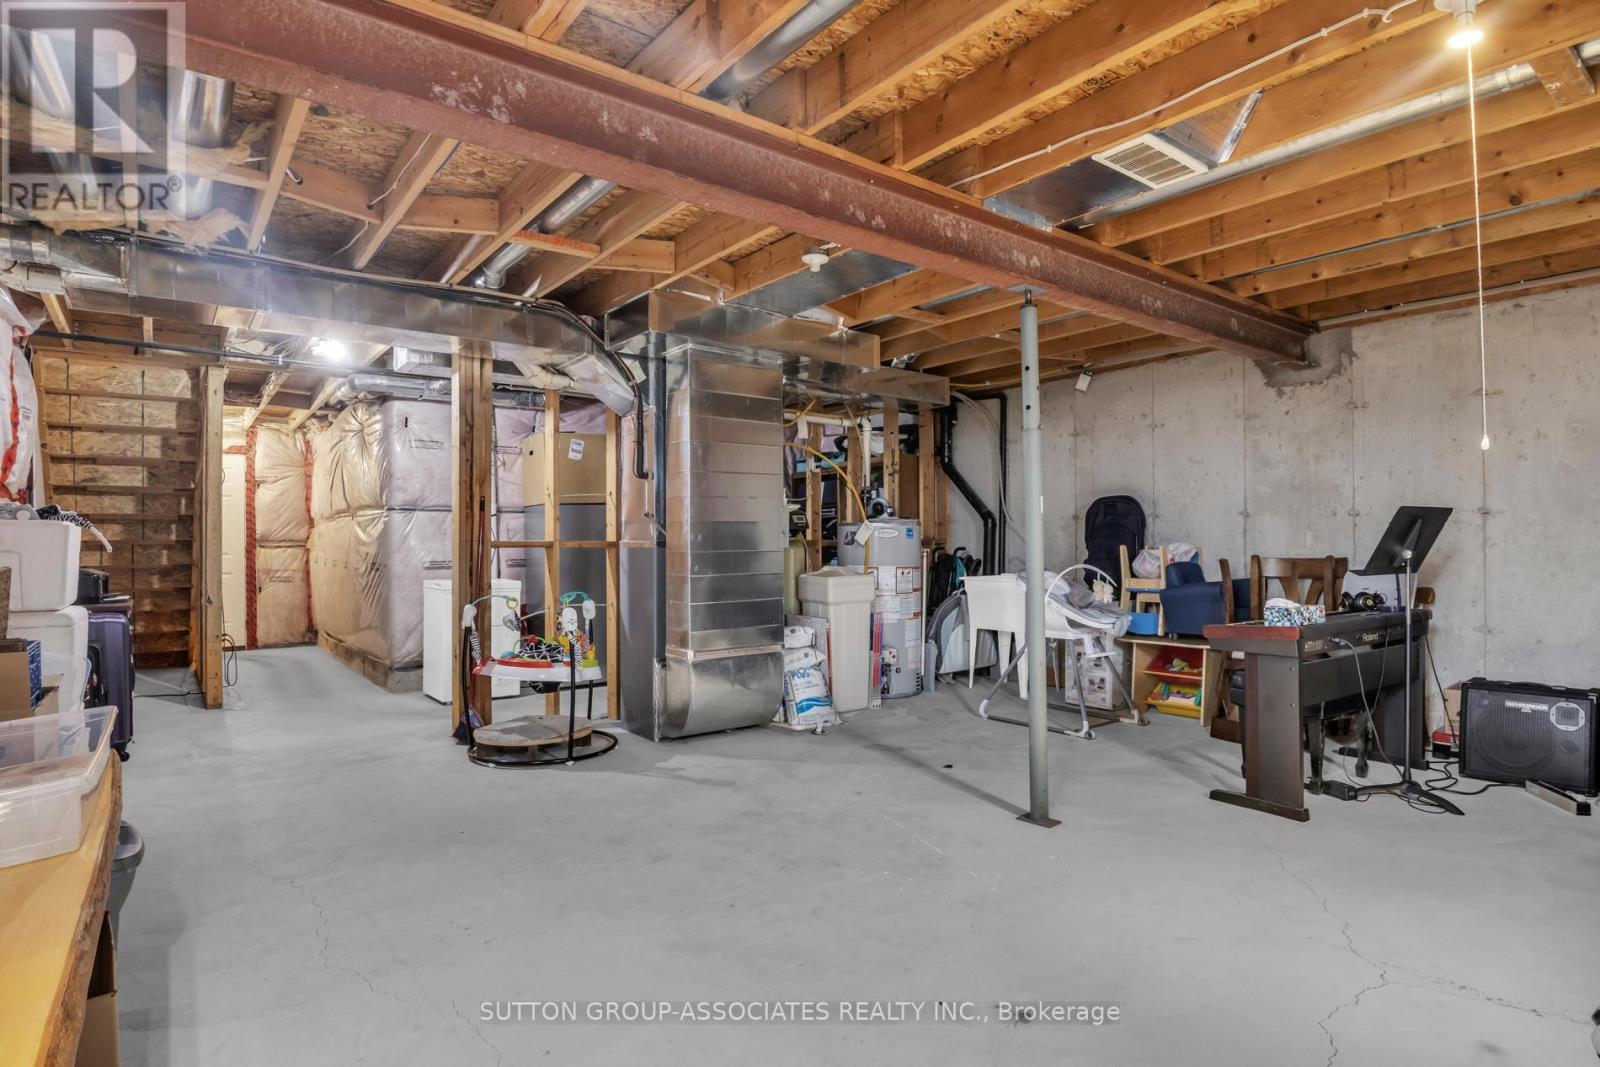
166 Maple Street, Mapleton, ON - Indoor Photo Showing Basement
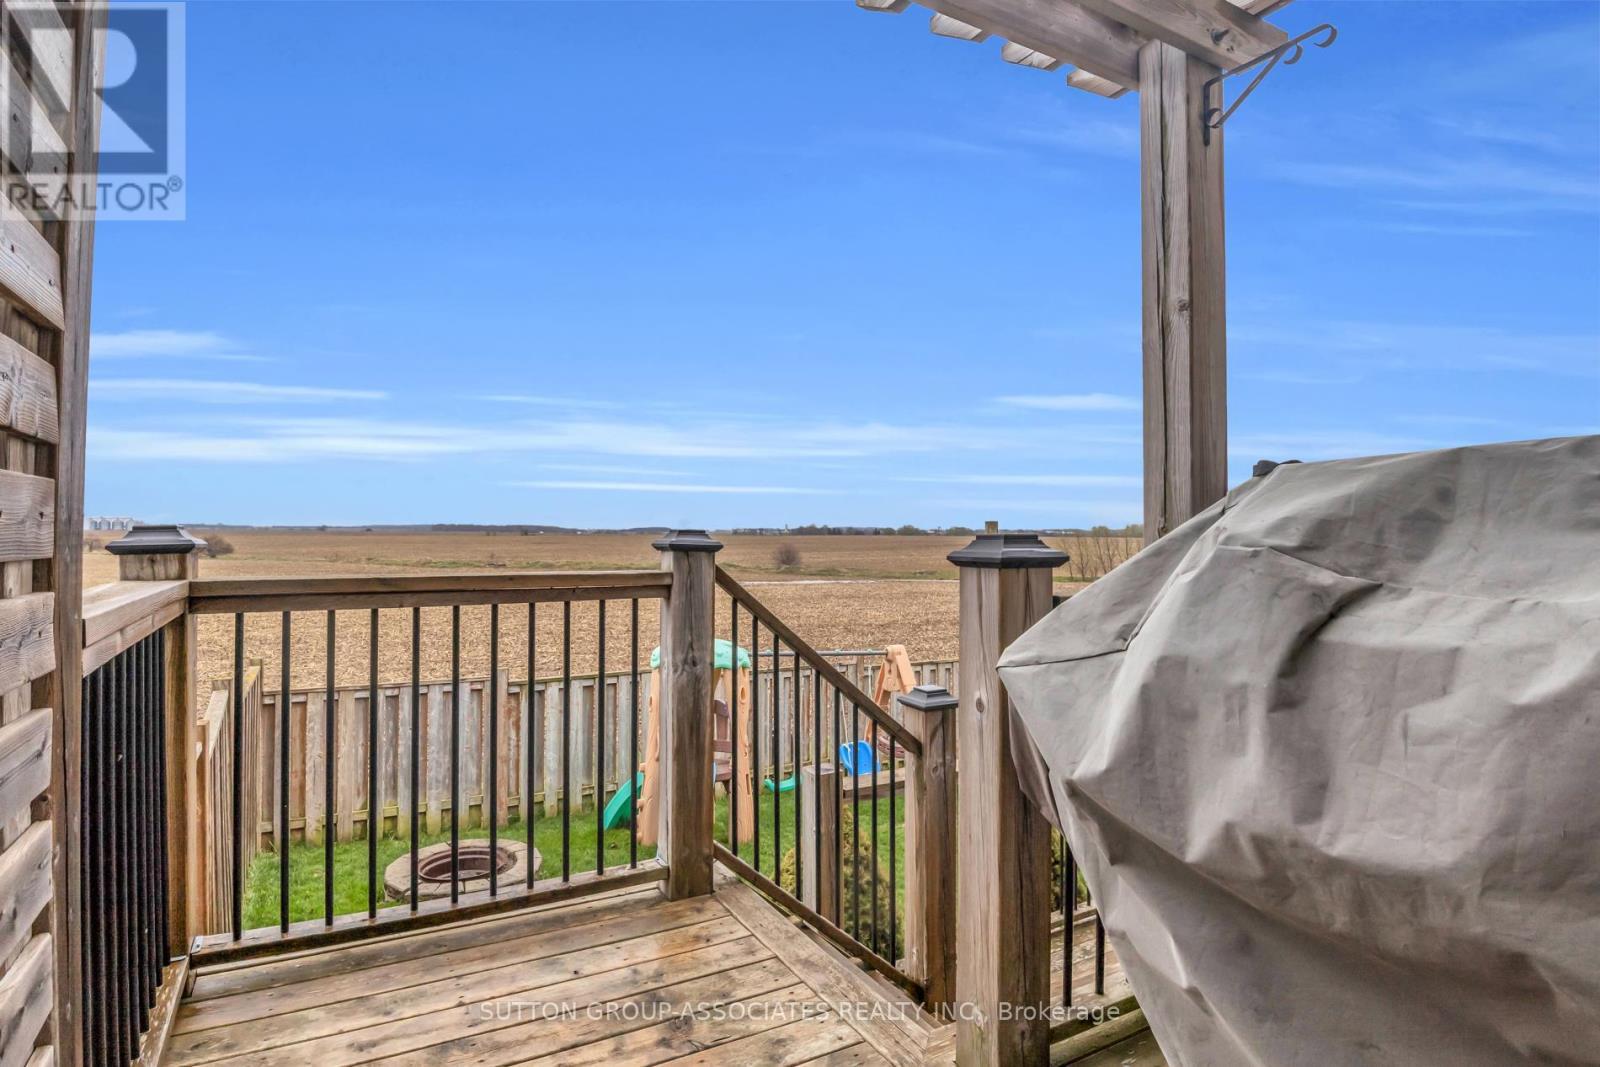
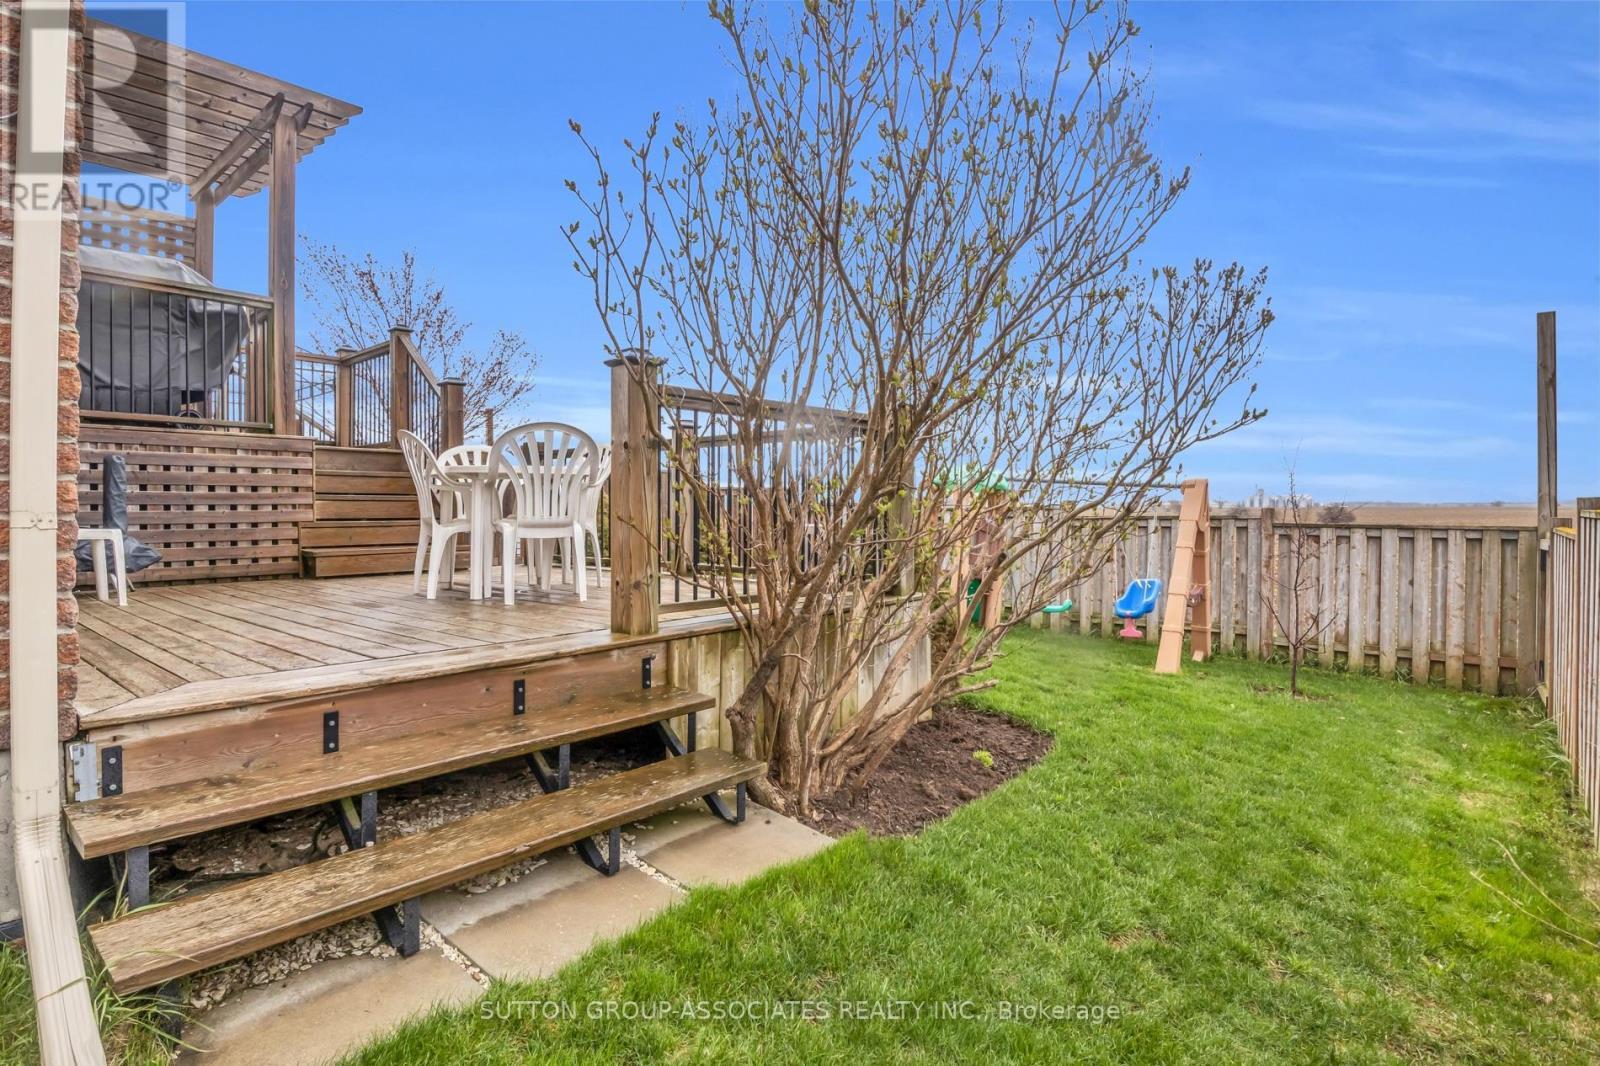
166 Maple Street, Mapleton, ON - Outdoor With Deck Patio Veranda
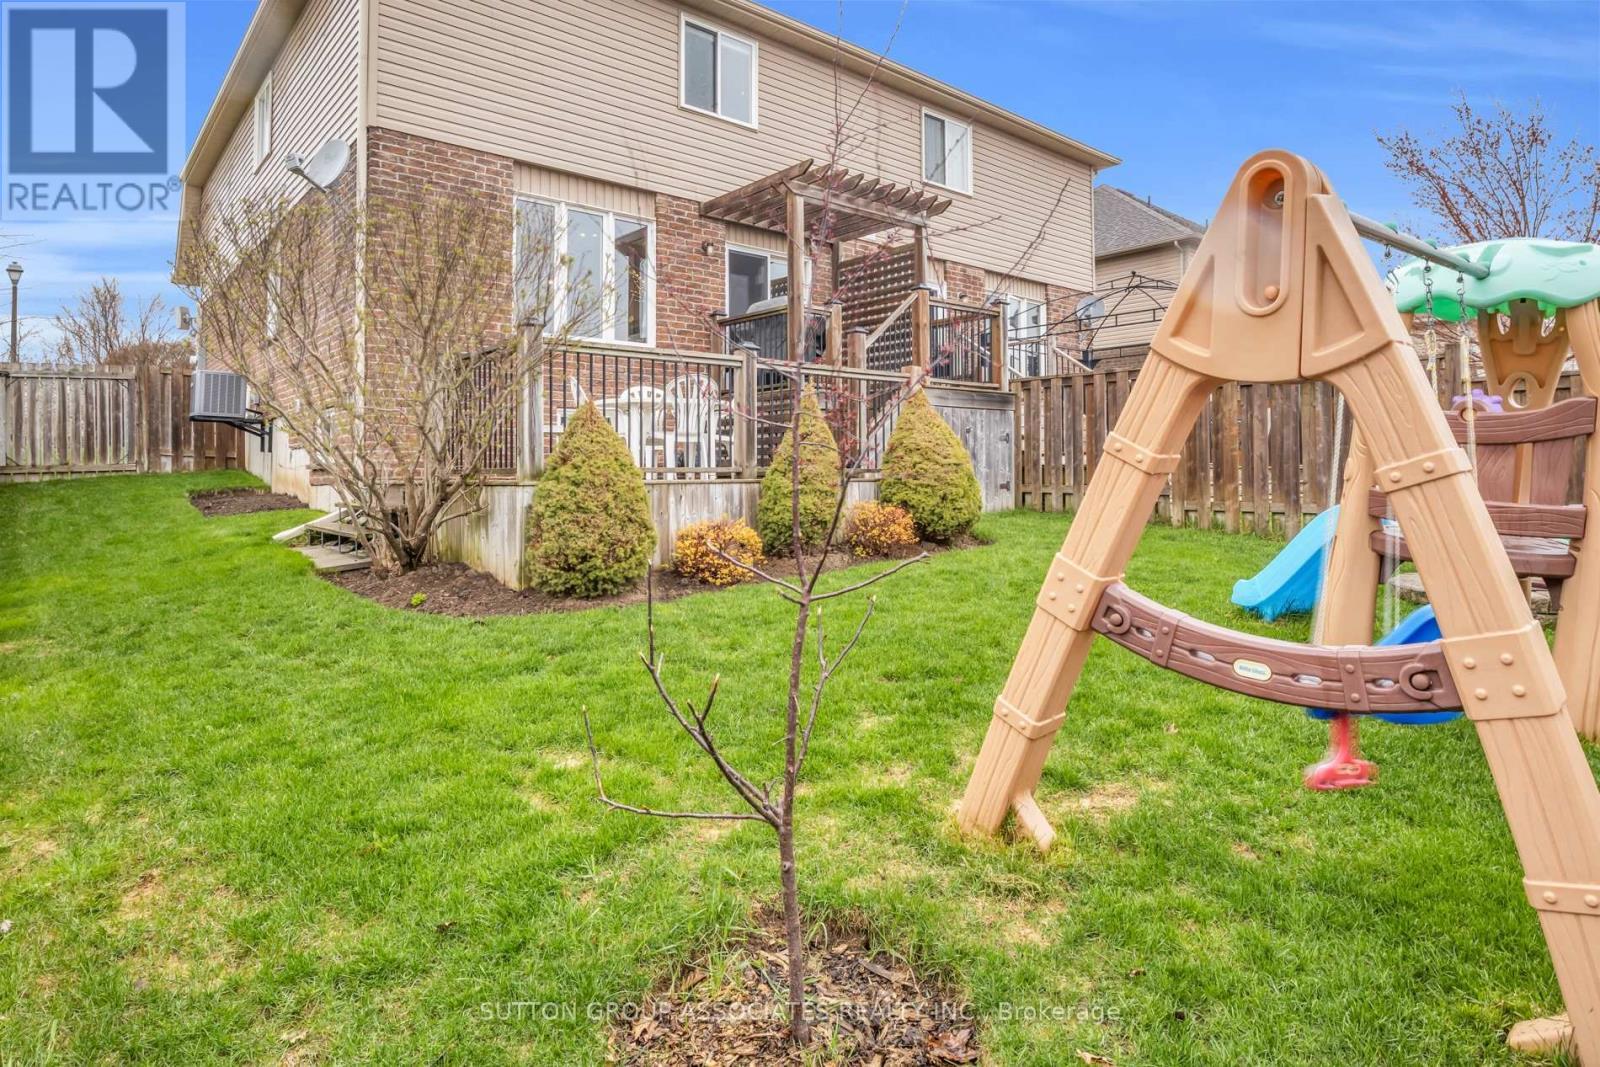
166 Maple Street, Mapleton, ON - Outdoor
166 Maple Street, Mapleton, ON - Outdoor With View
166 Maple Street, Mapleton, ON - Outdoor
166 Maple Street, Mapleton, ON - Outdoor With Facade
166 Maple Street, Mapleton, ON - Outdoor
166 Maple Street, Mapleton, ON - Outdoor With Facade
166 Maple Street, Mapleton, ON - Outdoor With Deck Patio Veranda
166 Maple Street, Mapleton, ON - Indoor Photo Showing Kitchen With Upgraded Kitchen
166 Maple Street, Mapleton, ON - Indoor Photo Showing Bedroom
166 Maple Street, Mapleton, ON - Indoor Photo Showing Garage
166 Maple Street, Mapleton, ON  - Outdoor
166 Maple Street, Mapleton, ON  - Outdoor With Exterior
166 Maple Street, Mapleton, ON  - Outdoor
166 Maple Street, Mapleton, ON  - Outdoor With View
166 Maple Street, Mapleton, ON - Indoor Photo Showing Other Room
166 Maple Street, Mapleton, ON - Indoor Photo Showing Dining Room
166 Maple Street, Mapleton, ON - Indoor Photo Showing Kitchen With Stainless Steel Kitchen With Double Sink With Upgraded Kitchen
166 Maple Street, Mapleton, ON - Indoor
166 Maple Street, Mapleton, ON - Indoor Photo Showing Kitchen With Stainless Steel Kitchen With Upgraded Kitchen
166 Maple Street, Mapleton, ON - Indoor Photo Showing Living Room
166 Maple Street, Mapleton, ON - Indoor Photo Showing Dining Room
166 Maple Street, Mapleton, ON - Indoor Photo Showing Living Room
166 Maple Street, Mapleton, ON - Outdoor With Exterior
166 Maple Street, Mapleton, ON - Indoor Photo Showing Bathroom
166 Maple Street, Mapleton, ON - Indoor Photo Showing Dining Room
166 Maple Street, Mapleton, ON - Indoor Photo Showing Other Room
166 Maple Street, Mapleton, ON - Indoor Photo Showing Laundry Room
166 Maple Street, Mapleton, ON - Indoor Photo Showing Bathroom
166 Maple Street, Mapleton, ON - Indoor Photo Showing Bedroom
166 Maple Street, Mapleton, ON - Indoor Photo Showing Bathroom
166 Maple Street, Mapleton, ON - Indoor Photo Showing Bedroom
166 Maple Street, Mapleton, ON - Indoor Photo Showing Bathroom
166 Maple Street, Mapleton, ON - Indoor Photo Showing Garage
166 Maple Street, Mapleton, ON - Indoor Photo Showing Basement
166 Maple Street, Mapleton, ON - Outdoor With Deck Patio Veranda
166 Maple Street, Mapleton, ON - Outdoor
166 Maple Street, Mapleton, ON - Outdoor With View
166 Maple Street, Mapleton, ON - Outdoor
166 Maple Street, Mapleton, ON - Outdoor With Facade
166 Maple Street, Mapleton, ON - Outdoor
166 Maple Street, Mapleton, ON - Outdoor With Facade
166 Maple Street, Mapleton, ON - Outdoor With Deck Patio Veranda
166 Maple Street, Mapleton, ON - Indoor Photo Showing Kitchen With Upgraded Kitchen
166 Maple Street, Mapleton, ON - Indoor Photo Showing Bedroom
166 Maple Street, Mapleton, ON - Indoor Photo Showing Garage
  • Advertising

MULTIMEDIA

Are you a real estate investor?
166 MAPLE STREET, Mapleton, Ontario, N0G 1P0
$599,000

3 Beds

2 Baths

Property Information:

Welcome to 166 Maple Street, Drayton - a bright and beautifully maintained 3-bedroom, 2-bathroom home offering sweeping sunrise AND sunset views and a truly special setting at the south-east edge of town. With no neighbours to the south or east, enjoy uninterrupted views of open farmland and distant tree lines-a rare blend of privacy and wide-open space. Set in a quiet, family-friendly neighbourhood, you're just a 1-minute walk to a park and splash pad, with the charm of small-town living all around. Drayton offers a strong sense of community, local shops, schools, and an easy pace of life-while still being within reach of larger centres for commuting. Inside, the home features a functional and inviting layout with a modern kitchen complete with granite countertops and stainless steel GE appliances, including a gas range. Upstairs, the spacious primary suite includes a large walk-in closet, complemented by generous storage throughout and the convenience of second-floor laundry with GE appliances. The basement is dry and comfortable and offers a rough-in for a future bathroom, providing excellent potential to expand your living space. Step outside to a private backyard retreat featuring a fire pit, mature flowering trees (including lilac and crabapple) - perfect for relaxing or entertaining. Additional storage under the deck. Parking for 3 vehicles (1 garage, 2 driveway) completes the package. A rare opportunity to enjoy privacy, views, and community-all in one. Stunning views from almost every room. OPEN HOUSE May 16 from 10:00AM to 12:00PM. (id:27)

Building Features:

  • Style: Detached
  • Building Type: House
  • Basement Development: Unfinished
  • Basement Type: N/A
  • Construction Style - Attachment: Semi-detached
  • Exterior Finish: Brick, Vinyl siding
  • Floor Space: 1500 - 2000 sqft Square Feet
  • Flooring Type: Hardwood, Tile
  • Foundation Type: Concrete
  • Heating Type: Forced air
  • Heating Fuel: Natural gas
  • Cooling Type: Central air conditioning
  • Appliances: Garage door opener remote, Central Vacuum, Water softener, Blinds, Dishwasher, Dryer, Freezer, Garage door opener, Microwave, Stove, Washer, Refrigerator

Property Features:

  • OwnershipType: Freehold
  • Property Type: Single Family
  • Half Bathrooms: 1
  • Features: Sump Pump
  • Floor Space (approx): 1500 - 2000 Square Feet
  • Irregular: Yes
  • Lot Depth: 111.6 Feet
  • Lot Frontage: 31.5 Feet
  • Lot Size: 31.5 x 111.6 FT
  • Utility Type: Cable - Installed, Hydro - Installed, Sewer - Installed
  • Zoning: R2
  • Sewer: Sanitary sewer
  • Parking Type: Attached garage, Garage
  • No. of Parking Spaces: 3

Rooms:

  • Bedroom 2nd Level 4.34 m x 3.94 m
  • 2nd Bedroom 2nd Level 3.55 m x 3.08 m
  • 3rd Bedroom 2nd Level 4.27 m x 3.73 m
  • Bathroom 2nd Level 3.04 m x 1.49 m
  • Living Ground Level 6.16 m x 3.26 m
  • Dining Ground Level 3.89 m x 2.92 m
  • Kitchen Ground Level 3.89 m x 2.82 m
  • Bathroom Ground Level 1.77 m x 1.51 m

Convert Measurement to:

Courtesy of: SUTTON GROUP-ASSOCIATES REALTY INC.

REALTOR.ca  

Access to Sold Data on this website may only be used by consumers that have a bona fide interest in the purchase, sale, or lease of residential real estate.

Sales/Price History

Log in or create an account to see sold and historical listings information

QuickQuoteTM Powered by RPS

Location of 166 MAPLE STREET, Mapleton, Ontario, N0G 1P0

Demographic Information of 166 MAPLE STREET, Mapleton, Ontario, N0G 1P0
Life Stage

Older Parents, Younger Kids

Employment Type

Blue Collar/Primary

Average Household Income

$130,000.00

Average Number of Children

2.20

Household Population

Household Structure

Age of Population

Education

Education Level

No certificate/diploma/degree

25.17 %

High school certificate or equivalent

27.89 %

Apprenticeship trade certificate/diploma

6.12 %

College/non-university certificate

24.49 %

University certificate (below bachelor)

2.72 %

University Degree

13.61 %

Commuter

Travel To Work

By Car

93.98 %

By Public Transit

0.0 %

By Walking

4.82 %

By Bicycle

0.0 %

By Other Methods

1.2 %

Cultural Diversity

Knowledge of Official Language

Mother Tongue

Building Information
Building Type

Apartments (Low and High Rise)

3.23 %

Houses

96.77 %

Own Vs. Rent