Button CopyPathCircle CloseCircle Left ArrowArrow Down Icon GreyClosecirclecircleBurger

129 SHARRON COURT, Mapleton, Ontario, N0G 2K0

MLS® # X13559230
House For Sale In Mapleton, Ontario
$1,307,900 QuickQuoteTM: Not Available

3 Beds

3 Baths

129 Sharron Court, Mapleton, ON
Video
129 Sharron Court, Mapleton, ON
  • Advertising
Are you a real estate investor?
129 SHARRON COURT, Mapleton, Ontario, N0G 2K0
$1,307,900

3 Beds

3 Baths

Property Information:

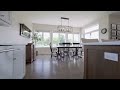
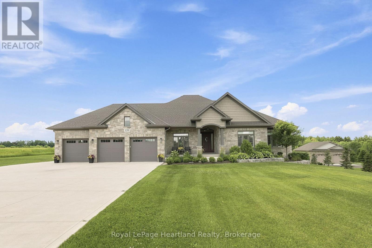
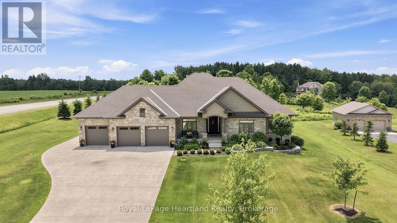
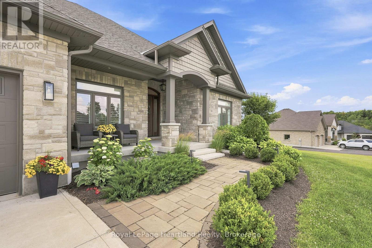
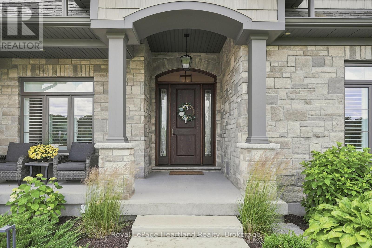
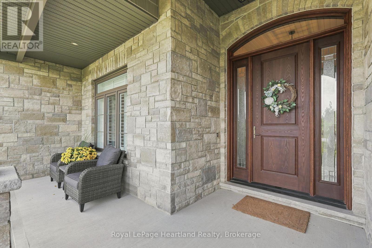
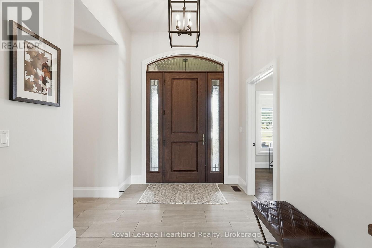
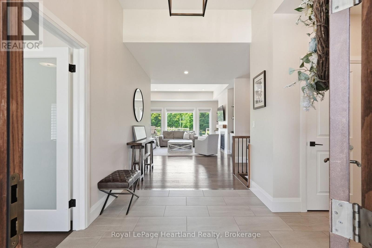
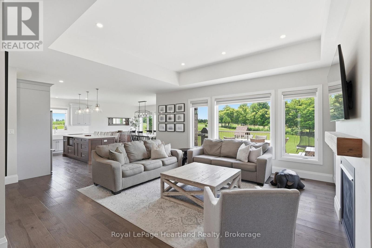
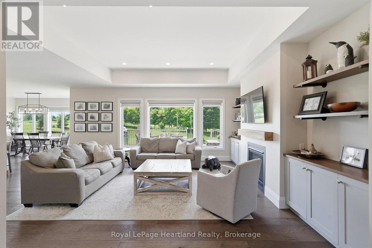
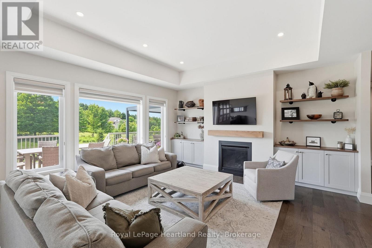
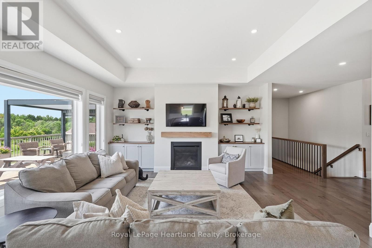
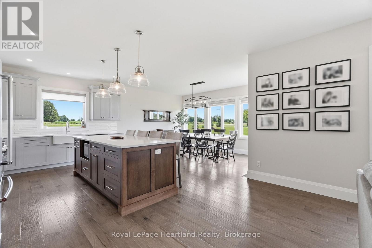
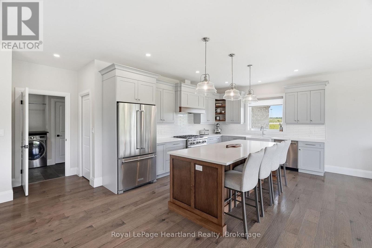
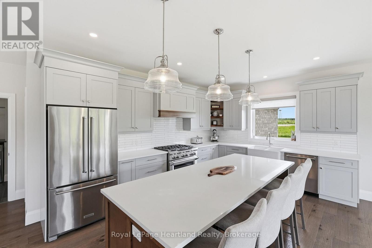
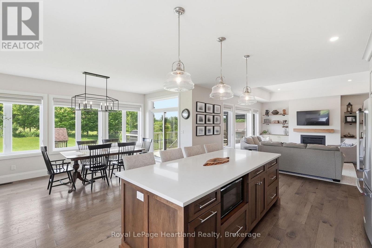
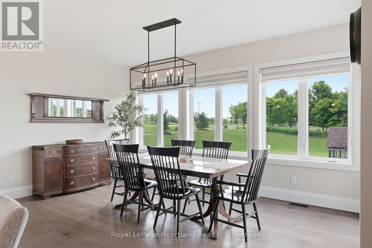
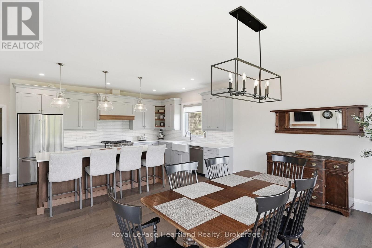
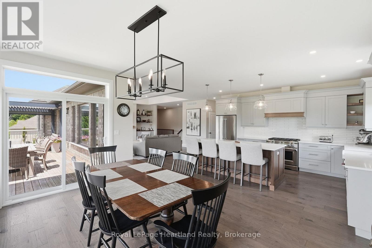
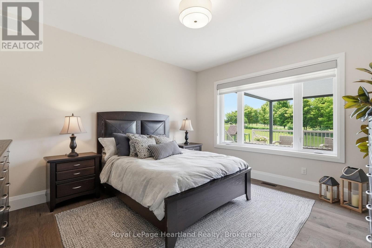
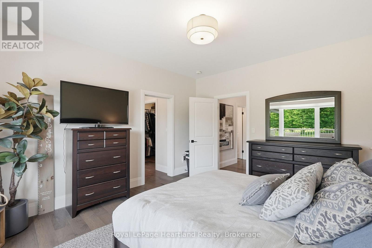
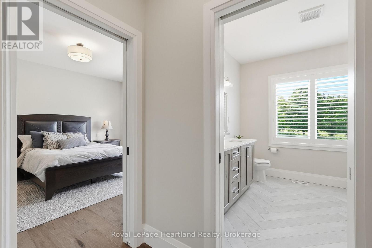
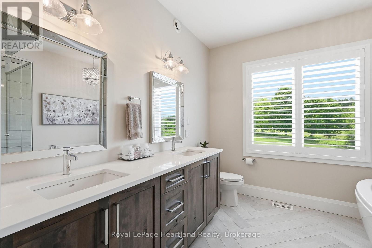
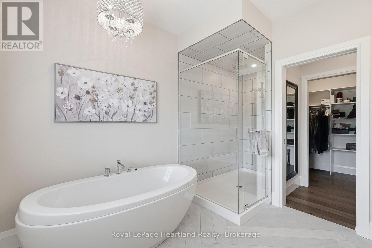
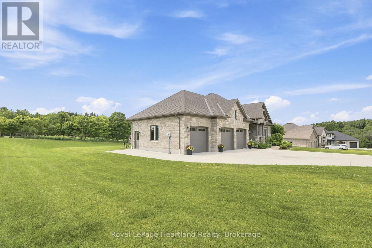
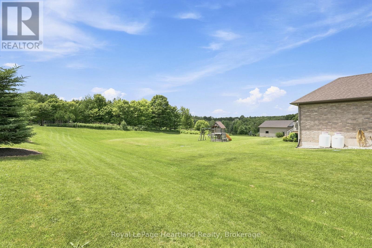
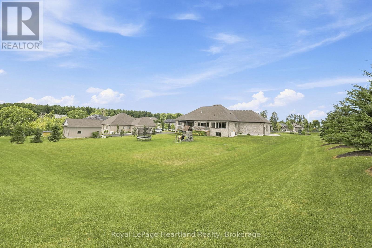
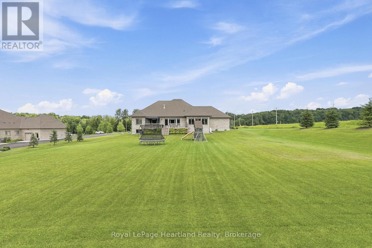
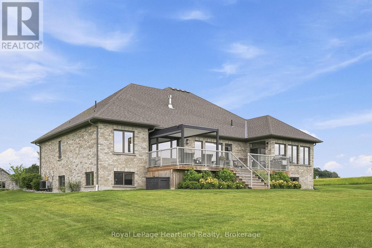
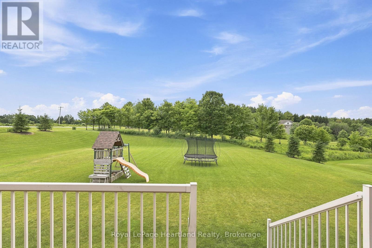
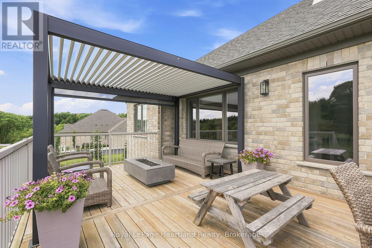
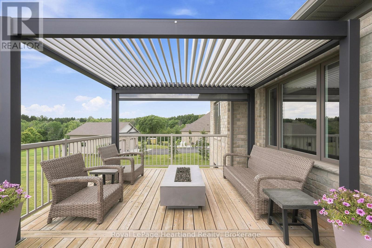
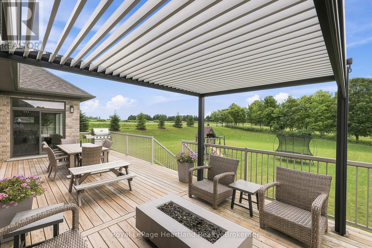
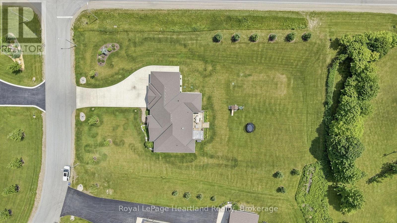
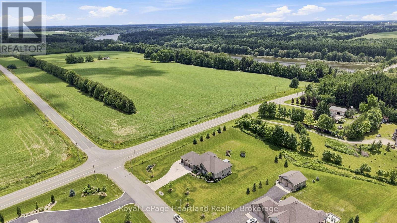
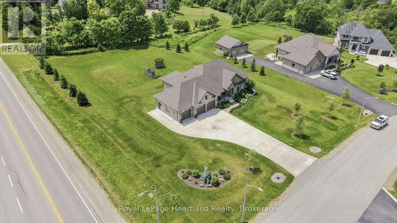
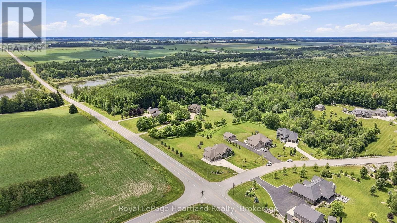
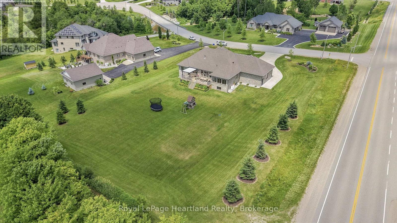
Welcome to 129 Sharron Court, Wyandot - where custom craftsmanship meets the peace of country subdivision living. Nestled on a sprawling 1.134 acre lot, this spectacular 3+ bedroom, 2 1/2 bath home delivers an unmatched blend of style, space, and modern luxury. Stepping inside, the open concept design immediately impresses, flooded with beautiful natural light. The heart of the home boasts an expansive living area, anchored by a magnificent floor-to-ceiling propane fireplace that serves as a stunning architectural focal point. It flows seamlessly into a chef's style dream kitchen, completely outfitted with premium quartz countertops, elegant shaker-style cabinetry, and an oversized layout that makes hosting effortless. Transition perfectly from indoor to outdoor living as the main space opens up to an expansive 450+ square foot deck providing your private oasis for summer BBQs, evening drinks, and large scale entertaining. Complete with a massive attached 3 car garage offering plenty of room for vehicles and toys, as well as an unfinished basement this country estate offers the premium lifestyle you've been waiting for. Call Your REALTOR to View Your New Country Estate at 129 Sharron Court. (id:27)

Building Features:

  • Style: Detached
  • Building Type: House
  • Amenities:
  • Architectural Style: Bungalow
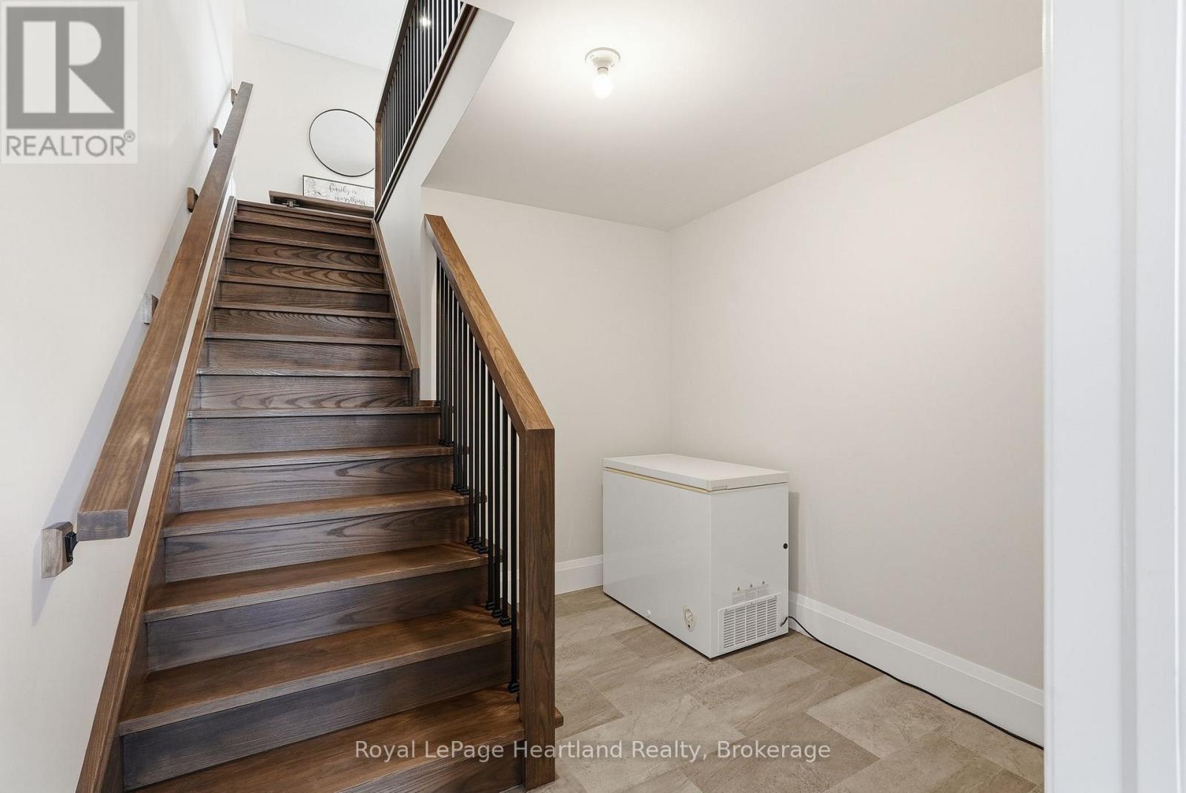
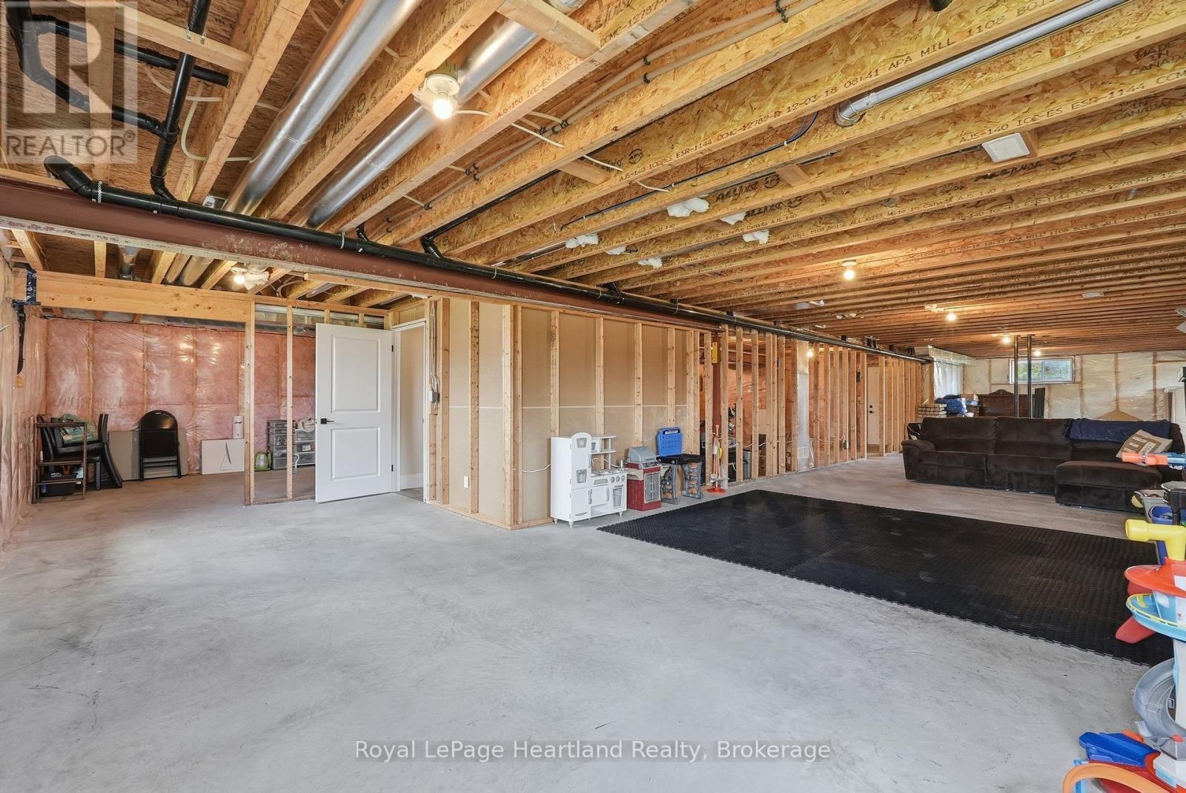
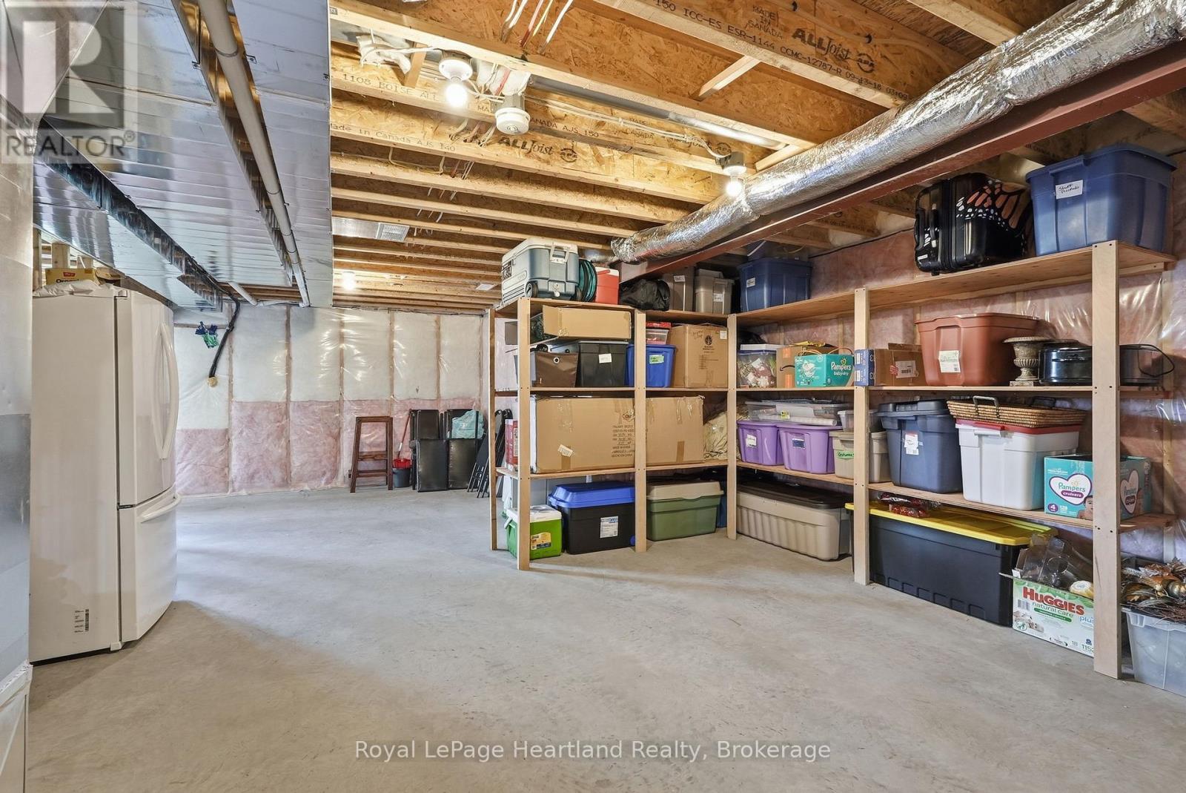
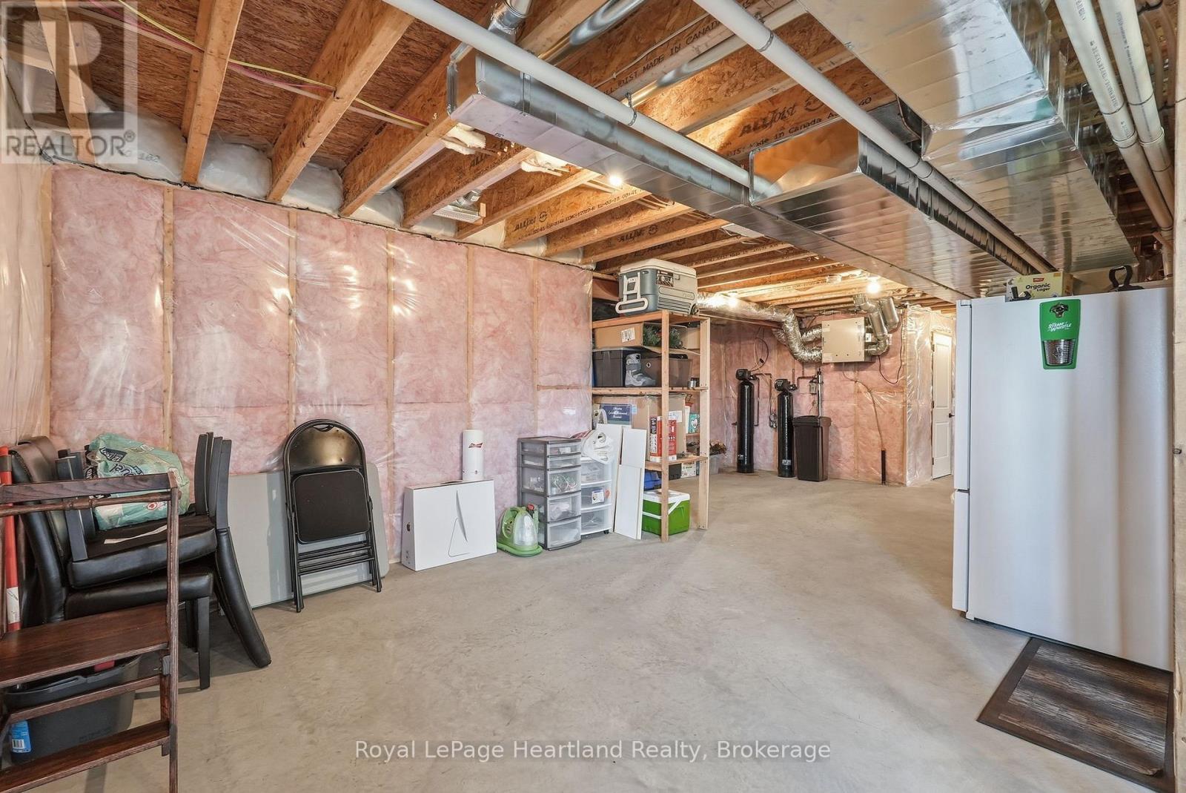
  • Basement Development: Unfinished
  • Basement Type: N/A
  • Construction Style - Attachment: Detached
  • Exterior Finish: Stone
  • Fireplace: Yes
  • Floor Space: 2000 - 2500 sqft Square Feet
  • Foundation Type: Concrete
  • Heating Type: Forced air
  • Heating Fuel: Propane
  • Cooling Type: Central air conditioning, Air exchanger
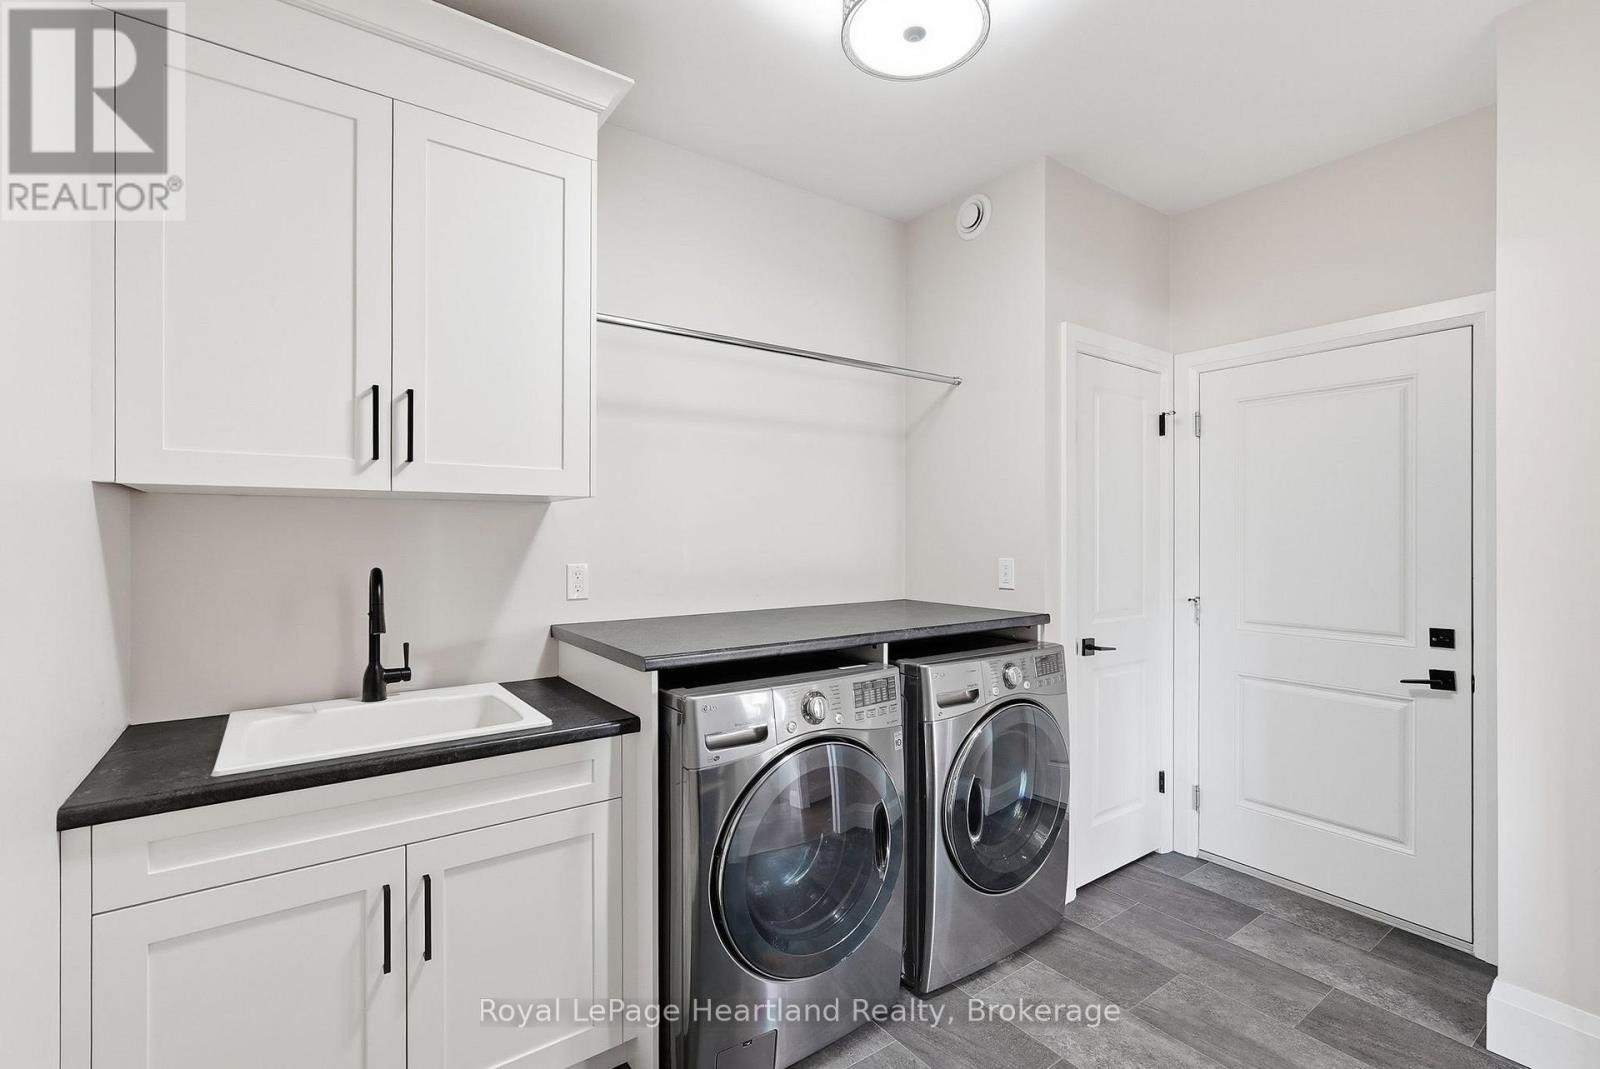
  • Appliances: Garage door opener remote, Dishwasher, Dryer, Garage door opener, Hood Fan, Stove, Washer, Window Coverings, Refrigerator

Property Features:

  • OwnershipType: Freehold
  • Property Type: Single Family
  • Half Bathrooms: 1
  • Features: Sump Pump
  • Floor Space (approx): 2000 - 2500 Square Feet
  • Irregular: Yes
  • Lot Depth: 291.8 Feet
  • Lot Frontage: 148 Feet
  • Lot Size: 148 x 291.9 FT
  • Utility Type: Hydro - Installed
  • Sewer: Septic System
  • Parking Type: Attached garage, Garage
  • No. of Parking Spaces: 9

Rooms:

  • Other Basement Level 17.90 m x 13.91 m
  • Other Basement Level 5.85 m x 3.41 m
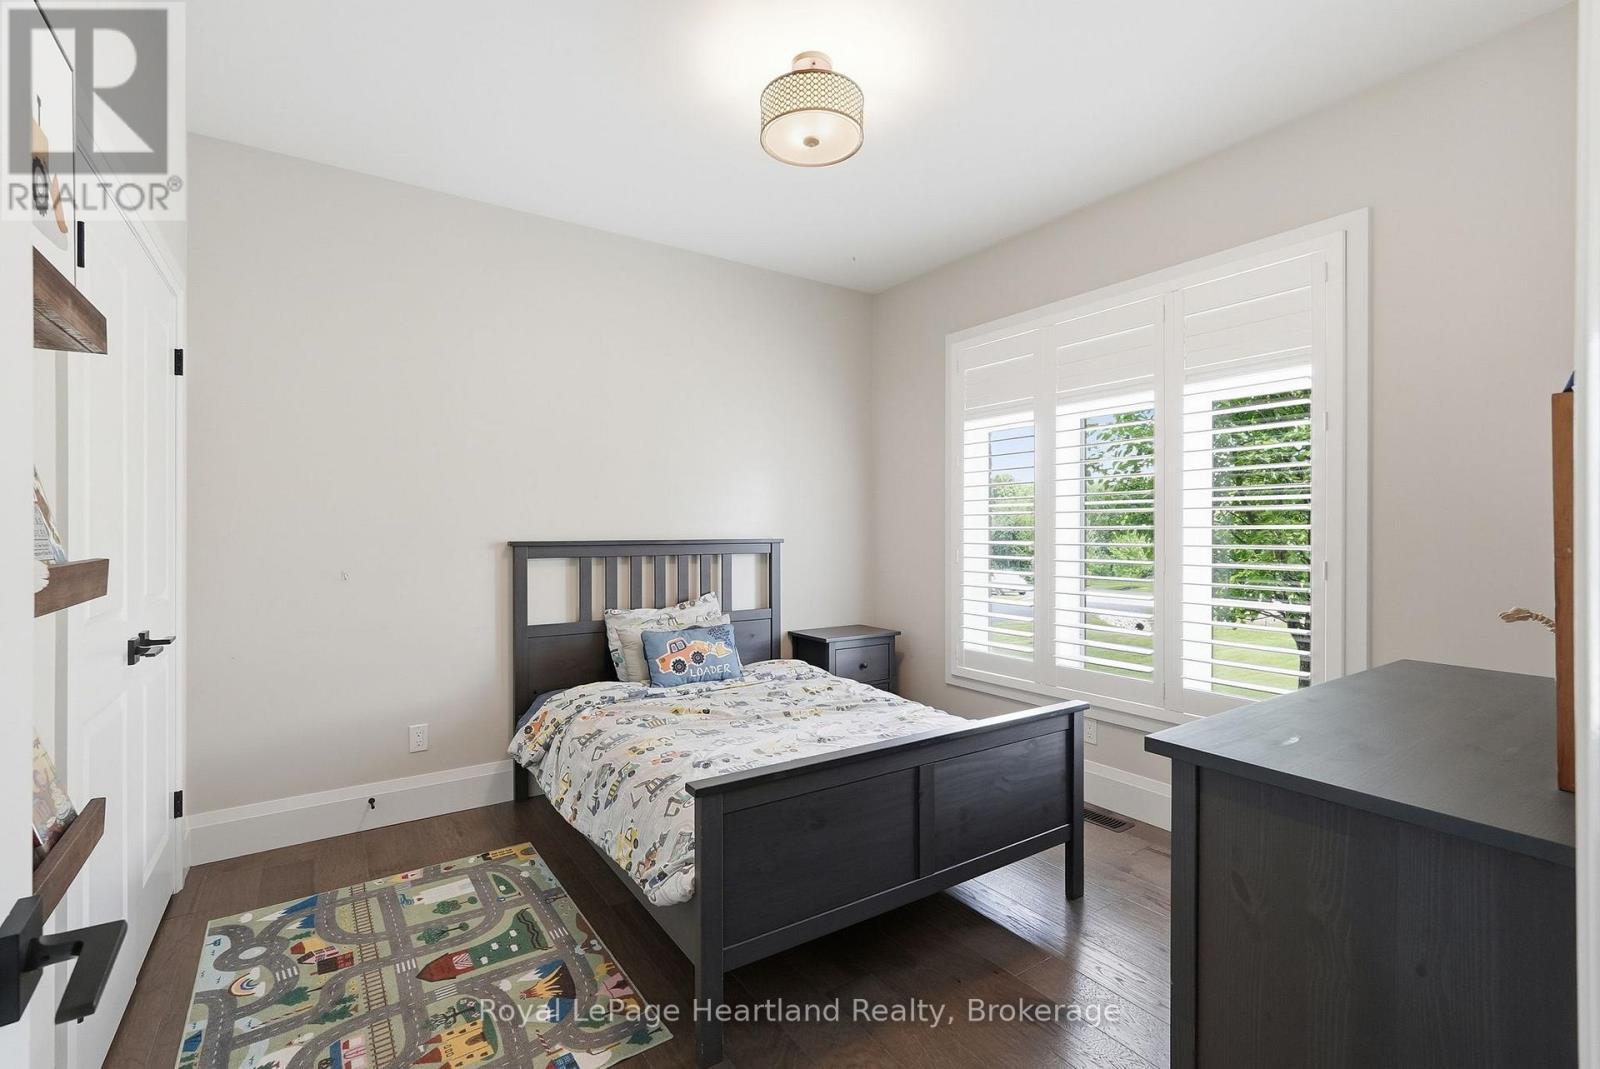
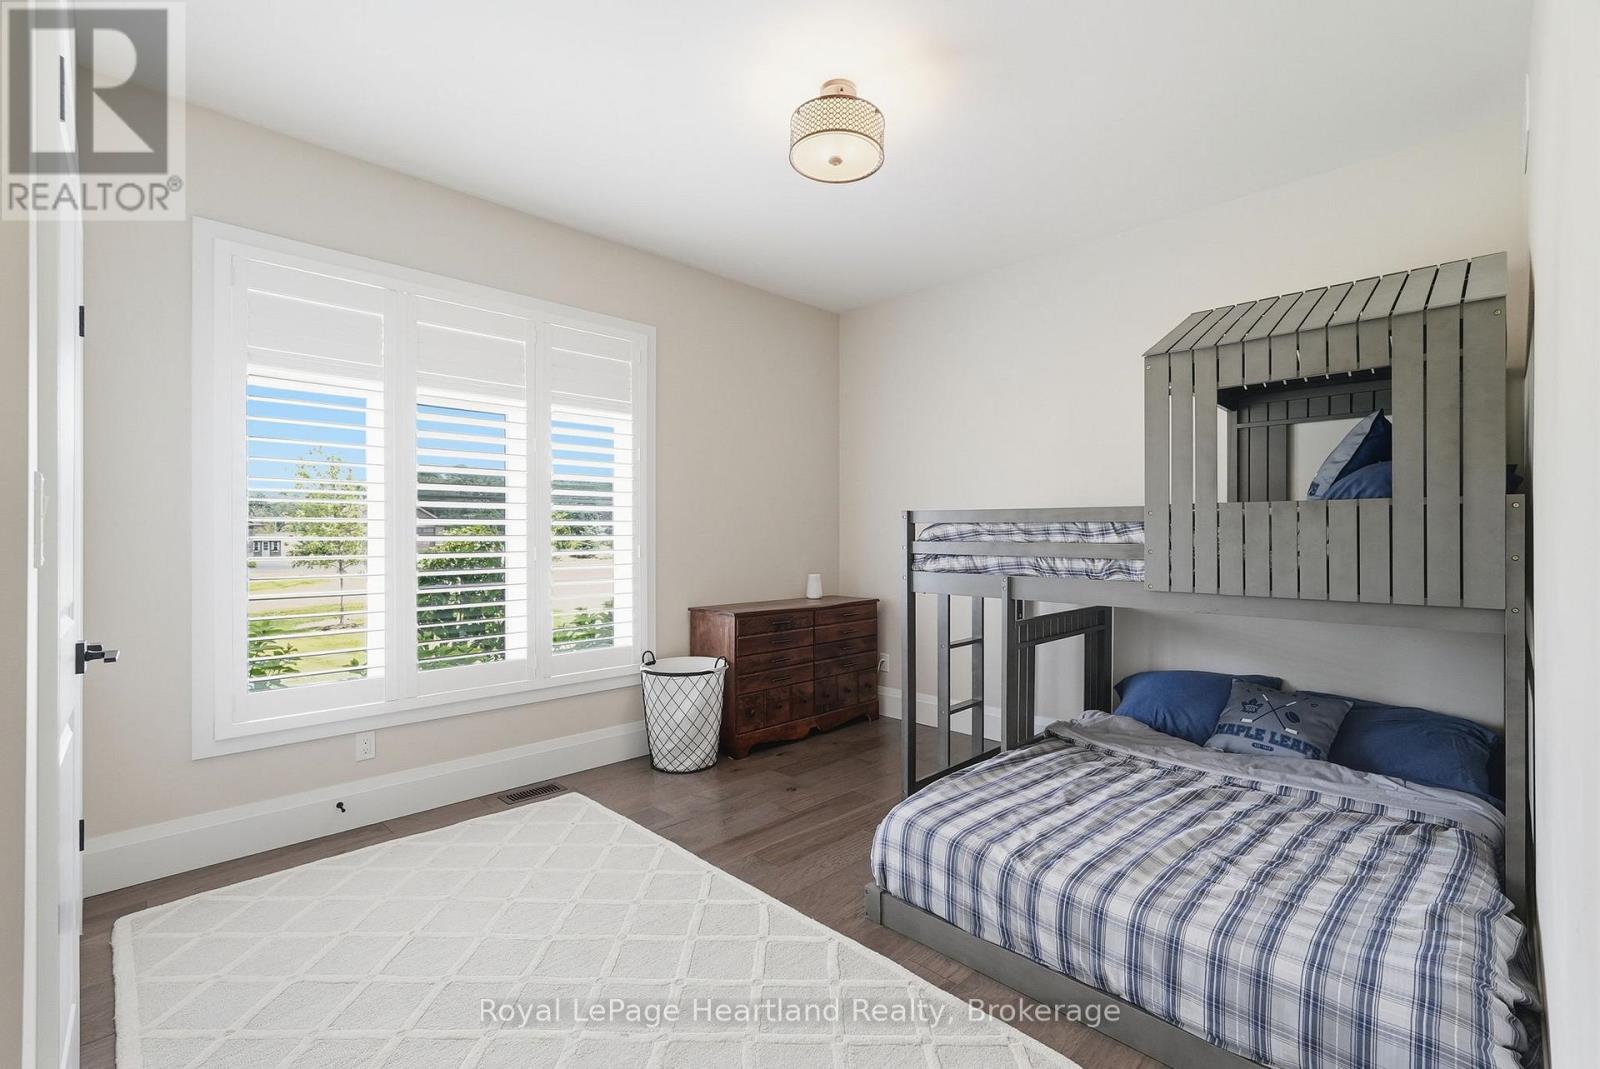
  • Bedroom Main Level 4.52 m x 3.17 m
  • Dining Main Level 4.77 m x 2.96 m
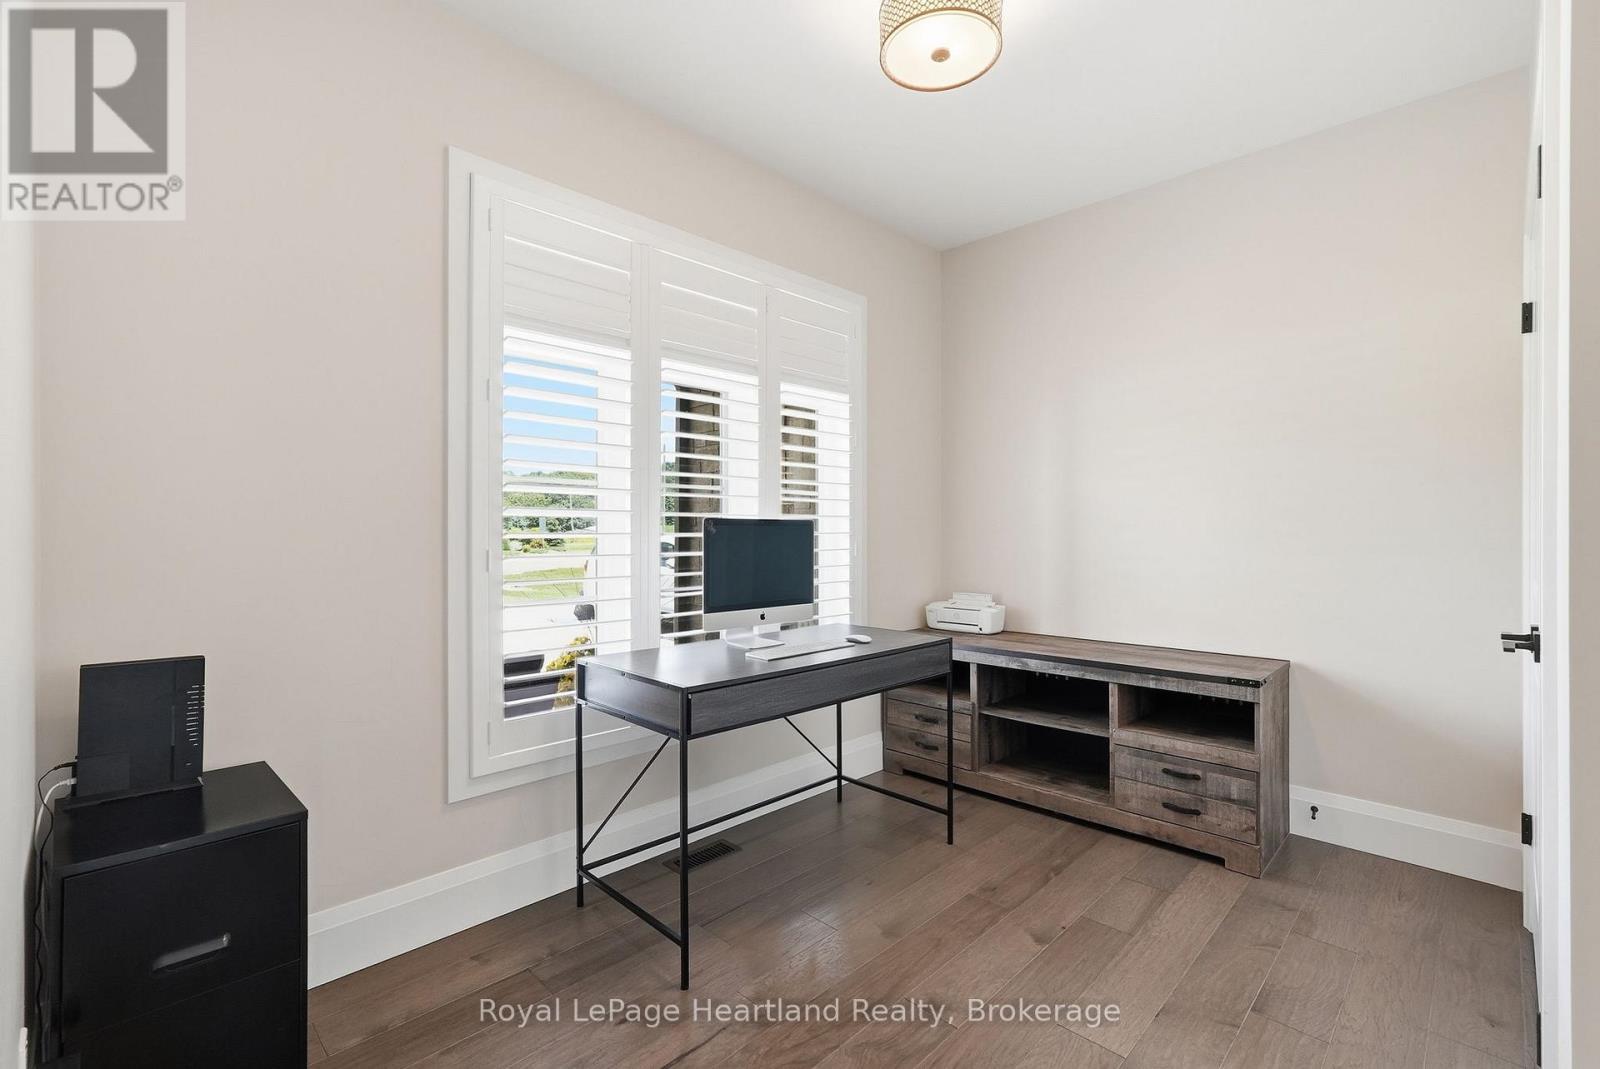
  • Office Main Level 3.43 m x 3.23 m
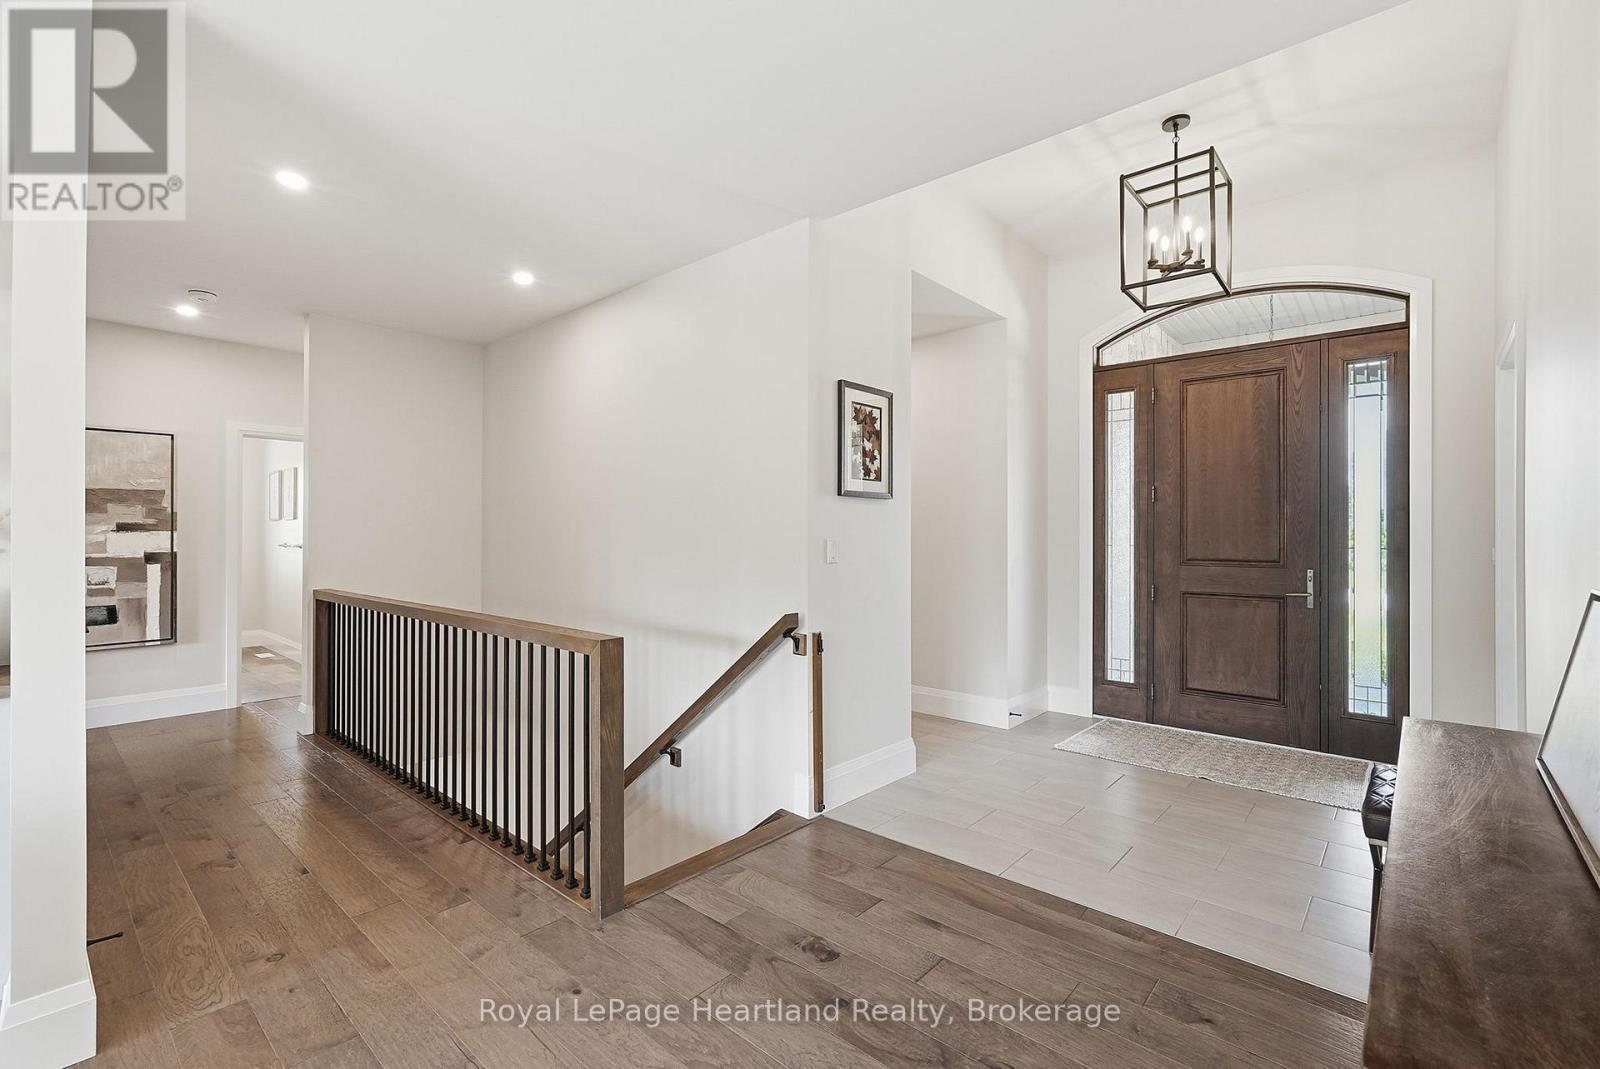
  • Foyer Main Level 3.92 m x 2.97 m
  • Bedroom Main Level 3.41 m x 3.06 m
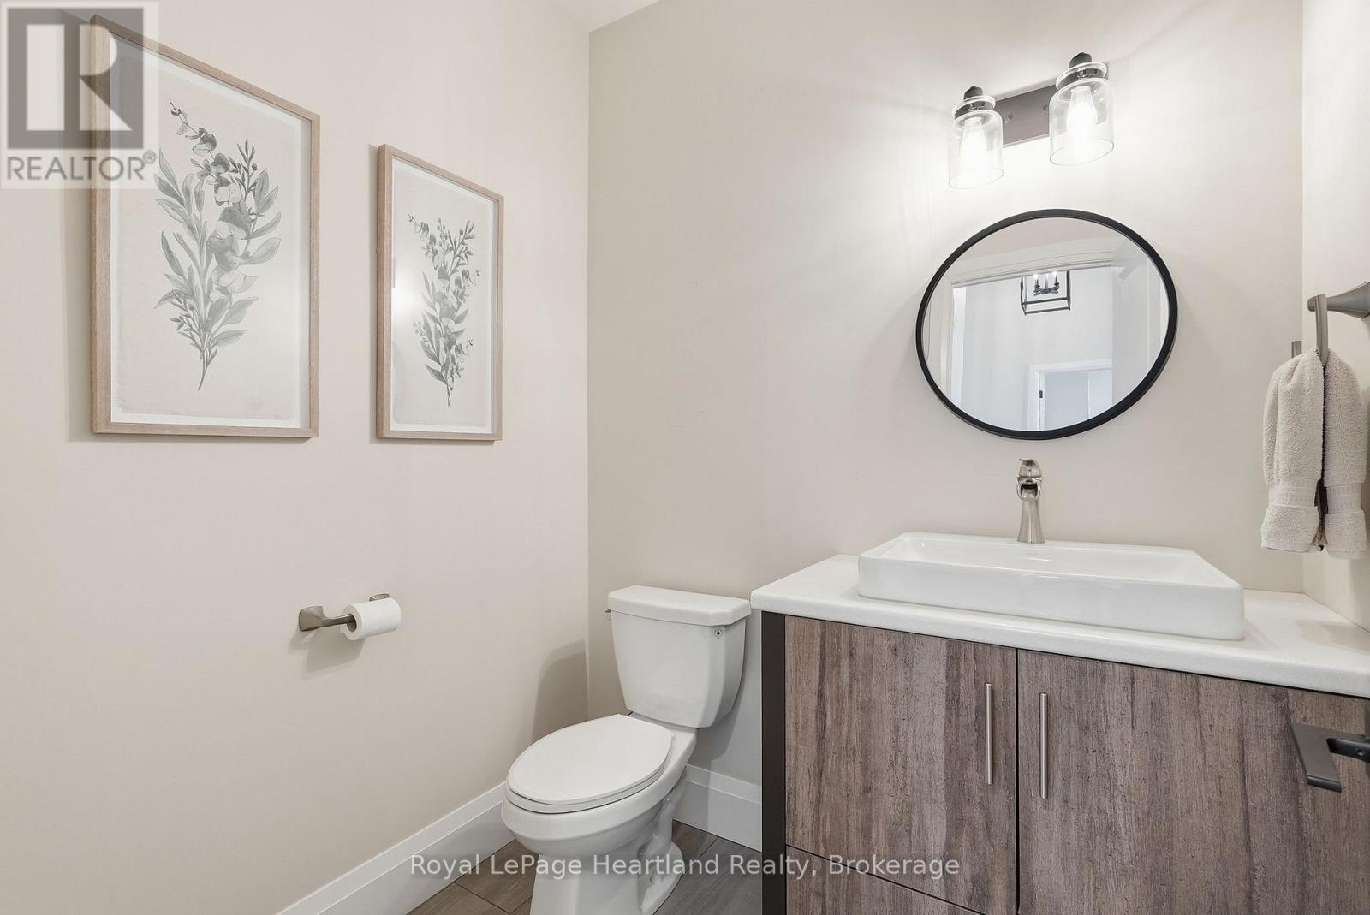
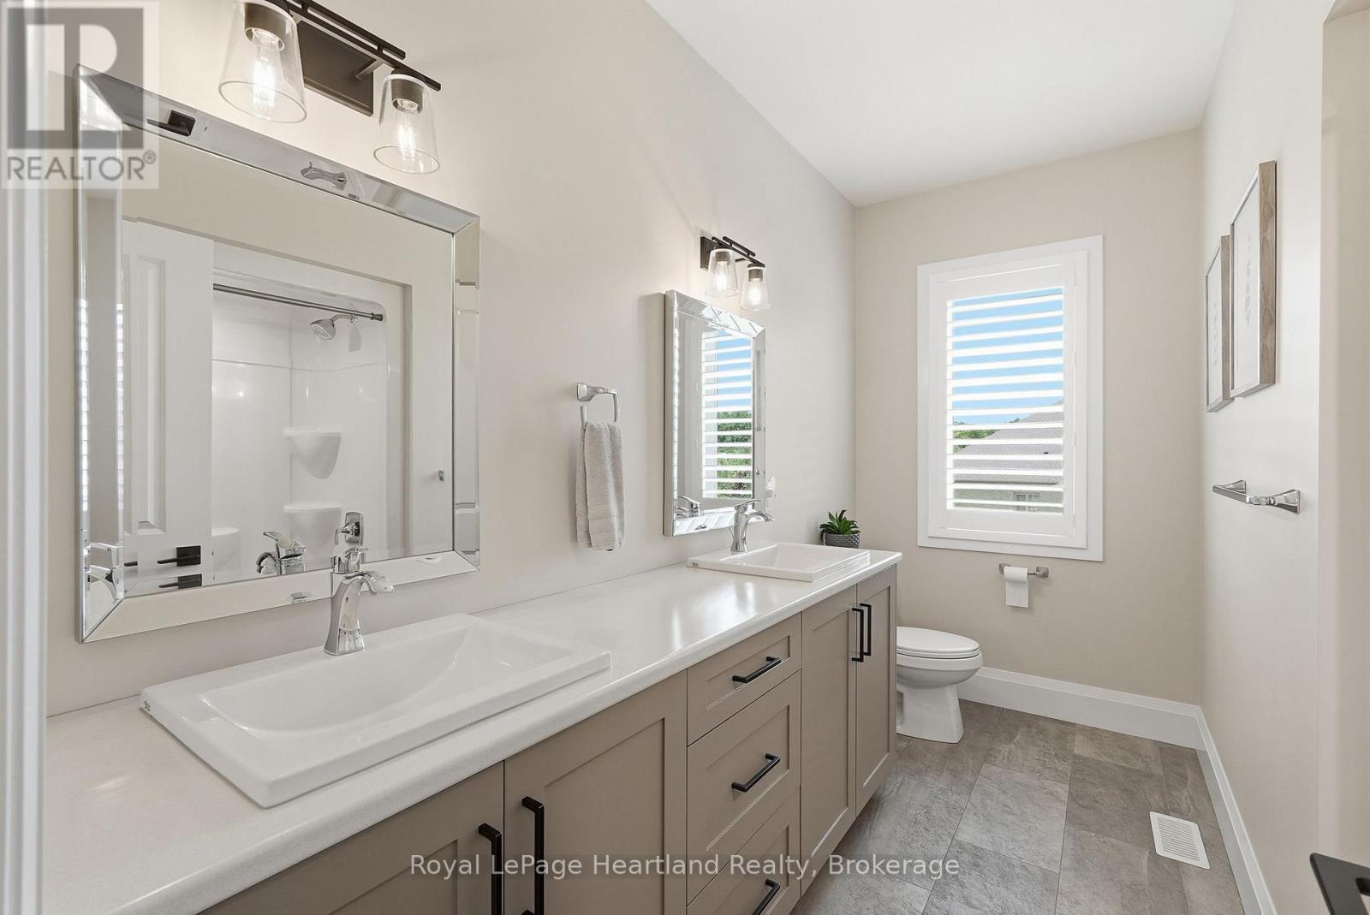
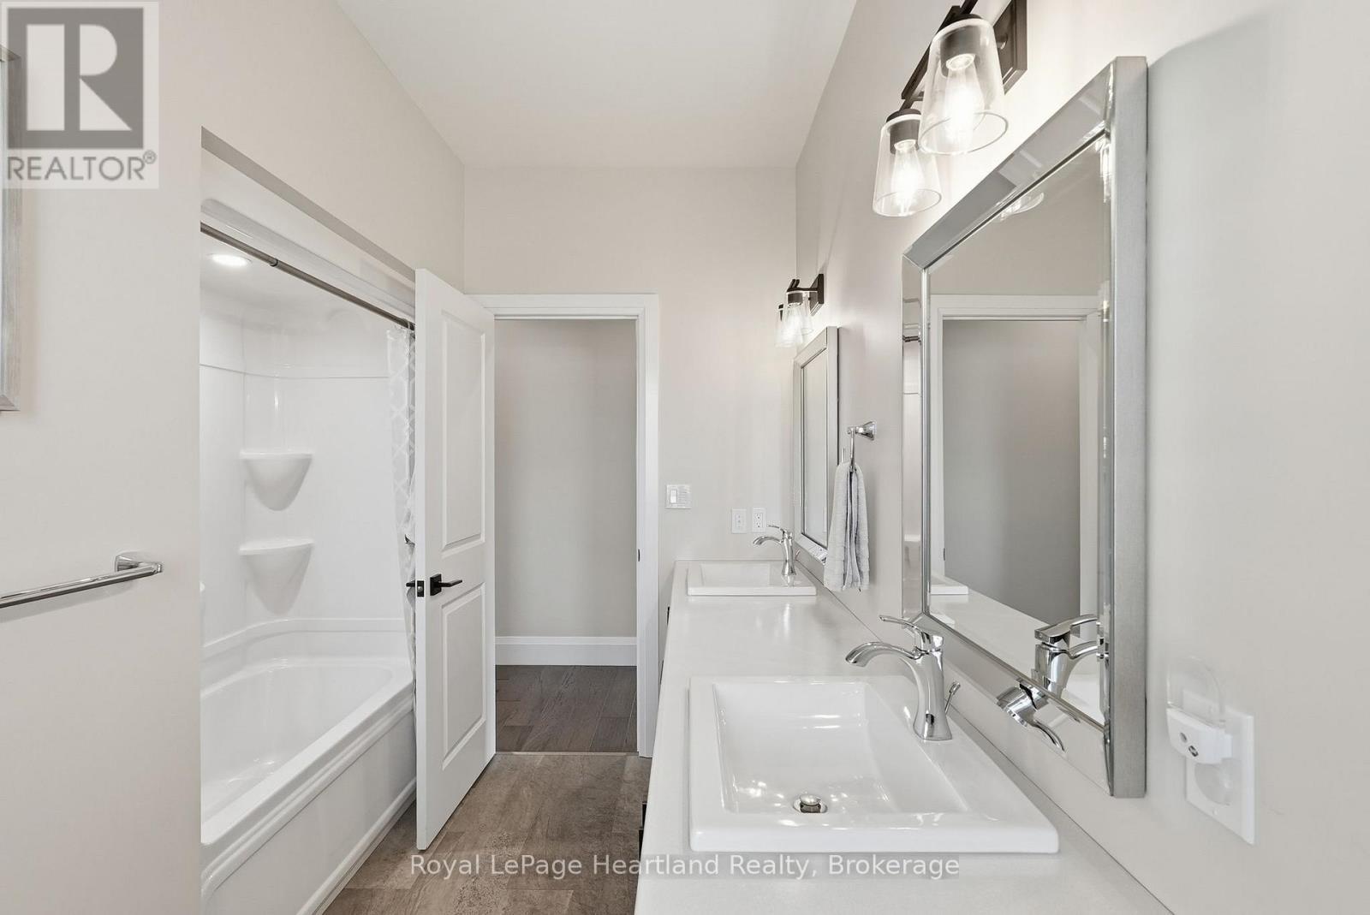
  • Bathroom Main Level 3.41 m x 2.39 m
  • Bathroom Main Level 1.62 m x 2.15 m
  • Bedroom Main Level 3.46 m x 4.27 m
  • Bathroom Main Level 3.41 m x 4.09 m
  • Living Main Level 5.10 m x 5.24 m
  • Kitchen Main Level 6.04 m x 5.92 m

Convert Measurement to:

REALTOR.ca  

QuickQuoteTM Powered by RPS
Thinking of Selling?

Start by finding out what your home might be worth in today's market.

Location of 129 SHARRON COURT, Mapleton, Ontario, N0G 2K0

Demographic Information of 129 SHARRON COURT, Mapleton, Ontario, N0G 2K0

Life Stage

Older Parents, Younger Kids

Employment Type

Blue Collar/Primary

Average Household Income

$122,426.32

Average Number of Children

2.79

Household Population

Household Structure

Age of Population

Education

Education Level

No certificate/diploma/degree

40.12 %

High school certificate or equivalent

29.68 %

Apprenticeship trade certificate/diploma

7.23 %

College/non-university certificate

15.11 %

University Degree

7.87 %

Commuter

Travel To Work

By Car

89.51 %

By Public Transit

0.0 %

By Walking

7.32 %

By Bicycle

0.0 %

By Other Methods

3.17 %

Cultural Diversity

Knowledge of Official Language

Mother Tongue

Building Information

Building Type

Apartments (Low and High Rise)

4.01 %

Houses

95.99 %

Own Vs. Rent