Button CopyPathCircle CloseCircle Left ArrowArrow Down Icon GreyClosecirclecircleBurger
  • Advertising

24 GILMER Crescent, Listowel, Ontario, N4W 0H2

MLS® # 40829782
House For Sale In Listowel, Ontario
$1,125,000 QuickQuoteTM: $1.0M - $1.3M

3+1 Beds

3 Baths

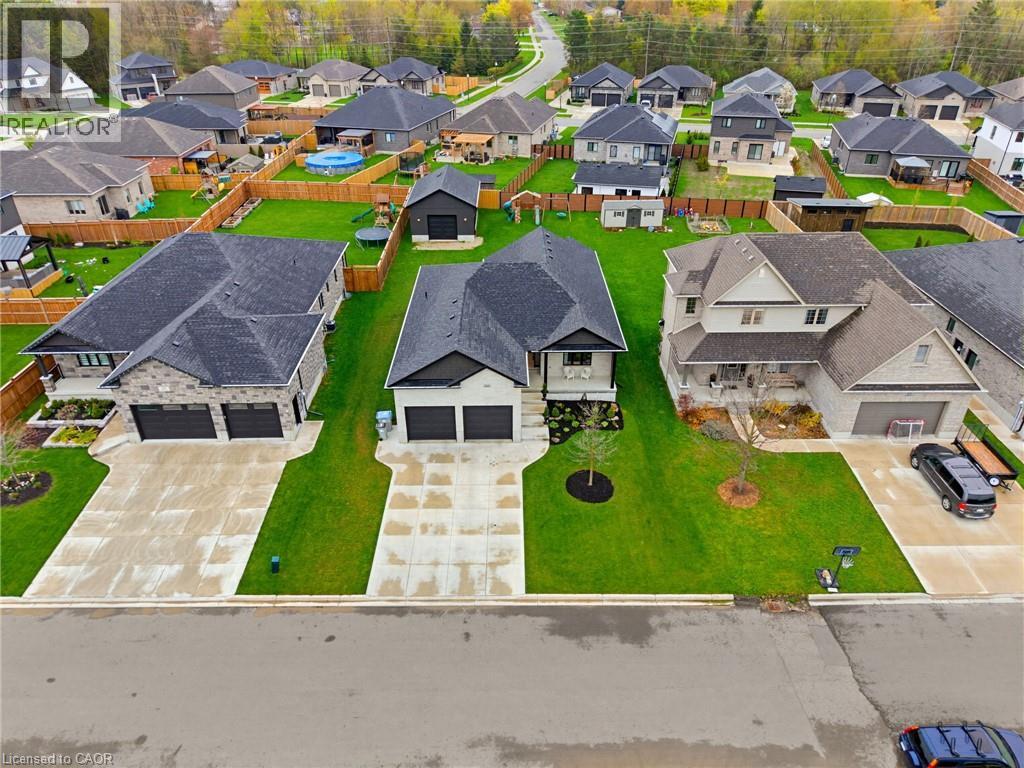
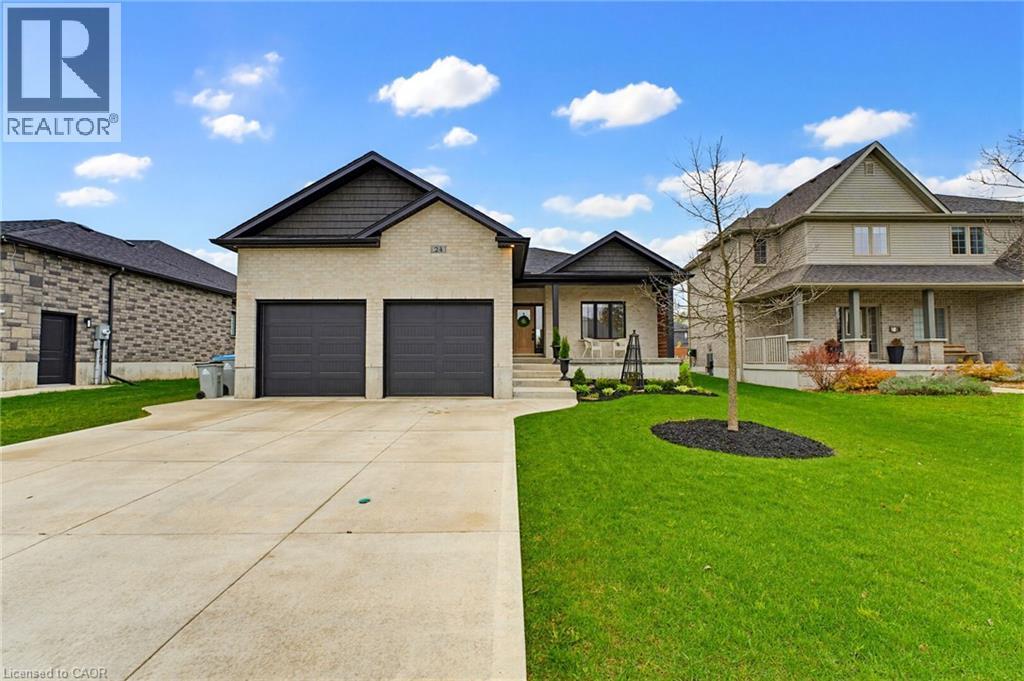
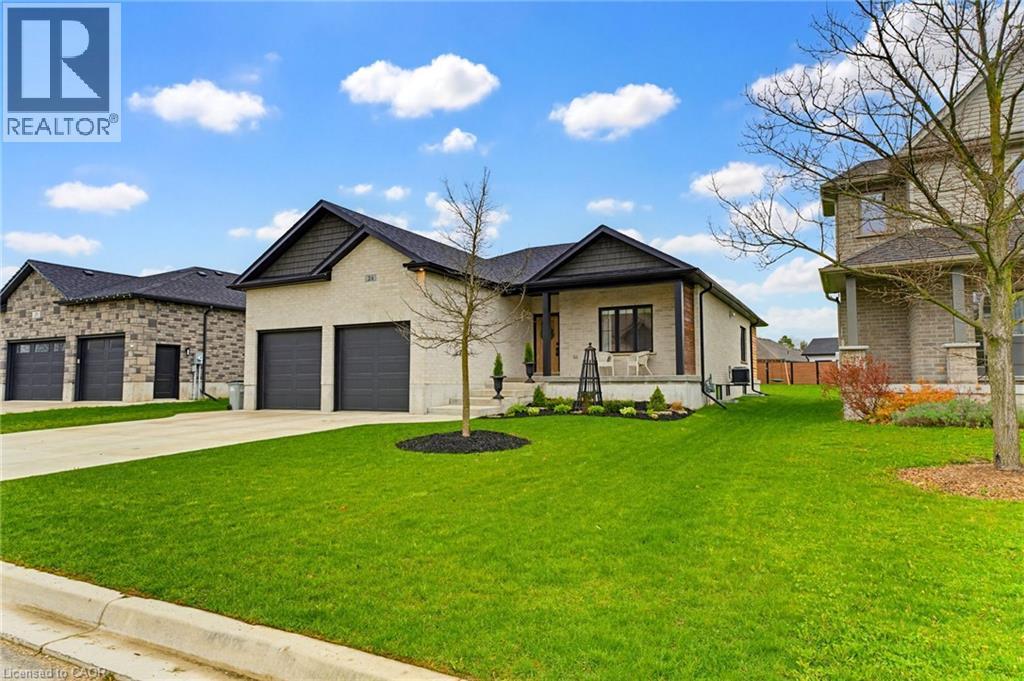
24 Gilmer Crescent, Listowel, ON - Outdoor With Facade With View
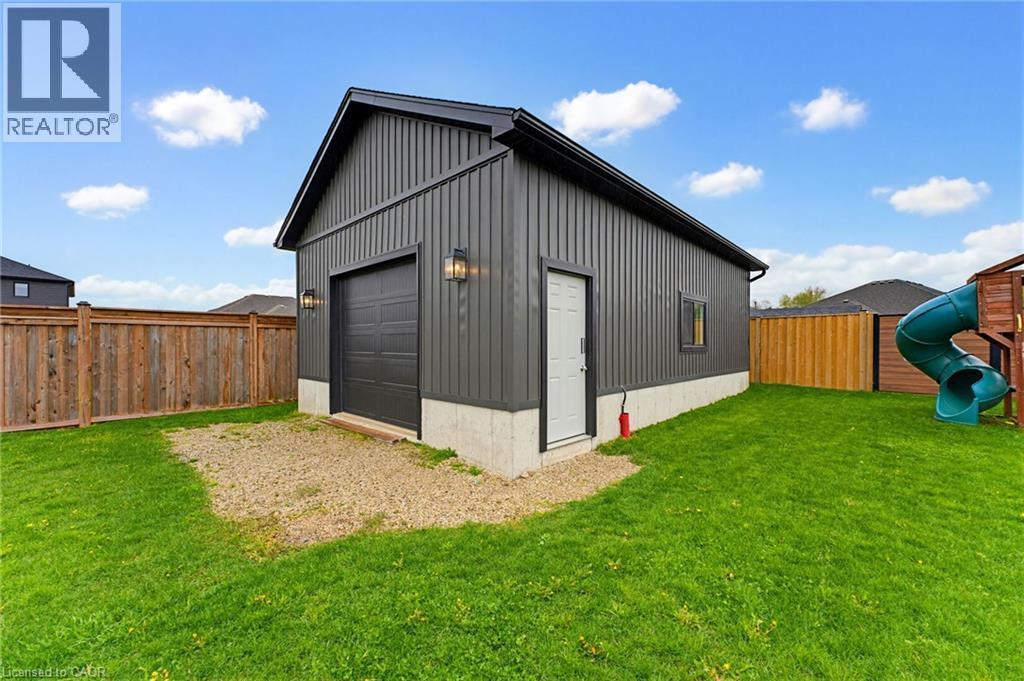
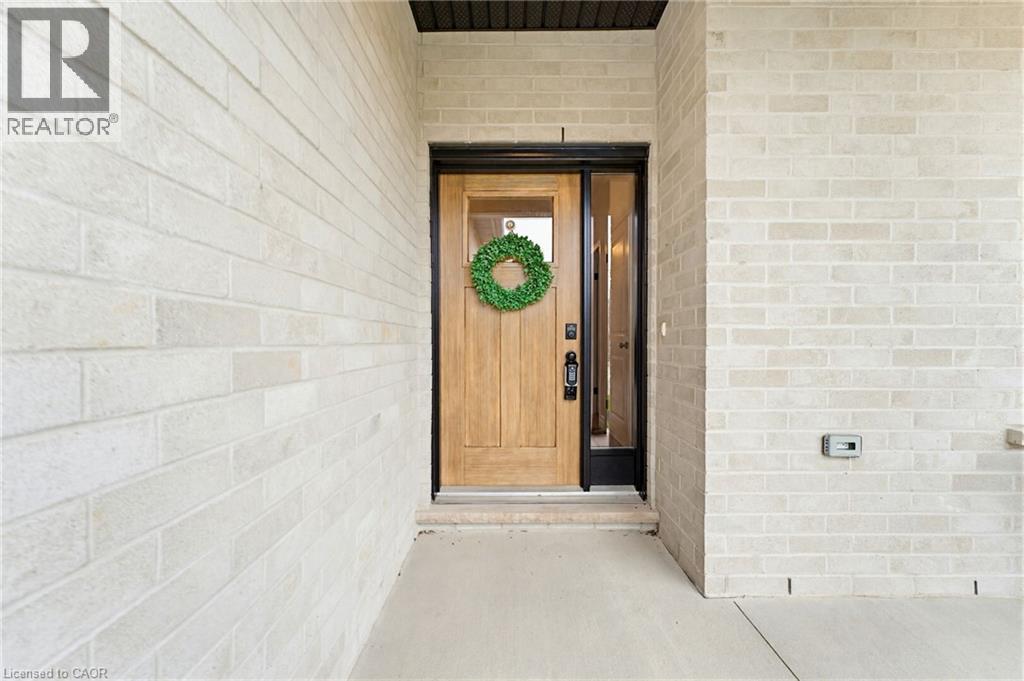
24 Gilmer Crescent, Listowel, ON - Outdoor With Exterior
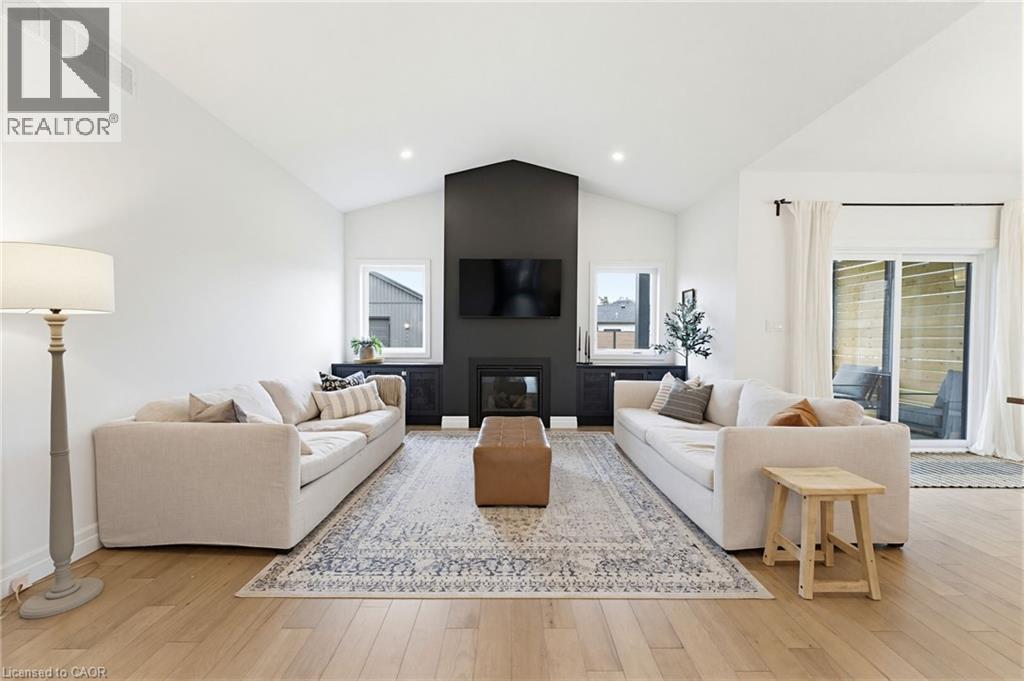
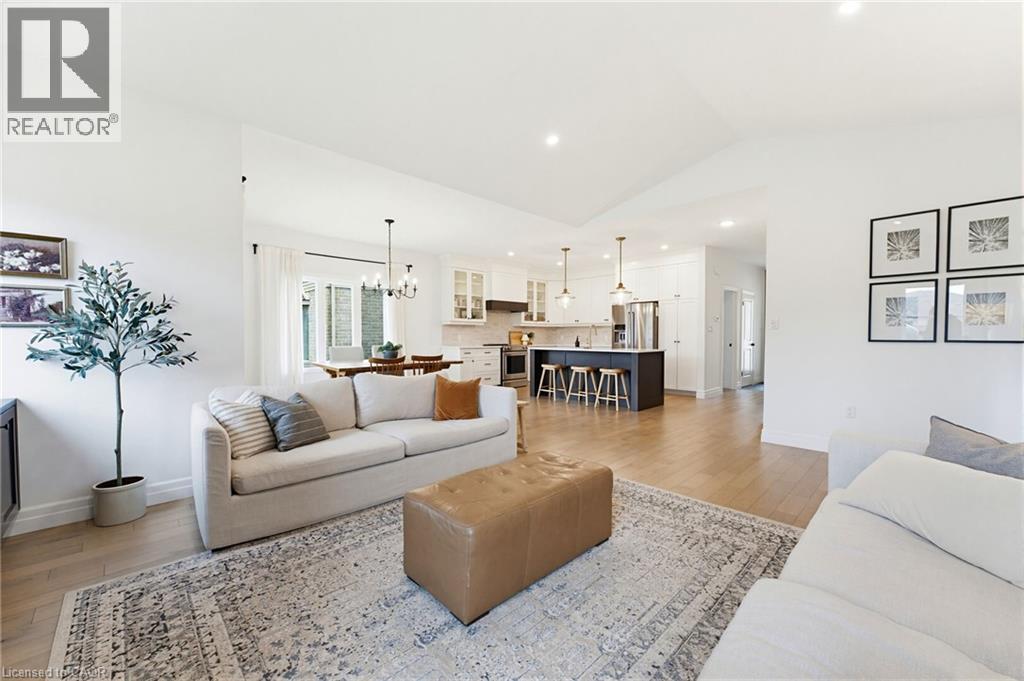
24 Gilmer Crescent, Listowel, ON - Indoor Photo Showing Living Room With Fireplace
24 Gilmer Crescent, Listowel, ON - Indoor
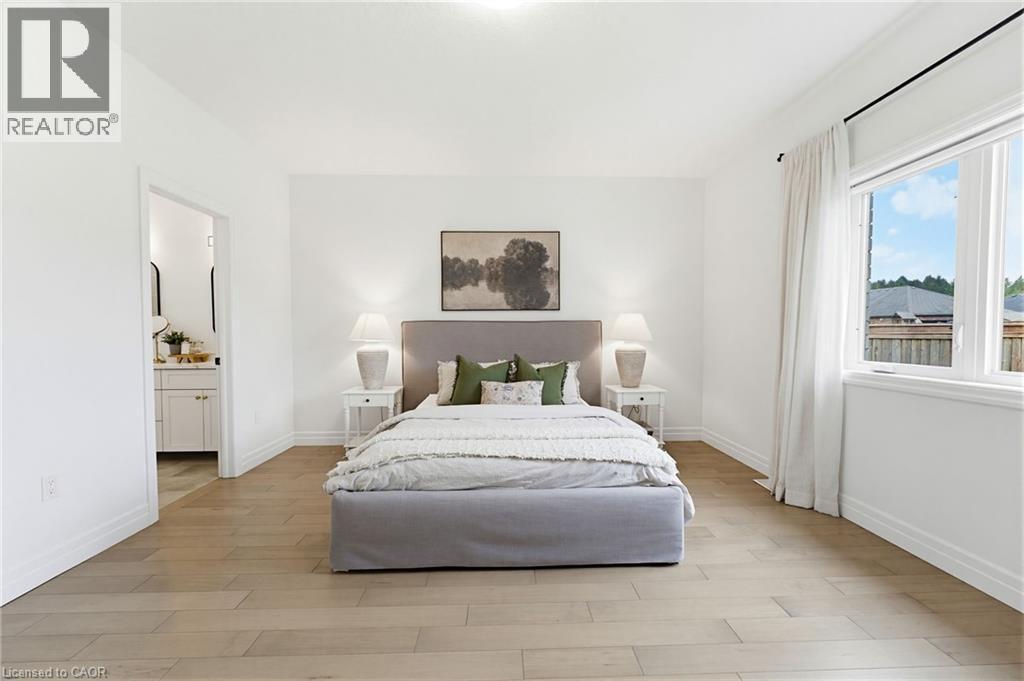
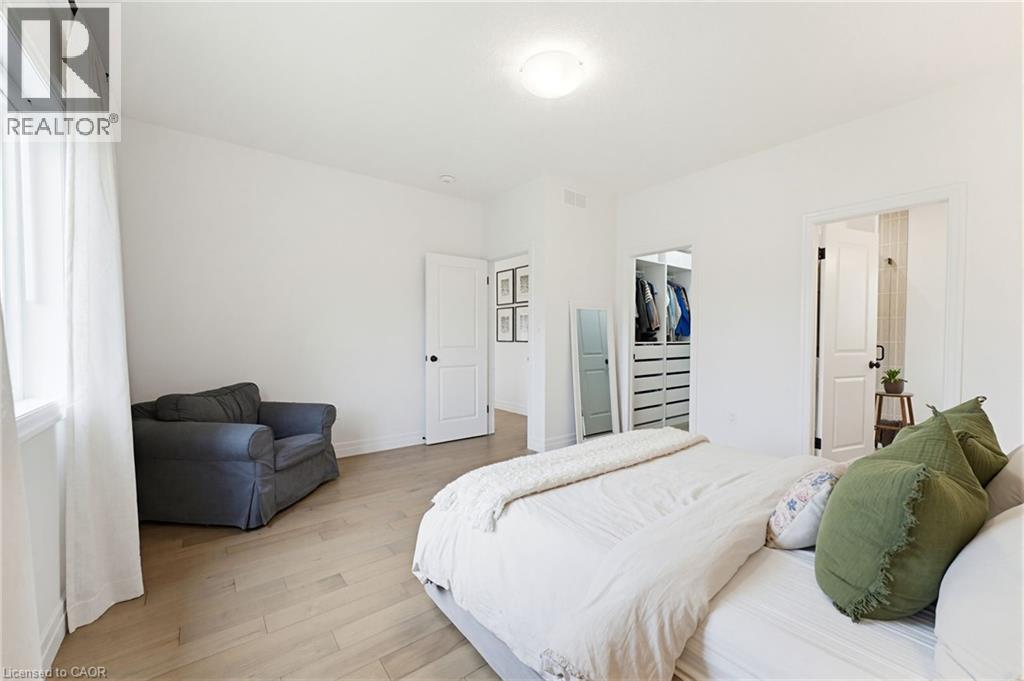
24 Gilmer Crescent, Listowel, ON - Indoor Photo Showing Bedroom
24 Gilmer Crescent, Listowel, ON - Outdoor With View
24 Gilmer Crescent, Listowel, ON -  With View
24 Gilmer Crescent, Listowel, ON - Outdoor With Deck Patio Veranda With Facade
24 Gilmer Crescent, Listowel, ON - Outdoor
24 Gilmer Crescent, Listowel, ON -  With Exterior
24 Gilmer Crescent, Listowel, ON - Indoor Photo Showing Other Room
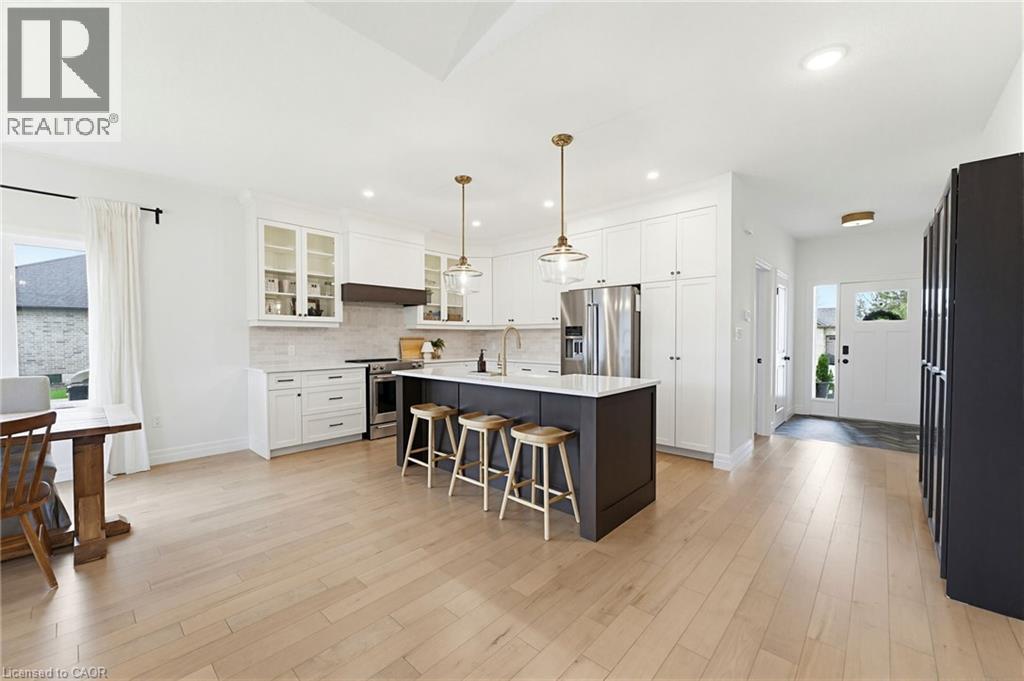
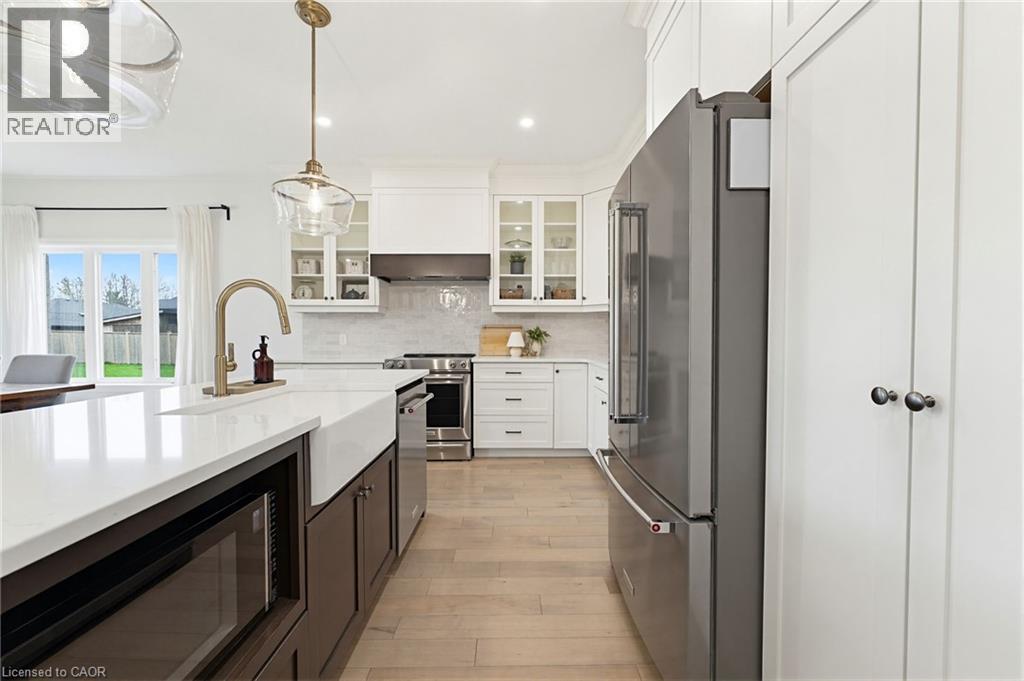
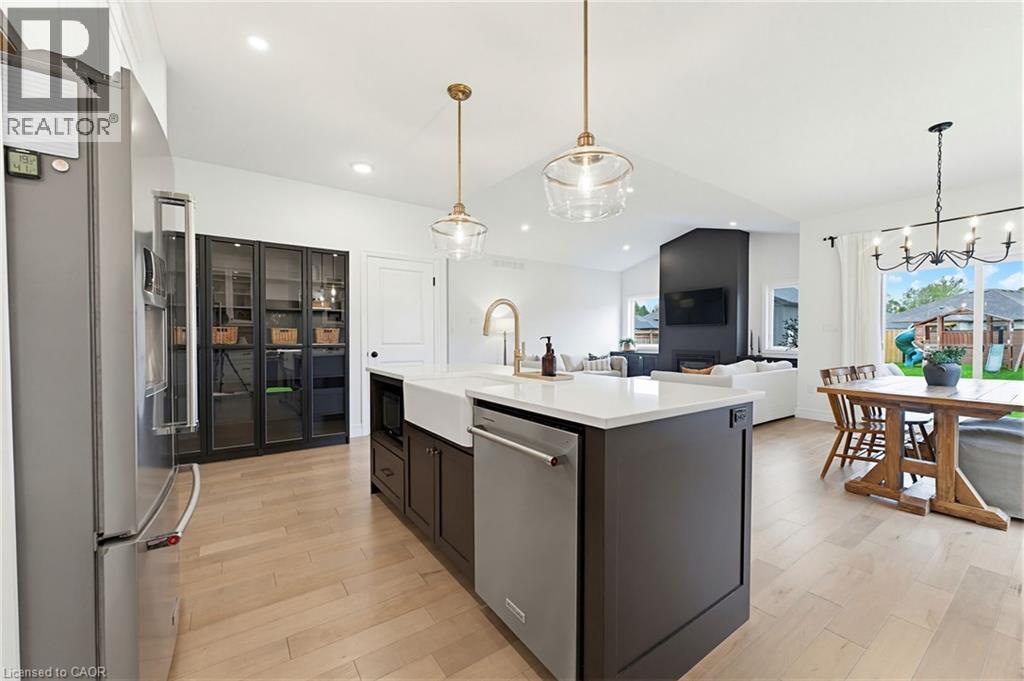
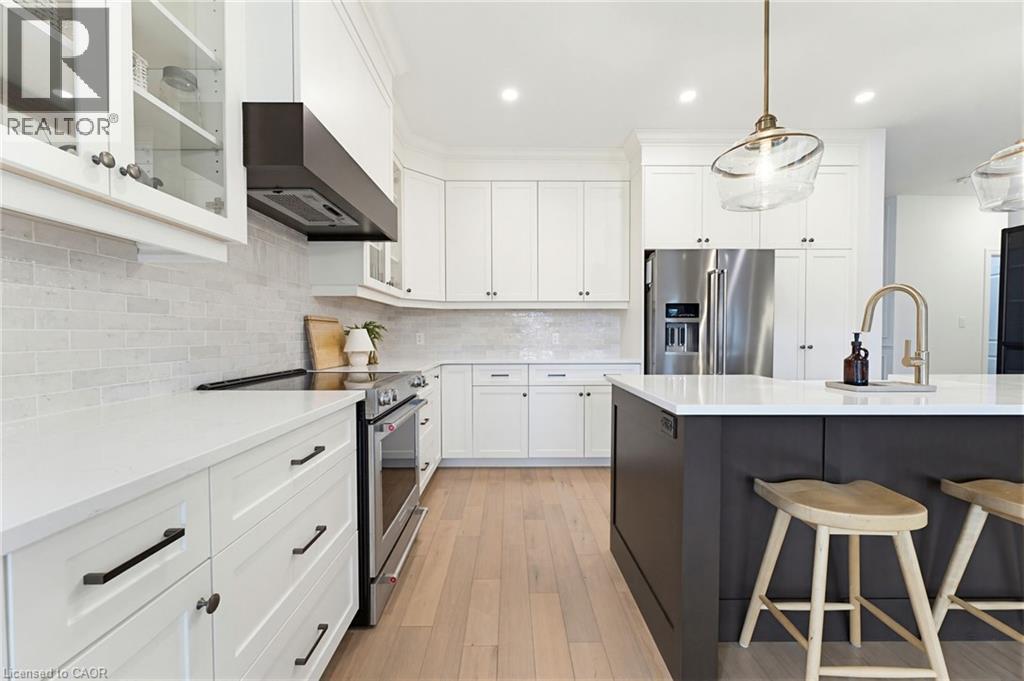
24 Gilmer Crescent, Listowel, ON - Indoor Photo Showing Kitchen With Upgraded Kitchen
24 Gilmer Crescent, Listowel, ON - Indoor
24 Gilmer Crescent, Listowel, ON - Indoor Photo Showing Living Room
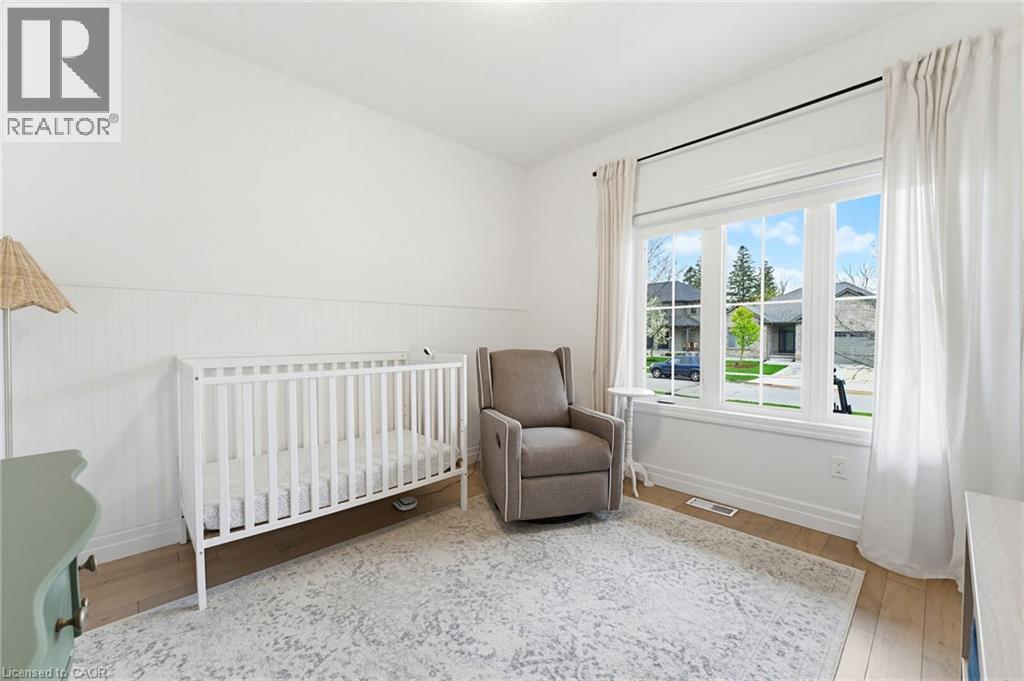
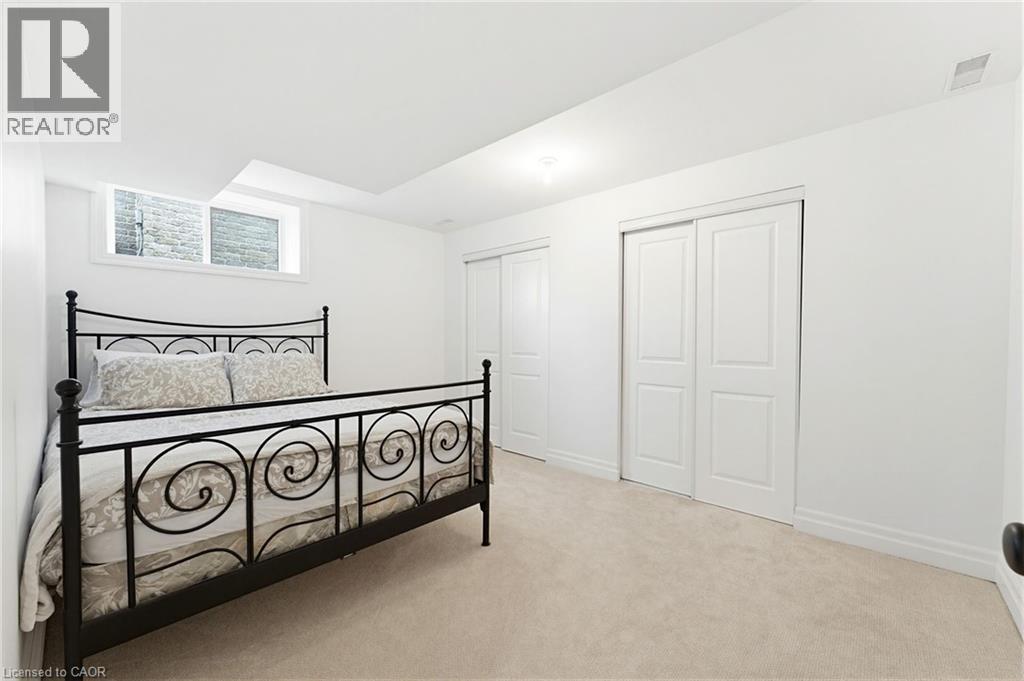
24 Gilmer Crescent, Listowel, ON - Indoor Photo Showing Bedroom
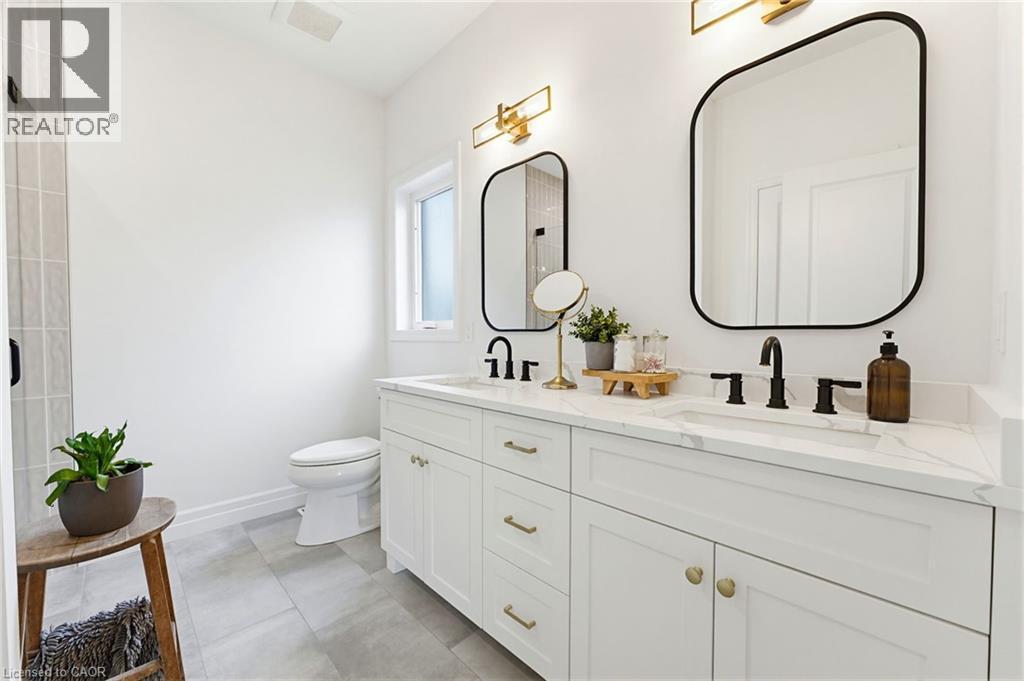
24 Gilmer Crescent, Listowel, ON - Indoor Photo Showing Bathroom
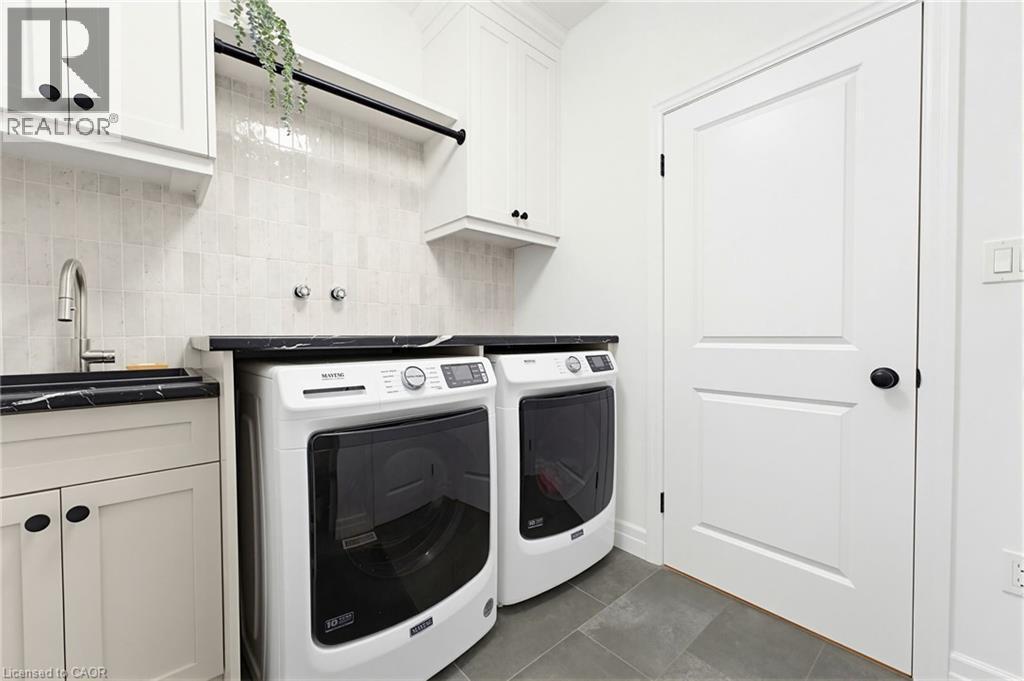
24 Gilmer Crescent, Listowel, ON - Indoor Photo Showing Laundry Room
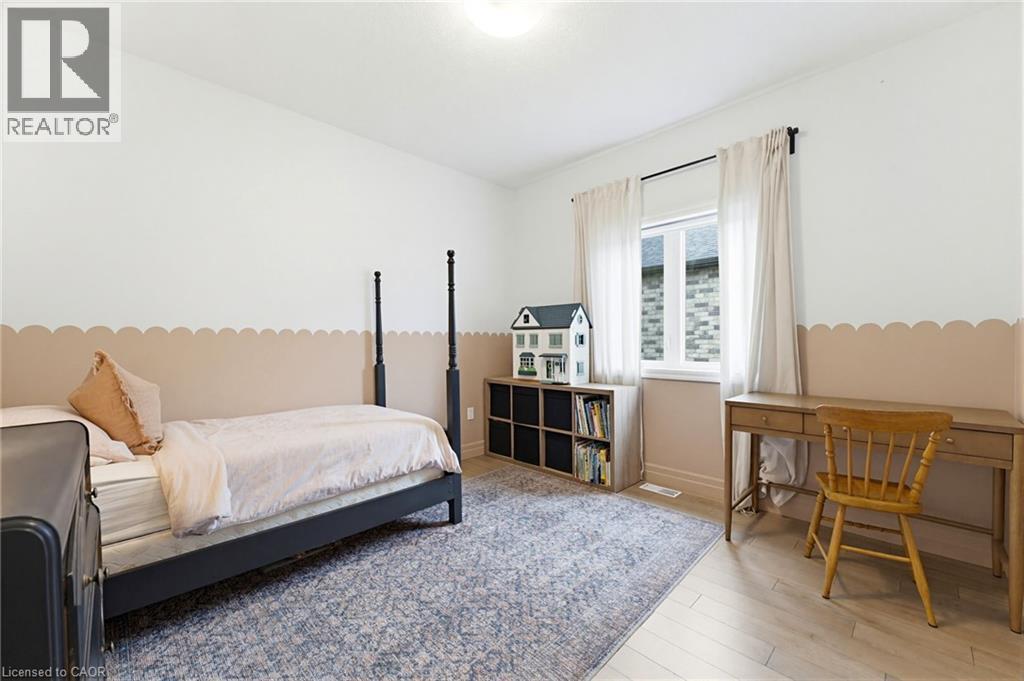
24 Gilmer Crescent, Listowel, ON - Indoor Photo Showing Bedroom
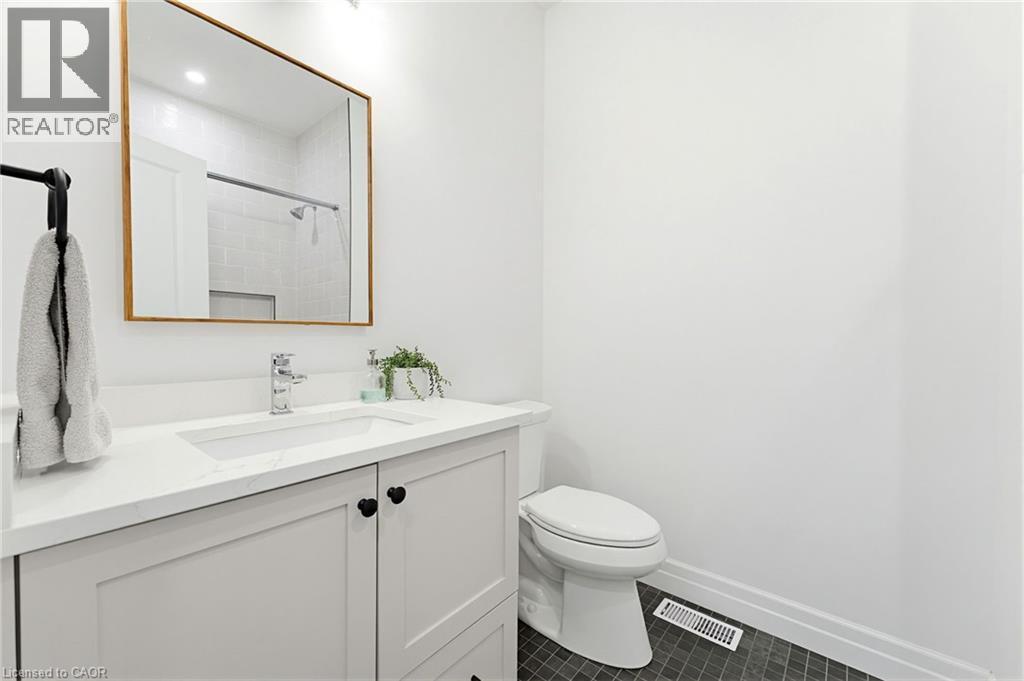
24 Gilmer Crescent, Listowel, ON - Indoor Photo Showing Bathroom
24 Gilmer Crescent, Listowel, ON - Indoor Photo Showing Other Room
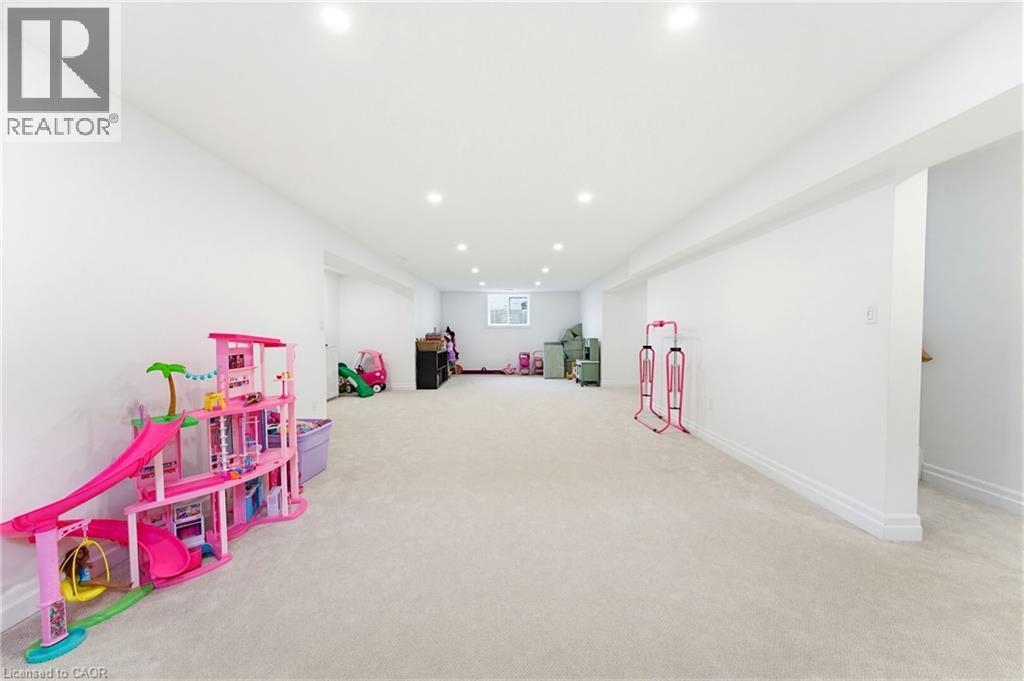
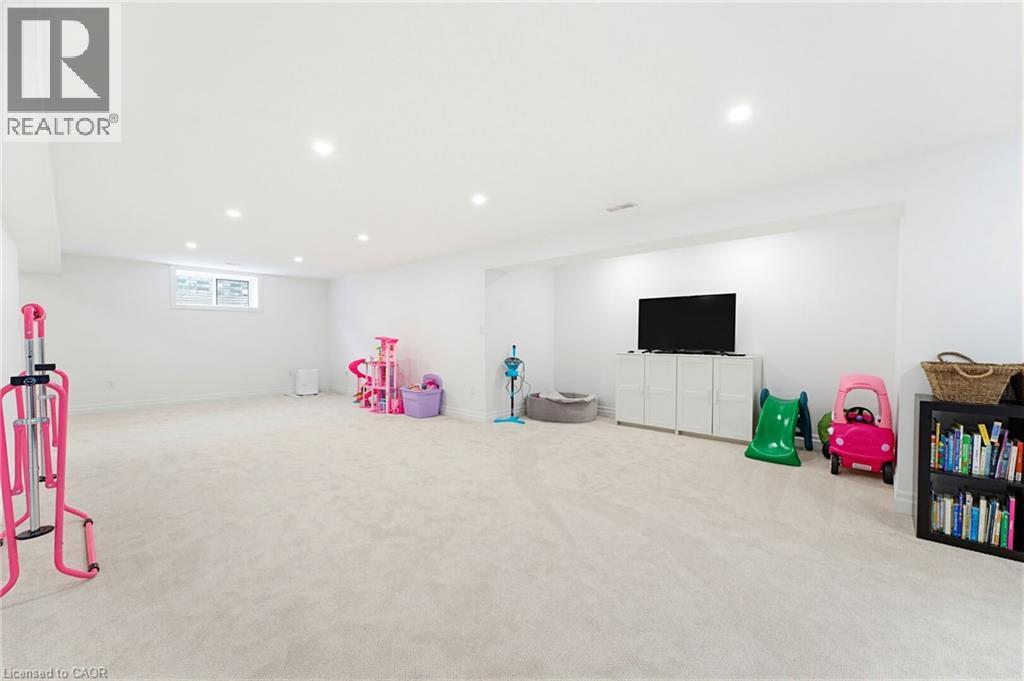
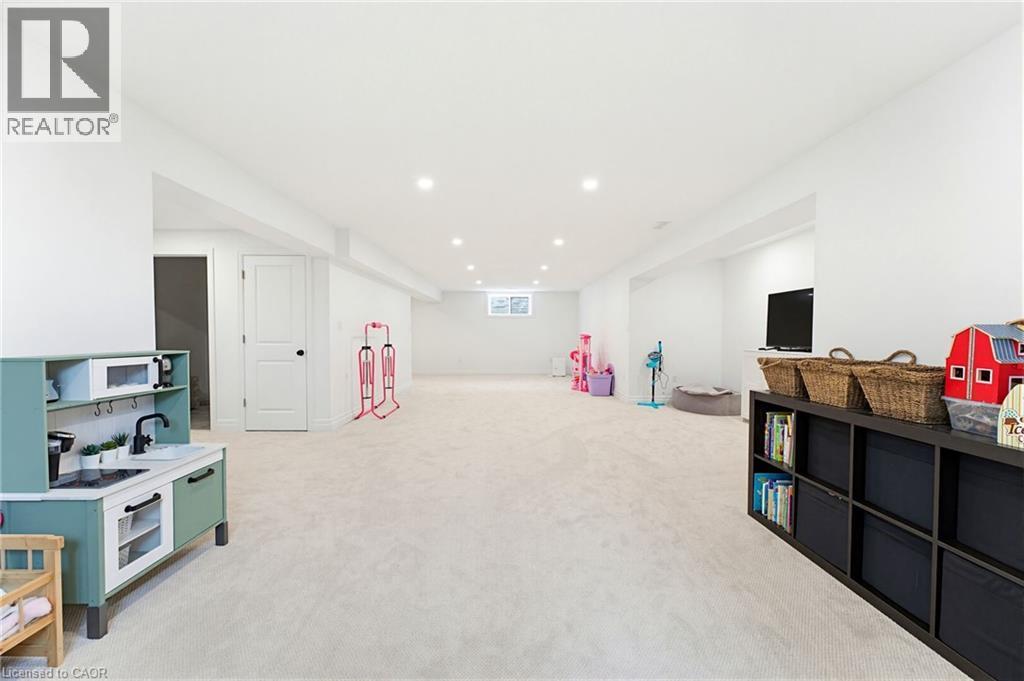
24 Gilmer Crescent, Listowel, ON - Indoor Photo Showing Basement
24 Gilmer Crescent, Listowel, ON - Indoor
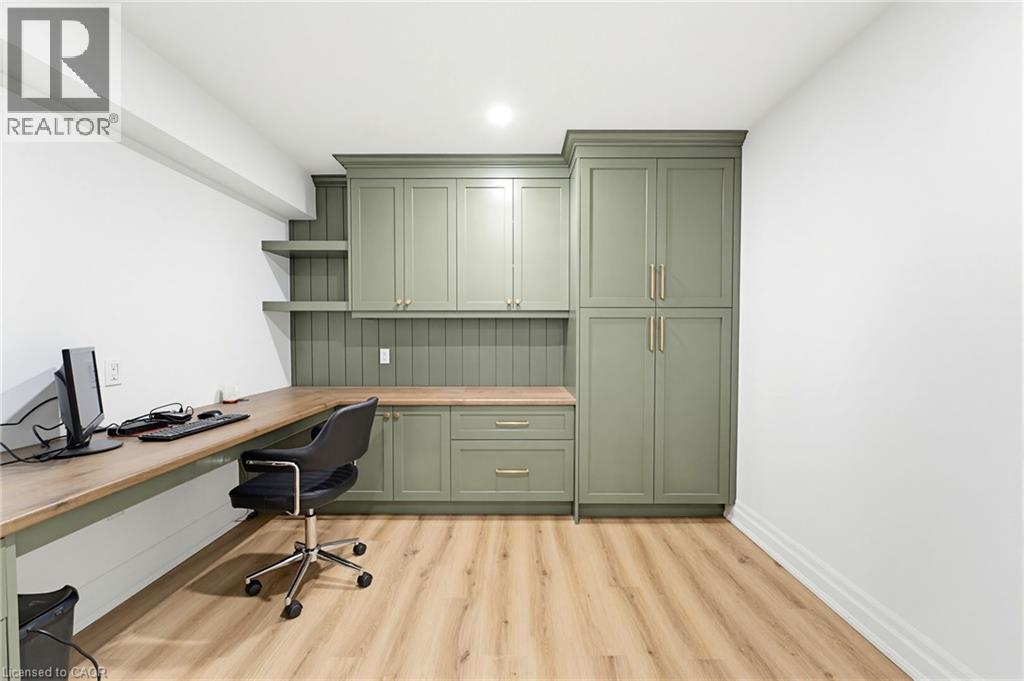
24 Gilmer Crescent, Listowel, ON - Indoor Photo Showing Office
24 Gilmer Crescent, Listowel, ON - Indoor
24 Gilmer Crescent, Listowel, ON - Outdoor With Exterior
24 Gilmer Crescent, Listowel, ON - Outdoor With Deck Patio Veranda With Exterior
24 Gilmer Crescent, Listowel, ON - Outdoor With Exterior
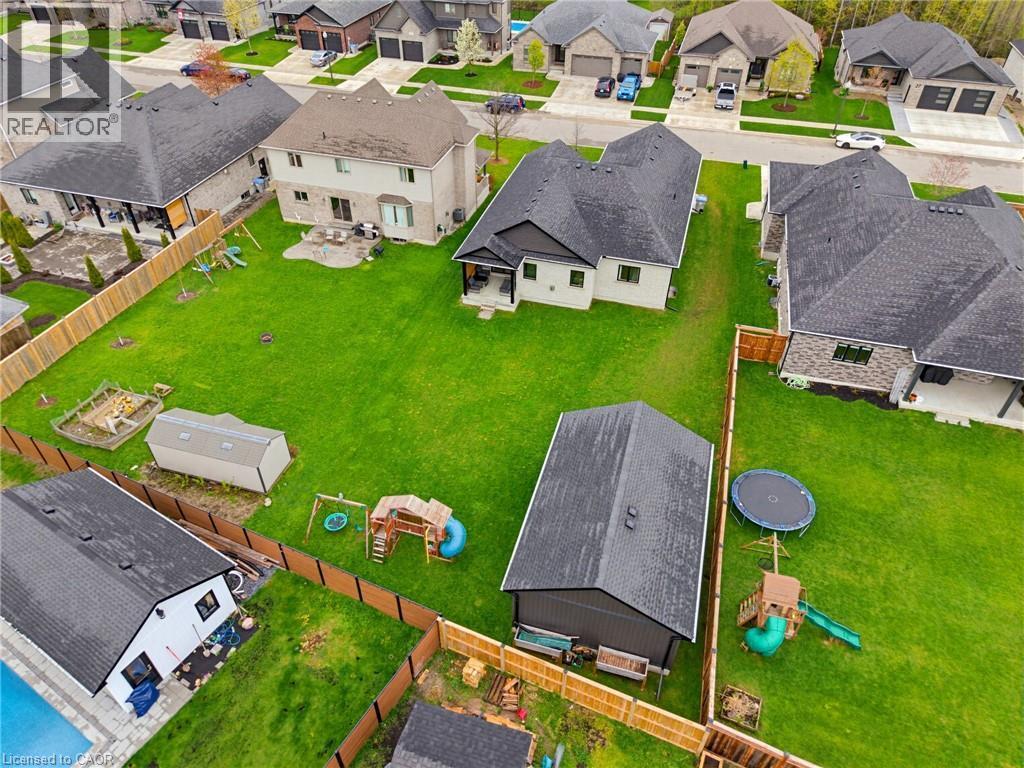
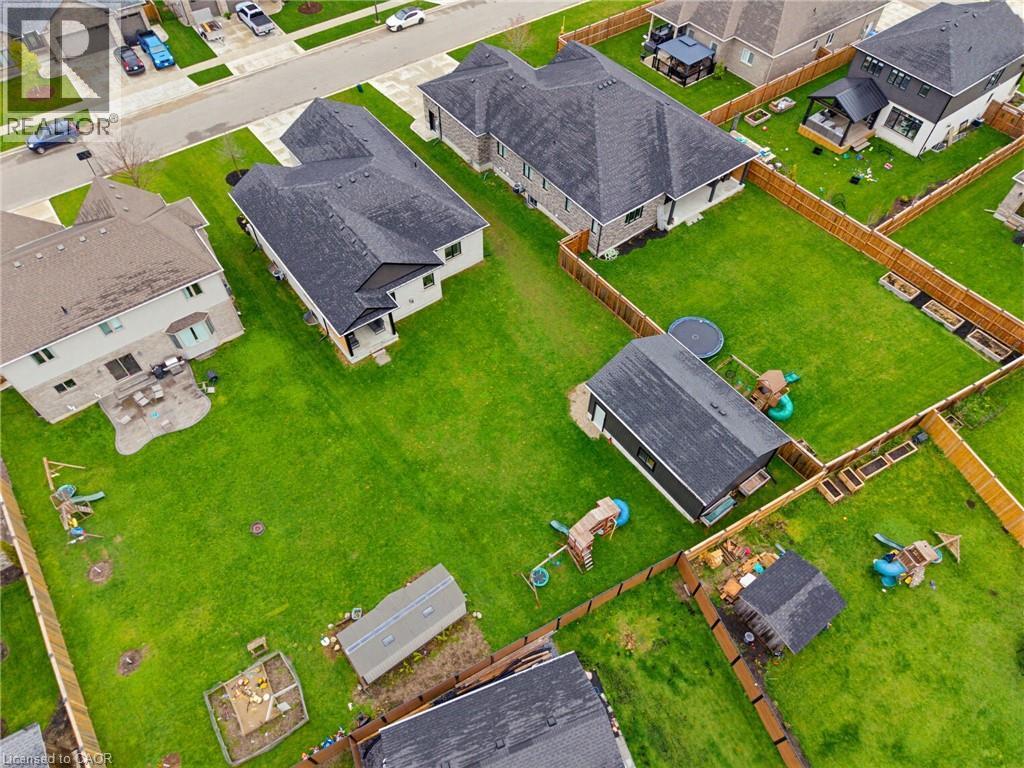
24 Gilmer Crescent, Listowel, ON - Outdoor With Backyard
24 Gilmer Crescent, Listowel, ON - Outdoor
24 Gilmer Crescent, Listowel, ON - Other
Virtual Tour
24 Gilmer Crescent, Listowel, ON  - Outdoor With Facade With View
24 Gilmer Crescent, Listowel, ON  - Outdoor With Exterior
24 Gilmer Crescent, Listowel, ON  - Indoor Photo Showing Living Room With Fireplace
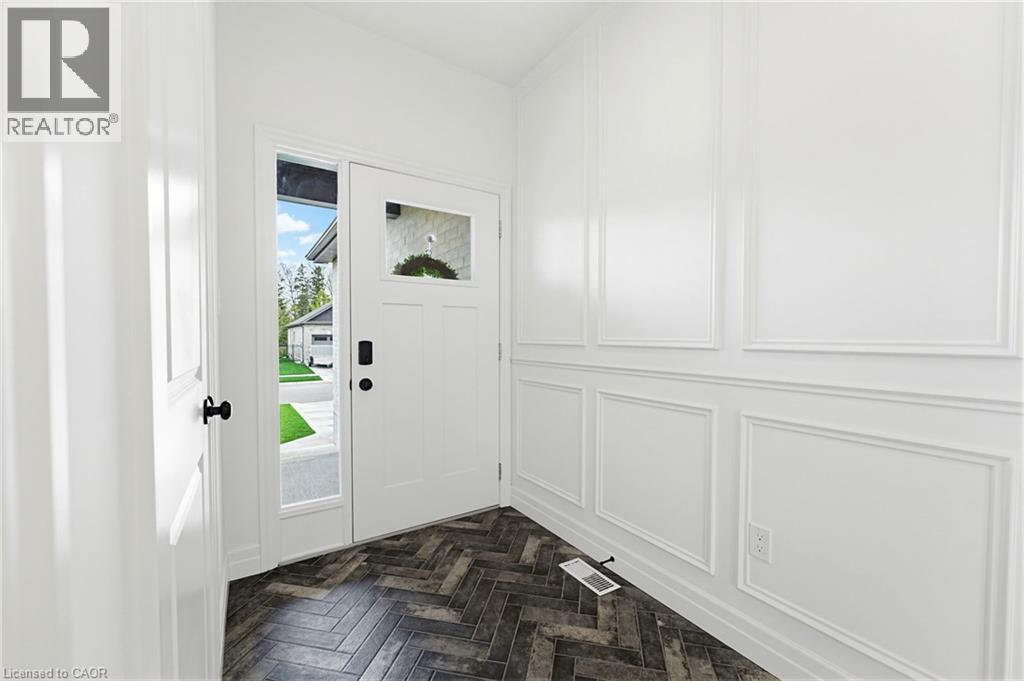
24 Gilmer Crescent, Listowel, ON  - Indoor
24 Gilmer Crescent, Listowel, ON - Indoor Photo Showing Bedroom
24 Gilmer Crescent, Listowel, ON - Outdoor With View
24 Gilmer Crescent, Listowel, ON -  With View
24 Gilmer Crescent, Listowel, ON - Outdoor With Deck Patio Veranda With Facade
24 Gilmer Crescent, Listowel, ON - Outdoor
24 Gilmer Crescent, Listowel, ON -  With Exterior
24 Gilmer Crescent, Listowel, ON - Indoor Photo Showing Other Room
24 Gilmer Crescent, Listowel, ON - Indoor Photo Showing Kitchen With Upgraded Kitchen
24 Gilmer Crescent, Listowel, ON - Indoor
24 Gilmer Crescent, Listowel, ON - Indoor Photo Showing Living Room
24 Gilmer Crescent, Listowel, ON - Indoor Photo Showing Bedroom
24 Gilmer Crescent, Listowel, ON - Indoor Photo Showing Bathroom
24 Gilmer Crescent, Listowel, ON - Indoor Photo Showing Laundry Room
24 Gilmer Crescent, Listowel, ON - Indoor Photo Showing Bedroom
24 Gilmer Crescent, Listowel, ON - Indoor Photo Showing Bathroom
24 Gilmer Crescent, Listowel, ON - Indoor Photo Showing Other Room
24 Gilmer Crescent, Listowel, ON - Indoor Photo Showing Basement
24 Gilmer Crescent, Listowel, ON - Indoor
24 Gilmer Crescent, Listowel, ON - Indoor Photo Showing Office
24 Gilmer Crescent, Listowel, ON - Indoor
24 Gilmer Crescent, Listowel, ON - Outdoor With Exterior
24 Gilmer Crescent, Listowel, ON - Outdoor With Deck Patio Veranda With Exterior
24 Gilmer Crescent, Listowel, ON - Outdoor With Exterior
24 Gilmer Crescent, Listowel, ON - Outdoor With Backyard
24 Gilmer Crescent, Listowel, ON - Outdoor
24 Gilmer Crescent, Listowel, ON - Other
  • Advertising
Are you a real estate investor?
24 GILMER Crescent, Listowel, Ontario, N4W 0H2
$1,125,000

4 Beds

3 Baths

Property Information:

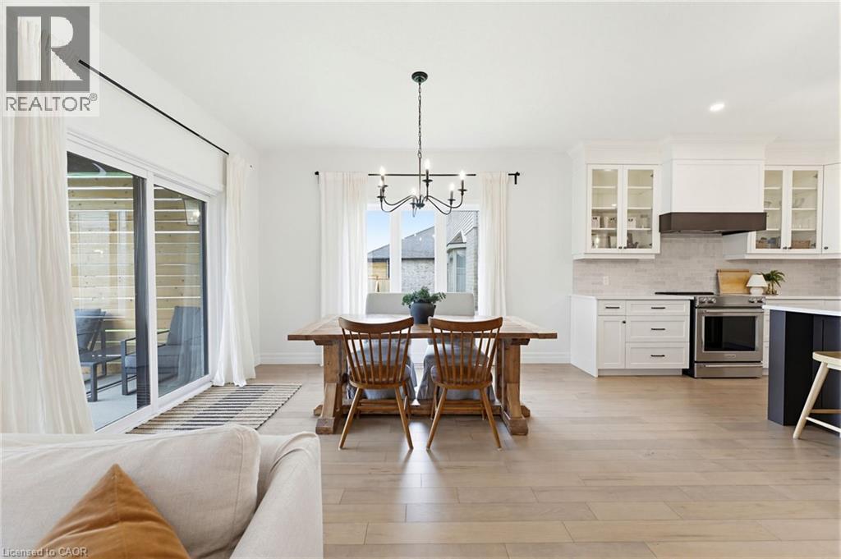
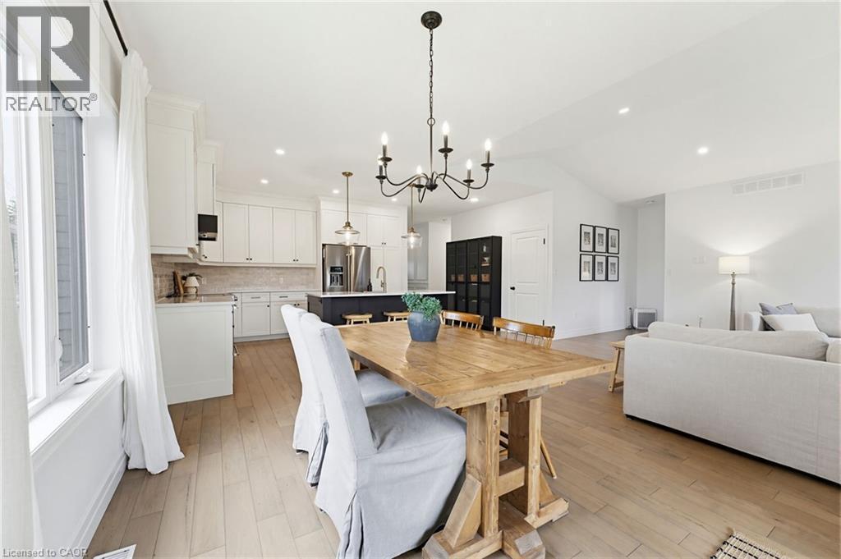
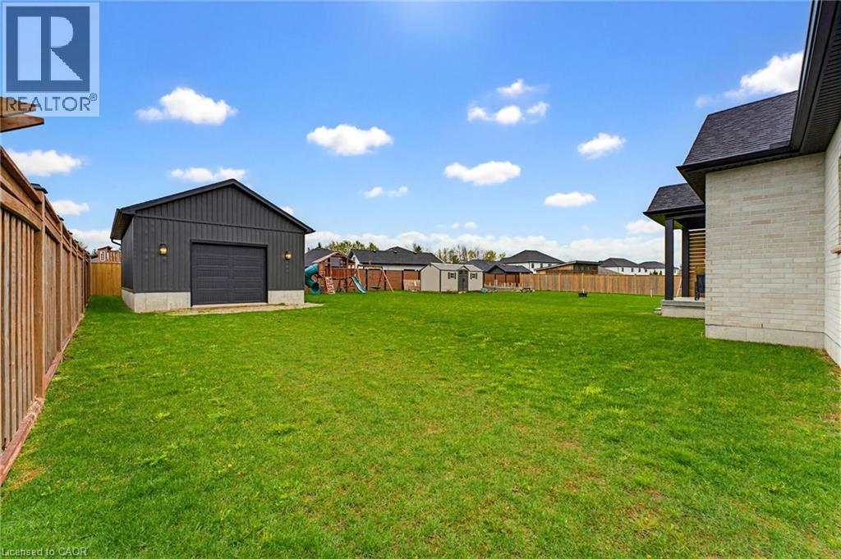
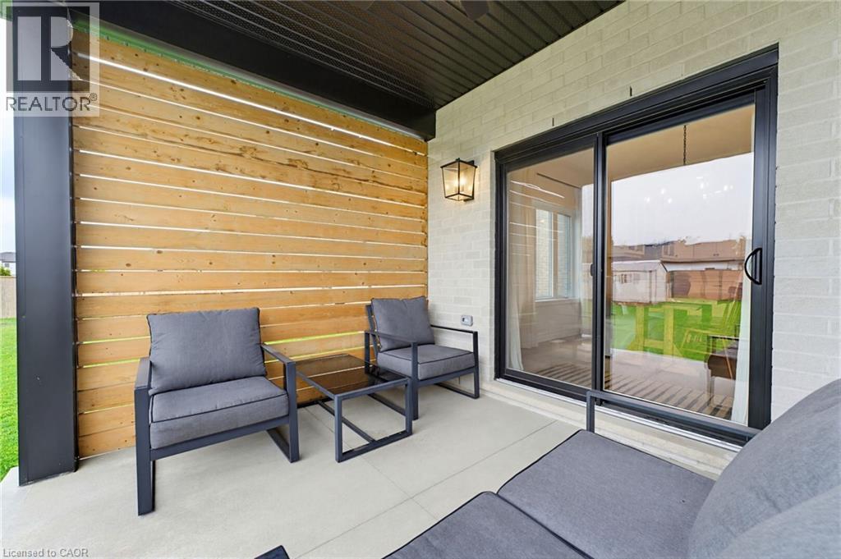
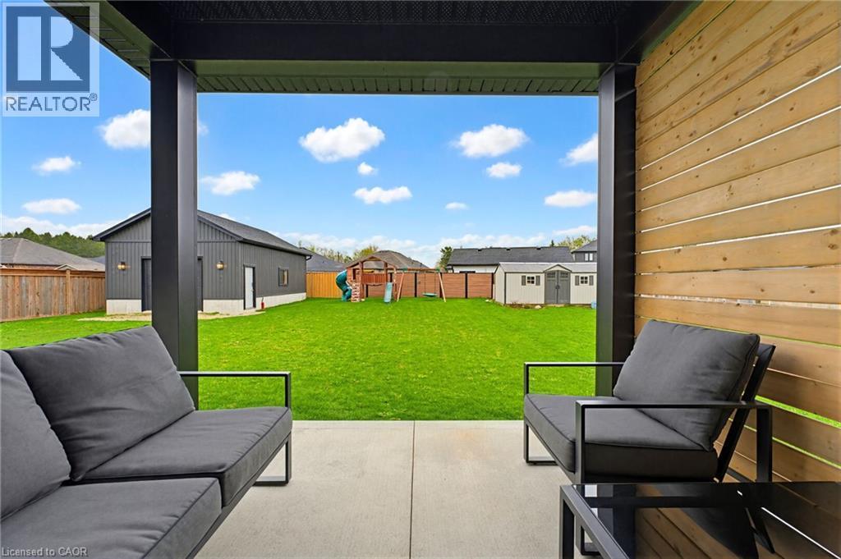
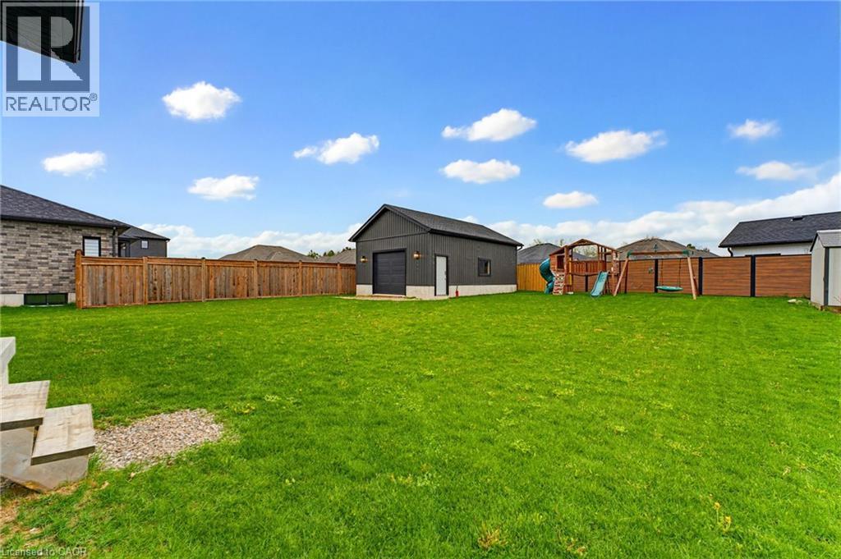
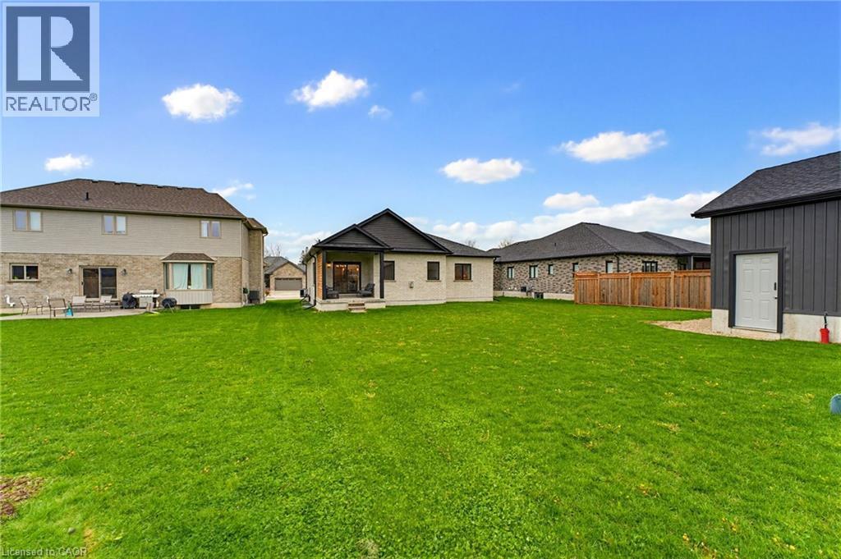
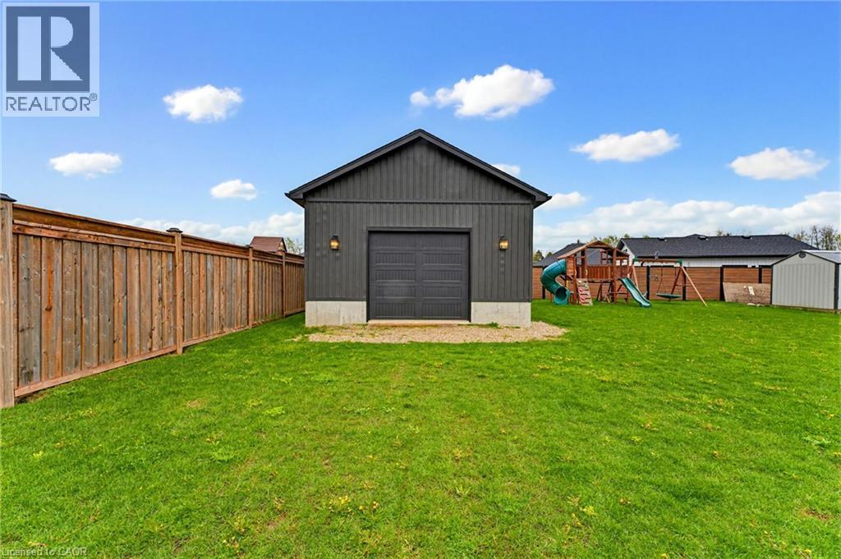
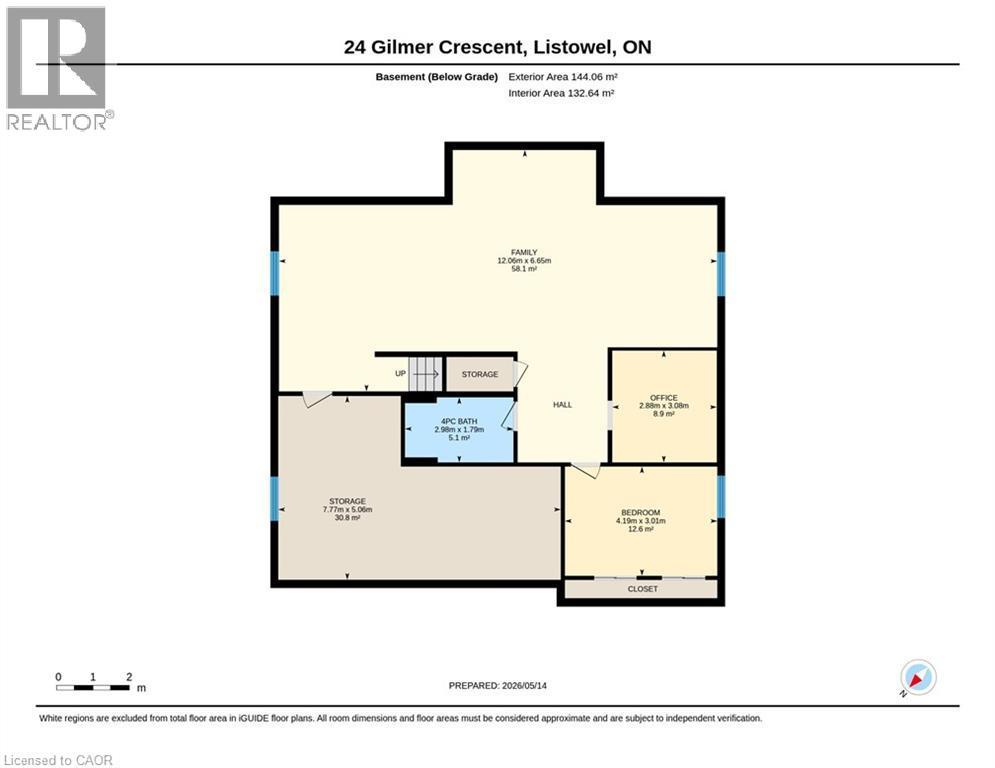
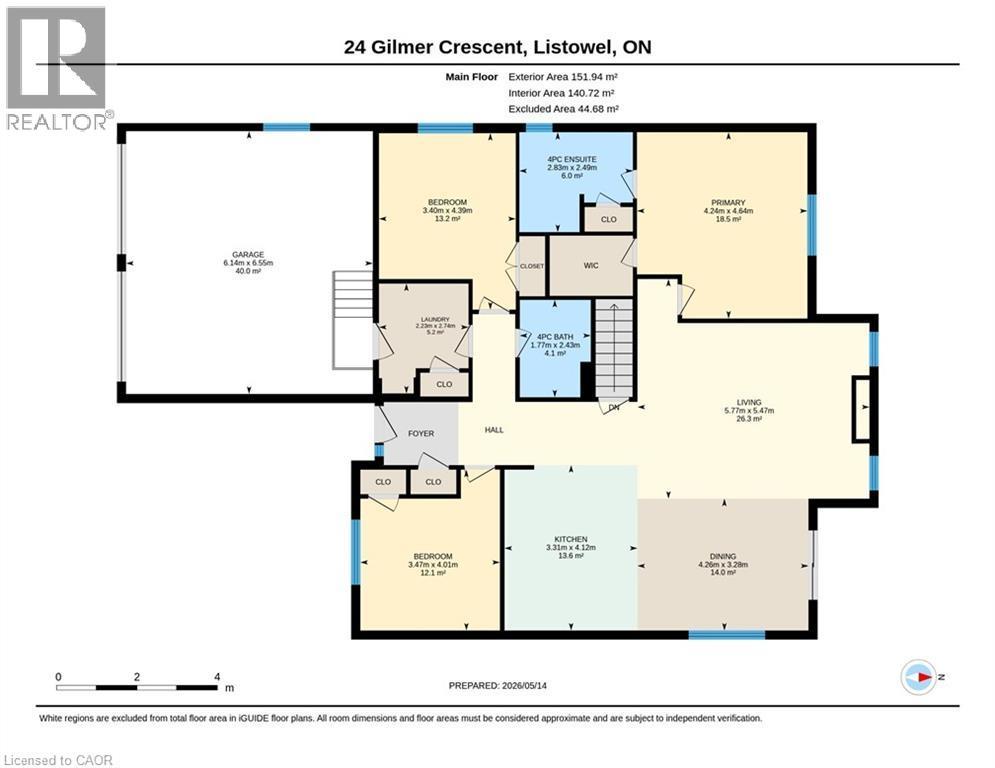
20FT x 30 FT SHOP, OVERSIZED LOT, CURB APPEAL. Welcome to this beautifully finished detached bungalow located in the sought-after Emerald Greens subdivision. The open-concept main level is designed for comfortable everyday living and entertaining, featuring engineered hardwood throughout, a spacious dining area, and a stunning cathedral-ceiling living room complete with a cozy gas fireplace. The kitchen offers seating at the island, creating the perfect gathering space for family and guests. The main floor includes three generously sized bedrooms, including a primary retreat with a walk-in closet featuring built-ins and an ensuite with double sinks, and a beautifully tiled shower. Convenient main floor laundry adds to the home’s practical layout. The fully finished basement expands the living space with an oversized rec room, an additional bedroom, full bathroom, and dedicated office space. Outside, enjoy the covered back deck, landscaped yard, welcoming front porch, and excellent curb appeal. A standout feature of the property is the impressive 20ft x 30 ft shop built in 2023, complete with water rough-in, 250V power, welder plug, and clearance suitable for a car hoist. Located close to parks, trails, schools, and golf, this exceptional property offers the perfect balance of quiet living and modern convenience. (id:27)

Building Features:

  • Style: Detached
  • Building Type: House
  • Architectural Style: Bungalow
  • Basement Development: Finished
  • Basement Type: Full
  • Construction Style - Attachment: Detached
  • Exterior Finish: Brick
  • Fireplace: Yes
  • Floor Space: 3062 sqft Square Feet
  • Foundation Type: Poured Concrete
  • Heating Type: Forced air
  • Heating Fuel: Natural gas
  • Cooling Type: Central air conditioning
  • Appliances: Dishwasher, Microwave, Refrigerator, Stove, Washer, Garage door opener

Property Features:

  • OwnershipType: Freehold
  • Property Type: Single Family
  • Amenities Nearby: Hospital, Schools
  • Community Features: Quiet Area
  • Features: Sump Pump, Automatic Garage Door Opener
  • Fence Type: Partially fenced
  • Floor Space (approx): 3062 Square Feet
  • Landscape Features: Landscaped
  • Lot Depth: 158 Feet
  • Lot Frontage: 62 Feet
  • Structure Type: Workshop, Porch
  • Zoning: R1-9
  • Sewer: Municipal sewage system
  • Parking Type: Attached garage
  • No. of Parking Spaces: 5

Rooms:

  • Storage Basement Level 26'5'' x 16'7''
  • Office Basement Level 9'5'' x 10'1''
  • Family Basement Level 39'7'' x 21'10''
  • Bedroom Basement Level 13'9'' x 9'11''
  • Bathroom Basement Level 9'9'' x 5'11''
  • Primary Bedroom Main Level 15'3'' x 13'11''
  • Living Main Level 18'0'' x 18'11''
  • Laundry Main Level 9'0'' x 7'4''
  • Kitchen Main Level 13'6'' x 10'10''
  • Dining Main Level 10'9'' x 14'0''
  • Bedroom Main Level 14'5'' x 11'2''
  • Bedroom Main Level 13'2'' x 11'5''
  • Bathroom Main Level 8'2'' x 9'3''
  • Bathroom Main Level 8'0'' x 5'9''

Courtesy of: KELLER WILLIAMS INNOVATION REALTY

REALTOR.ca  

QuickQuoteTM Powered by RPS

Location of 24 GILMER Crescent, Listowel, Ontario, N4W 0H2

Demographic Information of 24 GILMER Crescent, Listowel, Ontario, N4W 0H2

Life Stage

Midlife Families

Employment Type

Blue Collar/Primary, Blue Collar/Service Sector

Average Household Income

$106,917.19

Average Number of Children

1.81

Household Population

Household Structure

Age of Population

Education

Education Level

No certificate/diploma/degree

22.47 %

High school certificate or equivalent

33.14 %

Apprenticeship trade certificate/diploma

8.6 %

College/non-university certificate

21.37 %

University Degree

14.42 %

Commuter

Travel To Work

By Car

94.89 %

By Public Transit

0.0 %

By Walking

2.58 %

By Bicycle

0.0 %

By Other Methods

2.53 %

Cultural Diversity

Knowledge of Official Language

Mother Tongue

Building Information

Building Type

Apartments (Low and High Rise)

45.46 %

Houses

54.54 %

Own Vs. Rent