Button CopyPathCircle CloseCircle Left ArrowArrow Down Icon GreyClosecirclecircleBurger
  • Advertising

12 GLADSTONE, Leamington, Ontario, N8H 2H5

MLS® # 26019070
House For Sale In Leamington, Ontario
$399,900 QuickQuoteTM: $442K - $527K

3 Beds

1 Bath

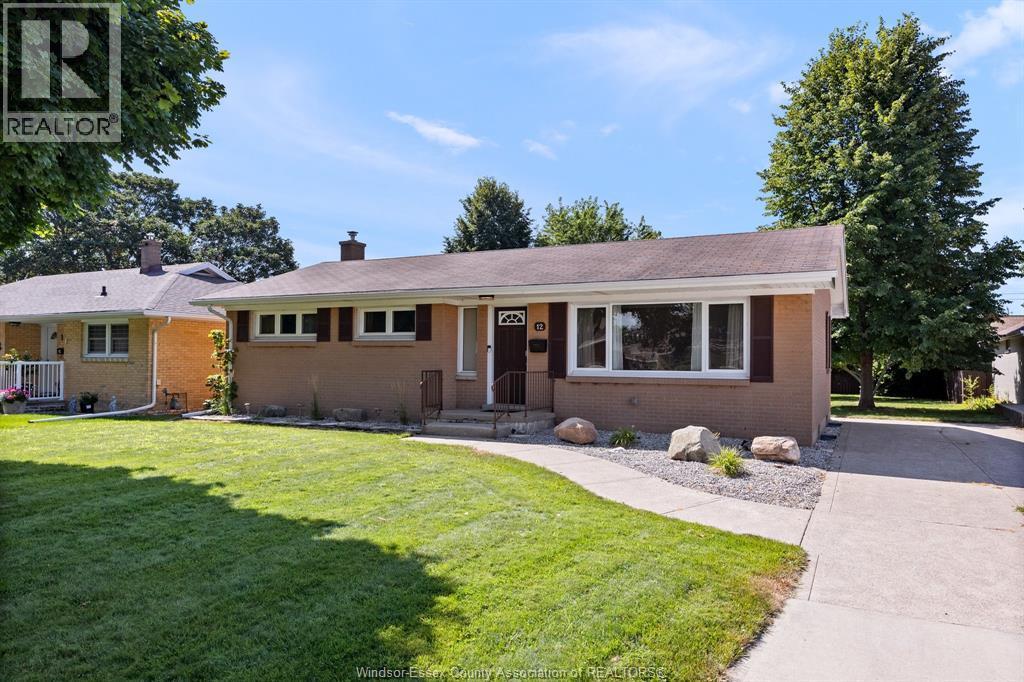
12 Gladstone, Leamington, ON - Outdoor With Facade
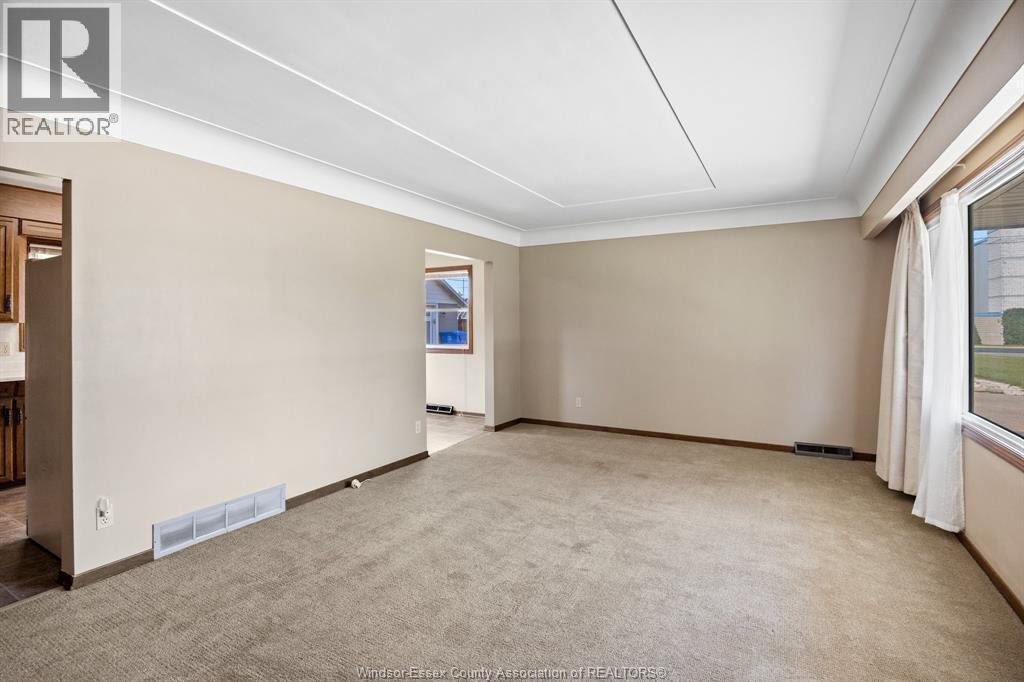
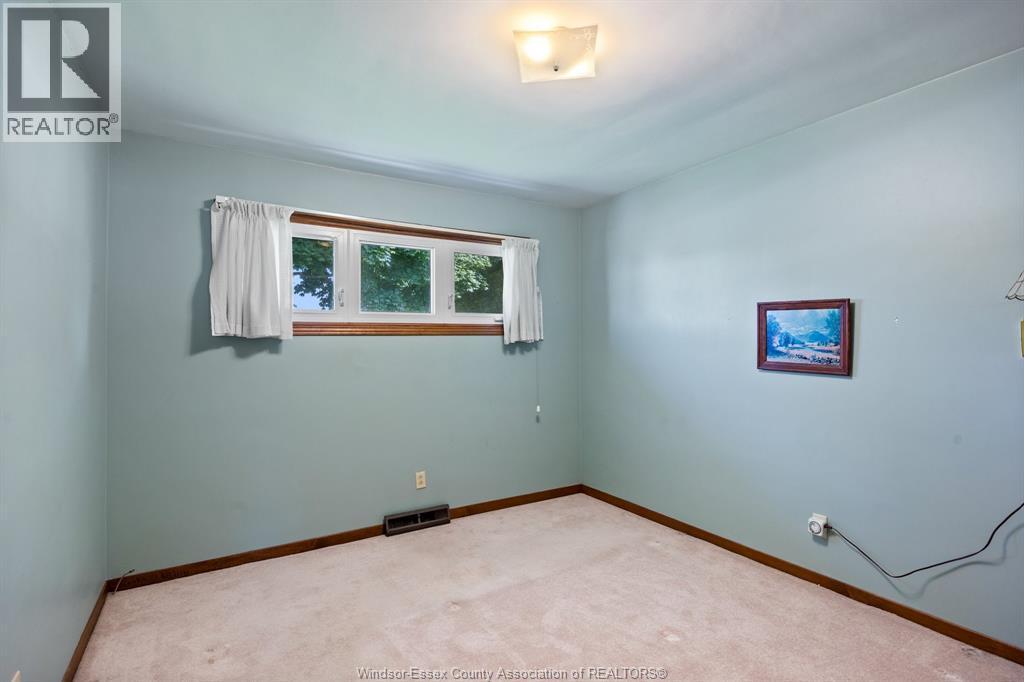
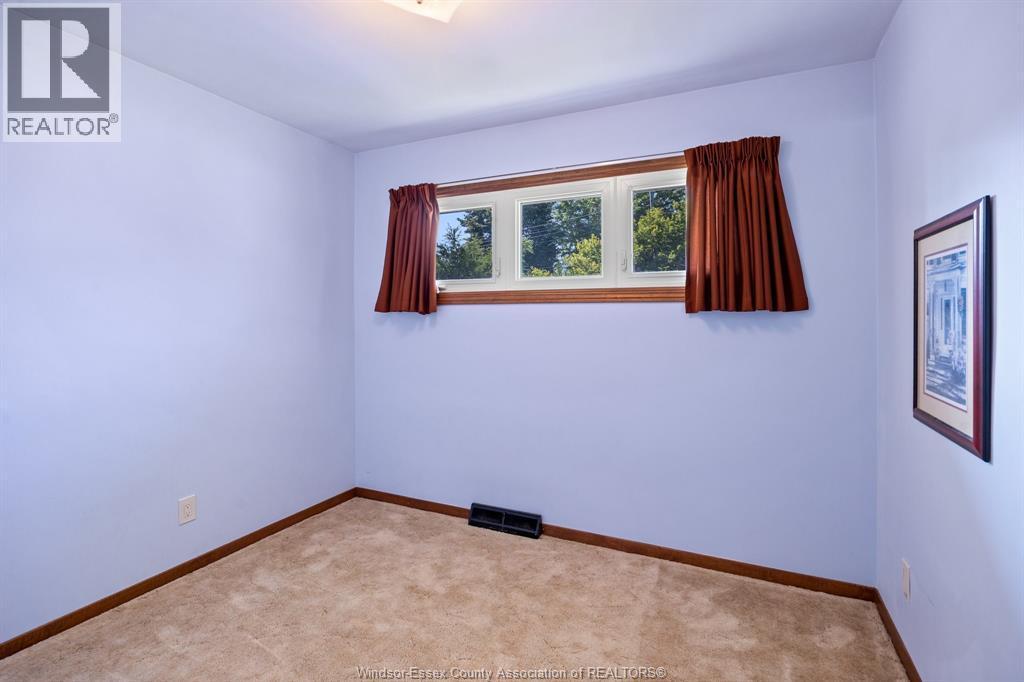
12 Gladstone, Leamington, ON - Indoor Photo Showing Other Room
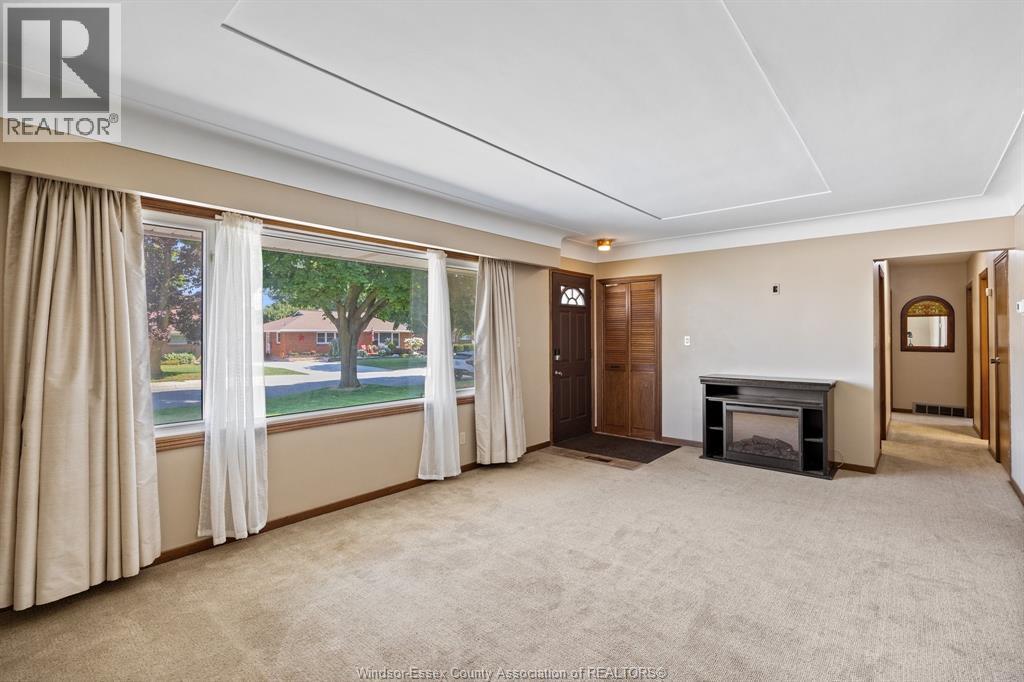
12 Gladstone, Leamington, ON - Indoor
12 Gladstone, Leamington, ON - Indoor Photo Showing Other Room
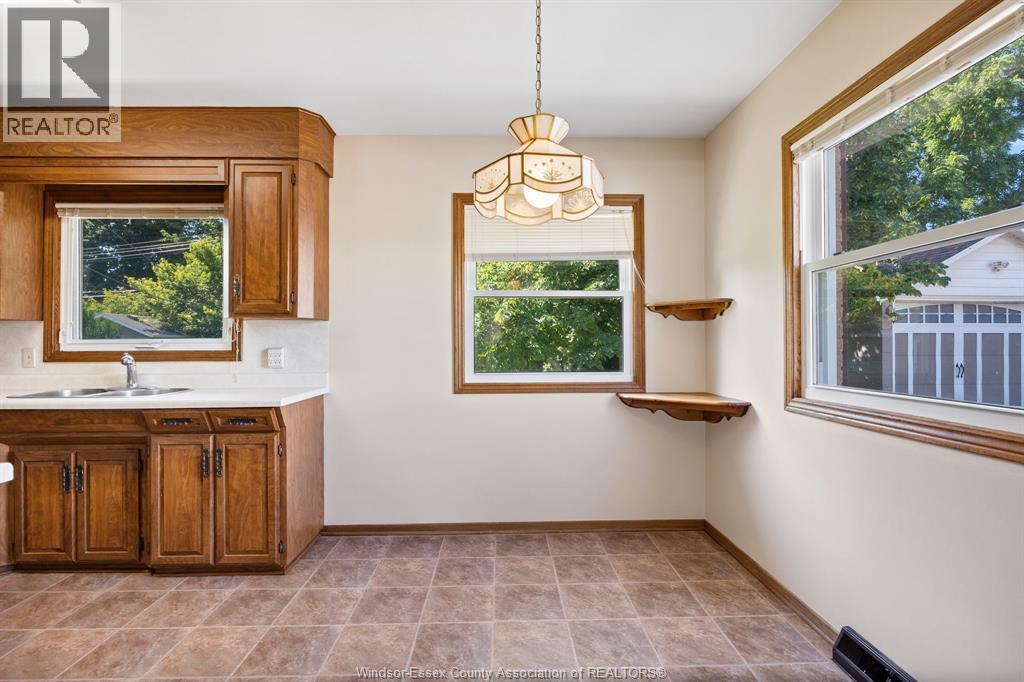
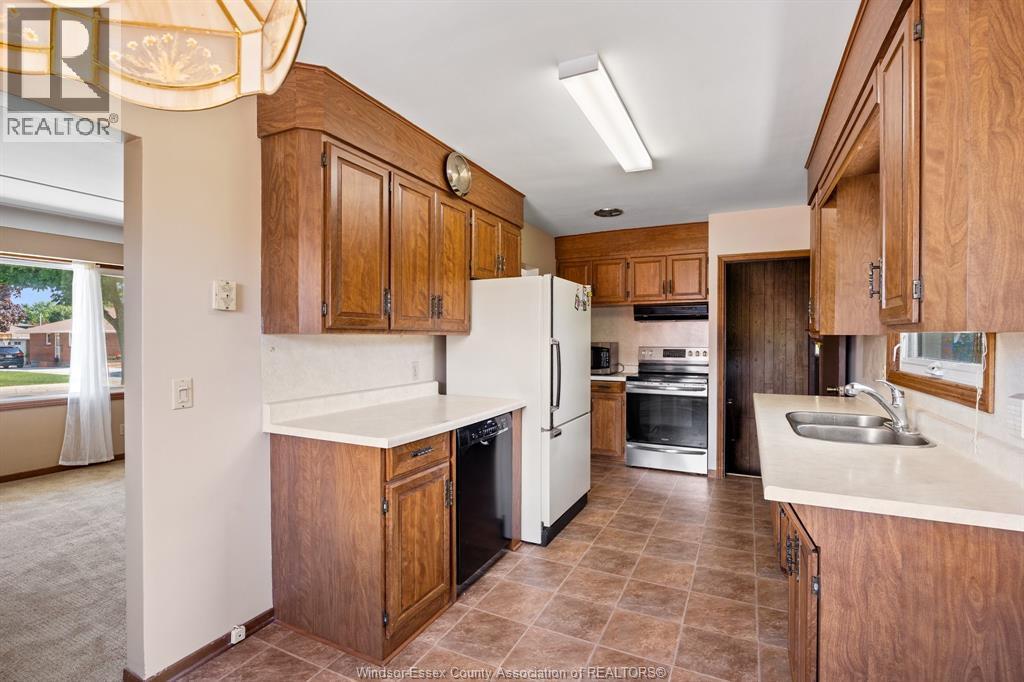
12 Gladstone, Leamington, ON - Indoor Photo Showing Kitchen With Double Sink
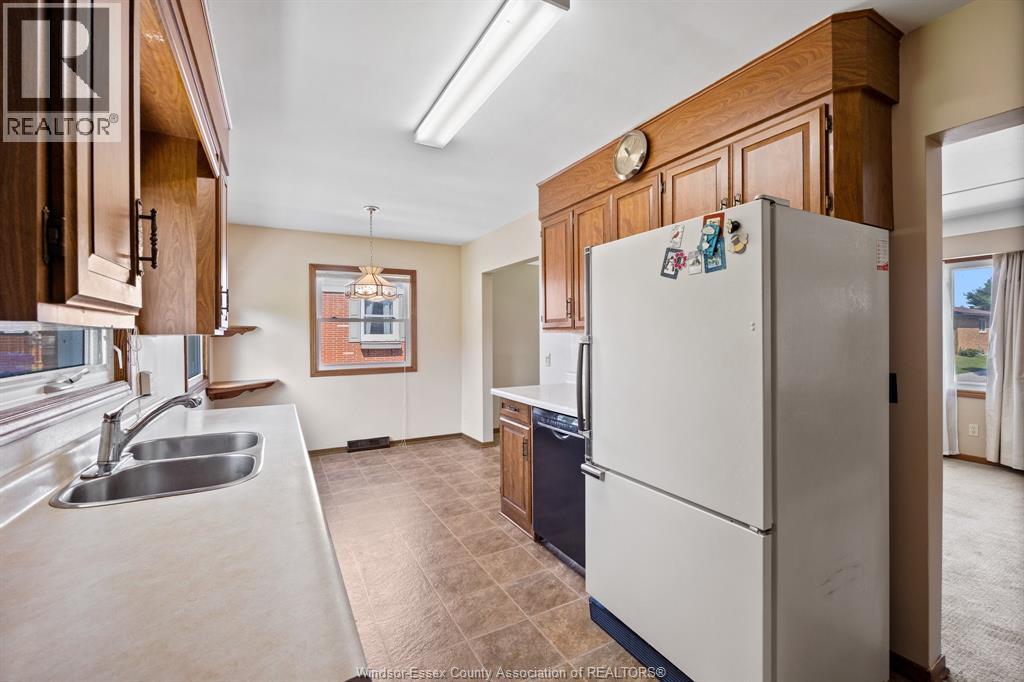
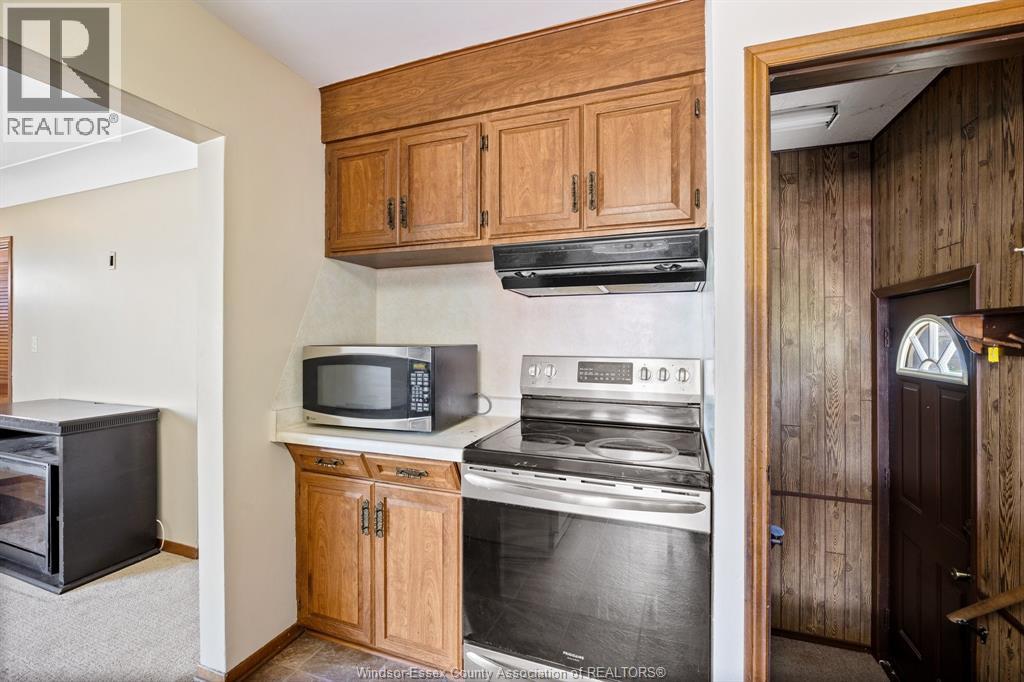
12 Gladstone, Leamington, ON - Indoor Photo Showing Kitchen
12 Gladstone, Leamington, ON - Indoor Photo Showing Other Room
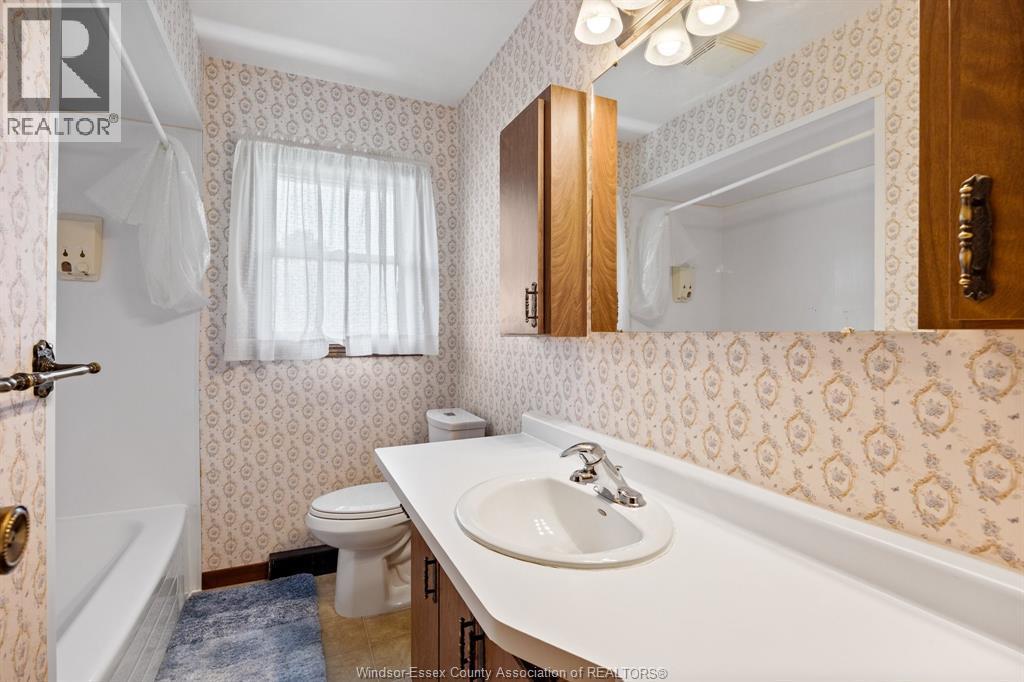
12 Gladstone, Leamington, ON - Indoor Photo Showing Bathroom
12 Gladstone, Leamington, ON - Indoor
12 Gladstone, Leamington, ON - Indoor Photo Showing Other Room
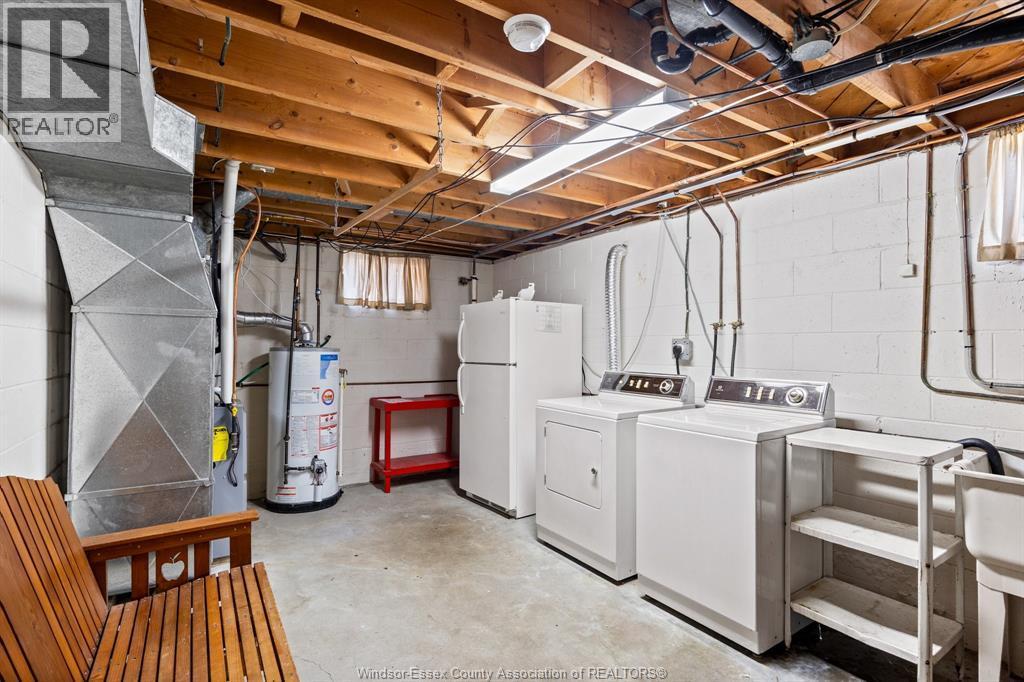
12 Gladstone, Leamington, ON - Indoor Photo Showing Laundry Room
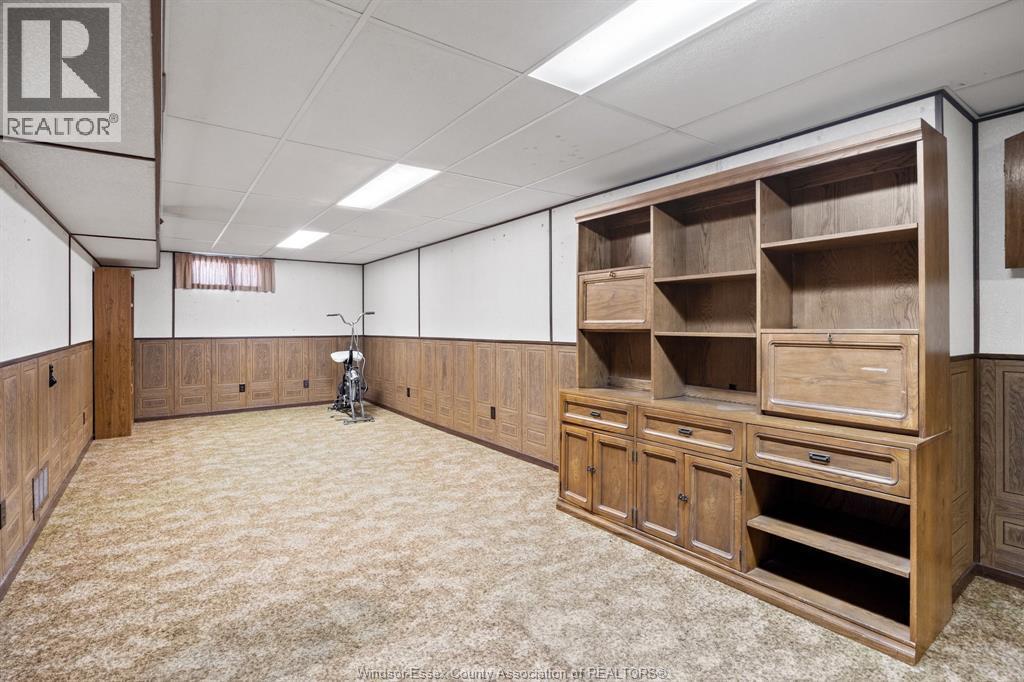
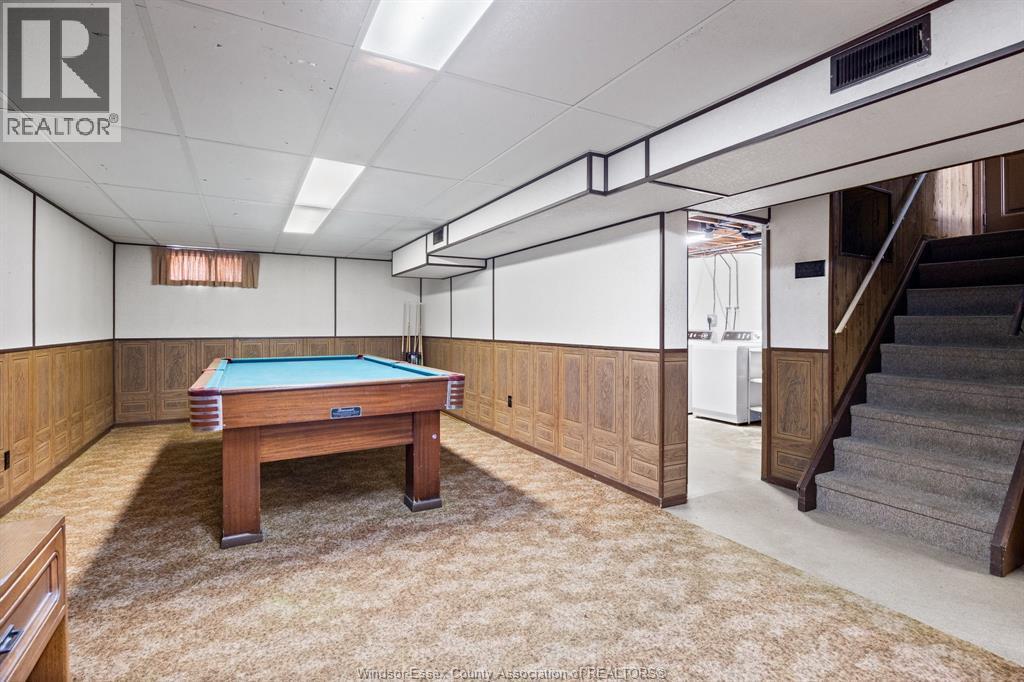
12 Gladstone, Leamington, ON - Indoor Photo Showing Basement
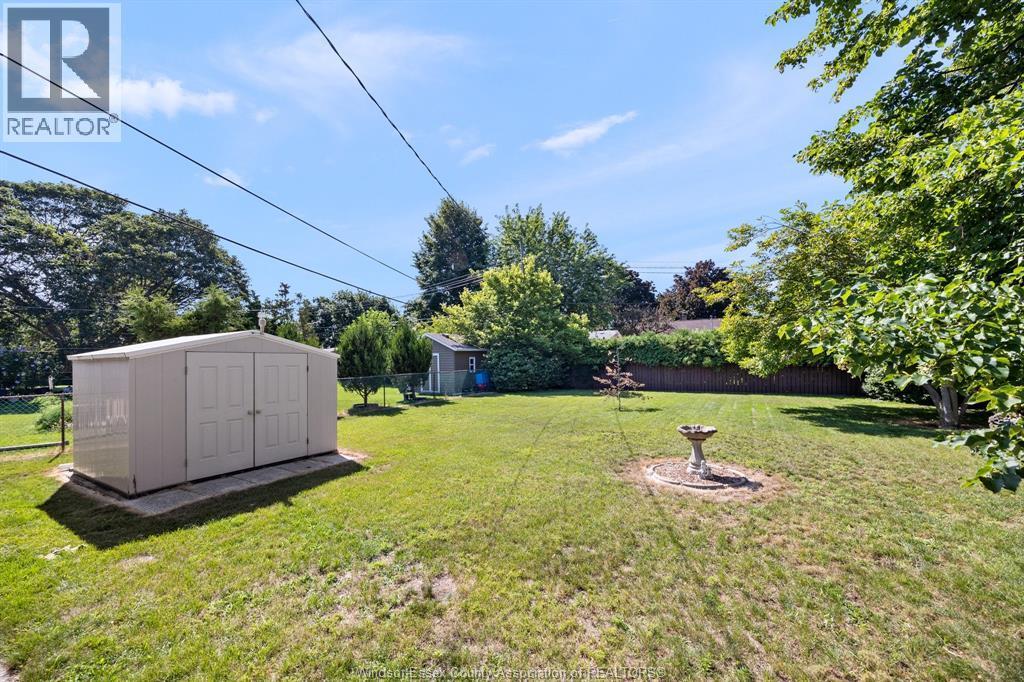
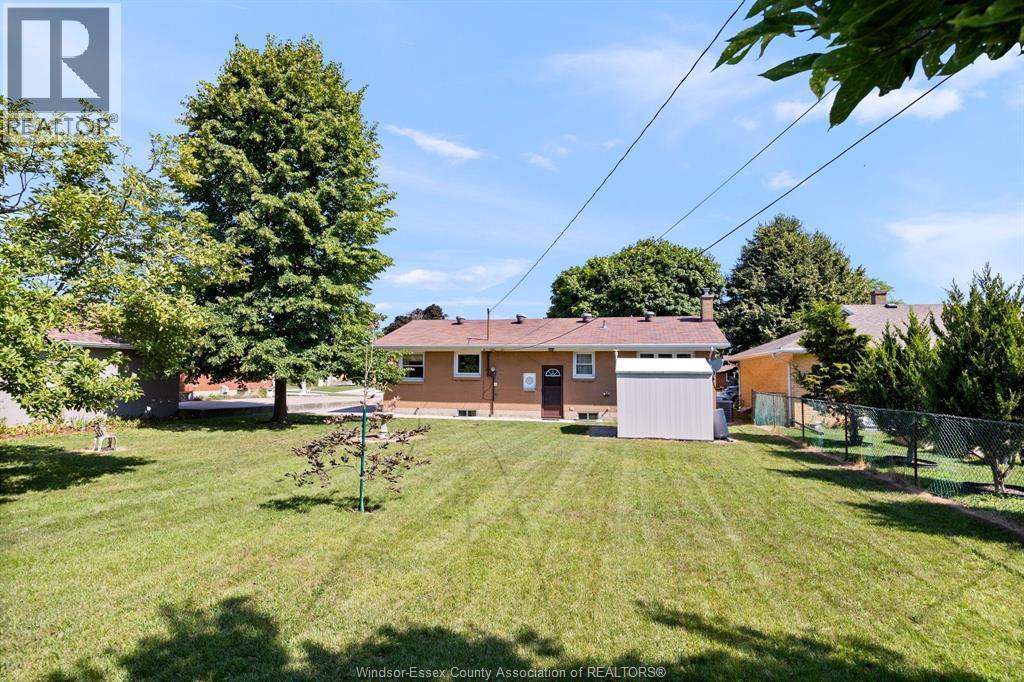
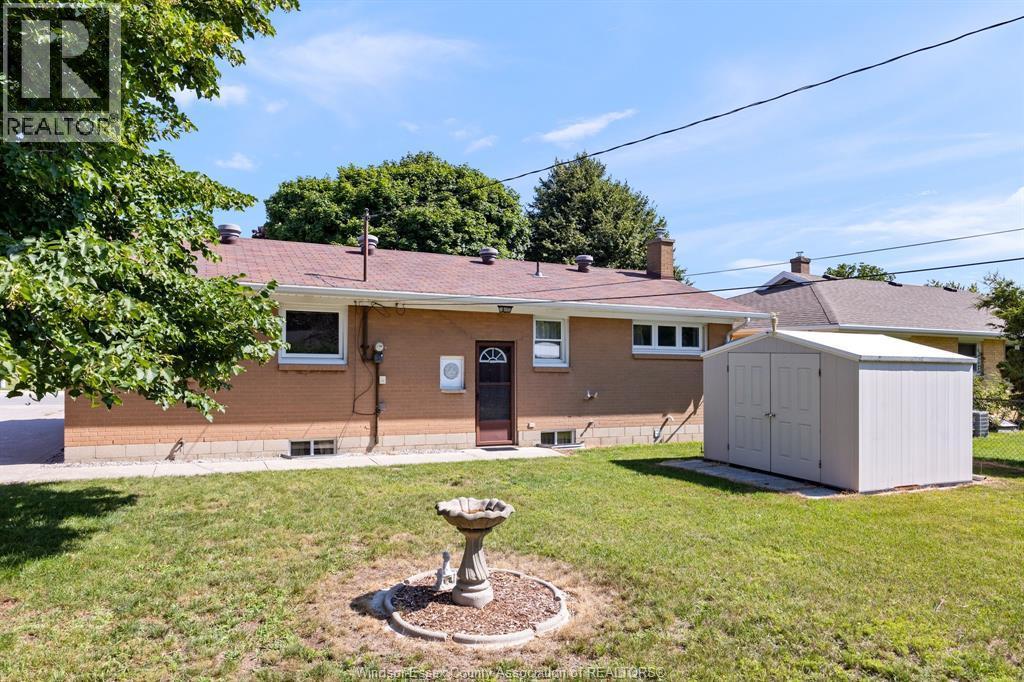
12 Gladstone, Leamington, ON - Outdoor
12 Gladstone, Leamington, ON  - Outdoor With Facade
12 Gladstone, Leamington, ON  - Indoor Photo Showing Other Room
12 Gladstone, Leamington, ON  - Indoor
12 Gladstone, Leamington, ON  - Indoor Photo Showing Other Room
12 Gladstone, Leamington, ON - Indoor Photo Showing Kitchen With Double Sink
12 Gladstone, Leamington, ON - Indoor Photo Showing Kitchen
12 Gladstone, Leamington, ON - Indoor Photo Showing Other Room
12 Gladstone, Leamington, ON - Indoor Photo Showing Bathroom
12 Gladstone, Leamington, ON - Indoor
12 Gladstone, Leamington, ON - Indoor Photo Showing Other Room
12 Gladstone, Leamington, ON - Indoor Photo Showing Laundry Room
12 Gladstone, Leamington, ON - Indoor Photo Showing Basement
12 Gladstone, Leamington, ON - Outdoor
  • Advertising
Are you a real estate investor?
12 GLADSTONE, Leamington, Ontario, N8H 2H5
$399,900

3 Beds

1 Bath

Property Information:

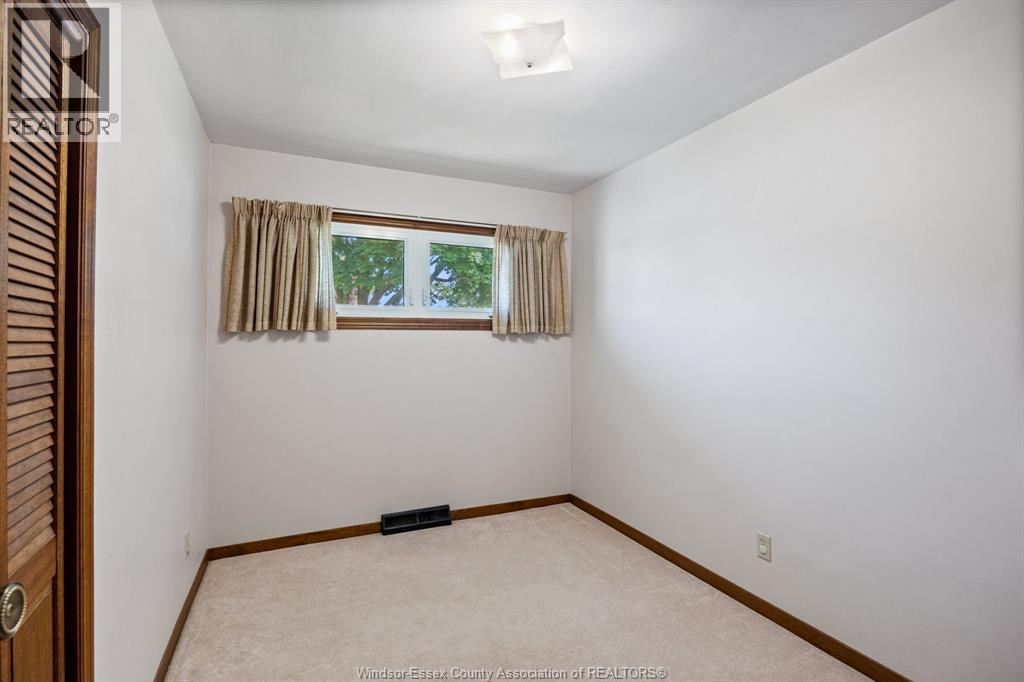
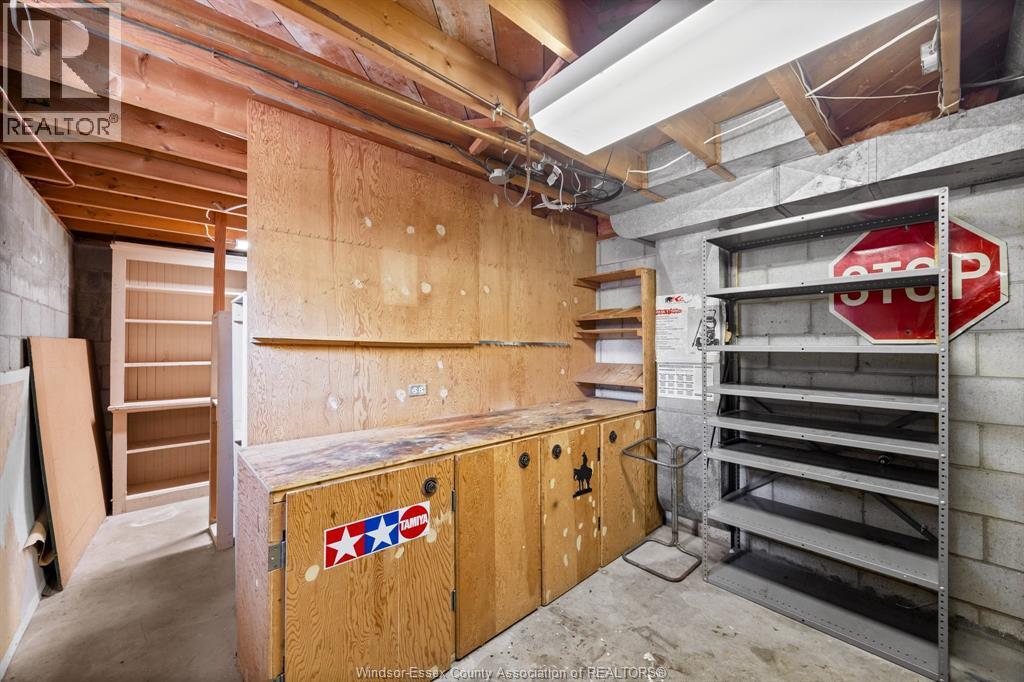
Welcome to this well-maintained ranch home in the heart of Leamington, offering the perfect opportunity for retirees, young professionals, or investors. Featuring 3 bedrooms, 1 full bathroom, and a functional layout, the spacious family room flows seamlessly into the dining area and kitchen, creating an inviting space for everyday living and entertaining. The finished basement adds exceptional living space with a large family room/den, generous storage, and a dedicated workshop. Situated on an impressive 62 ft frontage, the property also features a fully fenced backyard for added privacy. Ideally located directly beside the Leamington Recreation Complex and within walking distance to Erie Street's shops, restaurants, cafés, and everyday amenities, this home combines comfort, convenience, and outstanding value in one of Leamington's most desirable locations. (id:27)

Building Features:

  • Style: Detached
  • Building Type: House
  • Architectural Style: Bungalow, Rancher
  • Construction Style - Attachment: Detached
  • Exterior Finish: Brick
  • Flooring Type: Carpeted
  • Foundation Type: Block
  • Heating Type: Forced air
  • Heating Fuel: Natural gas
  • Cooling Type: Central air conditioning
  • Appliances: Dishwasher, Dryer, Stove, Washer

Property Features:

  • OwnershipType: Freehold
  • Property Type: Single Family
  • Built in: 1960
  • Features:
  • Fence Type: Fence
  • Irregular: Yes
  • Landscape Features: Landscaped
  • Lot Size: 62.1 X 124.14
  • Zoning: RES

Rooms:

  • Storage Lower Level Measurements not available
  • Workshop Lower Level Measurements not available
  • Utility Lower Level Measurements not available
  • Laundry Lower Level Measurements not available
  • Den Lower Level Measurements not available
  • Family Lower Level Measurements not available
  • Bathroom Main Level Measurements not available
  • Primary Bedroom Main Level Measurements not available
  • Bedroom Main Level Measurements not available
  • Bedroom Main Level Measurements not available
  • Kitchen Main Level Measurements not available
  • Dining Main Level Measurements not available
  • Family Main Level Measurements not available
  • Foyer Main Level Measurements not available

Courtesy of: REMO VALENTE REAL ESTATE (1990) LIMITED

REALTOR.ca  

QuickQuoteTM Powered by RPS

Location of 12 GLADSTONE, Leamington, Ontario, N8H 2H5

Demographic Information of 12 GLADSTONE, Leamington, Ontario, N8H 2H5

Life Stage

Nearly Retired

Employment Type

Service Sector/White Collar

Average Household Income

$124,374.73

Average Number of Children

1.85

Household Population

Household Structure

Age of Population

Education

Education Level

No certificate/diploma/degree

32.12 %

High school certificate or equivalent

37.79 %

Apprenticeship trade certificate/diploma

5.17 %

College/non-university certificate

15.4 %

University Degree

9.53 %

Commuter

Travel To Work

By Car

88.82 %

By Public Transit

0.0 %

By Walking

10.61 %

By Bicycle

0.05 %

By Other Methods

0.52 %

Cultural Diversity

Knowledge of Official Language

Mother Tongue

Building Information

Building Type

Apartments (Low and High Rise)

48.04 %

Houses

51.96 %

Own Vs. Rent