Button CopyPathCircle CloseCircle Left ArrowArrow Down Icon GreyClosecirclecircleBurger
  • Advertising

26 PRIDDLE Drive, Langton, Ontario, N0E 1G0

MLS® # 40853048
House For Sale In Langton, Ontario
$829,000 QuickQuoteTM: $468K - $894K

3 Beds

2 Baths

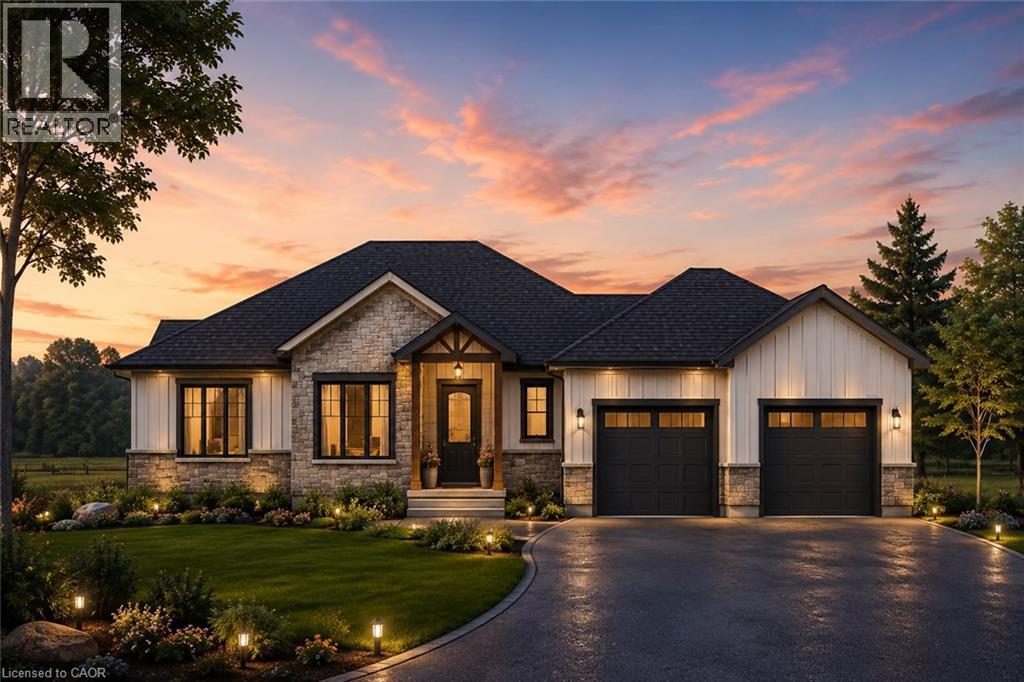
26 Priddle Drive, Langton, ON - Outdoor With Facade
  • Advertising
Are you a real estate investor?
26 PRIDDLE Drive, Langton, Ontario, N0E 1G0
$829,000

3 Beds

2 Baths

Property Information:

Welcome to this exceptional custom-built bungalow, where modern elegance meets the charm of small-town living in the heart of Langton. Perfectly positioned on a spacious lot, this beautifully crafted home offers over 1,700 sq. ft. of thoughtfully designed living space, blending luxury, comfort, and timeless style. Featuring 3 generous bedrooms and 2 bathrooms, this home showcases quality craftsmanship and upscale finishes throughout. The open-concept layout is designed for both everyday living and effortless entertaining, with bright, inviting spaces and carefully curated details that create a warm yet sophisticated atmosphere . From the striking curb appeal to the beautifully appointed interior, every inch of this home has been designed with functionality and refinement in mind. Whether you're hosting family gatherings or enjoying a quiet evening at home, this stunning bungalow offers the perfect balance of modern luxury and relaxed country living. (id:27)

Building Features:

  • Style: Detached
  • Building Type: House
  • Basement Development: Unfinished
  • Basement Type: Full
  • Construction Style - Attachment: Detached
  • Exterior Finish: Stone
  • Floor Space: 1784 sqft Square Feet
  • Heating Type: Forced air
  • Heating Fuel: Natural gas
  • Cooling Type: Central air conditioning
  • Appliances: Dishwasher, Refrigerator, Stove

Property Features:

  • OwnershipType: Freehold
  • Property Type: Single Family
  • Floor Space (approx): 1784 Square Feet
  • Lot Depth: 226 Feet
  • Lot Frontage: 98 Feet
  • Zoning: A
  • Sewer: Septic System
  • Parking Type: Attached garage
  • No. of Parking Spaces: 4

Rooms:

  • Bathroom Main Level 7'0'' x 6'1''
  • Bedroom Main Level 10'10'' x 11'2''
  • Bedroom Main Level 11'7'' x 11'3''
  • Bathroom Main Level 8'0'' x 7'3''
  • Primary Bedroom Main Level 13'8'' x 15'8''
  • Mudroom Main Level 7'0'' x 7'10''
  • Laundry Main Level 8'10'' x 13'8''
  • Dining Main Level 12'0'' x 13'0''
  • Kitchen Main Level 20'10'' x 13'0''
  • Living Main Level 16'5'' x 16'4''

Courtesy of: Real Broker Ontario Ltd.

REALTOR.ca  

QuickQuoteTM Powered by RPS

Location of 26 PRIDDLE Drive, Langton, Ontario, N0E 1G0

Demographic Information of 26 PRIDDLE Drive, Langton, Ontario, N0E 1G0

Life Stage

Older Parents, Younger Kids

Employment Type

Blue Collar/Primary

Average Household Income

$141,035.76

Average Number of Children

2.32

Household Population

Household Structure

Age of Population

Education

Education Level

No certificate/diploma/degree

30.48 %

High school certificate or equivalent

38.01 %

Apprenticeship trade certificate/diploma

4.07 %

College/non-university certificate

24.51 %

University Degree

2.94 %

Commuter

Travel To Work

By Car

94.39 %

By Public Transit

0.0 %

By Walking

3.62 %

By Bicycle

0.0 %

By Other Methods

1.99 %

Cultural Diversity

Knowledge of Official Language

Mother Tongue

Building Information

Building Type

Apartments (Low and High Rise)

8.0 %

Houses

92.0 %

Own Vs. Rent