Button CopyPathCircle CloseCircle Left ArrowArrow Down Icon GreyClosecirclecircleBurger
  • Advertising

1951 COUNTY ROAD 27, Lakeshore, Ontario, N0R 1V0

MLS® # X13558564
House For Sale In Lakeshore, Ontario
$1,799,000 QuickQuoteTM: Not Available

6+2 Beds

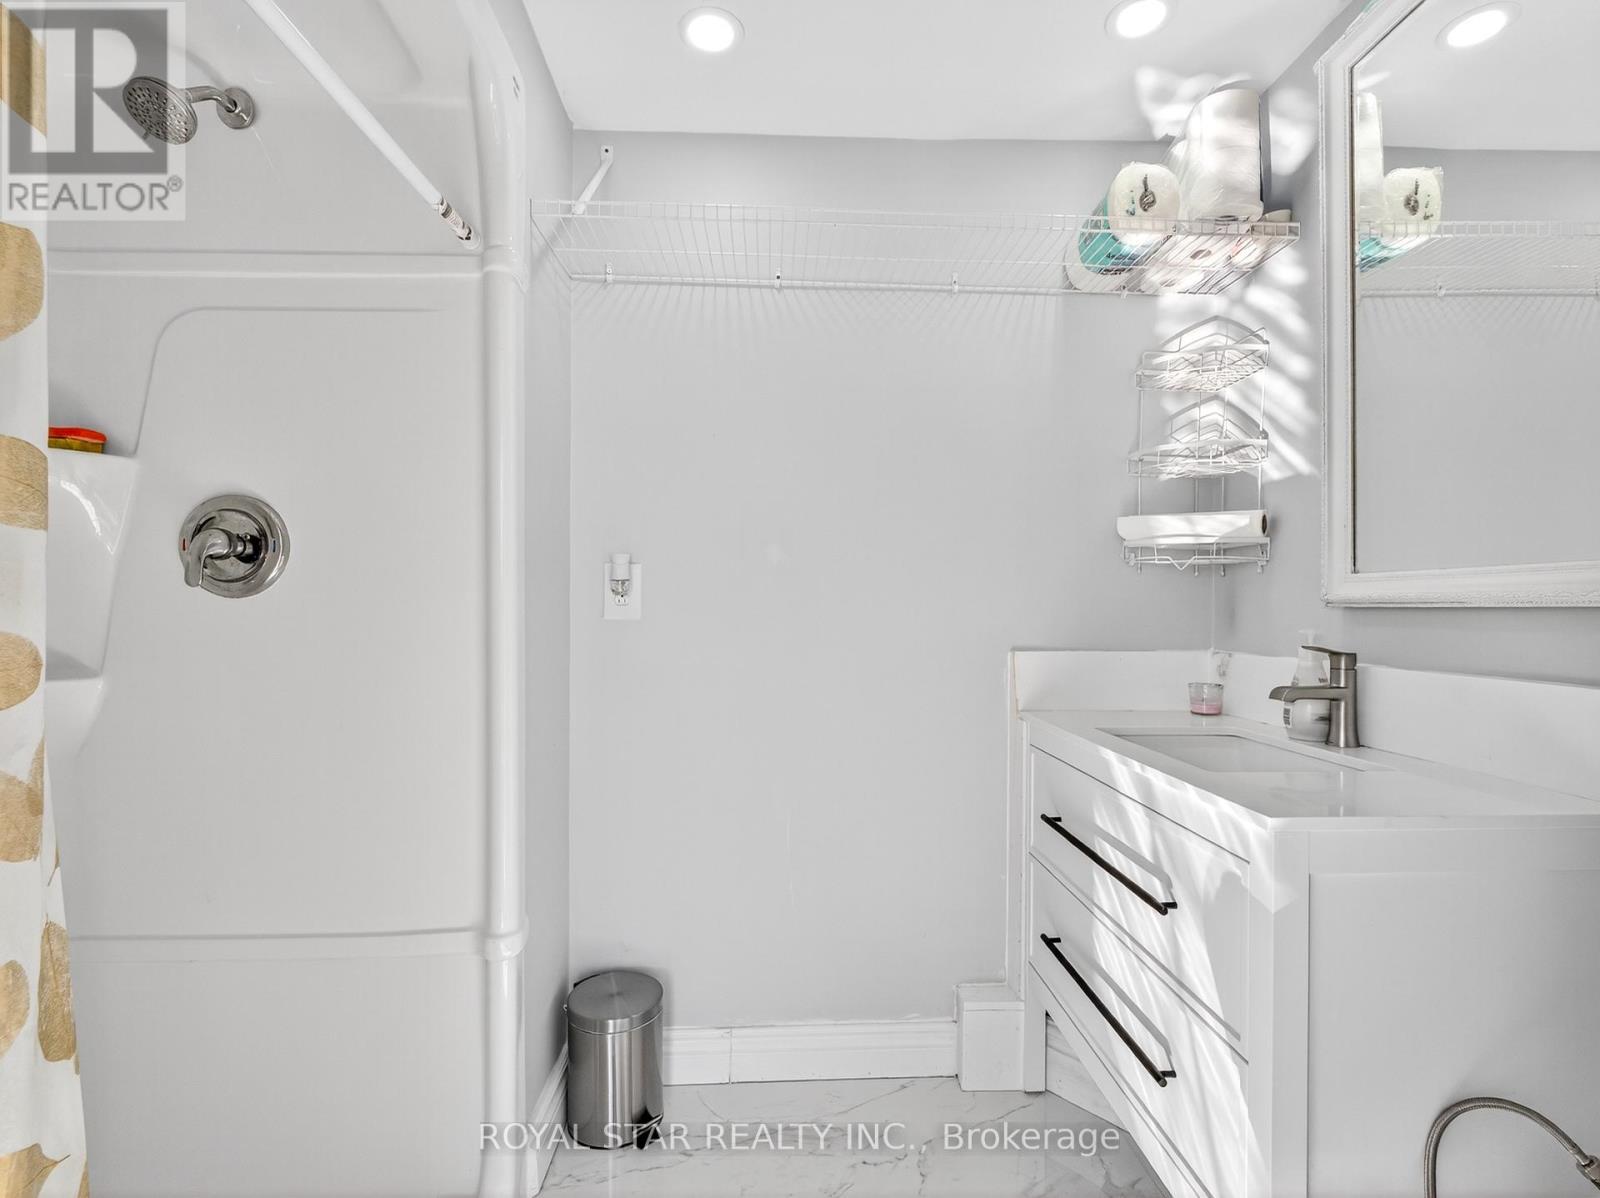
5 Baths

1951 County Road 27, Lakeshore, ON
Virtual Tour
1951 County Road 27, Lakeshore, ON
  • Advertising
1951 COUNTY ROAD 27, Lakeshore, Ontario, N0R 1V0
$1,799,000

8 Beds

5 Baths

Property Information:

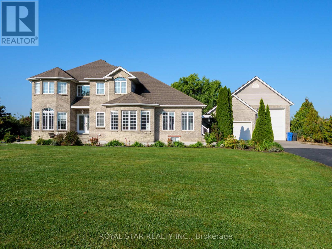
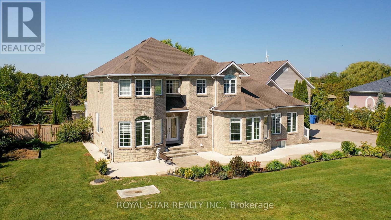
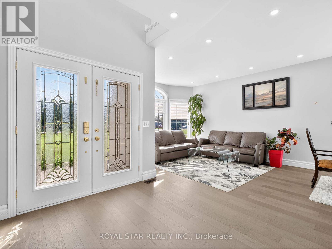
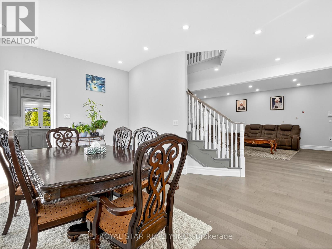
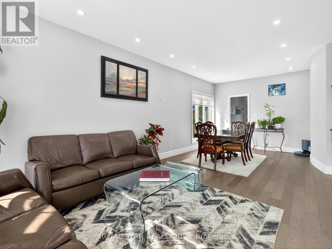
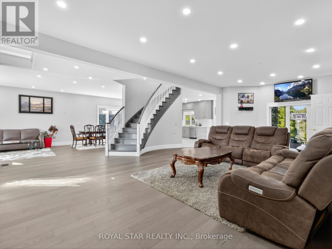
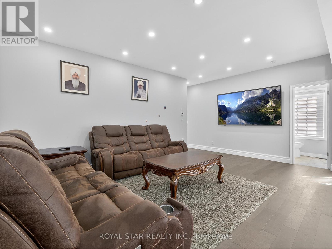
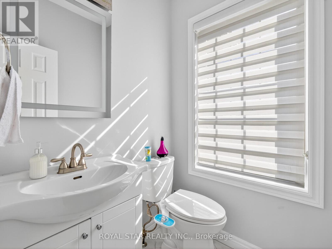
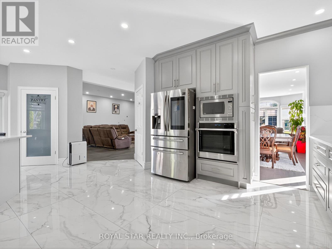
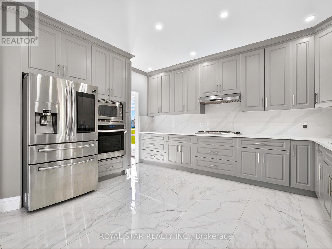
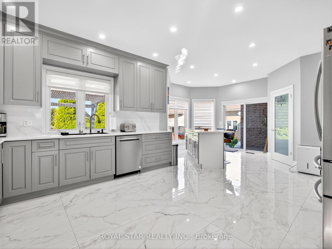
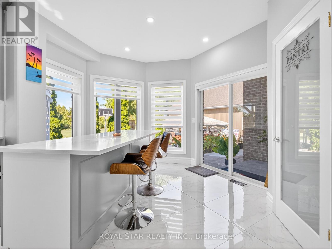
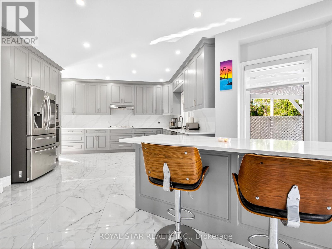
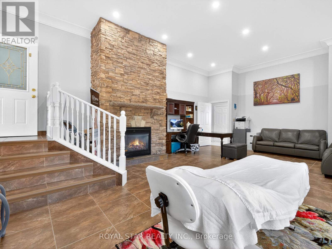
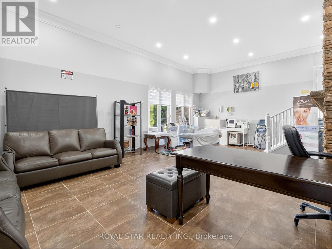
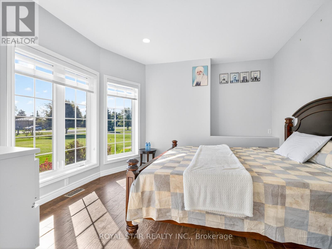
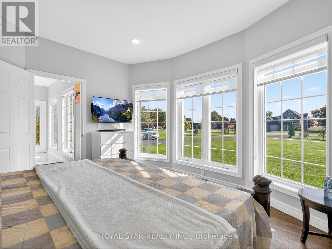
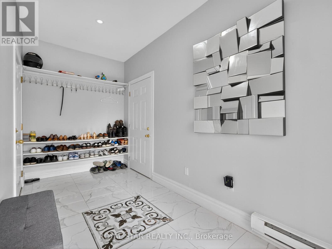
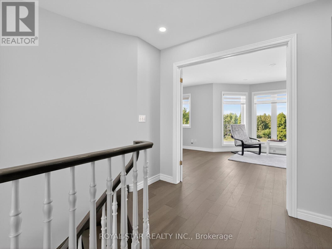
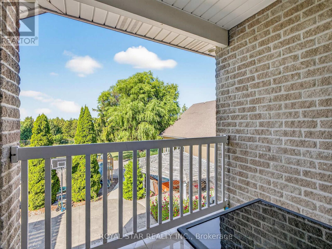
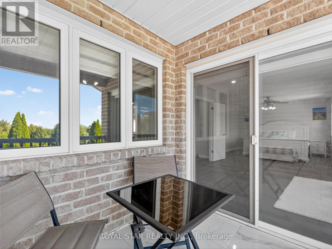
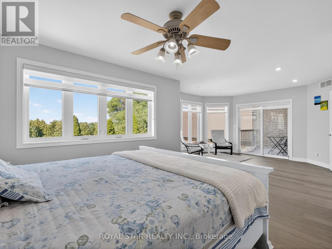
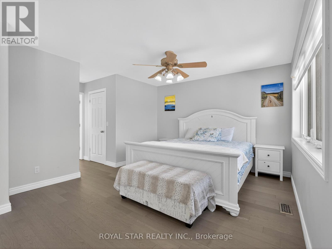
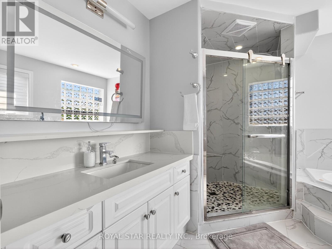
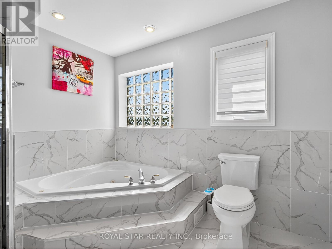
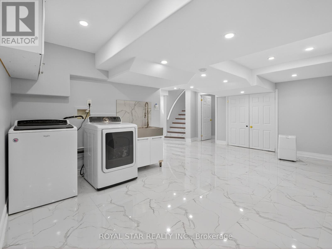
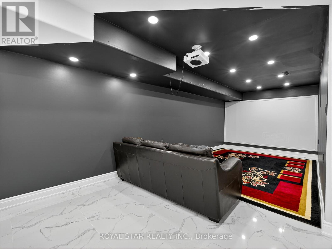
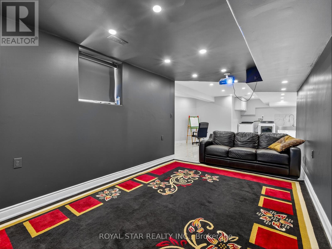
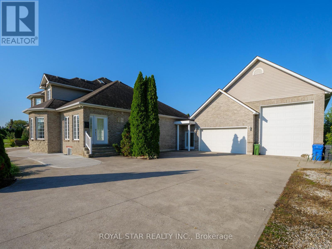
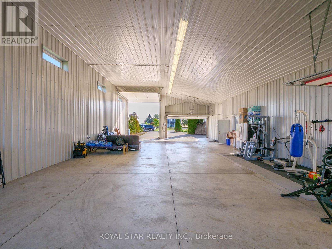
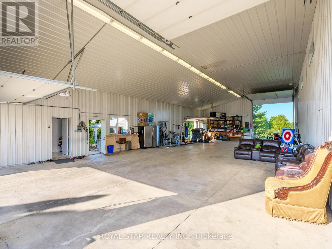
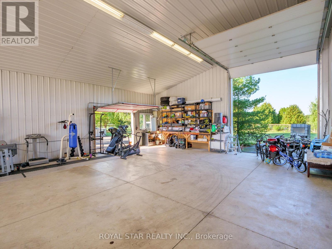
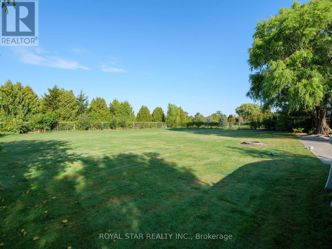
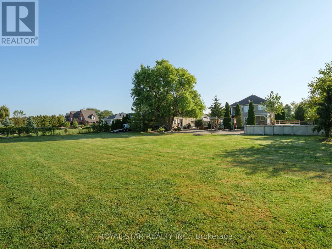
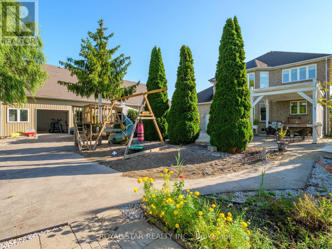
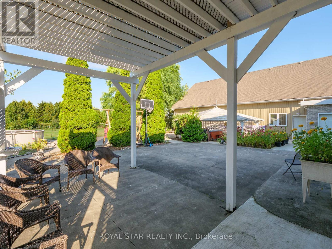
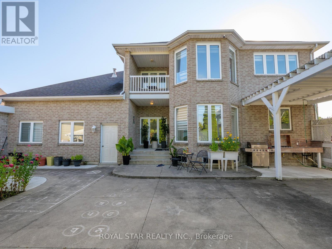
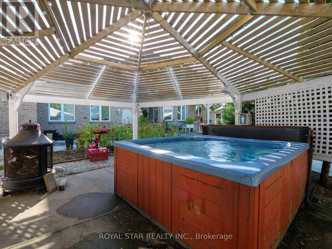
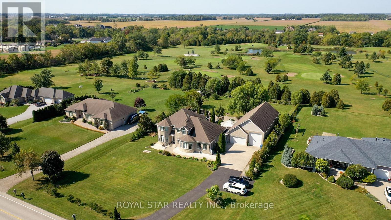
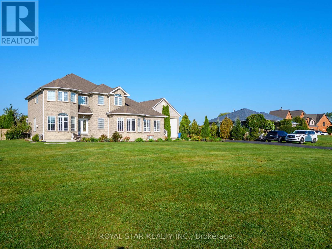
APPROX 5500+SQFT LIVNG SPAC OF CUSTOM BUILT HOME+(3000SQFT SHOPE)W/QUALITY FINISHES & UPGRADES THAT YOUR FAMILY WILL LOVE.THE LONG APPROACH DRIVE TO THIS GORGEOUS HOME BEGINS YOUR TOUR,SITUATED ON A LANDSCAPED ACRE BACKING ON TO GOLF.FEATURES 6+2 BDRMS,A PRIMARY SUITE THAT WILL TAKE YOU ON A VACATION W/GOLF COURS VIEW & BALCONY. GOURMET KITCHEN W/CHEF APPLIANCES,IMPRESSIVE OFFICE,W/BATH & RECEPTEN,GREAT ROOM W/FIREPLACE,OPEN CONCEPT FAMILY,LVNG,DNIG W/3 SIDES FRPLS APPROX 3000SQFT HEATED/AC SHOP RUN UR BUSNS OR RENT OUT,HOT TUB,THEATER,S/CAMARAS,EASY ACCESS TO HWY401 MNT TO COSTCO,BEACH,LIST IS ENDLESS.THE PROPERTY & ATTENTION TO DETAIL & PRIDE OF OWNERSHIP WILL MAKE YOU WANT TO MAKE THIS YOUR OWN (id:27)

Building Features:

  • Style: Detached
  • Building Type: House
  • Amenities:
  • Basement Development: Finished
  • Basement Type: Full
  • Construction Style - Attachment: Detached
  • Exterior Finish: Brick, Stone
  • Fire Protection: Smoke Detectors
  • Fireplace: Yes
  • Floor Space: 3500 - 5000 sqft Square Feet
  • Flooring Type: Hardwood, Porcelain Tile, Ceramic
  • Foundation Type: Poured Concrete
  • Heating Type: Forced air
  • Heating Fuel: Natural gas
  • Cooling Type: Central air conditioning, Air exchanger, Ventilation system
  • Appliances: Hot Tub, Garage door opener remote, Oven - Built-In, Range, Intercom, Water purifier, Cooktop, Dryer, Microwave, Oven, Washer, Window Coverings, Refrigerator

Property Features:

  • OwnershipType: Freehold
  • Property Type: Single Family
  • Half Bathrooms: 1
  • Features: Flat site, Paved yard, Carpet Free, Gazebo, Guest Suite, Sump Pump
  • Floor Space (approx): 3500 - 5000 Square Feet
  • Irregular: Yes
  • Landscape Features: Landscaped
  • Lot Depth: 311.3 Feet
  • Lot Frontage: 138.8 Feet
  • Lot Size: 138.8 x 311.4 FT
  • Pool Type: Above ground pool
  • Structure Type: Patio(s), Porch, Workshop
  • Utility Type: Cable - Installed, Hydro - Installed
  • Zoning: R3
  • Sewer: Septic System
  • Parking Type: Attached garage, Garage
  • No. of Parking Spaces: 50

Rooms:

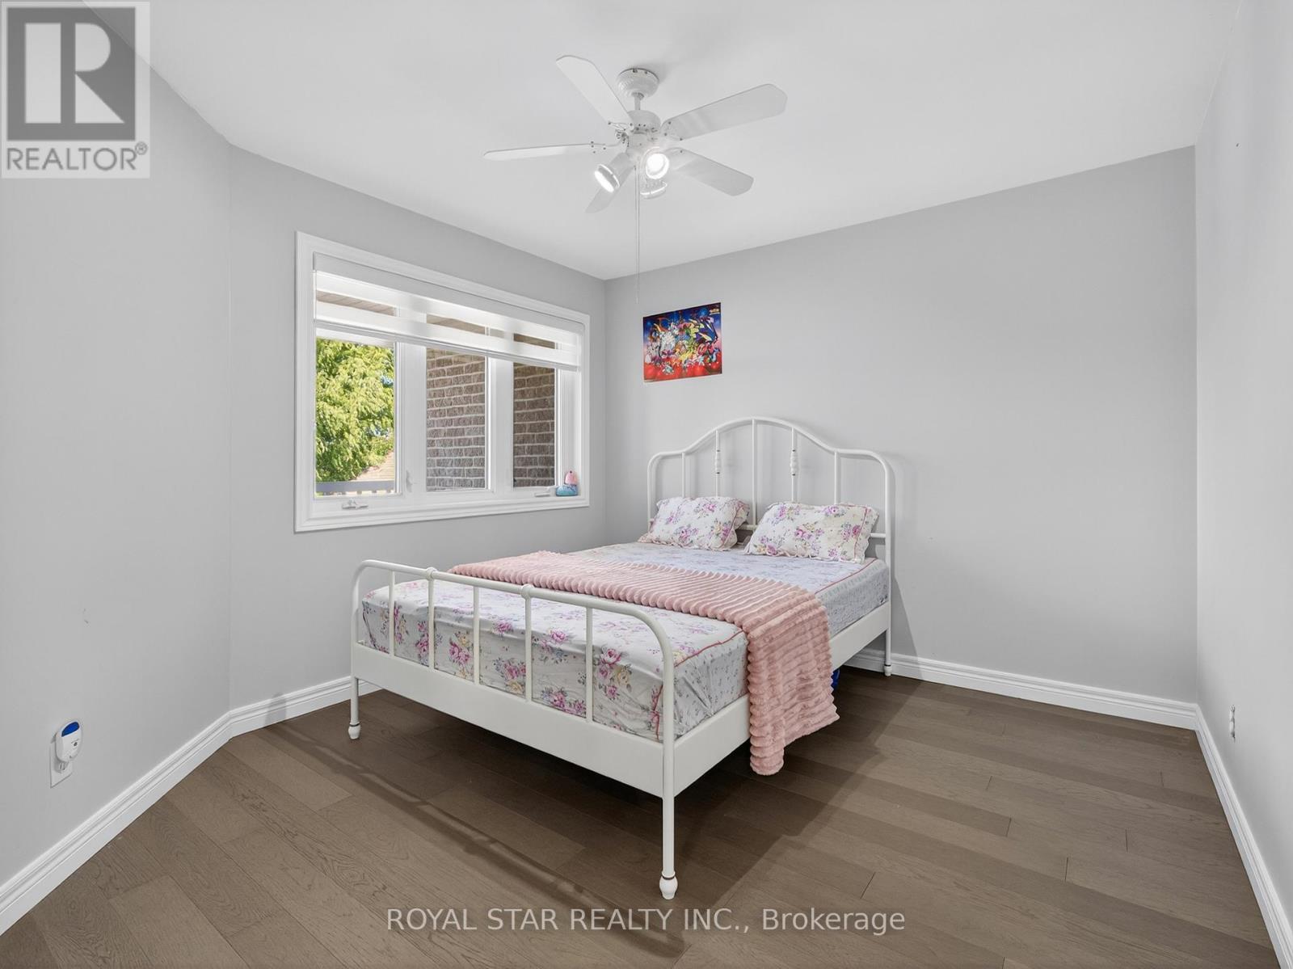
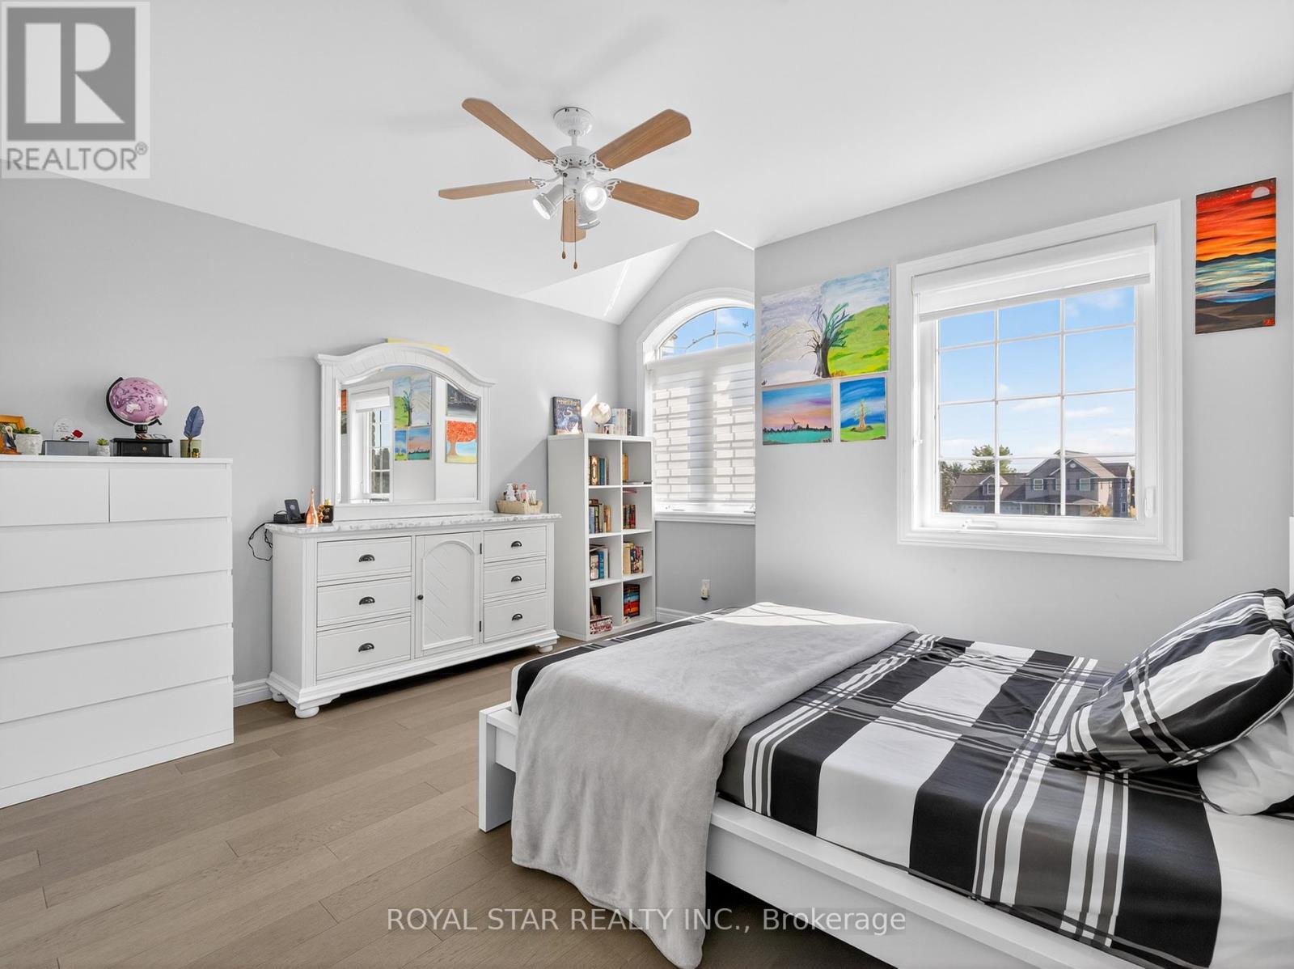
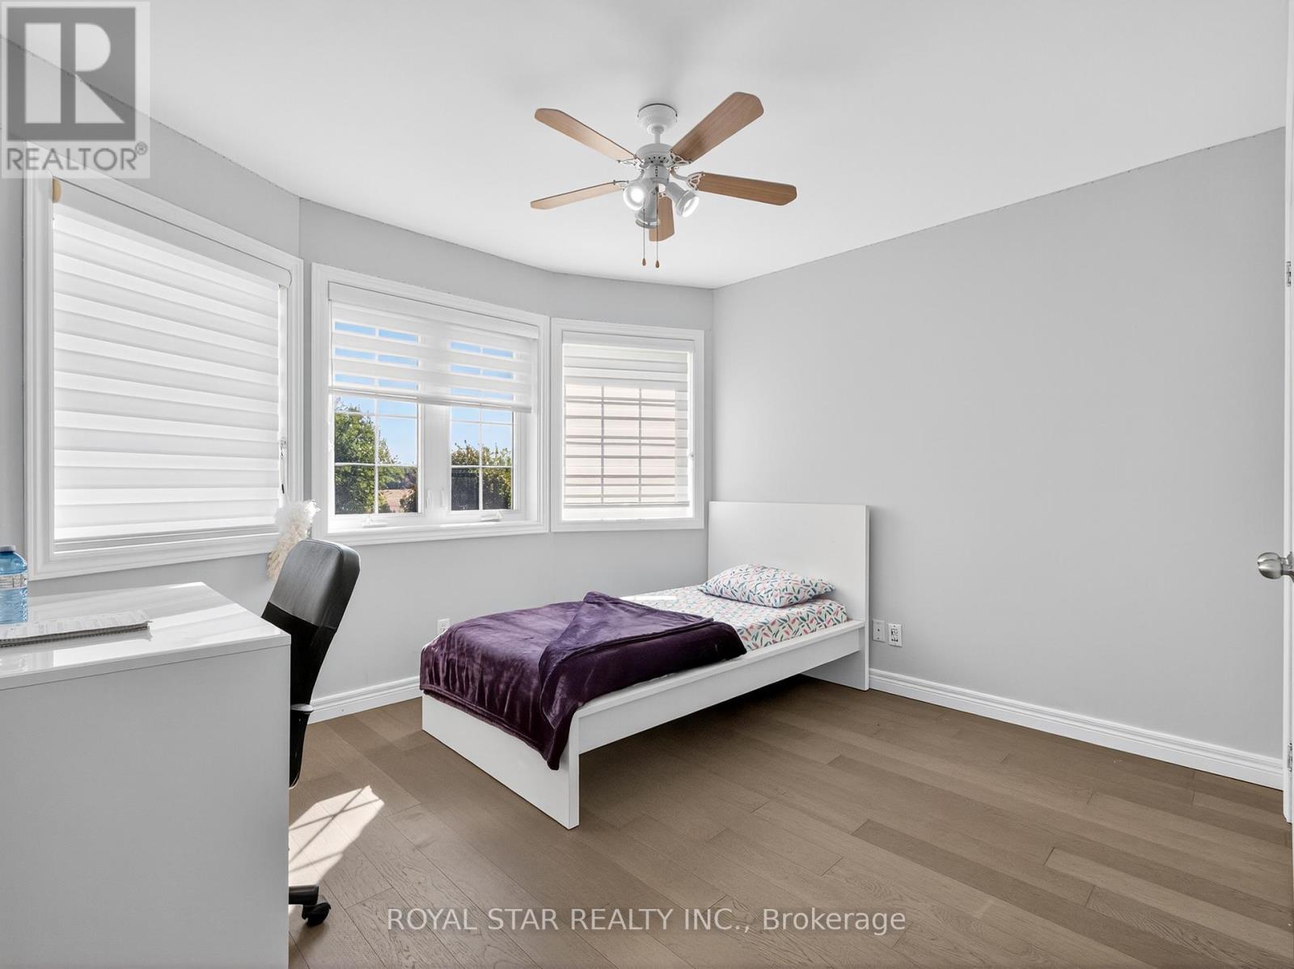
  • Bedroom 2nd Level 8.00 m x 5.00 m
  • 2nd Bedroom 2nd Level 4.00 m x 3.65 m
  • 3rd Bedroom 2nd Level 4.00 m x 3.65 m
  • 4th Bedroom 2nd Level 3.50 m x 3.50 m
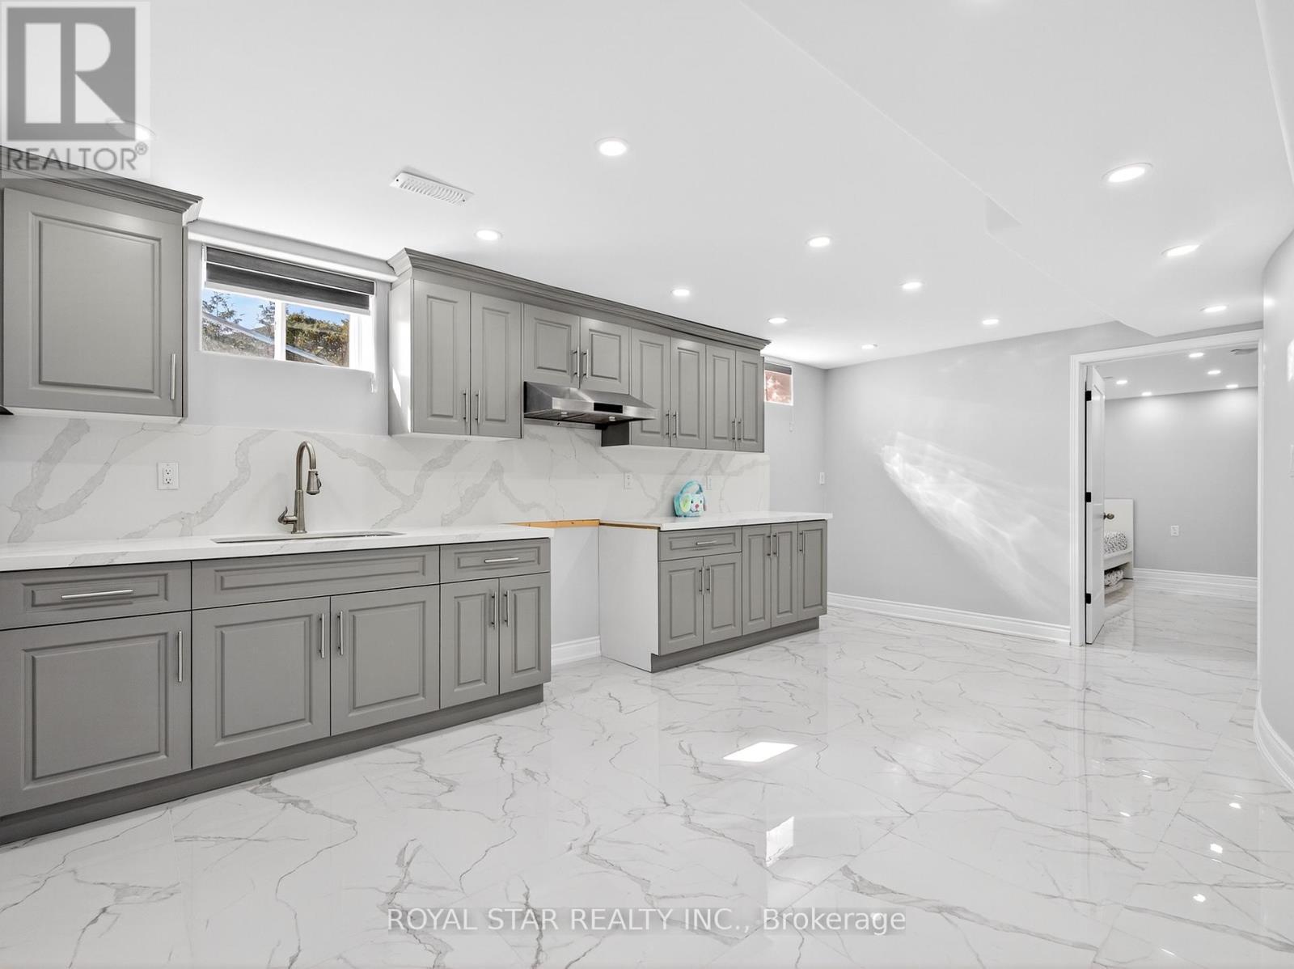
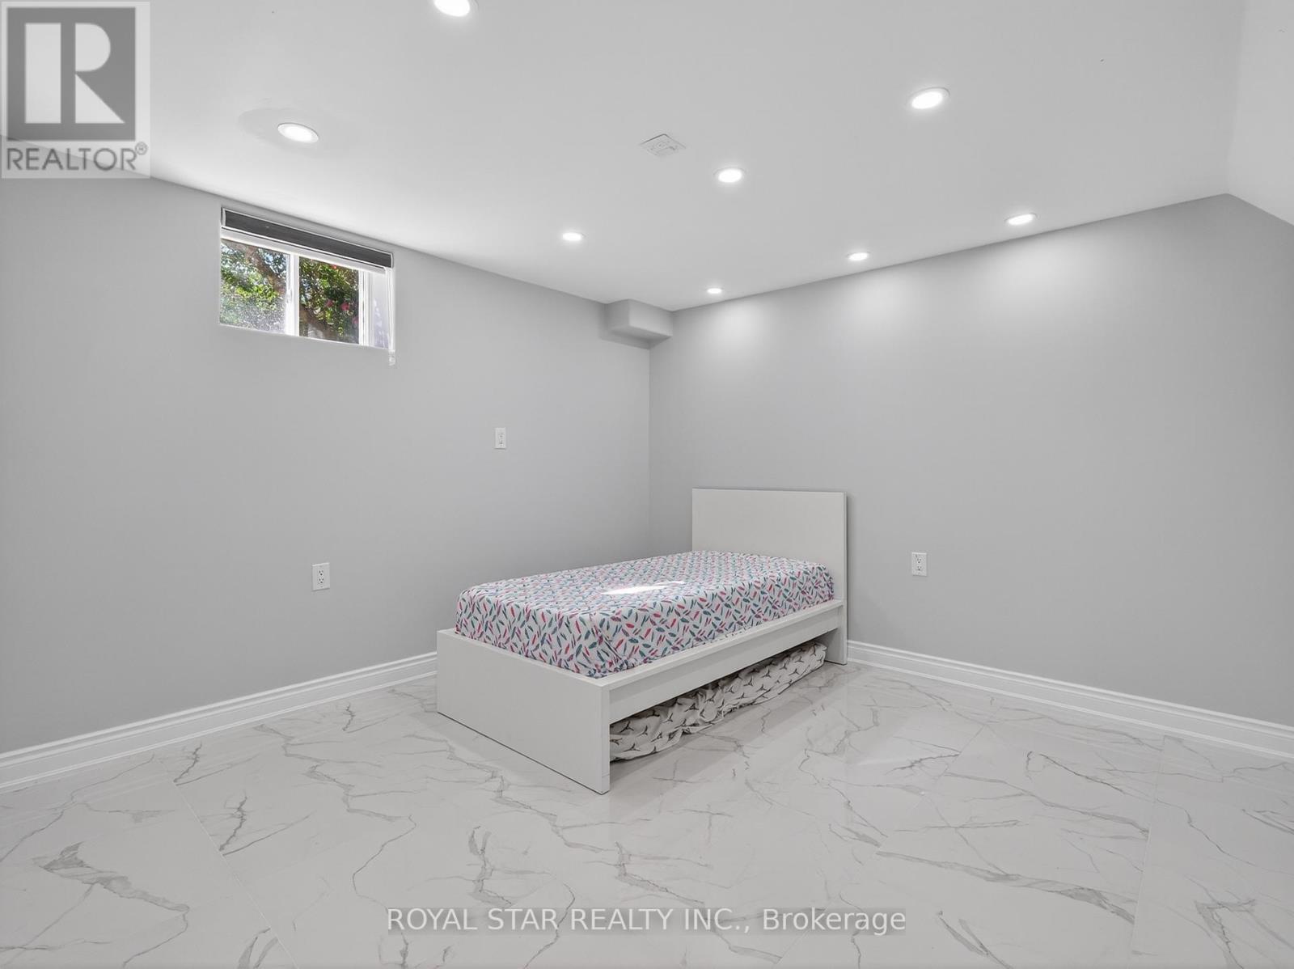
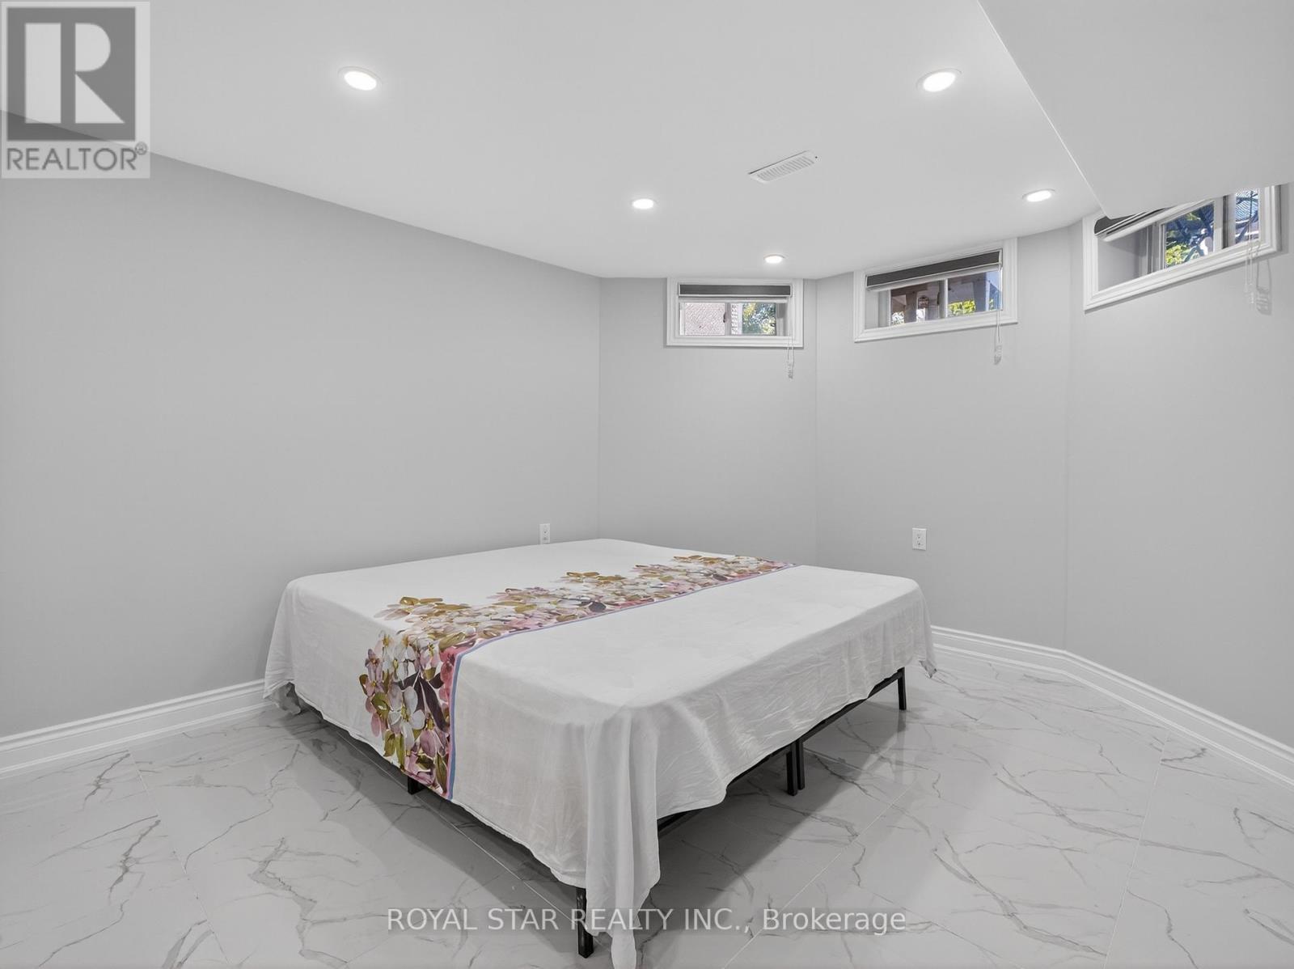
  • Bedroom Basement Level 5.00 m x 4.00 m
  • Bedroom Basement Level 5.00 m x 4.00 m
  • Media Room Basement Level 8.00 m x 4.50 m
  • Great Room Basement Level 8.00 m x 6.00 m
  • Living Main Level 9.14 m x 4.00 m
  • Dining Main Level 9.14 m x 4.00 m
  • Family Main Level 8.07 m x 4.57 m
  • Kitchen Main Level 8.00 m x 5.00 m
  • 5th Bedroom Main Level 4.00 m x 4.00 m
  • Office Main Level 3.65 m x 3.25 m

Convert Measurement to:

Courtesy of: ROYAL STAR REALTY INC.
REALTOR.ca  

QuickQuoteTM Powered by RPS
Thinking of Selling?

Start by finding out what your home might be worth in today's market.
Location of 1951 COUNTY ROAD 27, Lakeshore, Ontario, N0R 1V0

Demographic Information of 1951 COUNTY ROAD 27, Lakeshore, Ontario, N0R 1V0

Life Stage

Older Parents, Younger Kids

Employment Type

Mixed

Average Household Income

$140,143.80

Average Number of Children

1.90

Household Population

Household Structure

Age of Population

Education

Education Level

No certificate/diploma/degree

11.28 %

High school certificate or equivalent

38.71 %

Apprenticeship trade certificate/diploma

6.26 %

College/non-university certificate

29.99 %

University Degree

13.77 %

Commuter

Travel To Work

By Car

90.64 %

By Public Transit

0.0 %

By Walking

0.0 %

By Bicycle

0.0 %

By Other Methods

9.36 %

Cultural Diversity

Knowledge of Official Language

Mother Tongue

Building Information

Building Type

Apartments (Low and High Rise)

5.53 %

Houses

94.47 %

Own Vs. Rent