Button CopyPathCircle CloseCircle Left ArrowArrow Down Icon GreyClosecirclecircleBurger
  • Advertising

1443 MULLINS DRIVE, Lakeshore, Ontario, N0R 1V0

MLS® # 25026708
House For Sale In Lakeshore, Ontario
$1,299,000 QuickQuoteTM: Not Available

4 Beds

4 Baths

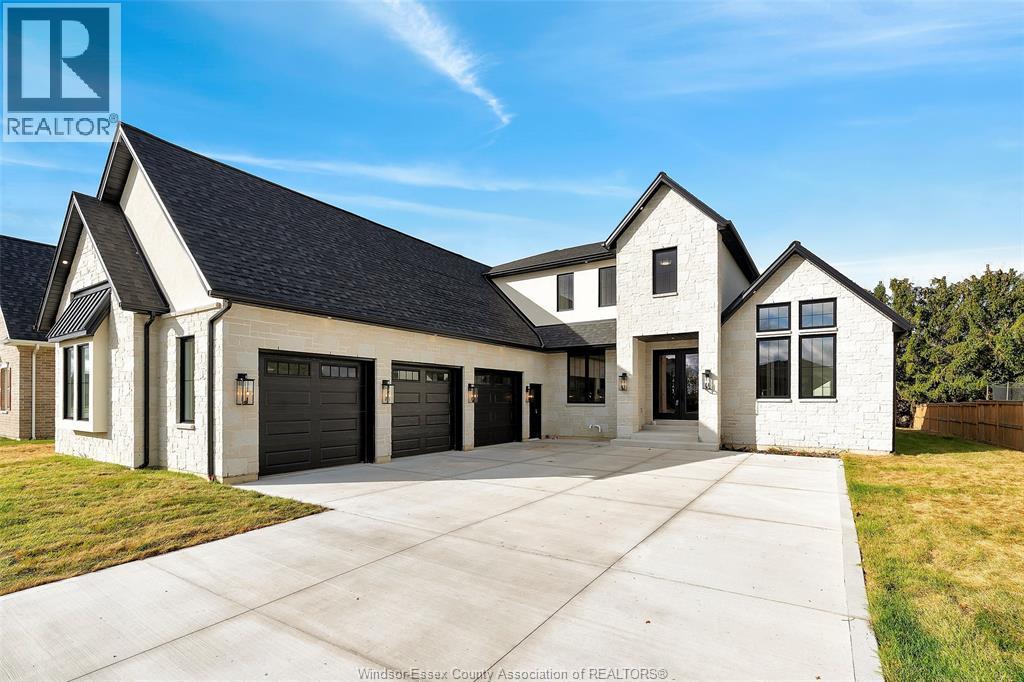
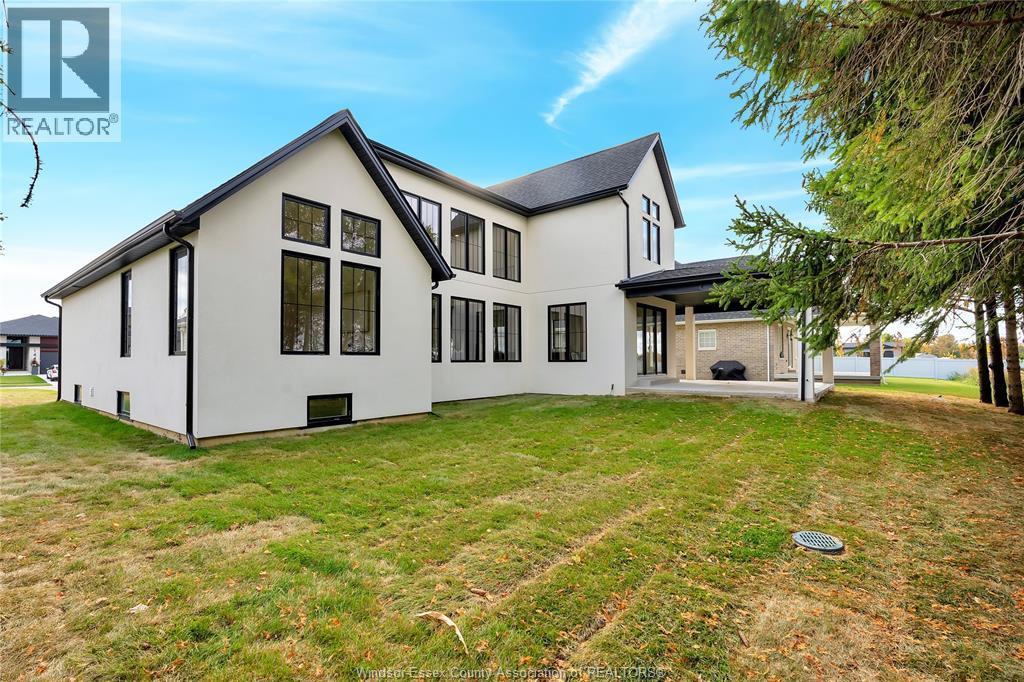
1443 Mullins Drive, Lakeshore, ON - Outdoor With Facade
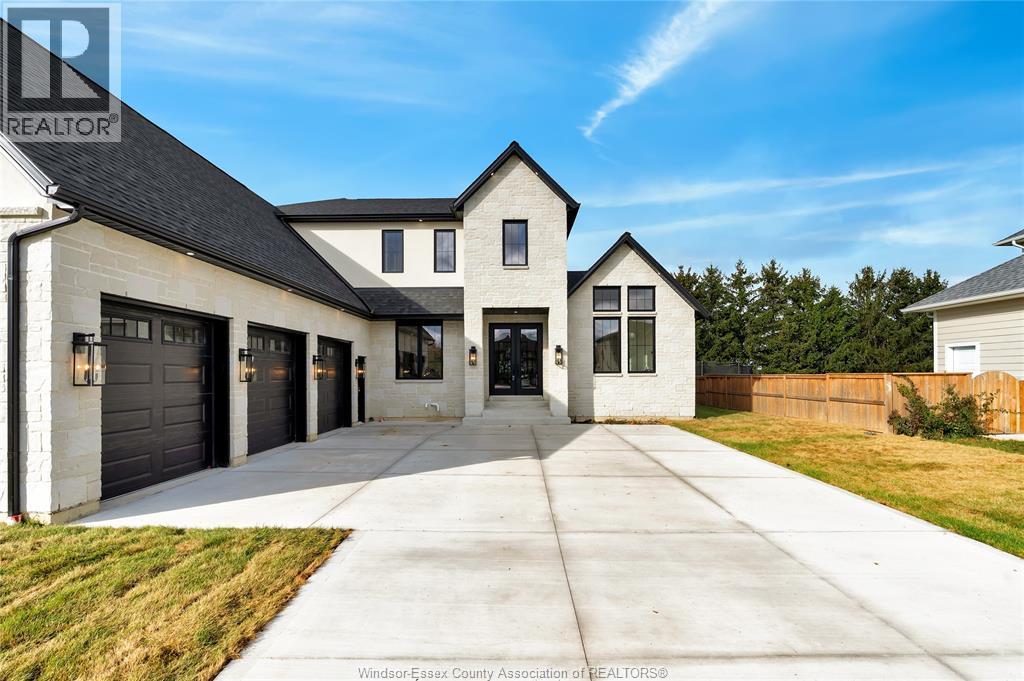
1443 Mullins Drive, Lakeshore, ON - Outdoor
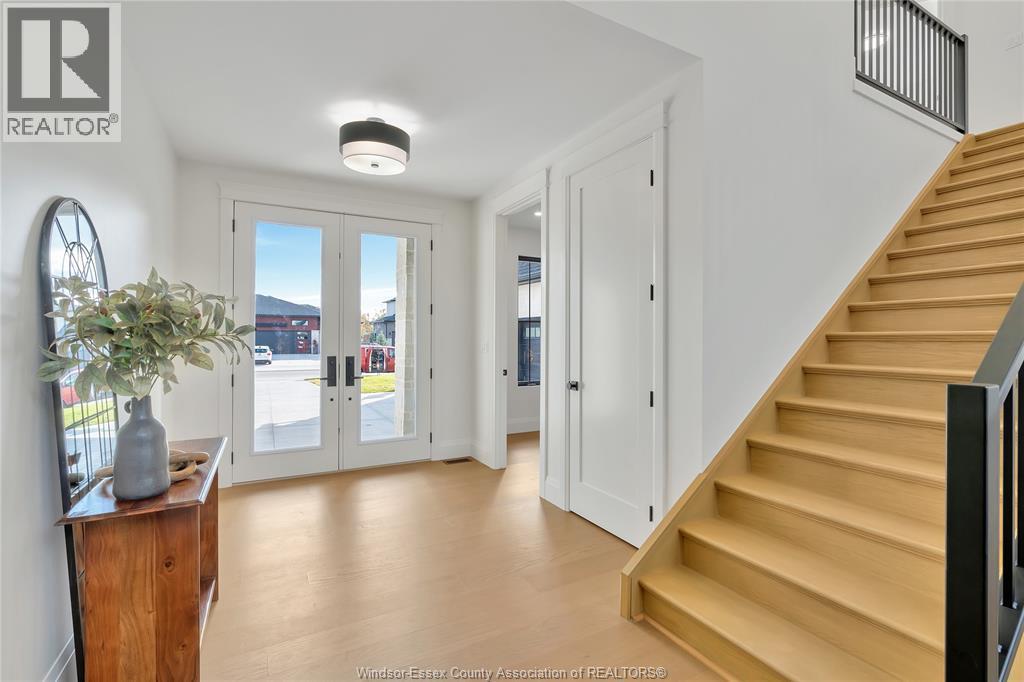
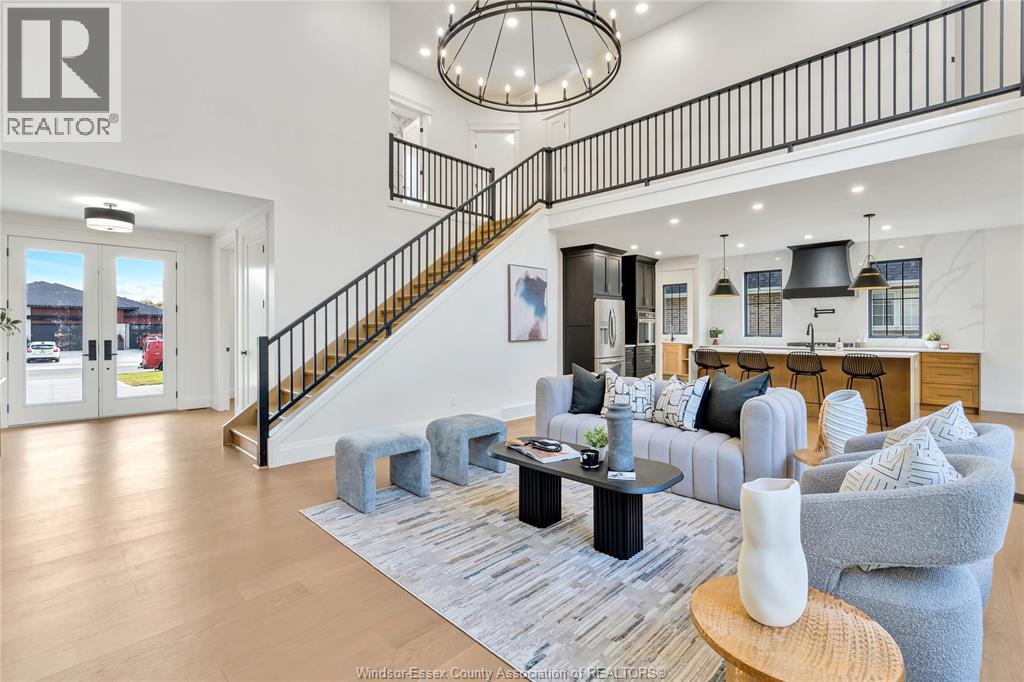
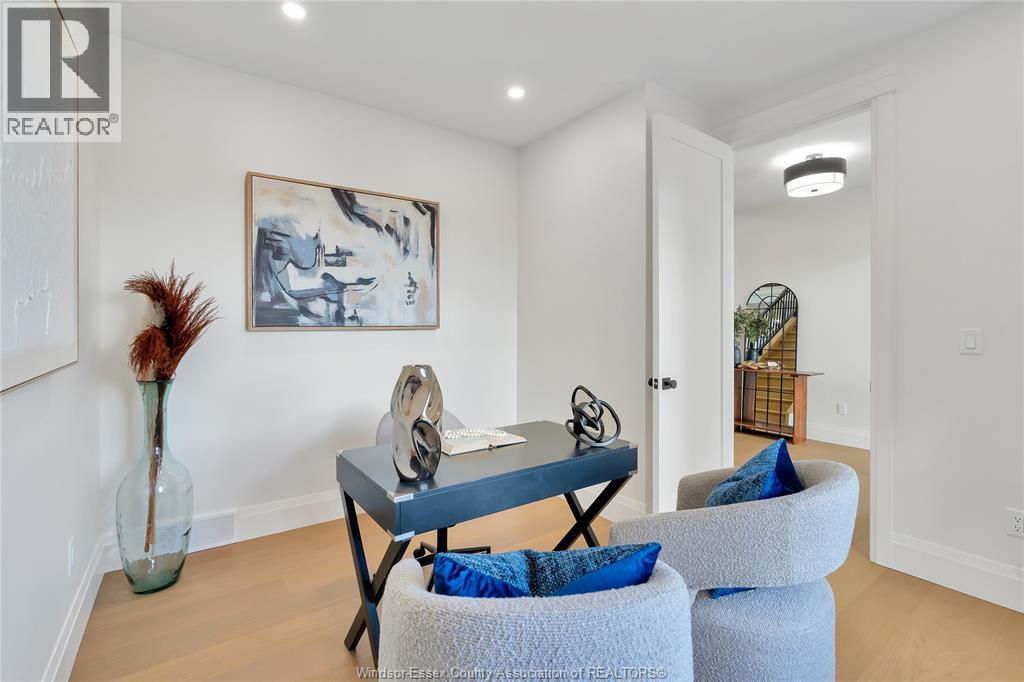
1443 Mullins Drive, Lakeshore, ON - Indoor Photo Showing Other Room
1443 Mullins Drive, Lakeshore, ON - Indoor
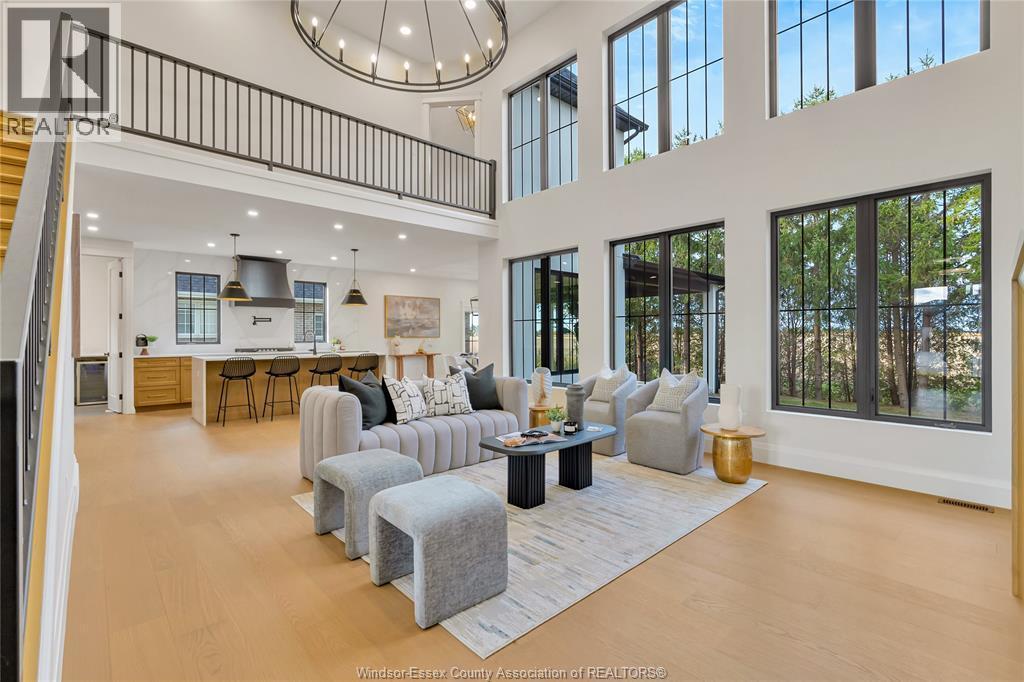
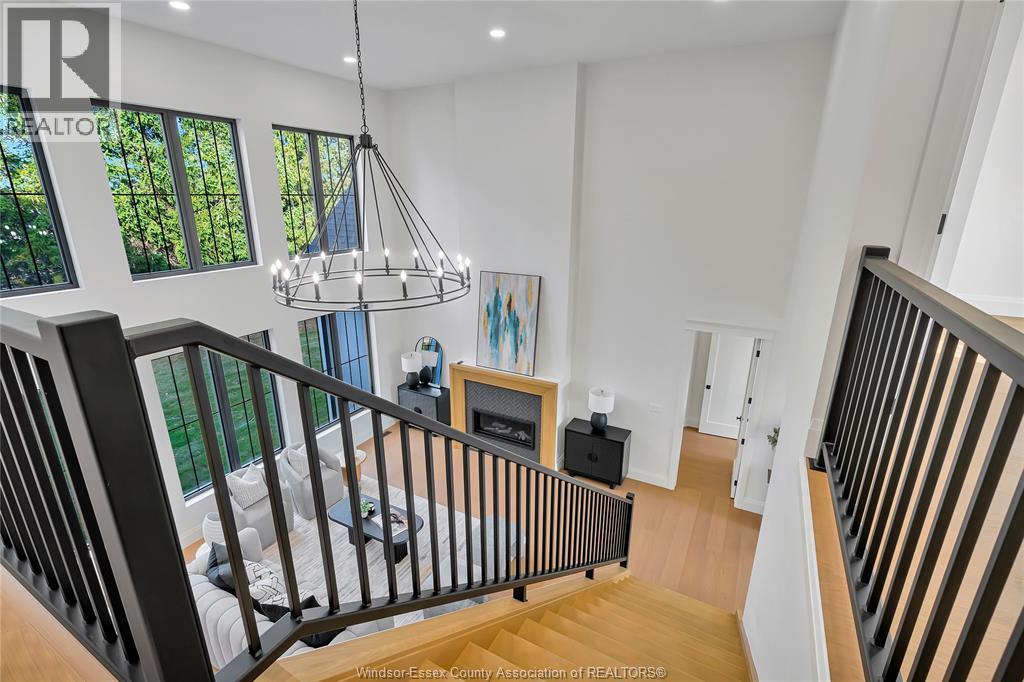
1443 Mullins Drive, Lakeshore, ON - Indoor Photo Showing Living Room
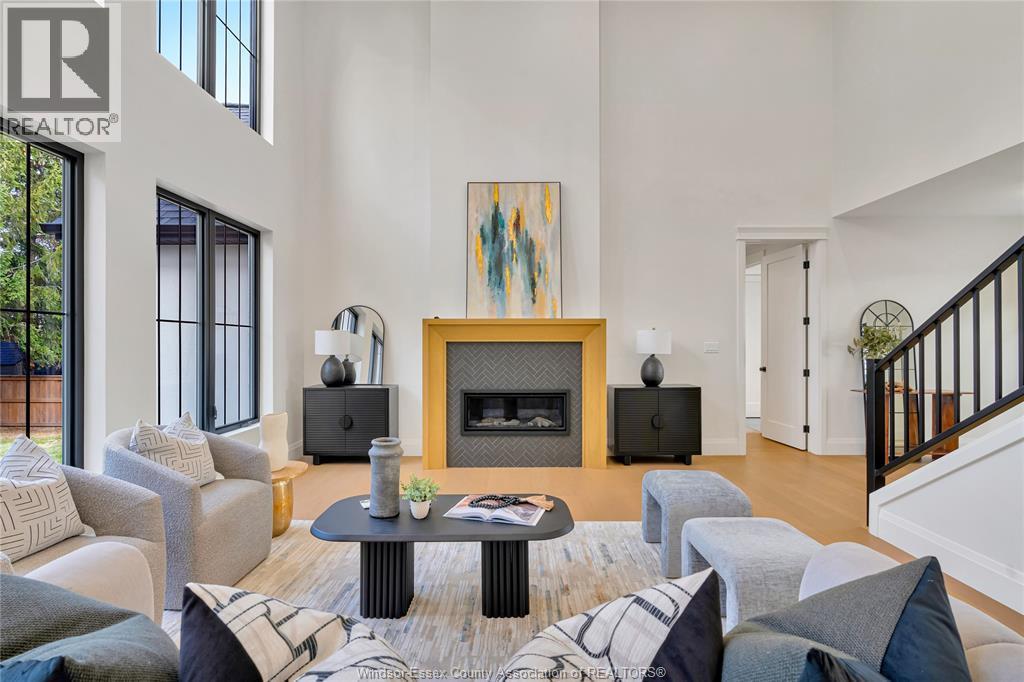
1443 Mullins Drive, Lakeshore, ON - Indoor Photo Showing Living Room With Fireplace
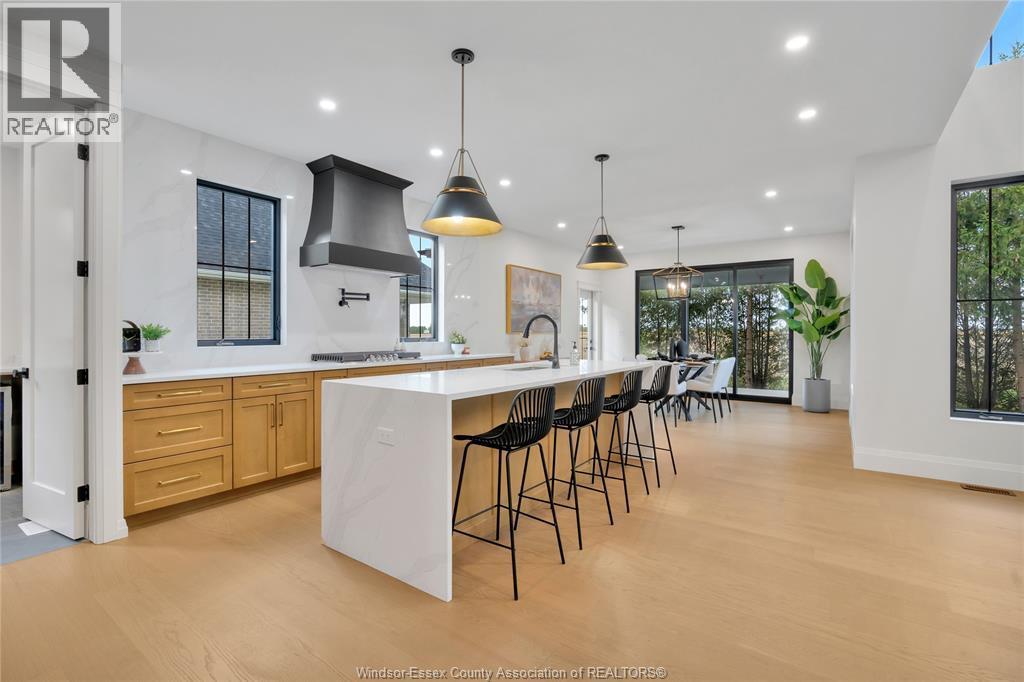
1443 Mullins Drive, Lakeshore, ON - Indoor Photo Showing Kitchen With Upgraded Kitchen
1443 Mullins Drive, Lakeshore, ON - Indoor
1443 Mullins Drive, Lakeshore, ON - Indoor Photo Showing Kitchen With Double Sink With Upgraded Kitchen
1443 Mullins Drive, Lakeshore, ON - Indoor Photo Showing Kitchen
1443 Mullins Drive, Lakeshore, ON - Indoor
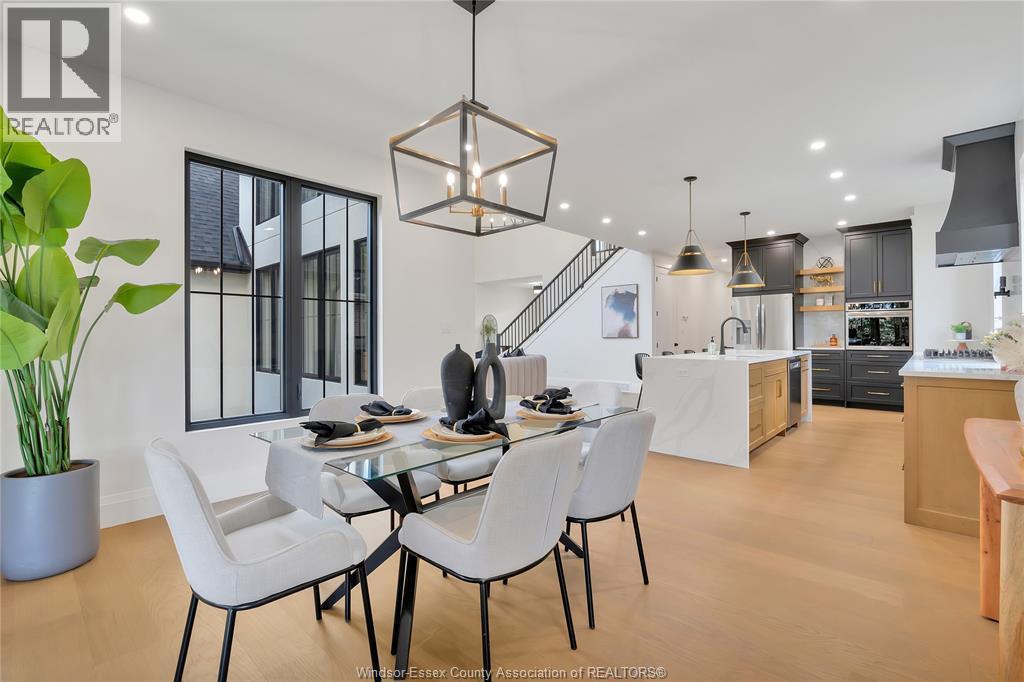
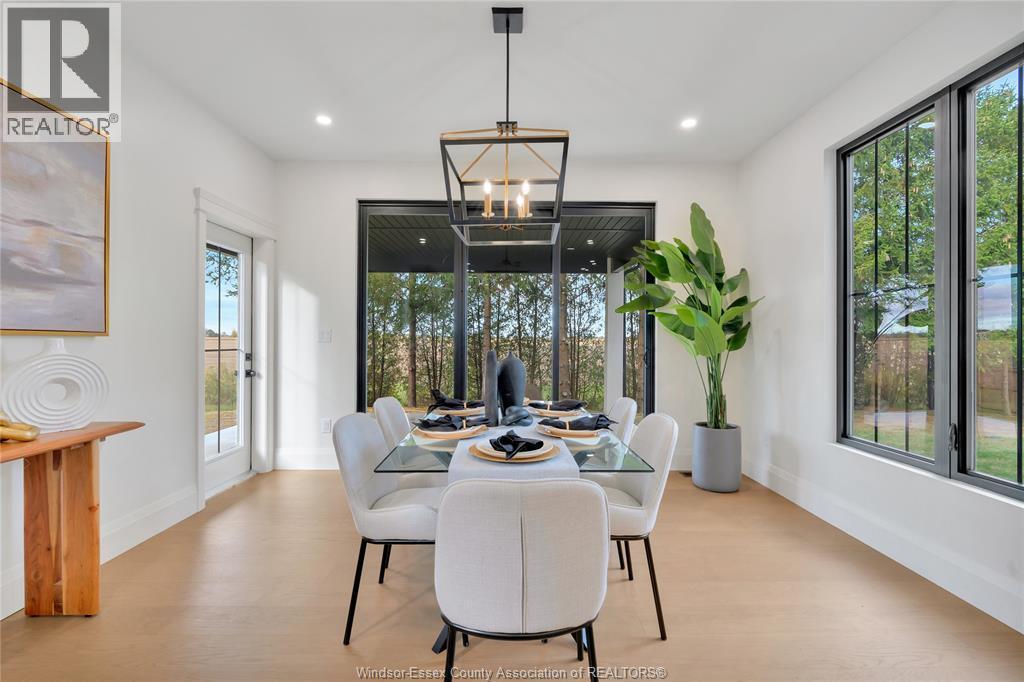
1443 Mullins Drive, Lakeshore, ON - Indoor Photo Showing Dining Room
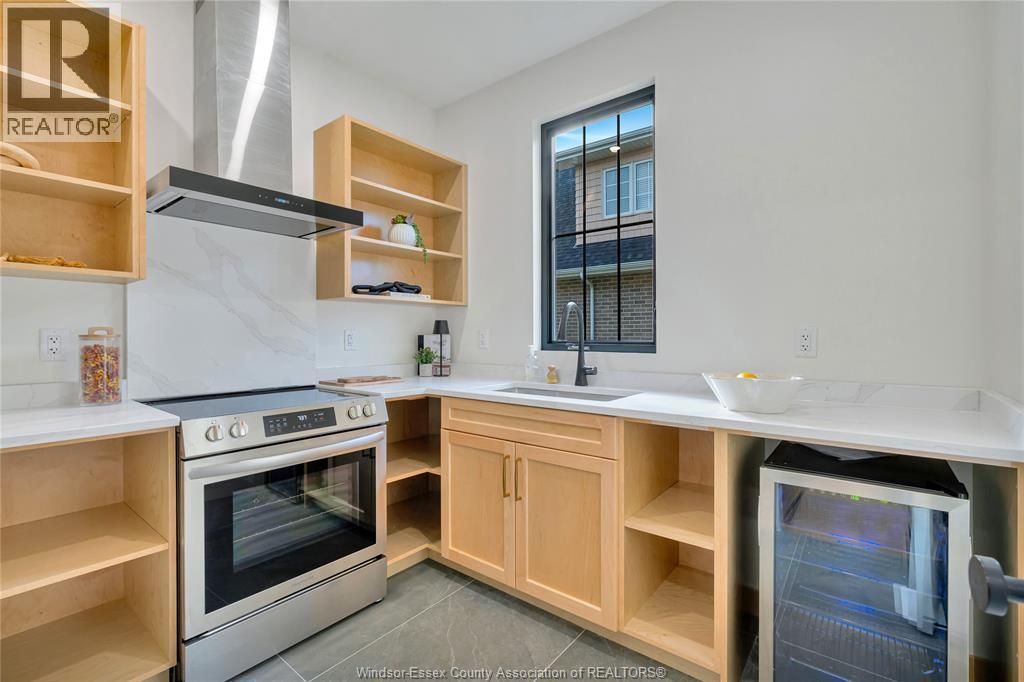
1443 Mullins Drive, Lakeshore, ON - Indoor Photo Showing Kitchen
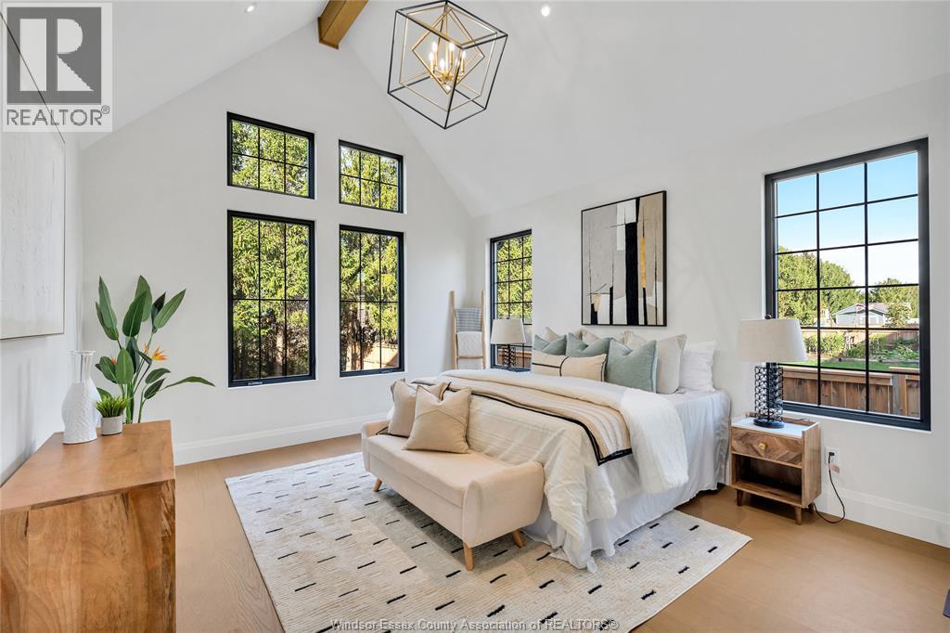
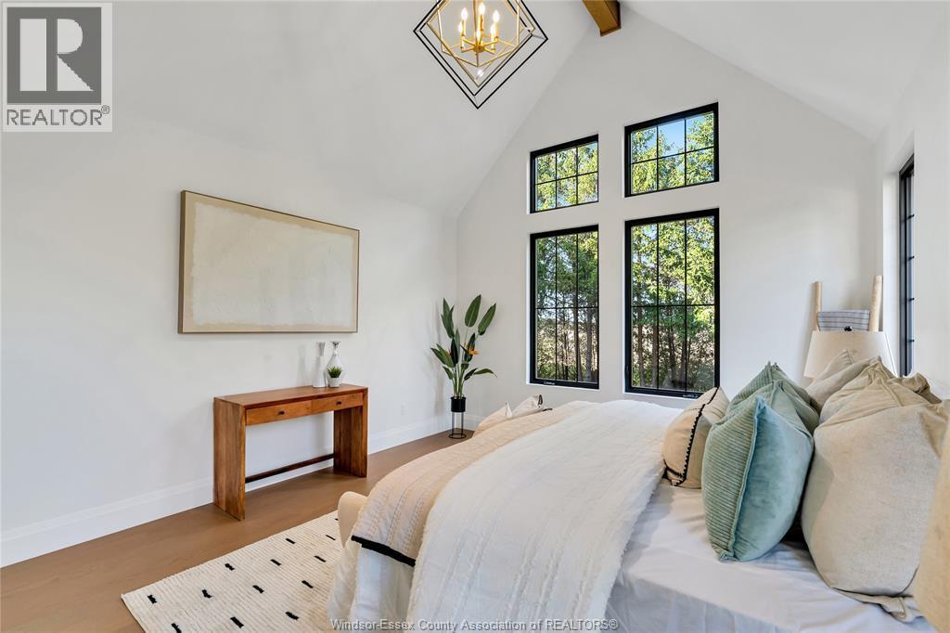
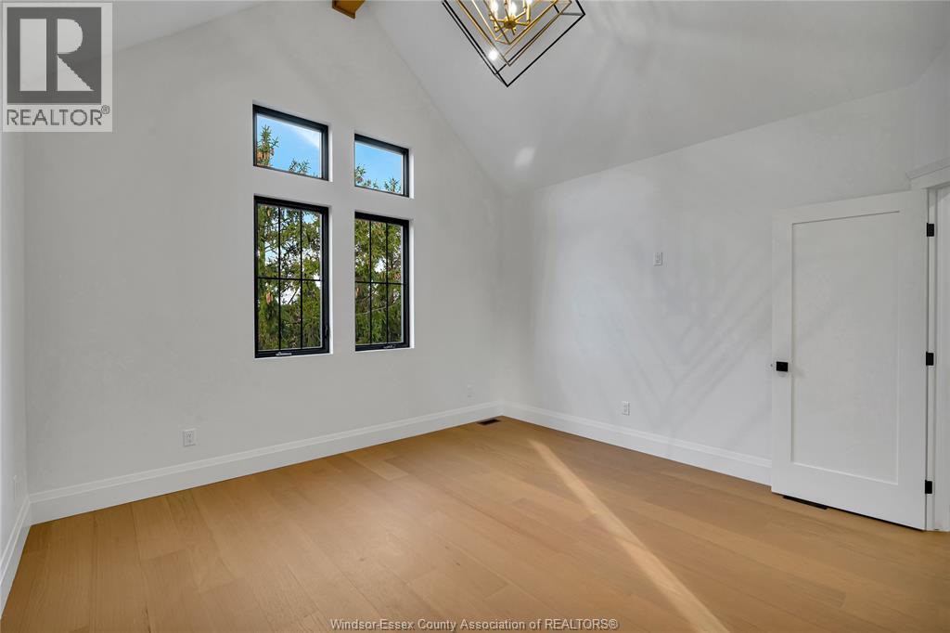
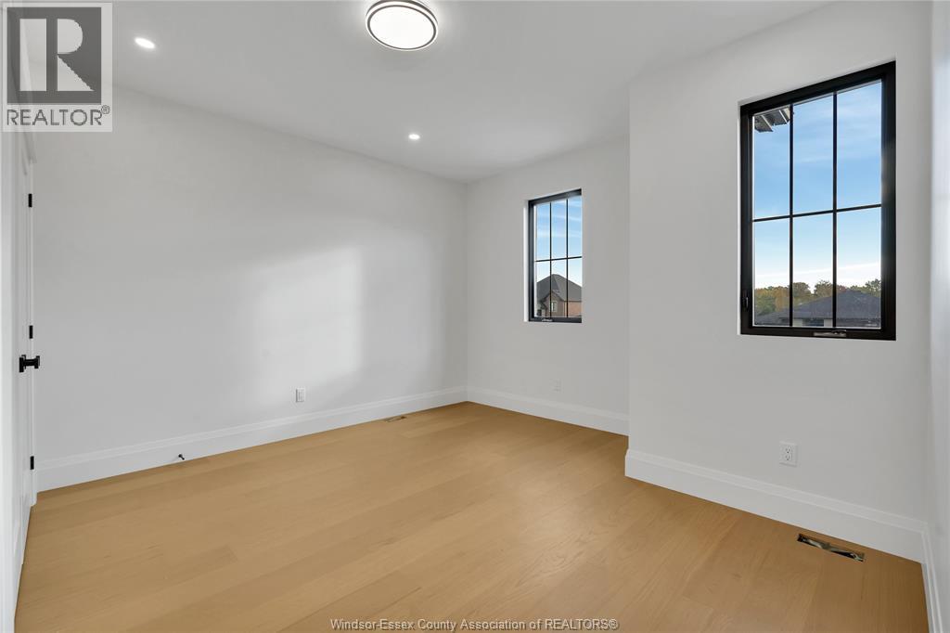
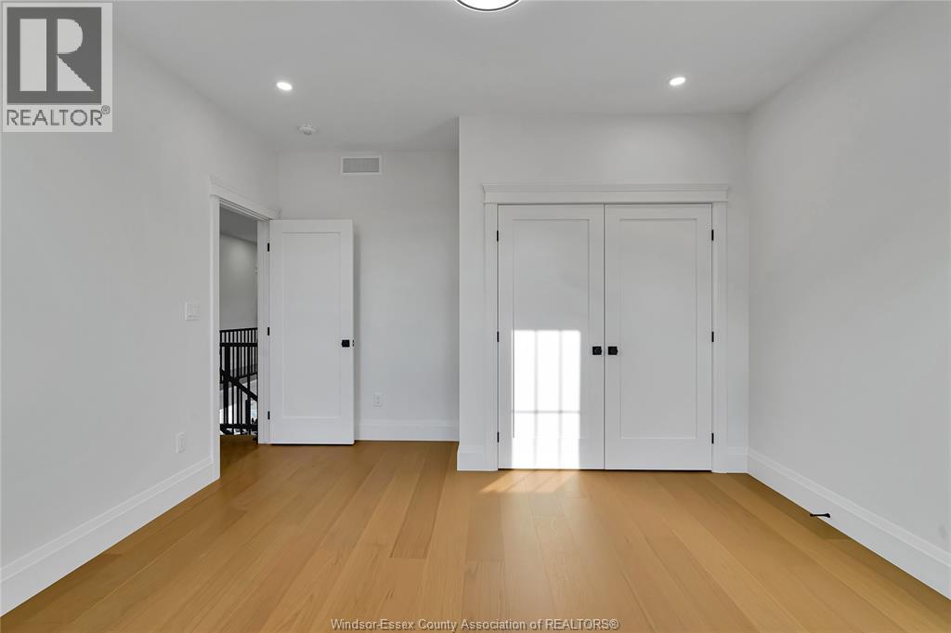
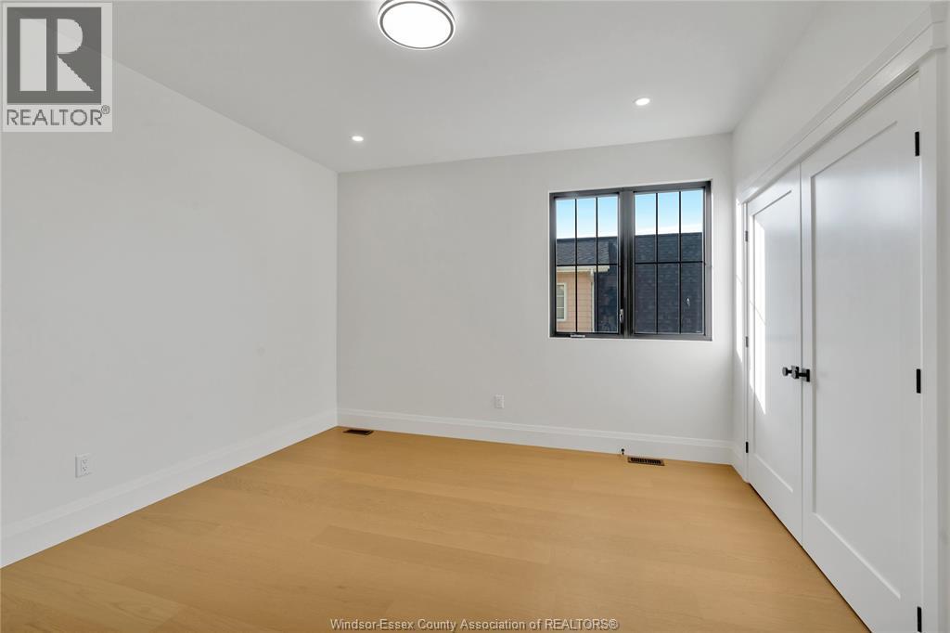
1443 Mullins Drive, Lakeshore, ON - Indoor Photo Showing Bedroom
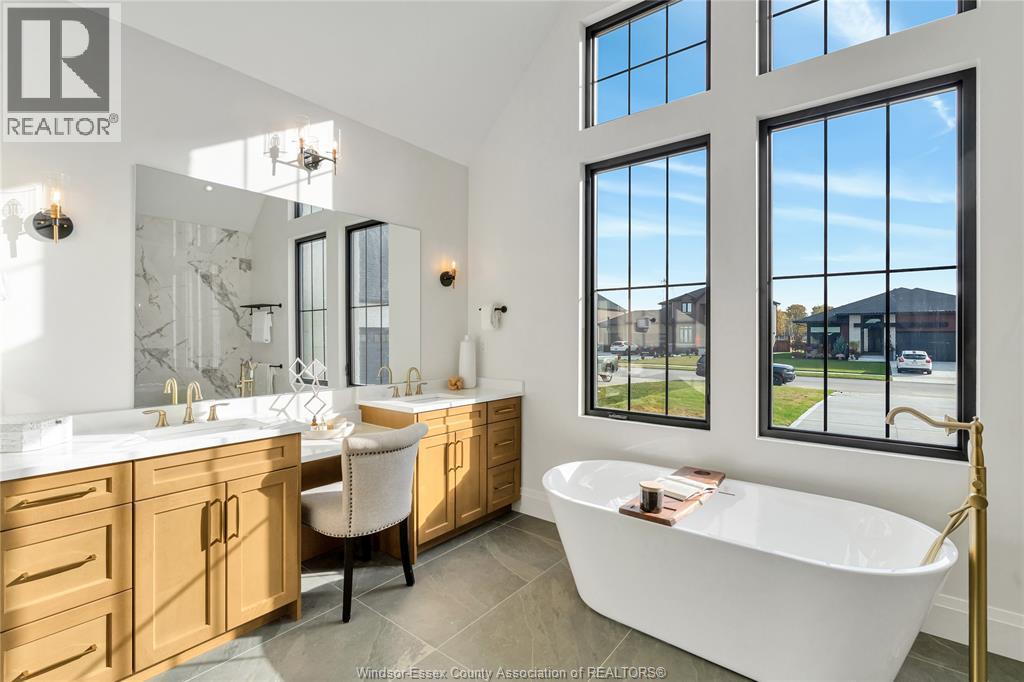
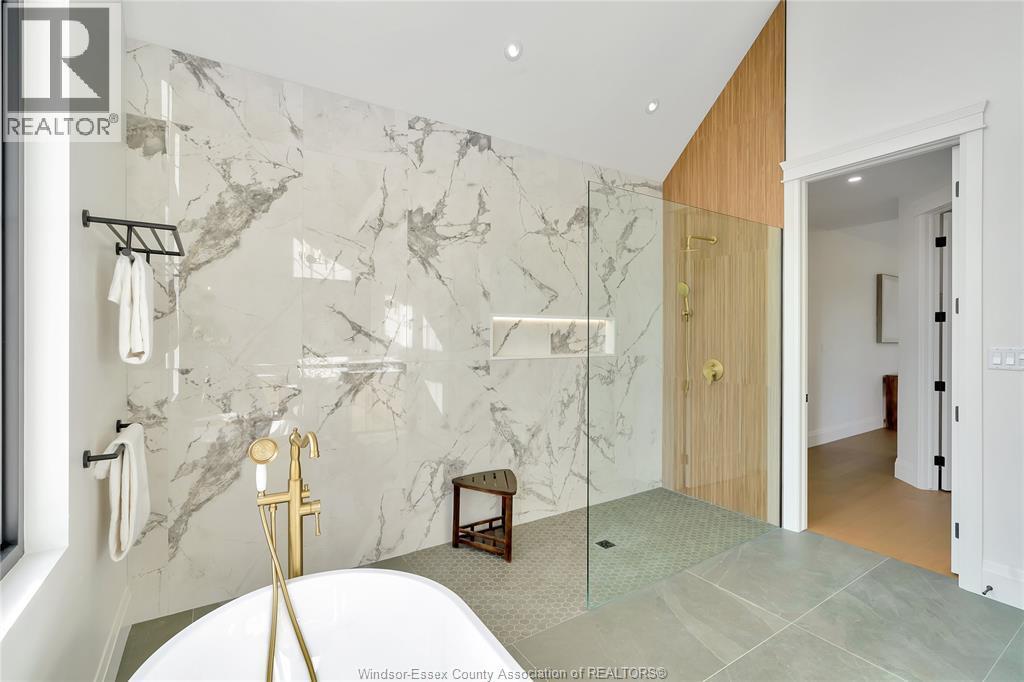
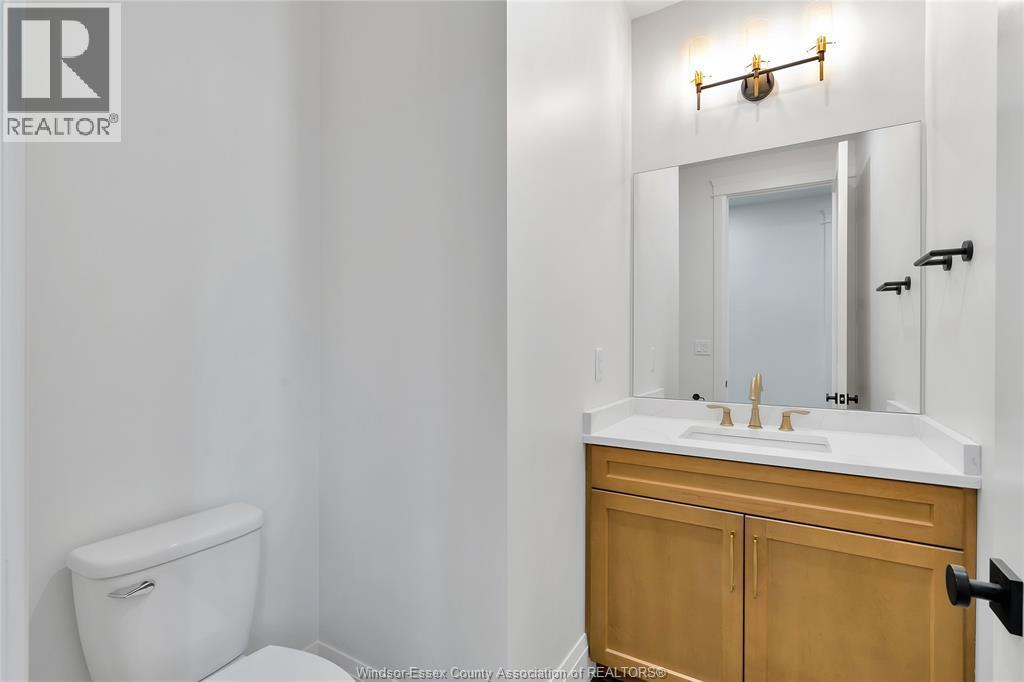
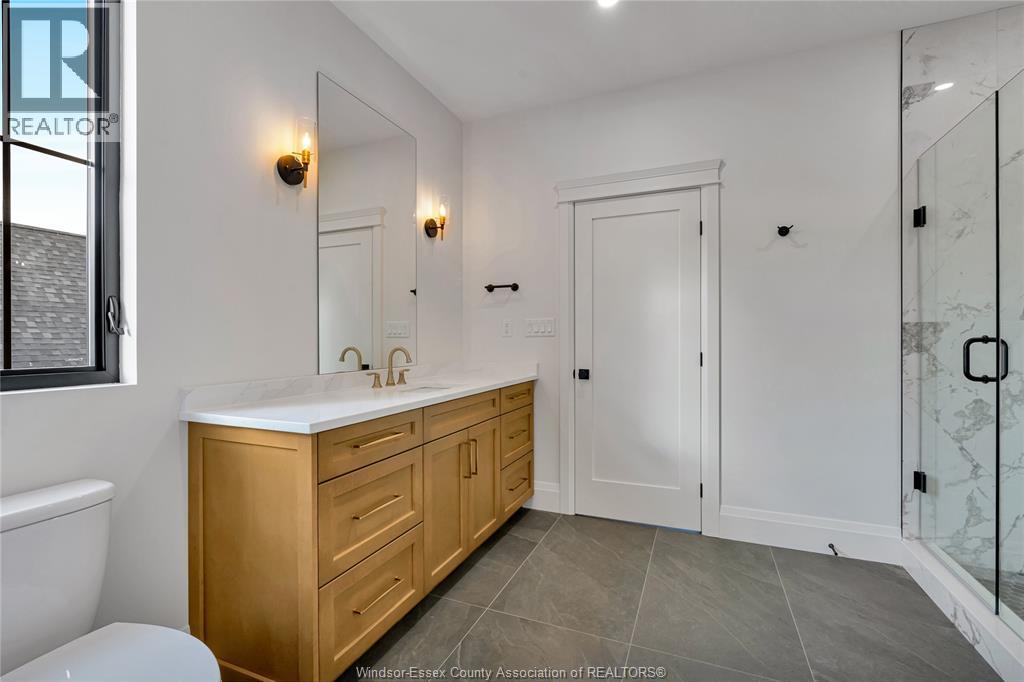
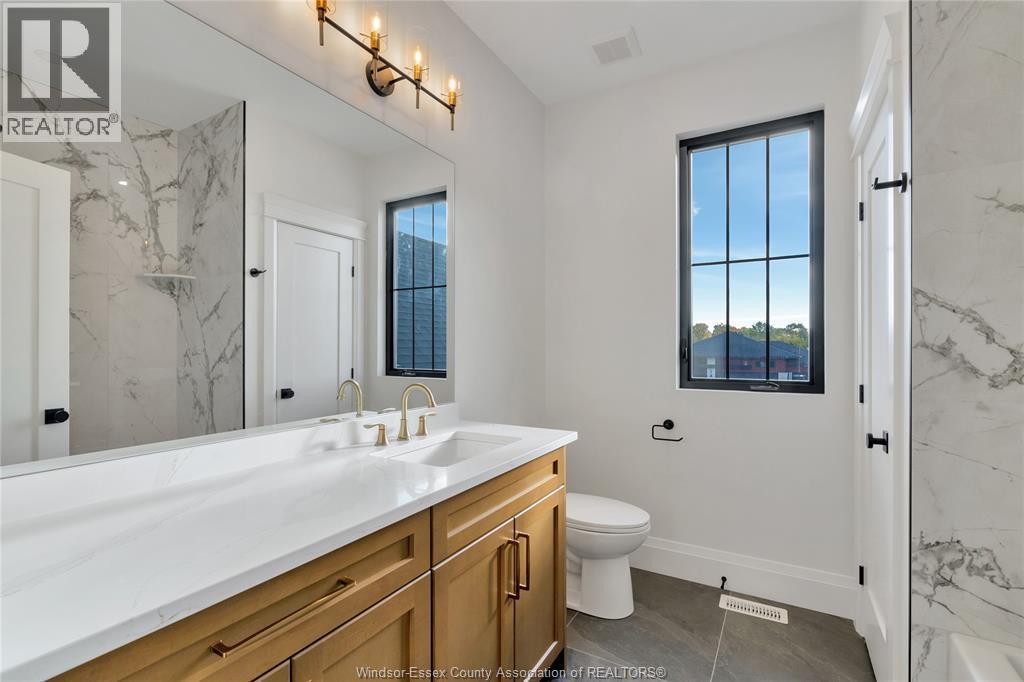
1443 Mullins Drive, Lakeshore, ON - Indoor Photo Showing Bathroom
1443 Mullins Drive, Lakeshore, ON - Indoor
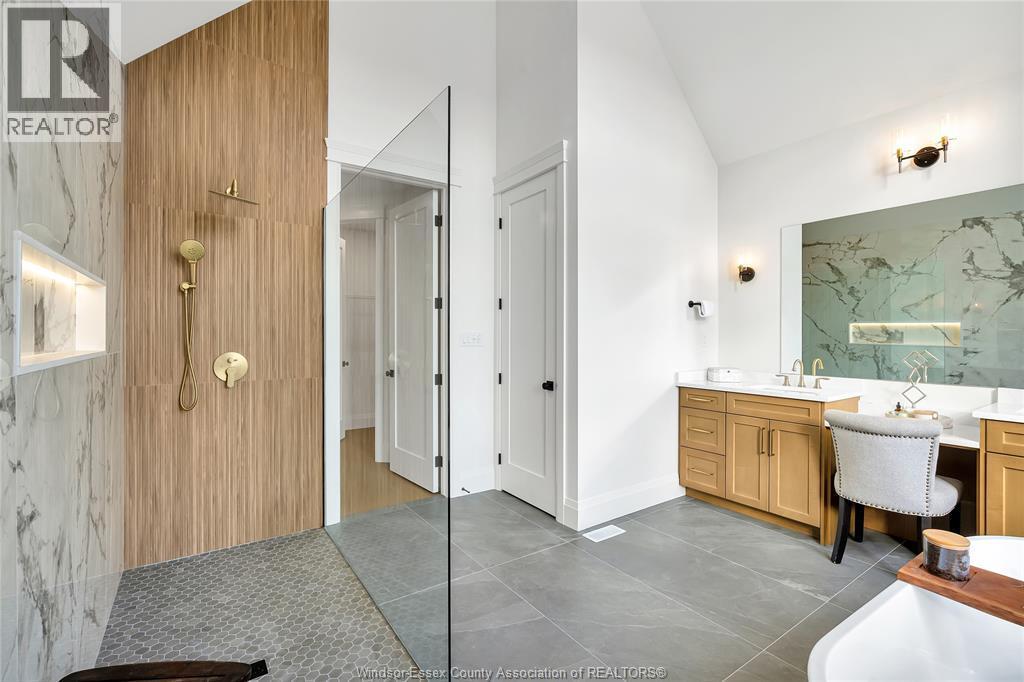
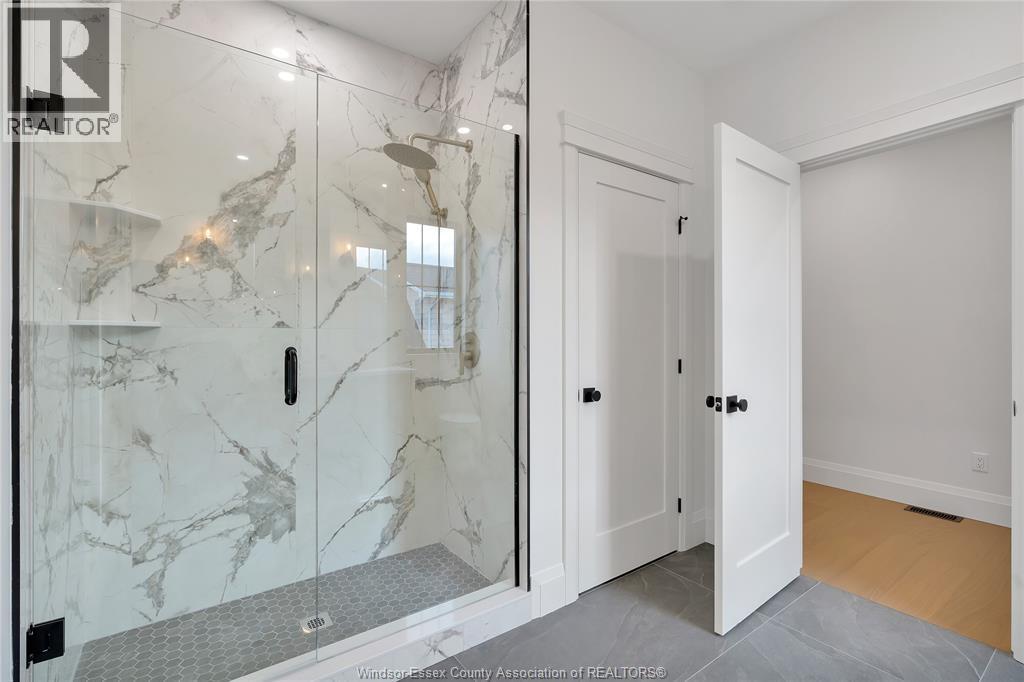
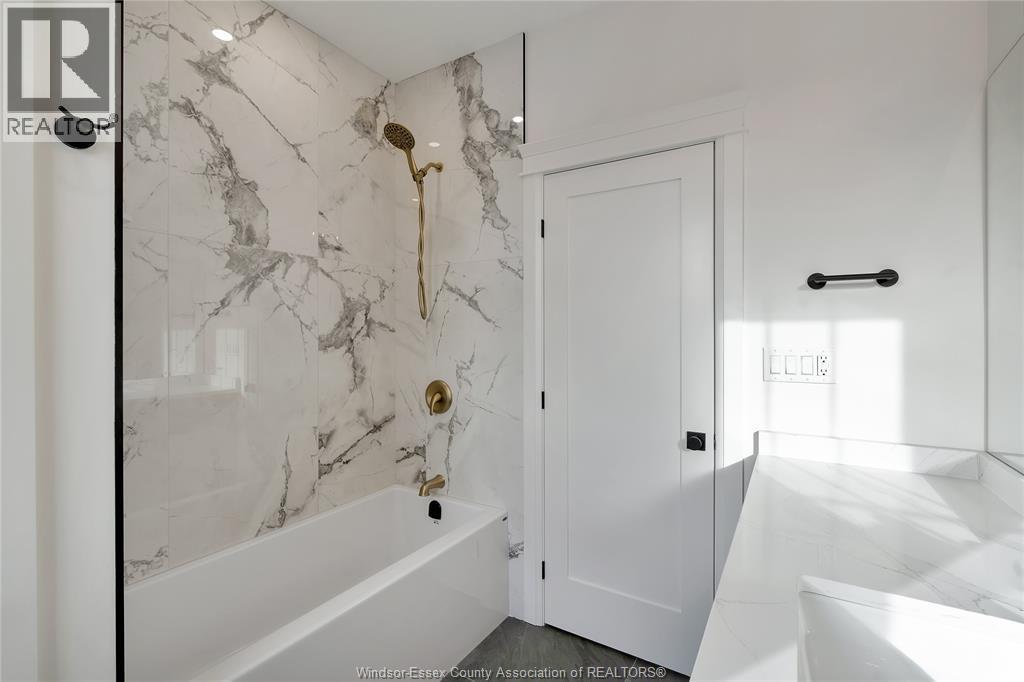
1443 Mullins Drive, Lakeshore, ON - Indoor Photo Showing Bathroom
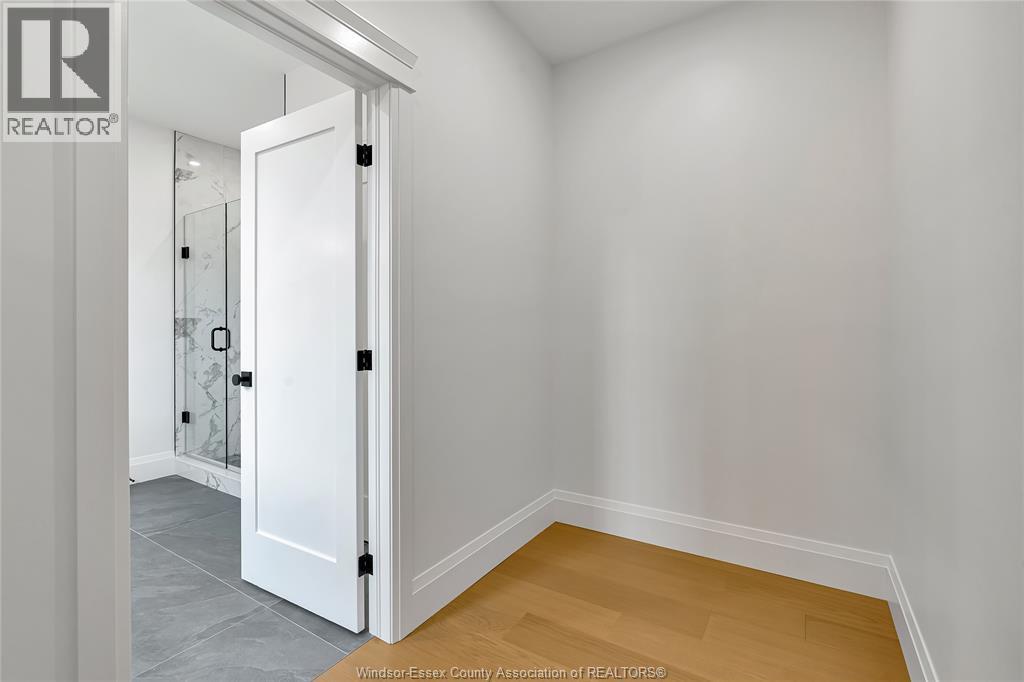
1443 Mullins Drive, Lakeshore, ON - Indoor Photo Showing Other Room
1443 Mullins Drive, Lakeshore, ON - Indoor
1443 Mullins Drive, Lakeshore, ON - Indoor With Storage
1443 Mullins Drive, Lakeshore, ON - Indoor Photo Showing Other Room
1443 Mullins Drive, Lakeshore, ON - Indoor Photo Showing Bathroom
1443 Mullins Drive, Lakeshore, ON - Indoor Photo Showing Other Room
1443 Mullins Drive, Lakeshore, ON - Indoor Photo Showing Bathroom
1443 Mullins Drive, Lakeshore, ON - Indoor Photo Showing Other Room
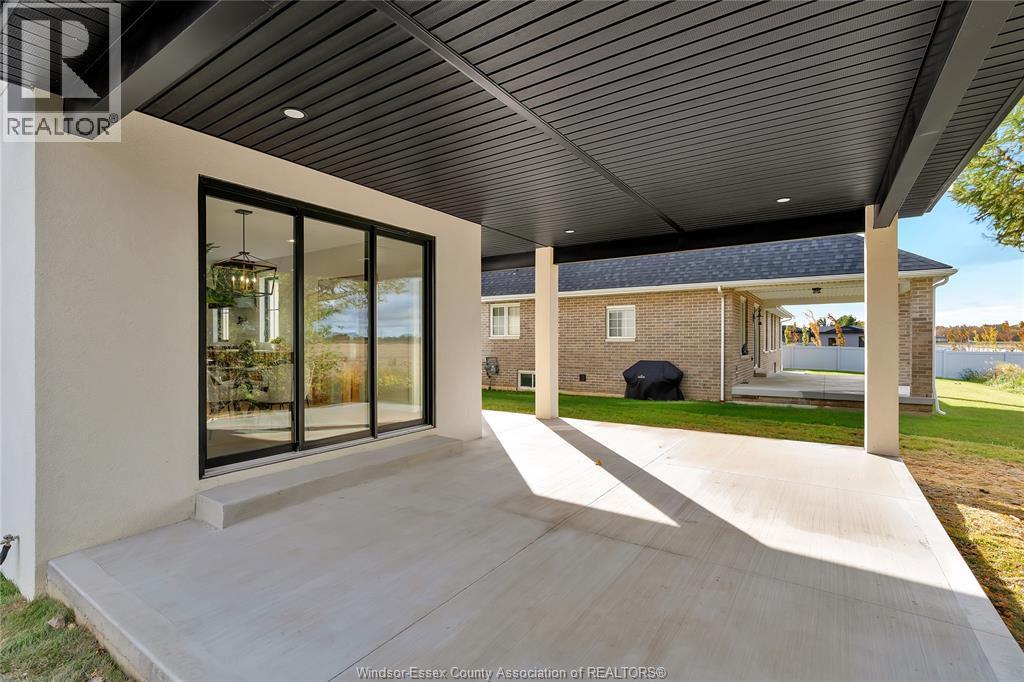
1443 Mullins Drive, Lakeshore, ON - Outdoor With Deck Patio Veranda With Exterior
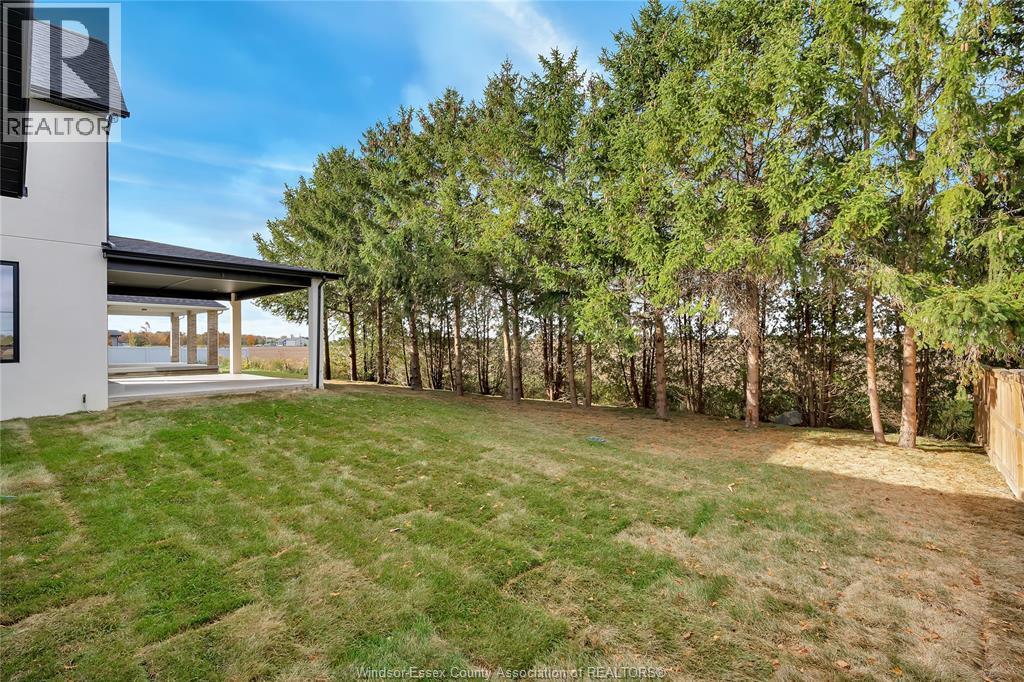
1443 Mullins Drive, Lakeshore, ON - Outdoor
1443 Mullins Drive, Lakeshore, ON  - Outdoor With Facade
1443 Mullins Drive, Lakeshore, ON  - Outdoor
1443 Mullins Drive, Lakeshore, ON  - Indoor Photo Showing Other Room
1443 Mullins Drive, Lakeshore, ON - Indoor
1443 Mullins Drive, Lakeshore, ON - Indoor Photo Showing Living Room
1443 Mullins Drive, Lakeshore, ON - Indoor Photo Showing Living Room With Fireplace
1443 Mullins Drive, Lakeshore, ON - Indoor Photo Showing Kitchen With Upgraded Kitchen
1443 Mullins Drive, Lakeshore, ON - Indoor
1443 Mullins Drive, Lakeshore, ON - Indoor Photo Showing Kitchen With Double Sink With Upgraded Kitchen
1443 Mullins Drive, Lakeshore, ON - Indoor Photo Showing Kitchen
1443 Mullins Drive, Lakeshore, ON - Indoor
1443 Mullins Drive, Lakeshore, ON - Indoor Photo Showing Dining Room
1443 Mullins Drive, Lakeshore, ON - Indoor Photo Showing Kitchen
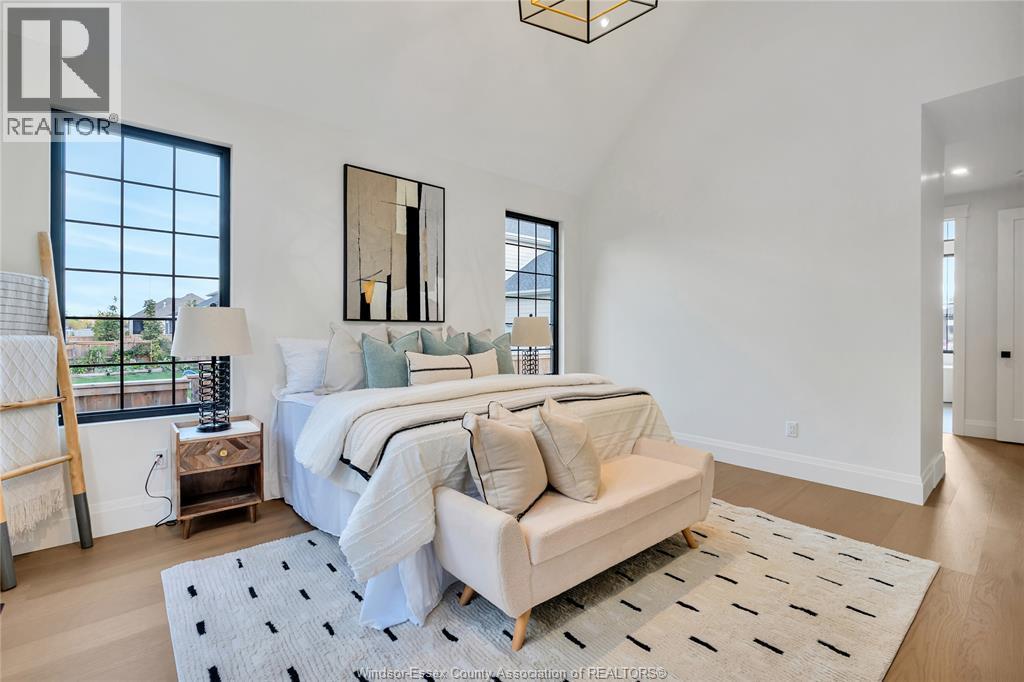
1443 Mullins Drive, Lakeshore, ON - Indoor Photo Showing Bedroom
1443 Mullins Drive, Lakeshore, ON - Indoor Photo Showing Bathroom
1443 Mullins Drive, Lakeshore, ON - Indoor
1443 Mullins Drive, Lakeshore, ON - Indoor Photo Showing Bathroom
1443 Mullins Drive, Lakeshore, ON - Indoor Photo Showing Other Room
1443 Mullins Drive, Lakeshore, ON - Indoor
1443 Mullins Drive, Lakeshore, ON - Indoor With Storage
1443 Mullins Drive, Lakeshore, ON - Indoor Photo Showing Other Room
1443 Mullins Drive, Lakeshore, ON - Indoor Photo Showing Bathroom
1443 Mullins Drive, Lakeshore, ON - Indoor Photo Showing Other Room
1443 Mullins Drive, Lakeshore, ON - Indoor Photo Showing Bathroom
1443 Mullins Drive, Lakeshore, ON - Indoor Photo Showing Other Room
1443 Mullins Drive, Lakeshore, ON - Outdoor With Deck Patio Veranda With Exterior
1443 Mullins Drive, Lakeshore, ON - Outdoor
  • Advertising
Are you a real estate investor?
1443 MULLINS DRIVE, Lakeshore, Ontario, N0R 1V0
$1,299,000

4 Beds

4 Baths

Property Information:

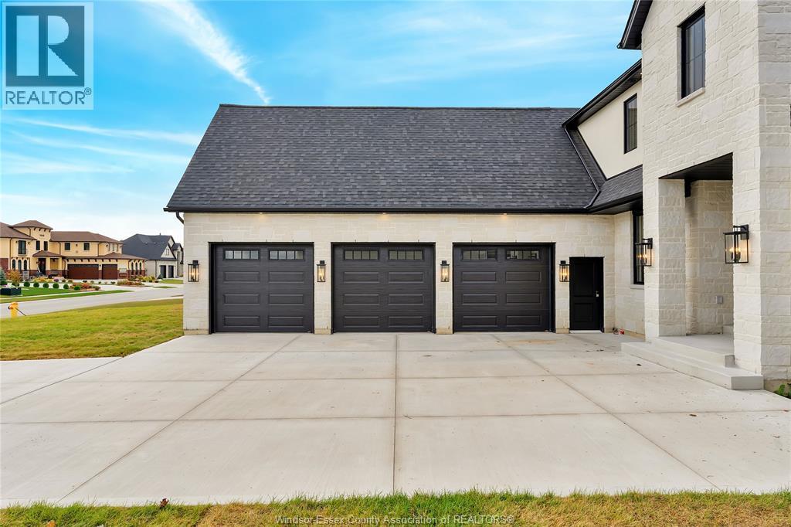
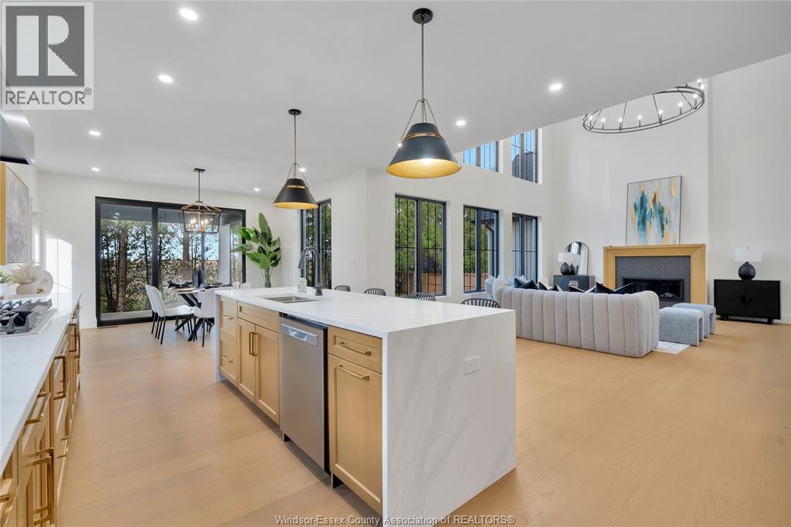
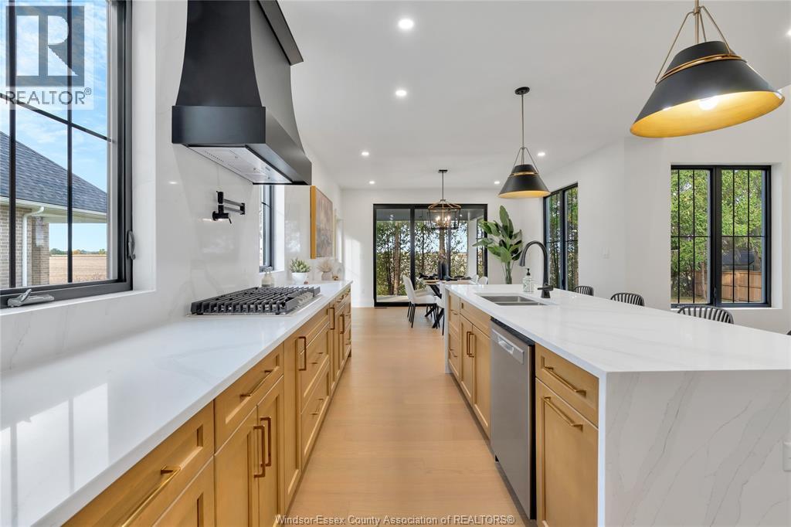
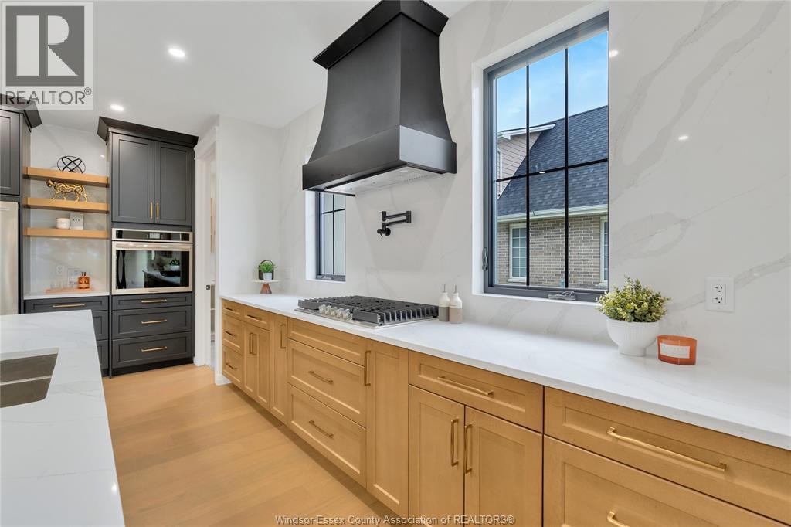
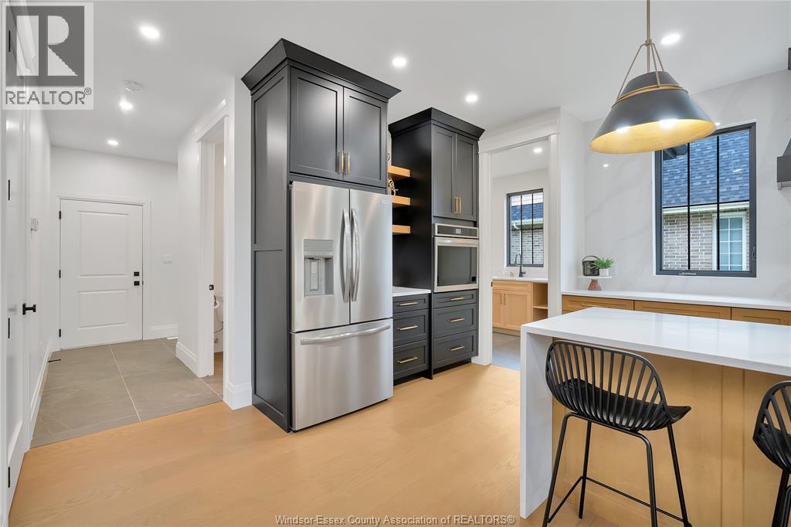
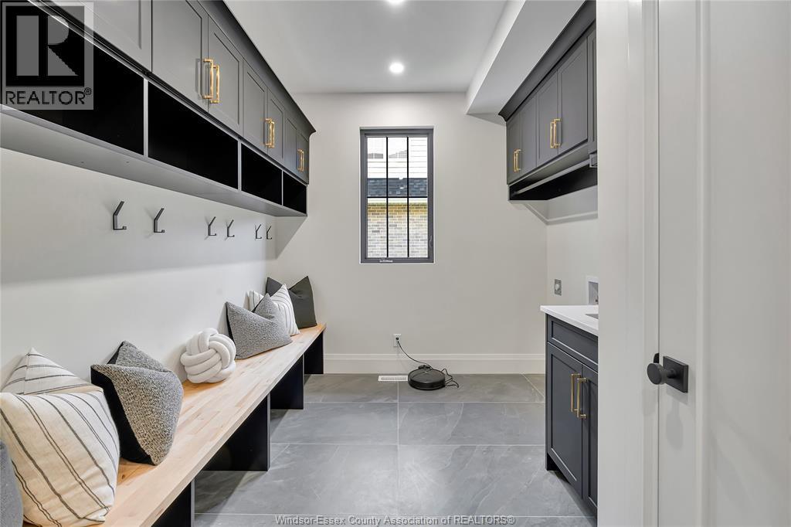
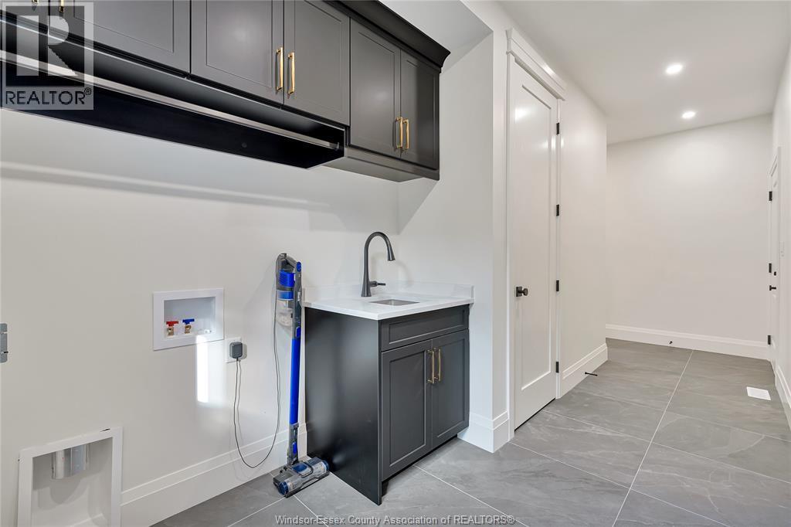
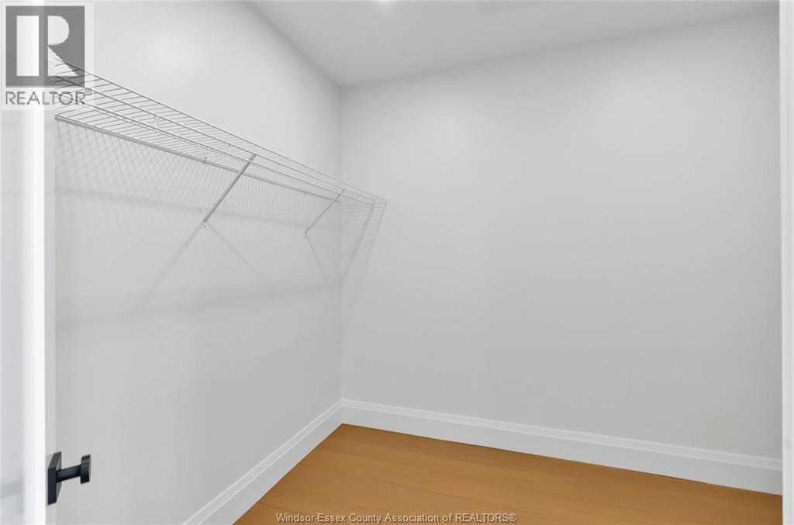
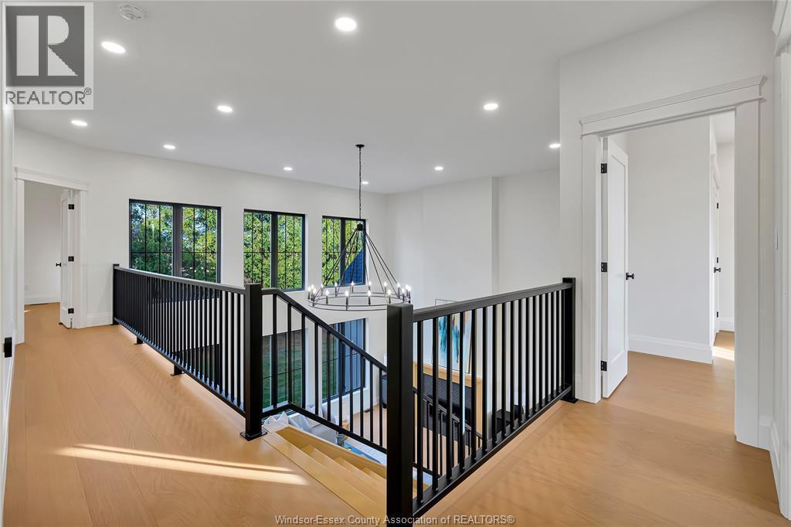
Stunning newly built 3,000 sq. ft. executive two-storey home with a three-car attached garage. The living room has a soaring two-storey ceiling and gas fireplace, ideal for entertaining. The kitchen includes a gas cooktop, built-in oven, dishwasher, and a second stove in the spacious hidden walk-in pantry with prep sink and beverage fridge. The dining room overlooks the roughed-in outdoor kitchen and covered porch. A private executive office off the foyer. The main-floor primary suite with huge walk-in closet and a spa-like ensuite. A combined mudroom and laundry area plus a two-piece on the main floor. Upstairs is a second primary suite with walk-in and ensuite, two additional large bedrooms, and a five-piece bath. Engineered hardwood and tile throughout, with premium fixtures and quartz countertops, backsplash and island. Immediate possession is possible. Owner is open to negotiating finishing the basement to the new owner's specifications and / or adding a grade entrance. (id:27)

Building Features:

  • Style: Detached
  • Building Type: House
  • Construction Style - Attachment: Detached
  • Exterior Finish: Stone
  • Fireplace Fuel: Gas
  • Fireplace Type:
  • Floor Space: 3063 sqft
  • Flooring Type: Hardwood
  • Foundation Type: Concrete
  • Total Finished Area: 3063 sqft
  • Heating Type: Forced air
  • Heating Fuel: Natural gas
  • Cooling Type: Central air conditioning
  • Appliances: Cooktop, Dishwasher, Refrigerator, Stove, Oven

Property Features:

  • OwnershipType: Freehold
  • Property Type: Single Family
  • Half Bathrooms: 1
  • Built in: 2025
  • Features: Double width or more driveway
  • Floor Space (approx): 3063 Square Feet
  • Irregular: Yes
  • Landscape Features: Landscaped
  • Lot Size: 77.89 X 158.96 FT / 0.287 AC
  • Zoning: RES
  • Parking Type: Attached garage, Garage

Rooms:

  • Bathroom 2nd Level 8.5 x 8.1
  • Bedroom 2nd Level 13.1 x 14.7
  • Bedroom 2nd Level 12.3 x 13
  • Bathroom 2nd Level 9.8 x 9
  • Bedroom 2nd Level 13 x 14
  • Bathroom Main Level 6.7 x 6
  • Mudroom Main Level 11 x 8
  • Other Main Level 8 x 9
  • Kitchen Main Level 20 x 14.5
  • Dining Main Level 11.8 x 13
  • Den Main Level 12
  • Foyer Main Level 9.2 x 8.9
  • Living Main Level 15.8 x 20.1
  • Bathroom Main Level 12.5 x 9.5
  • Primary Bedroom Main Level 25 x 13

Courtesy of: REMAX PREFERRED REALTY LTD. - 584

REALTOR.ca  

QuickQuoteTM Powered by RPS
Thinking of Selling?

Start by finding out what your home might be worth in today's market.

Location of 1443 MULLINS DRIVE, Lakeshore, Ontario, N0R 1V0

Demographic Information of 1443 MULLINS DRIVE, Lakeshore, Ontario, N0R 1V0

Life Stage

Older Parents, Younger Kids

Employment Type

Mixed

Average Household Income

$140,000.00

Average Number of Children

1.83

Household Population

Household Structure

Age of Population

Education

Education Level

No certificate/diploma/degree

12.37 %

High school certificate or equivalent

34.39 %

Apprenticeship trade certificate/diploma

7.95 %

College/non-university certificate

27.15 %

University certificate (below bachelor)

1.3 %

University Degree

16.84 %
Commuter

Travel To Work

By Car

98.25 %

By Public Transit

0.0 %

By Walking

0.0 %

By Bicycle

0.0 %

By Other Methods

1.75 %

Cultural Diversity

Knowledge of Official Language

Mother Tongue

Building Information

Building Type

Apartments (Low and High Rise)

1.5 %

Houses

98.5 %

Own Vs. Rent