Button CopyPathCircle CloseCircle Left ArrowArrow Down Icon GreyClosecirclecircleBurger
  • Advertising

UPPER-313 FEATHERSTONE Crescent, Kitchener, Ontario, N2R 1Z4

MLS® # 40850369
House For Lease In Huron South, Kitchener, Ontario
$2,750.00 /month

3 Beds

3 Baths

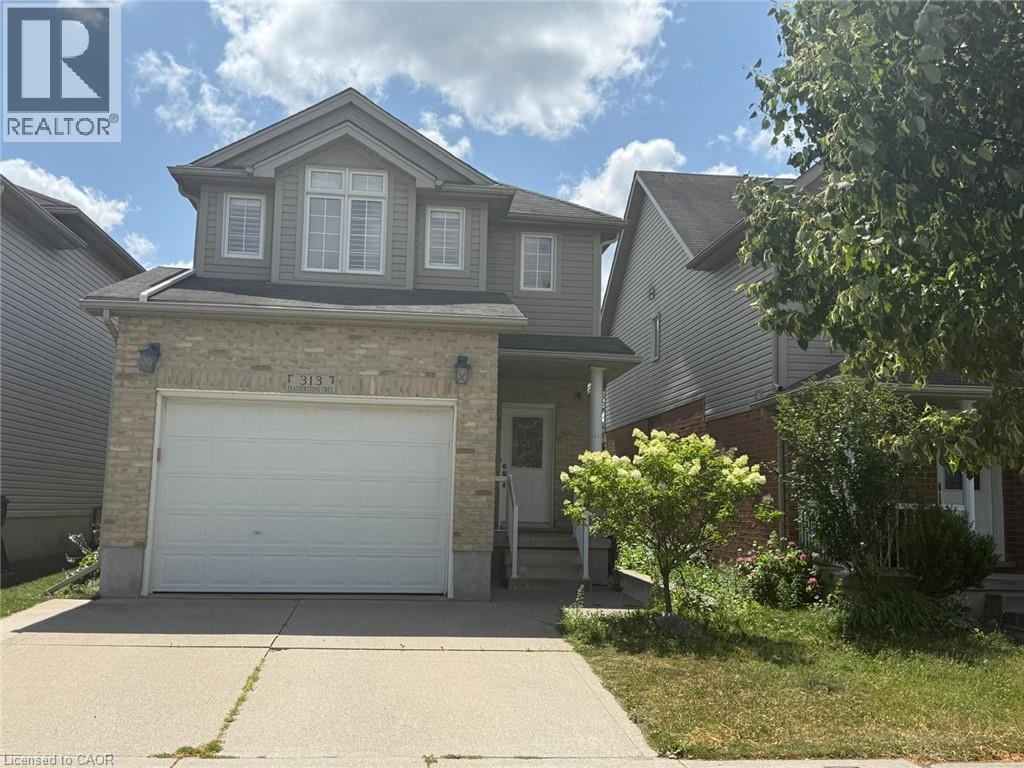
Two-story residence featuring light-colored brick and horizontal siding - Upper-313 Featherstone Crescent, Kitchener, ON - Outdoor
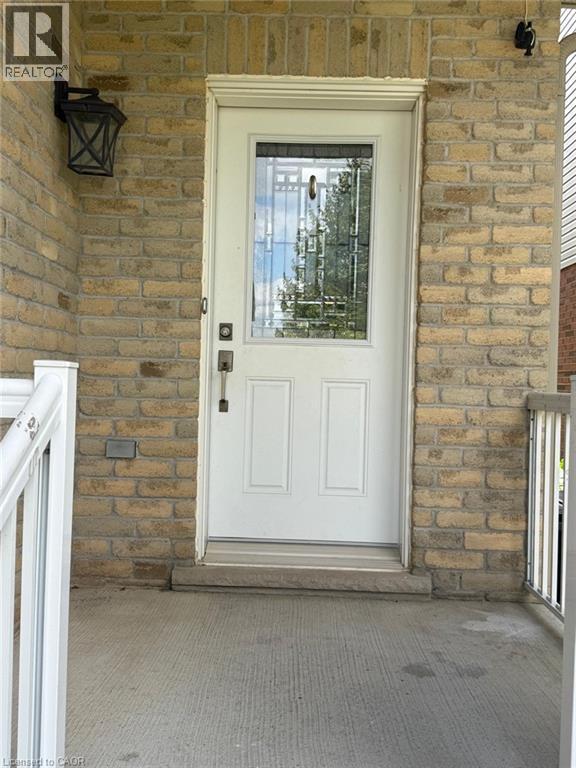
Front entry featuring a white door with decorative glass inserts, brick exterior, concrete porch, and white railings - Upper-313 Featherstone Crescent, Kitchener, ON - Outdoor With Exterior
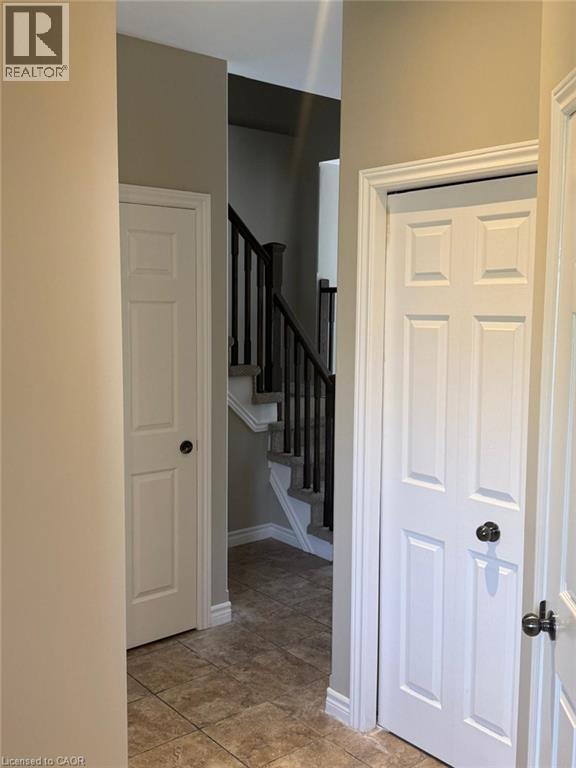
Staircase featuring dark wood balusters and a carpeted tread, complemented by light brown wall paint and tiled flooring - Upper-313 Featherstone Crescent, Kitchener, ON - Indoor Photo Showing Other Room
Upper-313 Featherstone Crescent, Kitchener, ON - Indoor
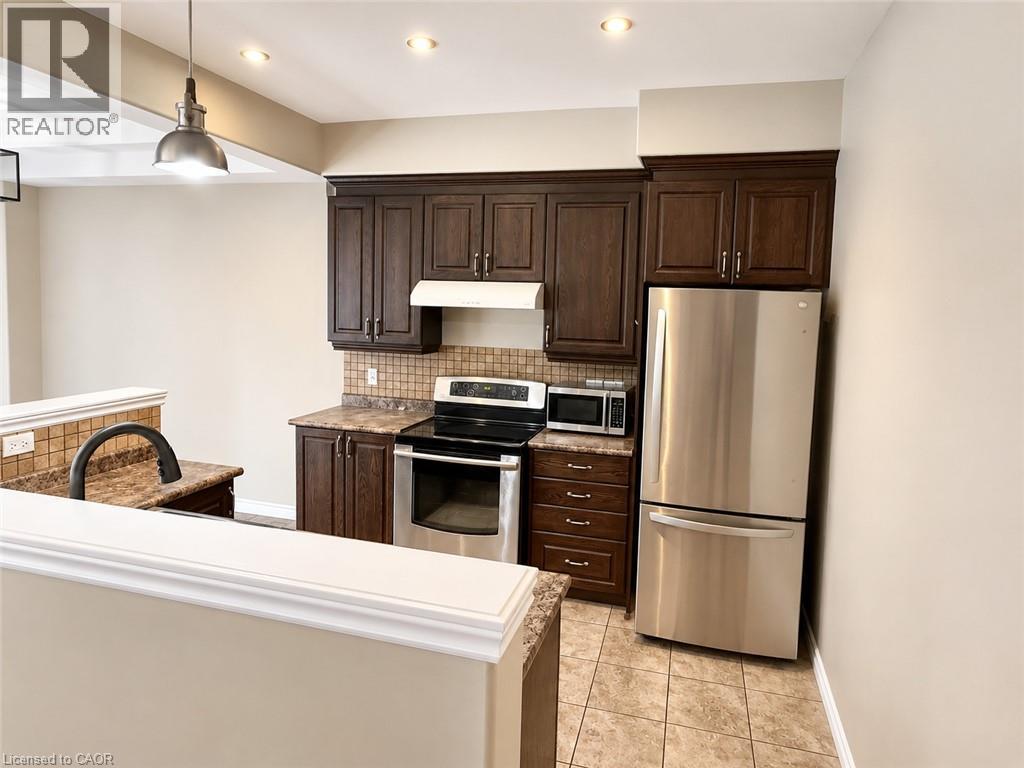
Kitchen featuring dark wood cabinetry, stainless steel appliances, tiled backsplash, and stone-finish countertops - Upper-313 Featherstone Crescent, Kitchener, ON - Indoor Photo Showing Kitchen
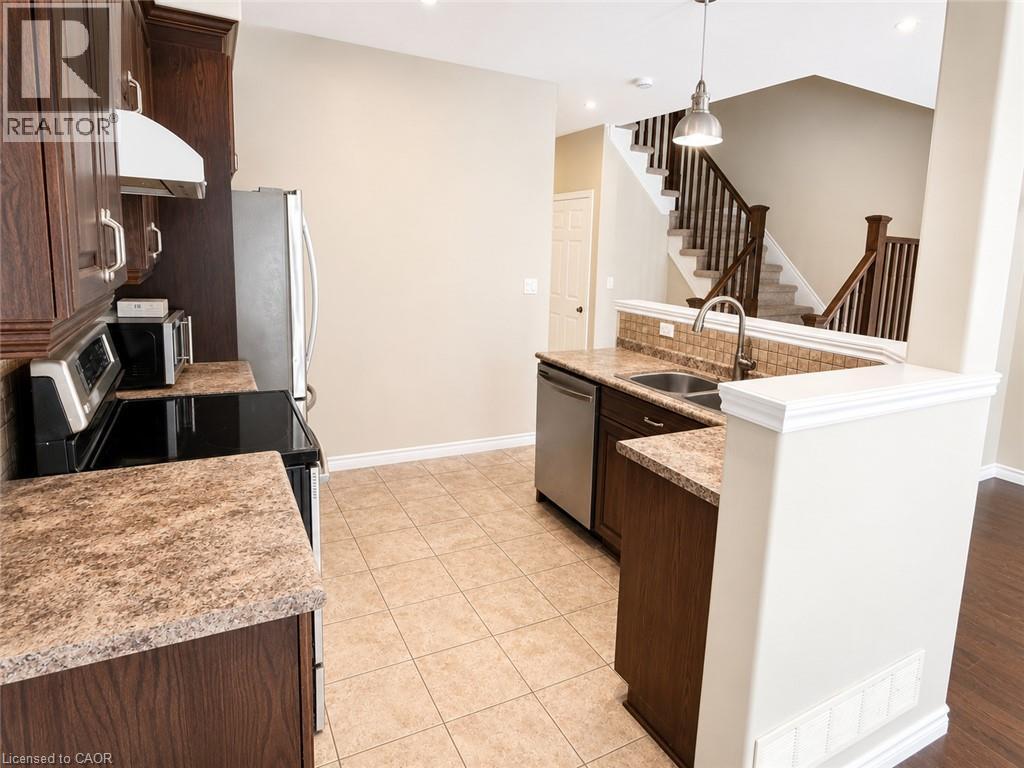
Kitchen featuring dark wood-finish cabinetry, stainless steel appliances, and stone-look countertops - Upper-313 Featherstone Crescent, Kitchener, ON - Indoor Photo Showing Kitchen With Double Sink
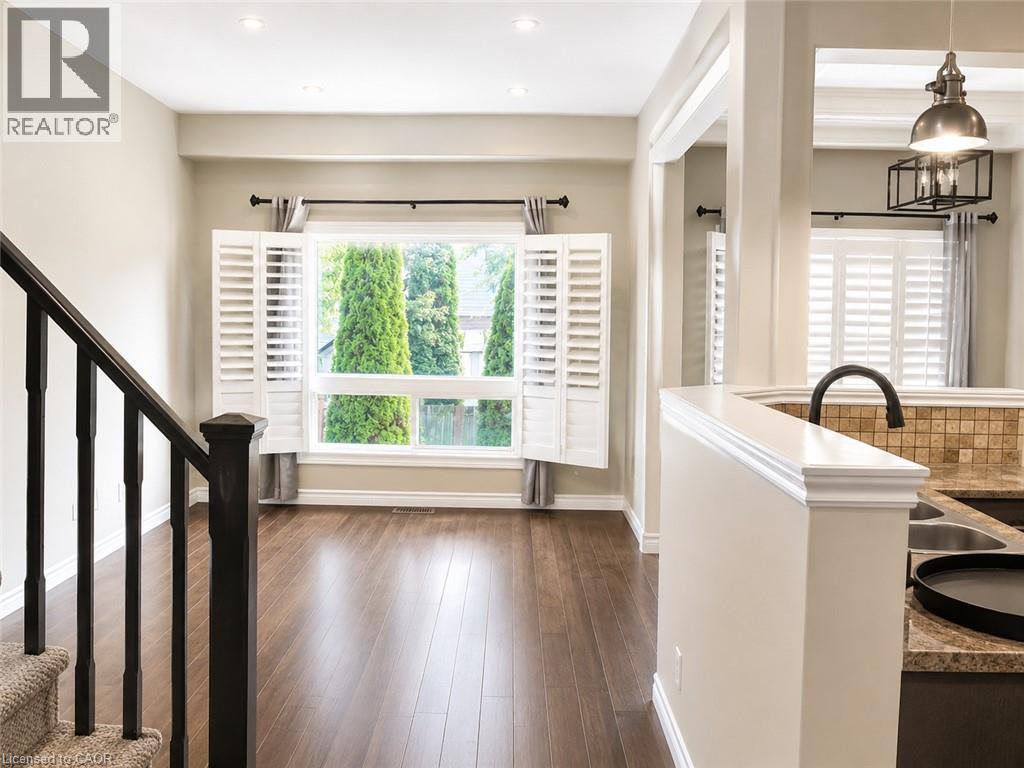
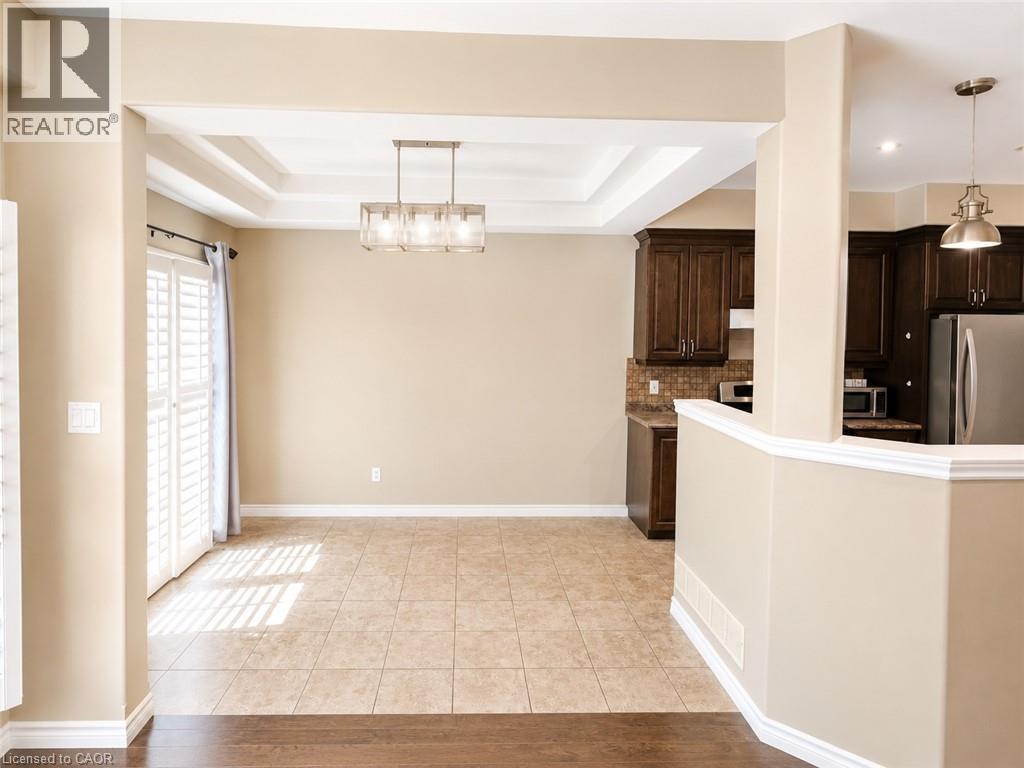
Open-concept space featuring a coffered ceiling, tile flooring, and a modern rectangular chandelier - Upper-313 Featherstone Crescent, Kitchener, ON - Indoor Photo Showing Kitchen
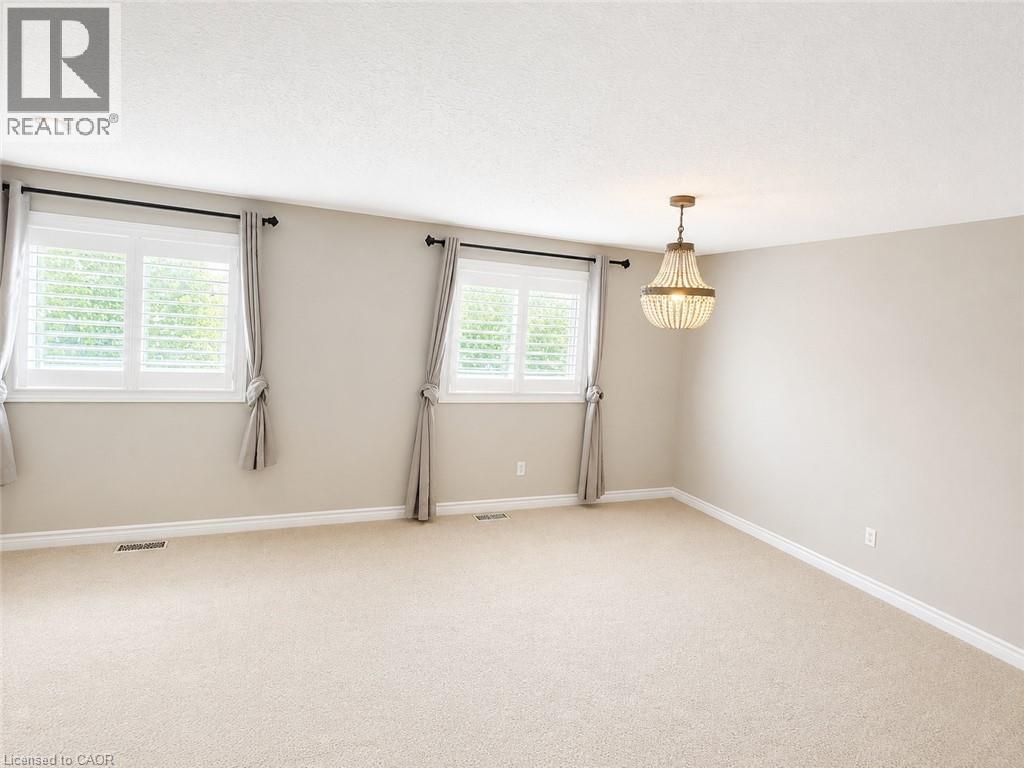
Bright room featuring a beaded chandelier, two windows with white plantation shutters, and light-colored carpet flooring - Upper-313 Featherstone Crescent, Kitchener, ON - Indoor
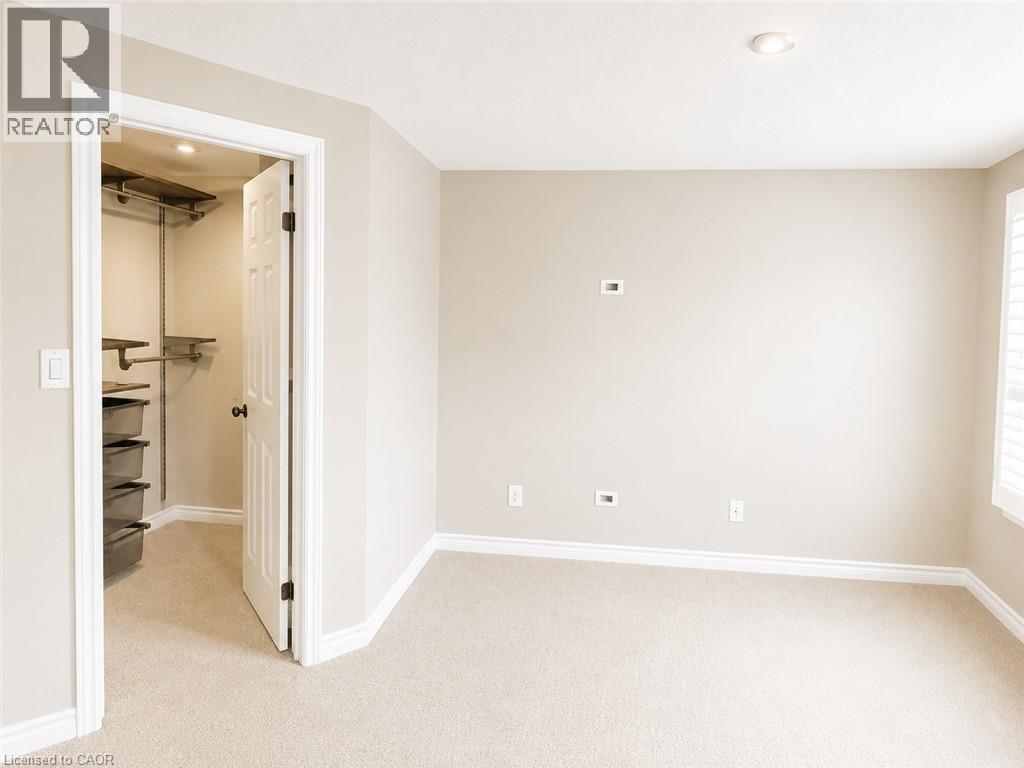
Room featuring neutral wall tones, recessed ceiling lighting, wall-to-wall carpeting, white baseboards, and a closet with built-in shelving - Upper-313 Featherstone Crescent, Kitchener, ON - Indoor Photo Showing Other Room
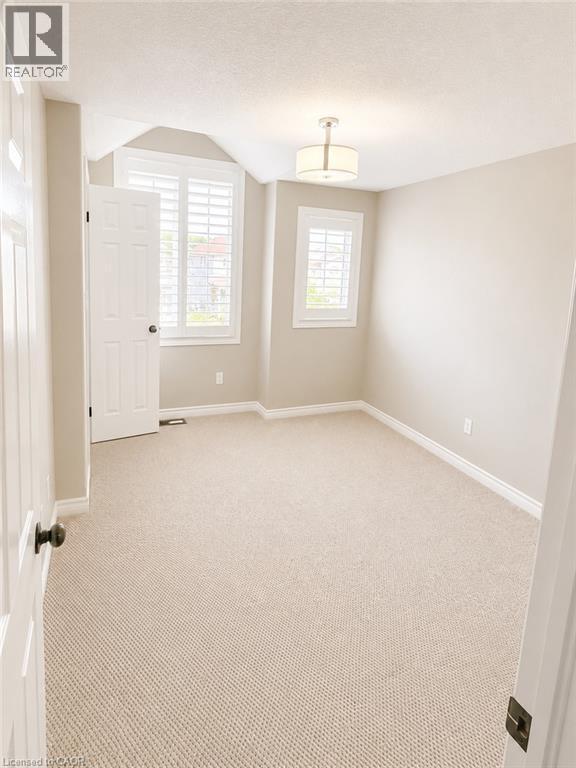
Carpeted room with neutral paint, featuring two windows with white plantation shutters, white trim, and a semi-flush mount ceiling light - Upper-313 Featherstone Crescent, Kitchener, ON - Indoor Photo Showing Other Room
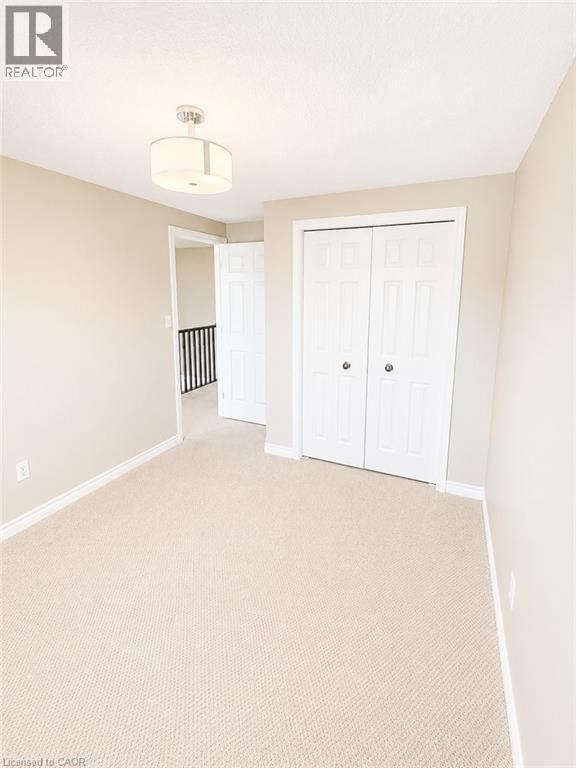
Carpeted room with neutral wall tones and white baseboards - Upper-313 Featherstone Crescent, Kitchener, ON - Indoor Photo Showing Other Room
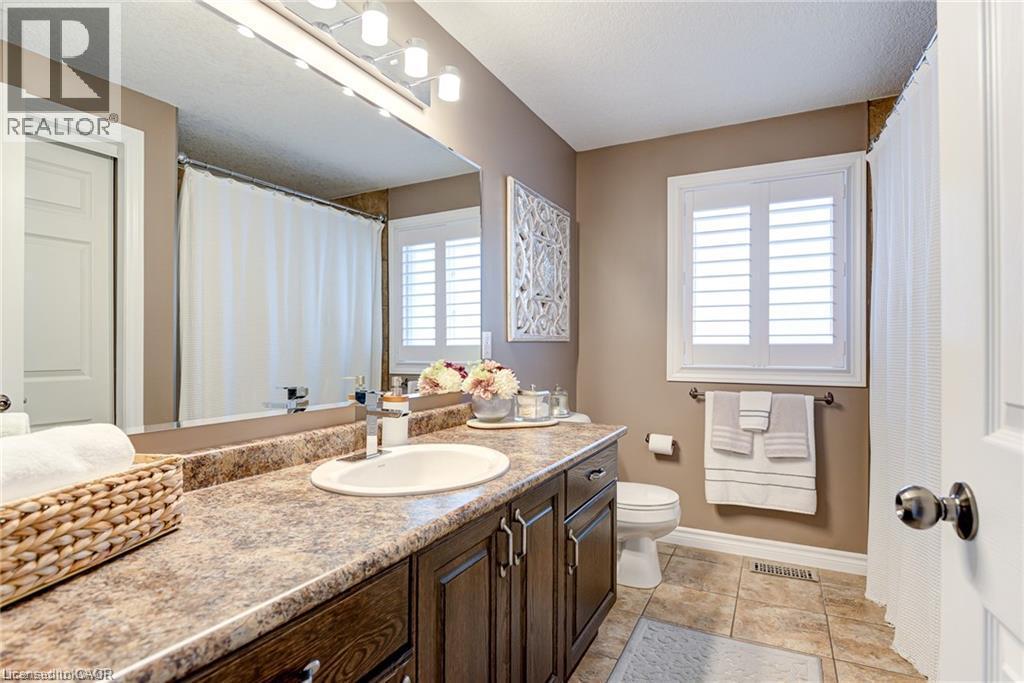
Bathroom featuring a vanity with an integrated sink, a large mirror, a window with plantation shutters, a toilet, and tiled flooring - Upper-313 Featherstone Crescent, Kitchener, ON - Indoor Photo Showing Bathroom
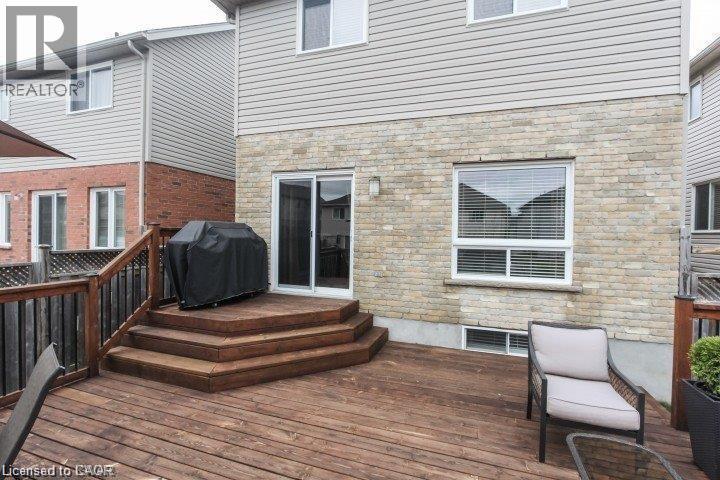
Expansive wood-finish deck with tiered steps, dark wood railings, and privacy fencing - Upper-313 Featherstone Crescent, Kitchener, ON - Outdoor With Deck Patio Veranda With Exterior
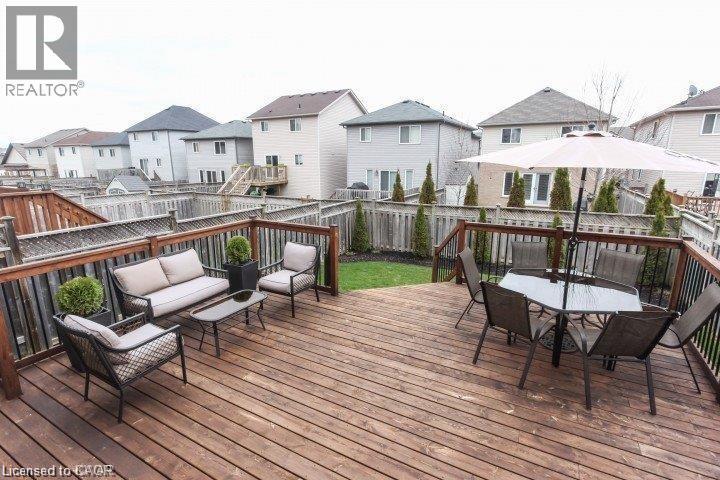
Expansive wood deck with dark wood railing and black balusters - Upper-313 Featherstone Crescent, Kitchener, ON - Outdoor With Deck Patio Veranda With Exterior
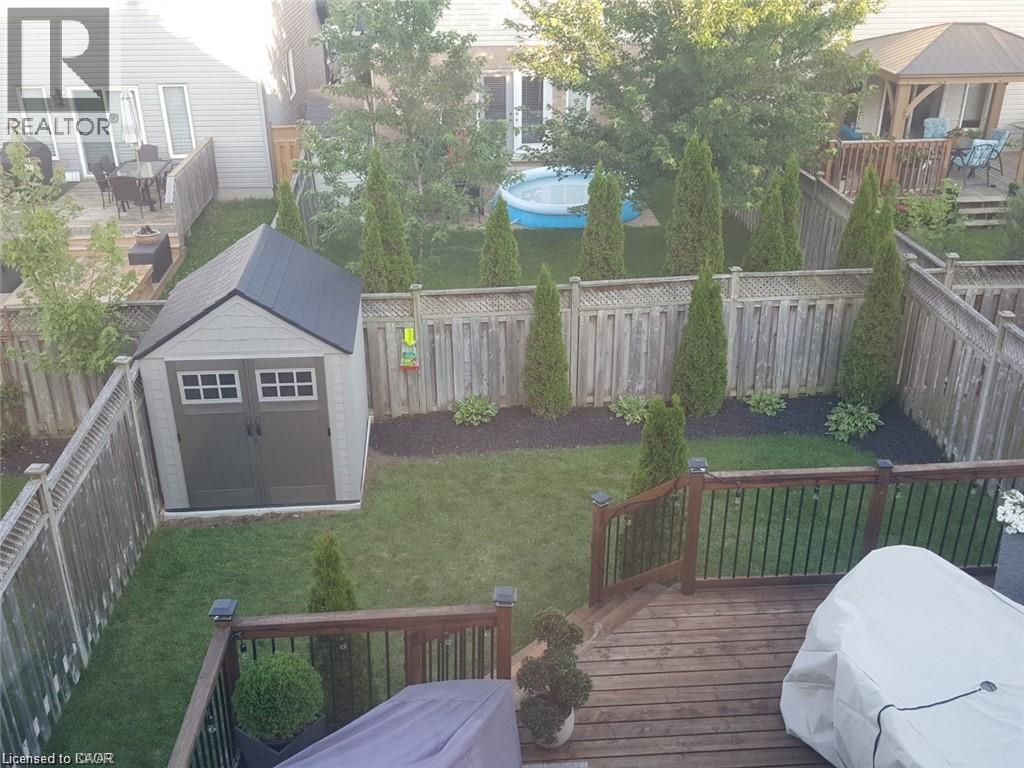
Upper-313 Featherstone Crescent, Kitchener, ON - Outdoor With Deck Patio Veranda
Two-story residence featuring light-colored brick and horizontal siding - Upper-313 Featherstone Crescent, Kitchener, ON  - Outdoor
Front entry featuring a white door with decorative glass inserts, brick exterior, concrete porch, and white railings - Upper-313 Featherstone Crescent, Kitchener, ON  - Outdoor With Exterior
Staircase featuring dark wood balusters and a carpeted tread, complemented by light brown wall paint and tiled flooring - Upper-313 Featherstone Crescent, Kitchener, ON  - Indoor Photo Showing Other Room
Upper-313 Featherstone Crescent, Kitchener, ON  - Indoor
Kitchen featuring dark wood cabinetry, stainless steel appliances, tiled backsplash, and stone-finish countertops - Upper-313 Featherstone Crescent, Kitchener, ON - Indoor Photo Showing Kitchen
Kitchen featuring dark wood-finish cabinetry, stainless steel appliances, and stone-look countertops - Upper-313 Featherstone Crescent, Kitchener, ON - Indoor Photo Showing Kitchen With Double Sink
Open-concept space featuring a coffered ceiling, tile flooring, and a modern rectangular chandelier - Upper-313 Featherstone Crescent, Kitchener, ON - Indoor Photo Showing Kitchen
Bright room featuring a beaded chandelier, two windows with white plantation shutters, and light-colored carpet flooring - Upper-313 Featherstone Crescent, Kitchener, ON - Indoor
Room featuring neutral wall tones, recessed ceiling lighting, wall-to-wall carpeting, white baseboards, and a closet with built-in shelving - Upper-313 Featherstone Crescent, Kitchener, ON - Indoor Photo Showing Other Room
Carpeted room with neutral paint, featuring two windows with white plantation shutters, white trim, and a semi-flush mount ceiling light - Upper-313 Featherstone Crescent, Kitchener, ON - Indoor Photo Showing Other Room
Carpeted room with neutral wall tones and white baseboards - Upper-313 Featherstone Crescent, Kitchener, ON - Indoor Photo Showing Other Room
Bathroom featuring a vanity with an integrated sink, a large mirror, a window with plantation shutters, a toilet, and tiled flooring - Upper-313 Featherstone Crescent, Kitchener, ON - Indoor Photo Showing Bathroom
Expansive wood-finish deck with tiered steps, dark wood railings, and privacy fencing - Upper-313 Featherstone Crescent, Kitchener, ON - Outdoor With Deck Patio Veranda With Exterior
Expansive wood deck with dark wood railing and black balusters - Upper-313 Featherstone Crescent, Kitchener, ON - Outdoor With Deck Patio Veranda With Exterior
Upper-313 Featherstone Crescent, Kitchener, ON - Outdoor With Deck Patio Veranda
  • Advertising
UPPER-313 FEATHERSTONE Crescent, Kitchener, Ontario, N2R 1Z4
$2,750.00 /month

3 Beds

3 Baths

Property Information:

Beautifully designed and move-in ready, this freshly painted single detached home is located in a highly desirable neighborhood. Offering 1,417 sq. ft. of well-appointed living space, it features stylish finishes and a functional layout perfect for comfortable living. The open-concept main floor includes a bright living room, a convenient 2-piece powder room, and a chef's kitchen with an eat-in breakfast area that walks out to a private backyard with a modern deck, ideal for relaxing or entertaining. Upstairs, you'll find a spacious primary bedroom with a walk-in closet, along with two additional well-sized bedrooms and a full bathroom, making it an excellent choice for families or professionals. The home also features a concrete driveway and walkway for easy maintenance. Conveniently located close to shopping, banks, schools, parks, and with quick access to Hwy 401, this home offers both comfort and convenience. (id:27)

Building Features:

  • Style: Detached
  • Building Type: House
  • Basement Development: Finished
  • Basement Type: Full
  • Construction Style - Attachment: Detached
  • Exterior Finish: Aluminum siding, Brick
  • Floor Space: 1417 sqft Square Feet
  • Foundation Type: Poured Concrete
  • Heating Type: Forced air
  • Heating Fuel: Natural gas
  • Cooling Type: Central air conditioning
  • Appliances: Central Vacuum, Dishwasher, Dryer, Refrigerator, Stove, Washer, Microwave Built-in, Garage door opener

Property Features:

  • OwnershipType: Freehold
  • Property Type: Single Family
  • Half Bathrooms: 2
  • Access Type: Highway access
  • Amenities Nearby: Park, Schools, Shopping
  • Community Features: Industrial Park
  • Features: Conservation/green belt, Automatic Garage Door Opener
  • Floor Space (approx): 1417 Square Feet
  • Lot Depth: 108 Feet
  • Lot Frontage: 30 Feet
  • MaintenanceFee Type: Other, See Remarks
  • Zoning: A
  • Sewer: Municipal sewage system
  • Parking Type: Detached garage
  • No. of Parking Spaces: 2

Rooms:

  • Bedroom 2nd Level 19'11'' x 15'11''
  • Bedroom 2nd Level 13'4'' x 10'2''
  • Bedroom 2nd Level 13'1'' x 9'4''
  • Bathroom 2nd Level Measurements not available
  • Utility Basement Level Measurements not available
  • Recreation Room Basement Level 18'5'' x 17'9''
  • Bathroom Basement Level Measurements not available
  • Living Main Level 15'6'' x 11'1''
  • Kitchen Main Level 9'5'' x 10'3''
  • Dining Main Level 8'1'' x 10'2''
  • Bathroom Main Level Measurements not available

Courtesy of: CENTURY 21 RIGHT TIME REAL ESTATE INC.

REALTOR.ca  

Location of UPPER-313 FEATHERSTONE Crescent, Kitchener, Ontario, N2R 1Z4

Demographic Information of UPPER-313 FEATHERSTONE Crescent, Kitchener, Ontario, N2R 1Z4

Life Stage

Young Families

Employment Type

Mixed

Average Household Income

$139,193.53

Average Number of Children

1.90

Household Population

Household Structure

Age of Population

Education

Education Level

No certificate/diploma/degree

14.03 %

High school certificate or equivalent

25.8 %

Apprenticeship trade certificate/diploma

3.92 %

College/non-university certificate

19.86 %

University certificate (below bachelor)

2.47 %

University Degree

33.92 %

Commuter

Travel To Work

By Car

95.52 %

By Public Transit

2.59 %

By Walking

0.53 %

By Bicycle

0.0 %

By Other Methods

1.36 %

Cultural Diversity

Knowledge of Official Language

Mother Tongue

Building Information

Building Type

Apartments (Low and High Rise)

3.92 %

Houses

96.08 %

Own Vs. Rent