Button CopyPathCircle CloseCircle Left ArrowArrow Down Icon GreyClosecirclecircleBurger
  • Advertising

98 MONTEAGLE Crescent, Kitchener, Ontario, N2N 1N1

MLS® # 40855880
House For Sale In Forest Heights, Kitchener, Ontario
$499,900 QuickQuoteTM: Not Available

3 Beds

2 Baths

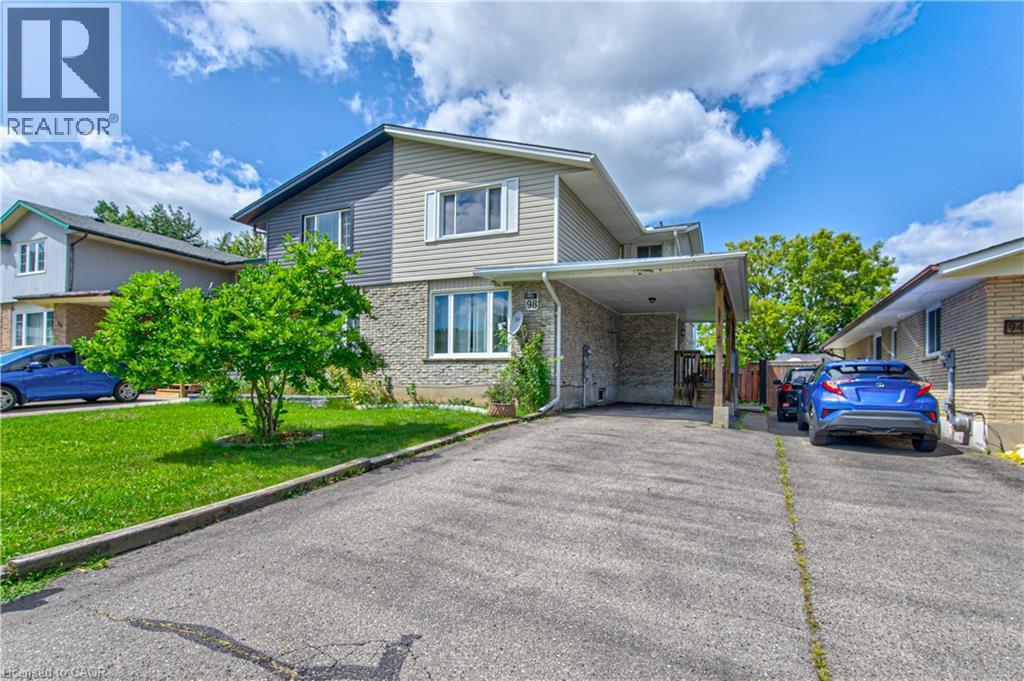
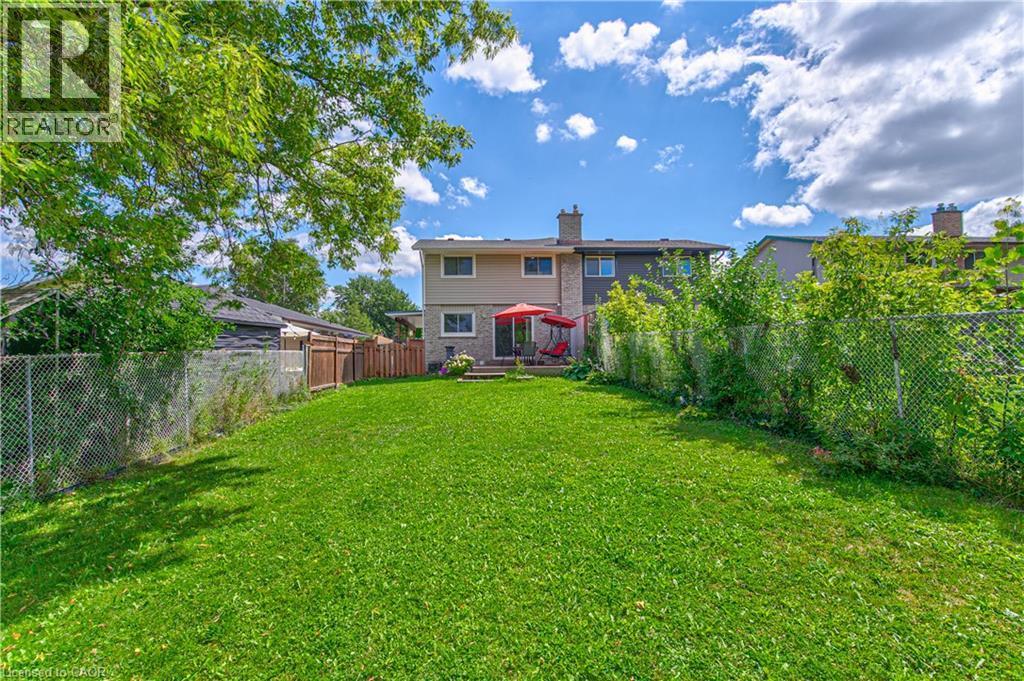
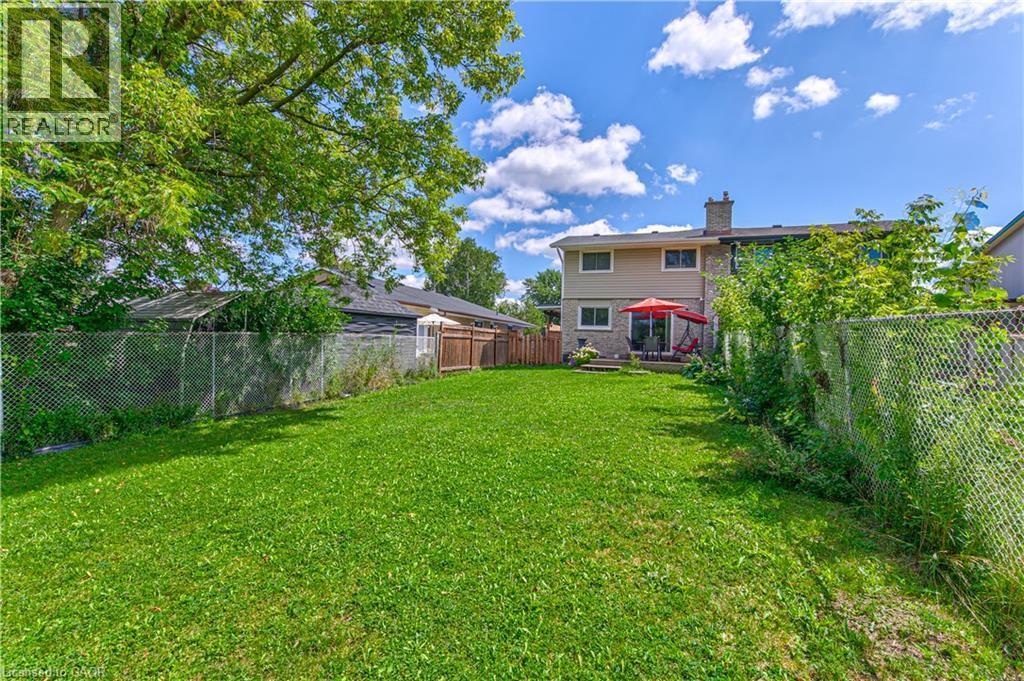
98 Monteagle Crescent, Kitchener, ON - Outdoor
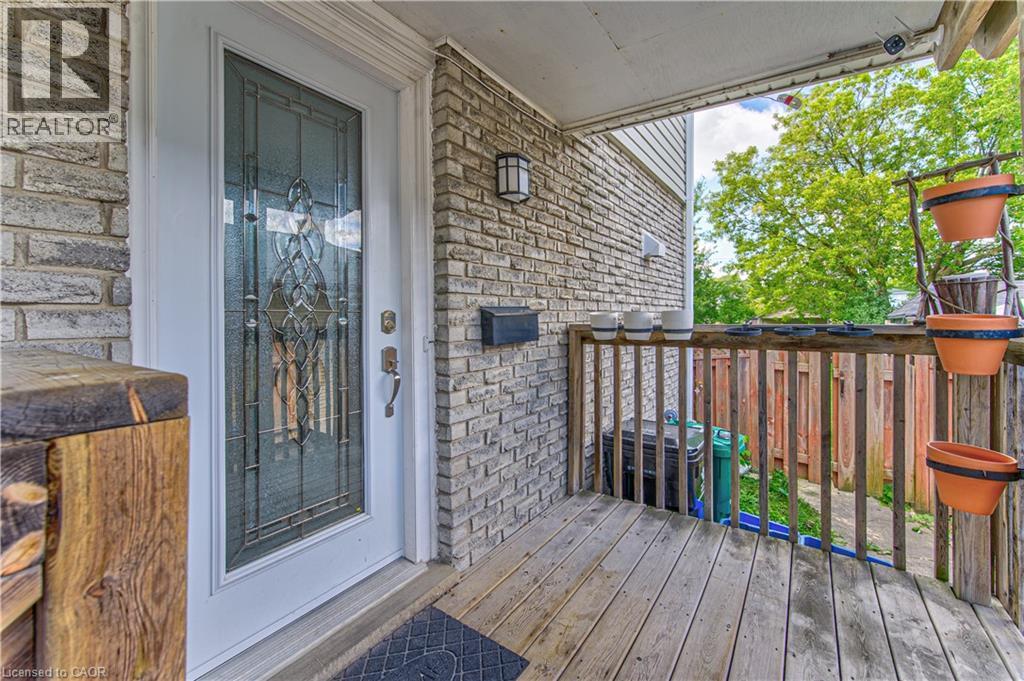
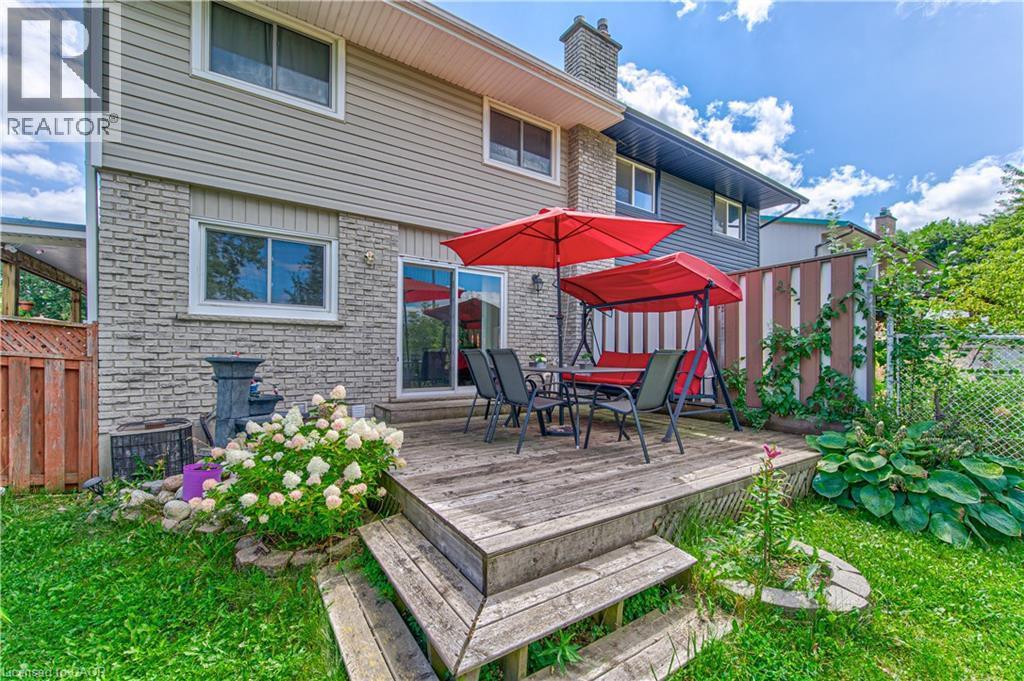
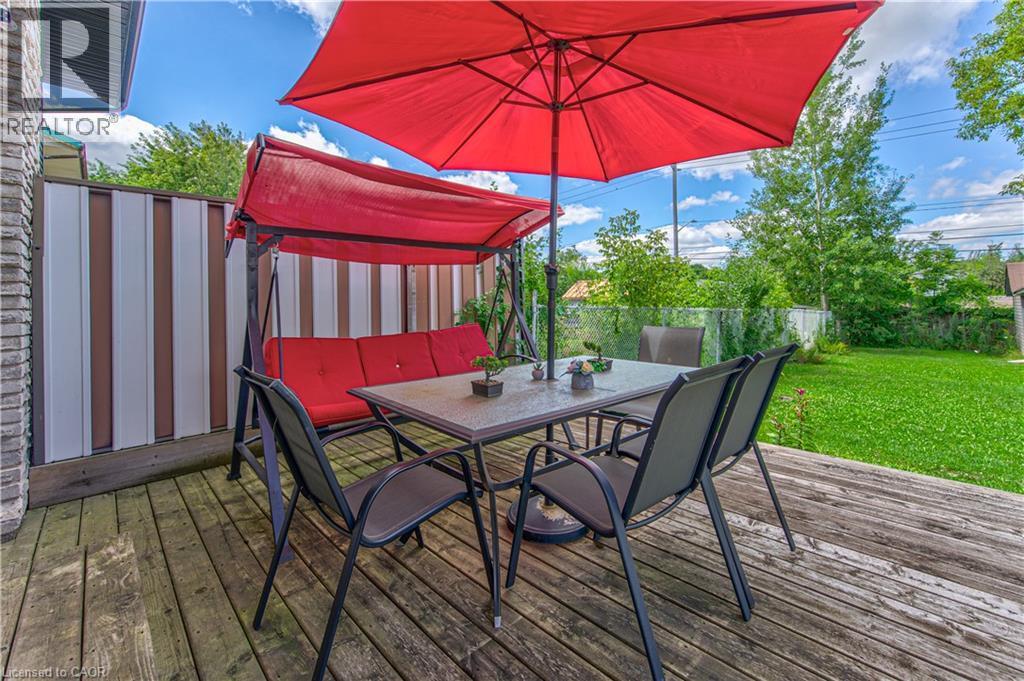
98 Monteagle Crescent, Kitchener, ON - Outdoor With Deck Patio Veranda With Exterior
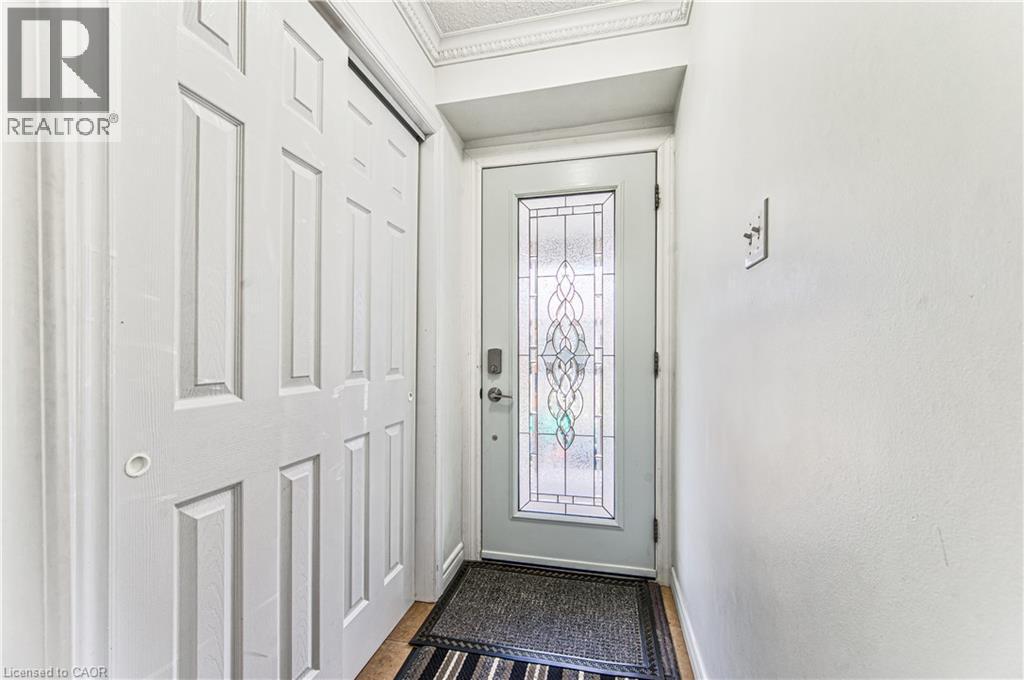
98 Monteagle Crescent, Kitchener, ON - Indoor Photo Showing Other Room
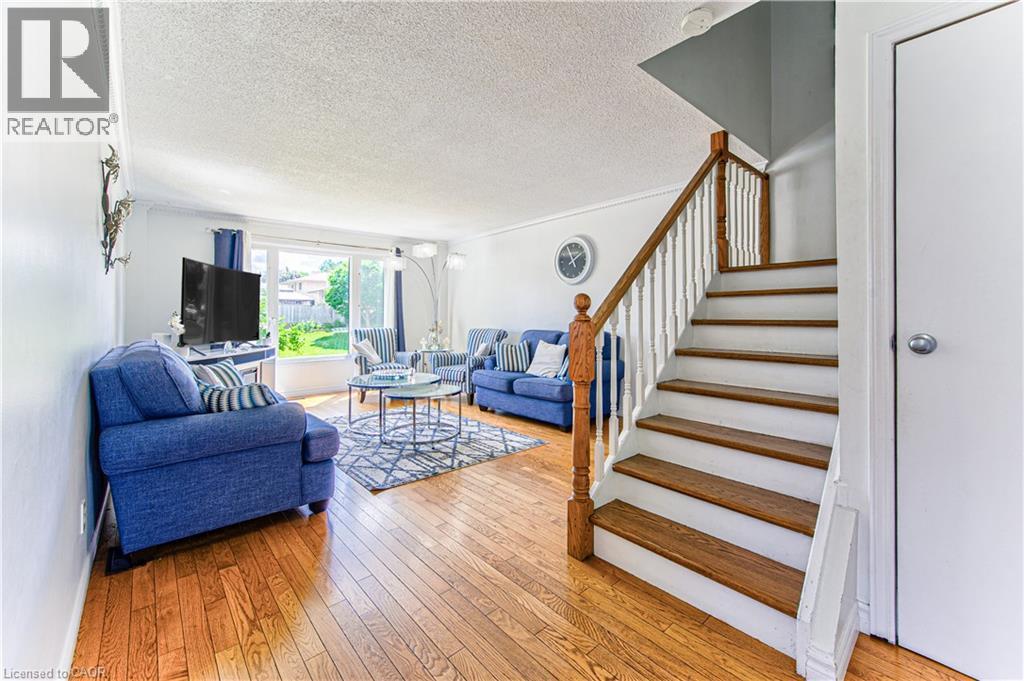
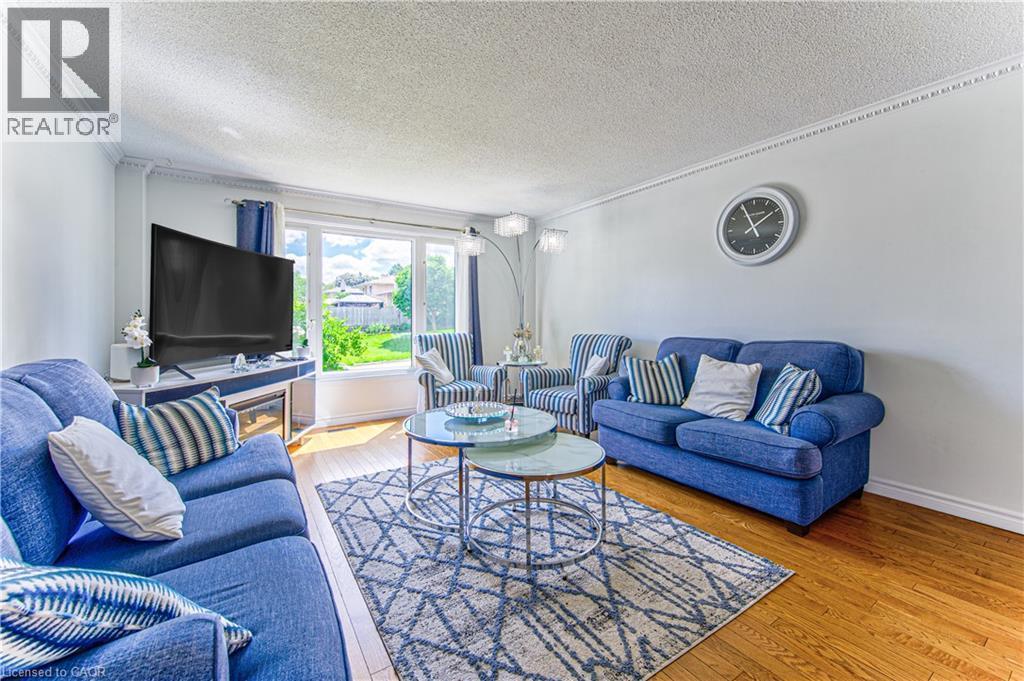
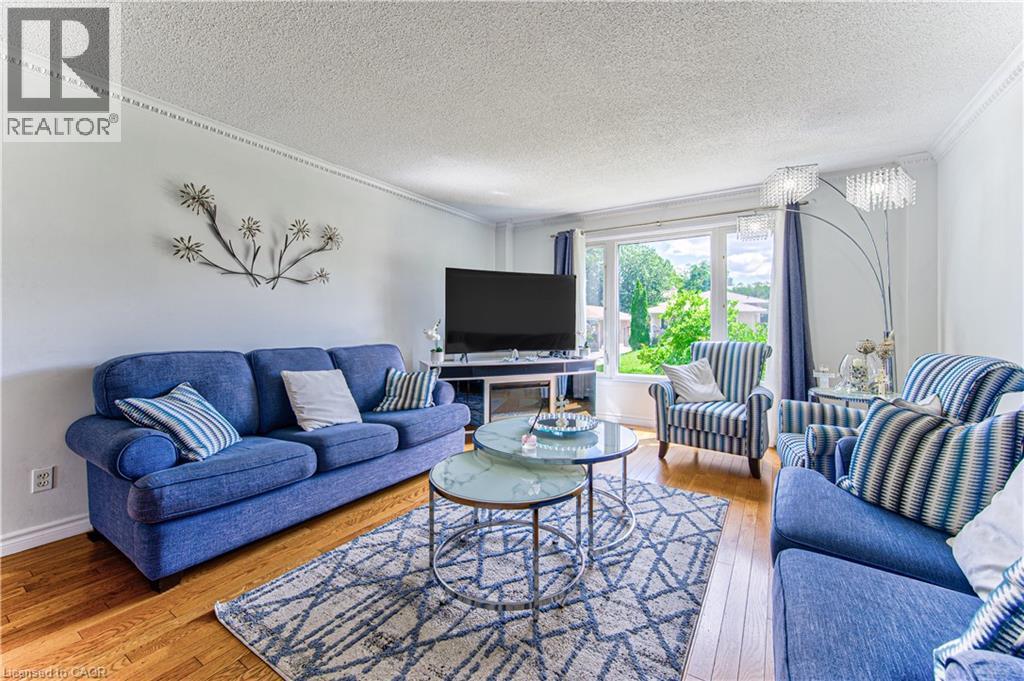
98 Monteagle Crescent, Kitchener, ON - Indoor Photo Showing Living Room
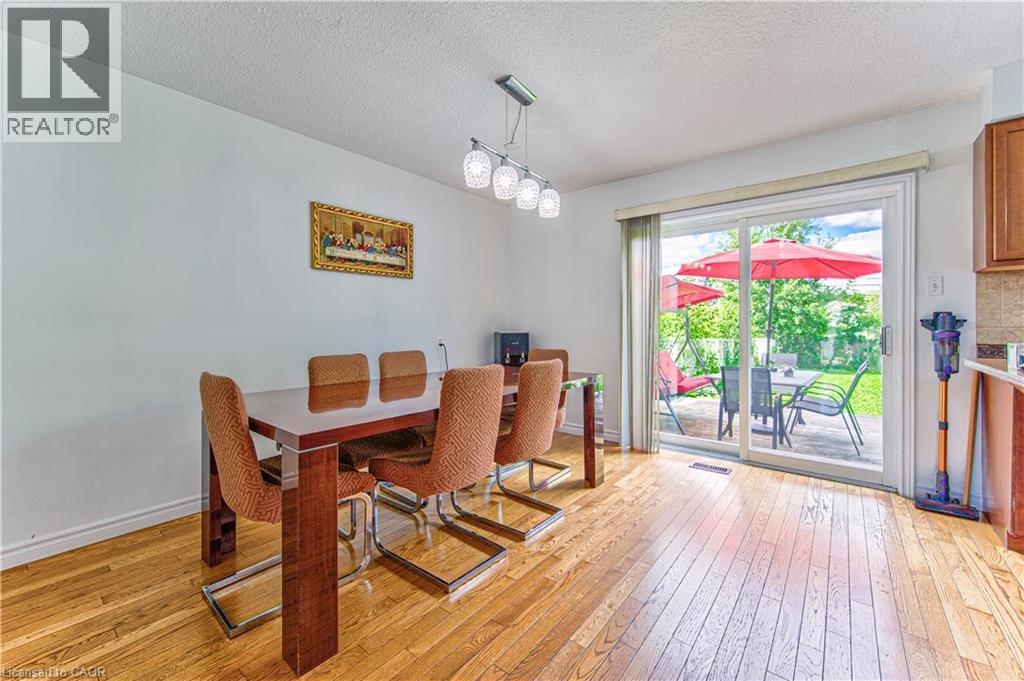
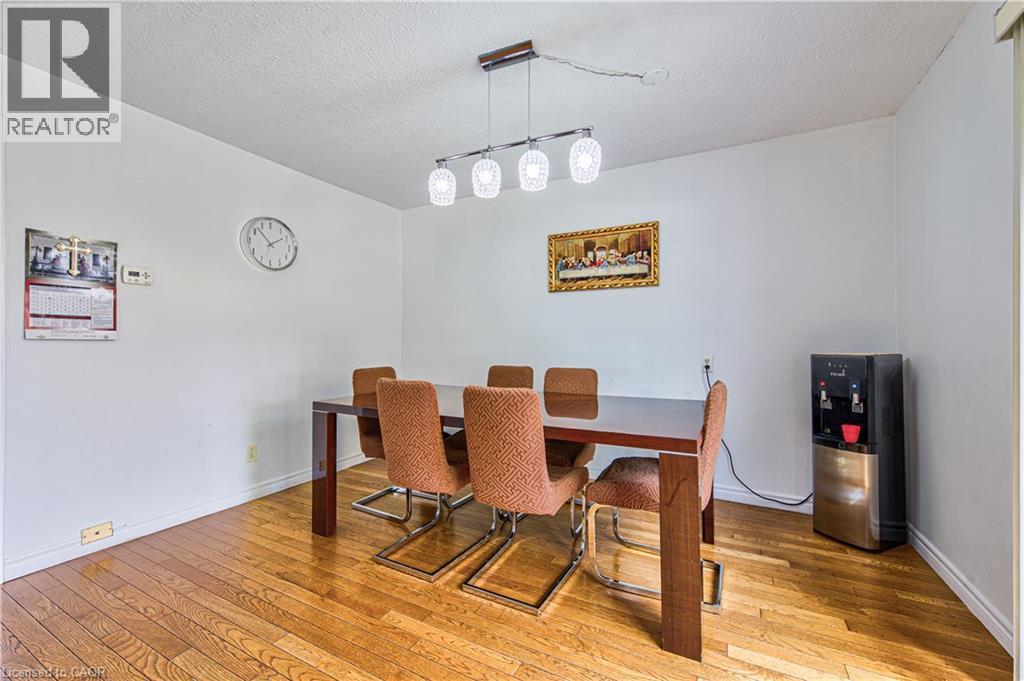
98 Monteagle Crescent, Kitchener, ON - Indoor Photo Showing Dining Room
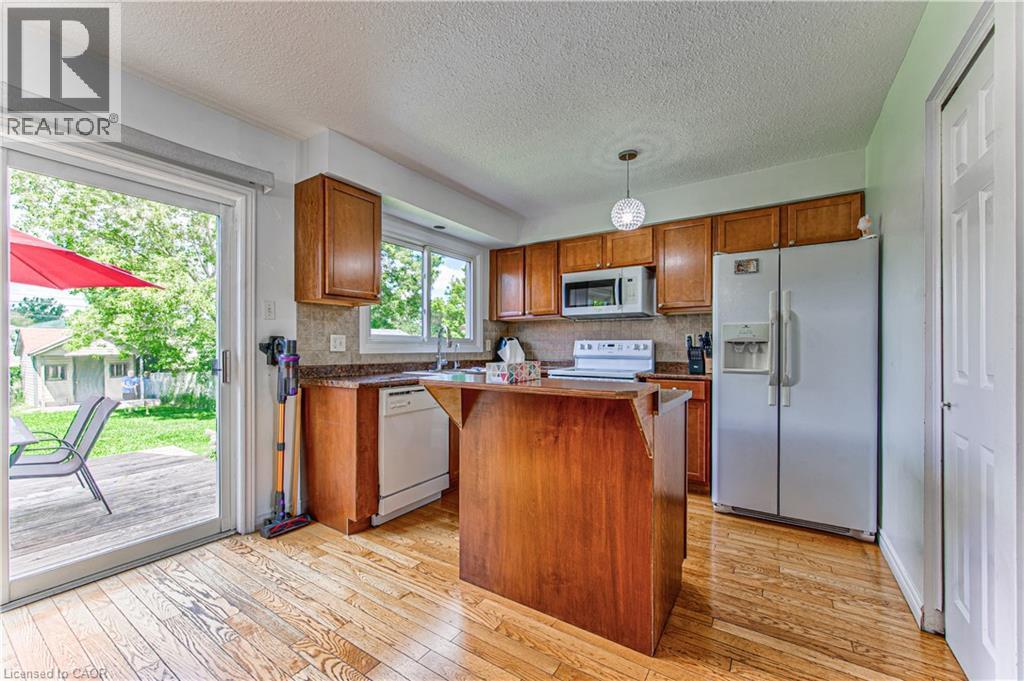
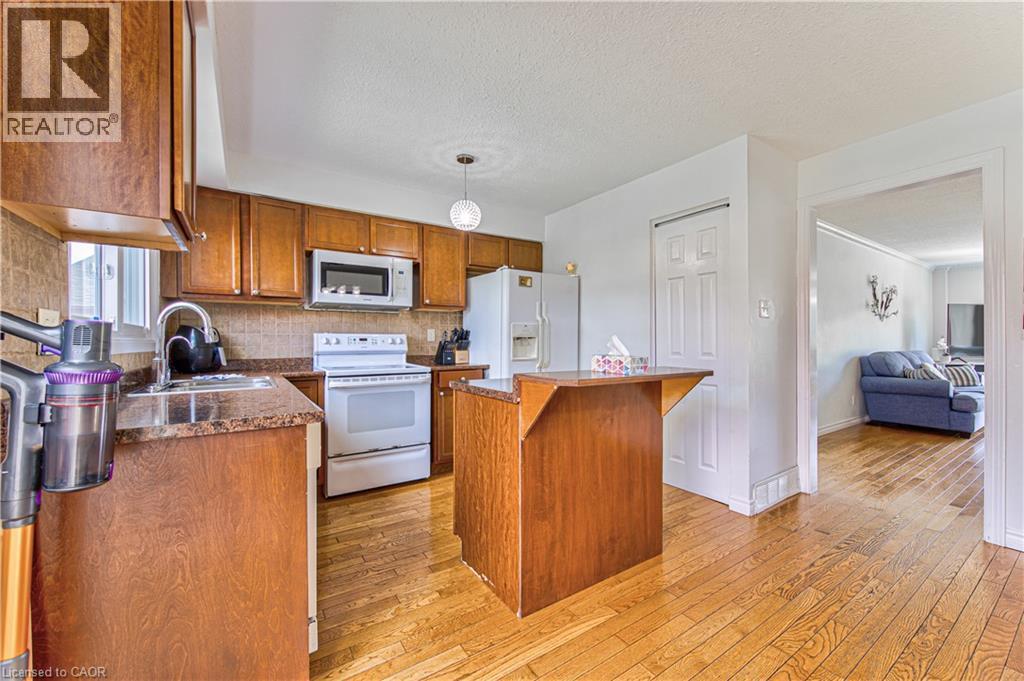
98 Monteagle Crescent, Kitchener, ON - Indoor Photo Showing Kitchen
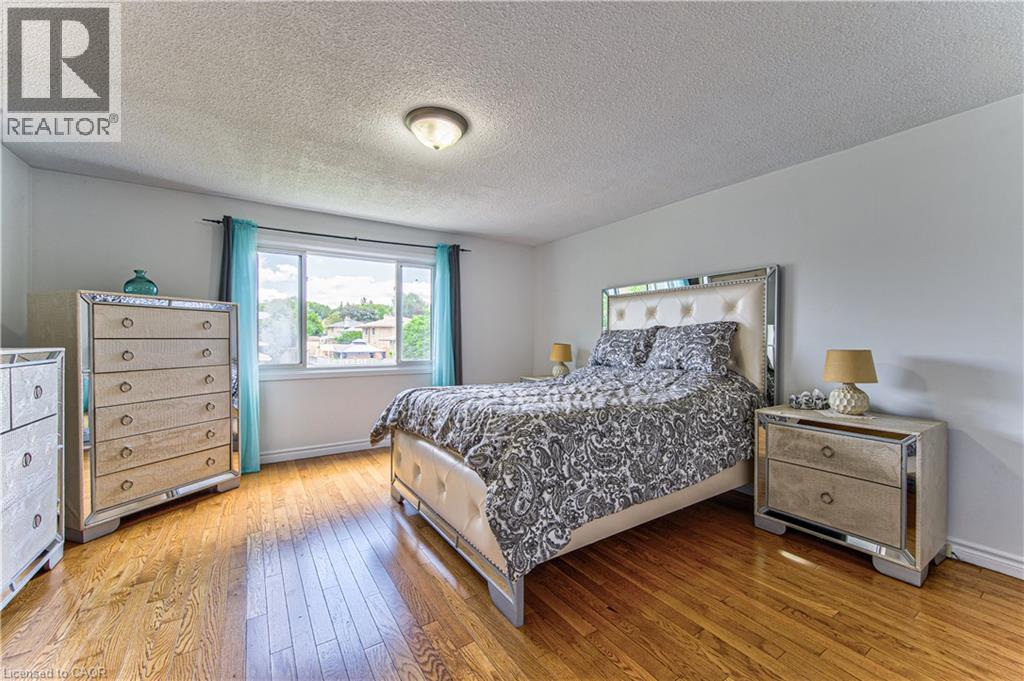
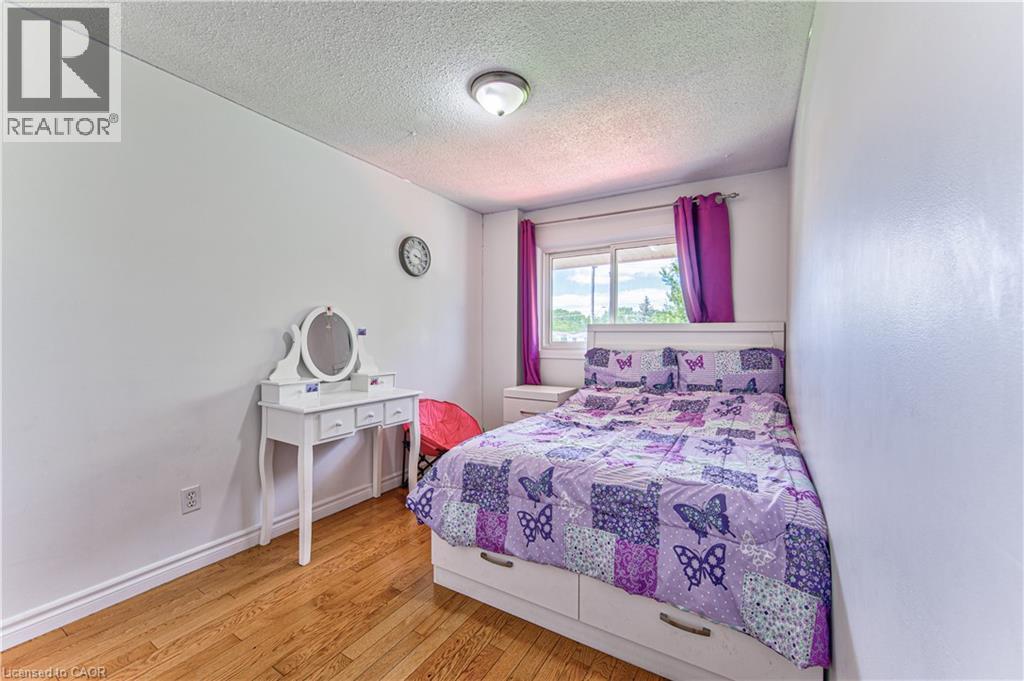
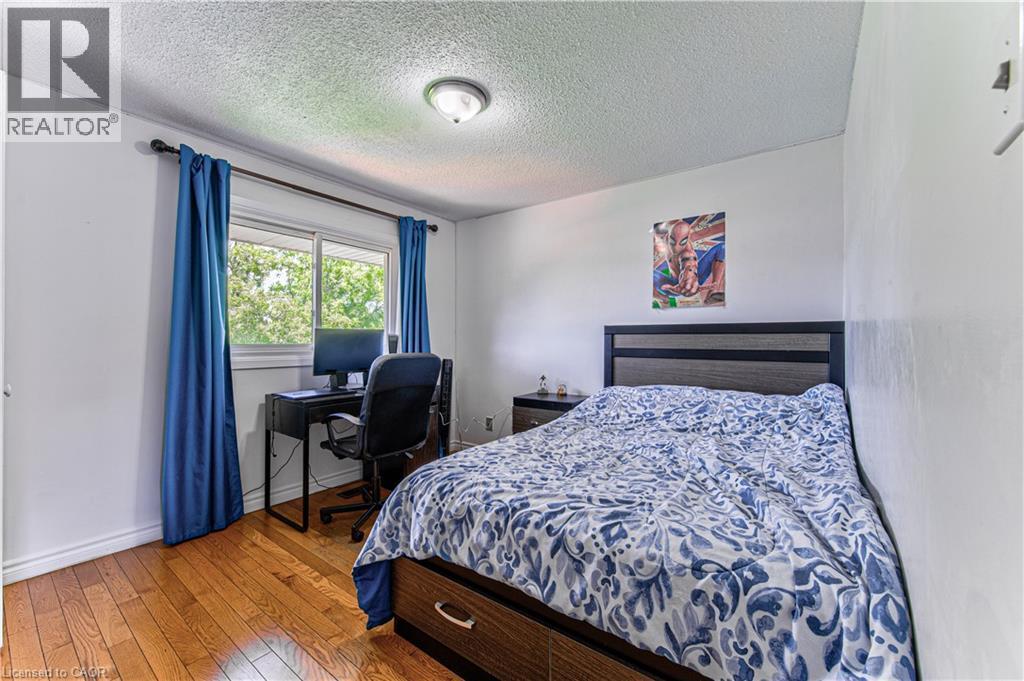
98 Monteagle Crescent, Kitchener, ON - Indoor Photo Showing Bedroom
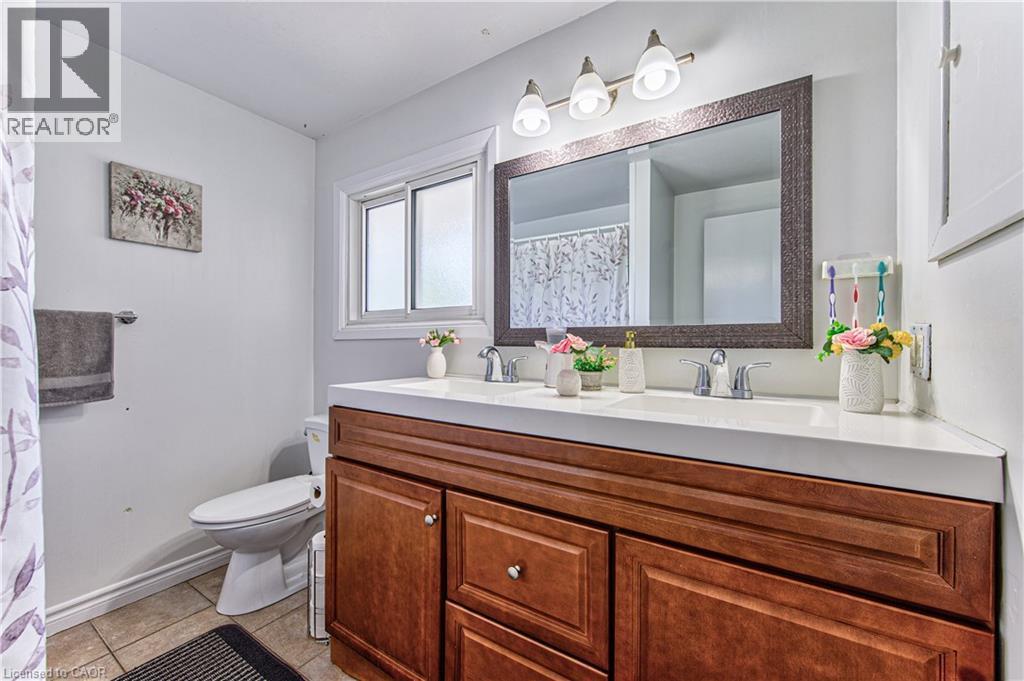
98 Monteagle Crescent, Kitchener, ON - Indoor Photo Showing Bathroom
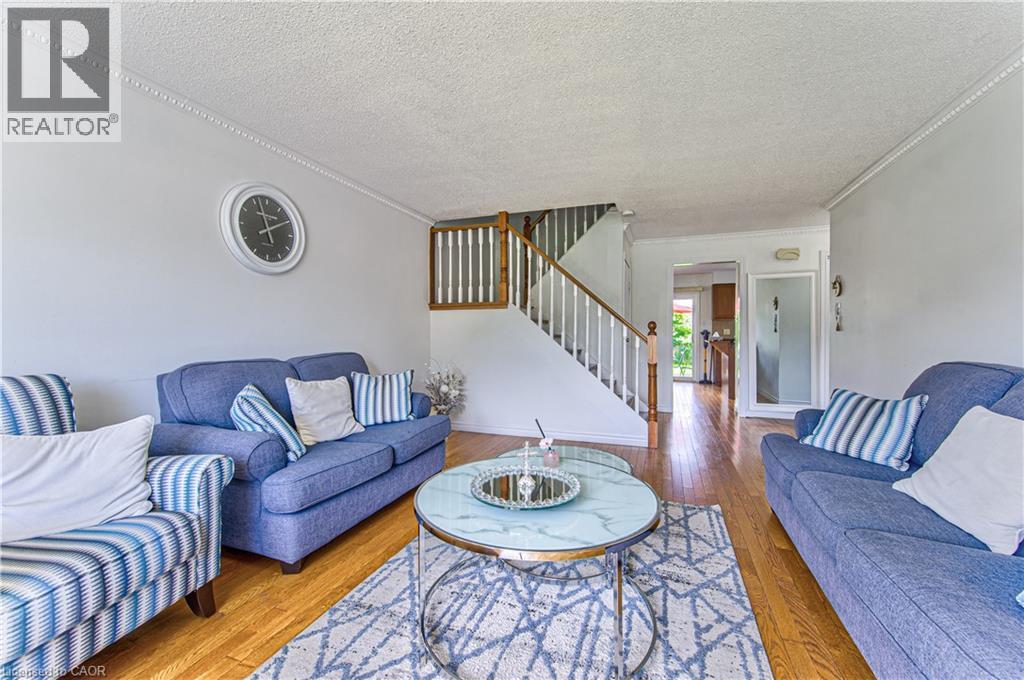
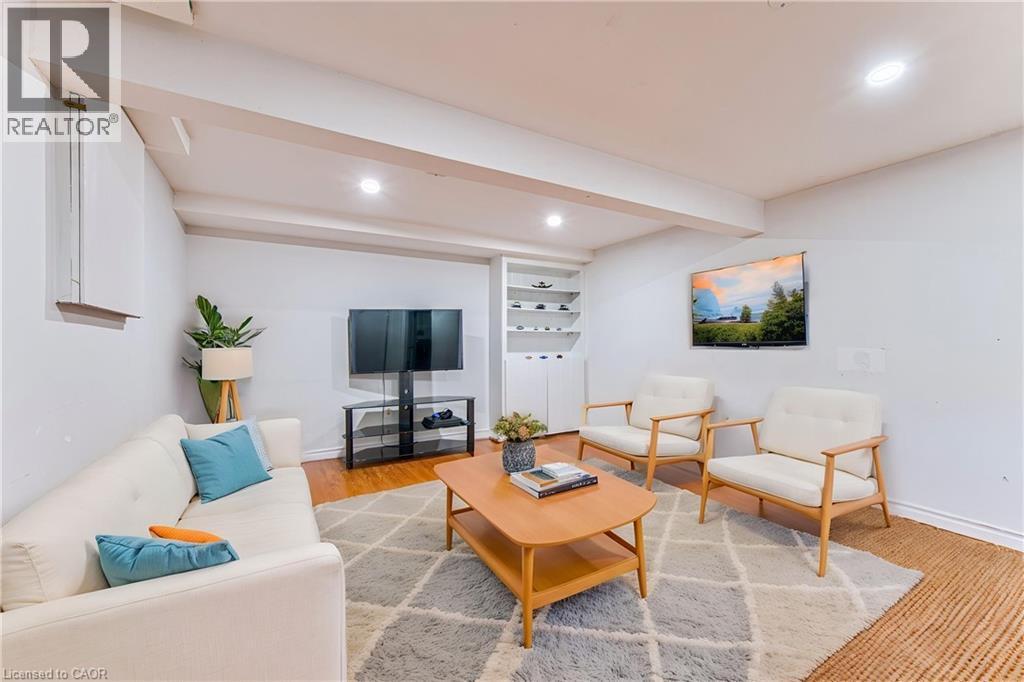
98 Monteagle Crescent, Kitchener, ON - Indoor Photo Showing Living Room
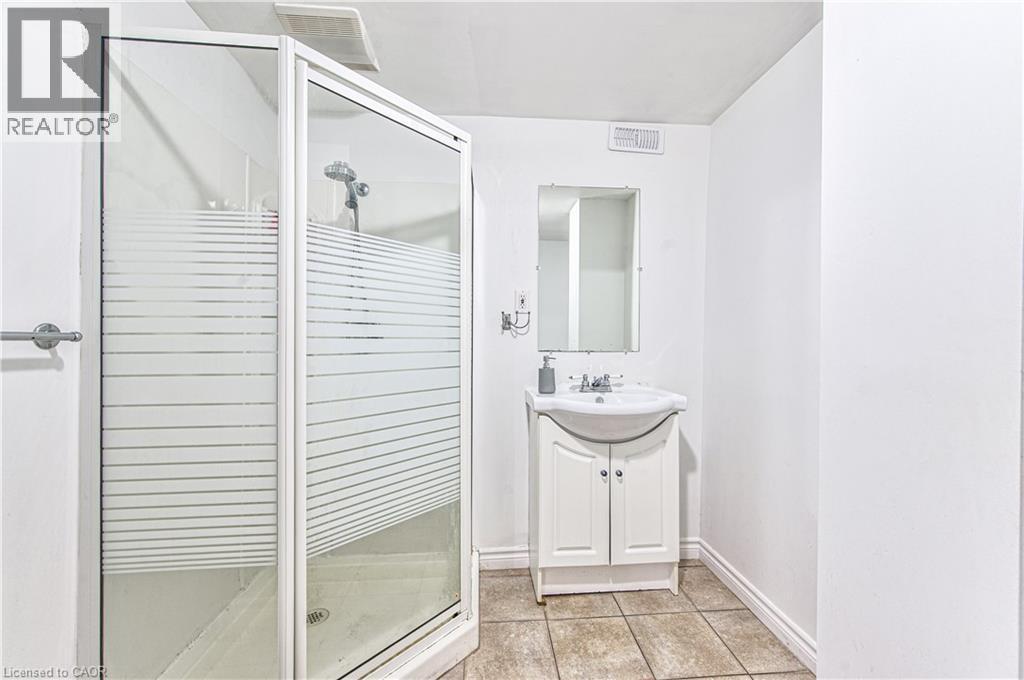
98 Monteagle Crescent, Kitchener, ON - Indoor Photo Showing Bathroom
98 Monteagle Crescent, Kitchener, ON - Outdoor
98 Monteagle Crescent, Kitchener, ON - Outdoor With Deck Patio Veranda With Exterior
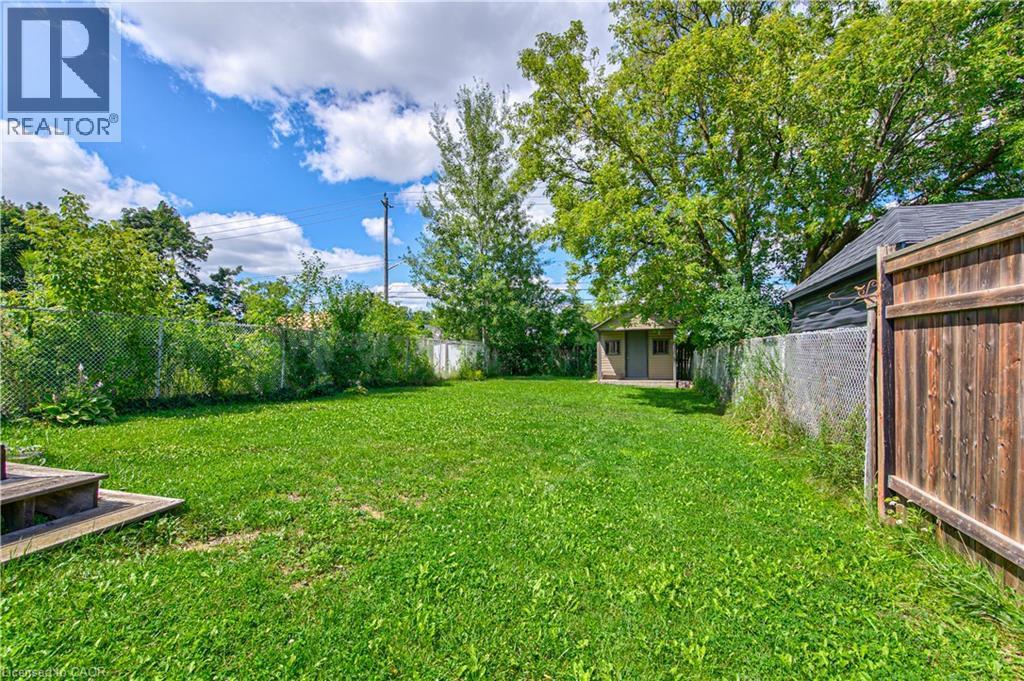
98 Monteagle Crescent, Kitchener, ON  - Outdoor
98 Monteagle Crescent, Kitchener, ON  - Outdoor With Deck Patio Veranda With Exterior
98 Monteagle Crescent, Kitchener, ON  - Indoor Photo Showing Other Room
98 Monteagle Crescent, Kitchener, ON  - Indoor Photo Showing Living Room
98 Monteagle Crescent, Kitchener, ON - Indoor Photo Showing Living Room
98 Monteagle Crescent, Kitchener, ON - Indoor Photo Showing Dining Room
98 Monteagle Crescent, Kitchener, ON - Indoor Photo Showing Kitchen
98 Monteagle Crescent, Kitchener, ON - Indoor Photo Showing Bedroom
98 Monteagle Crescent, Kitchener, ON - Indoor Photo Showing Bathroom
98 Monteagle Crescent, Kitchener, ON - Indoor Photo Showing Living Room
98 Monteagle Crescent, Kitchener, ON - Indoor Photo Showing Bathroom
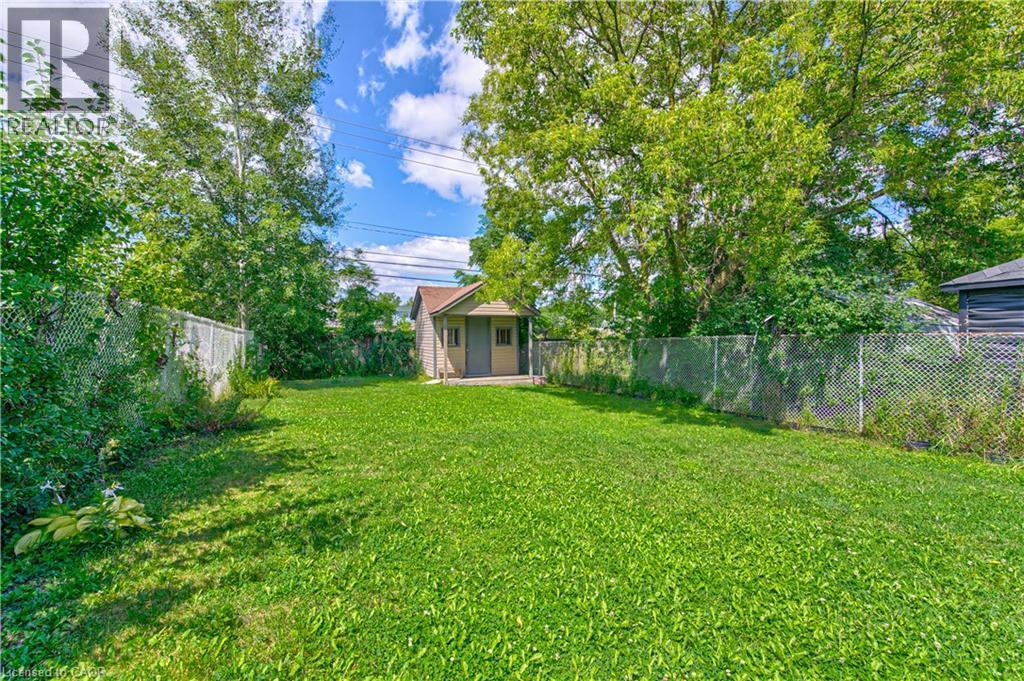
98 Monteagle Crescent, Kitchener, ON - Outdoor
98 Monteagle Crescent, Kitchener, ON - Outdoor With Deck Patio Veranda With Exterior
  • Advertising
Are you a real estate investor?
98 MONTEAGLE Crescent, Kitchener, Ontario, N2N 1N1
$499,900

3 Beds

2 Baths

Property Information:

Welcome to 98 Monteagle Crescent, a spacious 3-bedroom, 2-bathroom two-storey semi-detached home offering 1,356 sq. ft. of above-grade living space in a desirable Kitchener neighbourhood. Hardwood flooring flows throughout the entire home, creating a warm and cohesive feel from top to bottom. The bright main floor features a welcoming living room with a large window, while the eat-in kitchen offers a generous dining area, convenient breakfast bar, and sliding glass doors leading to the fully fenced backyard. Upstairs, three generously sized bedrooms each feature large windows, providing plenty of natural light and comfortable living space. The finished basement offers additional versatility with pot lights and a large recreation room, perfect for a family room, home office, gym, or play area. Step outside to enjoy the large backyard, offering plenty of room for outdoor entertaining, gardening, children, and pets. Conveniently located close to schools, parks, trails, shopping, restaurants, public transit, and everyday amenities. Just minutes from The Boardwalk, Sunrise Shopping Centre, Forest Heights Community Centre, and major routes including Highland Road, Highway 8 and Highway 401, making commuting throughout Kitchener-Waterloo and beyond a breeze. A fantastic opportunity for first-time buyers, families, or investors seeking a well-appointed home in a convenient and established community. (id:27)

Building Features:

  • Style: Semi-Detached
  • Building Type: House
  • Architectural Style: Other
  • Basement Development: Finished
  • Basement Type: Full
  • Construction Style - Attachment: Semi-detached
  • Exterior Finish: Brick
  • Floor Space: 1356 sqft Square Feet
  • Heating Type: Forced air
  • Heating Fuel: Natural gas
  • Cooling Type: Central air conditioning
  • Appliances: Dishwasher, Dryer, Microwave, Refrigerator, Stove, Water softener, Washer

Property Features:

  • OwnershipType: Freehold
  • Property Type: Single Family
  • Access Type:
  • Amenities Nearby: Hospital, Park, Public Transit, Schools
  • Built in: 1977
  • Community Features: Quiet Area
  • Floor Space (approx): 1356 Square Feet
  • Lot Depth: 150 Feet
  • Lot Frontage: 30 Feet
  • Zoning: R2B
  • Sewer: Municipal sewage system
  • Parking Type: Carport
  • No. of Parking Spaces: 3

Rooms:

  • Bathroom 2nd Level Measurements not available
  • Primary Bedroom 2nd Level 14'0'' x 14'0''
  • Bedroom 2nd Level 11'0'' x 8'0''
  • Bedroom 2nd Level 11'9'' x 9'10''
  • Recreation Room Basement Level 13'3'' x 16'6''
  • Bathroom Basement Level Measurements not available
  • Living Main Level 17'0'' x 13'8''
  • Dining Main Level 12'11'' x 10'9''
  • Kitchen Main Level 10'2'' x 9'0''

Courtesy of: eXp Realty, Brokerage, EXP REALTY

REALTOR.ca  

QuickQuoteTM Powered by RPS
Thinking of Selling?

Start by finding out what your home might be worth in today's market.

Location of 98 MONTEAGLE Crescent, Kitchener, Ontario, N2N 1N1

Demographic Information of 98 MONTEAGLE Crescent, Kitchener, Ontario, N2N 1N1

Life Stage

Growing Families

Employment Type

Blue Collar/Primary, Blue Collar/Service Sector

Average Household Income

$114,885.95

Average Number of Children

1.81

Household Population

Household Structure

Age of Population

Education

Education Level

No certificate/diploma/degree

16.41 %

High school certificate or equivalent

34.89 %

Apprenticeship trade certificate/diploma

5.69 %

College/non-university certificate

21.6 %

University certificate (below bachelor)

0.46 %

University Degree

20.95 %

Commuter

Travel To Work

By Car

93.06 %

By Public Transit

1.83 %

By Walking

3.0 %

By Bicycle

0.37 %

By Other Methods

1.74 %

Cultural Diversity

Knowledge of Official Language

Mother Tongue

Building Information

Building Type

Apartments (Low and High Rise)

Houses

97.27 %

Own Vs. Rent