Button CopyPathCircle CloseCircle Left ArrowArrow Down Icon GreyClosecirclecircleBurger
  • Advertising

87 LORRAINE Avenue Unit# Front, Kitchener, Ontario, N2B 2N1

MLS® # 40846486
House For Lease In Heritage Park, Kitchener, Ontario
$2,500.00 /month

3 Beds

2 Baths

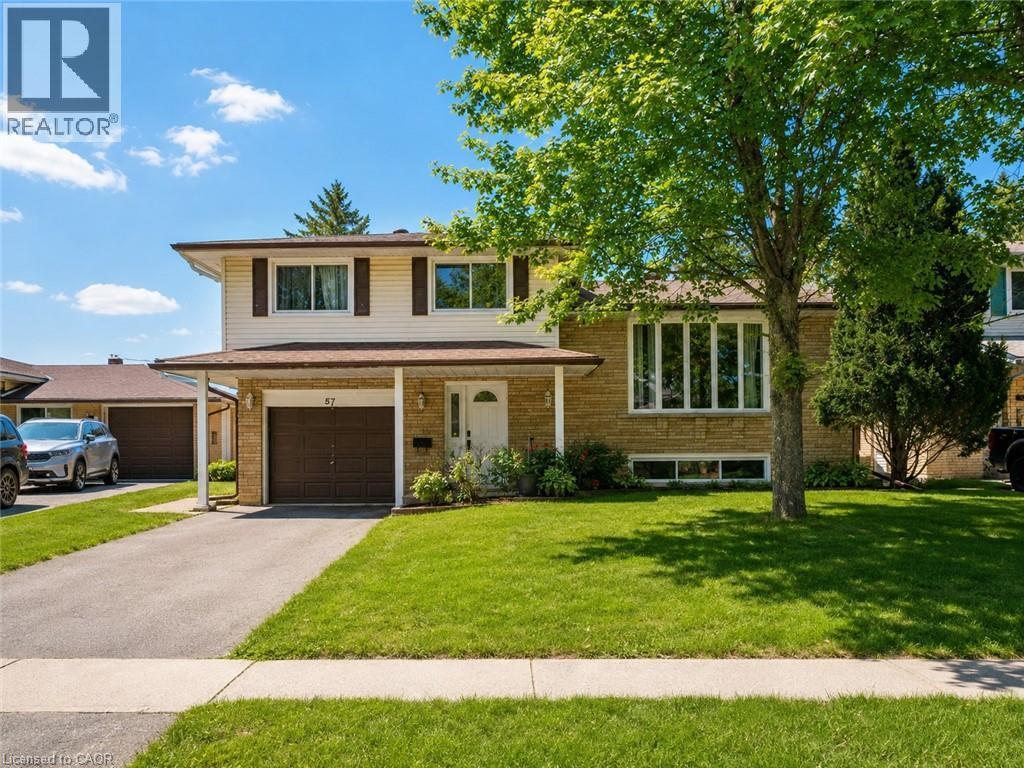
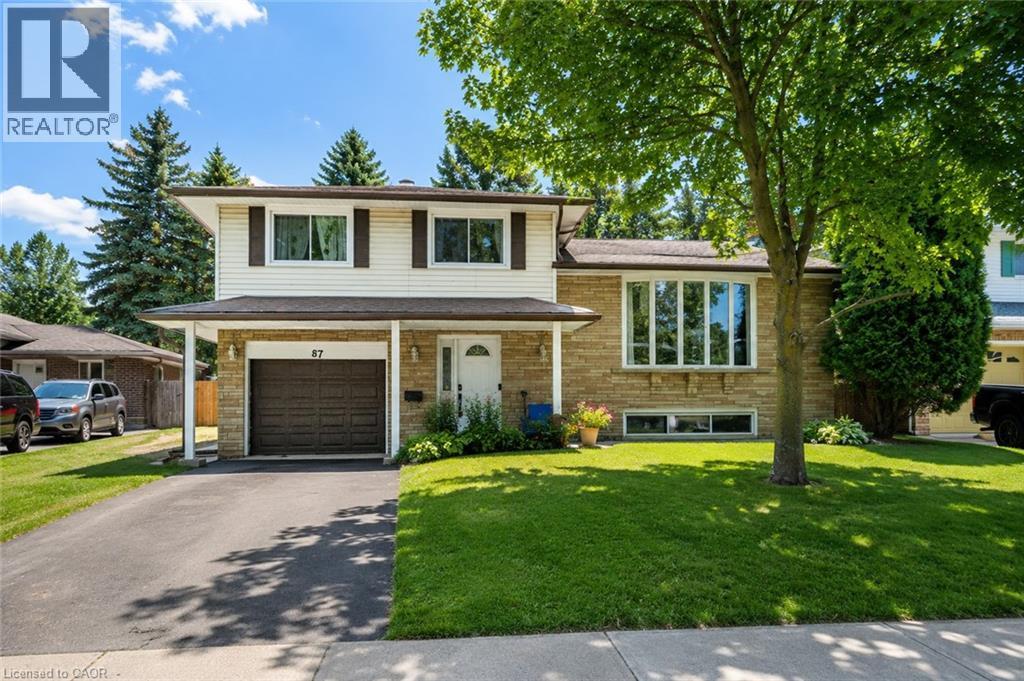
87 Lorraine Avenue Unit# Front, Kitchener, ON - Outdoor With Facade
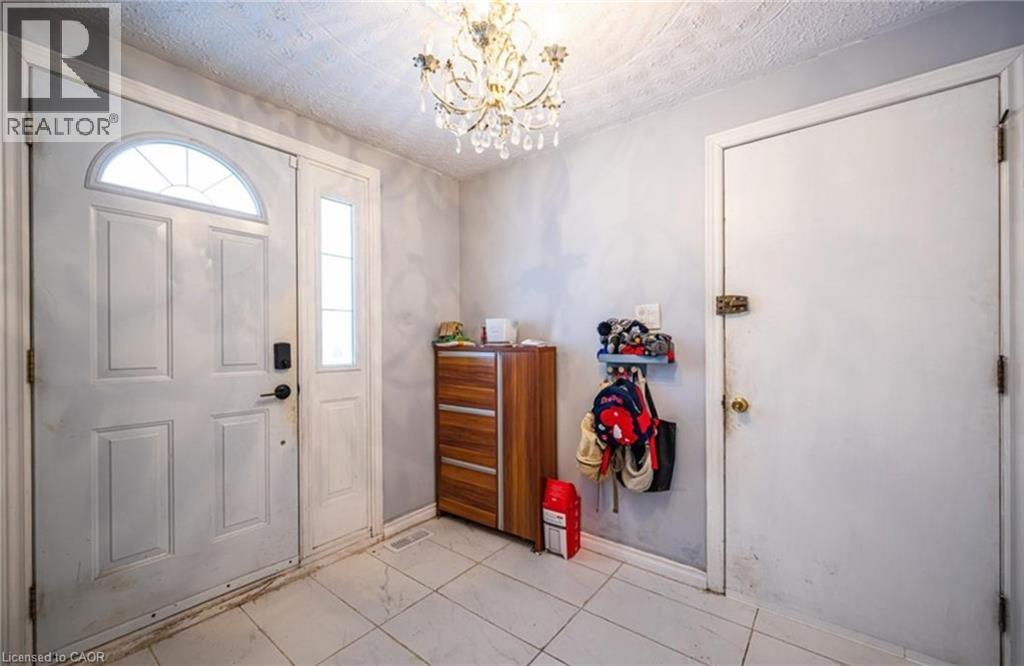
87 Lorraine Avenue Unit# Front, Kitchener, ON - Indoor Photo Showing Other Room
87 Lorraine Avenue Unit# Front, Kitchener, ON - Indoor
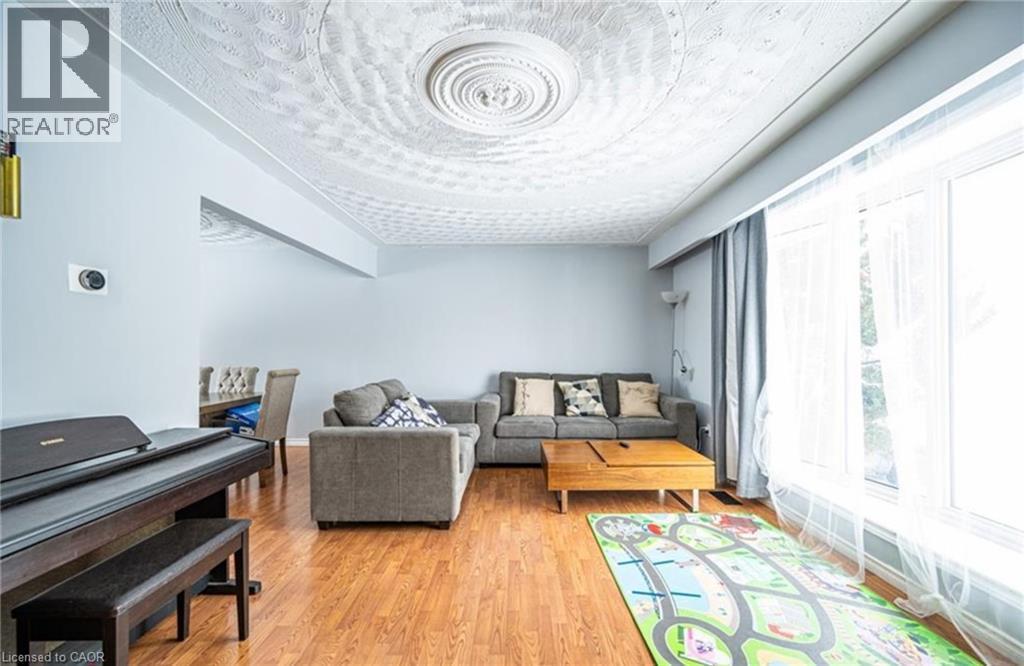
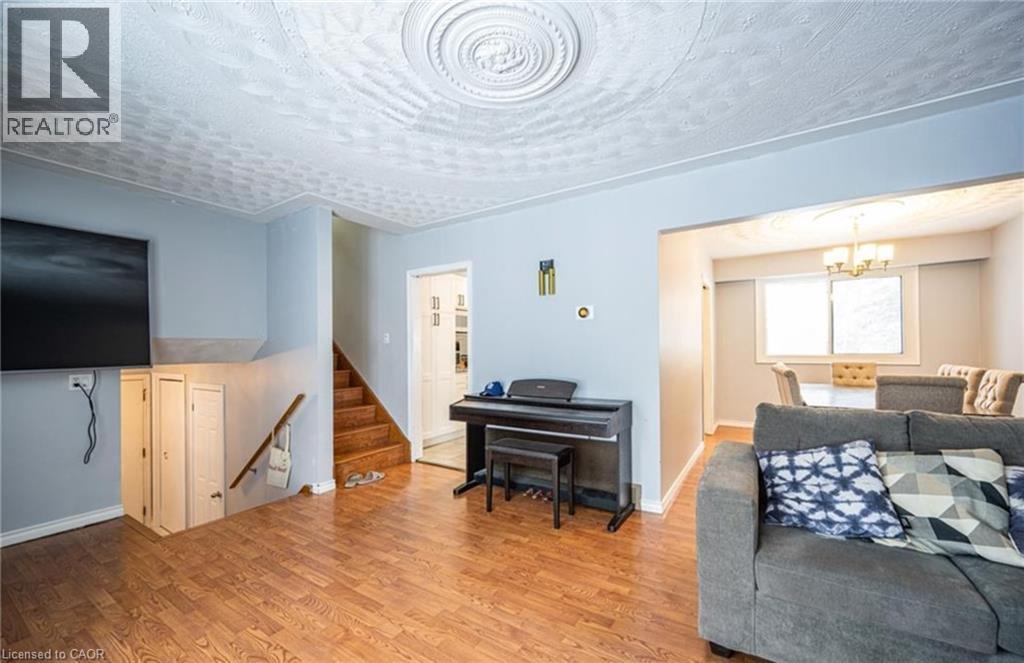
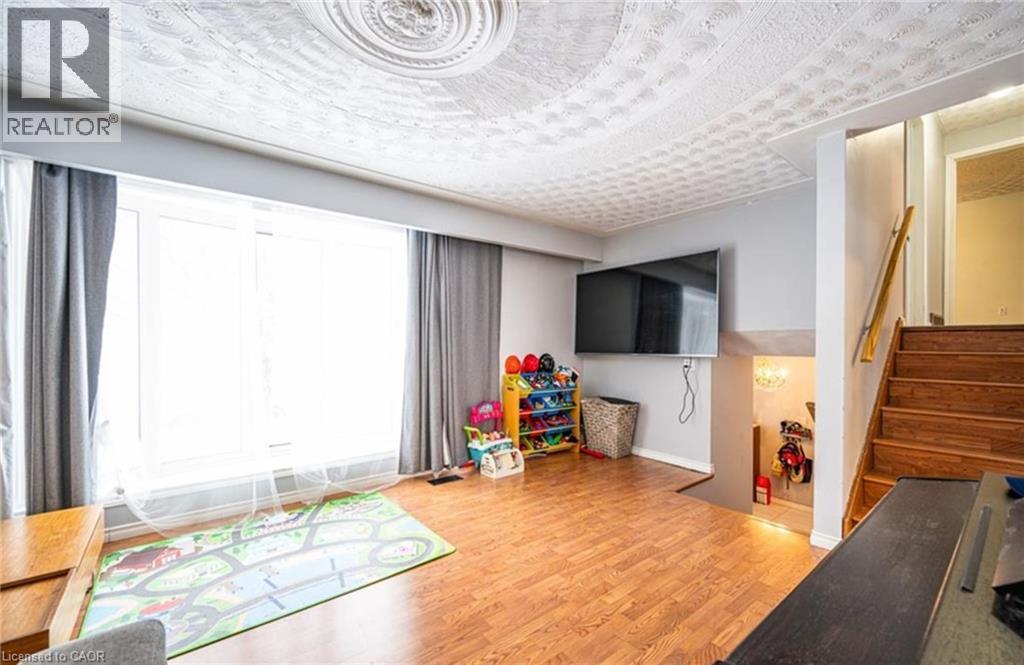
87 Lorraine Avenue Unit# Front, Kitchener, ON - Indoor Photo Showing Living Room
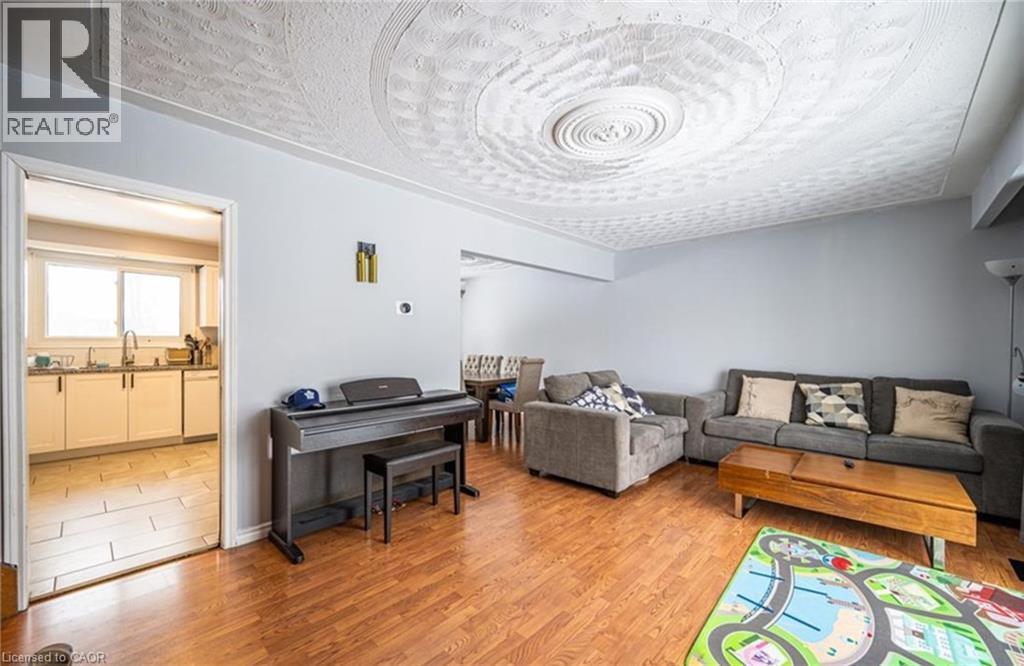
87 Lorraine Avenue Unit# Front, Kitchener, ON - Indoor Photo Showing Other Room
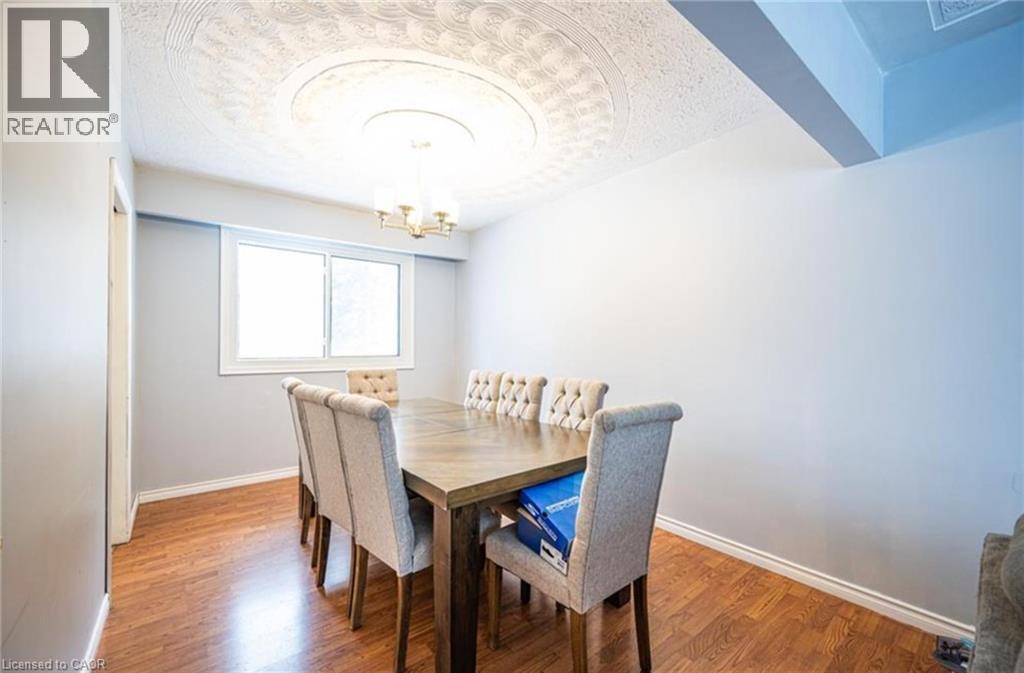
87 Lorraine Avenue Unit# Front, Kitchener, ON - Indoor Photo Showing Dining Room
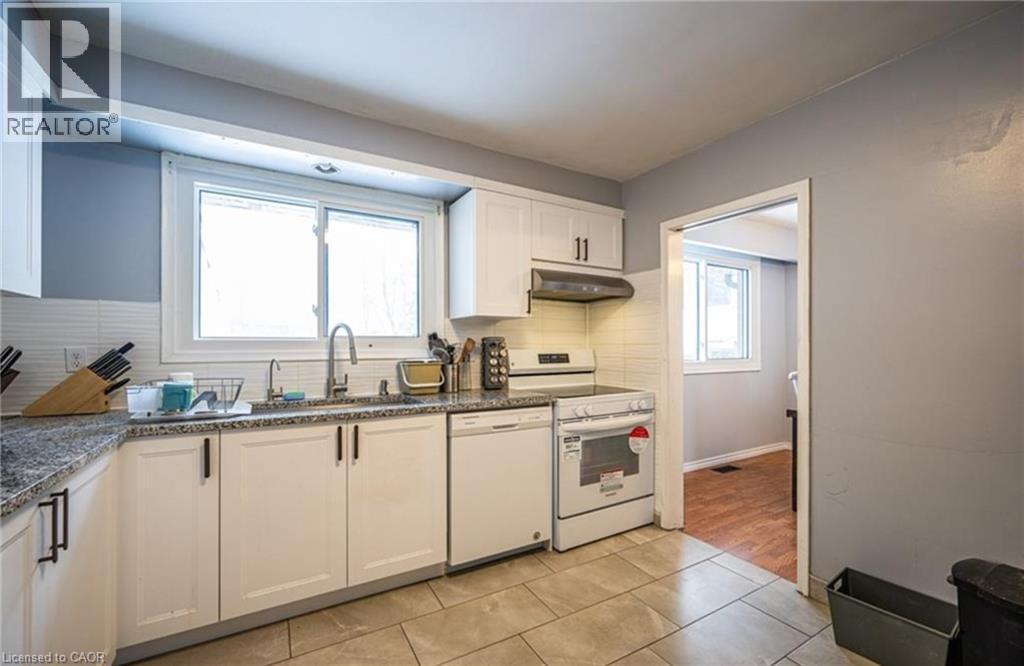
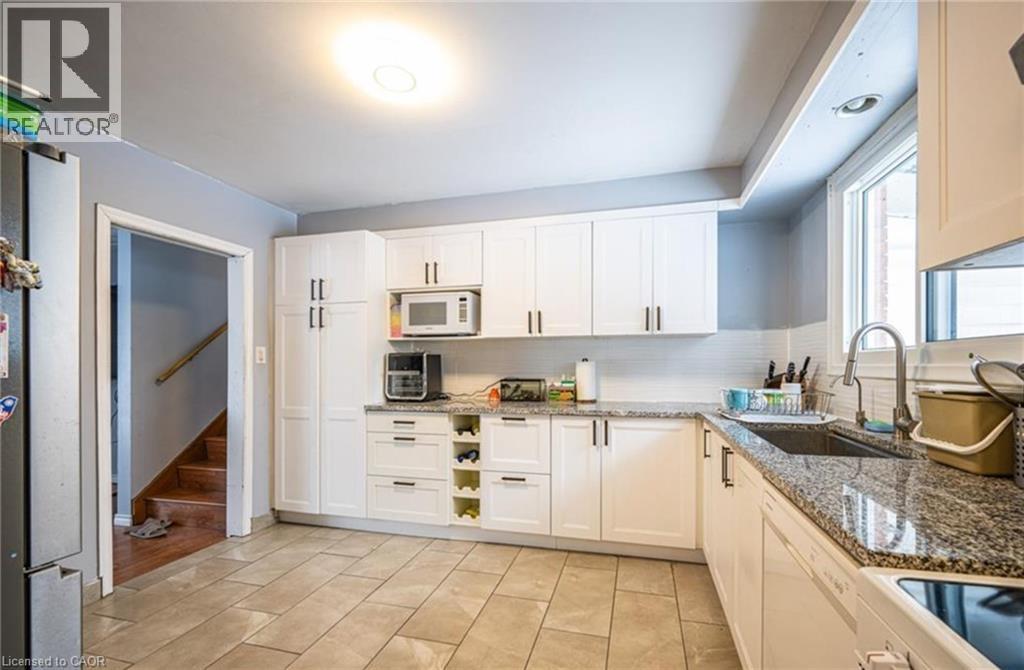
87 Lorraine Avenue Unit# Front, Kitchener, ON - Indoor Photo Showing Kitchen
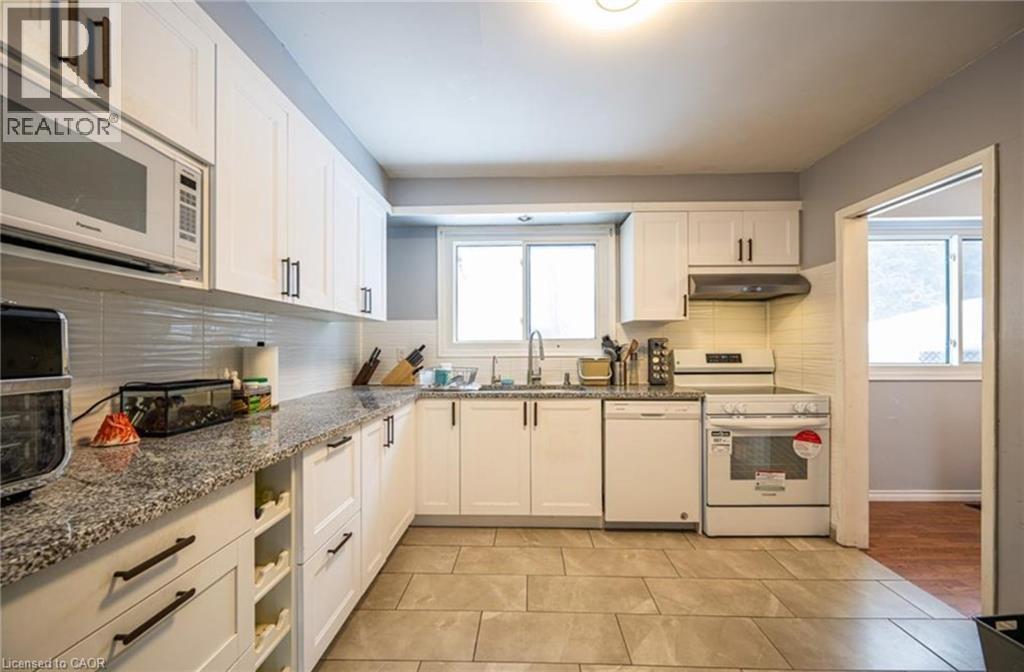
87 Lorraine Avenue Unit# Front, Kitchener, ON - Indoor Photo Showing Kitchen With Upgraded Kitchen
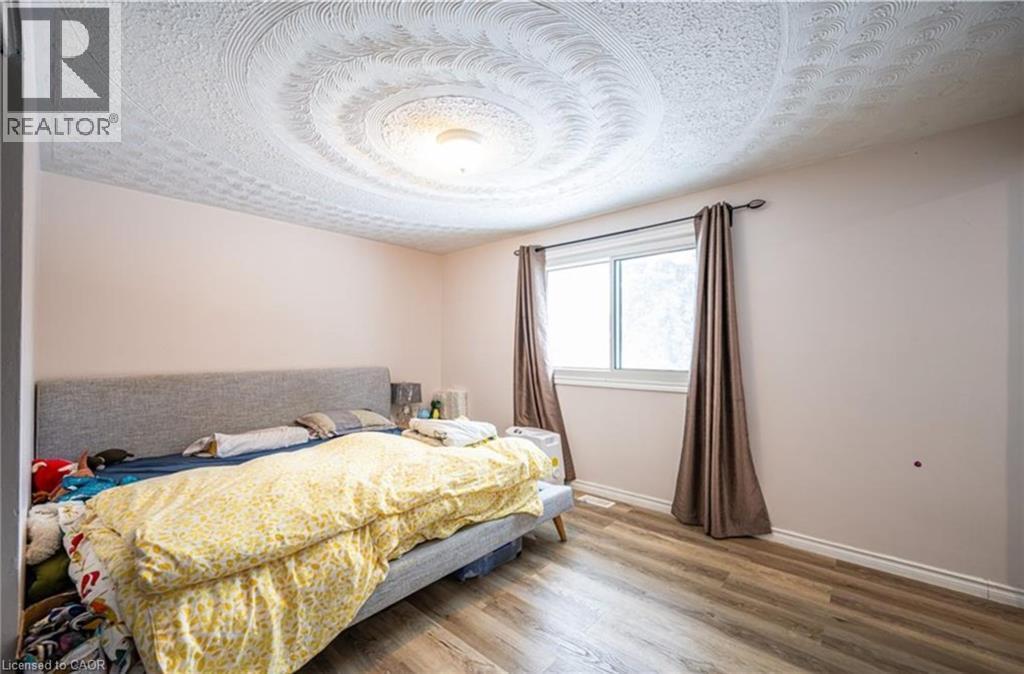
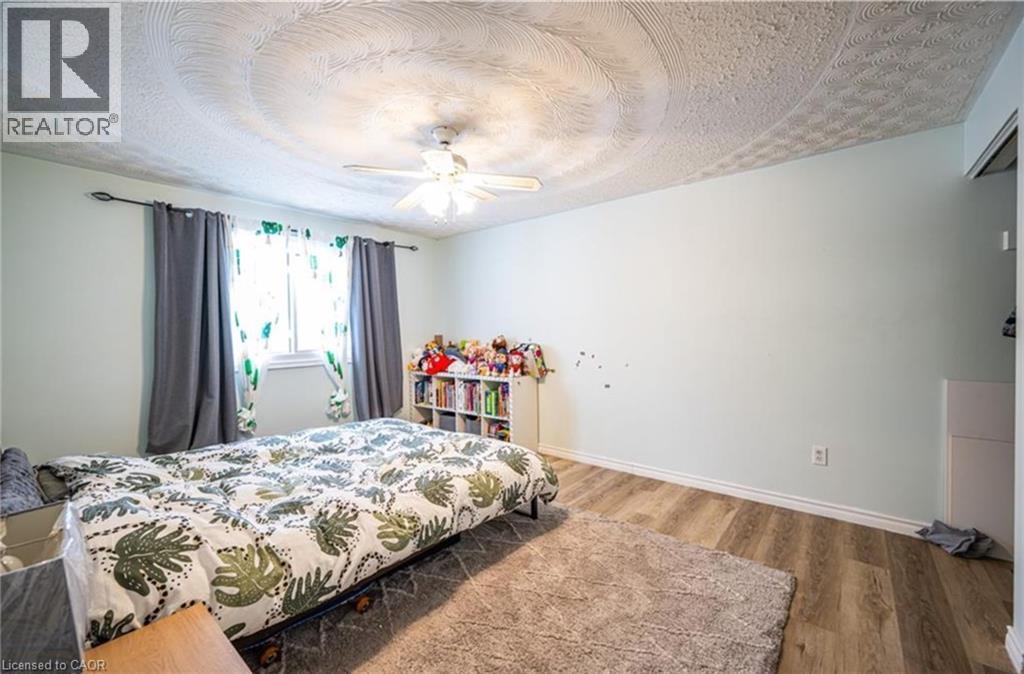
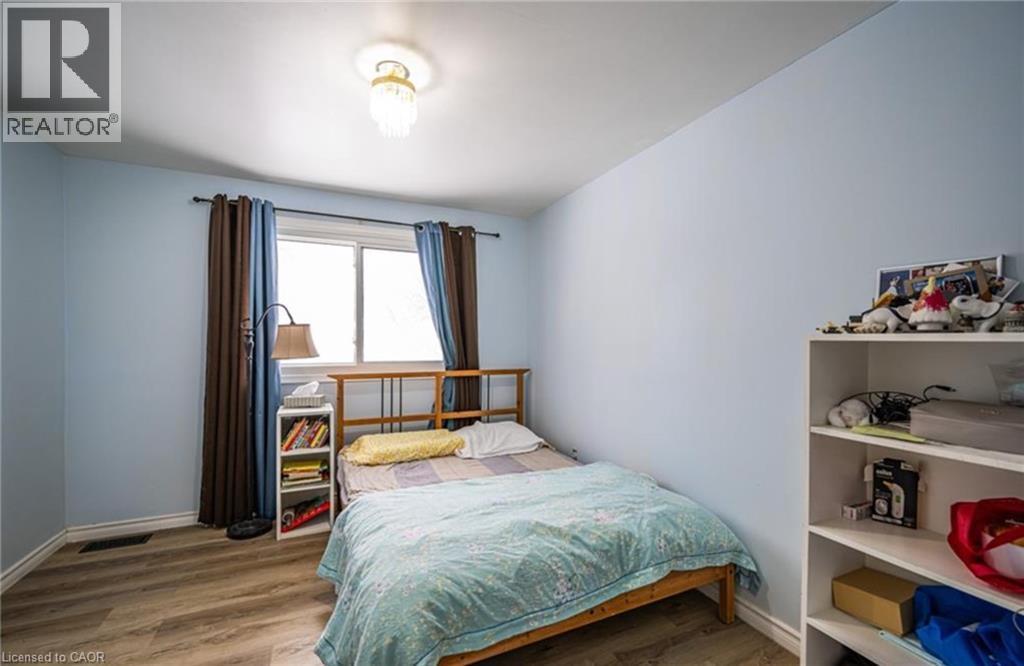
87 Lorraine Avenue Unit# Front, Kitchener, ON - Indoor Photo Showing Bedroom
87 Lorraine Avenue Unit# Front, Kitchener, ON - Indoor
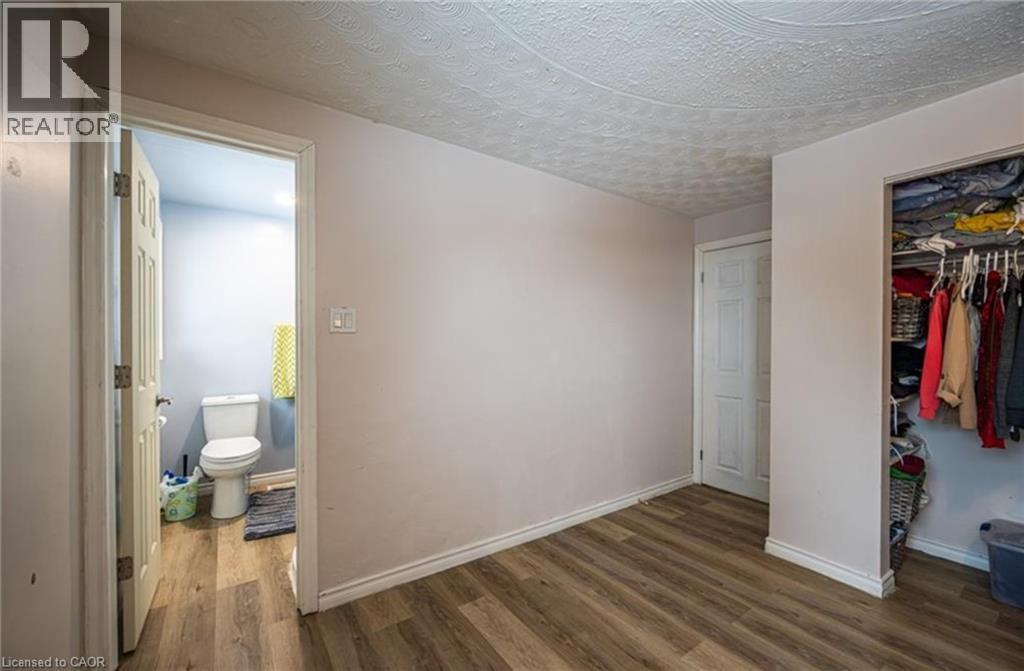
87 Lorraine Avenue Unit# Front, Kitchener, ON - Indoor Photo Showing Bedroom
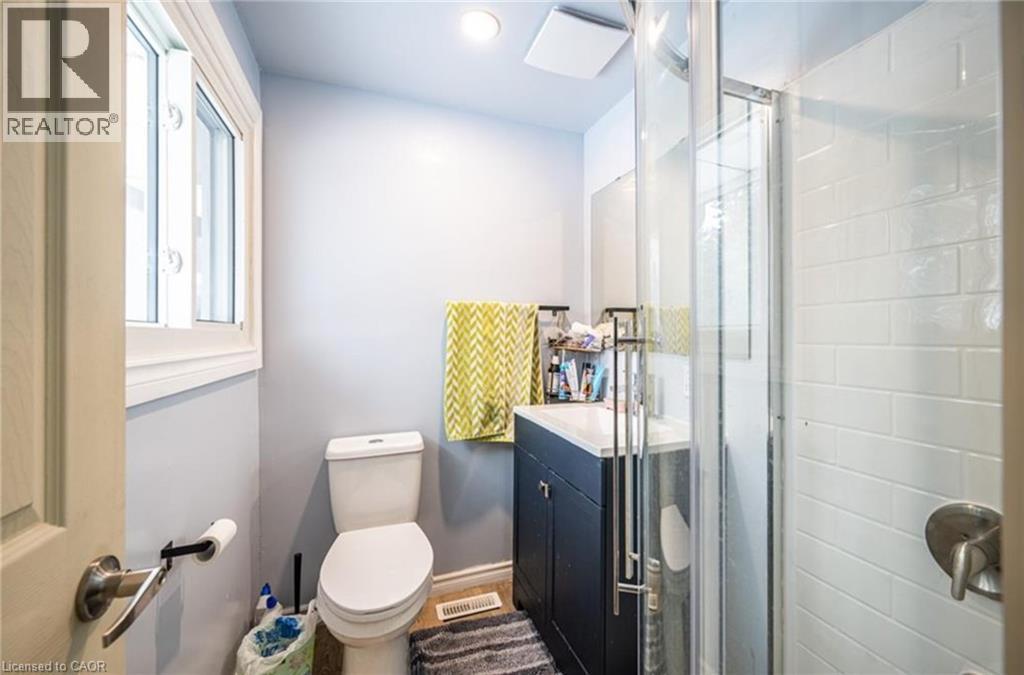
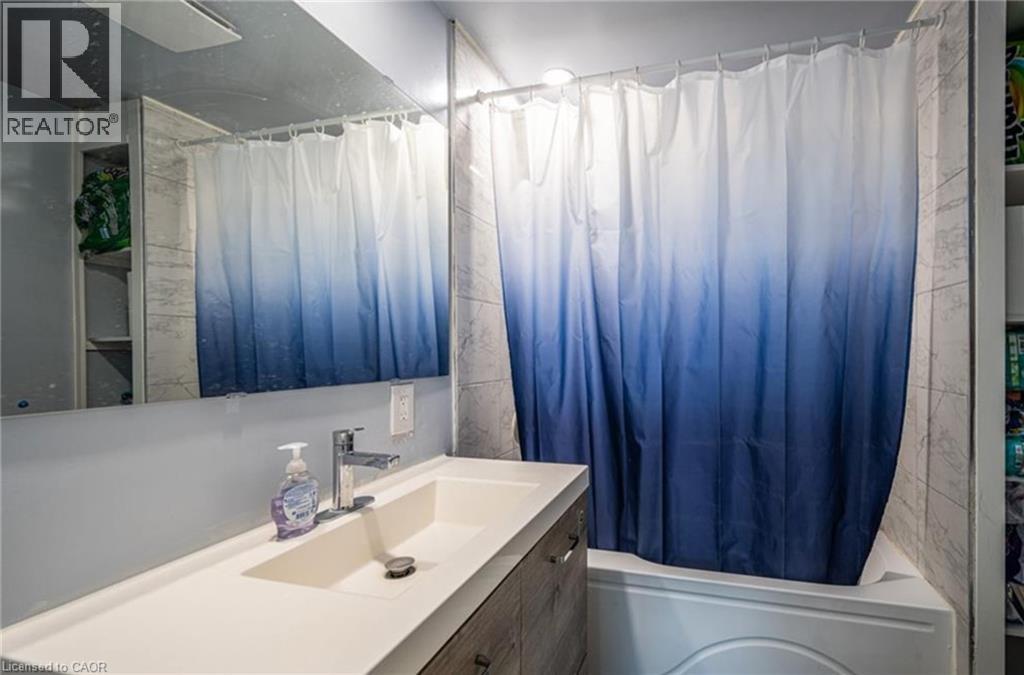
87 Lorraine Avenue Unit# Front, Kitchener, ON - Indoor Photo Showing Bathroom
87 Lorraine Avenue Unit# Front, Kitchener, ON - Indoor Photo Showing Bedroom
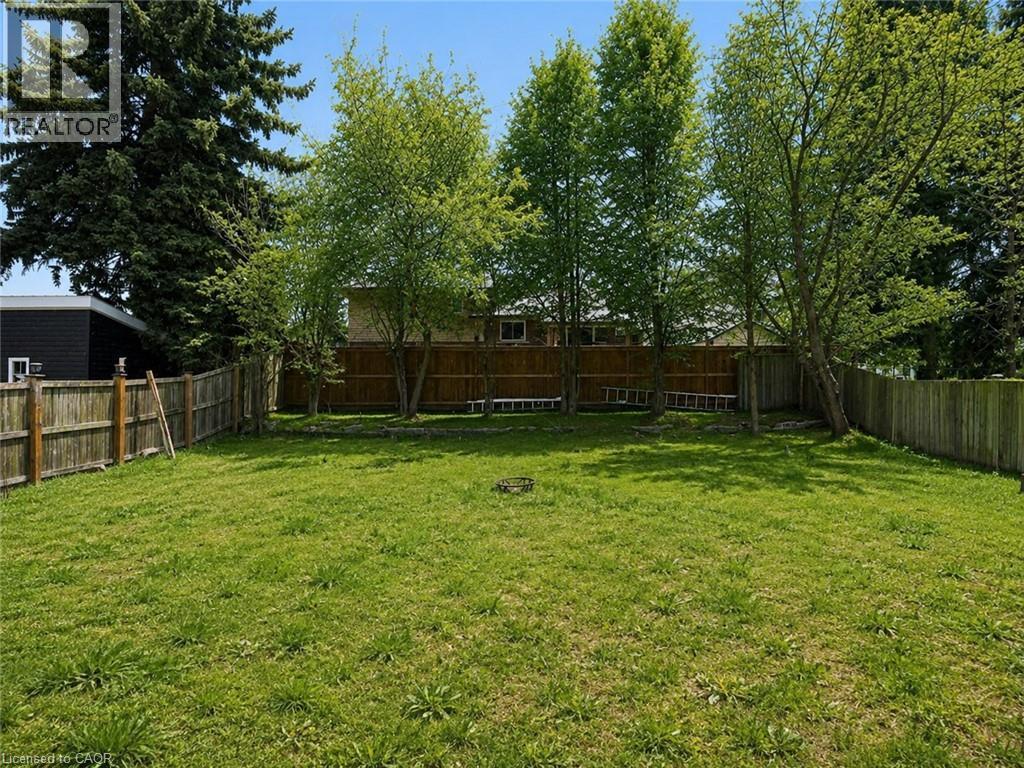
87 Lorraine Avenue Unit# Front, Kitchener, ON - Outdoor With Backyard
87 Lorraine Avenue Unit# Front, Kitchener, ON  - Outdoor With Facade
87 Lorraine Avenue Unit# Front, Kitchener, ON  - Indoor Photo Showing Other Room
87 Lorraine Avenue Unit# Front, Kitchener, ON  - Indoor
87 Lorraine Avenue Unit# Front, Kitchener, ON - Indoor
87 Lorraine Avenue Unit# Front, Kitchener, ON - Indoor Photo Showing Living Room
87 Lorraine Avenue Unit# Front, Kitchener, ON - Indoor Photo Showing Other Room
87 Lorraine Avenue Unit# Front, Kitchener, ON - Indoor Photo Showing Dining Room
87 Lorraine Avenue Unit# Front, Kitchener, ON - Indoor Photo Showing Kitchen
87 Lorraine Avenue Unit# Front, Kitchener, ON - Indoor Photo Showing Kitchen With Upgraded Kitchen
87 Lorraine Avenue Unit# Front, Kitchener, ON - Indoor Photo Showing Bedroom
87 Lorraine Avenue Unit# Front, Kitchener, ON - Indoor
87 Lorraine Avenue Unit# Front, Kitchener, ON - Indoor Photo Showing Bedroom
87 Lorraine Avenue Unit# Front, Kitchener, ON - Indoor Photo Showing Bathroom
87 Lorraine Avenue Unit# Front, Kitchener, ON - Indoor Photo Showing Bedroom
87 Lorraine Avenue Unit# Front, Kitchener, ON - Outdoor With Backyard
  • Advertising
87 LORRAINE Avenue Unit# Front, Kitchener, Ontario, N2B 2N1
$2,500.00 /month

3 Beds

2 Baths

Property Information:

Welcome Home to 87 Lorraine Avenue! This affordable detached home is located in the desirable Grand River North neighborhood, known for its tree-lined streets. It’s the perfect opportunity to make this home completely your own—the possibilities are endless! You will love the main floor, featuring a formal dining room, a newly renovated spacious kitchen with plenty of cabinet space, and a large family room with a beautiful bay window that allows for an abundance of natural light. Upstairs, you will find three spacious bedrooms and a four-piece bathroom. (id:27)

Building Features:

  • Style: Detached
  • Building Type: House
  • Basement Type: None
  • Construction Style - Attachment: Detached
  • Exterior Finish: Brick, Concrete, Vinyl siding
  • Floor Space: 1046 sqft Square Feet
  • Heating Type: Forced air
  • Heating Fuel: Natural gas
  • Cooling Type: Central air conditioning
  • Appliances: Dishwasher, Dryer, Refrigerator, Washer, Hood Fan, Window Coverings, Garage door opener

Property Features:

  • OwnershipType: Freehold
  • Property Type: Single Family
  • Built in: 1966
  • Floor Space (approx): 1046 Square Feet
  • Lot Depth: 120 Feet
  • Lot Frontage: 55 Feet
  • Zoning: R2
  • Sewer: Municipal sewage system
  • Parking Type: Attached garage
  • No. of Parking Spaces: 2

Rooms:

  • Bathroom 2nd Level Measurements not available
  • Bathroom 2nd Level Measurements not available
  • Primary Bedroom 2nd Level 14'7'' x 12'4''
  • Bedroom 2nd Level 10'7'' x 9'8''
  • Bedroom 2nd Level 14'2'' x 11'0''
  • Laundry Main Level Measurements not available
  • Dining Main Level 12'5'' x 9'0''
  • Kitchen Main Level 11'11'' x 10'8''
  • Living Main Level 20'0'' x 13'1''
  • Foyer Main Level 11'10'' x 9'5''

Courtesy of: SOLID STATE REALTY INC.
REALTOR.ca  

Location of 87 LORRAINE Avenue Unit# Front, Kitchener, Ontario, N2B 2N1

Demographic Information of 87 LORRAINE Avenue Unit# Front, Kitchener, Ontario, N2B 2N1

Life Stage

Nearly Retired

Employment Type

Mixed

Average Household Income

$107,561.10

Average Number of Children

1.66

Household Population

Household Structure

Age of Population

Education

Education Level

No certificate/diploma/degree

24.17 %

High school certificate or equivalent

27.41 %

Apprenticeship trade certificate/diploma

6.95 %

College/non-university certificate

21.84 %

University certificate (below bachelor)

0.23 %

University Degree

19.4 %

Commuter

Travel To Work

By Car

91.79 %

By Public Transit

2.33 %

By Walking

3.26 %

By Bicycle

0.0 %

By Other Methods

2.62 %

Cultural Diversity

Knowledge of Official Language

Mother Tongue

Building Information

Building Type

Apartments (Low and High Rise)

45.81 %

Houses

54.19 %

Own Vs. Rent