Button CopyPathCircle CloseCircle Left ArrowArrow Down Icon GreyClosecirclecircleBurger
  • Advertising

76 LOWER CANADA Crescent, Kitchener, Ontario, N2P 1E8

MLS® # 40851785
House For Sale In Pioneer Park, Kitchener, Ontario
$799,000 QuickQuoteTM: $697K - $883K

3 Beds

2 Baths

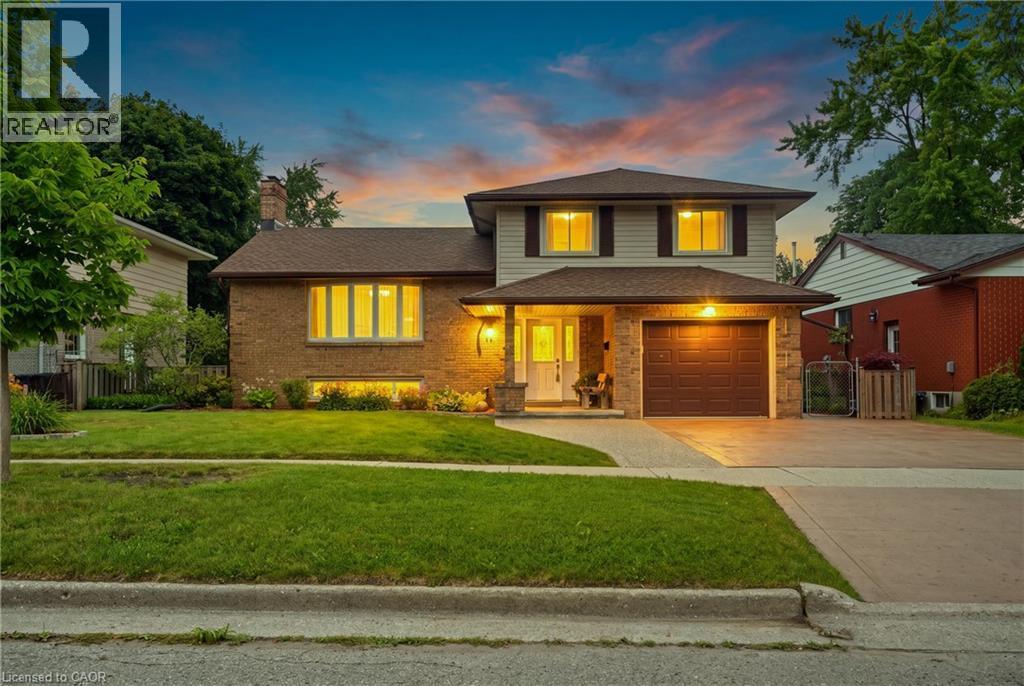
Two-story residence featuring a brick and siding exterior with a brown shingle roof - 76 Lower Canada Crescent, Kitchener, ON - Outdoor
Brick and siding exterior featuring a covered entry, an attached garage, and a bay window - 76 Lower Canada Crescent, Kitchener, ON - Outdoor
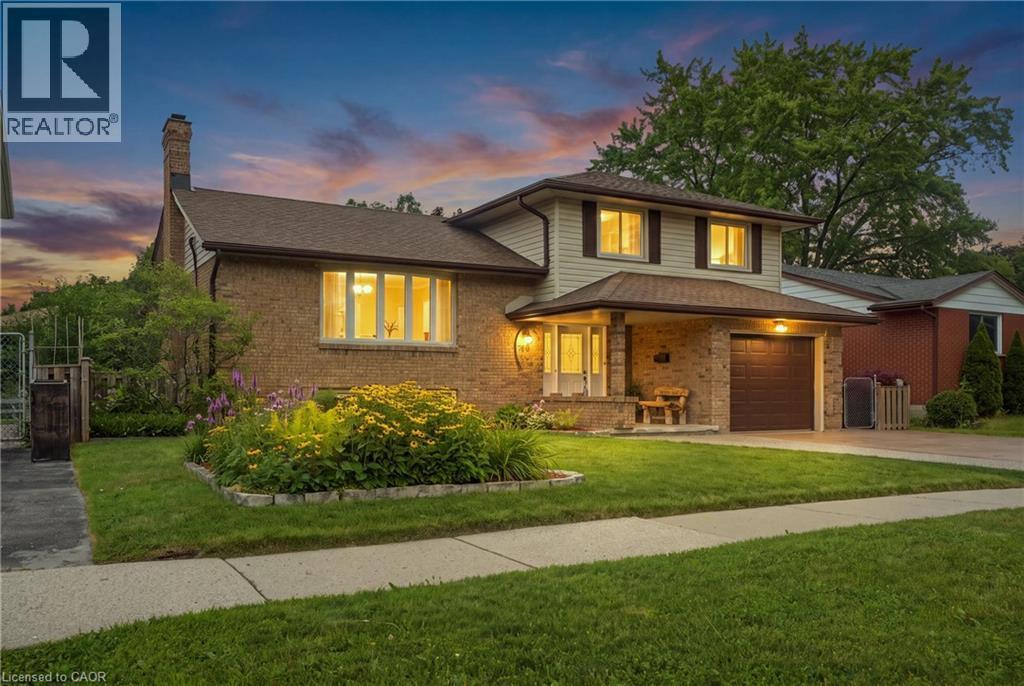
Brick exterior with a covered concrete porch - 76 Lower Canada Crescent, Kitchener, ON - Outdoor With Deck Patio Veranda With Exterior
Living area featuring a brick-faced fireplace with a gas insert, wood-finish flooring, and a sliding glass door to an outdoor patio - 76 Lower Canada Crescent, Kitchener, ON - Indoor Photo Showing Living Room With Fireplace
Bright living area featuring wood-finish flooring, white trim, and a ceiling-mounted light fixture - 76 Lower Canada Crescent, Kitchener, ON - Indoor Photo Showing Living Room
Bright living area featuring wood-finish flooring, recessed lighting, and a large window with sheer and patterned drapes - 76 Lower Canada Crescent, Kitchener, ON - Indoor Photo Showing Living Room
Living area featuring wood-finish flooring, recessed ceiling lighting, and expansive windows with sheer curtains - 76 Lower Canada Crescent, Kitchener, ON - Indoor Photo Showing Living Room
Bright kitchen featuring white shaker cabinetry with matte black hardware, stainless steel appliances, speckled stone countertops, and wood-finish flooring - 76 Lower Canada Crescent, Kitchener, ON - Indoor Photo Showing Kitchen With Upgraded Kitchen
Modern kitchen featuring white cabinetry, stainless steel appliances, a light-toned backsplash, recessed lighting, and wood-finish flooring - 76 Lower Canada Crescent, Kitchener, ON - Indoor
Kitchen featuring white shaker cabinetry, stainless steel appliances, granite countertops, and wood-finish flooring - 76 Lower Canada Crescent, Kitchener, ON - Indoor Photo Showing Kitchen With Upgraded Kitchen
Expansive green lawn featuring a mature tree, a brick garden wall, and a storage shed - 76 Lower Canada Crescent, Kitchener, ON - Outdoor With Backyard
Stone patio featuring a permeable brick retaining wall with integrated planters - 76 Lower Canada Crescent, Kitchener, ON - Outdoor With Deck Patio Veranda
Foyer entry with a white paneled door featuring leaded glass, flanked by sidelight windows - 76 Lower Canada Crescent, Kitchener, ON - Indoor Photo Showing Other Room
Bathroom vanity featuring dual undermount sinks with chrome fixtures, a laminate countertop, and white cabinetry - 76 Lower Canada Crescent, Kitchener, ON - Indoor Photo Showing Bathroom
Full bathroom featuring a white bathtub with tile surround, a chrome showerhead, and grab bars - 76 Lower Canada Crescent, Kitchener, ON - Indoor Photo Showing Bathroom
Bedroom featuring wood-finish flooring, white walls, and a ceiling-mounted light fixture - 76 Lower Canada Crescent, Kitchener, ON - Indoor Photo Showing Bedroom
Bedroom featuring wood-finish flooring, a ceiling-mounted light fixture, and white painted walls - 76 Lower Canada Crescent, Kitchener, ON - Indoor Photo Showing Bedroom
Bright bedroom featuring light wood-finish flooring, white walls, and a large window with sheer white curtains - 76 Lower Canada Crescent, Kitchener, ON - Indoor Photo Showing Bedroom
Light-filled room featuring wood-finish flooring, a window with sheer and blackout curtains, and a ceiling-mounted light fixture - 76 Lower Canada Crescent, Kitchener, ON - Indoor Photo Showing Bedroom
Light-filled room featuring wood-finish flooring and a closet with sliding mirrored doors - 76 Lower Canada Crescent, Kitchener, ON - Indoor Photo Showing Bedroom
Recreation room featuring wood-finish flooring, a white-painted brick fireplace with an arched opening, and a wood-paneled accent wall with decorative beams - 76 Lower Canada Crescent, Kitchener, ON - Indoor
Recreational room featuring wood-finish flooring, white brick fireplace, wood wall paneling, and exposed wood beams - 76 Lower Canada Crescent, Kitchener, ON - Indoor
Utility space featuring wood-finish flooring, exposed ceiling joists, and white walls - 76 Lower Canada Crescent, Kitchener, ON - Indoor
Utility space featuring wood-finish flooring, exposed ceiling joists, and white walls - 76 Lower Canada Crescent, Kitchener, ON - Indoor Photo Showing Laundry Room
Entryway featuring a white paneled door with decorative glass, flanked by two sidelight windows with matching glass - 76 Lower Canada Crescent, Kitchener, ON - Indoor Photo Showing Other Room
Expansive backyard featuring a manicured lawn, a built-in fire pit, and mature trees - 76 Lower Canada Crescent, Kitchener, ON - Outdoor
Expansive backyard featuring a brick patio, stone paver pathway, mature trees, and privacy fencing - 76 Lower Canada Crescent, Kitchener, ON - Outdoor With Deck Patio Veranda
Brick and siding exterior with a two-car driveway and attached garage - 76 Lower Canada Crescent, Kitchener, ON - Outdoor
Brick and siding exterior featuring a covered front entry - 76 Lower Canada Crescent, Kitchener, ON - Outdoor
Two-story brick and siding residence featuring a concrete driveway and walkway - 76 Lower Canada Crescent, Kitchener, ON - Outdoor With Facade
Floor plan - 76 Lower Canada Crescent, Kitchener, ON - Other
Two-story residence featuring a brick and siding exterior with a brown shingle roof - 76 Lower Canada Crescent, Kitchener, ON  - Outdoor
Brick and siding exterior featuring a covered entry, an attached garage, and a bay window - 76 Lower Canada Crescent, Kitchener, ON  - Outdoor
Brick exterior with a covered concrete porch - 76 Lower Canada Crescent, Kitchener, ON  - Outdoor With Deck Patio Veranda With Exterior
Living area featuring a brick-faced fireplace with a gas insert, wood-finish flooring, and a sliding glass door to an outdoor patio - 76 Lower Canada Crescent, Kitchener, ON  - Indoor Photo Showing Living Room With Fireplace
Bright living area featuring wood-finish flooring, white trim, and a ceiling-mounted light fixture - 76 Lower Canada Crescent, Kitchener, ON - Indoor Photo Showing Living Room
Bright living area featuring wood-finish flooring, recessed lighting, and a large window with sheer and patterned drapes - 76 Lower Canada Crescent, Kitchener, ON - Indoor Photo Showing Living Room
Living area featuring wood-finish flooring, recessed ceiling lighting, and expansive windows with sheer curtains - 76 Lower Canada Crescent, Kitchener, ON - Indoor Photo Showing Living Room
Bright kitchen featuring white shaker cabinetry with matte black hardware, stainless steel appliances, speckled stone countertops, and wood-finish flooring - 76 Lower Canada Crescent, Kitchener, ON - Indoor Photo Showing Kitchen With Upgraded Kitchen
Modern kitchen featuring white cabinetry, stainless steel appliances, a light-toned backsplash, recessed lighting, and wood-finish flooring - 76 Lower Canada Crescent, Kitchener, ON - Indoor
Kitchen featuring white shaker cabinetry, stainless steel appliances, granite countertops, and wood-finish flooring - 76 Lower Canada Crescent, Kitchener, ON - Indoor Photo Showing Kitchen With Upgraded Kitchen
Expansive green lawn featuring a mature tree, a brick garden wall, and a storage shed - 76 Lower Canada Crescent, Kitchener, ON - Outdoor With Backyard
Stone patio featuring a permeable brick retaining wall with integrated planters - 76 Lower Canada Crescent, Kitchener, ON - Outdoor With Deck Patio Veranda
Foyer entry with a white paneled door featuring leaded glass, flanked by sidelight windows - 76 Lower Canada Crescent, Kitchener, ON - Indoor Photo Showing Other Room
Bathroom vanity featuring dual undermount sinks with chrome fixtures, a laminate countertop, and white cabinetry - 76 Lower Canada Crescent, Kitchener, ON - Indoor Photo Showing Bathroom
Full bathroom featuring a white bathtub with tile surround, a chrome showerhead, and grab bars - 76 Lower Canada Crescent, Kitchener, ON - Indoor Photo Showing Bathroom
Bedroom featuring wood-finish flooring, white walls, and a ceiling-mounted light fixture - 76 Lower Canada Crescent, Kitchener, ON - Indoor Photo Showing Bedroom
Bedroom featuring wood-finish flooring, a ceiling-mounted light fixture, and white painted walls - 76 Lower Canada Crescent, Kitchener, ON - Indoor Photo Showing Bedroom
Bright bedroom featuring light wood-finish flooring, white walls, and a large window with sheer white curtains - 76 Lower Canada Crescent, Kitchener, ON - Indoor Photo Showing Bedroom
Light-filled room featuring wood-finish flooring, a window with sheer and blackout curtains, and a ceiling-mounted light fixture - 76 Lower Canada Crescent, Kitchener, ON - Indoor Photo Showing Bedroom
Light-filled room featuring wood-finish flooring and a closet with sliding mirrored doors - 76 Lower Canada Crescent, Kitchener, ON - Indoor Photo Showing Bedroom
Recreation room featuring wood-finish flooring, a white-painted brick fireplace with an arched opening, and a wood-paneled accent wall with decorative beams - 76 Lower Canada Crescent, Kitchener, ON - Indoor
Recreational room featuring wood-finish flooring, white brick fireplace, wood wall paneling, and exposed wood beams - 76 Lower Canada Crescent, Kitchener, ON - Indoor
Utility space featuring wood-finish flooring, exposed ceiling joists, and white walls - 76 Lower Canada Crescent, Kitchener, ON - Indoor
Utility space featuring wood-finish flooring, exposed ceiling joists, and white walls - 76 Lower Canada Crescent, Kitchener, ON - Indoor Photo Showing Laundry Room
Entryway featuring a white paneled door with decorative glass, flanked by two sidelight windows with matching glass - 76 Lower Canada Crescent, Kitchener, ON - Indoor Photo Showing Other Room
Expansive backyard featuring a manicured lawn, a built-in fire pit, and mature trees - 76 Lower Canada Crescent, Kitchener, ON - Outdoor
Expansive backyard featuring a brick patio, stone paver pathway, mature trees, and privacy fencing - 76 Lower Canada Crescent, Kitchener, ON - Outdoor With Deck Patio Veranda
Brick and siding exterior with a two-car driveway and attached garage - 76 Lower Canada Crescent, Kitchener, ON - Outdoor
Brick and siding exterior featuring a covered front entry - 76 Lower Canada Crescent, Kitchener, ON - Outdoor
Two-story brick and siding residence featuring a concrete driveway and walkway - 76 Lower Canada Crescent, Kitchener, ON - Outdoor With Facade
Floor plan - 76 Lower Canada Crescent, Kitchener, ON - Other
  • Advertising

MULTIMEDIA

Are you a real estate investor?
76 LOWER CANADA Crescent, Kitchener, Ontario, N2P 1E8
$799,000

3 Beds

2 Baths

Property Information:

Welcome to 76 Lower Canada - Tastefully Renovated & Move-In Ready! Nestled in the desirable Pioneer Park neighborhood, this beautifully updated home offers the perfect blend of style, comfort, and convenience. With easy access to the 401, nearby shopping centers, and close proximity to the industrial park and Conestoga College, this location is ideal for both commuters and families alike. Step inside to find a home that has been fully finished from top to bottom with thoughtful renovations throughout. With 3 spacious bedrooms and 2 bathrooms, there is ample space for a growing family or a comfortable home office setup. The modern kitchen is a standout, featuring updated cabinetry, elegant granite countertops, and a matching granite backsplash making it perfect for entertaining or everyday living. The attention to detail continues outside, where a concrete driveway and pathway lead to a large, private backyard oasis. Enjoy outdoor living at its finest with a generous stone patio which is ideal for summer barbecues, evening relaxation, or hosting guests. A separate garage entrance provides excellent potential for a future in-law suite, while the expansive backyard offers exciting possibilities for additional income opportunities. Don’t miss your chance to own this stylish, move-in-ready home in one of the area’s most sought-after neighbourhoods! (id:27)

Building Features:

  • Style: Detached
  • Building Type: House
  • Air Conditioning: Yes
  • Basement Development: Partially finished
  • Basement Type: Partial
  • Construction Style - Attachment: Detached
  • Exterior Finish: Brick, Vinyl siding
  • Fireplace Fuel: Wood
  • Fireplace Type: Other - See remarks
  • Floor Space: 1506 sqft Square Feet
  • Foundation Type: Poured Concrete
  • Heating Fuel: Natural gas
  • Cooling Type: Wall unit
  • Appliances: Dishwasher, Dryer, Microwave, Refrigerator, Stove, Water softener, Washer, Window Coverings, Garage door opener

Property Features:

  • OwnershipType: Freehold
  • Property Type: Single Family
  • Half Bathrooms: 1
  • Access Type: Highway access
  • Amenities Nearby: Park, Playground, Public Transit, Schools, Shopping
  • Built in: 1972
  • Community Features: Industrial Park, Community Centre, School Bus
  • Features: Automatic Garage Door Opener
  • Floor Space (approx): 1506 Square Feet
  • Lot Frontage: 60 Feet
  • Structure Type: Porch
  • Zoning: R2A
  • Sewer: Municipal sewage system
  • Parking Type: Attached garage
  • No. of Parking Spaces: 4

Rooms:

  • Bedroom 2nd Level 9'7'' x 11'5''
  • Bedroom 2nd Level 10'4'' x 12'5''
  • Primary Bedroom 2nd Level 12'4'' x 11'9''
  • Bathroom 2nd Level 7'7'' x 11'9''
  • Recreation Room Basement Level 20'11'' x 11'4''
  • Laundry Basement Level 20'11'' x 11'4''
  • Living Lower Level 18'8'' x 11'5''
  • Foyer Lower Level 8'4'' x 11'7''
  • Bathroom Lower Level 2'11'' x 7'10''
  • Family Main Level 21'0'' x 11'7''
  • Dining Main Level 8'2'' x 11'4''
  • Kitchen Main Level 12'10'' x 11'4''

Courtesy of: Real Broker Ontario Ltd.

REALTOR.ca  

QuickQuoteTM Powered by RPS

Location of 76 LOWER CANADA Crescent, Kitchener, Ontario, N2P 1E8

Demographic Information of 76 LOWER CANADA Crescent, Kitchener, Ontario, N2P 1E8

Life Stage

Nearly Retired

Employment Type

Service Sector/White Collar

Average Household Income

$91,185.79

Average Number of Children

1.66

Household Population

Household Structure

Age of Population

Education

Education Level

No certificate/diploma/degree

12.92 %

High school certificate or equivalent

29.98 %

Apprenticeship trade certificate/diploma

4.67 %

College/non-university certificate

22.55 %

University certificate (below bachelor)

0.88 %

University Degree

29.01 %

Commuter

Travel To Work

By Car

84.47 %

By Public Transit

8.09 %

By Walking

3.96 %

By Bicycle

0.0 %

By Other Methods

3.48 %

Cultural Diversity

Knowledge of Official Language

Mother Tongue

Building Information

Building Type

Apartments (Low and High Rise)

36.64 %

Houses

63.36 %

Own Vs. Rent