Button CopyPathCircle CloseCircle Left ArrowArrow Down Icon GreyClosecirclecircleBurger
  • Advertising

76 BRYBECK Crescent Unit# 302, Kitchener, Ontario, N2M 2C6

MLS® # 40847641
Lease In Victoria Hills, Kitchener, Ontario
$1,799.00 /month

2 Beds

1 Bath

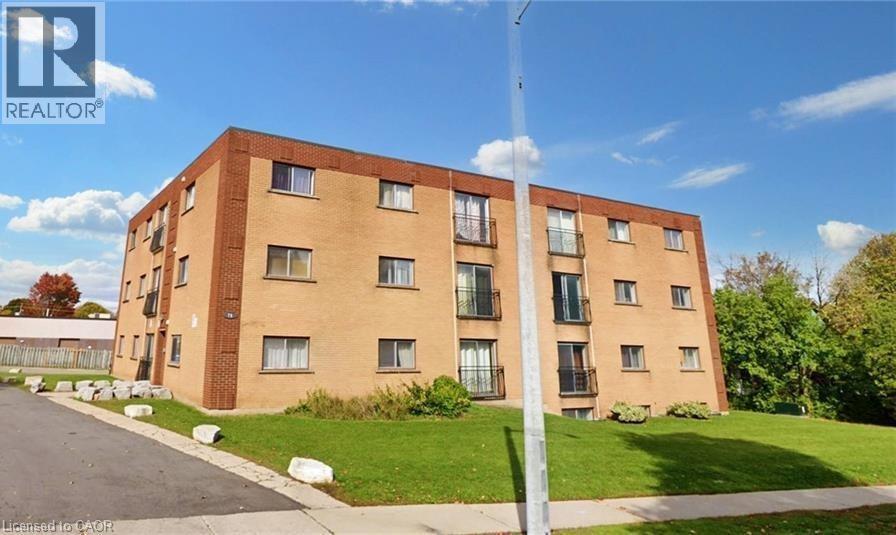
Four-story brick building featuring multiple balconies with black railings, individual windows, and a surrounding green lawn - 76 Brybeck Crescent Unit# 302, Kitchener, ON
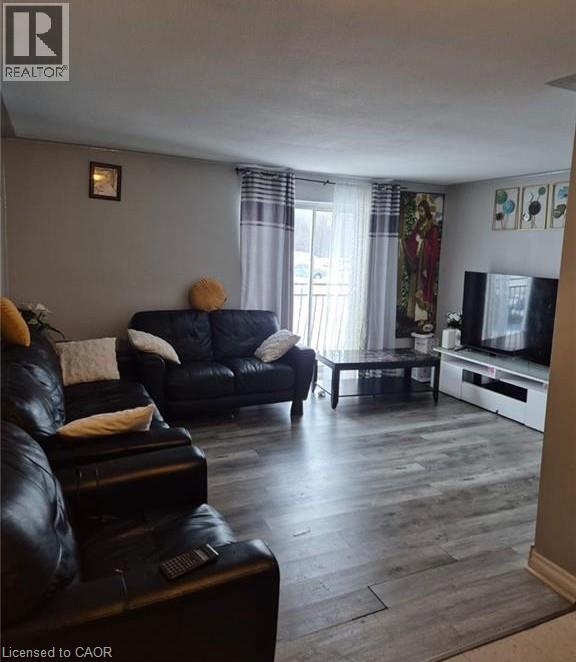
Living area featuring wood-finish flooring, neutral wall tones, and a sliding glass door with balcony access - 76 Brybeck Crescent Unit# 302, Kitchener, ON
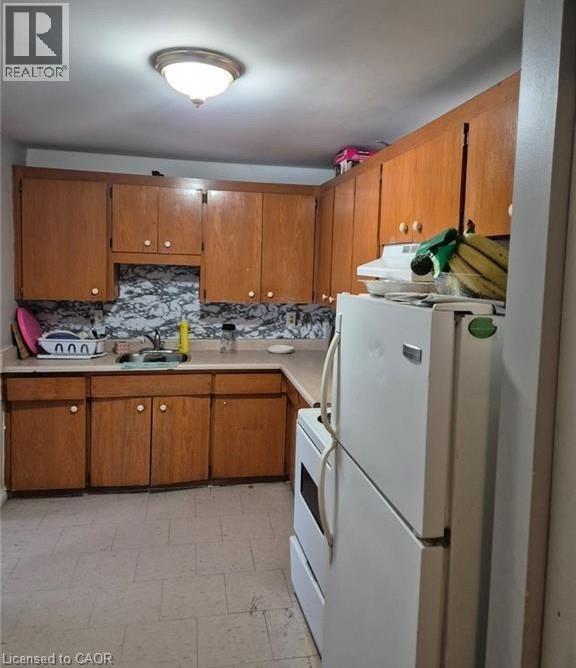
Kitchen - 76 Brybeck Crescent Unit# 302, Kitchener, ON
76 Brybeck Crescent Unit# 302, Kitchener, ON
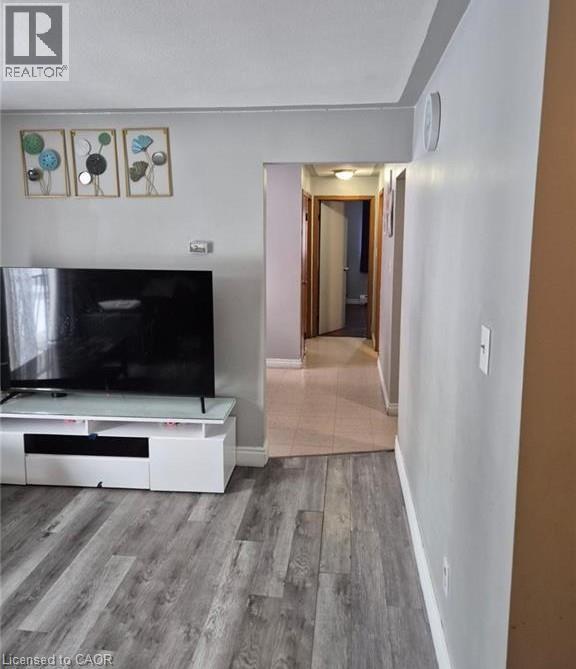
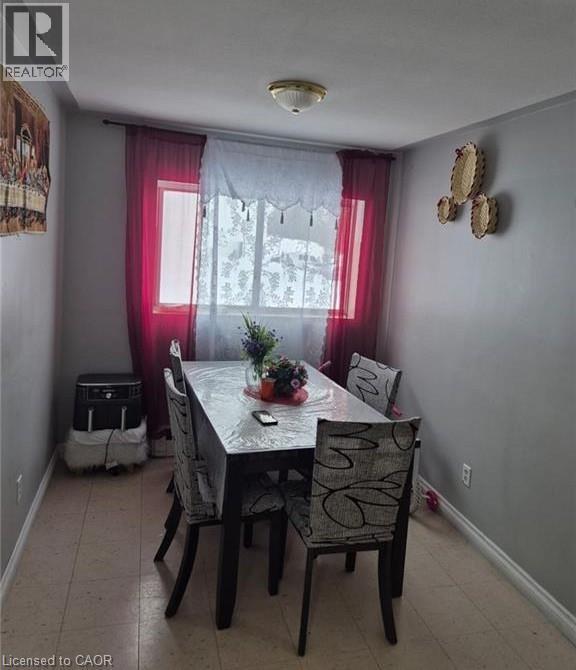
Well-lit interior space featuring pale gray walls, light-toned flooring, and a flush mount ceiling light fixture - 76 Brybeck Crescent Unit# 302, Kitchener, ON
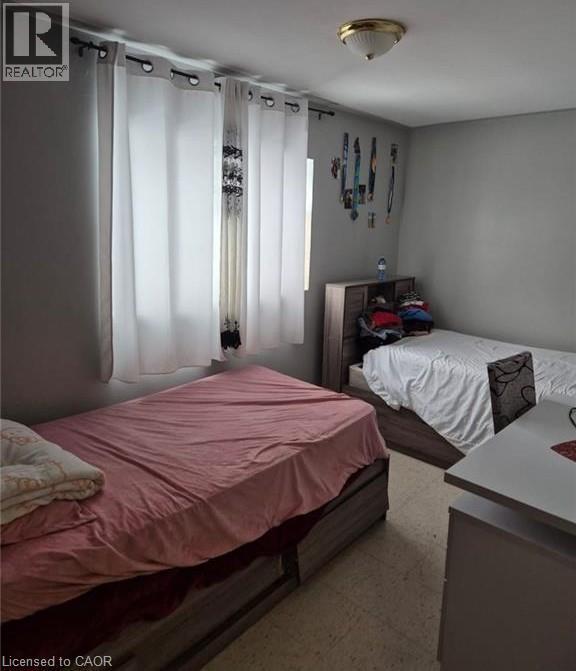
Bright bedroom featuring light gray walls and two windows with white curtains - 76 Brybeck Crescent Unit# 302, Kitchener, ON
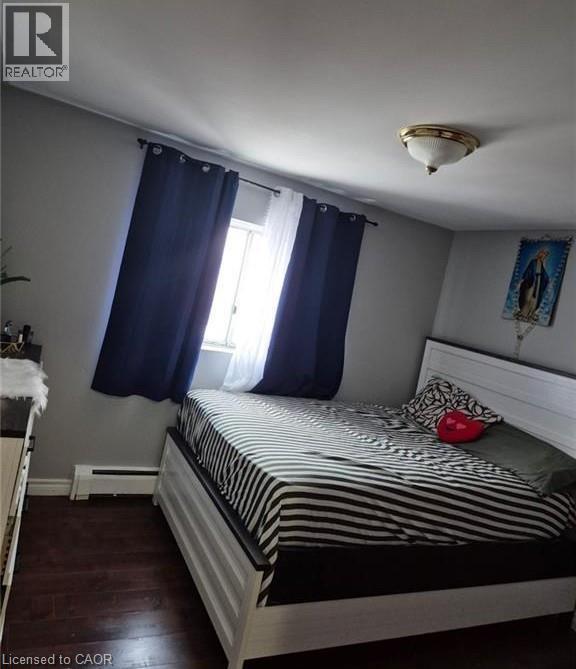
Room with wood-finish flooring, a window with dark and sheer curtains, a baseboard heater, and a flush-mount ceiling light fixture - 76 Brybeck Crescent Unit# 302, Kitchener, ON
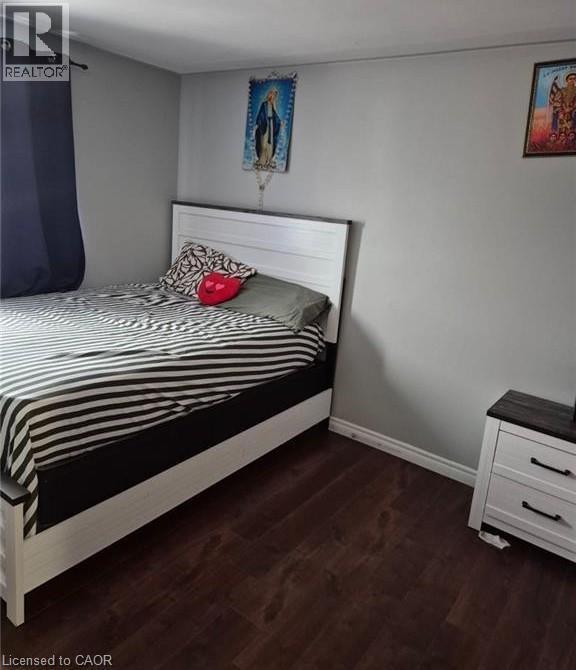
Room featuring wood-finish flooring, light grey painted walls, white baseboards, and a window with a dark curtain - 76 Brybeck Crescent Unit# 302, Kitchener, ON
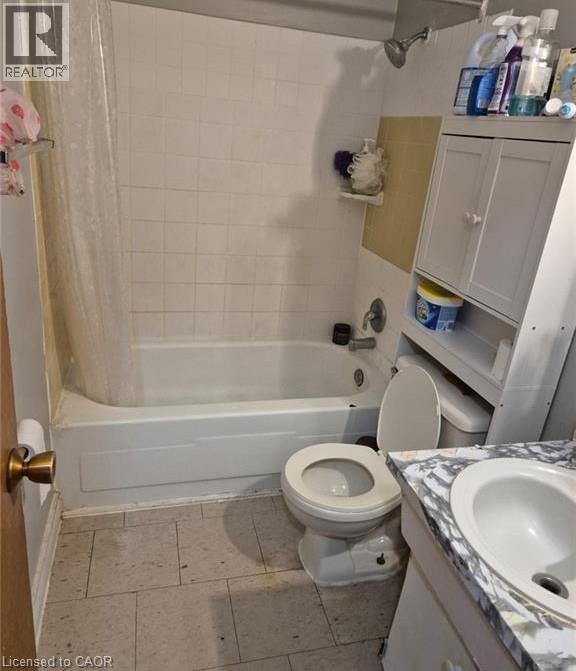
White bathtub with shower, white square tile surround, white toilet, and a vanity with a circular sink and a stone-finish countertop - 76 Brybeck Crescent Unit# 302, Kitchener, ON
Four-story brick building featuring multiple balconies with black railings, individual windows, and a surrounding green lawn - 76 Brybeck Crescent Unit# 302, Kitchener, ON
Living area featuring wood-finish flooring, neutral wall tones, and a sliding glass door with balcony access - 76 Brybeck Crescent Unit# 302, Kitchener, ON
Kitchen - 76 Brybeck Crescent Unit# 302, Kitchener, ON
76 Brybeck Crescent Unit# 302, Kitchener, ON
Well-lit interior space featuring pale gray walls, light-toned flooring, and a flush mount ceiling light fixture - 76 Brybeck Crescent Unit# 302, Kitchener, ON
Bright bedroom featuring light gray walls and two windows with white curtains - 76 Brybeck Crescent Unit# 302, Kitchener, ON
Room with wood-finish flooring, a window with dark and sheer curtains, a baseboard heater, and a flush-mount ceiling light fixture - 76 Brybeck Crescent Unit# 302, Kitchener, ON
Room featuring wood-finish flooring, light grey painted walls, white baseboards, and a window with a dark curtain - 76 Brybeck Crescent Unit# 302, Kitchener, ON
White bathtub with shower, white square tile surround, white toilet, and a vanity with a circular sink and a stone-finish countertop - 76 Brybeck Crescent Unit# 302, Kitchener, ON
  • Advertising
76 BRYBECK Crescent Unit# 302, Kitchener, Ontario, N2M 2C6
$1,799.00 /month

2 Beds

1 Bath

Property Information:

Welcome to Unit 302 at 76 Brybeck Crescent in Kitchener! This well-kept and inviting 2-bedroom, 1-bathroom condo offers approximately 900 sq. ft. of bright and comfortable living space. The functional floor plan features a spacious living and dining area, generously sized bedrooms, and large windows that fill the home with natural light. Enjoy the convenience of all-inclusive rent, with utilities included for added peace of mind. Ideally situated close to shopping, schools, parks, public transit, and other everyday amenities, this location provides easy access to everything you need. Parking is available for an additional $50 per month per space. Immediate occupancy is available. Don't miss this great leasing opportunity. (id:27)

Building Features:

  • Style: Apartment
  • Building Type: Apartment
  • Architectural Style: Other
  • Basement Type: None
  • Construction Style - Attachment: Attached
  • Exterior Finish: Aluminum siding
  • Floor Space: 900 sqft Square Feet
  • Heating Type: Forced air
  • Cooling Type: None

Property Features:

  • OwnershipType: Condominium
  • Property Type: Single Family
  • Access Type: Road access
  • Amenities Nearby: Park
  • Features: Balcony, Laundry- Coin operated
  • Floor Space (approx): 900 Square Feet
  • Lot Depth: 174 Feet
  • Lot Frontage: 134 Feet
  • MaintenanceFee Type: Heat, Hydro, Water
  • Zoning: R2
  • Sewer: Municipal sewage system
  • Parking Type: None
  • No. of Parking Spaces: 1

Rooms:

  • Living Main Level 12'5'' x 13'7''
  • Kitchen Main Level 10'1'' x 8'5''
  • Bathroom Main Level Measurements not available
  • Bedroom Main Level 9'8'' x 10'2''
  • Primary Bedroom Main Level 10'8'' x 10'8''

Courtesy of: HOMELIFE MIRACLE REALTY MISSISSAUGA

REALTOR.ca  

Location of 76 BRYBECK Crescent Unit# 302, Kitchener, Ontario, N2M 2C6

Demographic Information of 76 BRYBECK Crescent Unit# 302, Kitchener, Ontario, N2M 2C6

Life Stage

Young Couples

Employment Type

Blue Collar/Primary, Blue Collar/Service Sector

Average Household Income

$87,758.16

Average Number of Children

1.88

Household Population

Household Structure

Age of Population

Education

Education Level

No certificate/diploma/degree

28.86 %

High school certificate or equivalent

31.73 %

Apprenticeship trade certificate/diploma

4.91 %

College/non-university certificate

17.01 %

University certificate (below bachelor)

0.39 %

University Degree

17.1 %

Commuter

Travel To Work

By Car

83.35 %

By Public Transit

6.79 %

By Walking

5.41 %

By Bicycle

0.0 %

By Other Methods

4.45 %

Cultural Diversity

Knowledge of Official Language

Mother Tongue

Building Information

Building Type

Apartments (Low and High Rise)

44.42 %

Houses

55.58 %

Own Vs. Rent