Button CopyPathCircle CloseCircle Left ArrowArrow Down Icon GreyClosecirclecircleBurger
  • Advertising

67 KINZIE Avenue, Kitchener, Ontario, N2A 2J6

MLS® # 40859607
House For Sale In Centreville Chicopee, Kitchener, Ontario
$699,000 QuickQuoteTM: Not Available

3+1 Beds

3 Baths

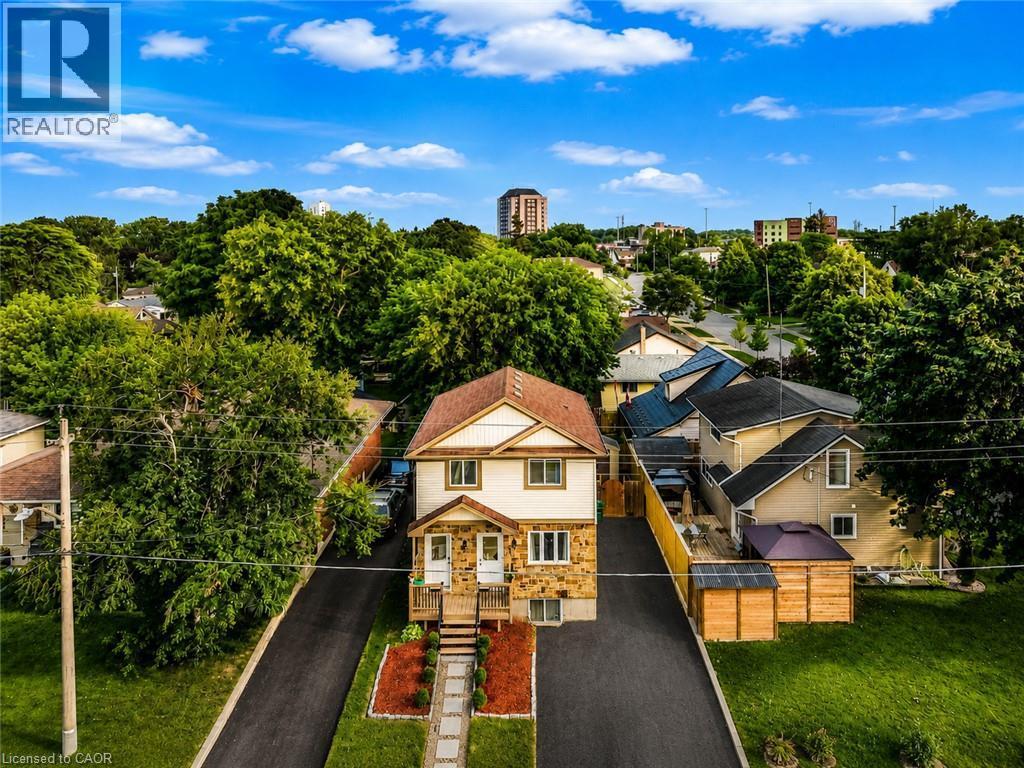
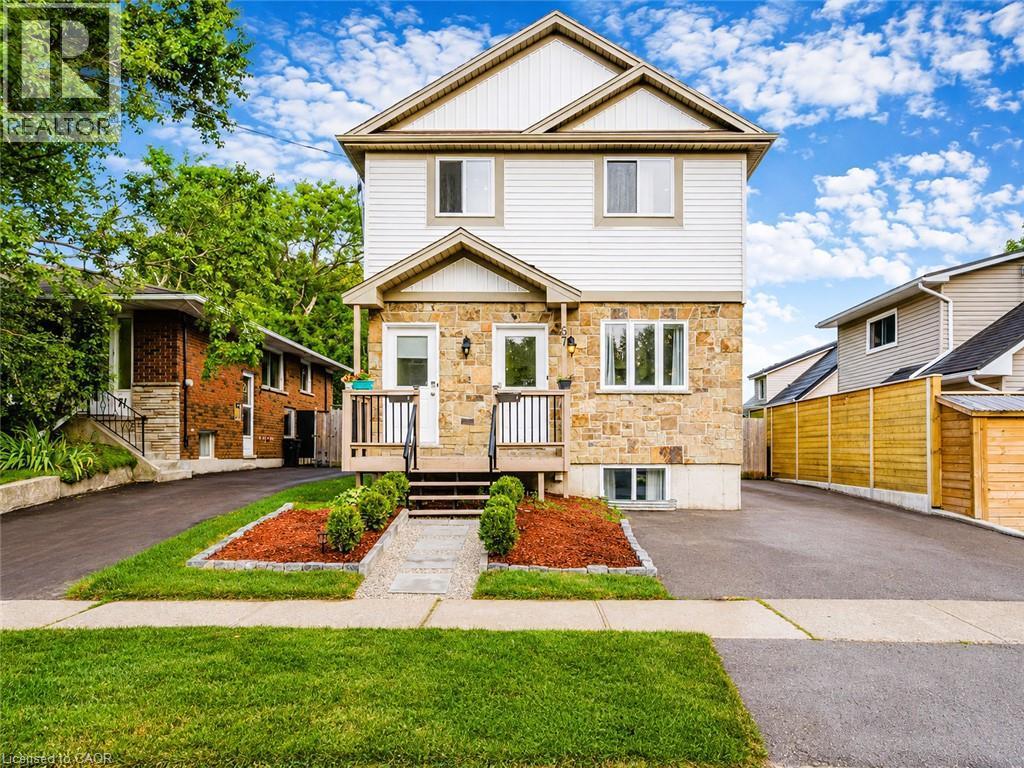
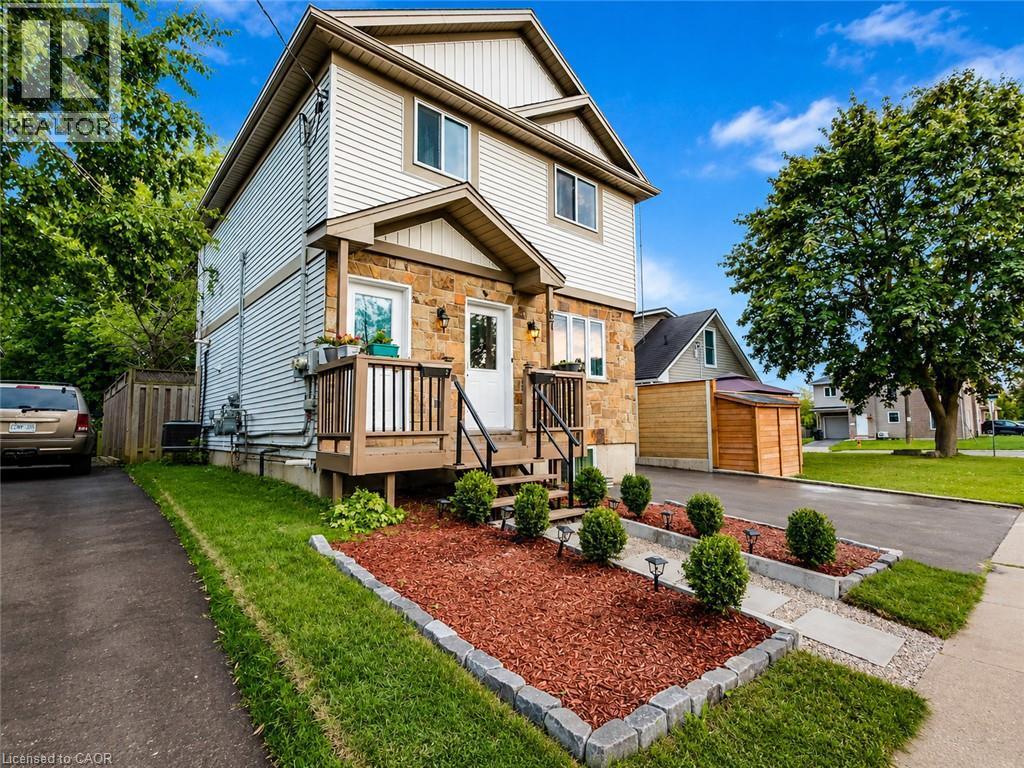
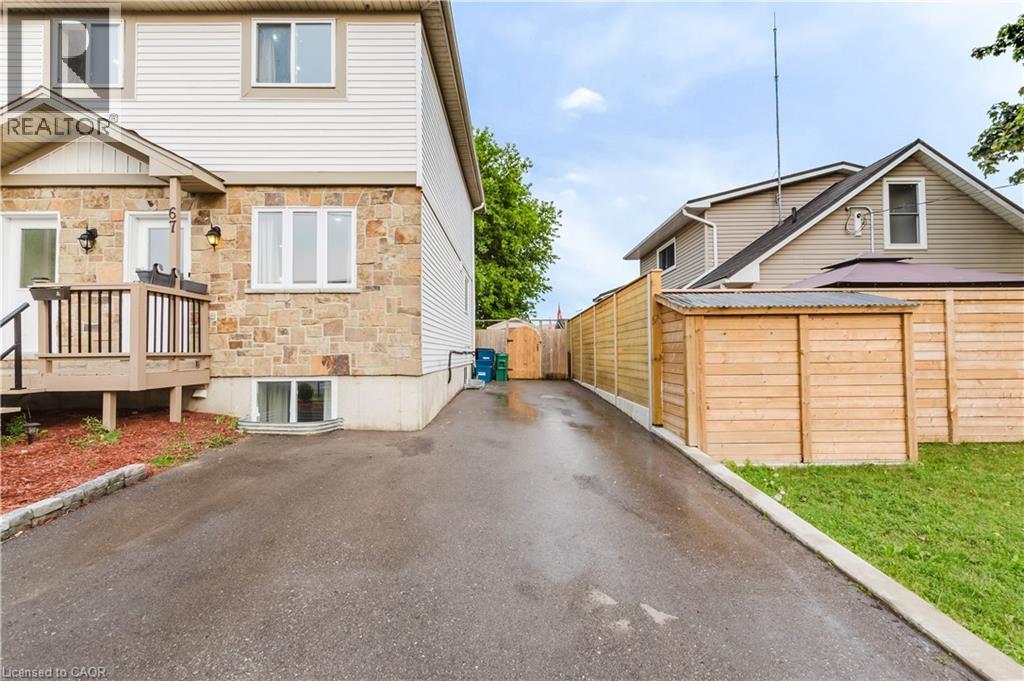
Two-story property featuring a stone and siding facade, covered front entry porch, and dual paved driveways - 67 Kinzie Avenue, Kitchener, ON
Split-level exterior with stone and siding facade, covered front porch, dual paved driveways, and landscaped front yard with mature trees - 67 Kinzie Avenue, Kitchener, ON
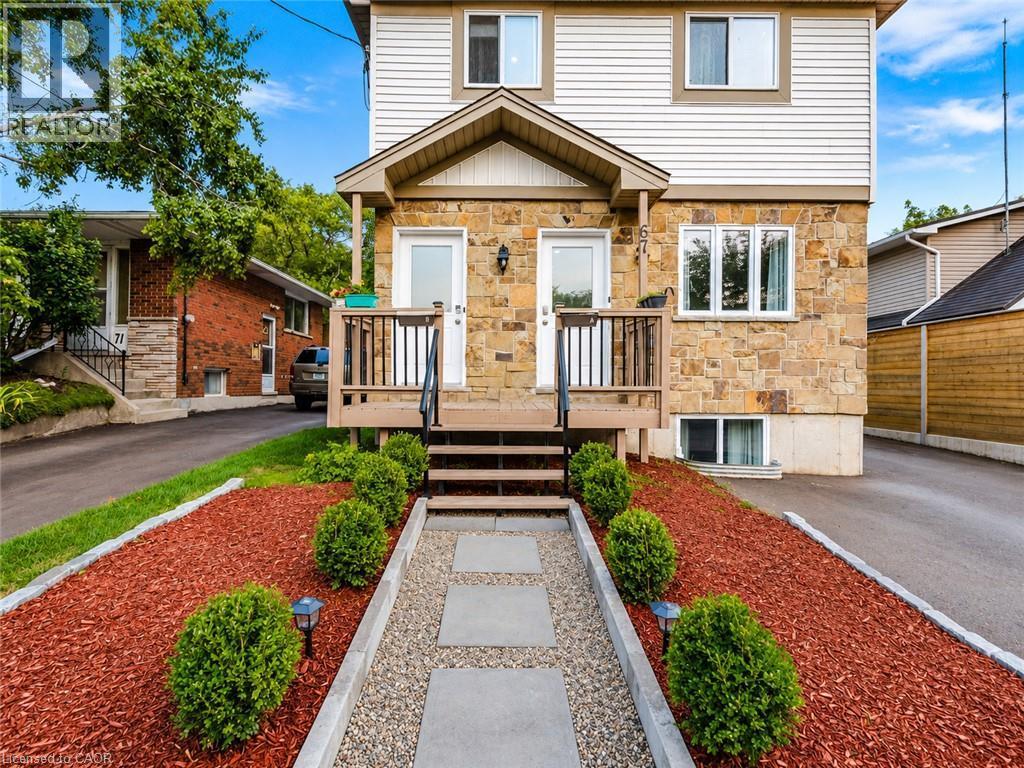
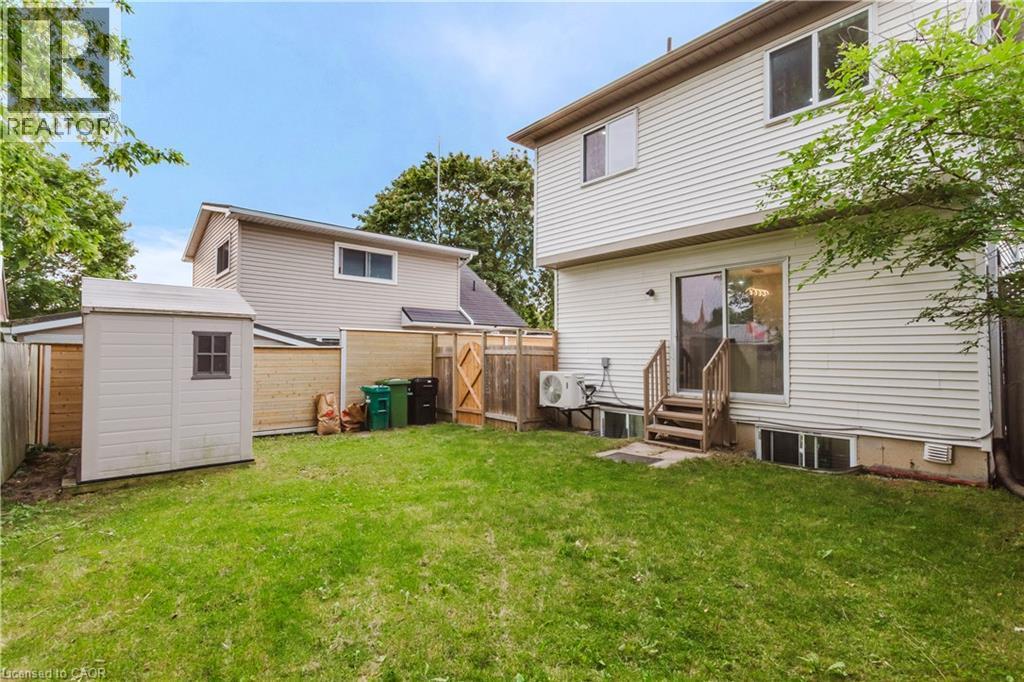
Stone facade with siding accents - 67 Kinzie Avenue, Kitchener, ON
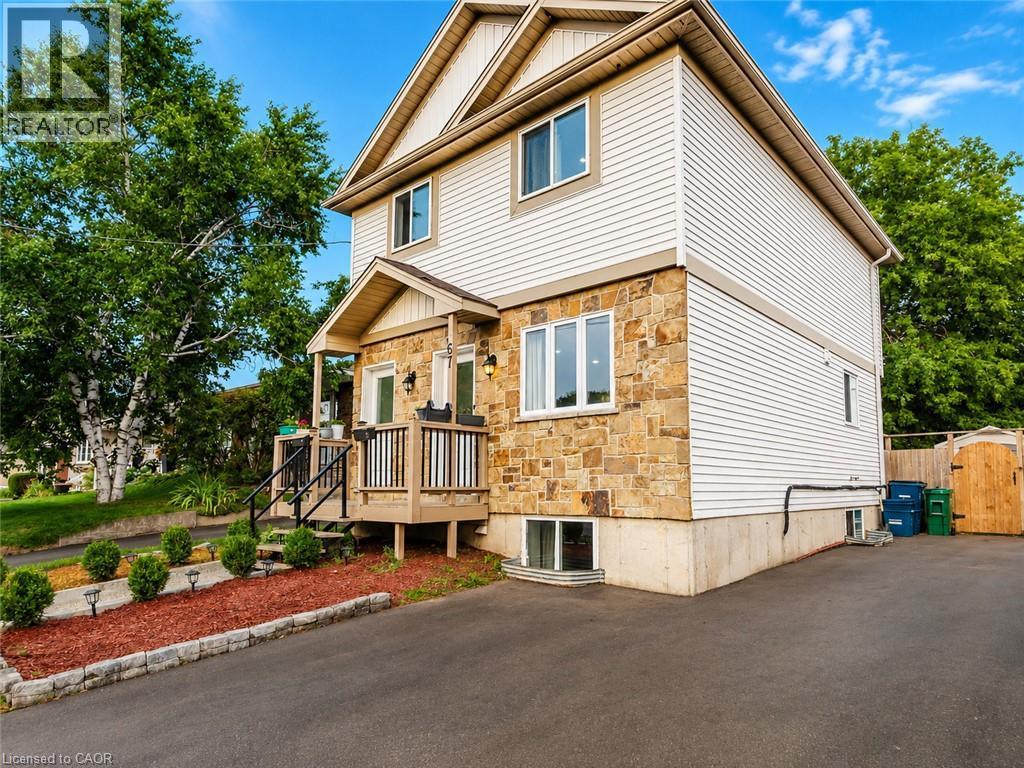
Multi-level exterior featuring stone veneer and horizontal siding - 67 Kinzie Avenue, Kitchener, ON
Two-story exterior with stone facade accents and horizontal siding - 67 Kinzie Avenue, Kitchener, ON
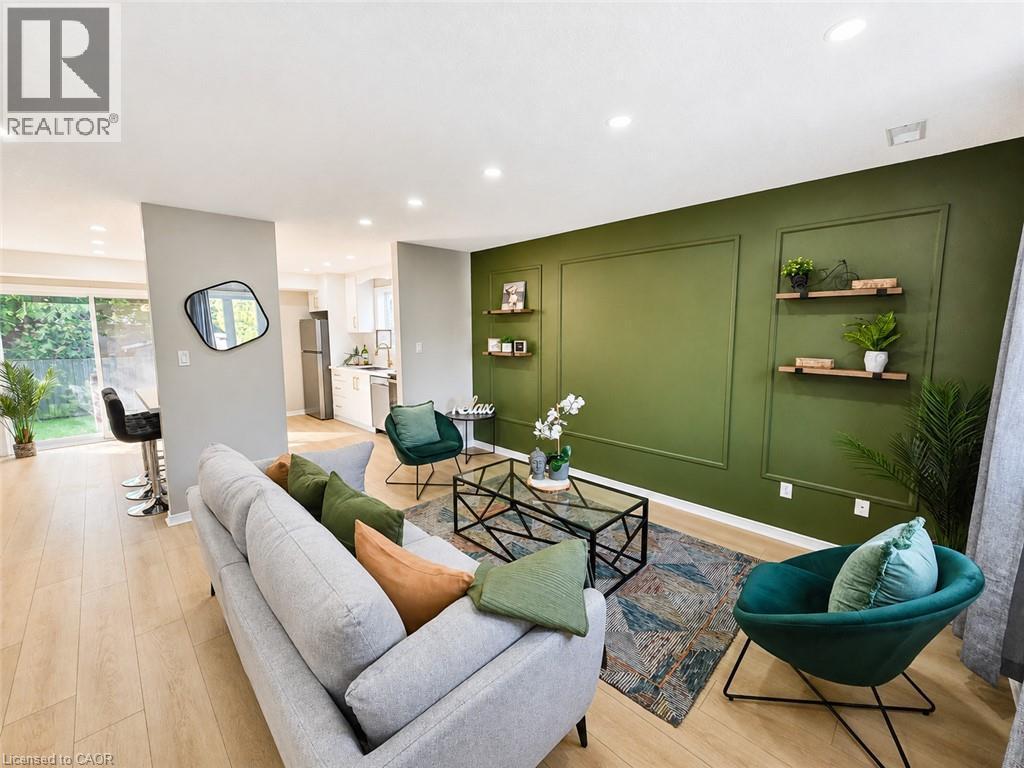
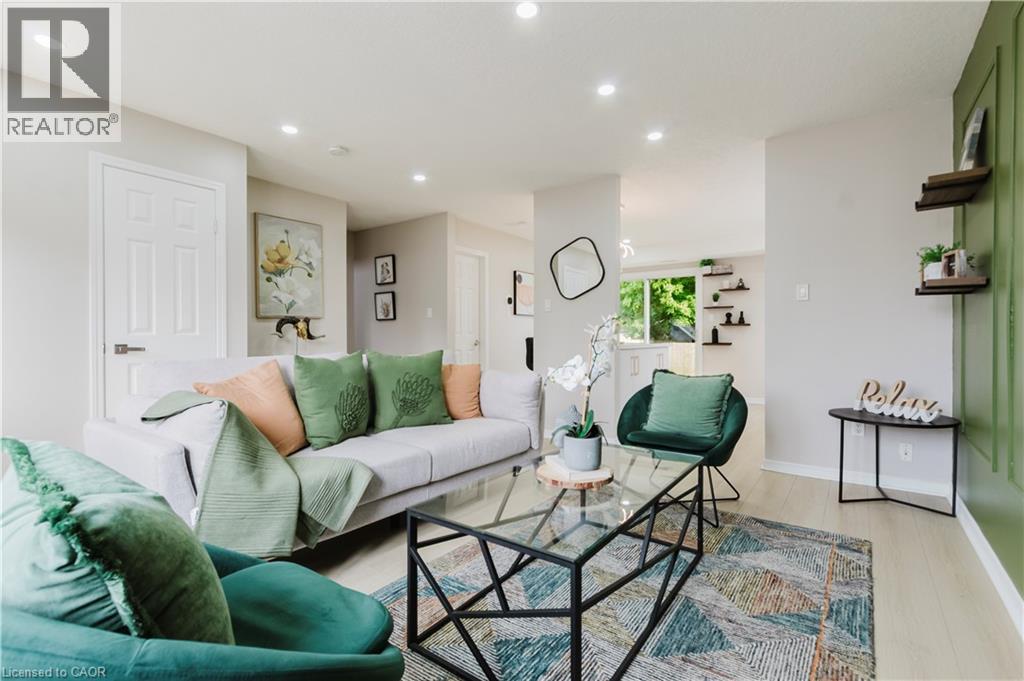
Open-concept living area with wood-finish flooring, recessed lighting, a decorative accent wall with panel molding, and floating wall shelves - 67 Kinzie Avenue, Kitchener, ON
Accent wall with decorative molding and floating shelves - 67 Kinzie Avenue, Kitchener, ON
67 Kinzie Avenue, Kitchener, ON
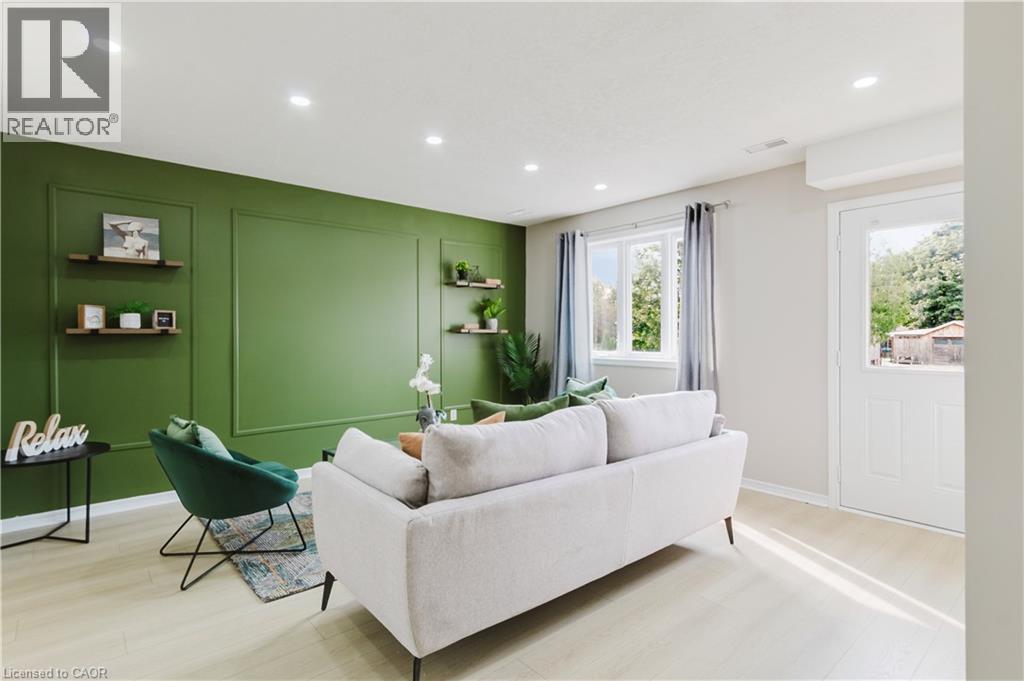
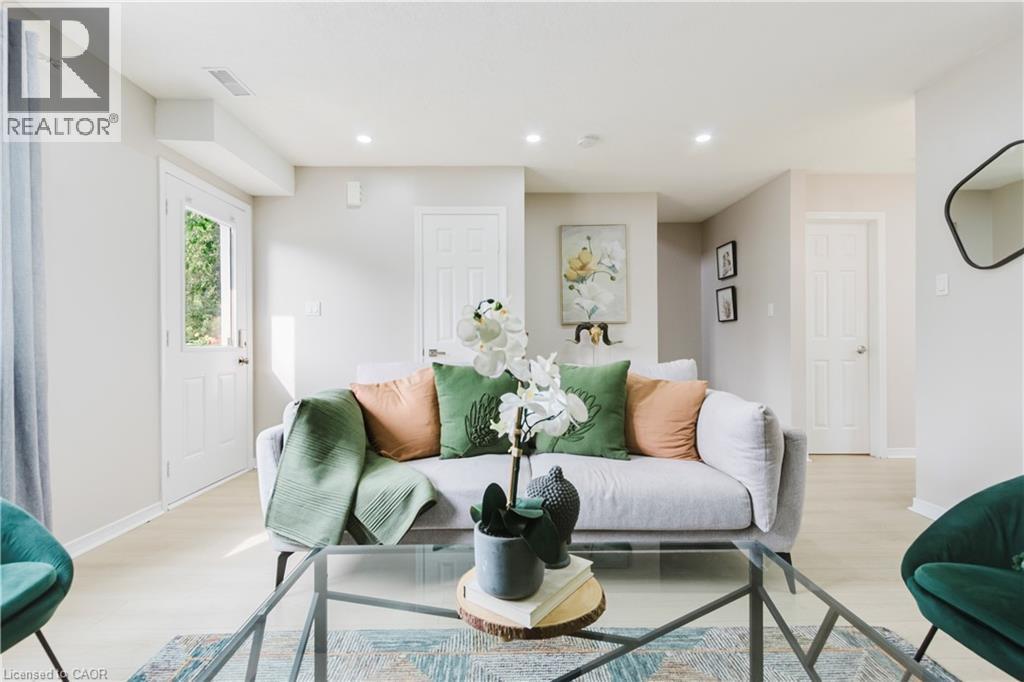
Recessed ceiling lighting, light wood-finish flooring, white paneled doors, and a glass-top coffee table - 67 Kinzie Avenue, Kitchener, ON
Recessed ceiling lighting, wood-finish flooring, paneled interior doors, and a built-in wall feature with shelving - 67 Kinzie Avenue, Kitchener, ON
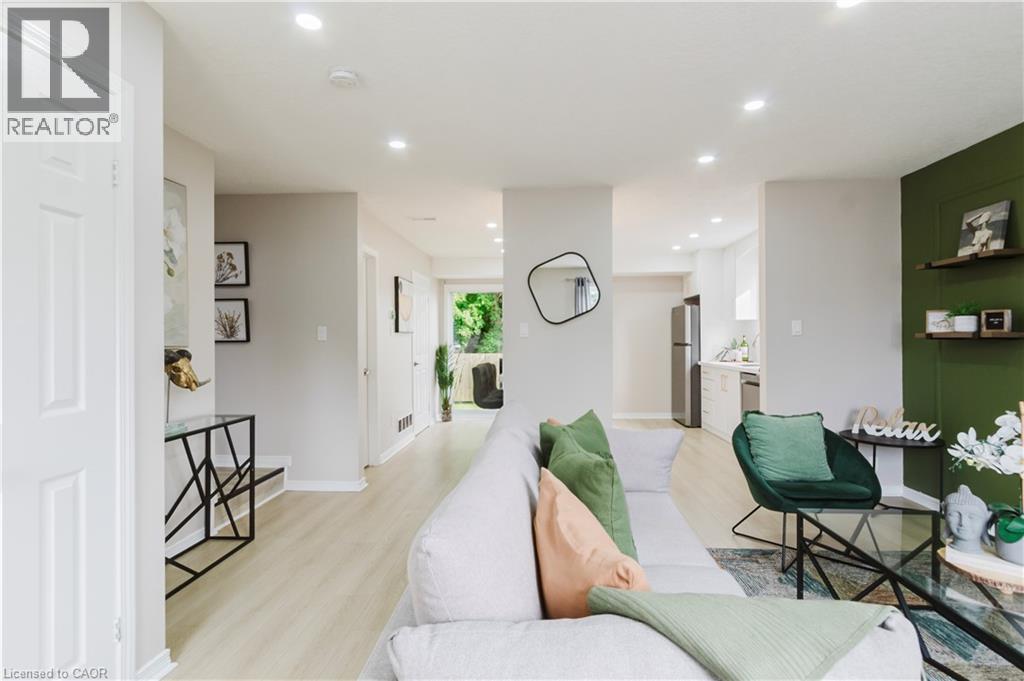
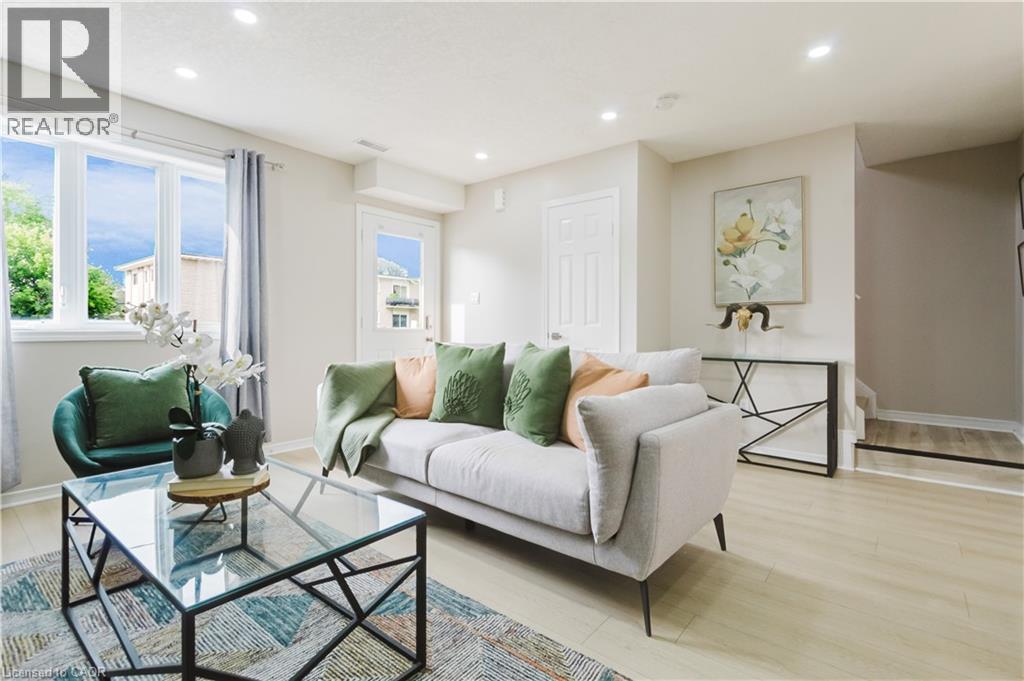
Recessed ceiling lighting, light wood-finish flooring, multiple windows, a white paneled door, and a partially visible staircase - 67 Kinzie Avenue, Kitchener, ON
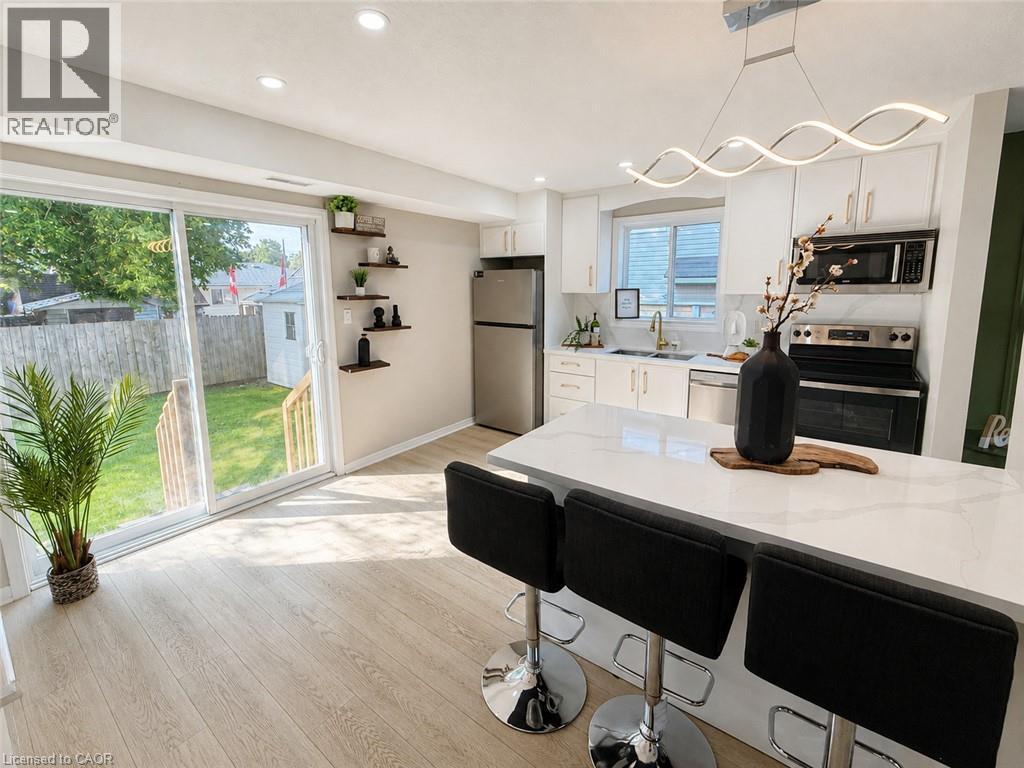
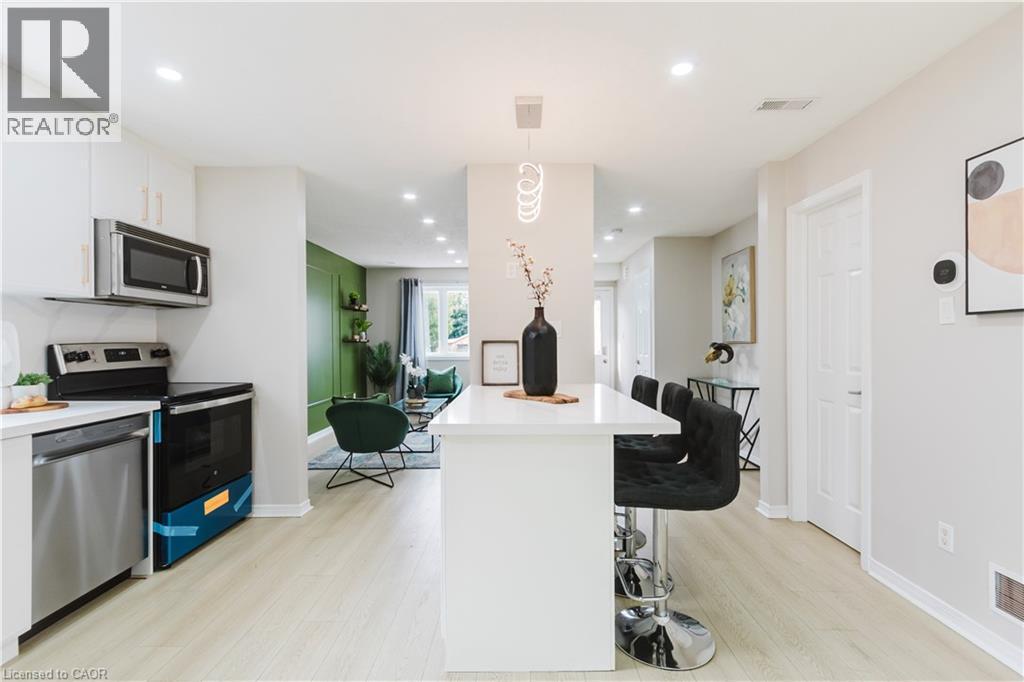
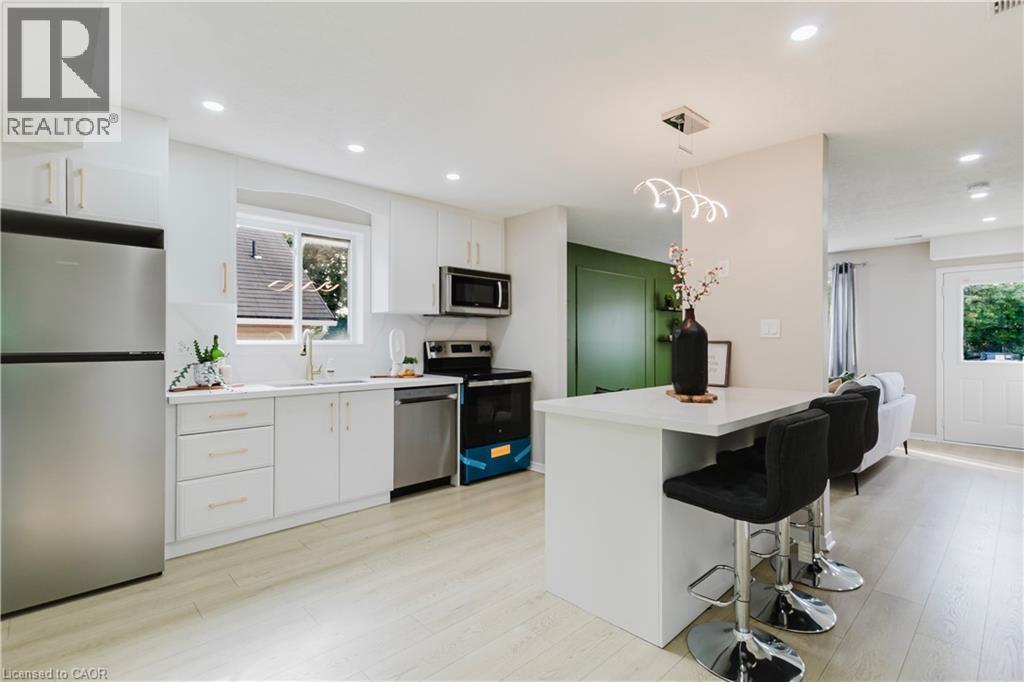
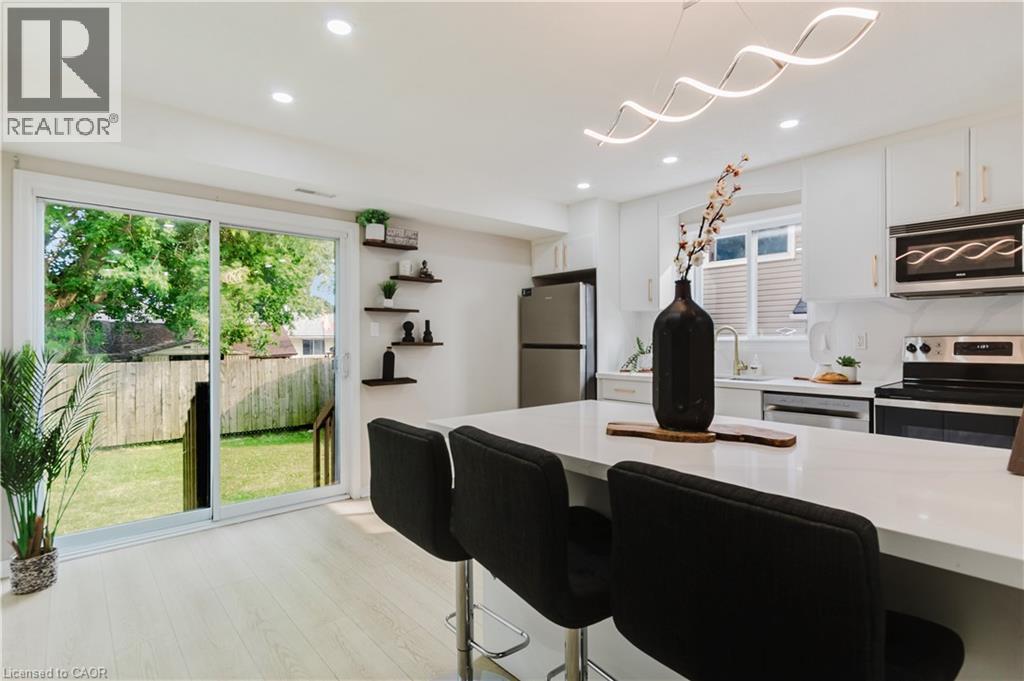
Modern kitchen with white cabinetry and stainless-steel appliances, featuring a large island with a light-toned countertop, wood-finish flooring, and recessed lighting - 67 Kinzie Avenue, Kitchener, ON
Contemporary kitchen with stainless steel appliances, white cabinetry, a built-in island, and wood-finish flooring - 67 Kinzie Avenue, Kitchener, ON
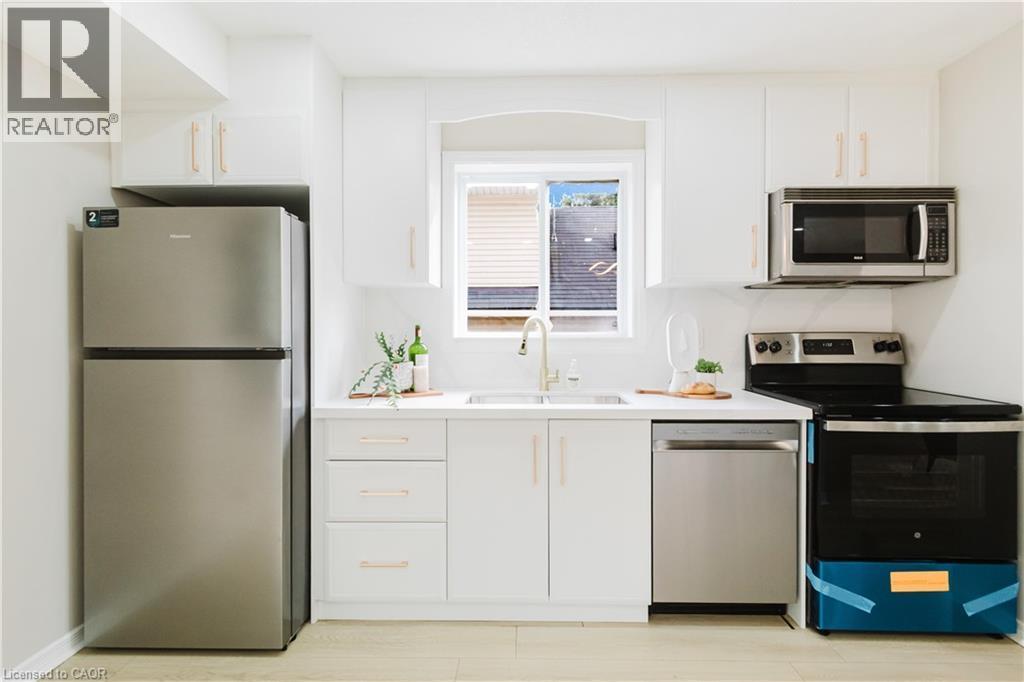
Kitchen featuring white cabinetry, light-toned countertops, stainless steel appliances, and wood-finish flooring - 67 Kinzie Avenue, Kitchener, ON
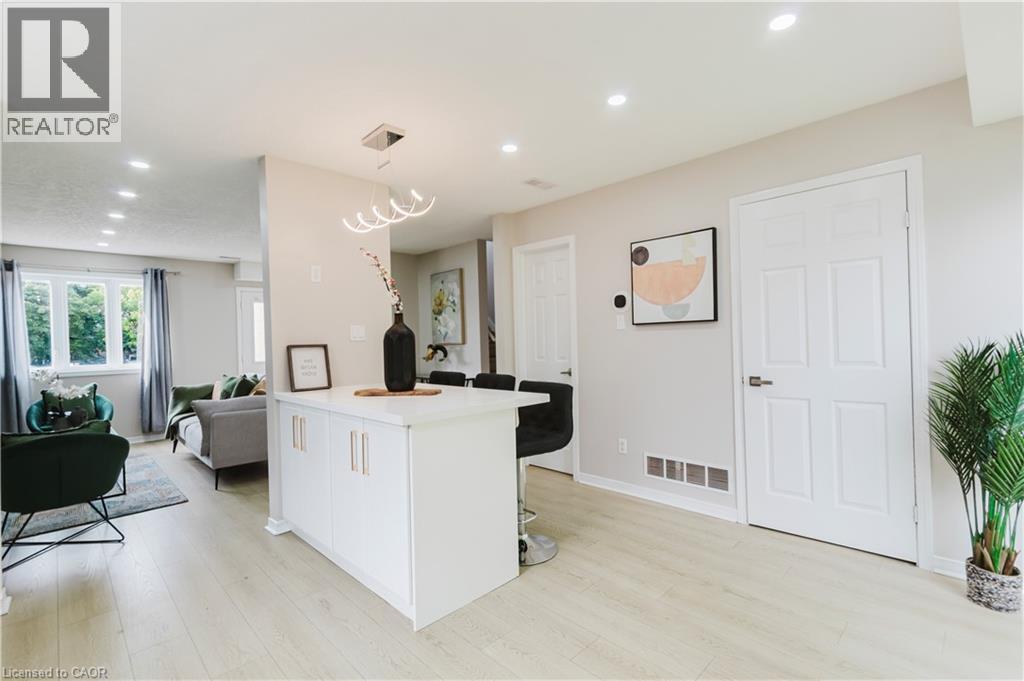
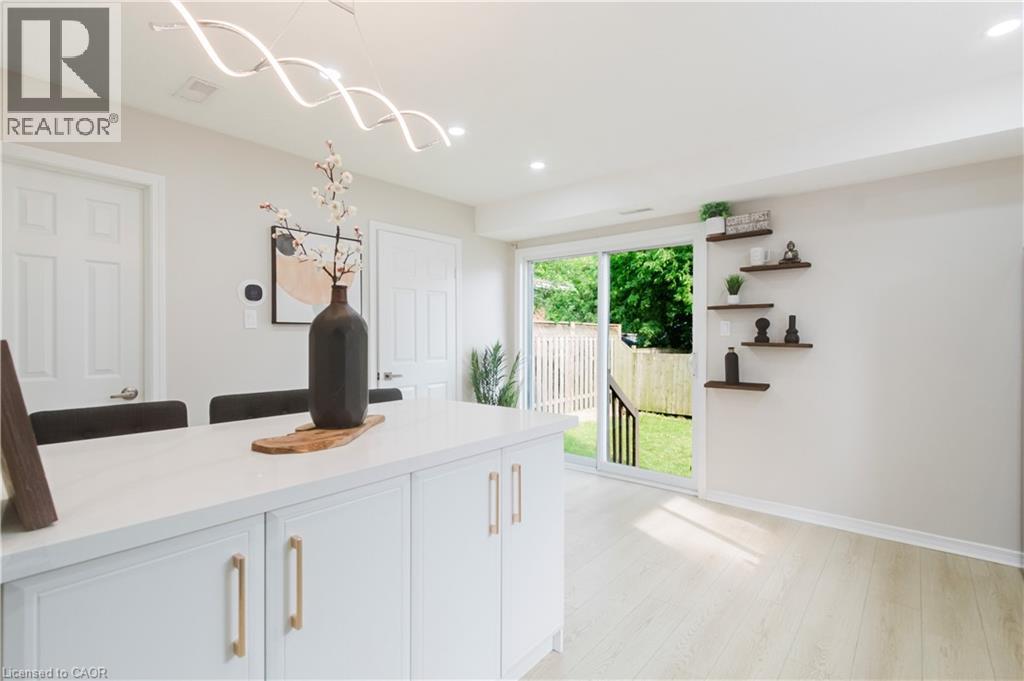
Kitchen island with white cabinetry and countertop - 67 Kinzie Avenue, Kitchener, ON
67 Kinzie Avenue, Kitchener, ON
White kitchen cabinetry with gold-tone hardware, stainless steel appliances, a center island with countertop seating, recessed lighting, and wood-finish flooring - 67 Kinzie Avenue, Kitchener, ON
Contemporary kitchen with white cabinetry, stainless steel appliances, and a large island with seating - 67 Kinzie Avenue, Kitchener, ON
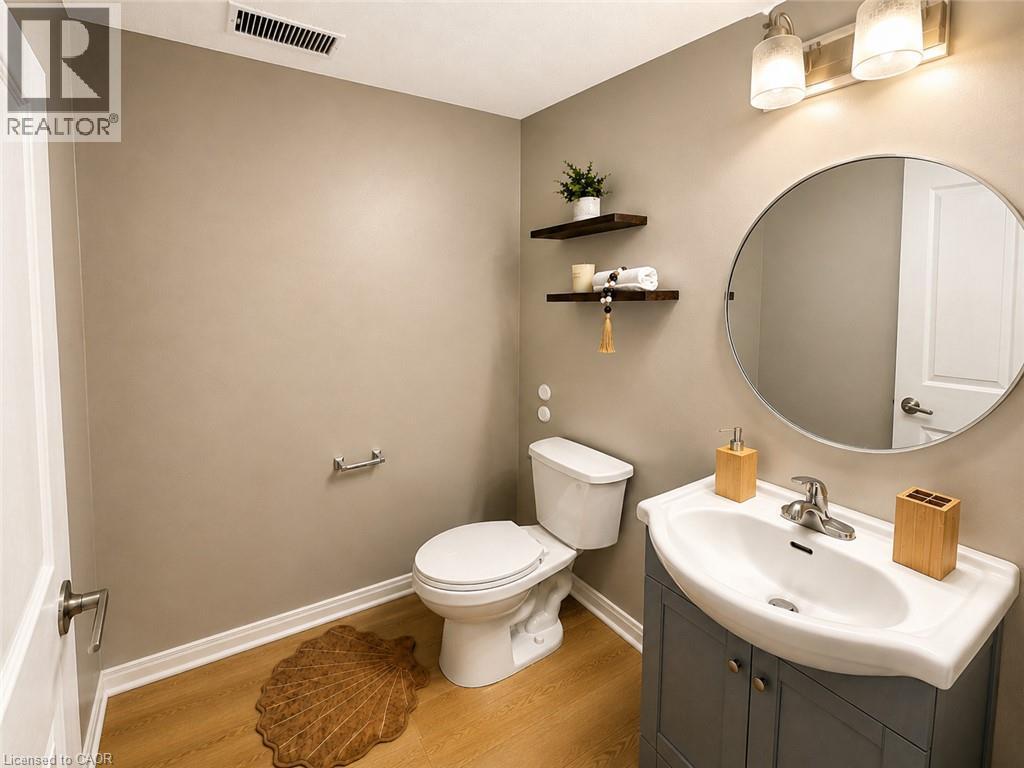
Bathroom featuring a vanity with an integrated sink, a circular mirror, wood-finish flooring, two wall-mounted shelves, and a two-light fixture - 67 Kinzie Avenue, Kitchener, ON
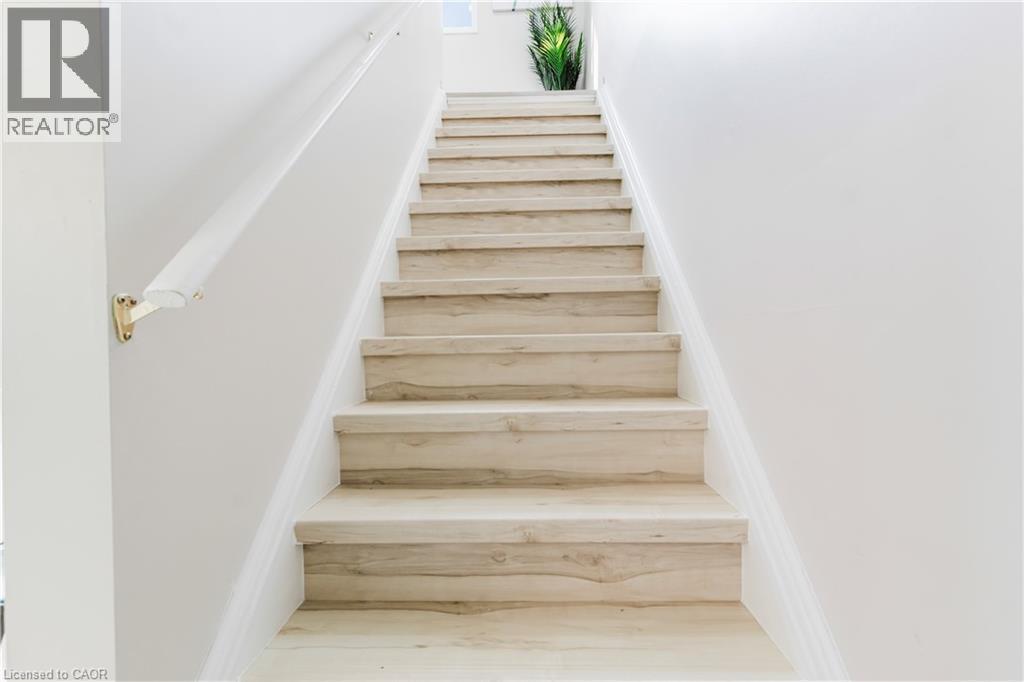
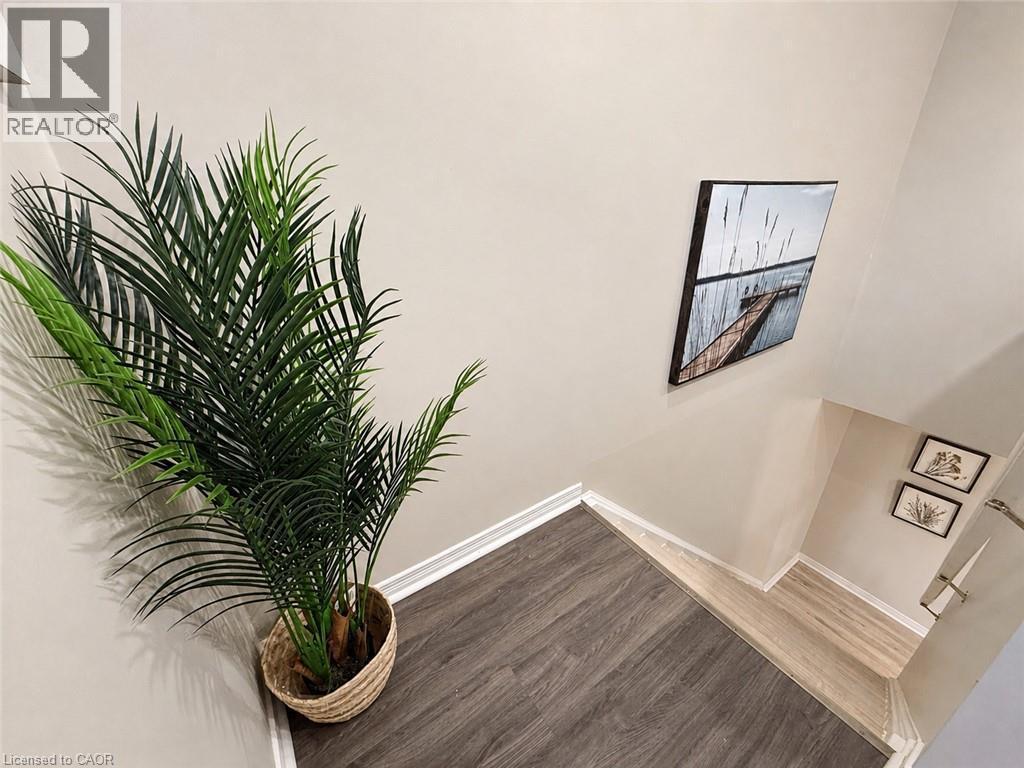
Staircase featuring light wood-finish treads and risers, white painted walls, and a white handrail with brass-tone brackets - 67 Kinzie Avenue, Kitchener, ON
Wood-finish flooring throughout the landing and stairwell - 67 Kinzie Avenue, Kitchener, ON
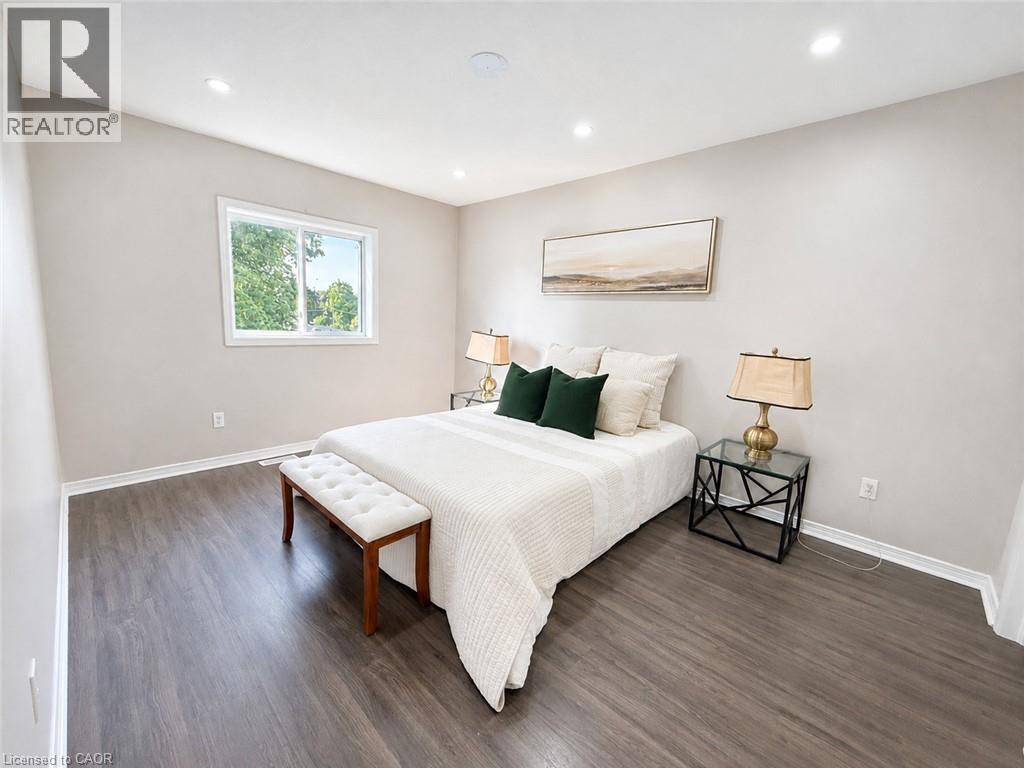
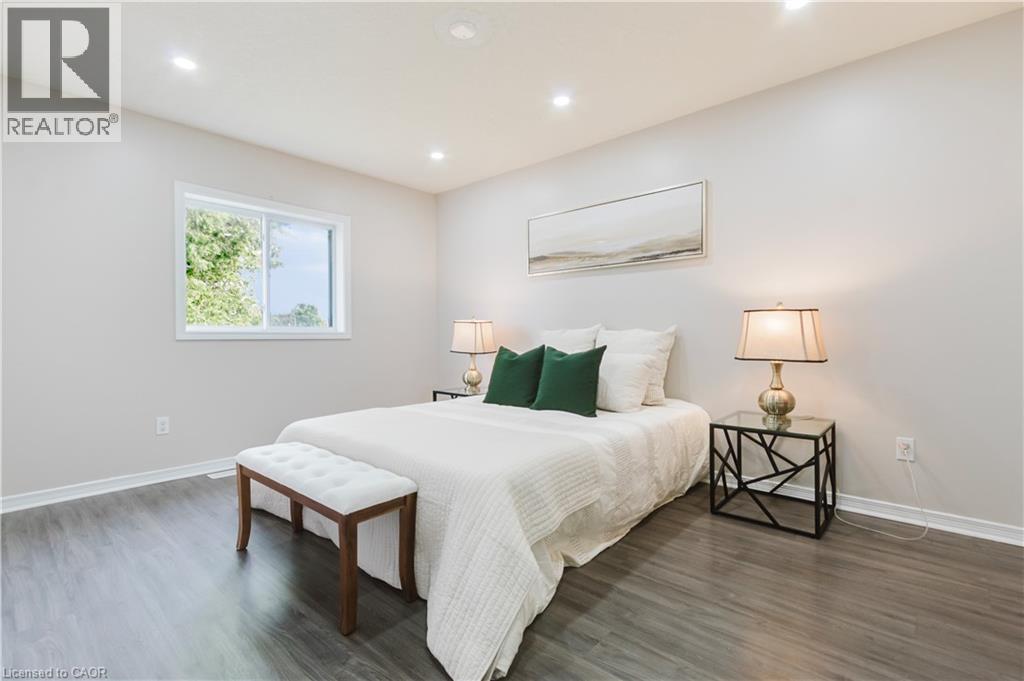
Recessed ceiling lighting, wood-finish flooring, and a window with exterior greenery - 67 Kinzie Avenue, Kitchener, ON
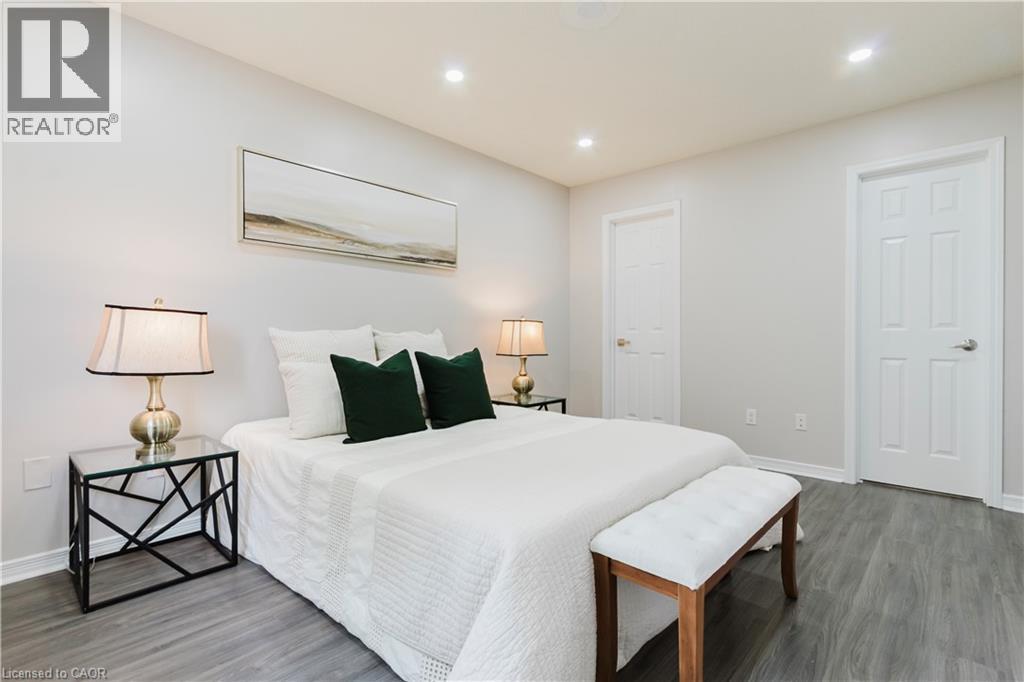
Recessed lighting, light gray walls, wood-finish flooring, and white paneled doors - 67 Kinzie Avenue, Kitchener, ON
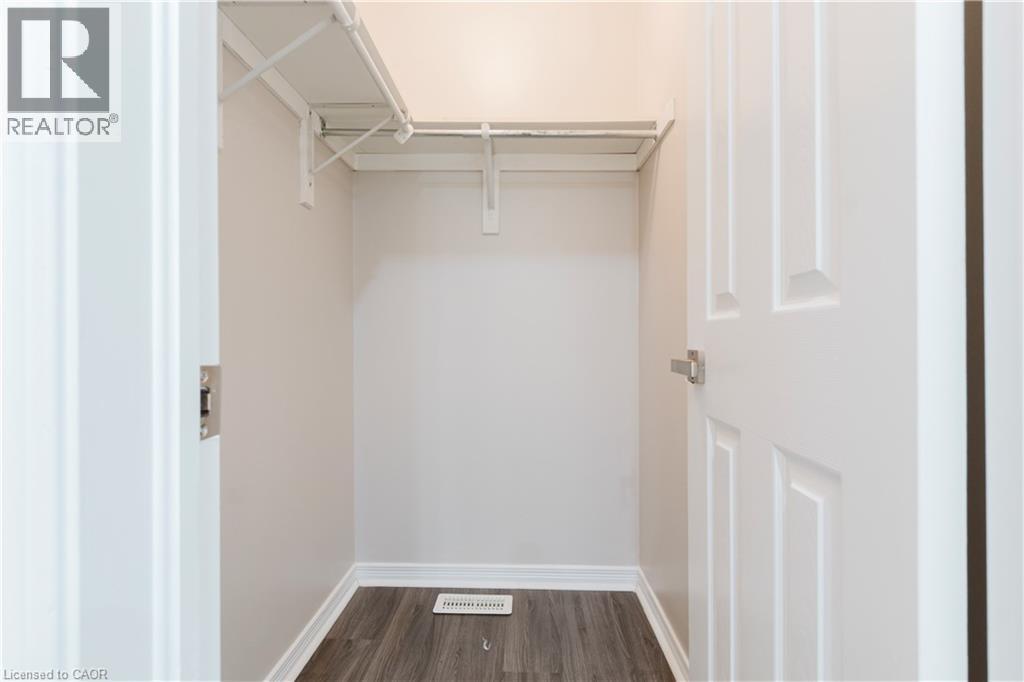
Recessed closet with white shelving and hanging rod, complemented by wood-finish flooring and white trim - 67 Kinzie Avenue, Kitchener, ON
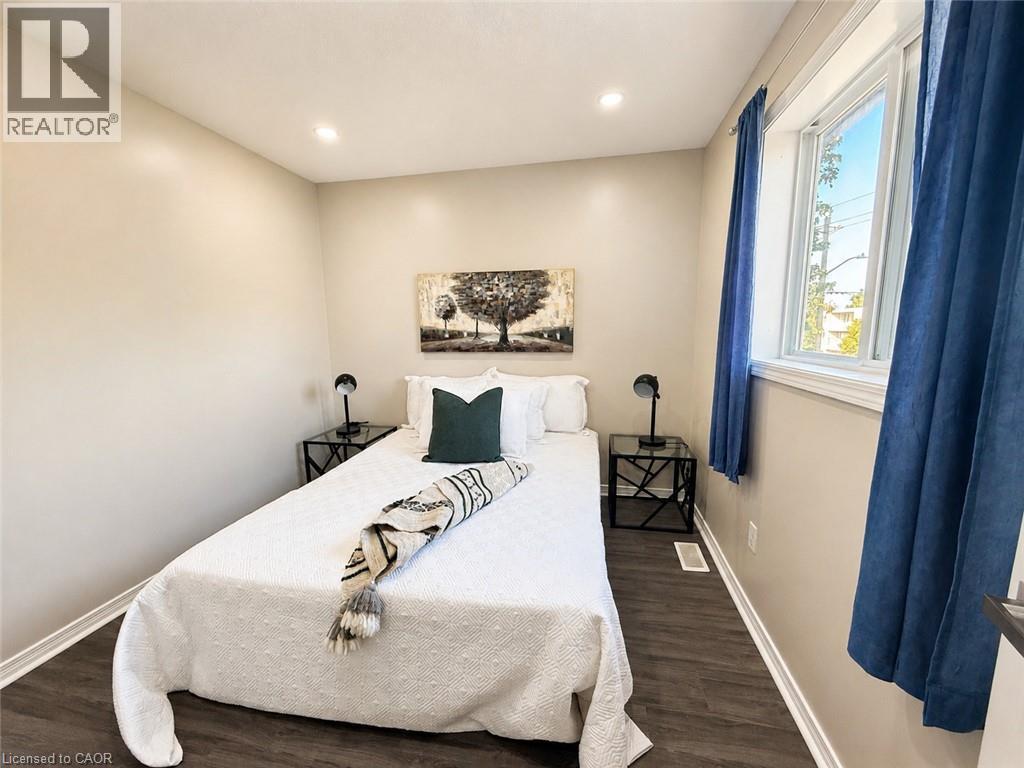
Recessed ceiling lighting, a single window, and wood-finish flooring - 67 Kinzie Avenue, Kitchener, ON
Recessed ceiling lighting, wood-finish flooring, and a single window with trim - 67 Kinzie Avenue, Kitchener, ON
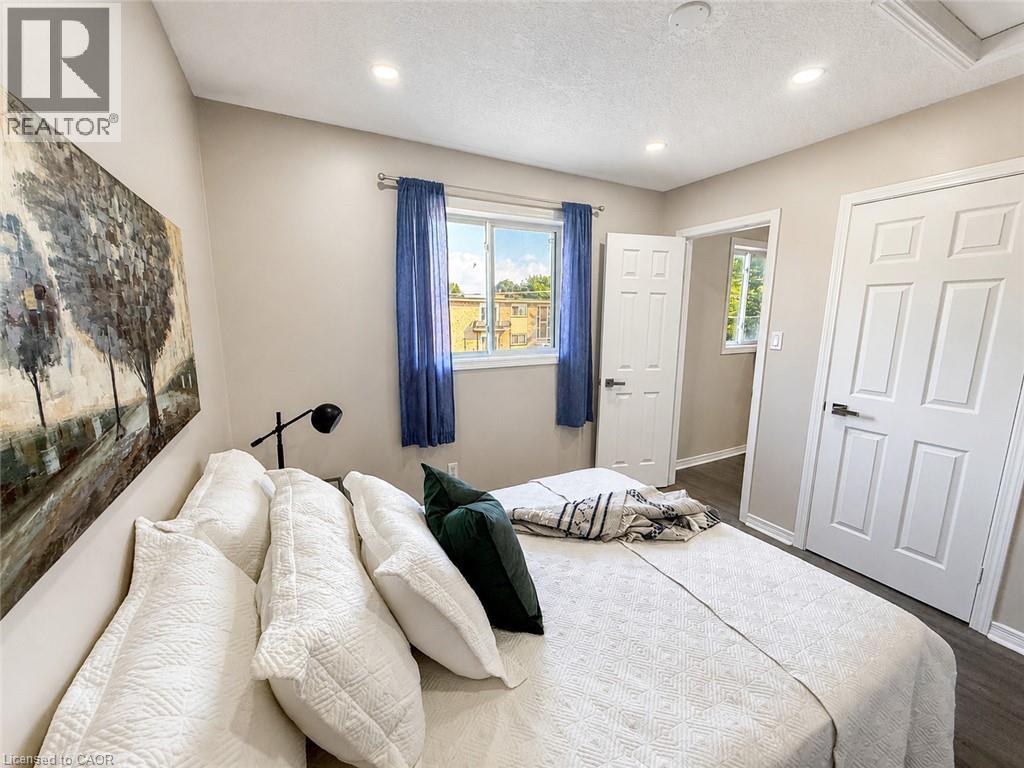
Recessed lighting, neutral wall tones, wood-finish flooring, paneled interior doors with dark hardware, and a double-paned window - 67 Kinzie Avenue, Kitchener, ON
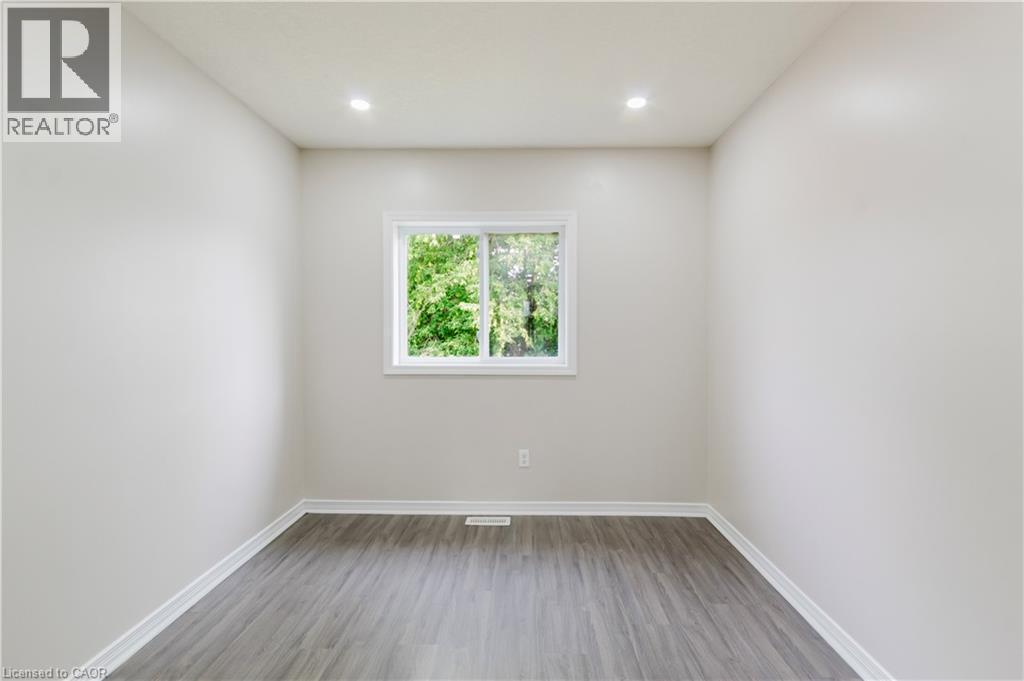
Recessed ceiling lighting, a white framed window, and wood-finish flooring - 67 Kinzie Avenue, Kitchener, ON
Bathroom featuring a white vanity with bronze hardware, integrated sink, and an expansive mirror - 67 Kinzie Avenue, Kitchener, ON
67 Kinzie Avenue, Kitchener, ON
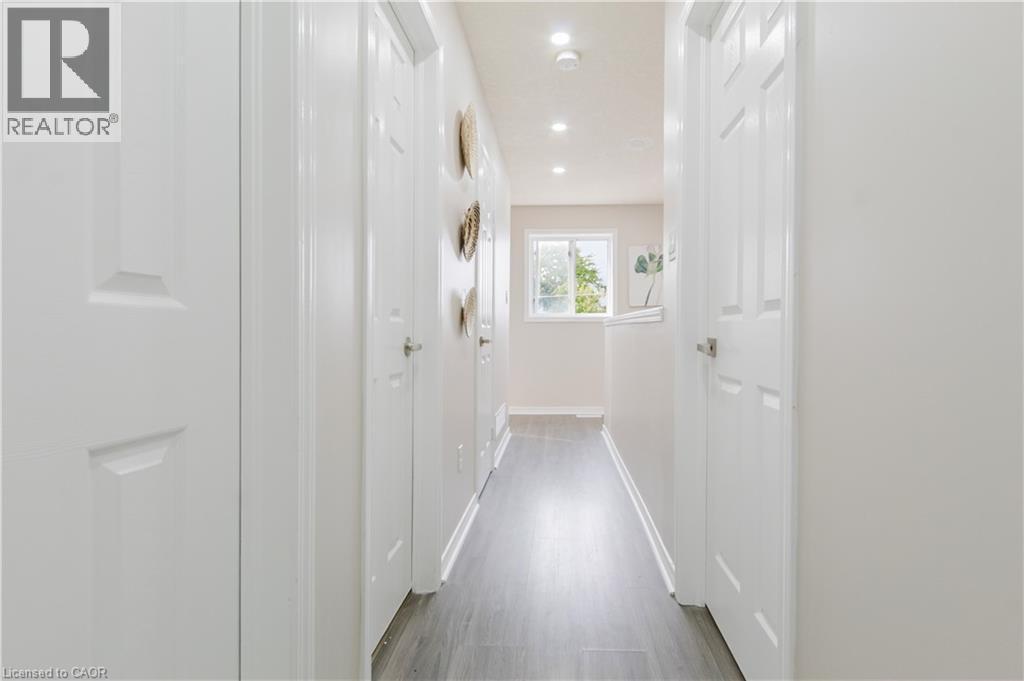
Hallway with light wood-finish flooring, recessed ceiling lighting, and white paneled doors - 67 Kinzie Avenue, Kitchener, ON
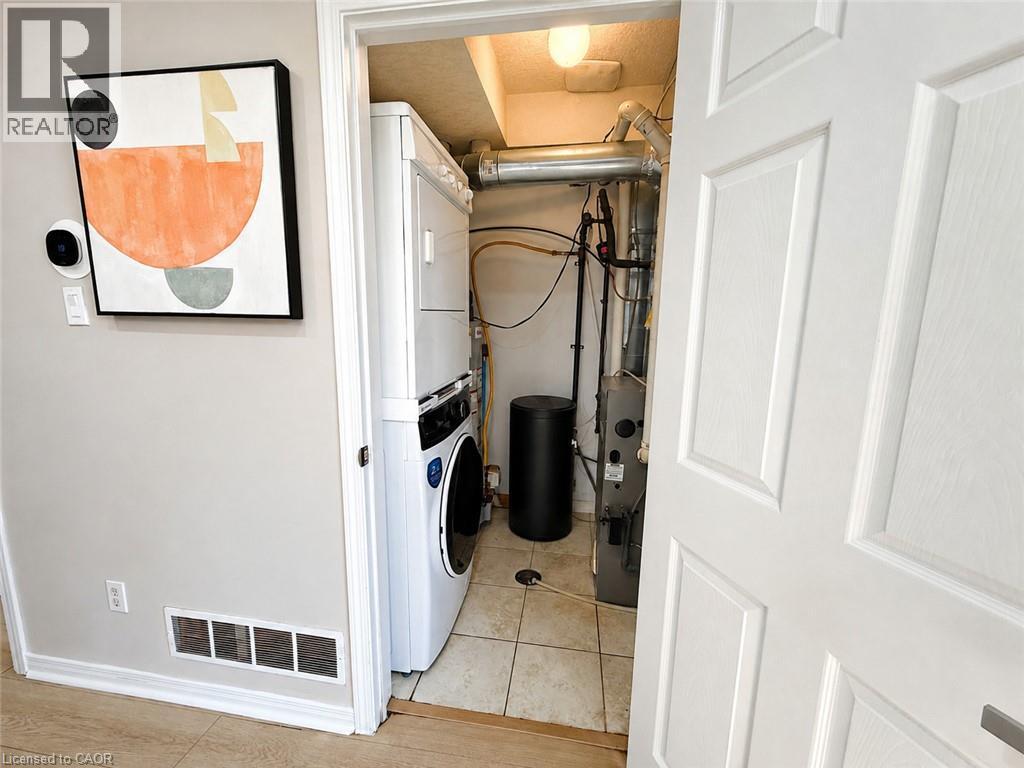
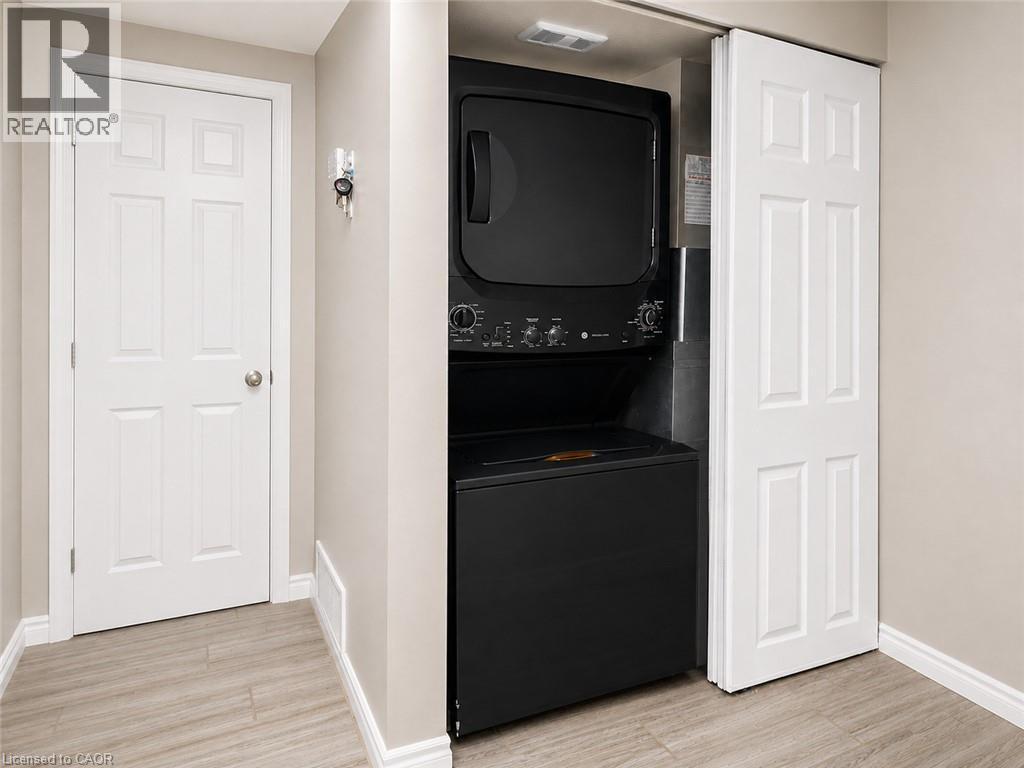
Laundry area with tile flooring and stacked appliance space - 67 Kinzie Avenue, Kitchener, ON
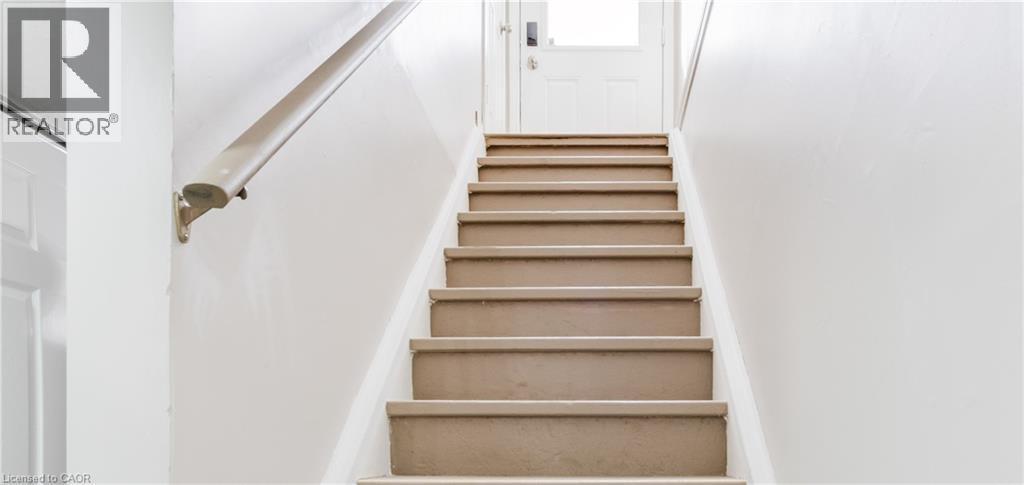
Staircase with carpeted treads and a wall-mounted handrail - 67 Kinzie Avenue, Kitchener, ON
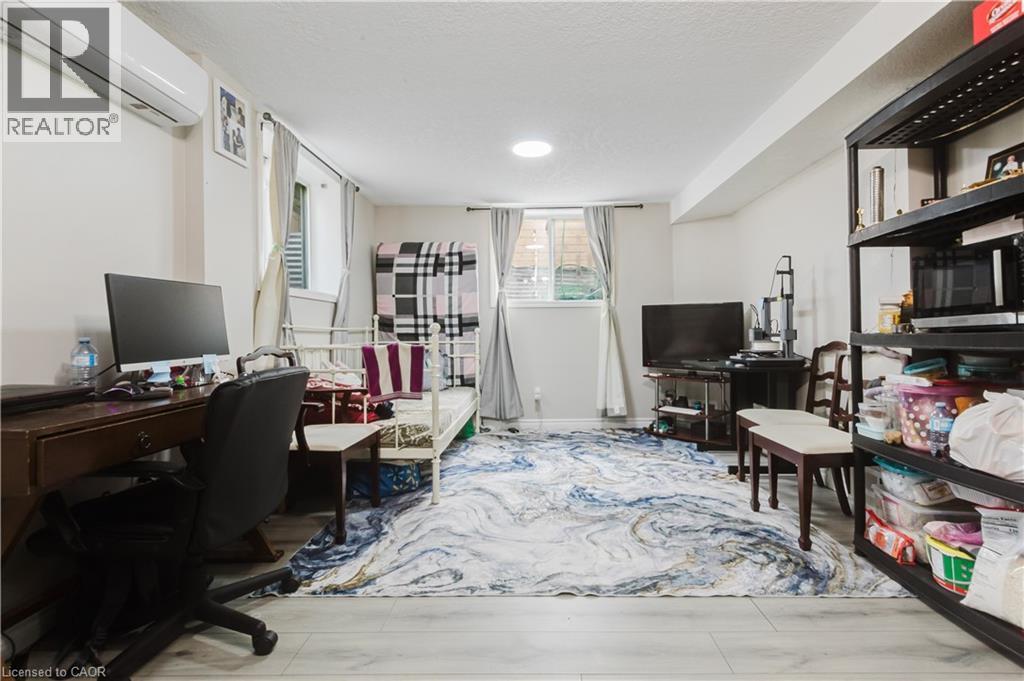
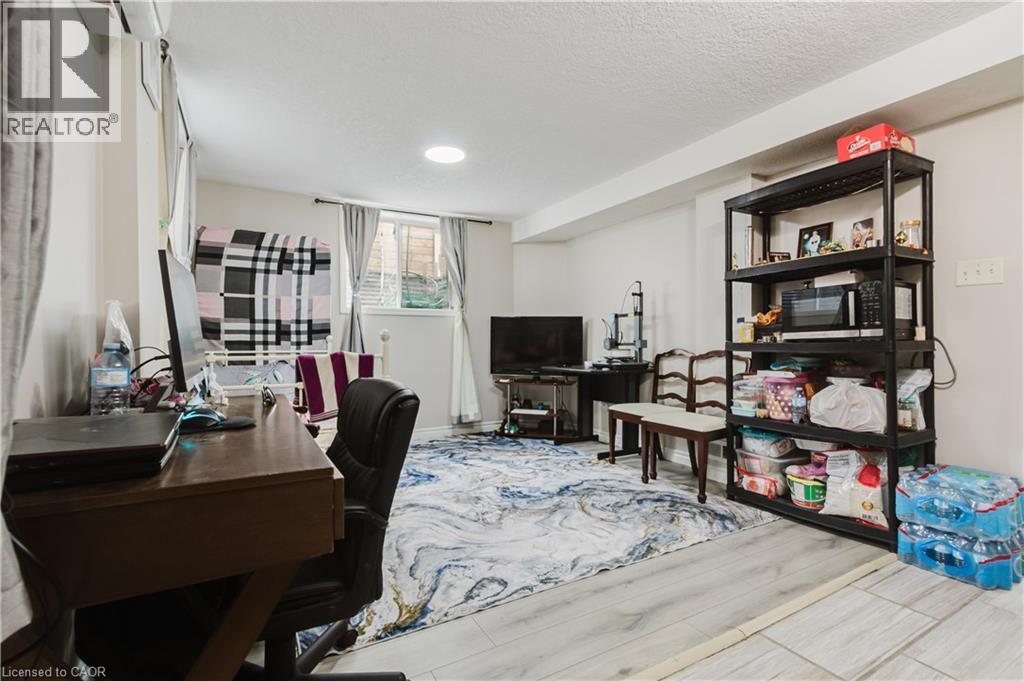
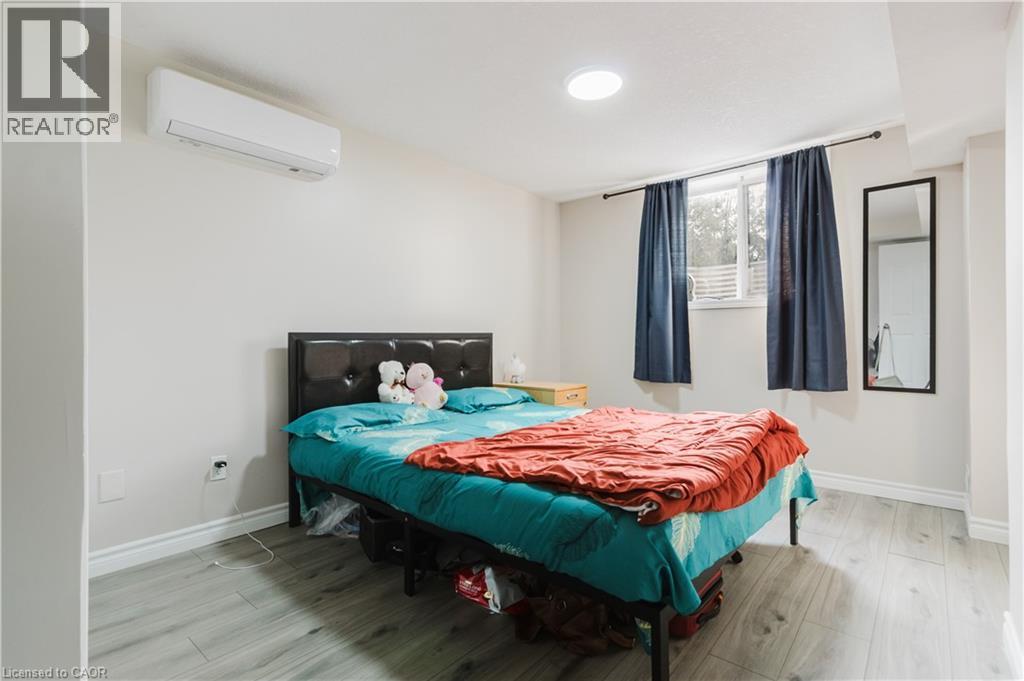
Recessed lighting, light wood-finish flooring, and a mini-split air conditioning unit - 67 Kinzie Avenue, Kitchener, ON
Recessed ceiling lighting, light wood-finish flooring, and a window with blinds - 67 Kinzie Avenue, Kitchener, ON
67 Kinzie Avenue, Kitchener, ON
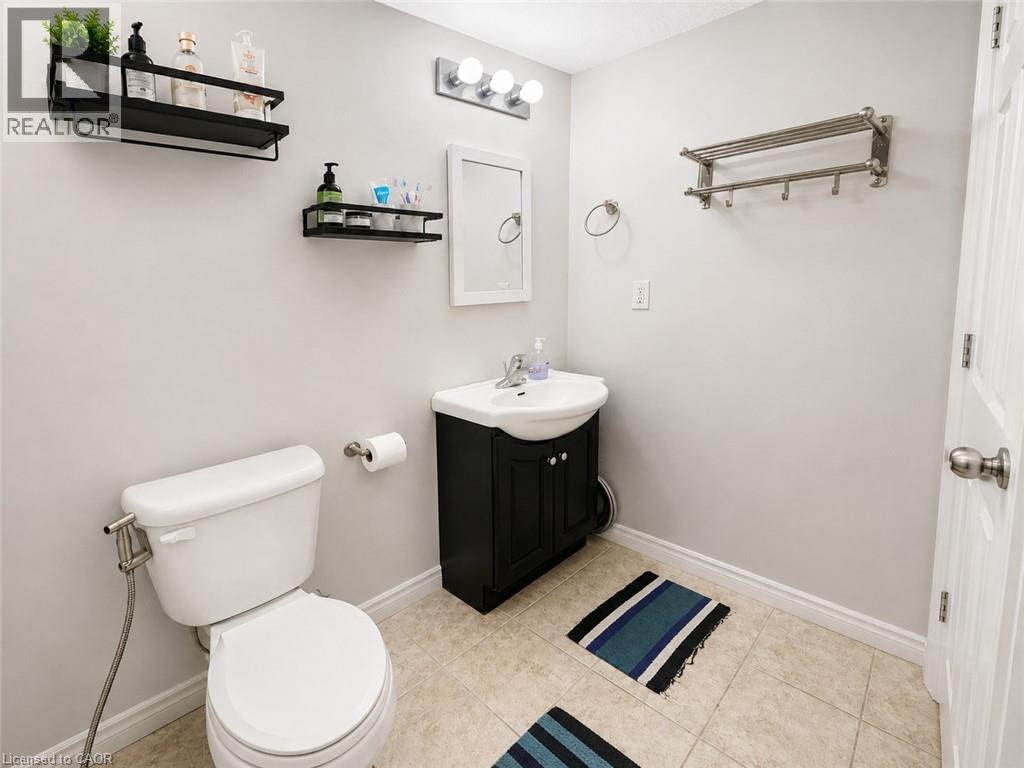
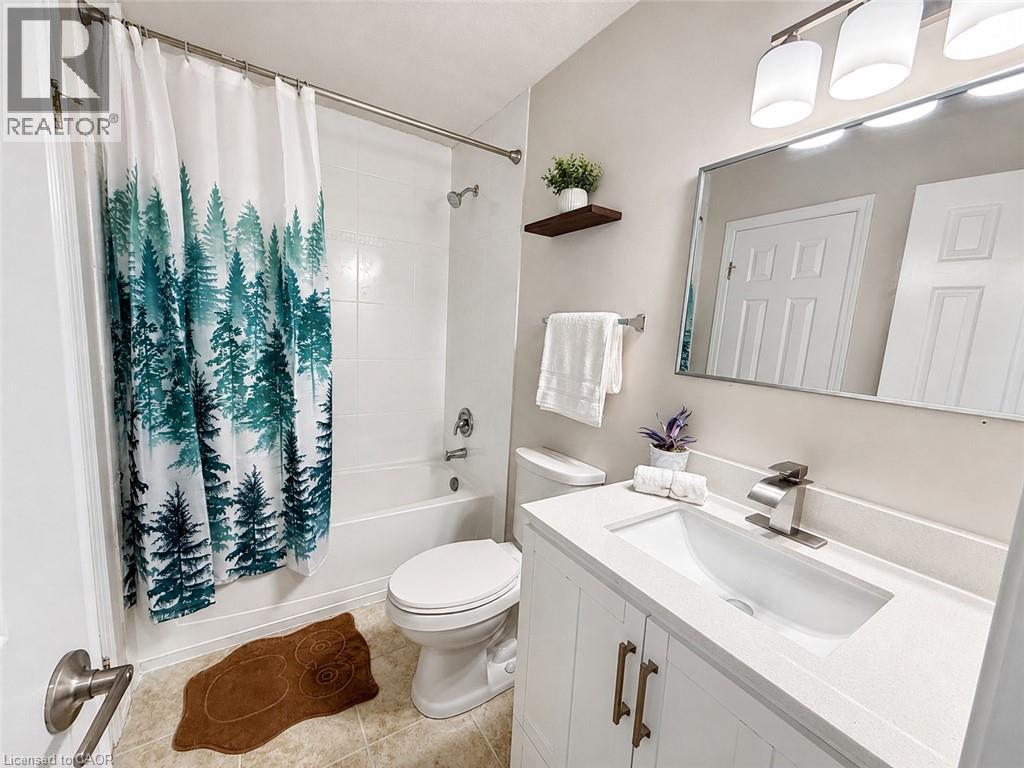
White pedestal toilet, dark wood-finish vanity with integrated sink, wall-mounted vanity mirror, three-bulb vanity light fixture, and tile flooring - 67 Kinzie Avenue, Kitchener, ON
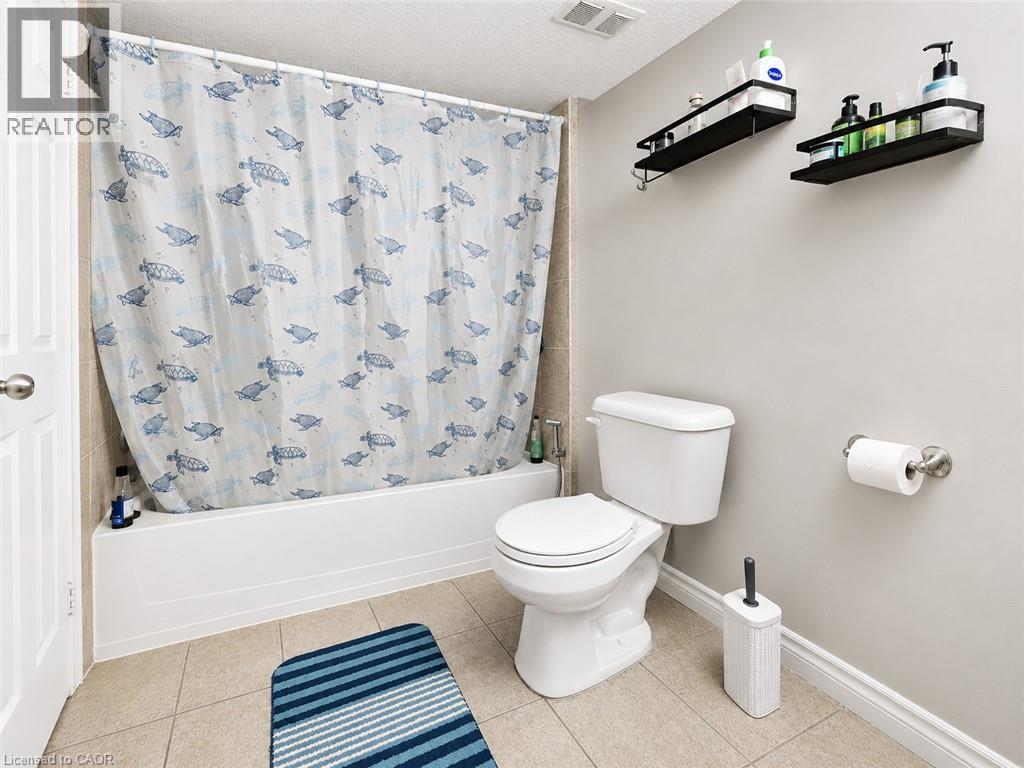
Full-sized bathtub with tiled surround, neutral wall color, and tile flooring - 67 Kinzie Avenue, Kitchener, ON
Stackable laundry appliances with concealed utility connections, paneled interior doors, and light wood-finish flooring - 67 Kinzie Avenue, Kitchener, ON
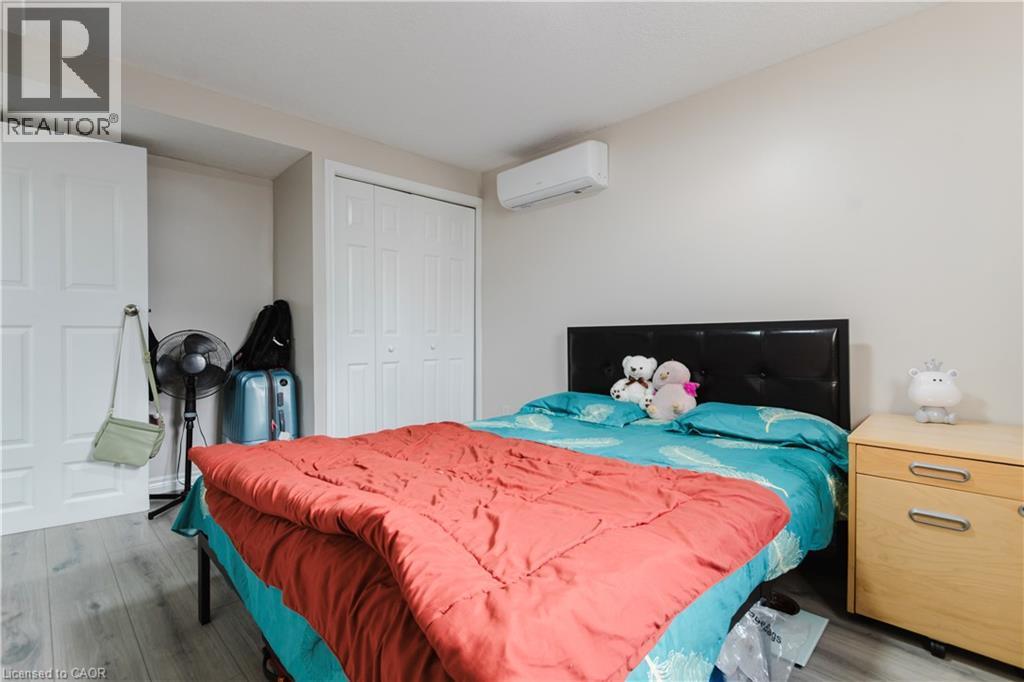
Wall-mounted HVAC unit, recessed ceiling lighting, light wood-finish flooring, and a single window - 67 Kinzie Avenue, Kitchener, ON
Wood-finish flooring with neutral wall tones - 67 Kinzie Avenue, Kitchener, ON
67 Kinzie Avenue, Kitchener, ON
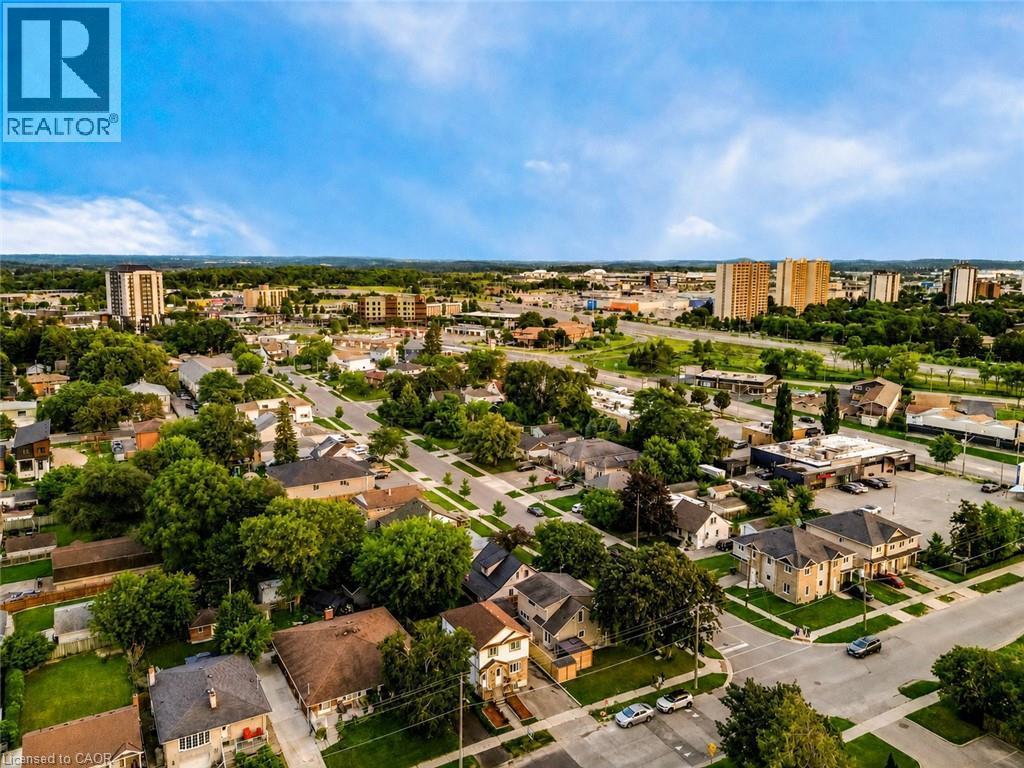
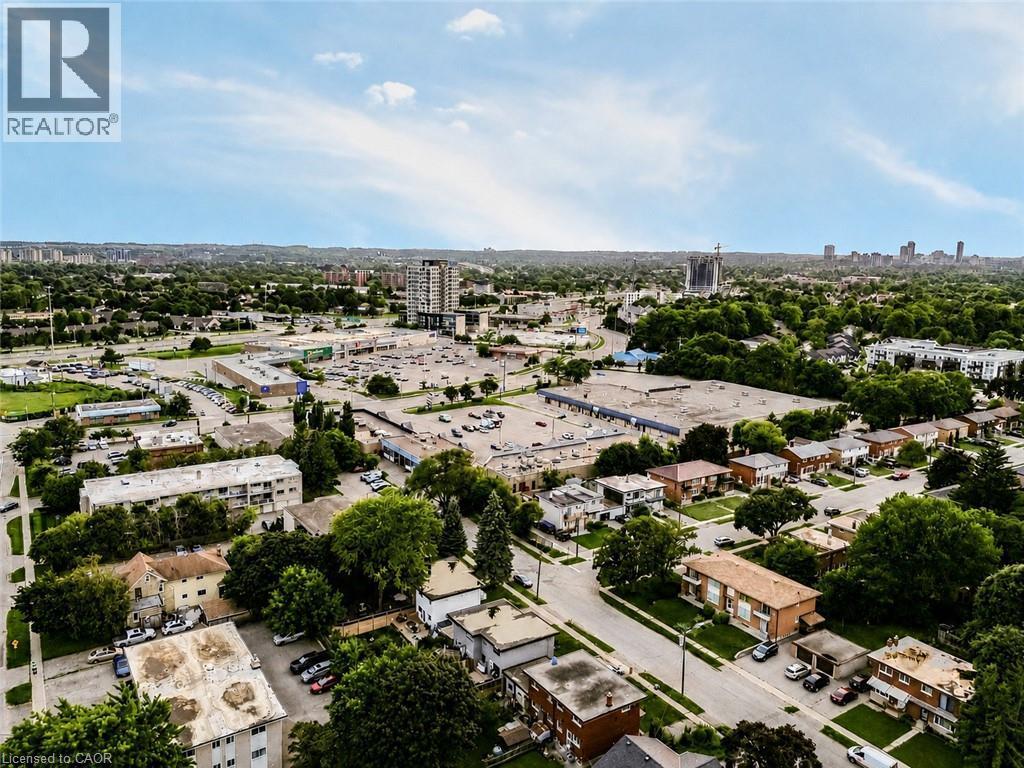
Established neighborhood with mature trees, residential streets, and a mix of single-family homes and multi-story buildings - 67 Kinzie Avenue, Kitchener, ON
Aerial perspective showcasing a residential neighborhood with mature trees, commercial establishments, and a distant urban skyline - 67 Kinzie Avenue, Kitchener, ON
Matterport
Two-story property featuring a stone and siding facade, covered front entry porch, and dual paved driveways - 67 Kinzie Avenue, Kitchener, ON
Split-level exterior with stone and siding facade, covered front porch, dual paved driveways, and landscaped front yard with mature trees - 67 Kinzie Avenue, Kitchener, ON
Stone facade with siding accents - 67 Kinzie Avenue, Kitchener, ON
Multi-level exterior featuring stone veneer and horizontal siding - 67 Kinzie Avenue, Kitchener, ON
Two-story exterior with stone facade accents and horizontal siding - 67 Kinzie Avenue, Kitchener, ON
Open-concept living area with wood-finish flooring, recessed lighting, a decorative accent wall with panel molding, and floating wall shelves - 67 Kinzie Avenue, Kitchener, ON
Accent wall with decorative molding and floating shelves - 67 Kinzie Avenue, Kitchener, ON
67 Kinzie Avenue, Kitchener, ON
Recessed ceiling lighting, light wood-finish flooring, white paneled doors, and a glass-top coffee table - 67 Kinzie Avenue, Kitchener, ON
Recessed ceiling lighting, wood-finish flooring, paneled interior doors, and a built-in wall feature with shelving - 67 Kinzie Avenue, Kitchener, ON
Recessed ceiling lighting, light wood-finish flooring, multiple windows, a white paneled door, and a partially visible staircase - 67 Kinzie Avenue, Kitchener, ON
Modern kitchen with white cabinetry and stainless-steel appliances, featuring a large island with a light-toned countertop, wood-finish flooring, and recessed lighting - 67 Kinzie Avenue, Kitchener, ON
Contemporary kitchen with stainless steel appliances, white cabinetry, a built-in island, and wood-finish flooring - 67 Kinzie Avenue, Kitchener, ON
Kitchen featuring white cabinetry, light-toned countertops, stainless steel appliances, and wood-finish flooring - 67 Kinzie Avenue, Kitchener, ON
Kitchen island with white cabinetry and countertop - 67 Kinzie Avenue, Kitchener, ON
67 Kinzie Avenue, Kitchener, ON
White kitchen cabinetry with gold-tone hardware, stainless steel appliances, a center island with countertop seating, recessed lighting, and wood-finish flooring - 67 Kinzie Avenue, Kitchener, ON
Contemporary kitchen with white cabinetry, stainless steel appliances, and a large island with seating - 67 Kinzie Avenue, Kitchener, ON
Bathroom featuring a vanity with an integrated sink, a circular mirror, wood-finish flooring, two wall-mounted shelves, and a two-light fixture - 67 Kinzie Avenue, Kitchener, ON
Staircase featuring light wood-finish treads and risers, white painted walls, and a white handrail with brass-tone brackets - 67 Kinzie Avenue, Kitchener, ON
Wood-finish flooring throughout the landing and stairwell - 67 Kinzie Avenue, Kitchener, ON
Recessed ceiling lighting, wood-finish flooring, and a window with exterior greenery - 67 Kinzie Avenue, Kitchener, ON
Recessed lighting, light gray walls, wood-finish flooring, and white paneled doors - 67 Kinzie Avenue, Kitchener, ON
Recessed closet with white shelving and hanging rod, complemented by wood-finish flooring and white trim - 67 Kinzie Avenue, Kitchener, ON
Recessed ceiling lighting, a single window, and wood-finish flooring - 67 Kinzie Avenue, Kitchener, ON
Recessed ceiling lighting, wood-finish flooring, and a single window with trim - 67 Kinzie Avenue, Kitchener, ON
Recessed lighting, neutral wall tones, wood-finish flooring, paneled interior doors with dark hardware, and a double-paned window - 67 Kinzie Avenue, Kitchener, ON
Recessed ceiling lighting, a white framed window, and wood-finish flooring - 67 Kinzie Avenue, Kitchener, ON
Bathroom featuring a white vanity with bronze hardware, integrated sink, and an expansive mirror - 67 Kinzie Avenue, Kitchener, ON
67 Kinzie Avenue, Kitchener, ON
Hallway with light wood-finish flooring, recessed ceiling lighting, and white paneled doors - 67 Kinzie Avenue, Kitchener, ON
Laundry area with tile flooring and stacked appliance space - 67 Kinzie Avenue, Kitchener, ON
Staircase with carpeted treads and a wall-mounted handrail - 67 Kinzie Avenue, Kitchener, ON
Recessed lighting, light wood-finish flooring, and a mini-split air conditioning unit - 67 Kinzie Avenue, Kitchener, ON
Recessed ceiling lighting, light wood-finish flooring, and a window with blinds - 67 Kinzie Avenue, Kitchener, ON
67 Kinzie Avenue, Kitchener, ON
White pedestal toilet, dark wood-finish vanity with integrated sink, wall-mounted vanity mirror, three-bulb vanity light fixture, and tile flooring - 67 Kinzie Avenue, Kitchener, ON
Full-sized bathtub with tiled surround, neutral wall color, and tile flooring - 67 Kinzie Avenue, Kitchener, ON
Stackable laundry appliances with concealed utility connections, paneled interior doors, and light wood-finish flooring - 67 Kinzie Avenue, Kitchener, ON
Wall-mounted HVAC unit, recessed ceiling lighting, light wood-finish flooring, and a single window - 67 Kinzie Avenue, Kitchener, ON
Wood-finish flooring with neutral wall tones - 67 Kinzie Avenue, Kitchener, ON
67 Kinzie Avenue, Kitchener, ON
Established neighborhood with mature trees, residential streets, and a mix of single-family homes and multi-story buildings - 67 Kinzie Avenue, Kitchener, ON
Aerial perspective showcasing a residential neighborhood with mature trees, commercial establishments, and a distant urban skyline - 67 Kinzie Avenue, Kitchener, ON
  • Advertising

Open House

  • Sat Sep. 05 2:00 PM - 5:00 PM
  • Sun Sep. 06 2:00 PM - 5:00 PM
Are you a real estate investor?
67 KINZIE Avenue, Kitchener, Ontario, N2A 2J6
$699,000

4 Beds

3 Baths

Property Information:

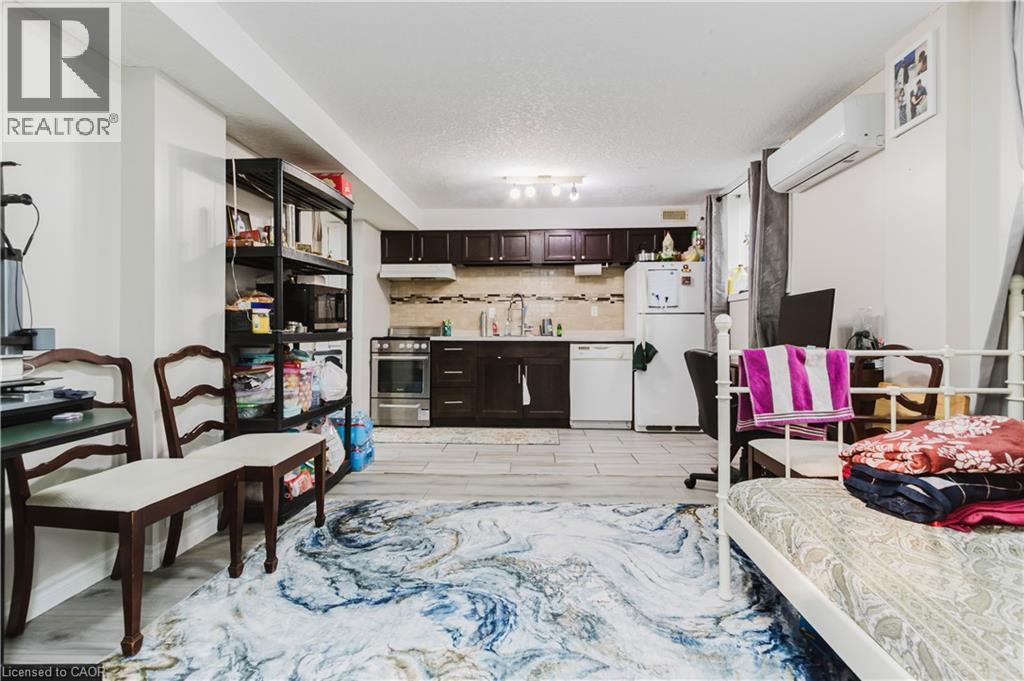
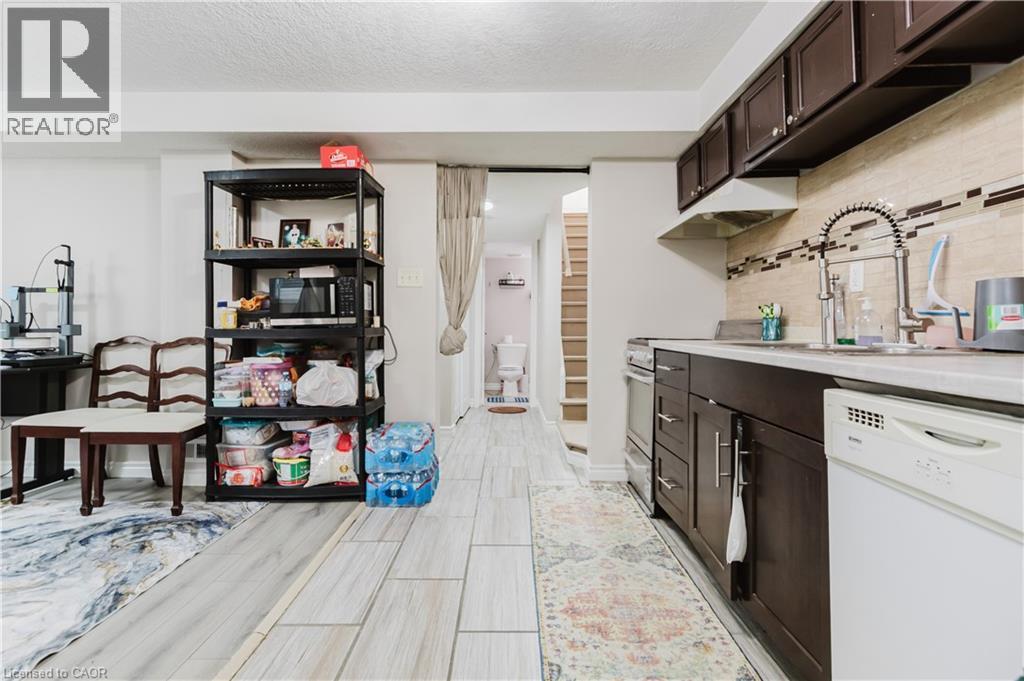
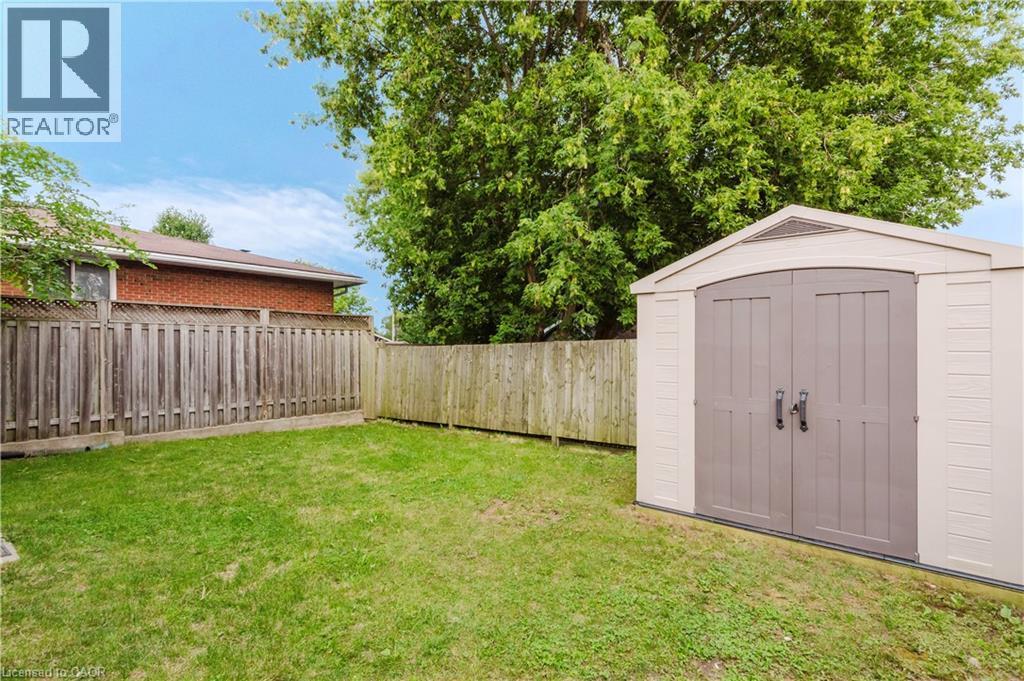
Welcome to this beautifully updated purpose-built legal duplex offering the perfect combination of modern living and income potential. Ideal for first-time buyers, families, multi-generational living, or investors, this property features a spacious 3-bedroom upper unit and a separate 1-bedroom legal lower unit. Each unit offers its own private entrance, laundry, HVAC system, and separate metering for all utilities. Enjoy a total of approximately 1,720 sq. ft. of finished living space, including 1,198 sq. ft. on the upper level and 520 sq. ft. on the lower level. The home has been extensively updated with new flooring, fresh paint, modern lighting, renovated bathrooms and a stunning kitchen featuring new cabinetry, quartz countertops & backsplash, a large quartz island and new appliances. Enjoy separate utilities, parking for 4 vehicles, fresh landscaping, a new shed, new upper-level A/C and lower-level heat pumps. Conveniently located near Highway 8/401, Fairview Park Mall, schools, parks and transit. Move in and let the second unit help pay your mortgage or add a turnkey legal duplex to your investment portfolio. (id:27)

Building Features:

  • Style: Detached
  • Building Type: House
  • Architectural Style: Multi-level
  • Basement Development: Finished
  • Basement Type: Full
  • Construction Style - Attachment: Detached
  • Exterior Finish: Aluminum siding, Brick, Concrete
  • Floor Space: 1198 sqft Square Feet
  • Foundation Type: Poured Concrete
  • Heating Type: Forced air, Heat Pump
  • Cooling Type: Central air conditioning
  • Appliances: Dishwasher, Dryer, Refrigerator, Water softener, Washer, Microwave Built-in, Hood Fan

Property Features:

  • OwnershipType: Freehold
  • Property Type: Single Family
  • Half Bathrooms: 1
  • Access Type: Highway access
  • Amenities Nearby: Park, Playground, Public Transit, Schools, Shopping
  • Built in: 2010
  • Features: Sump Pump
  • Floor Space (approx): 1198 Square Feet
  • Lot Depth: 70 Feet
  • Lot Frontage: 37 Feet
  • Zoning: R2B
  • Sewer: Municipal sewage system
  • No. of Parking Spaces: 4

Rooms:

  • Bathroom 2nd Level 8'2'' x 4'8''
  • Bedroom 2nd Level 9'4'' x 10'10''
  • Bedroom 2nd Level 10'5'' x 8'9''
  • Primary Bedroom 2nd Level 14'0'' x 10'5''
  • Bathroom Basement Level 8'2'' x 5'
  • Bedroom Basement Level 13'5'' x 9'2''
  • Kitchen Basement Level 17'6'' x 11'8''
  • Bathroom Main Level 4'1'' x 4'9''
  • Kitchen Main Level 12'0'' x 13'4''
  • Living Main Level 14'6'' x 13'4''

Courtesy of: HOMELIFE MIRACLE REALTY LTD

REALTOR.ca  

Access to Sold Data on this website may only be used by consumers that have a bona fide interest in the purchase, sale, or lease of residential real estate.

Sales/Price History

Log in or create an account to see sold and historical listings information

QuickQuoteTM Powered by RPS
Thinking of Selling?

Start by finding out what your home might be worth in today's market.

Location of 67 KINZIE Avenue, Kitchener, Ontario, N2A 2J6

Demographic Information of 67 KINZIE Avenue, Kitchener, Ontario, N2A 2J6
Life Stage

Young Couples

Employment Type

Blue Collar/Primary, Blue Collar/Service Sector

Average Household Income

$86,422.99

Average Number of Children

1.93

Household Population

Household Structure

Age of Population

Education

Education Level

No certificate/diploma/degree

29.91 %

High school certificate or equivalent

33.25 %

Apprenticeship trade certificate/diploma

4.02 %

College/non-university certificate

18.39 %

University certificate (below bachelor)

0.7 %

University Degree

13.73 %

Commuter

Travel To Work

By Car

82.2 %

By Public Transit

11.98 %

By Walking

2.58 %

By Bicycle

0.14 %

By Other Methods

3.1 %

Cultural Diversity

Knowledge of Official Language

Mother Tongue

Building Information
Building Type

Apartments (Low and High Rise)

34.52 %

Houses

65.48 %

Own Vs. Rent