Button CopyPathCircle CloseCircle Left ArrowArrow Down Icon GreyClosecirclecircleBurger
  • Advertising

56 SPRUCEDALE Crescent, Kitchener, Ontario, N2N 2T3

MLS® # 40860269
House For Sale In Forest Heights, Kitchener, Ontario
$1,049,900 QuickQuoteTM: Not Available

4 Beds

3 Baths

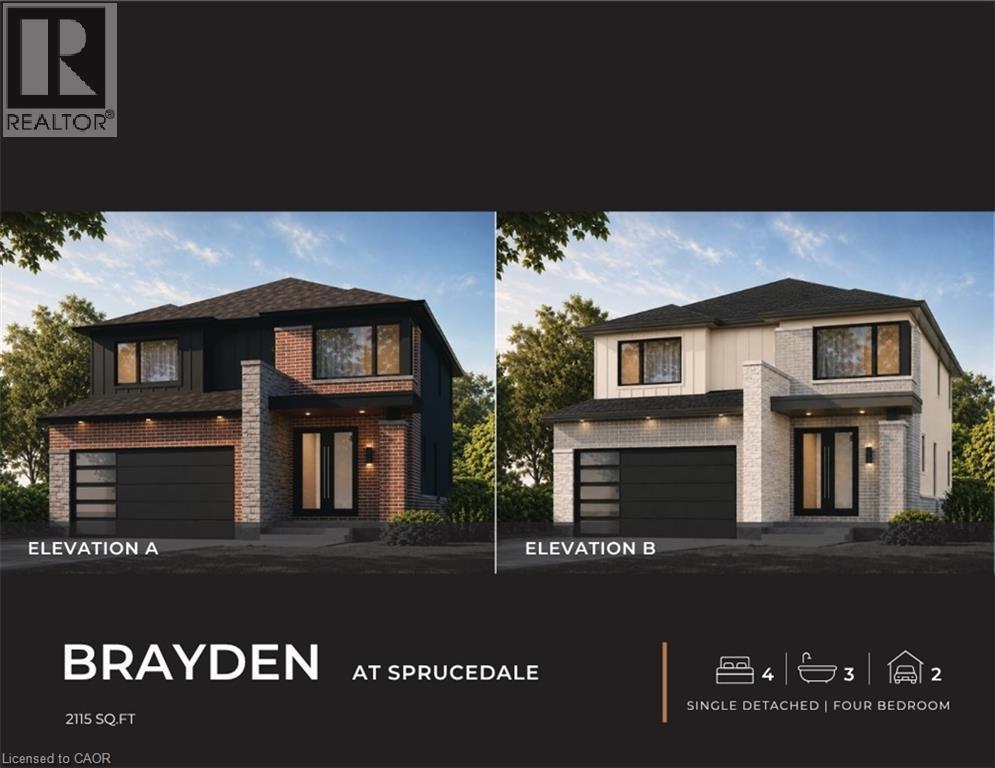
Property Brochure. Presenting two exterior design options for the property, detailing specifications including square footage, bedroom count, and property type - 56 Sprucedale Crescent, Kitchener, ON
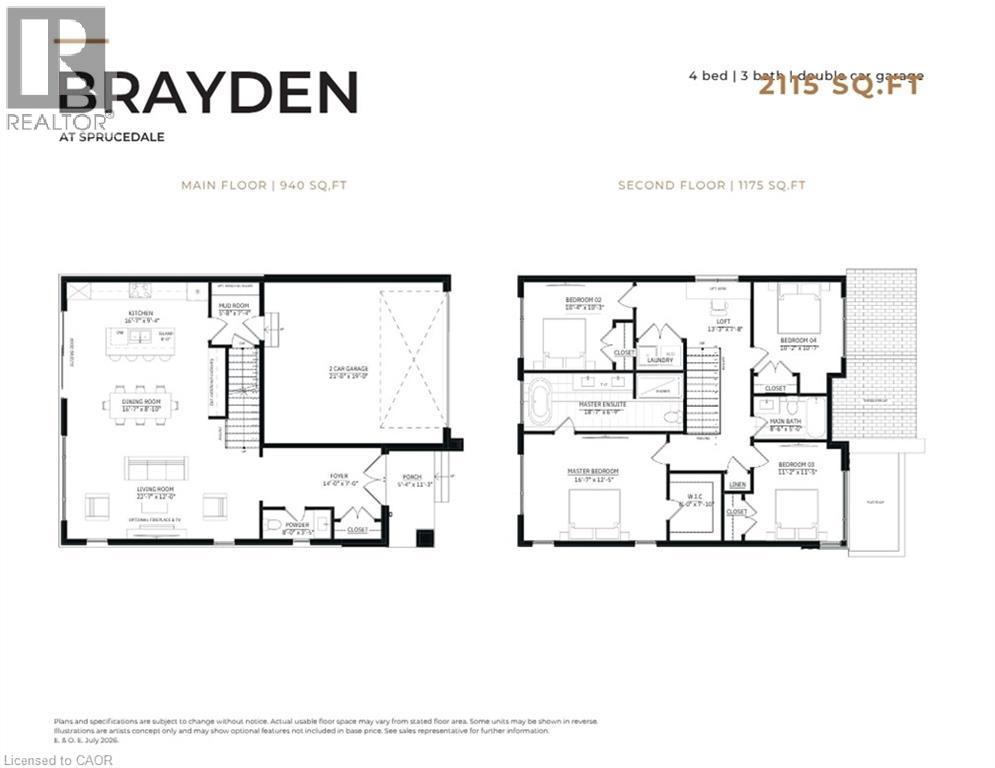
Floor plan - 56 Sprucedale Crescent, Kitchener, ON
56 Sprucedale Crescent, Kitchener, ON
Property Brochure. Presenting two exterior design options for the property, detailing specifications including square footage, bedroom count, and property type - 56 Sprucedale Crescent, Kitchener, ON
Floor plan - 56 Sprucedale Crescent, Kitchener, ON
56 Sprucedale Crescent, Kitchener, ON
  • Advertising
Are you a real estate investor?
56 SPRUCEDALE Crescent, Kitchener, Ontario, N2N 2T3
$1,049,900

4 Beds

3 Baths

Property Information:

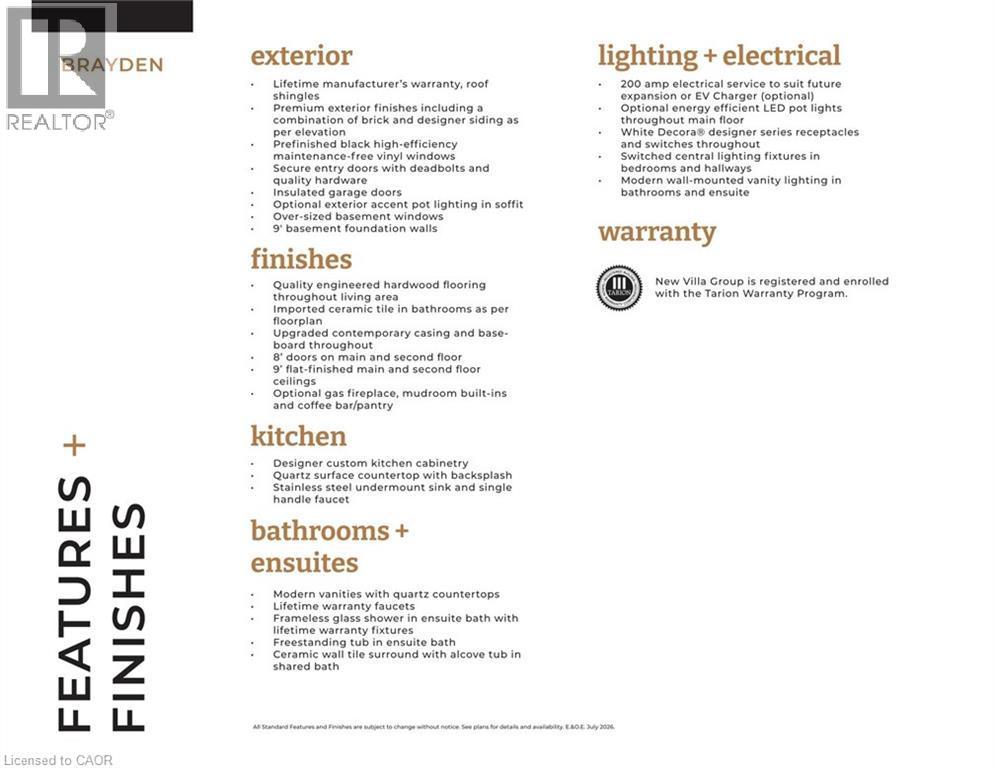
ANOTHER QUALITY BUILD BY NEW VILLA GROUP! The Brayden features an open concept main floor with imported ceramic and engineered hardwood flooring. Spacious eat in kitchen with a large centre island. Quality custom cabinetry with soft close cabinets and quartz countertops. The second floor does not dissapoint with 4 large bedrooms including the massive primary bedroom complete with a spa inspired 5 piece ensuite with a stand alone soaker tub and a large glass walk in shower. Second floor laundry room. 9 foot ceilings through the main, second and basement levels. 8ft interior doors all come standard. Located in a sought after crescent location close to all amenities this quality home is sure to impress. (id:27)

Building Features:

  • Style: Detached
  • Building Type: House
  • Architectural Style: Other
  • Basement Development: Unfinished
  • Basement Type: Full
  • Construction Style - Attachment: Detached
  • Exterior Finish: Stone, Vinyl siding
  • Floor Space: 2115 sqft Square Feet
  • Heating Type: Forced air
  • Heating Fuel: Natural gas
  • Cooling Type: None

Property Features:

  • OwnershipType: Freehold
  • Property Type: Single Family
  • Half Bathrooms: 1
  • Amenities Nearby: Park, Schools, Shopping
  • Built in: 2026
  • Community Features: Quiet Area
  • Floor Space (approx): 2115 Square Feet
  • Lot Depth: 110 Feet
  • Lot Frontage: 48 Feet
  • Zoning: R2A
  • Sewer: Municipal sewage system
  • Parking Type: Attached garage
  • No. of Parking Spaces: 4

Rooms:

  • Bathroom 2nd Level 8'6'' x 5'0''
  • Loft 2nd Level 13'3'' x 7'8''
  • Bedroom 2nd Level 10'4'' x 10'3''
  • Bedroom 2nd Level 10'2'' x 10'7''
  • Bedroom 2nd Level 11'2'' x 11'5''
  • Bathroom 2nd Level 18'7'' x 6'9''
  • Primary Bedroom 2nd Level 16'7'' x 12'5''
  • Mudroom Main Level 5'8'' x 7'4''
  • Kitchen Main Level 16'7'' x 9'4''
  • Dining Main Level 16'7'' x 8'10''
  • Living Main Level 22'7'' x 12'0''
  • Bathroom Main Level 8'0'' x 3'5''
  • Foyer Main Level 14'0'' x 7'0''

Courtesy of: RE/MAX TWIN CITY REALTY INC.

REALTOR.ca  

QuickQuoteTM Powered by RPS
Thinking of Selling?

Start by finding out what your home might be worth in today's market.

Location of 56 SPRUCEDALE Crescent, Kitchener, Ontario, N2N 2T3

Demographic Information of 56 SPRUCEDALE Crescent, Kitchener, Ontario, N2N 2T3

Life Stage

Older Families

Employment Type

Mixed

Average Household Income

$131,455.05

Average Number of Children

1.83

Household Population

Household Structure

Age of Population

Education

Education Level

No certificate/diploma/degree

14.15 %

High school certificate or equivalent

29.64 %

Apprenticeship trade certificate/diploma

5.19 %

College/non-university certificate

24.72 %

University certificate (below bachelor)

1.09 %

University Degree

25.21 %

Commuter

Travel To Work

By Car

90.25 %

By Public Transit

1.37 %

By Walking

0.0 %

By Bicycle

1.83 %

By Other Methods

6.55 %

Cultural Diversity

Knowledge of Official Language

Mother Tongue

Building Information

Building Type

Apartments (Low and High Rise)

Houses

100.0 %

Own Vs. Rent