Button CopyPathCircle CloseCircle Left ArrowArrow Down Icon GreyClosecirclecircleBurger
  • Advertising

47 CLAYCROFT Crescent Unit# Upper, Kitchener, Ontario, N2N 2R6

MLS® # 40851606
House For Lease In Forest Heights, Kitchener, Ontario
$2,600.00 /month

3 Beds

2 Baths

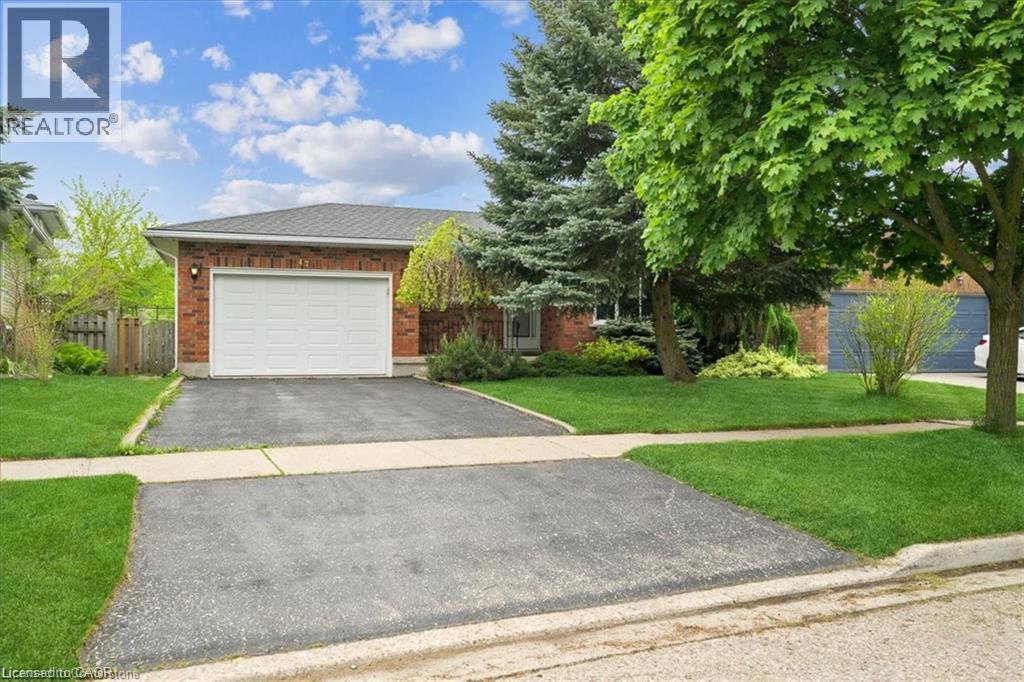
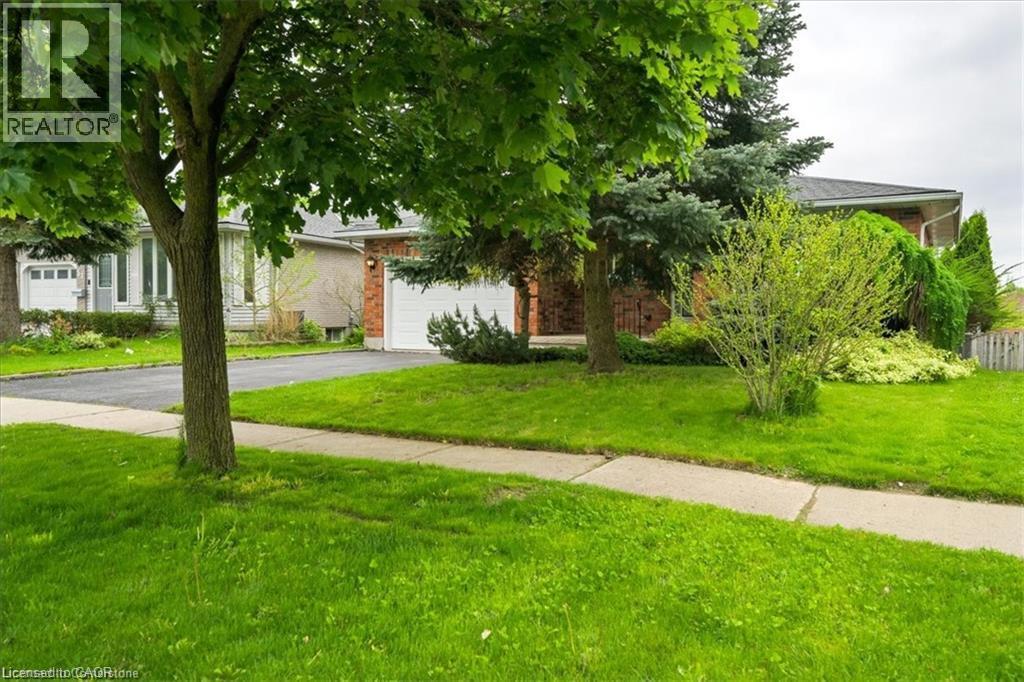
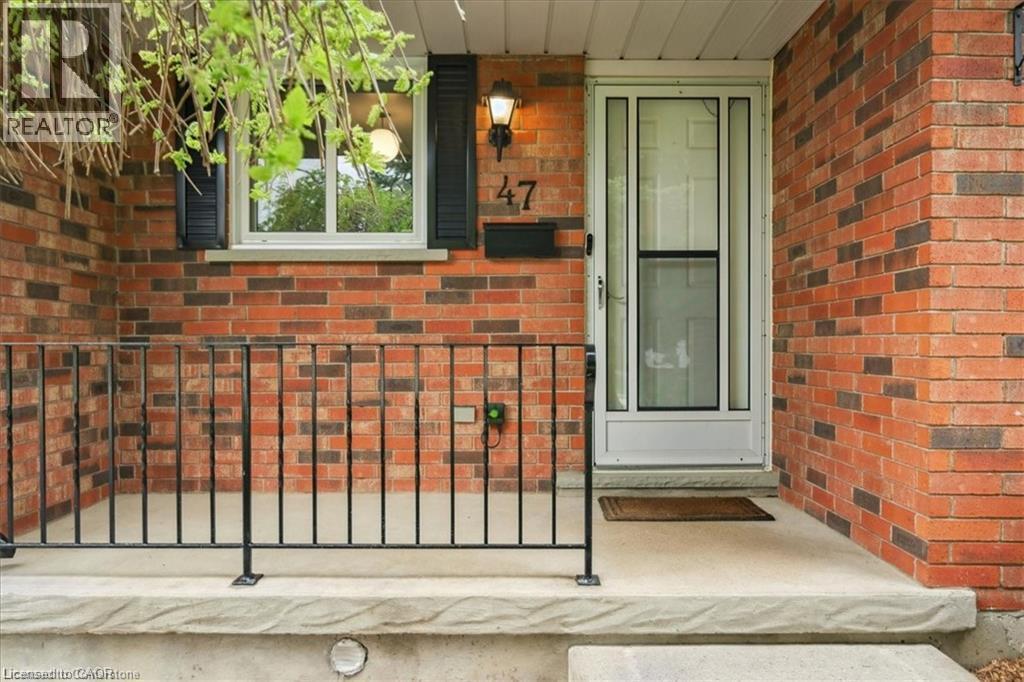
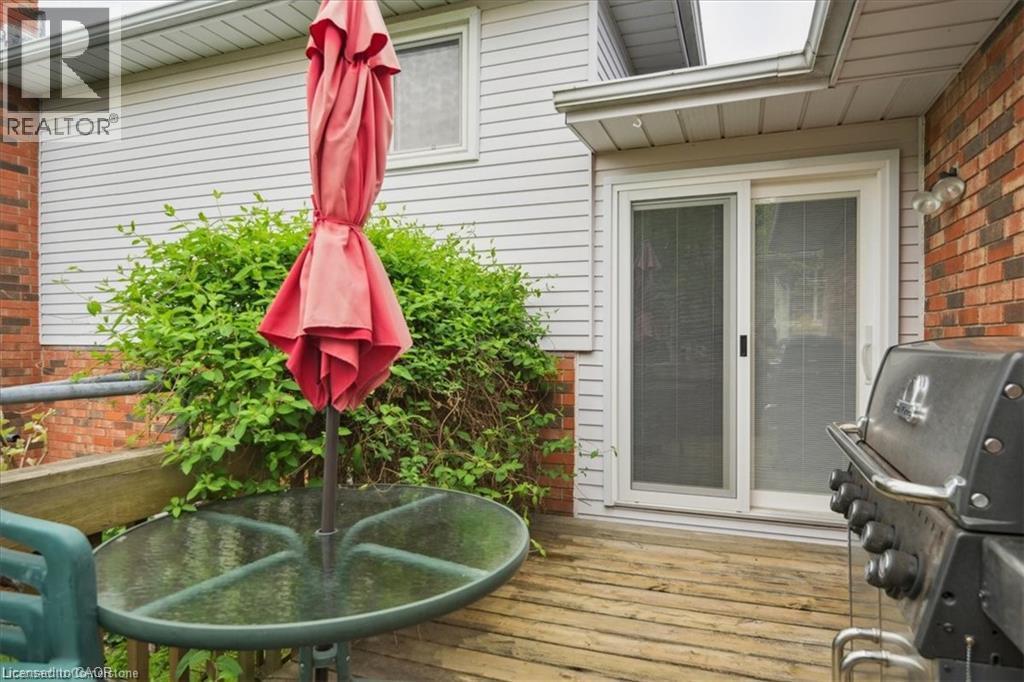
47 Claycroft Crescent Unit# Upper, Kitchener, ON - Outdoor
47 Claycroft Crescent Unit# Upper, Kitchener, ON - Outdoor With Exterior
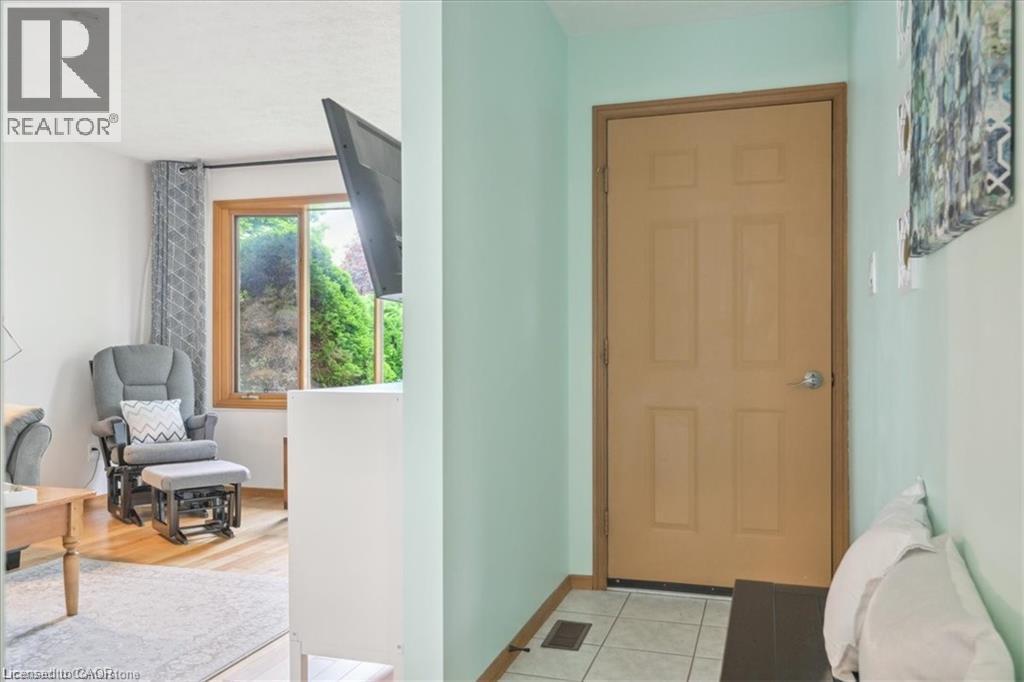
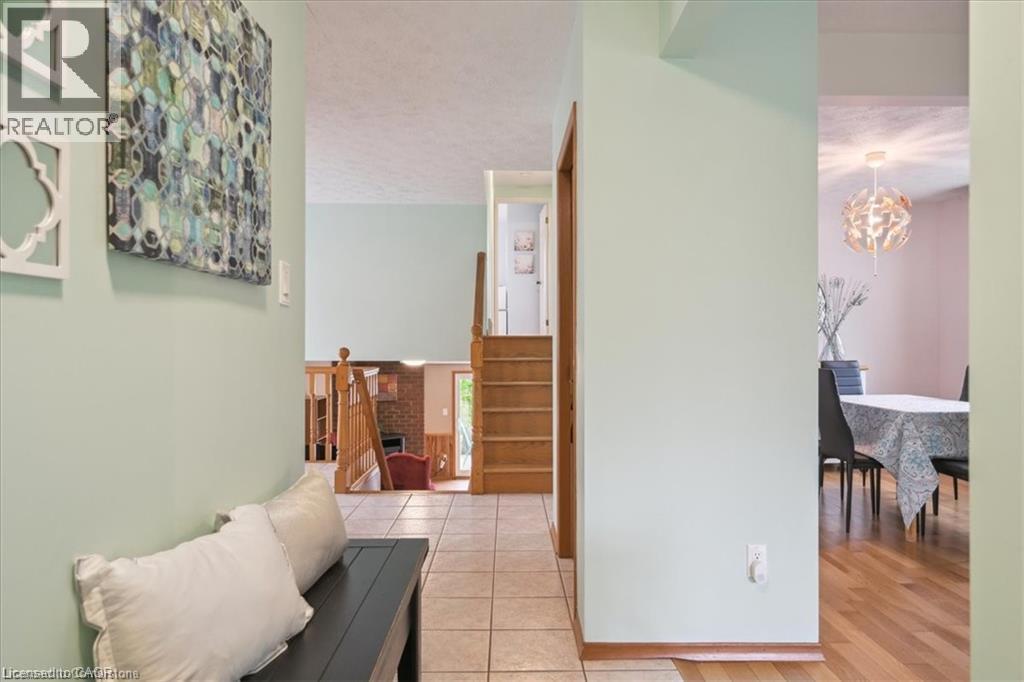
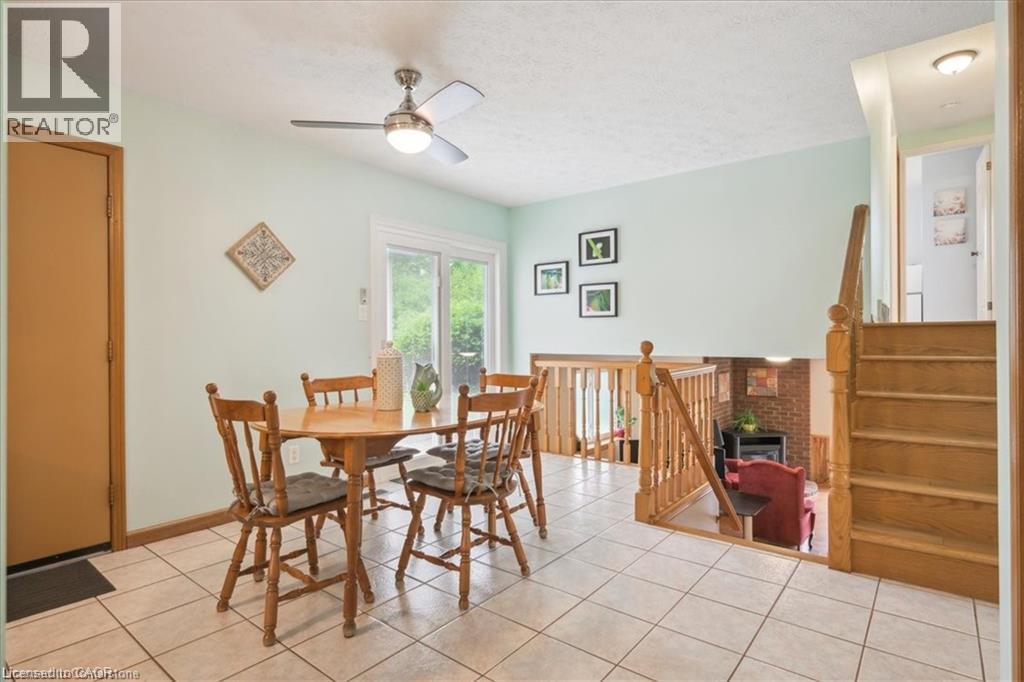
47 Claycroft Crescent Unit# Upper, Kitchener, ON - Indoor Photo Showing Other Room
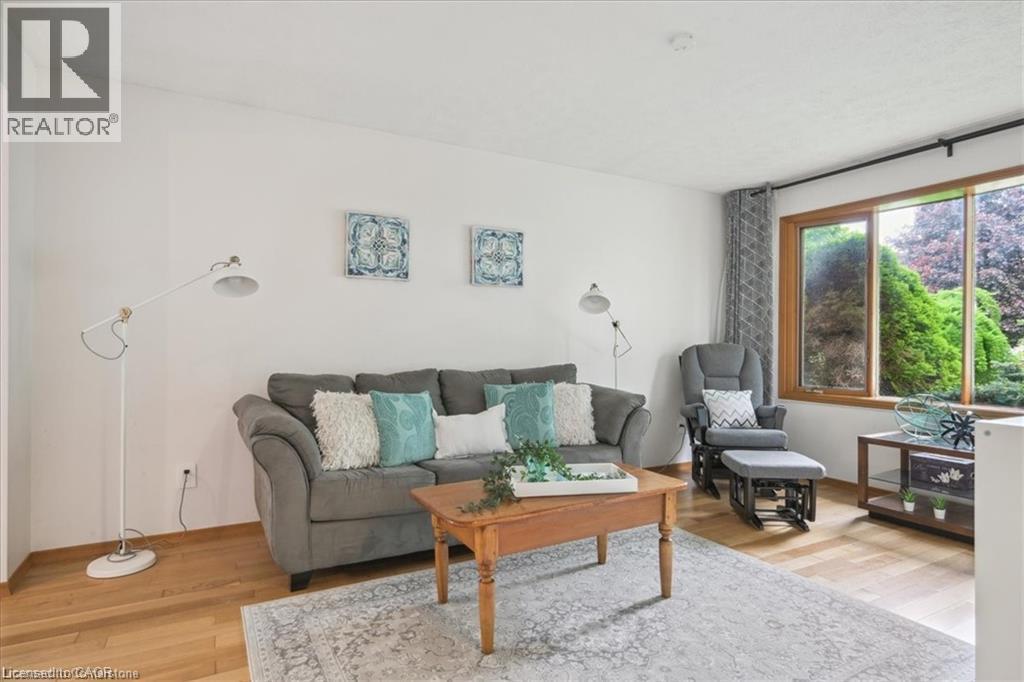
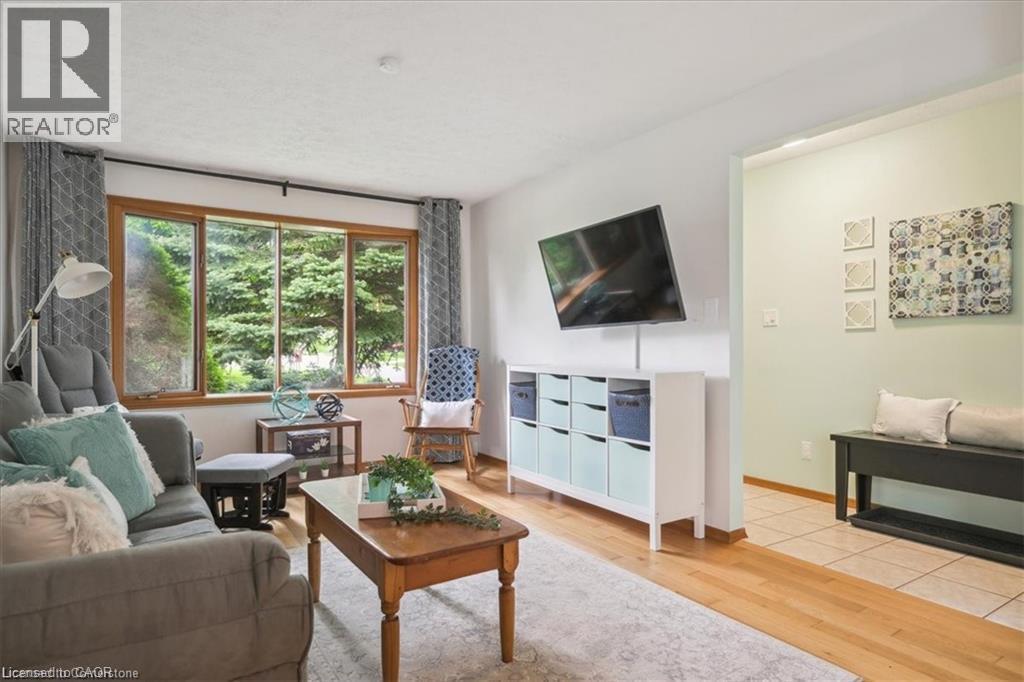
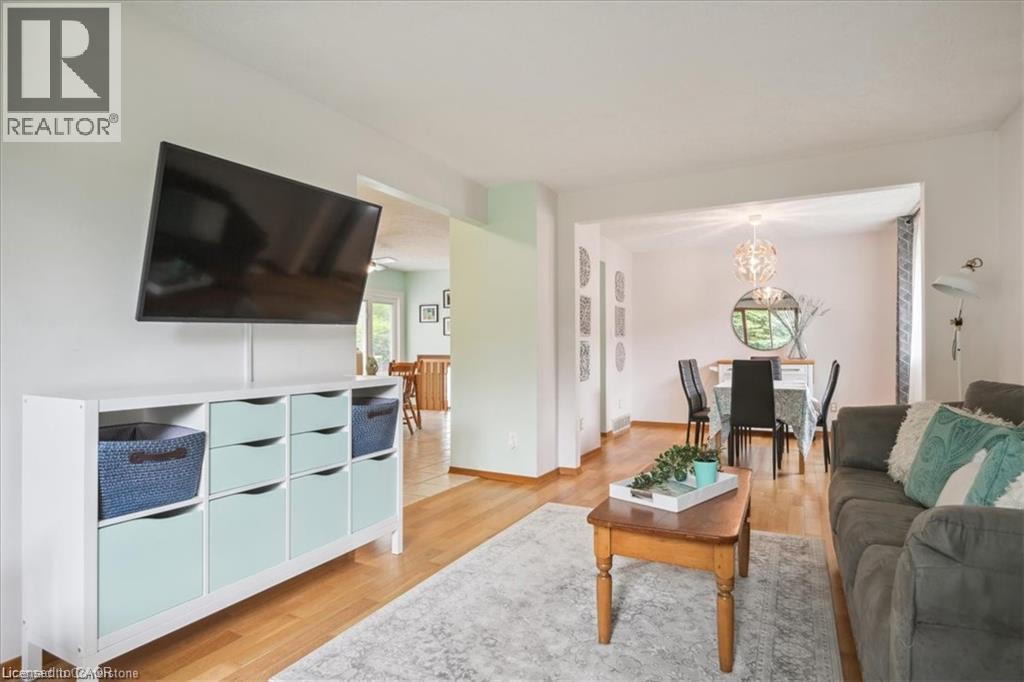
47 Claycroft Crescent Unit# Upper, Kitchener, ON - Indoor Photo Showing Living Room
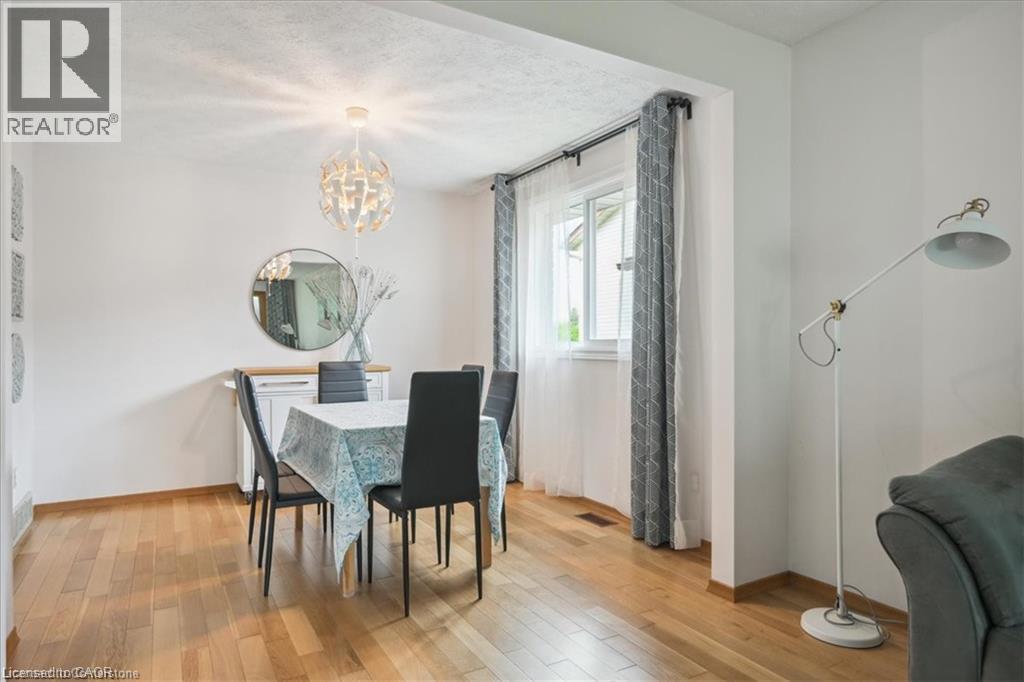
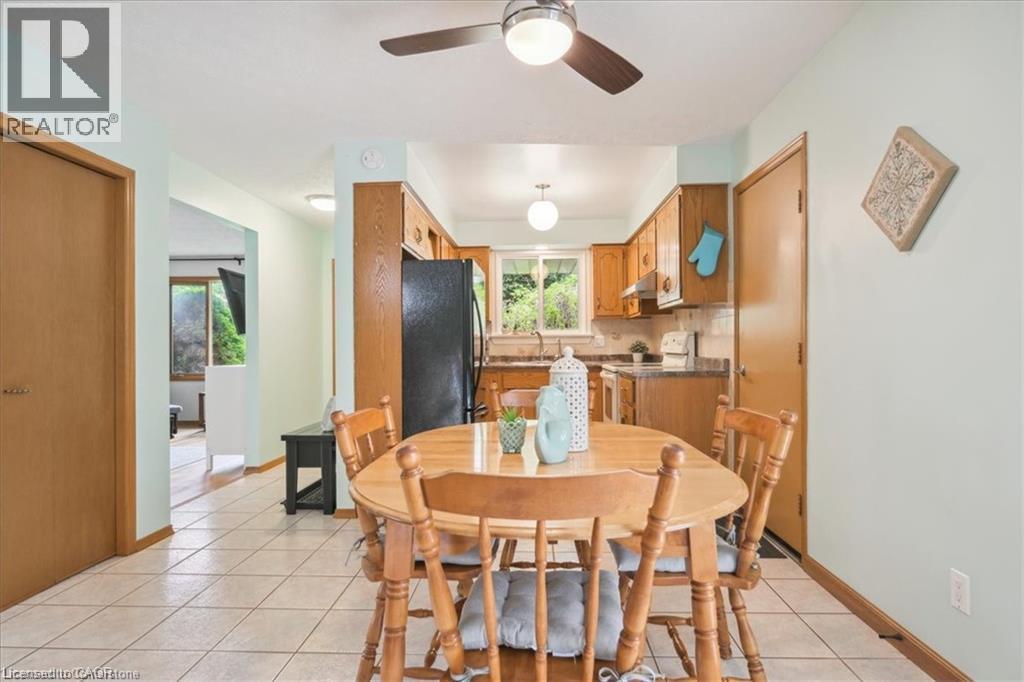
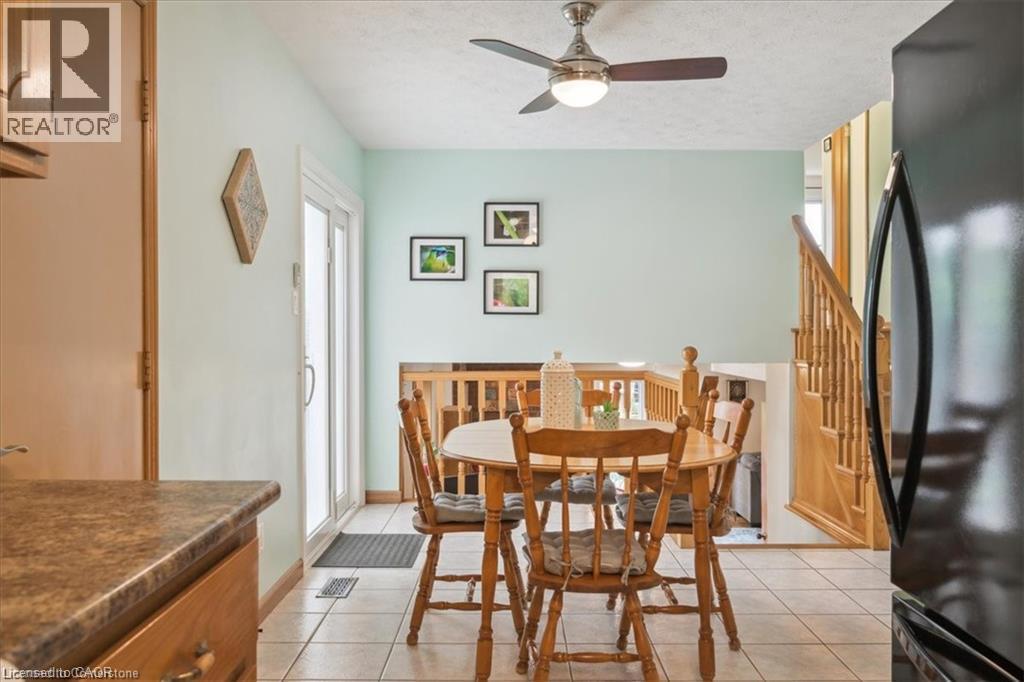
47 Claycroft Crescent Unit# Upper, Kitchener, ON - Indoor Photo Showing Dining Room
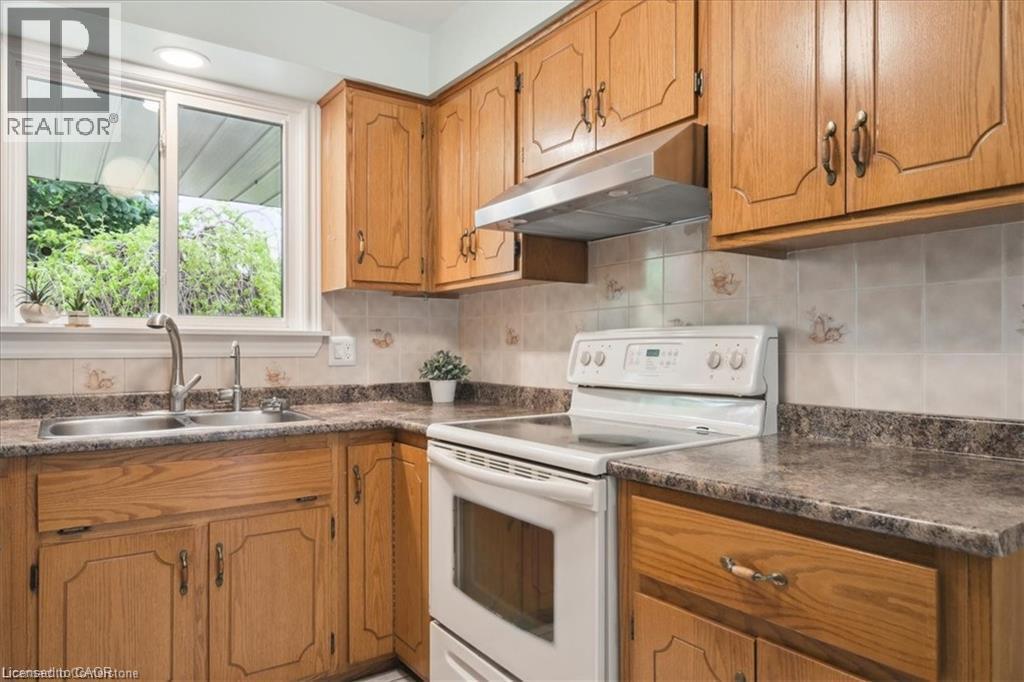
47 Claycroft Crescent Unit# Upper, Kitchener, ON - Indoor Photo Showing Kitchen With Double Sink
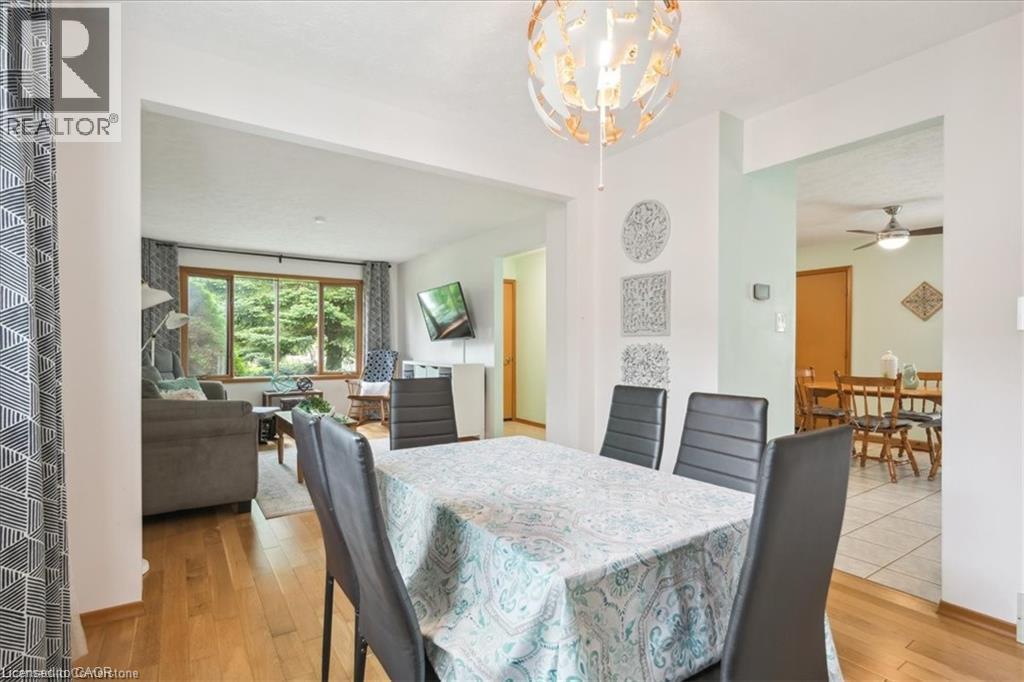
47 Claycroft Crescent Unit# Upper, Kitchener, ON - Indoor Photo Showing Dining Room
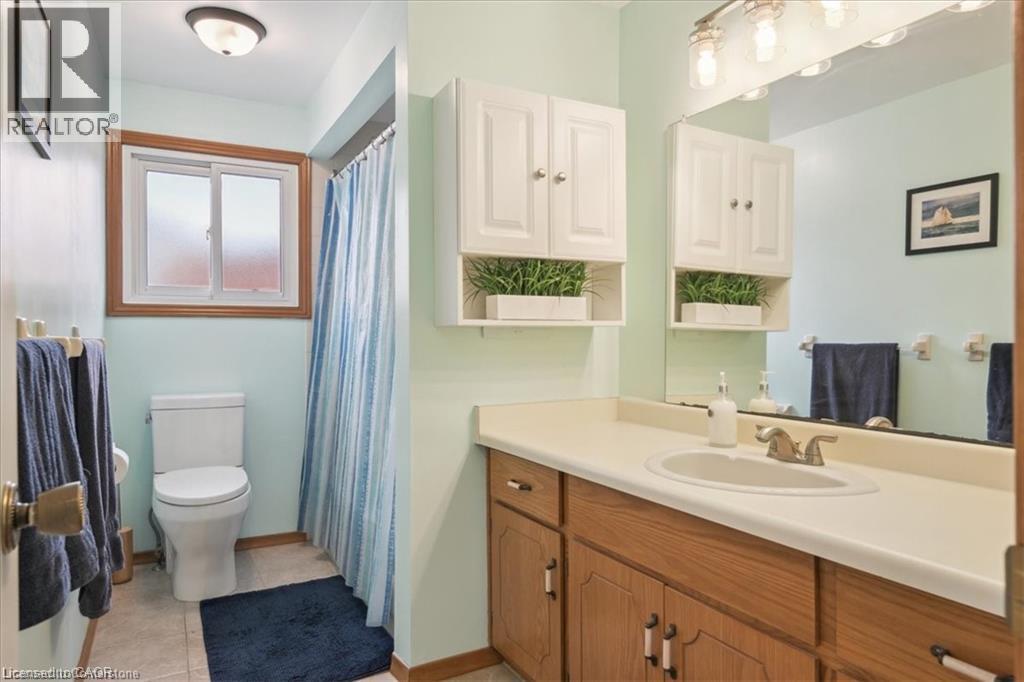
47 Claycroft Crescent Unit# Upper, Kitchener, ON - Indoor Photo Showing Bathroom
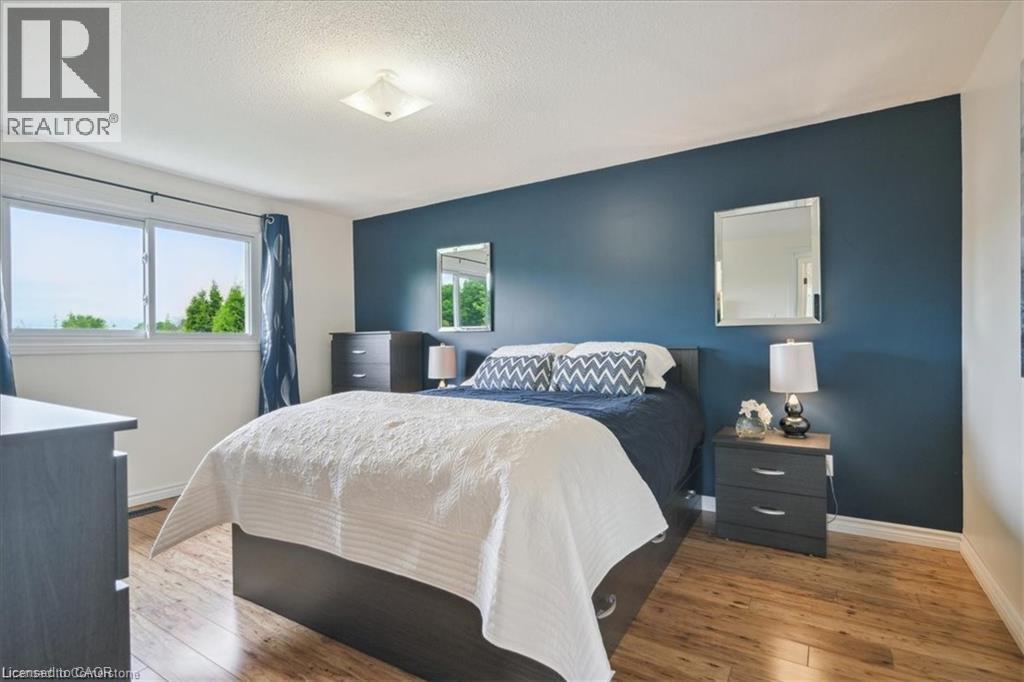
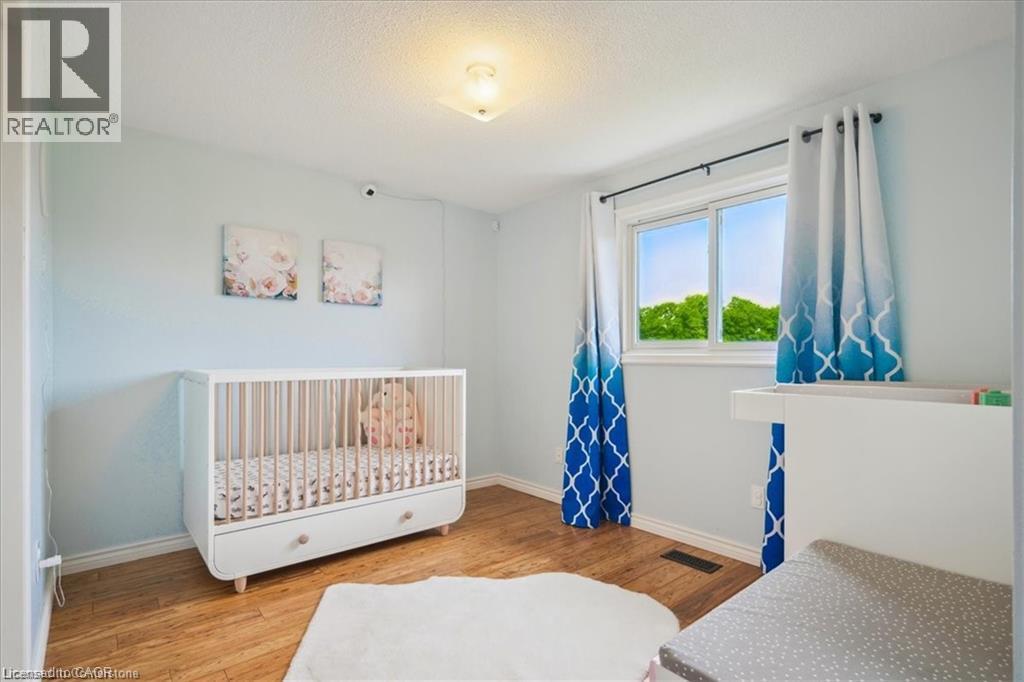
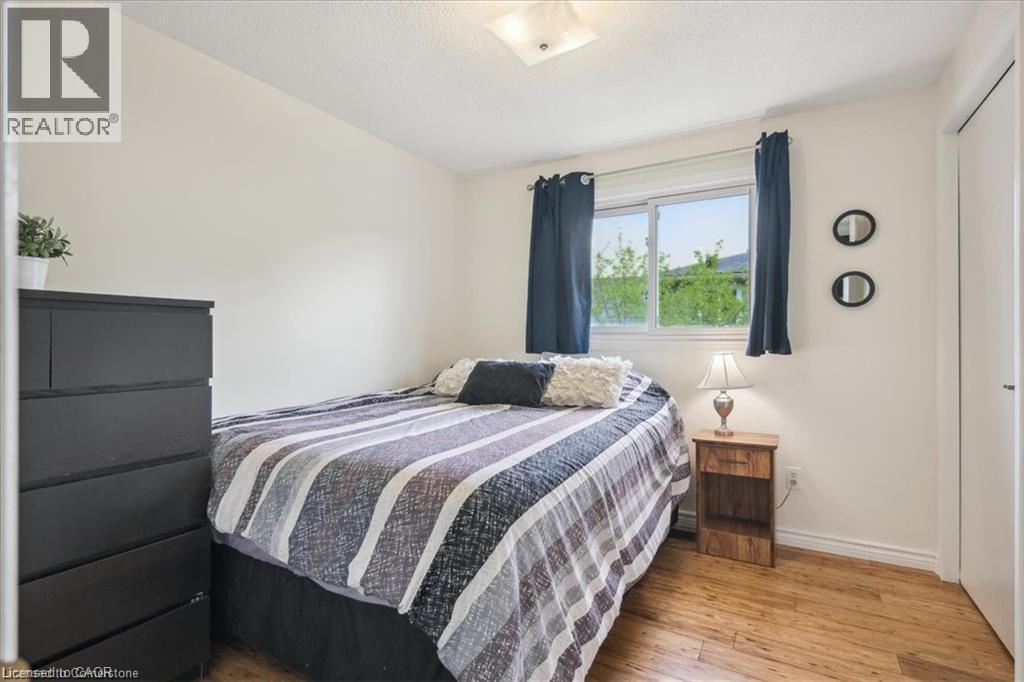
47 Claycroft Crescent Unit# Upper, Kitchener, ON - Indoor Photo Showing Bedroom
47 Claycroft Crescent Unit# Upper, Kitchener, ON  - Outdoor
47 Claycroft Crescent Unit# Upper, Kitchener, ON  - Outdoor With Exterior
47 Claycroft Crescent Unit# Upper, Kitchener, ON - Indoor Photo Showing Other Room
47 Claycroft Crescent Unit# Upper, Kitchener, ON - Indoor Photo Showing Living Room
47 Claycroft Crescent Unit# Upper, Kitchener, ON - Indoor Photo Showing Dining Room
47 Claycroft Crescent Unit# Upper, Kitchener, ON - Indoor Photo Showing Kitchen With Double Sink
47 Claycroft Crescent Unit# Upper, Kitchener, ON - Indoor Photo Showing Dining Room
47 Claycroft Crescent Unit# Upper, Kitchener, ON - Indoor Photo Showing Bathroom
47 Claycroft Crescent Unit# Upper, Kitchener, ON - Indoor Photo Showing Bedroom
  • Advertising
47 CLAYCROFT Crescent Unit# Upper, Kitchener, Ontario, N2N 2R6
$2,600.00 /month

3 Beds

2 Baths

Property Information:

Spacious and well-maintained upper unit available for lease in a family-friendly neighborhood. This bright and functional home features 3 generously sized bedrooms and 2 full bathrooms, along with an open-concept living and dining area and a modern kitchen with ample cabinetry and storage. The unit includes 2 parking spaces and offers plenty of natural light throughout, creating a warm and inviting atmosphere ideal for families. Separate laundry is available for the exclusive use of the upper unit, providing added convenience and privacy. Utilities are shared, with the upper unit responsible for 70% and the basement unit (to be rented separately) responsible for 30%. Water heater and water softener are owned, so tenants are not responsible for any rental fees for these items. Located in a highly desirable area of Kitchener, this home is close to top-rated schools, parks, walking trails, and shopping centers. Enjoy quick access to major highways, public transit, and everyday conveniences, making commuting and daily errands easy and efficient. The neighborhood is known for its quiet streets, family-oriented environment, and proximity to all essential amenities. (id:27)

Building Features:

  • Style: Detached
  • Building Type: House
  • Basement Type: None
  • Construction Style - Attachment: Detached
  • Exterior Finish: Brick, Vinyl siding
  • Fire Protection: Smoke Detectors
  • Floor Space: 1610 sqft Square Feet
  • Foundation Type: Poured Concrete
  • Heating Type: Forced air
  • Cooling Type: Central air conditioning
  • Appliances: Dishwasher, Dryer, Refrigerator, Stove, Water softener, Washer

Property Features:

  • OwnershipType: Freehold
  • Property Type: Single Family
  • Built in: 1987
  • Floor Space (approx): 1610 Square Feet
  • Lot Frontage: 45 Feet
  • Zoning: R2A
  • Sewer: Municipal sewage system
  • Parking Type: Attached garage
  • No. of Parking Spaces: 2

Rooms:

  • Bathroom 2nd Level Measurements not available
  • Bedroom 2nd Level 9'1'' x 9'8''
  • Bedroom 2nd Level 9'2'' x 13'1''
  • Primary Bedroom 2nd Level 14'1'' x 11'1''
  • Bathroom Main Level Measurements not available
  • Living Main Level 16'4'' x 11'3''
  • Dining Main Level 10'4'' x 10'6''
  • Breakfast Main Level 13'3'' x 6'6''
  • Kitchen Main Level 8'9'' x 8'2''

Courtesy of: HOMELIFE MIRACLE REALTY LTD.

REALTOR.ca  

Location of 47 CLAYCROFT Crescent Unit# Upper, Kitchener, Ontario, N2N 2R6

Demographic Information of 47 CLAYCROFT Crescent Unit# Upper, Kitchener, Ontario, N2N 2R6

Life Stage

Older Families

Employment Type

Mixed

Average Household Income

$114,885.95

Average Number of Children

1.81

Household Population

Household Structure

Age of Population

Education

Education Level

No certificate/diploma/degree

16.41 %

High school certificate or equivalent

34.89 %

Apprenticeship trade certificate/diploma

5.69 %

College/non-university certificate

21.6 %

University certificate (below bachelor)

0.46 %

University Degree

20.95 %

Commuter

Travel To Work

By Car

93.06 %

By Public Transit

1.83 %

By Walking

3.0 %

By Bicycle

0.37 %

By Other Methods

1.74 %

Cultural Diversity

Knowledge of Official Language

Mother Tongue

Building Information

Building Type

Apartments (Low and High Rise)

Houses

97.27 %

Own Vs. Rent