Button CopyPathCircle CloseCircle Left ArrowArrow Down Icon GreyClosecirclecircleBurger
  • Advertising

46 SECOND Avenue, Kitchener, Ontario, N2C 1N5

MLS® # 40824942
House For Sale In Vanier, Kitchener, Ontario
$715,000 QuickQuoteTM: $614K - $748K

2 Beds

2 Baths

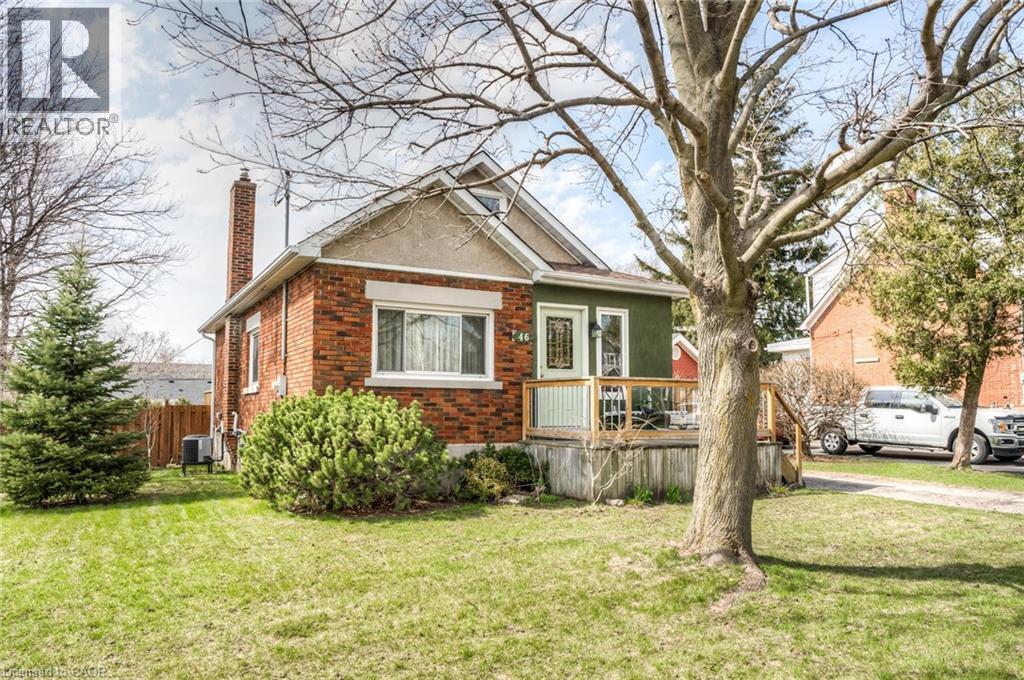
Brick and stucco exterior with a prominent front porch and a gabled roofline - 46 Second Avenue, Kitchener, ON - Outdoor
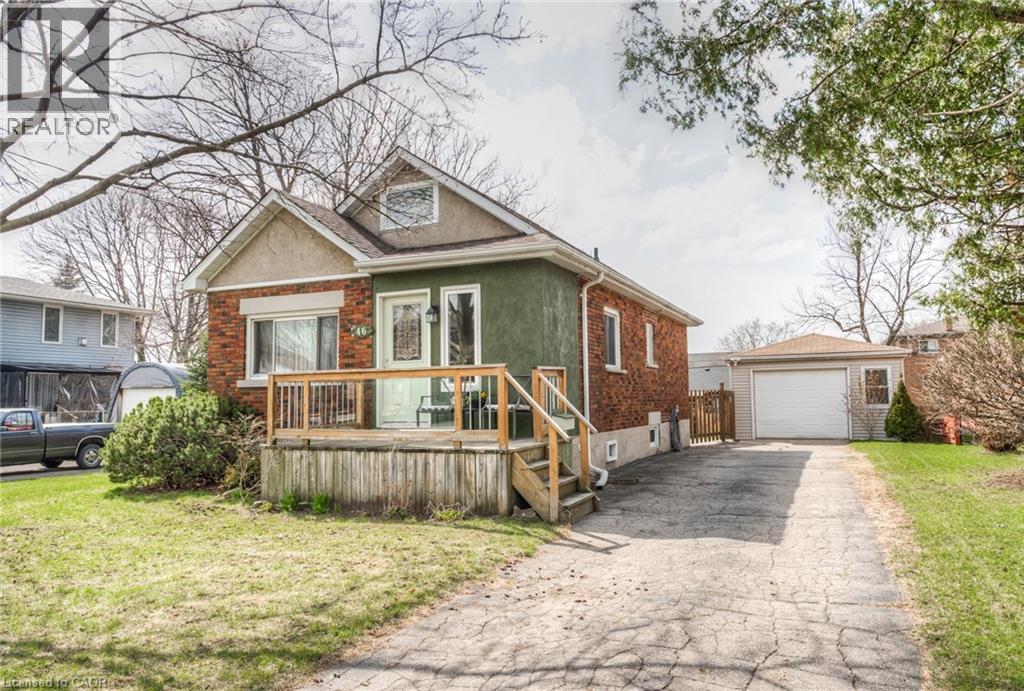
Brick and stucco exterior featuring a front deck with wood railing, a paved driveway, and a detached garage with an overhead door - 46 Second Avenue, Kitchener, ON - Outdoor With Deck Patio Veranda
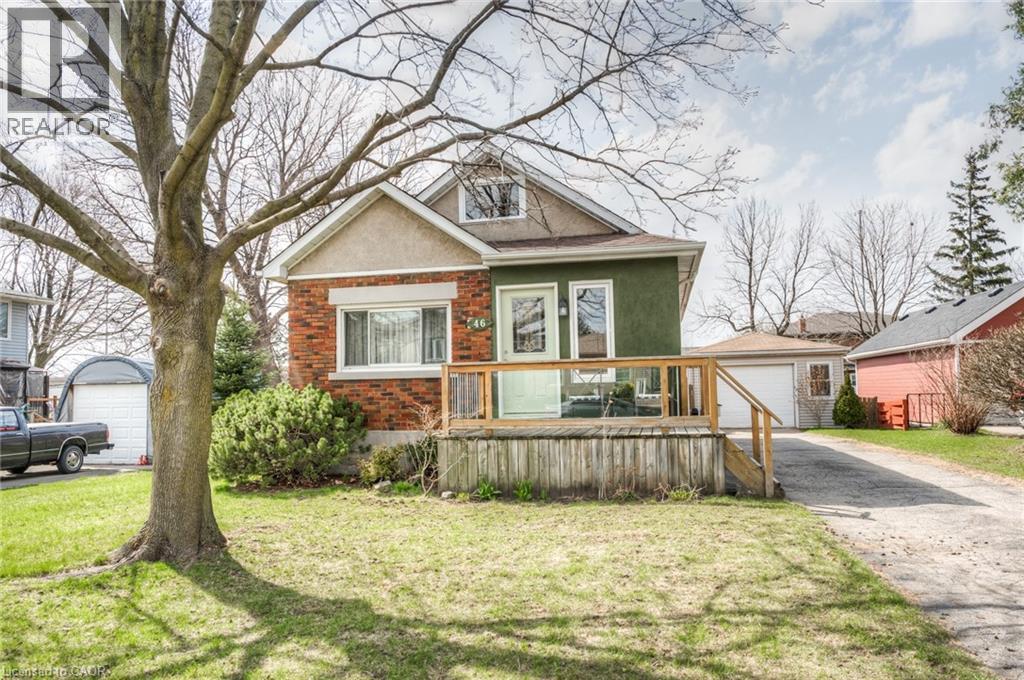
Two-story residence featuring a brick and stucco facade, a full-width front deck with glass panels, a detached garage, and a paved driveway - 46 Second Avenue, Kitchener, ON - Outdoor
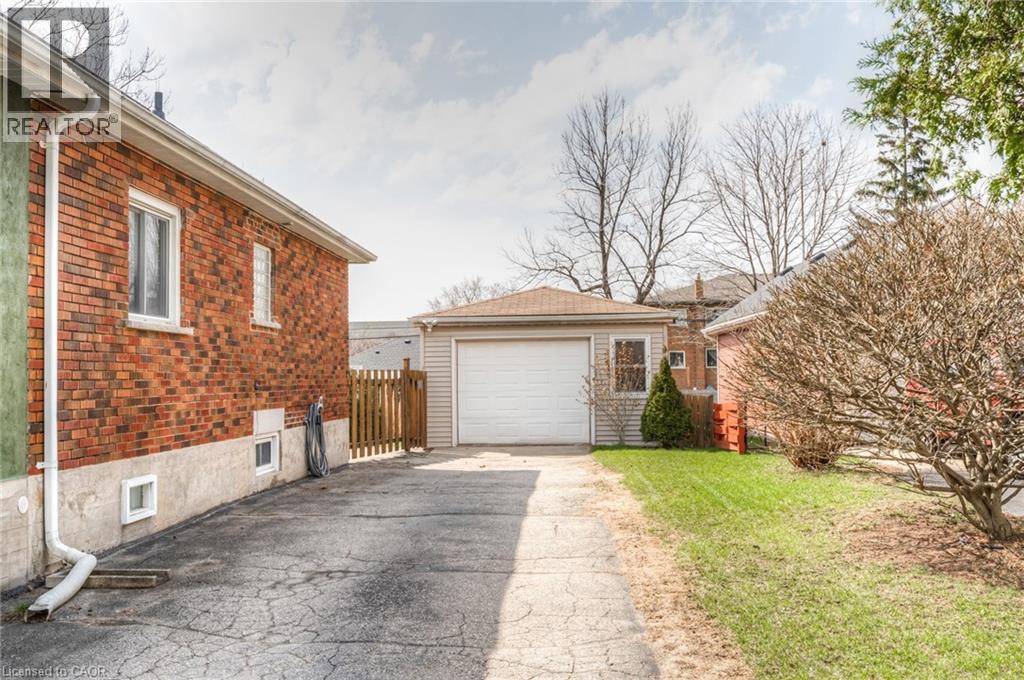
Detached garage with a white overhead door and siding exterior - 46 Second Avenue, Kitchener, ON - Outdoor
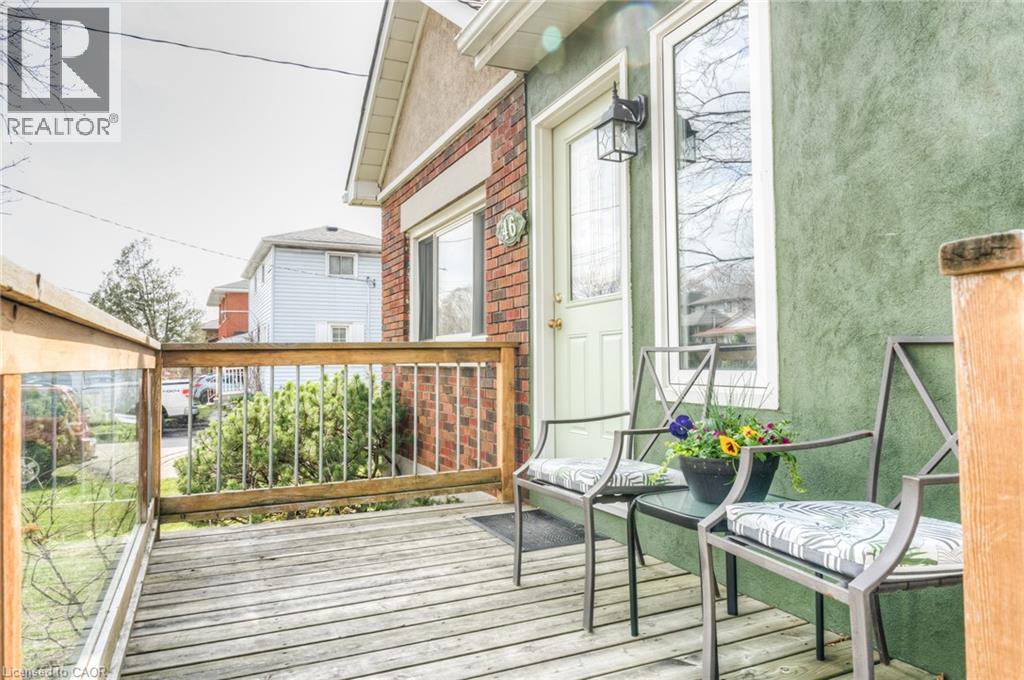
Front entry deck featuring wood-finish flooring, a wood-and-glass railing system, and a brick-and-stucco exterior facade - 46 Second Avenue, Kitchener, ON - Outdoor With Exterior
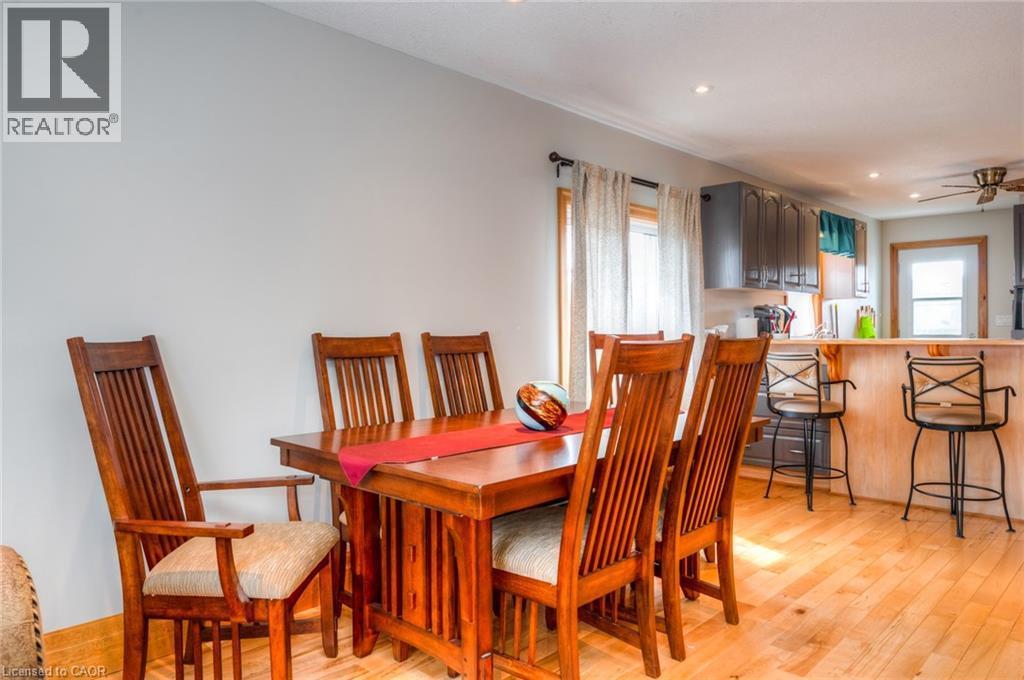
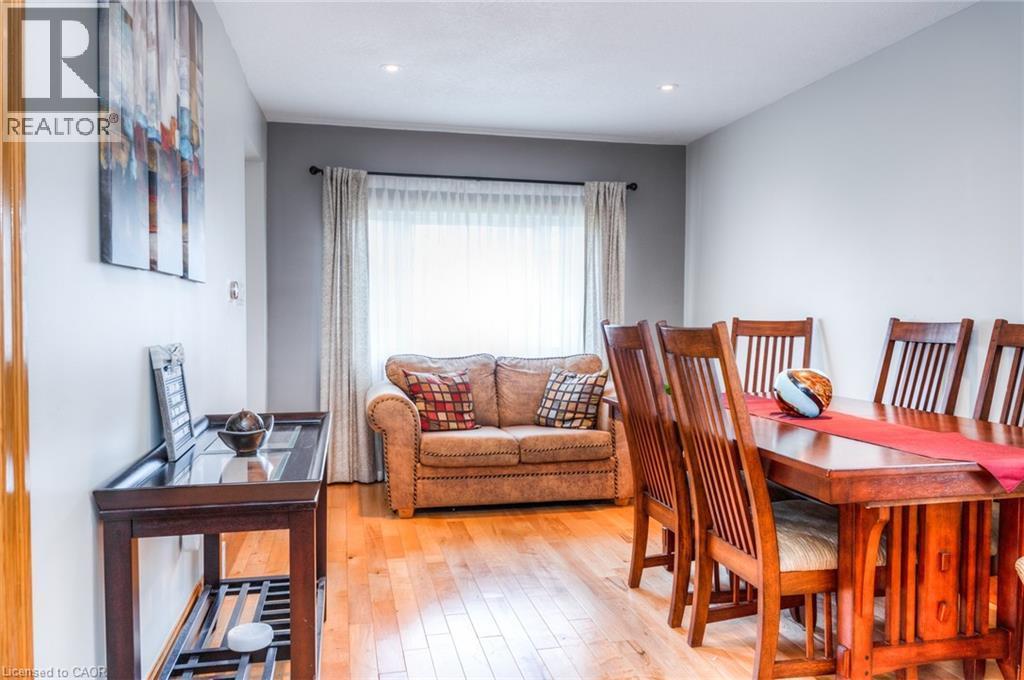
Dining area featuring wood-finish flooring, recessed lighting, and a window with natural wood trim - 46 Second Avenue, Kitchener, ON - Indoor Photo Showing Dining Room
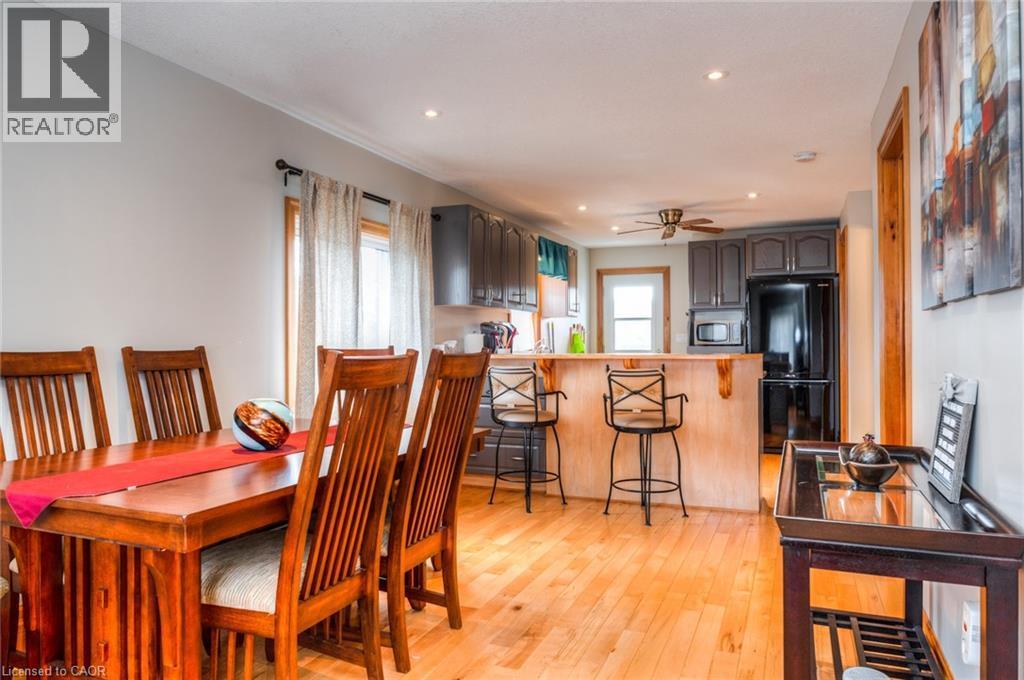
Open-concept kitchen and dining area featuring wood-finish flooring, recessed lighting, a breakfast bar, and dark-toned cabinetry - 46 Second Avenue, Kitchener, ON - Indoor Photo Showing Dining Room
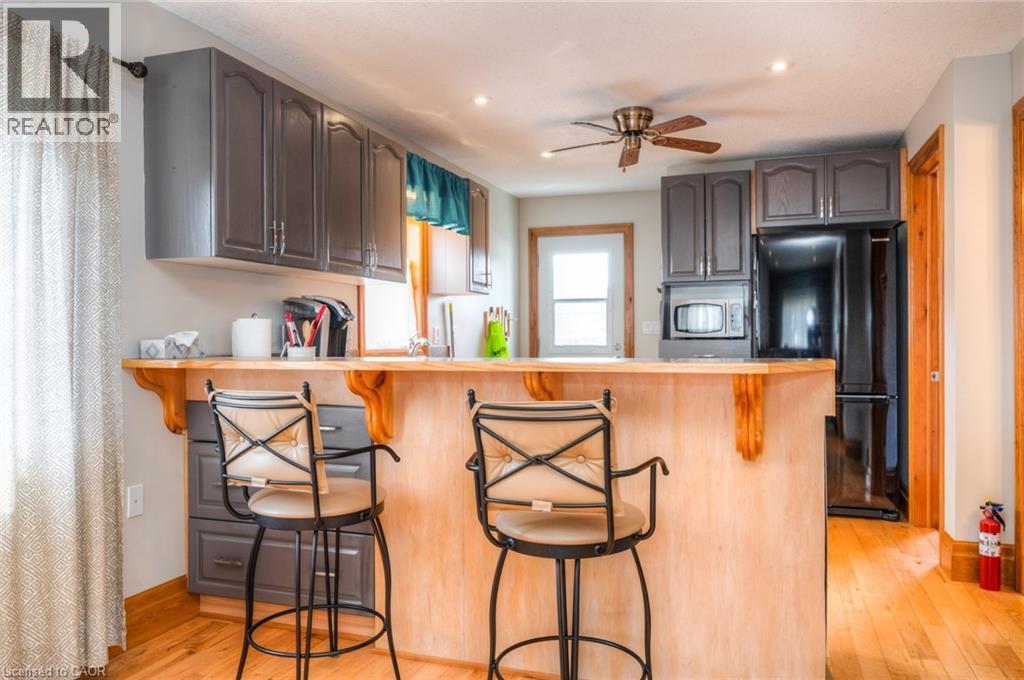
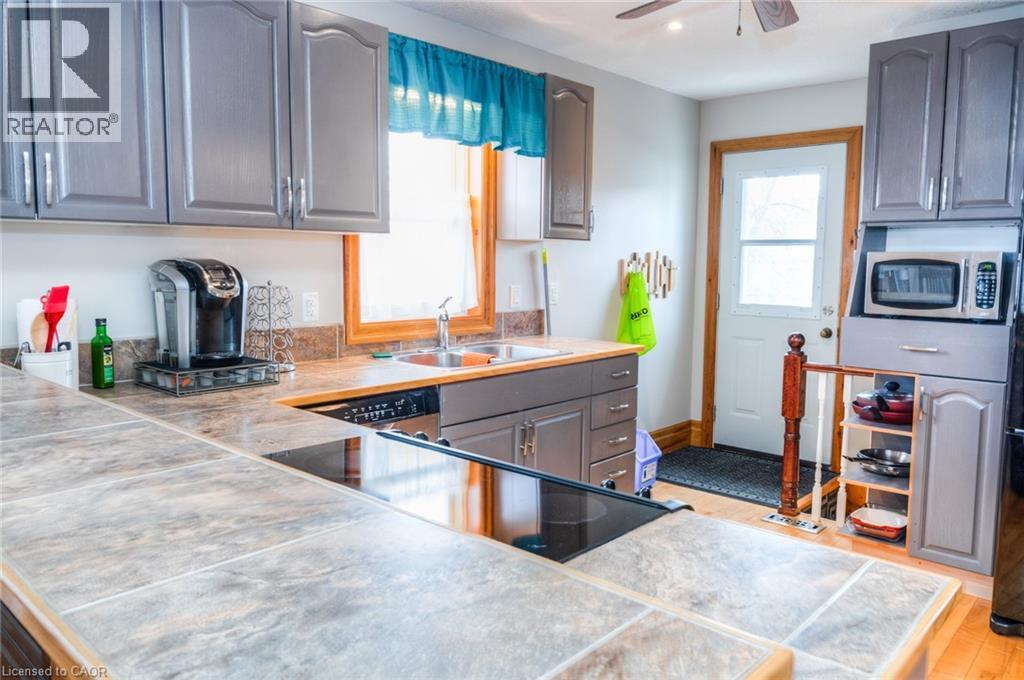
Kitchen featuring wood-finish flooring, gray cabinetry, a breakfast bar with a wood countertop, recessed lighting, and a ceiling fan - 46 Second Avenue, Kitchener, ON - Indoor Photo Showing Kitchen
Wood-finish flooring throughout - 46 Second Avenue, Kitchener, ON - Indoor Photo Showing Dining Room
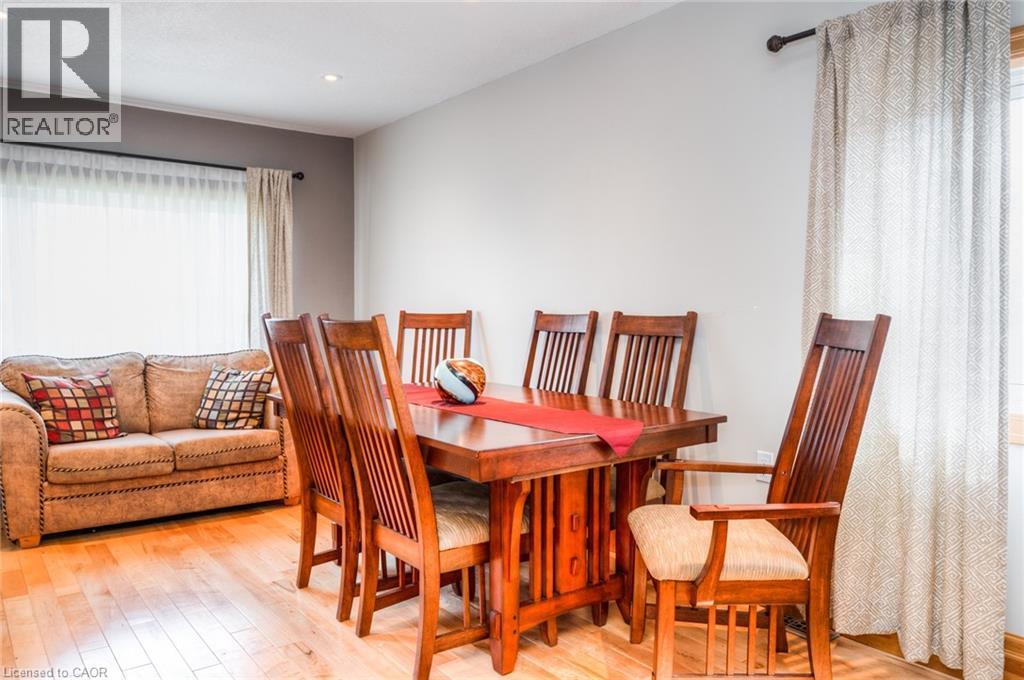
Bright open-concept interior featuring wood-finish flooring, recessed lighting, and a window with sheer and blackout curtains - 46 Second Avenue, Kitchener, ON - Indoor
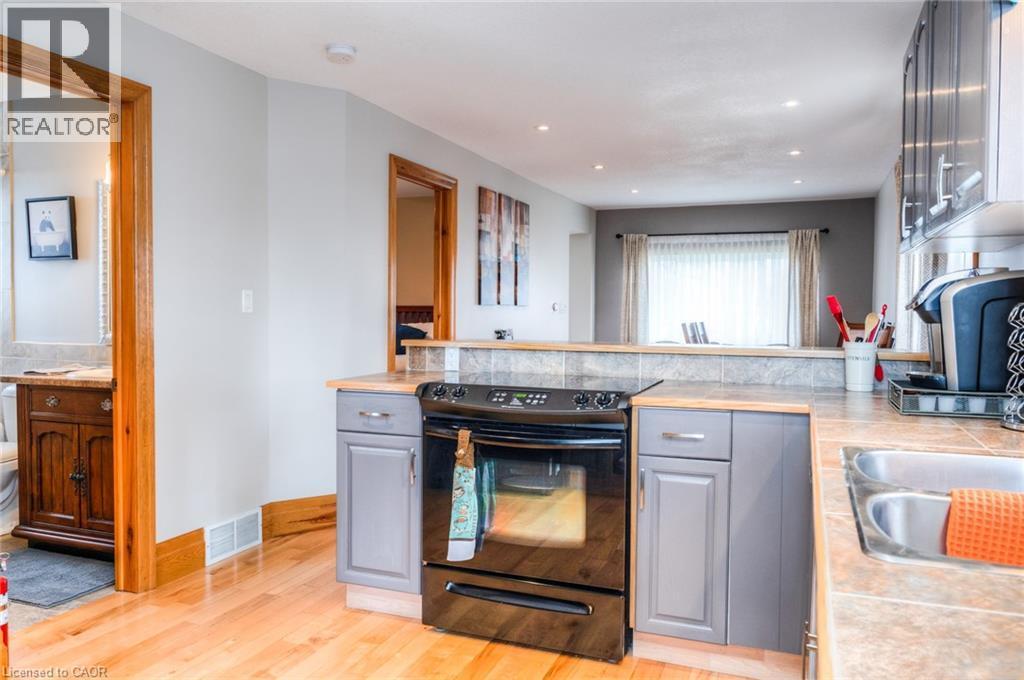
Kitchen featuring grey cabinetry, tile-finish countertops, stainless steel sink, and an integrated cooktop - 46 Second Avenue, Kitchener, ON - Indoor Photo Showing Kitchen With Double Sink
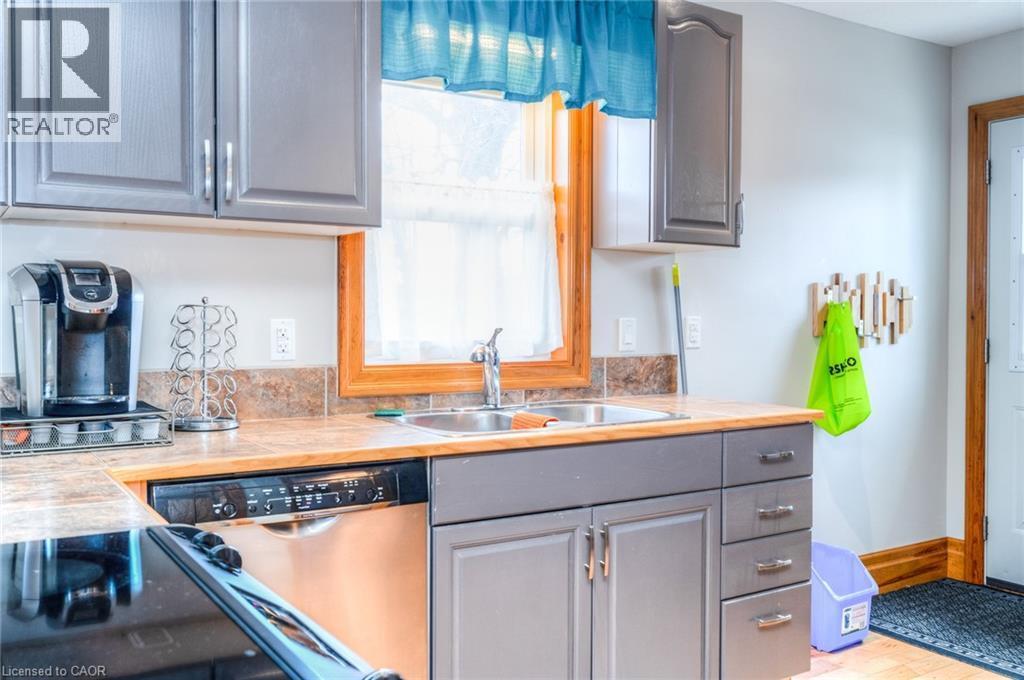
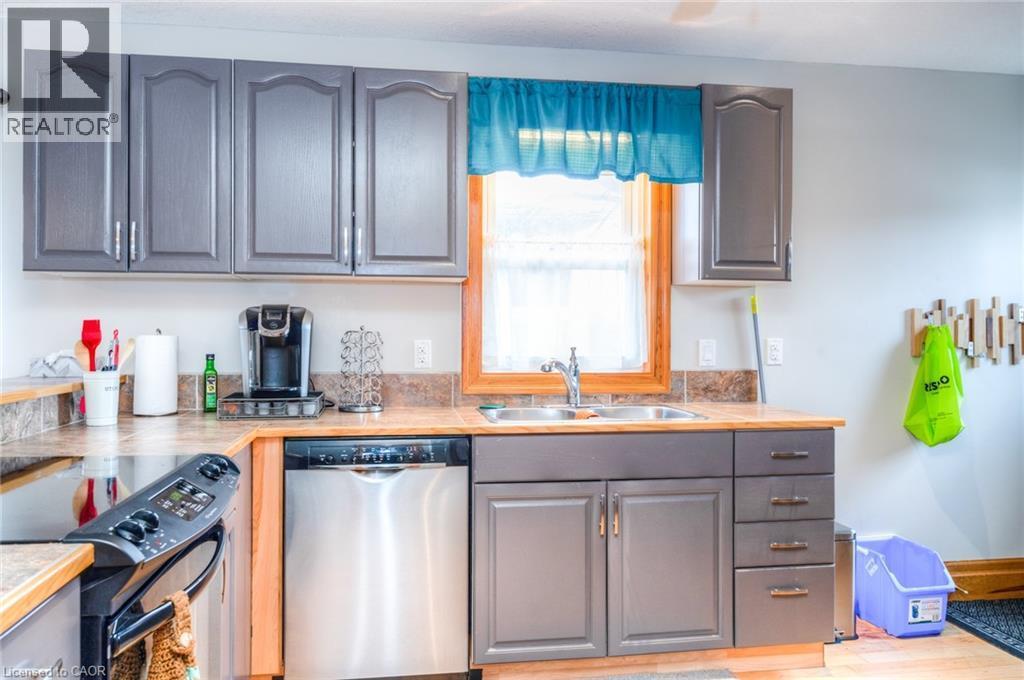
Kitchen featuring gray cabinetry, a stainless steel dishwasher, a double basin sink, and wood-finish countertops - 46 Second Avenue, Kitchener, ON - Indoor Photo Showing Kitchen With Double Sink
Kitchen featuring gray shaker-style cabinetry, wood-finish countertops, and a wood-framed window over the sink - 46 Second Avenue, Kitchener, ON - Indoor Photo Showing Kitchen With Double Sink
Kitchen featuring hardwood flooring, gray cabinetry, black range, stainless steel sink, and wood-finish countertops - 46 Second Avenue, Kitchener, ON - Indoor Photo Showing Kitchen With Double Sink
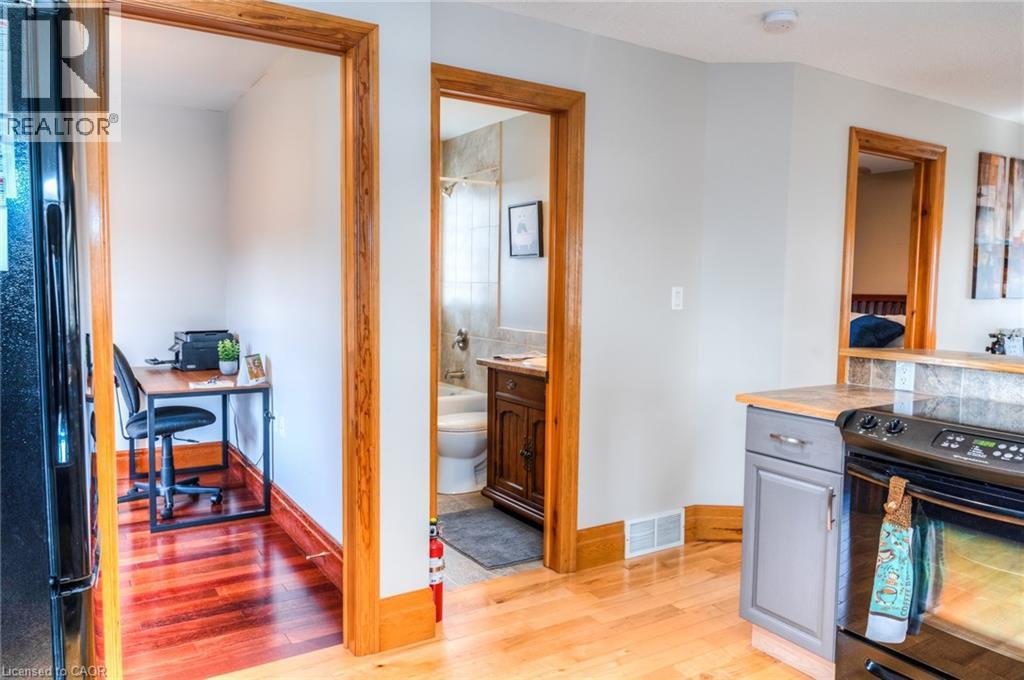
Light wood-finish flooring extending into a dedicated nook featuring a rich wood-finish floor - 46 Second Avenue, Kitchener, ON - Indoor Photo Showing Kitchen
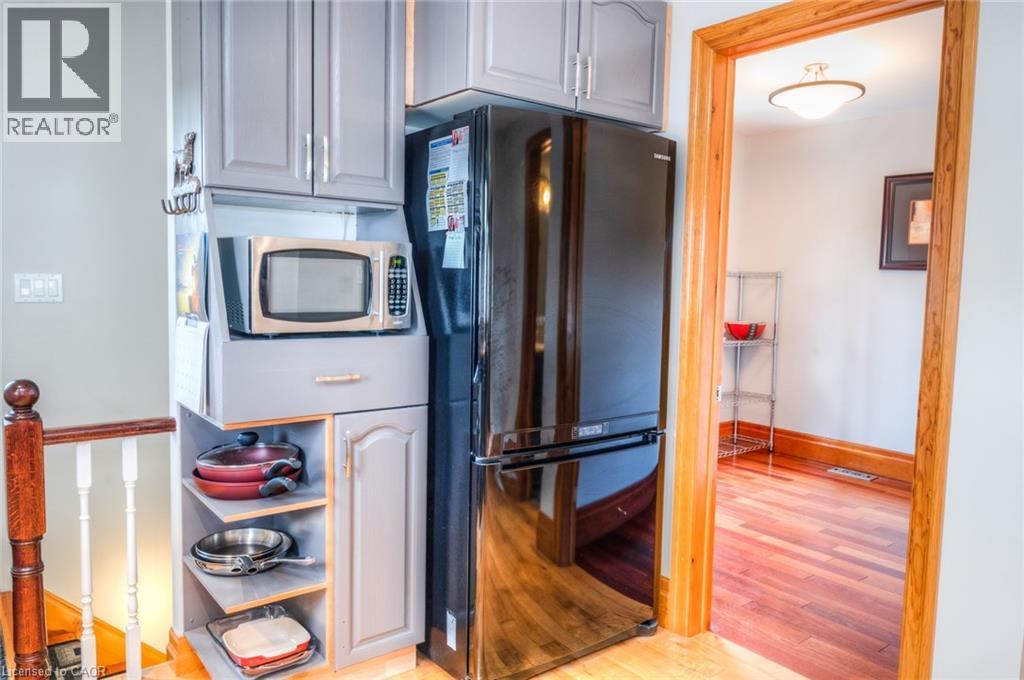
Integrated kitchen cabinetry featuring an overhead microwave niche, open shelving, a black refrigerator, and a lower storage cabinet - 46 Second Avenue, Kitchener, ON - Indoor
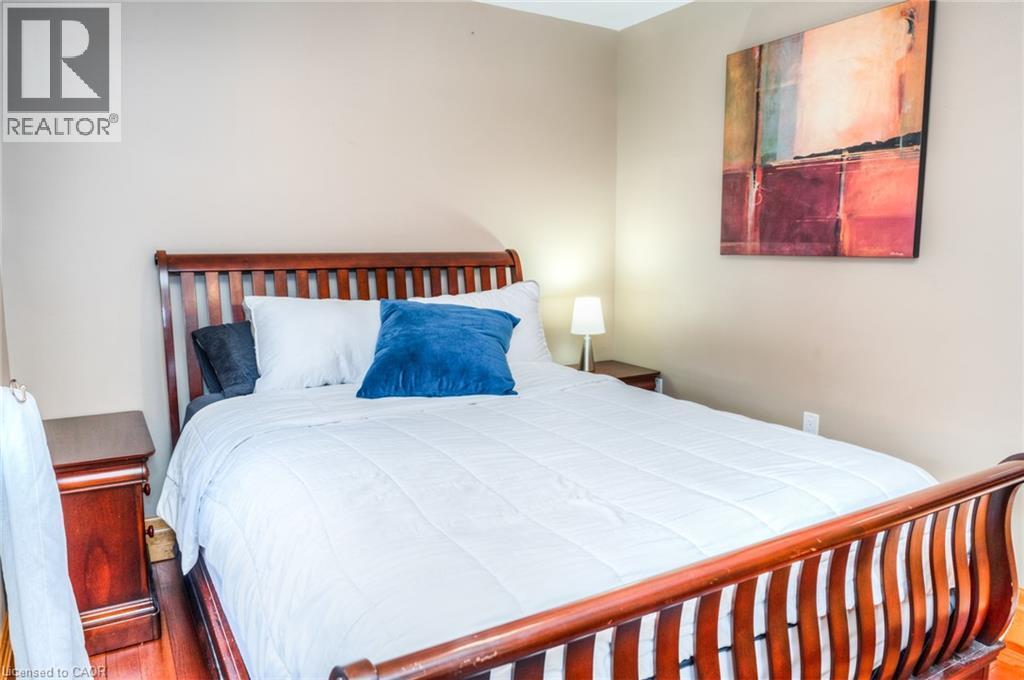
Hardwood flooring with a rich finish - 46 Second Avenue, Kitchener, ON - Indoor Photo Showing Bedroom
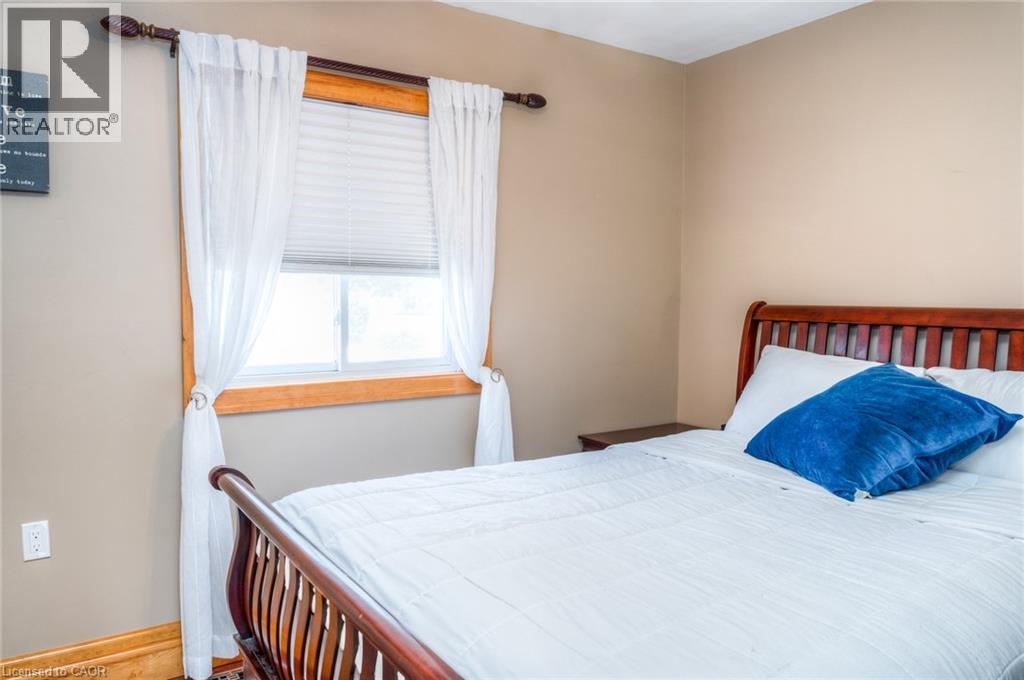
Window with wood trim, cellular blinds, and decorative curtain rod - 46 Second Avenue, Kitchener, ON - Indoor Photo Showing Bedroom
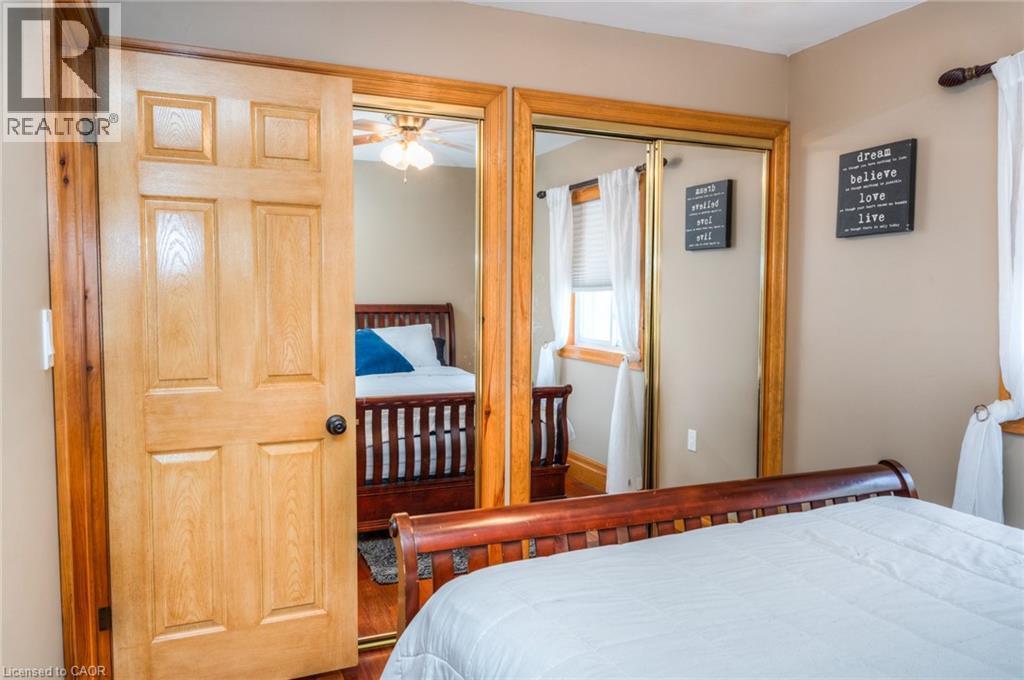
Bedroom featuring light wood-finish paneled door, wall-to-wall carpeting, and mirrored closet doors with gold-tone framing - 46 Second Avenue, Kitchener, ON - Indoor Photo Showing Bedroom
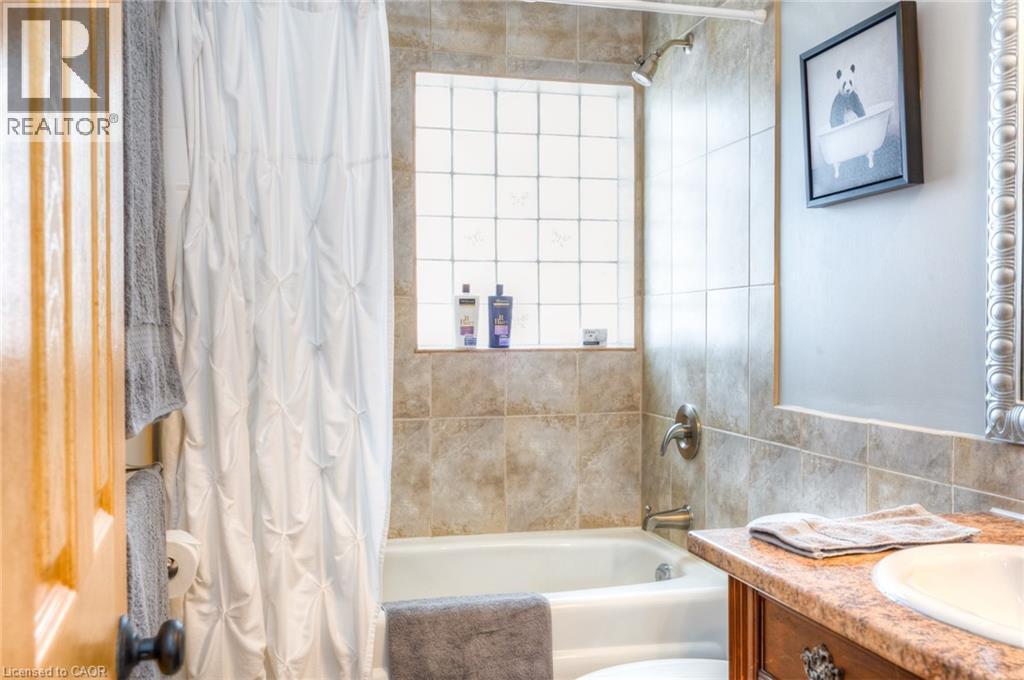
Full bathroom featuring a tub/shower combination with tile surround, a glass block window, and a vanity with an integrated sink and wood-finish cabinetry - 46 Second Avenue, Kitchener, ON - Indoor Photo Showing Bathroom
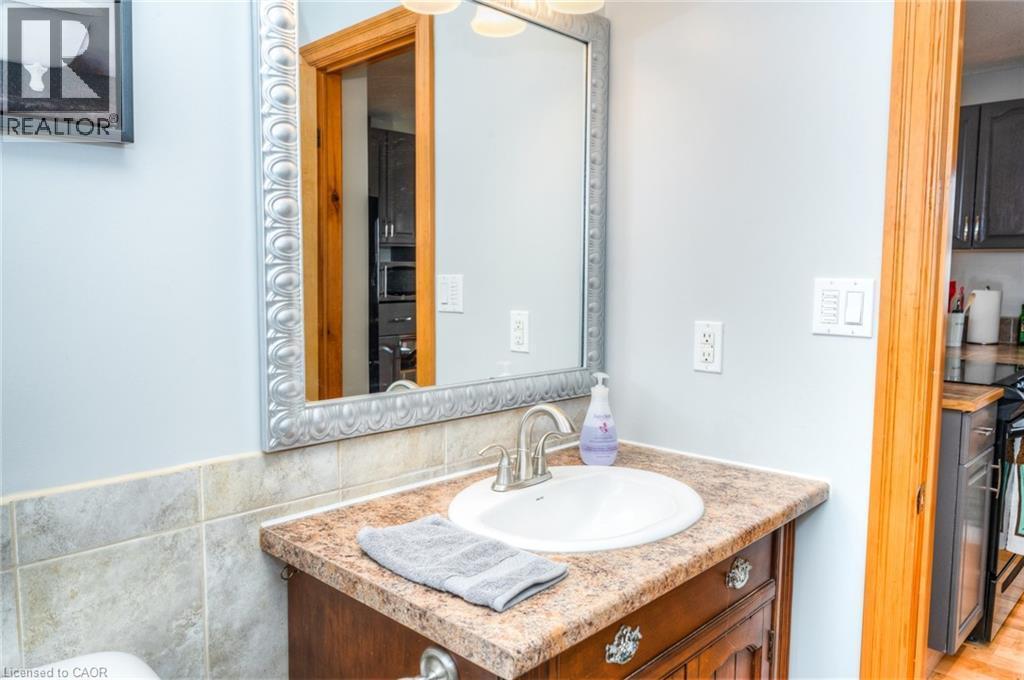
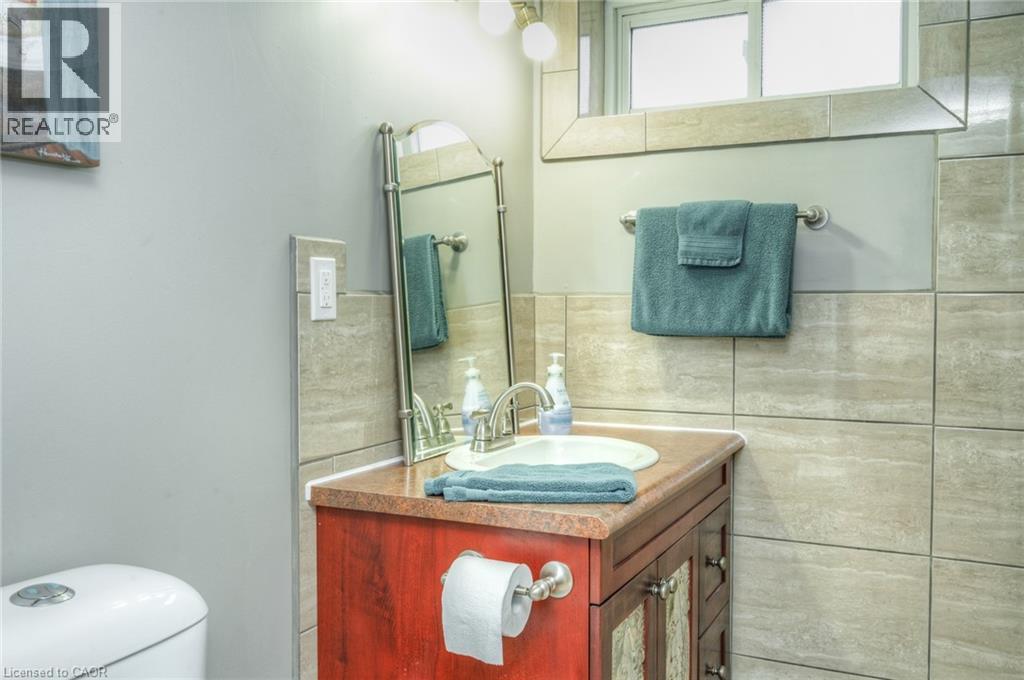
Powder room featuring a decorative framed mirror, single vanity with an integrated sink, and a tiled backsplash - 46 Second Avenue, Kitchener, ON - Indoor Photo Showing Bathroom
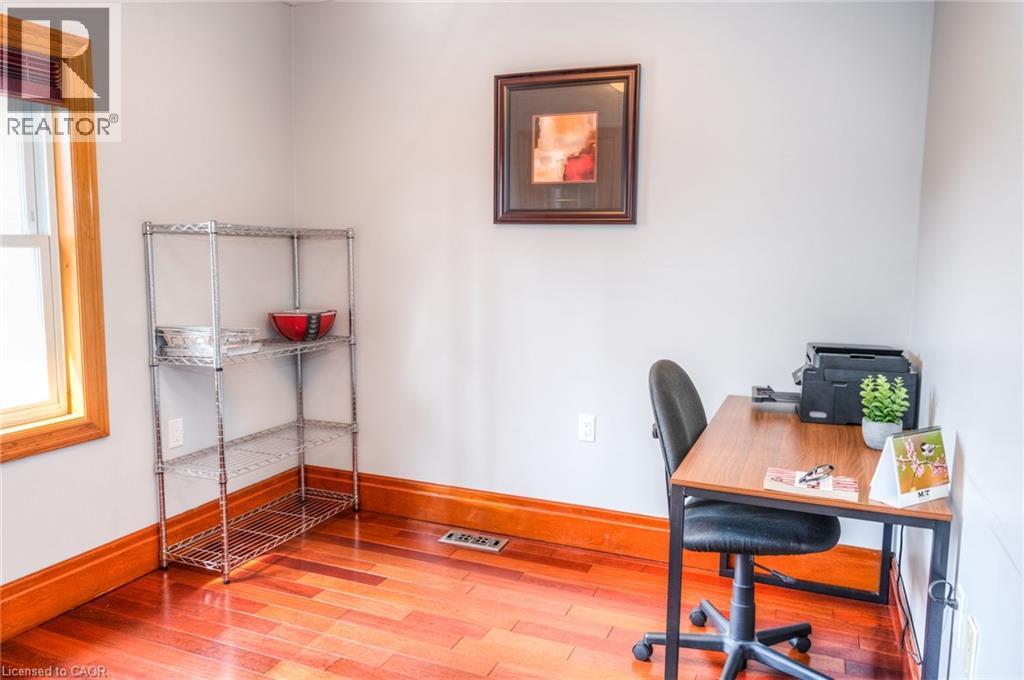
Room featuring wood-finish flooring, light grey walls, and natural wood trim around the window and baseboards - 46 Second Avenue, Kitchener, ON - Indoor Photo Showing Office
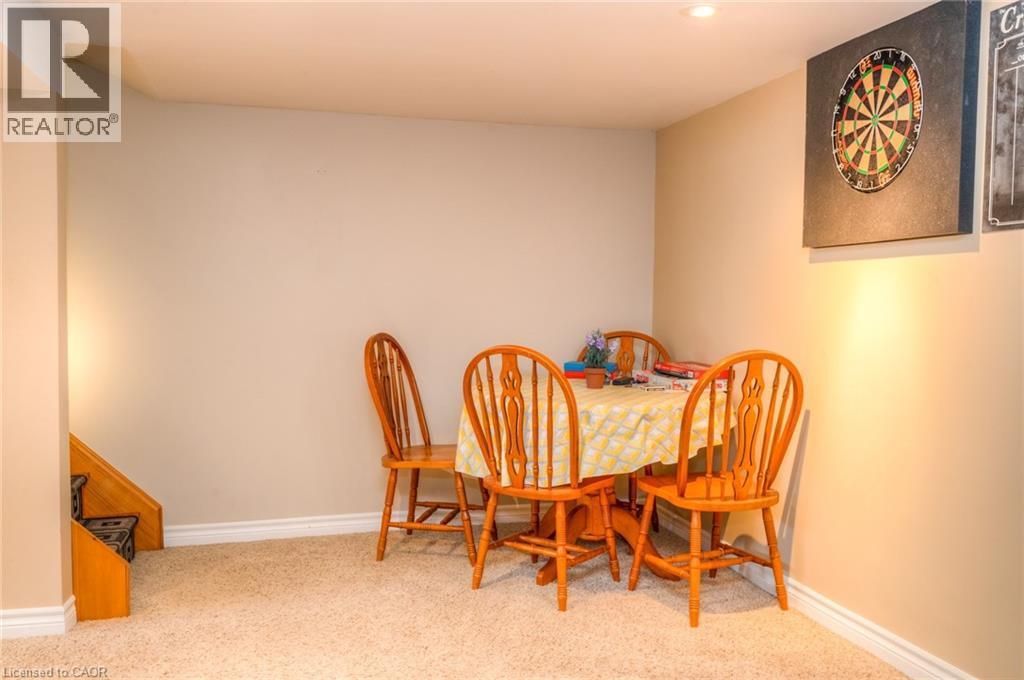
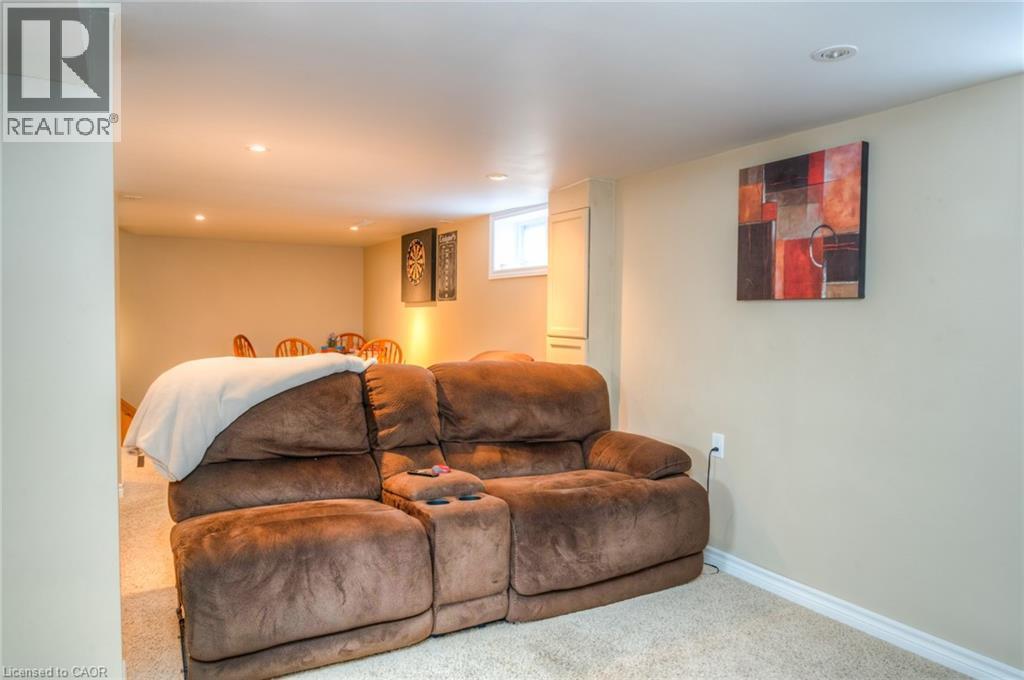
Carpeted room with recessed lighting, light beige wall paint, white baseboards, and a visible stairwell with wood trim - 46 Second Avenue, Kitchener, ON - Indoor
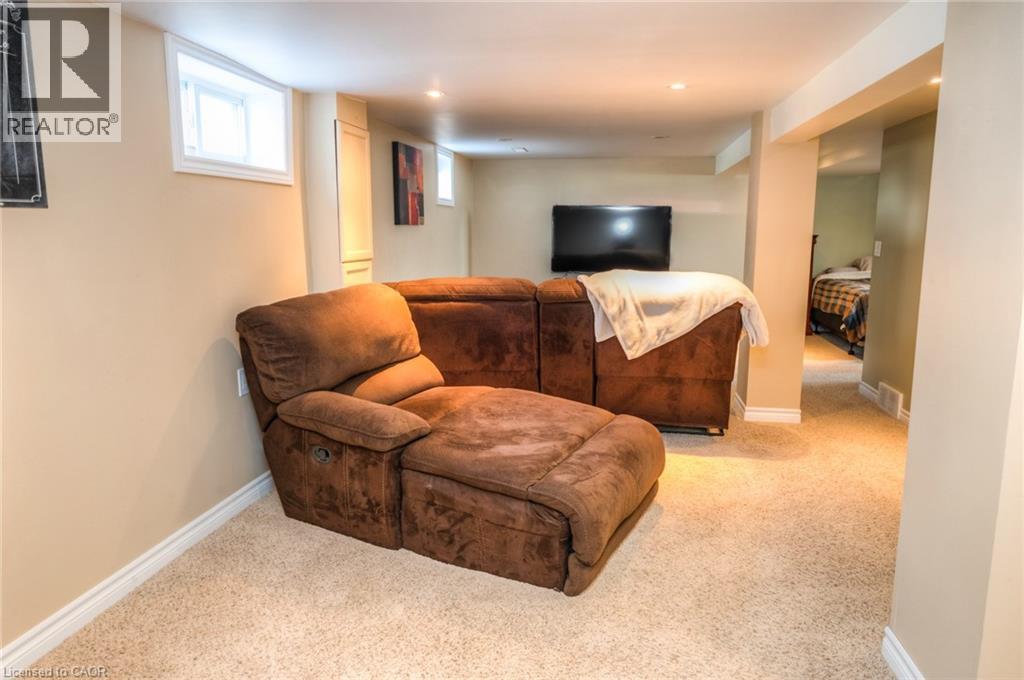
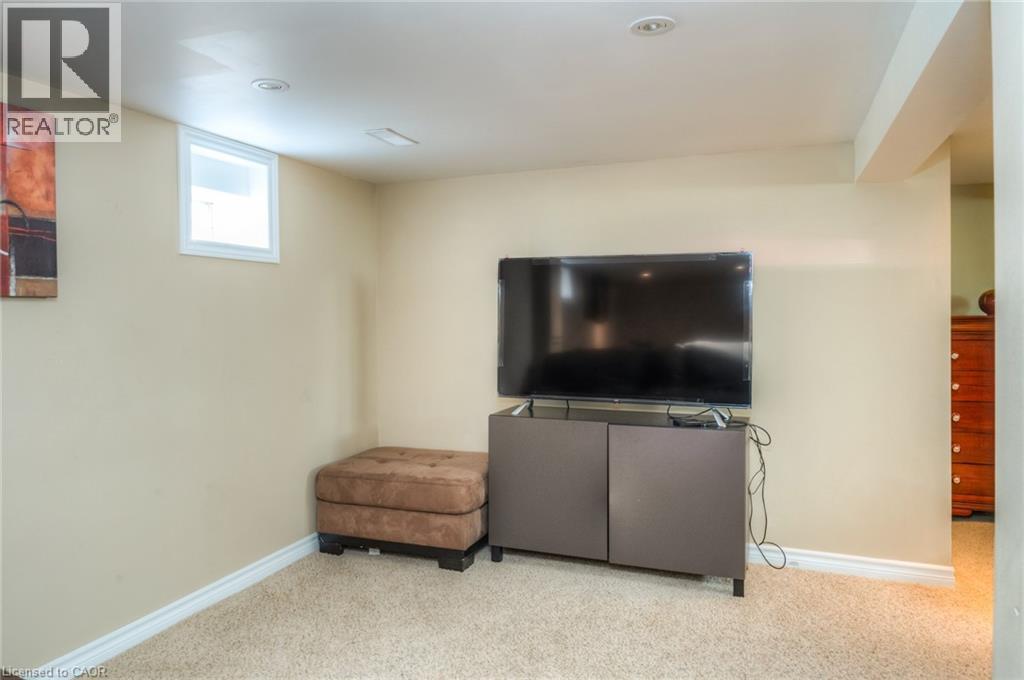
Carpeted recreation area with recessed lighting, painted walls, and white baseboards - 46 Second Avenue, Kitchener, ON - Indoor
46 Second Avenue, Kitchener, ON - Indoor
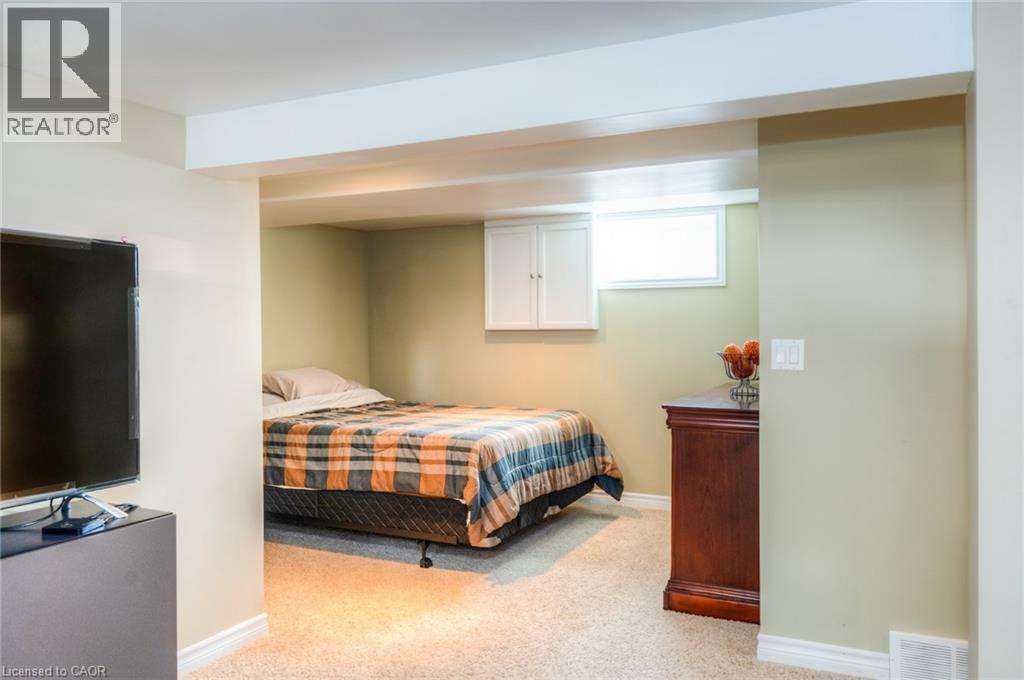
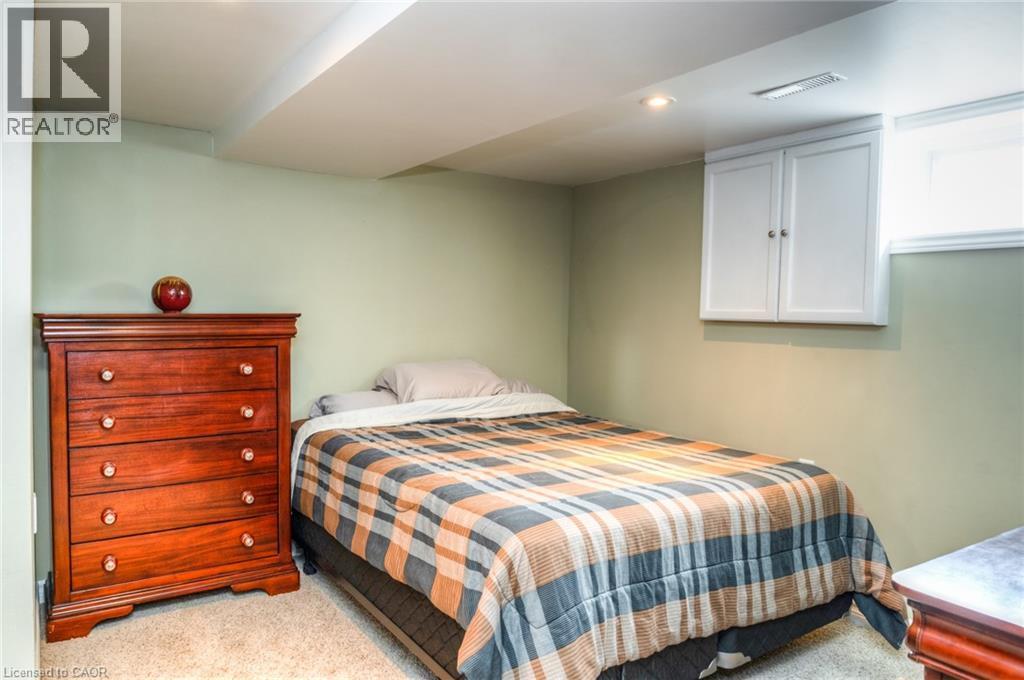
46 Second Avenue, Kitchener, ON - Indoor Photo Showing Bedroom
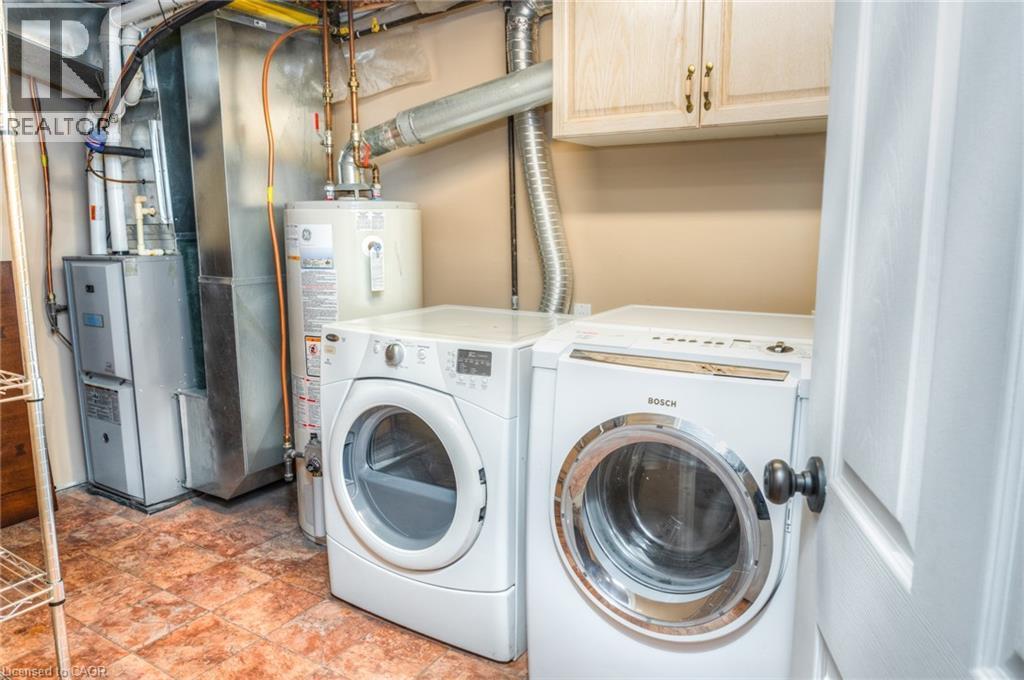
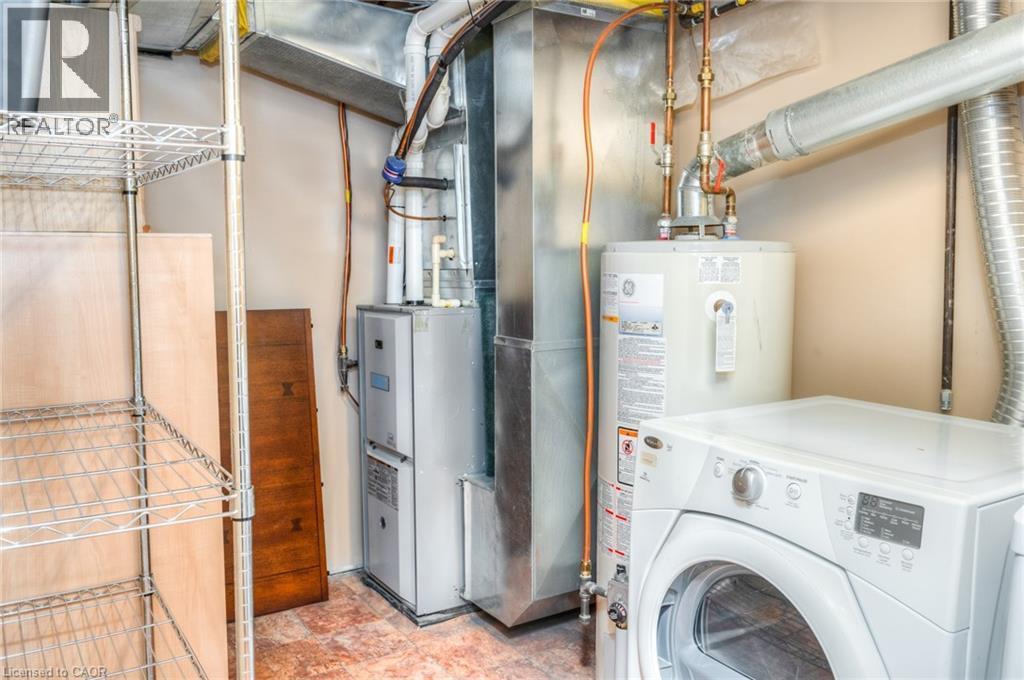
46 Second Avenue, Kitchener, ON - Indoor Photo Showing Laundry Room
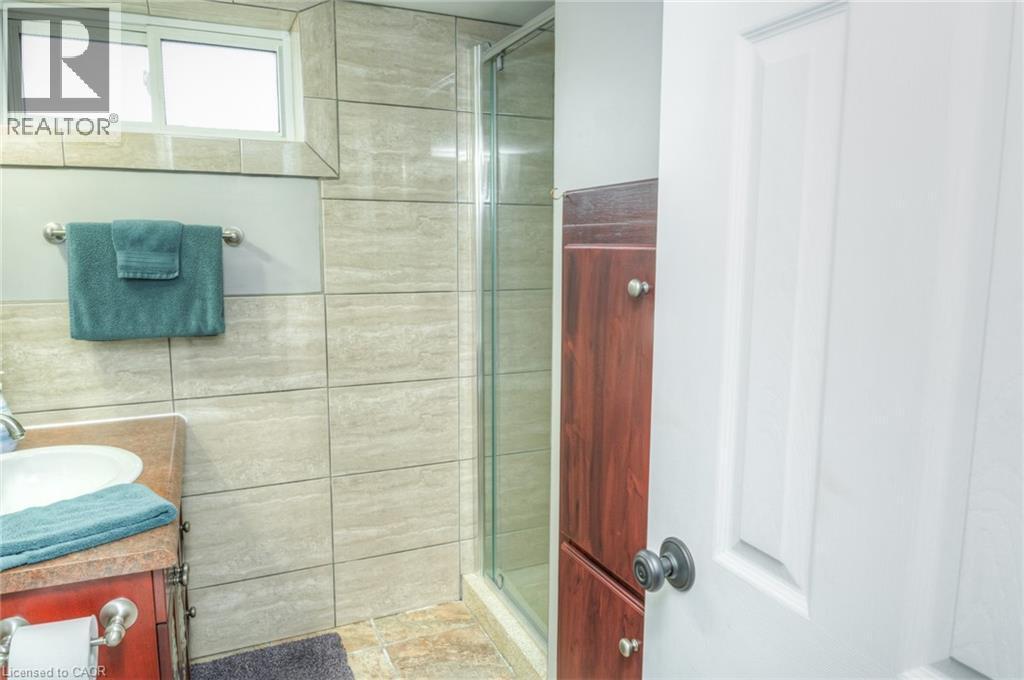
46 Second Avenue, Kitchener, ON - Indoor Photo Showing Bathroom
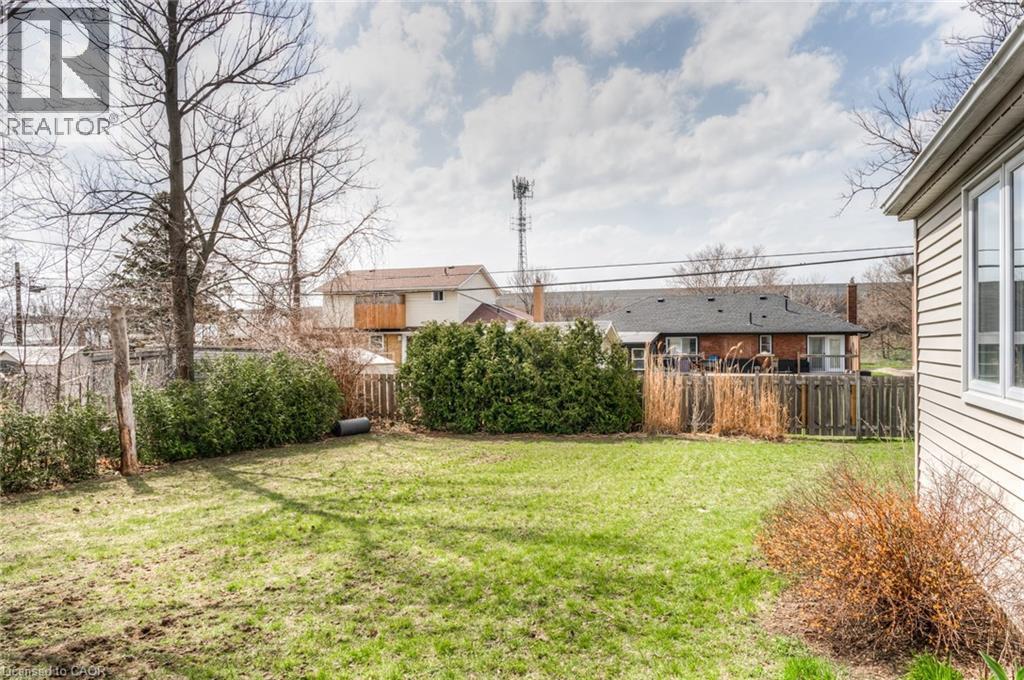
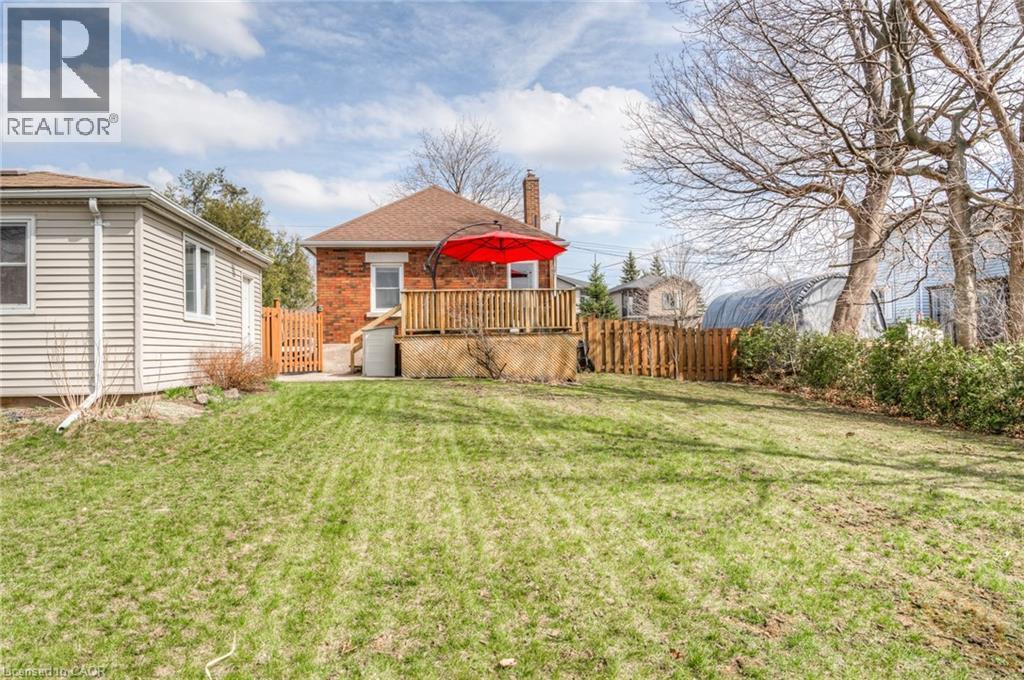
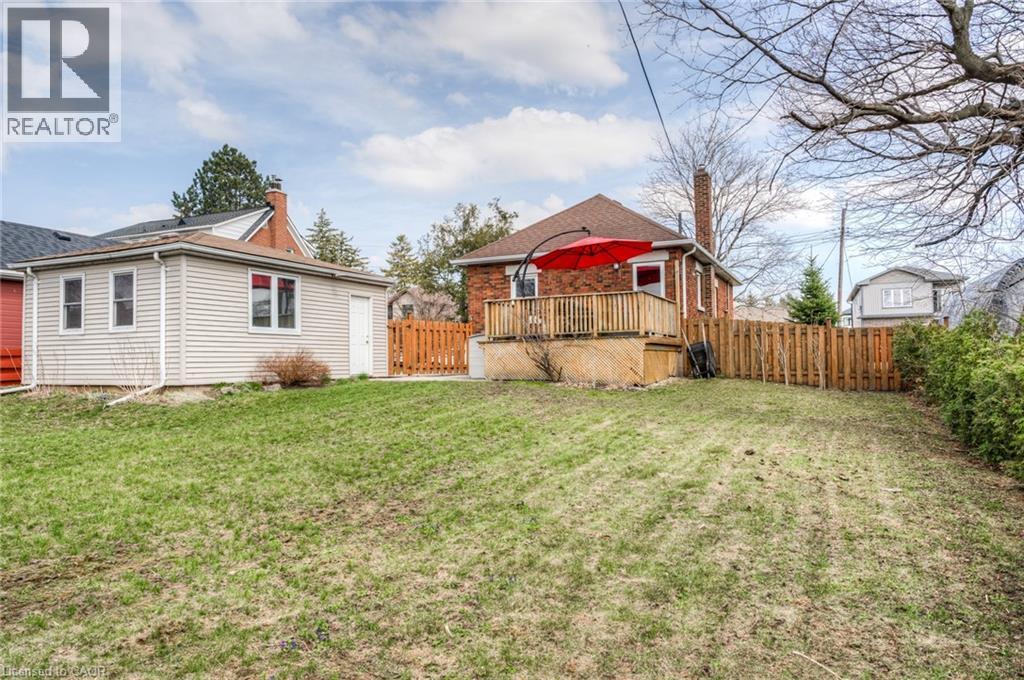
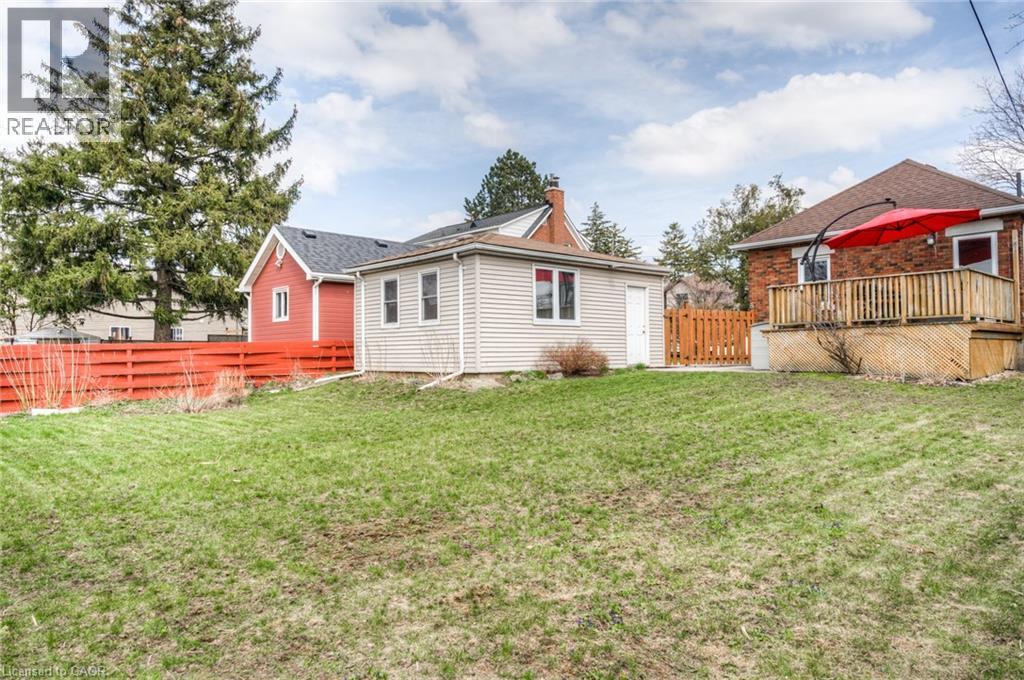
46 Second Avenue, Kitchener, ON - Outdoor
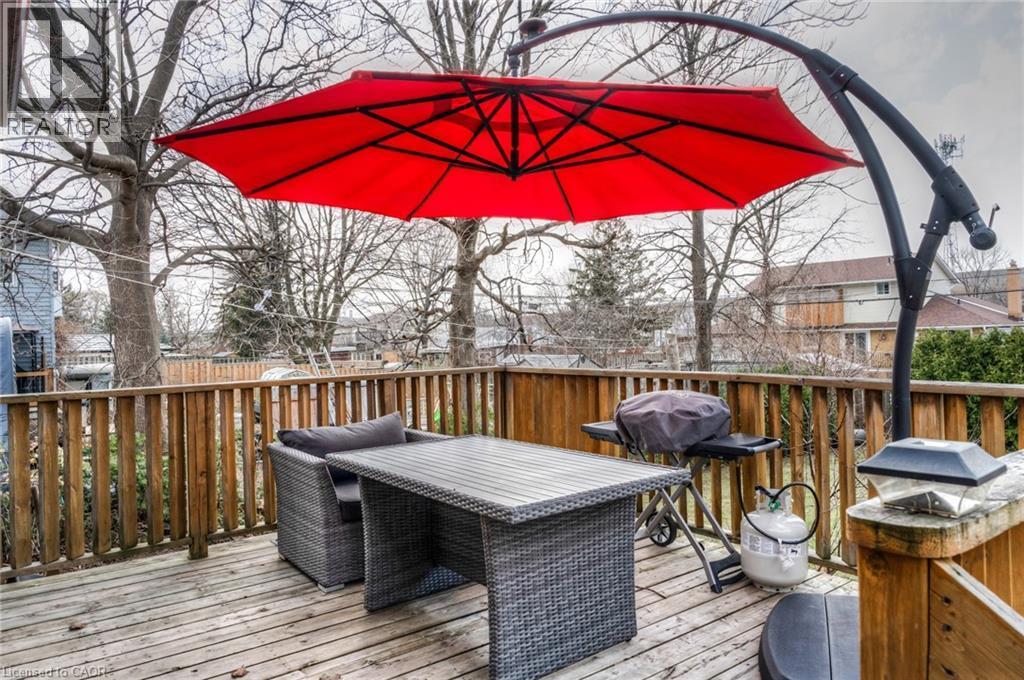
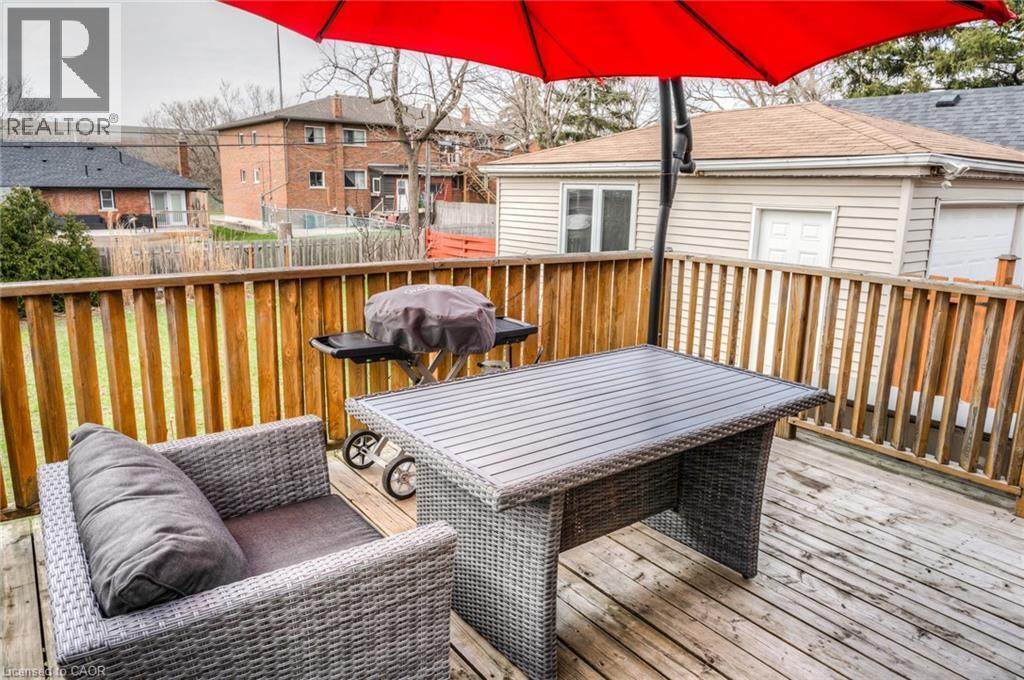
46 Second Avenue, Kitchener, ON - Outdoor With Deck Patio Veranda
46 Second Avenue, Kitchener, ON - Outdoor
46 Second Avenue, Kitchener, ON - Outdoor With Deck Patio Veranda With Exterior
Brick and stucco exterior with a prominent front porch and a gabled roofline - 46 Second Avenue, Kitchener, ON  - Outdoor
Brick and stucco exterior featuring a front deck with wood railing, a paved driveway, and a detached garage with an overhead door - 46 Second Avenue, Kitchener, ON  - Outdoor With Deck Patio Veranda
Two-story residence featuring a brick and stucco facade, a full-width front deck with glass panels, a detached garage, and a paved driveway - 46 Second Avenue, Kitchener, ON  - Outdoor
Detached garage with a white overhead door and siding exterior - 46 Second Avenue, Kitchener, ON  - Outdoor
Front entry deck featuring wood-finish flooring, a wood-and-glass railing system, and a brick-and-stucco exterior facade - 46 Second Avenue, Kitchener, ON - Outdoor With Exterior
Dining area featuring wood-finish flooring, recessed lighting, and a window with natural wood trim - 46 Second Avenue, Kitchener, ON - Indoor Photo Showing Dining Room
Open-concept kitchen and dining area featuring wood-finish flooring, recessed lighting, a breakfast bar, and dark-toned cabinetry - 46 Second Avenue, Kitchener, ON - Indoor Photo Showing Dining Room
Kitchen featuring wood-finish flooring, gray cabinetry, a breakfast bar with a wood countertop, recessed lighting, and a ceiling fan - 46 Second Avenue, Kitchener, ON - Indoor Photo Showing Kitchen
Wood-finish flooring throughout - 46 Second Avenue, Kitchener, ON - Indoor Photo Showing Dining Room
Bright open-concept interior featuring wood-finish flooring, recessed lighting, and a window with sheer and blackout curtains - 46 Second Avenue, Kitchener, ON - Indoor
Kitchen featuring grey cabinetry, tile-finish countertops, stainless steel sink, and an integrated cooktop - 46 Second Avenue, Kitchener, ON - Indoor Photo Showing Kitchen With Double Sink
Kitchen featuring gray cabinetry, a stainless steel dishwasher, a double basin sink, and wood-finish countertops - 46 Second Avenue, Kitchener, ON - Indoor Photo Showing Kitchen With Double Sink
Kitchen featuring gray shaker-style cabinetry, wood-finish countertops, and a wood-framed window over the sink - 46 Second Avenue, Kitchener, ON - Indoor Photo Showing Kitchen With Double Sink
Kitchen featuring hardwood flooring, gray cabinetry, black range, stainless steel sink, and wood-finish countertops - 46 Second Avenue, Kitchener, ON - Indoor Photo Showing Kitchen With Double Sink
Light wood-finish flooring extending into a dedicated nook featuring a rich wood-finish floor - 46 Second Avenue, Kitchener, ON - Indoor Photo Showing Kitchen
Integrated kitchen cabinetry featuring an overhead microwave niche, open shelving, a black refrigerator, and a lower storage cabinet - 46 Second Avenue, Kitchener, ON - Indoor
Hardwood flooring with a rich finish - 46 Second Avenue, Kitchener, ON - Indoor Photo Showing Bedroom
Window with wood trim, cellular blinds, and decorative curtain rod - 46 Second Avenue, Kitchener, ON - Indoor Photo Showing Bedroom
Bedroom featuring light wood-finish paneled door, wall-to-wall carpeting, and mirrored closet doors with gold-tone framing - 46 Second Avenue, Kitchener, ON - Indoor Photo Showing Bedroom
Full bathroom featuring a tub/shower combination with tile surround, a glass block window, and a vanity with an integrated sink and wood-finish cabinetry - 46 Second Avenue, Kitchener, ON - Indoor Photo Showing Bathroom
Powder room featuring a decorative framed mirror, single vanity with an integrated sink, and a tiled backsplash - 46 Second Avenue, Kitchener, ON - Indoor Photo Showing Bathroom
Room featuring wood-finish flooring, light grey walls, and natural wood trim around the window and baseboards - 46 Second Avenue, Kitchener, ON - Indoor Photo Showing Office
Carpeted room with recessed lighting, light beige wall paint, white baseboards, and a visible stairwell with wood trim - 46 Second Avenue, Kitchener, ON - Indoor
Carpeted recreation area with recessed lighting, painted walls, and white baseboards - 46 Second Avenue, Kitchener, ON - Indoor
46 Second Avenue, Kitchener, ON - Indoor
46 Second Avenue, Kitchener, ON - Indoor Photo Showing Bedroom
46 Second Avenue, Kitchener, ON - Indoor Photo Showing Laundry Room
46 Second Avenue, Kitchener, ON - Indoor Photo Showing Bathroom
46 Second Avenue, Kitchener, ON - Outdoor
46 Second Avenue, Kitchener, ON - Outdoor With Deck Patio Veranda
46 Second Avenue, Kitchener, ON - Outdoor
46 Second Avenue, Kitchener, ON - Outdoor With Deck Patio Veranda With Exterior
  • Advertising
Are you a real estate investor?
46 SECOND Avenue, Kitchener, Ontario, N2C 1N5
$715,000

2 Beds

2 Baths

Property Information:

OPPORTUNITY KNOCKS! 66'X132' WALKOUT LOT WITH OPTION FOR SEVERENCE FOR TWO 33'X132' LOTS BOTH WITH ALL SERVICES (Water, sewer, gas, electricity)ALREADY INSTALLED TO BOTH PROPERTY LINES. Great development opportunity! Possibility for a Building permit approval for UP TO 4 units on each lot is possible and Full designs are available for submission to the City of Kitchener. (Designer can adjust to 2 Triplexes if preferred). All surveys with grading plan included. This combined opportunity increases the potential to develop a total of eight units. projected rent for these 4 units is around 11,000 /month each or $22,000 total per month. Amazing location, easy access to expressway, walking distance to Eastwood High School Kingsdale Community Centre, parks, Shopping. Call today, start digging tomorrow! OR This property could also be bought as your primary residence with two bedrooms on the main floor and plenty of finished space in the basement along with an extra 3 piece bath. Detached garage and extra long driveway for parking up to 4 vehicles. FURNITURE IS NEGOTIABLE. (id:27)

Building Features:

  • Style: Detached
  • Building Type: House
  • Architectural Style: Bungalow
  • Basement Development: Finished
  • Basement Type: Full
  • Construction Style - Attachment: Detached
  • Exterior Finish: Brick
  • Floor Space: 1353 sqft Square Feet
  • Foundation Type: Poured Concrete
  • Heating Type: Forced air
  • Heating Fuel: Natural gas
  • Cooling Type: Central air conditioning
  • Appliances: Dishwasher, Dryer, Refrigerator, Stove, Washer

Property Features:

  • OwnershipType: Freehold
  • Property Type: Single Family
  • Amenities Nearby: Golf Nearby, Park, Playground, Schools, Shopping
  • Community Features: Community Centre, School Bus
  • Features: Paved driveway
  • Floor Space (approx): 1353 Square Feet
  • Lot Depth: 132 Feet
  • Lot Frontage: 66 Feet
  • Zoning: R-4
  • Sewer: Municipal sewage system
  • Parking Type: Detached garage
  • No. of Parking Spaces: 2

Rooms:

  • Bathroom Basement Level Measurements not available
  • Bathroom Main Level Measurements not available
  • Bedroom Main Level 10'0'' x 10'0''
  • Primary Bedroom Main Level 10'0'' x 10'0''

Courtesy of: THE REALTY FIRM INC.
REALTOR.ca  

QuickQuoteTM Powered by RPS

Location of 46 SECOND Avenue, Kitchener, Ontario, N2C 1N5

Demographic Information of 46 SECOND Avenue, Kitchener, Ontario, N2C 1N5

Life Stage

Later Years

Employment Type

Service Sector

Average Household Income

$88,743.14

Average Number of Children

1.72

Household Population

Household Structure

Age of Population

Education

Education Level

No certificate/diploma/degree

21.81 %

High school certificate or equivalent

33.89 %

Apprenticeship trade certificate/diploma

7.95 %

College/non-university certificate

22.16 %

University certificate (below bachelor)

0.52 %

University Degree

13.69 %

Commuter

Travel To Work

By Car

87.9 %

By Public Transit

6.42 %

By Walking

2.84 %

By Bicycle

0.0 %

By Other Methods

2.84 %

Cultural Diversity

Knowledge of Official Language

Mother Tongue

Building Information

Building Type

Apartments (Low and High Rise)

51.25 %

Houses

48.75 %

Own Vs. Rent