Button CopyPathCircle CloseCircle Left ArrowArrow Down Icon GreyClosecirclecircleBurger

451 BENNINGER Street, Kitchener, Ontario, N2E 0J8

MLS® # 40856441
House For Sale In Laurentian West, Kitchener, Ontario
$933,900 QuickQuoteTM: Not Available

4 Beds

3 Baths

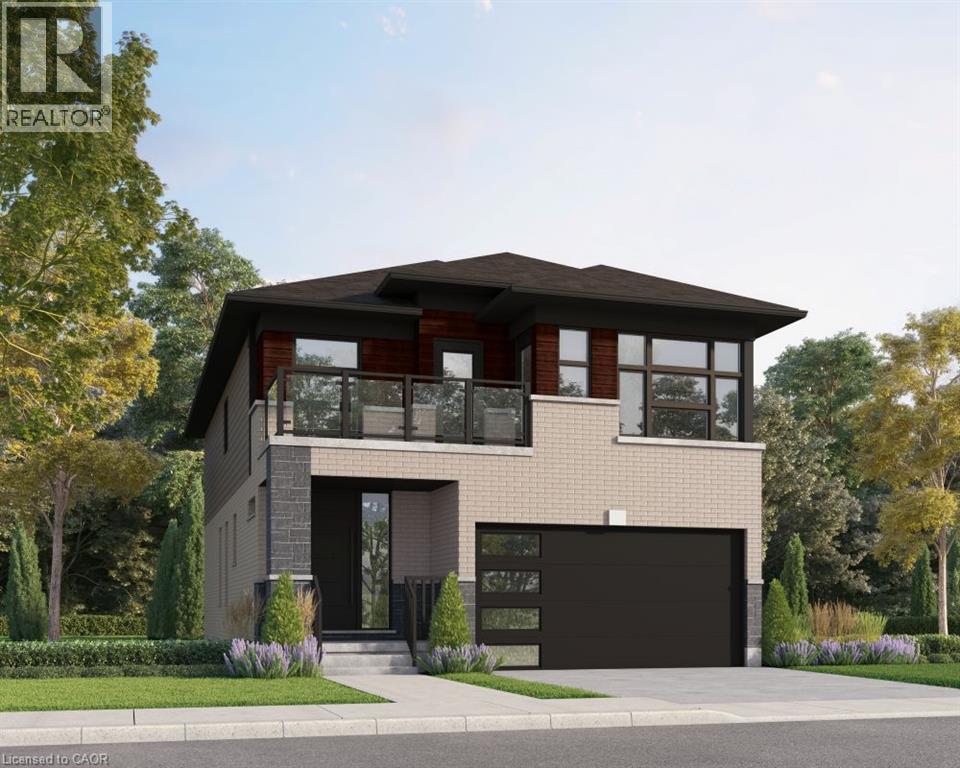
Contemporary exterior featuring a black roofline, light brick and dark stone facade, and a second-story balcony with glass railings - 451 Benninger Street, Kitchener, ON - Outdoor
  • Advertising
Are you a real estate investor?
451 BENNINGER Street, Kitchener, Ontario, N2E 0J8
$933,900

4 Beds

3 Baths

Property Information:

Welcome to 451 Benninger Drive, a spacious Net Zero Ready home in Trussler West offering 2,388 sq. ft., 4 bedrooms and 2.5 bathrooms. The open-concept main floor features 9' ceilings, hardwood flooring and pot lights in the great and dining rooms. The kitchen showcases quartz countertops, extended 45.5 upper cabinets, a 24 deep fridge cabinet, tile backsplash and pantry. Upstairs offers four bedrooms, including a principal suite with walk-in closet and ensuite. An oak staircase, triple-pane windows, large egress basement windows, ERV and high-efficiency furnace complete this thoughtfully designed and energy-efficient home. (id:27)

Building Features:

  • Style: Detached
  • Building Type: House
  • Architectural Style: Other
  • Basement Development: Unfinished
  • Basement Type: Full
  • Construction Style - Attachment: Detached
  • Exterior Finish: Brick, Vinyl siding
  • Floor Space: 2388 sqft Square Feet
  • Heating Type: Forced air
  • Heating Fuel: Natural gas
  • Cooling Type: Central air conditioning
  • Appliances: Hood Fan

Property Features:

  • OwnershipType: Freehold
  • Property Type: Single Family
  • Half Bathrooms: 1
  • Access Type:
  • Amenities Nearby: Golf Nearby, Park, Playground, Public Transit, Schools
  • Community Features: School Bus
  • Features: Conservation/green belt, Sump Pump
  • Floor Space (approx): 2388 Square Feet
  • Lot Frontage: 36 Feet
  • Zoning: R4
  • Sewer: Municipal sewage system
  • Parking Type: Attached garage
  • No. of Parking Spaces: 4

Rooms:

  • Bedroom 2nd Level 13'0'' x 14'2''
  • Bathroom 2nd Level Measurements not available
  • Bathroom 2nd Level Measurements not available
  • Bedroom 2nd Level 13'6'' x 12'2''
  • Bedroom 2nd Level 12'0'' x 10'5''
  • Primary Bedroom 2nd Level 17'10'' x 13'0''
  • Bathroom Main Level Measurements not available
  • Kitchen Main Level 10'9'' x 15'8''
  • Great Room Main Level 15'4'' x 13'3''

REALTOR.ca  

QuickQuoteTM Powered by RPS
Thinking of Selling?

Start by finding out what your home might be worth in today's market.

Location of 451 BENNINGER Street, Kitchener, Ontario, N2E 0J8

Demographic Information of 451 BENNINGER Street, Kitchener, Ontario, N2E 0J8

Life Stage

Older Parents, Younger Kids

Employment Type

Mixed

Average Household Income

$131,589.75

Average Number of Children

1.92

Household Population

Household Structure

Age of Population

Education

Education Level

No certificate/diploma/degree

15.47 %

High school certificate or equivalent

28.75 %

Apprenticeship trade certificate/diploma

5.13 %

College/non-university certificate

24.73 %

University certificate (below bachelor)

4.22 %

University Degree

21.7 %

Commuter

Travel To Work

By Car

94.43 %

By Public Transit

1.36 %

By Walking

1.36 %

By Bicycle

0.0 %

By Other Methods

2.85 %

Cultural Diversity

Knowledge of Official Language

Mother Tongue

Building Information

Building Type

Apartments (Low and High Rise)

Houses

99.49 %

Own Vs. Rent