Button CopyPathCircle CloseCircle Left ArrowArrow Down Icon GreyClosecirclecircleBurger

45 ARROWHEAD Crescent, Kitchener, Ontario, N2P 1C1

MLS® # 40851563
House For Sale In Pioneer Park, Kitchener, Ontario
$724,900 QuickQuoteTM: Not Available

4 Beds

3 Baths

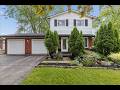
45 Arrowhead Crescent, Kitchener, ON - Outdoor With Facade
45 Arrowhead Crescent, Kitchener, ON - Outdoor
45 Arrowhead Crescent, Kitchener, ON - Indoor
45 Arrowhead Crescent, Kitchener, ON - Indoor Photo Showing Other Room
45 Arrowhead Crescent, Kitchener, ON - Indoor Photo Showing Living Room
45 Arrowhead Crescent, Kitchener, ON - Indoor
45 Arrowhead Crescent, Kitchener, ON - Indoor Photo Showing Other Room
45 Arrowhead Crescent, Kitchener, ON - Indoor Photo Showing Dining Room
45 Arrowhead Crescent, Kitchener, ON - Indoor Photo Showing Kitchen
45 Arrowhead Crescent, Kitchener, ON - Indoor
45 Arrowhead Crescent, Kitchener, ON - Indoor Photo Showing Kitchen
45 Arrowhead Crescent, Kitchener, ON - Indoor Photo Showing Other Room
45 Arrowhead Crescent, Kitchener, ON - Indoor Photo Showing Bathroom
45 Arrowhead Crescent, Kitchener, ON - Indoor Photo Showing Other Room
45 Arrowhead Crescent, Kitchener, ON - Indoor Photo Showing Bathroom
45 Arrowhead Crescent, Kitchener, ON - Indoor Photo Showing Bedroom
45 Arrowhead Crescent, Kitchener, ON - Indoor
45 Arrowhead Crescent, Kitchener, ON - Indoor Photo Showing Office
45 Arrowhead Crescent, Kitchener, ON - Indoor Photo Showing Bedroom
45 Arrowhead Crescent, Kitchener, ON - Indoor
45 Arrowhead Crescent, Kitchener, ON - Indoor Photo Showing Bathroom
45 Arrowhead Crescent, Kitchener, ON - Outdoor
45 Arrowhead Crescent, Kitchener, ON - Outdoor With Exterior
45 Arrowhead Crescent, Kitchener, ON - Outdoor With Deck Patio Veranda
45 Arrowhead Crescent, Kitchener, ON - Outdoor With Deck Patio Veranda With Exterior
45 Arrowhead Crescent, Kitchener, ON - Outdoor With Deck Patio Veranda
45 Arrowhead Crescent, Kitchener, ON - Outdoor
45 Arrowhead Crescent, Kitchener, ON - Outdoor With Deck Patio Veranda
45 Arrowhead Crescent, Kitchener, ON - Outdoor
45 Arrowhead Crescent, Kitchener, ON - Outdoor With View
45 Arrowhead Crescent, Kitchener, ON - Outdoor
45 Arrowhead Crescent, Kitchener, ON - Outdoor With View
45 Arrowhead Crescent, Kitchener, ON - Other
Video
45 Arrowhead Crescent, Kitchener, ON  - Outdoor With Facade
45 Arrowhead Crescent, Kitchener, ON  - Outdoor
45 Arrowhead Crescent, Kitchener, ON - Outdoor
45 Arrowhead Crescent, Kitchener, ON - Indoor
45 Arrowhead Crescent, Kitchener, ON - Indoor Photo Showing Other Room
45 Arrowhead Crescent, Kitchener, ON - Indoor Photo Showing Living Room
45 Arrowhead Crescent, Kitchener, ON - Indoor
45 Arrowhead Crescent, Kitchener, ON - Indoor Photo Showing Other Room
45 Arrowhead Crescent, Kitchener, ON - Indoor Photo Showing Dining Room
45 Arrowhead Crescent, Kitchener, ON - Indoor Photo Showing Kitchen
45 Arrowhead Crescent, Kitchener, ON - Indoor
45 Arrowhead Crescent, Kitchener, ON - Indoor Photo Showing Kitchen
45 Arrowhead Crescent, Kitchener, ON - Indoor Photo Showing Other Room
45 Arrowhead Crescent, Kitchener, ON - Indoor Photo Showing Bathroom
45 Arrowhead Crescent, Kitchener, ON - Indoor Photo Showing Other Room
45 Arrowhead Crescent, Kitchener, ON - Indoor Photo Showing Bathroom
45 Arrowhead Crescent, Kitchener, ON - Indoor Photo Showing Bedroom
45 Arrowhead Crescent, Kitchener, ON - Indoor
45 Arrowhead Crescent, Kitchener, ON - Indoor Photo Showing Office
45 Arrowhead Crescent, Kitchener, ON - Indoor Photo Showing Bedroom
45 Arrowhead Crescent, Kitchener, ON - Indoor
45 Arrowhead Crescent, Kitchener, ON - Indoor Photo Showing Bathroom
45 Arrowhead Crescent, Kitchener, ON - Outdoor
45 Arrowhead Crescent, Kitchener, ON - Outdoor With Exterior
45 Arrowhead Crescent, Kitchener, ON - Outdoor With Deck Patio Veranda
45 Arrowhead Crescent, Kitchener, ON - Outdoor With Deck Patio Veranda With Exterior
45 Arrowhead Crescent, Kitchener, ON - Outdoor With Deck Patio Veranda
45 Arrowhead Crescent, Kitchener, ON - Outdoor
45 Arrowhead Crescent, Kitchener, ON - Outdoor With Deck Patio Veranda
45 Arrowhead Crescent, Kitchener, ON - Outdoor
45 Arrowhead Crescent, Kitchener, ON - Outdoor With View
45 Arrowhead Crescent, Kitchener, ON - Outdoor
45 Arrowhead Crescent, Kitchener, ON - Outdoor With View
45 Arrowhead Crescent, Kitchener, ON - Other
  • Advertising
Are you a real estate investor?
45 ARROWHEAD Crescent, Kitchener, Ontario, N2P 1C1
$724,900

4 Beds

3 Baths

Property Information:

Welcome to this beautifully updated 4-bedroom, 3-bathroom detached 2-storey home on a premium corner lot in the highly desirable Pioneer Park/Doon area. The bright main floor offers a large living room, separate formal dining room, and an updated kitchen featuring newly installed quartz countertops and a fresh sink. Upstairs, four generously sized bedrooms complement an updated 4-piece family bath with a deep soaking tub. The fully finished basement expands your living space with a massive recreation room, bonus storage room, and a 3-piece bathroom which could be excellent potential for an in-law suite or rental opportunity. Major mechanical and structural upgrades bring true peace of mind: premium Centennial Windows and doors installed throughout the entire home, including stunning double doors leading to the rear yard, totalling nearly $30,000 in enhancements complete with a fully transferable lifetime warranty on windows and a 20-year warranty on the doors. Additional upgrades include an updated electrical panel, central vacuum rough-in, sump pump, and high-efficiency furnace with whole-house humidifier. The oversized double garage comfortably fits 2.5 cars, features convenient inside entry, overhead storage, and a separate rear door leading directly to the backyard. Outside, enjoy a massive, ultra private deck on your fully fenced corner lot perfect for entertaining. Gutter guards installed last year and the roof replaced in 2019 keep maintenance to a minimum. Nestled on a quiet crescent with quick access to Highway 401, Conestoga College, schools, shopping, and scenic walking trails this is one of the largest and most feature-packed homes in the neighbourhood! (id:27)

Building Features:

  • Style: Detached
  • Building Type: House
  • Basement Development: Finished
  • Basement Type: Full
  • Construction Style - Attachment: Detached
  • Exterior Finish: Other
  • Fire Protection: Security system
  • Floor Space: 1967 sqft Square Feet
  • Foundation Type: Poured Concrete
  • Heating Type: Forced air
  • Heating Fuel: Natural gas
  • Cooling Type: Central air conditioning
  • Appliances: Central Vacuum - Roughed In, Dryer, Refrigerator, Stove, Water softener, Washer, Garage door opener, Hot Tub

Property Features:

  • OwnershipType: Freehold
  • Property Type: Single Family
  • Half Bathrooms: 1
  • Access Type:
  • Amenities Nearby: Park, Playground, Public Transit, Schools, Shopping
  • Built in: 1972
  • Community Features: School Bus
  • Features: Conservation/green belt, Sump Pump, Automatic Garage Door Opener
  • Fence Type: Fence
  • Floor Space (approx): 1967 Square Feet
  • Irregular: Yes
  • Lot Frontage: 54 Feet
  • Lot Size: 0.17 Acres
  • Structure Type: Porch
  • Utility Type: Natural Gas - Available, Cable - Available
  • Zoning: RES-3
  • Sewer: Municipal sewage system
  • Parking Type: Attached garage
  • No. of Parking Spaces: 6

Rooms:

  • Bathroom 2nd Level Measurements not available
  • Bedroom 2nd Level 8'0'' x 8'0''
  • Bedroom 2nd Level 8'11'' x 8'0''
  • Bedroom 2nd Level 8'11'' x 9'11''
  • Primary Bedroom 2nd Level 10'11'' x 9'11''
  • Recreation Room Basement Level 23'11'' x 9'11''
  • Bathroom Basement Level Measurements not available
  • Bathroom Main Level Measurements not available
  • Dining Main Level 9'10'' x 12'0''
  • Living Main Level 18'11'' x 10'11''
  • Kitchen Main Level 10'11'' x 8'11''

REALTOR.ca  

Access to Sold Data on this website may only be used by consumers that have a bona fide interest in the purchase, sale, or lease of residential real estate.

Sales/Price History

Log in or create an account to see sold and historical listings information

QuickQuoteTM Powered by RPS
Thinking of Selling?

Start by finding out what your home might be worth in today's market.

Location of 45 ARROWHEAD Crescent, Kitchener, Ontario, N2P 1C1

Demographic Information of 45 ARROWHEAD Crescent, Kitchener, Ontario, N2P 1C1

Life Stage

Nearly Retired

Employment Type

Service Sector/White Collar

Average Household Income

$104,027.18

Average Number of Children

1.59

Household Population

Household Structure

Age of Population

Education

Education Level

No certificate/diploma/degree

9.61 %

High school certificate or equivalent

29.17 %

Apprenticeship trade certificate/diploma

4.74 %

College/non-university certificate

22.11 %

University certificate (below bachelor)

1.11 %

University Degree

33.27 %

Commuter

Travel To Work

By Car

84.56 %

By Public Transit

9.68 %

By Walking

3.06 %

By Bicycle

0.0 %

By Other Methods

2.7 %

Cultural Diversity

Knowledge of Official Language

Mother Tongue

Building Information

Building Type

Apartments (Low and High Rise)

61.92 %

Houses

38.08 %

Own Vs. Rent