Button CopyPathCircle CloseCircle Left ArrowArrow Down Icon GreyClosecirclecircleBurger
  • Advertising

361 PROSPECT Avenue, Kitchener, Ontario, N2A 1C9

MLS® # 40856832
House For Sale In Stanley Park, Kitchener, Ontario
$715,000 QuickQuoteTM: $613K - $746K

3+2 Beds

2 Baths

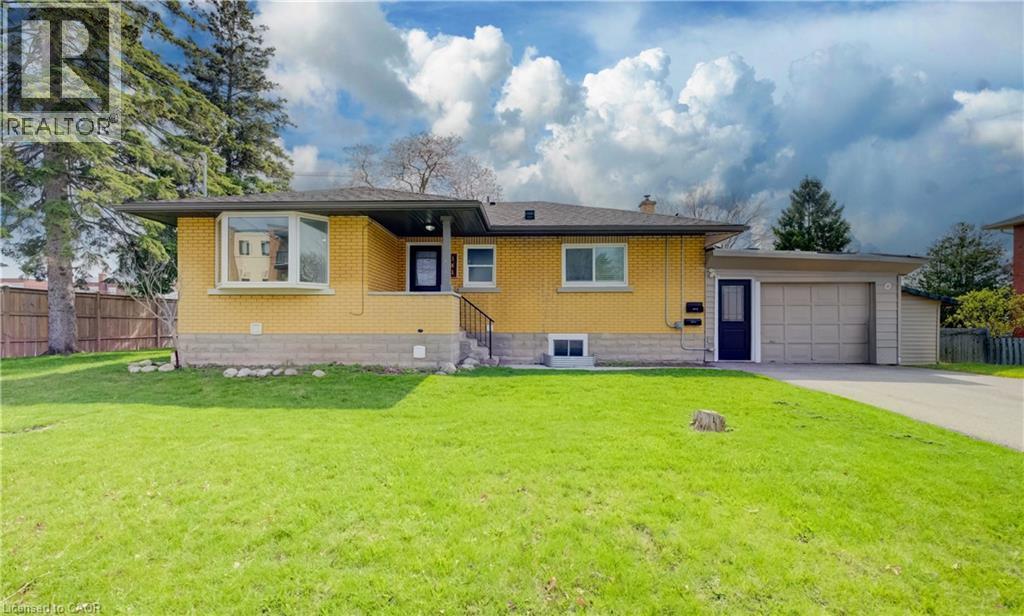
Single-story residence featuring yellow brick facade, bay window, covered front entry, attached garage, and a spacious front lawn - 361 Prospect Avenue, Kitchener, ON - Outdoor
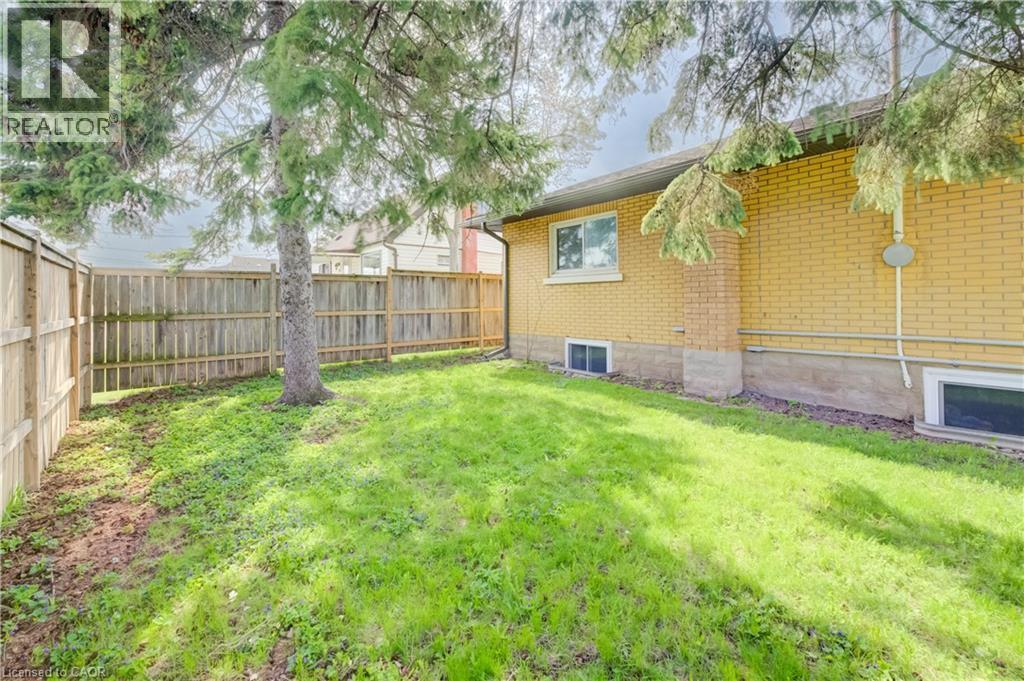
Fenced backyard featuring a mature tree, a manicured lawn, and a light-colored brick exterior - 361 Prospect Avenue, Kitchener, ON - Outdoor
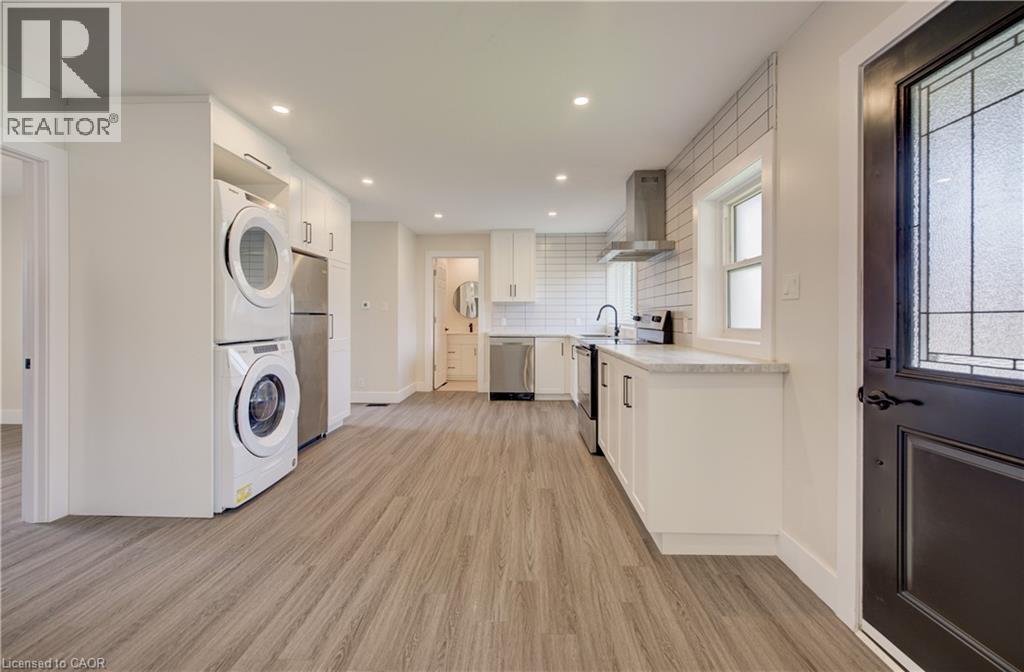
Open-concept kitchen featuring wood-finish flooring, white cabinetry with contemporary hardware, light-toned countertops, and a white subway tile backsplash - 361 Prospect Avenue, Kitchener, ON - Indoor Photo Showing Laundry Room
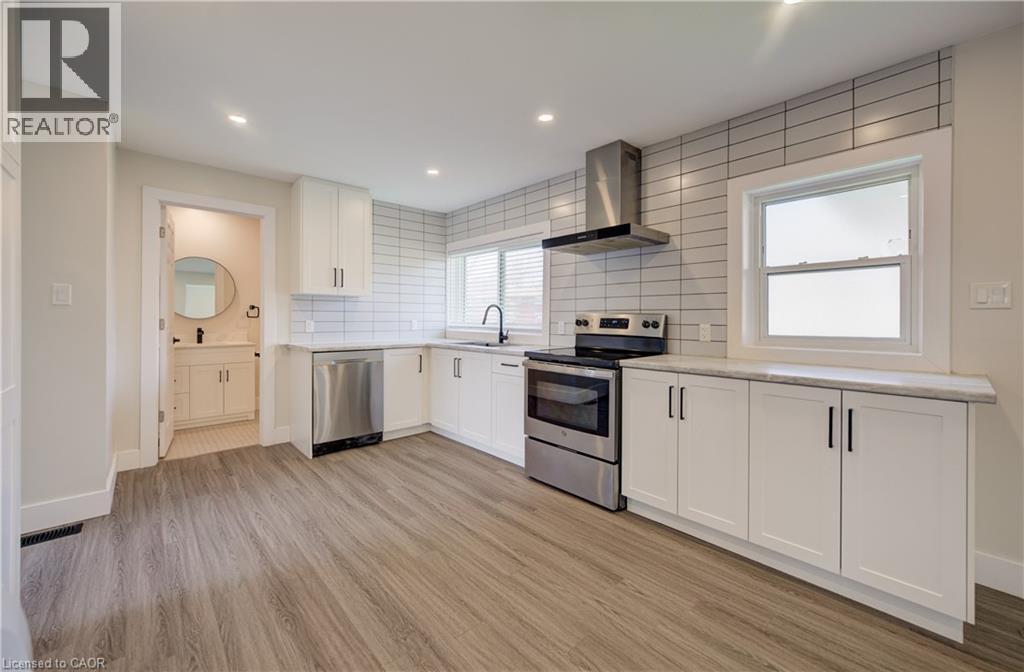
Contemporary kitchen featuring white shaker cabinetry, stainless steel appliances, light wood-finish flooring, and subway tile backsplash - 361 Prospect Avenue, Kitchener, ON - Indoor Photo Showing Kitchen
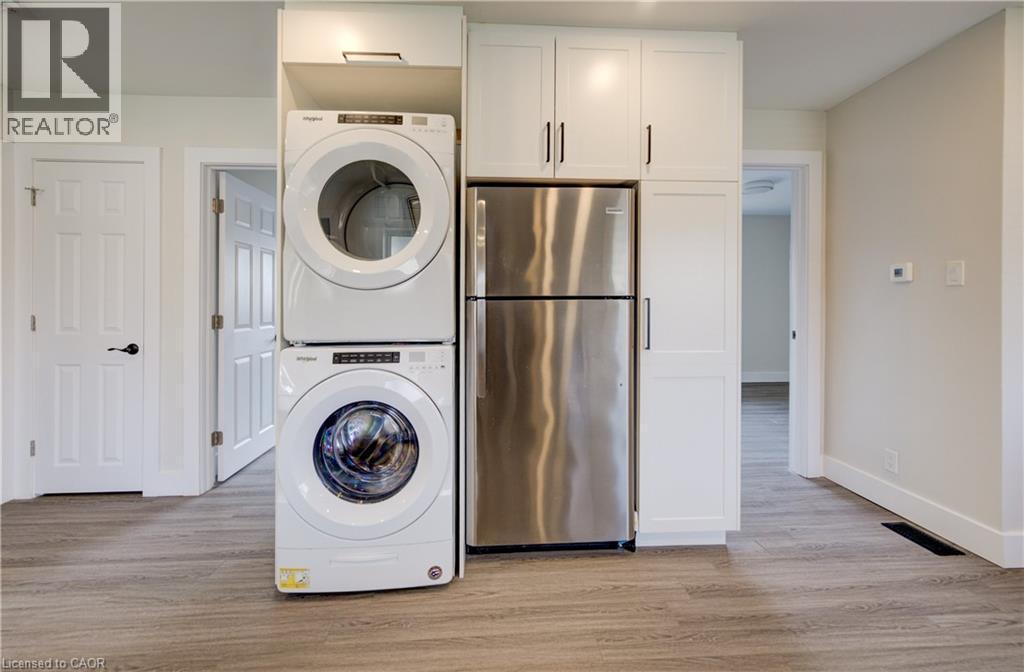
Integrated laundry appliances featuring a stacked washer and dryer, stainless steel refrigerator, white shaker-style cabinetry with matte black hardware, and wood-finish flooring - 361 Prospect Avenue, Kitchener, ON - Indoor Photo Showing Laundry Room
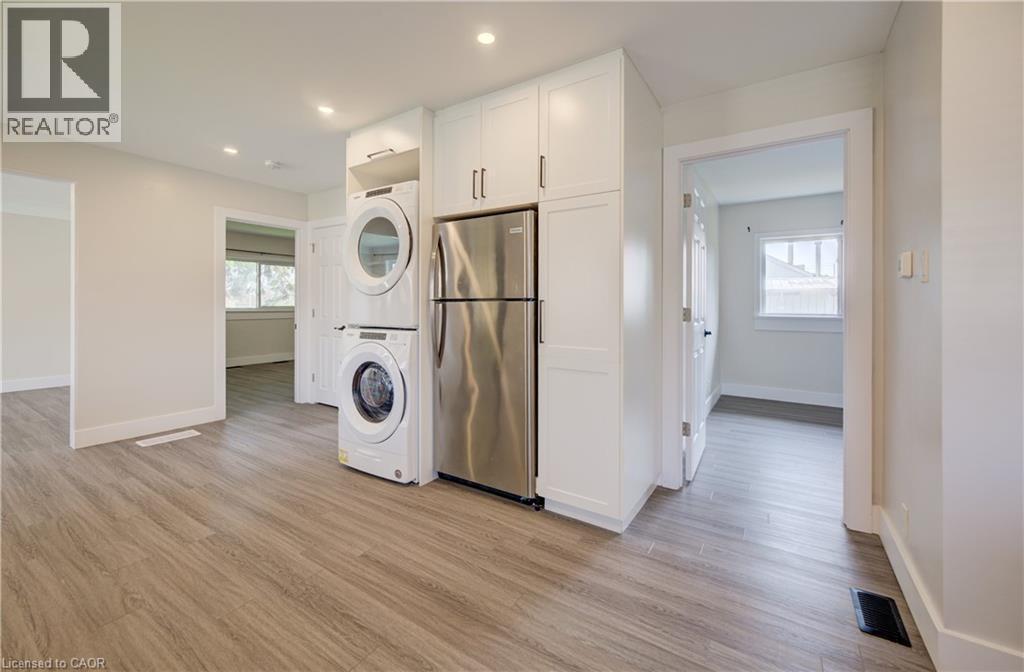
Laundry area with stacked appliances, white cabinetry, and stainless steel refrigerator - 361 Prospect Avenue, Kitchener, ON - Indoor Photo Showing Other Room
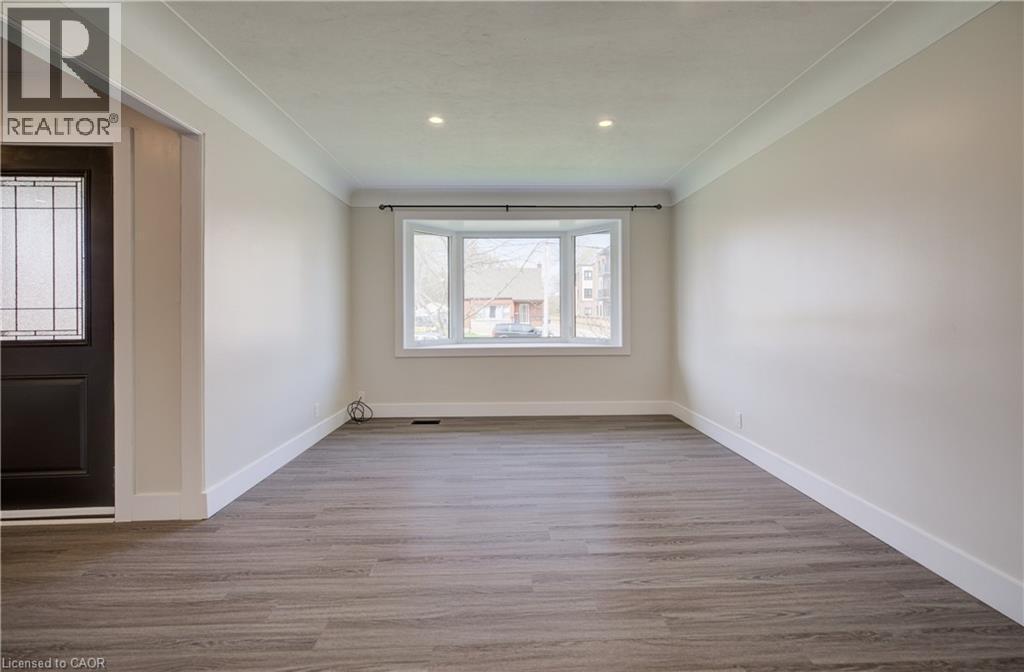
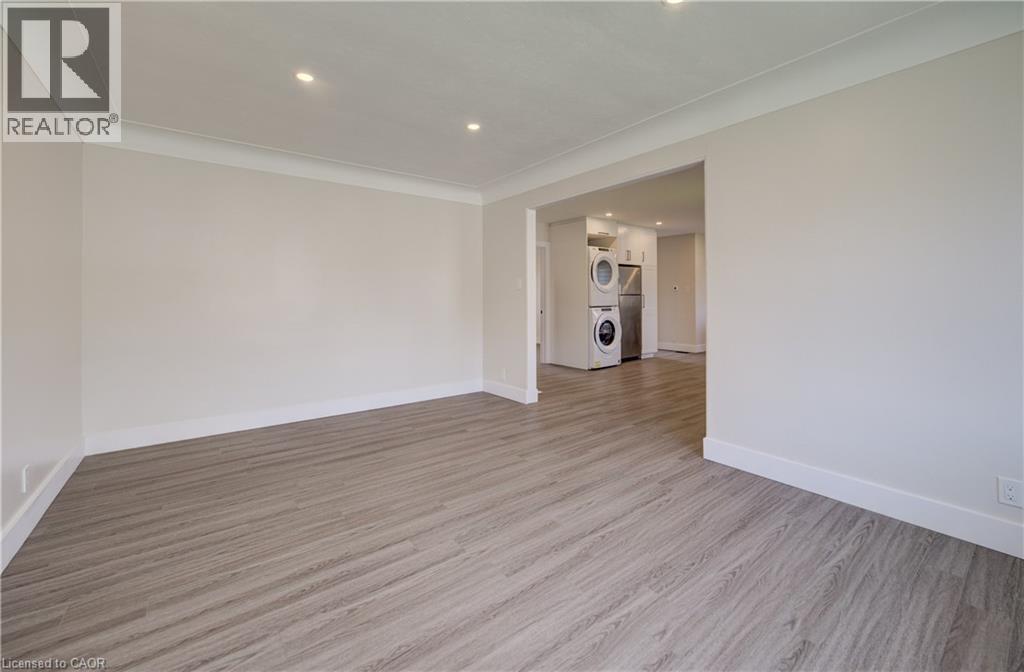
Spacious interior featuring a prominent bay window, recessed lighting, crown molding, and wood-finish flooring - 361 Prospect Avenue, Kitchener, ON - Indoor Photo Showing Other Room
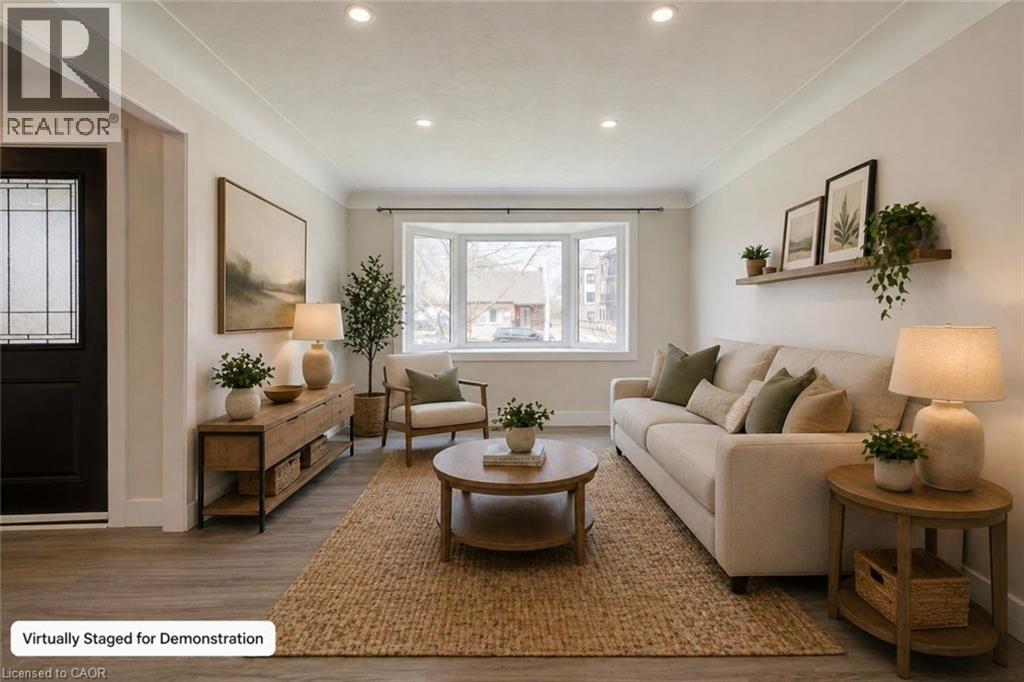
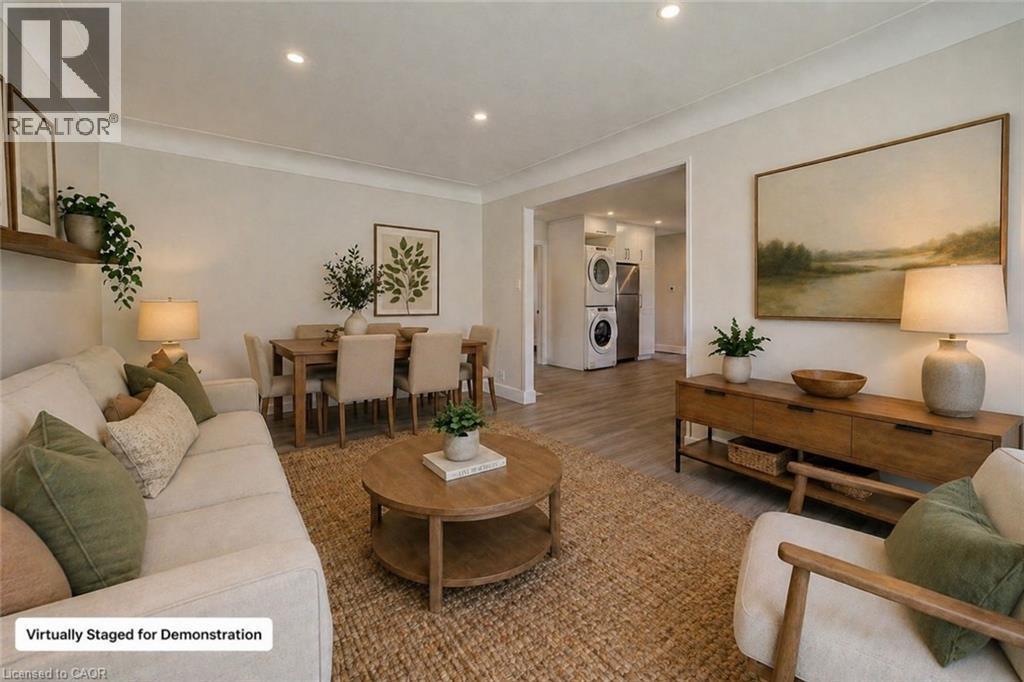
AI-generated for demonstration purposes only - 361 Prospect Avenue, Kitchener, ON - Indoor Photo Showing Living Room
Spacious room featuring wood-finish flooring, recessed lighting, and crown molding - 361 Prospect Avenue, Kitchener, ON - Indoor Photo Showing Other Room
AI-generated for demonstration purposes only - 361 Prospect Avenue, Kitchener, ON - Indoor Photo Showing Living Room
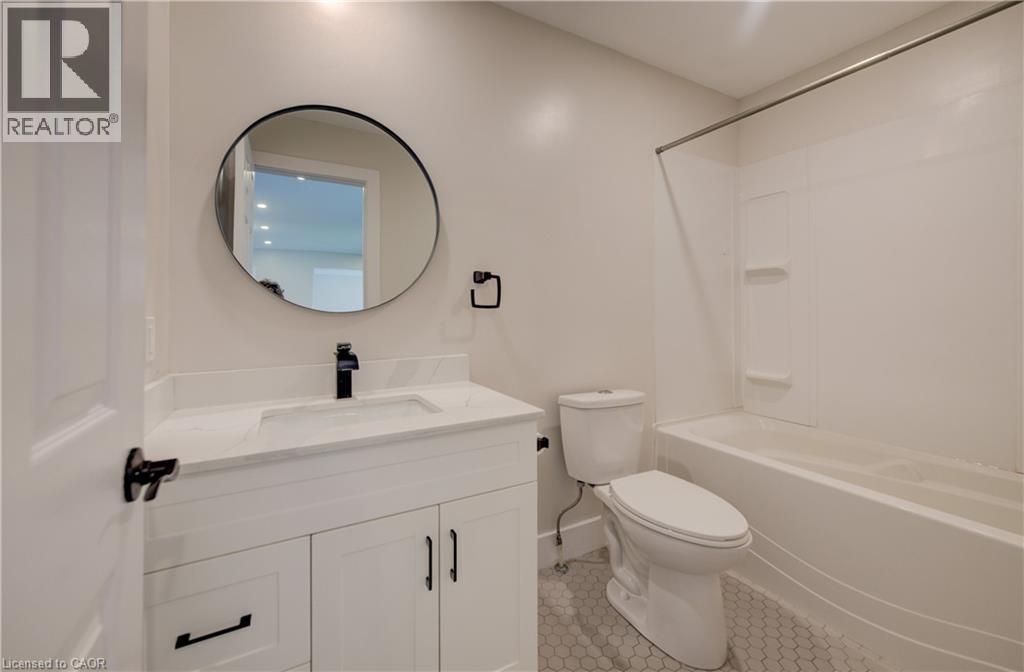
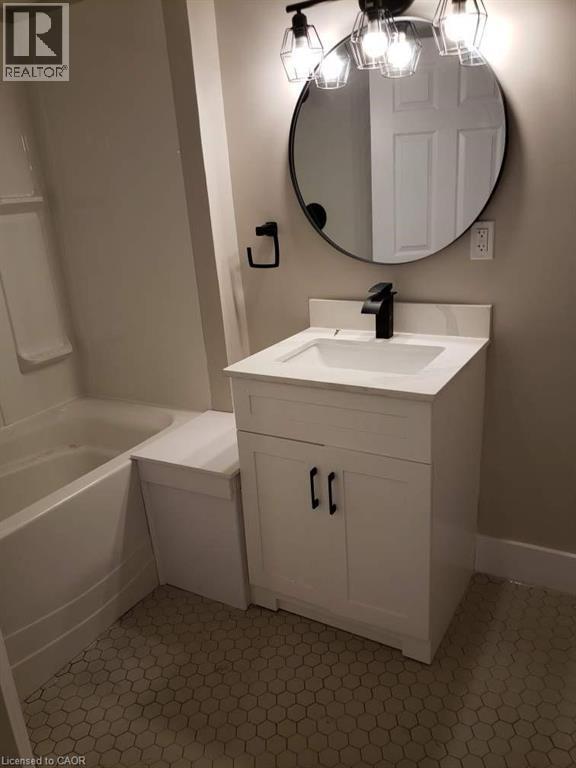
Bathroom featuring a white vanity with integrated sink, a dark finish single-handle faucet, and a round wall-mounted mirror - 361 Prospect Avenue, Kitchener, ON - Indoor Photo Showing Bathroom
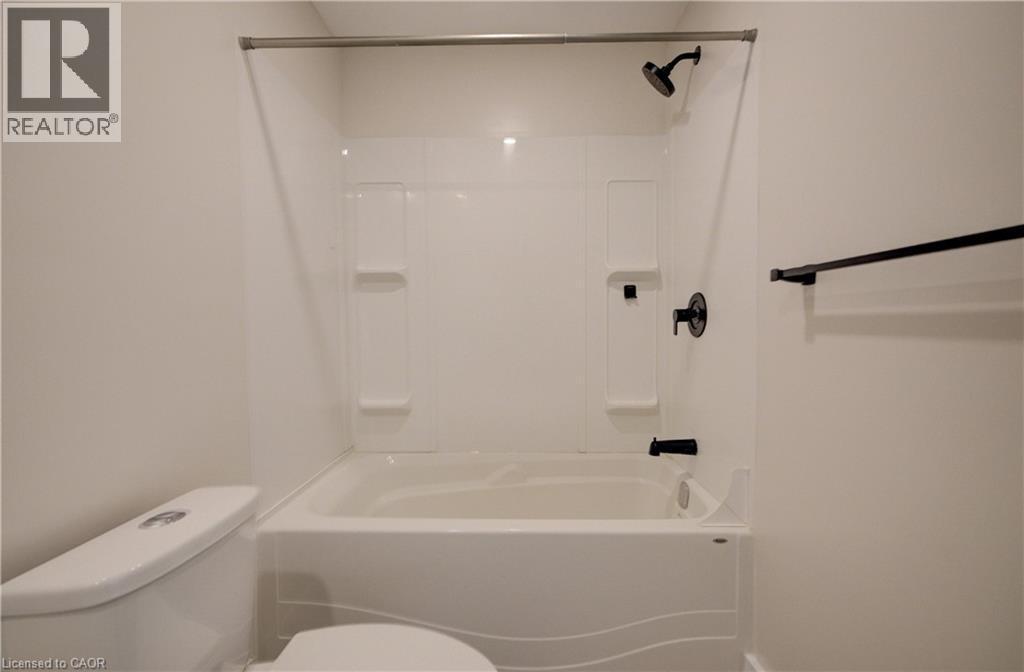
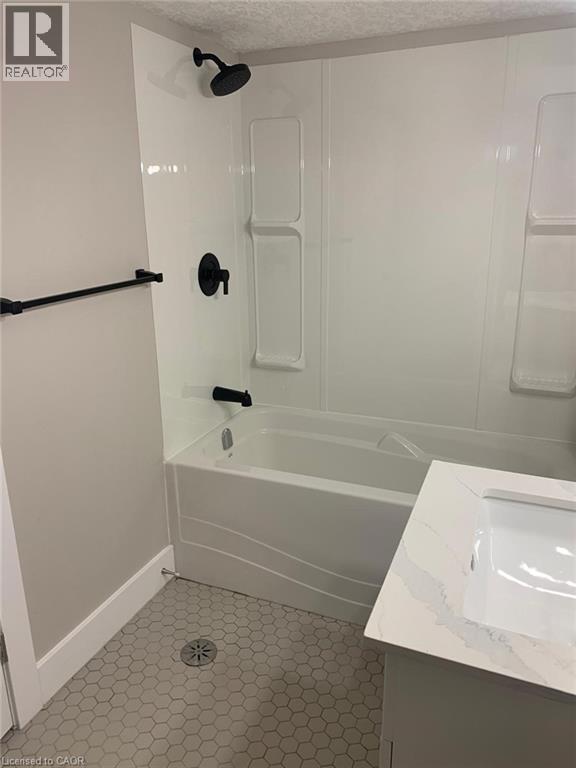
Tub and shower combination featuring a white surround, matte black fixtures, and integrated shelving - 361 Prospect Avenue, Kitchener, ON - Indoor Photo Showing Bathroom
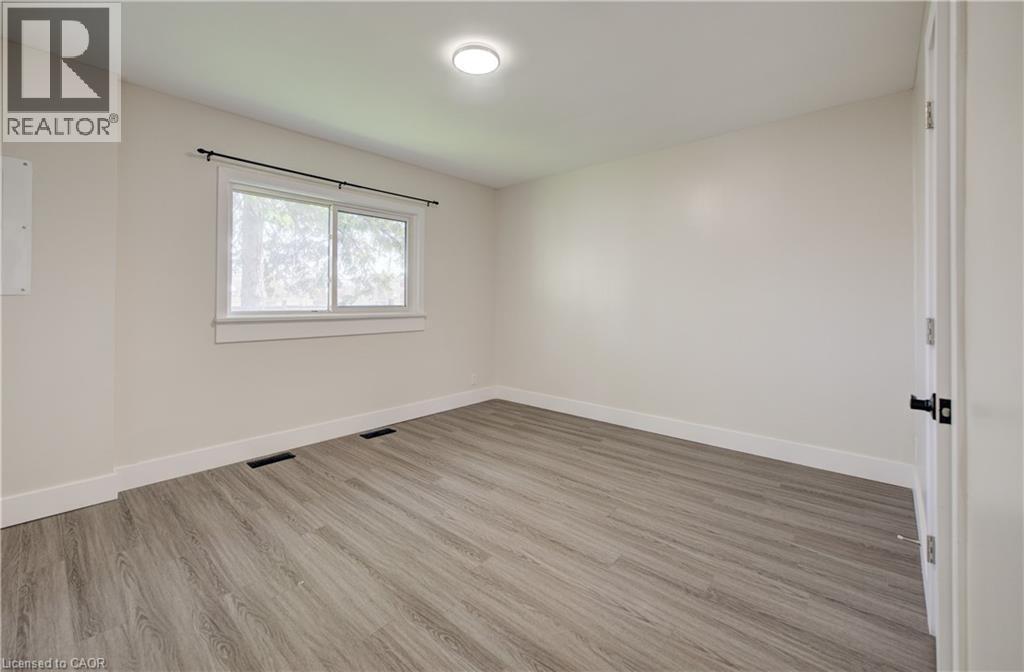
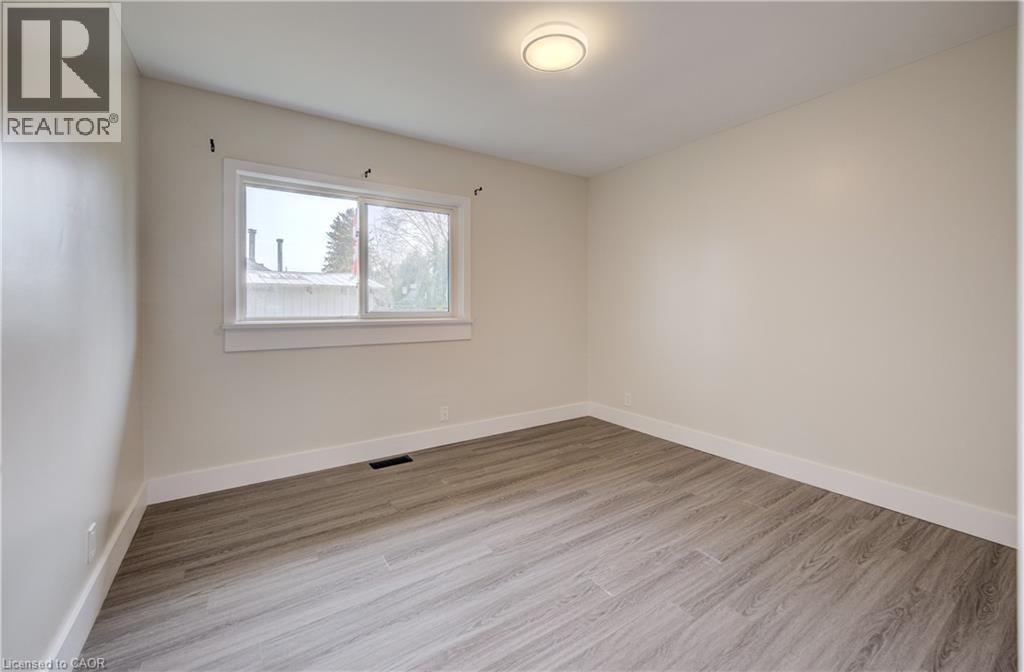
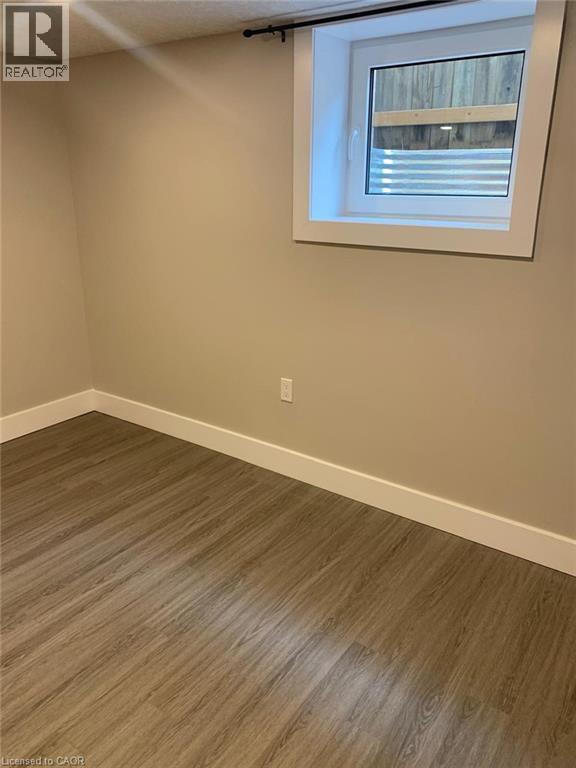
Bright room featuring wood-finish flooring, a white window frame with a black curtain rod, and a flush-mount ceiling light - 361 Prospect Avenue, Kitchener, ON - Indoor Photo Showing Other Room
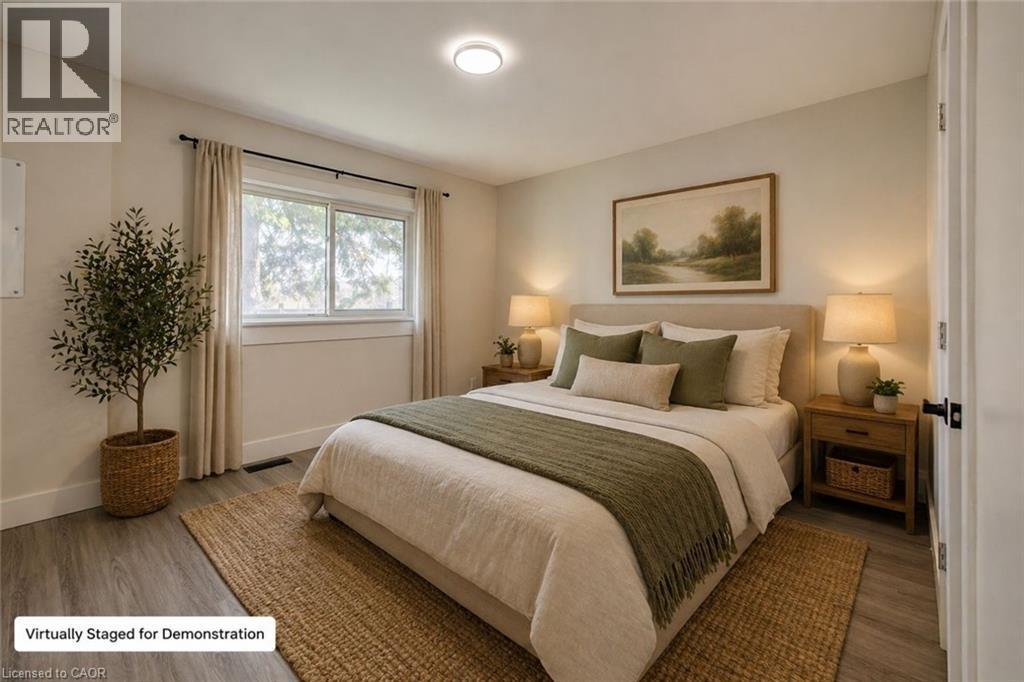
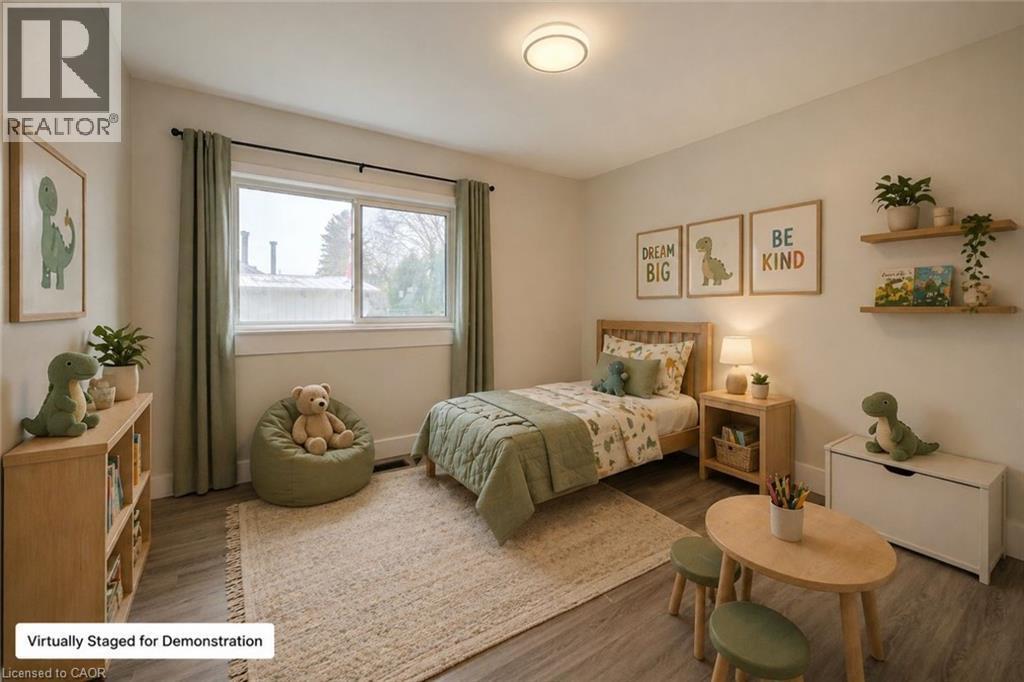
AI-generated for demonstration purposes only - 361 Prospect Avenue, Kitchener, ON - Indoor Photo Showing Bedroom
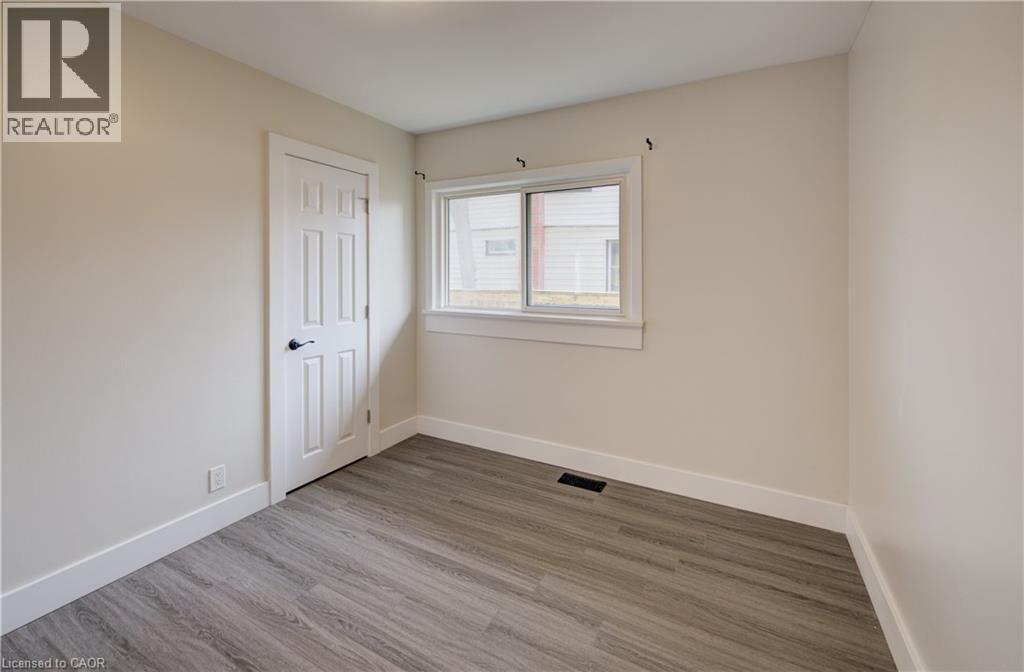
Neutral-toned room featuring light gray wood-finish flooring, a white six-panel door with matte black hardware, and a window with white trim - 361 Prospect Avenue, Kitchener, ON - Indoor Photo Showing Other Room
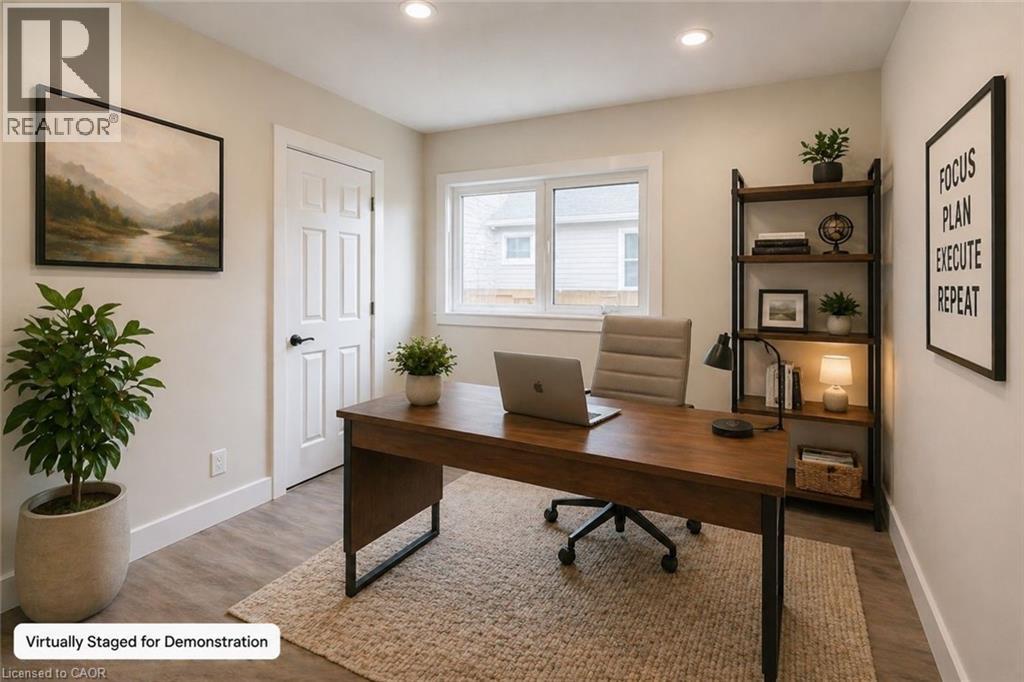
AI-generated for demonstration purposes only - 361 Prospect Avenue, Kitchener, ON - Indoor Photo Showing Office
Neutral-toned room featuring wood-finish flooring, a white trim window, and a flush-mount ceiling light - 361 Prospect Avenue, Kitchener, ON - Indoor Photo Showing Other Room
AI-generated for demonstration purposes only - 361 Prospect Avenue, Kitchener, ON - Indoor Photo Showing Bedroom
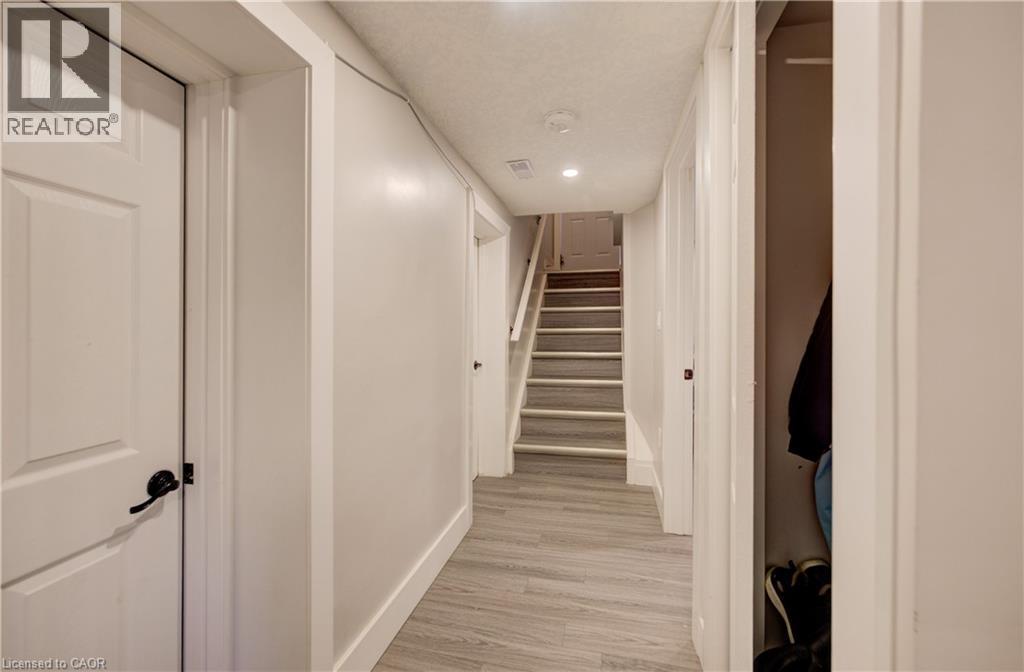
Hallway featuring wood-finish flooring, recessed lighting, and a stairway with carpeted treads - 361 Prospect Avenue, Kitchener, ON - Indoor Photo Showing Other Room
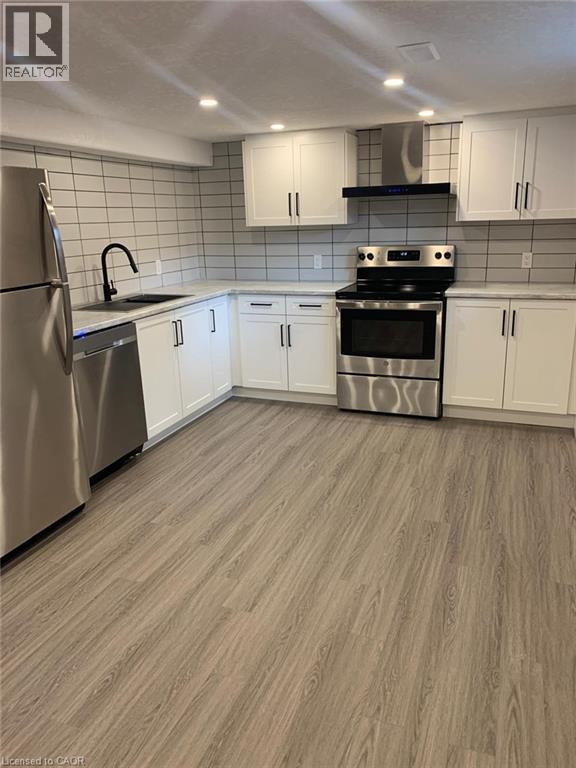
Modern kitchen featuring stainless steel appliances, white shaker cabinetry, and wood-finish flooring - 361 Prospect Avenue, Kitchener, ON - Indoor Photo Showing Kitchen
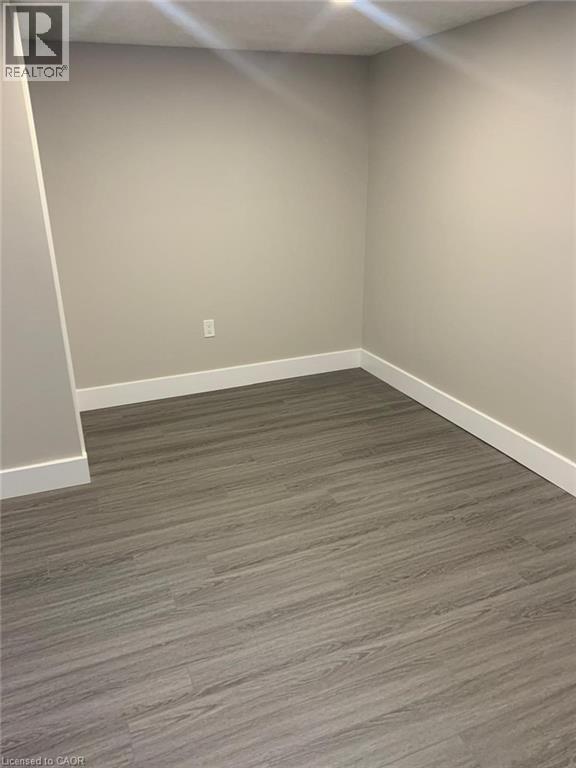
Wood-finish flooring with white baseboards - 361 Prospect Avenue, Kitchener, ON - Indoor Photo Showing Other Room
Interior room with neutral-toned walls, wood-finish flooring, white trim, and recessed lighting - 361 Prospect Avenue, Kitchener, ON - Indoor Photo Showing Other Room
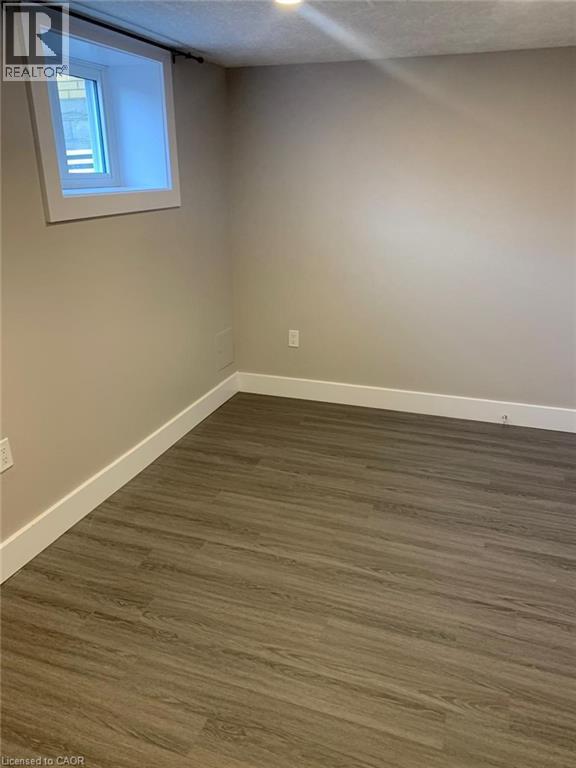
Interior space featuring wood-finish flooring, light tan walls, and white trim - 361 Prospect Avenue, Kitchener, ON - Indoor Photo Showing Other Room
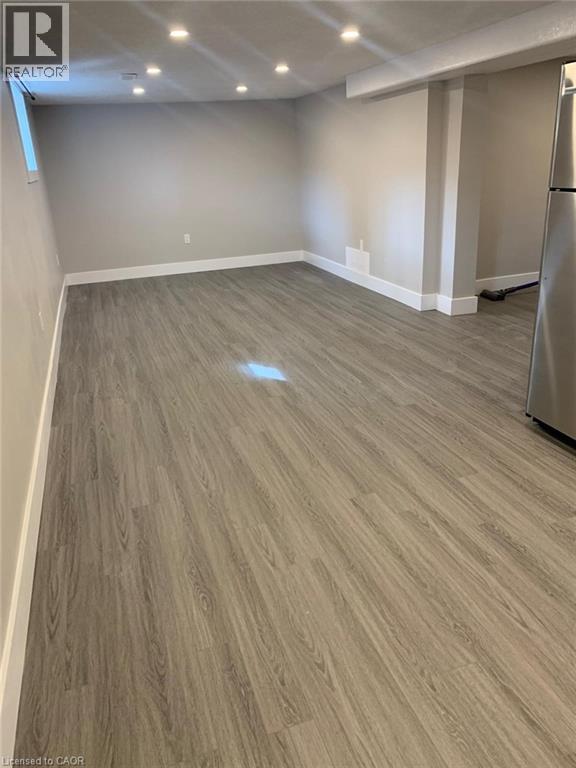
Spacious room featuring wood-finish flooring, recessed ceiling lighting, a window, and neutral wall paint - 361 Prospect Avenue, Kitchener, ON - Indoor
Bathroom featuring a white vanity with a rectangular sink, a black single-handle faucet, and a circular black-framed mirror - 361 Prospect Avenue, Kitchener, ON - Indoor Photo Showing Bathroom
Bathroom featuring a white bathtub, integrated shower surround, matte black fixtures, grey hexagonal floor tiles, and a vanity with an integrated white sink and a white countertop - 361 Prospect Avenue, Kitchener, ON - Indoor Photo Showing Bathroom
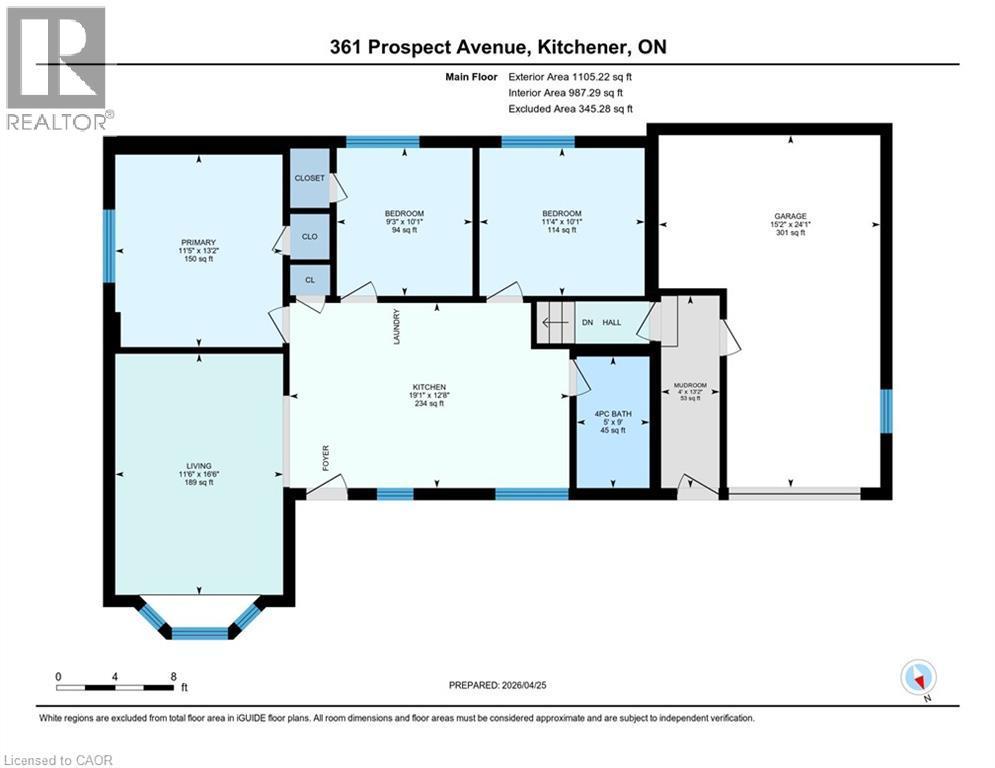
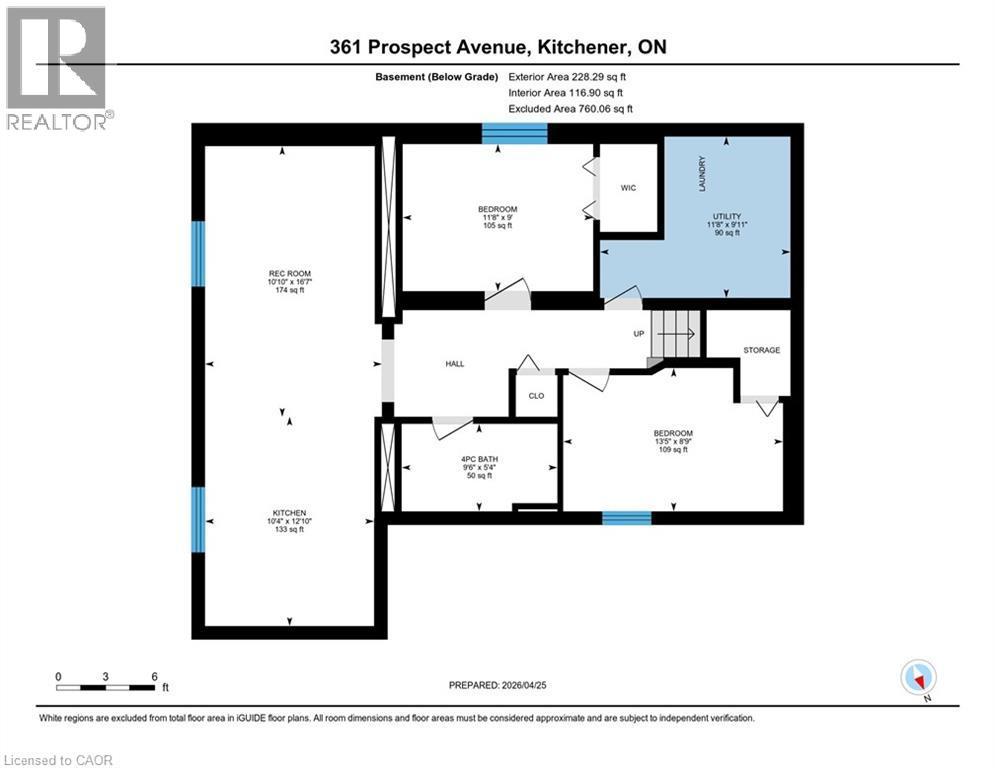
Floor plan - 361 Prospect Avenue, Kitchener, ON - Other
Virtual Tour
Single-story residence featuring yellow brick facade, bay window, covered front entry, attached garage, and a spacious front lawn - 361 Prospect Avenue, Kitchener, ON  - Outdoor
Fenced backyard featuring a mature tree, a manicured lawn, and a light-colored brick exterior - 361 Prospect Avenue, Kitchener, ON  - Outdoor
Open-concept kitchen featuring wood-finish flooring, white cabinetry with contemporary hardware, light-toned countertops, and a white subway tile backsplash - 361 Prospect Avenue, Kitchener, ON  - Indoor Photo Showing Laundry Room
Contemporary kitchen featuring white shaker cabinetry, stainless steel appliances, light wood-finish flooring, and subway tile backsplash - 361 Prospect Avenue, Kitchener, ON  - Indoor Photo Showing Kitchen
Integrated laundry appliances featuring a stacked washer and dryer, stainless steel refrigerator, white shaker-style cabinetry with matte black hardware, and wood-finish flooring - 361 Prospect Avenue, Kitchener, ON - Indoor Photo Showing Laundry Room
Laundry area with stacked appliances, white cabinetry, and stainless steel refrigerator - 361 Prospect Avenue, Kitchener, ON - Indoor Photo Showing Other Room
Spacious interior featuring a prominent bay window, recessed lighting, crown molding, and wood-finish flooring - 361 Prospect Avenue, Kitchener, ON - Indoor Photo Showing Other Room
AI-generated for demonstration purposes only - 361 Prospect Avenue, Kitchener, ON - Indoor Photo Showing Living Room
Spacious room featuring wood-finish flooring, recessed lighting, and crown molding - 361 Prospect Avenue, Kitchener, ON - Indoor Photo Showing Other Room
AI-generated for demonstration purposes only - 361 Prospect Avenue, Kitchener, ON - Indoor Photo Showing Living Room
Bathroom featuring a white vanity with integrated sink, a dark finish single-handle faucet, and a round wall-mounted mirror - 361 Prospect Avenue, Kitchener, ON - Indoor Photo Showing Bathroom
Tub and shower combination featuring a white surround, matte black fixtures, and integrated shelving - 361 Prospect Avenue, Kitchener, ON - Indoor Photo Showing Bathroom
Bright room featuring wood-finish flooring, a white window frame with a black curtain rod, and a flush-mount ceiling light - 361 Prospect Avenue, Kitchener, ON - Indoor Photo Showing Other Room
AI-generated for demonstration purposes only - 361 Prospect Avenue, Kitchener, ON - Indoor Photo Showing Bedroom
Neutral-toned room featuring light gray wood-finish flooring, a white six-panel door with matte black hardware, and a window with white trim - 361 Prospect Avenue, Kitchener, ON - Indoor Photo Showing Other Room
AI-generated for demonstration purposes only - 361 Prospect Avenue, Kitchener, ON - Indoor Photo Showing Office
Neutral-toned room featuring wood-finish flooring, a white trim window, and a flush-mount ceiling light - 361 Prospect Avenue, Kitchener, ON - Indoor Photo Showing Other Room
AI-generated for demonstration purposes only - 361 Prospect Avenue, Kitchener, ON - Indoor Photo Showing Bedroom
Hallway featuring wood-finish flooring, recessed lighting, and a stairway with carpeted treads - 361 Prospect Avenue, Kitchener, ON - Indoor Photo Showing Other Room
Modern kitchen featuring stainless steel appliances, white shaker cabinetry, and wood-finish flooring - 361 Prospect Avenue, Kitchener, ON - Indoor Photo Showing Kitchen
Wood-finish flooring with white baseboards - 361 Prospect Avenue, Kitchener, ON - Indoor Photo Showing Other Room
Interior room with neutral-toned walls, wood-finish flooring, white trim, and recessed lighting - 361 Prospect Avenue, Kitchener, ON - Indoor Photo Showing Other Room
Interior space featuring wood-finish flooring, light tan walls, and white trim - 361 Prospect Avenue, Kitchener, ON - Indoor Photo Showing Other Room
Spacious room featuring wood-finish flooring, recessed ceiling lighting, a window, and neutral wall paint - 361 Prospect Avenue, Kitchener, ON - Indoor
Bathroom featuring a white vanity with a rectangular sink, a black single-handle faucet, and a circular black-framed mirror - 361 Prospect Avenue, Kitchener, ON - Indoor Photo Showing Bathroom
Bathroom featuring a white bathtub, integrated shower surround, matte black fixtures, grey hexagonal floor tiles, and a vanity with an integrated white sink and a white countertop - 361 Prospect Avenue, Kitchener, ON - Indoor Photo Showing Bathroom
Floor plan - 361 Prospect Avenue, Kitchener, ON - Other
  • Advertising
Are you a real estate investor?
361 PROSPECT Avenue, Kitchener, Ontario, N2A 1C9
$715,000

5 Beds

2 Baths

Property Information:

VACANT TURNKEY LEGAL DUPLEX in a desirable Kitchener location, offering a 3-BEDROOM UPPER UNIT and 2-BEDROOM LOWER UNIT, each completely self-contained with its own kitchen, bathroom, in-suite laundry, and 100-amp hydro panel. Converted to a legal duplex in 2020, this property is ideal for investors, multi-generational living, or buyers looking to live in one unit while generating income from the other. Both units are fully vacant, giving buyers the flexibility to select their own tenants and establish current market rents. A spacious 6-car asphalt driveway, installed in 2020, provides ample parking for both units. Additional updates include a new furnace in 2025 and new garage roof in 2026. Both units have been freshly painted and refreshed, with additional recent improvements throughout. The basement is fully finished with the exception of the utility room. Located beside Sunnyside Public School, making the morning school run about as convenient as it gets! A solid opportunity to invest, accommodate extended family, or offset living costs with rental income. (id:27)

Building Features:

  • Style: Detached
  • Building Type: House
  • Architectural Style: Bungalow
  • Basement Development: Finished
  • Basement Type: Full
  • Construction Style - Attachment: Detached
  • Exterior Finish: Brick, Vinyl siding
  • Floor Space: 1865 sqft Square Feet
  • Heating Type: Forced air
  • Heating Fuel: Natural gas
  • Cooling Type: Central air conditioning

Property Features:

  • OwnershipType: Freehold
  • Property Type: Single Family
  • Access Type: Highway access
  • Amenities Nearby: Park, Public Transit, Schools, Shopping
  • Built in: 1957
  • Community Features: School Bus
  • Features: Corner Site, Paved driveway
  • Fence Type: Partially fenced
  • Floor Space (approx): 1865 Square Feet
  • Lot Depth: 118 Feet
  • Lot Frontage: 60 Feet
  • Structure Type: Shed
  • Zoning: R2B
  • Sewer: Municipal sewage system
  • Parking Type: Attached garage
  • No. of Parking Spaces: 7

Rooms:

  • Bathroom Lower Level Measurements not available
  • Bedroom Lower Level 9'0'' x 11'8''
  • Bedroom Lower Level 8'9'' x 13'5''
  • Living Lower Level 16'7'' x 10'10''
  • Kitchen Lower Level 12'10'' x 10'4''
  • Mudroom Main Level 13'2'' x 4'0''
  • Bathroom Main Level Measurements not available
  • Bedroom Main Level 10'1'' x 9'3''
  • Bedroom Main Level 10'1'' x 11'4''
  • Primary Bedroom Main Level 13'2'' x 11'5''
  • Living Main Level 16'6'' x 11'6''
  • Kitchen Main Level 12'8'' x 19'1''

Courtesy of: eXp Realty, Brokerage

REALTOR.ca  

Access to Sold Data on this website may only be used by consumers that have a bona fide interest in the purchase, sale, or lease of residential real estate.

Sales/Price History

Log in or create an account to see sold and historical listings information

QuickQuoteTM Powered by RPS

Location of 361 PROSPECT Avenue, Kitchener, Ontario, N2A 1C9

Demographic Information of 361 PROSPECT Avenue, Kitchener, Ontario, N2A 1C9

Life Stage

Midlife Families

Employment Type

Blue Collar/Primary, Blue Collar/Service Sector

Average Household Income

$106,919.39

Average Number of Children

1.73

Household Population

Household Structure

Age of Population

Education

Education Level

No certificate/diploma/degree

15.03 %

High school certificate or equivalent

35.07 %

Apprenticeship trade certificate/diploma

8.08 %

College/non-university certificate

22.59 %

University certificate (below bachelor)

1.39 %

University Degree

17.84 %

Commuter

Travel To Work

By Car

91.74 %

By Public Transit

3.41 %

By Walking

0.67 %

By Bicycle

0.0 %

By Other Methods

4.18 %

Cultural Diversity

Knowledge of Official Language

Mother Tongue

Building Information

Building Type

Apartments (Low and High Rise)

39.99 %

Houses

60.01 %

Own Vs. Rent