Button CopyPathCircle CloseCircle Left ArrowArrow Down Icon GreyClosecirclecircleBurger

34 ST CLAIR Avenue, Kitchener, Ontario, N2M 3Z4

MLS® # 40856568
House For Sale In Southdale, Kitchener, Ontario
$469,900 QuickQuoteTM: $462K - $585K

2 Beds

1 Bath

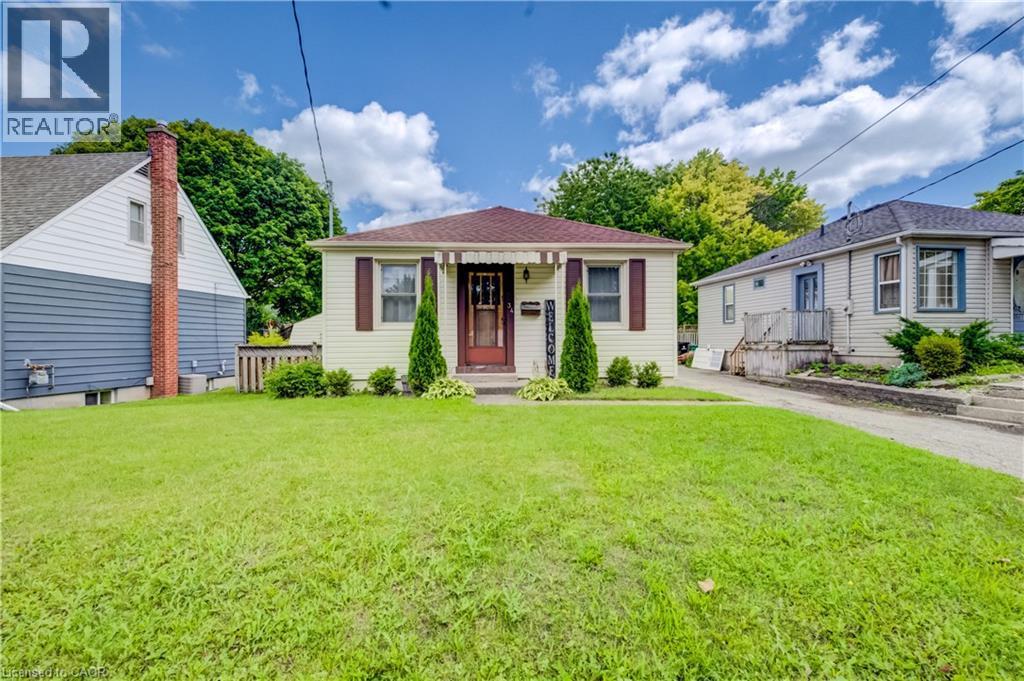
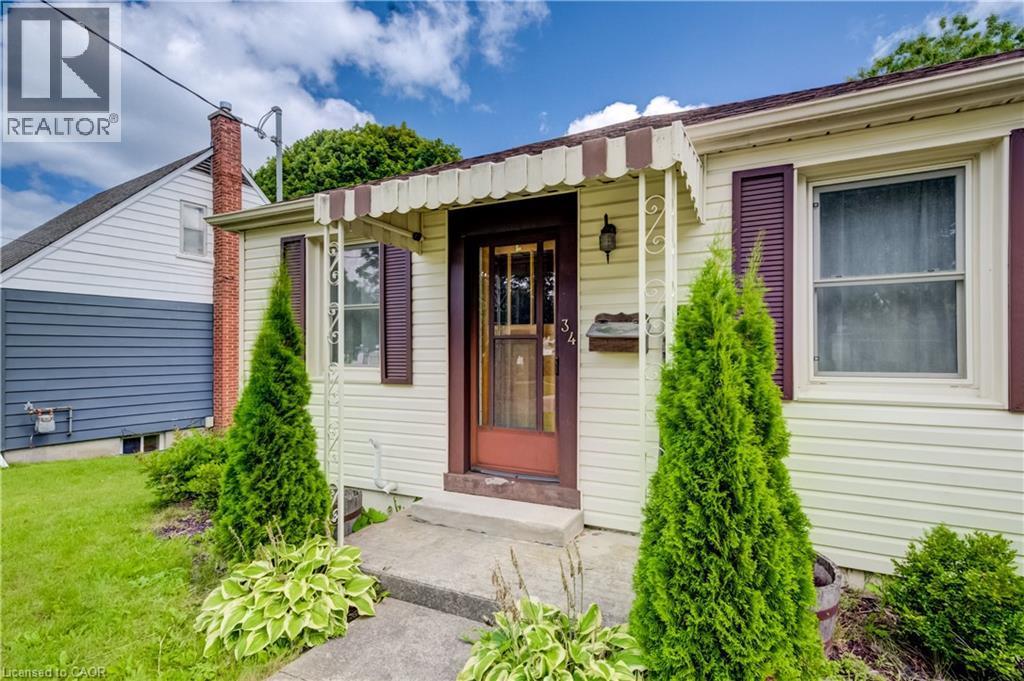
Single-story residence featuring light-colored siding, a dark-toned roof, and a front entrance with a covered overhang - 34 St Clair Avenue, Kitchener, ON - Outdoor
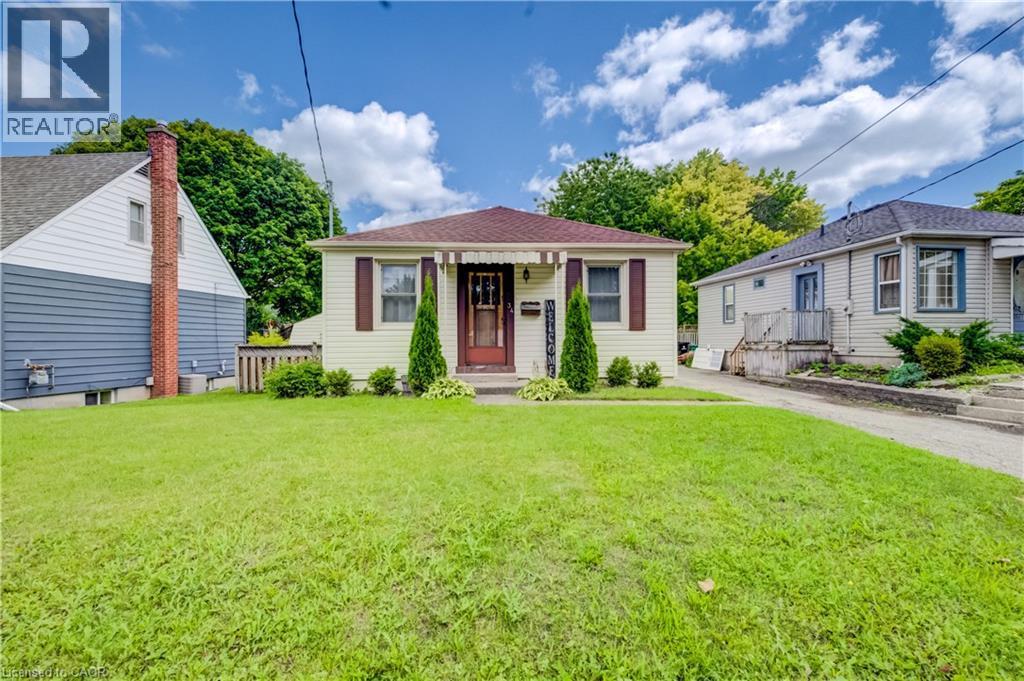
Expansive lawn with mature trees, a covered front porch, and a paved walkway - 34 St Clair Avenue, Kitchener, ON - Outdoor
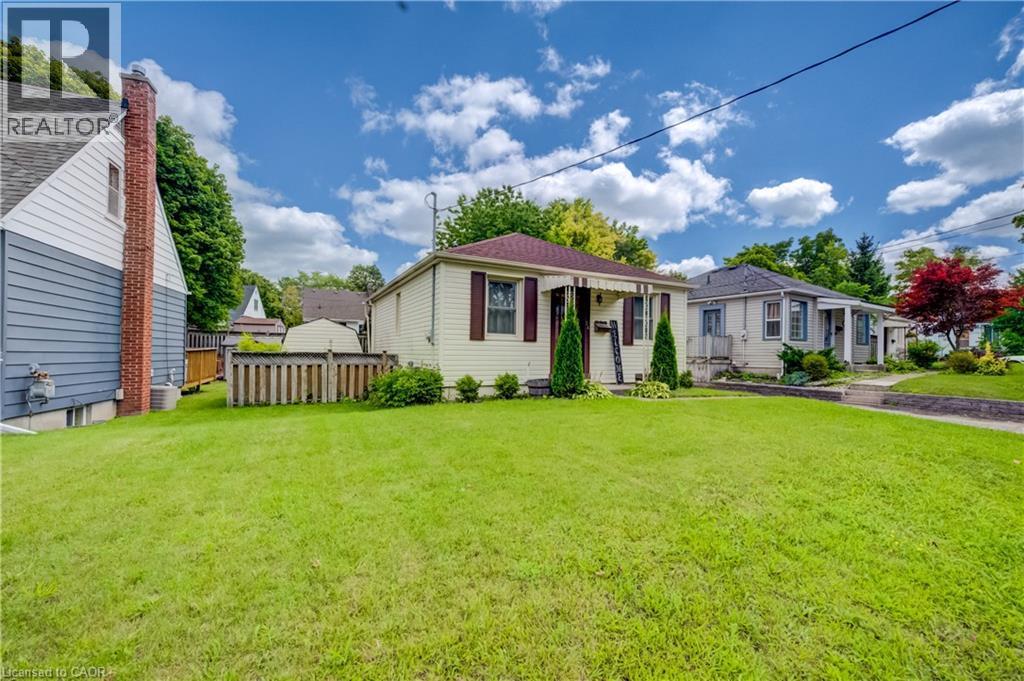
Single-story residence featuring siding exterior, a front entry awning, and a paved driveway - 34 St Clair Avenue, Kitchener, ON - Outdoor
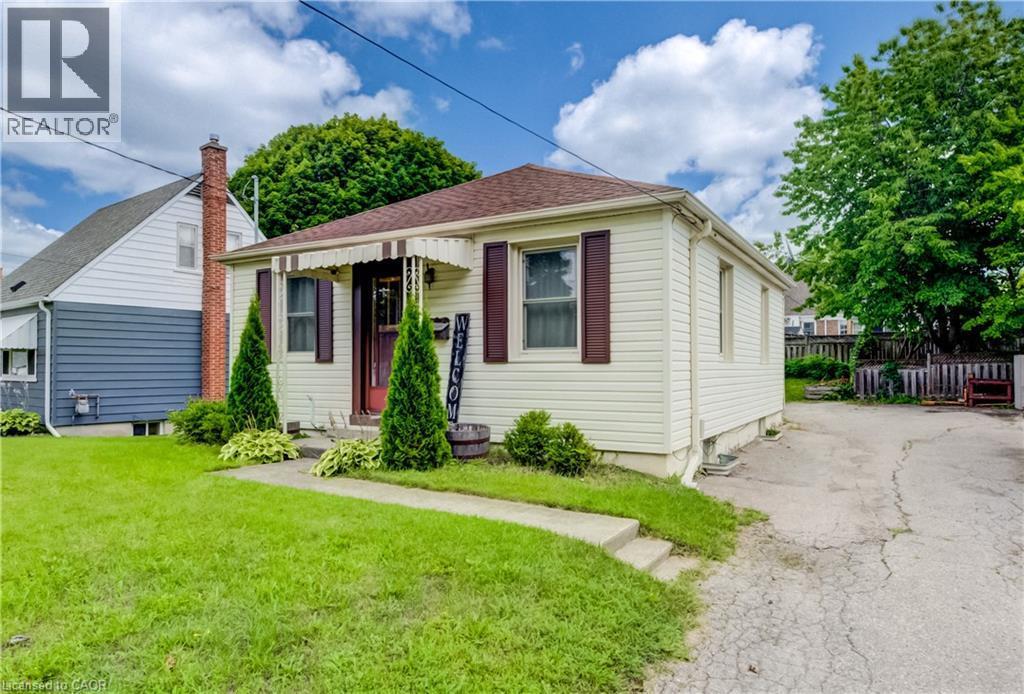
Cream-colored siding, brown window shutters, and a front entry door with decorative glass - 34 St Clair Avenue, Kitchener, ON - Outdoor With Exterior
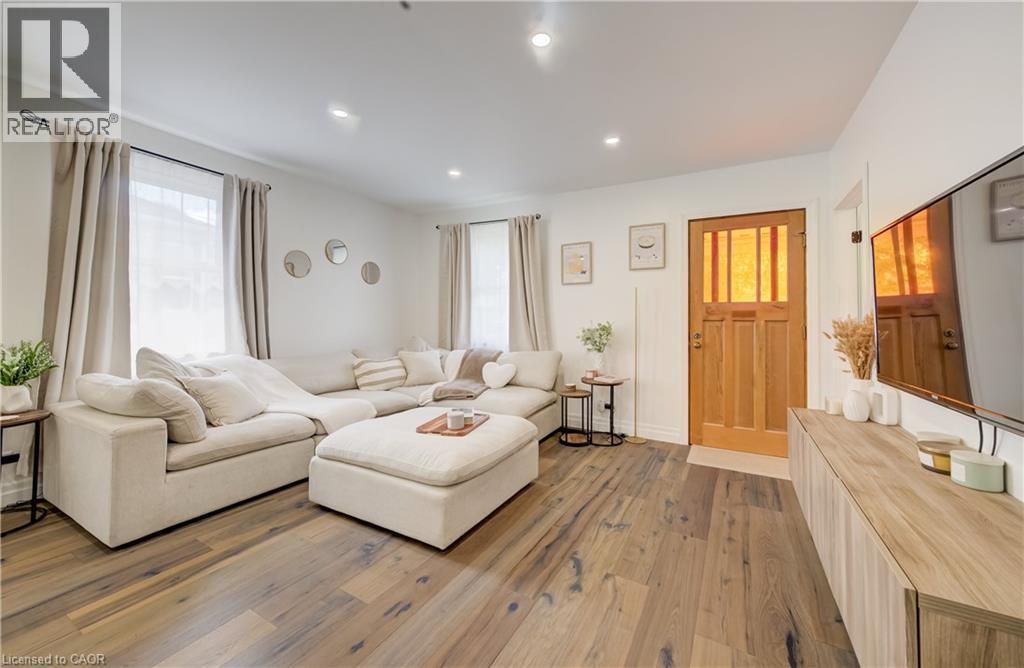
Wood-finish flooring throughout, recessed ceiling lighting, natural wood front entry door with glass paneling, and an integrated wood-finish entertainment console - 34 St Clair Avenue, Kitchener, ON - Indoor Photo Showing Living Room
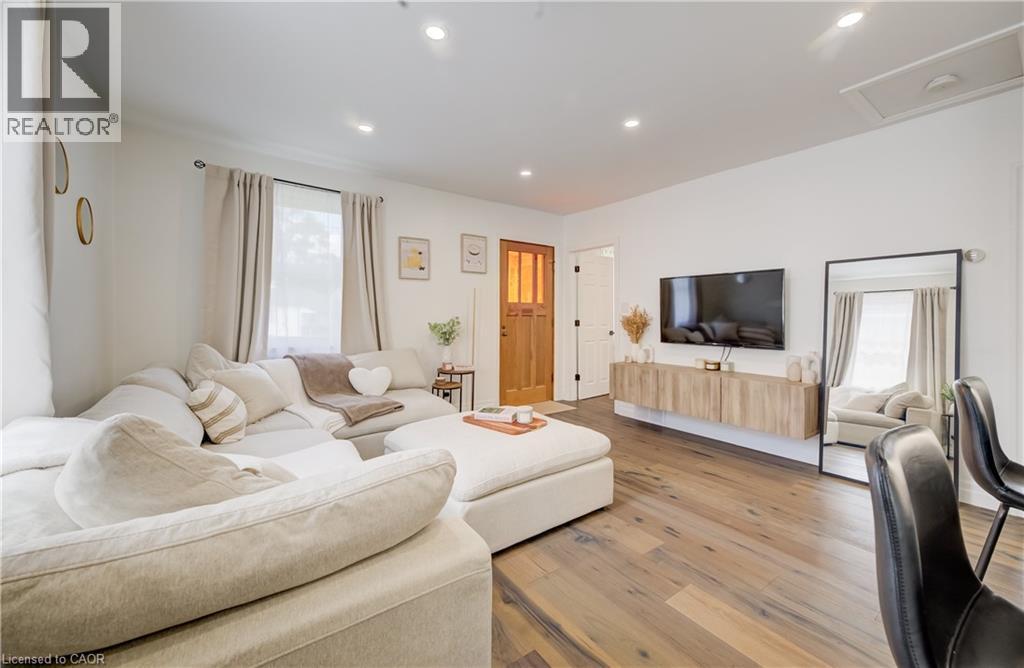
Spacious living area featuring a curved sectional arrangement, wood-finish flooring throughout, recessed ceiling lighting, and a wall-mounted flat-screen television - 34 St Clair Avenue, Kitchener, ON - Indoor Photo Showing Living Room
34 St Clair Avenue, Kitchener, ON - Indoor
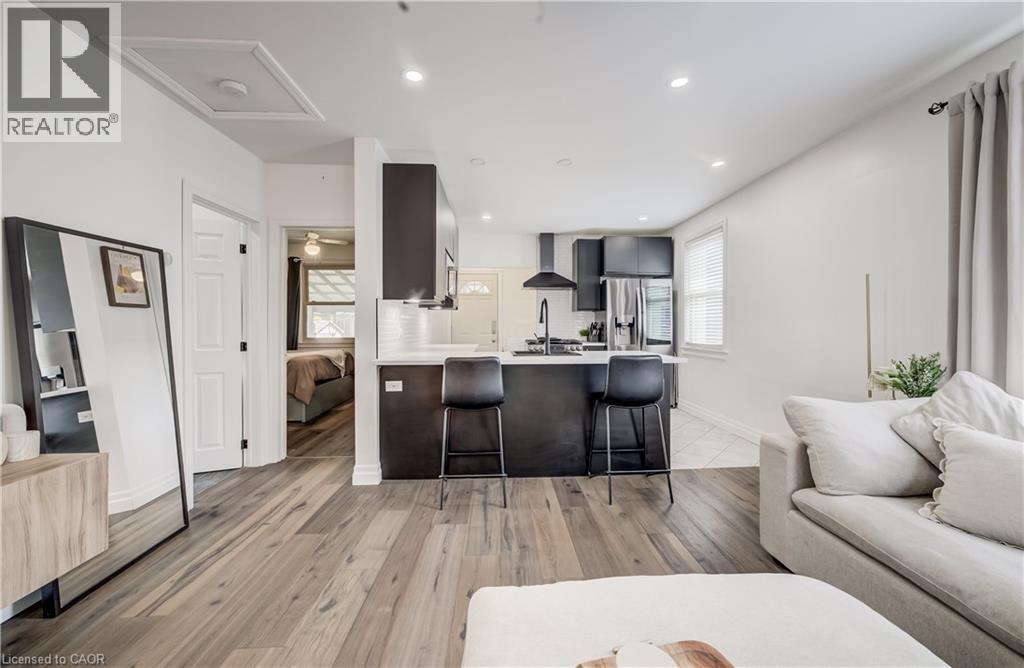
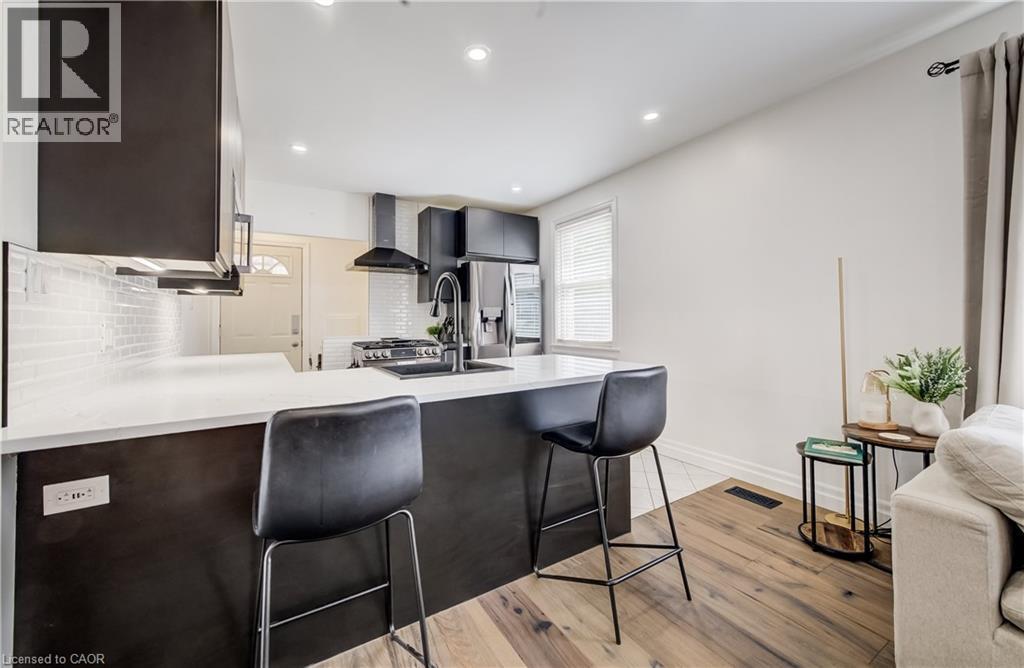
Contemporary kitchen featuring dark cabinetry, white countertops, and a white subway tile backsplash - 34 St Clair Avenue, Kitchener, ON - Indoor Photo Showing Kitchen
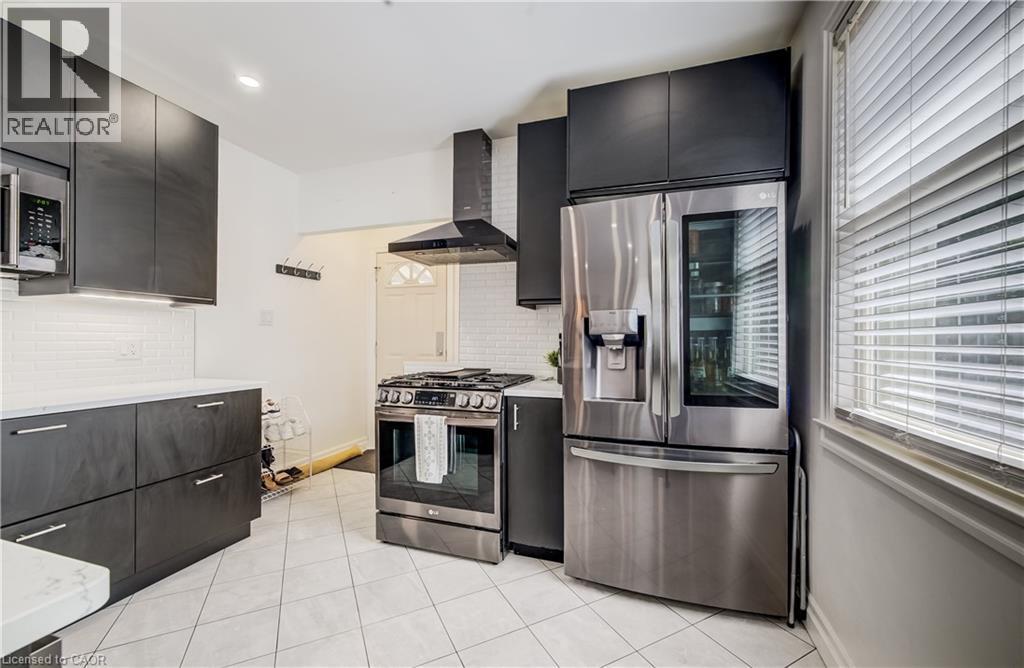
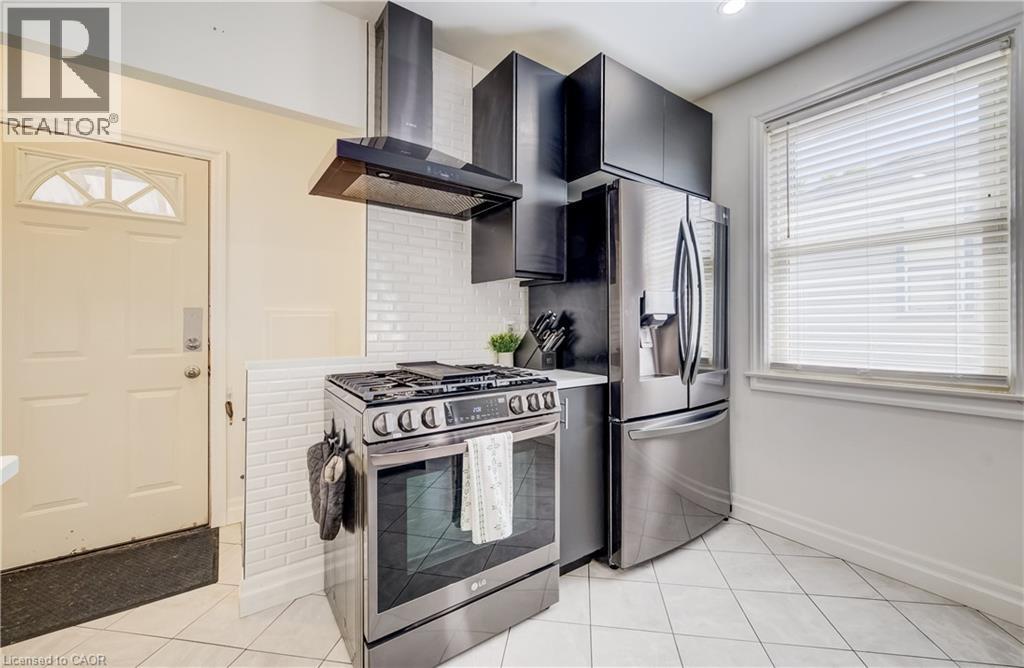
Modern kitchen featuring dark cabinetry, stainless steel appliances, white subway tile backsplash, and white countertops - 34 St Clair Avenue, Kitchener, ON - Indoor Photo Showing Kitchen
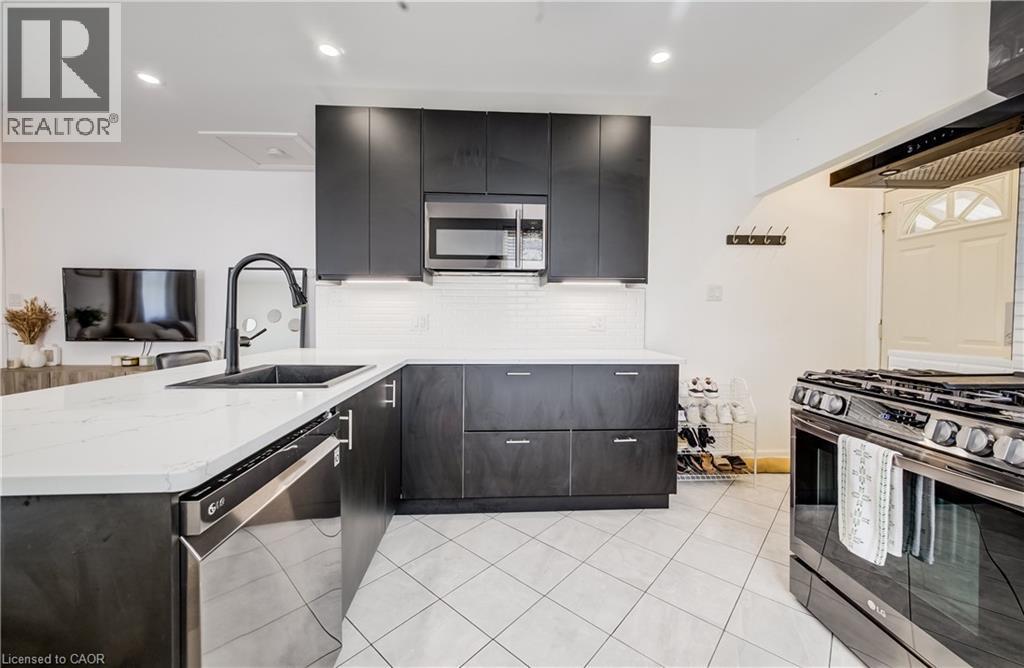
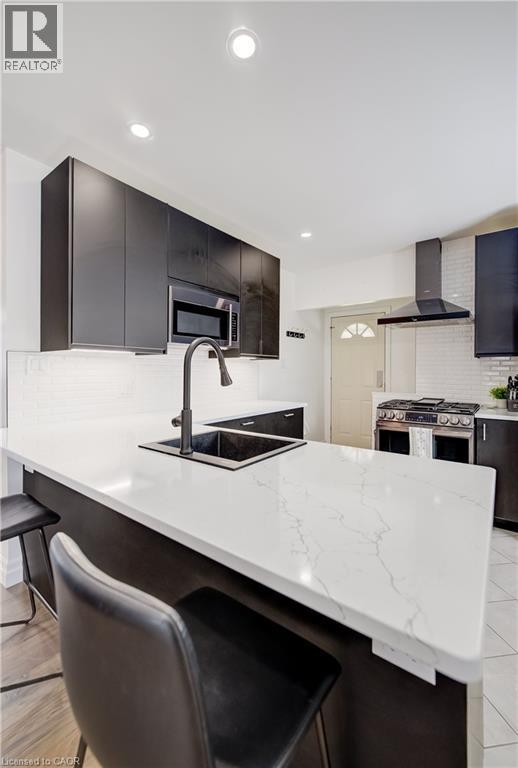
Kitchen featuring dark wood-finish cabinetry, light-toned countertops, a stainless steel microwave, a black sink with a black faucet, and white subway tile backsplash - 34 St Clair Avenue, Kitchener, ON - Indoor Photo Showing Kitchen With Upgraded Kitchen
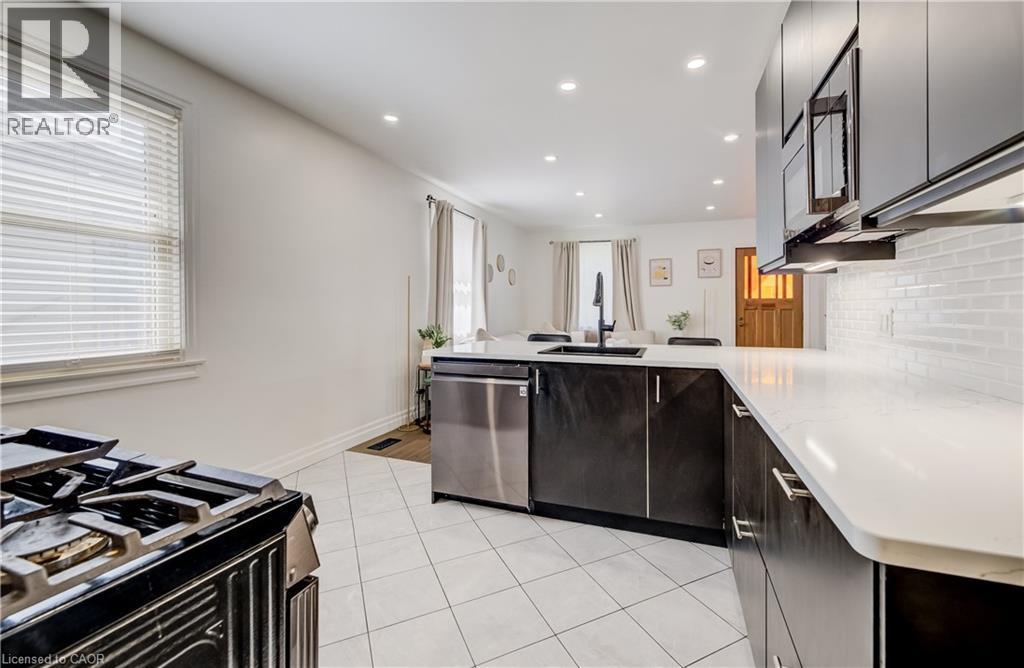
Gourmet kitchen featuring a stainless steel dishwasher, white subway tile backsplash, recessed lighting, and white countertops - 34 St Clair Avenue, Kitchener, ON - Indoor Photo Showing Kitchen
Stainless steel appliances, white subway tile backsplash, dark cabinetry, and white tile flooring - 34 St Clair Avenue, Kitchener, ON - Indoor Photo Showing Kitchen
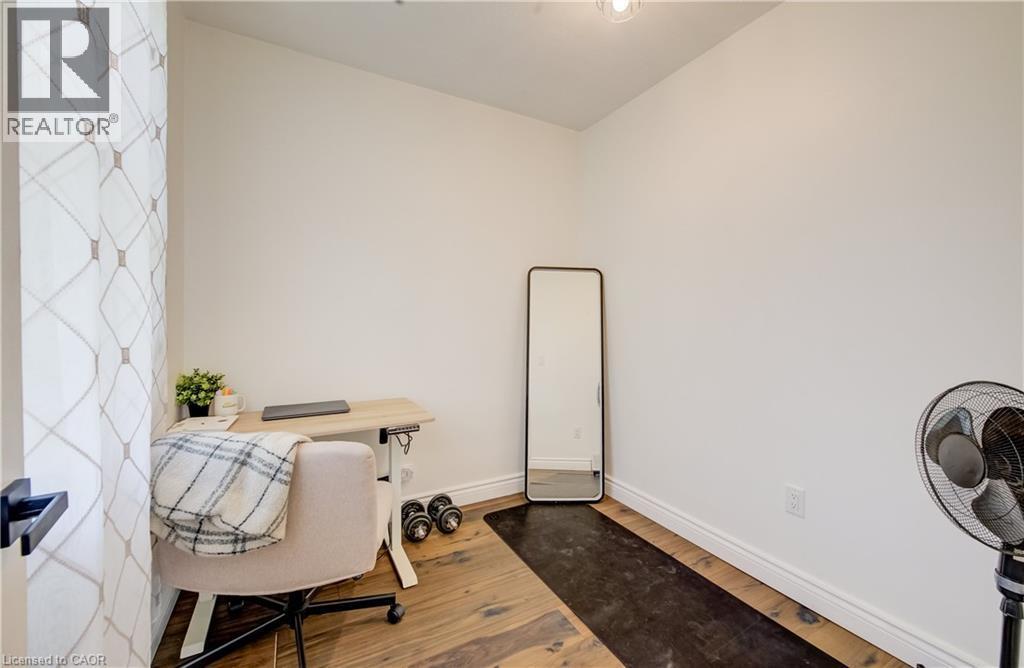
Hardwood-finish flooring, white painted walls, and a modern light fixture - 34 St Clair Avenue, Kitchener, ON - Indoor Photo Showing Other Room
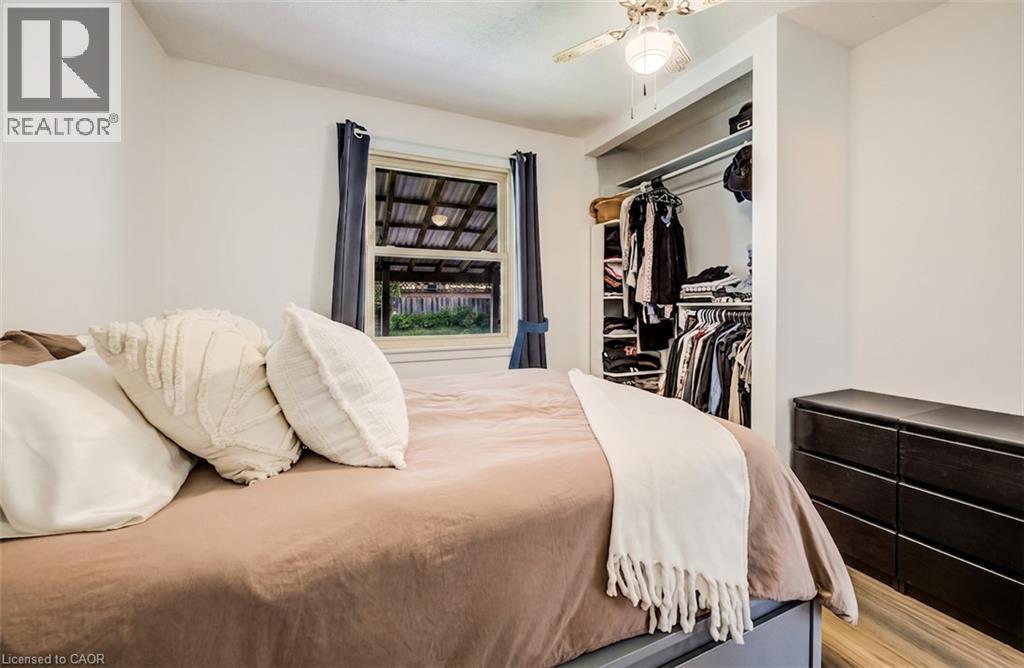
Recessed open closet with built-in shelving and hanging rods - 34 St Clair Avenue, Kitchener, ON - Indoor Photo Showing Bedroom
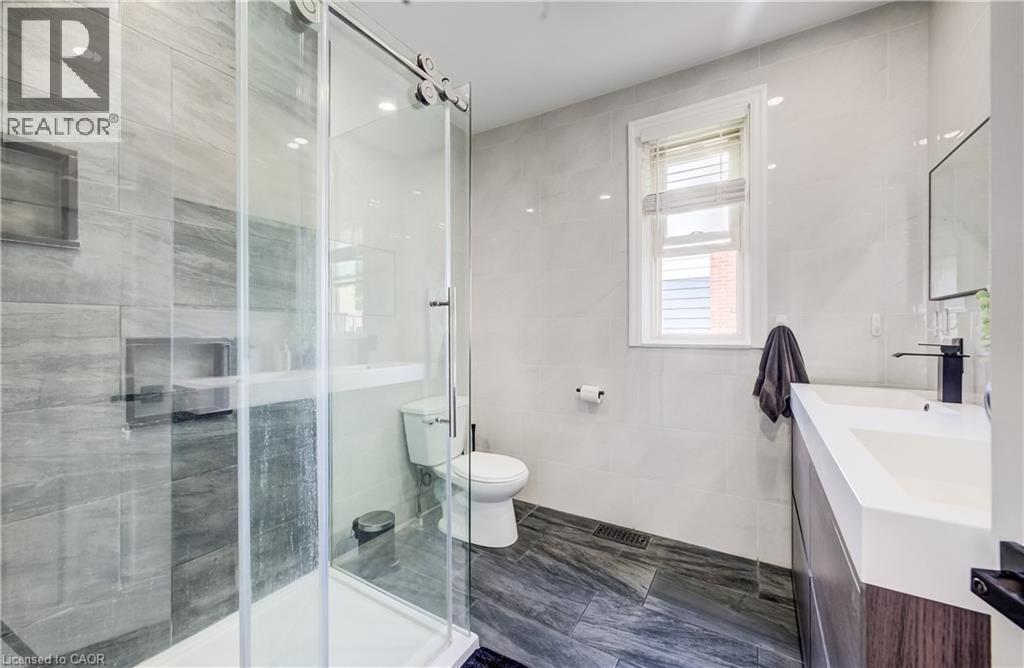
Full glass shower enclosure with sliding door, built-in shower niche, floating vanity with integrated sink, contemporary black faucet, and tiled walls and flooring - 34 St Clair Avenue, Kitchener, ON - Indoor Photo Showing Bathroom
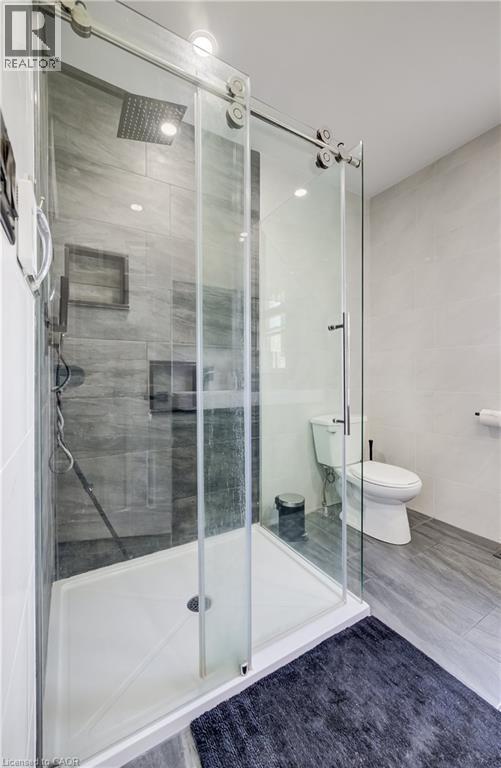
Walk-in shower with clear glass barn-door style enclosure and rainfall showerhead - 34 St Clair Avenue, Kitchener, ON - Indoor Photo Showing Bathroom
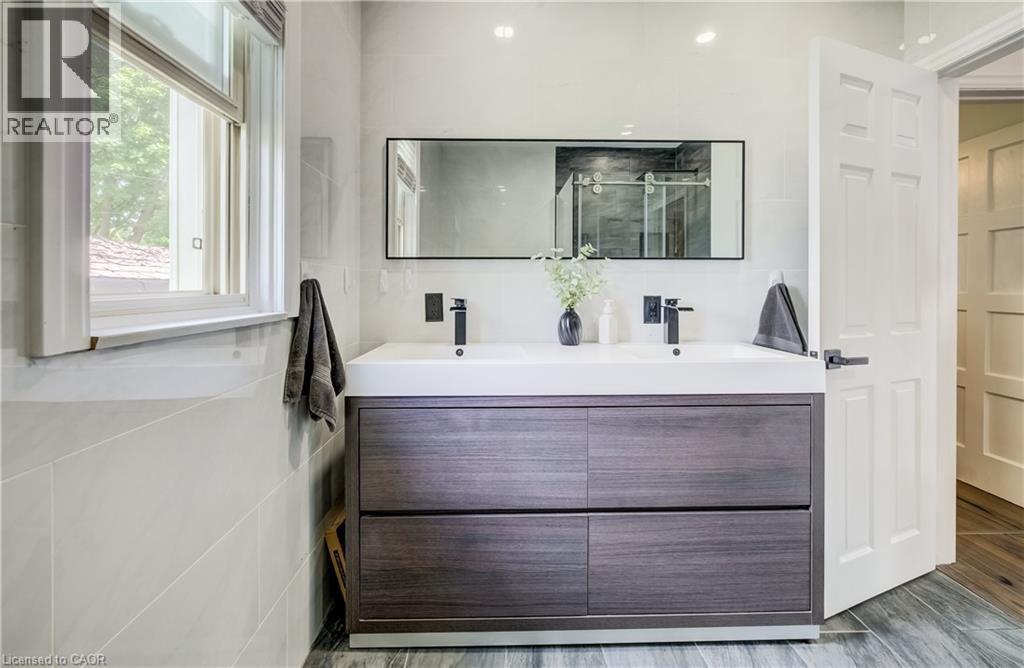
Dual sink vanity with wood-finish cabinetry, matte black fixtures, and a framed mirror - 34 St Clair Avenue, Kitchener, ON - Indoor Photo Showing Bathroom
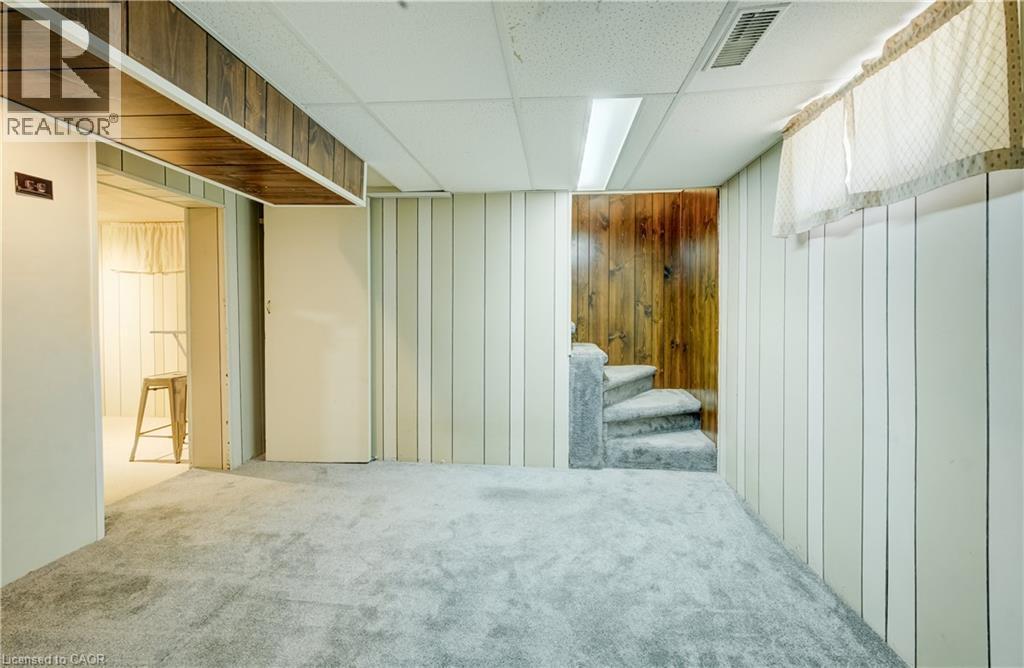
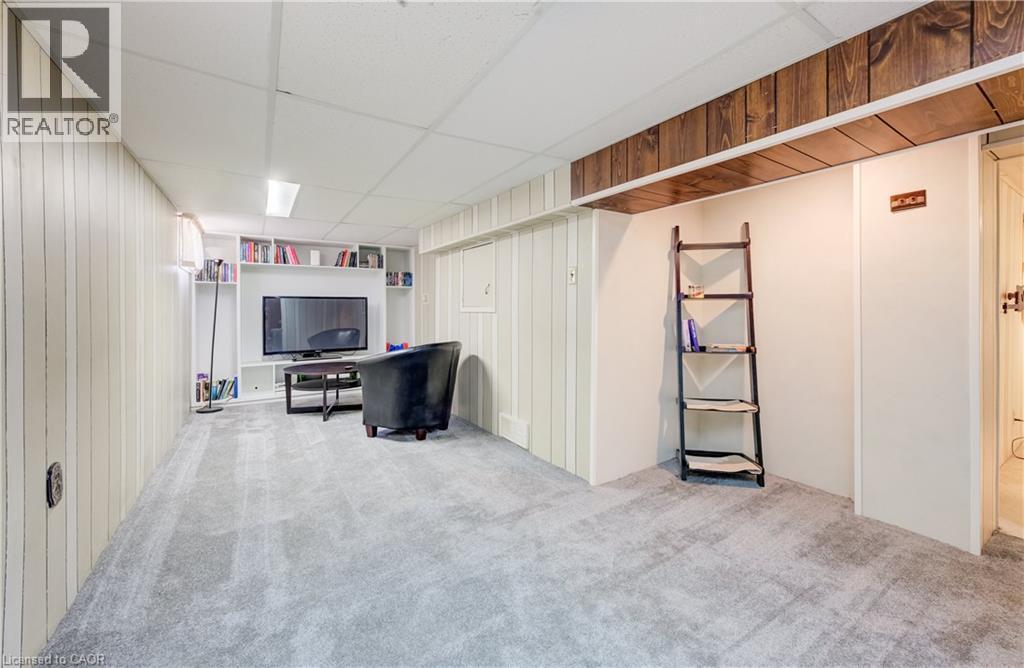
Additional content - 34 St Clair Avenue, Kitchener, ON - Indoor Photo Showing Basement
34 St Clair Avenue, Kitchener, ON - Indoor
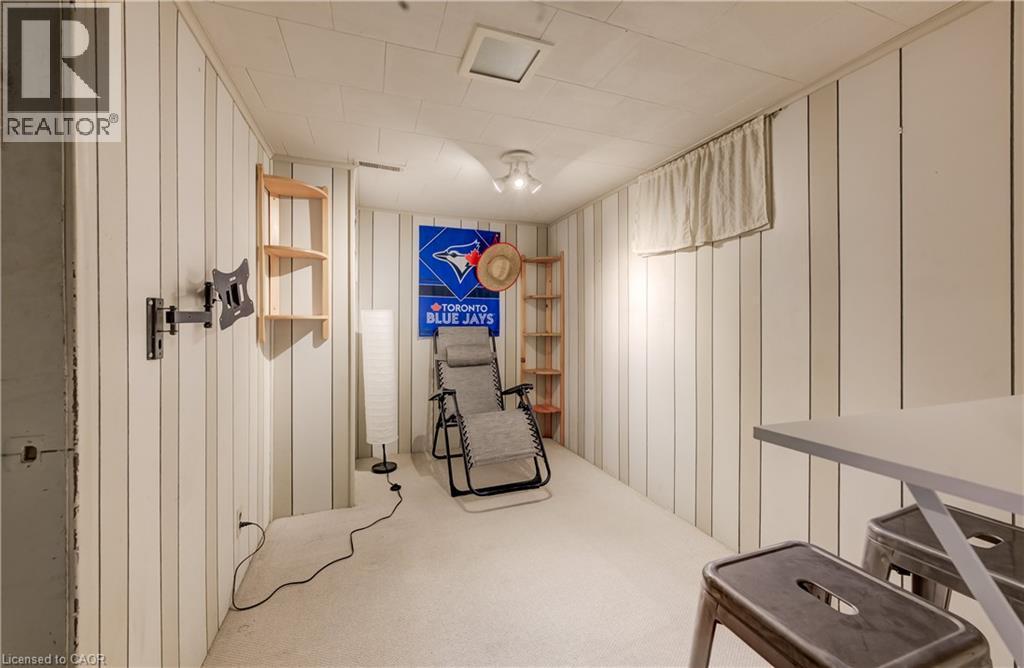
34 St Clair Avenue, Kitchener, ON - Indoor Photo Showing Other Room
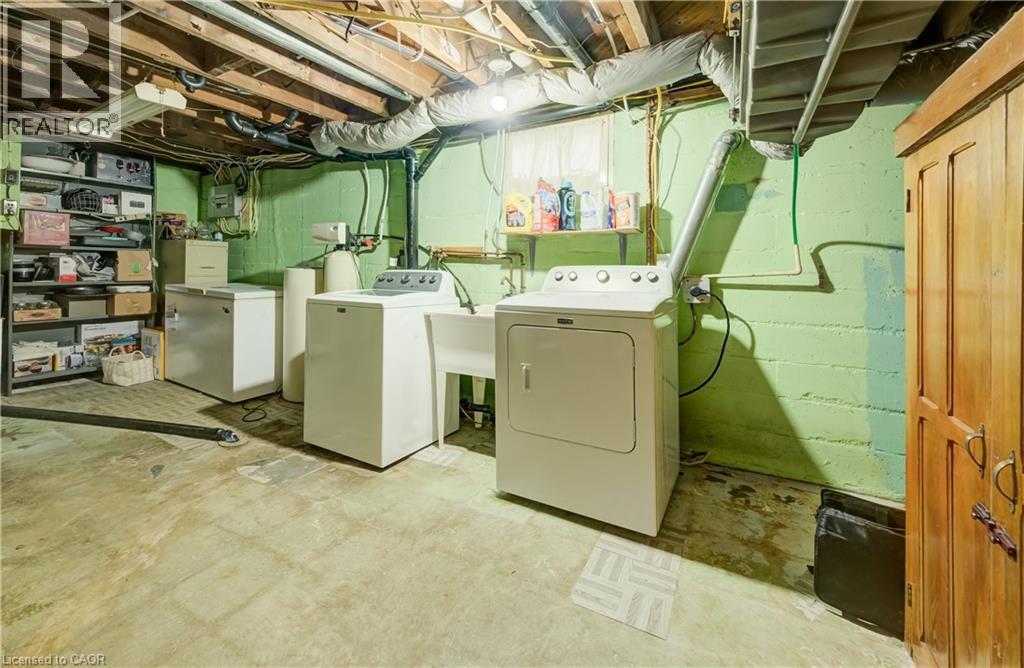
Utility area with concrete flooring and exposed ceiling joists - 34 St Clair Avenue, Kitchener, ON - Indoor Photo Showing Laundry Room
Modern kitchen featuring a large island with a composite countertop, an undermount sink with a matte black faucet, recessed lighting, and dark flat-panel cabinetry - 34 St Clair Avenue, Kitchener, ON - Indoor Photo Showing Kitchen With Double Sink With Upgraded Kitchen
34 St Clair Avenue, Kitchener, ON - Outdoor With Deck Patio Veranda
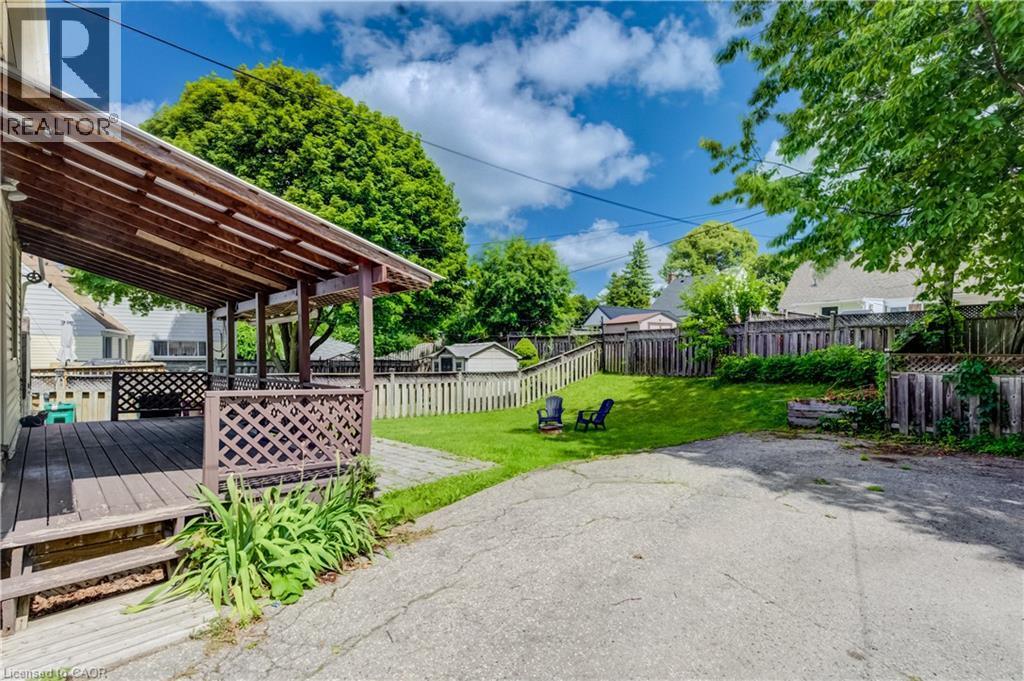
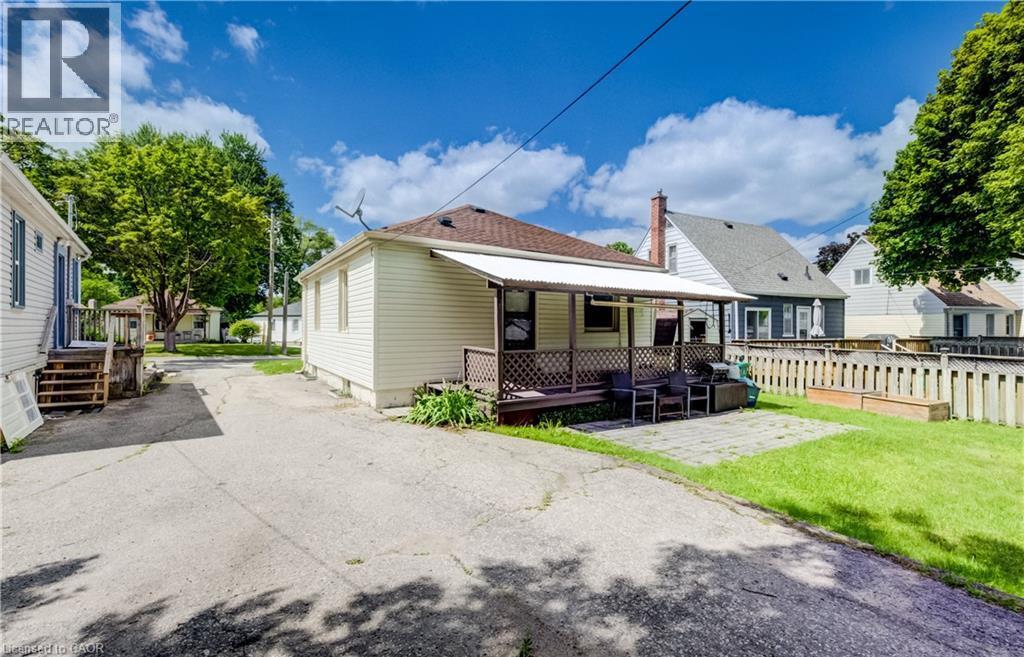
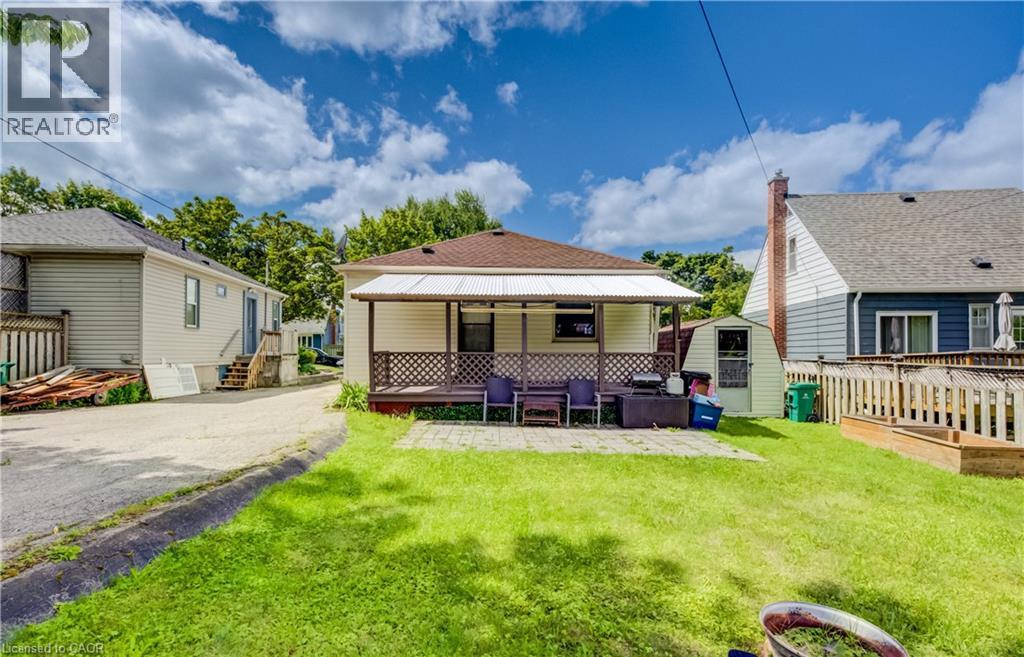
Rear exterior featuring light-colored siding, a covered porch with lattice railing, a paved patio area, and a grass lawn - 34 St Clair Avenue, Kitchener, ON - Outdoor With Deck Patio Veranda
34 St Clair Avenue, Kitchener, ON - Outdoor With Deck Patio Veranda
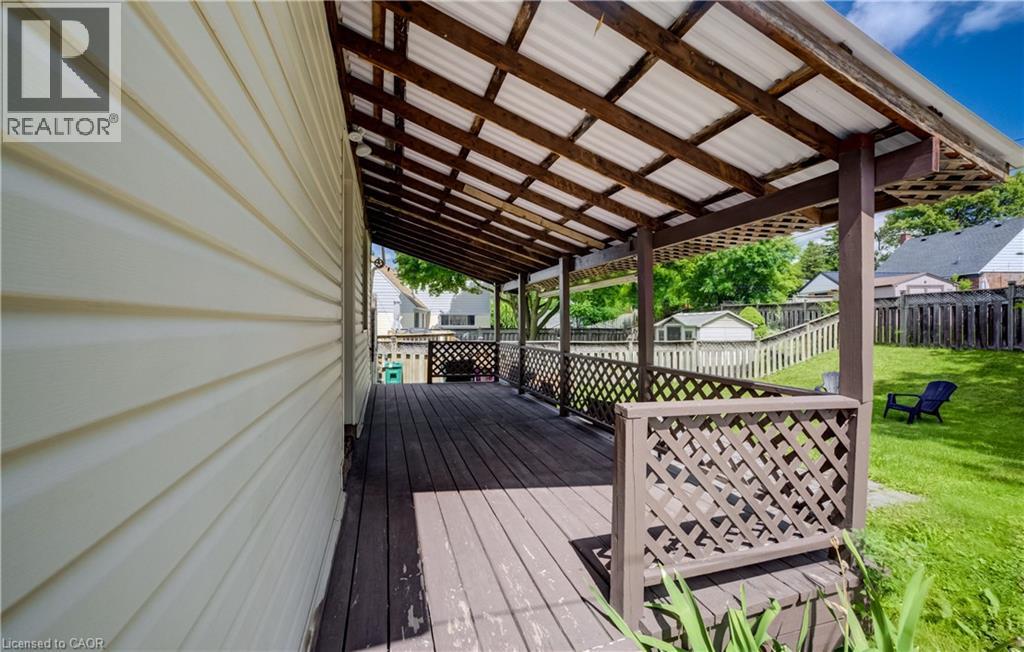
Covered outdoor deck with lattice railing and a corrugated roof - 34 St Clair Avenue, Kitchener, ON - Outdoor With Deck Patio Veranda
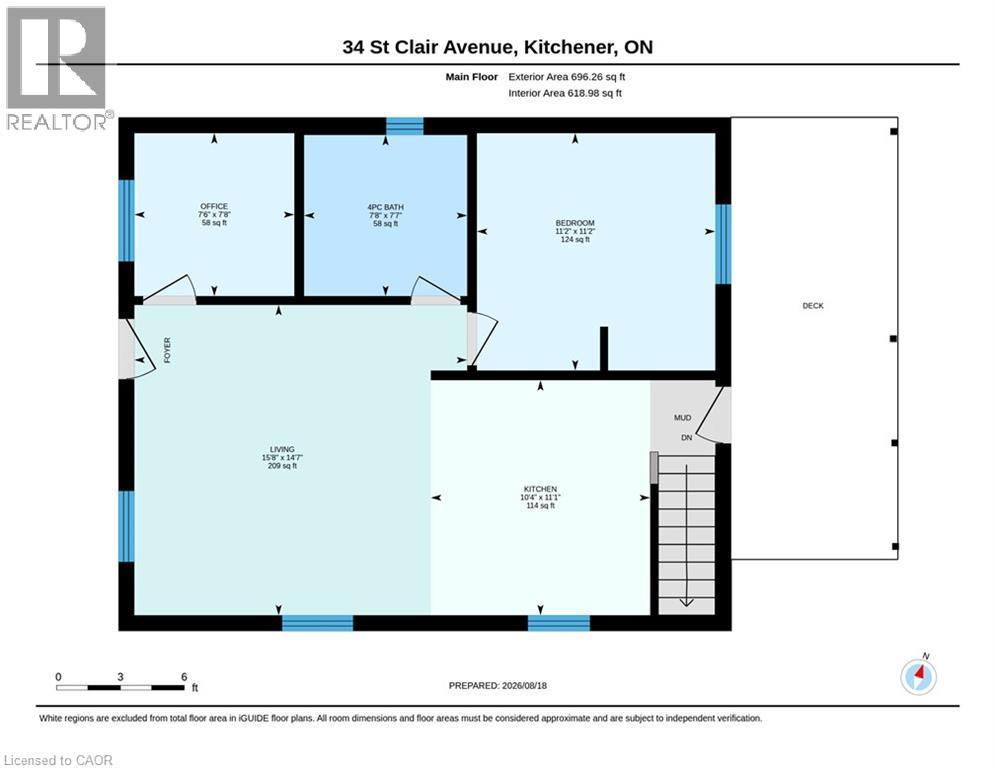
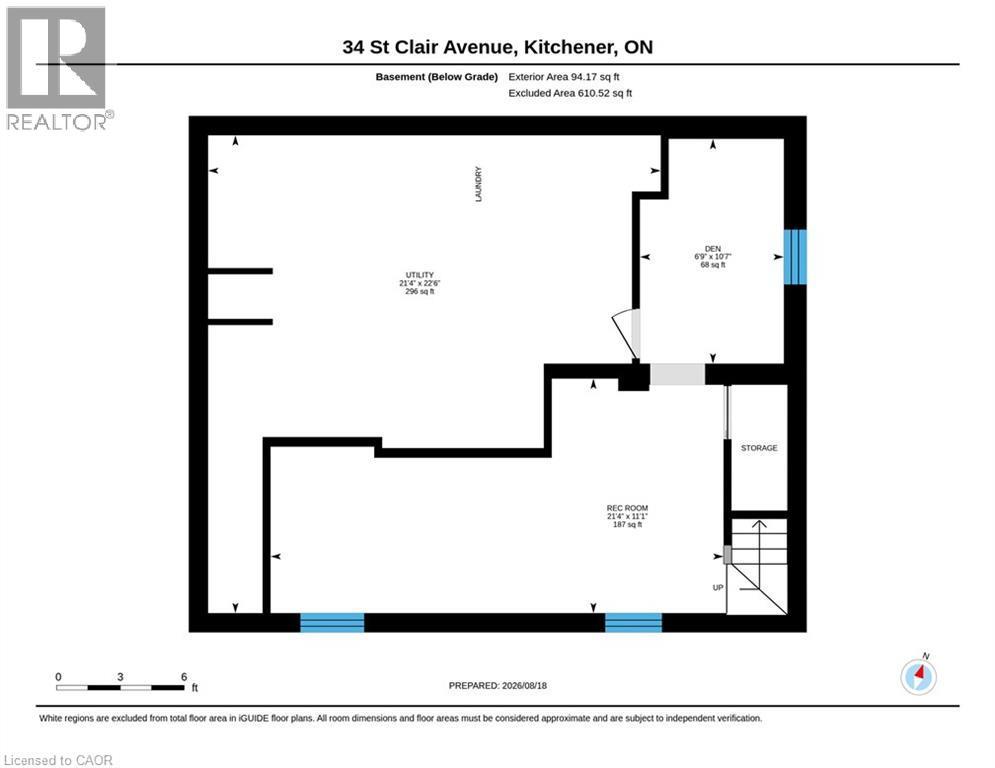
Floor plan - 34 St Clair Avenue, Kitchener, ON - Other
Virtual Tour
Single-story residence featuring light-colored siding, a dark-toned roof, and a front entrance with a covered overhang - 34 St Clair Avenue, Kitchener, ON  - Outdoor
Expansive lawn with mature trees, a covered front porch, and a paved walkway - 34 St Clair Avenue, Kitchener, ON  - Outdoor
Single-story residence featuring siding exterior, a front entry awning, and a paved driveway - 34 St Clair Avenue, Kitchener, ON  - Outdoor
Cream-colored siding, brown window shutters, and a front entry door with decorative glass - 34 St Clair Avenue, Kitchener, ON - Outdoor With Exterior
Wood-finish flooring throughout, recessed ceiling lighting, natural wood front entry door with glass paneling, and an integrated wood-finish entertainment console - 34 St Clair Avenue, Kitchener, ON - Indoor Photo Showing Living Room
Spacious living area featuring a curved sectional arrangement, wood-finish flooring throughout, recessed ceiling lighting, and a wall-mounted flat-screen television - 34 St Clair Avenue, Kitchener, ON - Indoor Photo Showing Living Room
34 St Clair Avenue, Kitchener, ON - Indoor
Contemporary kitchen featuring dark cabinetry, white countertops, and a white subway tile backsplash - 34 St Clair Avenue, Kitchener, ON - Indoor Photo Showing Kitchen
Modern kitchen featuring dark cabinetry, stainless steel appliances, white subway tile backsplash, and white countertops - 34 St Clair Avenue, Kitchener, ON - Indoor Photo Showing Kitchen
Kitchen featuring dark wood-finish cabinetry, light-toned countertops, a stainless steel microwave, a black sink with a black faucet, and white subway tile backsplash - 34 St Clair Avenue, Kitchener, ON - Indoor Photo Showing Kitchen With Upgraded Kitchen
Gourmet kitchen featuring a stainless steel dishwasher, white subway tile backsplash, recessed lighting, and white countertops - 34 St Clair Avenue, Kitchener, ON - Indoor Photo Showing Kitchen
Stainless steel appliances, white subway tile backsplash, dark cabinetry, and white tile flooring - 34 St Clair Avenue, Kitchener, ON - Indoor Photo Showing Kitchen
Hardwood-finish flooring, white painted walls, and a modern light fixture - 34 St Clair Avenue, Kitchener, ON - Indoor Photo Showing Other Room
Recessed open closet with built-in shelving and hanging rods - 34 St Clair Avenue, Kitchener, ON - Indoor Photo Showing Bedroom
Full glass shower enclosure with sliding door, built-in shower niche, floating vanity with integrated sink, contemporary black faucet, and tiled walls and flooring - 34 St Clair Avenue, Kitchener, ON - Indoor Photo Showing Bathroom
Walk-in shower with clear glass barn-door style enclosure and rainfall showerhead - 34 St Clair Avenue, Kitchener, ON - Indoor Photo Showing Bathroom
Dual sink vanity with wood-finish cabinetry, matte black fixtures, and a framed mirror - 34 St Clair Avenue, Kitchener, ON - Indoor Photo Showing Bathroom
Additional content - 34 St Clair Avenue, Kitchener, ON - Indoor Photo Showing Basement
34 St Clair Avenue, Kitchener, ON - Indoor
34 St Clair Avenue, Kitchener, ON - Indoor Photo Showing Other Room
Utility area with concrete flooring and exposed ceiling joists - 34 St Clair Avenue, Kitchener, ON - Indoor Photo Showing Laundry Room
Modern kitchen featuring a large island with a composite countertop, an undermount sink with a matte black faucet, recessed lighting, and dark flat-panel cabinetry - 34 St Clair Avenue, Kitchener, ON - Indoor Photo Showing Kitchen With Double Sink With Upgraded Kitchen
34 St Clair Avenue, Kitchener, ON - Outdoor With Deck Patio Veranda
Rear exterior featuring light-colored siding, a covered porch with lattice railing, a paved patio area, and a grass lawn - 34 St Clair Avenue, Kitchener, ON - Outdoor With Deck Patio Veranda
34 St Clair Avenue, Kitchener, ON - Outdoor With Deck Patio Veranda
Covered outdoor deck with lattice railing and a corrugated roof - 34 St Clair Avenue, Kitchener, ON - Outdoor With Deck Patio Veranda
Floor plan - 34 St Clair Avenue, Kitchener, ON - Other
  • Advertising
Are you a real estate investor?
34 ST CLAIR Avenue, Kitchener, Ontario, N2M 3Z4
$469,900

2 Beds

1 Bath

Property Information:

Welcome to this beautifully updated 2-bedroom bungalow close to St. Mary’s Hospital. The main floor has a bright, open layout with beautiful engineered hardwood floors. The updated kitchen features quartz countertops, a granite sink, touch-activated faucet, and black stainless-steel appliances, including a gas stove and large refrigerator. The renovated bathroom offers a walk-in shower, double-sink vanity, and heated floors. The finished basement adds extra living space with newer carpet, a recreation room with built-in entertainment unit, and a home office. Outside, enjoy the covered deck, perfect for BBQs and relaxing, along with a large backyard for entertaining. Recent updates include the kitchen and bathroom, hardwood flooring, furnace and A/C (2021), roof (2018), gas dryer (2017), and basement carpet (2021). The hot water heater is a rental (2019). Easy access to expressway and Downtown Kitchener. This move-in-ready home is located in a charming and desirable neighbourhood. Come see it for yourself! (id:27)

Building Features:

  • Style: Detached
  • Building Type: House
  • Architectural Style: Bungalow
  • Basement Development: Partially finished
  • Basement Type: Full
  • Construction Style - Attachment: Detached
  • Exterior Finish: Vinyl siding
  • Floor Space: 951 sqft Square Feet
  • Foundation Type: Block
  • Heating Type: Forced air
  • Heating Fuel: Natural gas
  • Cooling Type: Central air conditioning
  • Appliances: Dishwasher, Dryer, Freezer, Refrigerator, Satellite Dish, Water softener, Washer, Range - Gas, Microwave Built-in, Hood Fan

Property Features:

  • OwnershipType: Freehold
  • Property Type: Single Family
  • Amenities Nearby: Hospital, Public Transit
  • Features: Shared Driveway
  • Floor Space (approx): 951 Square Feet
  • Lot Frontage: 50 Feet
  • Structure Type: Shed
  • Zoning: R-4,353R
  • Sewer: Municipal sewage system
  • Parking Type: Open
  • No. of Parking Spaces: 2

Rooms:

  • Utility Basement Level 22'6'' x 21'4''
  • Den Basement Level 10'7'' x 6'9''
  • Recreation Room Basement Level 11'1'' x 21'4''
  • Bedroom Main Level 7'8'' x 7'6''
  • Primary Bedroom Main Level 11'2'' x 11'2''
  • Bathroom Main Level 7'7'' x 7'8''
  • Kitchen Main Level 11'1'' x 10'4''
  • Living Main Level 14'7'' x 15'8''

REALTOR.ca  

QuickQuoteTM Powered by RPS

Location of 34 ST CLAIR Avenue, Kitchener, Ontario, N2M 3Z4

Demographic Information of 34 ST CLAIR Avenue, Kitchener, Ontario, N2M 3Z4

Life Stage

Midlife Families

Employment Type

Blue Collar/Primary, Blue Collar/Service Sector

Average Household Income

$97,489.47

Average Number of Children

1.62

Household Population

Household Structure

Age of Population

Education

Education Level

No certificate/diploma/degree

18.6 %

High school certificate or equivalent

30.58 %

Apprenticeship trade certificate/diploma

6.21 %

College/non-university certificate

20.6 %

University certificate (below bachelor)

1.38 %

University Degree

22.64 %

Commuter

Travel To Work

By Car

90.35 %

By Public Transit

4.87 %

By Walking

1.03 %

By Bicycle

0.15 %

By Other Methods

3.6 %

Cultural Diversity

Knowledge of Official Language

Mother Tongue

Building Information

Building Type

Apartments (Low and High Rise)

39.1 %

Houses

60.9 %

Own Vs. Rent