Button CopyPathCircle CloseCircle Left ArrowArrow Down Icon GreyClosecirclecircleBurger
  • Advertising

285 BROADACRE Drive, Kitchener, Ontario, N2R 0S6

MLS® # 40854456
House For Sale In Huron South, Kitchener, Ontario
$899,000 QuickQuoteTM: $890K - $1.1M

5 Beds

5 Baths

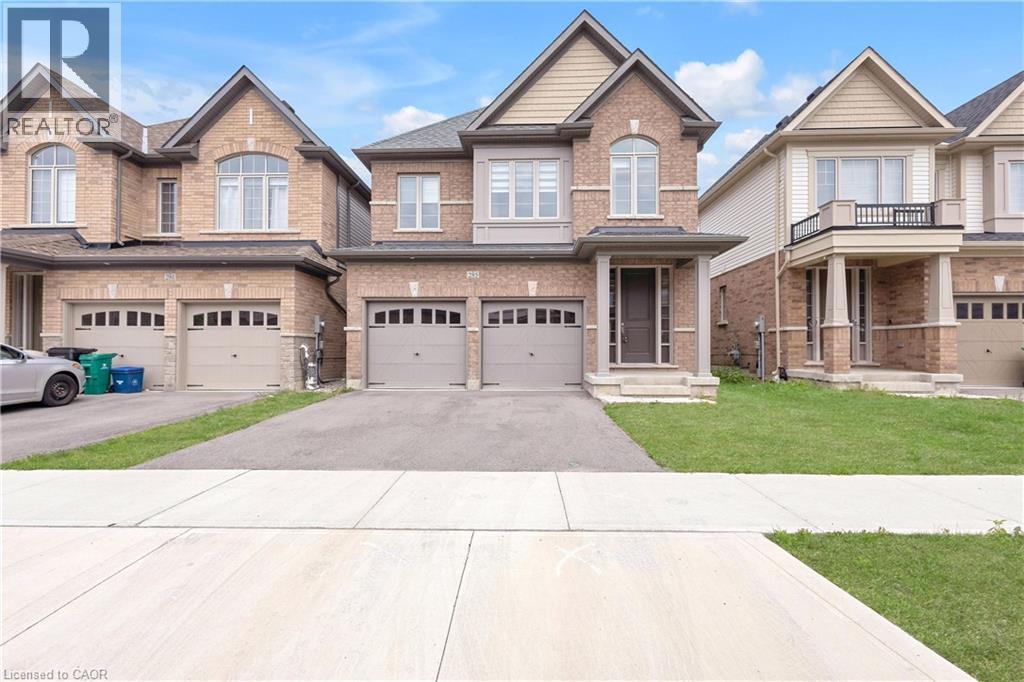
Brick exterior with stone accents, covered entry, and a double-car garage - 285 Broadacre Drive, Kitchener, ON - Outdoor With Facade
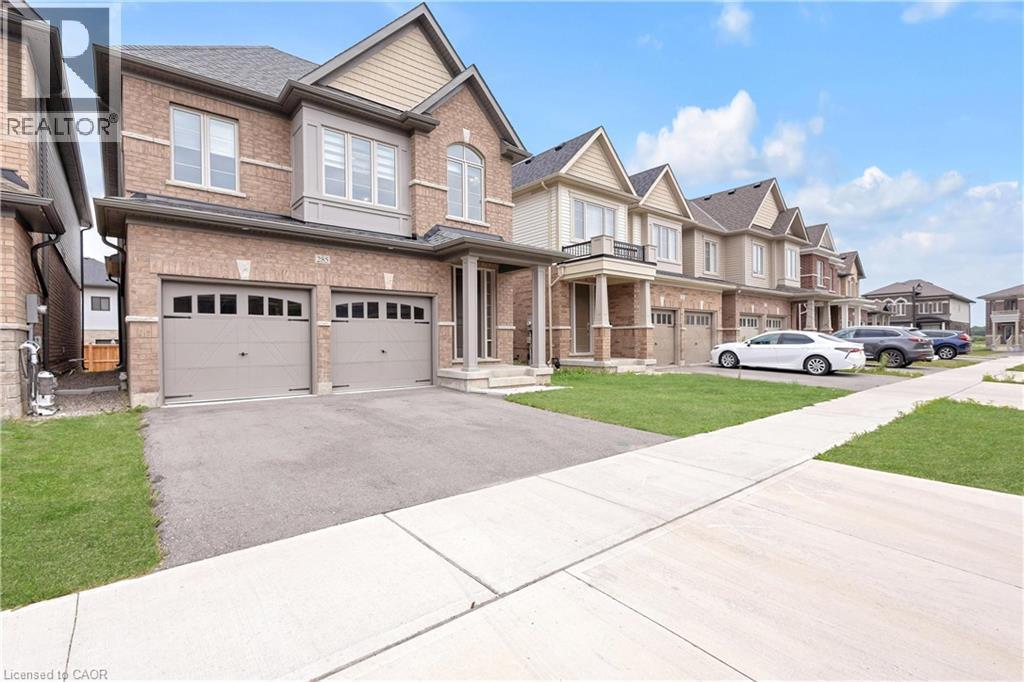
Brick exterior with stone accents, two-car garage, concrete driveway, and front lawn - 285 Broadacre Drive, Kitchener, ON - Outdoor With Facade
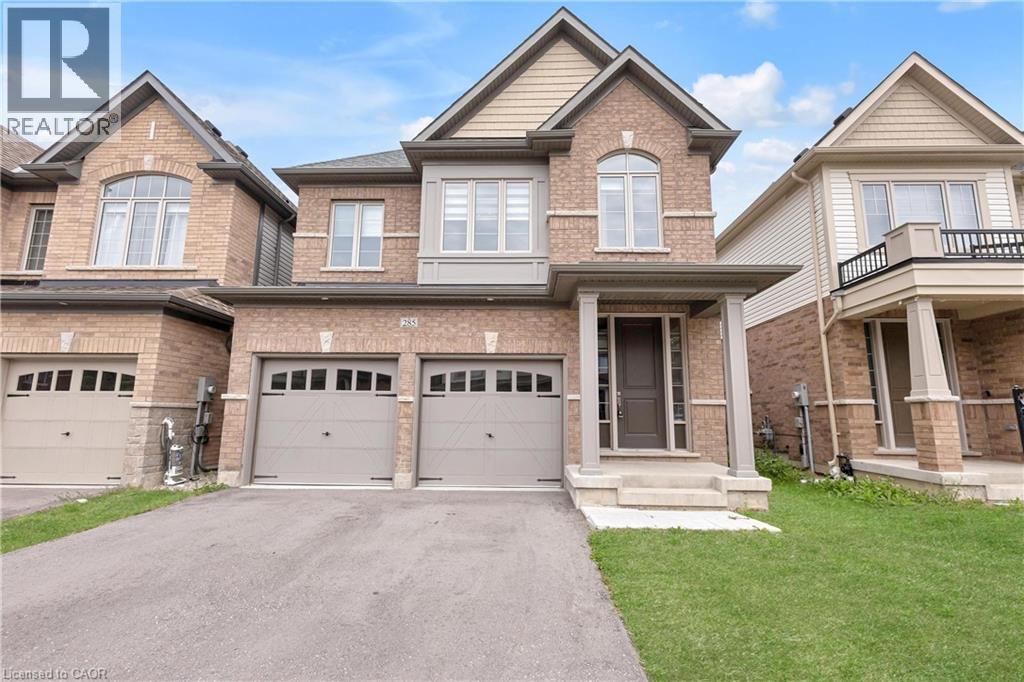
Brick exterior with stone accents, covered front entry, two-car garage with arched window details, and a paved driveway - 285 Broadacre Drive, Kitchener, ON - Outdoor With Facade
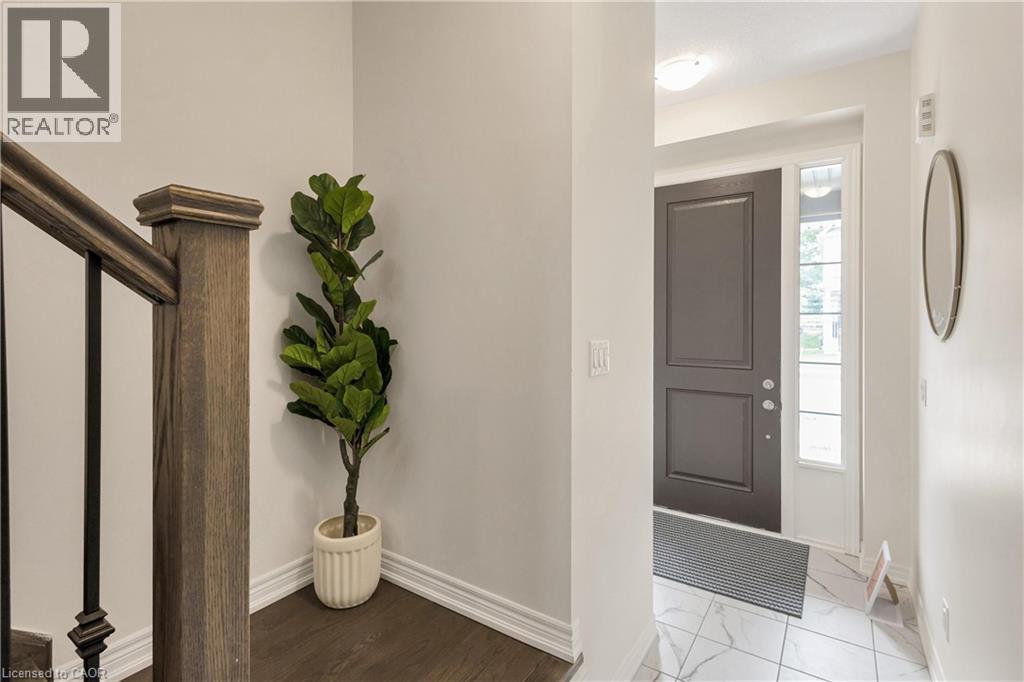
Entryway featuring a dark paneled door, sidelight window, and tile flooring - 285 Broadacre Drive, Kitchener, ON - Indoor Photo Showing Other Room
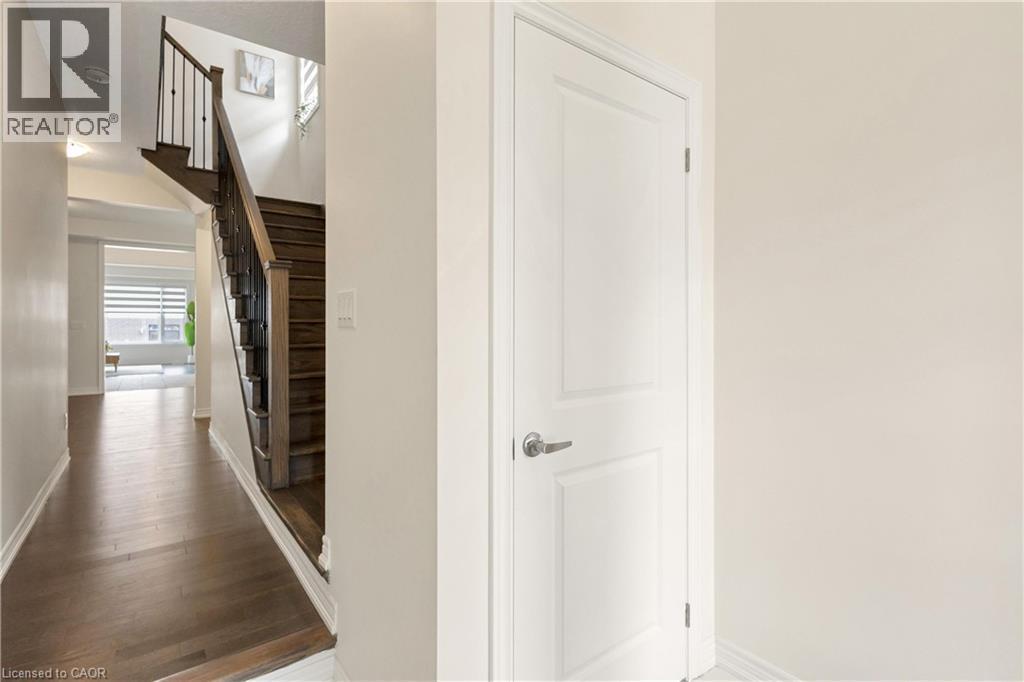
Wood-finish flooring throughout the hallway and staircase, dark wood staircase with wrought iron balusters, and a paneled interior door with a silver-finish handle - 285 Broadacre Drive, Kitchener, ON - Indoor Photo Showing Other Room
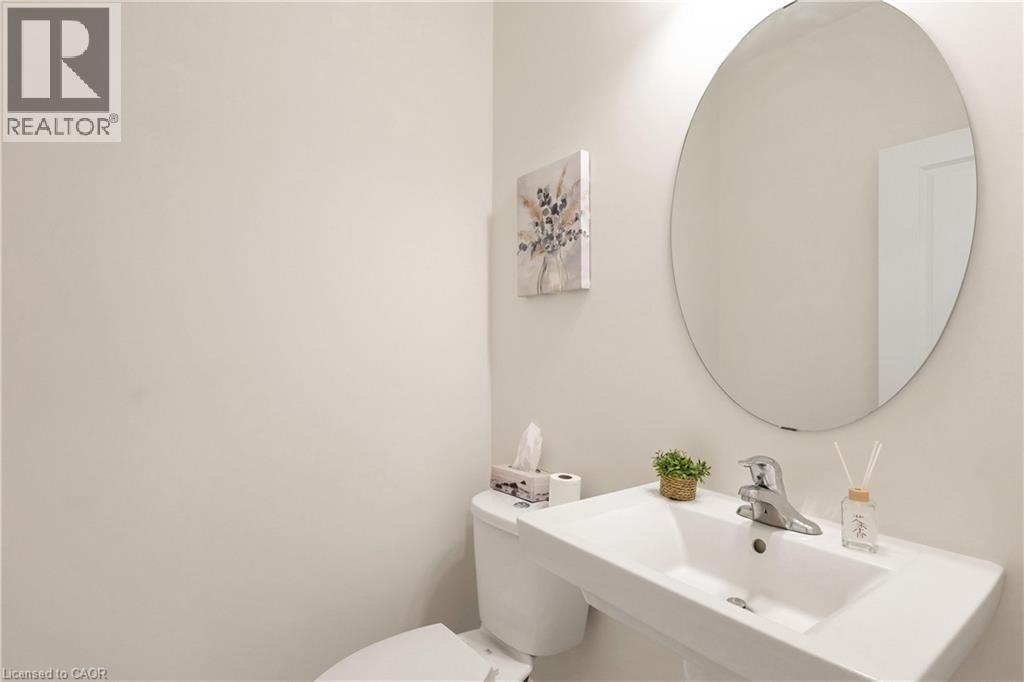
Wall-mounted rectangular sink with chrome faucet, circular mirror, and white toilet - 285 Broadacre Drive, Kitchener, ON - Indoor Photo Showing Bathroom
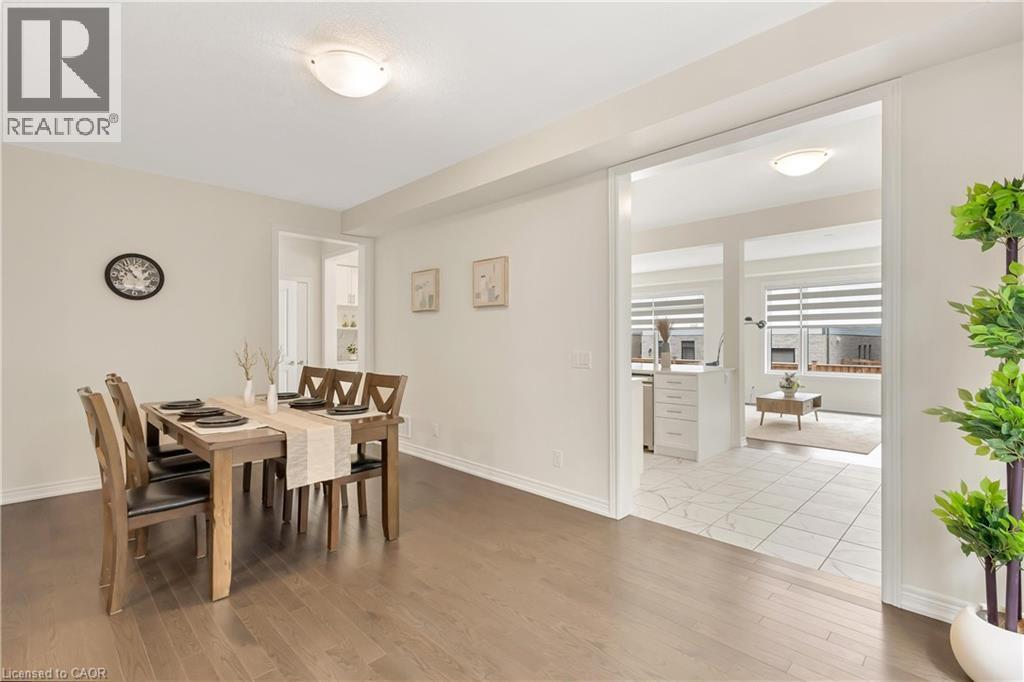
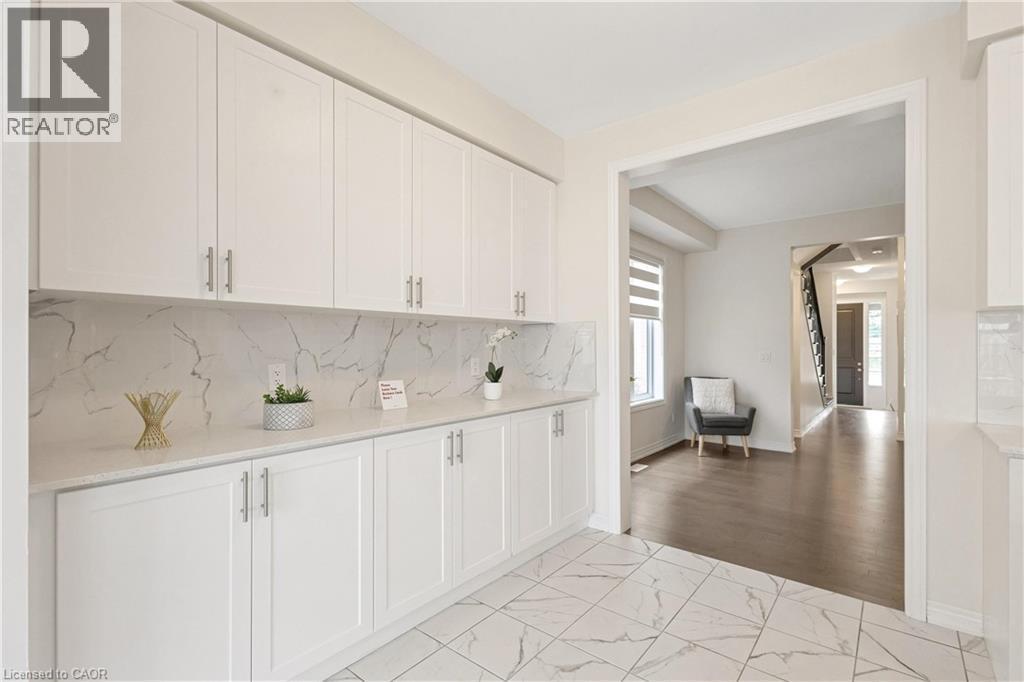
Hardwood-finish flooring, recessed lighting, and a wide entryway - 285 Broadacre Drive, Kitchener, ON - Indoor Photo Showing Dining Room
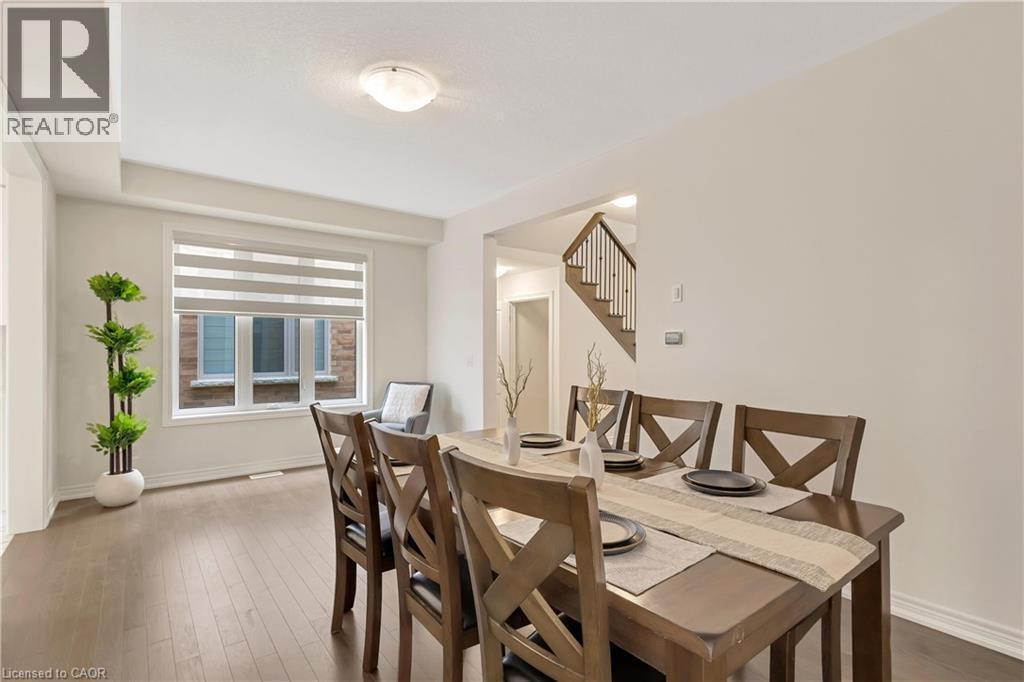
Hardwood-style flooring throughout, large window with layered blinds, recessed ceiling detail, flush mount lighting, and wood staircase with dark railing - 285 Broadacre Drive, Kitchener, ON - Indoor Photo Showing Dining Room
Kitchen featuring white cabinetry, light-toned countertops, stainless steel appliances, and tile flooring - 285 Broadacre Drive, Kitchener, ON - Indoor Photo Showing Kitchen With Stainless Steel Kitchen With Upgraded Kitchen
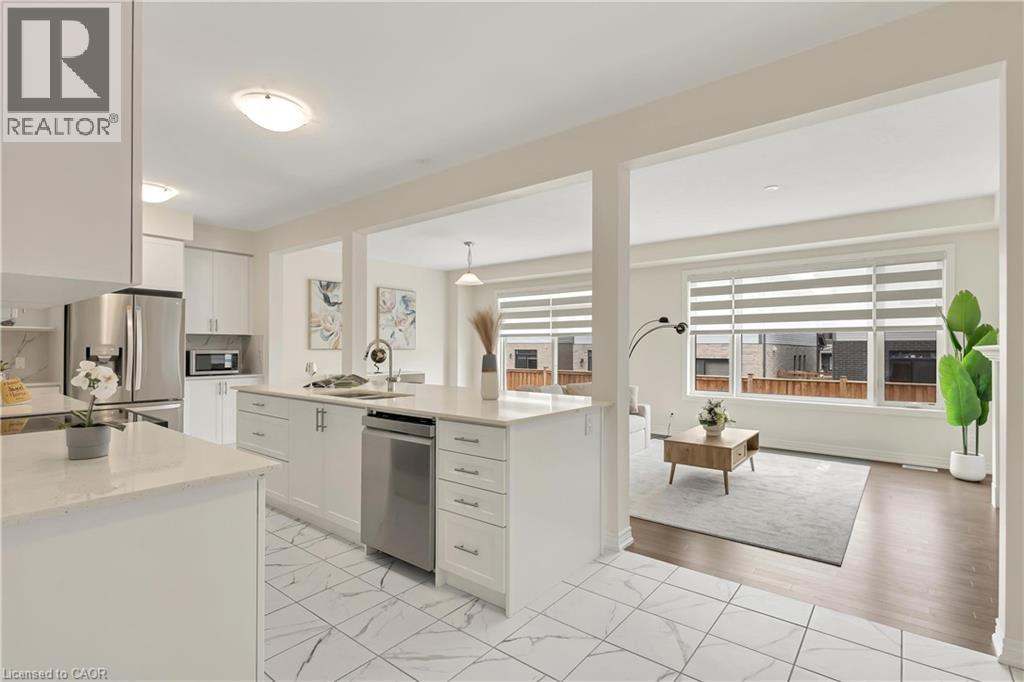
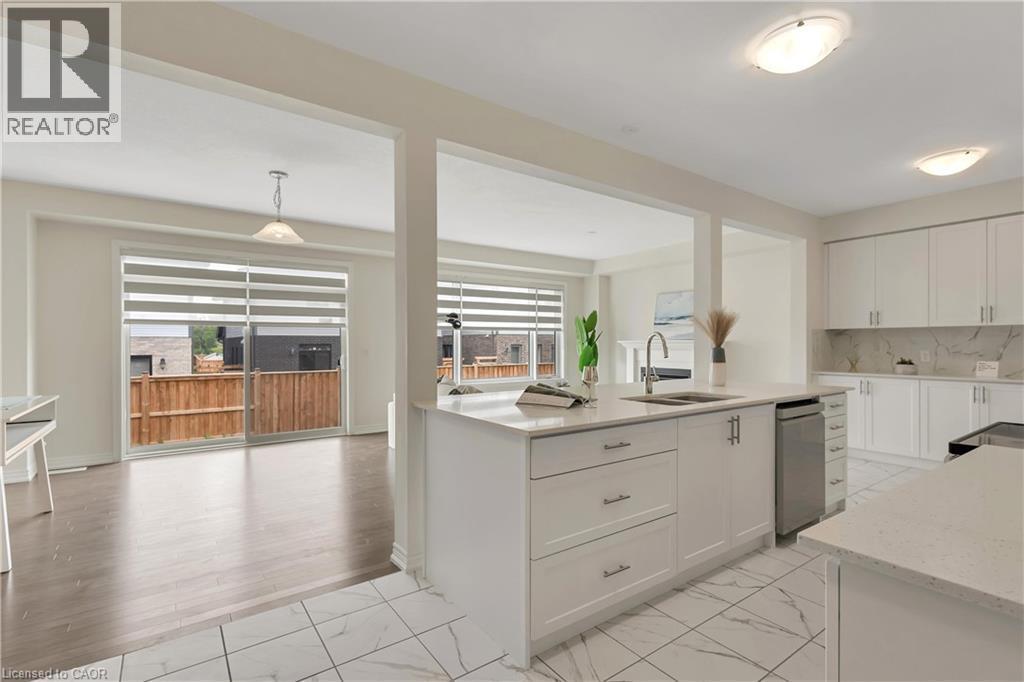
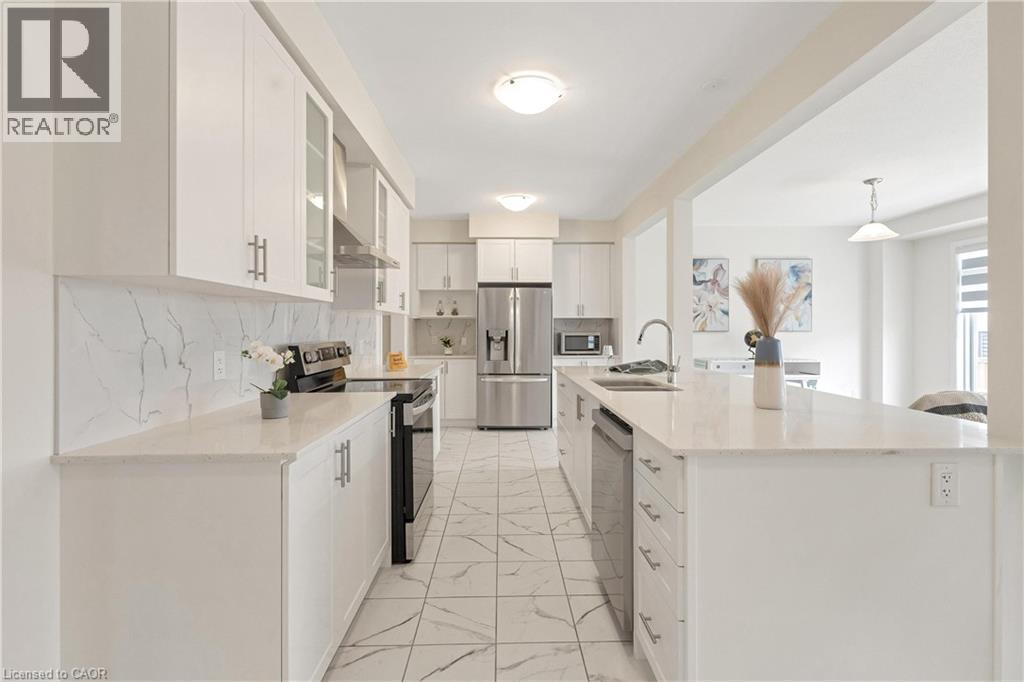
Open-concept design featuring a central kitchen island with an integrated sink, white cabinetry with silver hardware, white tile flooring, and wood-finish flooring in the adjoining space - 285 Broadacre Drive, Kitchener, ON - Indoor Photo Showing Kitchen With Double Sink
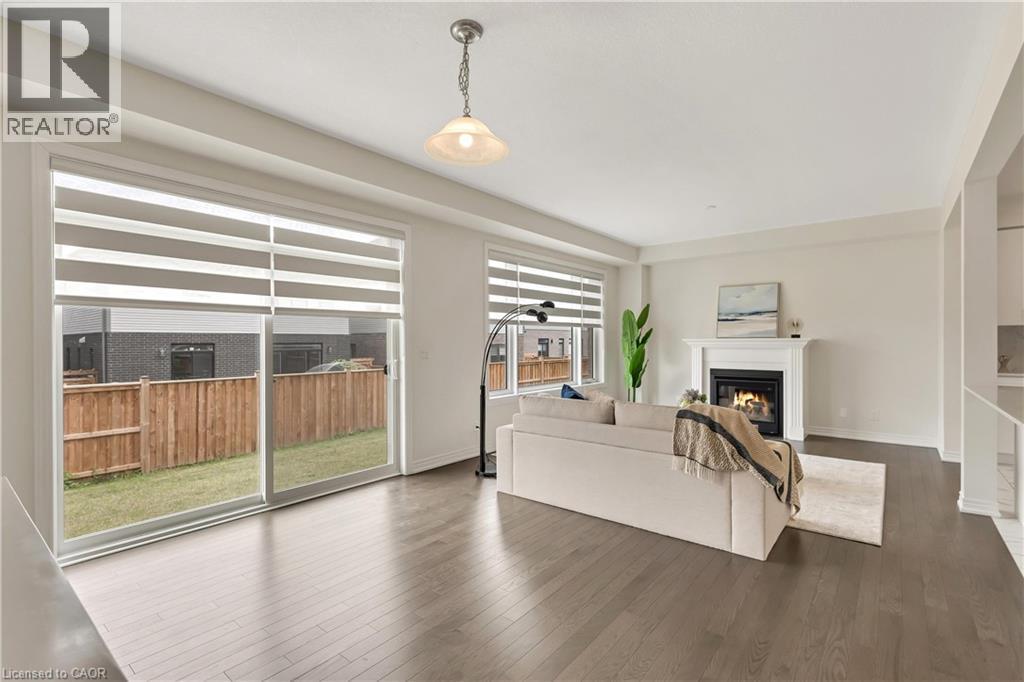
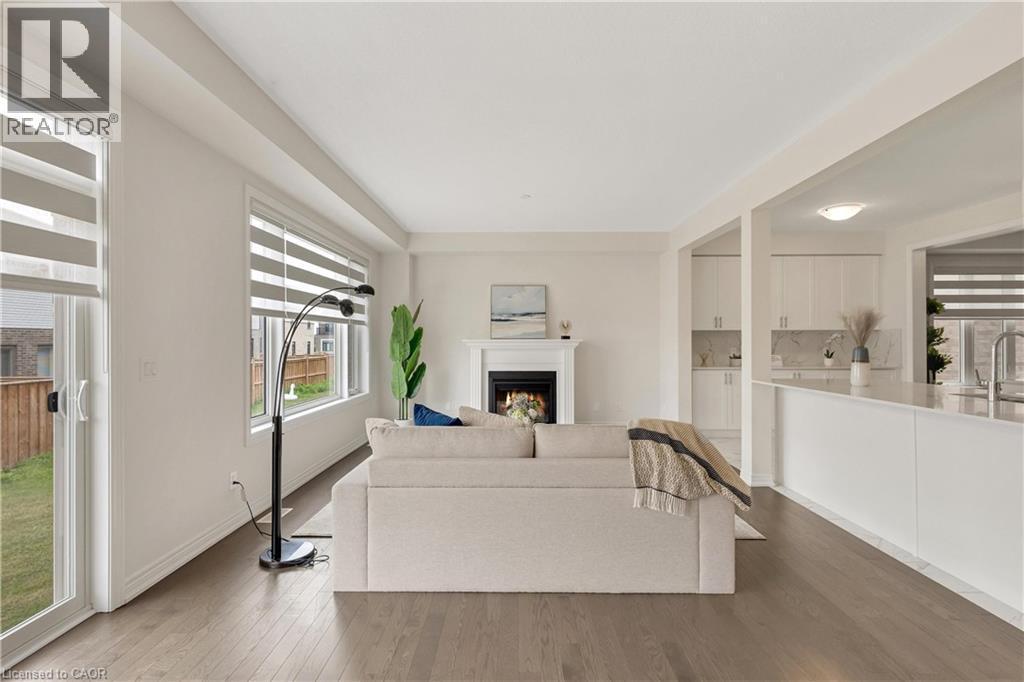
Spacious living area featuring wood-finish flooring, a white mantel fireplace, and a sliding glass door to the backyard - 285 Broadacre Drive, Kitchener, ON - Indoor With Fireplace
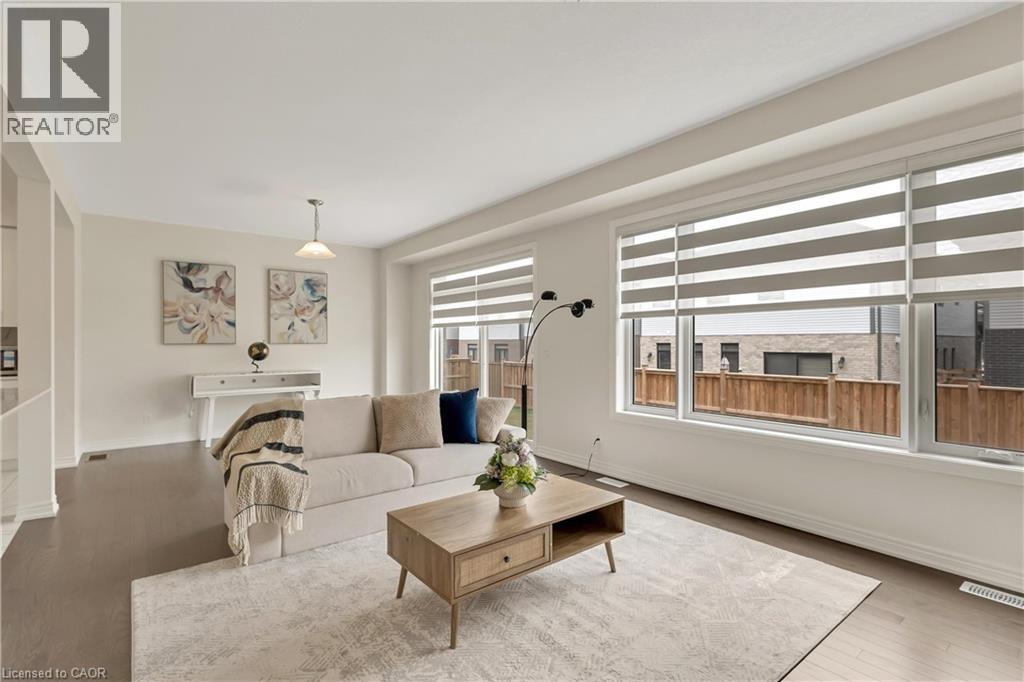
Recessed lighting, wood-finish flooring, white walls, and multiple windows with layered window treatments - 285 Broadacre Drive, Kitchener, ON - Indoor Photo Showing Living Room
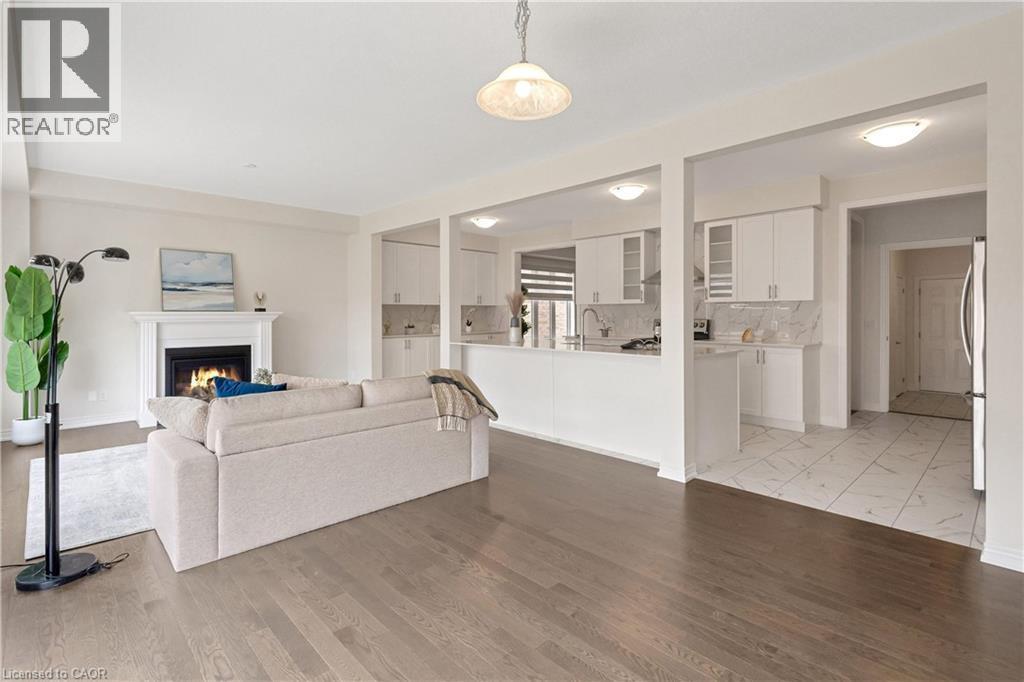
Open-concept living space featuring wood-finish flooring, a fireplace with a mantel, and large windows - 285 Broadacre Drive, Kitchener, ON - Indoor With Fireplace
Hardwood flooring throughout, fireplace with a mantle, white cabinetry, integrated kitchen appliances, and tile flooring - 285 Broadacre Drive, Kitchener, ON - Indoor With Fireplace
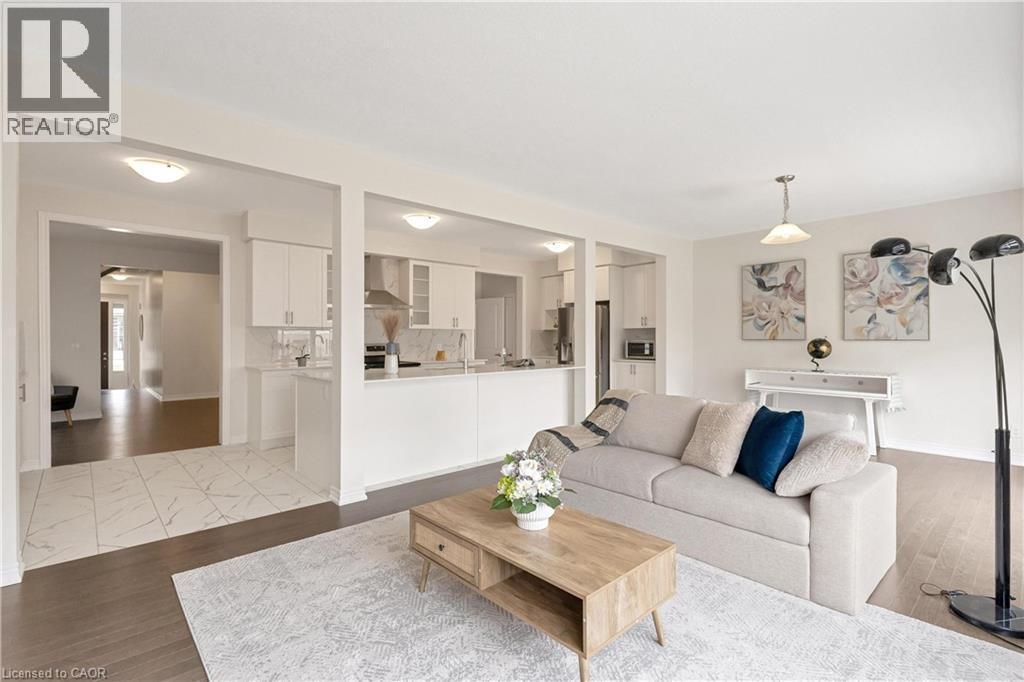
Open concept living area with dark wood-finish flooring, white wall paint, and recessed lighting - 285 Broadacre Drive, Kitchener, ON - Indoor Photo Showing Living Room
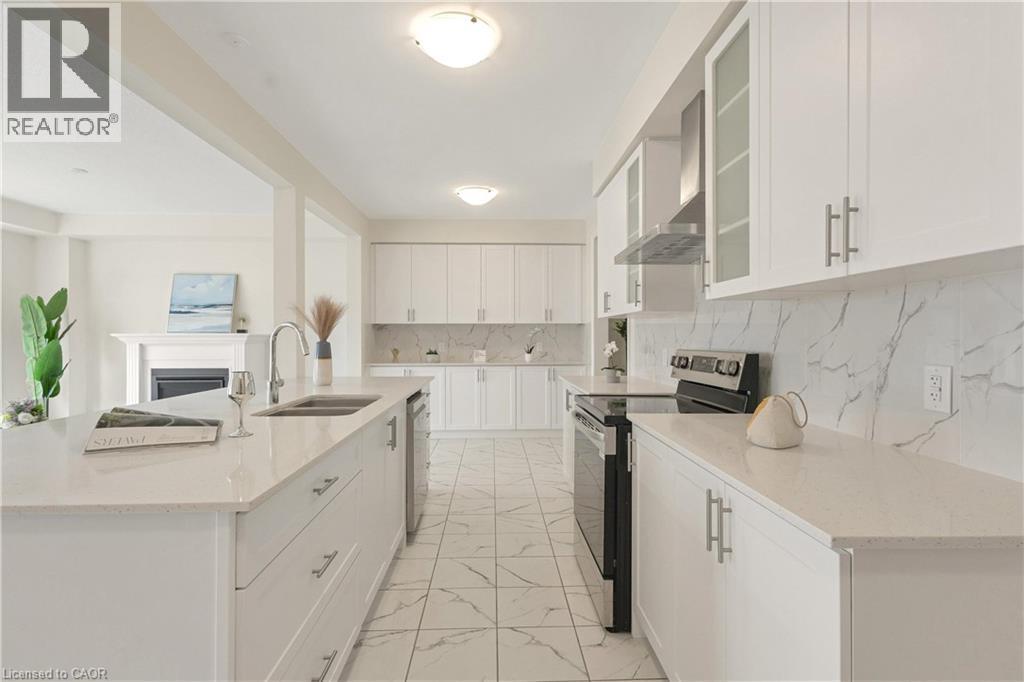
Contemporary kitchen featuring white cabinetry, light-toned countertops, a stainless steel range hood, and a dual-basin sink - 285 Broadacre Drive, Kitchener, ON - Indoor Photo Showing Kitchen With Double Sink
285 Broadacre Drive, Kitchener, ON - Indoor
Kitchen with white cabinetry, stainless steel appliances, light-toned countertops, and a tile backsplash - 285 Broadacre Drive, Kitchener, ON - Indoor Photo Showing Kitchen With Double Sink With Upgraded Kitchen
285 Broadacre Drive, Kitchener, ON - Indoor Photo Showing Other Room
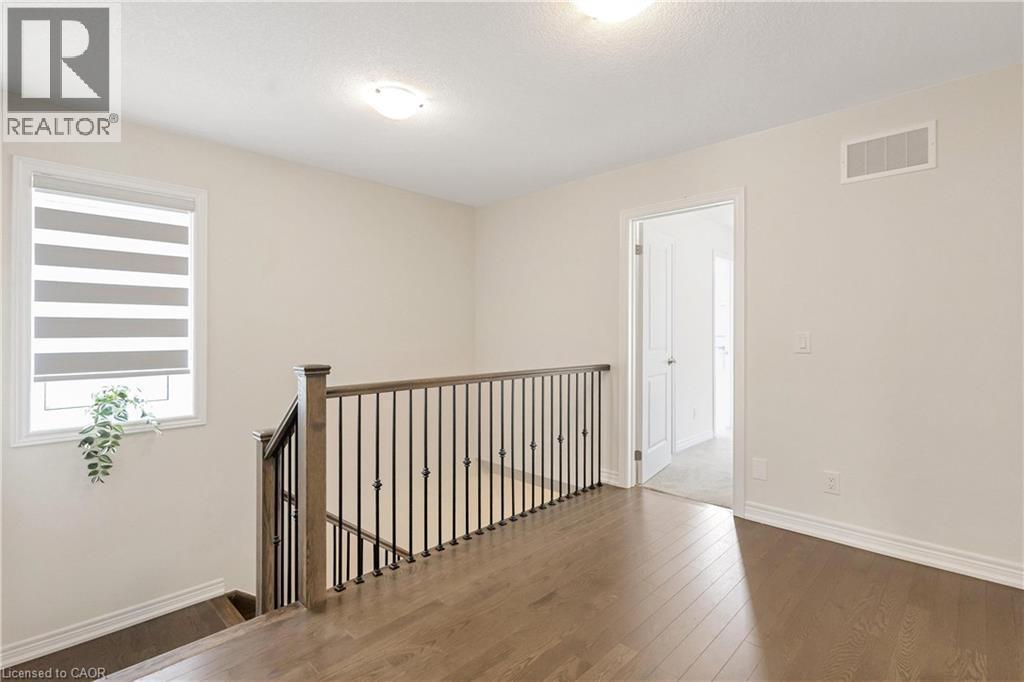
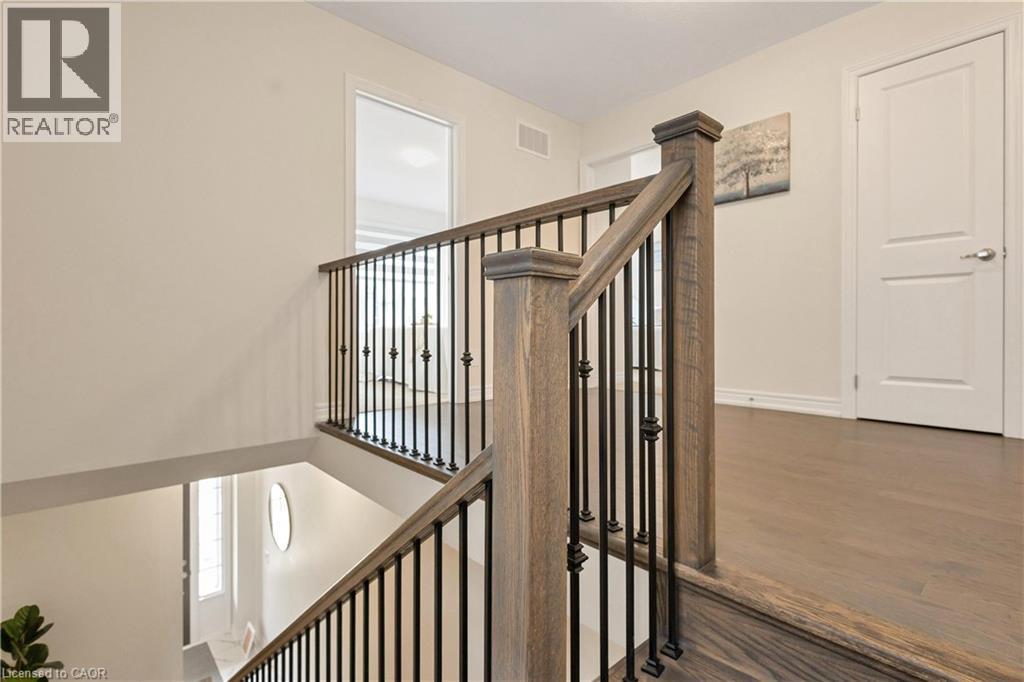
Hardwood flooring with a wood-finish staircase and black wrought iron balusters - 285 Broadacre Drive, Kitchener, ON - Indoor Photo Showing Other Room
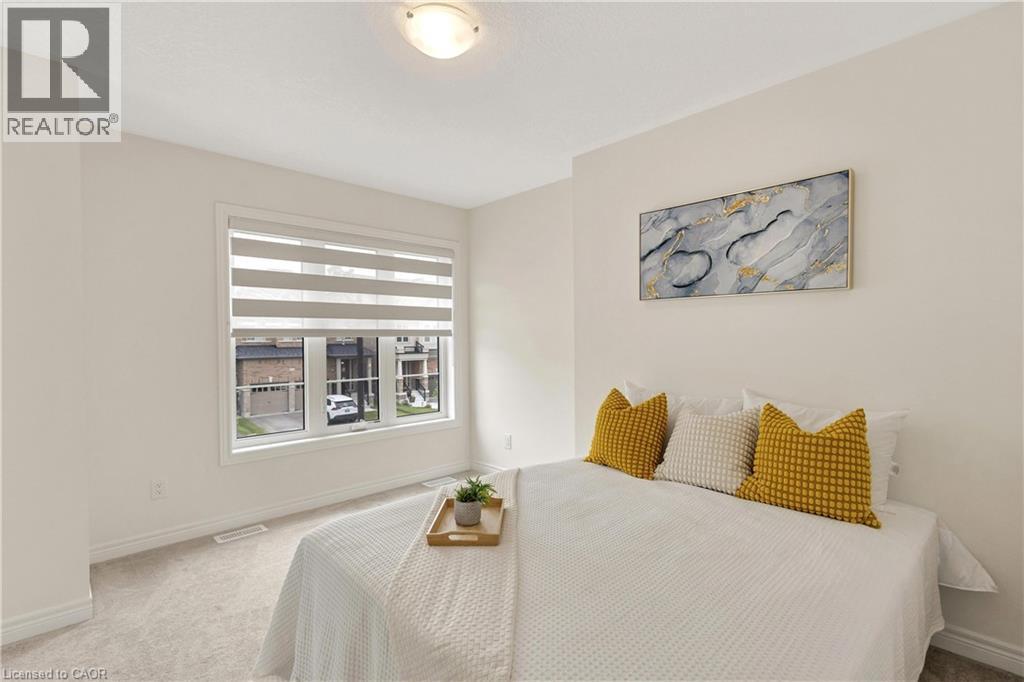
Recessed window with layered shades, light-colored walls, and a flush mount ceiling light - 285 Broadacre Drive, Kitchener, ON - Indoor Photo Showing Bedroom
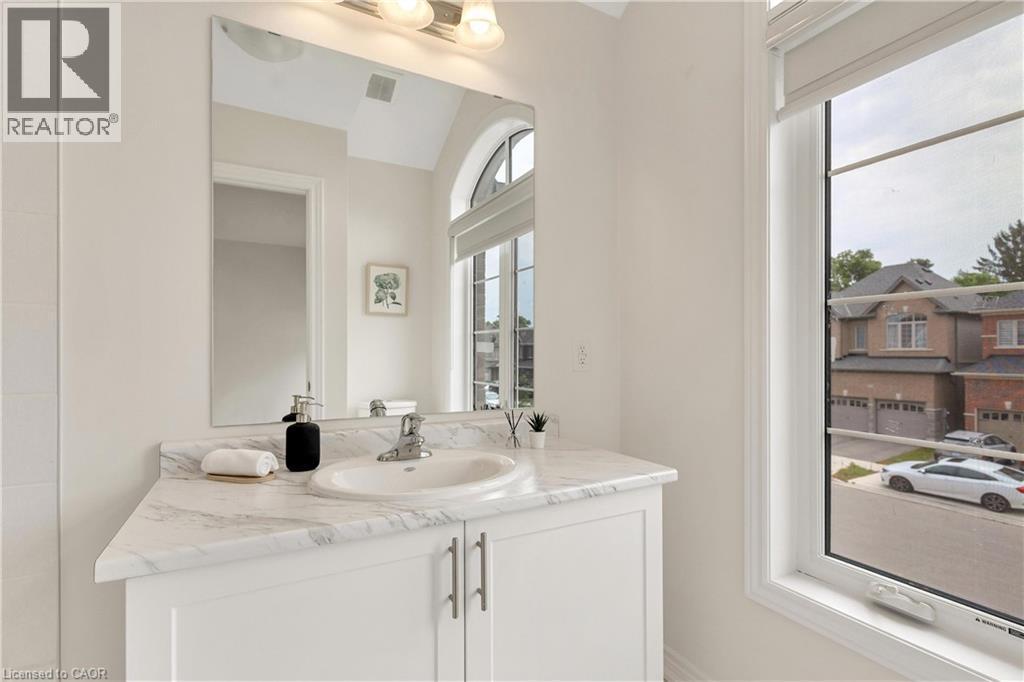
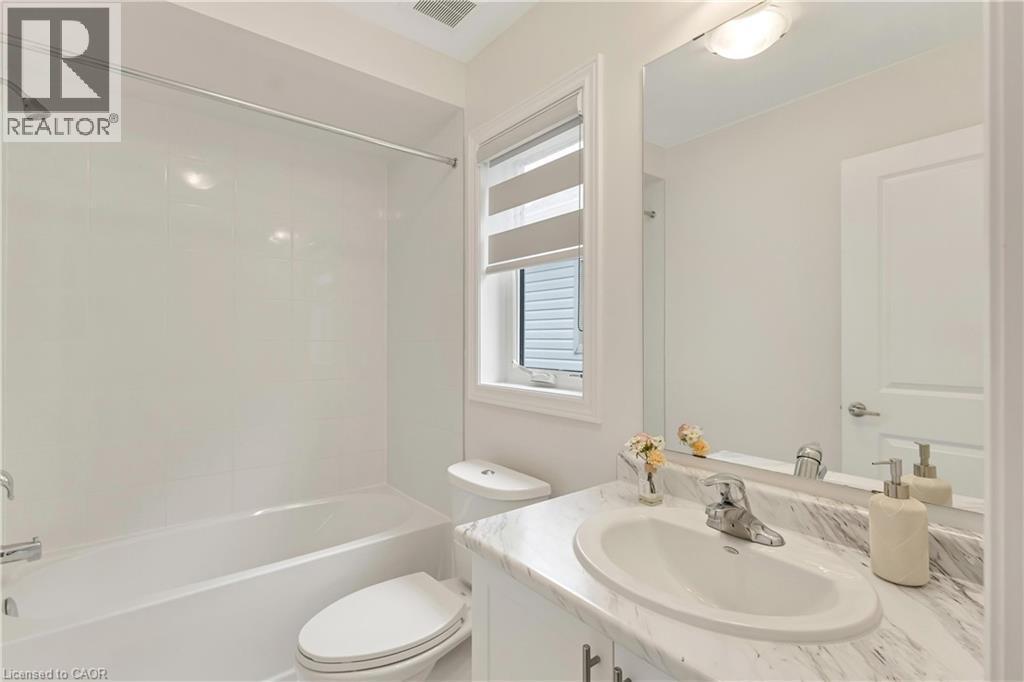
White vanity with a single basin sink, chrome faucet, and a marbled countertop - 285 Broadacre Drive, Kitchener, ON - Indoor Photo Showing Bathroom
Neutral wall color, carpeted flooring, white trim, solid core doors, and a flush mount ceiling light - 285 Broadacre Drive, Kitchener, ON - Indoor Photo Showing Bedroom
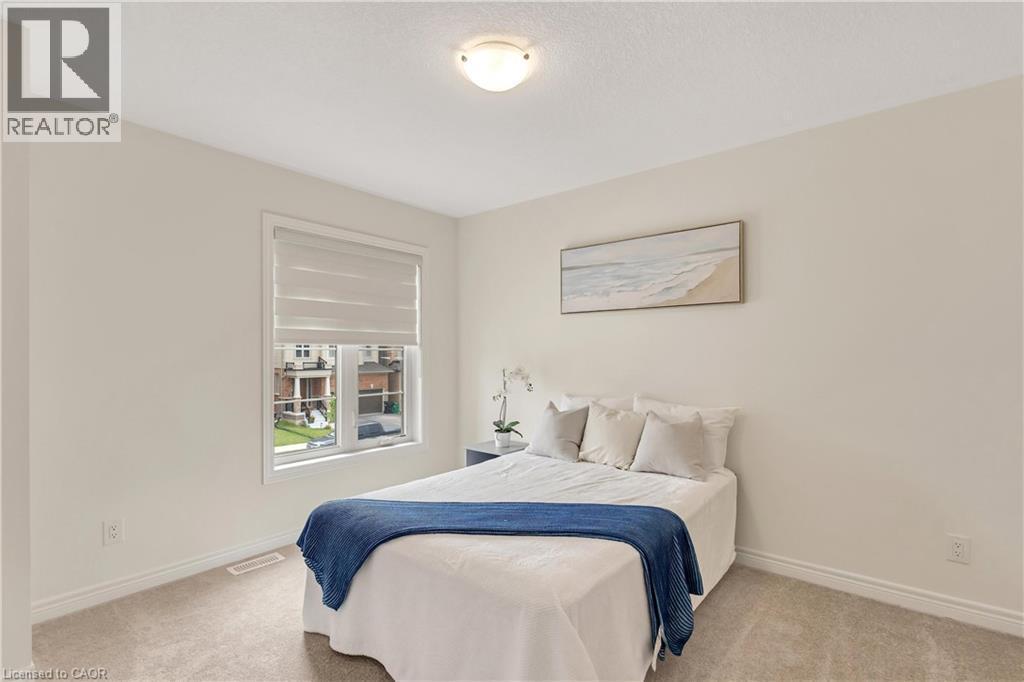
Wall-to-wall carpeting, window with blinds, surface-mounted ceiling light fixture, neutral wall paint - 285 Broadacre Drive, Kitchener, ON - Indoor Photo Showing Bedroom
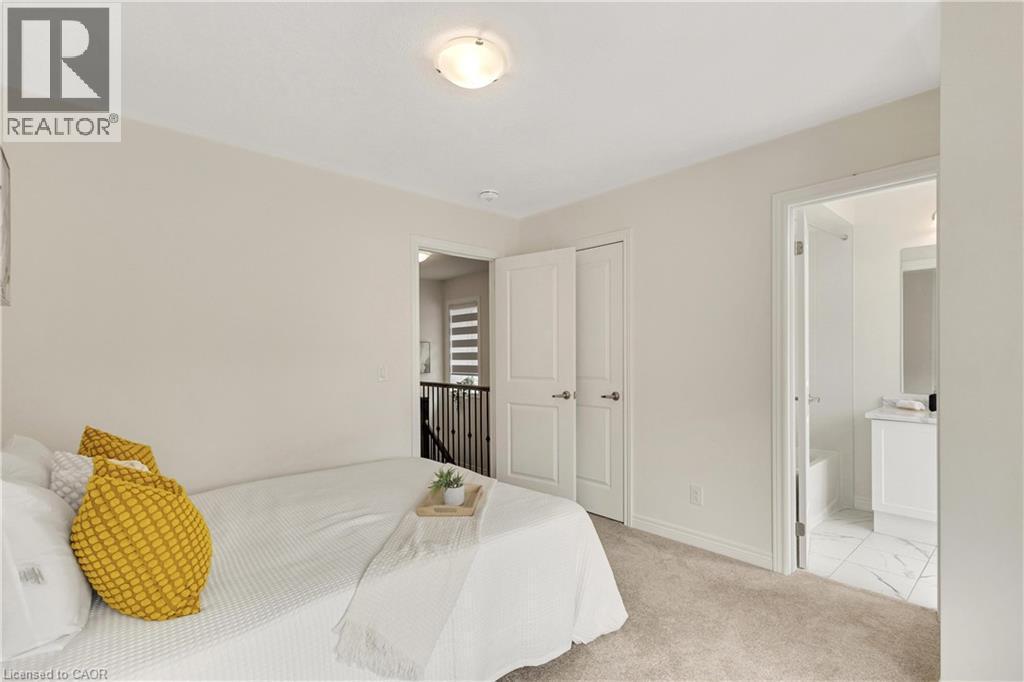
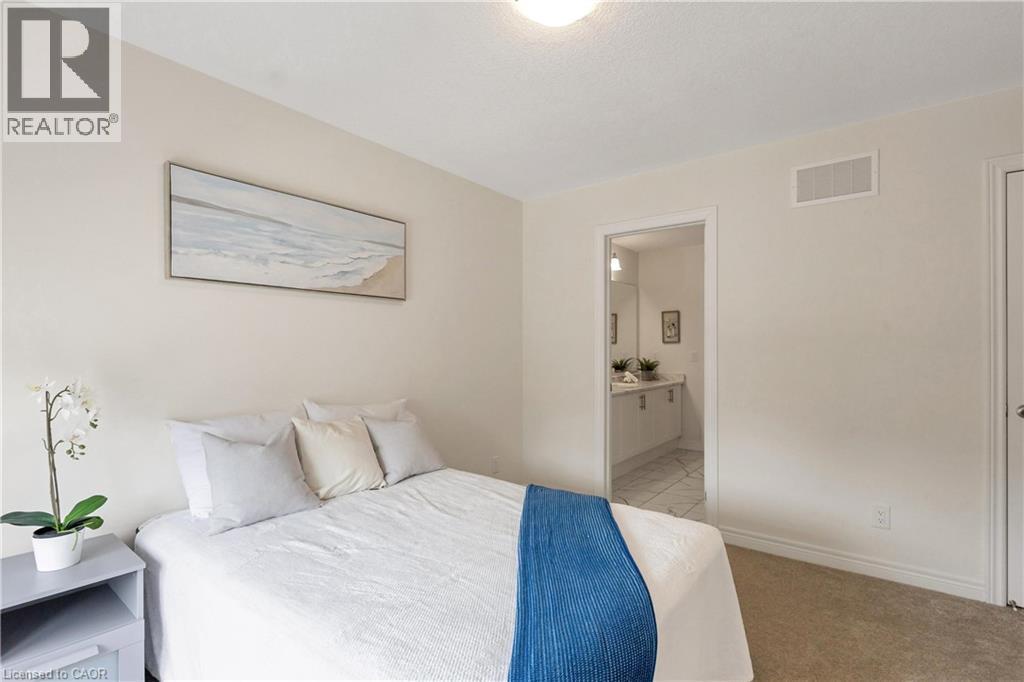
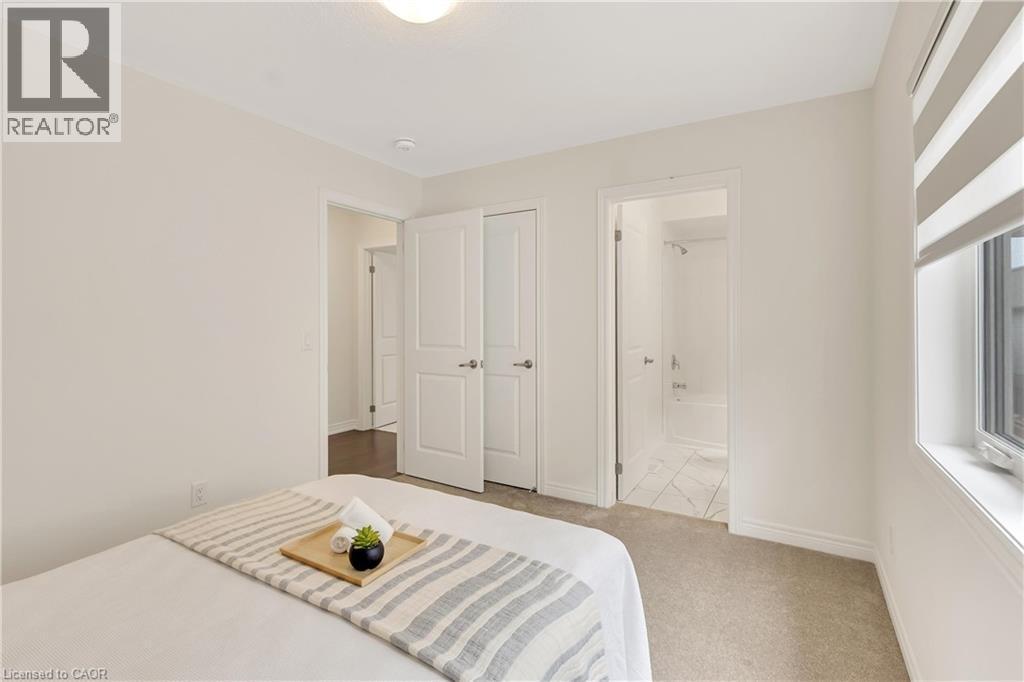
Wall-to-wall carpeting, overhead lighting, and an open doorway reveal a bathroom with a vanity and mirror - 285 Broadacre Drive, Kitchener, ON - Indoor Photo Showing Bedroom
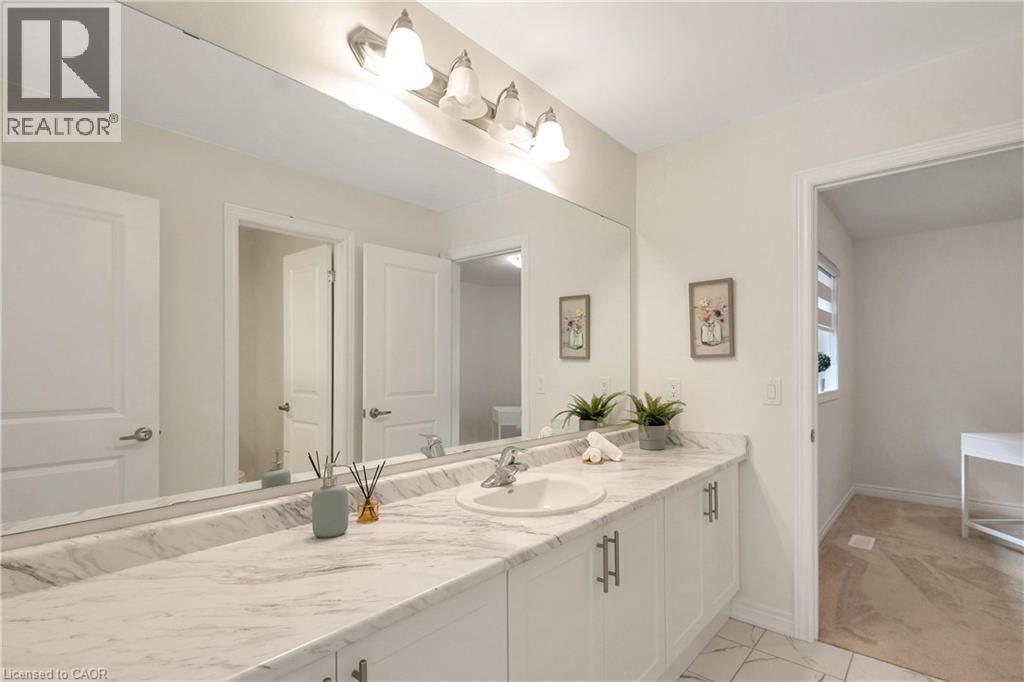
Extended vanity featuring a single basin, stone-finish countertop, and white cabinetry with brushed nickel hardware - 285 Broadacre Drive, Kitchener, ON - Indoor Photo Showing Bathroom
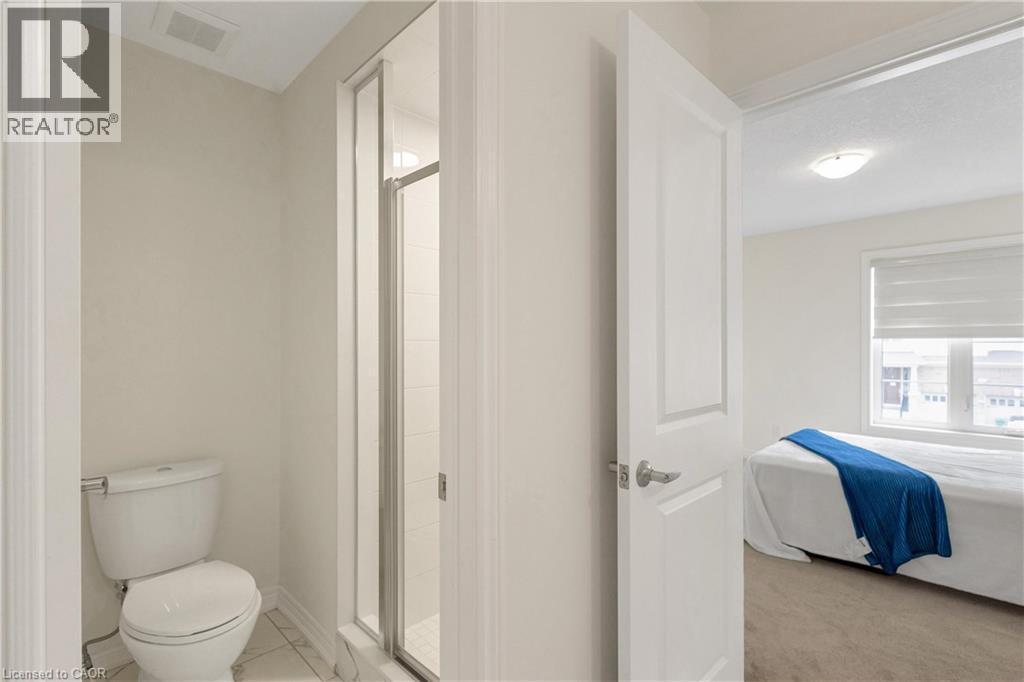
White toilet with a glass-enclosed shower, white tile flooring, and a flat panel door - 285 Broadacre Drive, Kitchener, ON - Indoor Photo Showing Bathroom
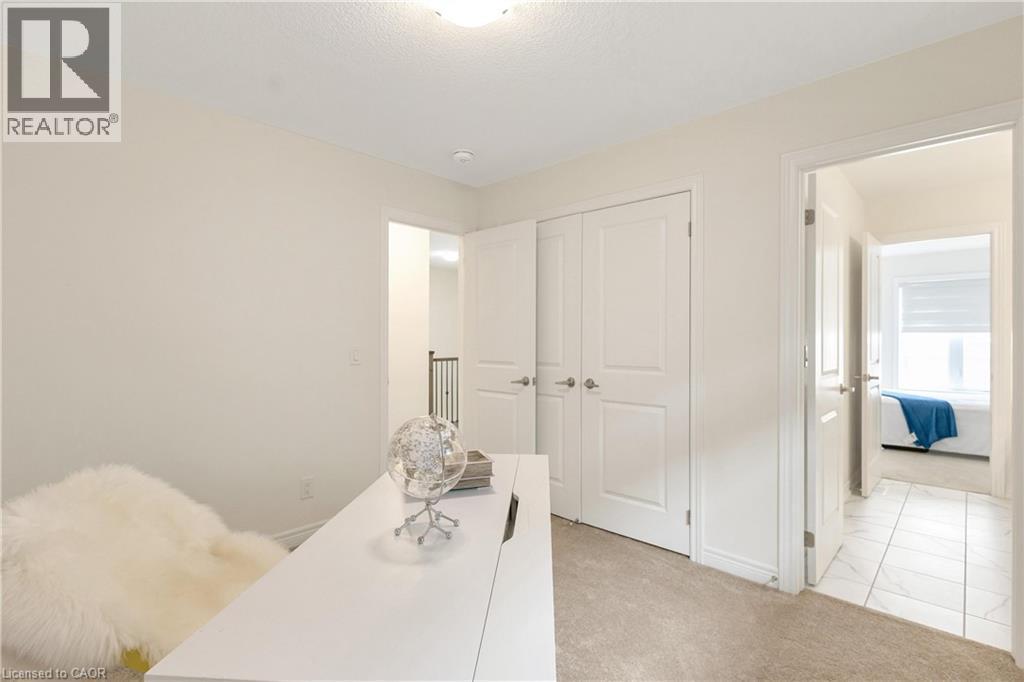
Neutral wall paint, plush carpet flooring, recessed lighting, white panel doors, and tile flooring - 285 Broadacre Drive, Kitchener, ON - Indoor
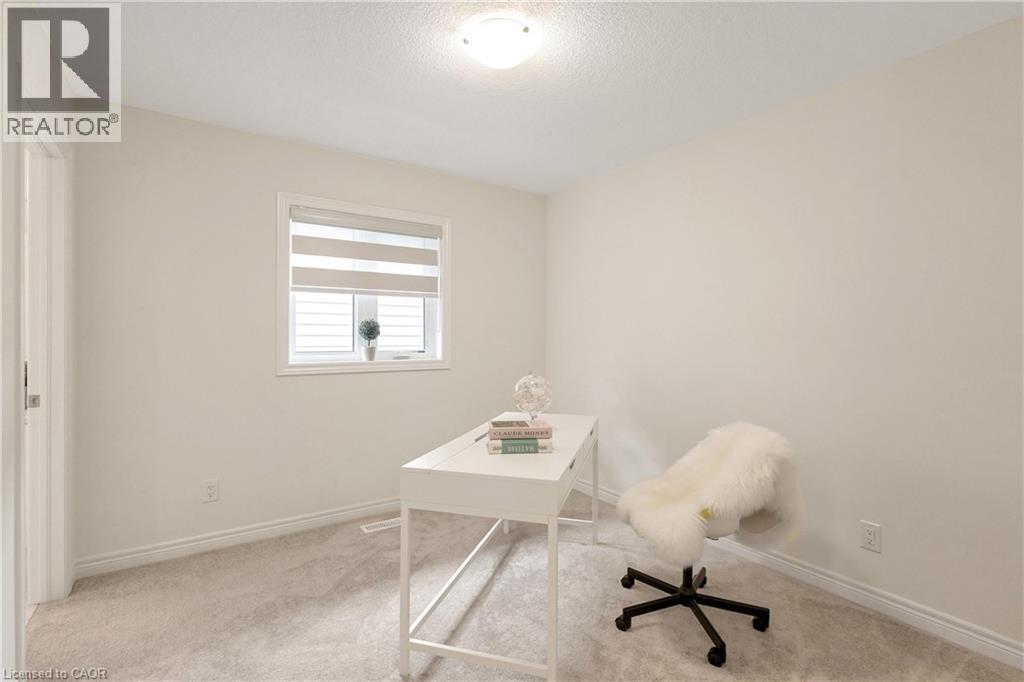
Recessed window with horizontal blinds, overhead ceiling light fixture, and plush carpet flooring - 285 Broadacre Drive, Kitchener, ON - Indoor Photo Showing Office
Carpeted flooring, neutral wall tones, recessed ceiling light fixture, window with layered shades, and white trim - 285 Broadacre Drive, Kitchener, ON - Indoor Photo Showing Bedroom
White tile bath and shower combination with chrome fixtures - 285 Broadacre Drive, Kitchener, ON - Indoor Photo Showing Bathroom
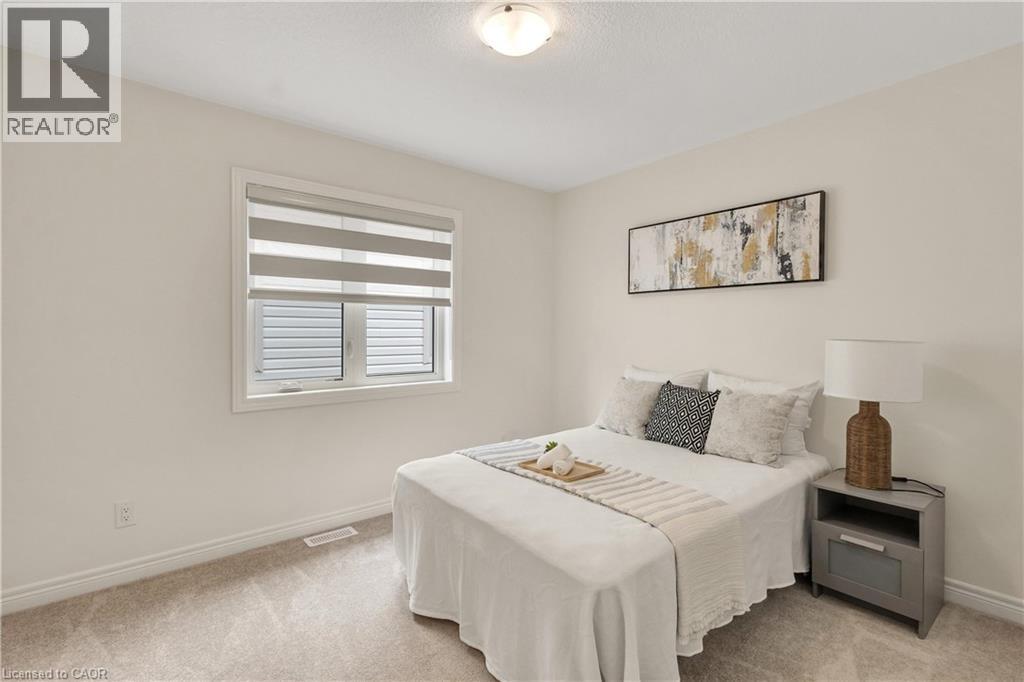
Light-colored carpeting with white baseboards, a window with roller blinds, and a white interior door - 285 Broadacre Drive, Kitchener, ON - Indoor Photo Showing Bedroom
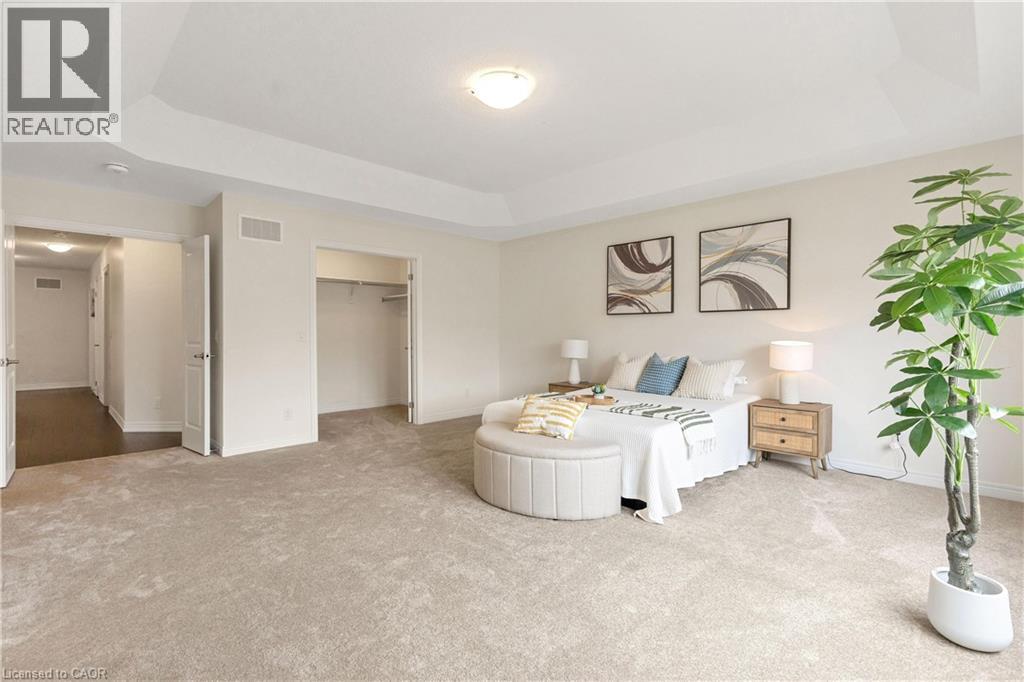
Recessed ceiling with central lighting, neutral carpet flooring, and open closet space - 285 Broadacre Drive, Kitchener, ON - Indoor Photo Showing Bedroom
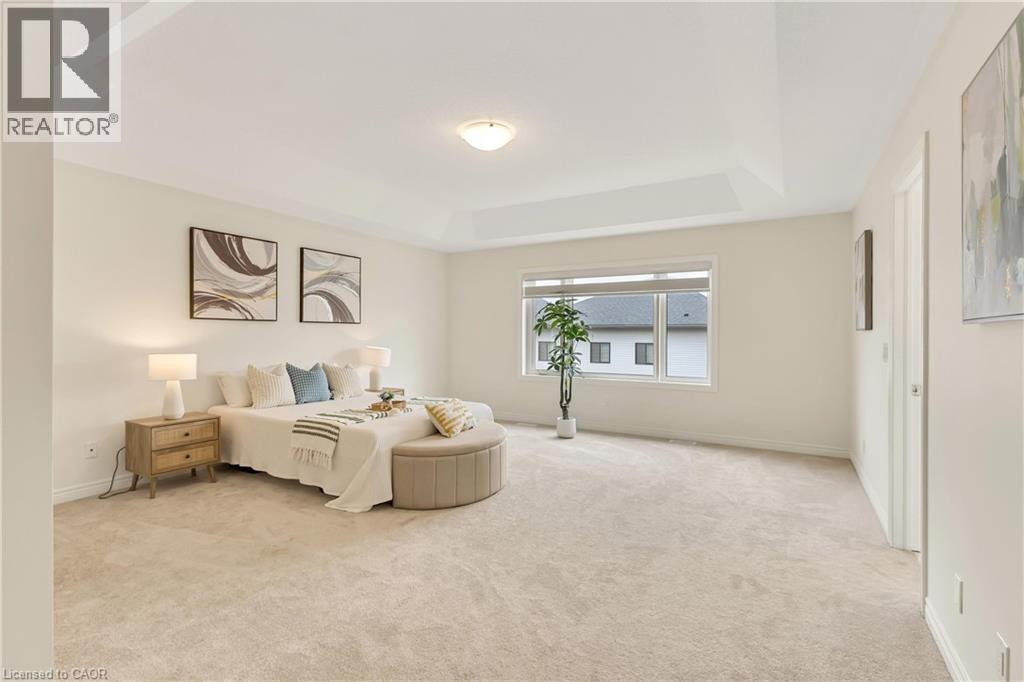
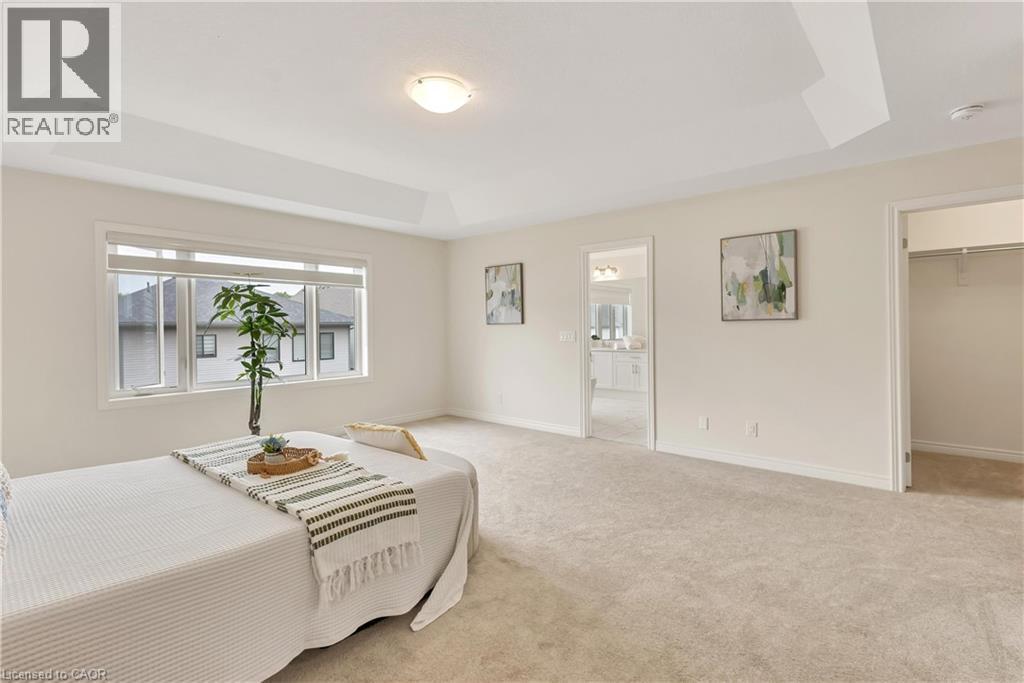
Spacious room featuring a tray ceiling, wall-to-wall carpeting, wide window, and neutral wall color - 285 Broadacre Drive, Kitchener, ON - Indoor
Spacious room with a tray ceiling, large windows, light-toned carpet flooring, and a walk-in closet - 285 Broadacre Drive, Kitchener, ON - Indoor
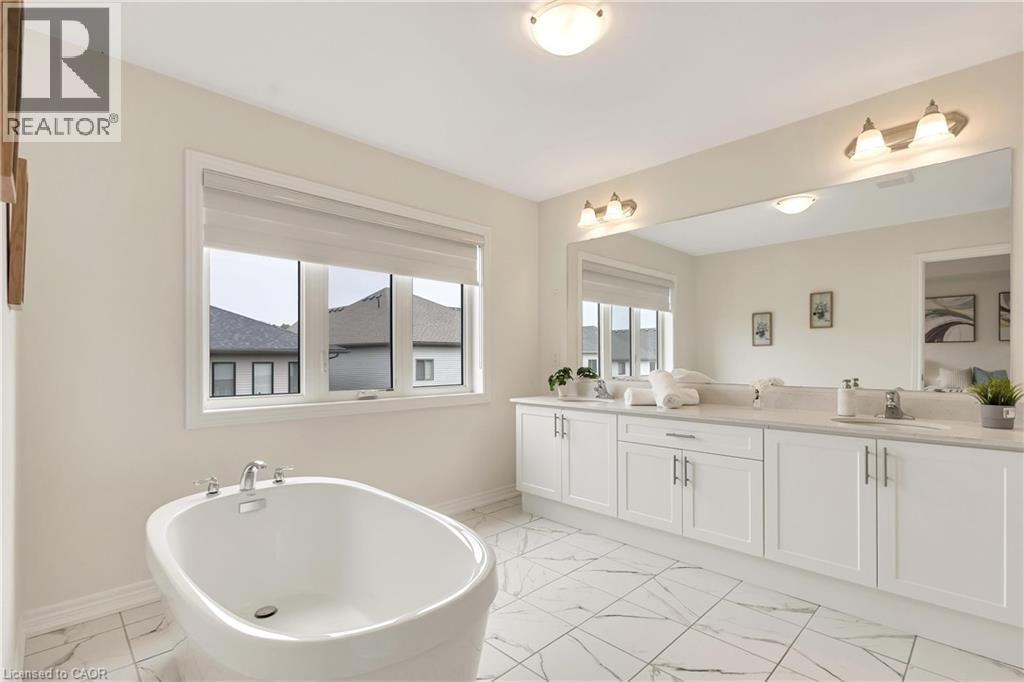
Freestanding soaking tub, dual vanity with undermount sinks, expansive mirror, white cabinetry, and large format floor tiling - 285 Broadacre Drive, Kitchener, ON - Indoor Photo Showing Bathroom
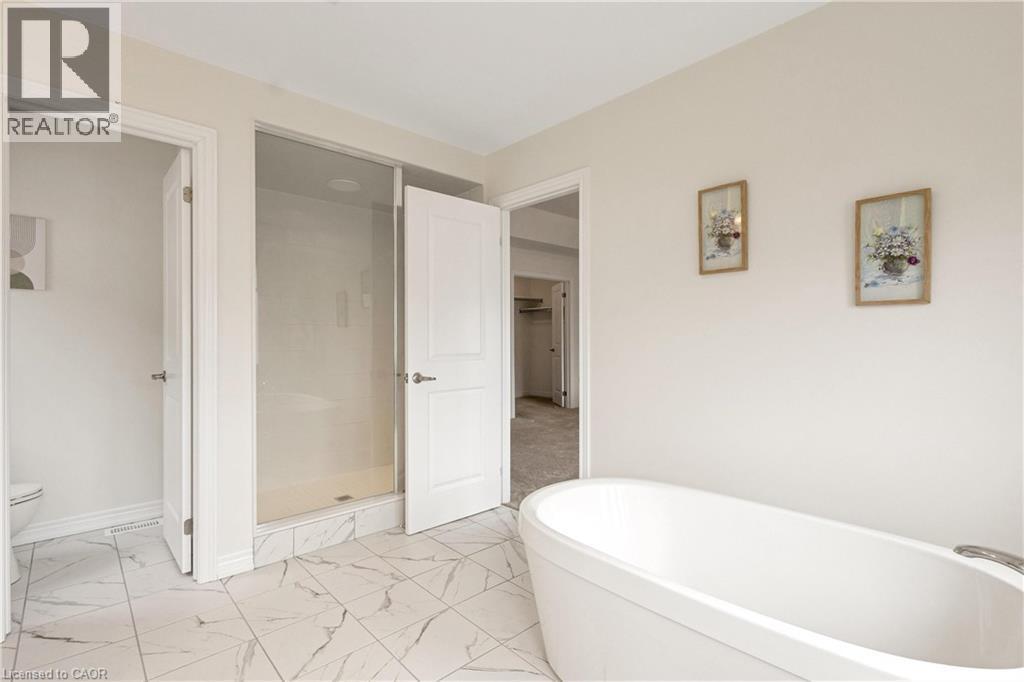
Freestanding soaking tub, glass-enclosed shower, white paneled doors, and large format floor tiling - 285 Broadacre Drive, Kitchener, ON - Indoor Photo Showing Bathroom
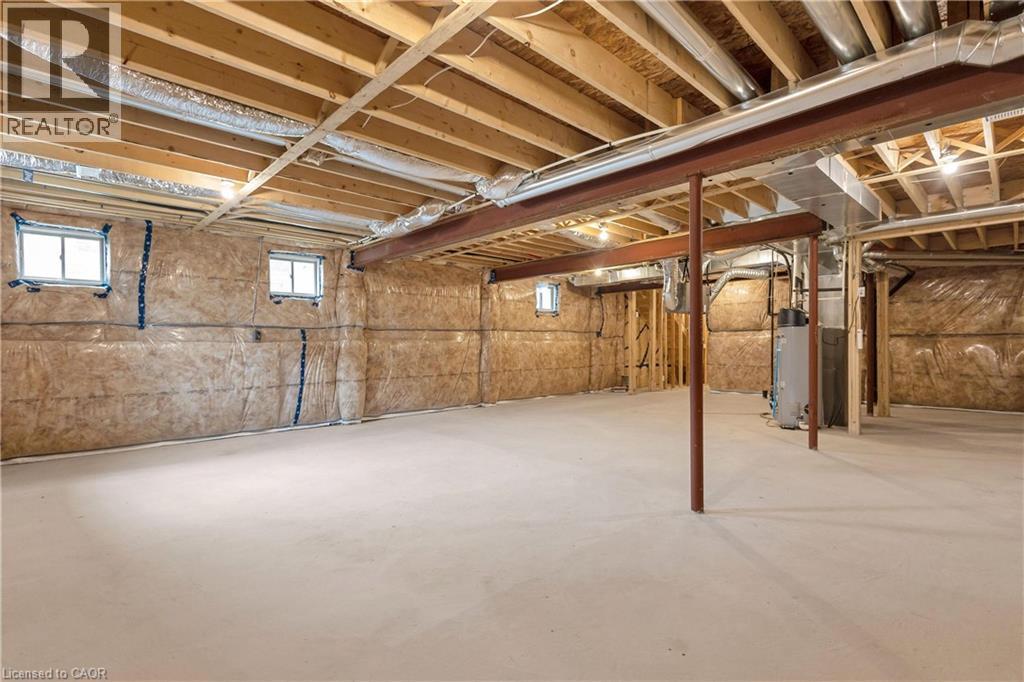
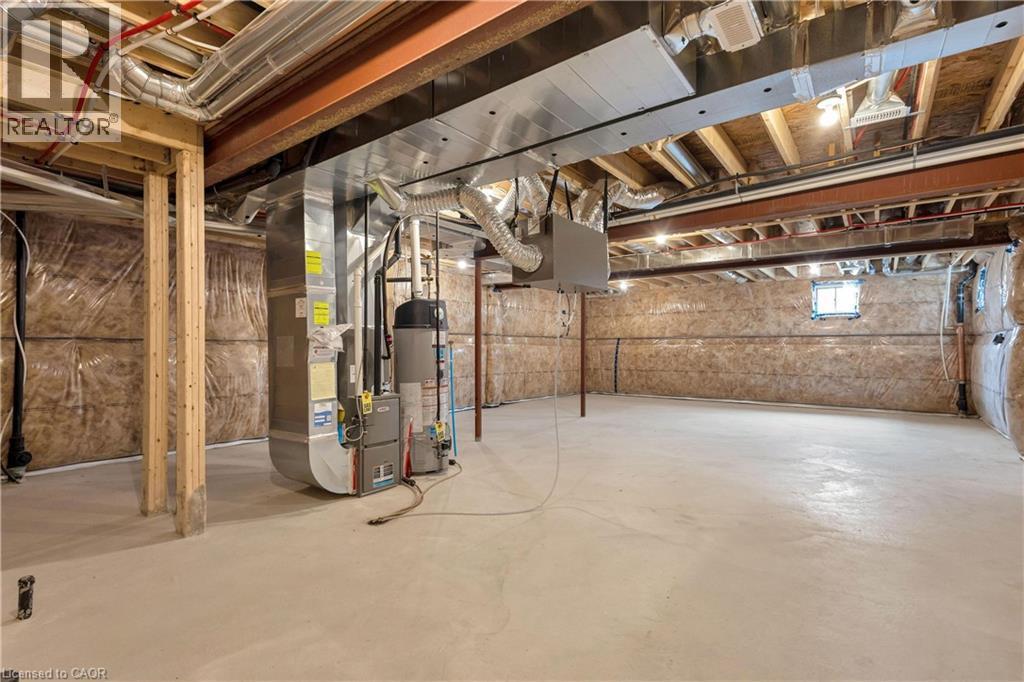
Unfinished basement featuring exposed wood joists, steel support beams, and insulated walls - 285 Broadacre Drive, Kitchener, ON - Indoor Photo Showing Basement
Unfinished basement with concrete flooring and exposed ceiling joists - 285 Broadacre Drive, Kitchener, ON - Indoor Photo Showing Basement
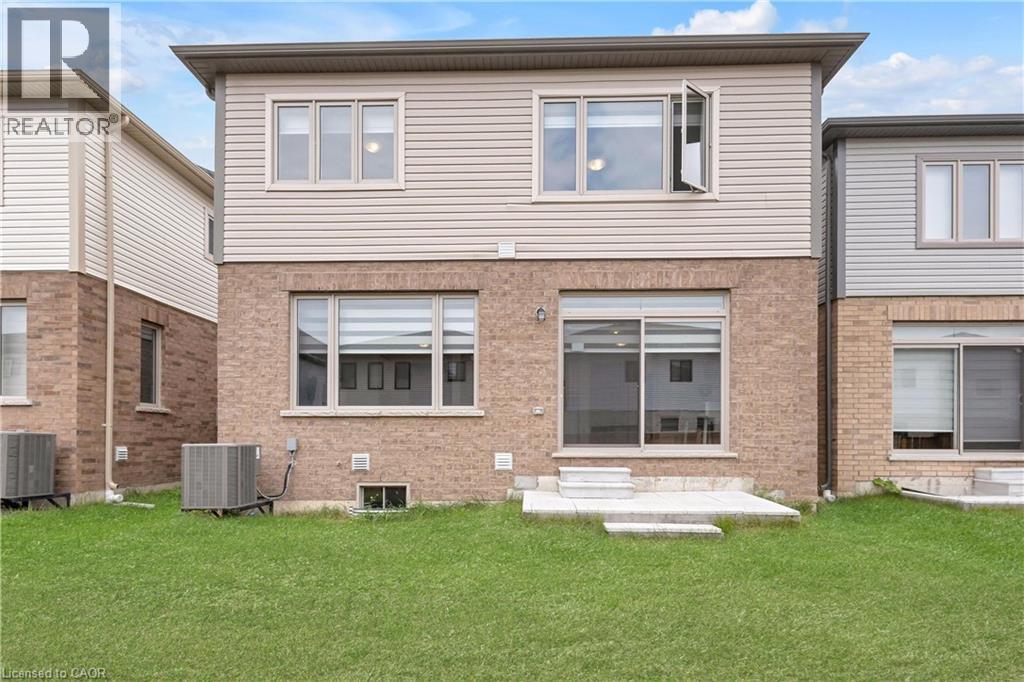
Two-story exterior featuring brick and siding construction, a rear patio with stone steps, and multiple large windows with light-filtering blinds - 285 Broadacre Drive, Kitchener, ON - Outdoor With Exterior
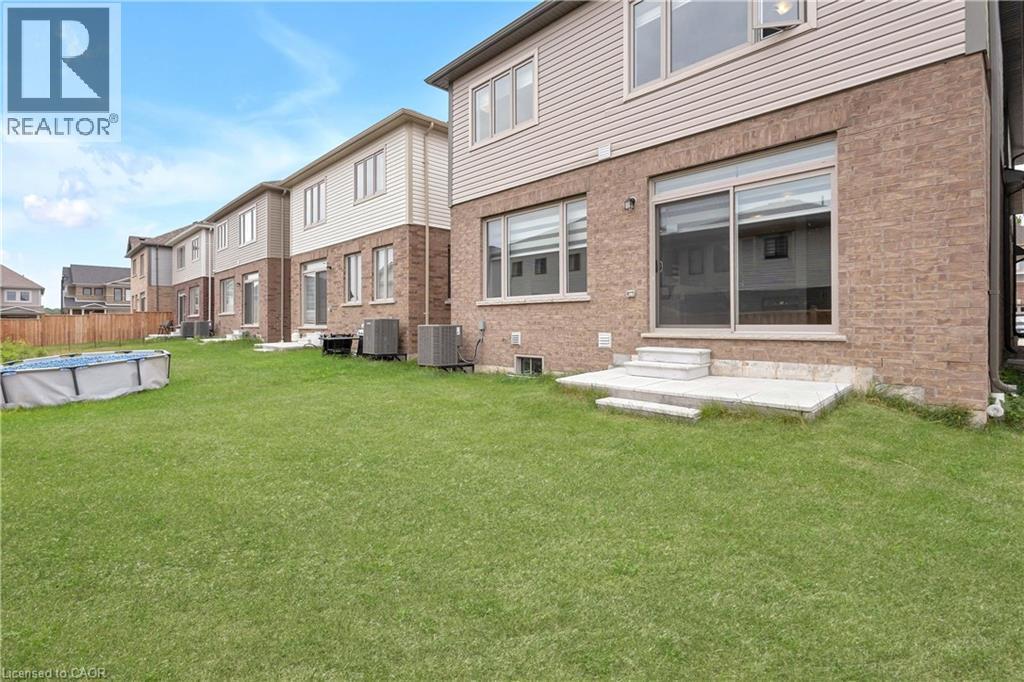
Expansive green space featuring brick and siding exterior, sliding glass door, and exterior steps - 285 Broadacre Drive, Kitchener, ON - Outdoor
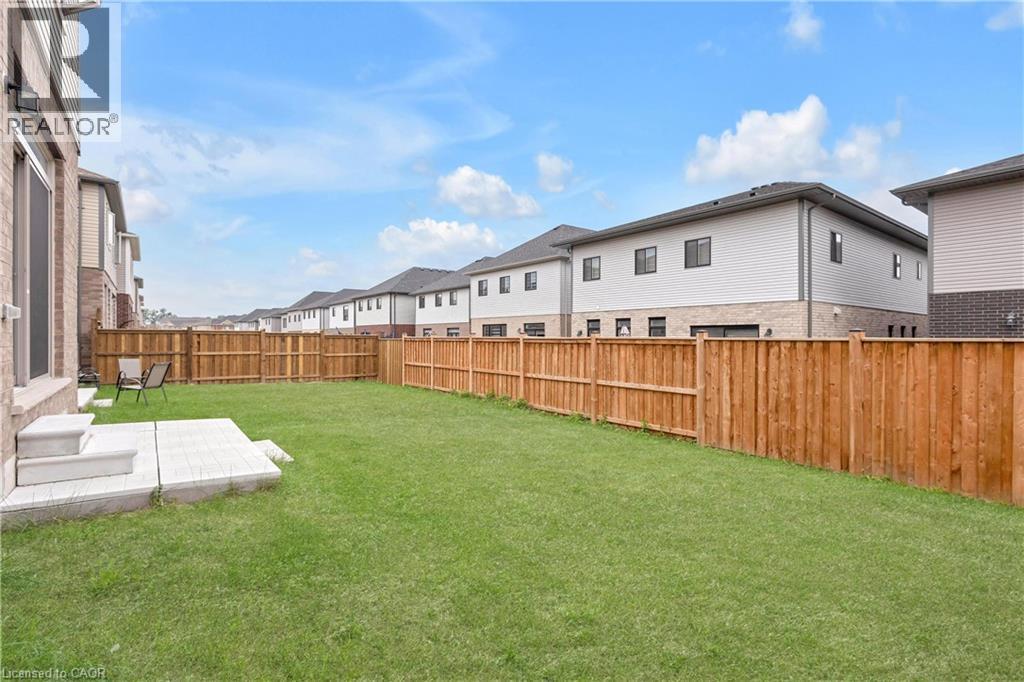
Expansive backyard featuring a lush lawn, privacy fencing, and a concrete patio with steps - 285 Broadacre Drive, Kitchener, ON - Outdoor
Matterport
Brick exterior with stone accents, covered entry, and a double-car garage - 285 Broadacre Drive, Kitchener, ON  - Outdoor With Facade
Brick exterior with stone accents, two-car garage, concrete driveway, and front lawn - 285 Broadacre Drive, Kitchener, ON  - Outdoor With Facade
Brick exterior with stone accents, covered front entry, two-car garage with arched window details, and a paved driveway - 285 Broadacre Drive, Kitchener, ON  - Outdoor With Facade
Entryway featuring a dark paneled door, sidelight window, and tile flooring - 285 Broadacre Drive, Kitchener, ON  - Indoor Photo Showing Other Room
Wood-finish flooring throughout the hallway and staircase, dark wood staircase with wrought iron balusters, and a paneled interior door with a silver-finish handle - 285 Broadacre Drive, Kitchener, ON - Indoor Photo Showing Other Room
Wall-mounted rectangular sink with chrome faucet, circular mirror, and white toilet - 285 Broadacre Drive, Kitchener, ON - Indoor Photo Showing Bathroom
Hardwood-finish flooring, recessed lighting, and a wide entryway - 285 Broadacre Drive, Kitchener, ON - Indoor Photo Showing Dining Room
Hardwood-style flooring throughout, large window with layered blinds, recessed ceiling detail, flush mount lighting, and wood staircase with dark railing - 285 Broadacre Drive, Kitchener, ON - Indoor Photo Showing Dining Room
Kitchen featuring white cabinetry, light-toned countertops, stainless steel appliances, and tile flooring - 285 Broadacre Drive, Kitchener, ON - Indoor Photo Showing Kitchen With Stainless Steel Kitchen With Upgraded Kitchen
Open-concept design featuring a central kitchen island with an integrated sink, white cabinetry with silver hardware, white tile flooring, and wood-finish flooring in the adjoining space - 285 Broadacre Drive, Kitchener, ON - Indoor Photo Showing Kitchen With Double Sink
Spacious living area featuring wood-finish flooring, a white mantel fireplace, and a sliding glass door to the backyard - 285 Broadacre Drive, Kitchener, ON - Indoor With Fireplace
Recessed lighting, wood-finish flooring, white walls, and multiple windows with layered window treatments - 285 Broadacre Drive, Kitchener, ON - Indoor Photo Showing Living Room
Open-concept living space featuring wood-finish flooring, a fireplace with a mantel, and large windows - 285 Broadacre Drive, Kitchener, ON - Indoor With Fireplace
Hardwood flooring throughout, fireplace with a mantle, white cabinetry, integrated kitchen appliances, and tile flooring - 285 Broadacre Drive, Kitchener, ON - Indoor With Fireplace
Open concept living area with dark wood-finish flooring, white wall paint, and recessed lighting - 285 Broadacre Drive, Kitchener, ON - Indoor Photo Showing Living Room
Contemporary kitchen featuring white cabinetry, light-toned countertops, a stainless steel range hood, and a dual-basin sink - 285 Broadacre Drive, Kitchener, ON - Indoor Photo Showing Kitchen With Double Sink
285 Broadacre Drive, Kitchener, ON - Indoor
Kitchen with white cabinetry, stainless steel appliances, light-toned countertops, and a tile backsplash - 285 Broadacre Drive, Kitchener, ON - Indoor Photo Showing Kitchen With Double Sink With Upgraded Kitchen
285 Broadacre Drive, Kitchener, ON - Indoor Photo Showing Other Room
Hardwood flooring with a wood-finish staircase and black wrought iron balusters - 285 Broadacre Drive, Kitchener, ON - Indoor Photo Showing Other Room
Recessed window with layered shades, light-colored walls, and a flush mount ceiling light - 285 Broadacre Drive, Kitchener, ON - Indoor Photo Showing Bedroom
White vanity with a single basin sink, chrome faucet, and a marbled countertop - 285 Broadacre Drive, Kitchener, ON - Indoor Photo Showing Bathroom
Neutral wall color, carpeted flooring, white trim, solid core doors, and a flush mount ceiling light - 285 Broadacre Drive, Kitchener, ON - Indoor Photo Showing Bedroom
Wall-to-wall carpeting, window with blinds, surface-mounted ceiling light fixture, neutral wall paint - 285 Broadacre Drive, Kitchener, ON - Indoor Photo Showing Bedroom
Wall-to-wall carpeting, overhead lighting, and an open doorway reveal a bathroom with a vanity and mirror - 285 Broadacre Drive, Kitchener, ON - Indoor Photo Showing Bedroom
Extended vanity featuring a single basin, stone-finish countertop, and white cabinetry with brushed nickel hardware - 285 Broadacre Drive, Kitchener, ON - Indoor Photo Showing Bathroom
White toilet with a glass-enclosed shower, white tile flooring, and a flat panel door - 285 Broadacre Drive, Kitchener, ON - Indoor Photo Showing Bathroom
Neutral wall paint, plush carpet flooring, recessed lighting, white panel doors, and tile flooring - 285 Broadacre Drive, Kitchener, ON - Indoor
Recessed window with horizontal blinds, overhead ceiling light fixture, and plush carpet flooring - 285 Broadacre Drive, Kitchener, ON - Indoor Photo Showing Office
Carpeted flooring, neutral wall tones, recessed ceiling light fixture, window with layered shades, and white trim - 285 Broadacre Drive, Kitchener, ON - Indoor Photo Showing Bedroom
White tile bath and shower combination with chrome fixtures - 285 Broadacre Drive, Kitchener, ON - Indoor Photo Showing Bathroom
Light-colored carpeting with white baseboards, a window with roller blinds, and a white interior door - 285 Broadacre Drive, Kitchener, ON - Indoor Photo Showing Bedroom
Recessed ceiling with central lighting, neutral carpet flooring, and open closet space - 285 Broadacre Drive, Kitchener, ON - Indoor Photo Showing Bedroom
Spacious room featuring a tray ceiling, wall-to-wall carpeting, wide window, and neutral wall color - 285 Broadacre Drive, Kitchener, ON - Indoor
Spacious room with a tray ceiling, large windows, light-toned carpet flooring, and a walk-in closet - 285 Broadacre Drive, Kitchener, ON - Indoor
Freestanding soaking tub, dual vanity with undermount sinks, expansive mirror, white cabinetry, and large format floor tiling - 285 Broadacre Drive, Kitchener, ON - Indoor Photo Showing Bathroom
Freestanding soaking tub, glass-enclosed shower, white paneled doors, and large format floor tiling - 285 Broadacre Drive, Kitchener, ON - Indoor Photo Showing Bathroom
Unfinished basement featuring exposed wood joists, steel support beams, and insulated walls - 285 Broadacre Drive, Kitchener, ON - Indoor Photo Showing Basement
Unfinished basement with concrete flooring and exposed ceiling joists - 285 Broadacre Drive, Kitchener, ON - Indoor Photo Showing Basement
Two-story exterior featuring brick and siding construction, a rear patio with stone steps, and multiple large windows with light-filtering blinds - 285 Broadacre Drive, Kitchener, ON - Outdoor With Exterior
Expansive green space featuring brick and siding exterior, sliding glass door, and exterior steps - 285 Broadacre Drive, Kitchener, ON - Outdoor
Expansive backyard featuring a lush lawn, privacy fencing, and a concrete patio with steps - 285 Broadacre Drive, Kitchener, ON - Outdoor
  • Advertising

Open House

  • Sat Aug. 15 2:00 PM - 4:00 PM
  • Sun Aug. 16 2:00 PM - 4:00 PM
Are you a real estate investor?
285 BROADACRE Drive, Kitchener, Ontario, N2R 0S6
$899,000

5 Beds

5 Baths

Property Information:

WELCOME TO 285 BROADACRE DRIVE – A PREMIUM FAMILY HOME IN KITCHENER’S HIGHLY SOUGHT-AFTER HURON NEIGHBOURHOOD! This immaculate 2,894 sq. ft. detached home offers 5 spacious bedrooms and 4.5 bathrooms – perfect for growing families or multi-generational living. From the moment you arrive, the well-maintained front yard and inviting covered porch set the tone for comfort and pride of ownership. MAIN FLOOR – The open-concept layout features a formal dining room and a grand living room with hardwood flooring, a cozy Napoleon fireplace, and oversized windows that flood the space with natural light. The chef’s kitchen boasts stainless steel appliances, ample cabinetry, tiled backsplash, double sinks, and a breakfast-bar island overlooking the breakfast area. A sliding door leads to the private, well-kept backyard – ideal for summer BBQs and weekend relaxation. Additional main-floor highlights include a convenient powder room, main-floor laundry, and pot lights throughout. SECOND FLOOR – The luxurious primary suite features a 5-piece ensuite with double vanity, standing shower, freestanding soaker tub, and a large walk-in closet. Four additional generously sized bedrooms offer large closets, with two 4-piece ensuites and one 3-piece bathroom providing exceptional privacy for family or guests. UNFINISHED BASEMENT – A blank canvas waiting for your personal touch – perfect for a home theatre, gym, or extra living space. OUTDOOR LIVING & LOCATION – Steps away from RBJ Schlegel Park, enjoy scenic trails, playgrounds, and green space right at your doorstep. Close to top-rated schools (Oak Creek PS & St. Josephine Bakhita CES – JK to Grade 8; Forest Heights C.I. for high school), shopping, Longos, Starbucks, and major highways (7, 8, 401). Double driveway + double car garage = 4 parking spaces. Don’t miss this rare opportunity – book your showing today! (id:27)

Building Features:

  • Style: Detached
  • Building Type: House
  • Basement Development: Unfinished
  • Basement Type: Full
  • Construction Style - Attachment: Detached
  • Exterior Finish: Brick, Vinyl siding
  • Floor Space: 2894 sqft Square Feet
  • Heating Type: Forced air
  • Heating Fuel: Natural gas
  • Cooling Type: Central air conditioning
  • Appliances: Dishwasher, Dryer, Refrigerator, Stove, Washer, Hood Fan

Property Features:

  • OwnershipType: Freehold
  • Property Type: Single Family
  • Half Bathrooms: 1
  • Amenities Nearby: Park, Playground, Schools, Shopping
  • Built in: 2024
  • Community Features: Community Centre, School Bus
  • Features: Southern exposure, Conservation/green belt, Paved driveway, Sump Pump
  • Floor Space (approx): 2894 Square Feet
  • Lot Depth: 109 Feet
  • Lot Frontage: 34 Feet
  • Zoning: Res-5 73 2R(M)
  • Sewer: Municipal sewage system
  • Parking Type: Attached garage
  • No. of Parking Spaces: 4

Rooms:

  • Other 2nd Level 8'10'' x 4'11''
  • Primary Bedroom 2nd Level 16'4'' x 20'4''
  • Bedroom 2nd Level 10'7'' x 9'11''
  • Bedroom 2nd Level 11'2'' x 11'9''
  • Bedroom 2nd Level 9'11'' x 11'4''
  • Bedroom 2nd Level 12'5'' x 11'11''
  • Bathroom 2nd Level 9'11'' x 14'1''
  • Bathroom 2nd Level 4'11'' x 8'2''
  • Bathroom 2nd Level 7'3'' x 8'
  • Bathroom 2nd Level 10'9'' x 8'3''
  • Utility Basement Level 7'1'' x 7'2''
  • Recreation Room Basement Level 25'7'' x 50'6''
  • Living Main Level 14'9'' x 13'0''
  • Laundry Main Level 6'2'' x 12'
  • Kitchen Main Level 25'11'' x 8'10''
  • Dining Main Level 18'8'' x 10'11''
  • Breakfast Main Level 11'1'' x 13'
  • Bathroom Main Level 4'9'' x 5'1''

Courtesy of: HOMELIFE LANDMARK REALTY INC

REALTOR.ca  

Access to Sold Data on this website may only be used by consumers that have a bona fide interest in the purchase, sale, or lease of residential real estate.

Sales/Price History

Log in or create an account to see sold and historical listings information

QuickQuoteTM Powered by RPS

Location of 285 BROADACRE Drive, Kitchener, Ontario, N2R 0S6

Demographic Information of 285 BROADACRE Drive, Kitchener, Ontario, N2R 0S6
Life Stage

Young Families

Employment Type

Mixed

Average Household Income

$143,000.00

Average Number of Children

1.90

Household Population

Household Structure

Age of Population

Education

Education Level

No certificate/diploma/degree

14.52 %

High school certificate or equivalent

26.0 %

Apprenticeship trade certificate/diploma

3.86 %

College/non-university certificate

19.79 %

University certificate (below bachelor)

2.46 %

University Degree

33.37 %

Commuter

Travel To Work

By Car

96.18 %

By Public Transit

2.25 %

By Walking

0.45 %

By Bicycle

0.0 %

By Other Methods

1.12 %

Cultural Diversity

Knowledge of Official Language

Mother Tongue

Building Information
Building Type

Apartments (Low and High Rise)

2.75 %

Houses

97.25 %

Own Vs. Rent