Button CopyPathCircle CloseCircle Left ArrowArrow Down Icon GreyClosecirclecircleBurger
  • Advertising

210 HERITAGE Drive Unit# Upper, Kitchener, Ontario, N2B 3J6

MLS® # 40852381
House For Lease In Grand River North, Kitchener, Ontario
$2,550.00 /month

2 Beds

3 Baths

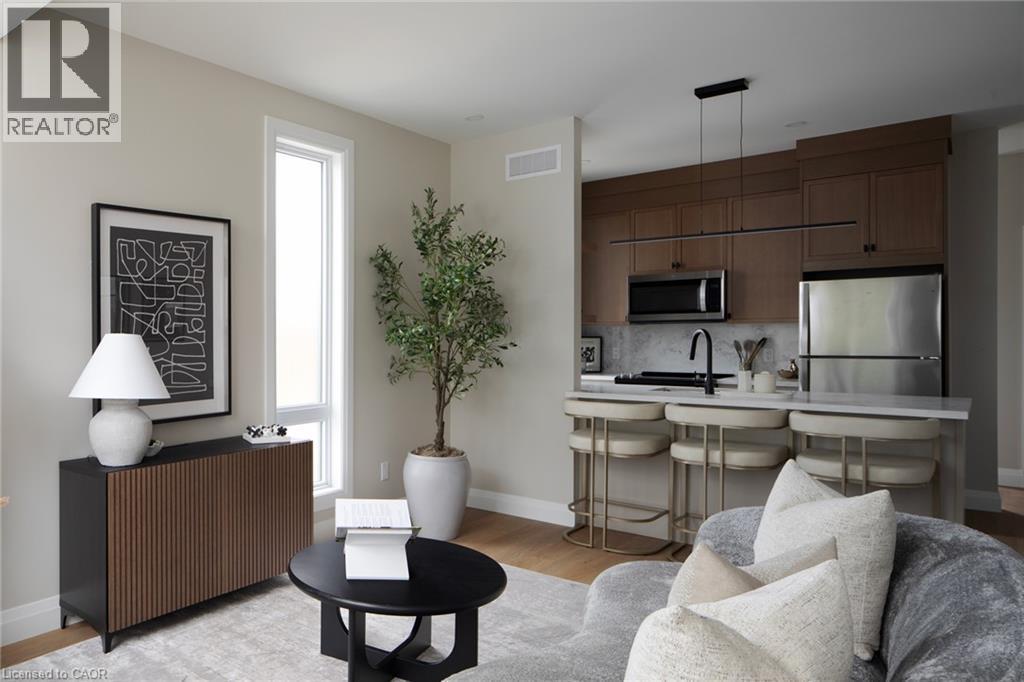
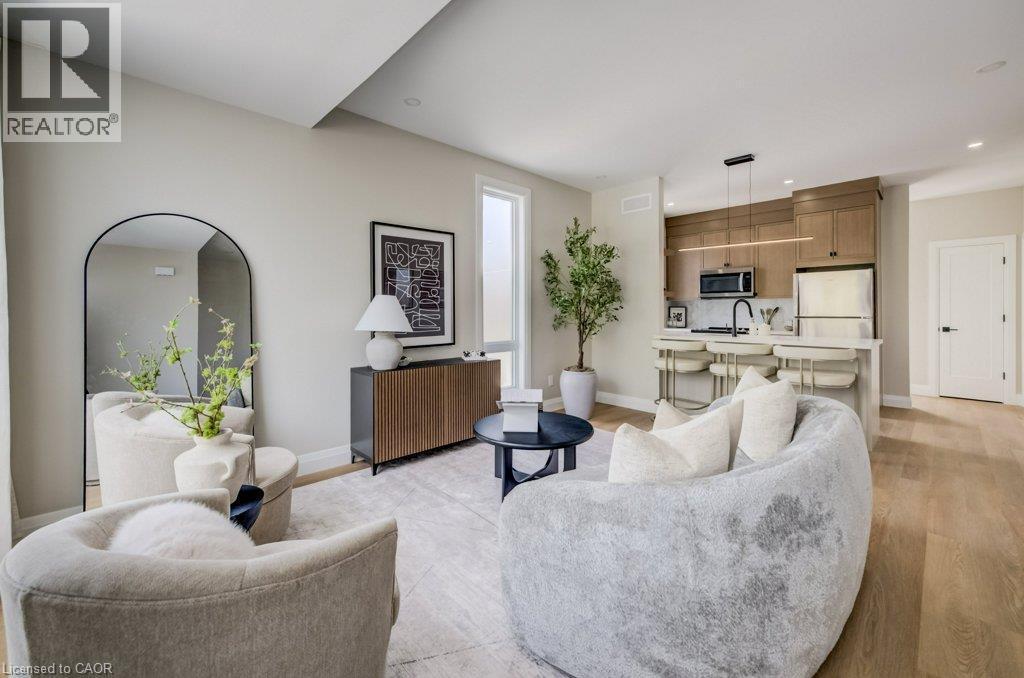
Open-concept living area featuring wood-finish flooring, a contemporary kitchen with stainless steel appliances, an island with seating, a sleek linear pendant light fixture, and abundant natural ligh - 210 Heritage Drive Unit# Upper, Kitchener, ON - Indoor
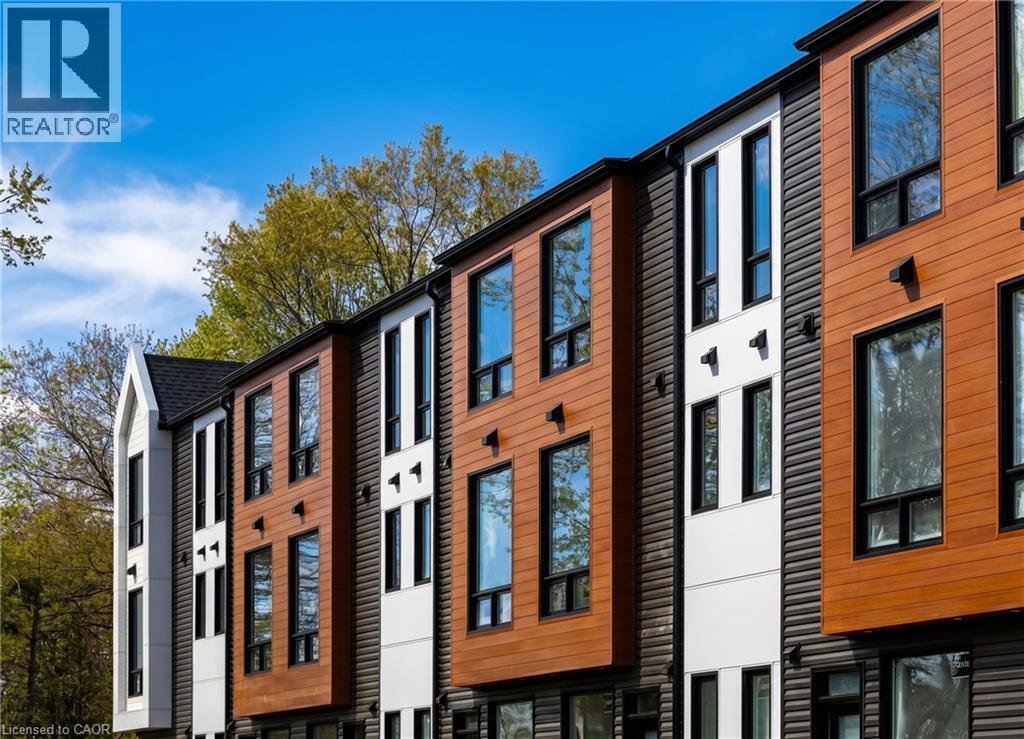
Modern townhome exteriors featuring wood-finish siding, dark horizontal paneling, and white vertical accents - 210 Heritage Drive Unit# Upper, Kitchener, ON - Outdoor
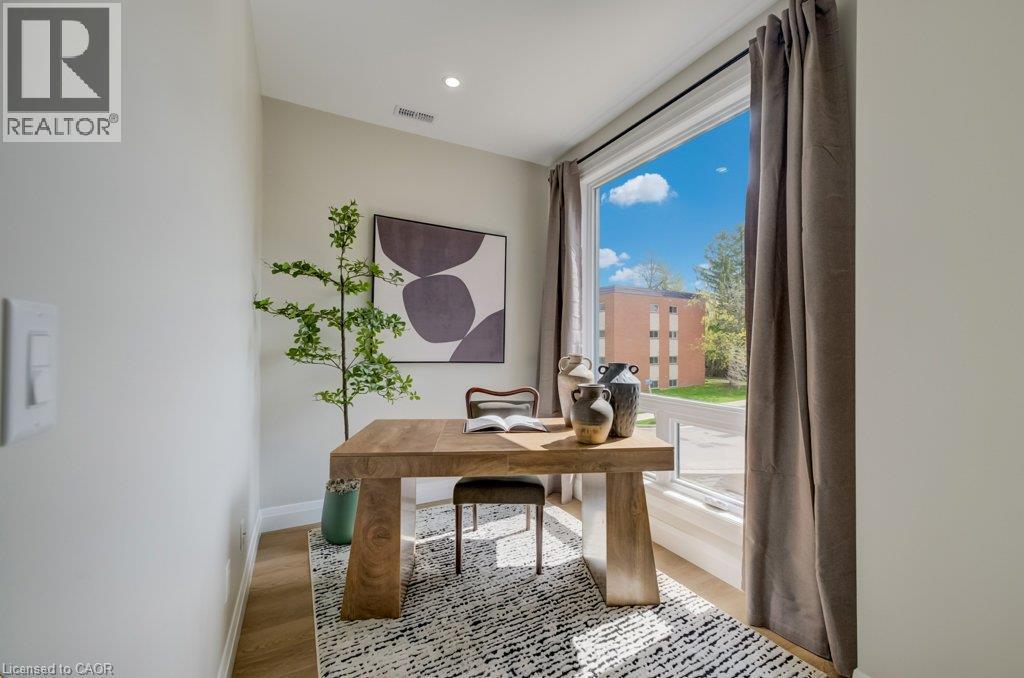
Bright room featuring wood-finish flooring and a large window with privacy drapes - 210 Heritage Drive Unit# Upper, Kitchener, ON - Indoor Photo Showing Office
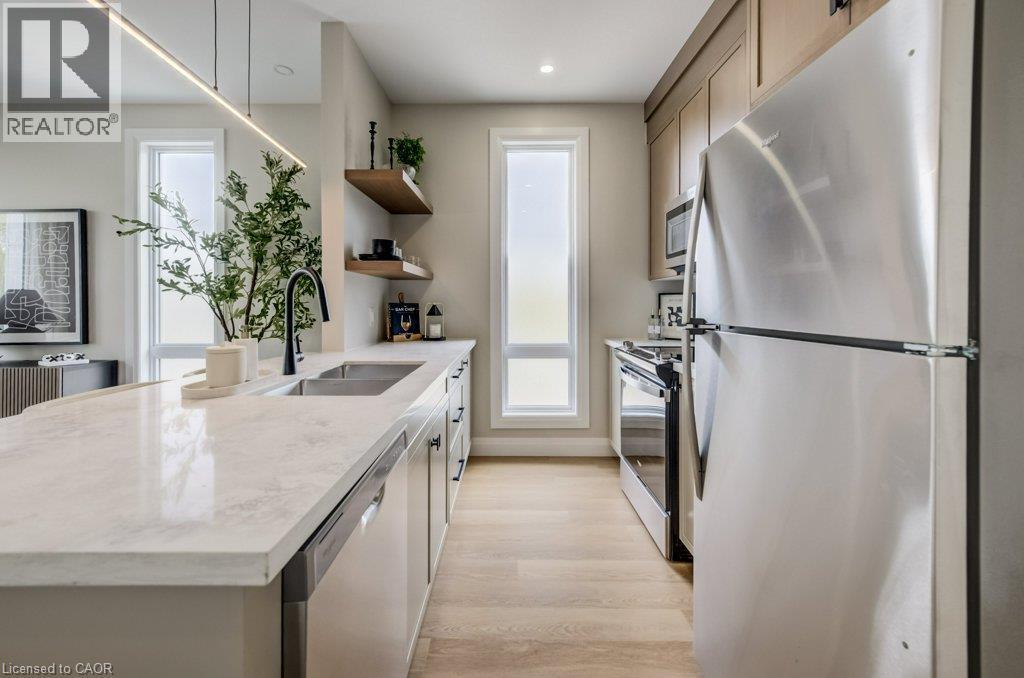
Contemporary kitchen featuring stainless steel appliances, light wood-finish flooring, recessed lighting, and a linear pendant light fixture - 210 Heritage Drive Unit# Upper, Kitchener, ON - Indoor Photo Showing Kitchen With Double Sink With Upgraded Kitchen
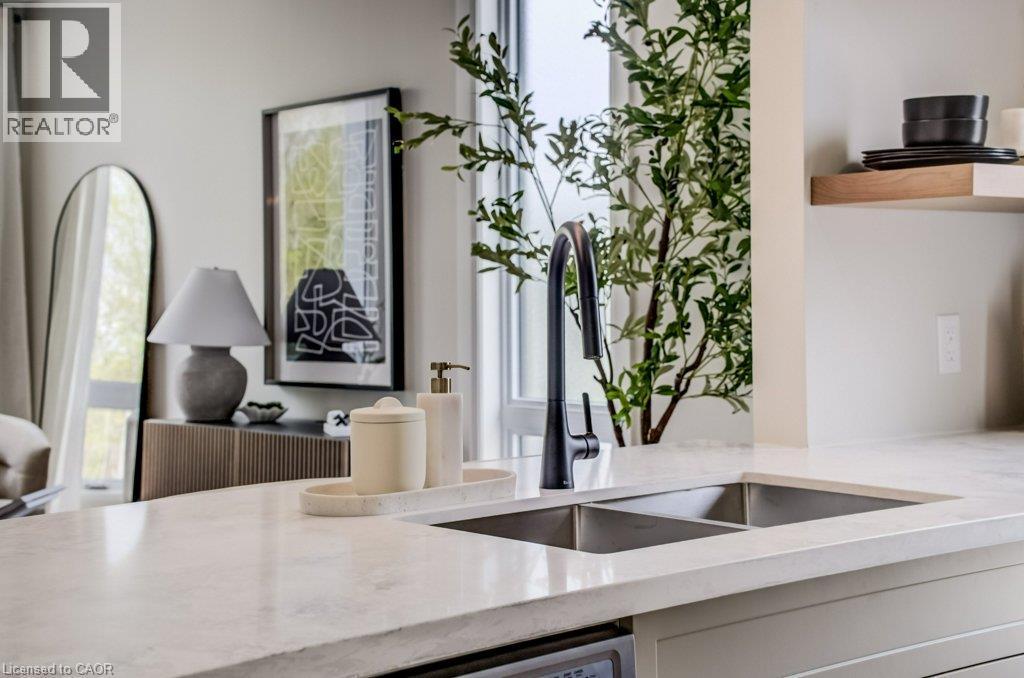
Dual-basin stainless steel sink with a matte black faucet set into a light-toned countertop - 210 Heritage Drive Unit# Upper, Kitchener, ON - Indoor Photo Showing Kitchen With Double Sink
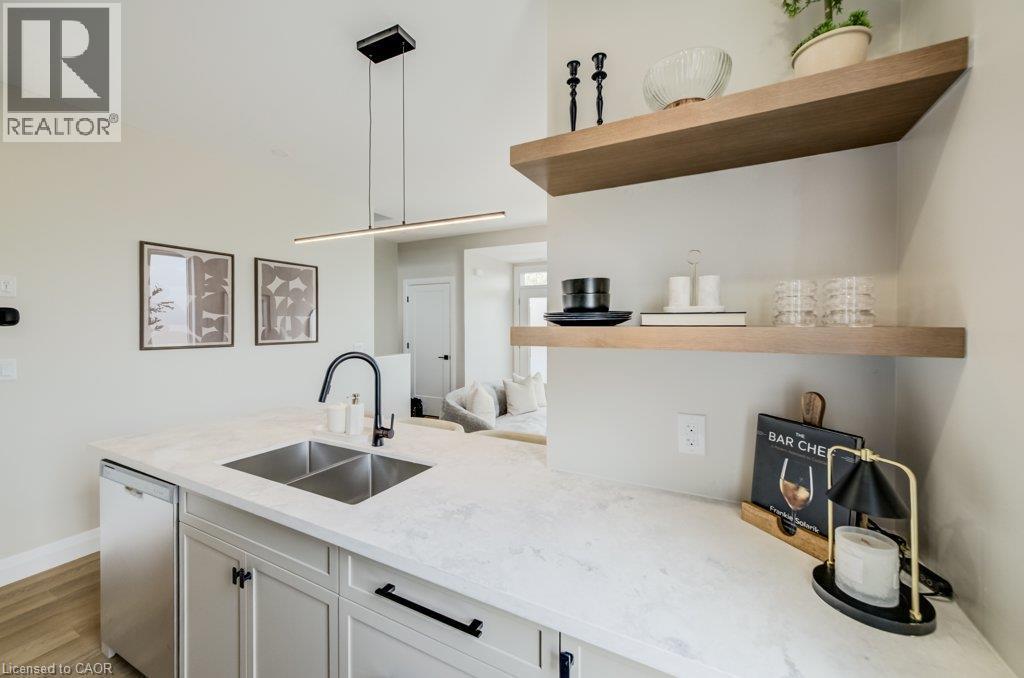
Kitchen island featuring a dual basin sink with a matte black gooseneck faucet, white stone-finish countertop, and integrated under-counter appliance - 210 Heritage Drive Unit# Upper, Kitchener, ON - Indoor Photo Showing Kitchen With Double Sink
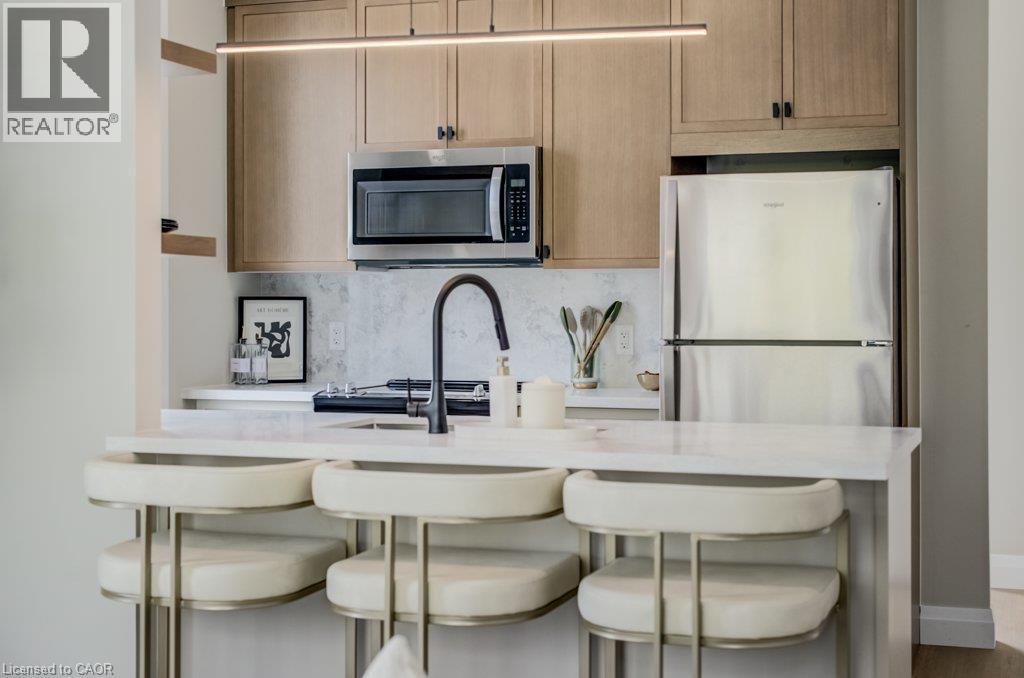
Compact kitchen area featuring wood-finish cabinetry, stainless steel appliances, a white countertop, and a black gooseneck faucet - 210 Heritage Drive Unit# Upper, Kitchener, ON - Indoor
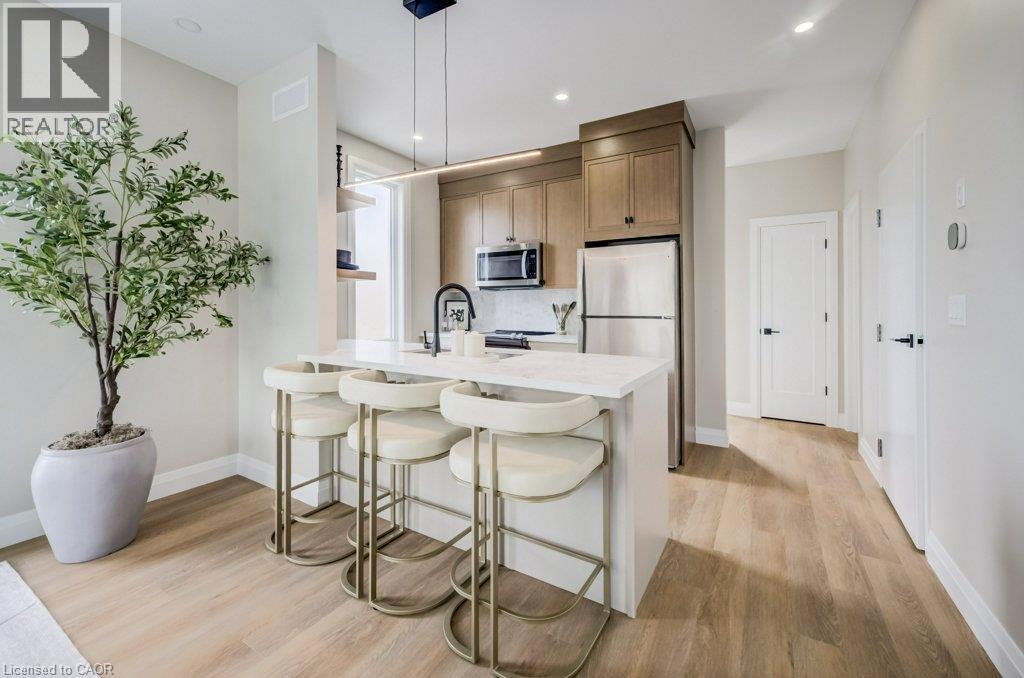
Modern kitchen featuring light wood-finish cabinetry, stainless steel appliances, a white countertop island with seating, and wood-finish flooring - 210 Heritage Drive Unit# Upper, Kitchener, ON - Indoor Photo Showing Kitchen
Open-concept living area featuring wood-finish flooring, recessed lighting, and a kitchen with an island, light-toned cabinetry, and stainless steel appliances - 210 Heritage Drive Unit# Upper, Kitchener, ON - Indoor Photo Showing Living Room
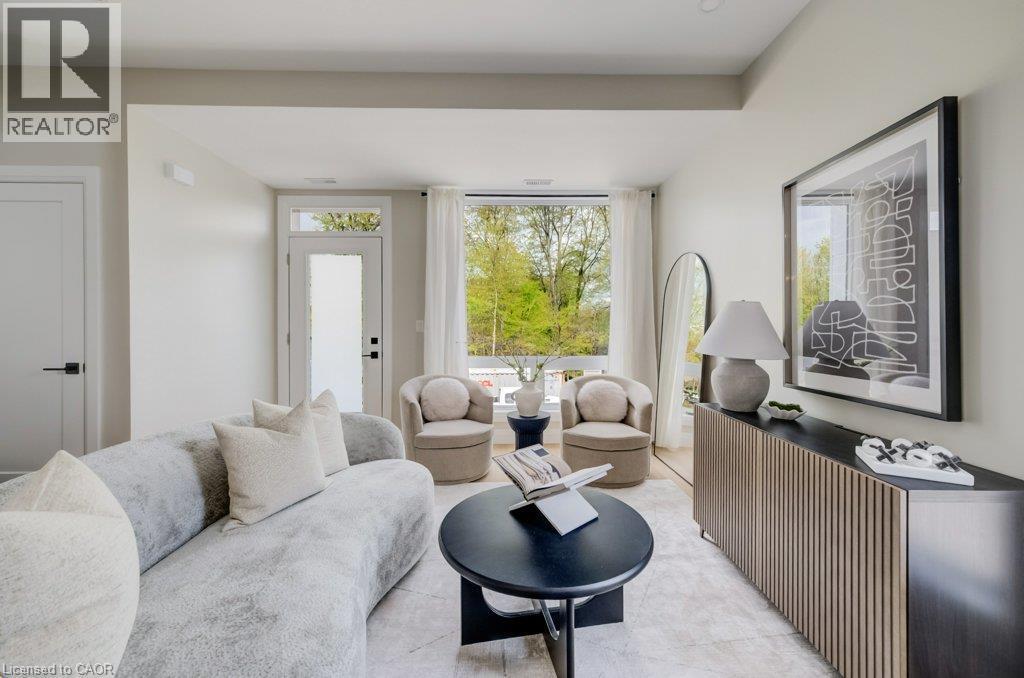
Bright living area featuring a full-light glass door, large picture window with white sheer curtains, and light-toned walls - 210 Heritage Drive Unit# Upper, Kitchener, ON - Indoor Photo Showing Living Room
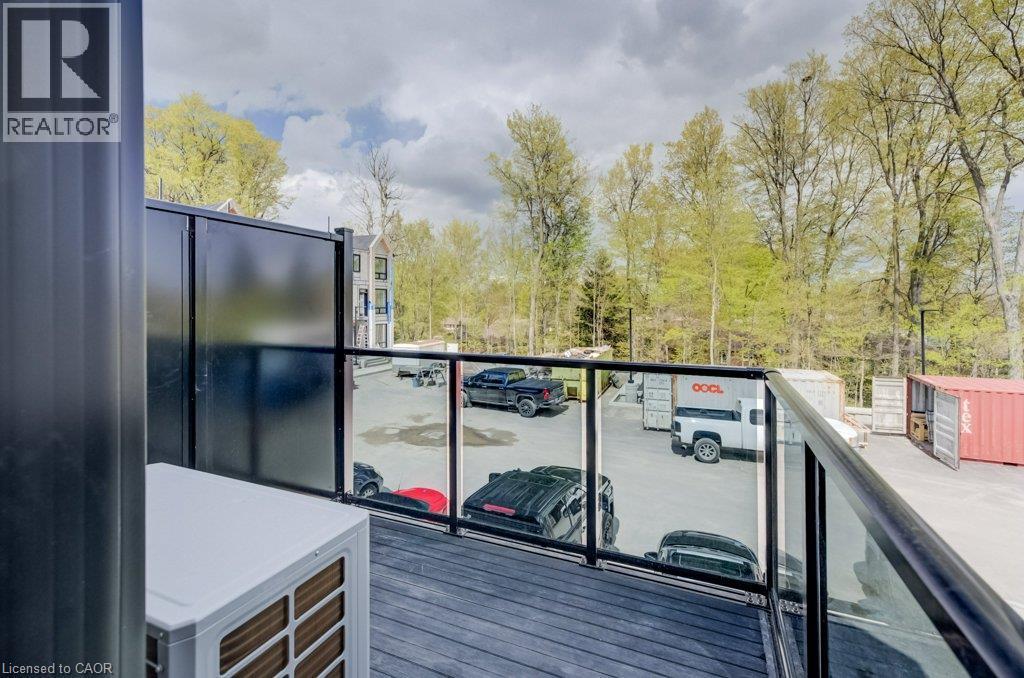
Balcony featuring wood-finish flooring, black aluminum railings, and clear glass panels - 210 Heritage Drive Unit# Upper, Kitchener, ON - Outdoor With Balcony
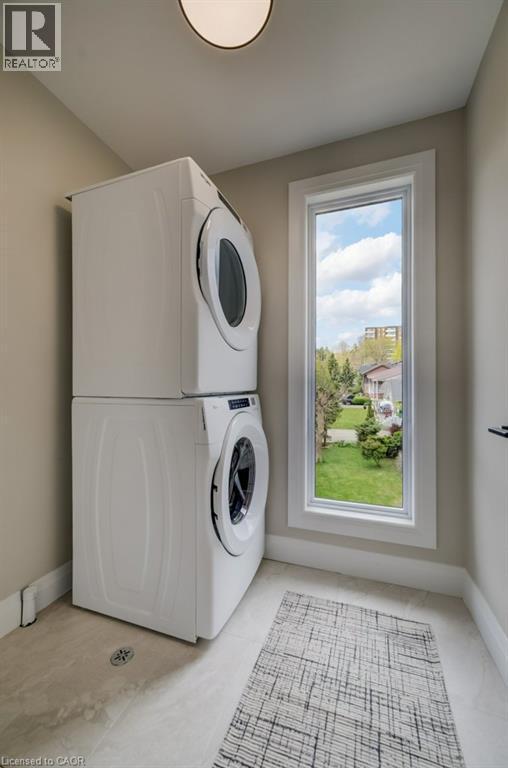
Dedicated laundry area featuring stacked appliances, a tall window, light-toned wall paint, and tile flooring - 210 Heritage Drive Unit# Upper, Kitchener, ON - Indoor Photo Showing Laundry Room
Light wood-finish flooring complemented by neutral wall tones - 210 Heritage Drive Unit# Upper, Kitchener, ON - Indoor Photo Showing Other Room
210 Heritage Drive Unit# Upper, Kitchener, ON - Indoor Photo Showing Other Room
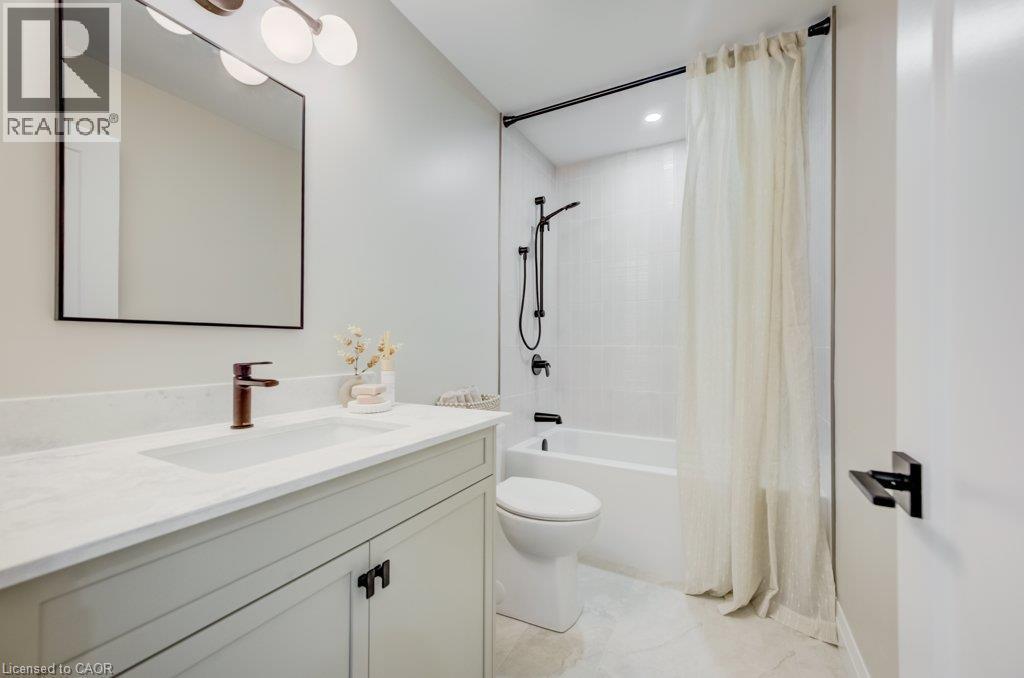
Bathroom featuring a light gray vanity with a white countertop and integrated sink, a rectangular mirror, and a wall-mounted light fixture - 210 Heritage Drive Unit# Upper, Kitchener, ON - Indoor Photo Showing Bathroom
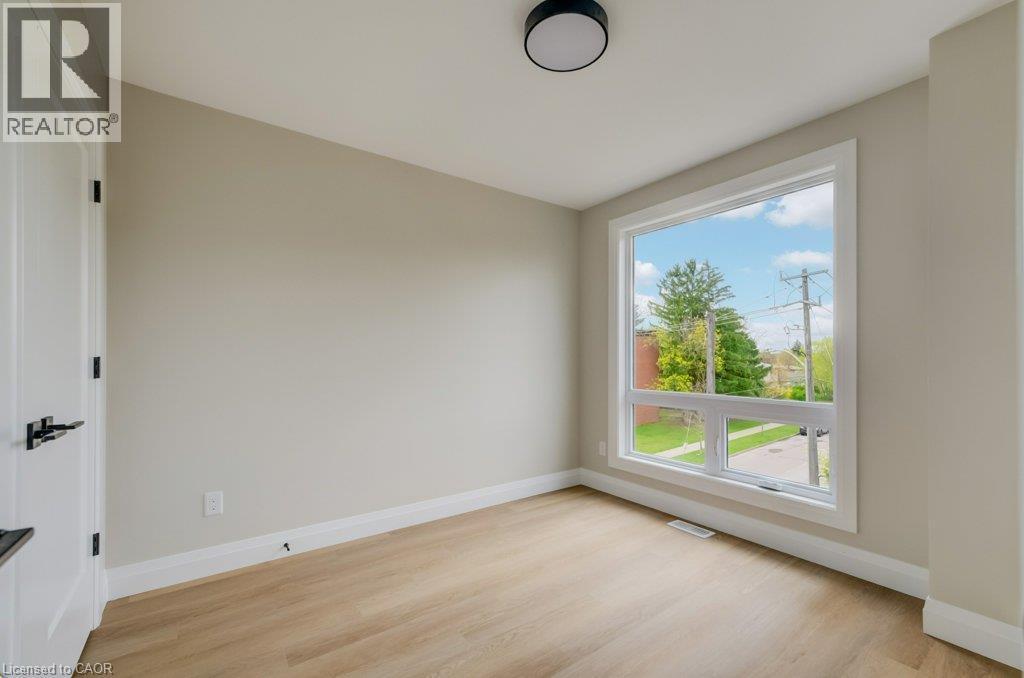
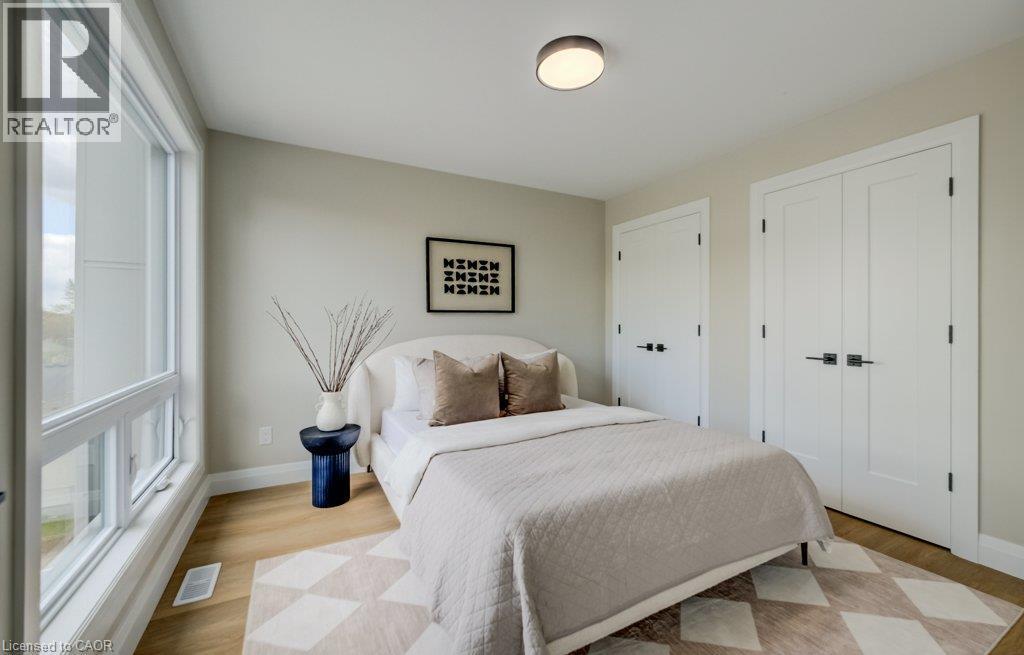
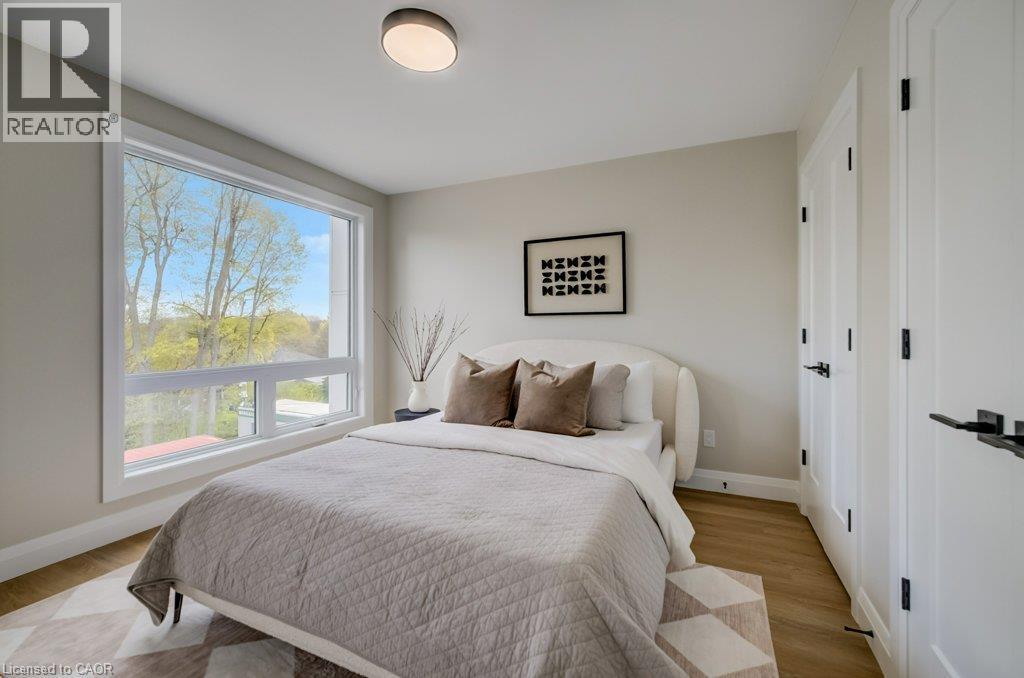
Bright interior with large window, wood-finish flooring, and light-colored walls - 210 Heritage Drive Unit# Upper, Kitchener, ON - Indoor Photo Showing Bedroom
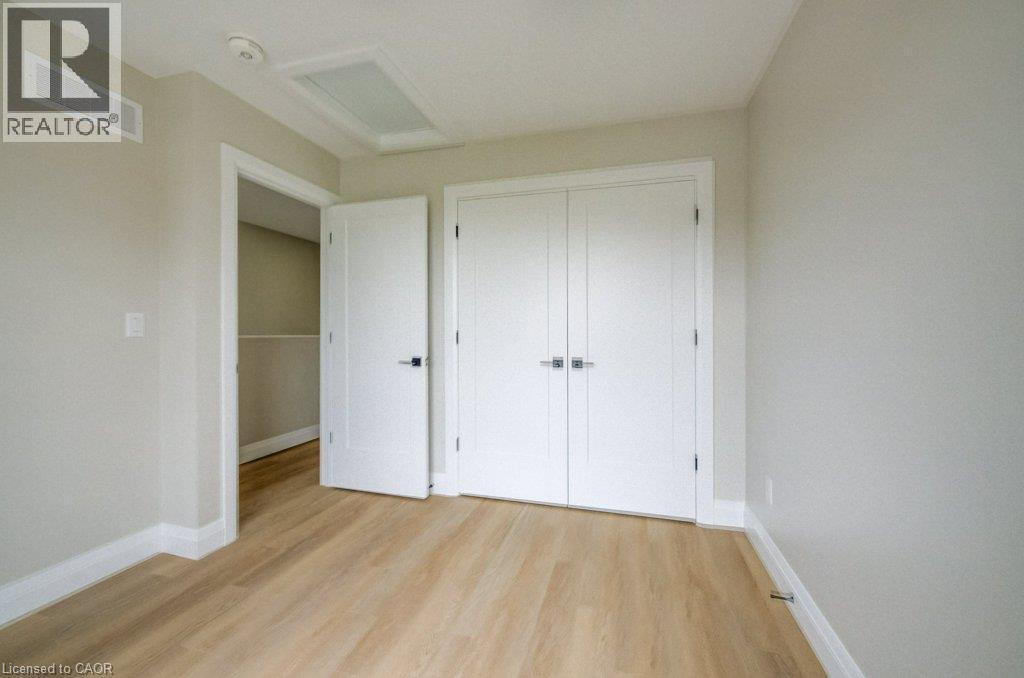
Bright room featuring a large rectangular window, wood-finish flooring, two white panel doors with black hardware, and a ceiling-mounted light fixture - 210 Heritage Drive Unit# Upper, Kitchener, ON - Indoor Photo Showing Bedroom
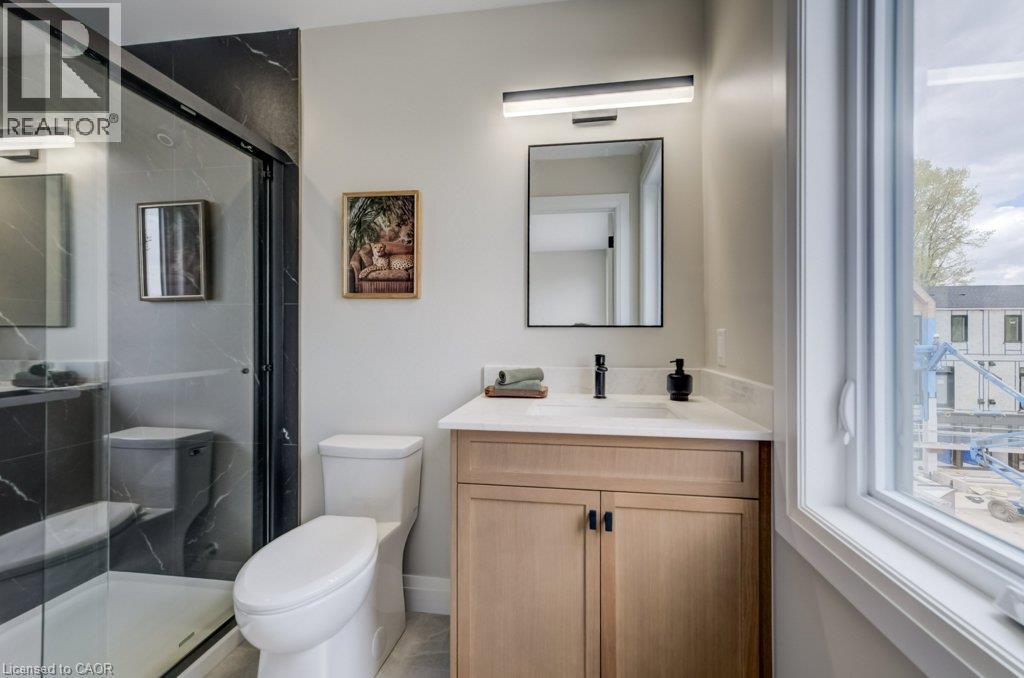
Modern bathroom featuring a glass-enclosed shower with dark marble-look tile, a light wood-finish vanity with a light countertop, a rectangular sink, and a black faucet - 210 Heritage Drive Unit# Upper, Kitchener, ON - Indoor Photo Showing Bathroom
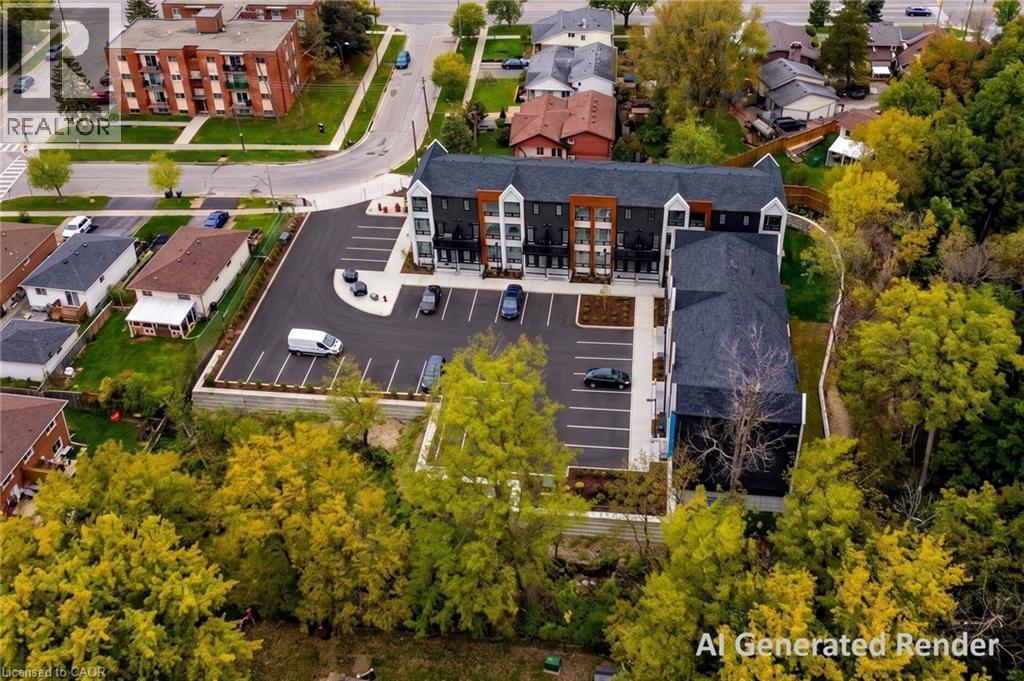
Modern multi-story residential building with a dark facade and light accents, featuring a large asphalt parking area with designated spaces - 210 Heritage Drive Unit# Upper, Kitchener, ON - Outdoor With View
Virtual Tour
Open-concept living area featuring wood-finish flooring, a contemporary kitchen with stainless steel appliances, an island with seating, a sleek linear pendant light fixture, and abundant natural ligh - 210 Heritage Drive Unit# Upper, Kitchener, ON  - Indoor
Modern townhome exteriors featuring wood-finish siding, dark horizontal paneling, and white vertical accents - 210 Heritage Drive Unit# Upper, Kitchener, ON  - Outdoor
Bright room featuring wood-finish flooring and a large window with privacy drapes - 210 Heritage Drive Unit# Upper, Kitchener, ON  - Indoor Photo Showing Office
Contemporary kitchen featuring stainless steel appliances, light wood-finish flooring, recessed lighting, and a linear pendant light fixture - 210 Heritage Drive Unit# Upper, Kitchener, ON  - Indoor Photo Showing Kitchen With Double Sink With Upgraded Kitchen
Dual-basin stainless steel sink with a matte black faucet set into a light-toned countertop - 210 Heritage Drive Unit# Upper, Kitchener, ON - Indoor Photo Showing Kitchen With Double Sink
Kitchen island featuring a dual basin sink with a matte black gooseneck faucet, white stone-finish countertop, and integrated under-counter appliance - 210 Heritage Drive Unit# Upper, Kitchener, ON - Indoor Photo Showing Kitchen With Double Sink
Compact kitchen area featuring wood-finish cabinetry, stainless steel appliances, a white countertop, and a black gooseneck faucet - 210 Heritage Drive Unit# Upper, Kitchener, ON - Indoor
Modern kitchen featuring light wood-finish cabinetry, stainless steel appliances, a white countertop island with seating, and wood-finish flooring - 210 Heritage Drive Unit# Upper, Kitchener, ON - Indoor Photo Showing Kitchen
Open-concept living area featuring wood-finish flooring, recessed lighting, and a kitchen with an island, light-toned cabinetry, and stainless steel appliances - 210 Heritage Drive Unit# Upper, Kitchener, ON - Indoor Photo Showing Living Room
Bright living area featuring a full-light glass door, large picture window with white sheer curtains, and light-toned walls - 210 Heritage Drive Unit# Upper, Kitchener, ON - Indoor Photo Showing Living Room
Balcony featuring wood-finish flooring, black aluminum railings, and clear glass panels - 210 Heritage Drive Unit# Upper, Kitchener, ON - Outdoor With Balcony
Dedicated laundry area featuring stacked appliances, a tall window, light-toned wall paint, and tile flooring - 210 Heritage Drive Unit# Upper, Kitchener, ON - Indoor Photo Showing Laundry Room
Light wood-finish flooring complemented by neutral wall tones - 210 Heritage Drive Unit# Upper, Kitchener, ON - Indoor Photo Showing Other Room
210 Heritage Drive Unit# Upper, Kitchener, ON - Indoor Photo Showing Other Room
Bathroom featuring a light gray vanity with a white countertop and integrated sink, a rectangular mirror, and a wall-mounted light fixture - 210 Heritage Drive Unit# Upper, Kitchener, ON - Indoor Photo Showing Bathroom
Bright interior with large window, wood-finish flooring, and light-colored walls - 210 Heritage Drive Unit# Upper, Kitchener, ON - Indoor Photo Showing Bedroom
Bright room featuring a large rectangular window, wood-finish flooring, two white panel doors with black hardware, and a ceiling-mounted light fixture - 210 Heritage Drive Unit# Upper, Kitchener, ON - Indoor Photo Showing Bedroom
Modern bathroom featuring a glass-enclosed shower with dark marble-look tile, a light wood-finish vanity with a light countertop, a rectangular sink, and a black faucet - 210 Heritage Drive Unit# Upper, Kitchener, ON - Indoor Photo Showing Bathroom
Modern multi-story residential building with a dark facade and light accents, featuring a large asphalt parking area with designated spaces - 210 Heritage Drive Unit# Upper, Kitchener, ON - Outdoor With View
  • Advertising
210 HERITAGE Drive Unit# Upper, Kitchener, Ontario, N2B 3J6
$2,550.00 /month

2 Beds

3 Baths

Property Information:

Second month free! Welcome to The Grove — a brand-new collection of refined upper-level residences at Haravale Towns, where modern design meets the tranquility of nature. This thoughtfully crafted floor plan offers 1,159–1,197 sq ft of elevated living, featuring 2 spacious bedrooms plus a dedicated office, a custom-designed kitchen with premium finishes, 2 full baths and a convenient powder room. Step out to your private balcony to take in the lush, mature surroundings, while expansive windows flood the home with natural light throughout. Every detail has been considered to deliver a living experience that feels both grounded and luxurious. Multiple units available with flexible move-in dates. Rents vary depending on the unit location. High speed internet included. (id:27)

Building Features:

  • Style: Townhouse
  • Building Type: Row / Townhouse
  • Basement Development: Finished
  • Basement Type: Full
  • Construction Style - Attachment: Attached
  • Exterior Finish: Aluminum siding, Vinyl siding
  • Floor Space: 1197 sqft Square Feet
  • Heating Type: Forced air
  • Cooling Type: Central air conditioning
  • Appliances: Dishwasher, Dryer, Refrigerator, Stove, Water softener, Washer, Microwave Built-in, Window Coverings

Property Features:

  • OwnershipType: Freehold
  • Property Type: Single Family
  • Half Bathrooms: 1
  • Amenities Nearby: Park, Schools, Shopping
  • Built in: 2026
  • Community Features: Community Centre
  • Features: Backs on greenbelt, Conservation/green belt
  • Floor Space (approx): 1197 Square Feet
  • Landscape Features: Landscaped
  • Lot Frontage: 49 Feet
  • MaintenanceFee Type: Exterior Maintenance
  • Structure Type: Porch
  • Zoning: RES6
  • Sewer: Municipal sewage system
  • Parking Type: Open
  • No. of Parking Spaces: 1

Rooms:

  • Bathroom 2nd Level Measurements not available
  • Living 2nd Level 16'6'' x 12'10''
  • Kitchen 2nd Level 7'7'' x 9'0''
  • Office 2nd Level 7'0'' x 9'4''
  • Bedroom 3rd Level 9'9'' x 8'7''
  • Bathroom Upper Level Measurements not available
  • Bathroom Upper Level Measurements not available
  • Primary Bedroom Upper Level 11'0'' x 11'2''

Courtesy of: RED AND WHITE REALTY INC.

REALTOR.ca  

Location of 210 HERITAGE Drive Unit# Upper, Kitchener, Ontario, N2B 3J6

Demographic Information of 210 HERITAGE Drive Unit# Upper, Kitchener, Ontario, N2B 3J6

Life Stage

Nearly Retired

Employment Type

Service Sector/White Collar

Average Household Income

$113,018.10

Average Number of Children

1.64

Household Population

Household Structure

Age of Population

Education

Education Level

No certificate/diploma/degree

22.84 %

High school certificate or equivalent

28.5 %

Apprenticeship trade certificate/diploma

7.53 %

College/non-university certificate

22.86 %

University certificate (below bachelor)

0.95 %

University Degree

17.33 %

Commuter

Travel To Work

By Car

91.44 %

By Public Transit

3.97 %

By Walking

0.99 %

By Bicycle

0.01 %

By Other Methods

3.59 %

Cultural Diversity

Knowledge of Official Language

Mother Tongue

Building Information

Building Type

Apartments (Low and High Rise)

52.54 %

Houses

47.46 %

Own Vs. Rent