Button CopyPathCircle CloseCircle Left ArrowArrow Down Icon GreyClosecirclecircleBurger
  • Advertising

188 WHEAT Lane E, Kitchener, Ontario, N2R 1R7

MLS® # 40850906
Townhouse For Lease In Huron South, Kitchener, Ontario
$2,399.00 /month

2 Beds

3 Baths

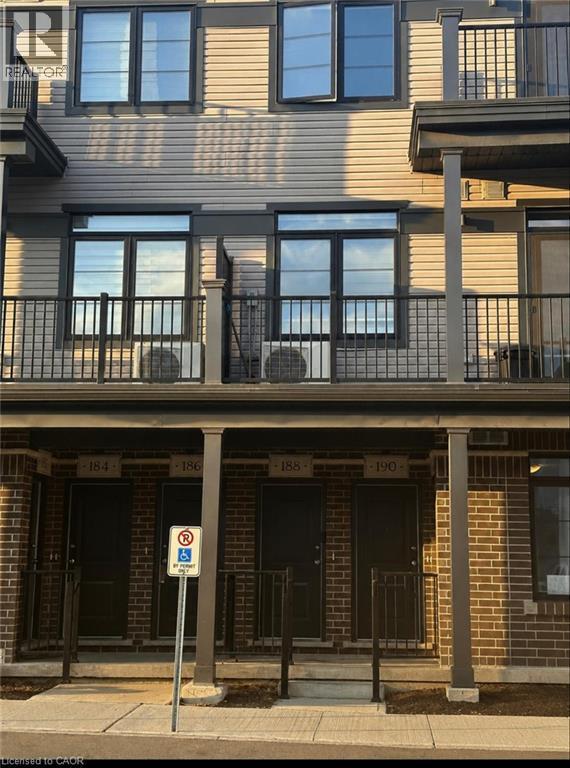
Contemporary multi-level exterior featuring brick and horizontal siding - 188 Wheat Lane E, Kitchener, ON - Outdoor With Balcony With Deck Patio Veranda
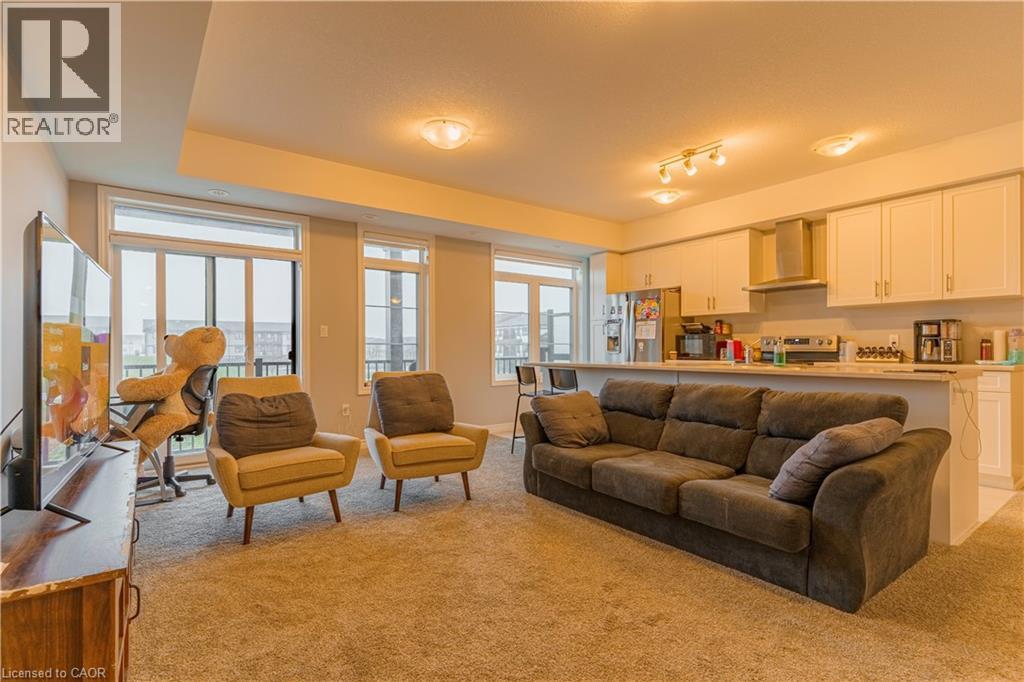
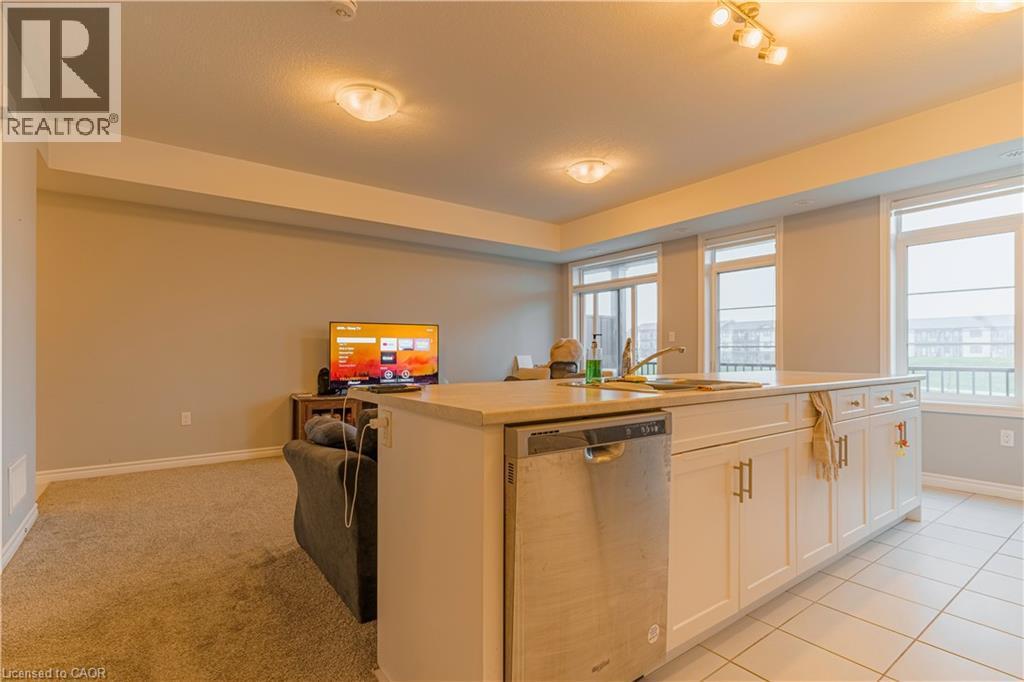
188 Wheat Lane E, Kitchener, ON - Indoor Photo Showing Living Room
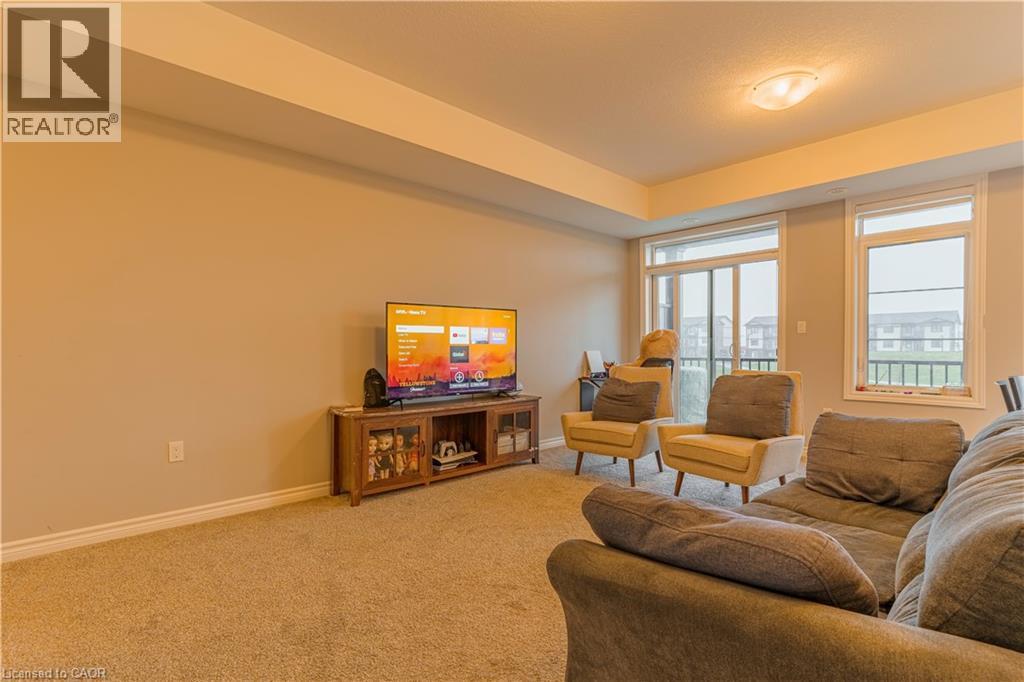
188 Wheat Lane E, Kitchener, ON - Indoor
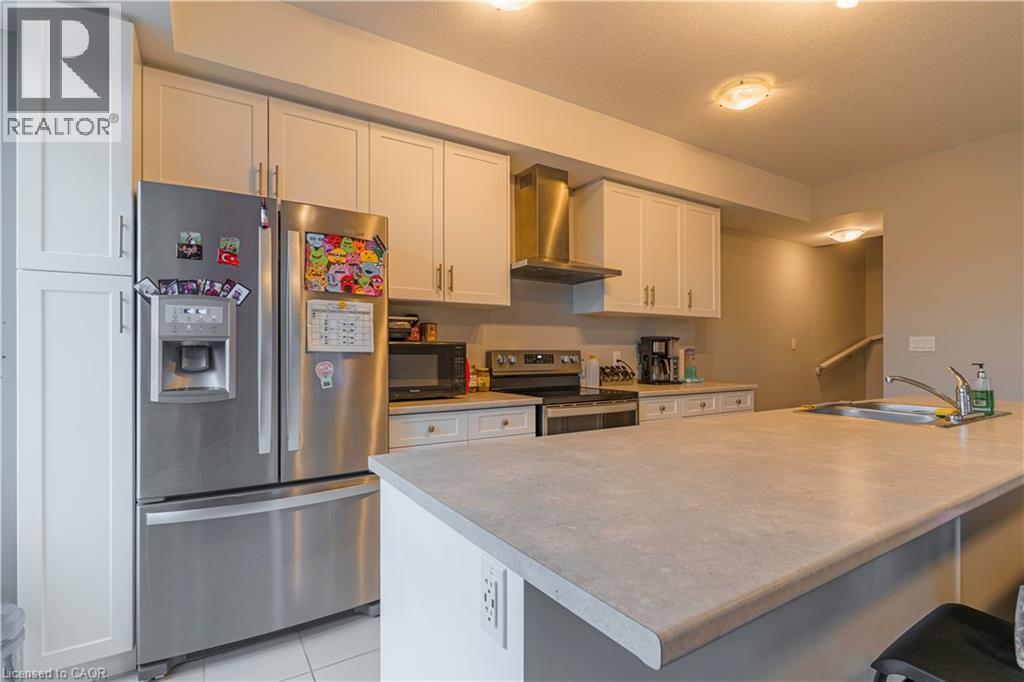
188 Wheat Lane E, Kitchener, ON - Indoor Photo Showing Kitchen With Double Sink
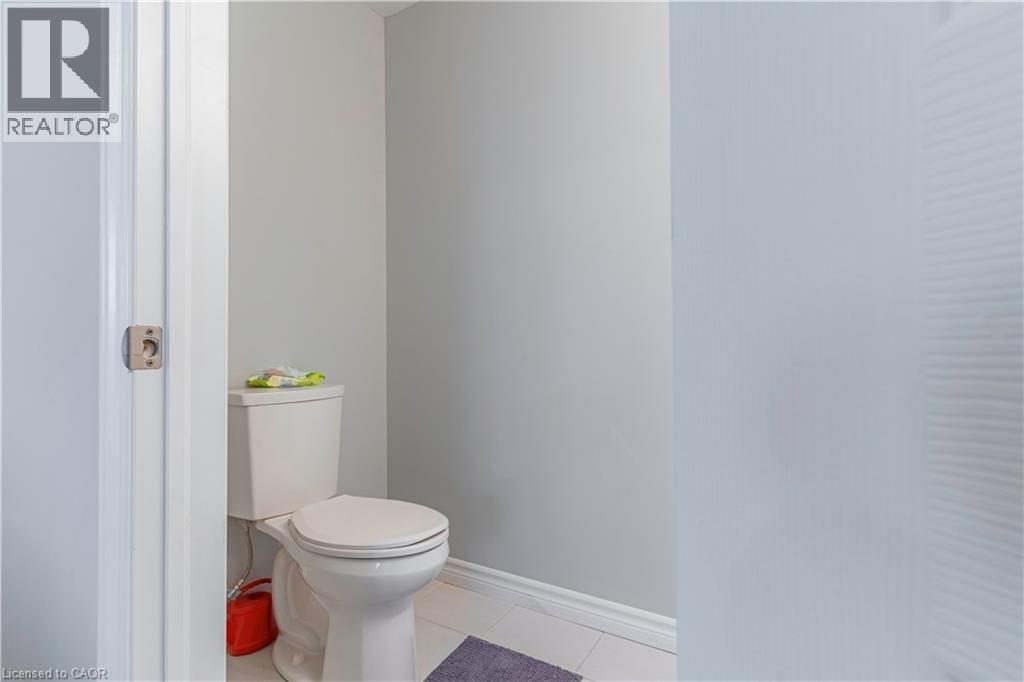
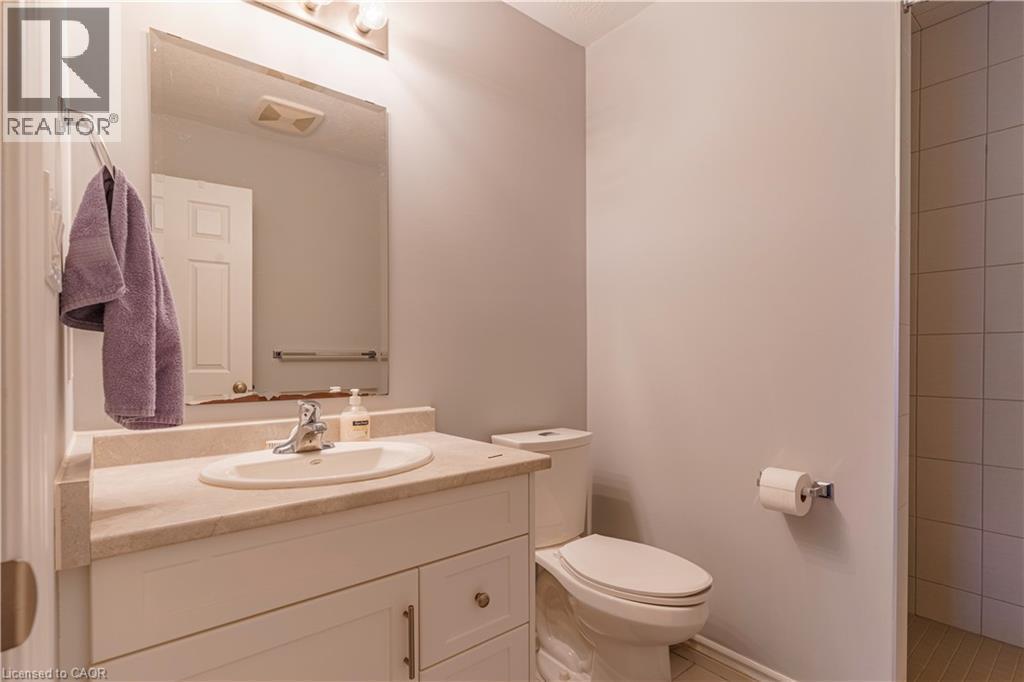
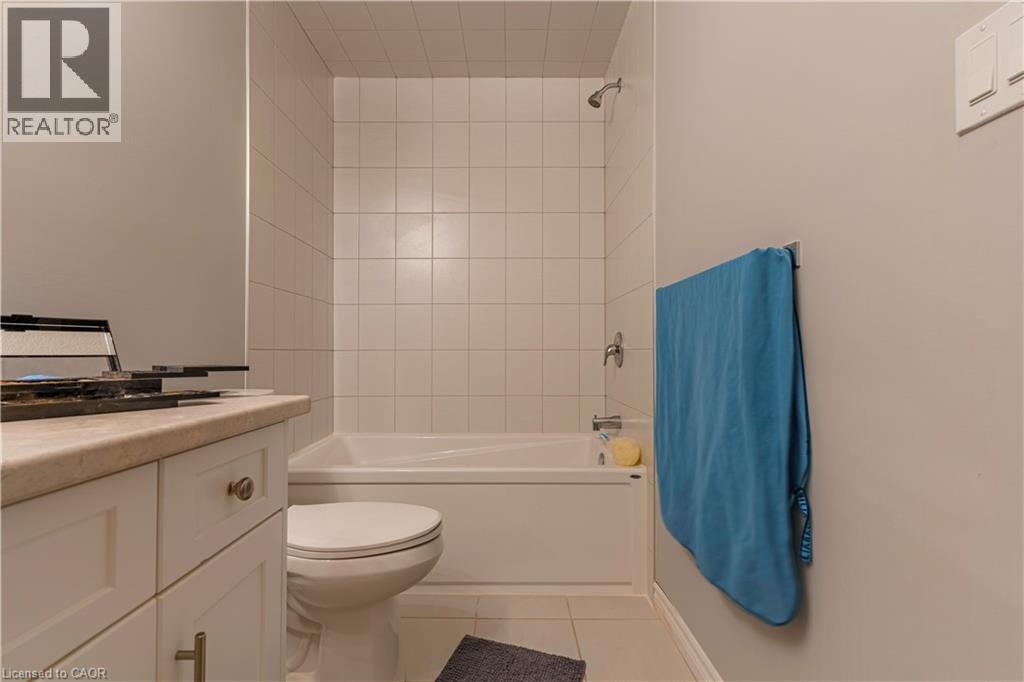
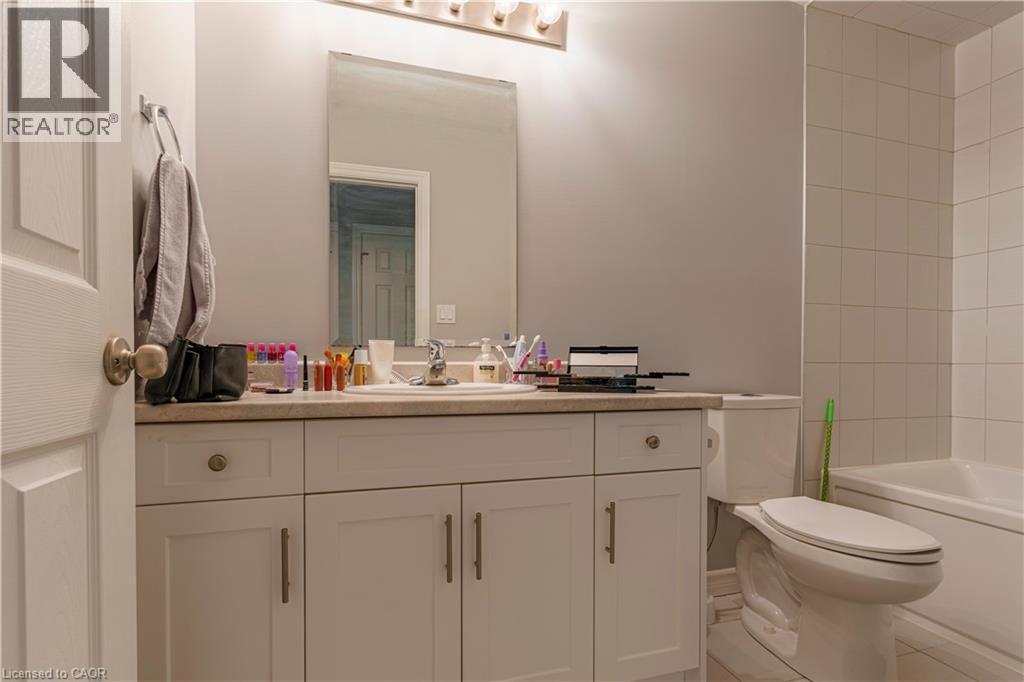
188 Wheat Lane E, Kitchener, ON - Indoor Photo Showing Bathroom
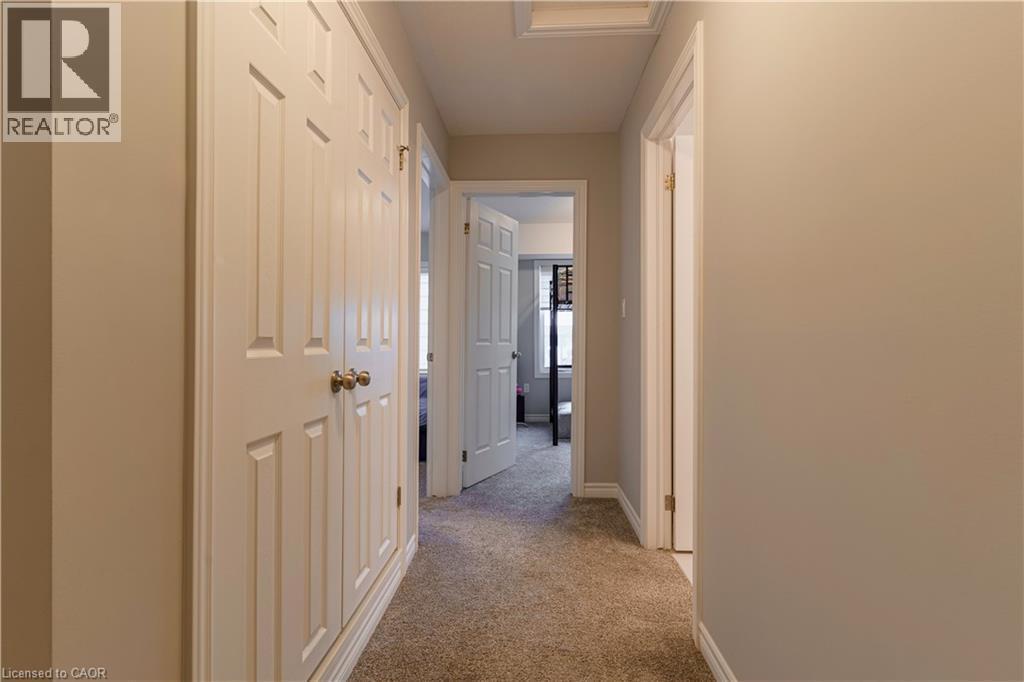
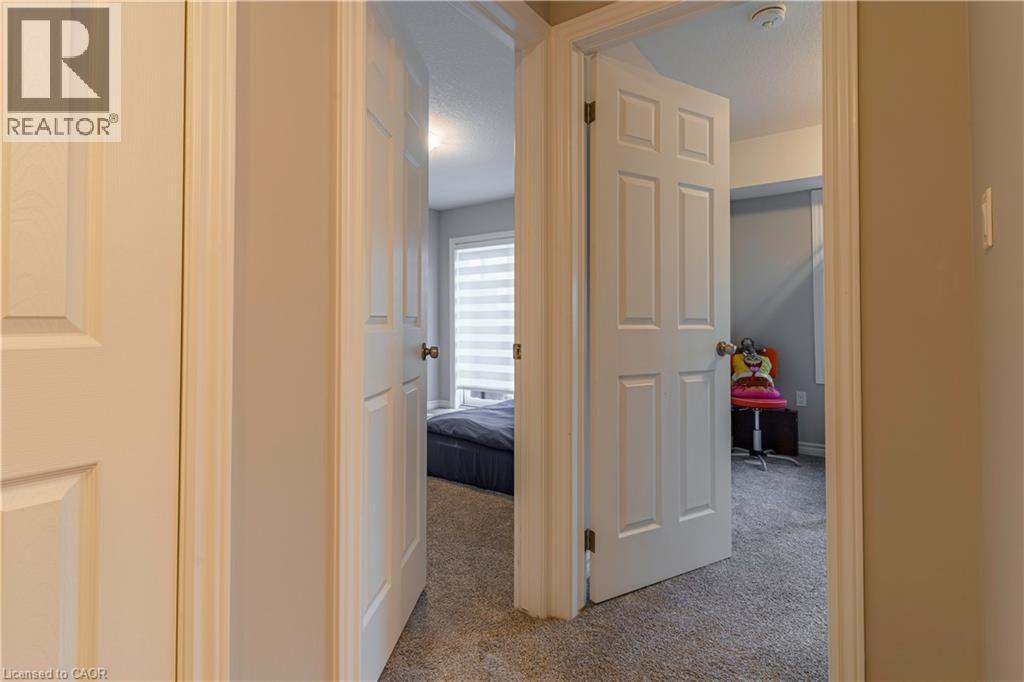
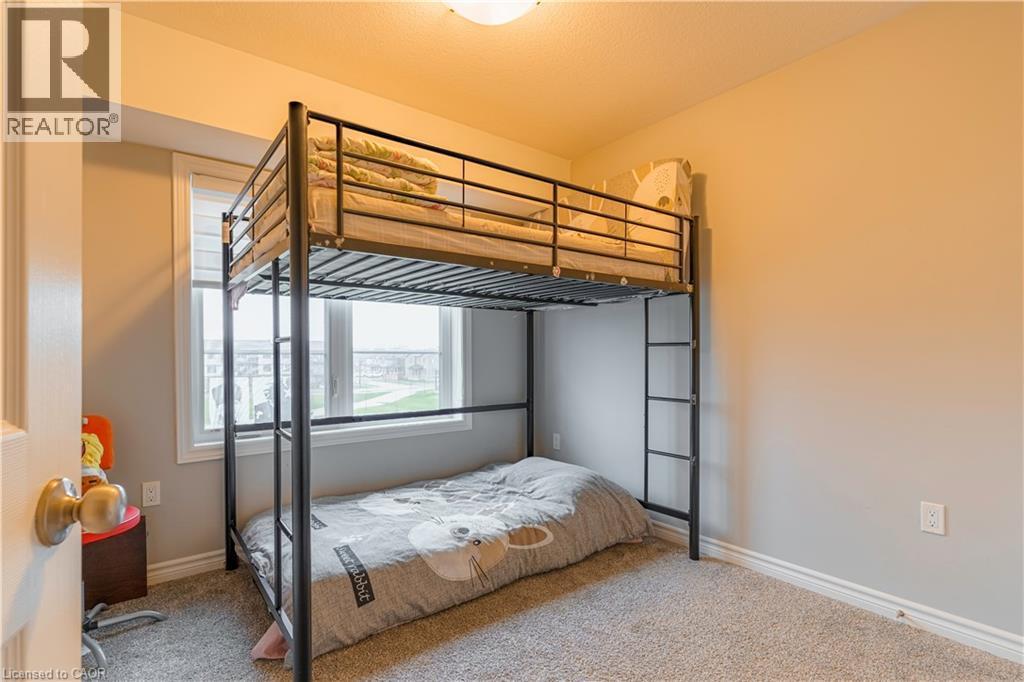
188 Wheat Lane E, Kitchener, ON - Indoor Photo Showing Other Room
188 Wheat Lane E, Kitchener, ON - Indoor Photo Showing Bathroom
188 Wheat Lane E, Kitchener, ON - Indoor Photo Showing Other Room
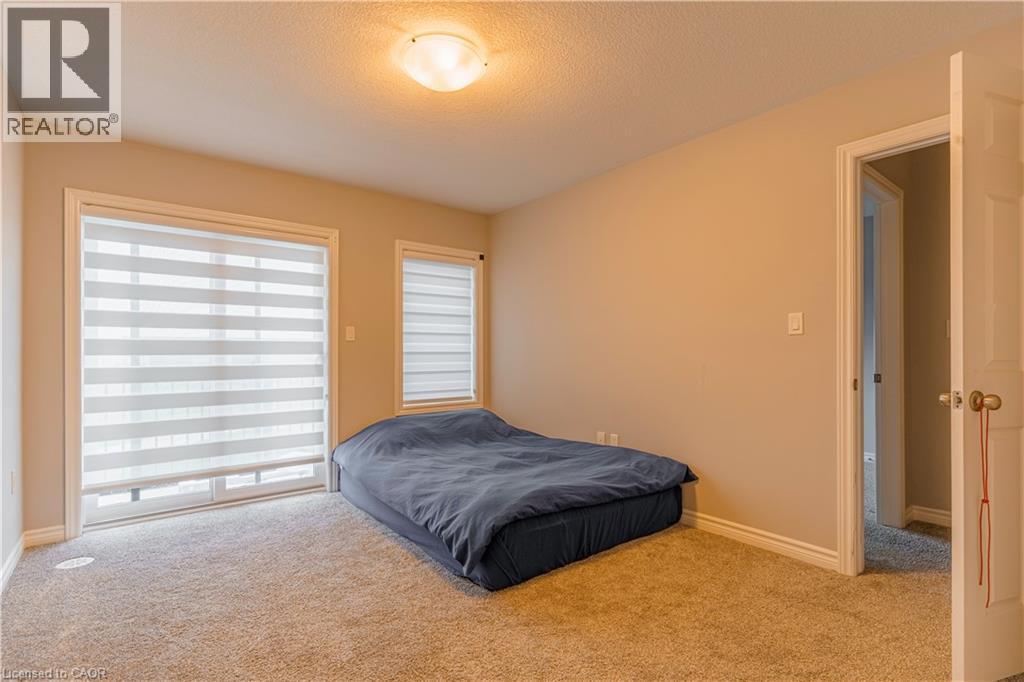
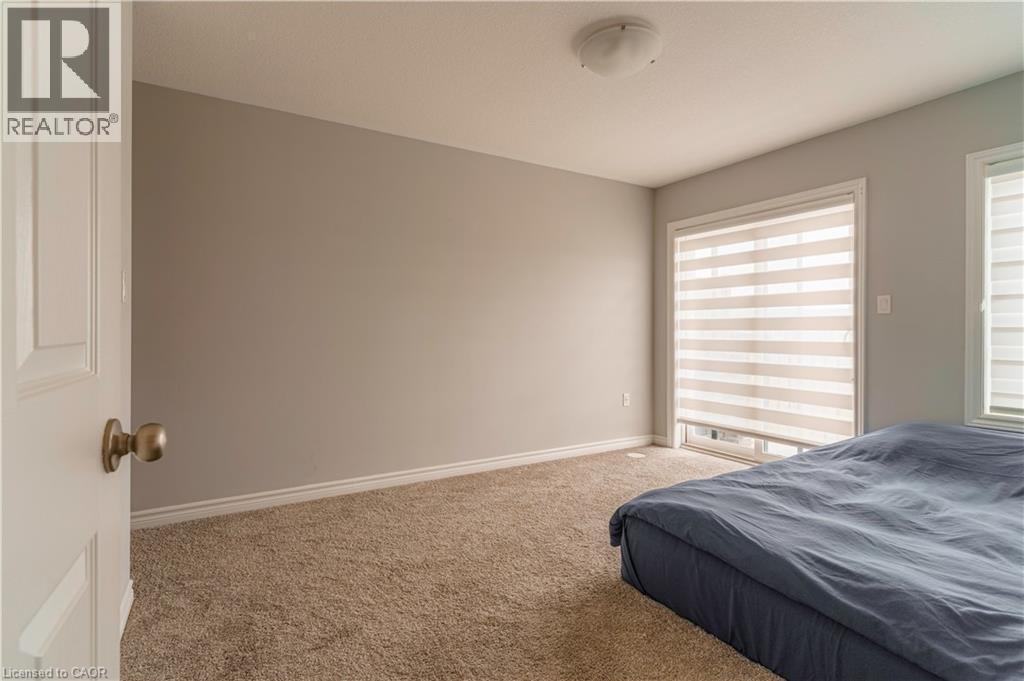
188 Wheat Lane E, Kitchener, ON - Indoor Photo Showing Bedroom
188 Wheat Lane E, Kitchener, ON - Indoor Photo Showing Bathroom
Contemporary multi-level exterior featuring brick and horizontal siding - 188 Wheat Lane E, Kitchener, ON  - Outdoor With Balcony With Deck Patio Veranda
188 Wheat Lane E, Kitchener, ON  - Indoor Photo Showing Living Room
188 Wheat Lane E, Kitchener, ON  - Indoor
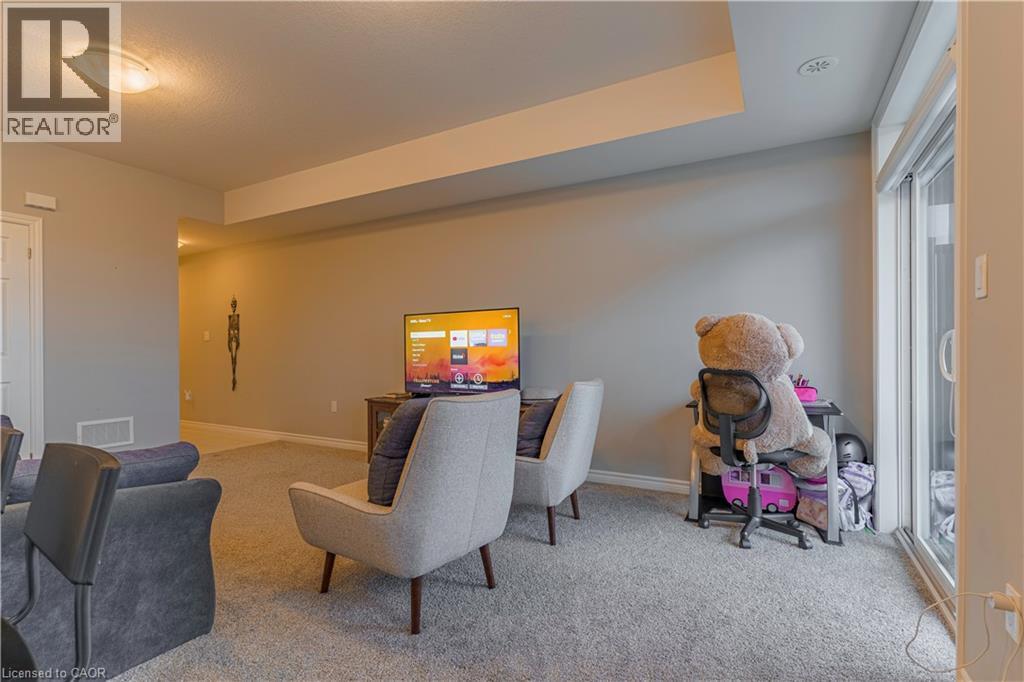
188 Wheat Lane E, Kitchener, ON - Indoor
188 Wheat Lane E, Kitchener, ON - Indoor Photo Showing Kitchen With Double Sink
188 Wheat Lane E, Kitchener, ON - Indoor Photo Showing Bathroom
188 Wheat Lane E, Kitchener, ON - Indoor Photo Showing Other Room
188 Wheat Lane E, Kitchener, ON - Indoor Photo Showing Bathroom
188 Wheat Lane E, Kitchener, ON - Indoor Photo Showing Other Room
188 Wheat Lane E, Kitchener, ON - Indoor Photo Showing Bedroom
188 Wheat Lane E, Kitchener, ON - Indoor Photo Showing Bathroom
  • Advertising
188 WHEAT Lane E, Kitchener, Ontario, N2R 1R7
$2,399.00 /month

2 Beds

3 Baths

Property Information:

Welcome to 188 Wheat Lane! This beautiful and modern townhome offers 2 spacious bedrooms, 3 bathrooms, and approximately 1,225 sq. ft. of comfortable living space. The bright, open-concept main floor features a functional kitchen and a generous great room, making it perfect for everyday living and entertaining. Built in 2022, the home also includes convenient second-floor laundry, a private balcony, and one parking space. Ideally located within walking distance of shopping, a supermarket, McDonald’s, Starbucks, schools, public transit, and the RBJ Schlegel Park recreation complex. A wonderful opportunity to enjoy modern living in a convenient and family-friendly neighbourhood. (id:27)

Building Features:

  • Style: Townhouse
  • Building Type: Row / Townhouse
  • Basement Type: None
  • Construction Style - Attachment: Attached
  • Exterior Finish: Brick, Vinyl siding
  • Fire Protection: Smoke Detectors
  • Floor Space: 1225 sqft Square Feet
  • Heating Type: Forced air
  • Heating Fuel: Natural gas
  • Cooling Type: Central air conditioning
  • Appliances: Central Vacuum, Dishwasher, Dryer, Refrigerator, Stove, Washer, Microwave Built-in

Property Features:

  • OwnershipType: Condominium
  • Property Type: Single Family
  • Half Bathrooms: 1
  • Amenities Nearby: Playground, Public Transit, Schools, Shopping
  • Community Features: Quiet Area, School Bus
  • Features: Balcony, No Pet Home
  • Floor Space (approx): 1225 Square Feet
  • MaintenanceFee Type: Property Management
  • Zoning: R-8 520R
  • Sewer: Municipal sewage system
  • Parking Type: Open
  • No. of Parking Spaces: 1

Rooms:

  • Bathroom 2nd Level 9'0'' x 5'0''
  • Bedroom 2nd Level 9'6'' x 9'5''
  • Bathroom 2nd Level 9'0'' x 5'0''
  • Primary Bedroom 2nd Level 12'10'' x 10'9''
  • Laundry 2nd Level 4'0'' x 3'0''
  • Bathroom Main Level Measurements not available
  • Kitchen Main Level 14'6'' x 7'5''
  • Great Room Main Level 18'5'' x 12'10''

Courtesy of: RE/MAX Real Estate Centre Inc.

REALTOR.ca  

Location of 188 WHEAT Lane E, Kitchener, Ontario, N2R 1R7

Demographic Information of 188 WHEAT Lane E, Kitchener, Ontario, N2R 1R7

Life Stage

Young Families

Employment Type

Mixed

Average Household Income

$138,217.90

Average Number of Children

1.90

Household Population

Household Structure

Age of Population

Education

Education Level

No certificate/diploma/degree

13.91 %

High school certificate or equivalent

25.75 %

Apprenticeship trade certificate/diploma

3.94 %

College/non-university certificate

19.88 %

University certificate (below bachelor)

2.47 %

University Degree

34.06 %

Commuter

Travel To Work

By Car

95.33 %

By Public Transit

2.68 %

By Walking

0.56 %

By Bicycle

0.0 %

By Other Methods

1.43 %

Cultural Diversity

Knowledge of Official Language

Mother Tongue

Building Information

Building Type

Apartments (Low and High Rise)

4.22 %

Houses

95.78 %

Own Vs. Rent