Button CopyPathCircle CloseCircle Left ArrowArrow Down Icon GreyClosecirclecircleBurger
  • Advertising

15 PINECREST Drive Unit# Lower, Kitchener, Ontario, N2A 2G7

MLS® # 40854037
Lease In Stanley Park, Kitchener, Ontario
$1,650.00 /month

2 Beds

1 Bath

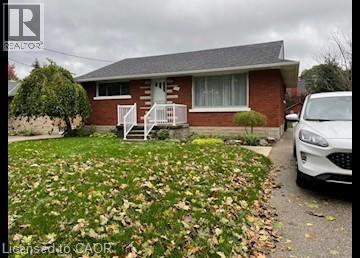
Red brick exterior with a dark shingle roof, white trim windows, and a front porch with white railings - 15 Pinecrest Drive Unit# Lower, Kitchener, ON - Outdoor
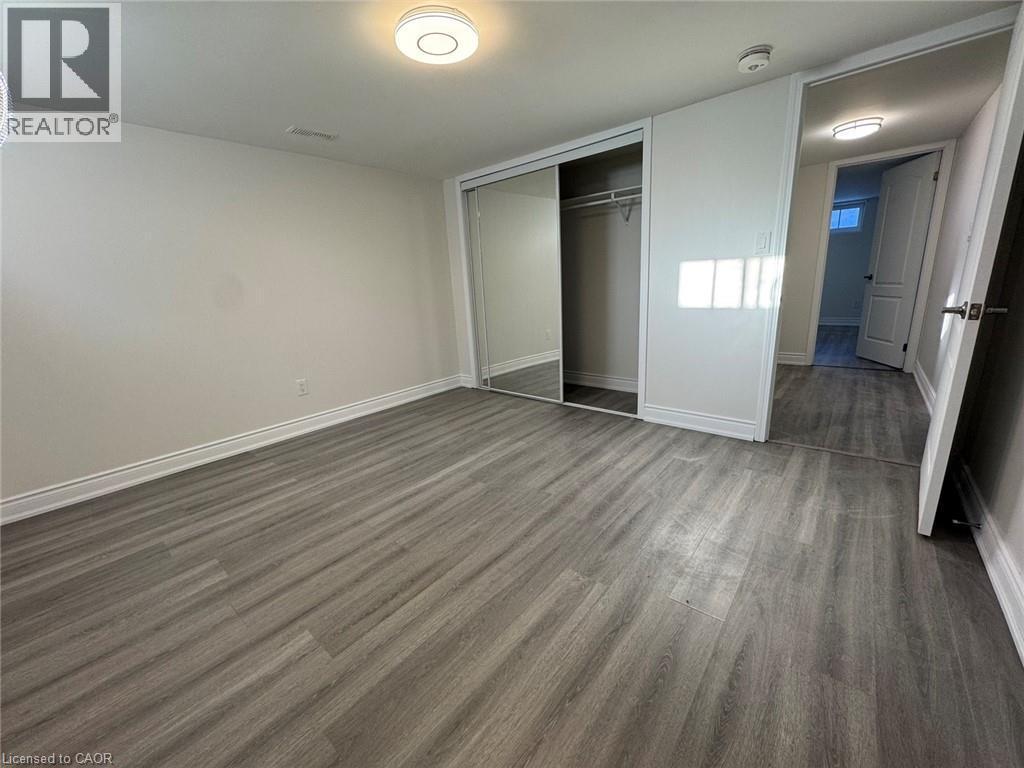
Wood-finish flooring, mirrored closet doors, and recessed lighting - 15 Pinecrest Drive Unit# Lower, Kitchener, ON - Indoor Photo Showing Other Room
15 Pinecrest Drive Unit# Lower, Kitchener, ON - Indoor
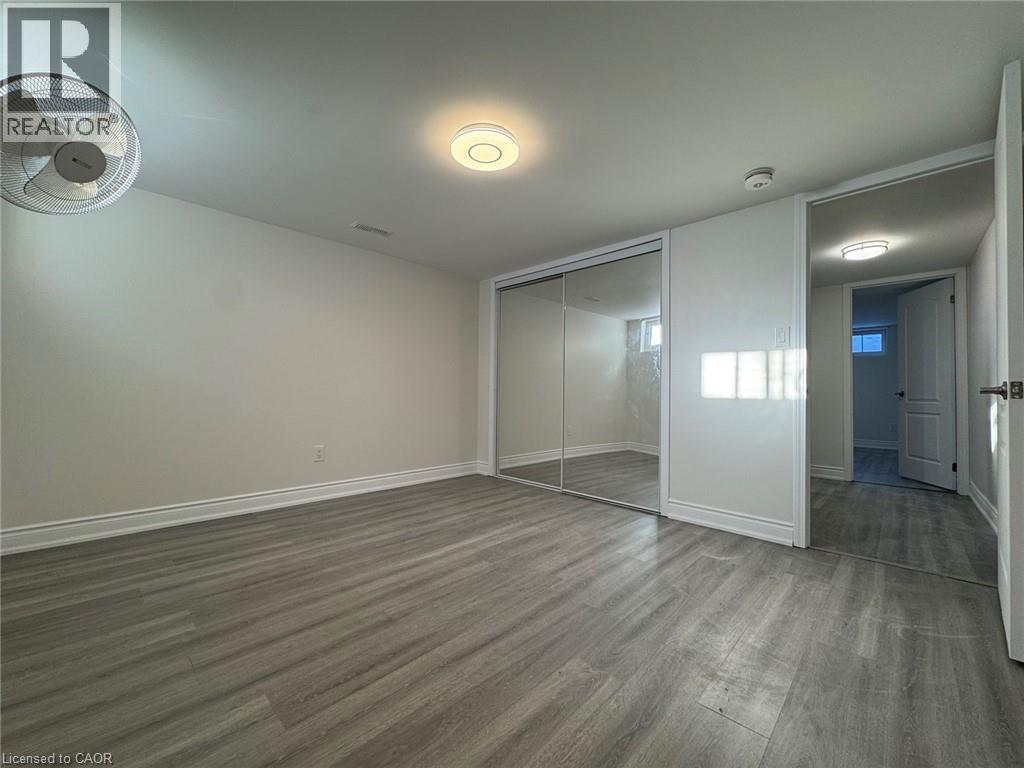
Grey wood-finish flooring, white walls, flush mount ceiling lighting, and sliding mirrored closet doors - 15 Pinecrest Drive Unit# Lower, Kitchener, ON - Indoor Photo Showing Other Room
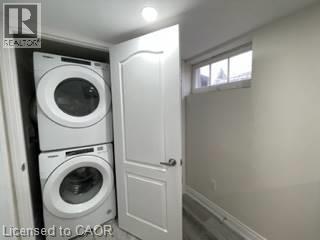
Stacked washer and dryer units, overhead recessed lighting, and a white interior door with dark hardware - 15 Pinecrest Drive Unit# Lower, Kitchener, ON - Indoor Photo Showing Laundry Room
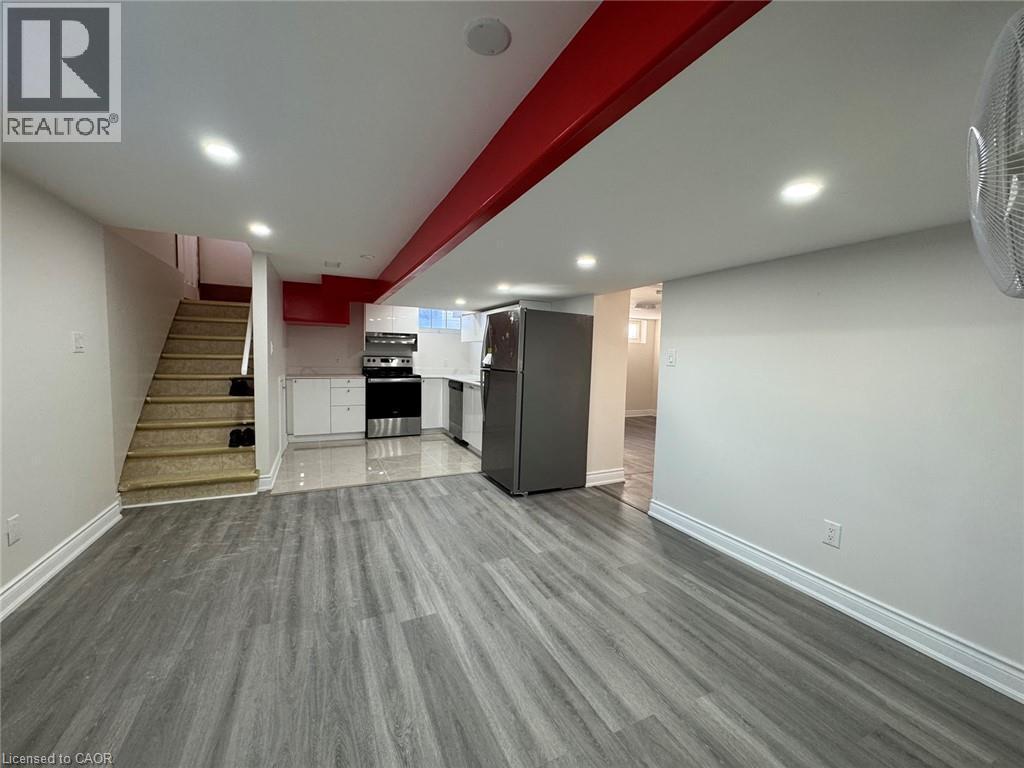
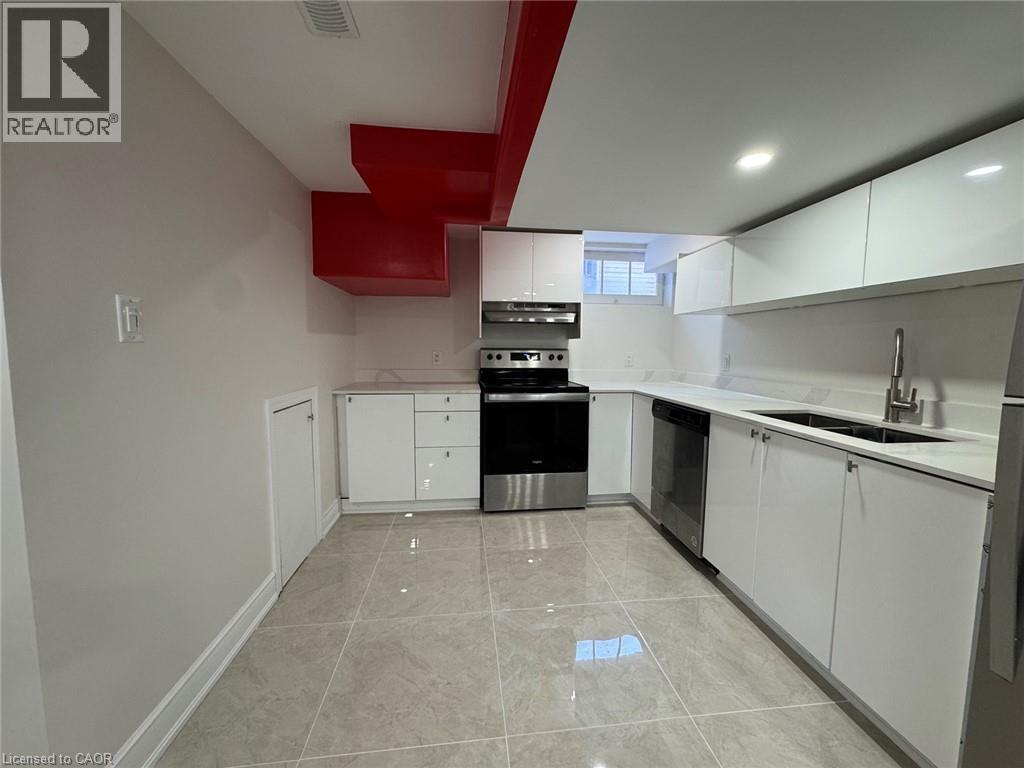
Recessed lighting illuminates the kitchen featuring a stainless steel appliance suite, white cabinetry, integrated sink, and light-toned tile flooring - 15 Pinecrest Drive Unit# Lower, Kitchener, ON - Indoor Photo Showing Kitchen With Double Sink
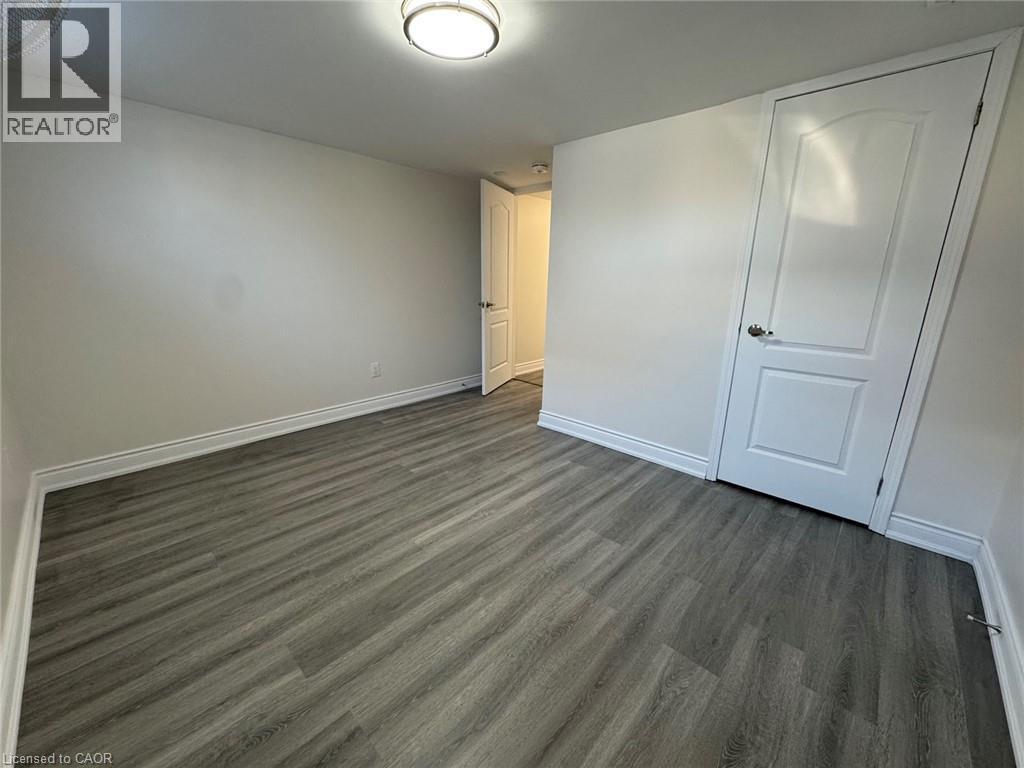
Spacious bedroom offering neutral walls, wood-finish plank flooring, and abundant natural light - 15 Pinecrest Drive Unit# Lower, Kitchener, ON - Indoor Photo Showing Other Room
15 Pinecrest Drive Unit# Lower, Kitchener, ON - Indoor
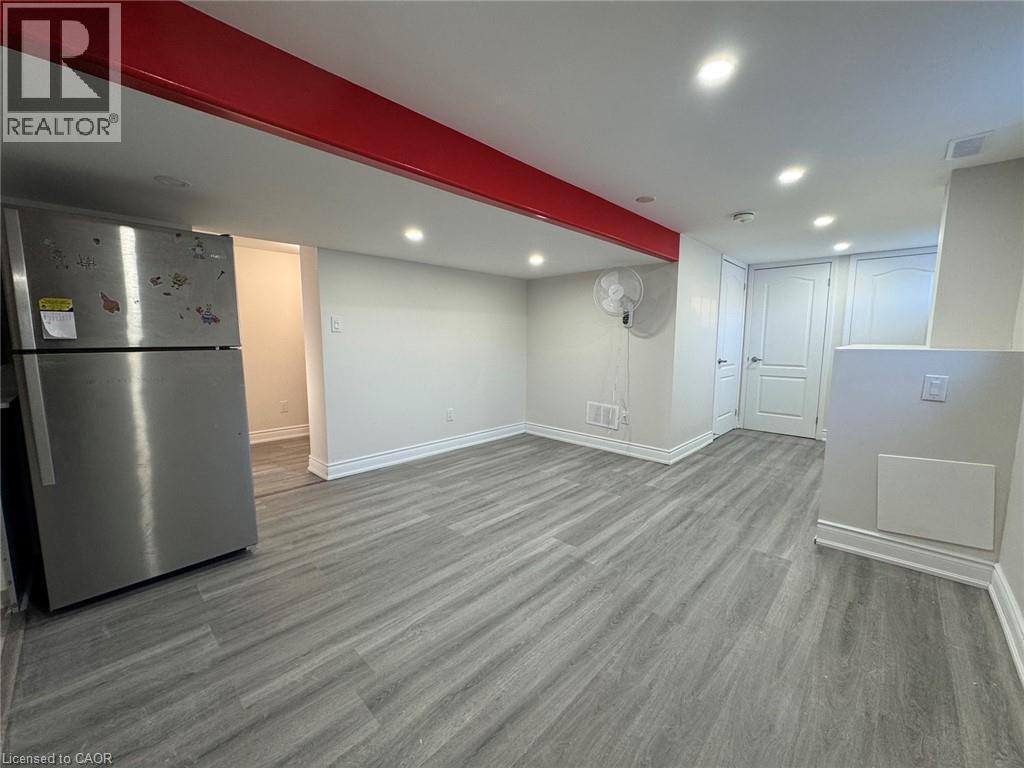
15 Pinecrest Drive Unit# Lower, Kitchener, ON - Indoor Photo Showing Basement
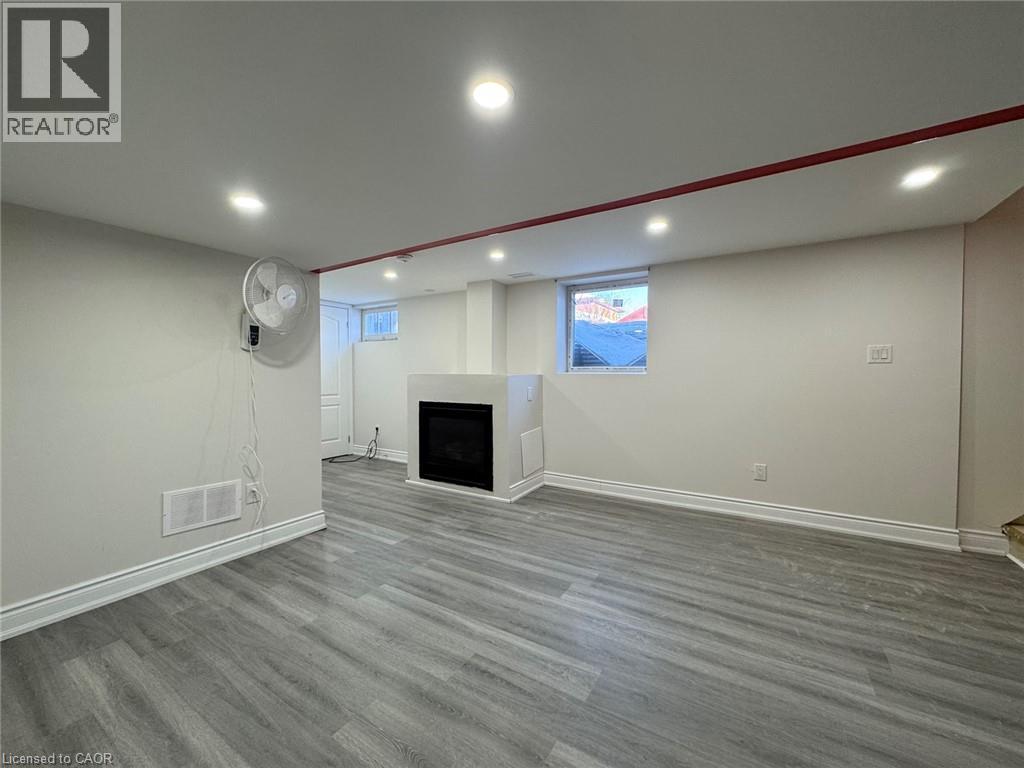
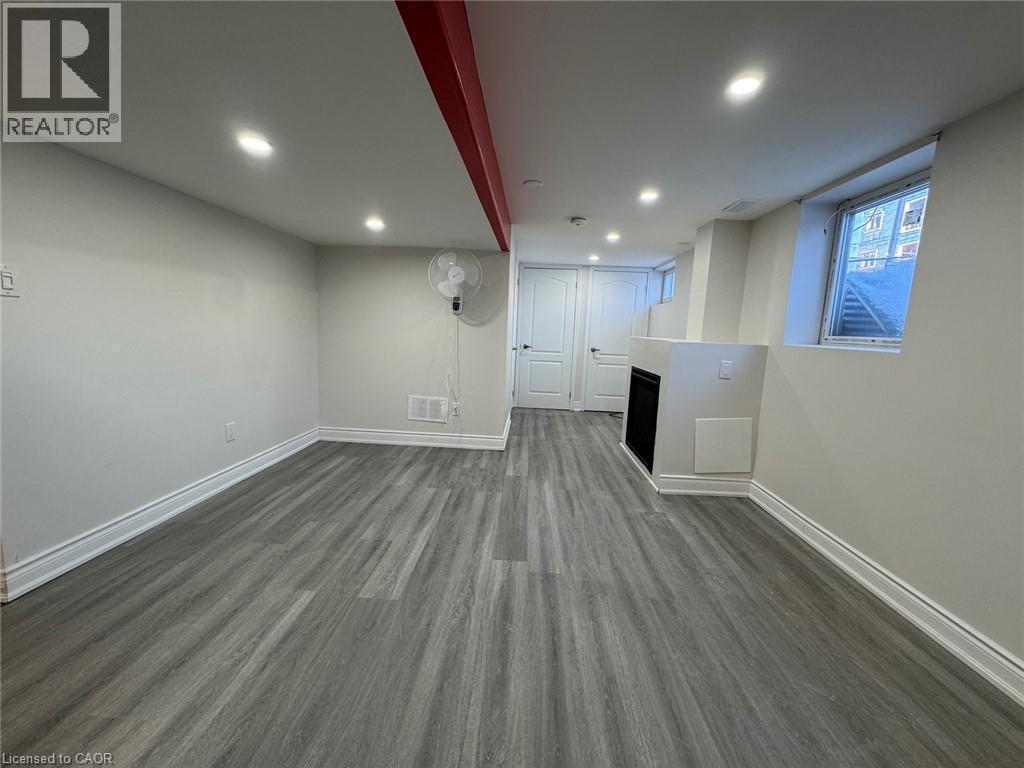
Recessed lighting, wood-finish flooring, white trim, built-in fireplace, and white paneled doors - 15 Pinecrest Drive Unit# Lower, Kitchener, ON - Indoor
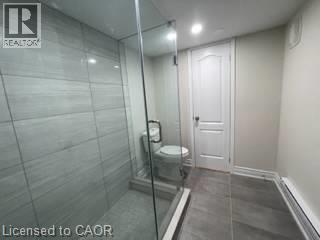
Walk-in shower with full glass enclosure, large format wall tile, and recessed ceiling lighting - 15 Pinecrest Drive Unit# Lower, Kitchener, ON - Indoor Photo Showing Bathroom
Red brick exterior with a dark shingle roof, white trim windows, and a front porch with white railings - 15 Pinecrest Drive Unit# Lower, Kitchener, ON  - Outdoor
Wood-finish flooring, mirrored closet doors, and recessed lighting - 15 Pinecrest Drive Unit# Lower, Kitchener, ON  - Indoor Photo Showing Other Room
15 Pinecrest Drive Unit# Lower, Kitchener, ON  - Indoor
Grey wood-finish flooring, white walls, flush mount ceiling lighting, and sliding mirrored closet doors - 15 Pinecrest Drive Unit# Lower, Kitchener, ON  - Indoor Photo Showing Other Room
Stacked washer and dryer units, overhead recessed lighting, and a white interior door with dark hardware - 15 Pinecrest Drive Unit# Lower, Kitchener, ON - Indoor Photo Showing Laundry Room
Recessed lighting illuminates the kitchen featuring a stainless steel appliance suite, white cabinetry, integrated sink, and light-toned tile flooring - 15 Pinecrest Drive Unit# Lower, Kitchener, ON - Indoor Photo Showing Kitchen With Double Sink
Spacious bedroom offering neutral walls, wood-finish plank flooring, and abundant natural light - 15 Pinecrest Drive Unit# Lower, Kitchener, ON - Indoor Photo Showing Other Room
15 Pinecrest Drive Unit# Lower, Kitchener, ON - Indoor
15 Pinecrest Drive Unit# Lower, Kitchener, ON - Indoor Photo Showing Basement
Recessed lighting, wood-finish flooring, white trim, built-in fireplace, and white paneled doors - 15 Pinecrest Drive Unit# Lower, Kitchener, ON - Indoor
Walk-in shower with full glass enclosure, large format wall tile, and recessed ceiling lighting - 15 Pinecrest Drive Unit# Lower, Kitchener, ON - Indoor Photo Showing Bathroom
  • Advertising

MULTIMEDIA

15 PINECREST Drive Unit# Lower, Kitchener, Ontario, N2A 2G7
$1,650.00 /month

2 Beds

1 Bath

Property Information:

Spacious 2 Bedroom Unit on the Lower Floor of Bungalow! Located in the desirable Franklin and Weber area, this bright and spacious lower-level unit is part of a well-maintained bungalow duplex. Enjoy convenient access to Highway 7/8 and Highway 401, as well as nearby schools, shopping, restaurants, parks, and Fairview Park Mall. With modern updates, ample living space, and a great location, this unit offers excellent value and convenience. Unit Features: • 2 Bedrooms • 1 Full 3-Piece Bathroom • Eat-In Kitchen with Ample Dining Space • 6 Appliances (Fridge, Stove, Dishwasher, Microwave, Washer & Dryer) • Newly Painted • New Flooring • Legal Basement Apartment (Renovated 2 Years Ago) • Air Conditioning • Water Softener (Tenant Responsible for 40% of Salt Cost) • Large Shared Backyard • Shared Storage Shed • 1 Parking Space in Shared Driveway Please Note: An additional unit may be added to the rear of the property in the future. Rent plus utilities *** Utilities: Tenants are responsible for electricity (separately metered), plus 40% of Gas, Water, and Hot Water Heater Rental, billed by the office. *** *** Available NOW! *** ***See sales brochure below for showing instructions*** (id:27)

Building Features:

  • Style: Apartment
  • Building Type: Apartment
  • Architectural Style: Other
  • Basement Type: None
  • Construction Style - Attachment: Attached
  • Exterior Finish: Brick
  • Floor Space: 900 sqft Square Feet
  • Foundation Type: Poured Concrete
  • Heating Type: Forced air
  • Heating Fuel: Natural gas
  • Cooling Type: Central air conditioning
  • Appliances: Dishwasher, Dryer, Microwave, Refrigerator, Stove, Washer

Property Features:

  • OwnershipType: Freehold
  • Property Type: Single Family
  • Access Type: Highway access
  • Amenities Nearby: Golf Nearby, Hospital, Park, Playground, Public Transit, Schools, Shopping, Ski area
  • Built in: 1960
  • Community Features: Quiet Area, Community Centre
  • Features: Paved driveway
  • Floor Space (approx): 900 Square Feet
  • Lot Depth: 112 Feet
  • Lot Frontage: 50 Feet
  • MaintenanceFee Type: Other, See Remarks
  • Zoning: R2B
  • Sewer: Municipal sewage system
  • No. of Parking Spaces: 1

Rooms:

  • Bathroom Basement Level Measurements not available
  • Bedroom Basement Level 10'0'' x 12'0''
  • Bedroom Basement Level 13'0'' x 12'0''
  • Living Basement Level 14'0'' x 10'0''
  • Kitchen Basement Level 12'10'' x 10'0''

Courtesy of: Vancor Realty Inc.
REALTOR.ca  

Location of 15 PINECREST Drive Unit# Lower, Kitchener, Ontario, N2A 2G7

Demographic Information of 15 PINECREST Drive Unit# Lower, Kitchener, Ontario, N2A 2G7

Life Stage

Nearly Retired

Employment Type

Service Sector/White Collar

Average Household Income

$106,919.39

Average Number of Children

1.73

Household Population

Household Structure

Age of Population

Education

Education Level

No certificate/diploma/degree

15.03 %

High school certificate or equivalent

35.07 %

Apprenticeship trade certificate/diploma

8.08 %

College/non-university certificate

22.59 %

University certificate (below bachelor)

1.39 %

University Degree

17.84 %

Commuter

Travel To Work

By Car

91.74 %

By Public Transit

3.41 %

By Walking

0.67 %

By Bicycle

0.0 %

By Other Methods

4.18 %

Cultural Diversity

Knowledge of Official Language

Mother Tongue

Building Information

Building Type

Apartments (Low and High Rise)

39.99 %

Houses

60.01 %

Own Vs. Rent