Button CopyPathCircle CloseCircle Left ArrowArrow Down Icon GreyClosecirclecircleBurger
  • Advertising

15 GREEN VALLEY Drive Unit# 41, Kitchener, Ontario, N2P 1K7

MLS® # 40855726
Townhouse For Sale In Pioneer Park, Kitchener, Ontario
$487,777 QuickQuoteTM: Not Available

3 Beds

3 Baths

Exterior featuring siding, mature trees, a stone address marker, and landscaped garden beds with wood chip mulch - 15 Green Valley Drive Unit# 41, Kitchener, ON - Outdoor
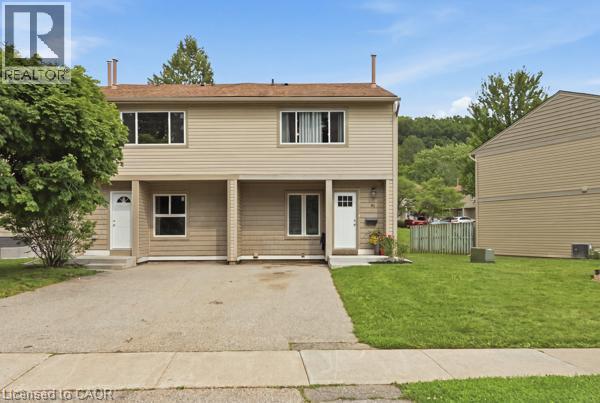
Two-story residences with tan siding, front entryways, and adjacent green spaces - 15 Green Valley Drive Unit# 41, Kitchener, ON - Outdoor
Tan siding exterior with white window trim - 15 Green Valley Drive Unit# 41, Kitchener, ON - Outdoor
Two-story residence featuring light-colored siding, a paved driveway, and established landscaping - 15 Green Valley Drive Unit# 41, Kitchener, ON - Outdoor With Facade
Duplex exterior with light-colored siding and white trim - 15 Green Valley Drive Unit# 41, Kitchener, ON - Outdoor
Two-story residence with beige siding, white trim windows, and individual entry doors - 15 Green Valley Drive Unit# 41, Kitchener, ON - Outdoor With Deck Patio Veranda
15 Green Valley Drive Unit# 41, Kitchener, ON - Indoor Photo Showing Other Room
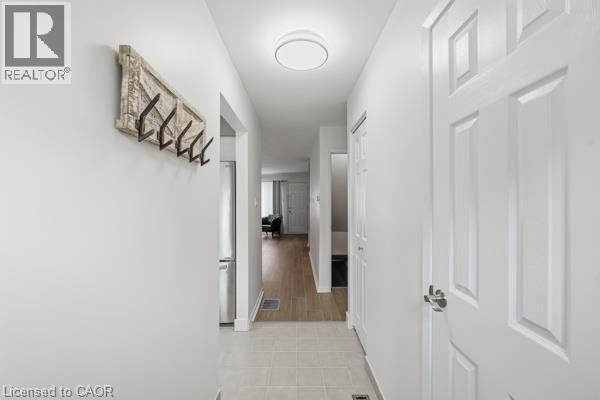
Entryway with light-toned tile flooring, recessed lighting, and white paneled doors - 15 Green Valley Drive Unit# 41, Kitchener, ON - Indoor Photo Showing Other Room
White paneled door with bathroom vanity with integrated sink, patterned countertop, and dual-door cabinetry - 15 Green Valley Drive Unit# 41, Kitchener, ON - Indoor Photo Showing Bathroom
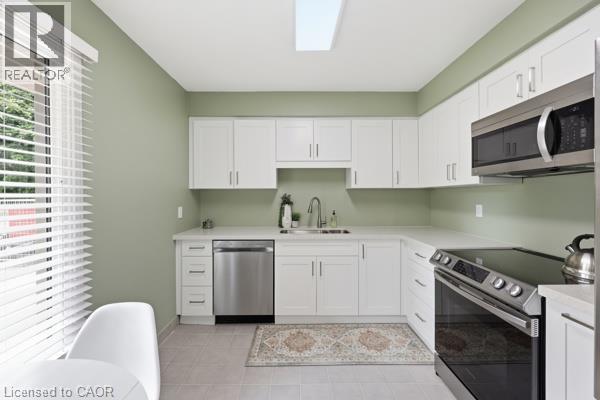
White cabinetry with brushed nickel hardware, stainless steel appliances, light-toned countertop, skylight, and tile flooring - 15 Green Valley Drive Unit# 41, Kitchener, ON - Indoor Photo Showing Kitchen With Double Sink
White cabinetry with brushed nickel hardware, stainless steel appliances, dual basin sink, light-toned countertops, and light-toned tile flooring - 15 Green Valley Drive Unit# 41, Kitchener, ON - Indoor Photo Showing Kitchen With Double Sink
Kitchen featuring white cabinetry, stainless steel appliances, a flush-mounted ceiling light fixture, and light-toned tile flooring - 15 Green Valley Drive Unit# 41, Kitchener, ON - Indoor Photo Showing Kitchen
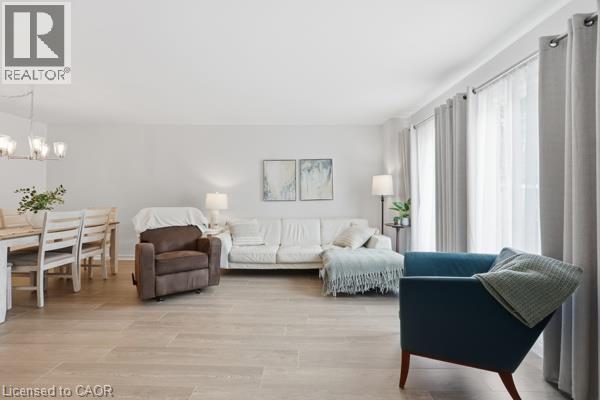
Open concept living area featuring wood-finish flooring, a contemporary chandelier, and a white paneled entry door - 15 Green Valley Drive Unit# 41, Kitchener, ON - Indoor Photo Showing Dining Room
Spacious open-concept layout with light wood-finish flooring - 15 Green Valley Drive Unit# 41, Kitchener, ON - Indoor
Wood-finish flooring throughout, light-toned walls, and an overhead chandelier with clear glass shades - 15 Green Valley Drive Unit# 41, Kitchener, ON - Indoor Photo Showing Living Room
Expansive living space featuring wood-finish flooring and a white entry door - 15 Green Valley Drive Unit# 41, Kitchener, ON - Indoor Photo Showing Living Room
Wood-finish flooring throughout, bright white walls, recessed staircase with carpeted treads, and a dining area featuring a chandelier - 15 Green Valley Drive Unit# 41, Kitchener, ON - Indoor Photo Showing Living Room
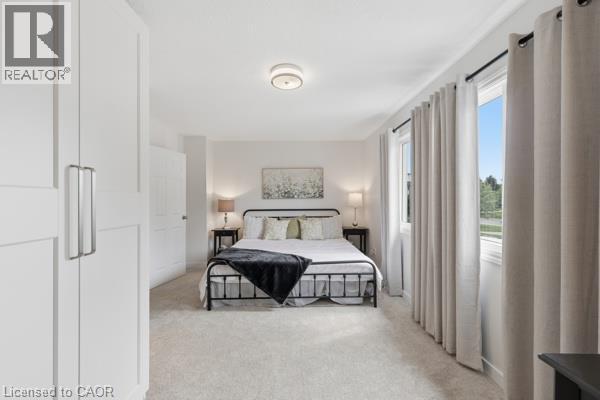
Recessed lighting, light gray carpeting, multiple windows, white paneled doors, and a ceiling-mounted light fixture - 15 Green Valley Drive Unit# 41, Kitchener, ON - Indoor Photo Showing Bedroom
Ceiling-mounted light fixture, dual windows, light-colored carpeting, and light wall paint - 15 Green Valley Drive Unit# 41, Kitchener, ON - Indoor Photo Showing Bedroom
Textured ceiling with a flush-mount light fixture, light gray walls, and light gray carpeting - 15 Green Valley Drive Unit# 41, Kitchener, ON - Indoor Photo Showing Bedroom
Neutral-toned walls complement a carpeted floor - 15 Green Valley Drive Unit# 41, Kitchener, ON - Indoor Photo Showing Bedroom
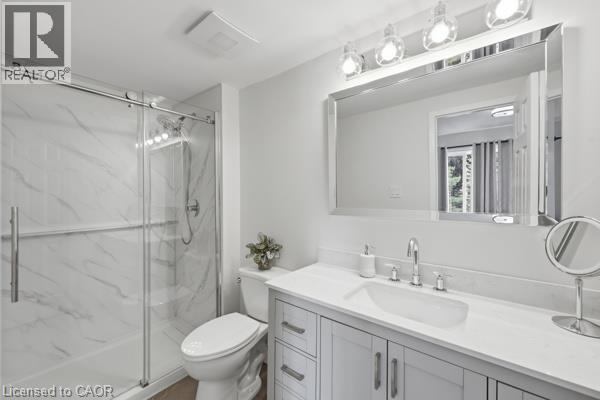
Glass-enclosed shower with white marble-look paneling, light gray vanity with white countertop, chrome faucet, and rectangular framed mirror with vanity lighting - 15 Green Valley Drive Unit# 41, Kitchener, ON - Indoor Photo Showing Bathroom
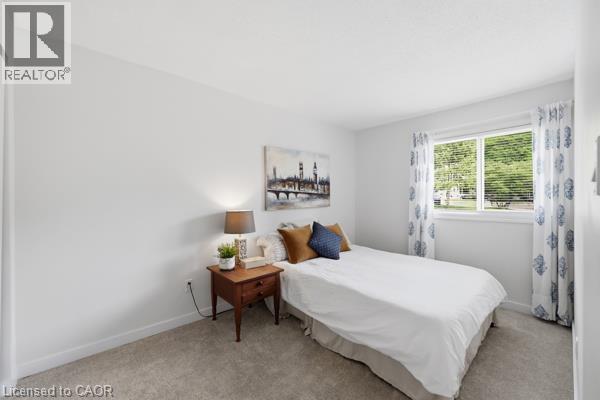
Bright room featuring a large window with white blinds, light-toned walls, and grey carpeting - 15 Green Valley Drive Unit# 41, Kitchener, ON - Indoor Photo Showing Bedroom
Bathroom featuring a vanity with dark countertop, undermount sink, and chrome fixtures - 15 Green Valley Drive Unit# 41, Kitchener, ON - Indoor Photo Showing Bathroom
Neutral wall paint, carpet flooring, a window with blinds, and white trim - 15 Green Valley Drive Unit# 41, Kitchener, ON - Indoor Photo Showing Bedroom
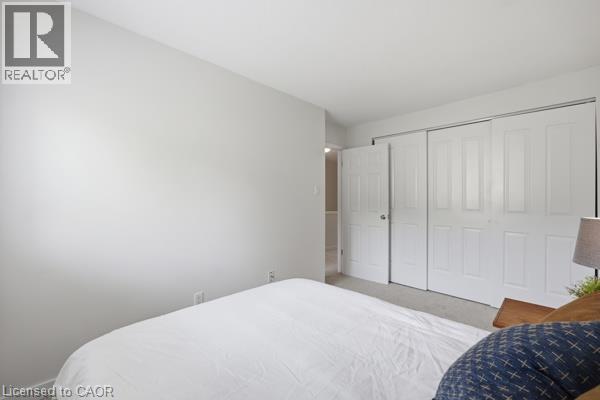
Wall-to-wall carpeting, white bi-fold closet doors, and light neutral wall paint - 15 Green Valley Drive Unit# 41, Kitchener, ON - Indoor Photo Showing Bedroom
Carpeted staircase with wood handrail - 15 Green Valley Drive Unit# 41, Kitchener, ON - Indoor
large family room - 15 Green Valley Drive Unit# 41, Kitchener, ON - Indoor
15 Green Valley Drive Unit# 41, Kitchener, ON - Indoor Photo Showing Other Room
Utility area with a laundry sink - 15 Green Valley Drive Unit# 41, Kitchener, ON - Indoor Photo Showing Laundry Room
Laundry area with utility sink - 15 Green Valley Drive Unit# 41, Kitchener, ON - Indoor Photo Showing Laundry Room
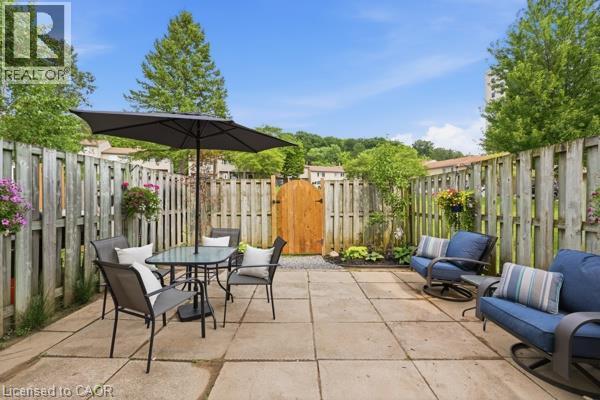
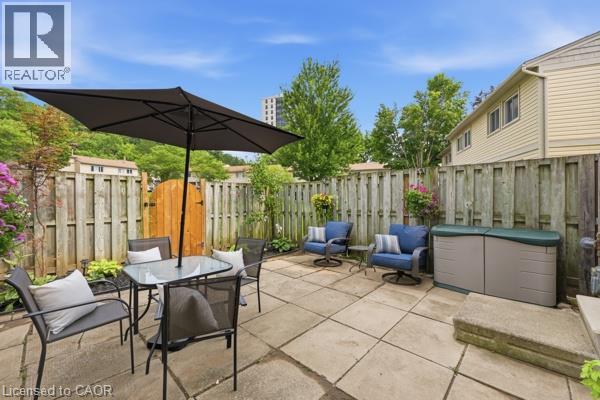
Paver patio with a wood privacy fence, decorative wood gate, and landscaped planting areas - 15 Green Valley Drive Unit# 41, Kitchener, ON - Outdoor With Deck Patio Veranda
15 Green Valley Drive Unit# 41, Kitchener, ON - Outdoor With Deck Patio Veranda With Exterior
Fenced patio with square paver stones, a wooden gate, and perimeter landscaping - 15 Green Valley Drive Unit# 41, Kitchener, ON - Outdoor With Deck Patio Veranda
Paved patio area, privacy fencing, and exterior siding - 15 Green Valley Drive Unit# 41, Kitchener, ON - Outdoor With Deck Patio Veranda With Exterior
15 Green Valley Drive Unit# 41, Kitchener, ON - Outdoor
Exterior featuring siding, mature trees, a stone address marker, and landscaped garden beds with wood chip mulch - 15 Green Valley Drive Unit# 41, Kitchener, ON  - Outdoor
Two-story residences with tan siding, front entryways, and adjacent green spaces - 15 Green Valley Drive Unit# 41, Kitchener, ON  - Outdoor
Tan siding exterior with white window trim - 15 Green Valley Drive Unit# 41, Kitchener, ON  - Outdoor
Two-story residence featuring light-colored siding, a paved driveway, and established landscaping - 15 Green Valley Drive Unit# 41, Kitchener, ON  - Outdoor With Facade
Duplex exterior with light-colored siding and white trim - 15 Green Valley Drive Unit# 41, Kitchener, ON - Outdoor
Two-story residence with beige siding, white trim windows, and individual entry doors - 15 Green Valley Drive Unit# 41, Kitchener, ON - Outdoor With Deck Patio Veranda
15 Green Valley Drive Unit# 41, Kitchener, ON - Indoor Photo Showing Other Room
Entryway with light-toned tile flooring, recessed lighting, and white paneled doors - 15 Green Valley Drive Unit# 41, Kitchener, ON - Indoor Photo Showing Other Room
White paneled door with bathroom vanity with integrated sink, patterned countertop, and dual-door cabinetry - 15 Green Valley Drive Unit# 41, Kitchener, ON - Indoor Photo Showing Bathroom
White cabinetry with brushed nickel hardware, stainless steel appliances, light-toned countertop, skylight, and tile flooring - 15 Green Valley Drive Unit# 41, Kitchener, ON - Indoor Photo Showing Kitchen With Double Sink
White cabinetry with brushed nickel hardware, stainless steel appliances, dual basin sink, light-toned countertops, and light-toned tile flooring - 15 Green Valley Drive Unit# 41, Kitchener, ON - Indoor Photo Showing Kitchen With Double Sink
Kitchen featuring white cabinetry, stainless steel appliances, a flush-mounted ceiling light fixture, and light-toned tile flooring - 15 Green Valley Drive Unit# 41, Kitchener, ON - Indoor Photo Showing Kitchen
Open concept living area featuring wood-finish flooring, a contemporary chandelier, and a white paneled entry door - 15 Green Valley Drive Unit# 41, Kitchener, ON - Indoor Photo Showing Dining Room
Spacious open-concept layout with light wood-finish flooring - 15 Green Valley Drive Unit# 41, Kitchener, ON - Indoor
Wood-finish flooring throughout, light-toned walls, and an overhead chandelier with clear glass shades - 15 Green Valley Drive Unit# 41, Kitchener, ON - Indoor Photo Showing Living Room
Expansive living space featuring wood-finish flooring and a white entry door - 15 Green Valley Drive Unit# 41, Kitchener, ON - Indoor Photo Showing Living Room
Wood-finish flooring throughout, bright white walls, recessed staircase with carpeted treads, and a dining area featuring a chandelier - 15 Green Valley Drive Unit# 41, Kitchener, ON - Indoor Photo Showing Living Room
Recessed lighting, light gray carpeting, multiple windows, white paneled doors, and a ceiling-mounted light fixture - 15 Green Valley Drive Unit# 41, Kitchener, ON - Indoor Photo Showing Bedroom
Ceiling-mounted light fixture, dual windows, light-colored carpeting, and light wall paint - 15 Green Valley Drive Unit# 41, Kitchener, ON - Indoor Photo Showing Bedroom
Textured ceiling with a flush-mount light fixture, light gray walls, and light gray carpeting - 15 Green Valley Drive Unit# 41, Kitchener, ON - Indoor Photo Showing Bedroom
Neutral-toned walls complement a carpeted floor - 15 Green Valley Drive Unit# 41, Kitchener, ON - Indoor Photo Showing Bedroom
Glass-enclosed shower with white marble-look paneling, light gray vanity with white countertop, chrome faucet, and rectangular framed mirror with vanity lighting - 15 Green Valley Drive Unit# 41, Kitchener, ON - Indoor Photo Showing Bathroom
Bright room featuring a large window with white blinds, light-toned walls, and grey carpeting - 15 Green Valley Drive Unit# 41, Kitchener, ON - Indoor Photo Showing Bedroom
Bathroom featuring a vanity with dark countertop, undermount sink, and chrome fixtures - 15 Green Valley Drive Unit# 41, Kitchener, ON - Indoor Photo Showing Bathroom
Neutral wall paint, carpet flooring, a window with blinds, and white trim - 15 Green Valley Drive Unit# 41, Kitchener, ON - Indoor Photo Showing Bedroom
Wall-to-wall carpeting, white bi-fold closet doors, and light neutral wall paint - 15 Green Valley Drive Unit# 41, Kitchener, ON - Indoor Photo Showing Bedroom
Carpeted staircase with wood handrail - 15 Green Valley Drive Unit# 41, Kitchener, ON - Indoor
large family room - 15 Green Valley Drive Unit# 41, Kitchener, ON - Indoor
15 Green Valley Drive Unit# 41, Kitchener, ON - Indoor Photo Showing Other Room
Utility area with a laundry sink - 15 Green Valley Drive Unit# 41, Kitchener, ON - Indoor Photo Showing Laundry Room
Laundry area with utility sink - 15 Green Valley Drive Unit# 41, Kitchener, ON - Indoor Photo Showing Laundry Room
Paver patio with a wood privacy fence, decorative wood gate, and landscaped planting areas - 15 Green Valley Drive Unit# 41, Kitchener, ON - Outdoor With Deck Patio Veranda
15 Green Valley Drive Unit# 41, Kitchener, ON - Outdoor With Deck Patio Veranda With Exterior
Fenced patio with square paver stones, a wooden gate, and perimeter landscaping - 15 Green Valley Drive Unit# 41, Kitchener, ON - Outdoor With Deck Patio Veranda
Paved patio area, privacy fencing, and exterior siding - 15 Green Valley Drive Unit# 41, Kitchener, ON - Outdoor With Deck Patio Veranda With Exterior
15 Green Valley Drive Unit# 41, Kitchener, ON - Outdoor
  • Advertising

MULTIMEDIA

Are you a real estate investor?
15 GREEN VALLEY Drive Unit# 41, Kitchener, Ontario, N2P 1K7
$487,777

3 Beds

3 Baths

Property Information:

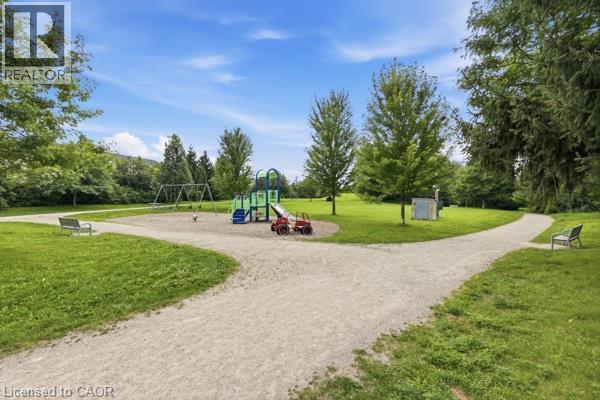
Welcome to 15 Green Valley Drive, Unit 41, a beautifully updated 3-bedroom, 2.5-bathroom townhome in the desirable Pioneer Park community of Kitchener. Offering a functional layout, numerous updates, and a private outdoor space, this move-in-ready home is an excellent opportunity for homeowners and investors alike. The bright, updated kitchen features updated appliances and offers a comfortable space for everyday living and entertaining. The spacious primary bedroom features an updated ensuite, while the home has been thoughtfully improved throughout with a new gas furnace, most windows updated, a new back door, updated window coverings and electrical, an updated washer and dryer, updated flooring, and fresh paint throughout. Central air conditioning adds year-round comfort. The partially finished basement provides valuable additional living space with a comfortable family room, along with a separate utility and laundry room. Outside, the private fenced backyard with patio offers a great space to relax, entertain, or enjoy the outdoors. Located in Pioneer Park, the home is close to parks, playgrounds, walking trails, shopping, community amenities, and public transit. Conestoga College and Highway 401 are also just a short drive away, making this a convenient location for families, commuters, students, and investors. Additional features include a private driveway with parking for approximately 2–3 vehicles, depending on vehicle size, as well as an owned water softener. The hot water heater is rented, and chattels are negotiable. Whether you're looking for a comfortable home to move into or an investment property with rental potential, this updated townhome offers a great combination of space, updates, and location. Move in, rent it out, or make it your own, 15 Green Valley Drive is ready to welcome its next owner. (id:27)

Building Features:

  • Style: Townhouse
  • Building Type: Row / Townhouse
  • Basement Development: Partially finished
  • Basement Type: Full
  • Construction Material: Concrete block, Concrete Walls
  • Construction Style - Attachment: Attached
  • Exterior Finish: Concrete, Vinyl siding
  • Floor Space: 1750 sqft Square Feet
  • Heating Type: Forced air
  • Heating Fuel: Natural gas
  • Cooling Type: Central air conditioning
  • Appliances: Dishwasher, Dryer, Microwave, Refrigerator, Stove, Water softener, Washer

Property Features:

  • OwnershipType: Condominium
  • Property Type: Single Family
  • Half Bathrooms: 1
  • Access Type: Highway access
  • Amenities Nearby: Park, Playground, Public Transit, Schools, Shopping, Ski area
  • Built in: 1976
  • Communication Type: Internet Access
  • Condo Fees: $580 Monthly
  • Features: Backs on greenbelt, Conservation/green belt, Paved driveway, Country residential
  • Floor Space (approx): 1750 Square Feet
  • Irregular: Yes
  • Lot Size: 0.00 Acres
  • Utility Type: Cable - Available, Telephone - Available, Hydro - Available, Natural Gas - Available
  • Zoning: R2 DC 5
  • Sewer: Municipal sewage system
  • Parking Type: Open
  • No. of Parking Spaces: 3

Rooms:

  • Bathroom 2nd Level 9'4'' x 4'6''
  • Bathroom 2nd Level 9'4'' x 5'0''
  • Bedroom 2nd Level 10'10'' x 8'10''
  • Bedroom 2nd Level 14'5'' x 8'6''
  • Primary Bedroom 2nd Level 17'4'' x 11'3''
  • Laundry Basement Level 11'6'' x 9'0''
  • Family Basement Level 17'6'' x 17'8''
  • Bathroom Main Level 5'6'' x 3'0''
  • Kitchen Main Level 10'6'' x 9'7''
  • Dining Main Level 11'0'' x 6'11''
  • Living Main Level 17'6'' x 14'0''

Courtesy of: Vancor Realty Inc.
REALTOR.ca  

QuickQuoteTM Powered by RPS
Thinking of Selling?

Start by finding out what your home might be worth in today's market.

Location of 15 GREEN VALLEY Drive Unit# 41, Kitchener, Ontario, N2P 1K7

Demographic Information of 15 GREEN VALLEY Drive Unit# 41, Kitchener, Ontario, N2P 1K7

Life Stage

Young Couples

Employment Type

Mixed

Average Household Income

$102,376.95

Average Number of Children

1.68

Household Population

Household Structure

Age of Population

Education

Education Level

No certificate/diploma/degree

15.98 %

High school certificate or equivalent

27.0 %

Apprenticeship trade certificate/diploma

3.95 %

College/non-university certificate

28.97 %

University certificate (below bachelor)

2.12 %

University Degree

21.98 %

Commuter

Travel To Work

By Car

93.48 %

By Public Transit

3.37 %

By Walking

1.85 %

By Bicycle

0.0 %

By Other Methods

1.3 %

Cultural Diversity

Knowledge of Official Language

Mother Tongue

Building Information

Building Type

Apartments (Low and High Rise)

31.5 %

Houses

68.5 %

Own Vs. Rent