Button CopyPathCircle CloseCircle Left ArrowArrow Down Icon GreyClosecirclecircleBurger

148 SIEBERT Avenue Unit# Upper, Kitchener, Ontario, N2C 2A8

MLS® # 40846615
House For Lease In Vanier, Kitchener, Ontario
$2,345.00 /month

3 Beds

1 Bath

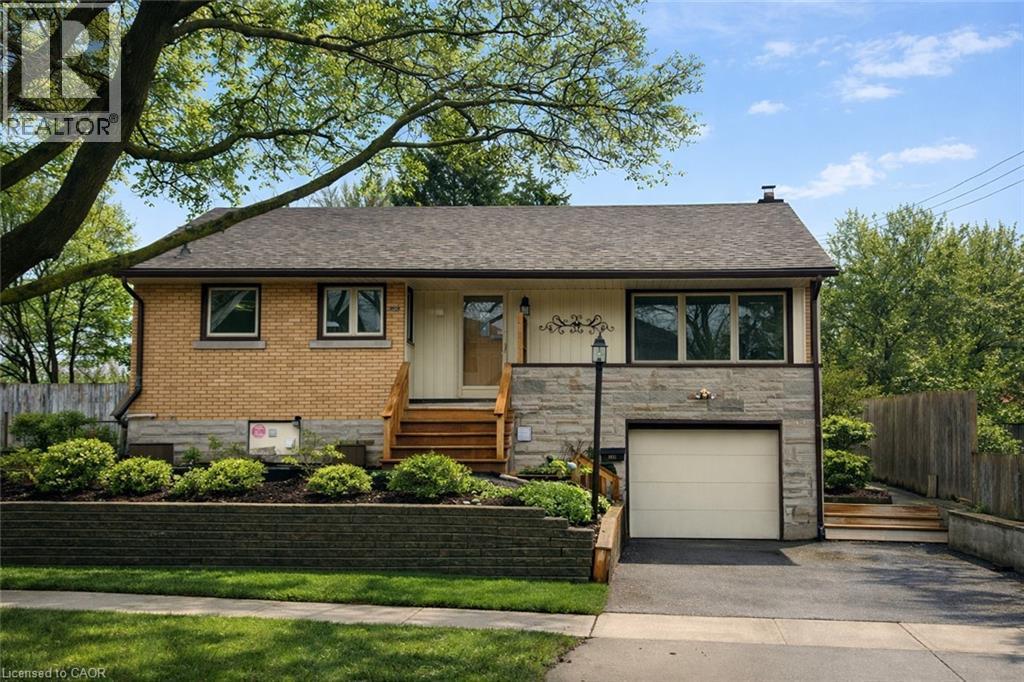
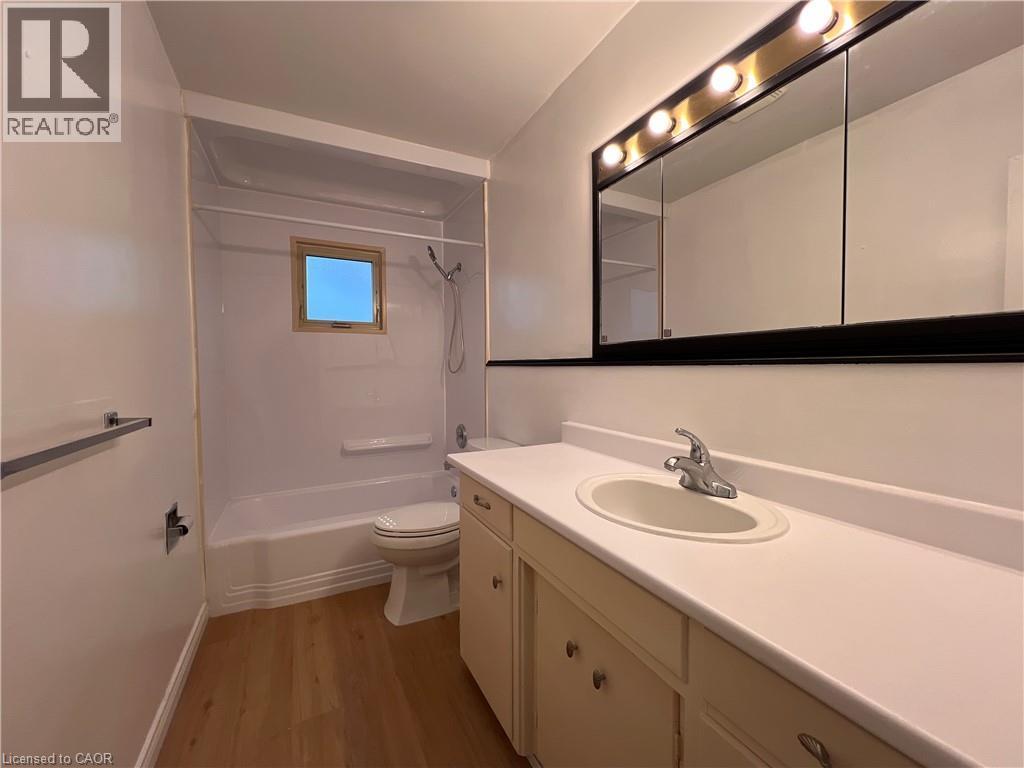
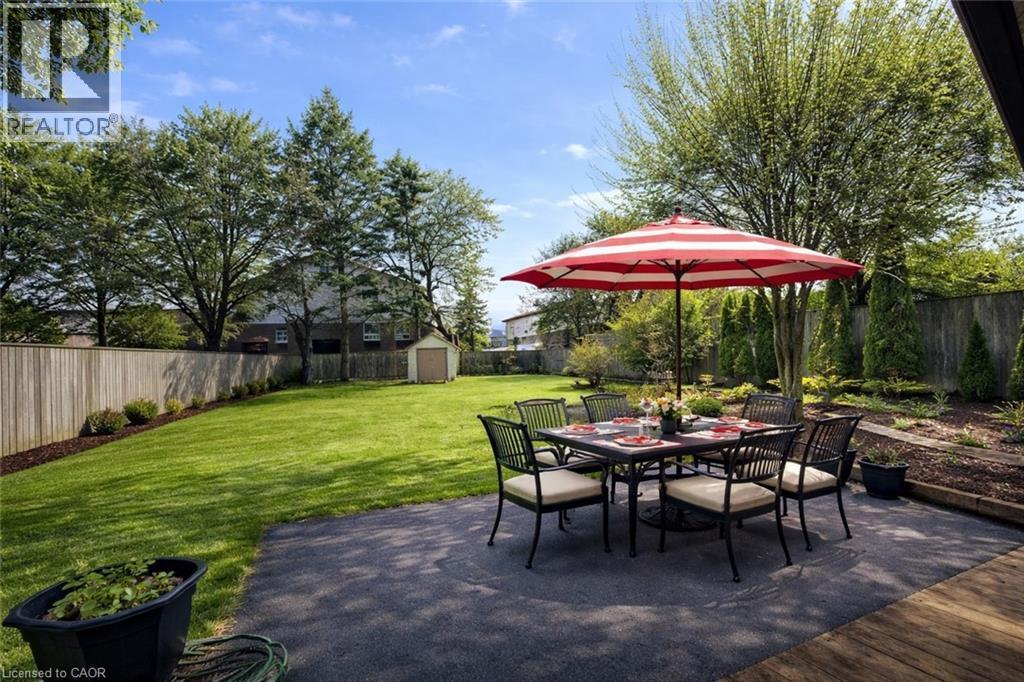
Artists Rendering Seasonal Photo - 148 Siebert Avenue Unit# Upper, Kitchener, ON
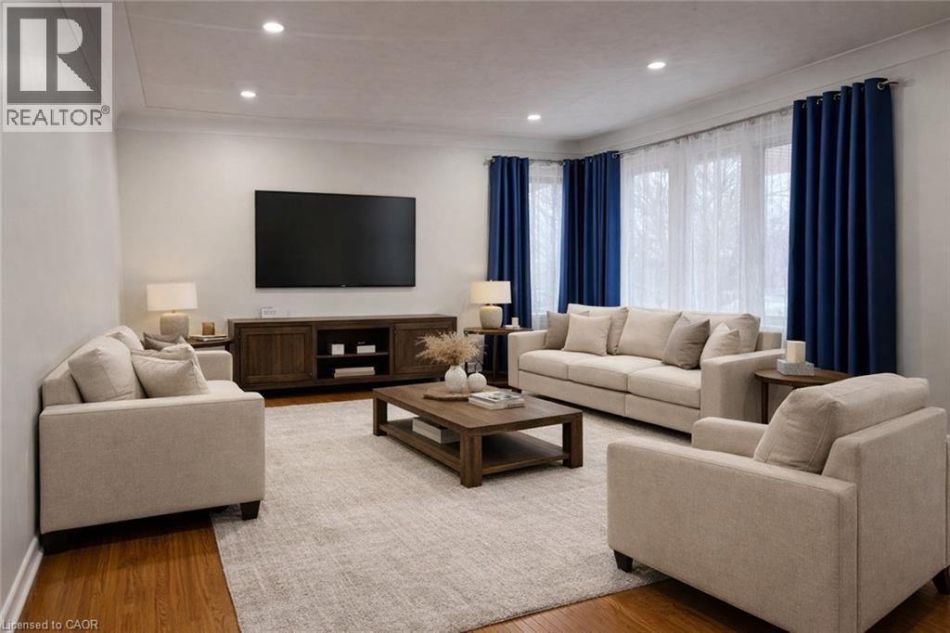
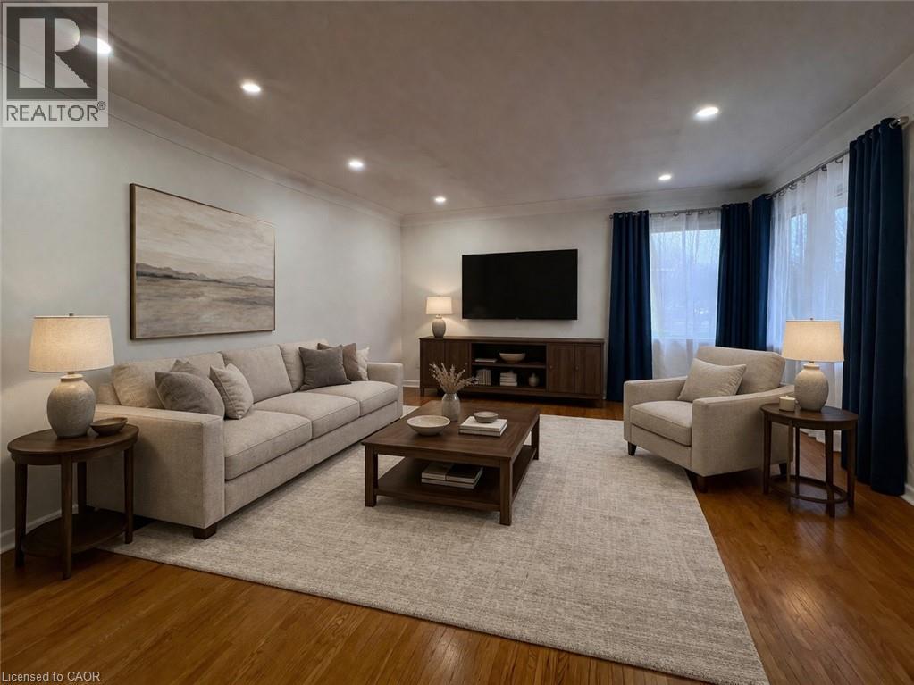
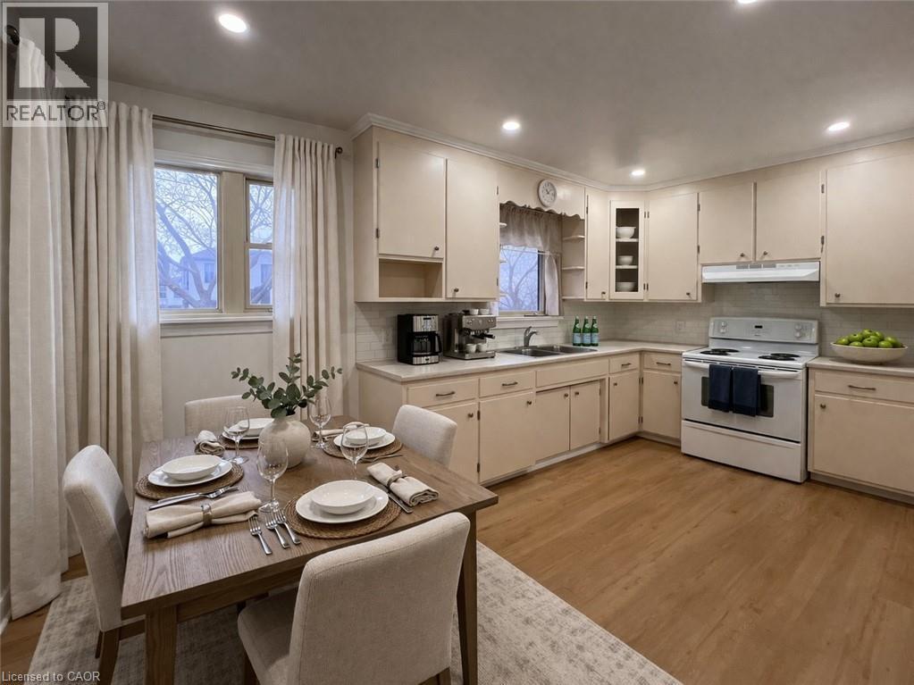
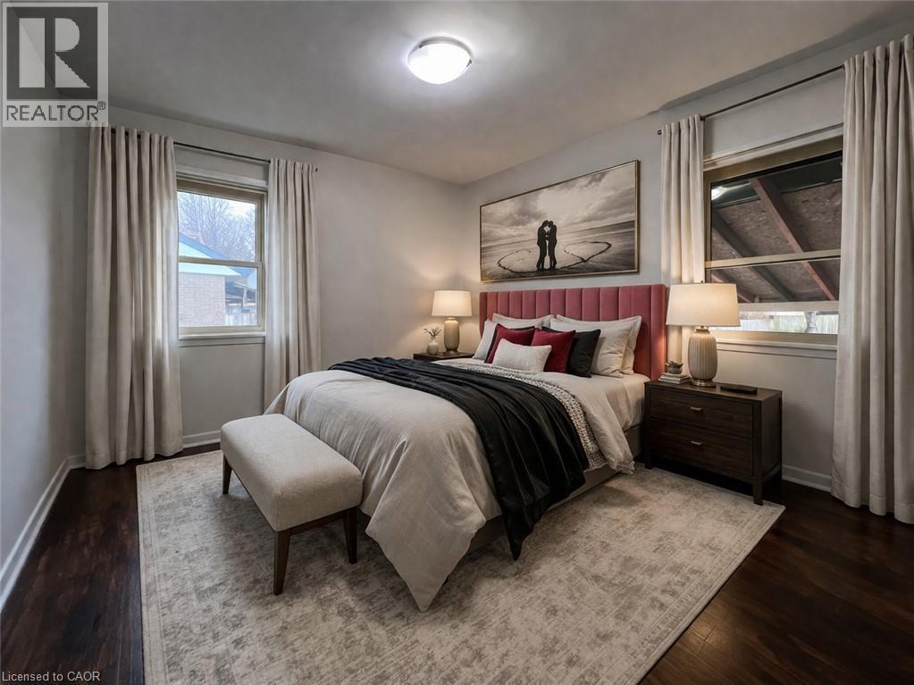
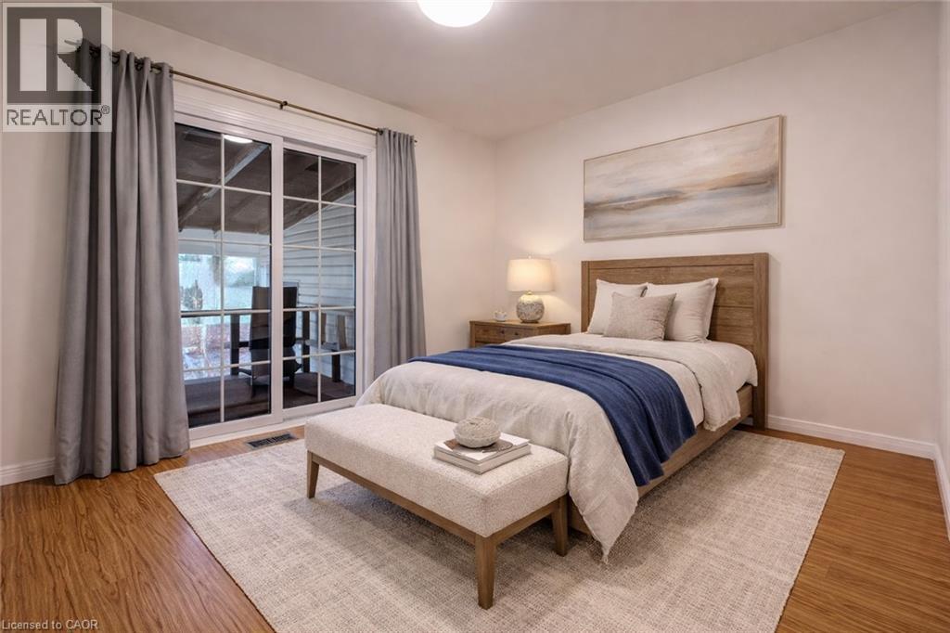
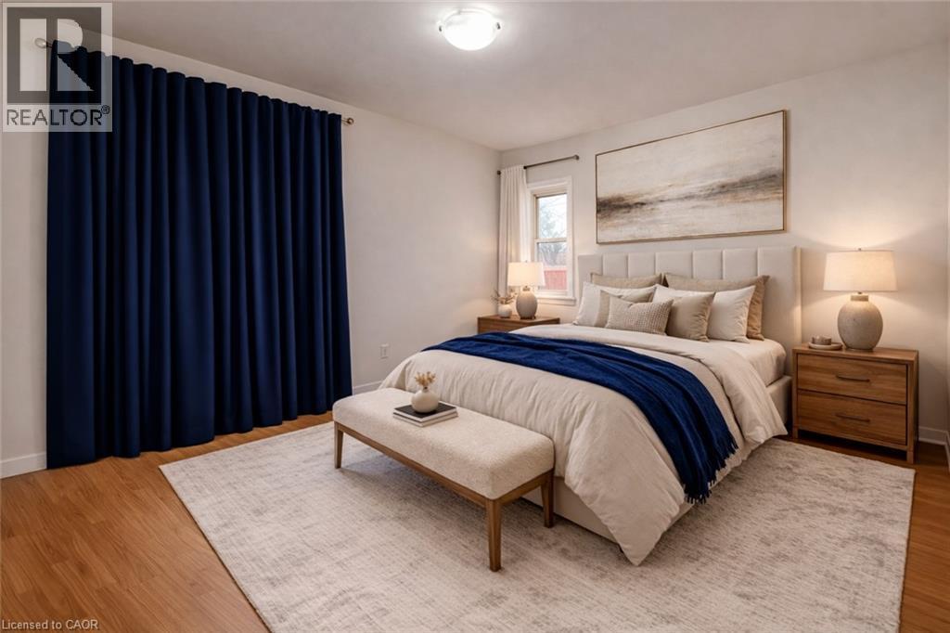
Virtually Staged - 148 Siebert Avenue Unit# Upper, Kitchener, ON
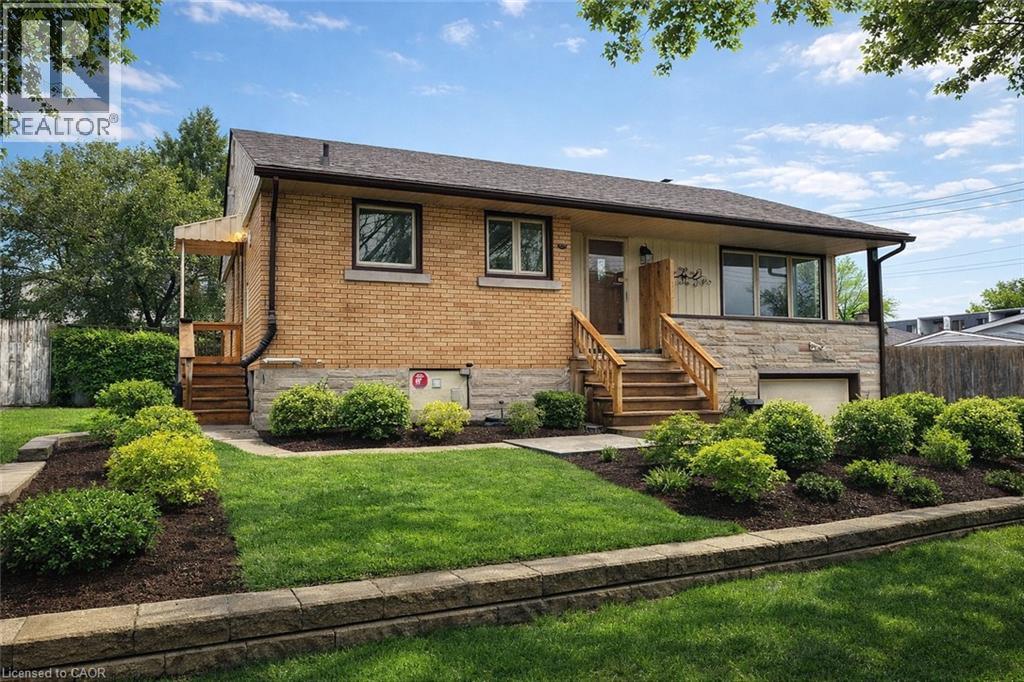
148 Siebert Avenue Unit# Upper, Kitchener, ON
Artists Rendering Seasonal Photo - 148 Siebert Avenue Unit# Upper, Kitchener, ON
Virtually Staged - 148 Siebert Avenue Unit# Upper, Kitchener, ON
148 Siebert Avenue Unit# Upper, Kitchener, ON
Artists Rendering Seasonal Photo - 148 Siebert Avenue Unit# Upper, Kitchener, ON
  • Advertising
148 SIEBERT Avenue Unit# Upper, Kitchener, Ontario, N2C 2A8
$2,345.00 /month

3 Beds

1 Bath

Property Information:

Spacious 3 Bedroom Upper Unit with IN SUITE LAUNDRY and PRIVATE BACKYARD in the heart of Fairview/Kingsdale, offering comfortable living, space, and excellent convenience. This fully renovated, carpet free upper level unit features a bright and well designed layout with a generous living area, FUNCTIONAL KITCHEN, and a full (4PC) bathroom. Enjoy IN SUITE LAUNDRY and abundant natural light throughout, creating a clean and inviting home environment. This unit includes TWO PARKING SPACES and exclusive access to a PRIVATE BACKYARD, ideal for relaxing or entertaining. Conveniently located just minutes from Fairview Park Mall, LRT transit, shopping, parks, public schools, and major routes. Perfect for families or working professionals seeking a well maintained home in a central location. AVAILABLE IMMEDIATELY. Tenant responsible for 65% of utilities. No access to workshop attached to the back of home. Exterior images have been artistically enhanced for seasonal presentation; interior images have been virtually staged. (id:27)

Building Features:

  • Style: Detached
  • Building Type: House
  • Basement Development: Finished
  • Basement Type: Full
  • Construction Style - Attachment: Detached
  • Exterior Finish: Brick, Vinyl siding
  • Fire Protection: Smoke Detectors
  • Fireplace: Yes
  • Floor Space: 1017 sqft Square Feet
  • Heating Type: Forced air
  • Heating Fuel: Natural gas
  • Cooling Type: Central air conditioning
  • Appliances: Dishwasher, Dryer, Refrigerator, Stove, Washer, Hood Fan, Garage door opener

Property Features:

  • OwnershipType: Freehold
  • Property Type: Single Family
  • Access Type: Road access, Highway access
  • Amenities Nearby: Golf Nearby, Hospital, Park, Playground, Public Transit, Schools, Shopping
  • Built in: 1958
  • Community Features: Community Centre
  • Features: Automatic Garage Door Opener
  • Fence Type: Fence
  • Floor Space (approx): 1017 Square Feet
  • Irregular: Yes
  • Lot Depth: 168 Feet
  • Lot Frontage: 51 Feet
  • Lot Size: 0.21 Acres
  • Structure Type: Shed, Porch
  • Zoning: RES-2
  • Sewer: Municipal sewage system
  • Parking Type: Attached garage
  • No. of Parking Spaces: 2

Rooms:

  • Bathroom Main Level 10'6'' x 4'11''
  • Bedroom Main Level 8'11'' x 7'0''
  • Bedroom Main Level 10'6'' x 10'3''
  • Primary Bedroom Main Level 11'6'' x 10'4''
  • Kitchen Main Level 14'0'' x 8'5''
  • Dining Main Level 8'1'' x 6'5''
  • Living Main Level 15'7'' x 13'8''

REALTOR.ca  

Location of 148 SIEBERT Avenue Unit# Upper, Kitchener, Ontario, N2C 2A8

Demographic Information of 148 SIEBERT Avenue Unit# Upper, Kitchener, Ontario, N2C 2A8

Life Stage

Midlife Families

Employment Type

Blue Collar/Primary, Blue Collar/Service Sector

Average Household Income

$80,370.12

Average Number of Children

1.72

Household Population

Household Structure

Age of Population

Education

Education Level

No certificate/diploma/degree

22.61 %

High school certificate or equivalent

33.47 %

Apprenticeship trade certificate/diploma

6.22 %

College/non-university certificate

21.6 %

University certificate (below bachelor)

0.86 %

University Degree

15.24 %

Commuter

Travel To Work

By Car

82.47 %

By Public Transit

11.18 %

By Walking

2.45 %

By Bicycle

0.36 %

By Other Methods

3.54 %

Cultural Diversity

Knowledge of Official Language

Mother Tongue

Building Information

Building Type

Apartments (Low and High Rise)

53.53 %

Houses

46.47 %

Own Vs. Rent