Button CopyPathCircle CloseCircle Left ArrowArrow Down Icon GreyClosecirclecircleBurger
  • Advertising

124 UDVARI Crescent, Kitchener, Ontario, N2N 3P6

MLS® # 40854558
House For Sale In Highland West, Kitchener, Ontario
$699,900 QuickQuoteTM: Not Available

4 Beds

4 Baths

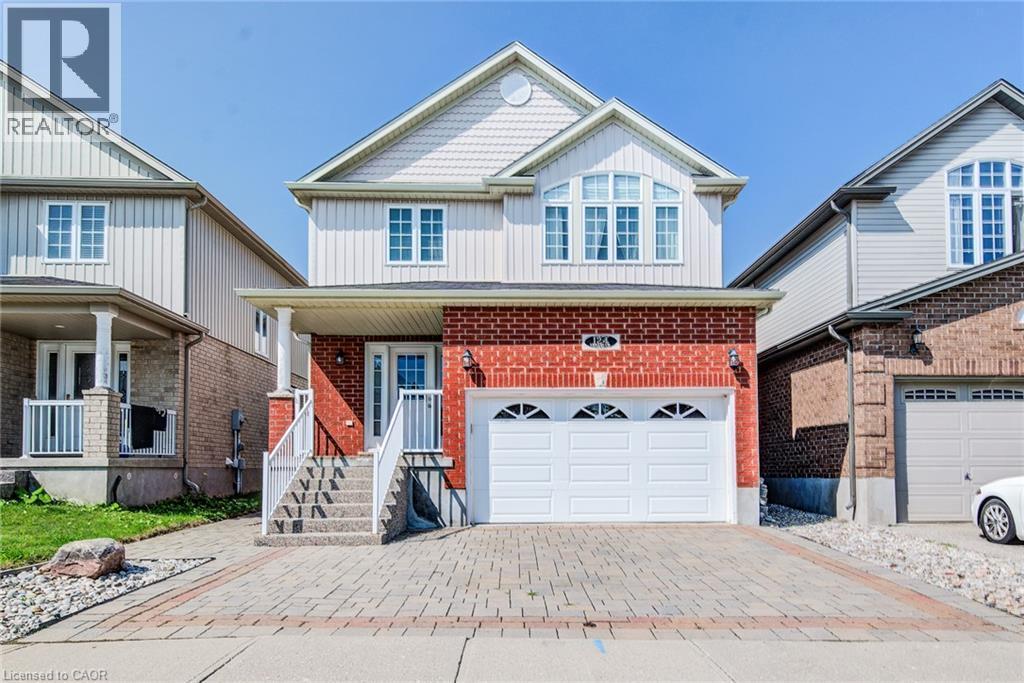
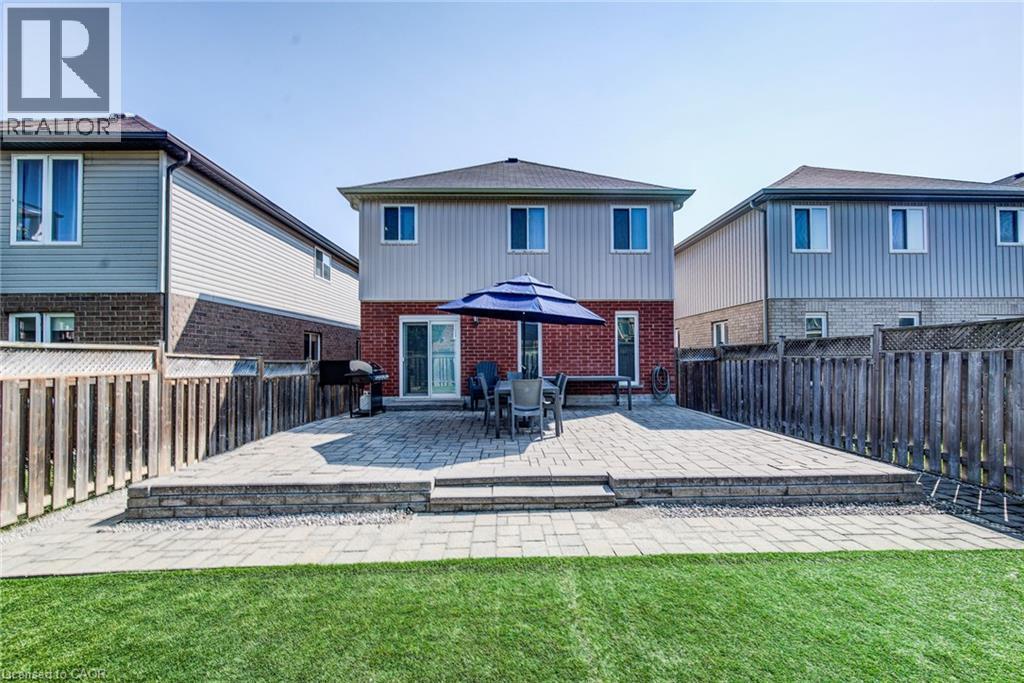
124 Udvari Crescent, Kitchener, ON - Outdoor With Facade
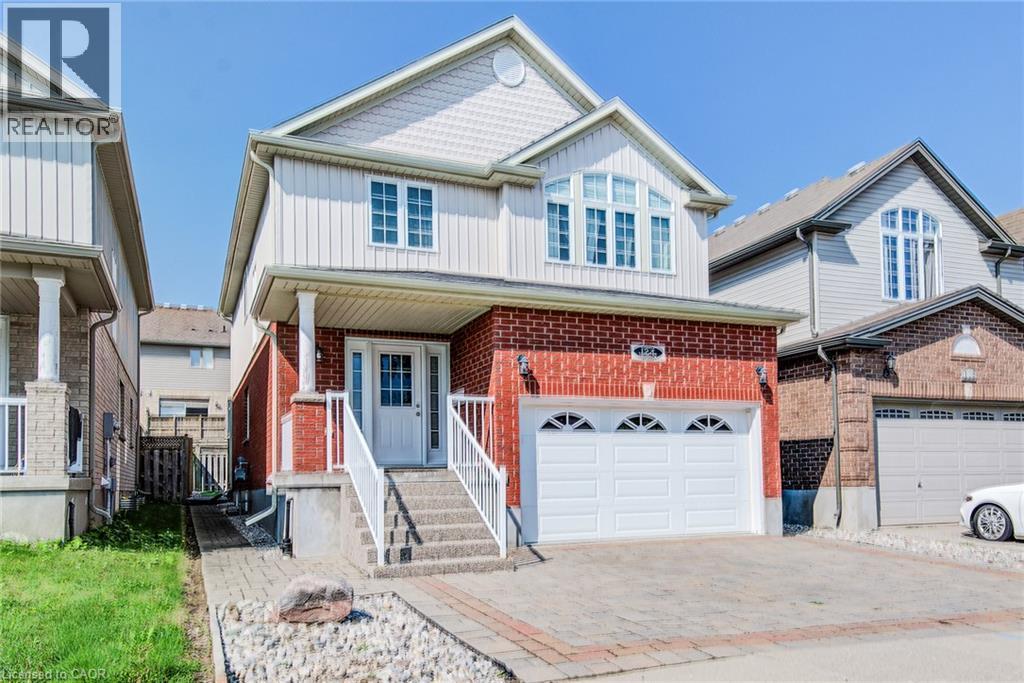
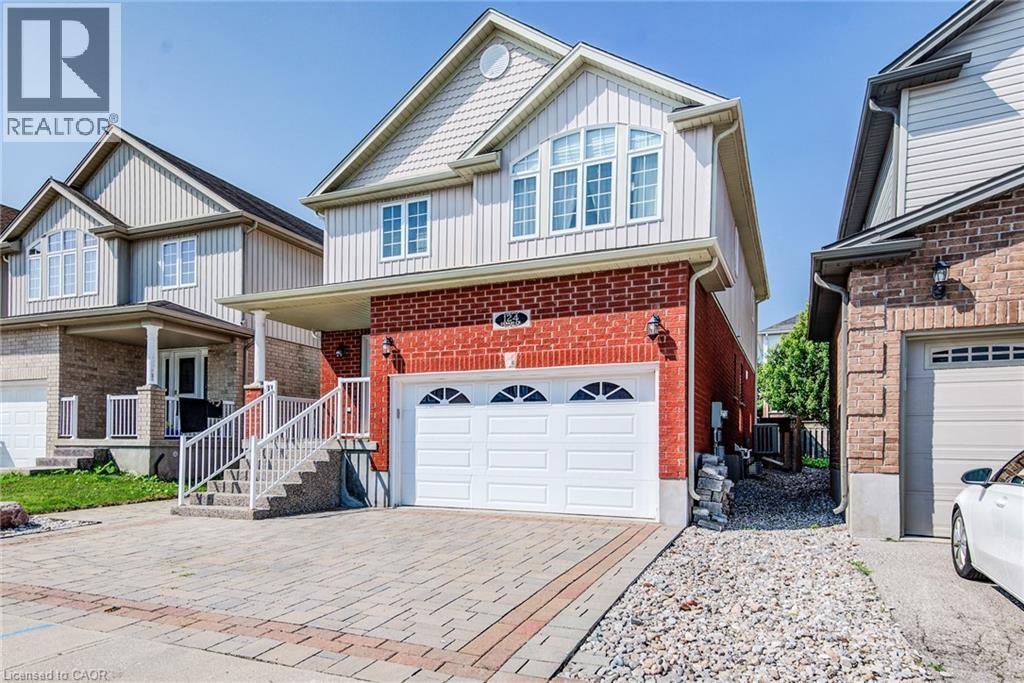
124 Udvari Crescent, Kitchener, ON - Outdoor
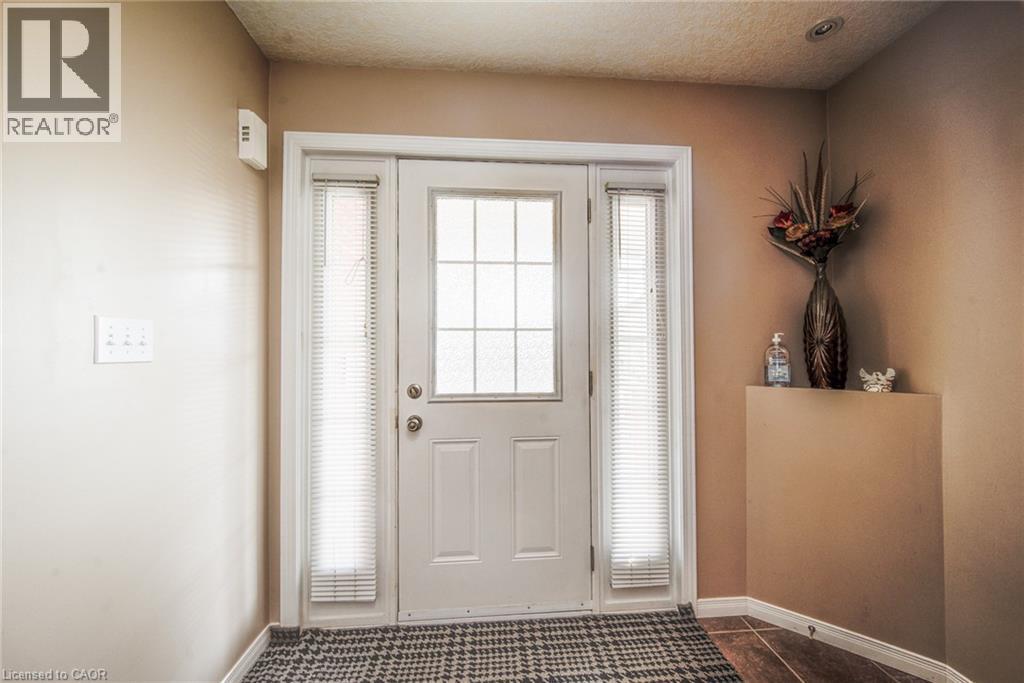
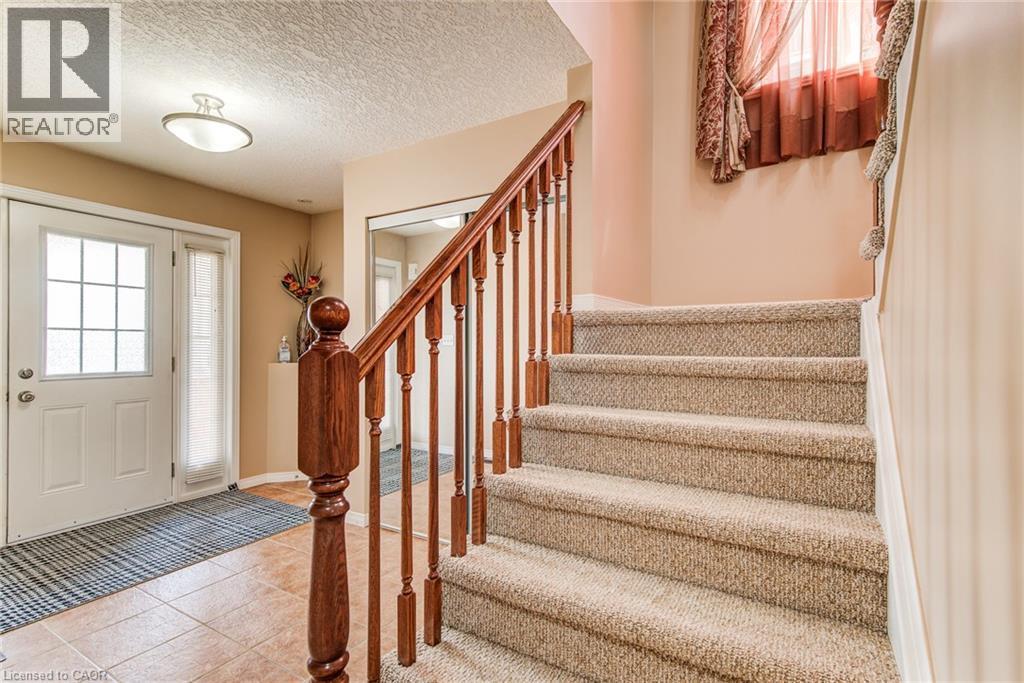
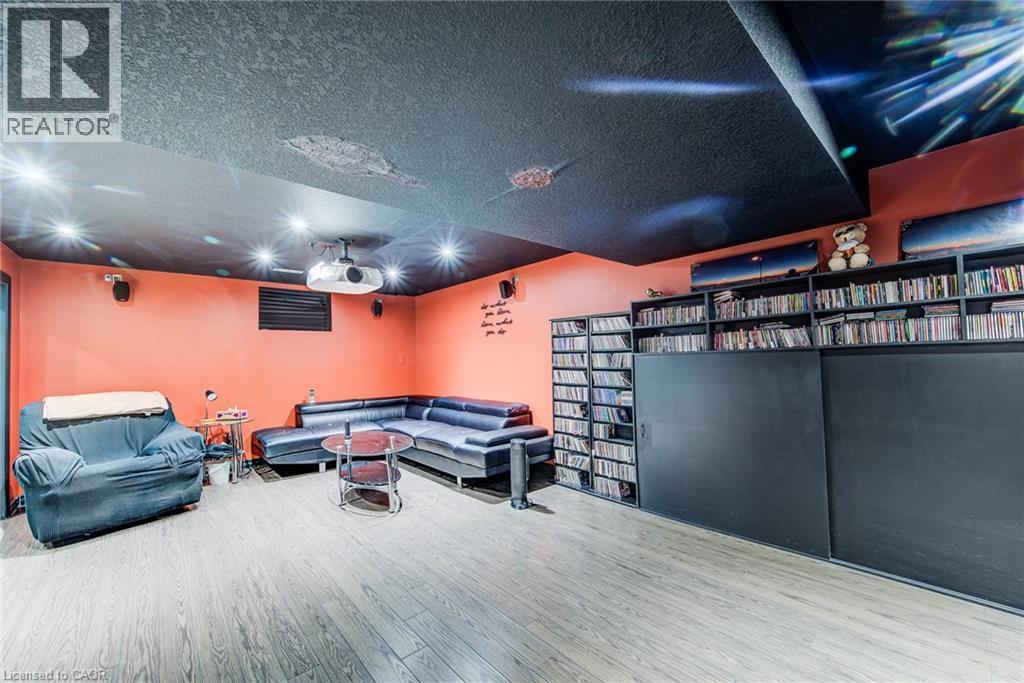
124 Udvari Crescent, Kitchener, ON - Indoor Photo Showing Other Room
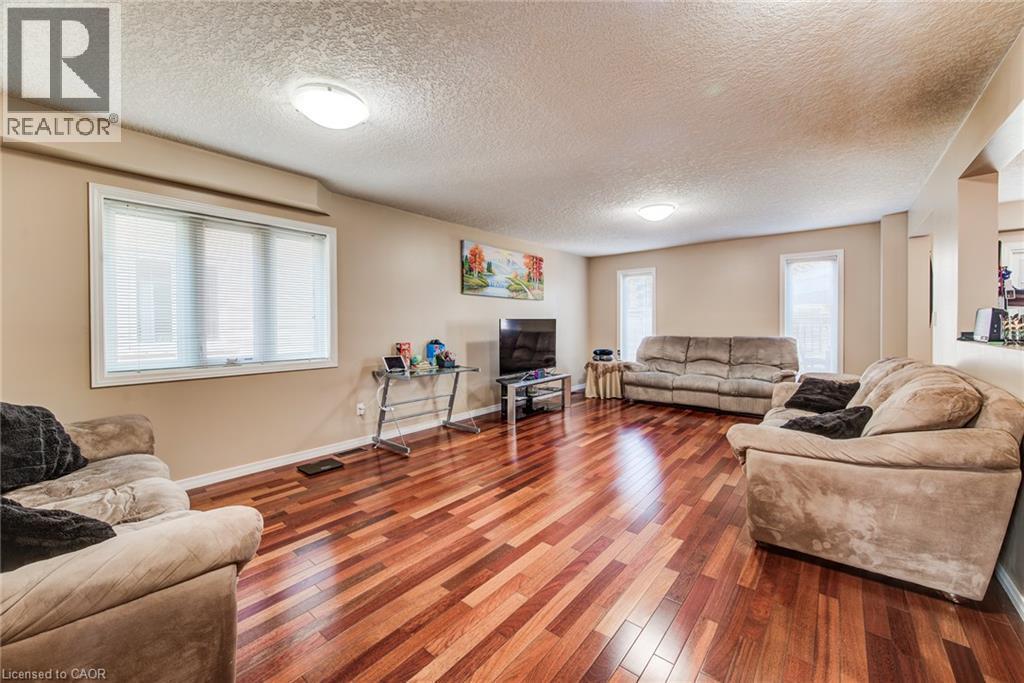
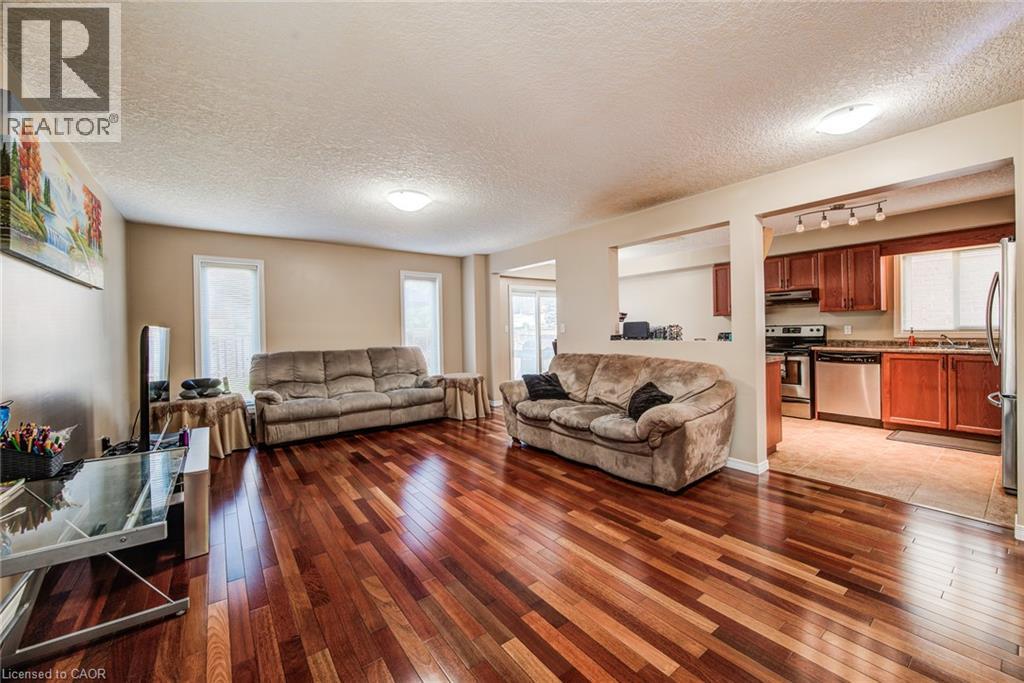
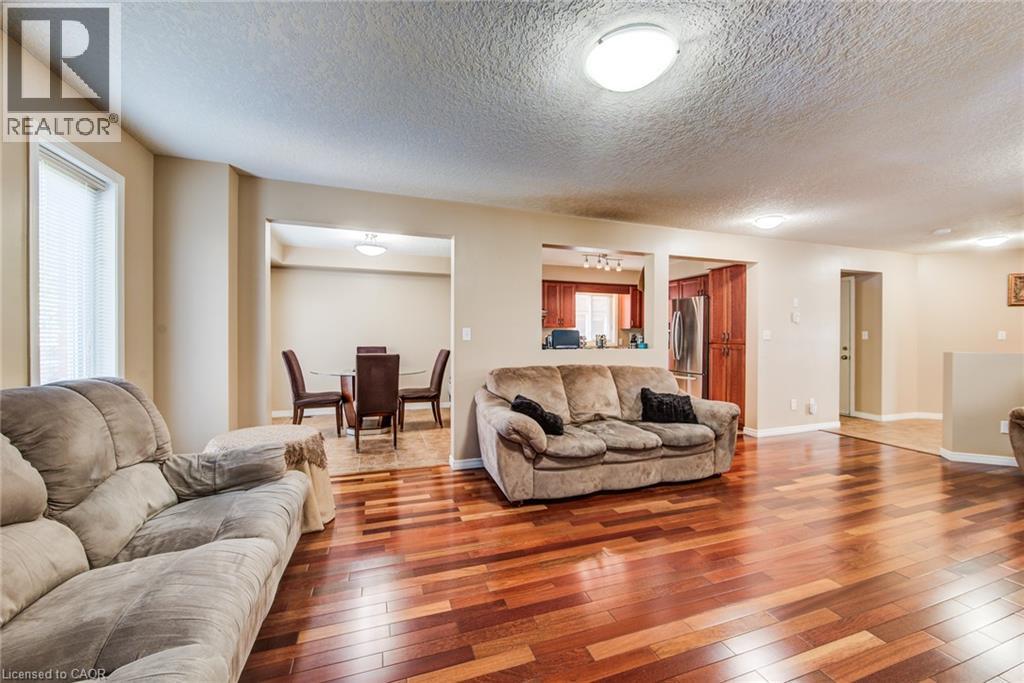
124 Udvari Crescent, Kitchener, ON - Indoor Photo Showing Living Room
124 Udvari Crescent, Kitchener, ON - Indoor
124 Udvari Crescent, Kitchener, ON - Indoor Photo Showing Living Room
124 Udvari Crescent, Kitchener, ON - Indoor
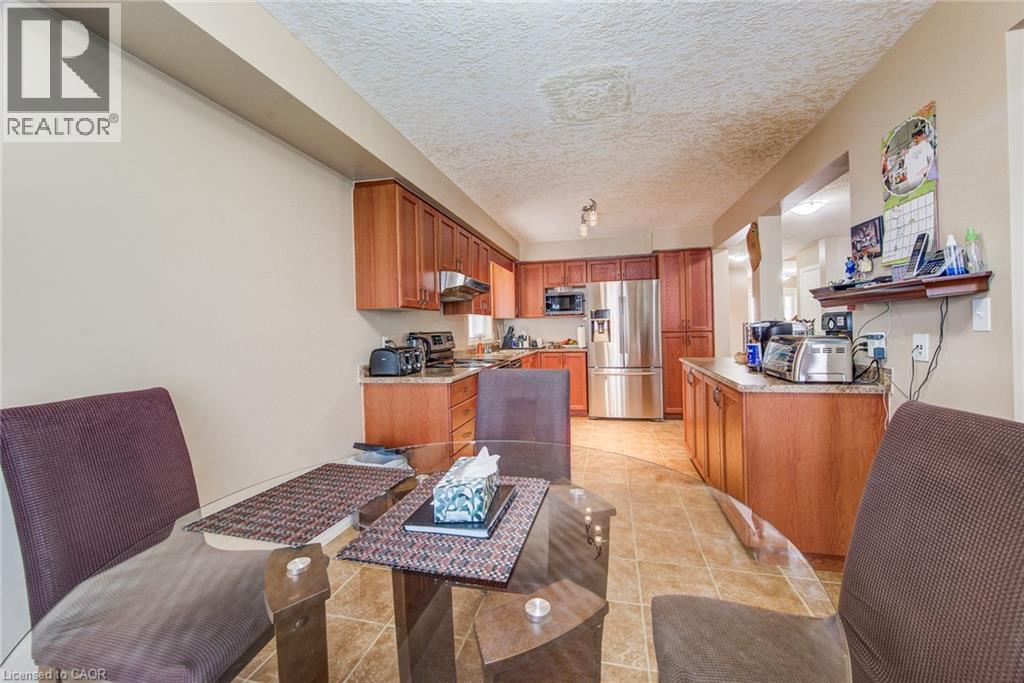
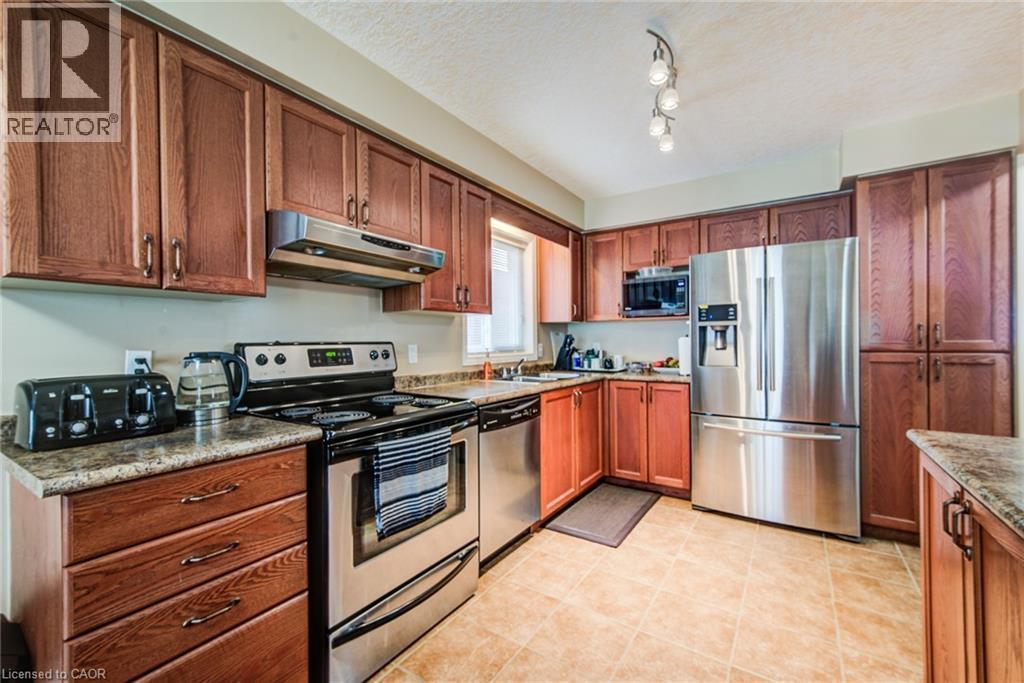
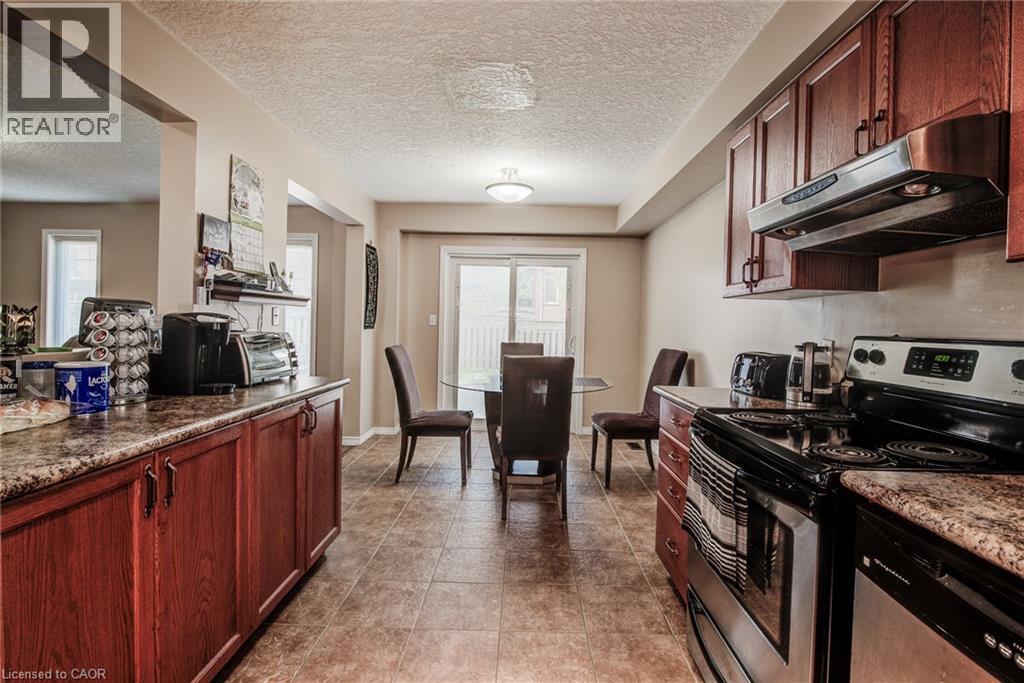
124 Udvari Crescent, Kitchener, ON - Indoor Photo Showing Kitchen With Stainless Steel Kitchen
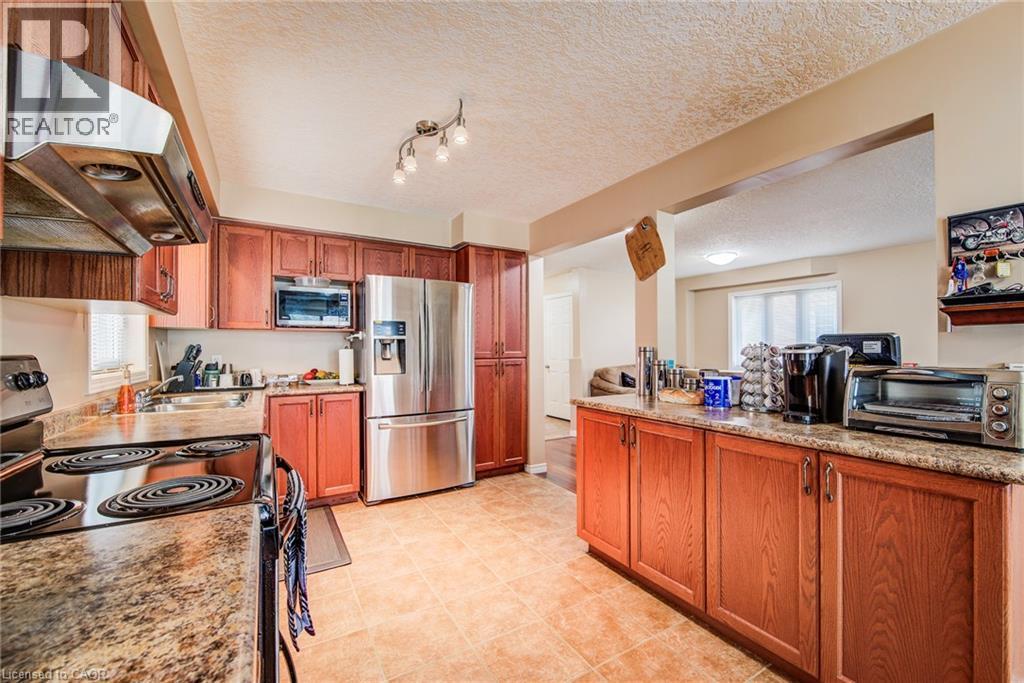
124 Udvari Crescent, Kitchener, ON - Indoor Photo Showing Kitchen With Stainless Steel Kitchen With Double Sink
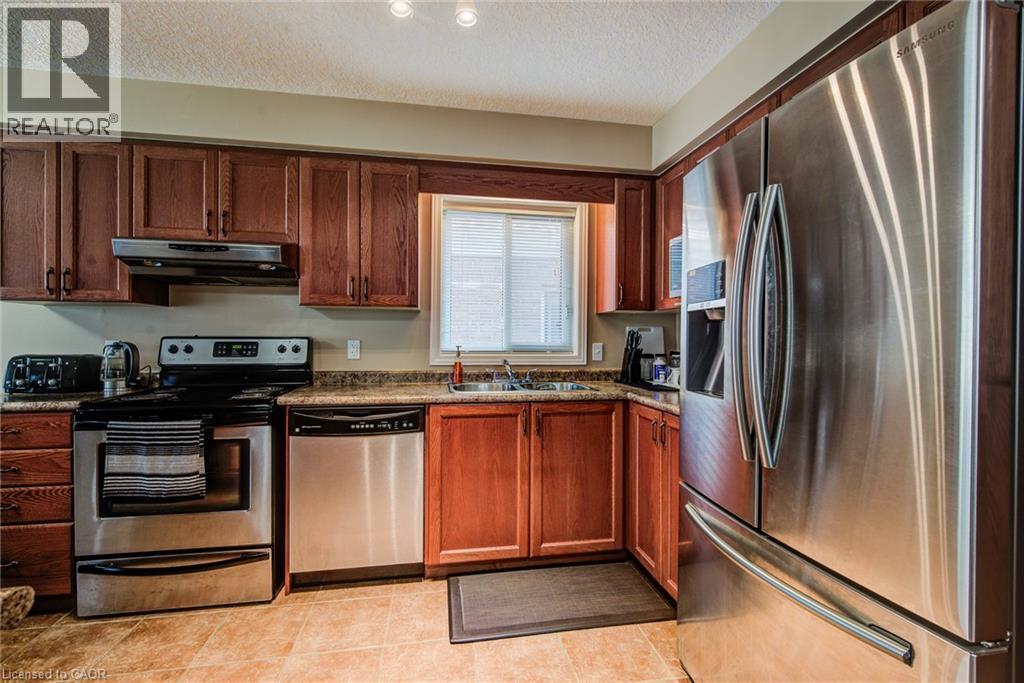
124 Udvari Crescent, Kitchener, ON - Indoor Photo Showing Kitchen
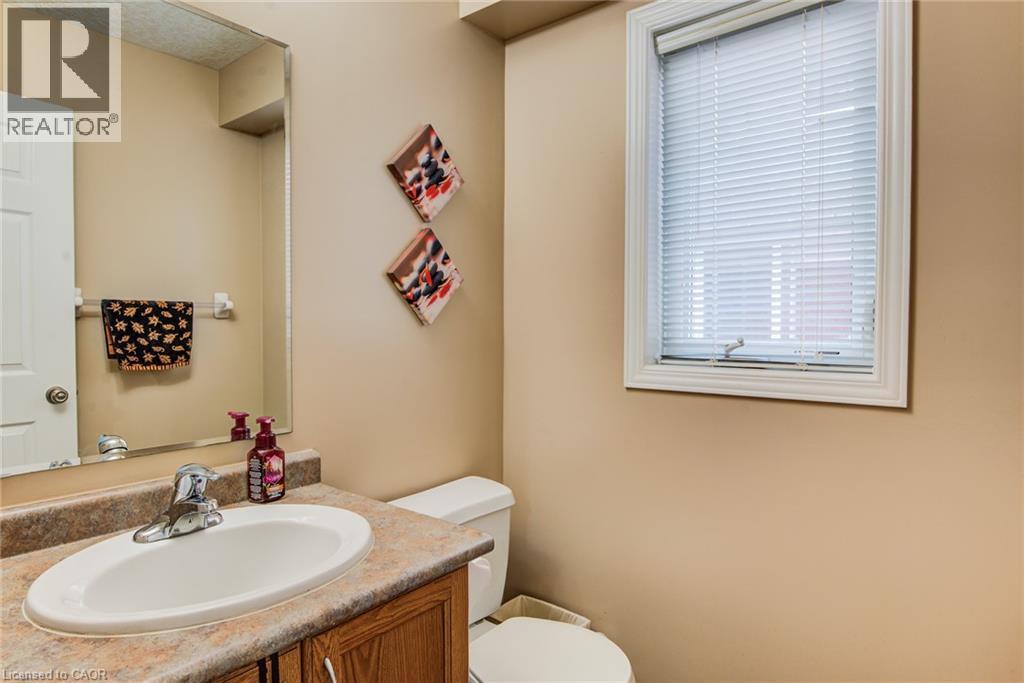

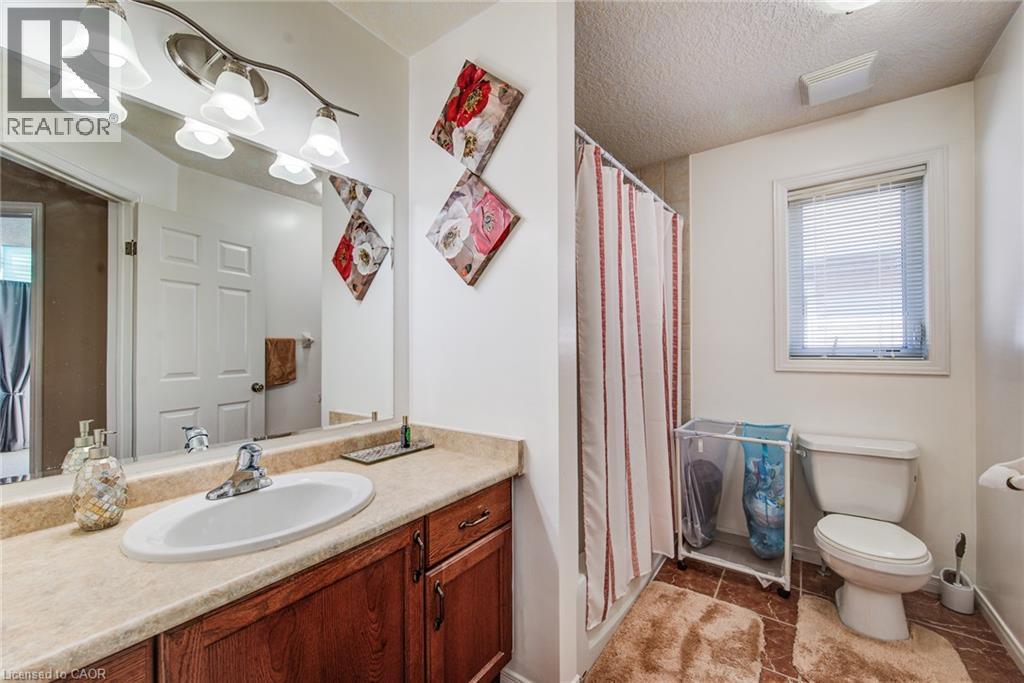
124 Udvari Crescent, Kitchener, ON - Indoor Photo Showing Bathroom
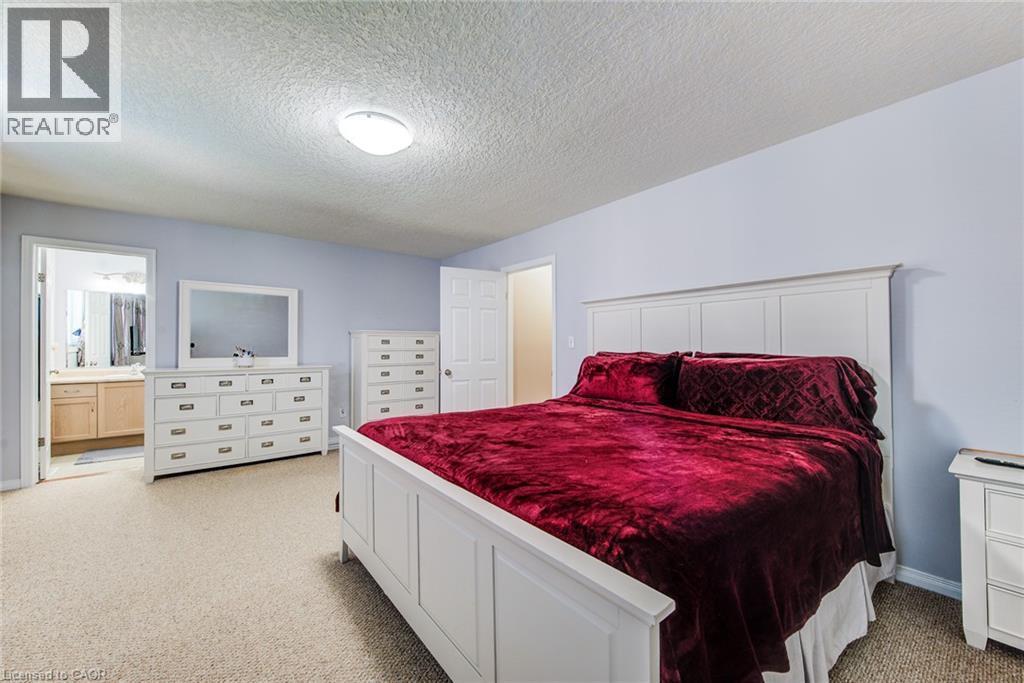
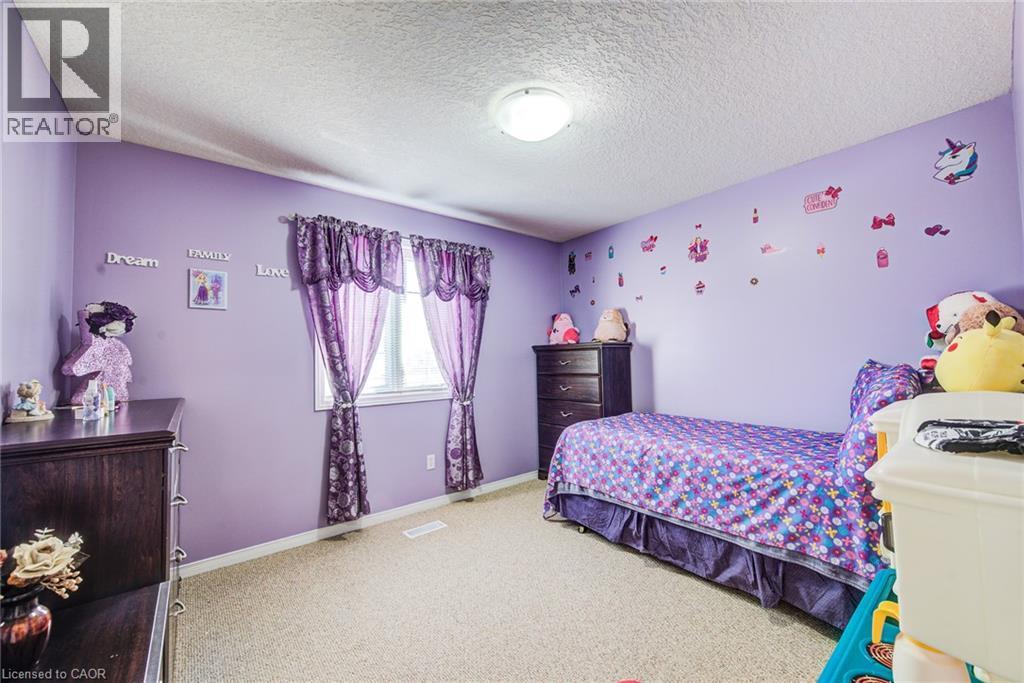
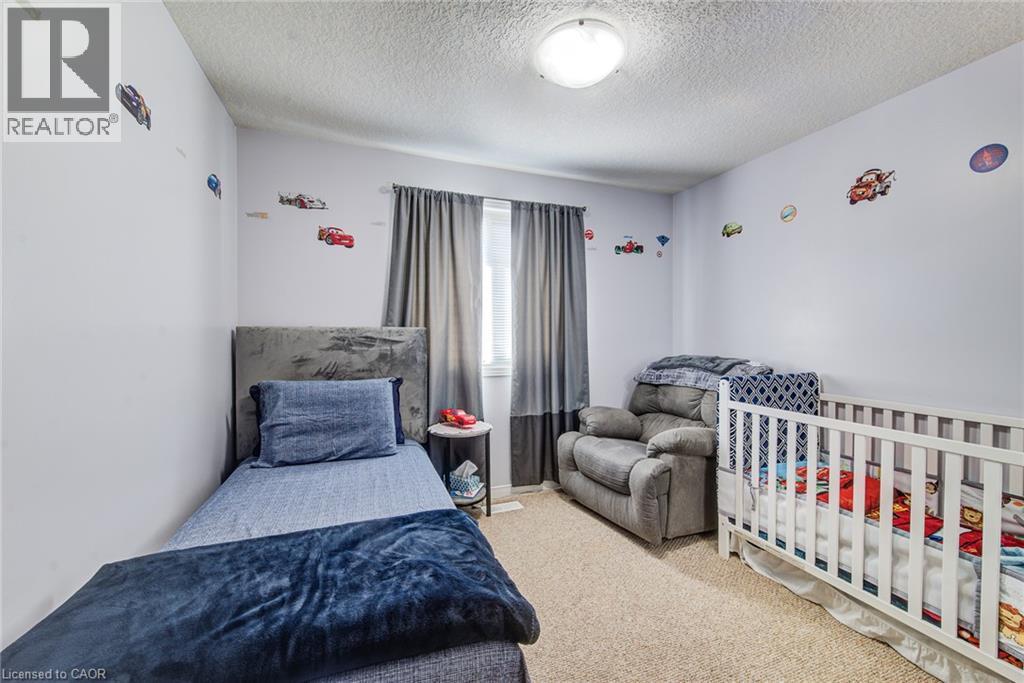
124 Udvari Crescent, Kitchener, ON - Indoor Photo Showing Bedroom
124 Udvari Crescent, Kitchener, ON - Indoor Photo Showing Bathroom
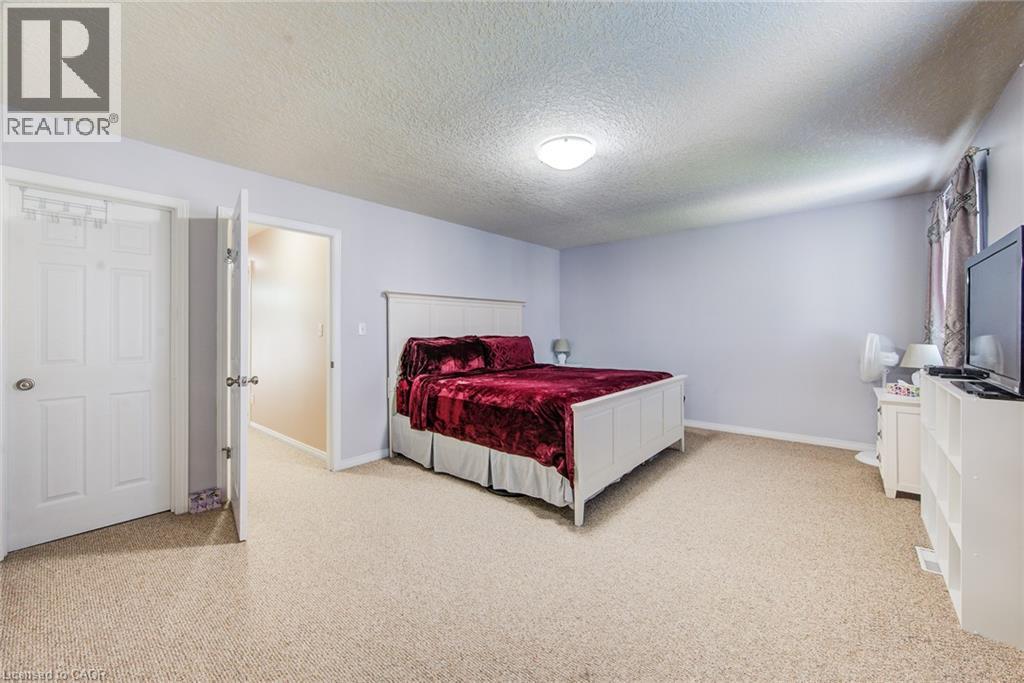
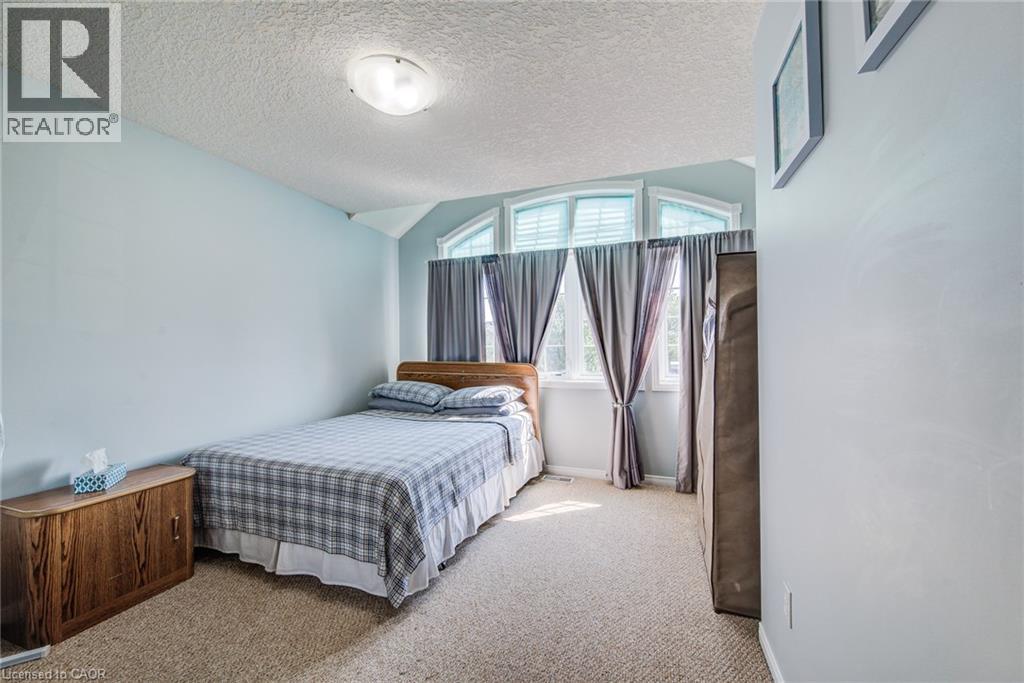
124 Udvari Crescent, Kitchener, ON - Indoor Photo Showing Bedroom
124 Udvari Crescent, Kitchener, ON - Indoor Photo Showing Bathroom
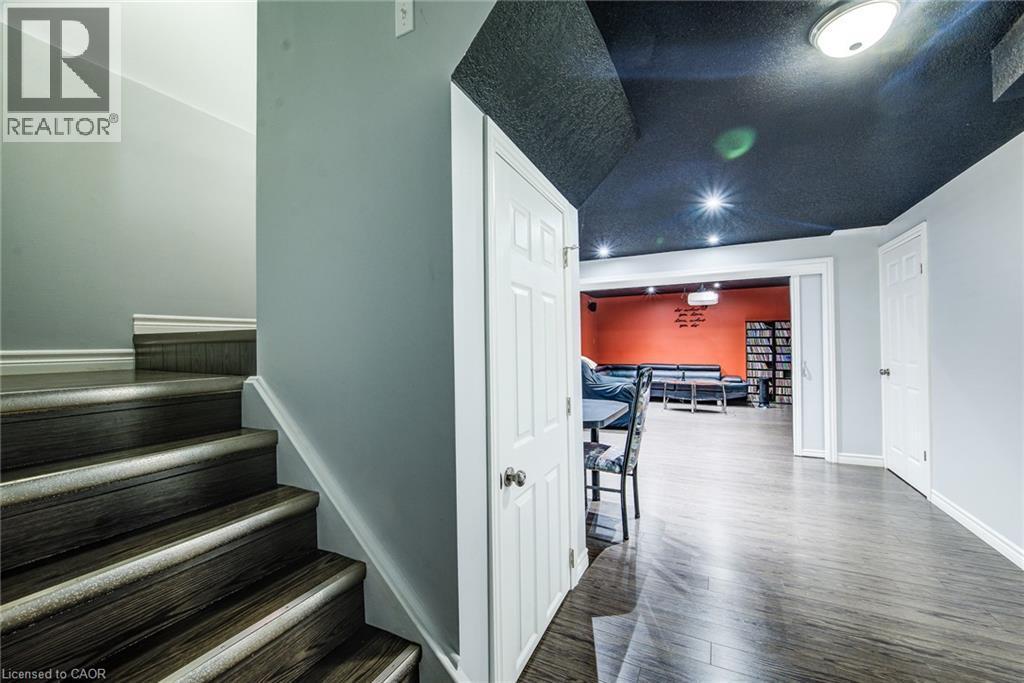
124 Udvari Crescent, Kitchener, ON - Indoor Photo Showing Other Room
124 Udvari Crescent, Kitchener, ON - Indoor
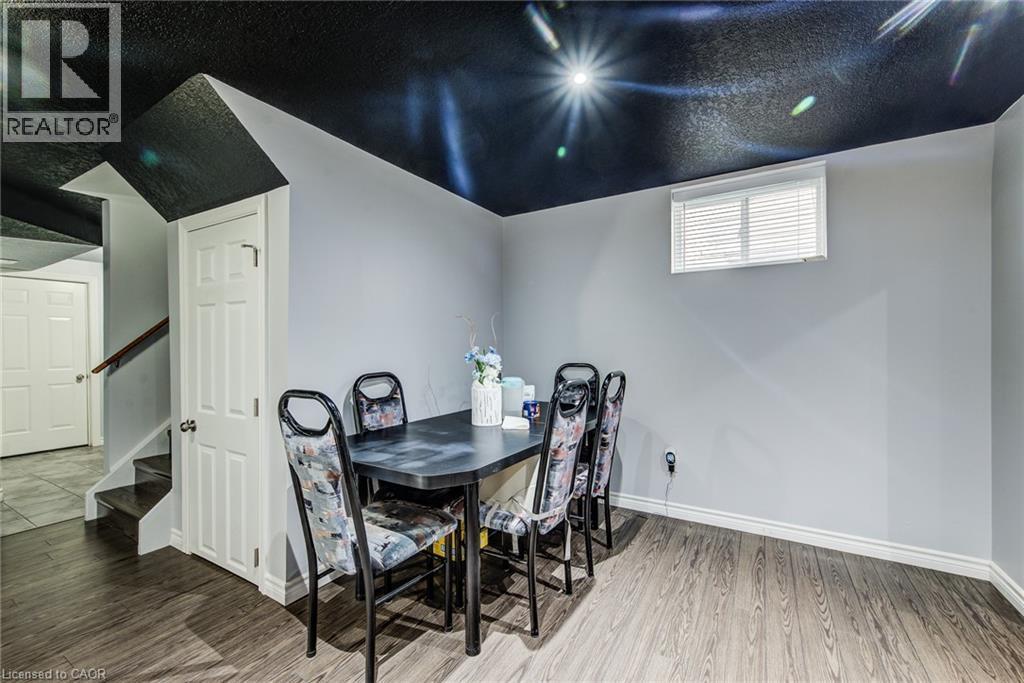
124 Udvari Crescent, Kitchener, ON - Indoor Photo Showing Dining Room
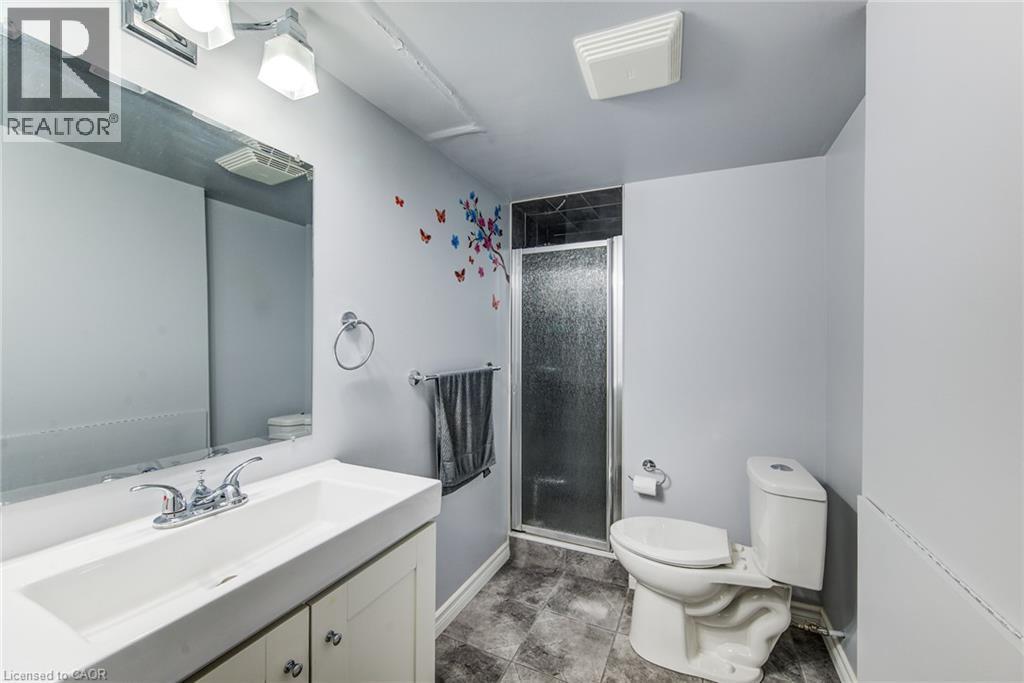
124 Udvari Crescent, Kitchener, ON - Indoor Photo Showing Bathroom
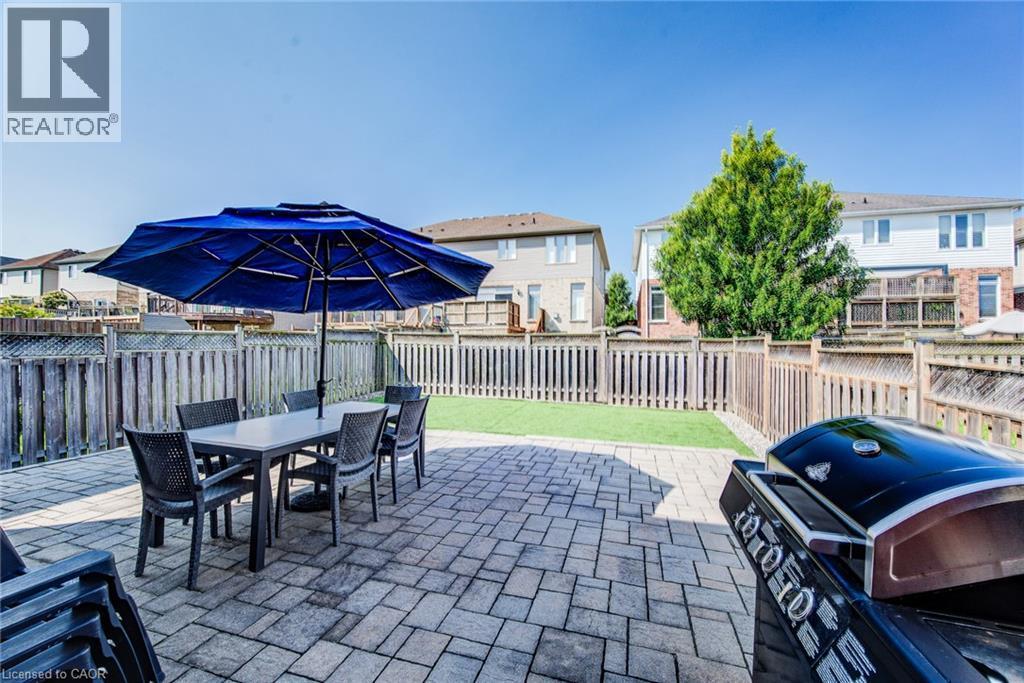
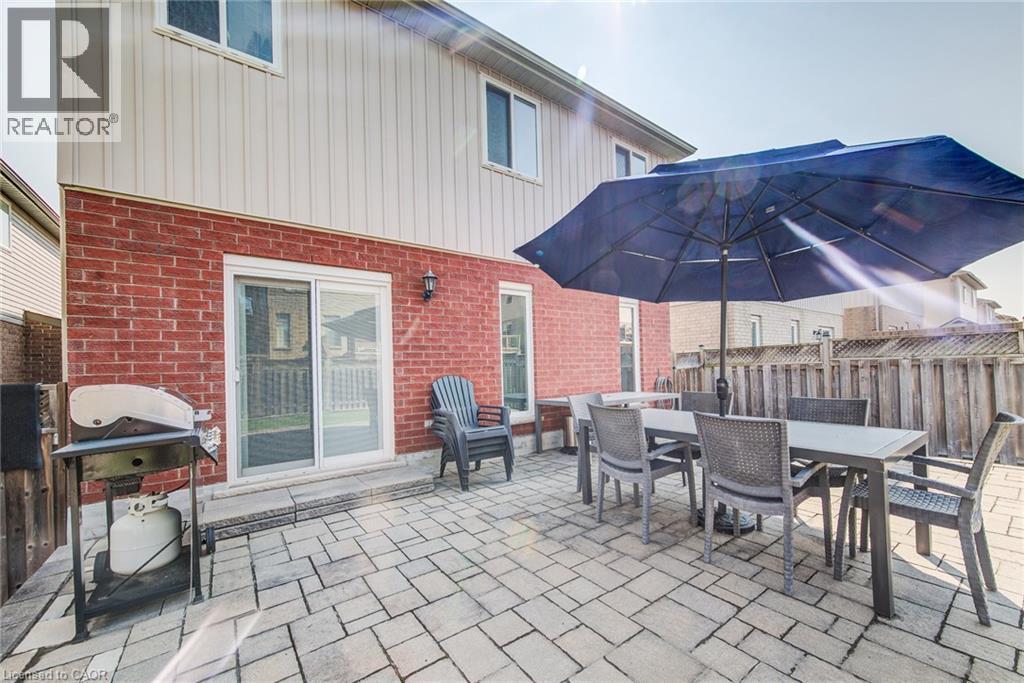
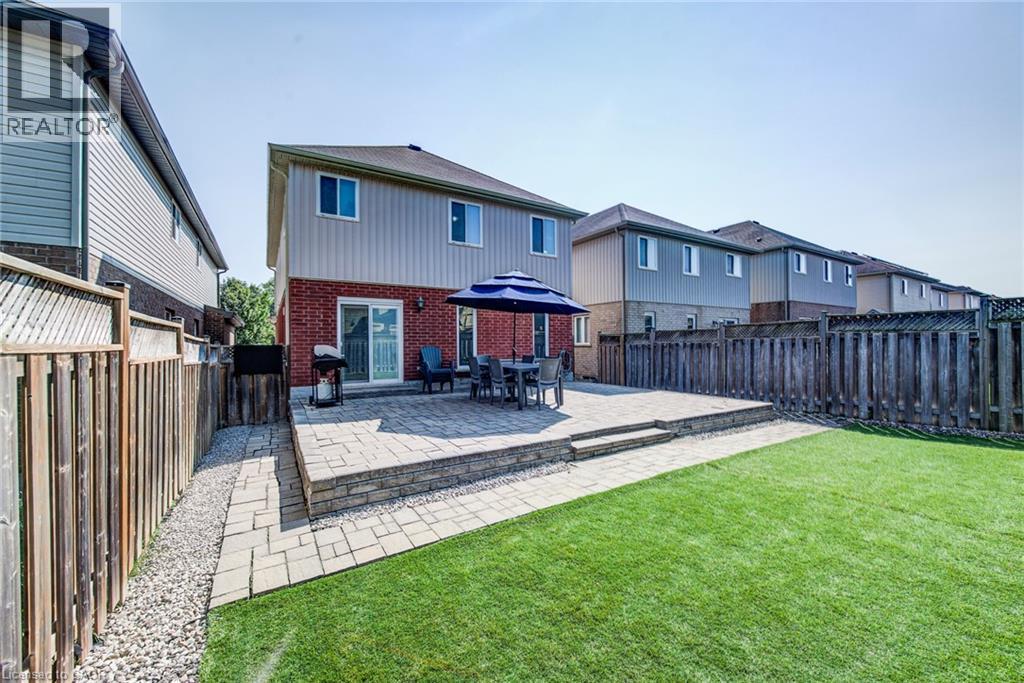
124 Udvari Crescent, Kitchener, ON - Outdoor With Deck Patio Veranda
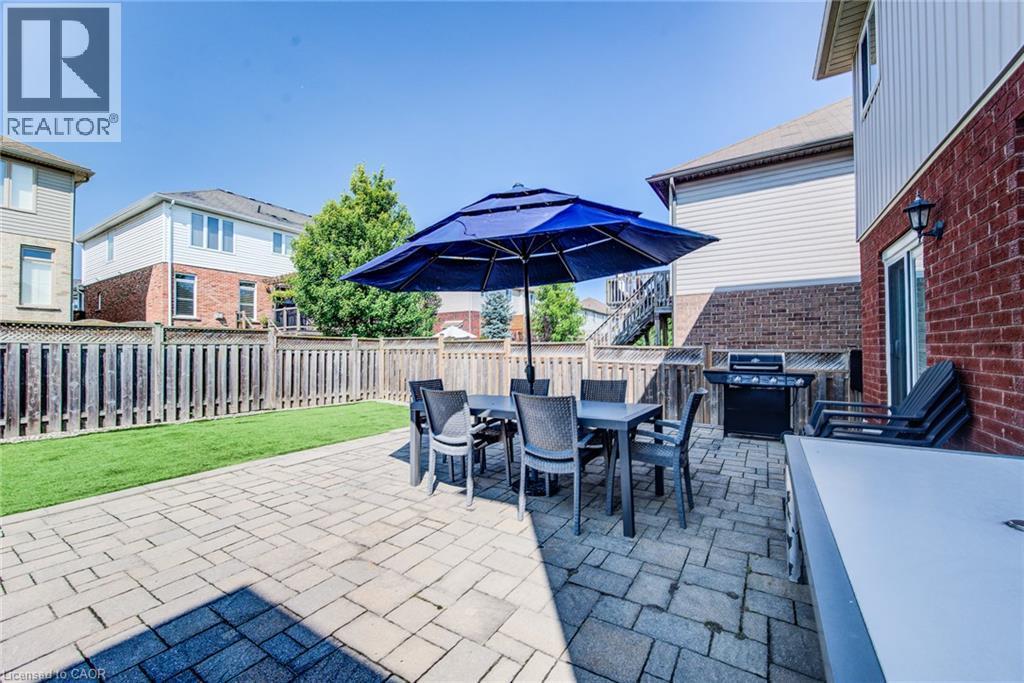
124 Udvari Crescent, Kitchener, ON - Outdoor With Deck Patio Veranda With Exterior
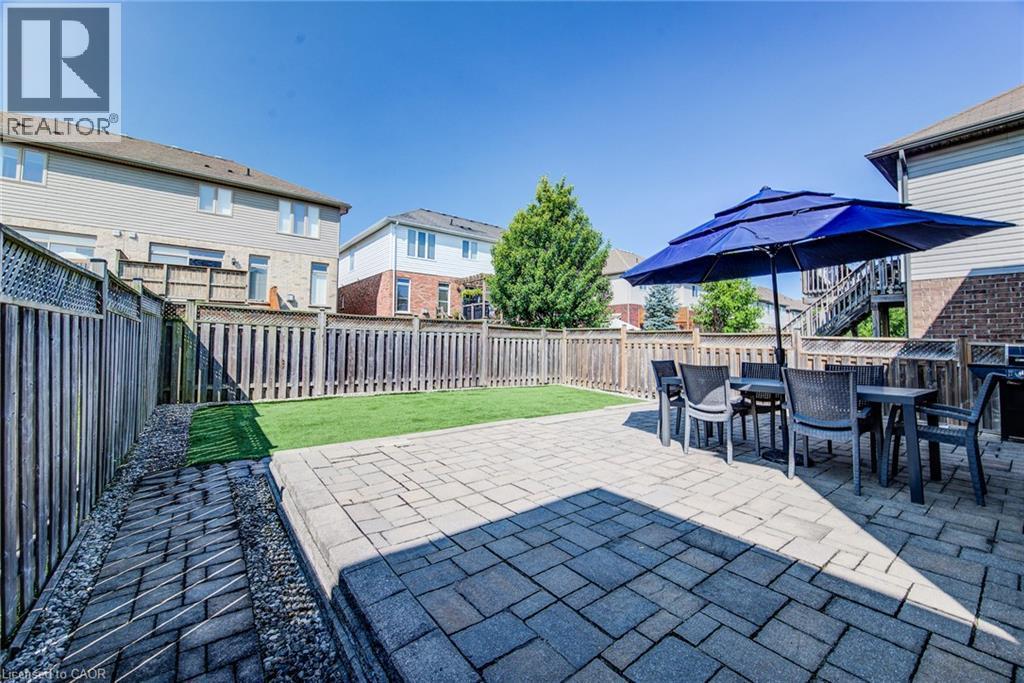
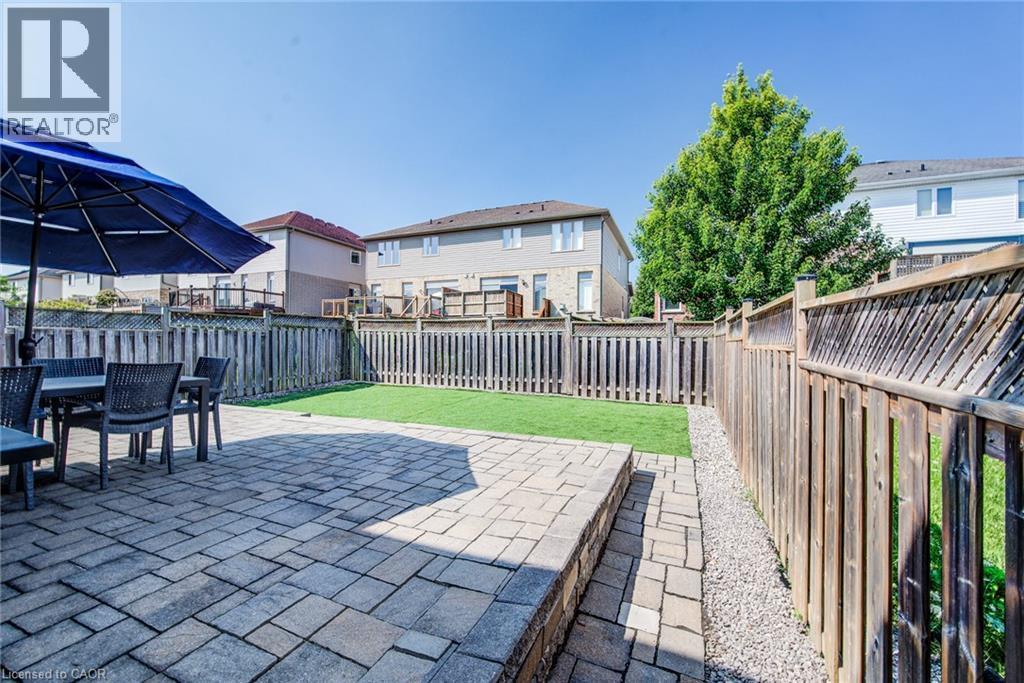
124 Udvari Crescent, Kitchener, ON - Outdoor With Deck Patio Veranda
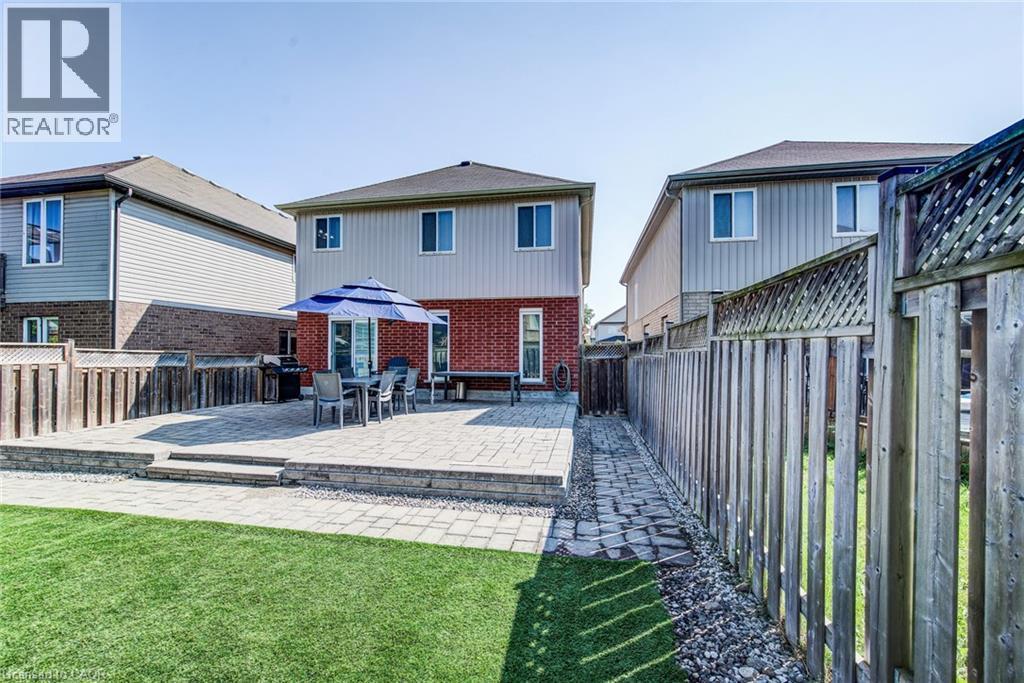
124 Udvari Crescent, Kitchener, ON - Outdoor With Deck Patio Veranda With Exterior
124 Udvari Crescent, Kitchener, ON - Outdoor With Deck Patio Veranda
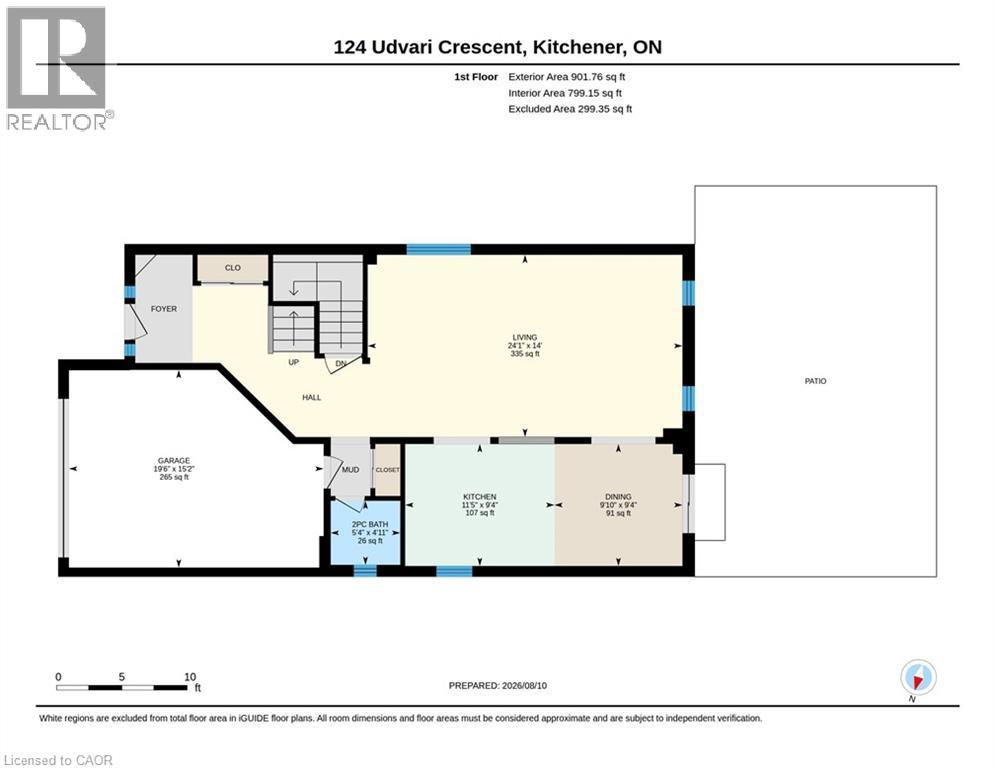
124 Udvari Crescent, Kitchener, ON - Other
124 Udvari Crescent, Kitchener, ON  - Outdoor With Facade
124 Udvari Crescent, Kitchener, ON  - Outdoor
124 Udvari Crescent, Kitchener, ON  - Indoor Photo Showing Other Room
124 Udvari Crescent, Kitchener, ON - Indoor Photo Showing Other Room
124 Udvari Crescent, Kitchener, ON - Indoor Photo Showing Living Room
124 Udvari Crescent, Kitchener, ON - Indoor
124 Udvari Crescent, Kitchener, ON - Indoor Photo Showing Living Room
124 Udvari Crescent, Kitchener, ON - Indoor
124 Udvari Crescent, Kitchener, ON - Indoor Photo Showing Kitchen With Stainless Steel Kitchen
124 Udvari Crescent, Kitchener, ON - Indoor Photo Showing Kitchen With Stainless Steel Kitchen With Double Sink
124 Udvari Crescent, Kitchener, ON - Indoor Photo Showing Kitchen
124 Udvari Crescent, Kitchener, ON - Indoor Photo Showing Bathroom
124 Udvari Crescent, Kitchener, ON - Indoor Photo Showing Bedroom
124 Udvari Crescent, Kitchener, ON - Indoor Photo Showing Bathroom
124 Udvari Crescent, Kitchener, ON - Indoor Photo Showing Bedroom
124 Udvari Crescent, Kitchener, ON - Indoor Photo Showing Bathroom
124 Udvari Crescent, Kitchener, ON - Indoor Photo Showing Other Room
124 Udvari Crescent, Kitchener, ON - Indoor
124 Udvari Crescent, Kitchener, ON - Indoor Photo Showing Dining Room
124 Udvari Crescent, Kitchener, ON - Indoor Photo Showing Bathroom
124 Udvari Crescent, Kitchener, ON - Outdoor With Deck Patio Veranda
124 Udvari Crescent, Kitchener, ON - Outdoor With Deck Patio Veranda With Exterior
124 Udvari Crescent, Kitchener, ON - Outdoor With Deck Patio Veranda
124 Udvari Crescent, Kitchener, ON - Outdoor With Deck Patio Veranda With Exterior
124 Udvari Crescent, Kitchener, ON - Outdoor With Deck Patio Veranda
124 Udvari Crescent, Kitchener, ON - Other
  • Advertising
Are you a real estate investor?
124 UDVARI Crescent, Kitchener, Ontario, N2N 3P6
$699,900

4 Beds

4 Baths

Property Information:

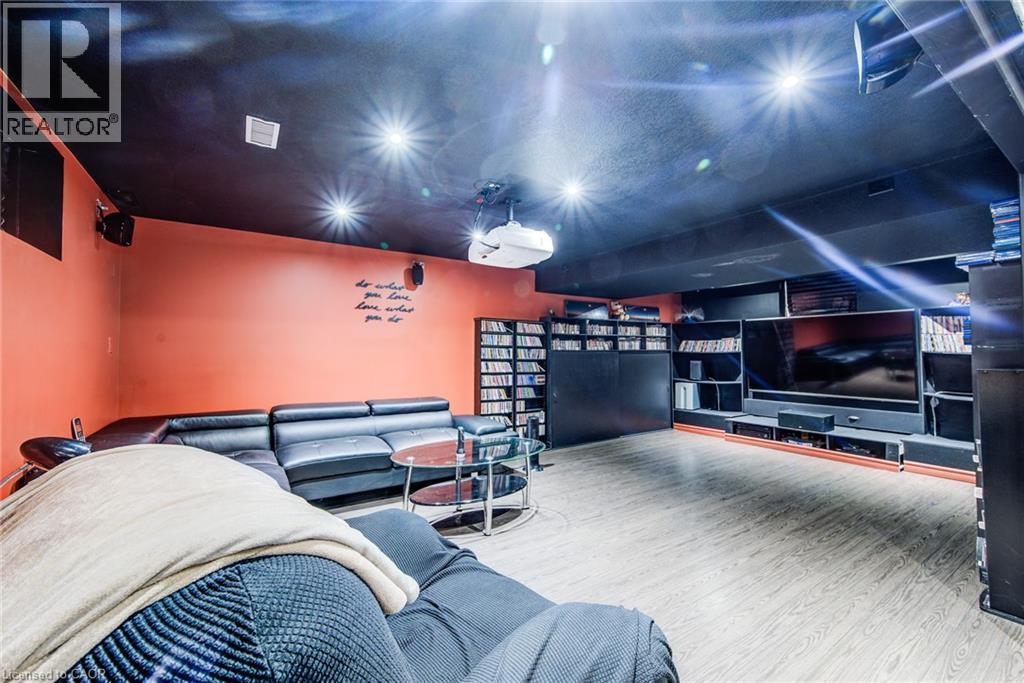
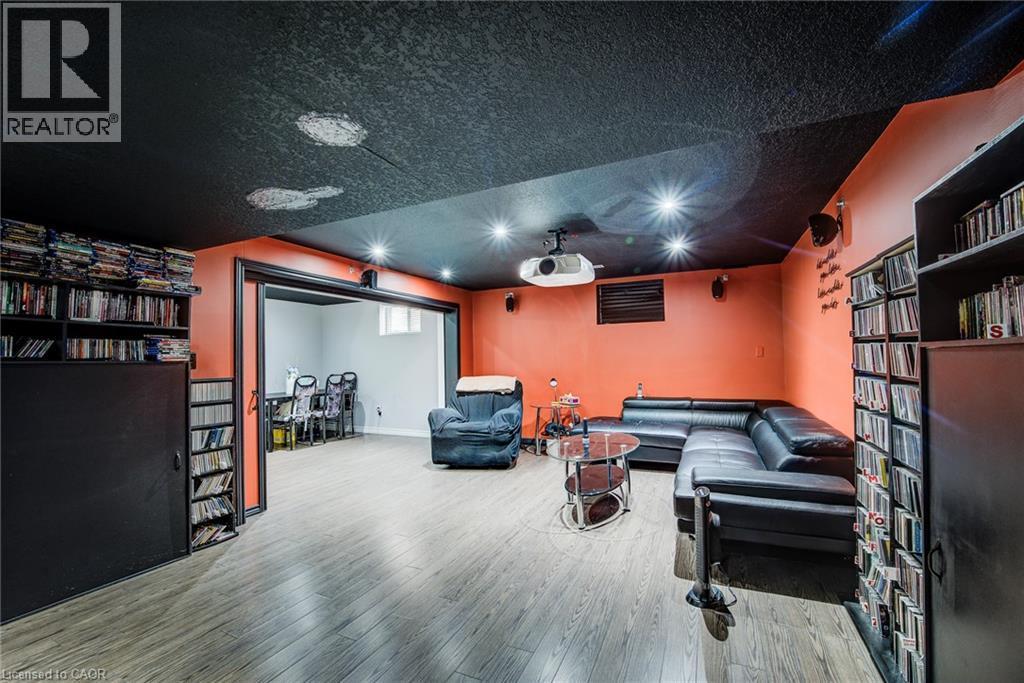
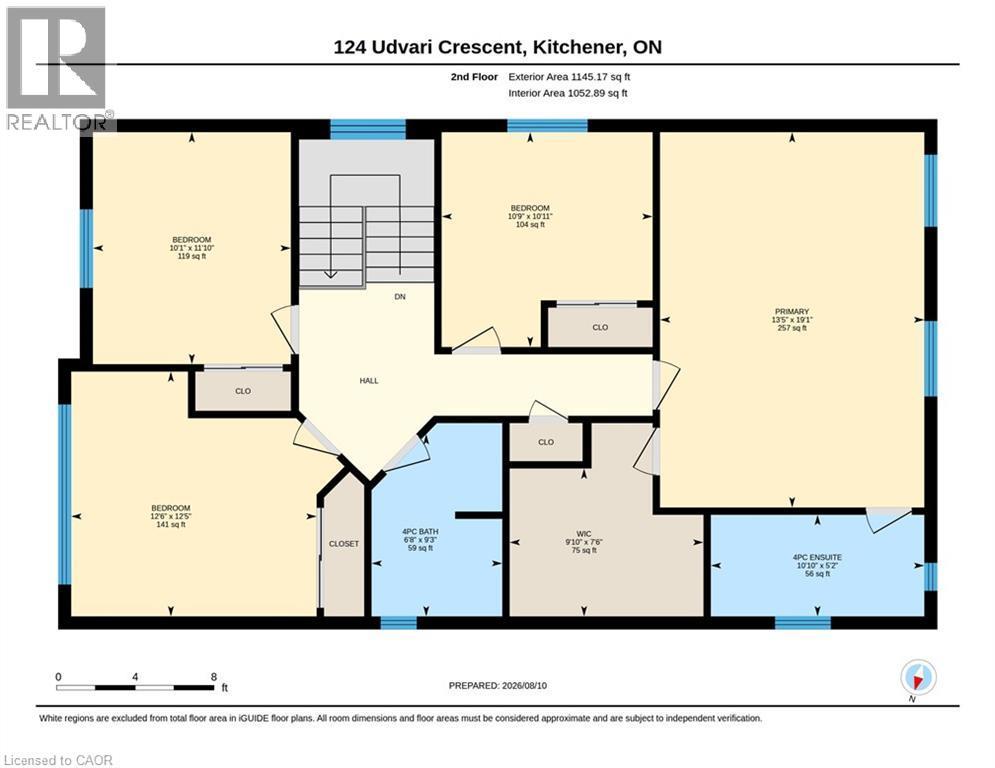
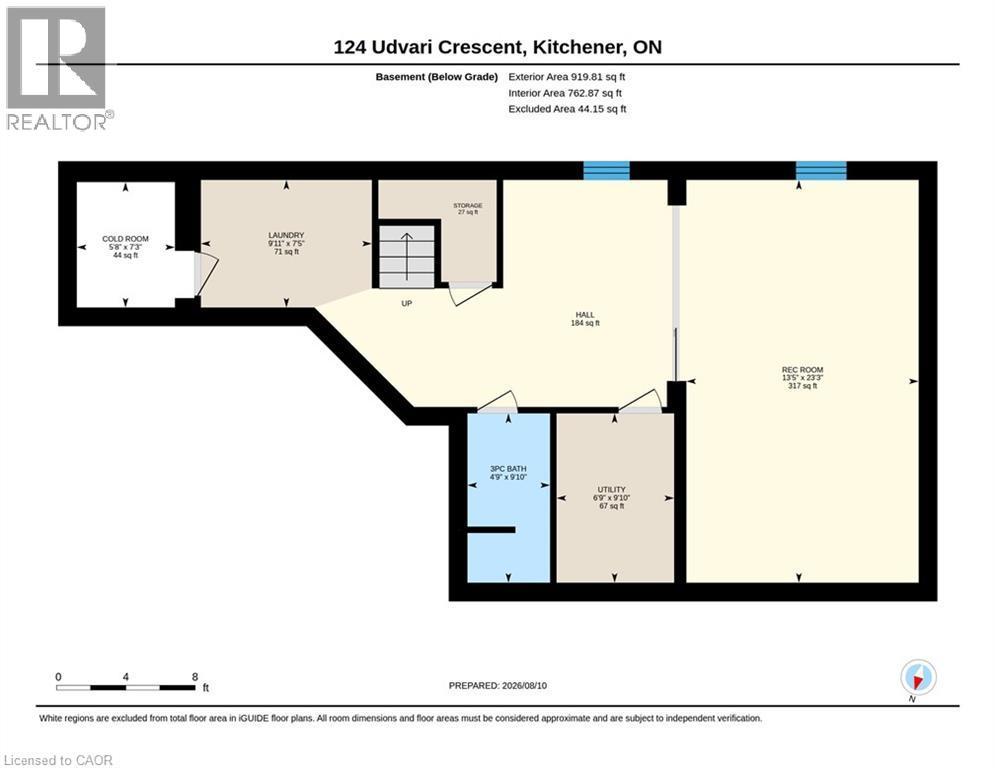
Welcome to 124 Udvari Crescent, a spacious 4-bedroom, 4-bathroom home ideally situated in a highly desirable, family-friendly Kitchener neighbourhood! Offering over 2,900 sq. ft. of total finished living space, this well-appointed home combines generous room sizes and functional living spaces. The open-concept main floor features a bright and inviting living room with engineered hardwood flooring and large windows that fill the space with natural light. The kitchen offers plenty of cabinetry and stainless steel appliances, making it ideal for both everyday family living and entertaining. The adjoining dining area features a sliding glass door walkout to the fully fenced backyard, complete with a large patio, perfect for summer gatherings. A convenient 2-piece powder room completes the main level. Upstairs, you'll find four generously sized bedrooms, including an impressive primary suite featuring an oversized bedroom, walk-in closet, and private ensuite bathroom. Plush carpeting throughout the upper level adds warmth and comfort, while an additional 4-piece bathroom provides plenty of space for the family. The fully finished basement adds even more living space with a large recreation room, 3-piece bathroom, and convenient laundry area. Outside, the attached garage and large double-wide driveway provide excellent parking and storage. The location is a true highlight, with convenient access to Ira Needles Boulevard and The Boardwalk, offering an extensive selection of shopping, restaurants, services, entertainment, and everyday conveniences. The area is also surrounded by parks, green spaces, walking and cycling trails, and is close to highly regarded schools, making it an ideal setting for families. Easy access to major roads and highways provides convenient connections throughout Kitchener-Waterloo and beyond. A fantastic opportunity to own a spacious family home in a sought-after west Kitchener community, where comfort, convenience, and location come together! (id:27)

Building Features:

  • Style: Detached
  • Building Type: House
  • Basement Development: Finished
  • Basement Type: Full
  • Construction Style - Attachment: Detached
  • Exterior Finish: Brick, Vinyl siding
  • Floor Space: 2965 sqft Square Feet
  • Heating Type: Forced air
  • Heating Fuel: Natural gas
  • Cooling Type: Central air conditioning

Property Features:

  • OwnershipType: Freehold
  • Property Type: Single Family
  • Half Bathrooms: 1
  • Amenities Nearby: Park, Playground, Public Transit, Schools, Shopping
  • Built in: 2008
  • Community Features: School Bus
  • Floor Space (approx): 2965 Square Feet
  • Lot Depth: 108 Feet
  • Lot Frontage: 34 Feet
  • Zoning: R1
  • Sewer: Municipal sewage system
  • Parking Type: Attached garage
  • No. of Parking Spaces: 3

Rooms:

  • Bathroom 2nd Level 9'3'' x 6'8''
  • Bedroom 2nd Level 11'10'' x 10'1''
  • Bedroom 2nd Level 10'11'' x 10'9''
  • Bedroom 2nd Level 12'5'' x 12'6''
  • Bathroom 2nd Level 5'2'' x 10'10''
  • Primary Bedroom 2nd Level 19'1'' x 13'5''
  • Bathroom Basement Level 9'10'' x 4'9''
  • Recreation Room Basement Level 23'3'' x 13'5''
  • Bathroom Main Level 4'11'' x 5'4''
  • Dining Main Level 9'4'' x 9'10''
  • Living Main Level 14'0'' x 14'1''
  • Kitchen Main Level 9'4'' x 11'5''

Courtesy of: eXp Realty, Brokerage, EXP REALTY

REALTOR.ca  

QuickQuoteTM Powered by RPS
Thinking of Selling?

Start by finding out what your home might be worth in today's market.

Location of 124 UDVARI Crescent, Kitchener, Ontario, N2N 3P6

Demographic Information of 124 UDVARI Crescent, Kitchener, Ontario, N2N 3P6

Life Stage

Older Parents, Younger Kids

Employment Type

Mixed

Average Household Income

$138,509.45

Average Number of Children

1.97

Household Population

Household Structure

Age of Population

Education

Education Level

No certificate/diploma/degree

14.71 %

High school certificate or equivalent

23.96 %

Apprenticeship trade certificate/diploma

4.64 %

College/non-university certificate

20.01 %

University certificate (below bachelor)

1.83 %

University Degree

34.84 %

Commuter

Travel To Work

By Car

90.39 %

By Public Transit

5.31 %

By Walking

2.44 %

By Bicycle

0.0 %

By Other Methods

1.86 %

Cultural Diversity

Knowledge of Official Language

Mother Tongue

Building Information

Building Type

Apartments (Low and High Rise)

16.86 %

Houses

83.14 %

Own Vs. Rent