Button CopyPathCircle CloseCircle Left ArrowArrow Down Icon GreyClosecirclecircleBurger

110 HIGHLAND Road E Unit# 75, Kitchener, Ontario, N2M 3S1

MLS® # 40846972
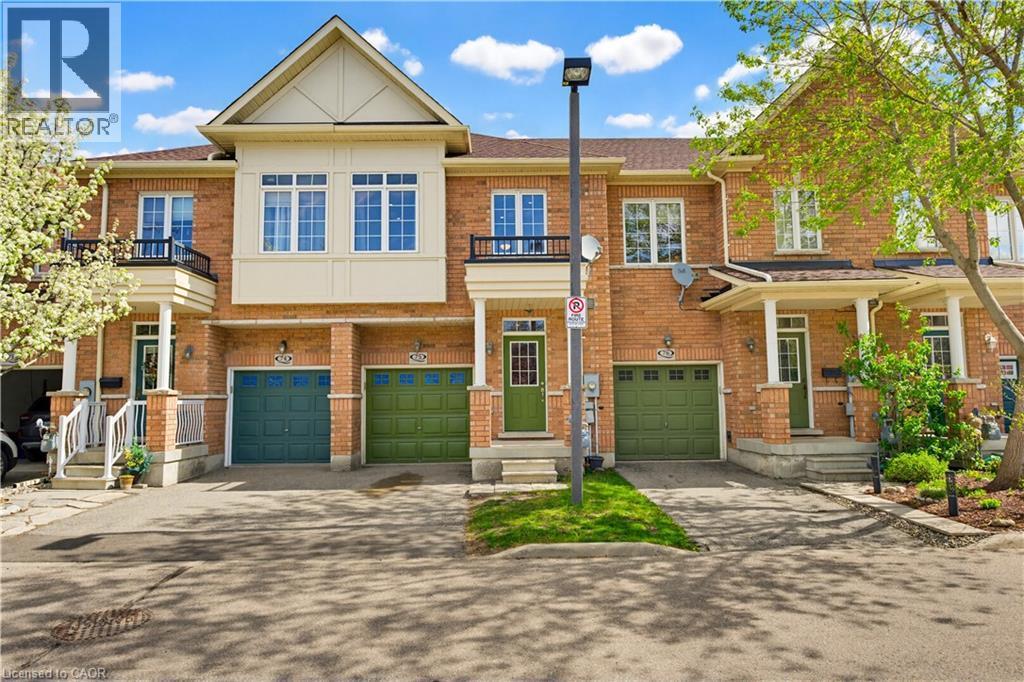
House For Sale In Mill Courtland Woodside Park, Kitchener, Ontario
$599,900 QuickQuoteTM: $588K - $716K

3 Beds

3 Baths

110 Highland Road E Unit# 75, Kitchener, ON
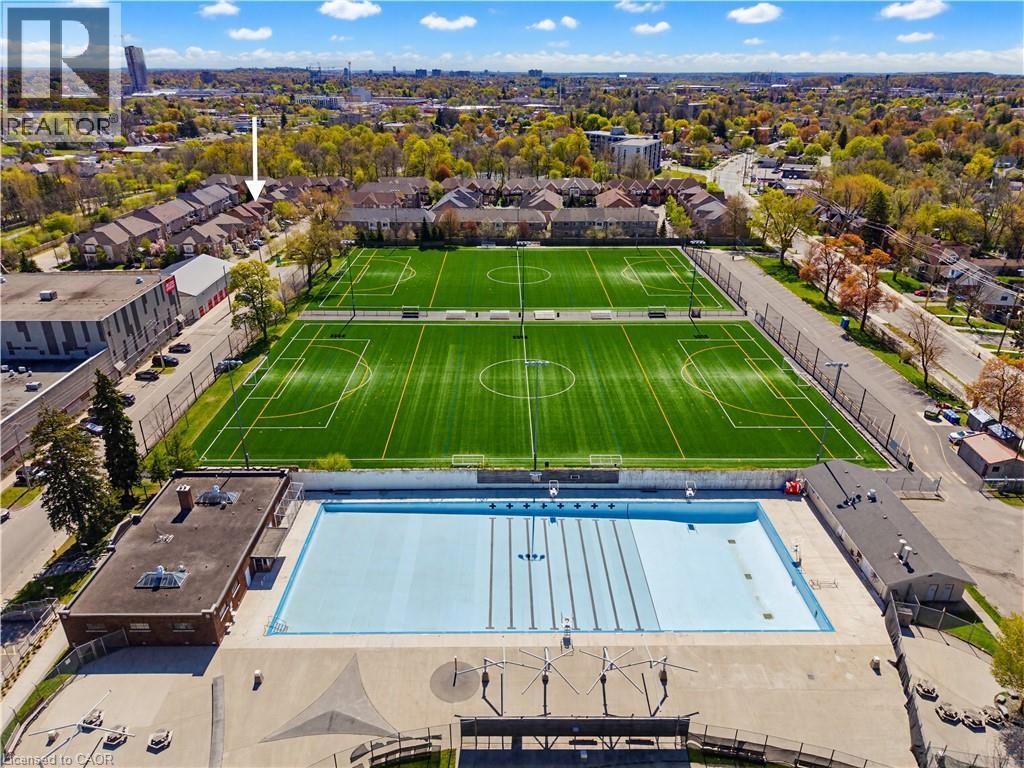
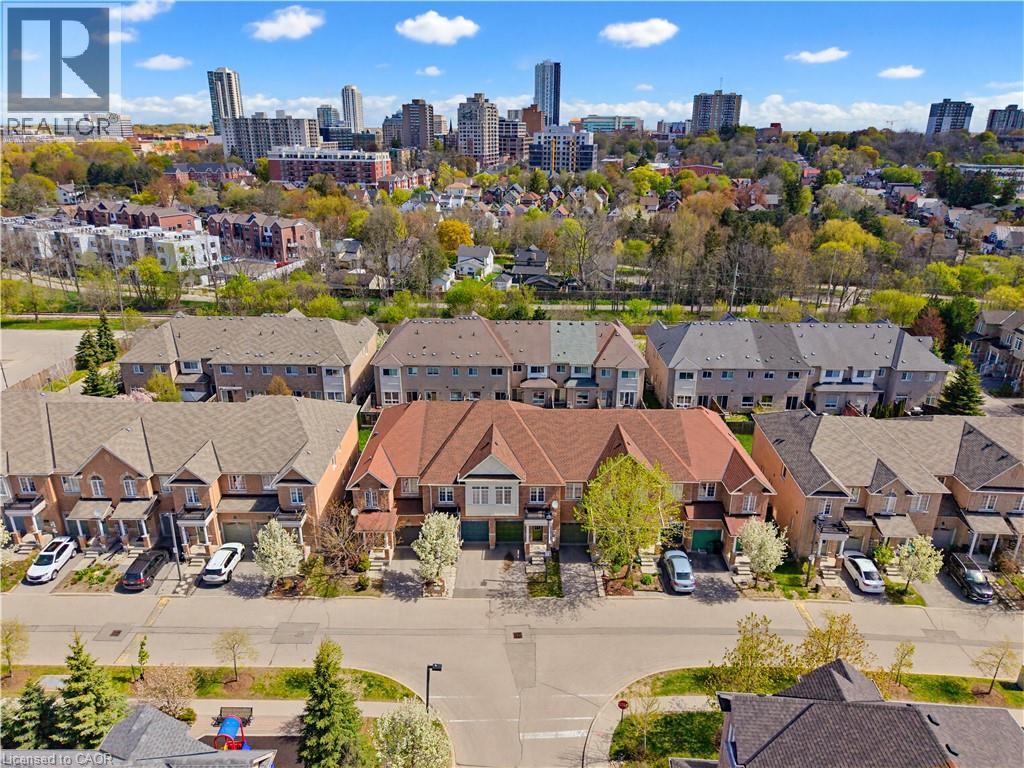
Woodside park - 110 Highland Road E Unit# 75, Kitchener, ON
110 Highland Road E Unit# 75, Kitchener, ON
AI staged - 110 Highland Road E Unit# 75, Kitchener, ON
110 Highland Road E Unit# 75, Kitchener, ON
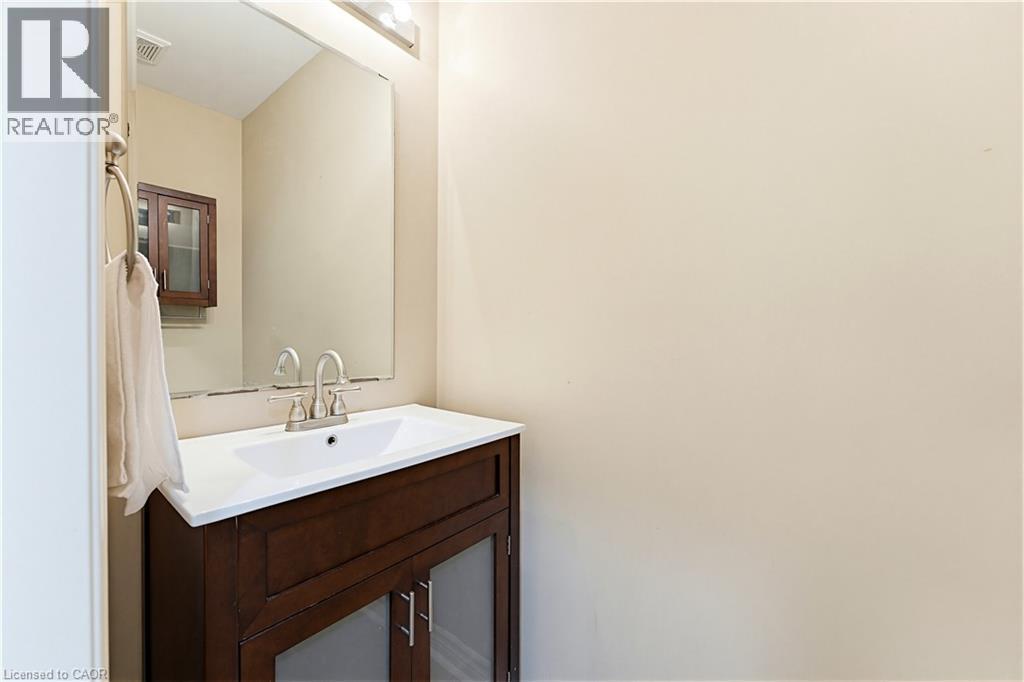
Main floor powder room - 110 Highland Road E Unit# 75, Kitchener, ON
110 Highland Road E Unit# 75, Kitchener, ON
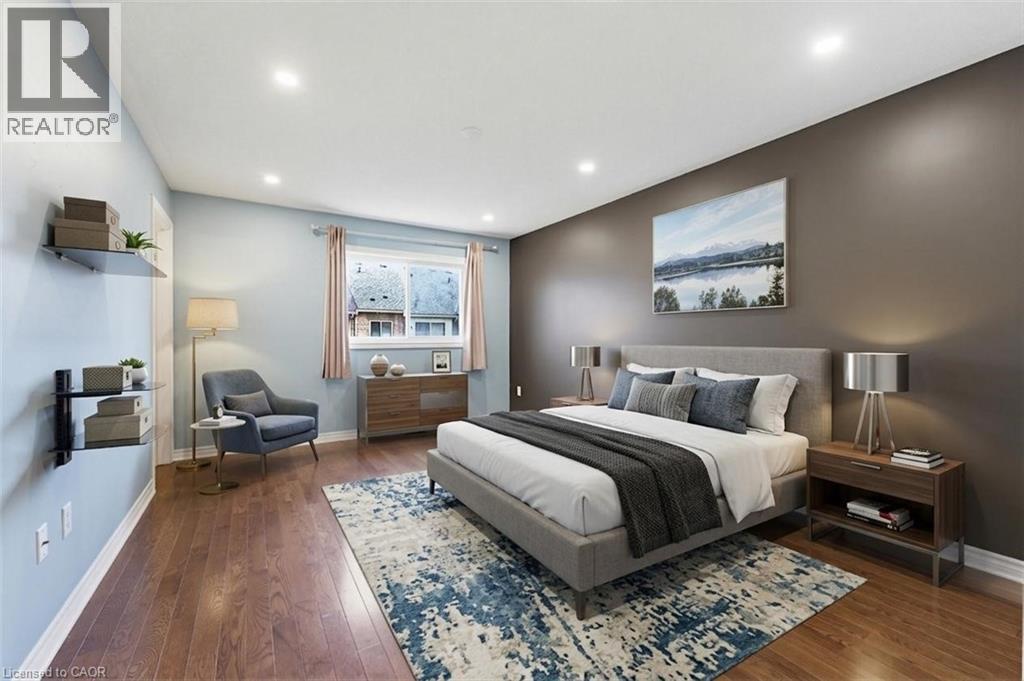
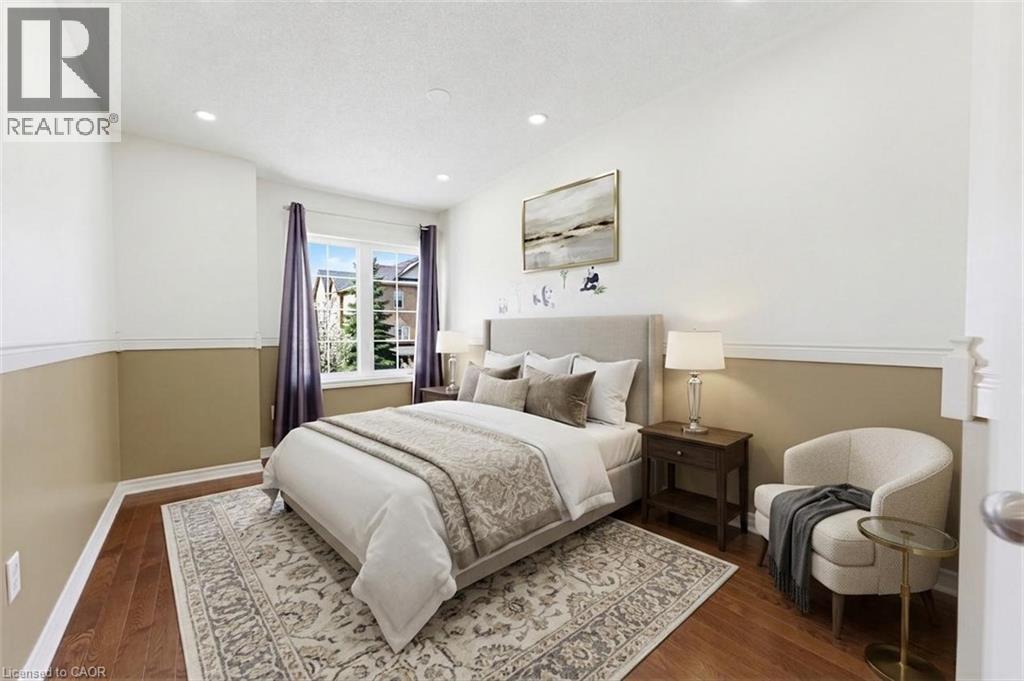
Primary with walk-in closet & ensuite (AI staged) - 110 Highland Road E Unit# 75, Kitchener, ON
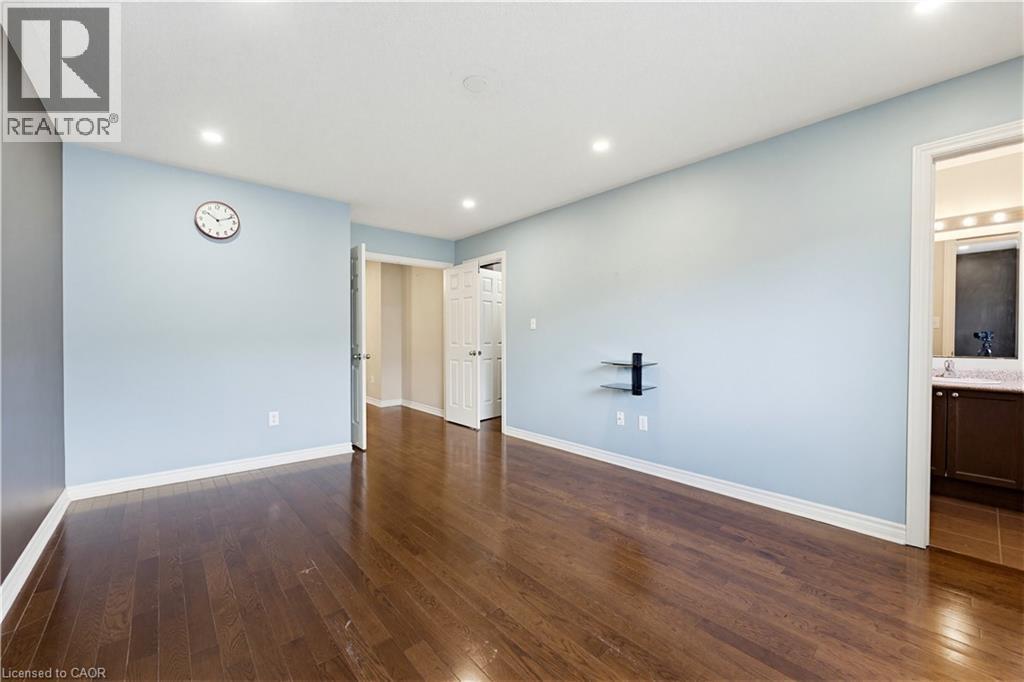
Primary bedroom - 110 Highland Road E Unit# 75, Kitchener, ON
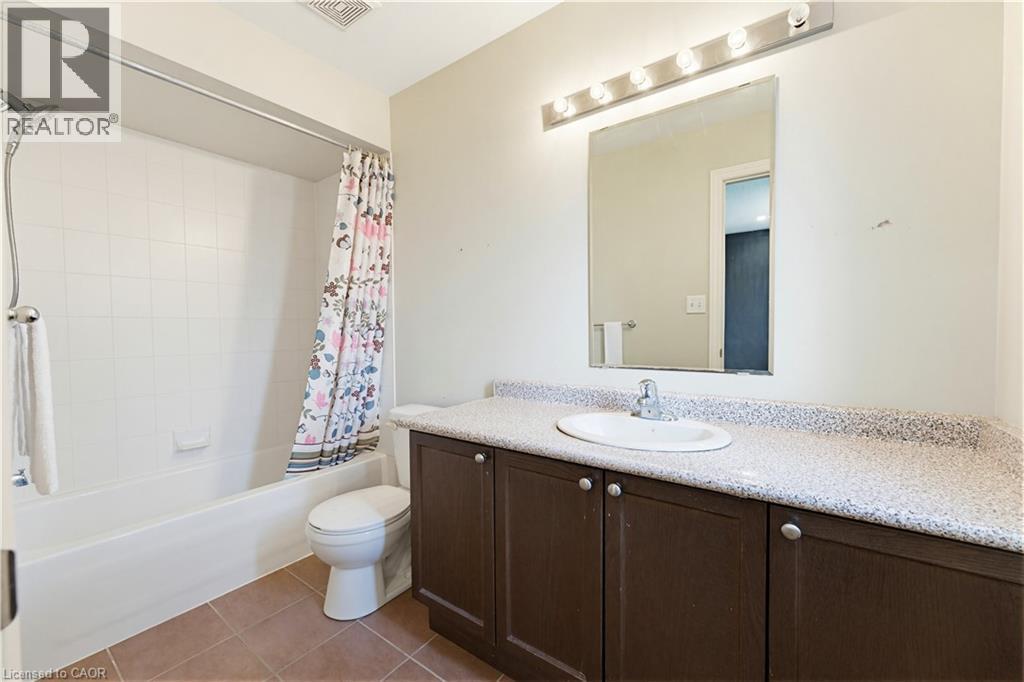
Primary ensuite - 110 Highland Road E Unit# 75, Kitchener, ON
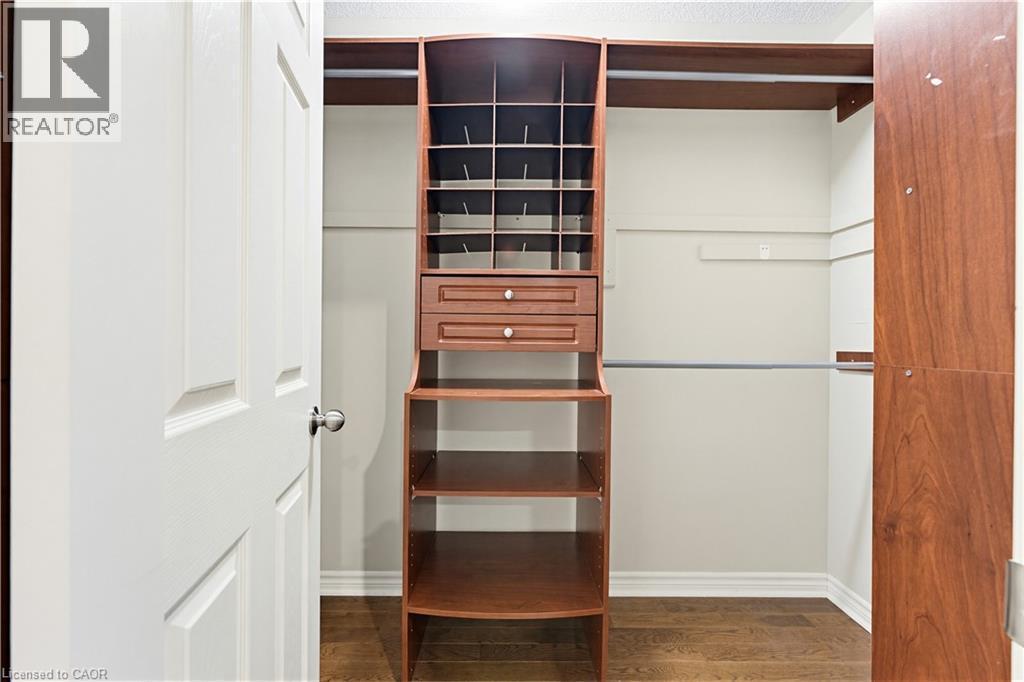
Primary walk-in closet - 110 Highland Road E Unit# 75, Kitchener, ON
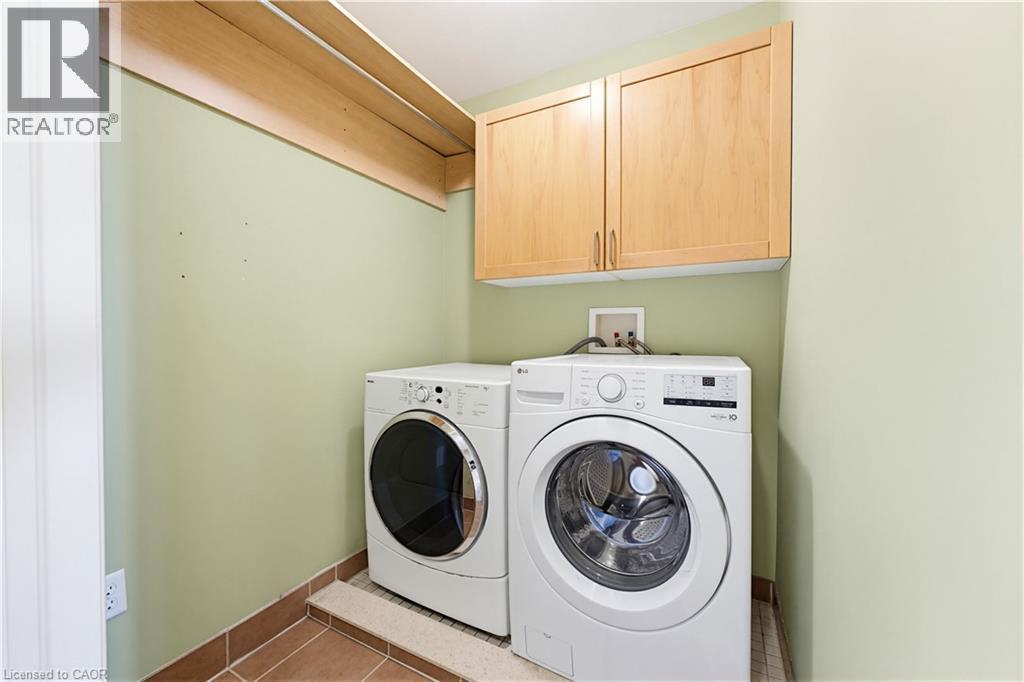
Second floor laundry - 110 Highland Road E Unit# 75, Kitchener, ON
With walk-in closet - 110 Highland Road E Unit# 75, Kitchener, ON
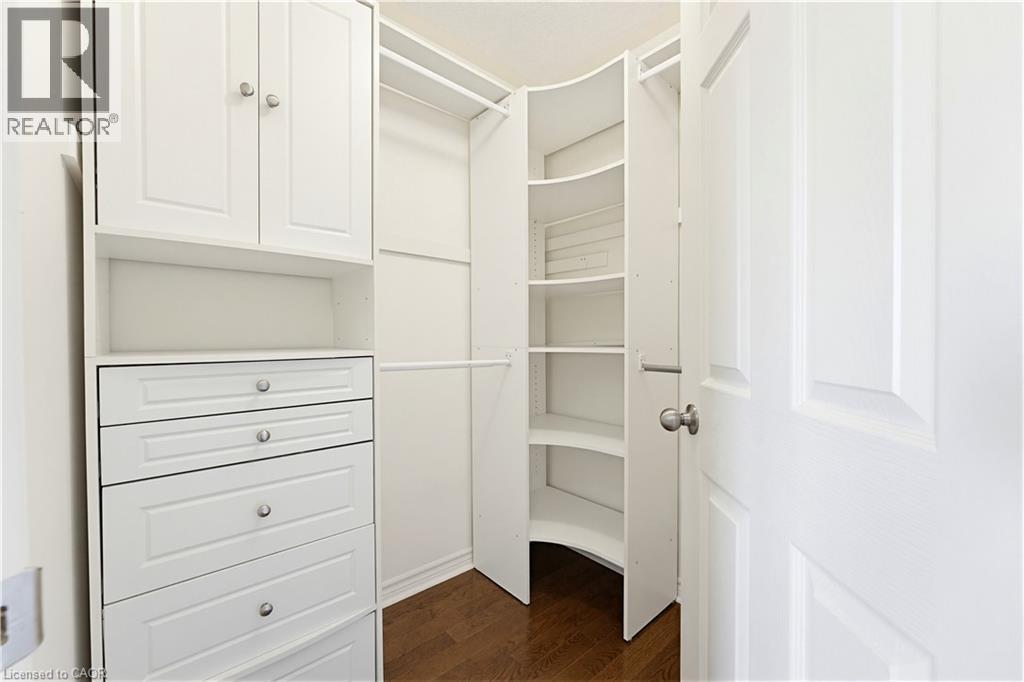
Walk-in closet for 2nd bedroom - 110 Highland Road E Unit# 75, Kitchener, ON
110 Highland Road E Unit# 75, Kitchener, ON
New Furnace - 110 Highland Road E Unit# 75, Kitchener, ON
110 Highland Road E Unit# 75, Kitchener, ON
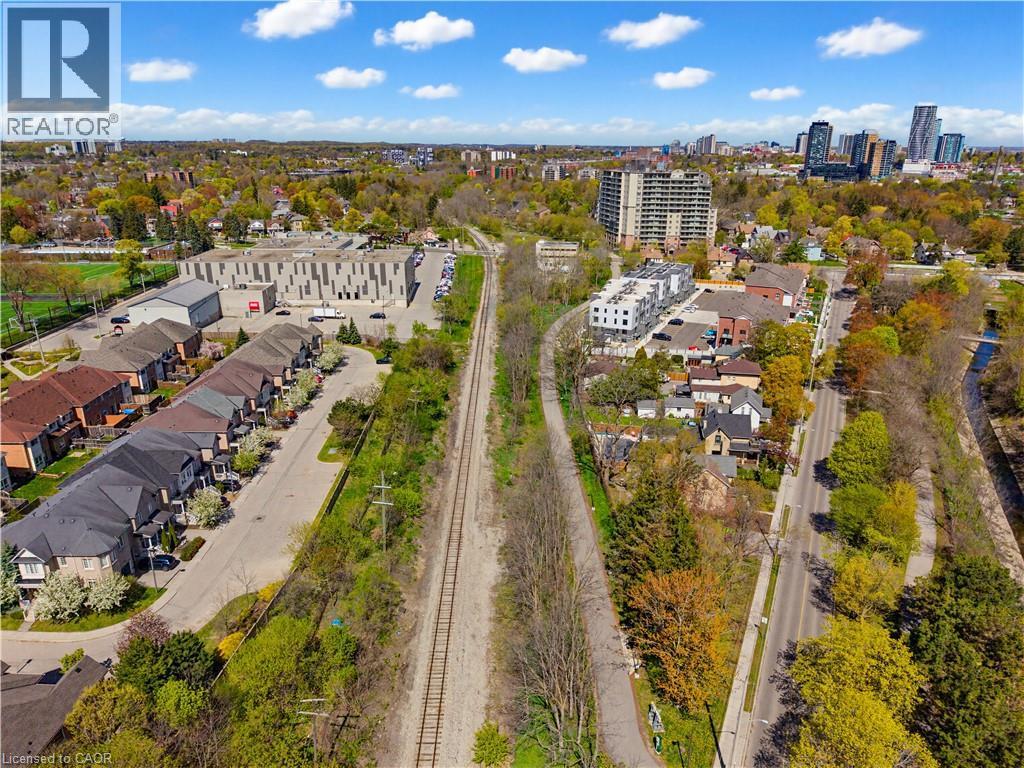
Iron Horse Walking Trail - 110 Highland Road E Unit# 75, Kitchener, ON
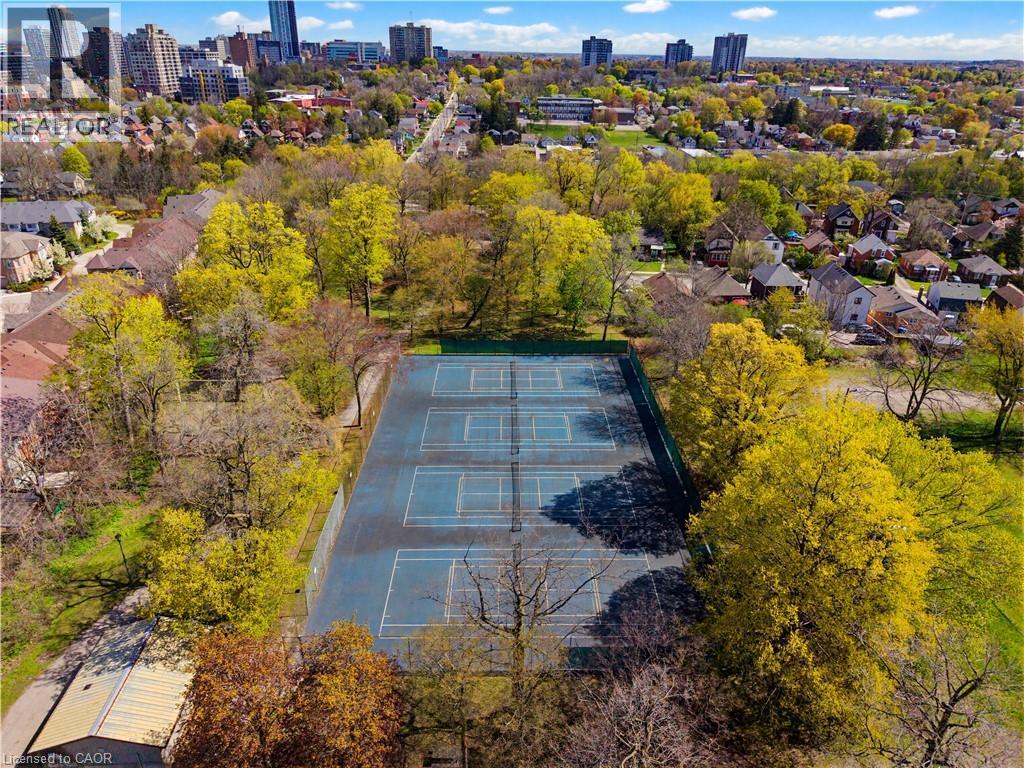
Pickleball courts - 110 Highland Road E Unit# 75, Kitchener, ON
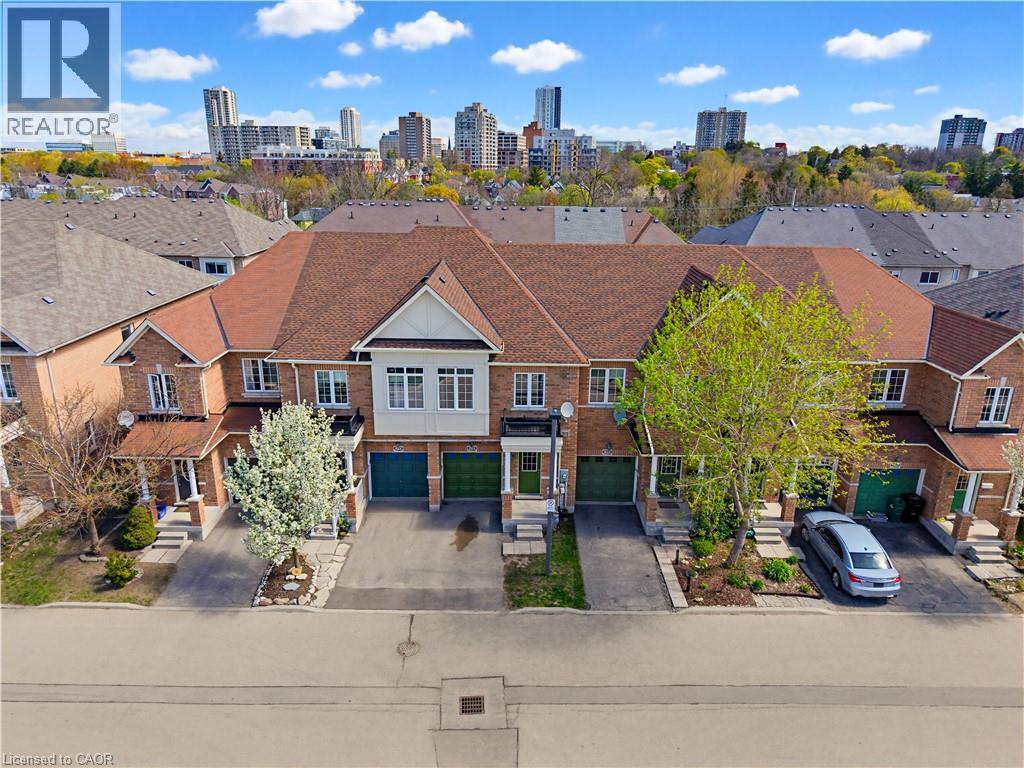
New roof + Downtown Kitchener walking distance - 110 Highland Road E Unit# 75, Kitchener, ON
New roof! - 110 Highland Road E Unit# 75, Kitchener, ON
110 Highland Road E Unit# 75, Kitchener, ON
Woodside park - 110 Highland Road E Unit# 75, Kitchener, ON
110 Highland Road E Unit# 75, Kitchener, ON
AI staged - 110 Highland Road E Unit# 75, Kitchener, ON
110 Highland Road E Unit# 75, Kitchener, ON
Main floor powder room - 110 Highland Road E Unit# 75, Kitchener, ON
110 Highland Road E Unit# 75, Kitchener, ON
Primary with walk-in closet & ensuite (AI staged) - 110 Highland Road E Unit# 75, Kitchener, ON
Primary bedroom - 110 Highland Road E Unit# 75, Kitchener, ON
Primary ensuite - 110 Highland Road E Unit# 75, Kitchener, ON
Primary walk-in closet - 110 Highland Road E Unit# 75, Kitchener, ON
Second floor laundry - 110 Highland Road E Unit# 75, Kitchener, ON
With walk-in closet - 110 Highland Road E Unit# 75, Kitchener, ON
Walk-in closet for 2nd bedroom - 110 Highland Road E Unit# 75, Kitchener, ON
110 Highland Road E Unit# 75, Kitchener, ON
New Furnace - 110 Highland Road E Unit# 75, Kitchener, ON
110 Highland Road E Unit# 75, Kitchener, ON
Iron Horse Walking Trail - 110 Highland Road E Unit# 75, Kitchener, ON
Pickleball courts - 110 Highland Road E Unit# 75, Kitchener, ON
New roof + Downtown Kitchener walking distance - 110 Highland Road E Unit# 75, Kitchener, ON
New roof! - 110 Highland Road E Unit# 75, Kitchener, ON
  • Advertising

MULTIMEDIA

Are you a real estate investor?
110 HIGHLAND Road E Unit# 75, Kitchener, Ontario, N2M 3S1
$599,900

3 Beds

3 Baths

Property Information:

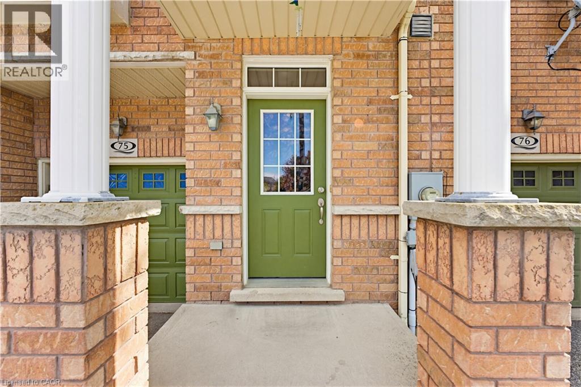
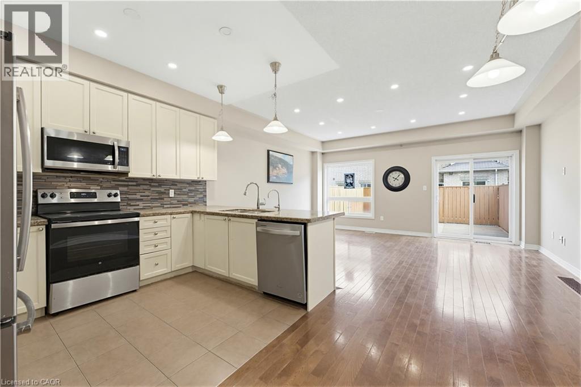
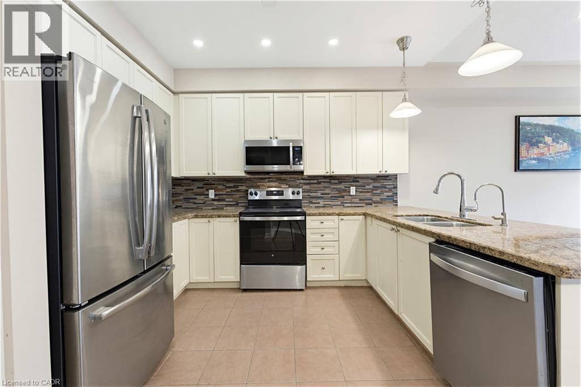
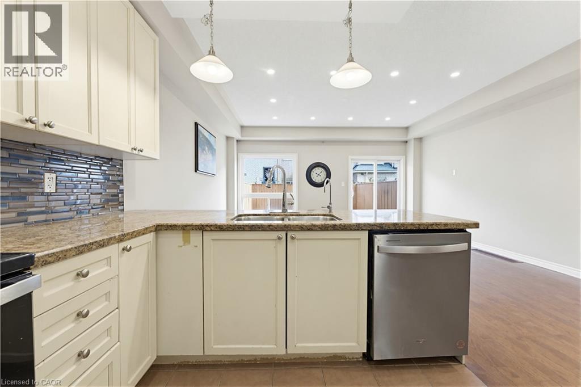
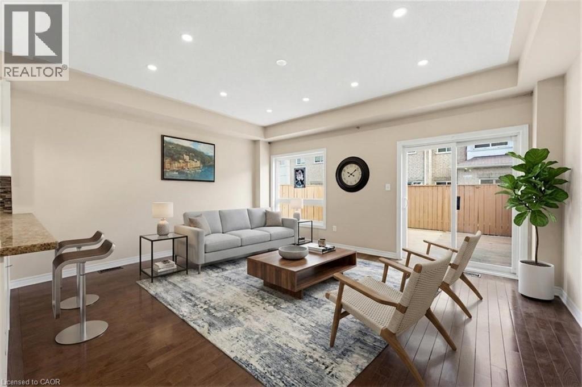
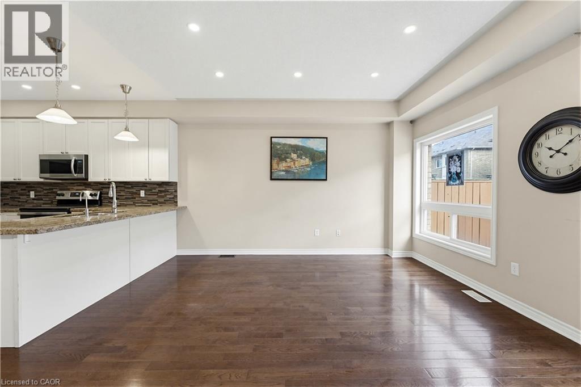
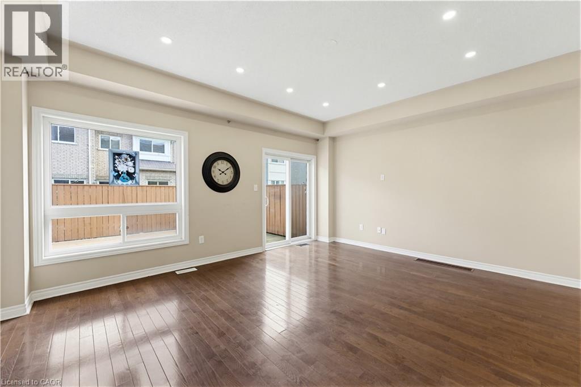
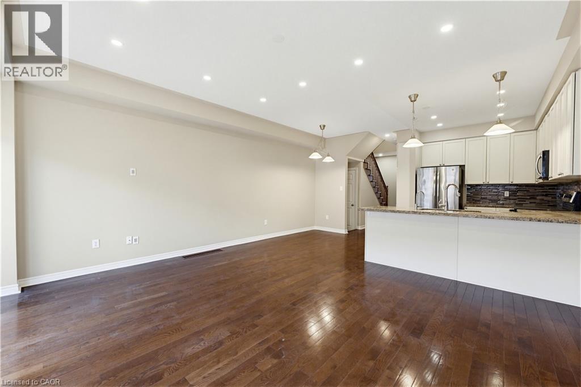
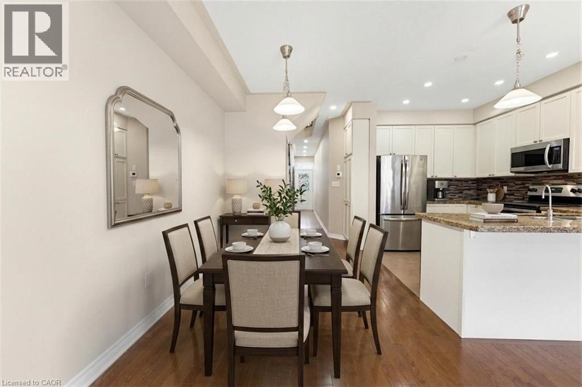
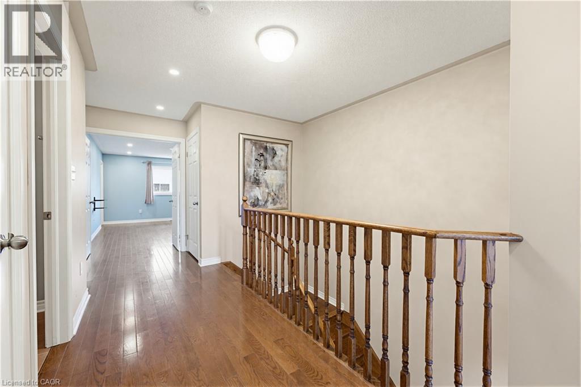
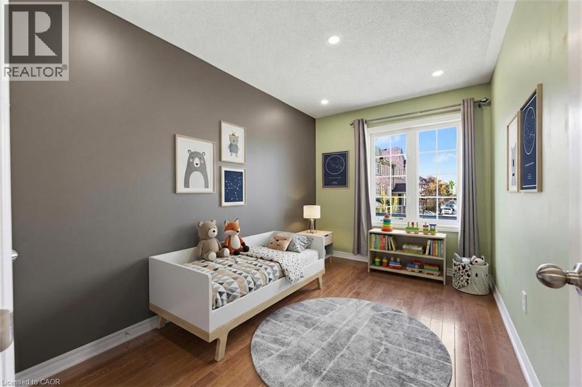
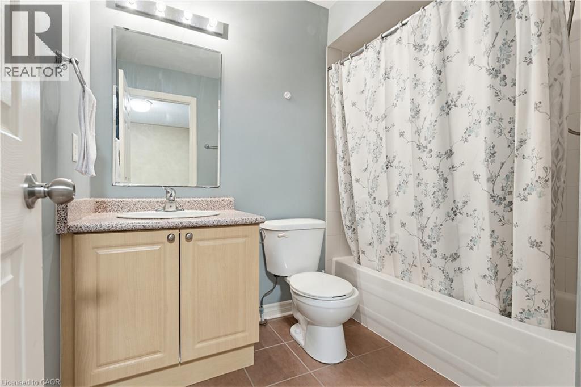
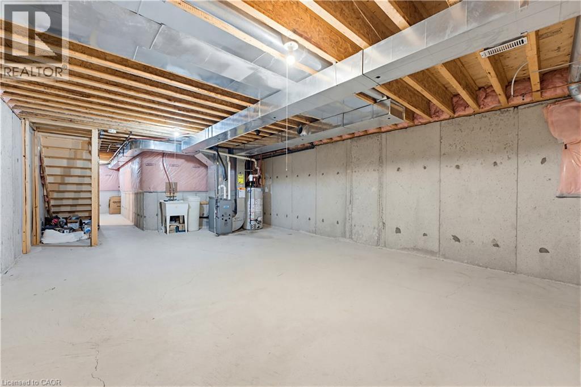
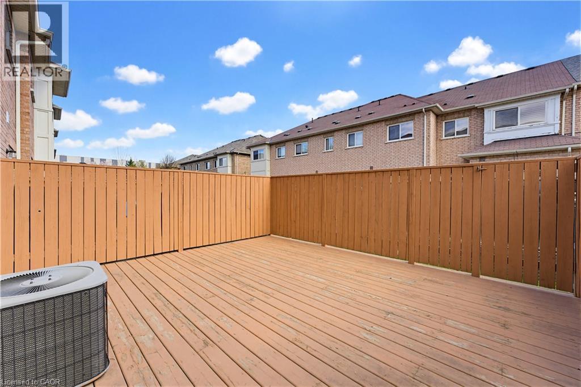
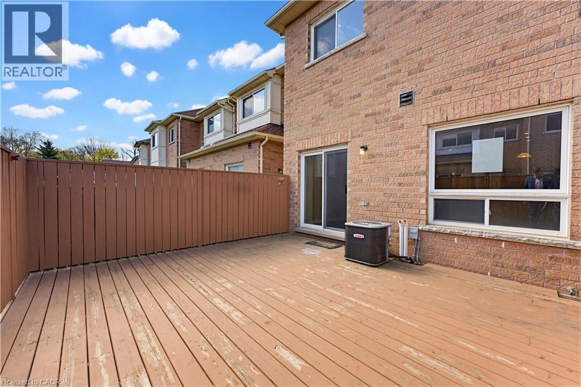
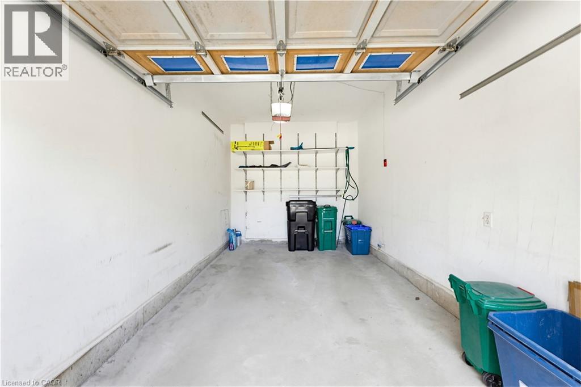
FREEHOLD townhome in one of Kitchener’s most walkable neighbourhoods! Offering over 2000 sq ft (1,500 sq. ft. of professionally finished living space plus an expansive unfinished basement with near 500 sq. ft. and a rough-in for a future 4th bathroom). This beautifully maintained home features 3 spacious bedrooms, 3 bathrooms, and elegant hardwood flooring throughout. Brand new Furnace and Roof! The bright and airy main floor boasts 9-foot ceilings and an open-concept layout filled with natural light. The modern kitchen is designed for both style and functionality, complete with solid granite countertops, a custom pantry, and a large breakfast bar with seating for four. The spacious living area opens onto a newly built deck perfect for entertaining, summer BBQs, or simply relaxing outdoors. Upstairs, you’ll find a generous second-floor laundry room, three well-appointed bedrooms with custom closets, and two full bathrooms. The impressive primary suite features double-door entry, a walk-in closet, and a private 4-piece ensuite. The location is unbeatable! Walking distance to downtown Kitchener, steps from Woodside Park, around the corner from St. Mary’s Hospital, backing onto the iron Horse Trail, and just minutes to the expressway for easy commuting. Additional highlights include parking for two vehicles, a single-car garage that accommodates a mid-sized SUV, and ample visitor parking for family and guests. Great investment opportunity for investors due to surrounding amenities and schools. A perfect blend of comfort, style, and convenience! (id:27)

Building Features:

  • Style: Townhouse
  • Building Type: Row / Townhouse
  • Basement Development: Unfinished
  • Basement Type: Full
  • Construction Style - Attachment: Attached
  • Exterior Finish: Brick, Vinyl siding
  • Floor Space: 1535 sqft Square Feet
  • Heating Fuel: Natural gas
  • Cooling Type: Central air conditioning
  • Appliances: Dishwasher, Dryer, Refrigerator, Stove, Water softener, Washer, Microwave Built-in, Window Coverings

Property Features:

  • OwnershipType: Freehold
  • Property Type: Single Family
  • Half Bathrooms: 1
  • Access Type: Rail access
  • Amenities Nearby: Hospital, Park, Playground, Schools
  • Built in: 2008
  • Community Features: Quiet Area
  • Features: Conservation/green belt
  • Floor Space (approx): 1535 Square Feet
  • Lot Depth: 93 Feet
  • Lot Frontage: 18 Feet
  • MaintenanceFee Type: Property Management
  • Zoning: res-2
  • Sewer: Municipal sewage system
  • Parking Type: Attached garage, Visitor parking
  • No. of Parking Spaces: 2

Rooms:

  • Bedroom 2nd Level 7'5'' x 11'10''
  • Bedroom 2nd Level 8'5'' x 13'4''
  • Bathroom 2nd Level 6'2'' x 7'7''
  • Laundry 2nd Level 5'2'' x 5'3''
  • Bathroom 2nd Level 5'10'' x 10'5''
  • Primary Bedroom 2nd Level 10'8'' x 17'5''
  • Storage Basement Level 6'10'' x 21'7''
  • Other Basement Level 16'4'' x 24'4''
  • Bathroom Main Level 2'6'' x 6'6''
  • Kitchen Main Level 16'4'' x 10'11''
  • Living Main Level 16'4'' x 13'10''

REALTOR.ca  

QuickQuoteTM Powered by RPS

Location of 110 HIGHLAND Road E Unit# 75, Kitchener, Ontario, N2M 3S1

Demographic Information of 110 HIGHLAND Road E Unit# 75, Kitchener, Ontario, N2M 3S1

Life Stage

Midlife Families

Employment Type

Blue Collar/Primary, Blue Collar/Service Sector

Average Household Income

$87,589.75

Average Number of Children

1.63

Household Population

Household Structure

Age of Population

Education

Education Level

No certificate/diploma/degree

17.44 %

High school certificate or equivalent

25.11 %

Apprenticeship trade certificate/diploma

6.42 %

College/non-university certificate

19.41 %

University certificate (below bachelor)

2.25 %

University Degree

29.37 %

Commuter

Travel To Work

By Car

78.37 %

By Public Transit

14.52 %

By Walking

3.93 %

By Bicycle

0.15 %

By Other Methods

3.03 %

Cultural Diversity

Knowledge of Official Language

Mother Tongue

Building Information

Building Type

Apartments (Low and High Rise)

53.52 %

Houses

46.48 %

Own Vs. Rent