Button CopyPathCircle CloseCircle Left ArrowArrow Down Icon GreyClosecirclecircleBurger
  • Advertising

87 CHUCK ORMSBY CRESCENT, King, Ontario, L7B 0A7

MLS® # N13577898
House For Sale In King, Ontario
$3,395,000 QuickQuoteTM: $2.3M - $3.7M

4+1 Beds

6 Baths

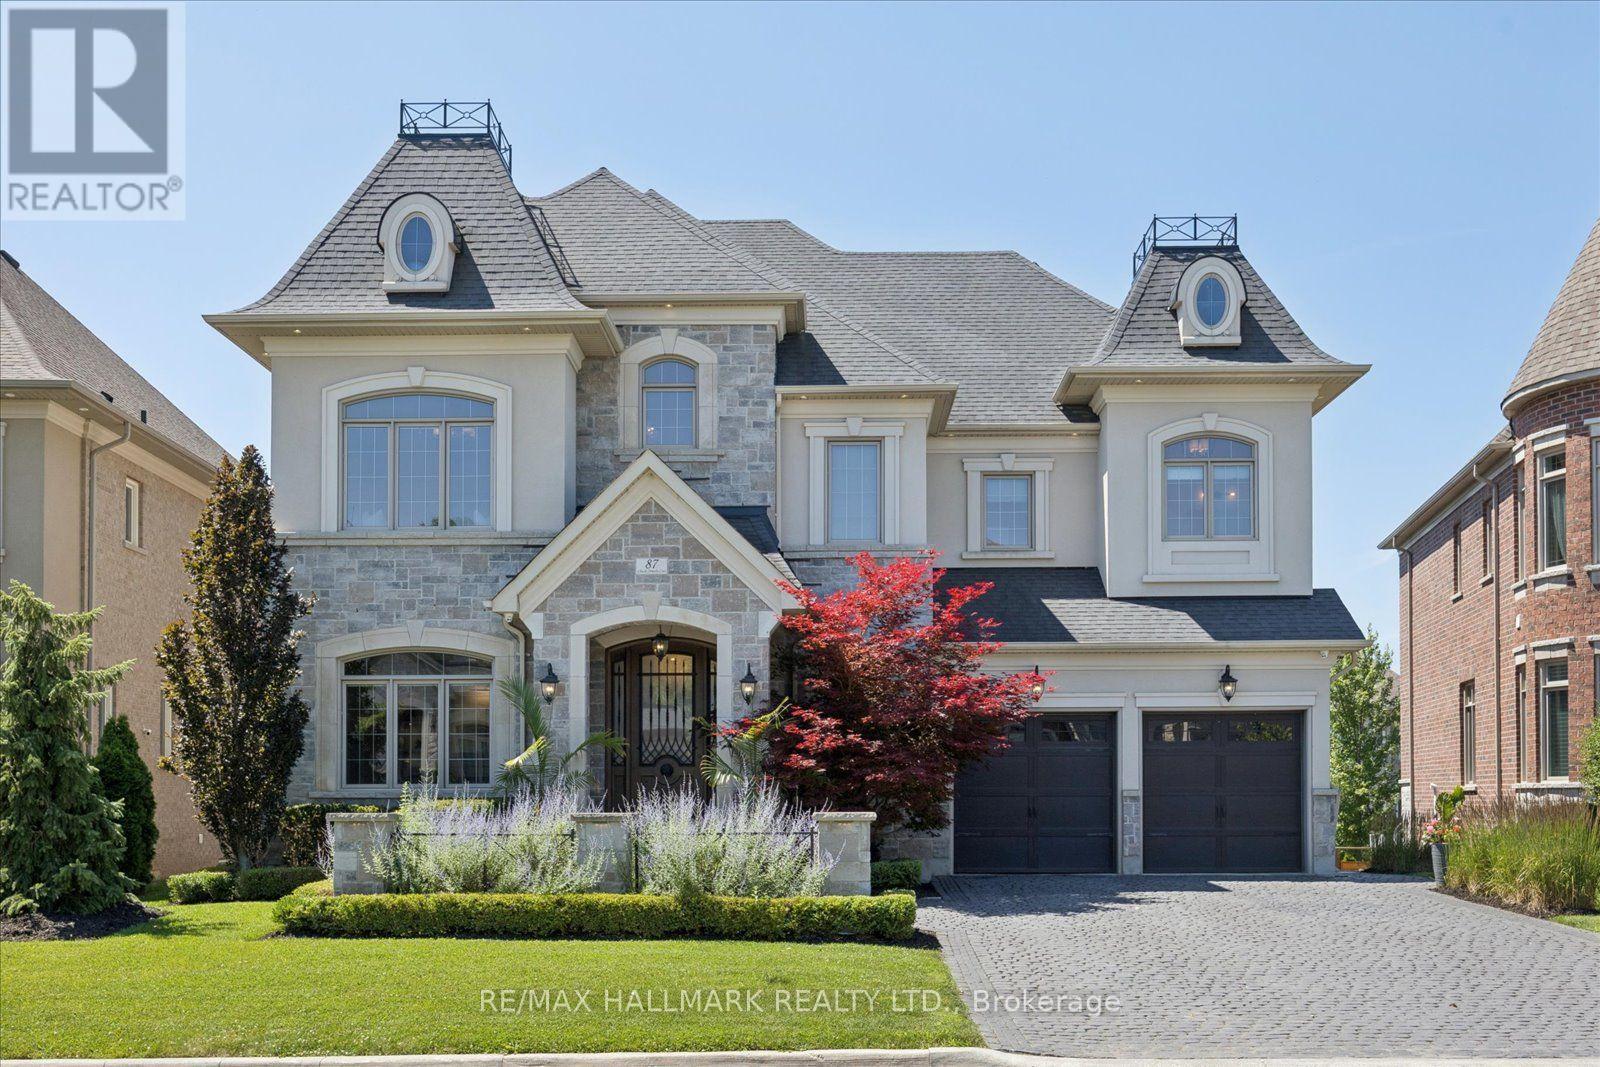
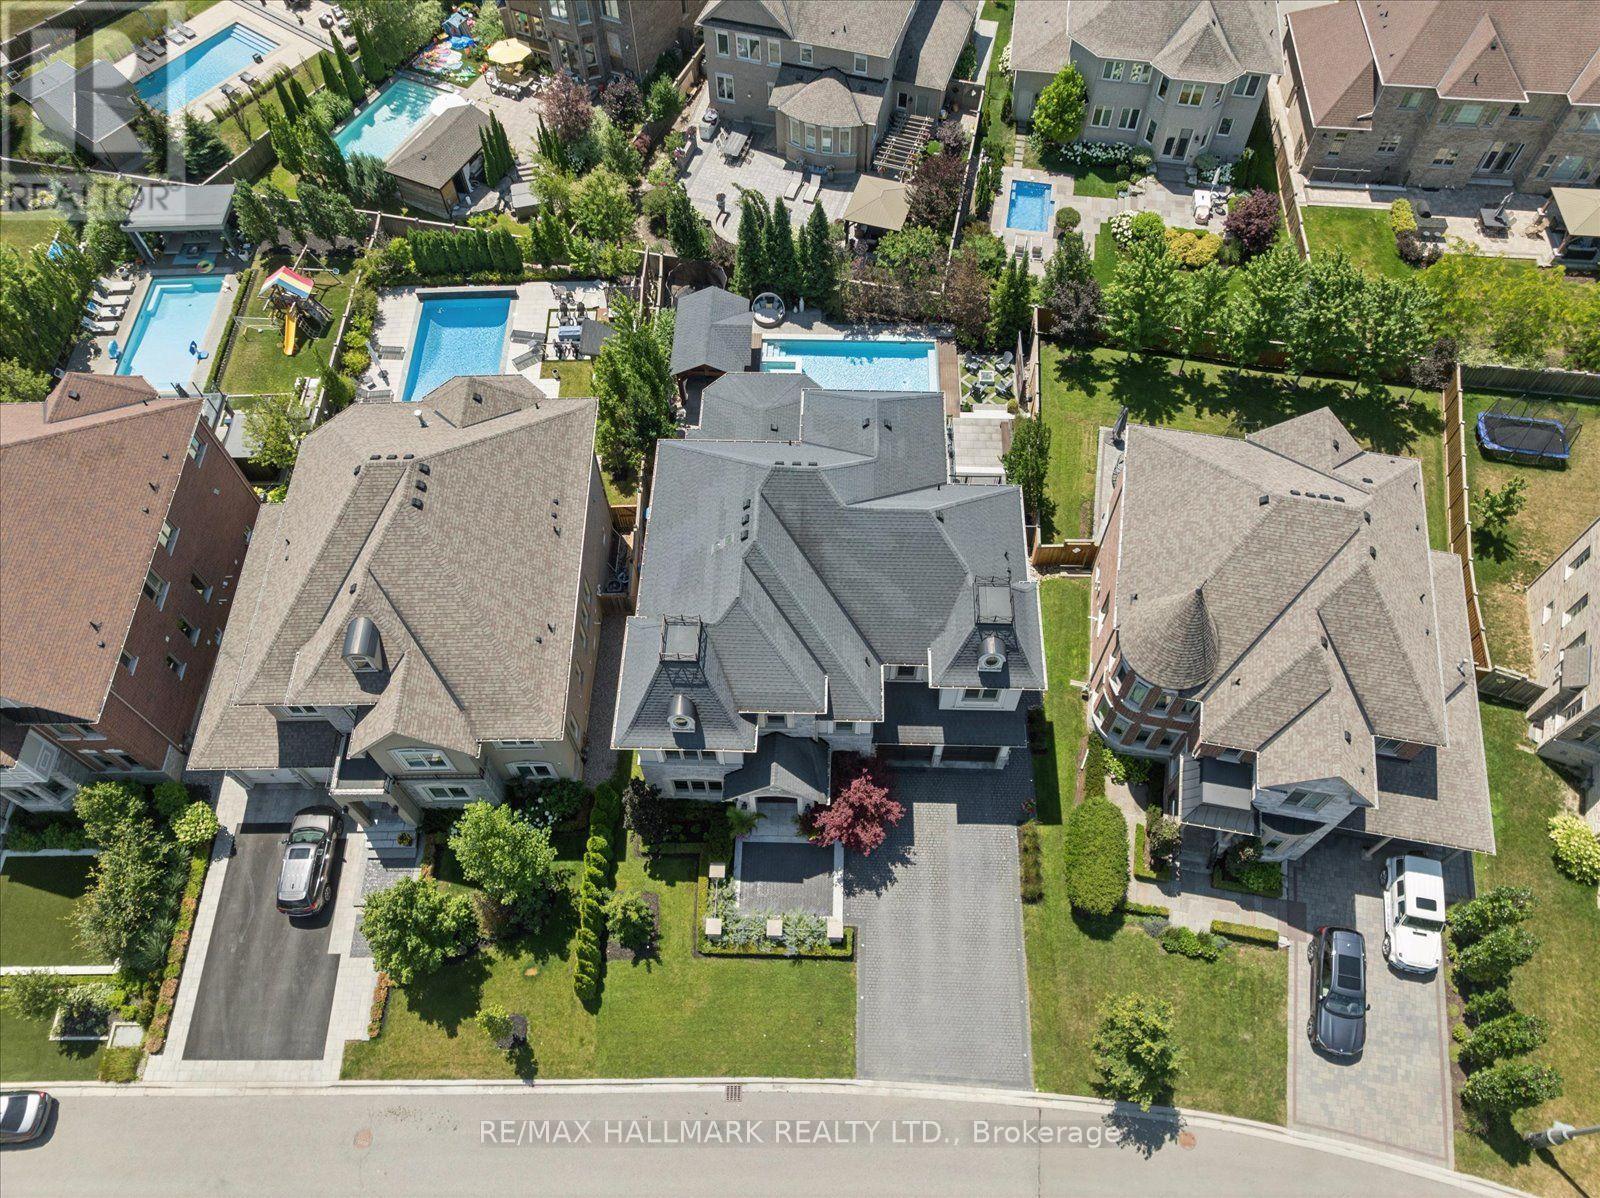
87 Chuck Ormsby Crescent, King, ON - Outdoor With Facade
87 Chuck Ormsby Crescent, King, ON - Outdoor
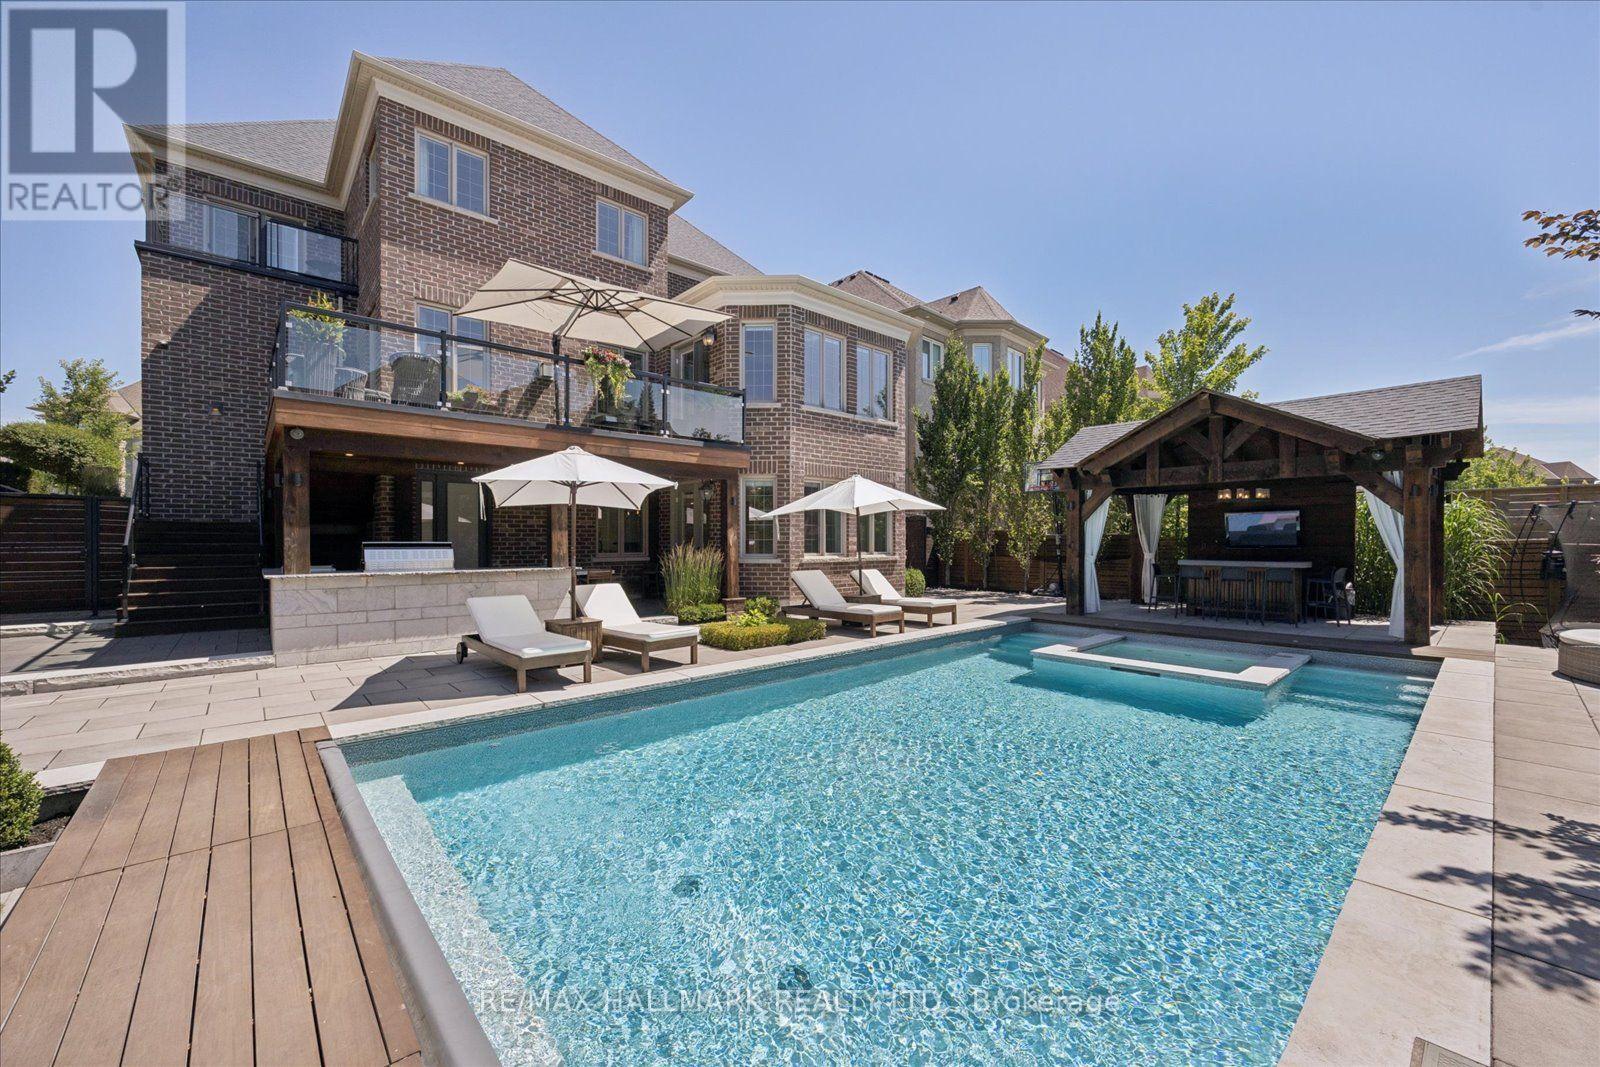
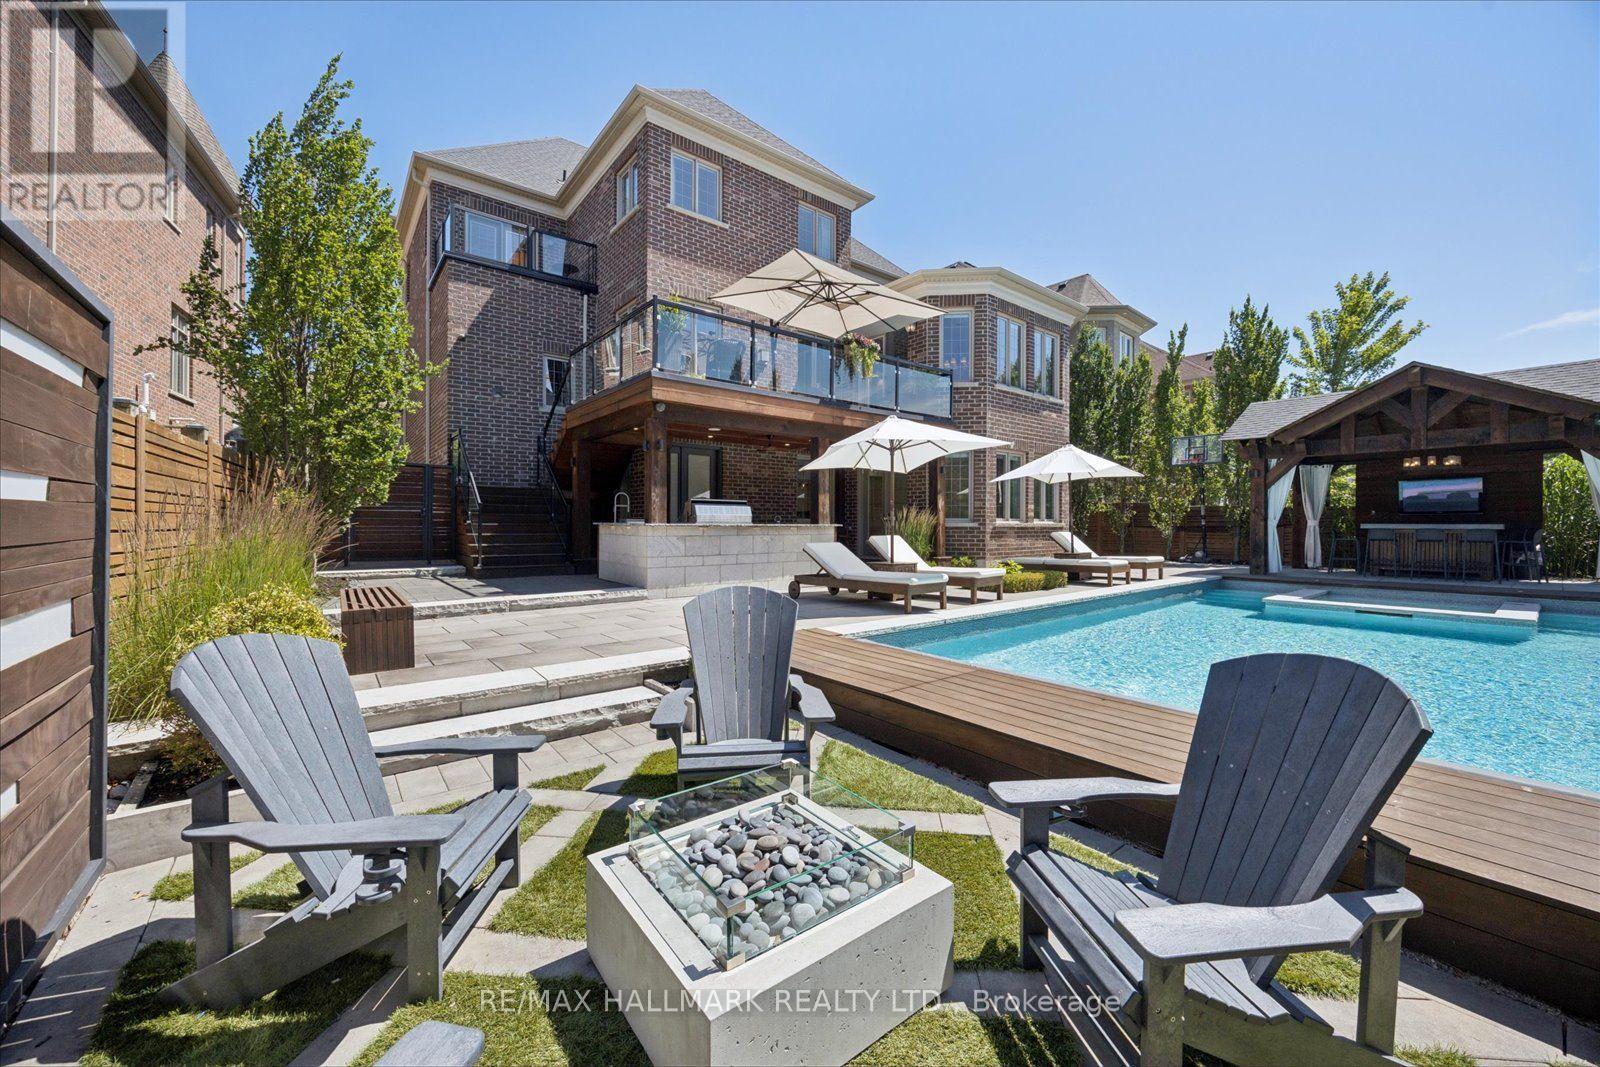
87 Chuck Ormsby Crescent, King, ON - Outdoor With In Ground Pool With Deck Patio Veranda
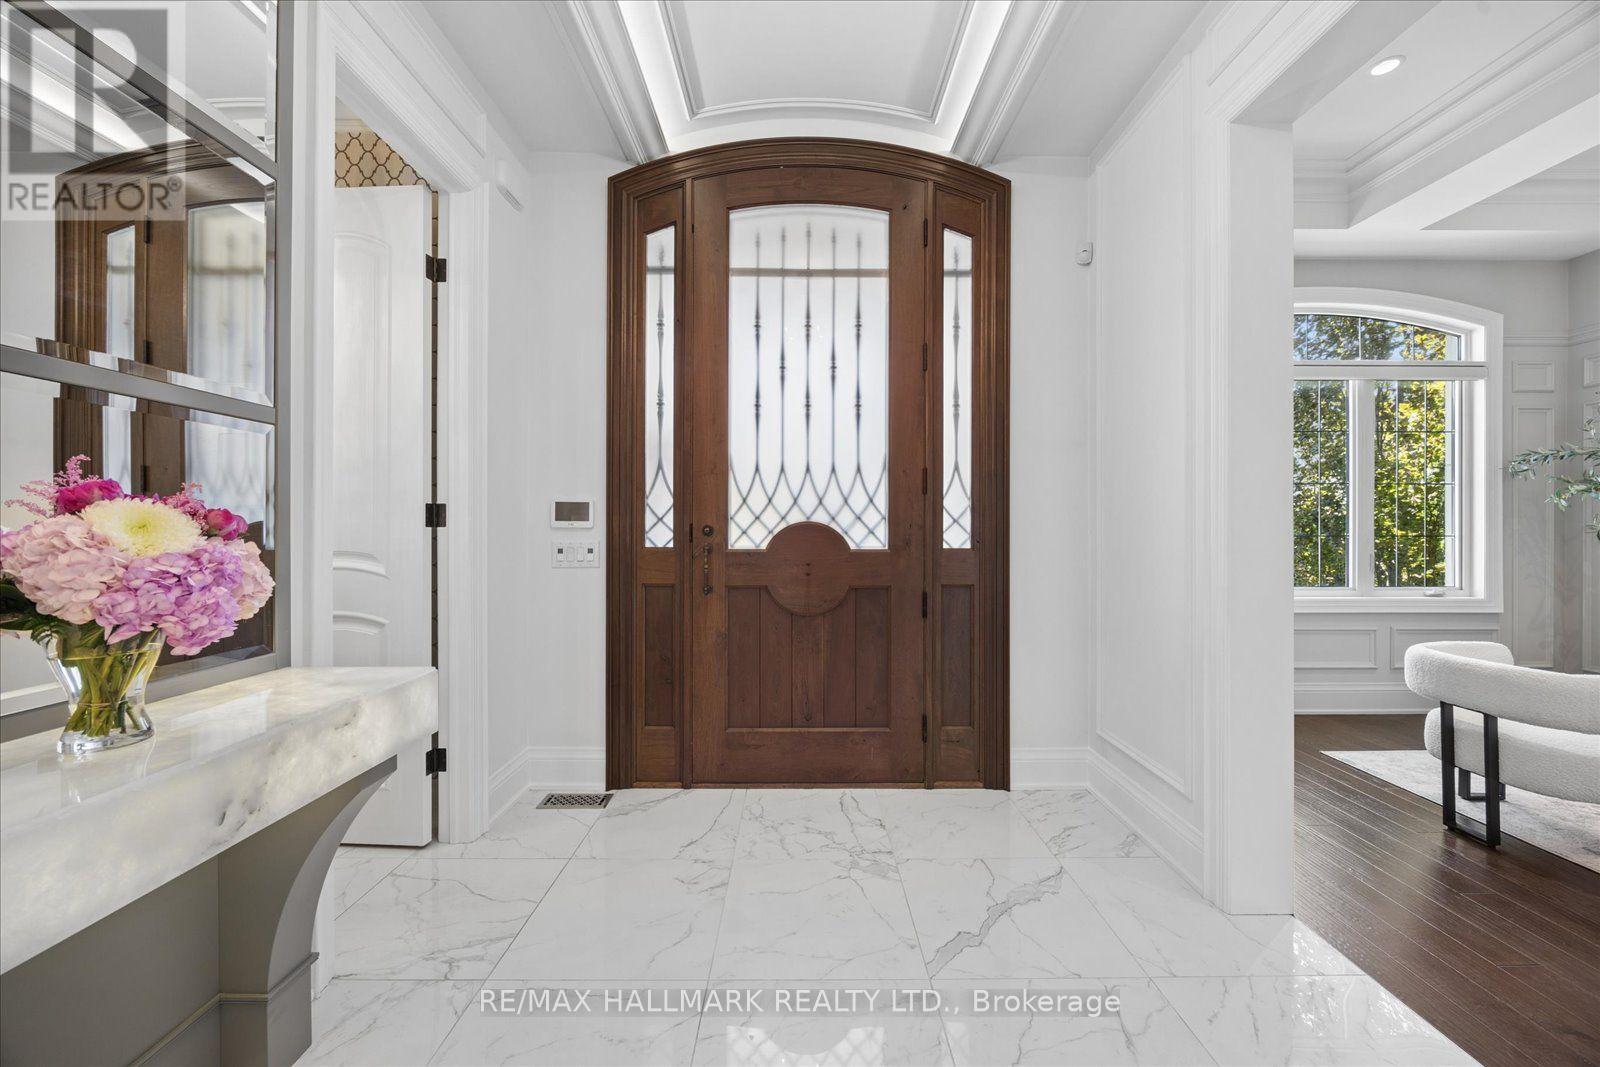
87 Chuck Ormsby Crescent, King, ON - Indoor Photo Showing Other Room
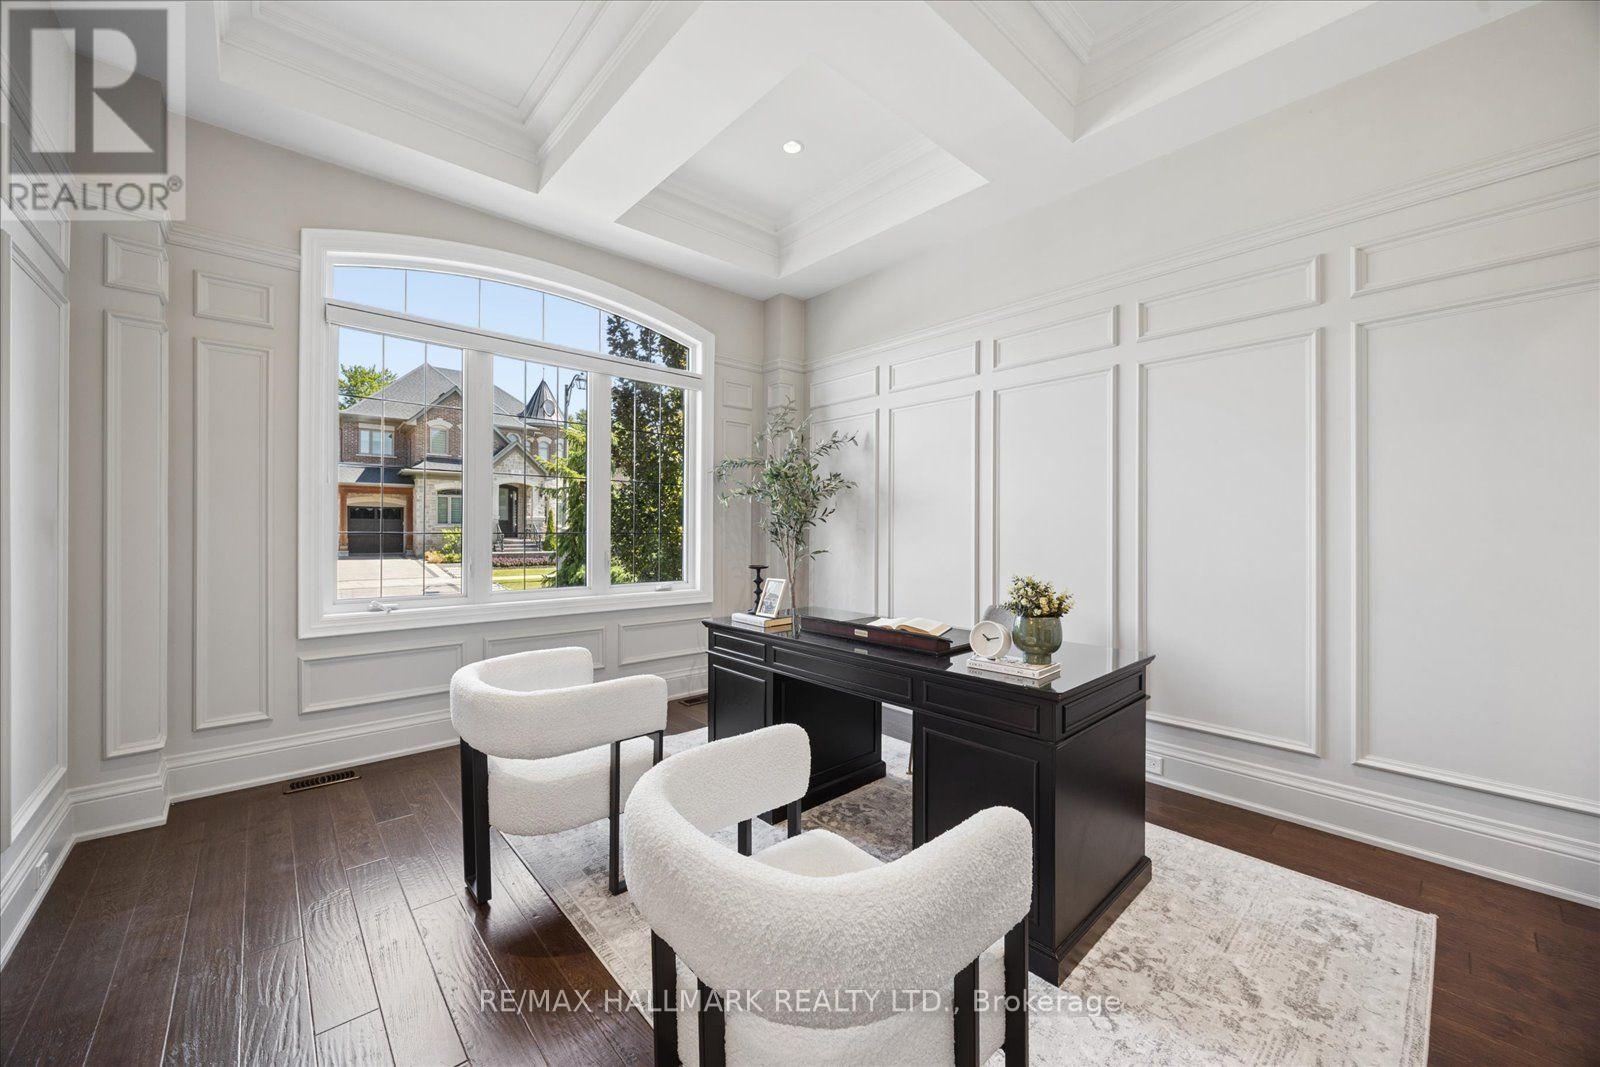
87 Chuck Ormsby Crescent, King, ON - Indoor
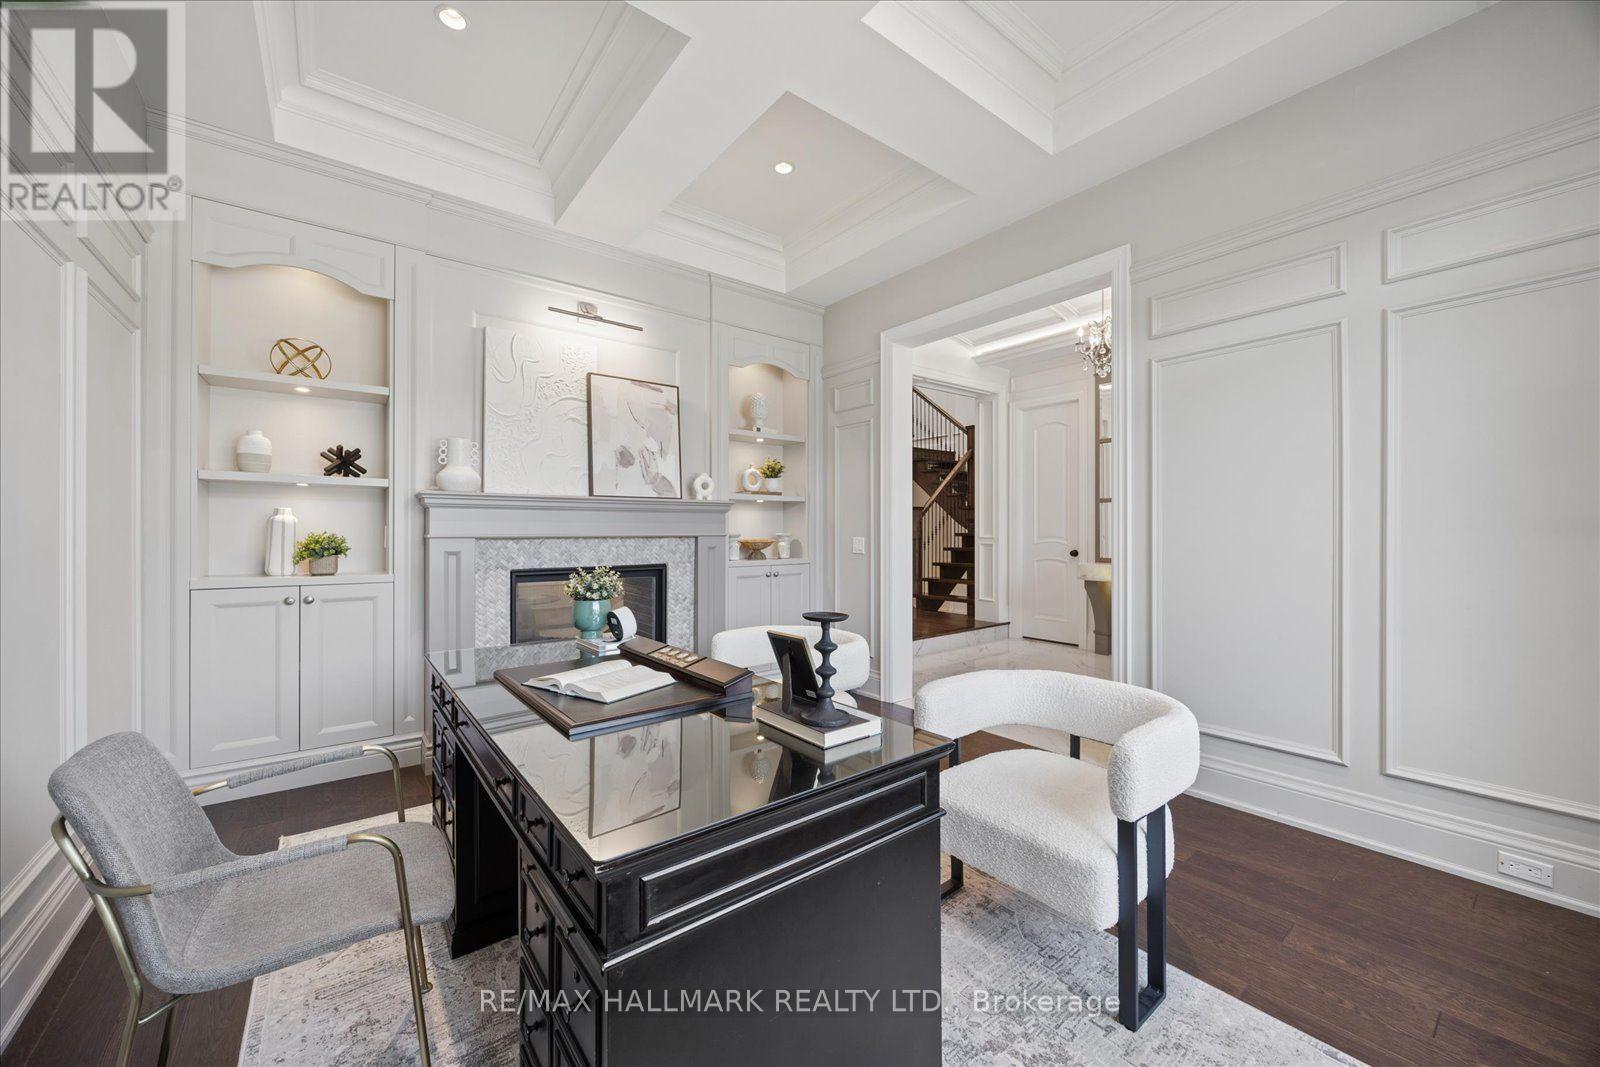
87 Chuck Ormsby Crescent, King, ON - Indoor With Fireplace
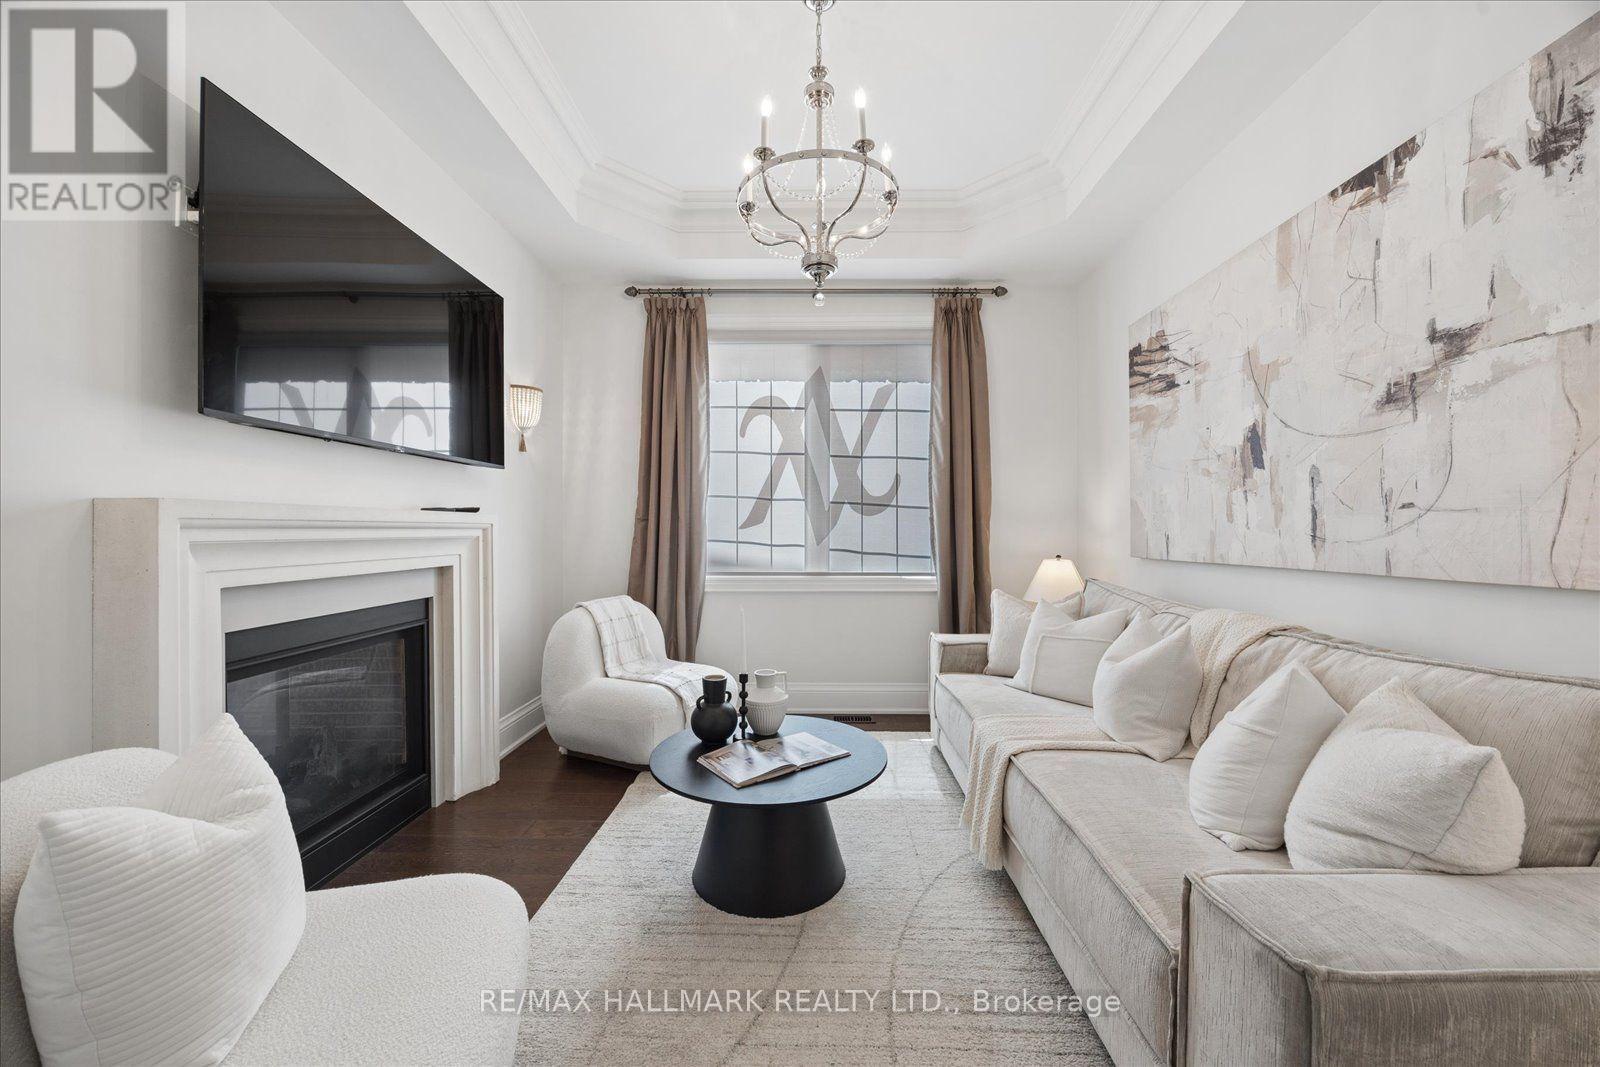
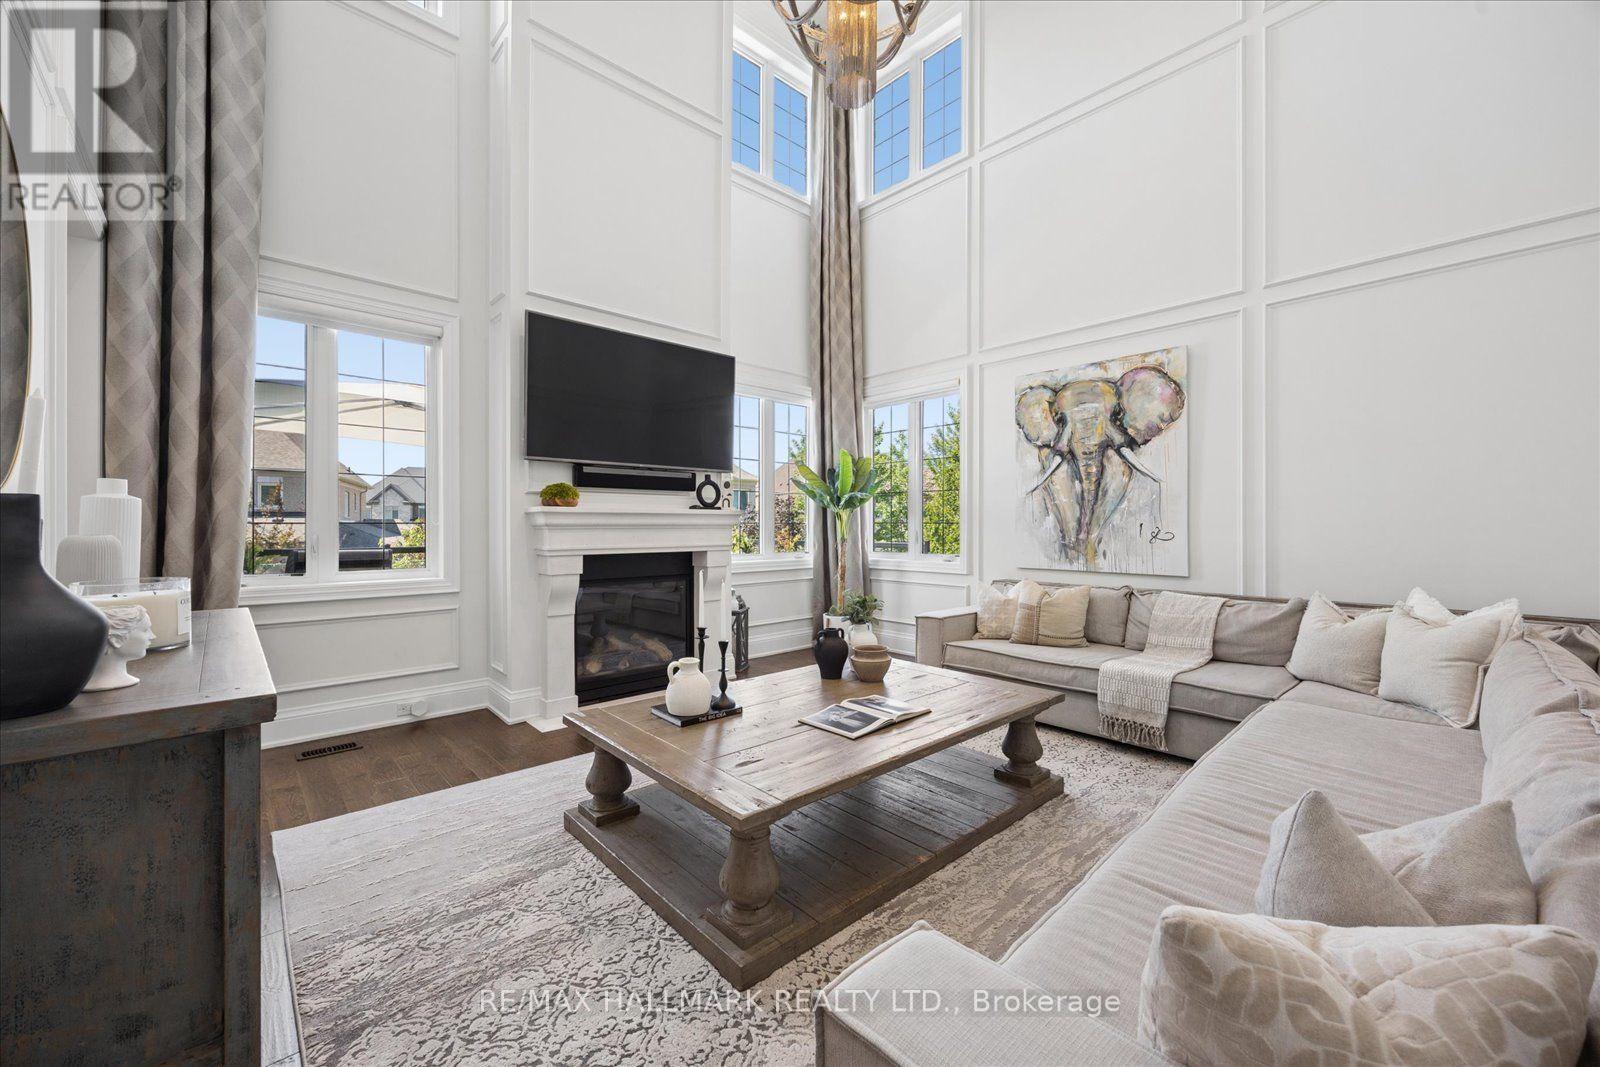
87 Chuck Ormsby Crescent, King, ON - Indoor Photo Showing Living Room With Fireplace
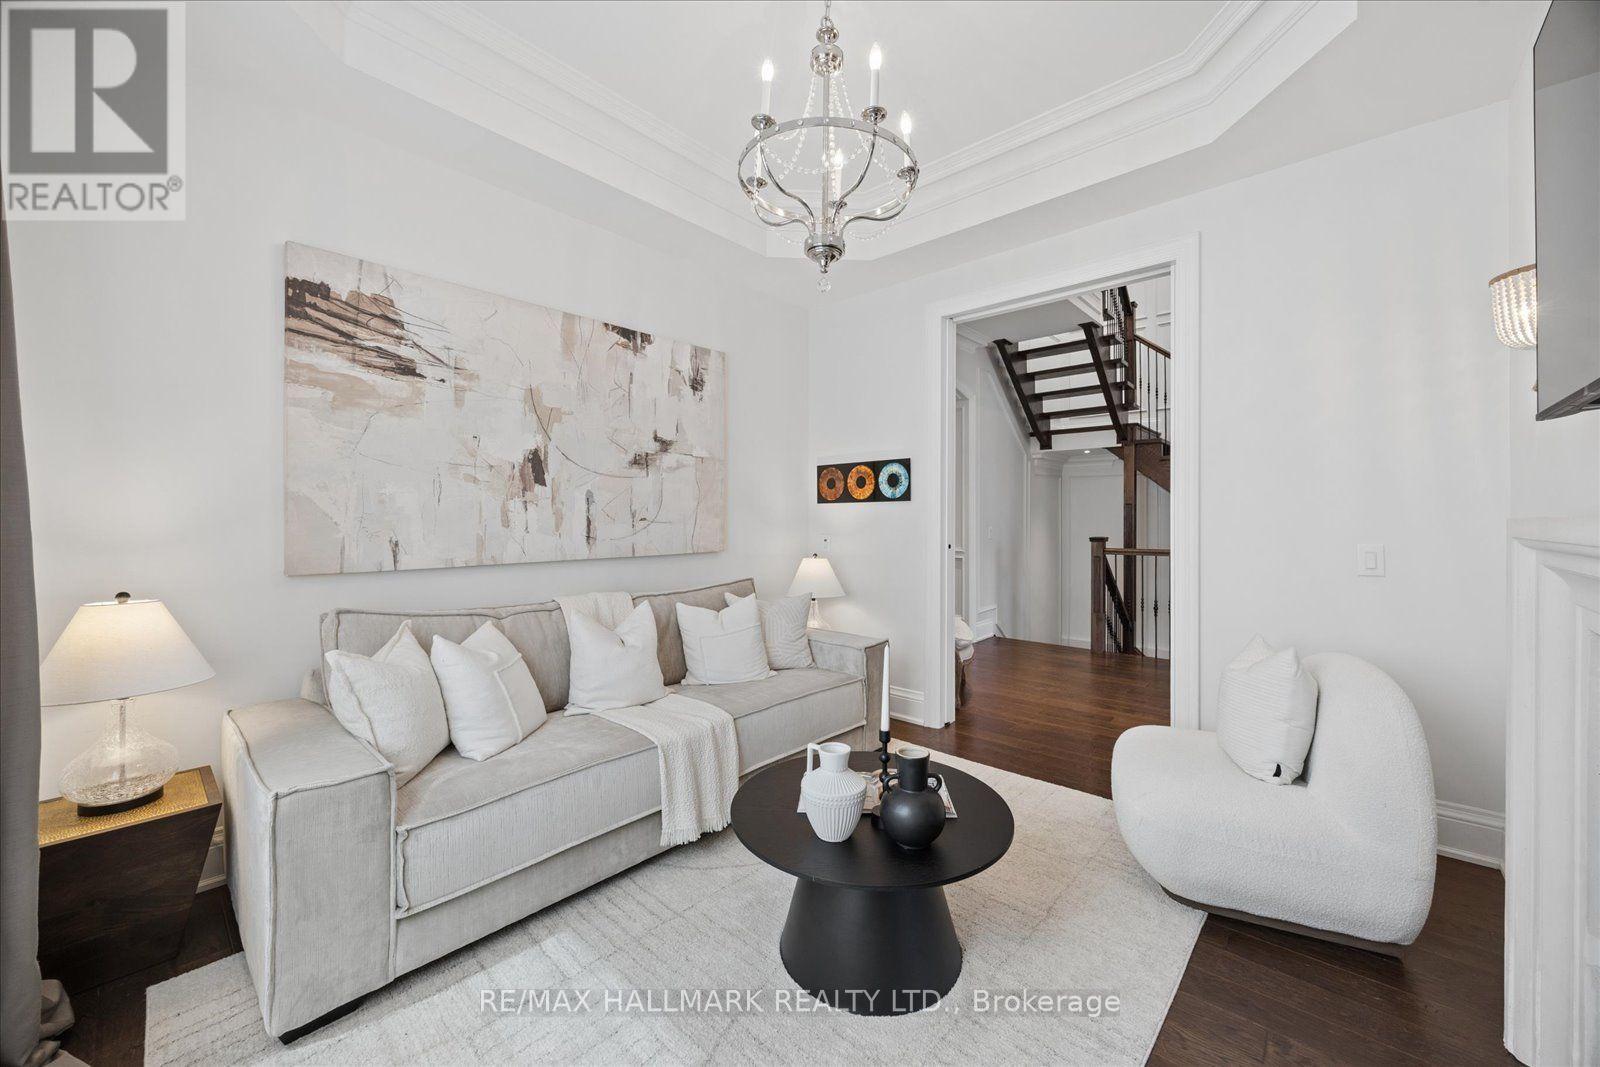
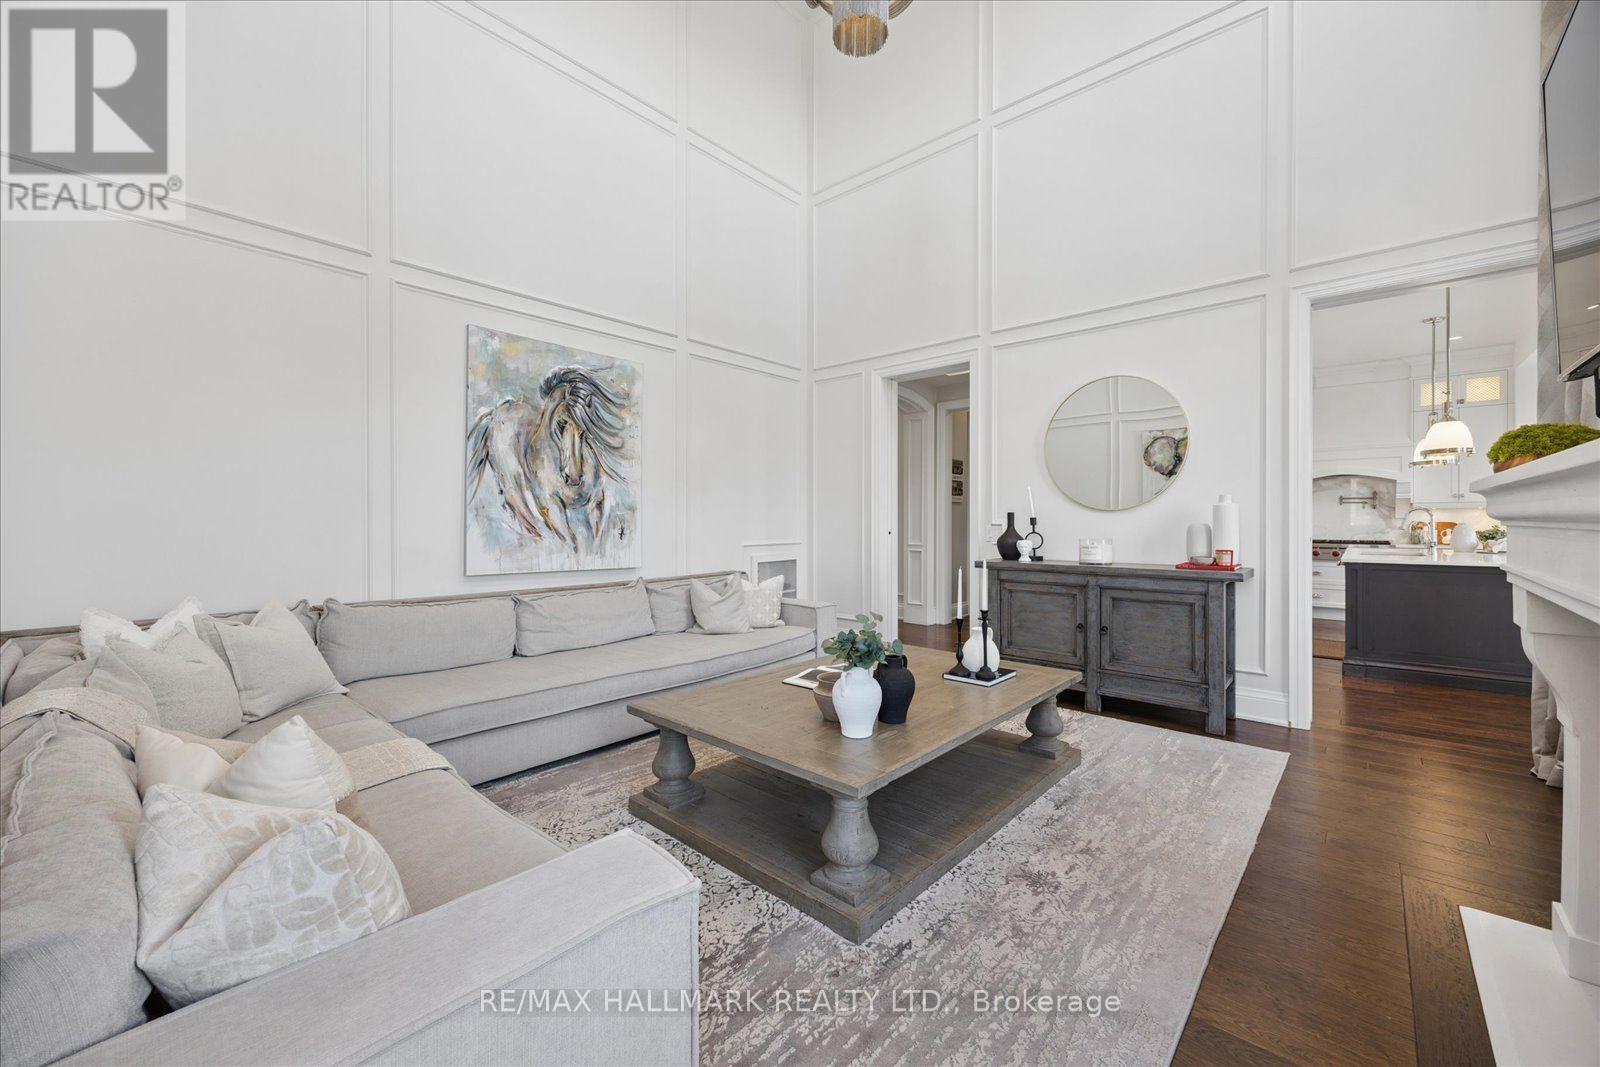
87 Chuck Ormsby Crescent, King, ON - Indoor Photo Showing Living Room
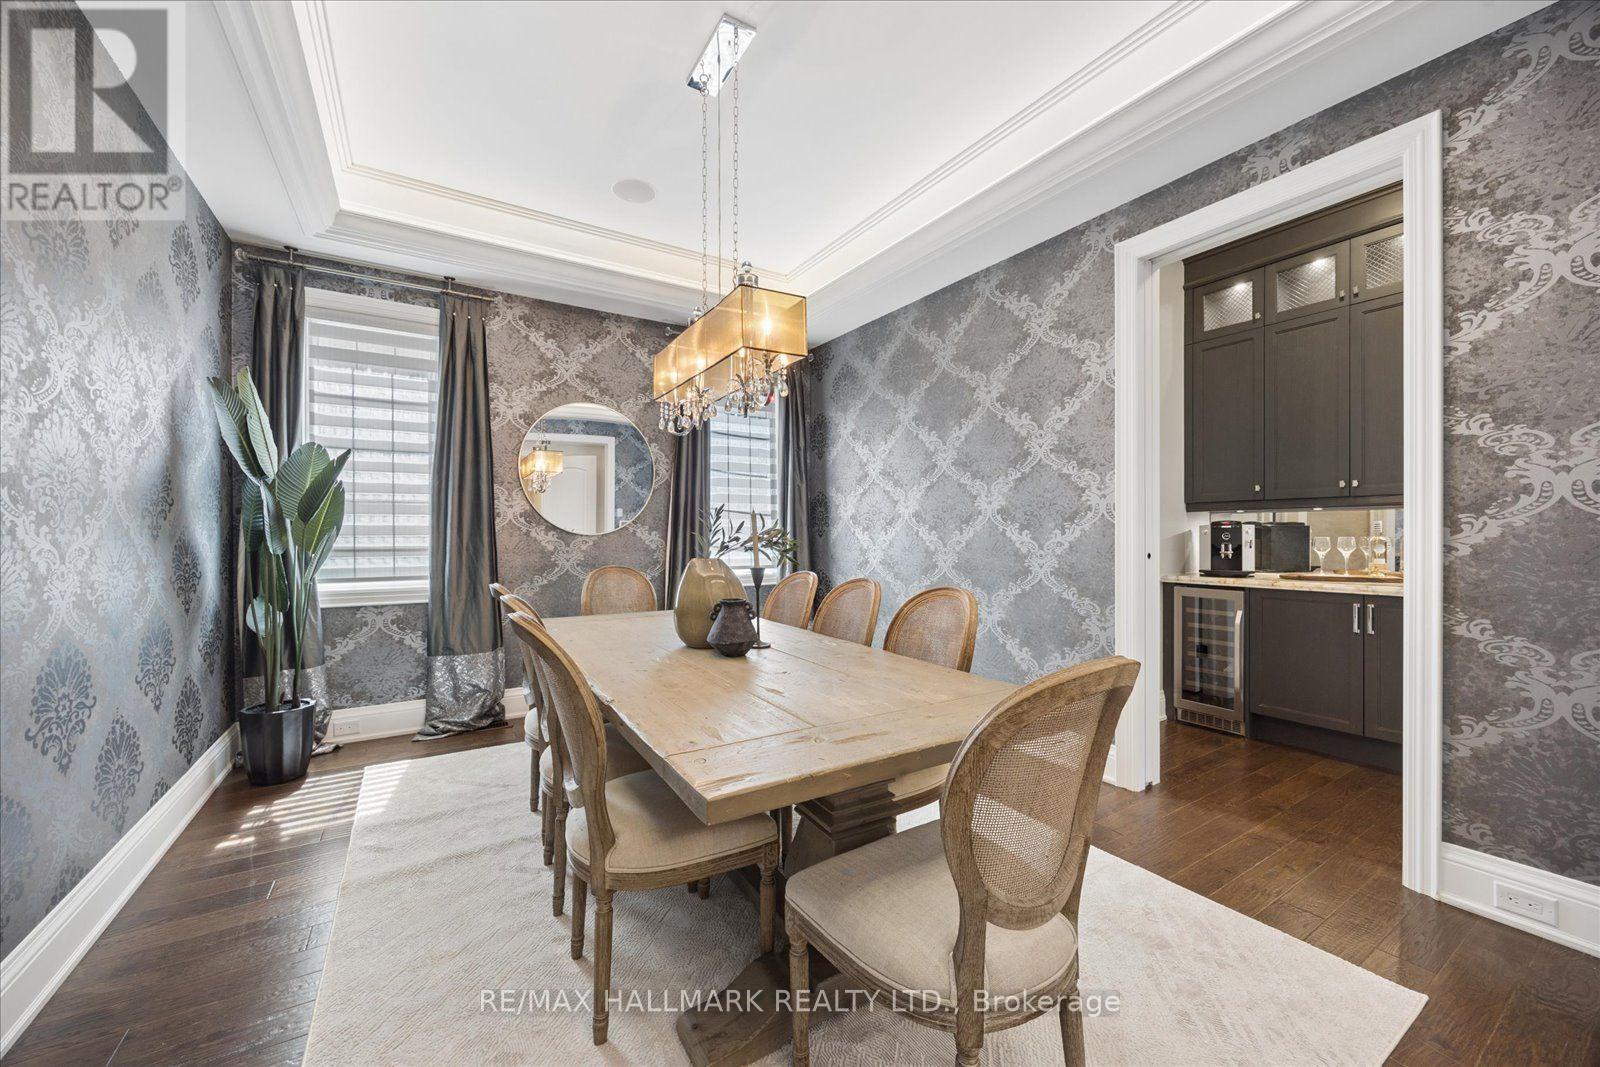
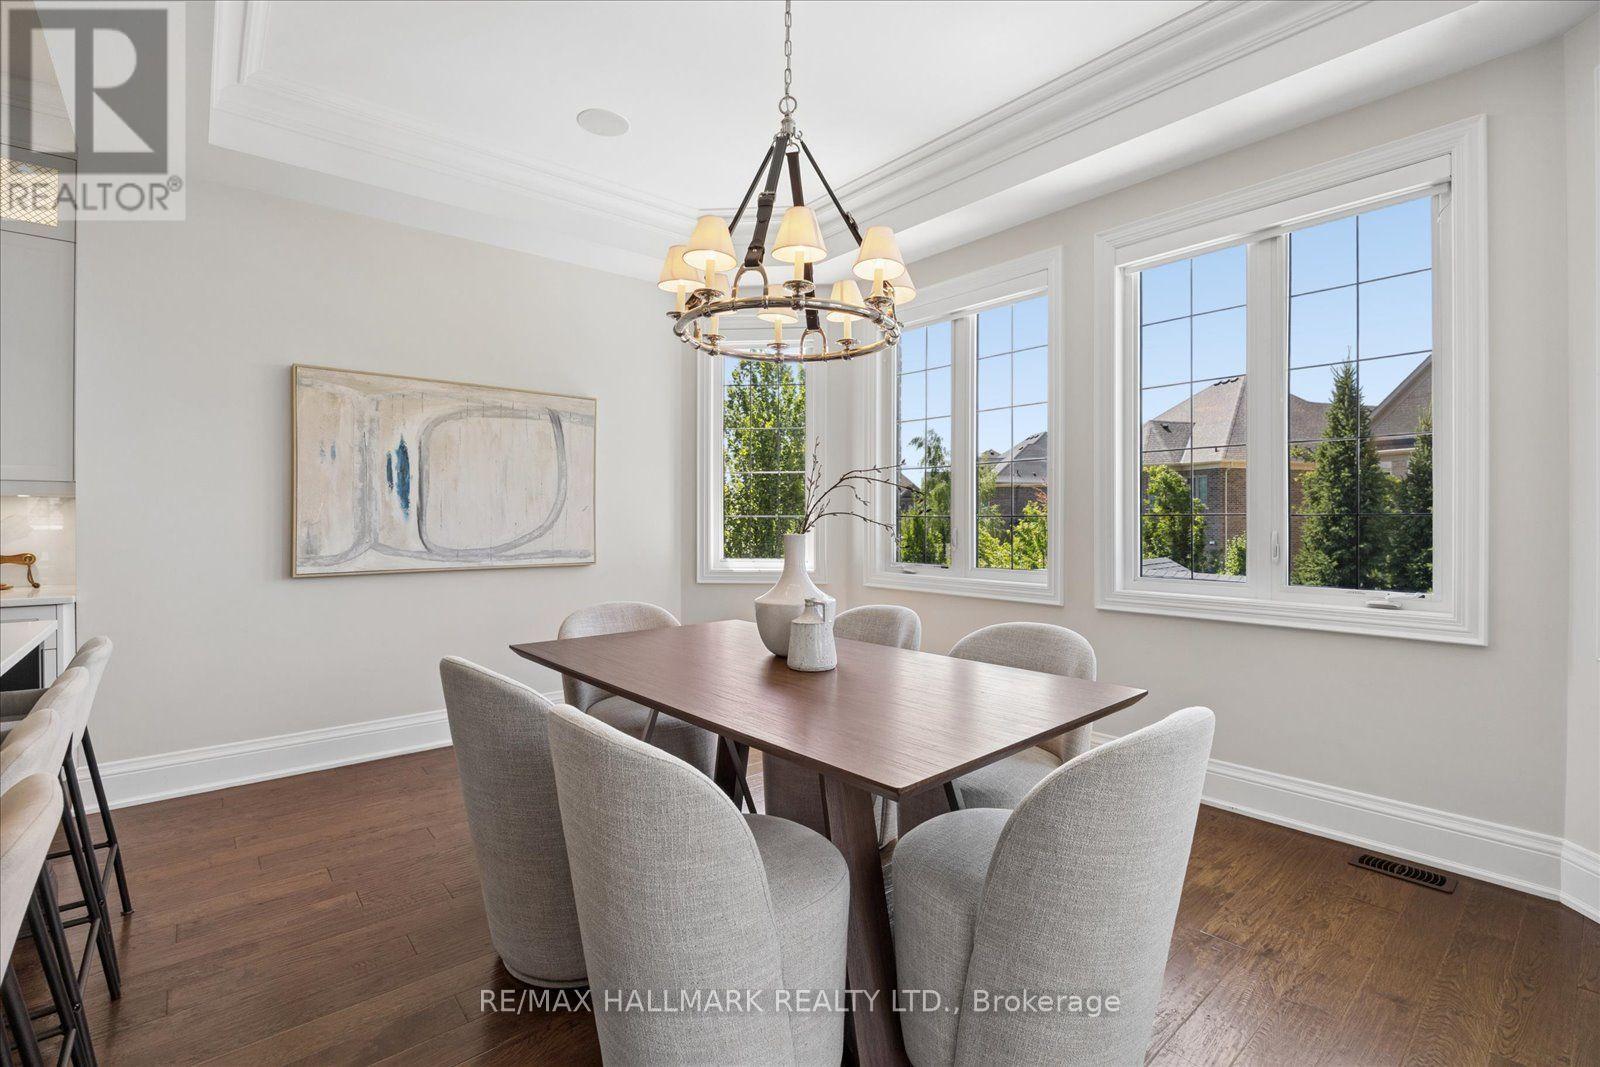
87 Chuck Ormsby Crescent, King, ON - Indoor Photo Showing Dining Room
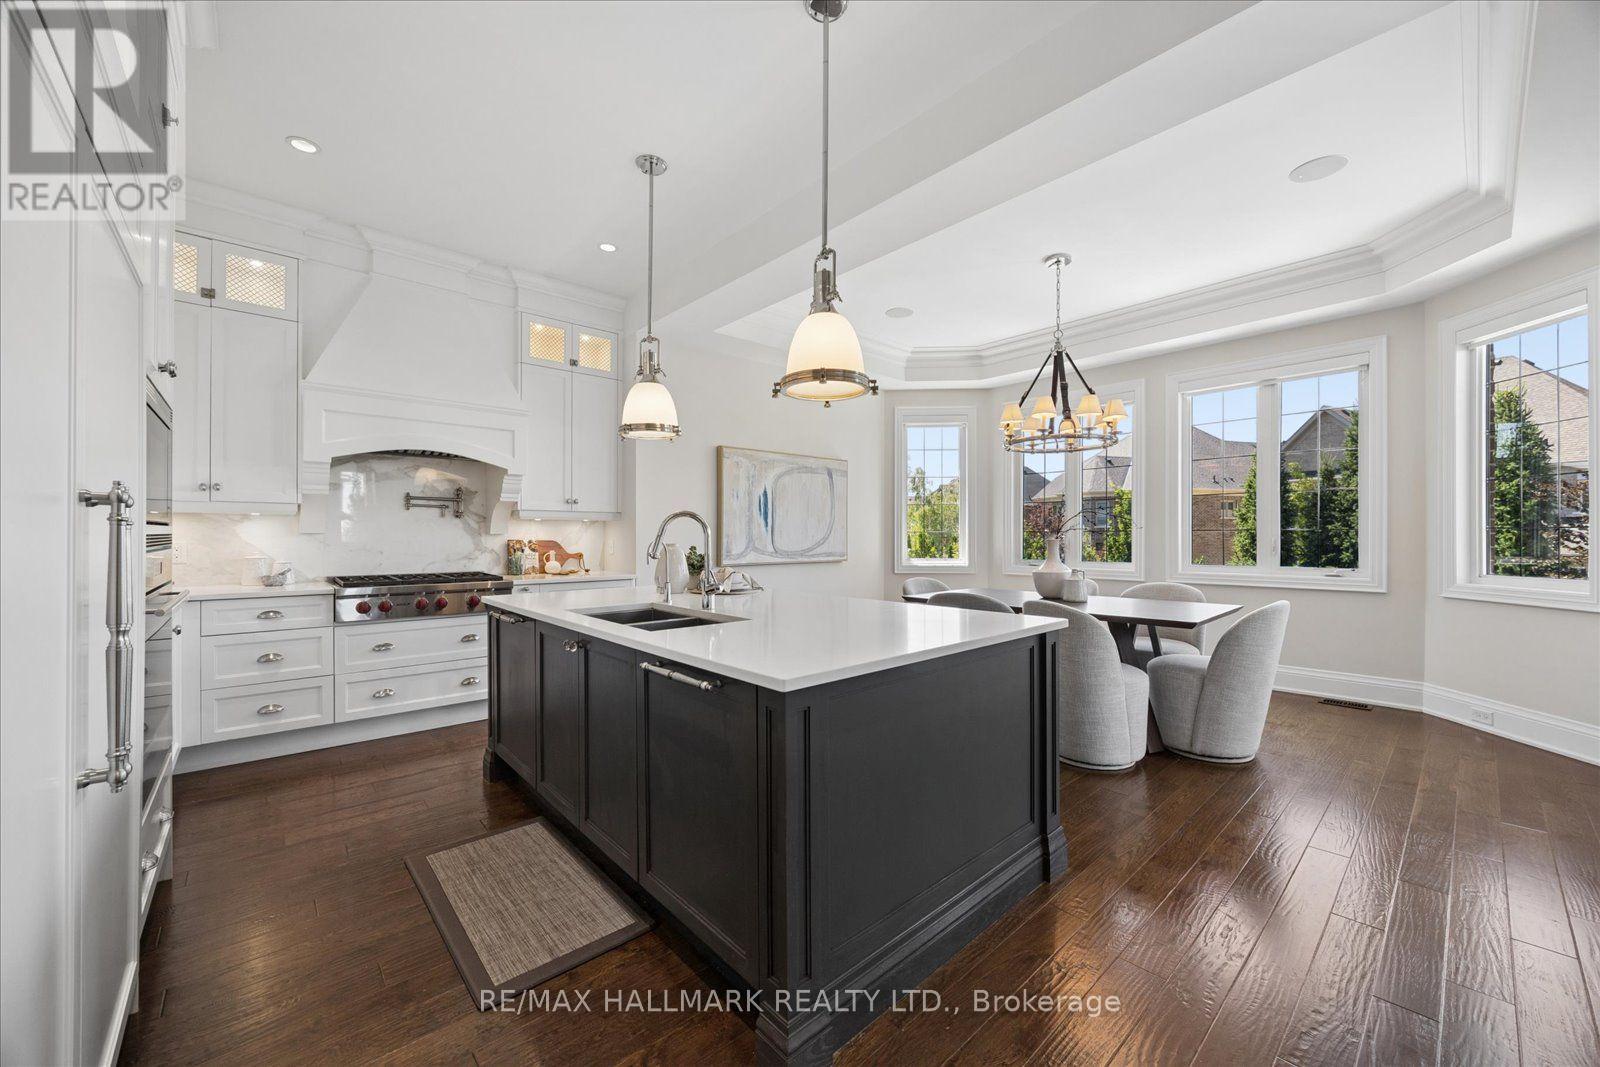
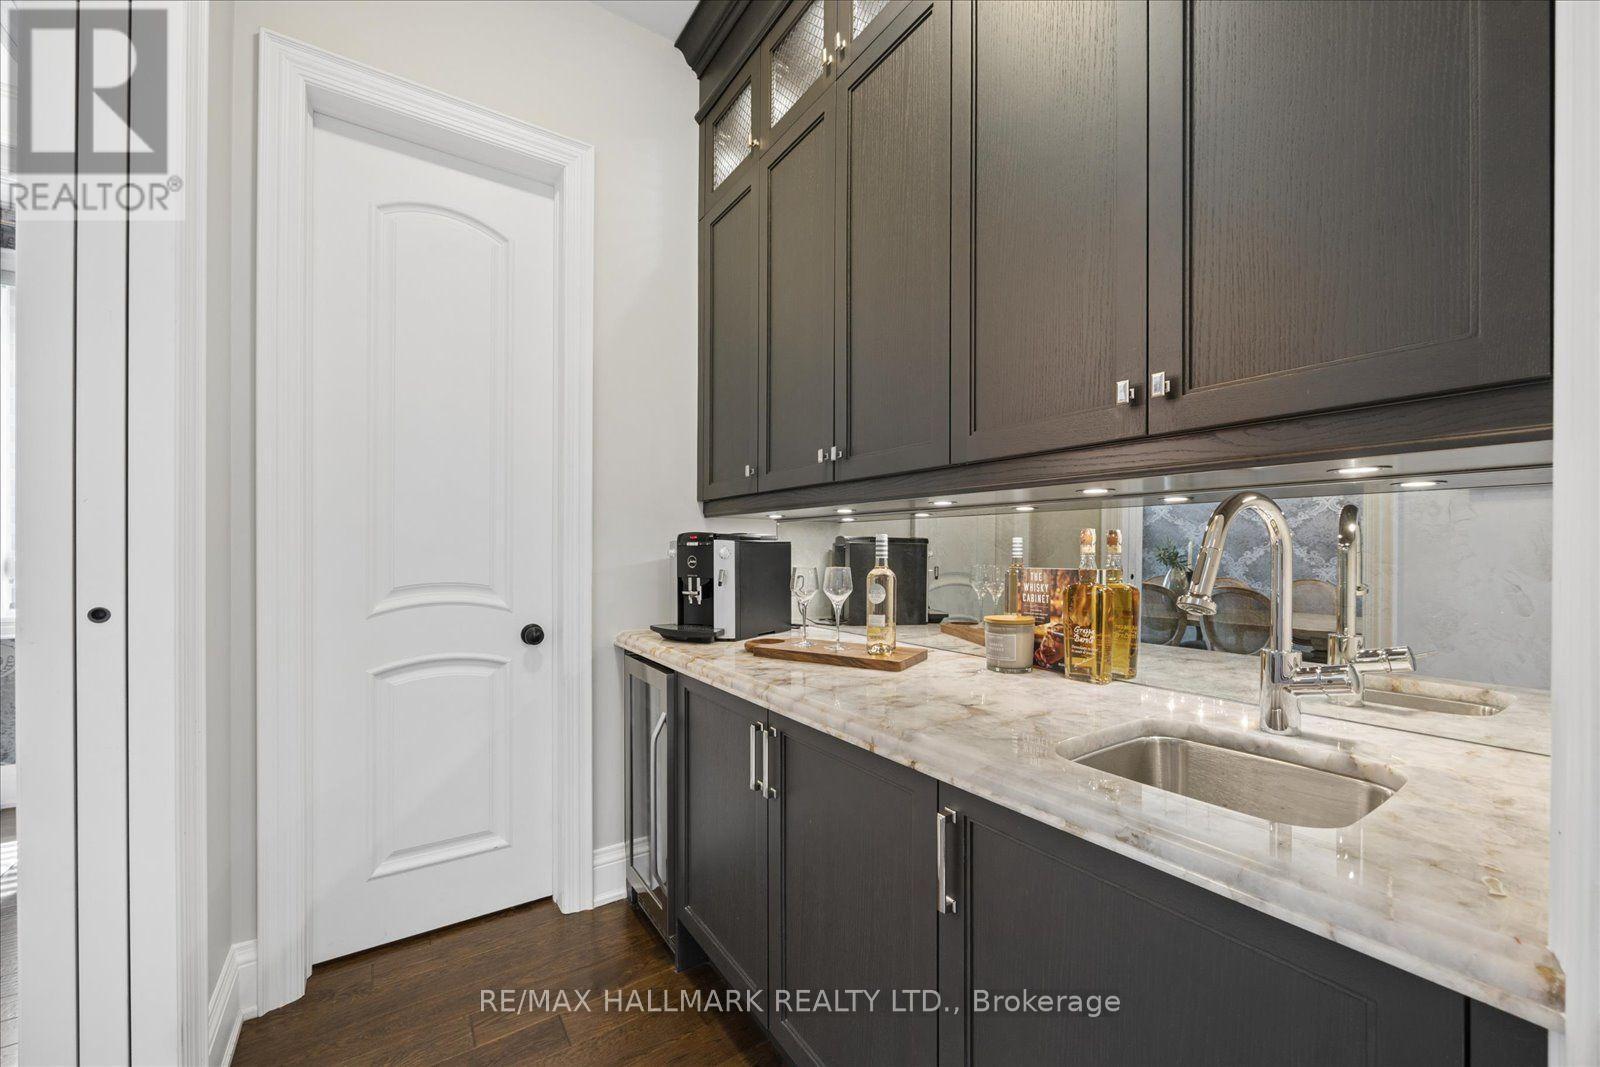
87 Chuck Ormsby Crescent, King, ON - Indoor Photo Showing Kitchen With Double Sink With Upgraded Kitchen
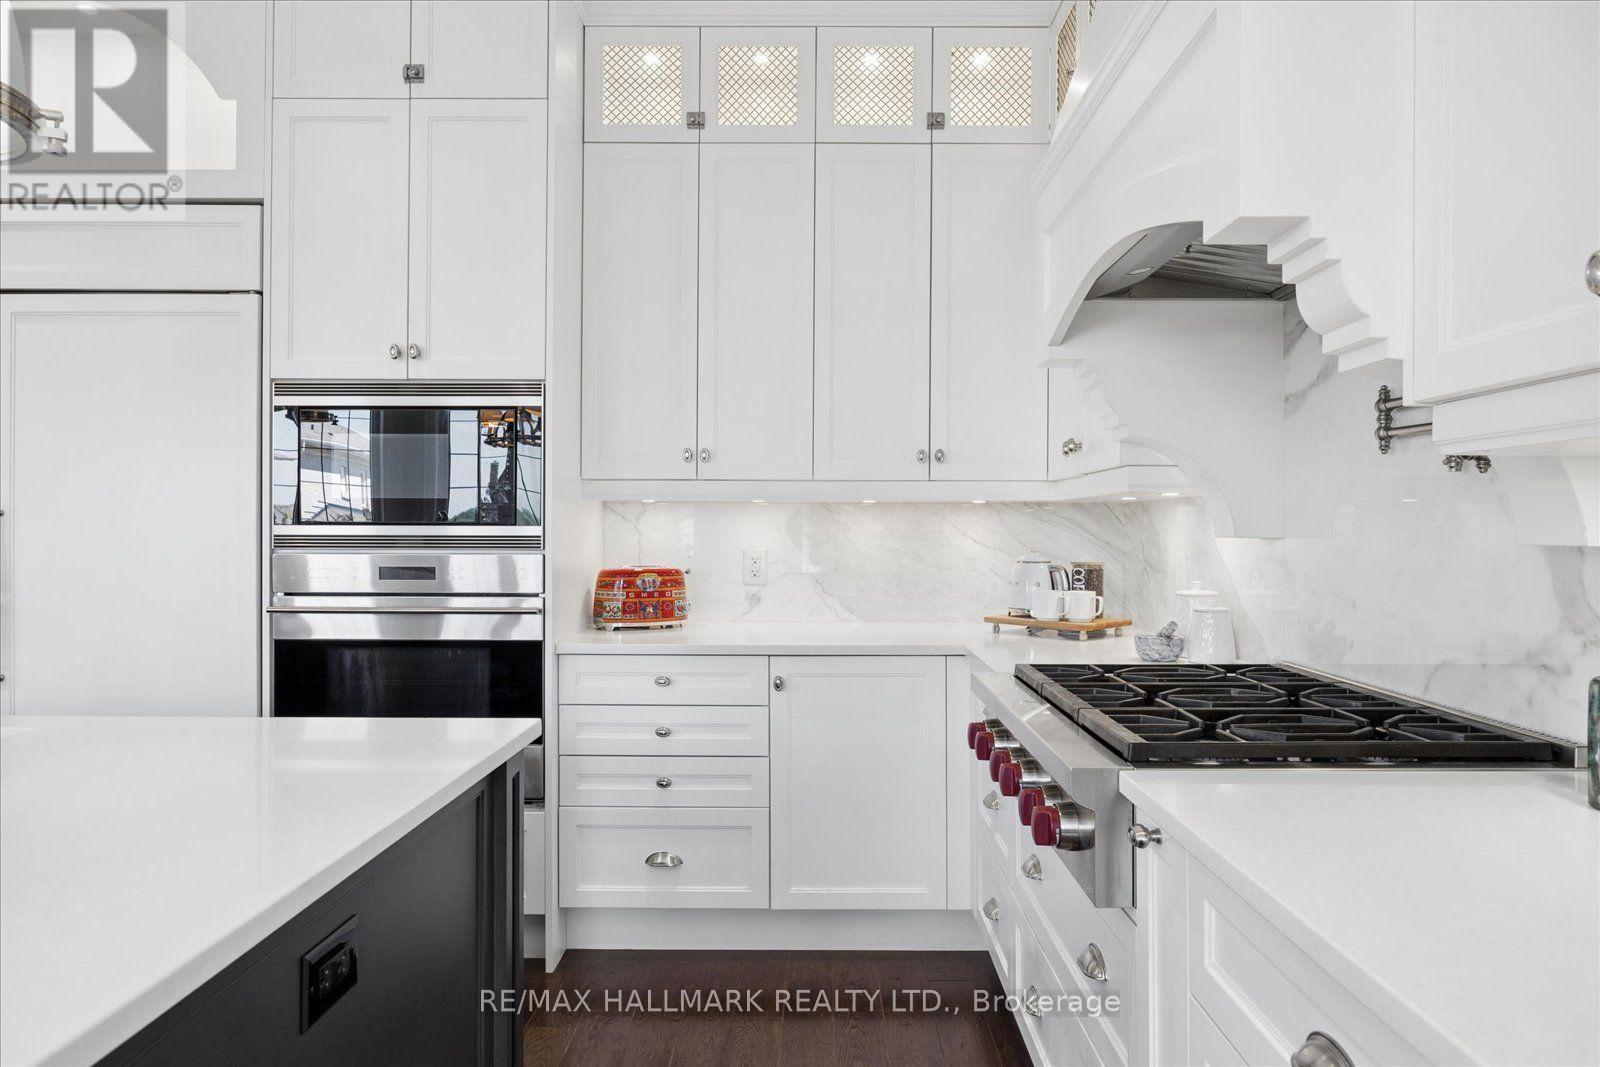
87 Chuck Ormsby Crescent, King, ON - Indoor Photo Showing Kitchen With Upgraded Kitchen
87 Chuck Ormsby Crescent, King, ON - Indoor Photo Showing Dining Room
87 Chuck Ormsby Crescent, King, ON - Indoor Photo Showing Kitchen
87 Chuck Ormsby Crescent, King, ON - Indoor Photo Showing Living Room
87 Chuck Ormsby Crescent, King, ON - Indoor Photo Showing Living Room With Fireplace
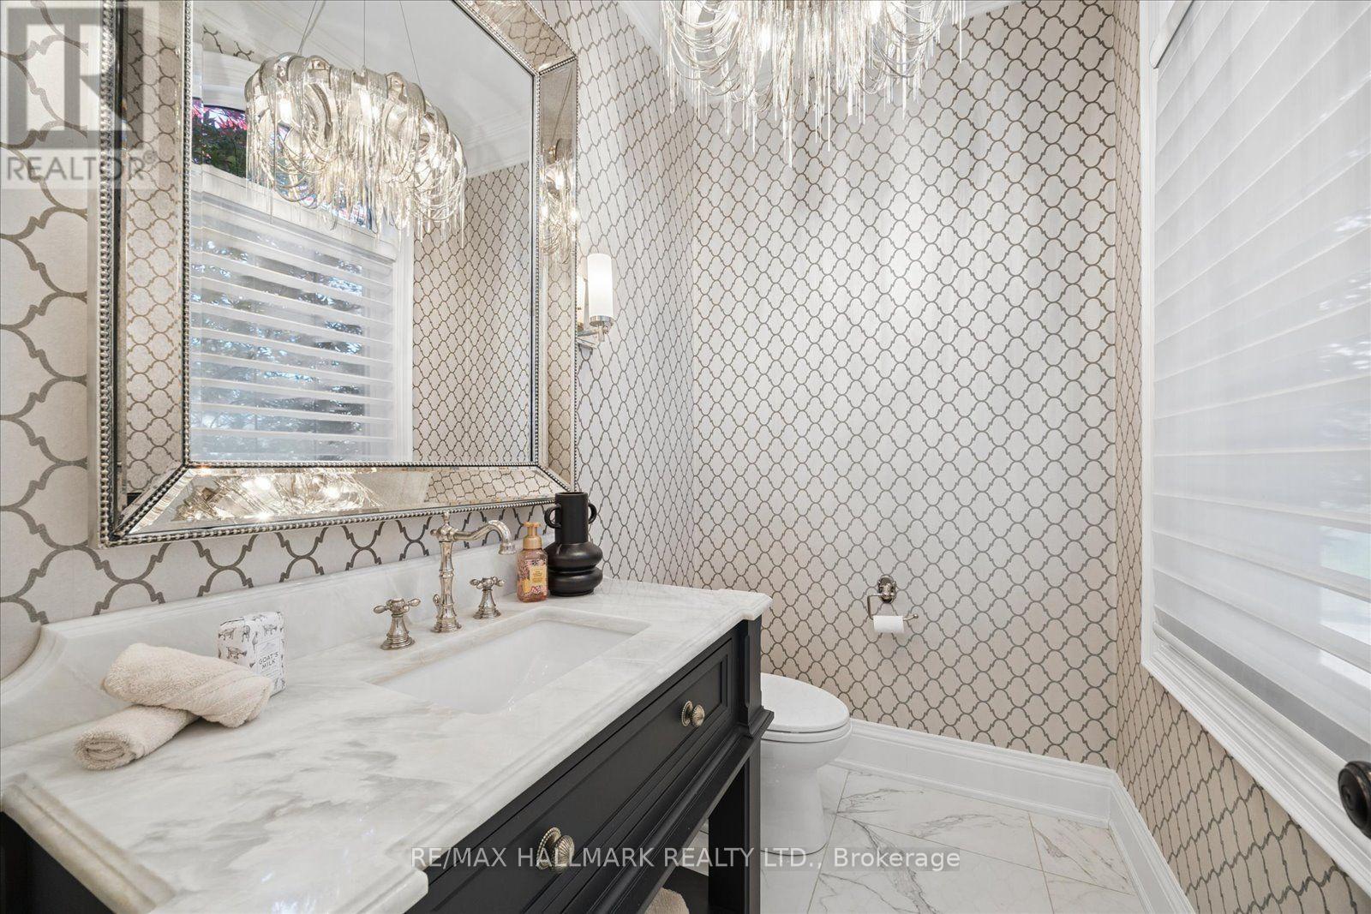
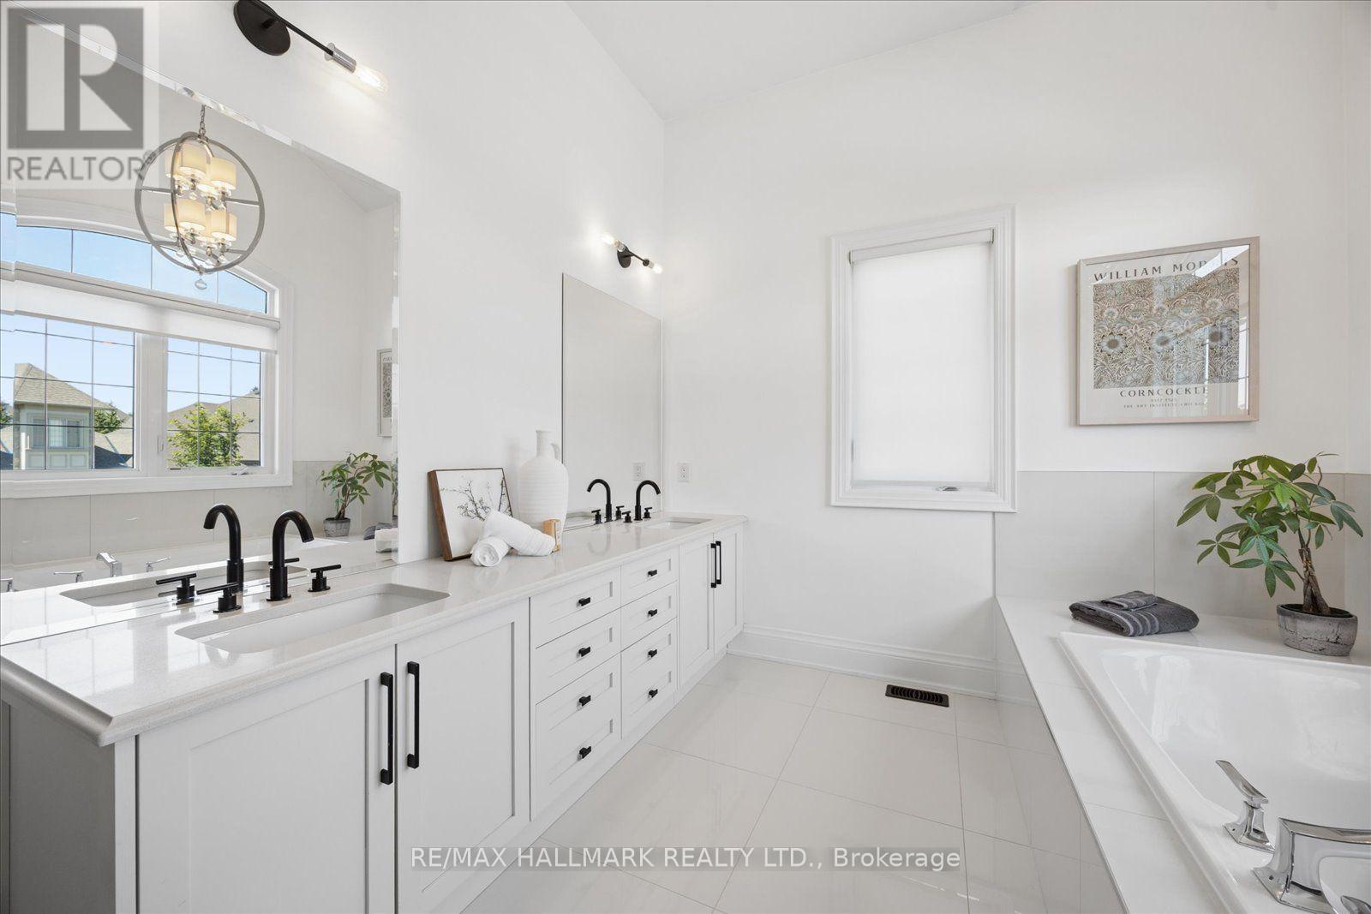
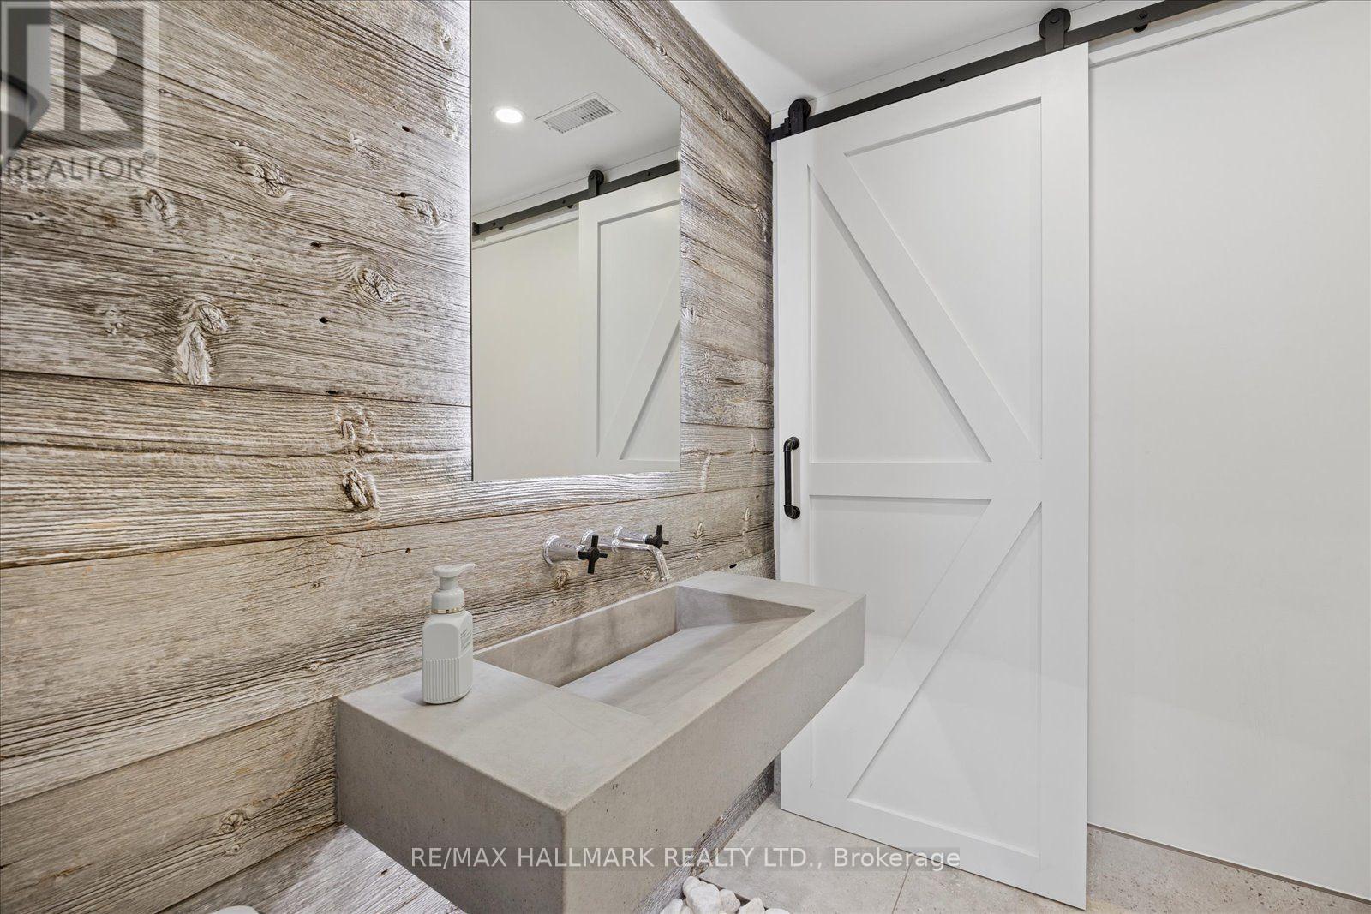
87 Chuck Ormsby Crescent, King, ON - Indoor Photo Showing Bathroom
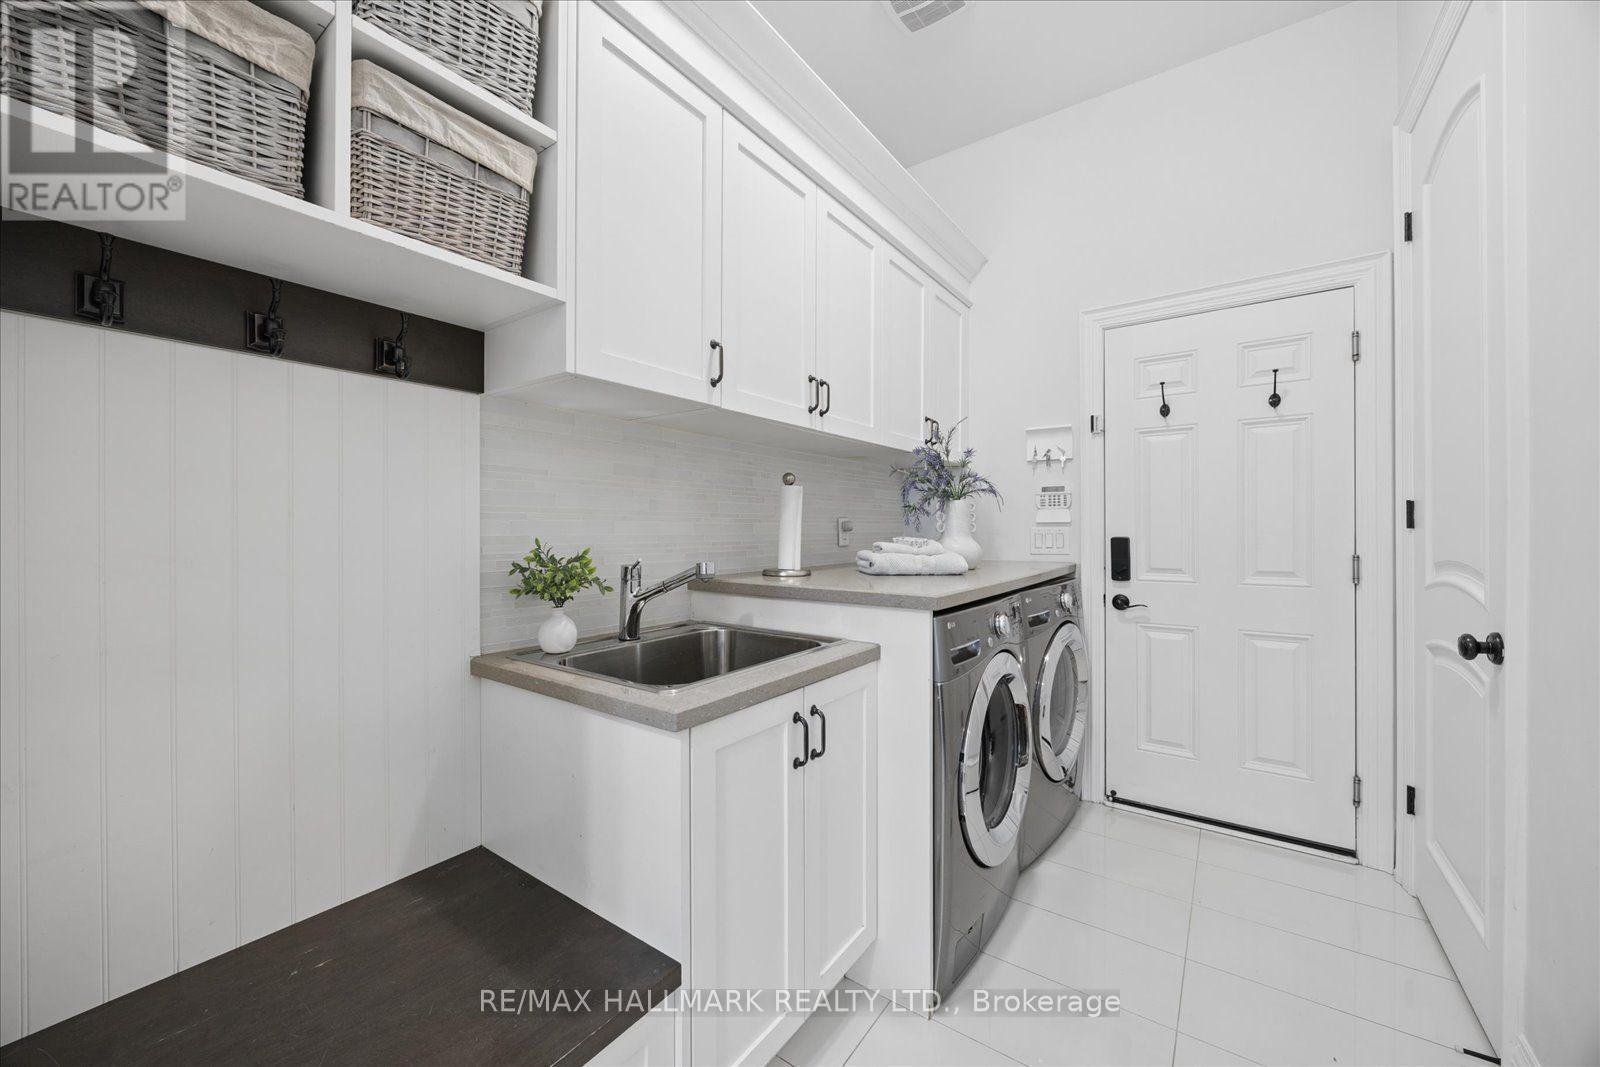
87 Chuck Ormsby Crescent, King, ON - Indoor Photo Showing Laundry Room
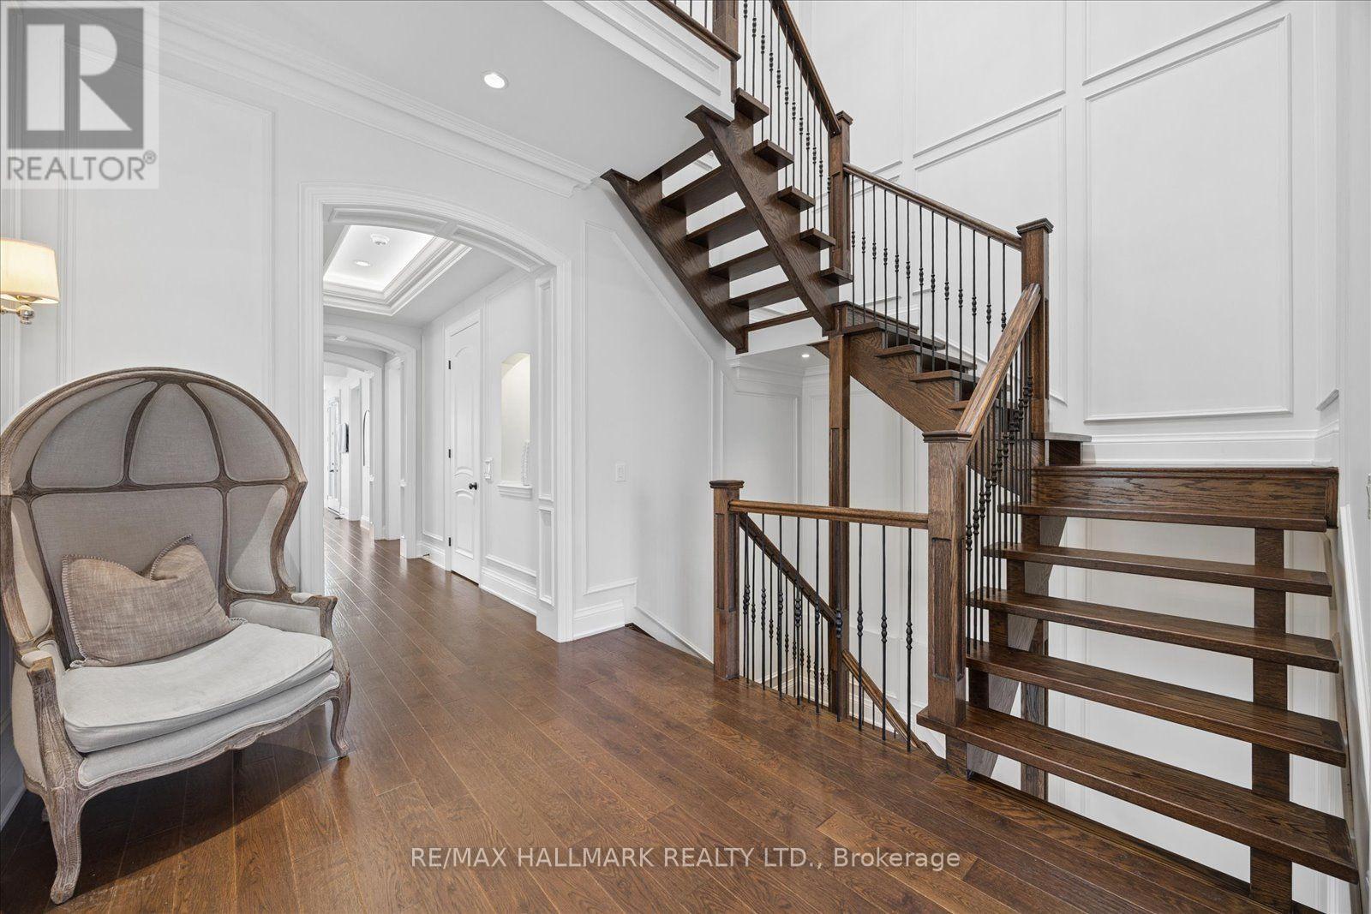
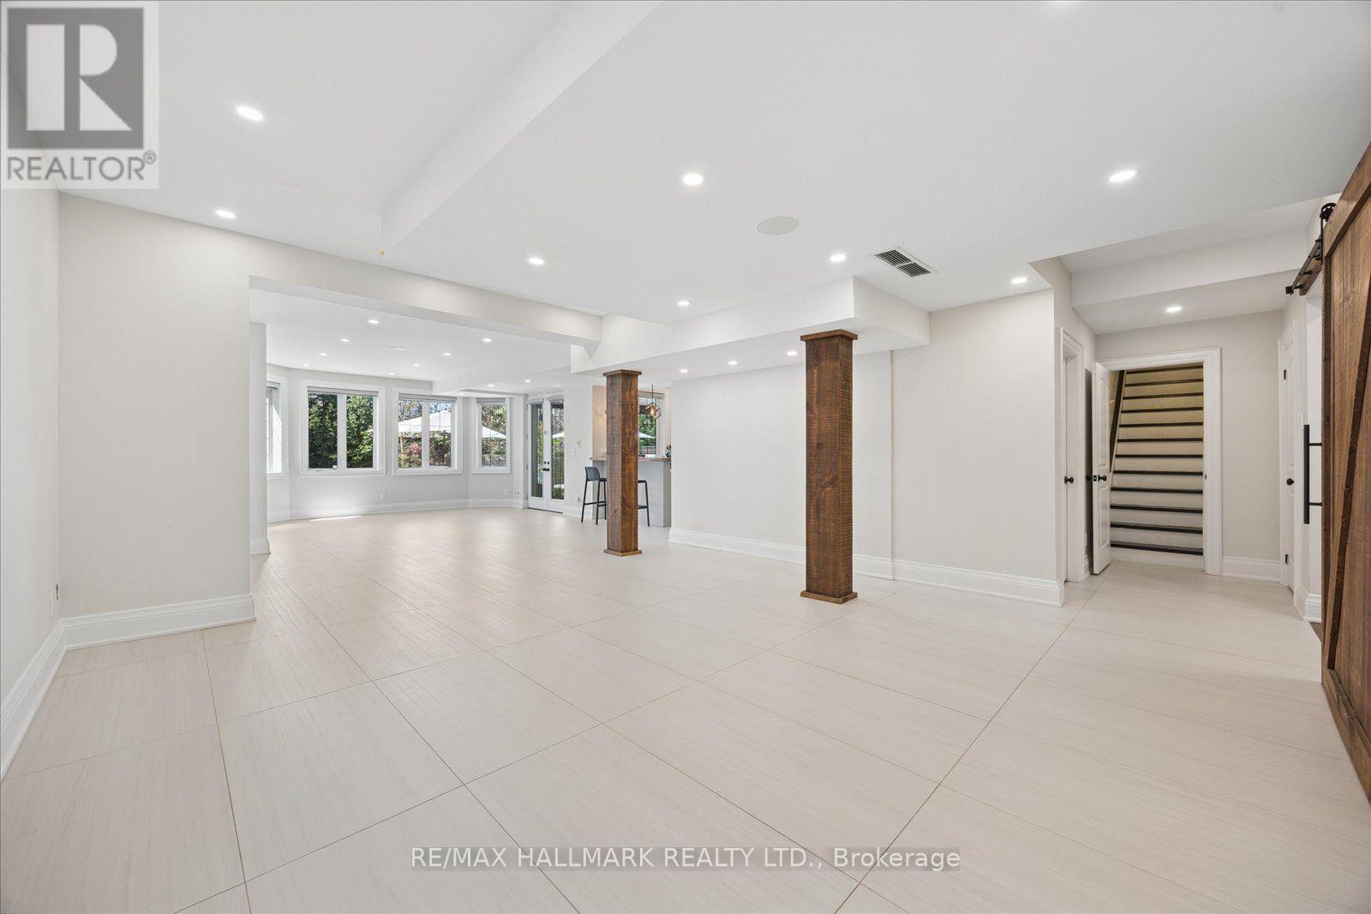
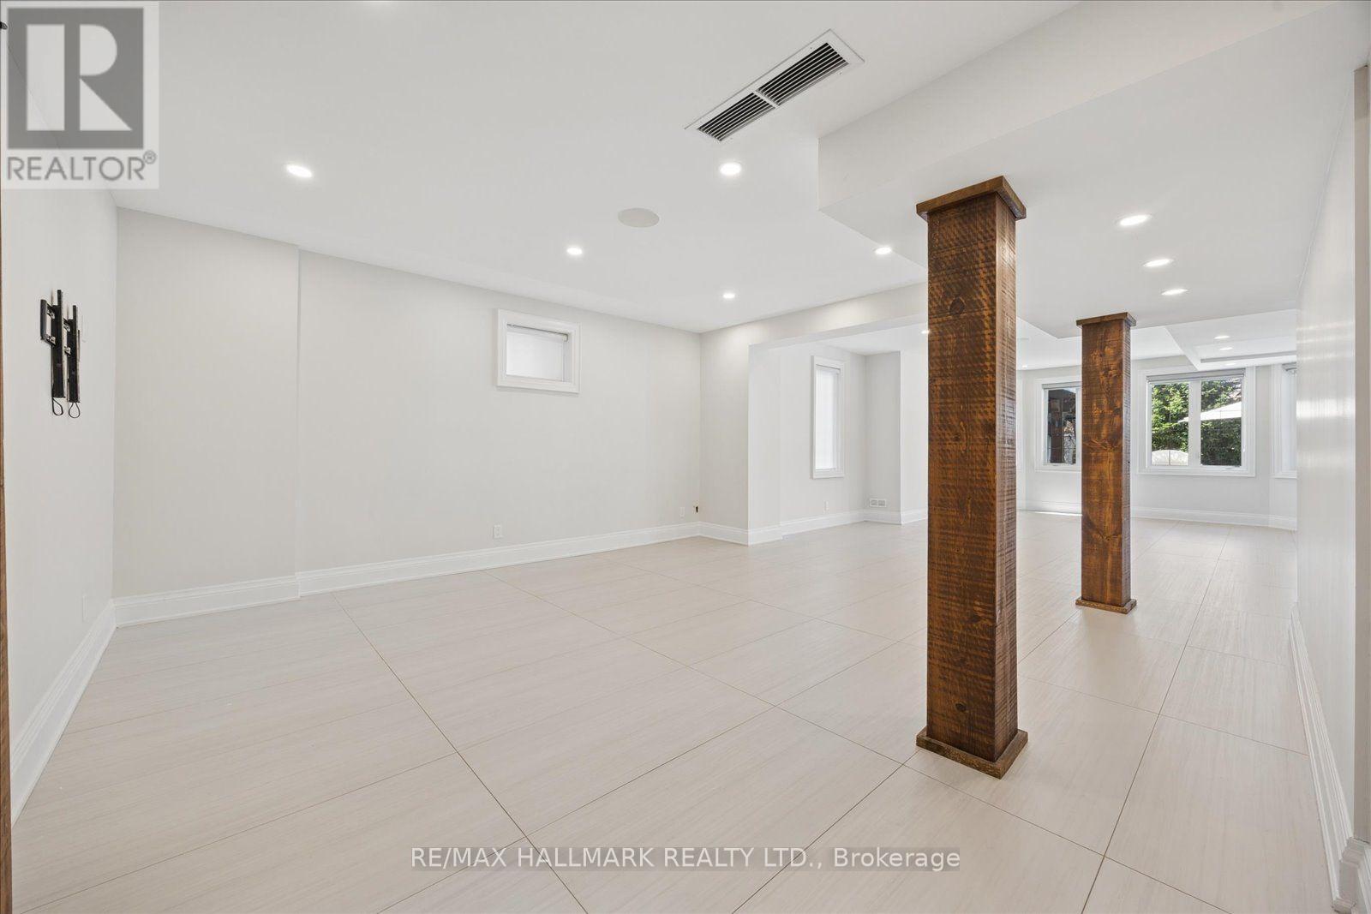
87 Chuck Ormsby Crescent, King, ON - Indoor Photo Showing Other Room
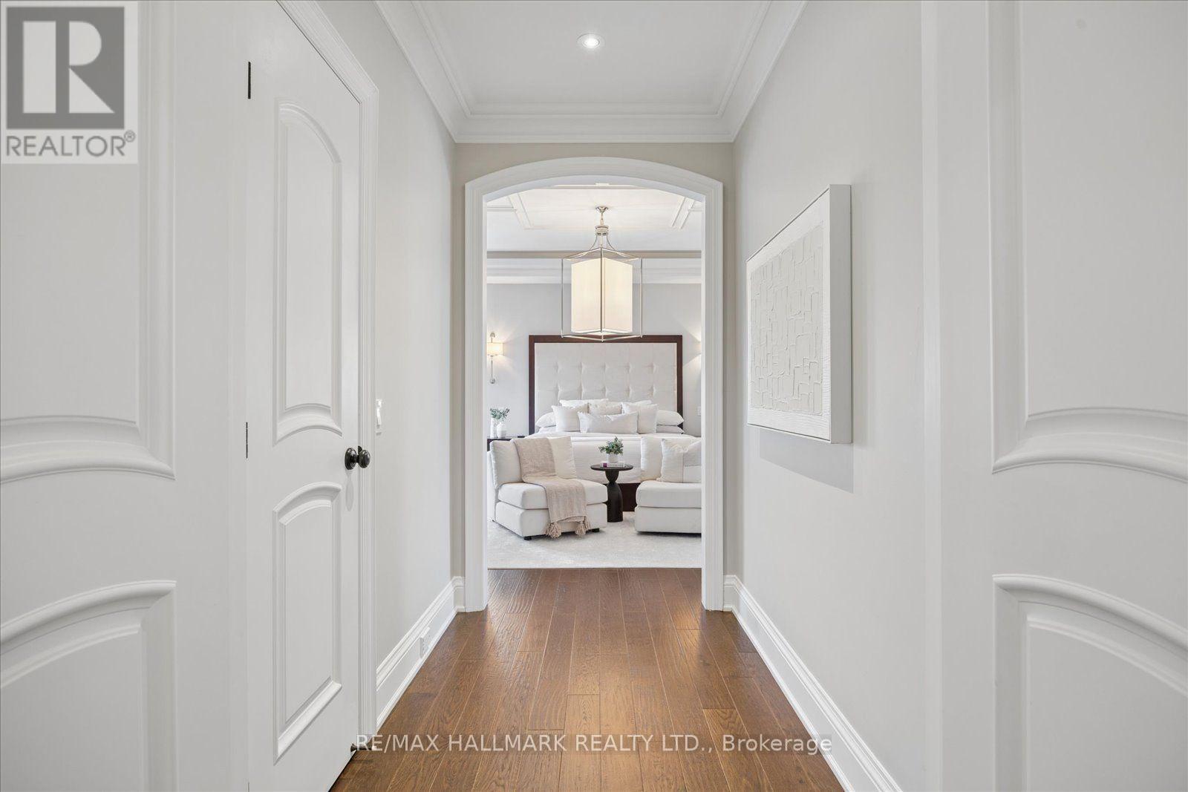
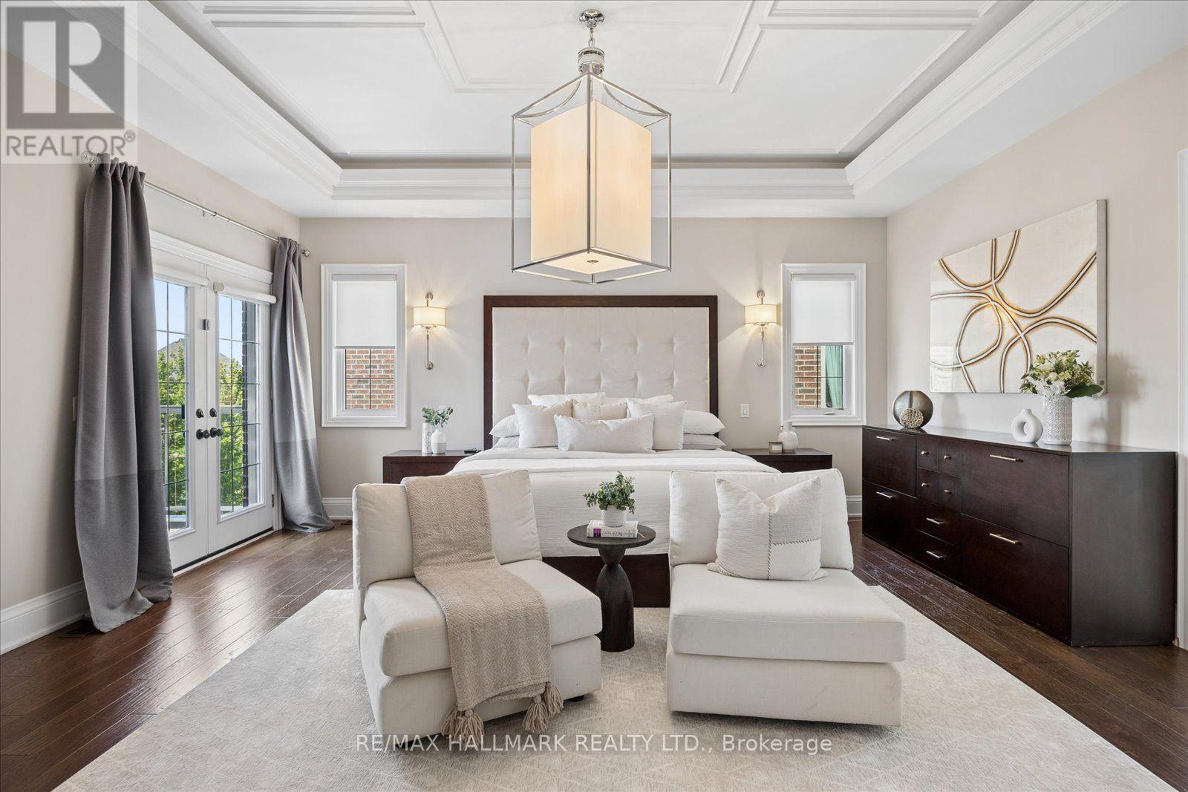
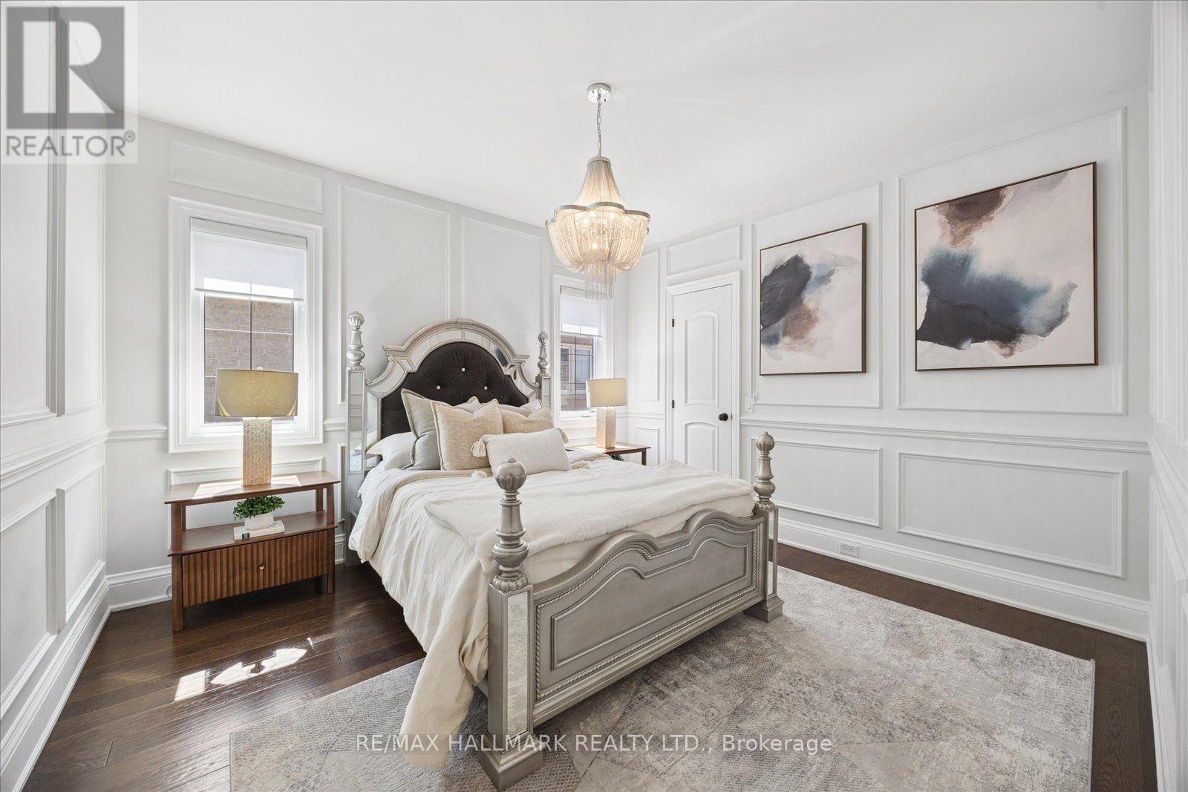
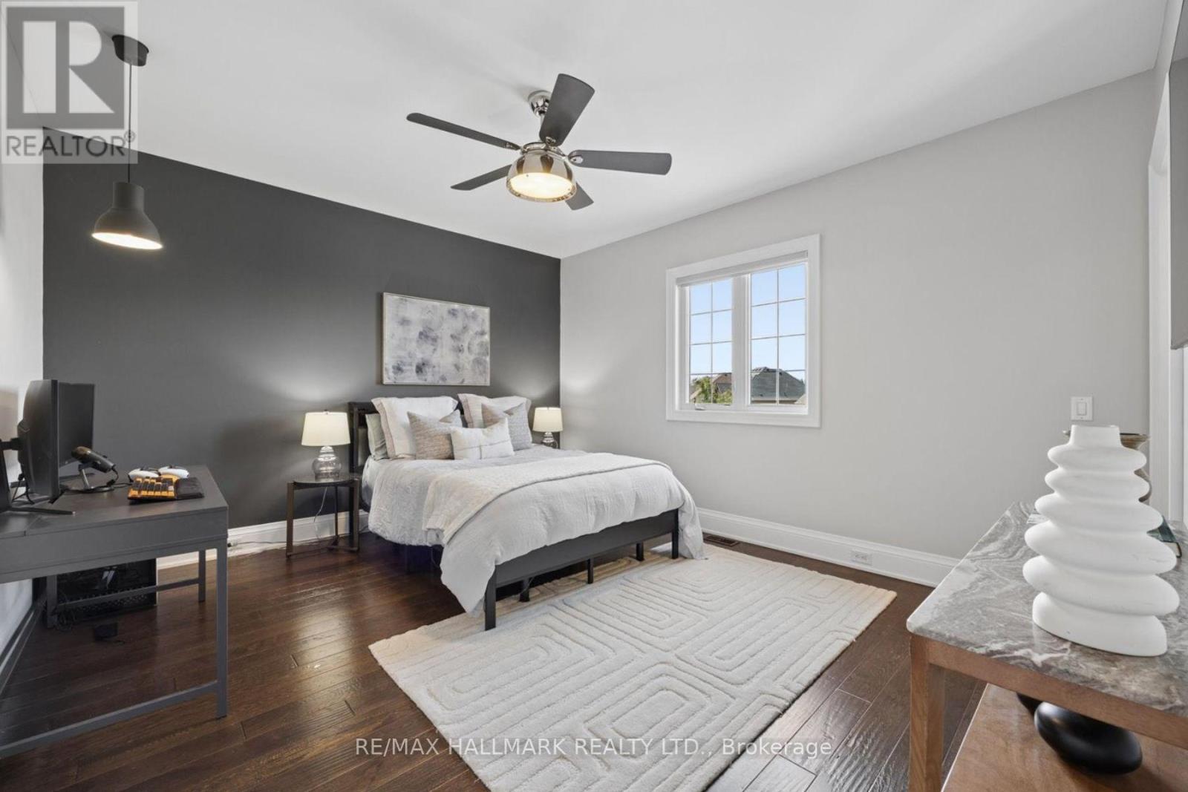
87 Chuck Ormsby Crescent, King, ON - Indoor Photo Showing Bedroom
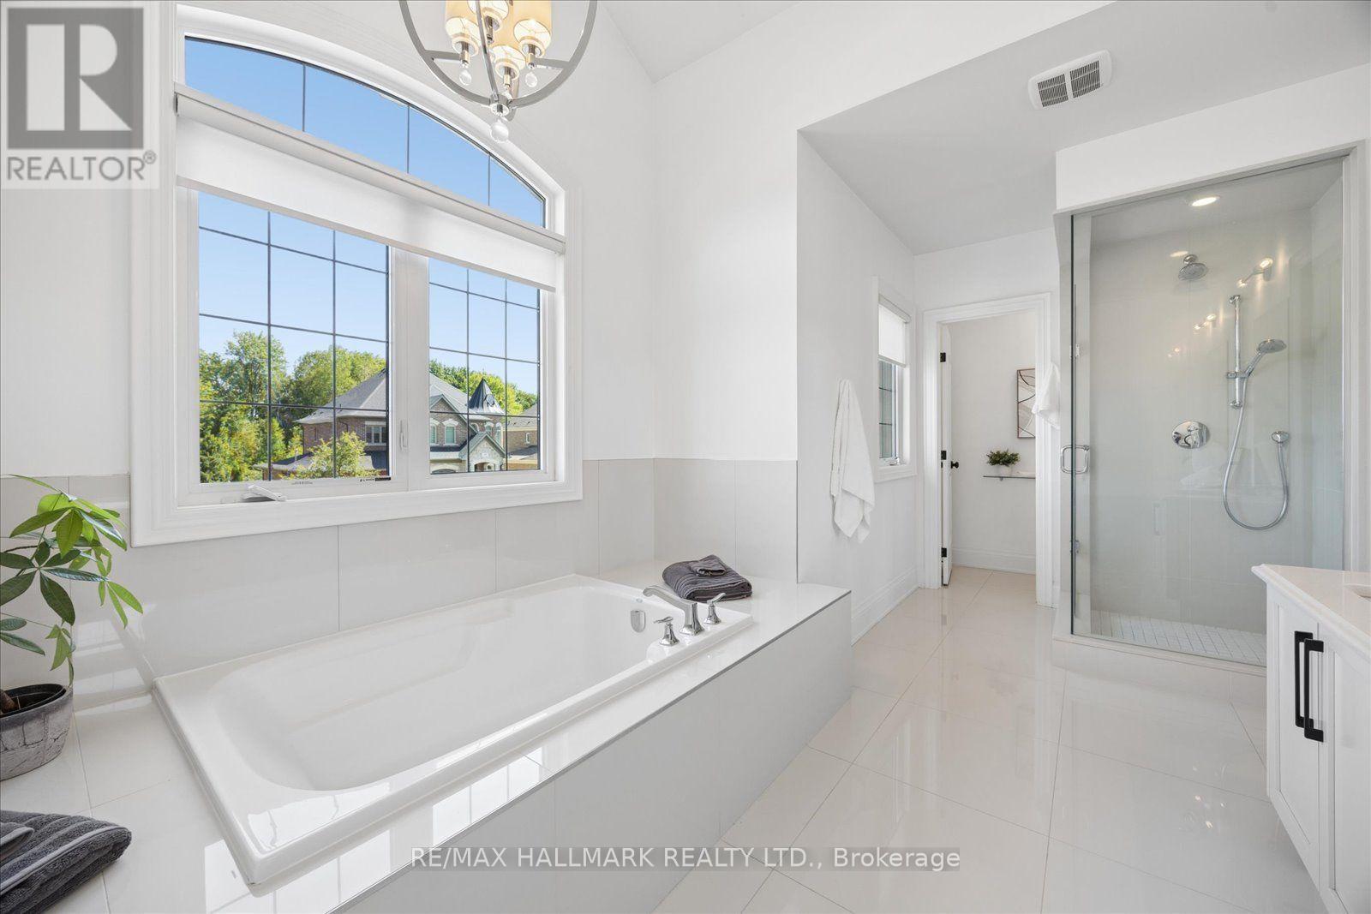
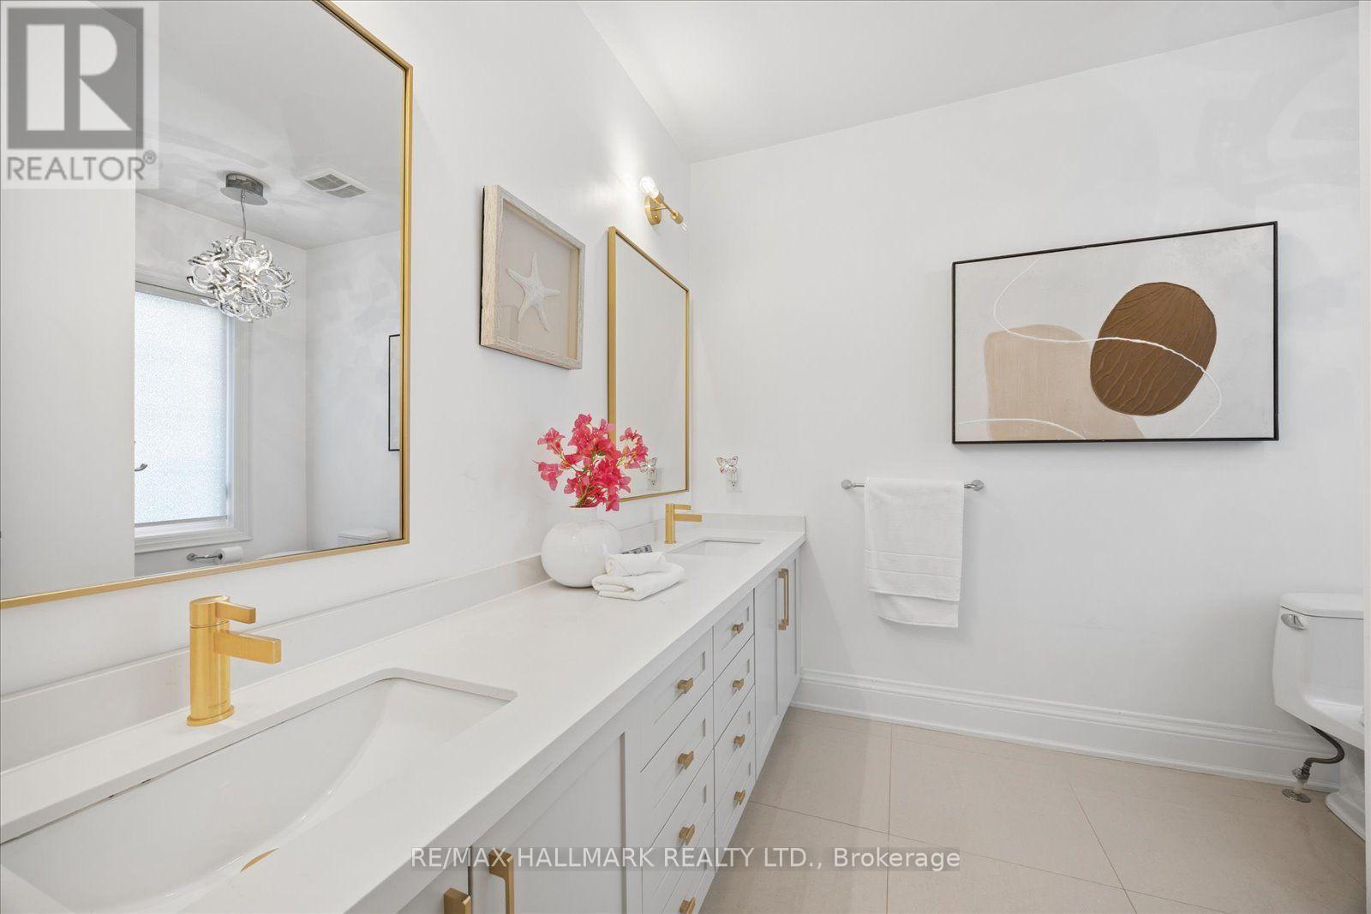
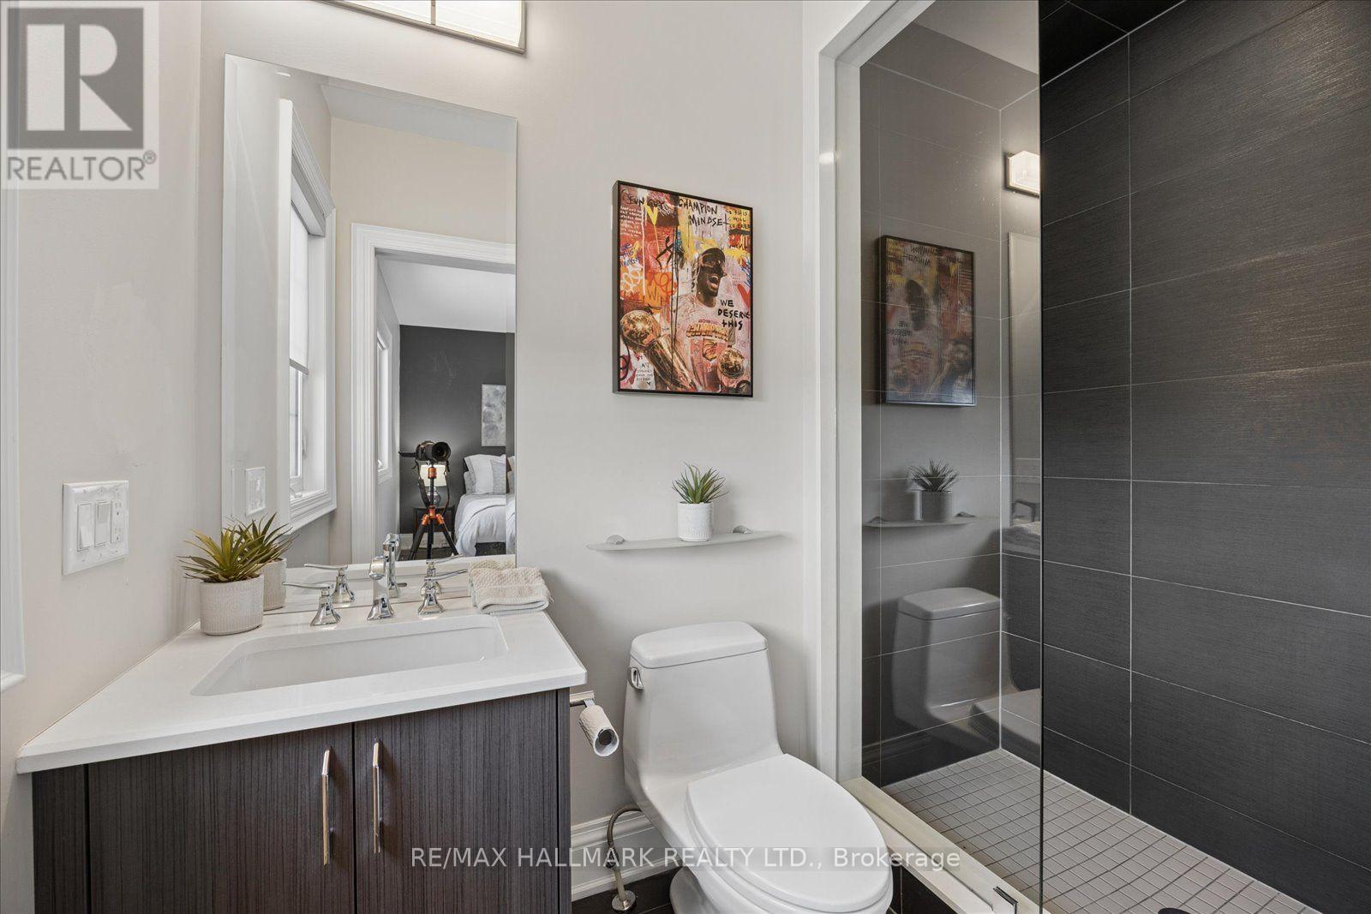
87 Chuck Ormsby Crescent, King, ON - Indoor Photo Showing Bathroom
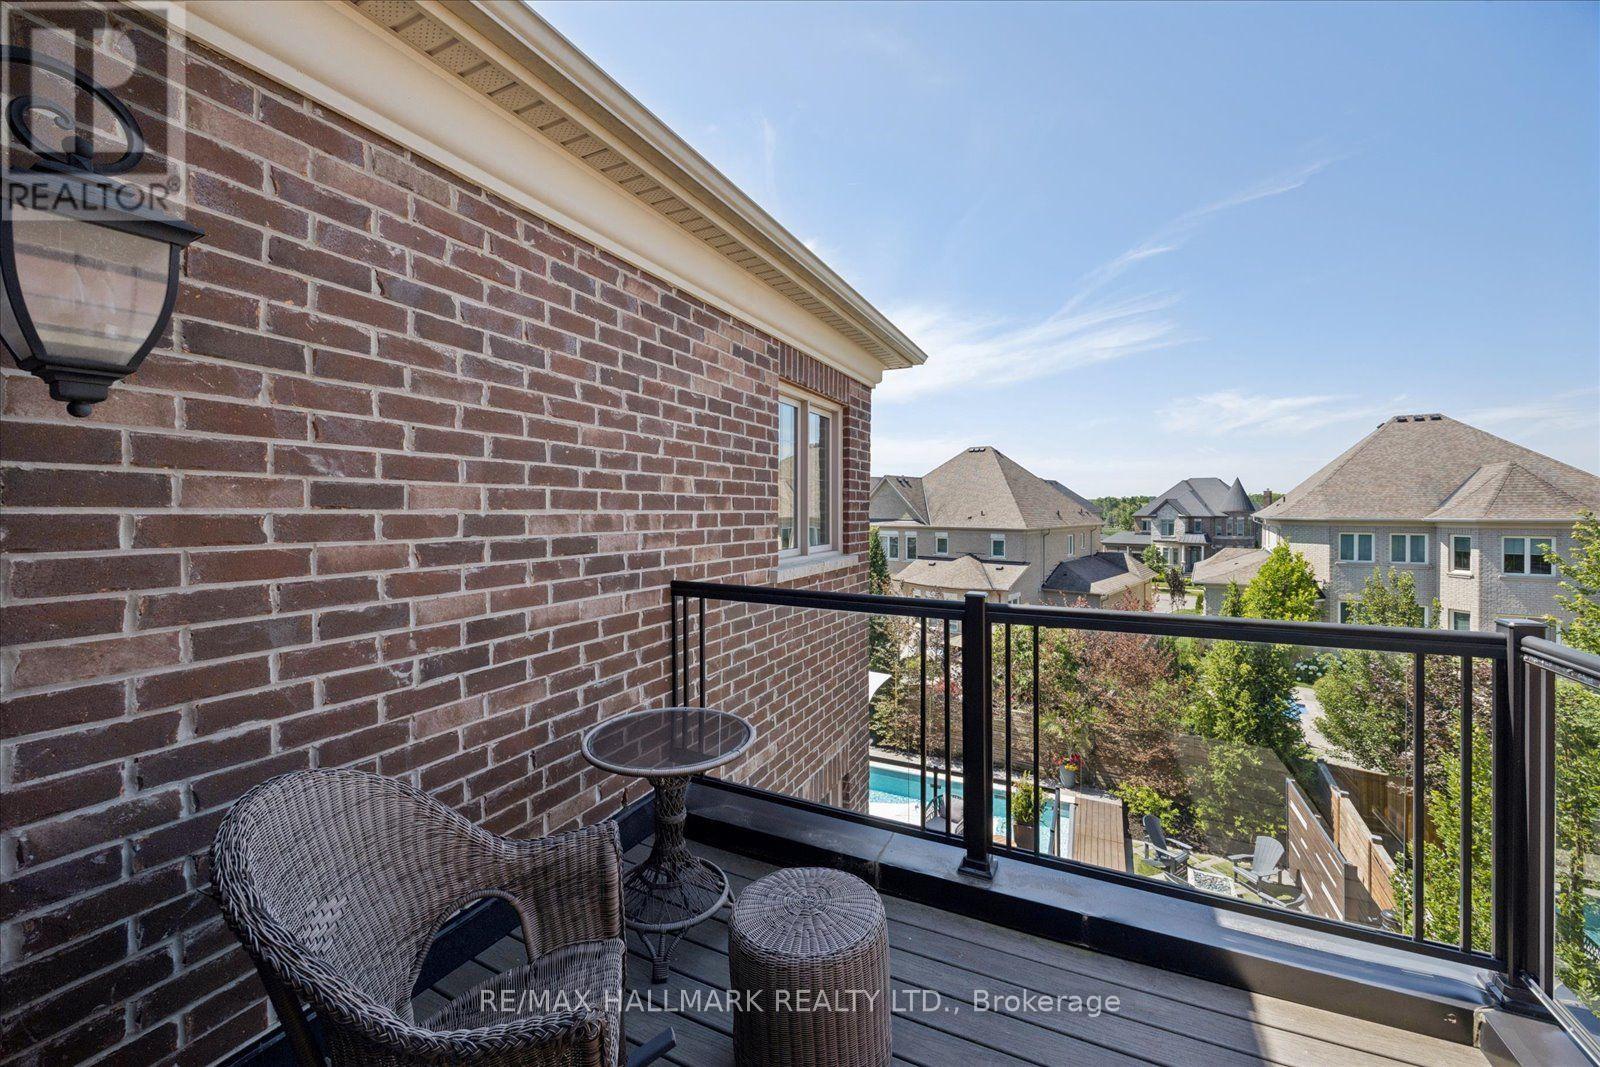
87 Chuck Ormsby Crescent, King, ON - Outdoor
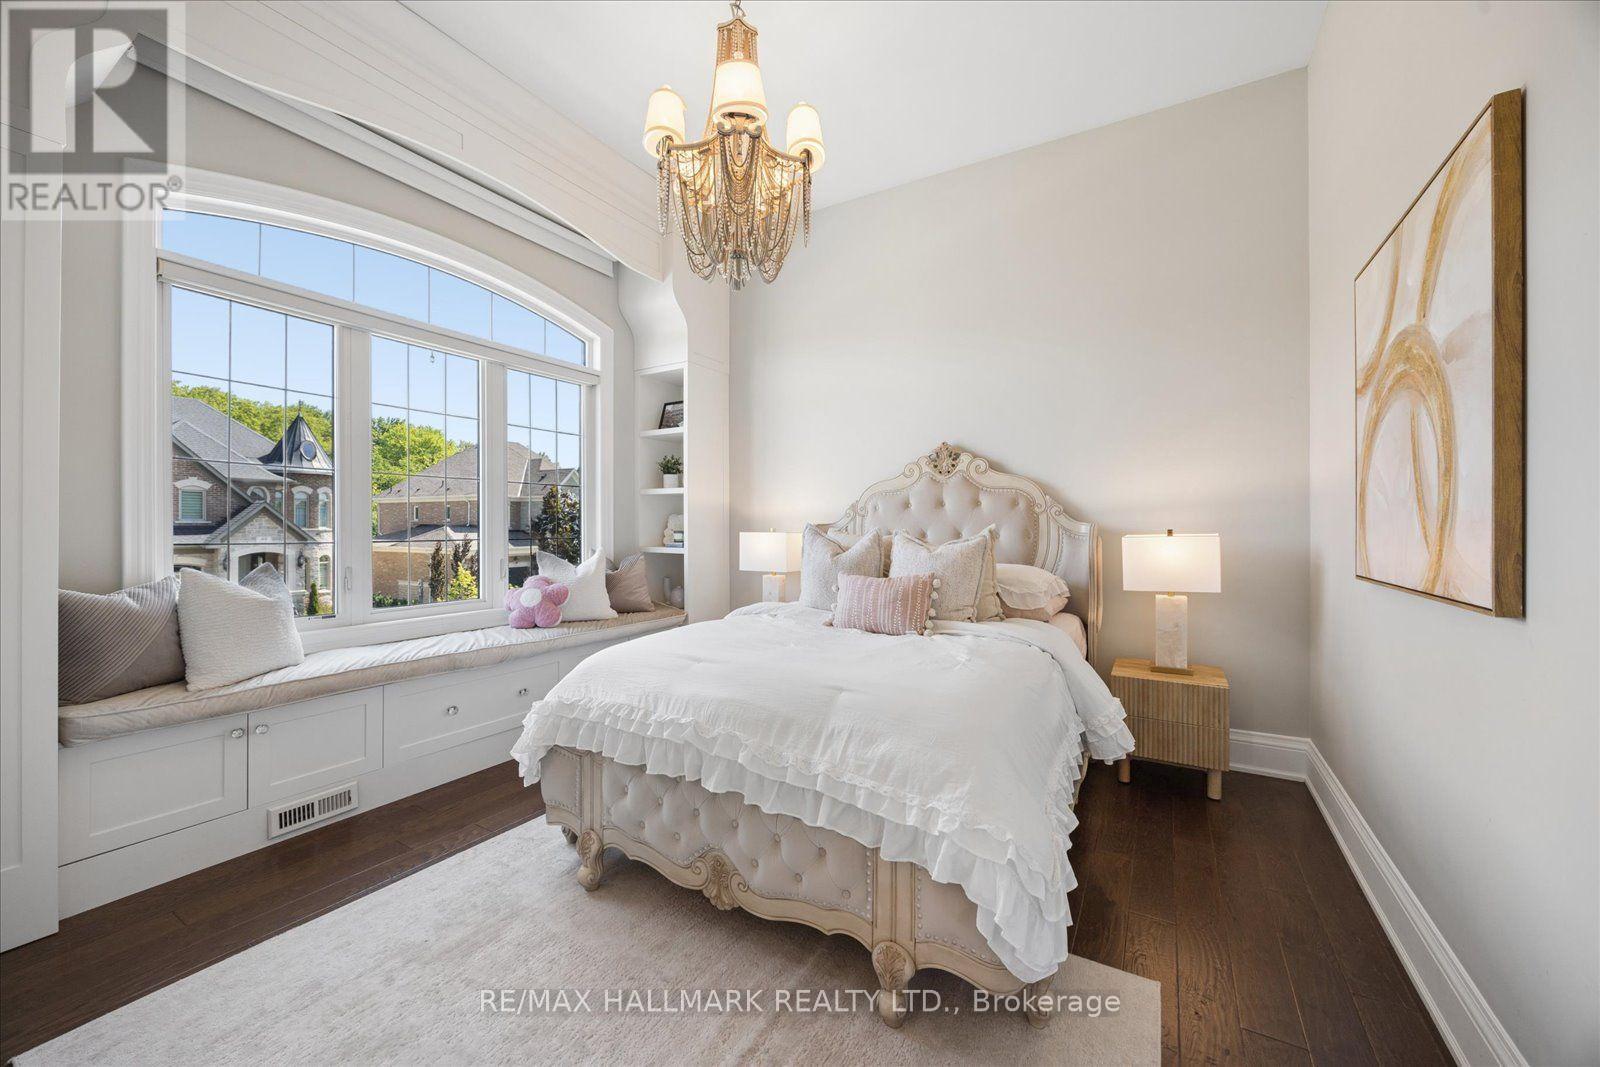
87 Chuck Ormsby Crescent, King, ON - Indoor Photo Showing Bedroom
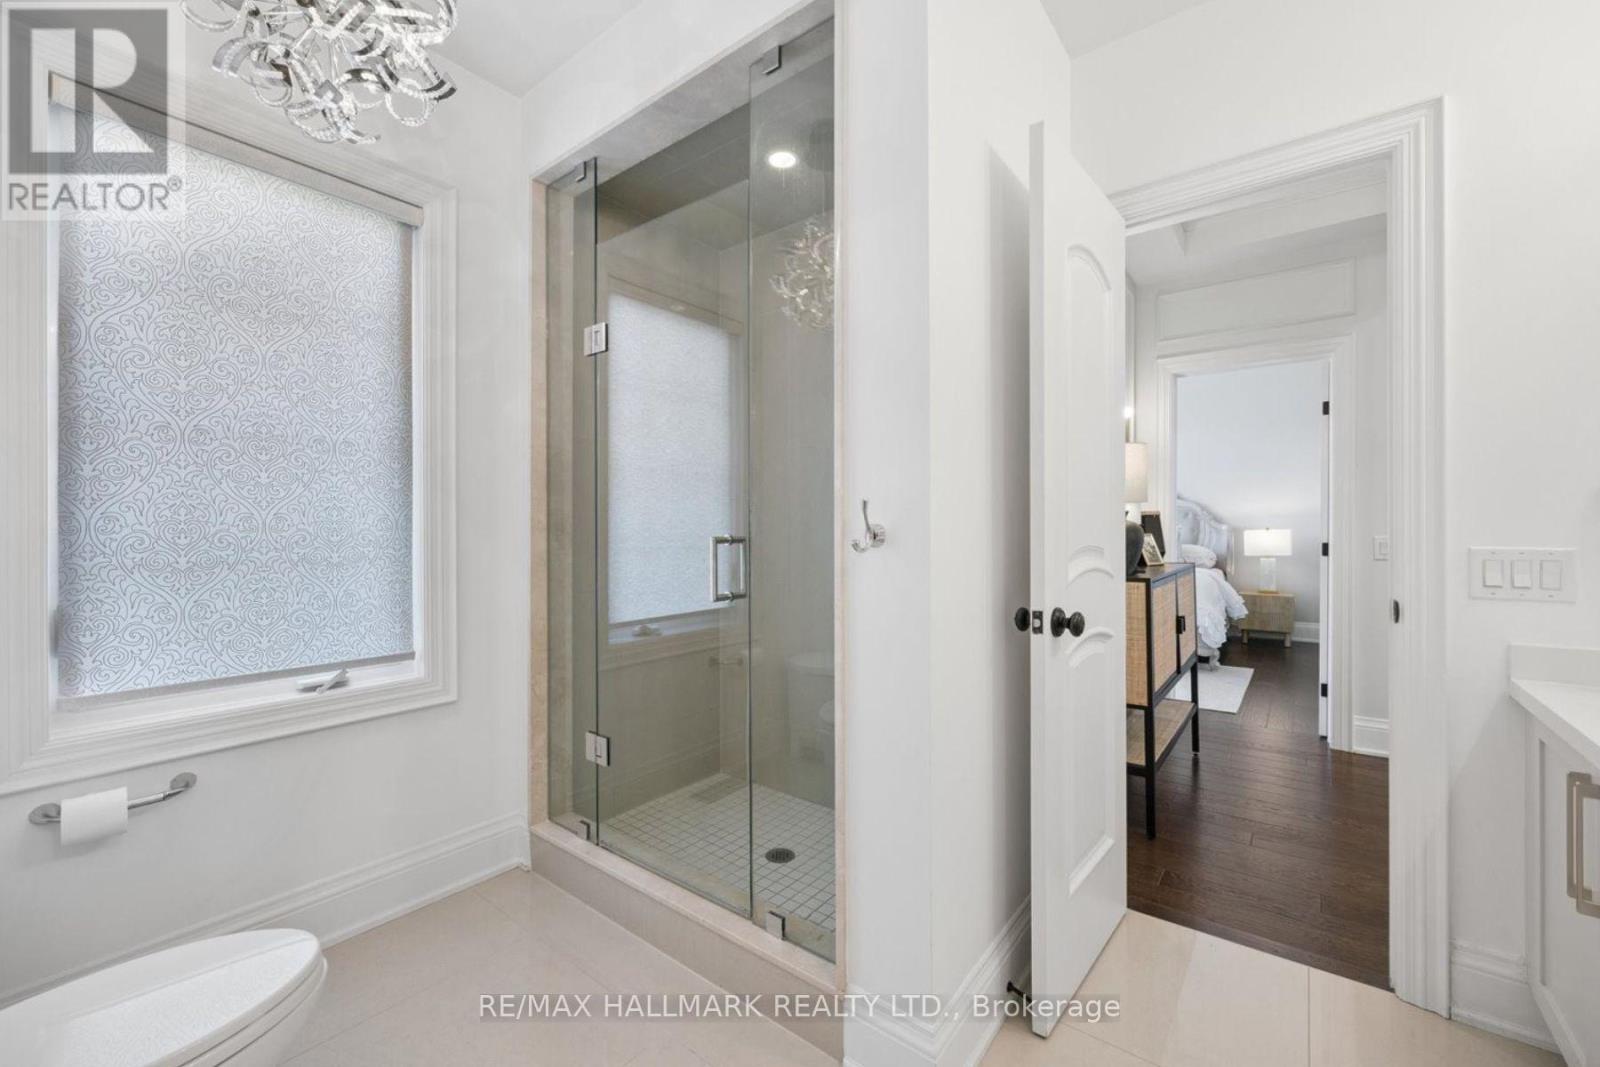
87 Chuck Ormsby Crescent, King, ON - Indoor Photo Showing Bathroom
87 Chuck Ormsby Crescent, King, ON - Indoor Photo Showing Bedroom
87 Chuck Ormsby Crescent, King, ON - Indoor Photo Showing Bathroom
87 Chuck Ormsby Crescent, King, ON - Indoor Photo Showing Other Room
87 Chuck Ormsby Crescent, King, ON - Indoor Photo Showing Kitchen
87 Chuck Ormsby Crescent, King, ON - Indoor
87 Chuck Ormsby Crescent, King, ON -  Photo Showing Other Room
87 Chuck Ormsby Crescent, King, ON - Indoor Photo Showing Gym Room
87 Chuck Ormsby Crescent, King, ON - Indoor Photo Showing Other Room
87 Chuck Ormsby Crescent, King, ON - Indoor Photo Showing Bathroom
87 Chuck Ormsby Crescent, King, ON - Outdoor With Exterior
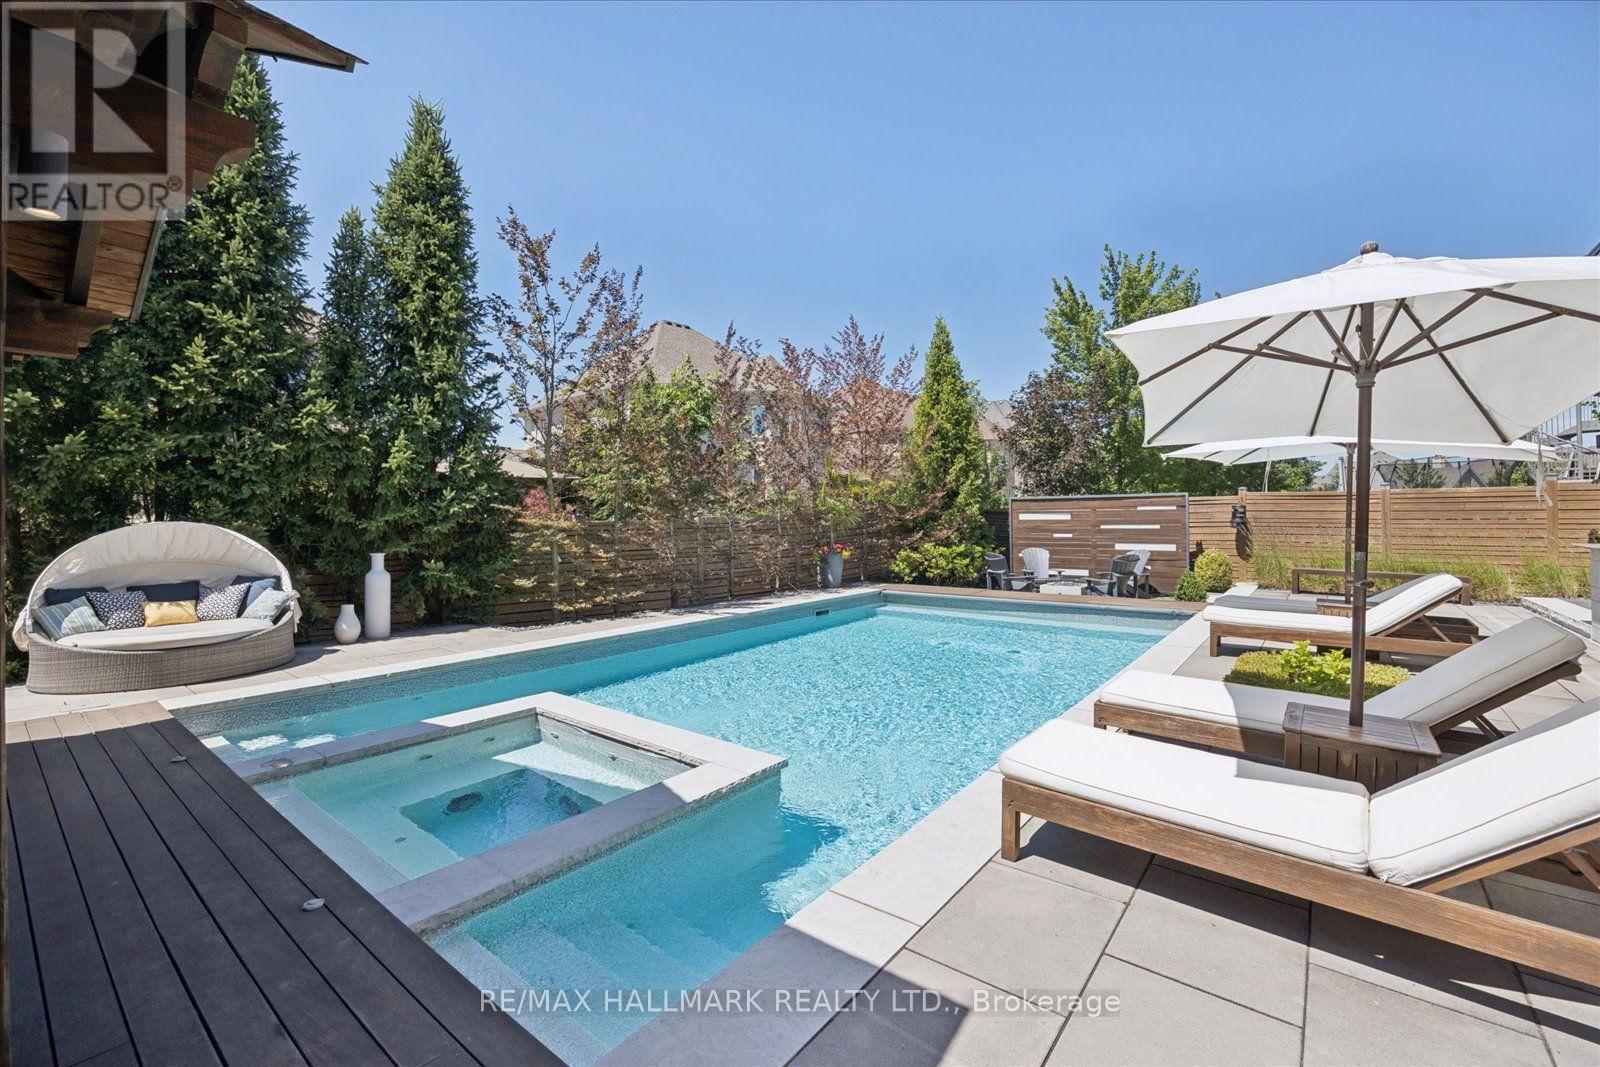
87 Chuck Ormsby Crescent, King, ON - Outdoor With In Ground Pool With Backyard
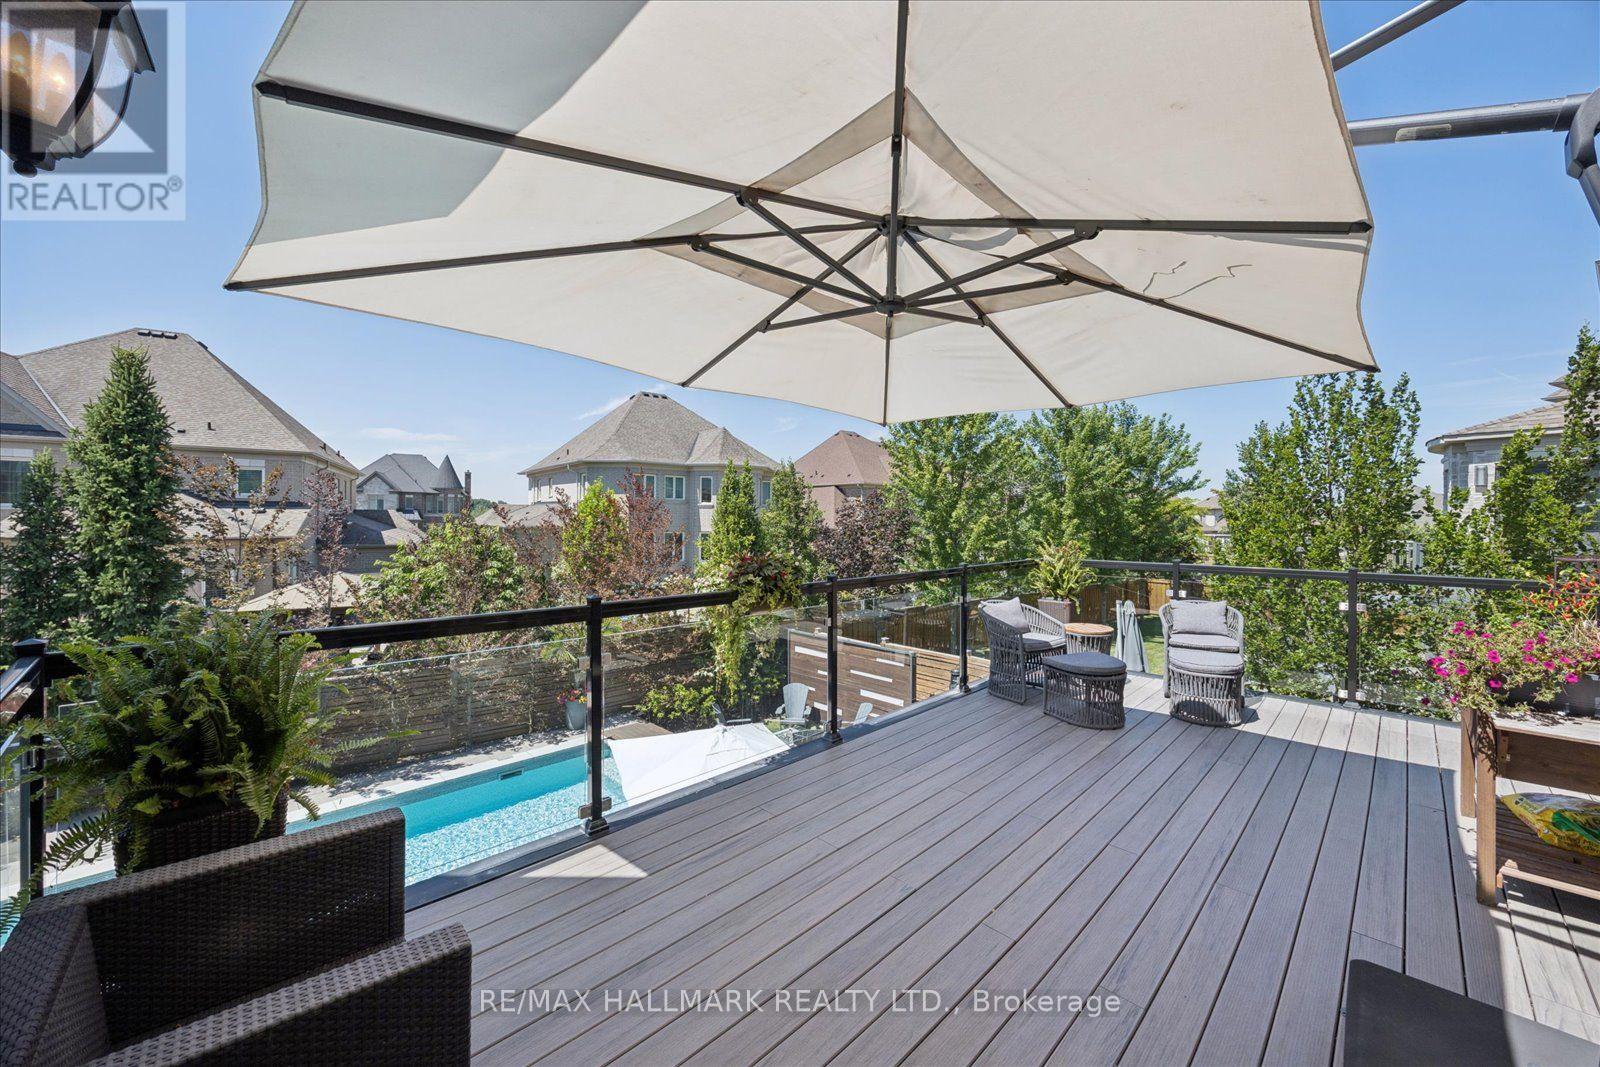
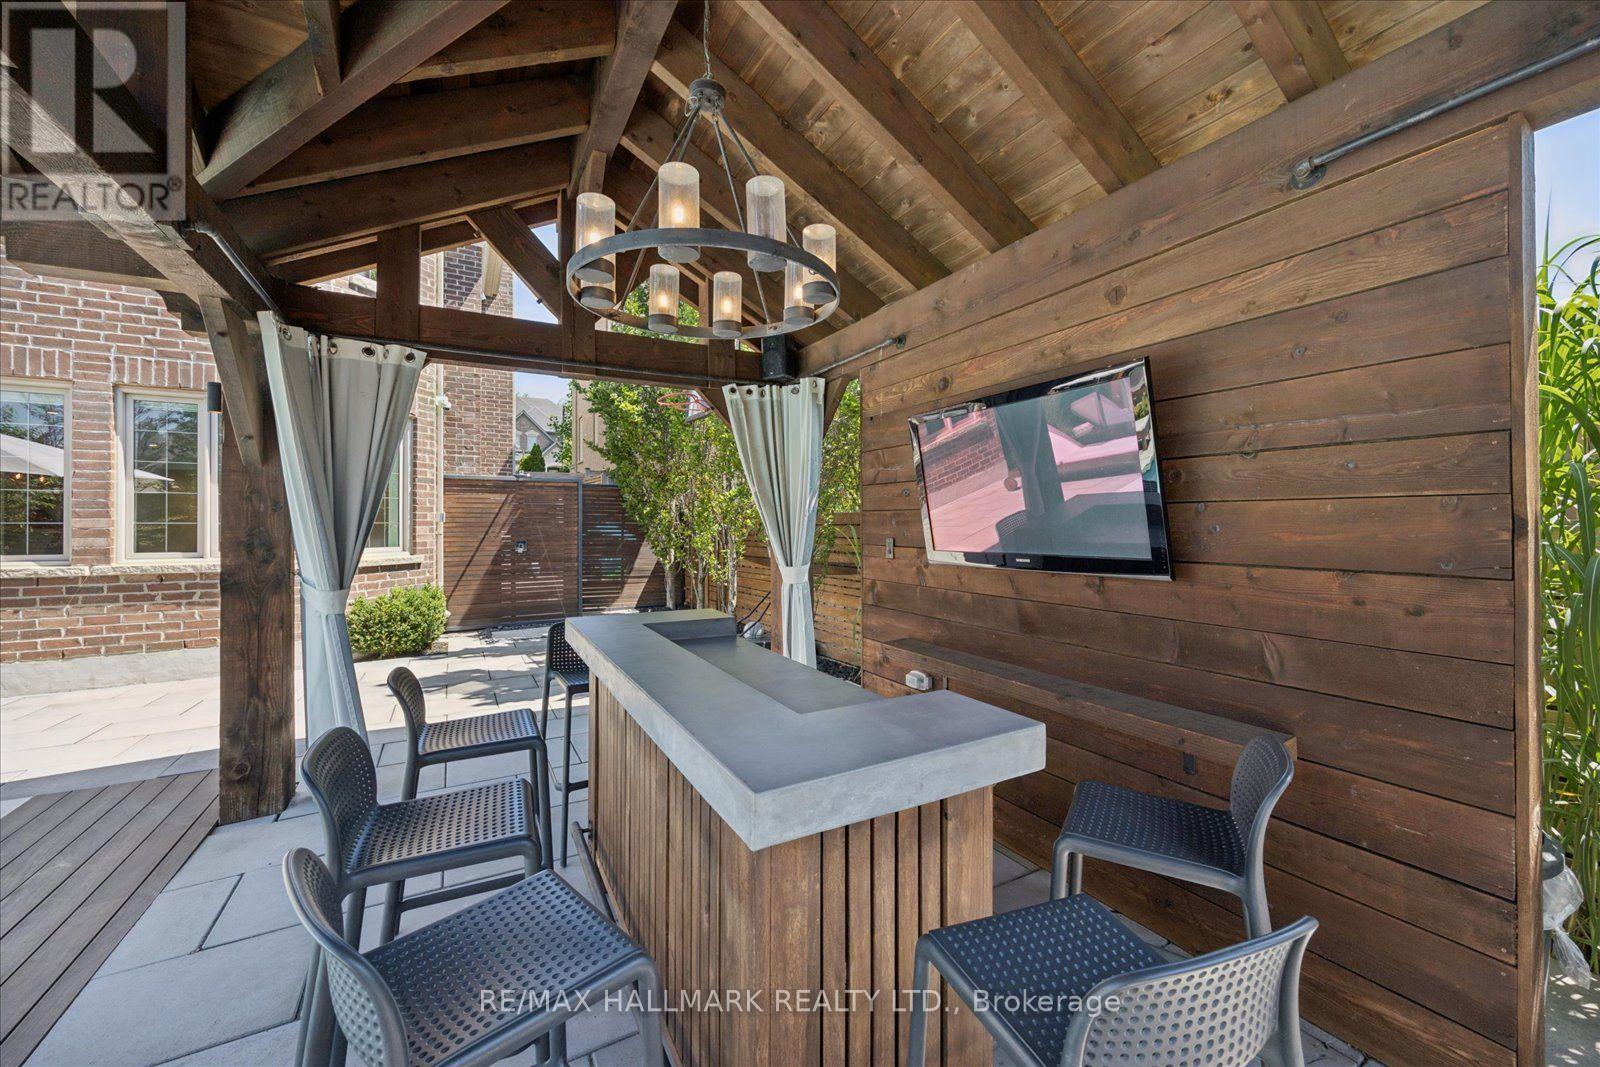
87 Chuck Ormsby Crescent, King, ON - Outdoor With Deck Patio Veranda
87 Chuck Ormsby Crescent, King, ON - Outdoor With Exterior
87 Chuck Ormsby Crescent, King, ON - Outdoor
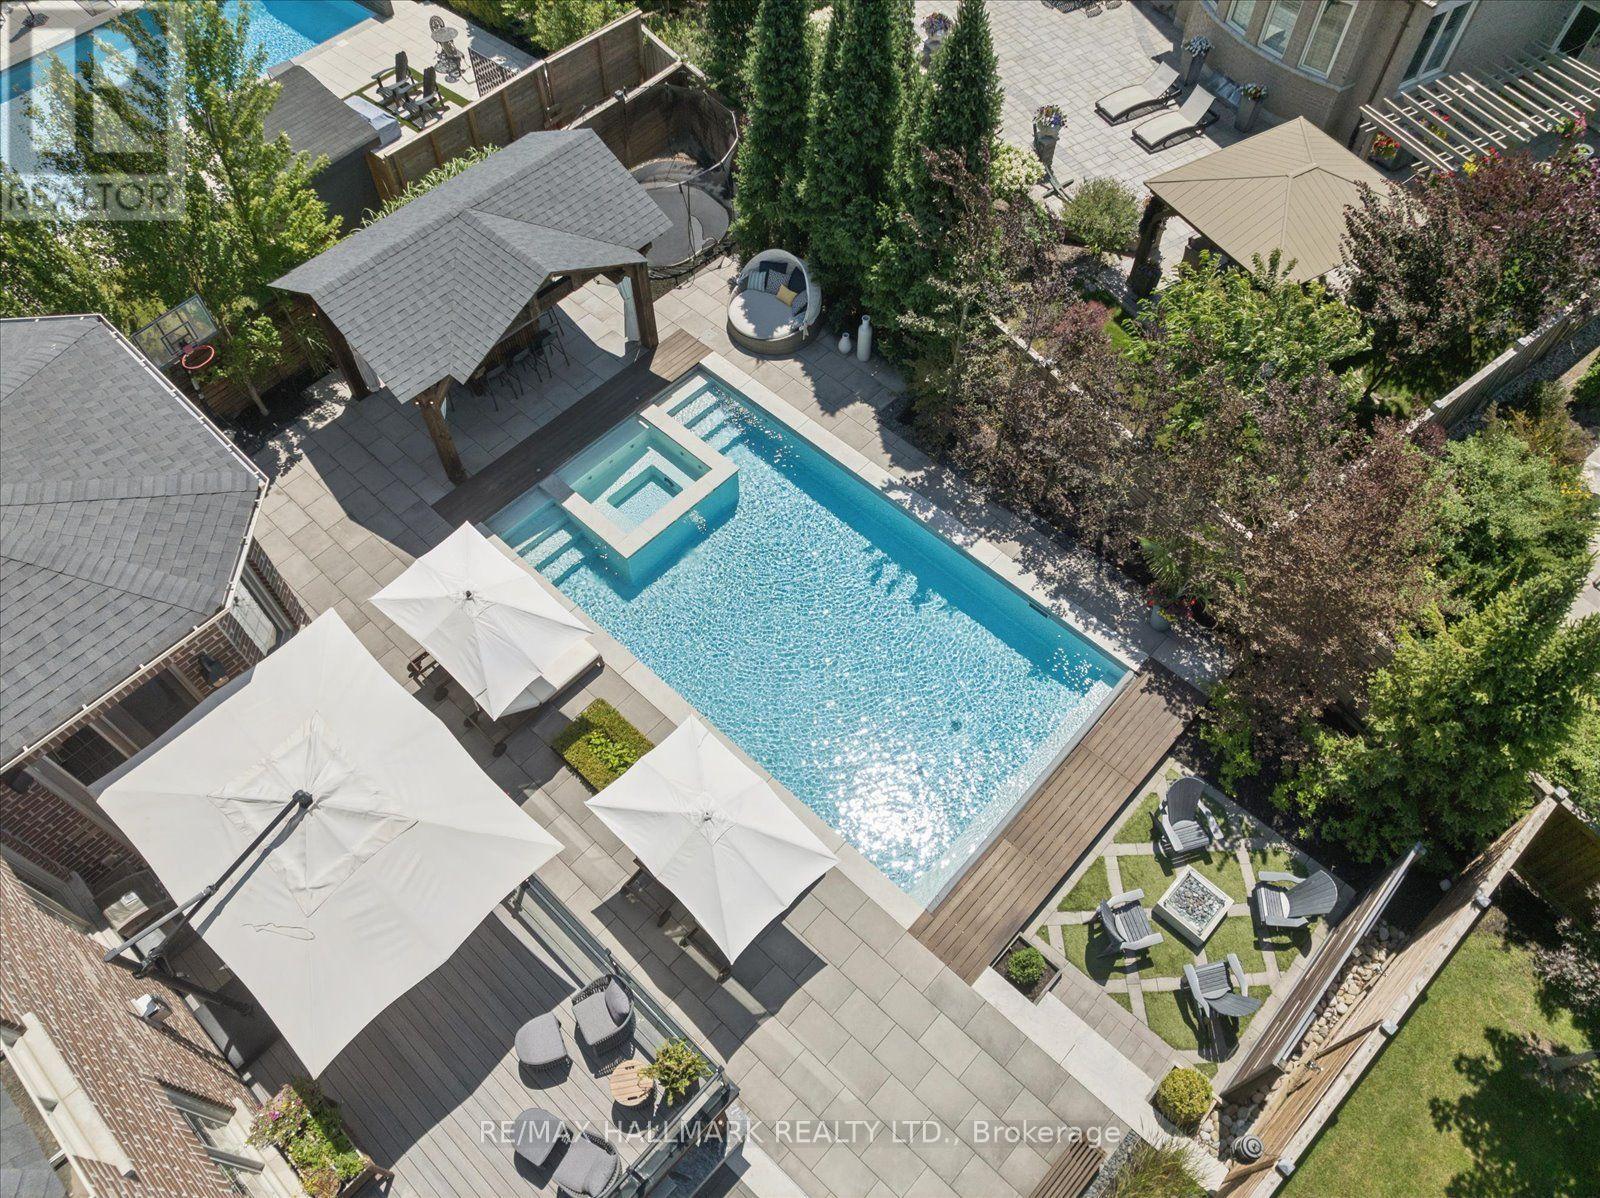
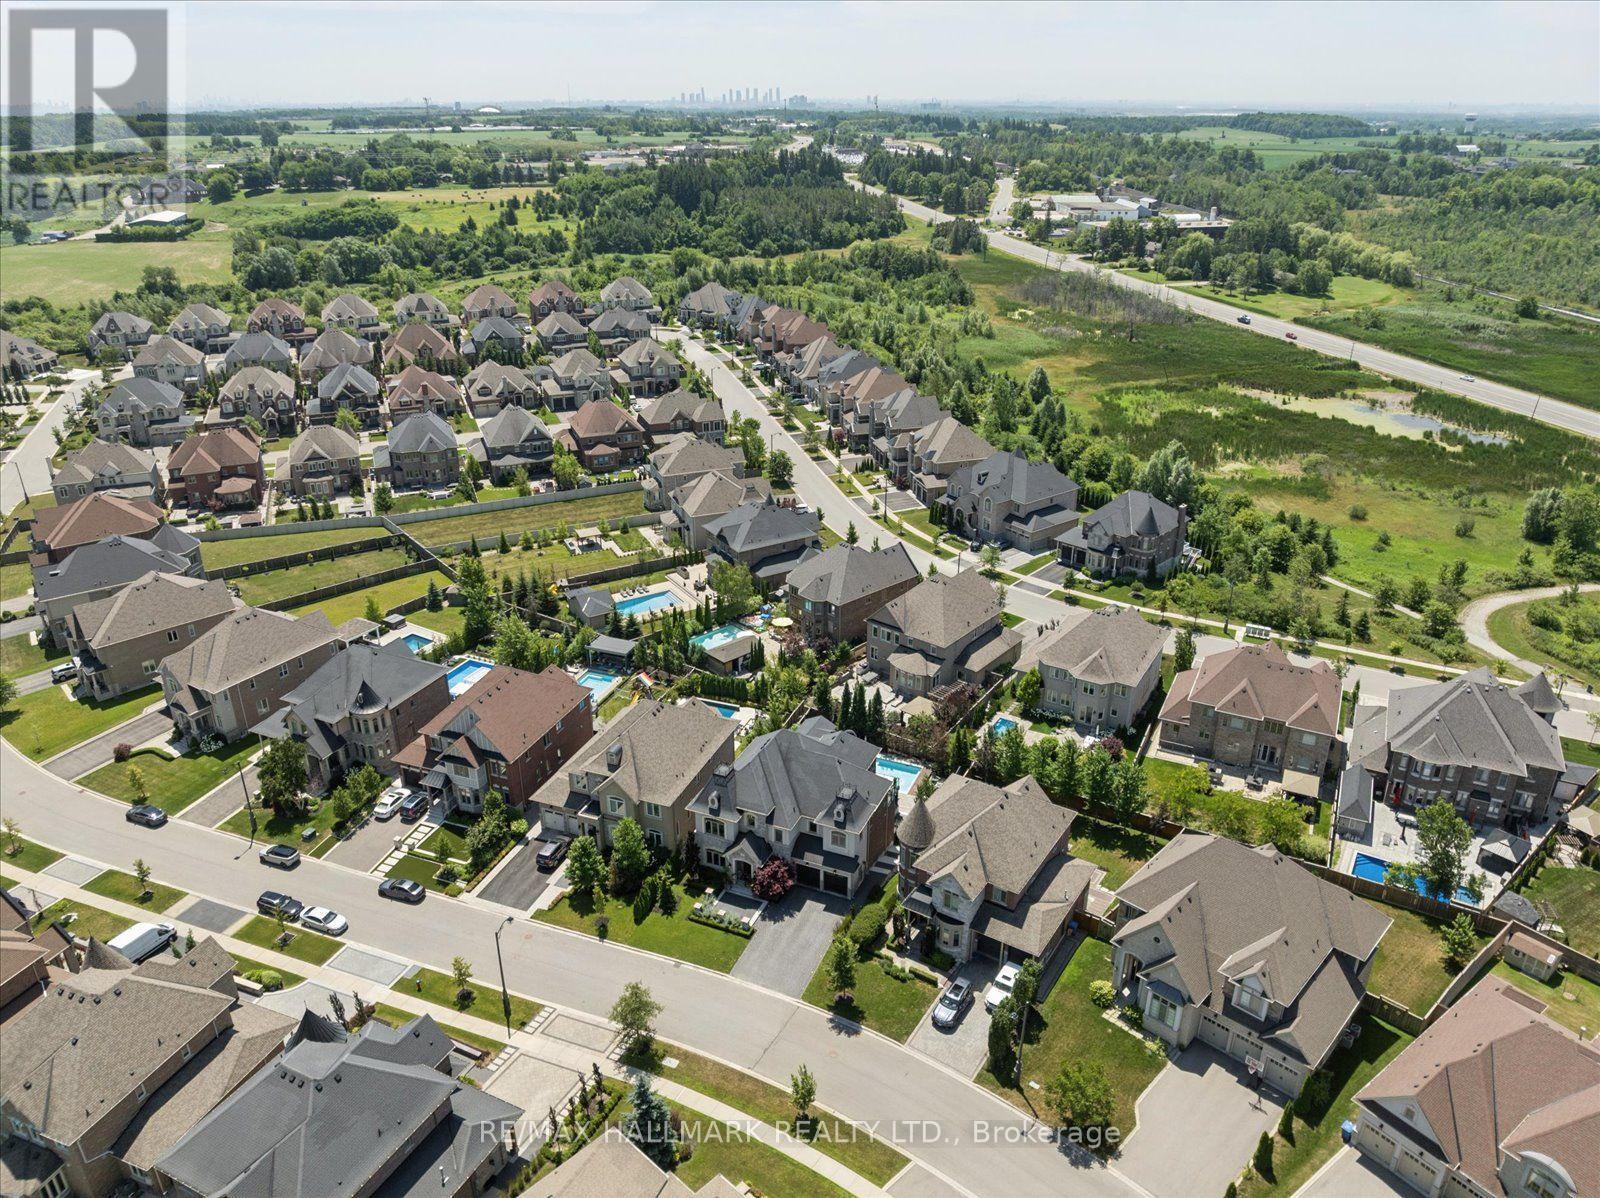
87 Chuck Ormsby Crescent, King, ON - Outdoor With In Ground Pool With View
87 Chuck Ormsby Crescent, King, ON -
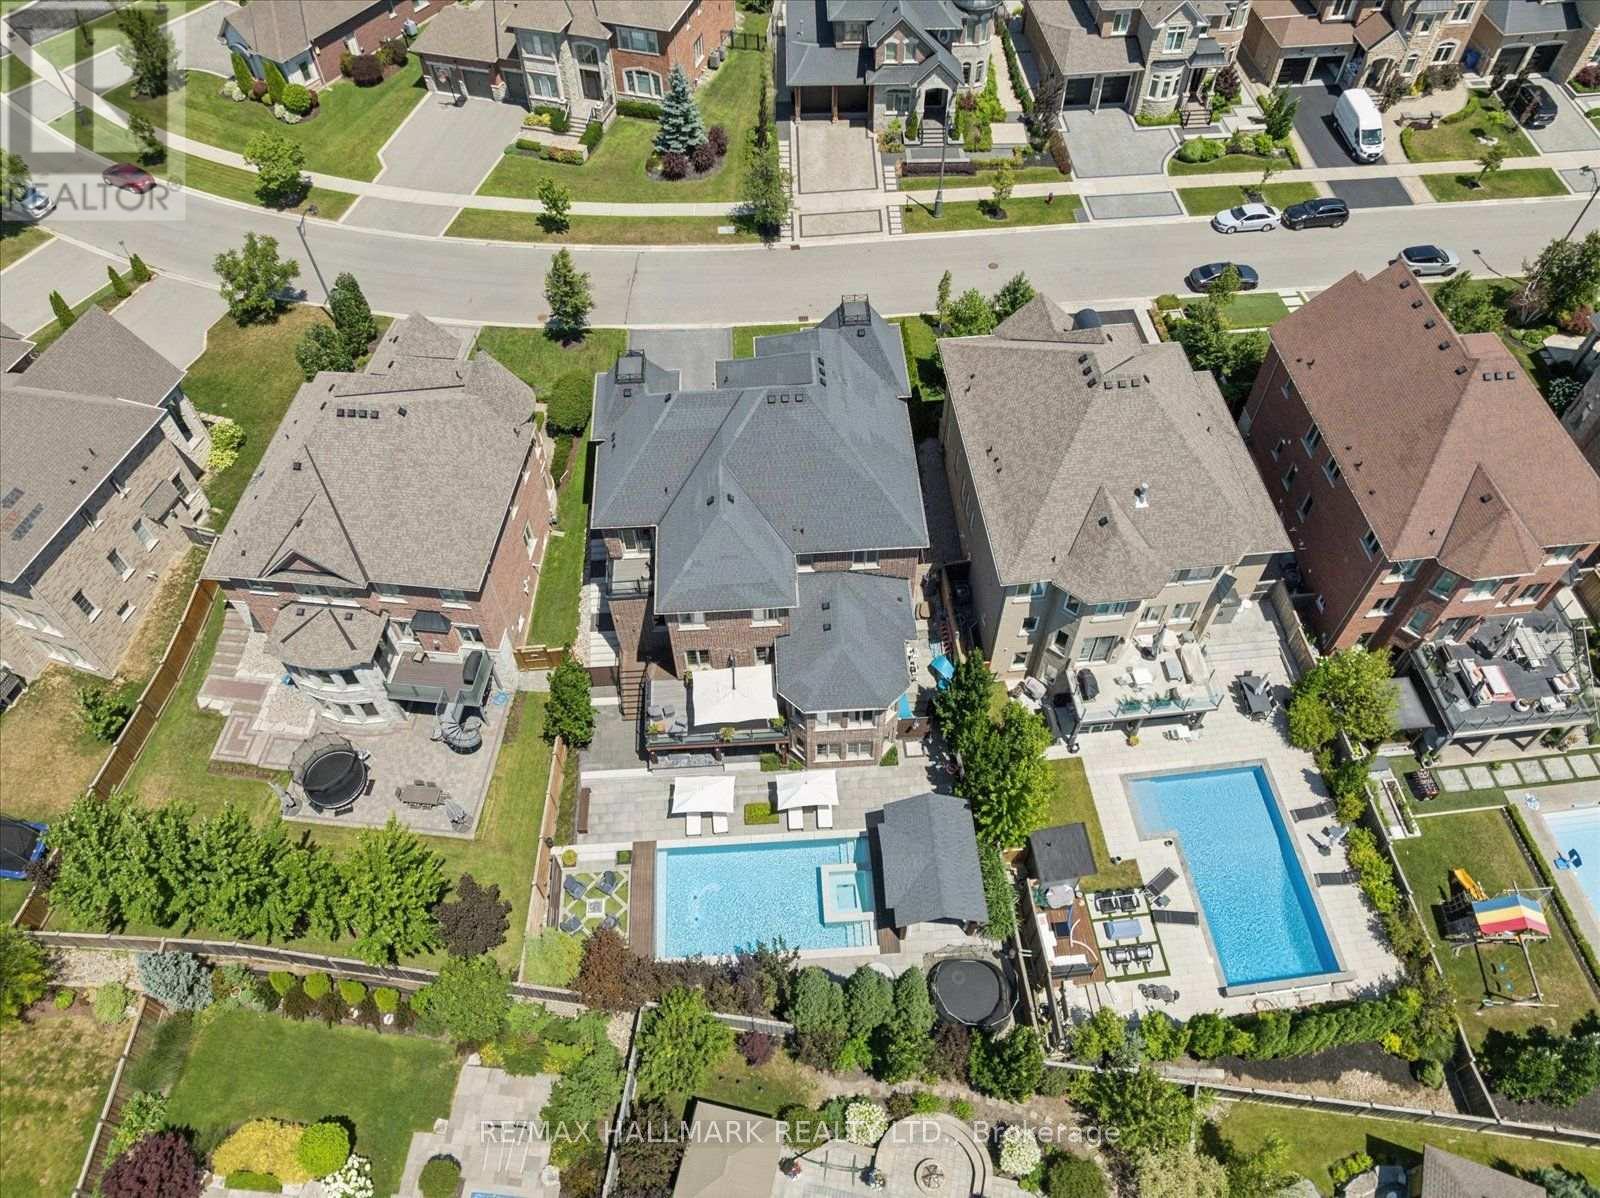
87 Chuck Ormsby Crescent, King, ON - Outdoor With View
Video
87 Chuck Ormsby Crescent, King, ON  - Outdoor With Facade
87 Chuck Ormsby Crescent, King, ON  - Outdoor
87 Chuck Ormsby Crescent, King, ON  - Outdoor With In Ground Pool With Deck Patio Veranda
87 Chuck Ormsby Crescent, King, ON  - Indoor Photo Showing Other Room
87 Chuck Ormsby Crescent, King, ON - Indoor
87 Chuck Ormsby Crescent, King, ON - Indoor With Fireplace
87 Chuck Ormsby Crescent, King, ON - Indoor Photo Showing Living Room With Fireplace
87 Chuck Ormsby Crescent, King, ON - Indoor Photo Showing Living Room
87 Chuck Ormsby Crescent, King, ON - Indoor Photo Showing Dining Room
87 Chuck Ormsby Crescent, King, ON - Indoor Photo Showing Kitchen With Double Sink With Upgraded Kitchen
87 Chuck Ormsby Crescent, King, ON - Indoor Photo Showing Kitchen With Upgraded Kitchen
87 Chuck Ormsby Crescent, King, ON - Indoor Photo Showing Dining Room
87 Chuck Ormsby Crescent, King, ON - Indoor Photo Showing Kitchen
87 Chuck Ormsby Crescent, King, ON - Indoor Photo Showing Living Room
87 Chuck Ormsby Crescent, King, ON - Indoor Photo Showing Living Room With Fireplace
87 Chuck Ormsby Crescent, King, ON - Indoor Photo Showing Bathroom
87 Chuck Ormsby Crescent, King, ON - Indoor Photo Showing Laundry Room
87 Chuck Ormsby Crescent, King, ON - Indoor Photo Showing Other Room
87 Chuck Ormsby Crescent, King, ON - Indoor Photo Showing Bedroom
87 Chuck Ormsby Crescent, King, ON - Indoor Photo Showing Bathroom
87 Chuck Ormsby Crescent, King, ON - Outdoor
87 Chuck Ormsby Crescent, King, ON - Indoor Photo Showing Bedroom
87 Chuck Ormsby Crescent, King, ON - Indoor Photo Showing Bathroom
87 Chuck Ormsby Crescent, King, ON - Indoor Photo Showing Bedroom
87 Chuck Ormsby Crescent, King, ON - Indoor Photo Showing Bathroom
87 Chuck Ormsby Crescent, King, ON - Indoor Photo Showing Other Room
87 Chuck Ormsby Crescent, King, ON - Indoor Photo Showing Kitchen
87 Chuck Ormsby Crescent, King, ON - Indoor
87 Chuck Ormsby Crescent, King, ON -  Photo Showing Other Room
87 Chuck Ormsby Crescent, King, ON - Indoor Photo Showing Gym Room
87 Chuck Ormsby Crescent, King, ON - Indoor Photo Showing Other Room
87 Chuck Ormsby Crescent, King, ON - Indoor Photo Showing Bathroom
87 Chuck Ormsby Crescent, King, ON - Outdoor With Exterior
87 Chuck Ormsby Crescent, King, ON - Outdoor With In Ground Pool With Backyard
87 Chuck Ormsby Crescent, King, ON - Outdoor With Deck Patio Veranda
87 Chuck Ormsby Crescent, King, ON - Outdoor With Exterior
87 Chuck Ormsby Crescent, King, ON - Outdoor
87 Chuck Ormsby Crescent, King, ON - Outdoor With In Ground Pool With View
87 Chuck Ormsby Crescent, King, ON -
87 Chuck Ormsby Crescent, King, ON - Outdoor With View
  • Advertising
Are you a real estate investor?
87 CHUCK ORMSBY CRESCENT, King, Ontario, L7B 0A7
$3,395,000

5 Beds

6 Baths

Property Information:

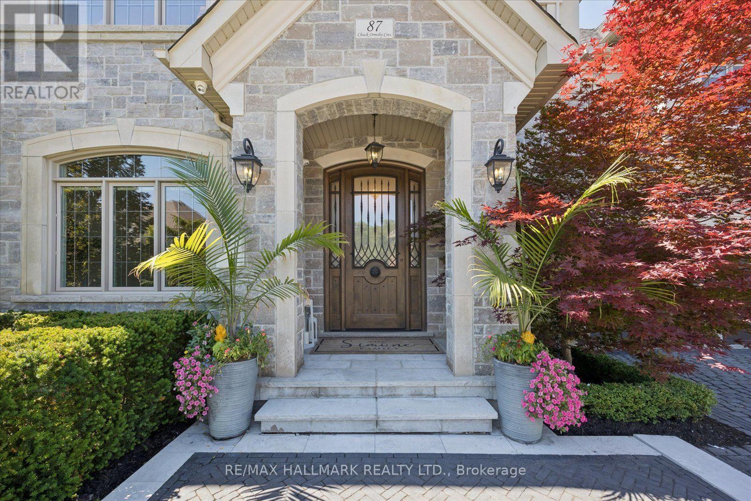
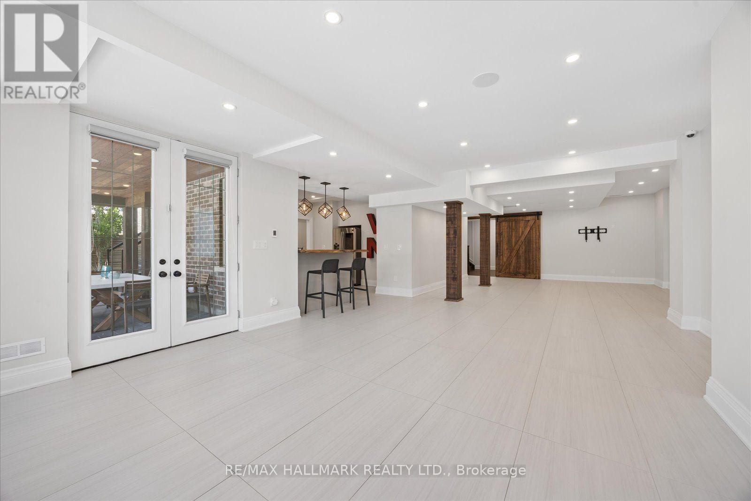
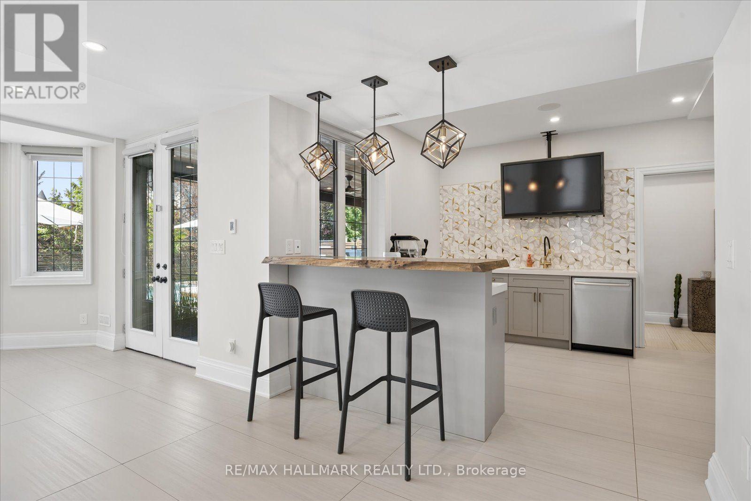
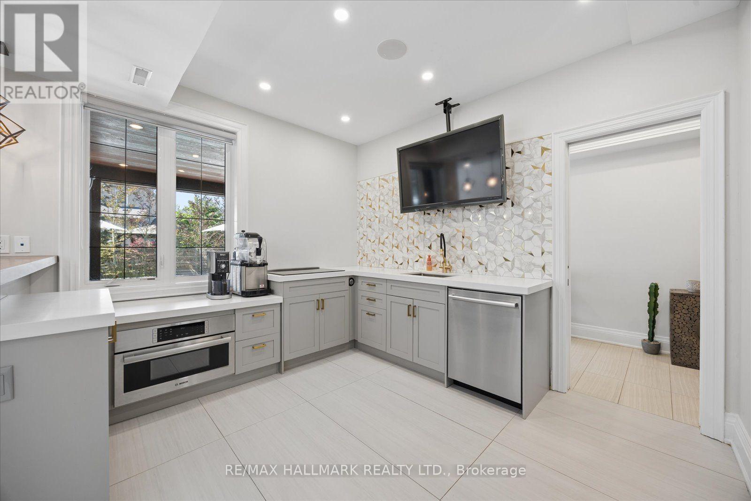
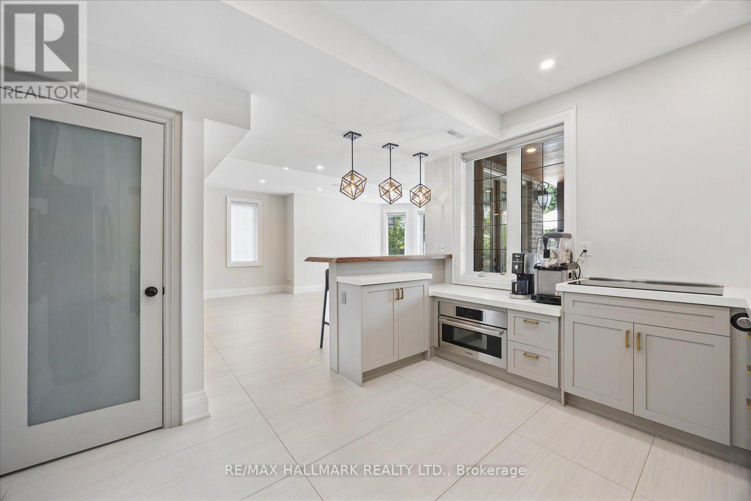
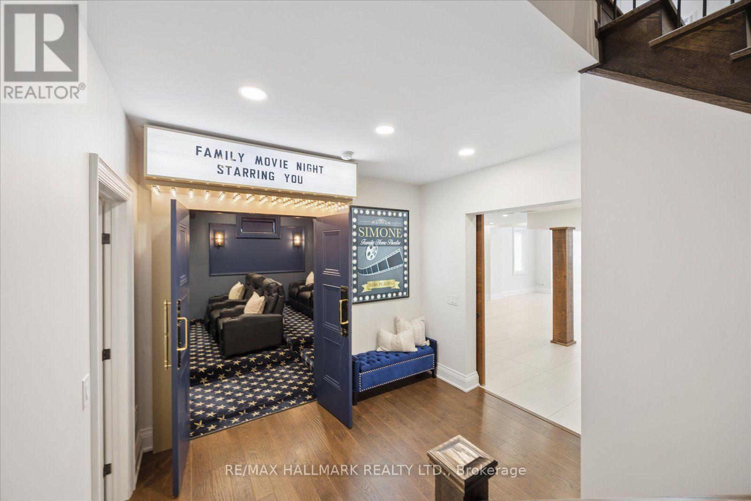
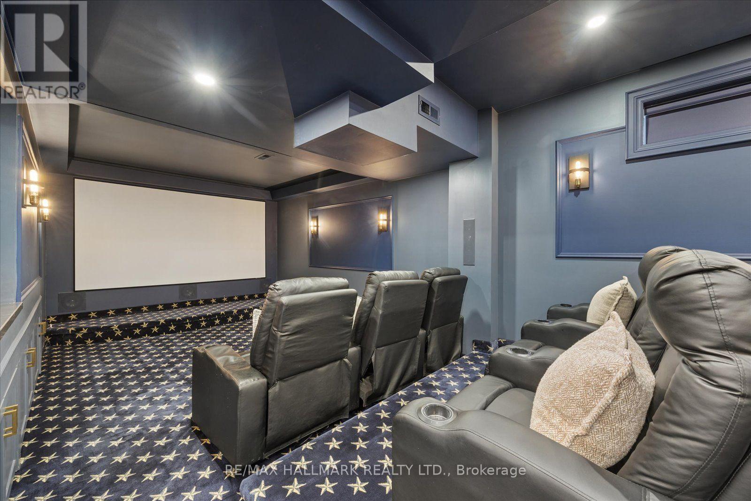
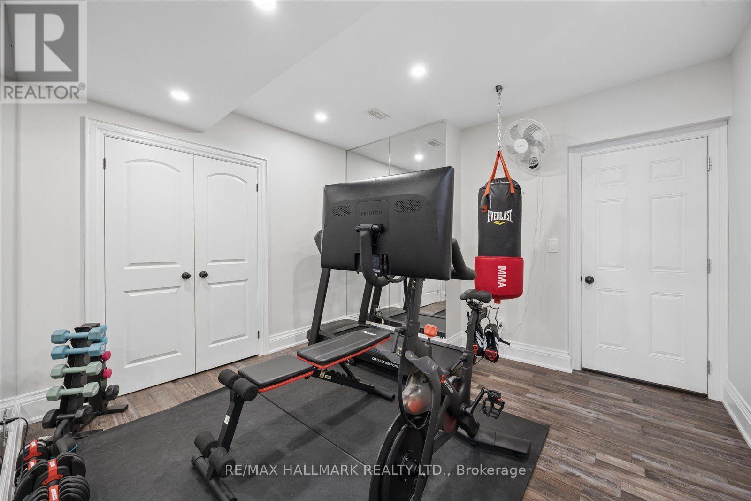
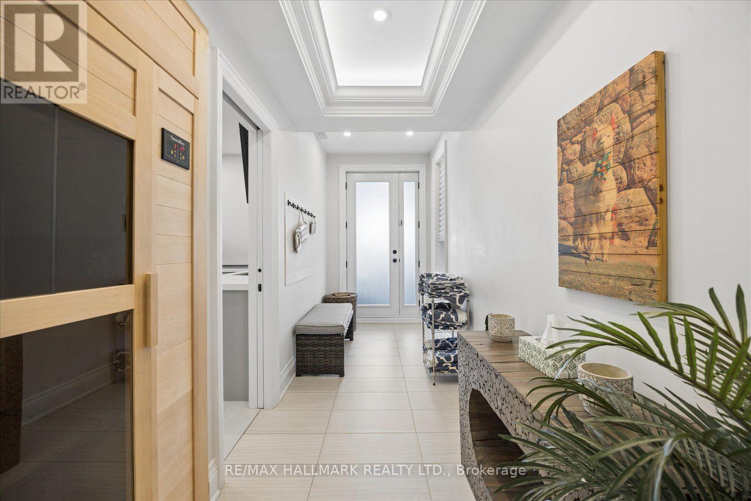
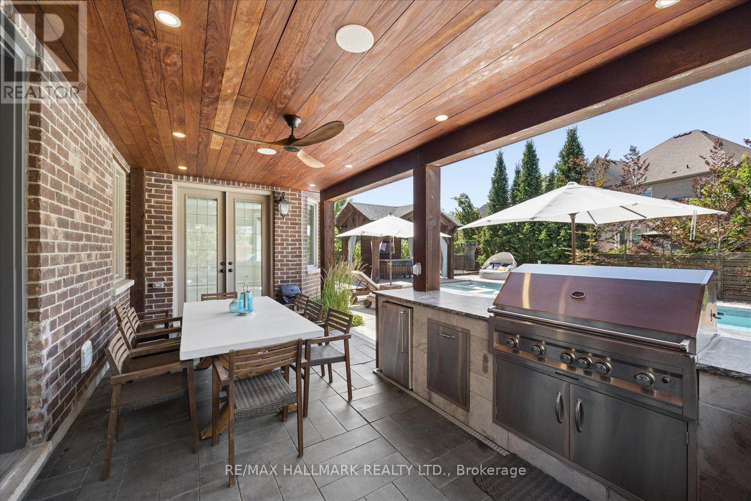
Luxury * Lifestyle * Location. Welcome to an extraordinary custom residence where timeless craftsmanship, cutting-edge technology and resort-inspired living come together in one of King City's most sought-after neighbourhoods. Every inch of this home has been thoughtfully curated with uncompromising attention to detail, offering a truly turnkey luxury lifestyle. From the moment you arrive, the custom wood entry door, award-winning landscaping and exceptional curb appeal set the tone for what awaits inside. Elegant designer lighting, custom millwork, plaster crown moulding, open-riser staircase and sophisticated architectural details elevate every space. The heart of the home seamlessly blends refined living with effortless entertaining. Exquisite gourmet kitchen with servery & WI pantry. Convenient laundry chute from the primary suite walk-in closet to the main floor laundry room. Custom marquee-style home movie theatre brings Hollywood-inspired entertainment and timeless classic charm right into your home for an immersive viewing experience. Modern convenience is woven throughout with whole-home audio, automated lighting and irrigation, security cameras, alarm system and premium smart home technology. Lower level heated floors. Seamless indoor-outdoor living with a bright walkout basement leading to a private resort-style retreat perfect for entertaining and relaxing. Experience a true wellness lifestyle with a private cedar sauna, hot tub, home gym, and resort-style pool. With over $500,000 invested, the southwest-facing backyard is designed for unforgettable experiences and everyday enjoyment with outdoor kitchen, covered dining pavilion, gas fire feature and lush landscaping. 3 car garage with 12' ceiling. Perfectly positioned on a quiet family-friendly street just steps to the GO Train (approximately a 41-minute commute to Union Station), top-rated schools, parks, restaurants and everyday amenities, this exceptional residence delivers the best of luxury living. (id:27)

Building Features:

  • Style: Detached
  • Building Type: House
  • Amenities:
  • Basement Development: Finished
  • Basement Type: N/A
  • Construction Style - Attachment: Detached
  • Exterior Finish: Stone
  • Fire Protection: Security system
  • Fireplace: Yes
  • Floor Space: 3500 - 5000 sqft Square Feet
  • Foundation Type: Poured Concrete
  • Heating Type: Forced air
  • Heating Fuel: Natural gas
  • Cooling Type: Central air conditioning
  • Appliances: Garage door opener remote, Central Vacuum, Water softener, Water meter, Dishwasher, Dryer, Garage door opener, Microwave, Alarm System, Stove, Washer, Window Coverings, Refrigerator

Property Features:

  • OwnershipType: Freehold
  • Property Type: Single Family
  • Half Bathrooms: 1
  • Floor Space (approx): 3500 - 5000 Square Feet
  • Irregular: Yes
  • Lot Depth: 141.2 Feet
  • Lot Frontage: 57.6 Feet
  • Lot Size: 57.6 x 141.3 FT ; 75.7 ft Across Back 126 ft West side
  • Pool Type: Inground pool
  • Utility Type: Sewer - Installed, Cable - Available, Hydro - Installed
  • Zoning: res
  • Sewer: Sanitary sewer
  • Parking Type: Attached garage, Garage
  • No. of Parking Spaces: 6

Rooms:

  • Primary Bedroom 2nd Level 5.36 m x 4.91 m
  • 2nd Bedroom 2nd Level 4.60 m x 3.98 m
  • 3rd Bedroom 2nd Level 3.90 m x 3.57 m
  • 4th Bedroom 2nd Level 3.90 m x 3.57 m
  • Recreation Room Lower Level 12.26 m x 7.63 m
  • Kitchen Lower Level 4.30 m x 3.02 m
  • 5th Bedroom Lower Level 3.54 m x 3.52 m
  • Media Room Lower Level 8.08 m x 4.05 m
  • Office Ground Level 4.61 m x 3.57 m
  • Living Ground Level 3.57 m x 3.09 m
  • Dining Ground Level 4.56 m x 3.73 m
  • Kitchen Ground Level 5.37 m x 3.06 m
  • Breakfast Ground Level 4.89 m x 3.67 m
  • Family Ground Level 5.18 m x 5.01 m

Convert Measurement to:

Courtesy of: RE/MAX HALLMARK REALTY LTD.

REALTOR.ca  

QuickQuoteTM Powered by RPS

Location of 87 CHUCK ORMSBY CRESCENT, King, Ontario, L7B 0A7

Demographic Information of 87 CHUCK ORMSBY CRESCENT, King, Ontario, L7B 0A7

Life Stage

Middle-Aged with Teens

Employment Type

Mixed

Average Household Income

$205,130.80

Average Number of Children

1.94

Household Population

Household Structure

Age of Population

Education

Education Level

No certificate/diploma/degree

13.2 %

High school certificate or equivalent

23.44 %

Apprenticeship trade certificate/diploma

5.25 %

College/non-university certificate

16.35 %

University certificate (below bachelor)

3.05 %

University Degree

38.71 %

Commuter

Travel To Work

By Car

92.86 %

By Public Transit

2.27 %

By Walking

0.2 %

By Bicycle

0.0 %

By Other Methods

4.67 %

Cultural Diversity

Knowledge of Official Language

Mother Tongue

Building Information

Building Type

Apartments (Low and High Rise)

2.78 %

Houses

97.22 %

Own Vs. Rent