Button CopyPathCircle CloseCircle Left ArrowArrow Down Icon GreyClosecirclecircleBurger
  • Advertising

8400 19TH SIDEROAD, King, Ontario, L0G 1T0

MLS® # N14028476
House For Sale In King, Ontario
$3,488,800 QuickQuoteTM: Not Available

3+1 Beds

4 Baths

8400 19Th Sideroad, King, ON
  • Advertising

MULTIMEDIA

Are you a real estate investor?
8400 19TH SIDEROAD, King, Ontario, L0G 1T0
$3,488,800

4 Beds

4 Baths

Property Information:

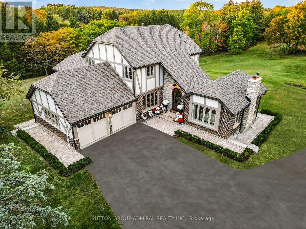
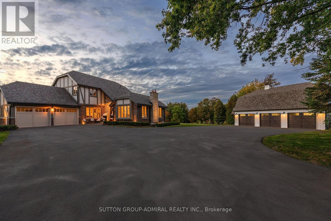
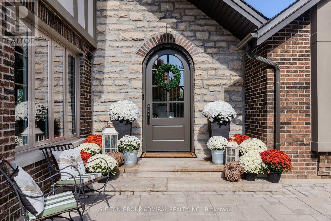
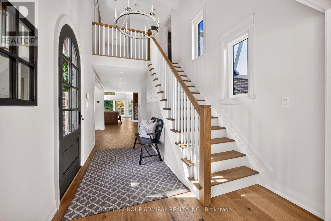
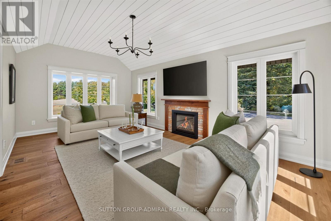
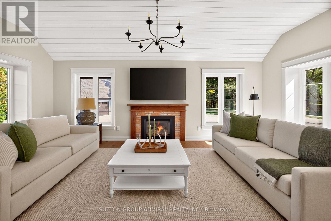
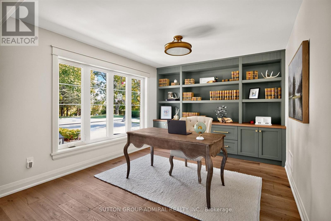
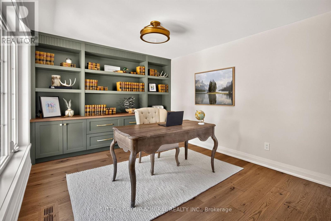
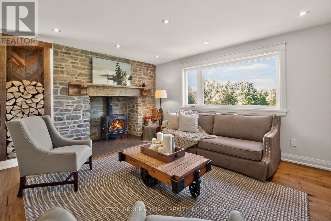
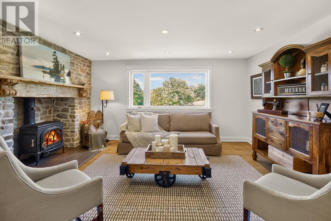
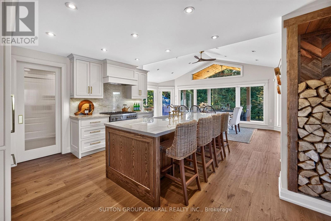
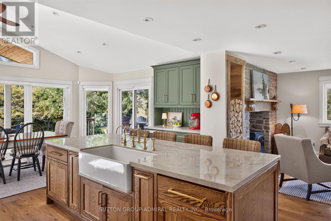
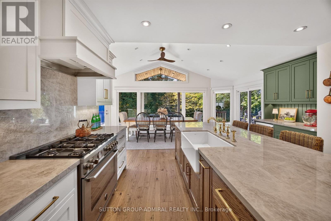
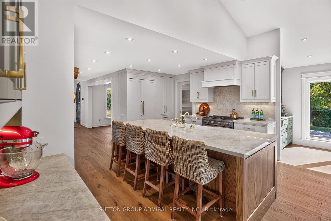
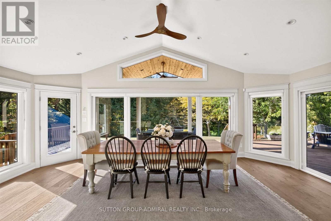
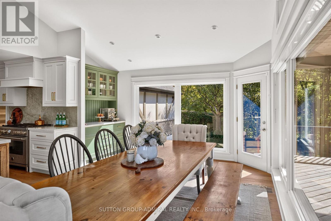
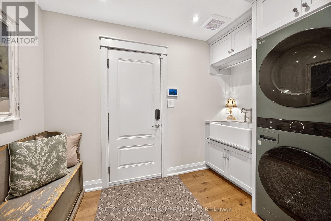
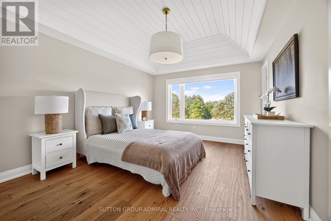
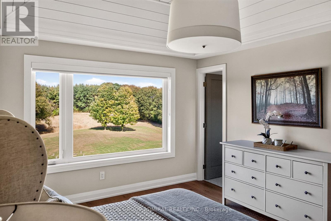
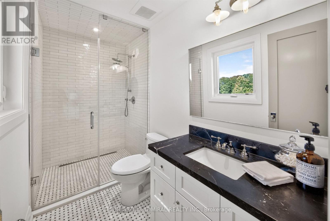
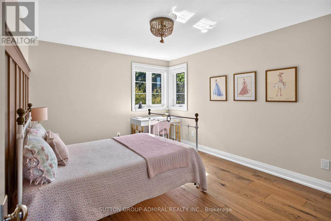
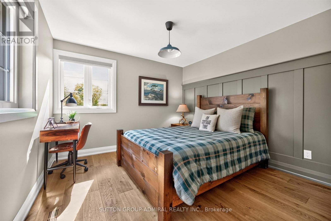
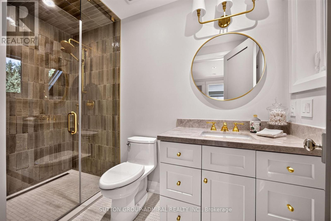
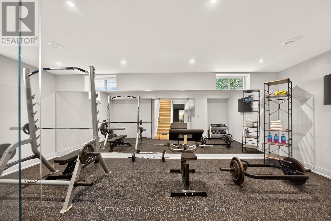
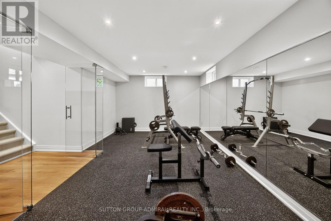
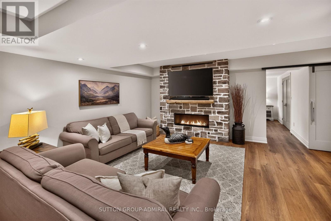
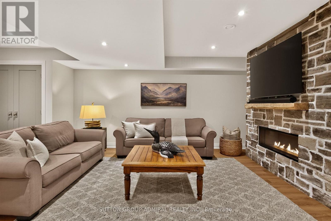
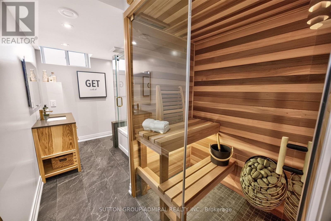
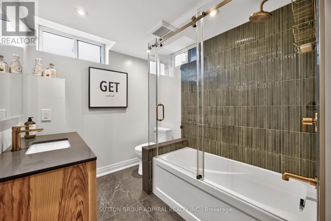
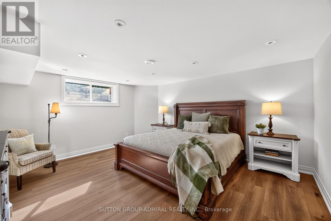
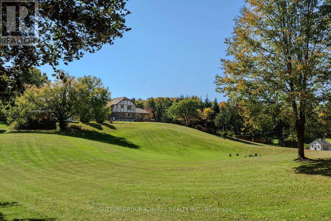
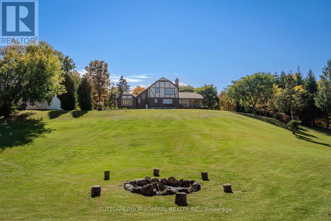
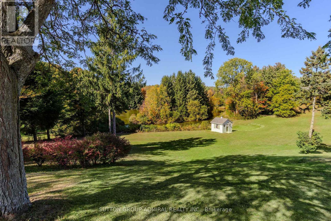
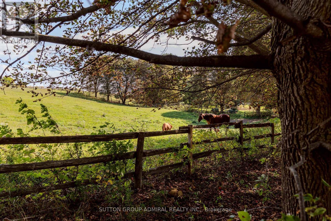
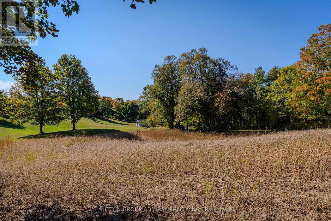
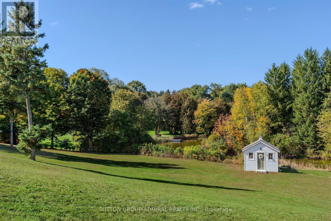
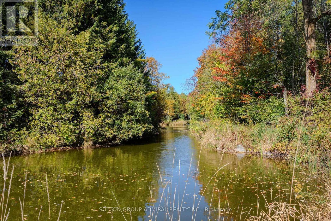
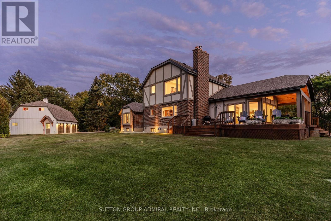
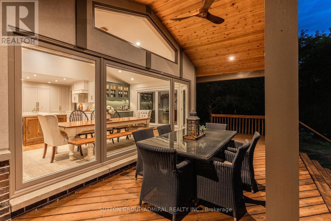
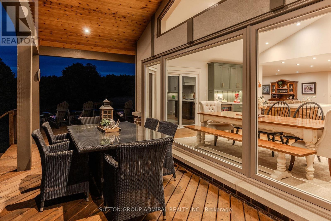
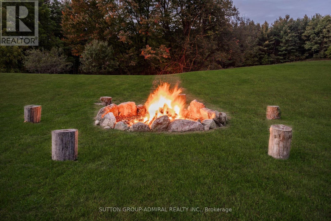
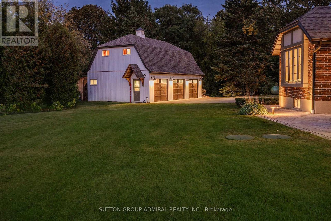
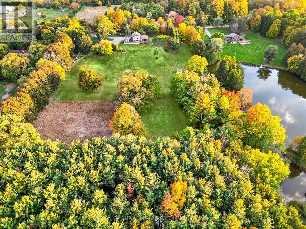
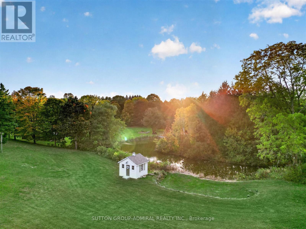
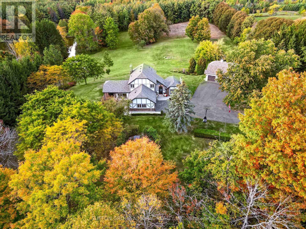
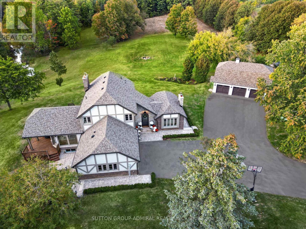
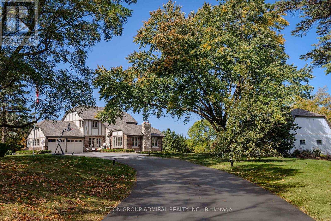
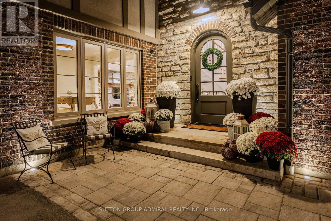
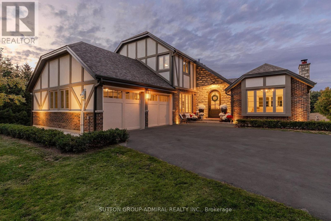
Set atop a hill on 10 picturesque acres, this beautifully updated Tudor-style home pairs timeless country charm with refined modern finishes. Located in a prime Equestrian area, surrounded by horse farms, endless potential to create your own hobby farm. This 2-storey home has been extensively renovated throughout. At the heart of the residence, the kitchen features expansive wrap-around windows that draw the outdoors inward capturing the changing seasons and flooding the home in natural sunlight. Custom framed cabinetry, high end appliances and a large Centre island with breakfast bar. Open Concept Design Living Room w/ stone fireplace w/ wood stove & Large Window Overlooking Treed Views- a cottage feel without the cottage commute. The main floor also features a separate large family room with vaulted shiplap ceilings & an add'l fireplace, plus a large open concept office with built-in shelving and a main floor laundry room w/ access to garage. Featuring 2 attached garages plus a detached 3 car garage with unfinished loft area, with endless potential. A newly asphalt driveway with ample parking spots, interlocking walkways, a custom 8ft arched wood door, stone front steps & accent wall & stone chimney. The lower level has been designed as a private wellness and entertainment retreat. A fitness studio features mirrored walls and elegant glass doors. A four-piece bathroom w/ a cedar sauna plus an expansive recreation room w/ stone fireplace and a large guest bedroom w/ a custom walk-in closet. Turn-key and meticulously presented, this is a residence conceived for those who appreciate enduring architecture, sophisticated living, and a cinematic natural backdrop in one of Schomberg's most captivating settings! (id:27)

Building Features:

  • Style: Detached
  • Building Type: House
  • Amenities:
  • Basement Development: Finished
  • Basement Type: N/A
  • Construction Style - Attachment: Detached
  • Exterior Finish: Brick, Stucco
  • Fire Protection: Alarm system, Security system
  • Fireplace: Yes
  • Floor Space: 2000 - 2500 sqft Square Feet
  • Flooring Type: Hardwood
  • Foundation Type: Block
  • Heating Type: Forced air
  • Heating Fuel: Propane, Wood
  • Cooling Type: Central air conditioning
  • Appliances: Garage door opener remote, Central Vacuum, Range, Water softener, All, Dishwasher, Dryer, Sauna, Stove, Washer, Refrigerator

Property Features:

  • OwnershipType: Freehold
  • Property Type: Single Family
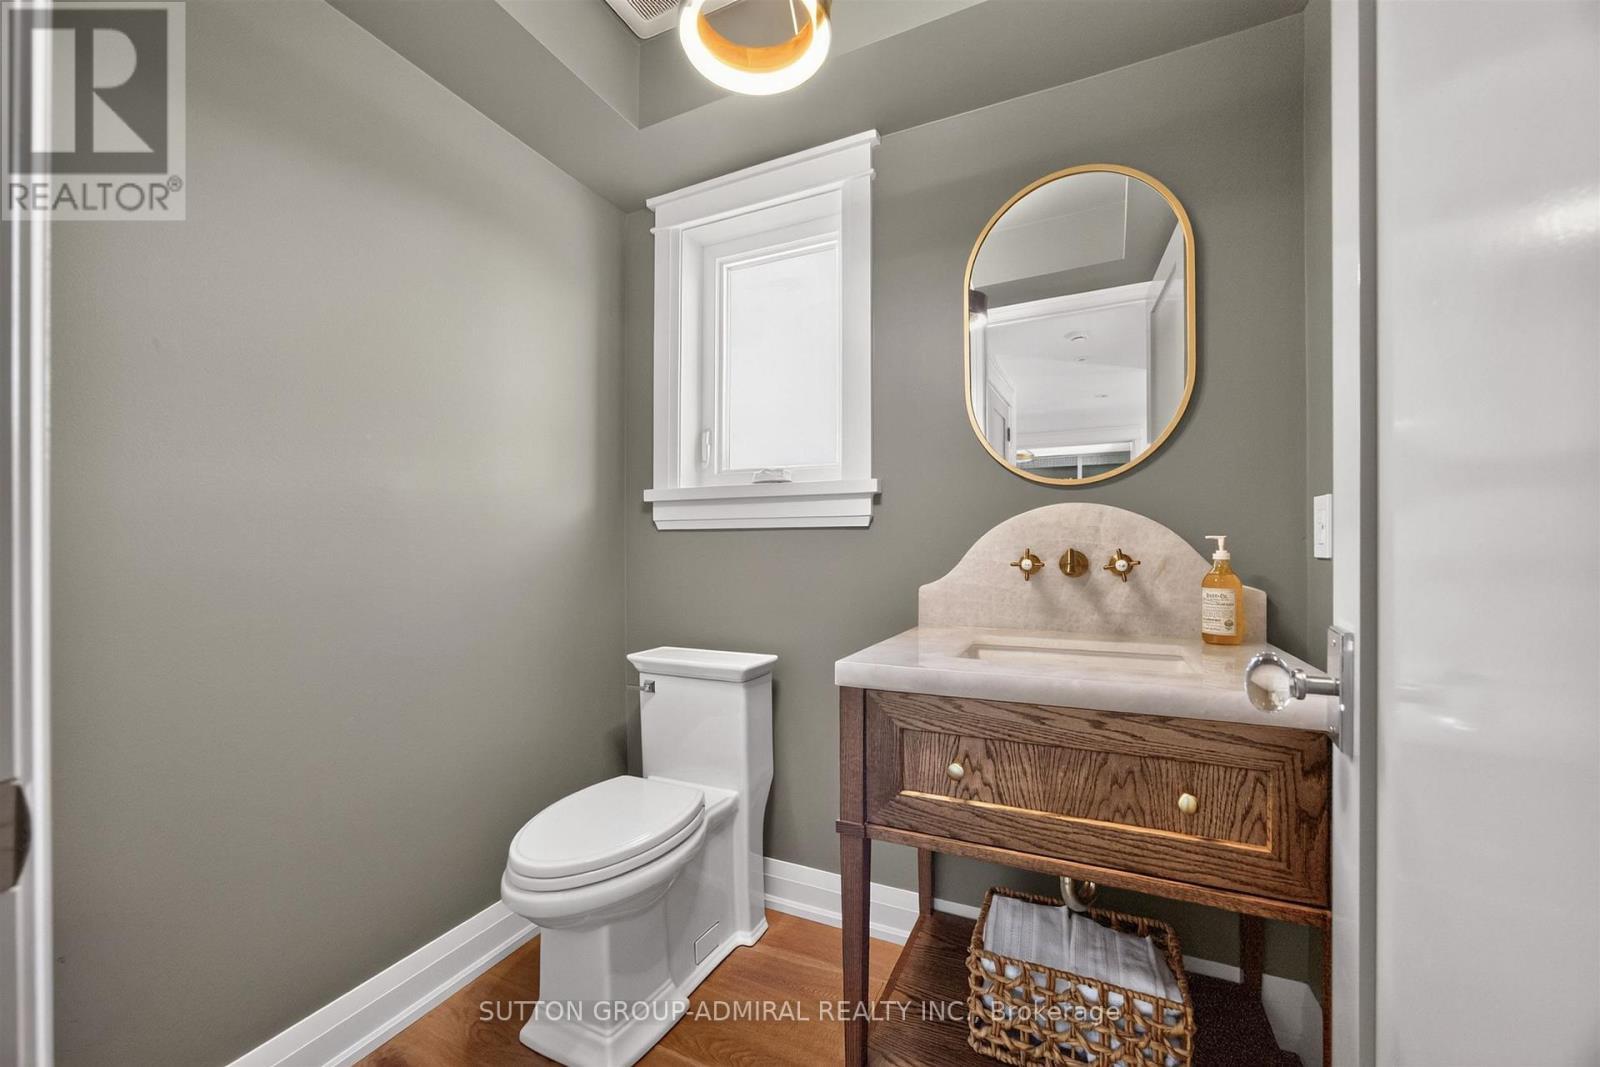
  • Half Bathrooms: 1
  • Community Features: School Bus
  • Features: Wooded area, Irregular lot size, Rolling, Lighting, Carpet Free, Sump Pump
  • Floor Space (approx): 2000 - 2500 Square Feet
  • Irregular: Yes
  • Landscape Features: Landscaped
  • Lot Depth: 1107.8 Feet
  • Lot Frontage: 400.2 Feet
  • Lot Size: 400.3 x 1107.8 FT
  • Structure Type: Deck, Shed
  • Surface Water:
  • Utility Type: Cable - Available, Hydro - Installed
  • View Type: View
  • Zoning: ORMFPL ORMNCL
  • Sewer: Septic System
  • Parking Type: Other, Garage
  • No. of Parking Spaces: 25

Rooms:

  • Bedroom Lower Level 4.59 m x 4.27 m
  • Other Lower Level 6.12 m x 3.38 m
  • Recreation Room Lower Level 6.40 m x 6.12 m
  • Family Main Level 6.41 m x 3.67 m
  • Library Main Level 3.97 m x 3.08 m
  • Living Main Level 4.57 m x 3.96 m
  • Kitchen Main Level 3.97 m x 4.57 m
  • Breakfast Main Level 6.72 m x 3.37 m
  • Laundry Main Level 1.82 m x 3.04 m
  • Primary Bedroom Upper Level 4.57 m x 3.66 m
  • 2nd Bedroom Upper Level 3.97 m x 3.08 m
  • 3rd Bedroom Upper Level 3.35 m x 3.08 m

Convert Measurement to:

Courtesy of: SUTTON GROUP-ADMIRAL REALTY INC.

REALTOR.ca  

QuickQuoteTM Powered by RPS
Thinking of Selling?

Start by finding out what your home might be worth in today's market.

Location of 8400 19TH SIDEROAD, King, Ontario, L0G 1T0

Demographic Information of 8400 19TH SIDEROAD, King, Ontario, L0G 1T0

Life Stage

Middle-Aged with Teens

Employment Type

Mixed

Average Household Income

$272,000.00

Average Number of Children

2.00

Household Population

Household Structure

Age of Population

Education

Education Level

No certificate/diploma/degree

12.9 %

High school certificate or equivalent

23.66 %

Apprenticeship trade certificate/diploma

8.6 %

College/non-university certificate

18.28 %

University certificate (below bachelor)

7.53 %

University Degree

29.03 %

Commuter

Travel To Work

By Car

100.0 %

By Public Transit

0.0 %

By Walking

0.0 %

By Bicycle

0.0 %

By Other Methods

0.0 %

Cultural Diversity

Knowledge of Official Language

Mother Tongue

Building Information

Building Type

Apartments (Low and High Rise)

Houses

100.0 %

Own Vs. Rent