Button CopyPathCircle CloseCircle Left ArrowArrow Down Icon GreyClosecirclecircleBurger
  • Advertising

1415 CONCESSION RD 6, Kincardine, Ontario, N0G 2T0

MLS® # X13607708
House For Sale In Kincardine, Ontario
$999,900 QuickQuoteTM: $399K - $1.3M

4 Beds

3 Baths

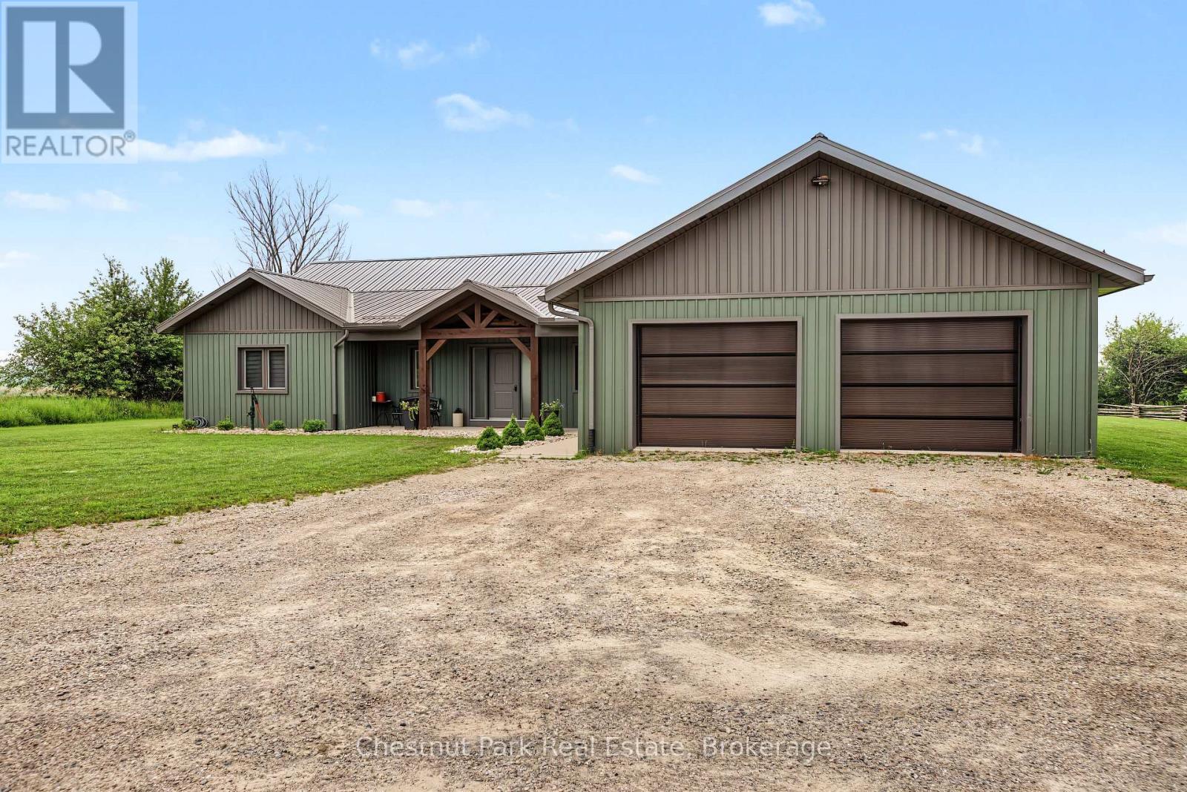
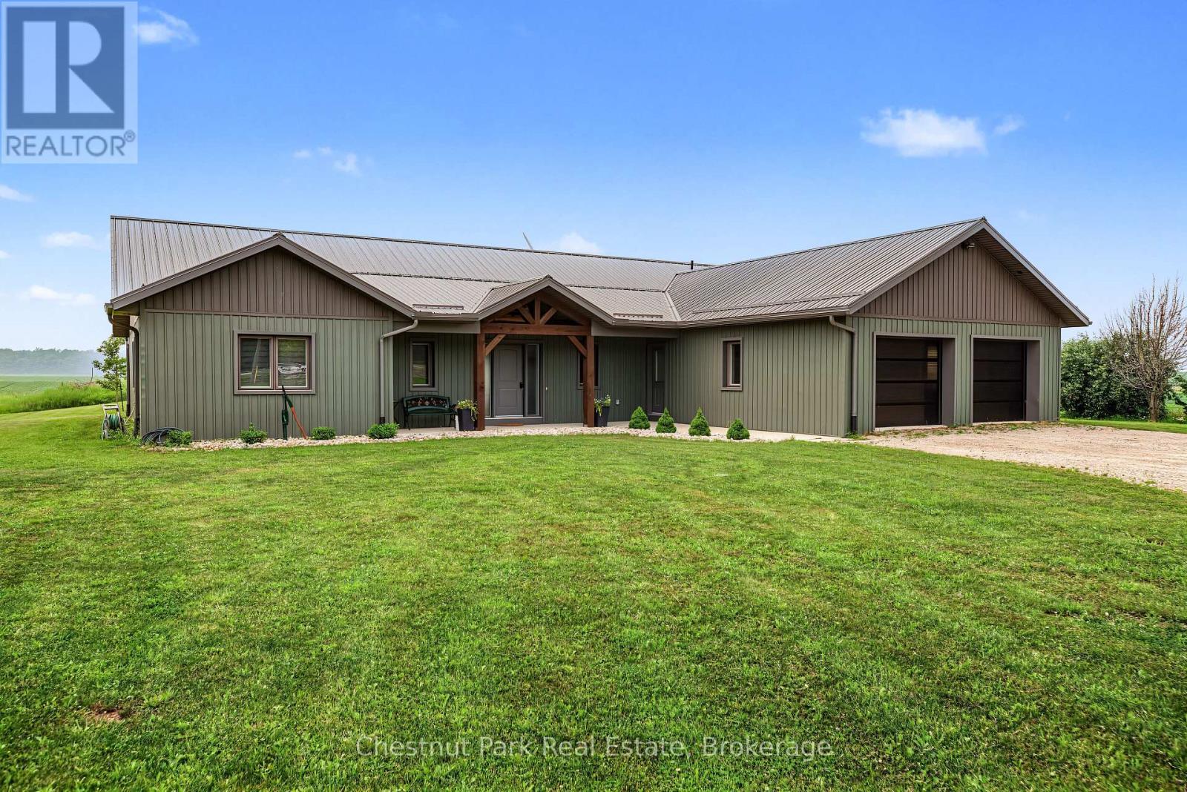
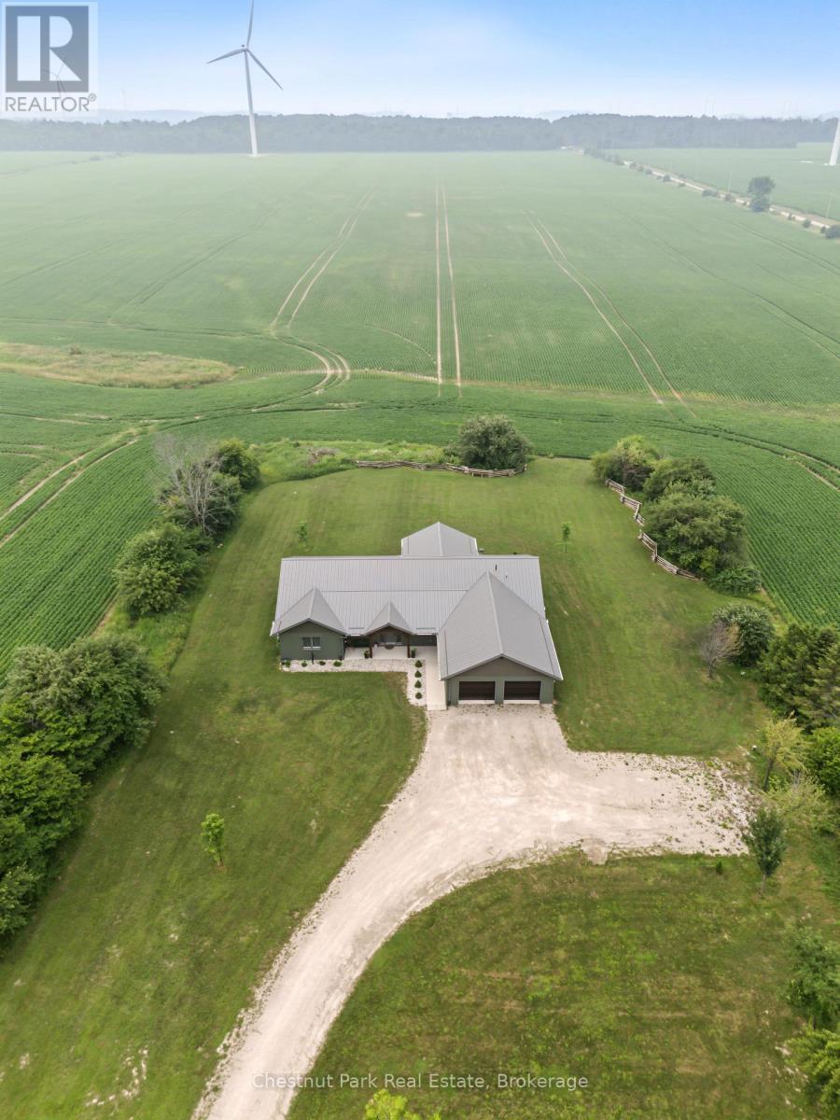
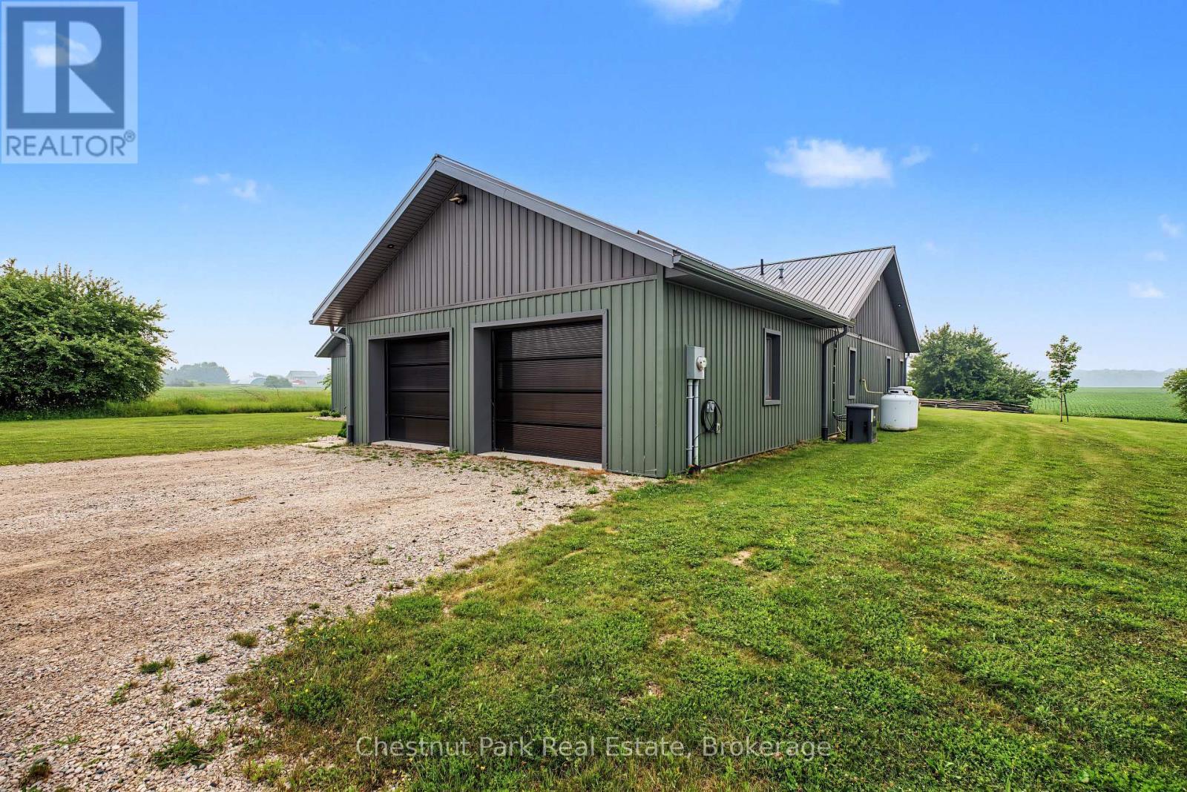
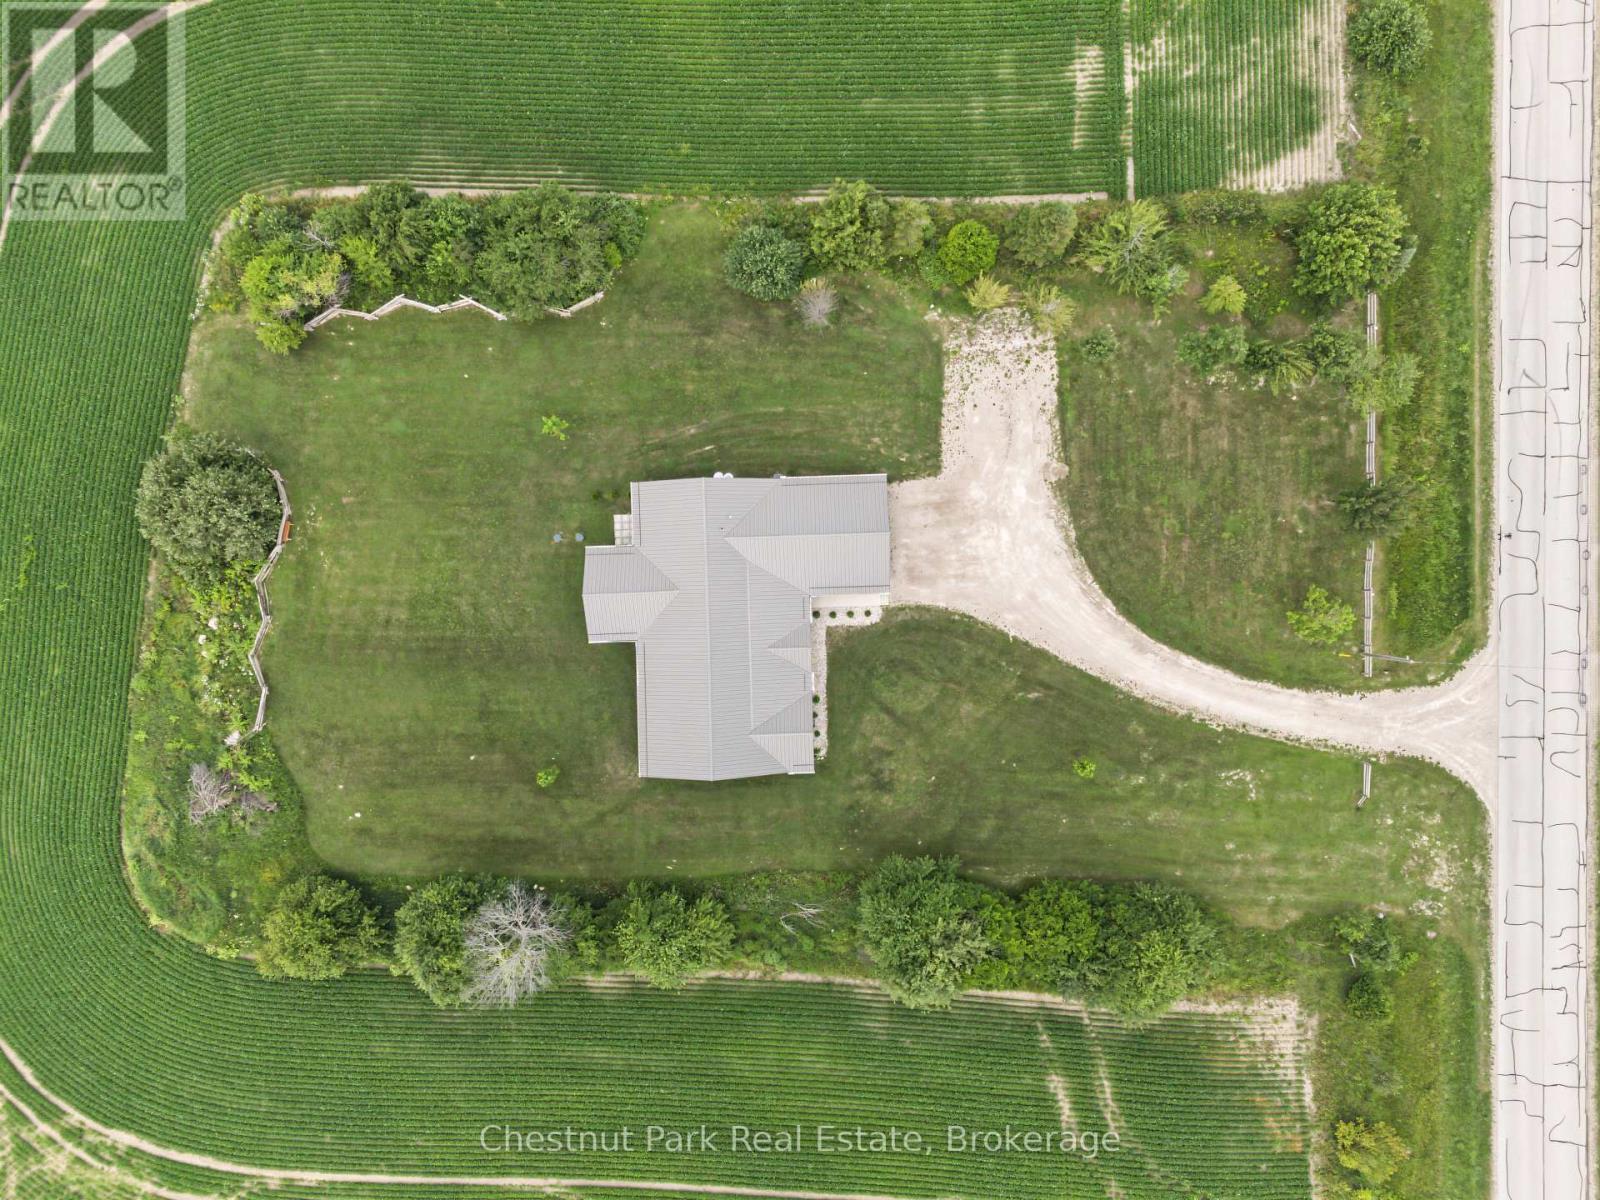
1415 Concession Rd 6, Kincardine, ON - Outdoor
1415 Concession Rd 6, Kincardine, ON - Indoor Photo Showing Other Room
1415 Concession Rd 6, Kincardine, ON - Indoor
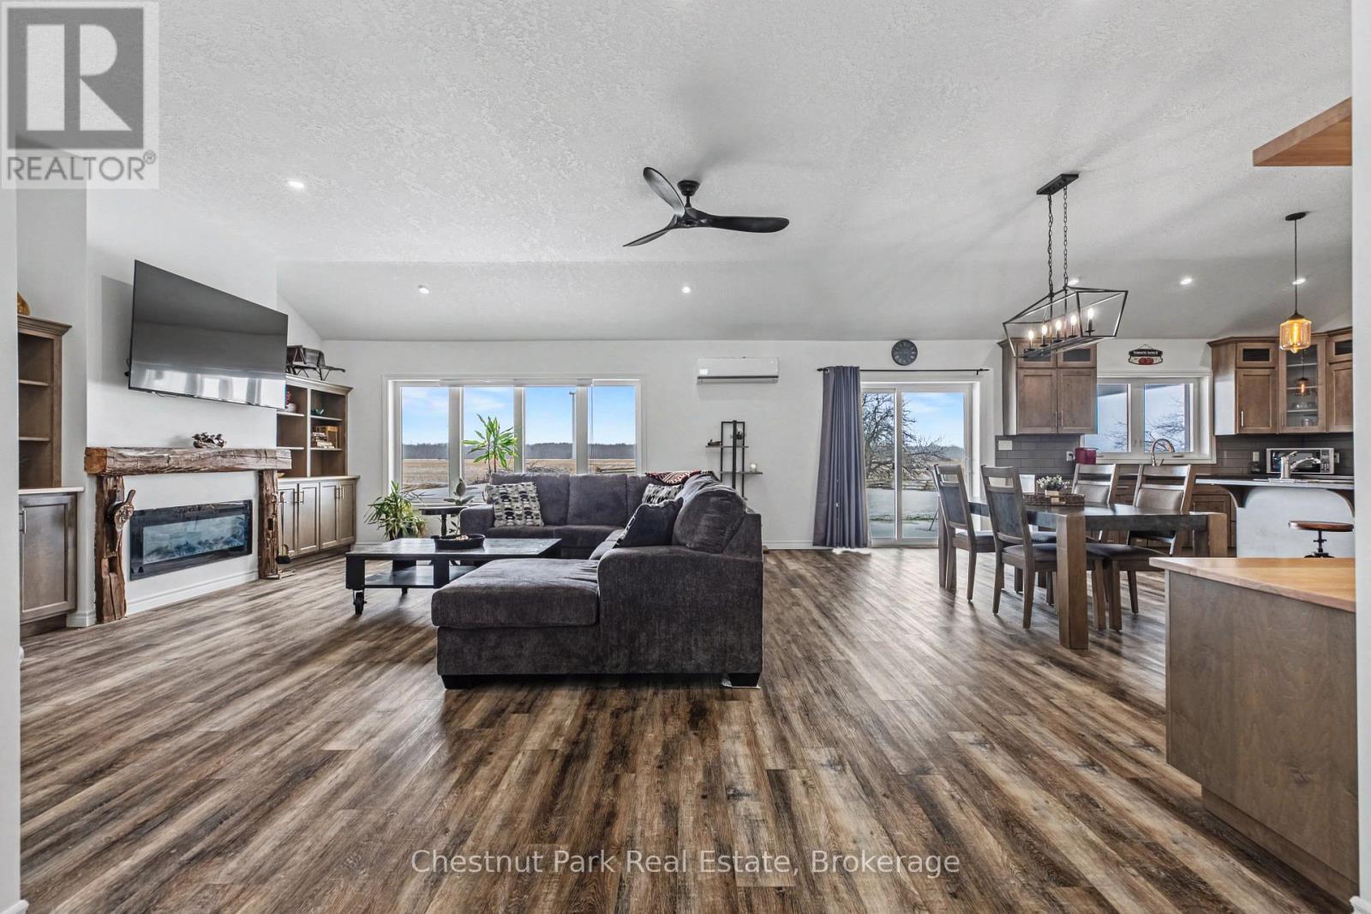
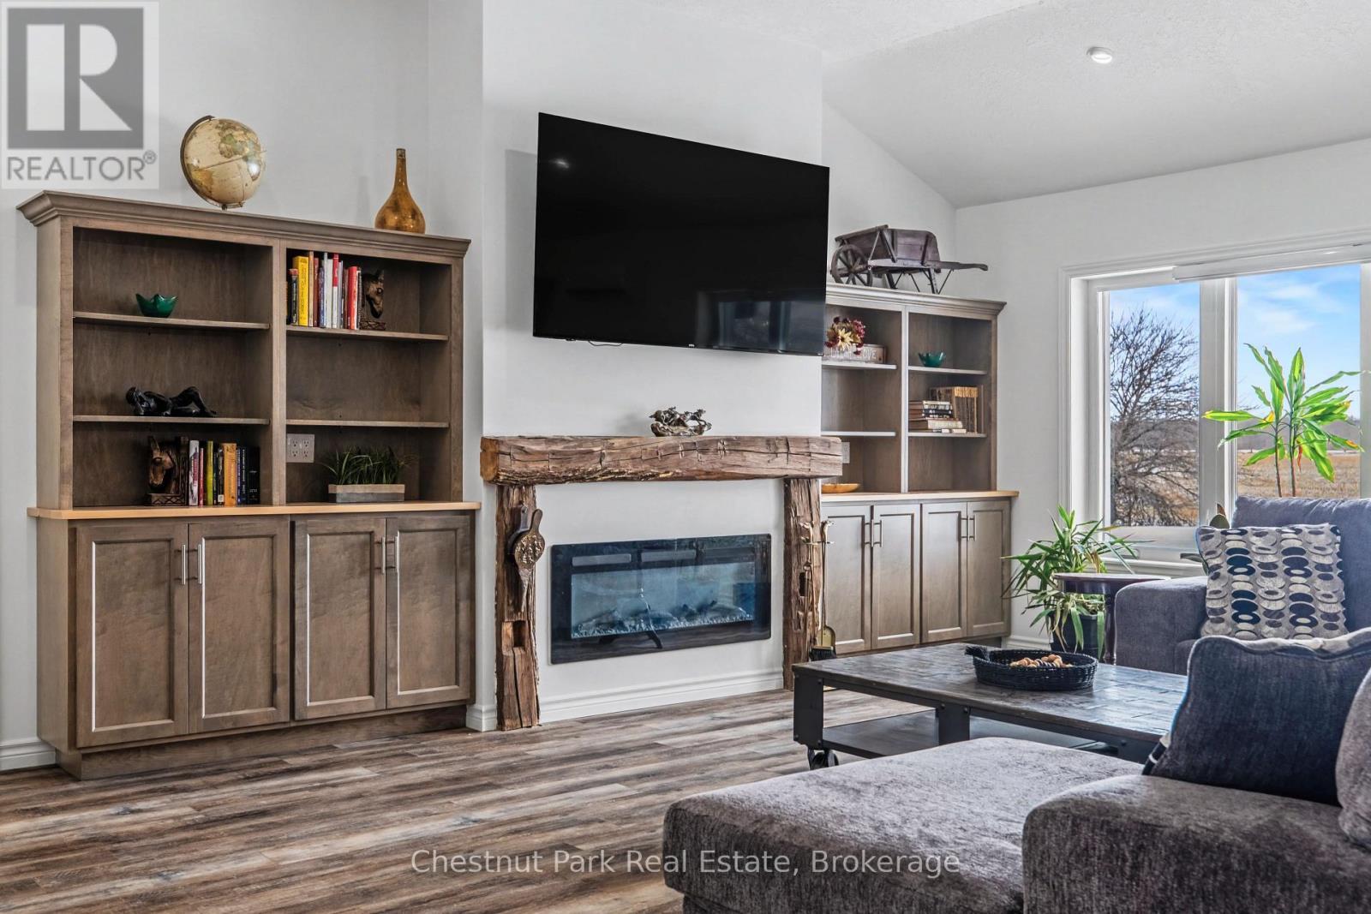
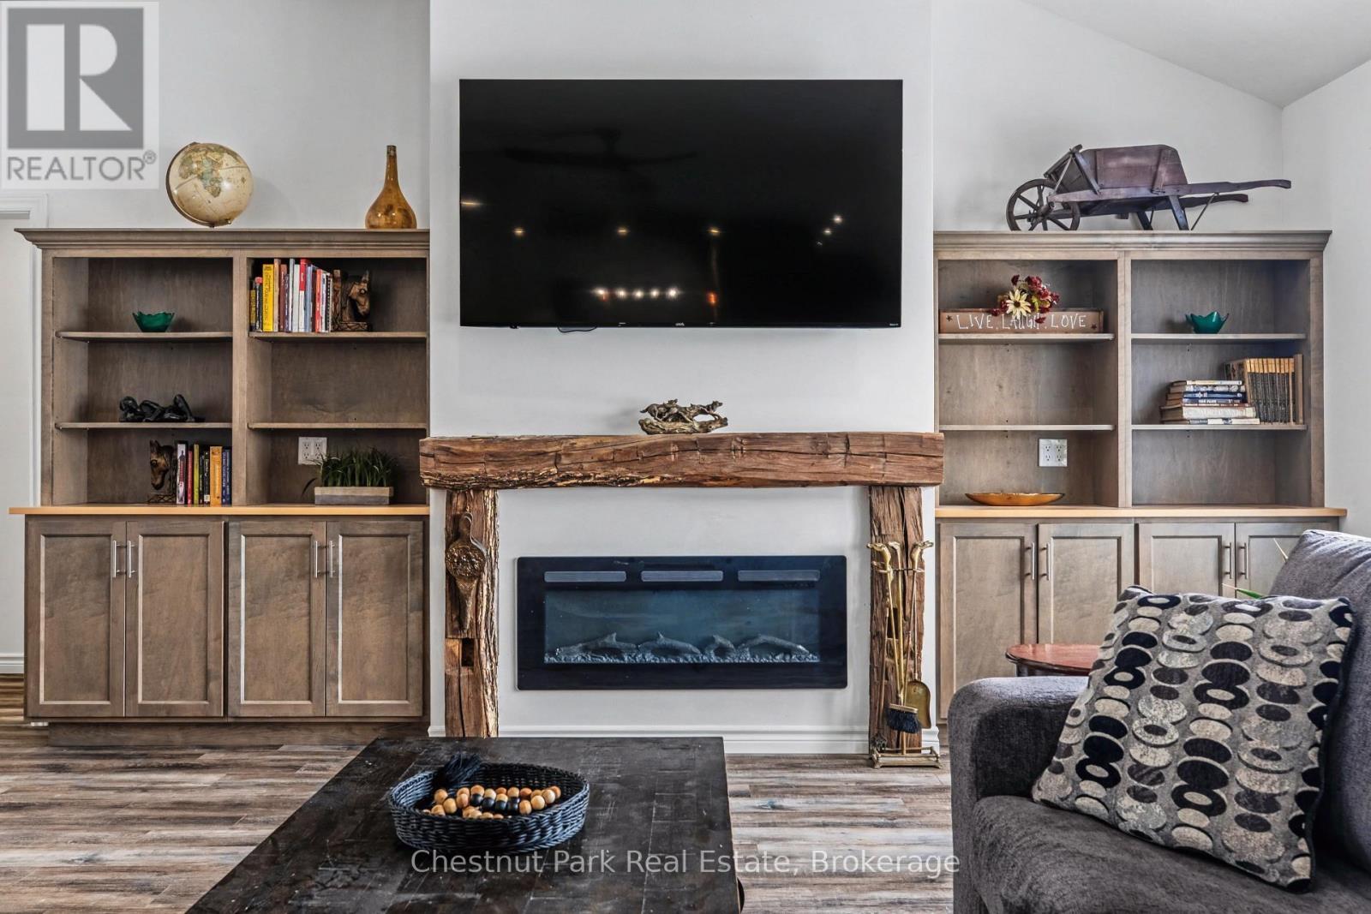
1415 Concession Rd 6, Kincardine, ON - Indoor Photo Showing Living Room With Fireplace
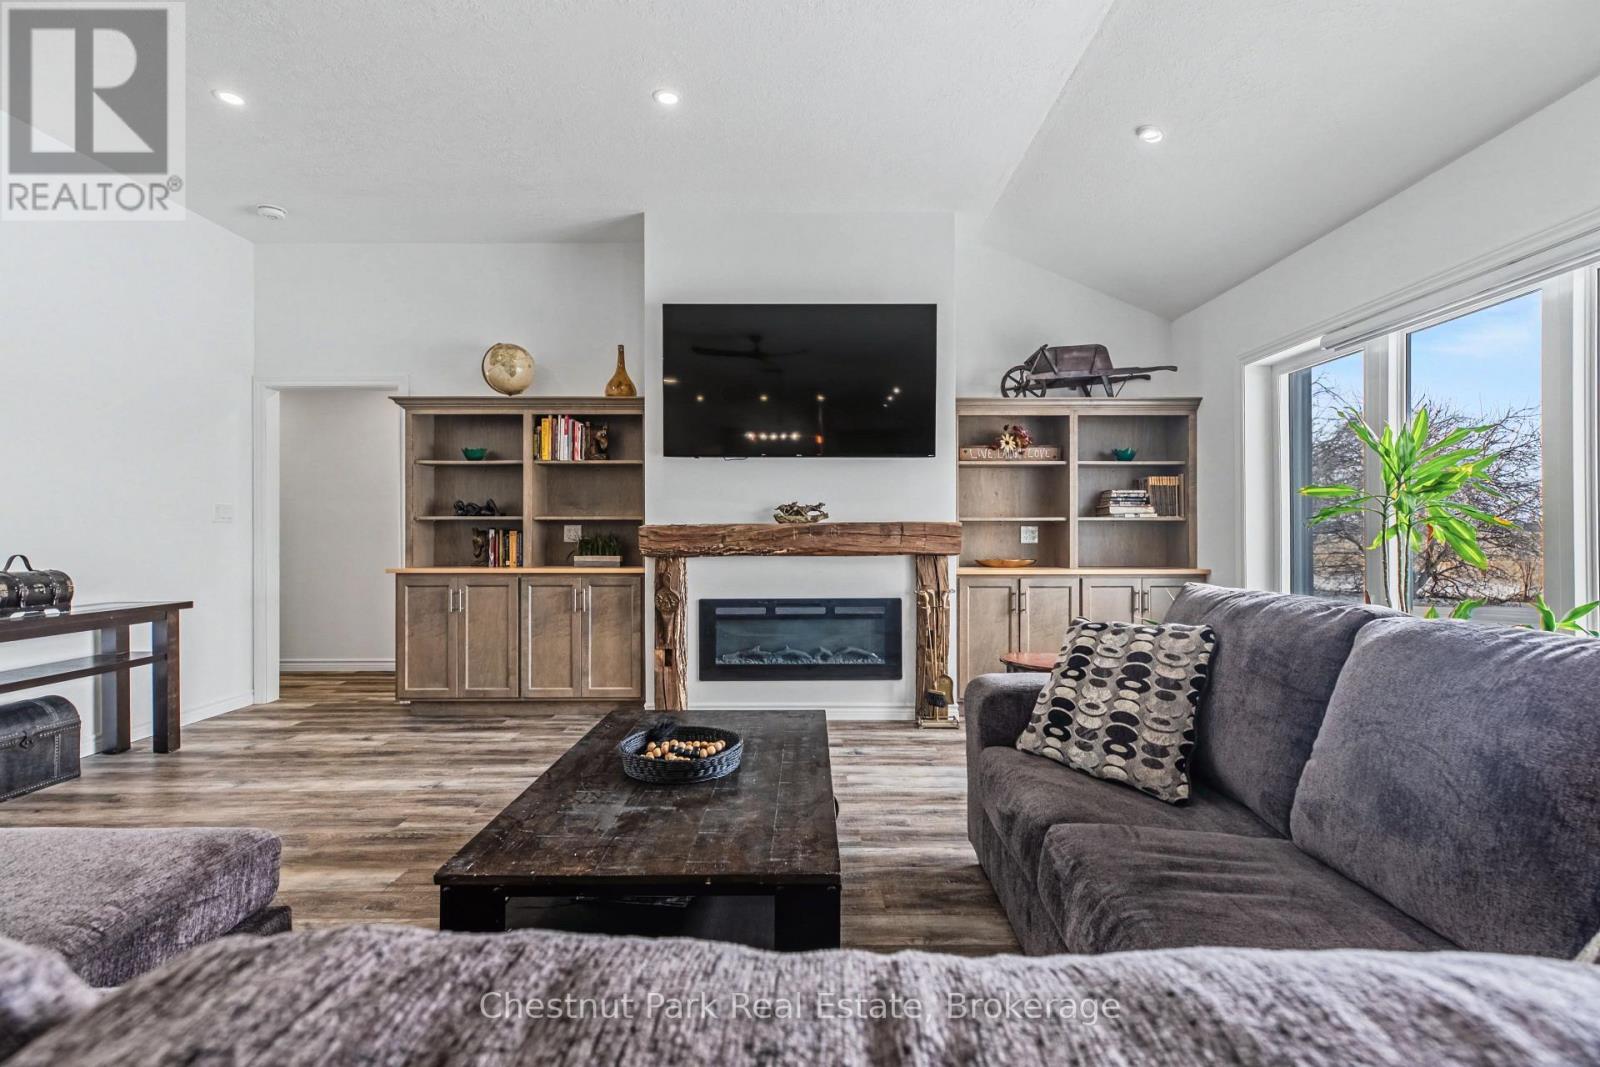
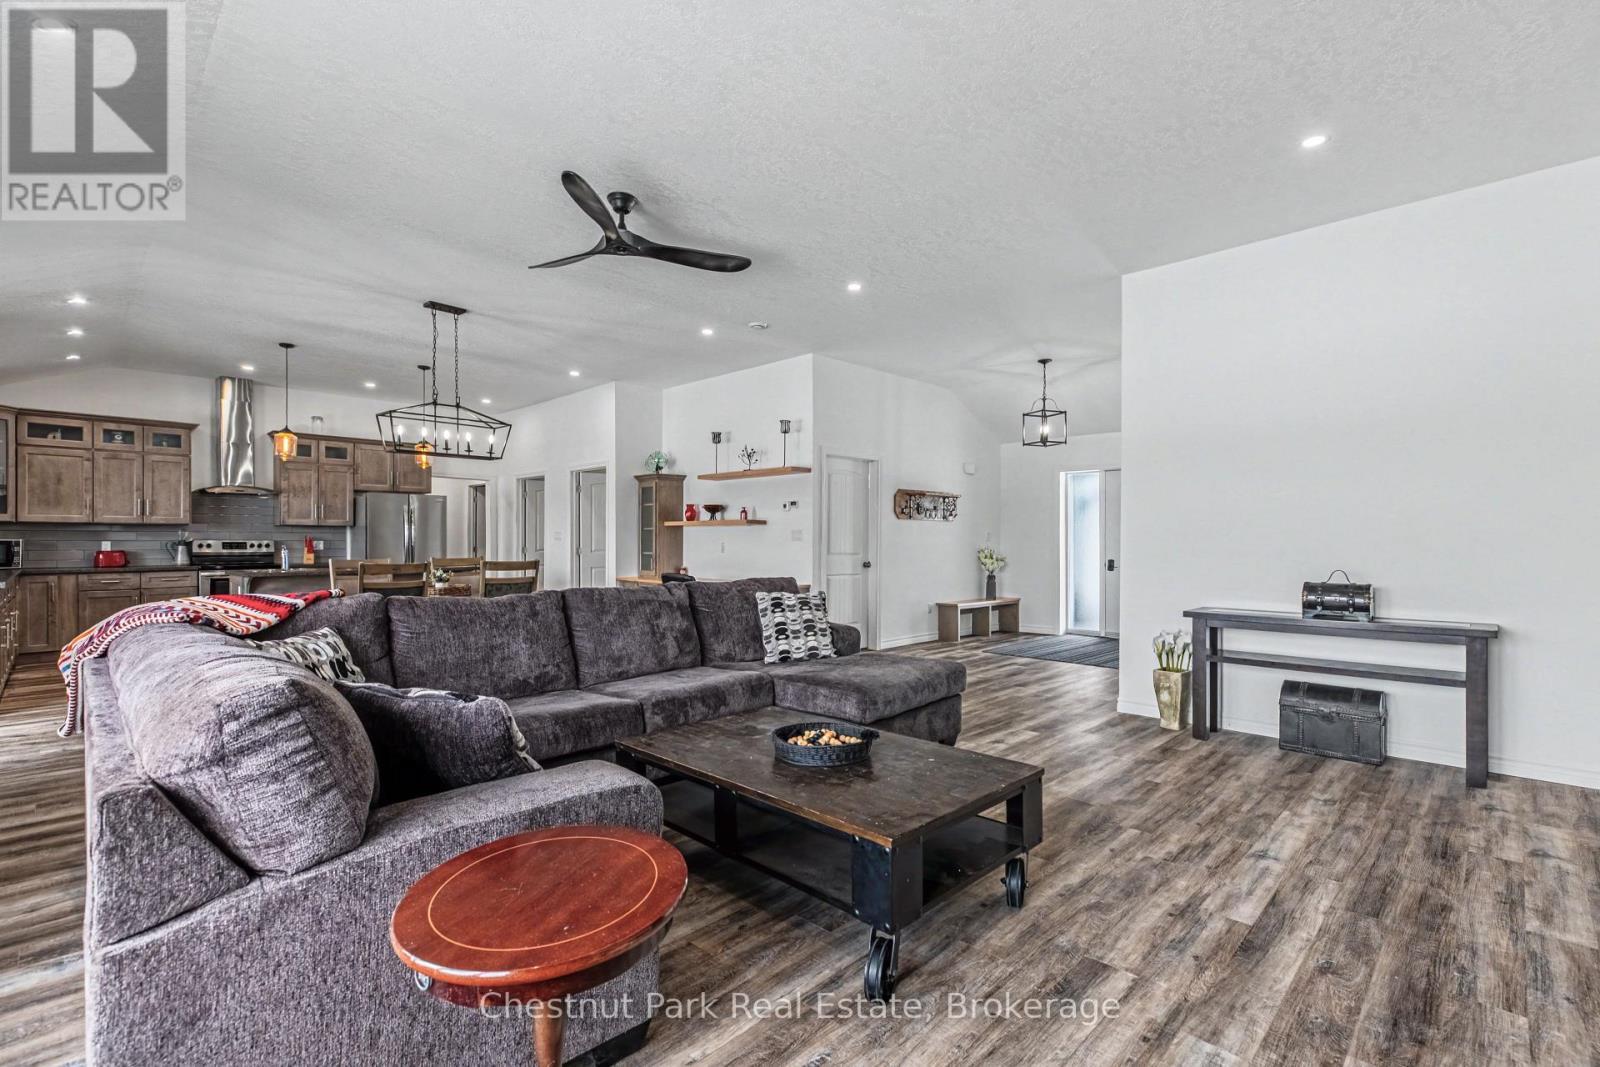
1415 Concession Rd 6, Kincardine, ON - Indoor Photo Showing Living Room
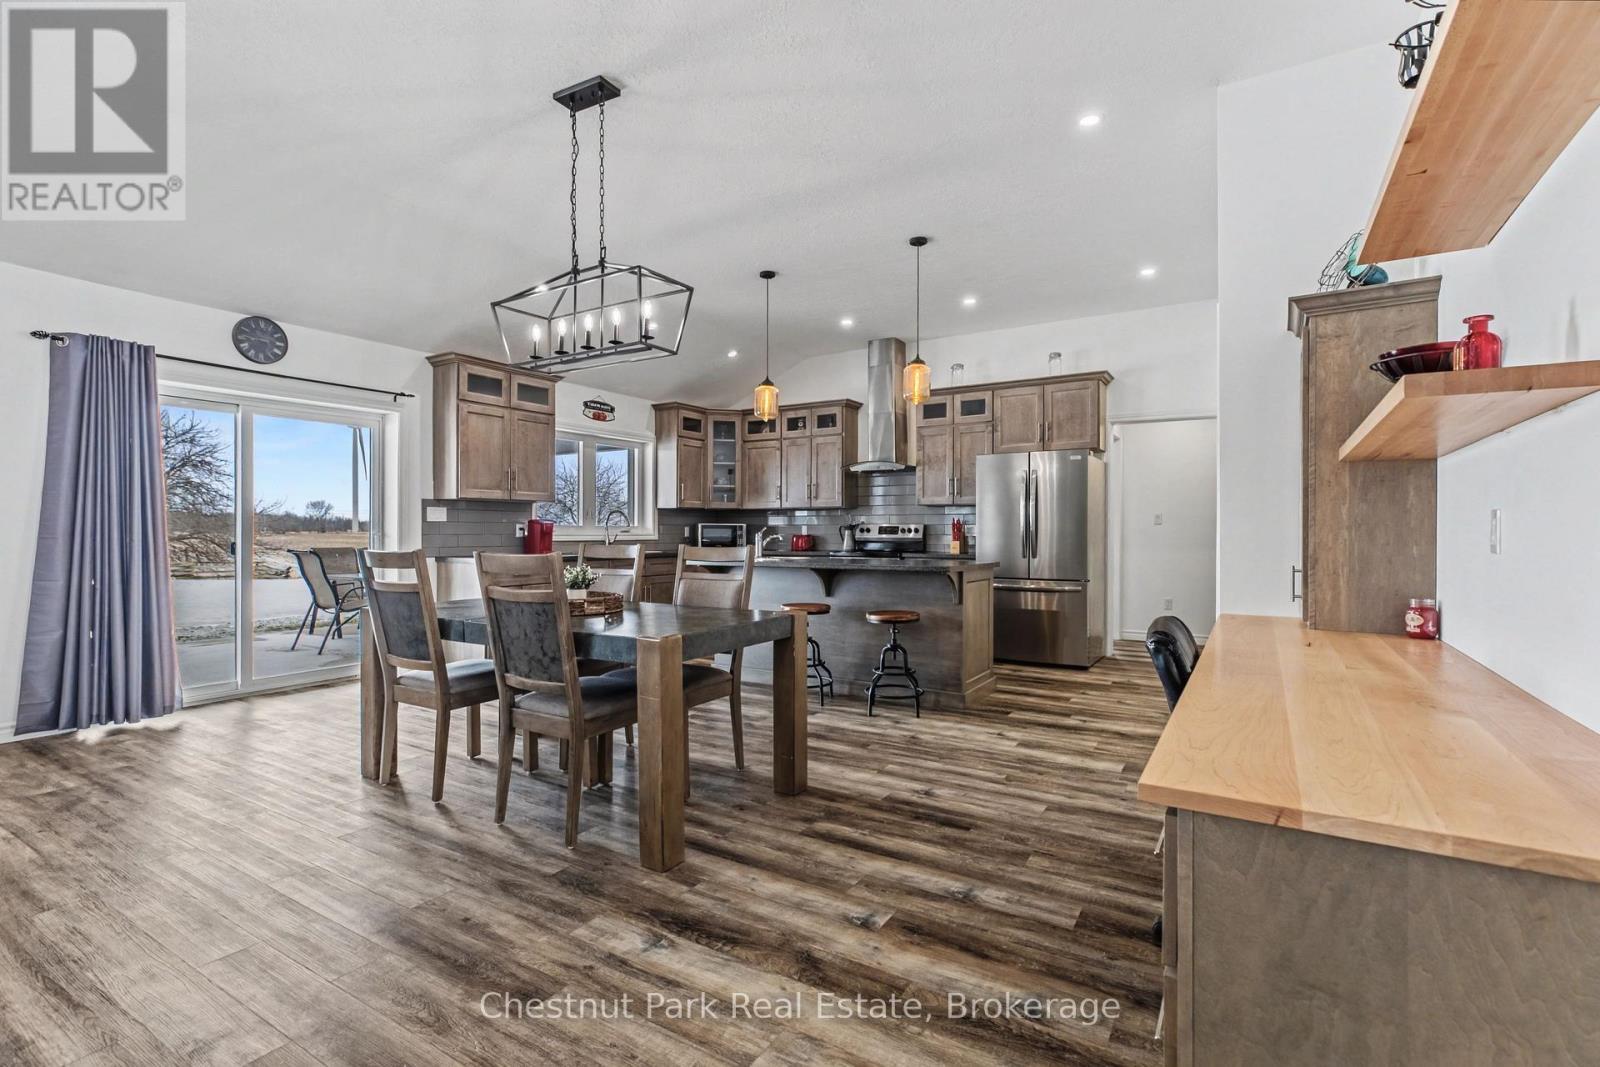
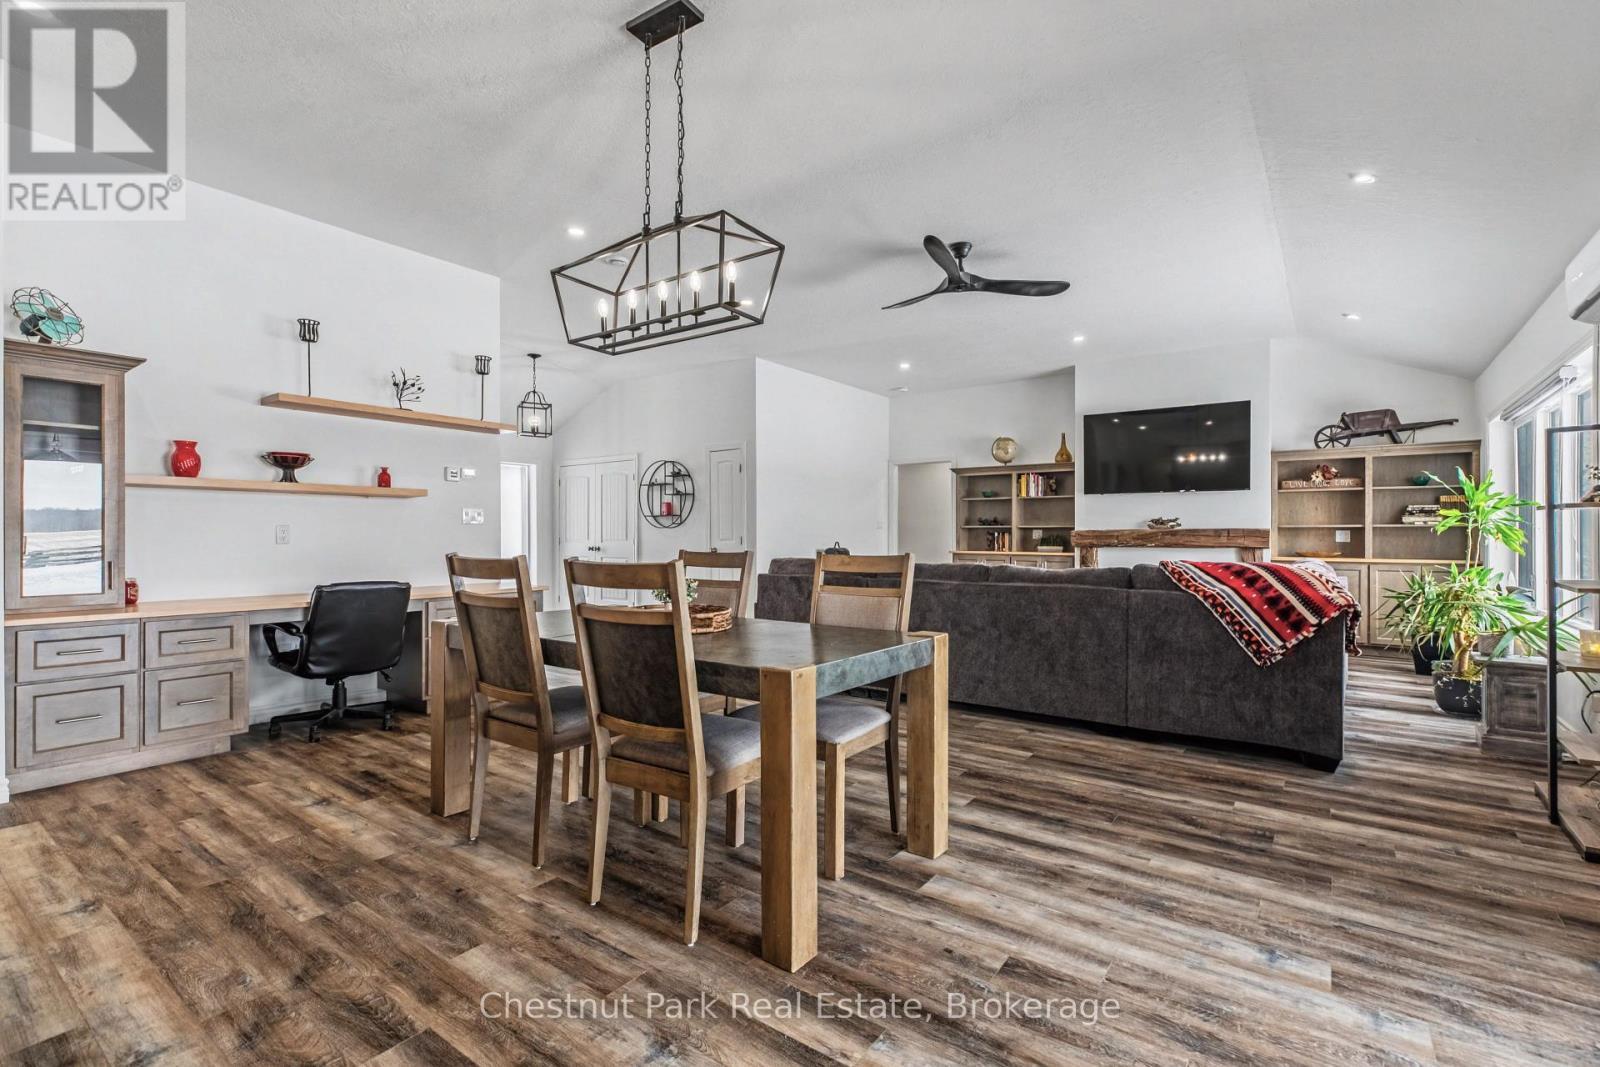
1415 Concession Rd 6, Kincardine, ON - Indoor Photo Showing Dining Room
1415 Concession Rd 6, Kincardine, ON - Indoor
1415 Concession Rd 6, Kincardine, ON - Indoor Photo Showing Dining Room
1415 Concession Rd 6, Kincardine, ON - Indoor
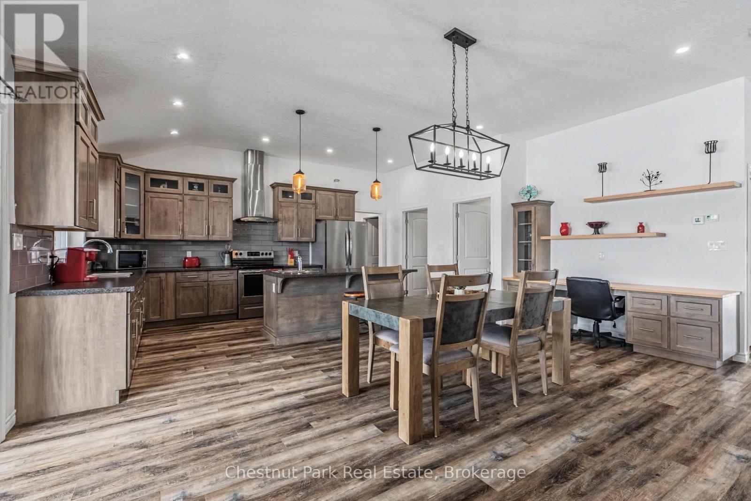
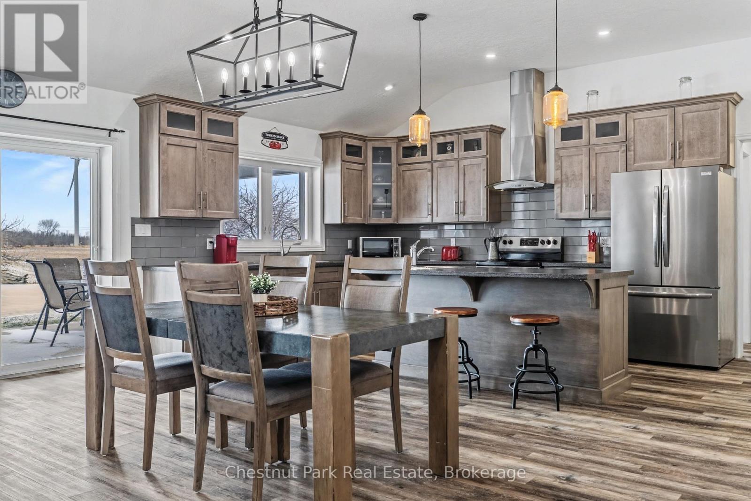
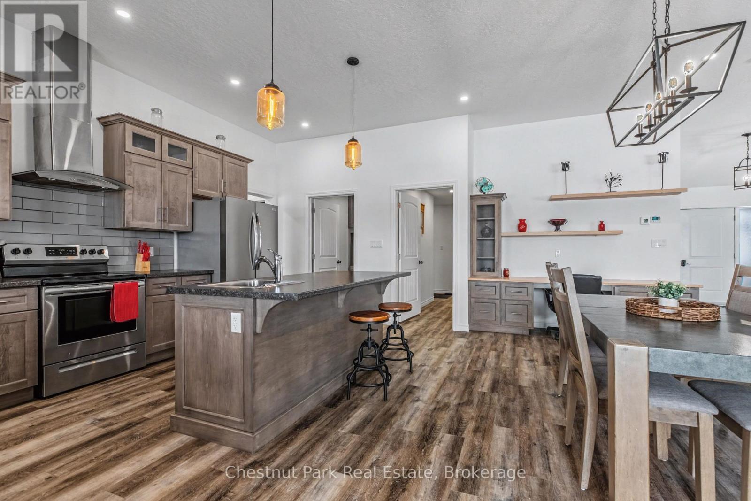
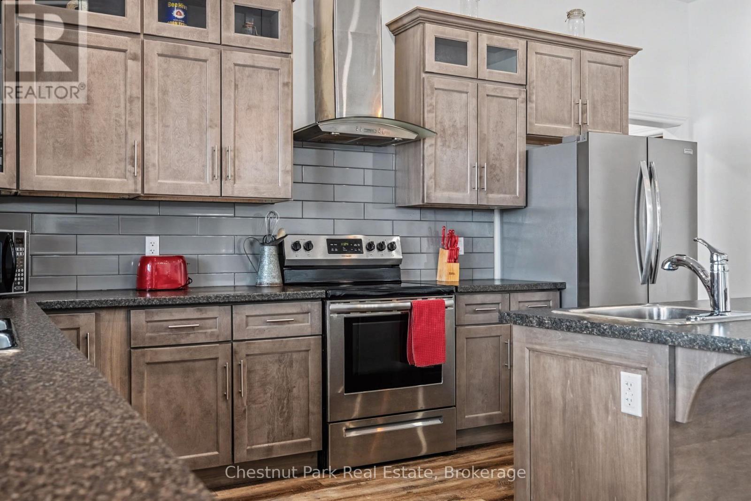
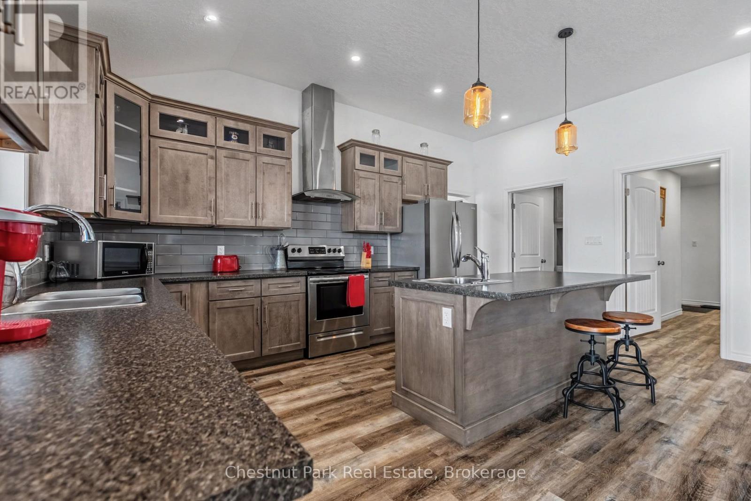
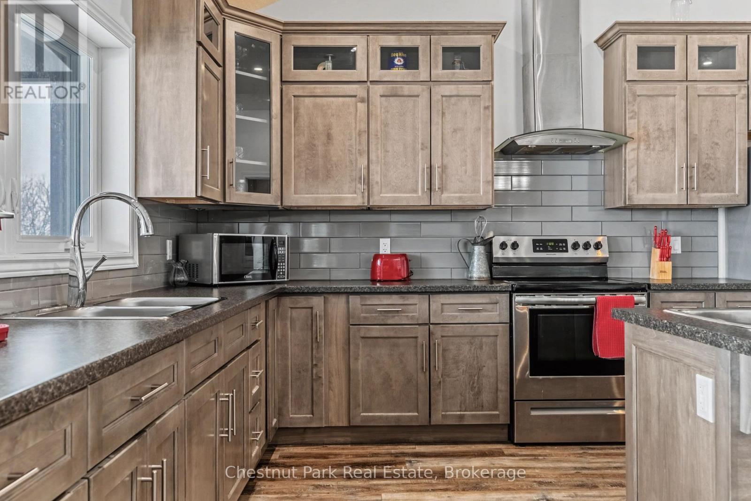
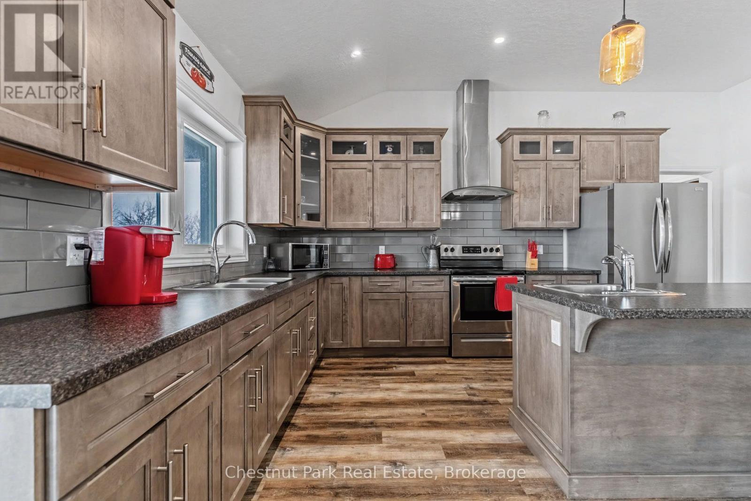
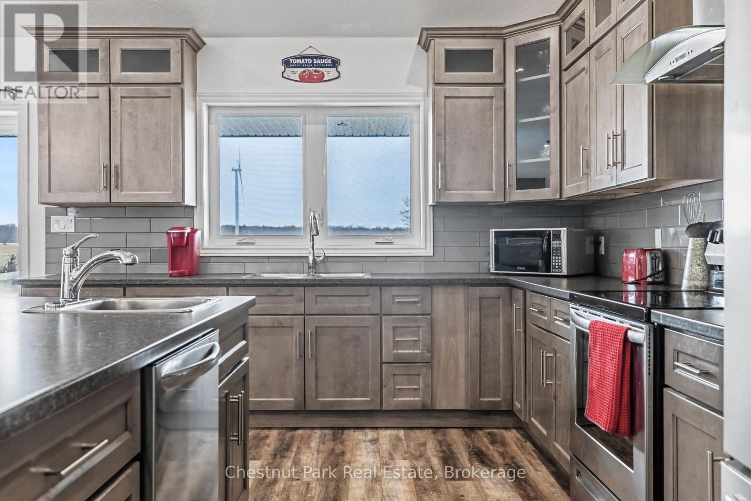
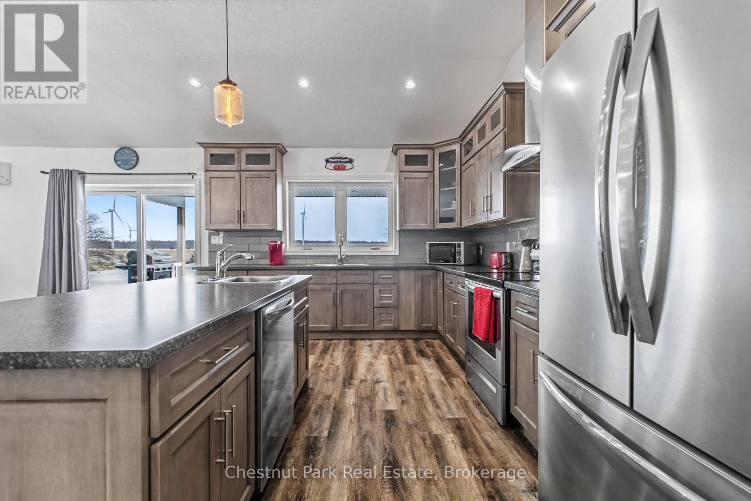
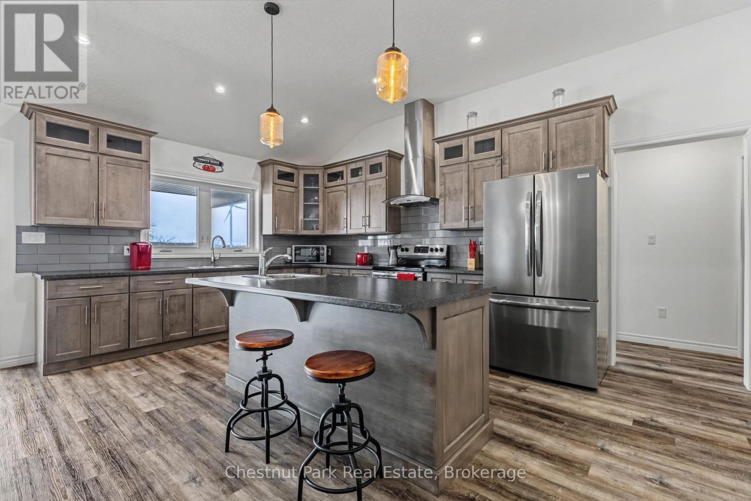
1415 Concession Rd 6, Kincardine, ON - Indoor Photo Showing Kitchen With Upgraded Kitchen
1415 Concession Rd 6, Kincardine, ON - Indoor Photo Showing Kitchen With Double Sink With Upgraded Kitchen
1415 Concession Rd 6, Kincardine, ON - Indoor Photo Showing Kitchen With Double Sink
1415 Concession Rd 6, Kincardine, ON - Indoor Photo Showing Kitchen With Upgraded Kitchen
1415 Concession Rd 6, Kincardine, ON - Indoor Photo Showing Kitchen With Double Sink
1415 Concession Rd 6, Kincardine, ON - Indoor Photo Showing Kitchen With Upgraded Kitchen
1415 Concession Rd 6, Kincardine, ON - Indoor Photo Showing Other Room
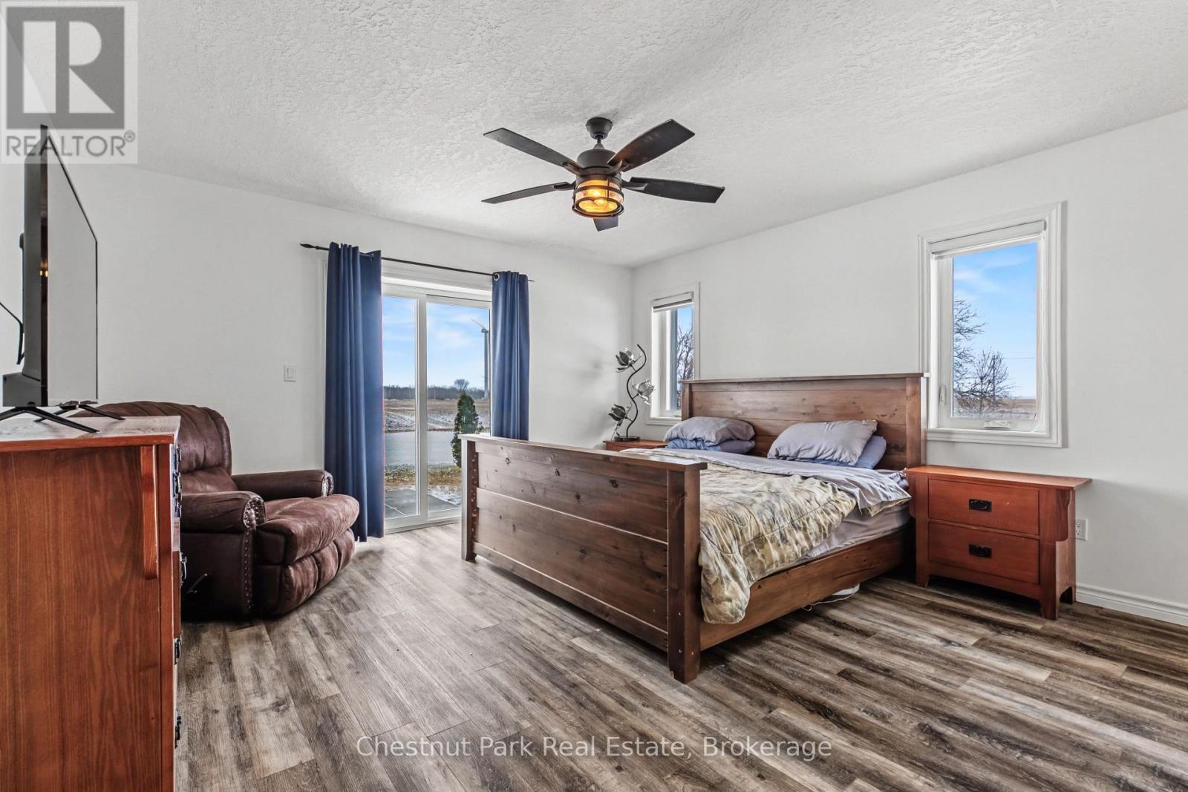
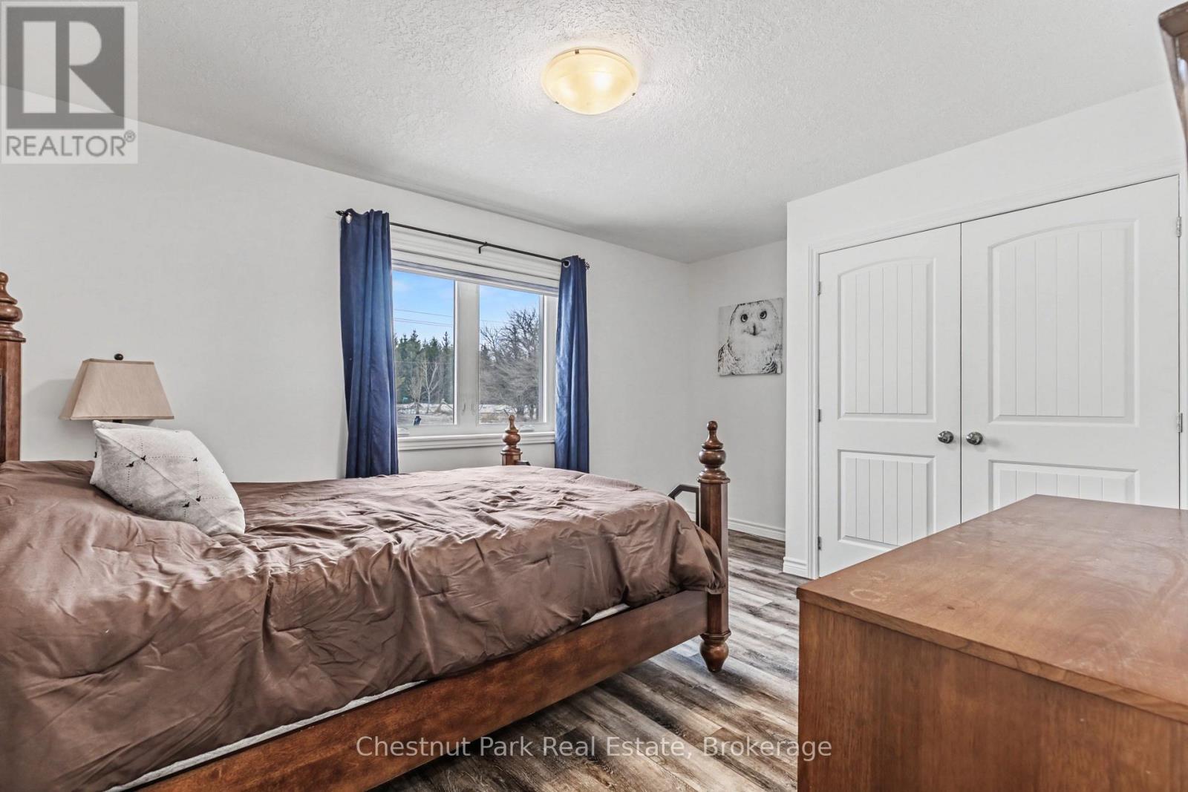
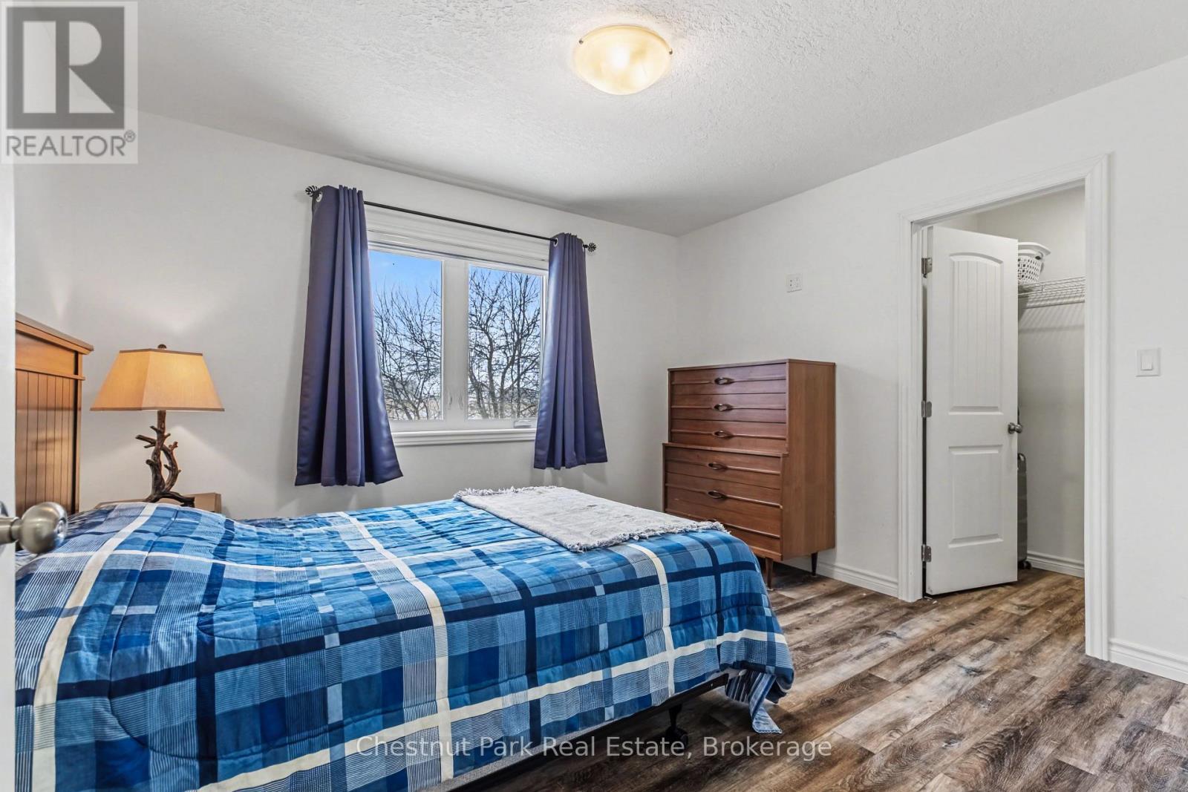
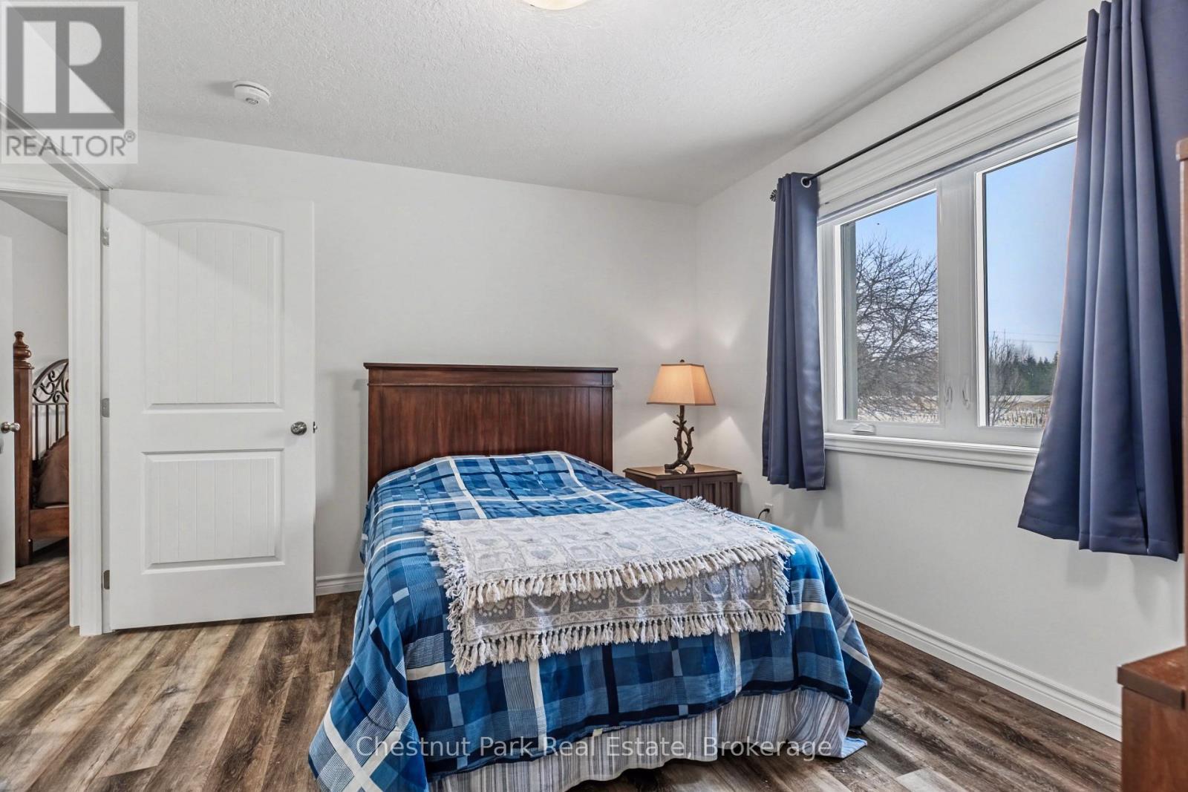
1415 Concession Rd 6, Kincardine, ON - Indoor Photo Showing Bedroom
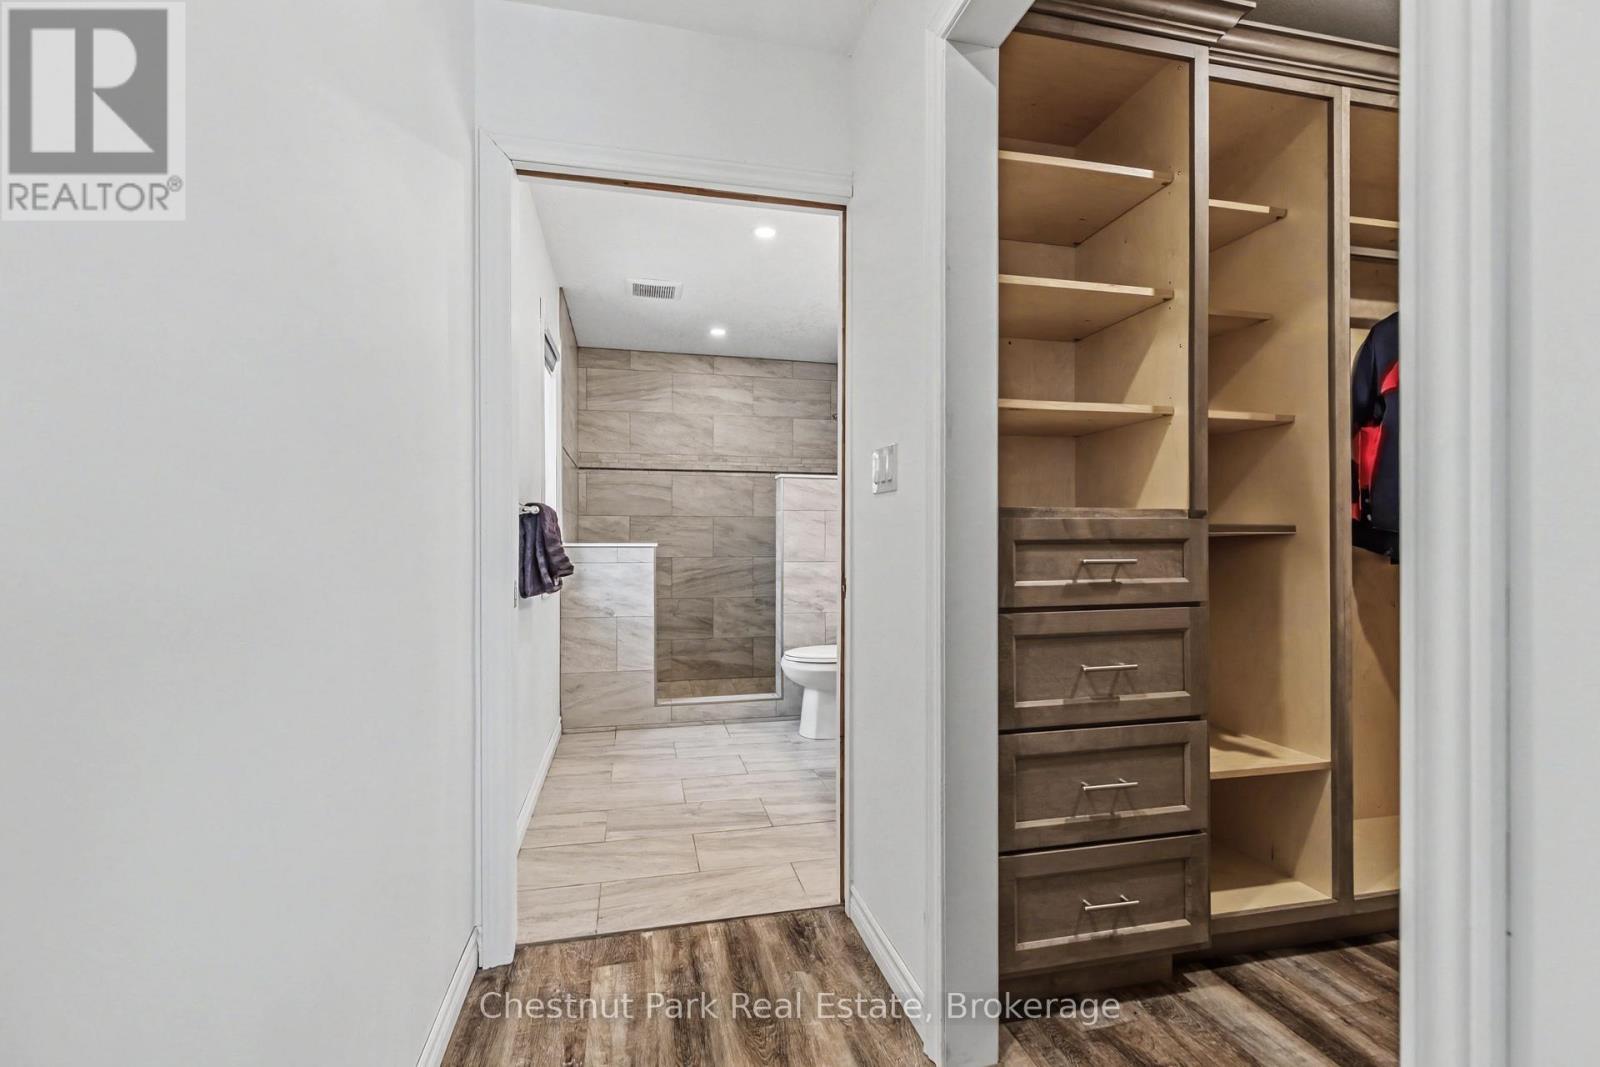
1415 Concession Rd 6, Kincardine, ON - Indoor Photo Showing Other Room
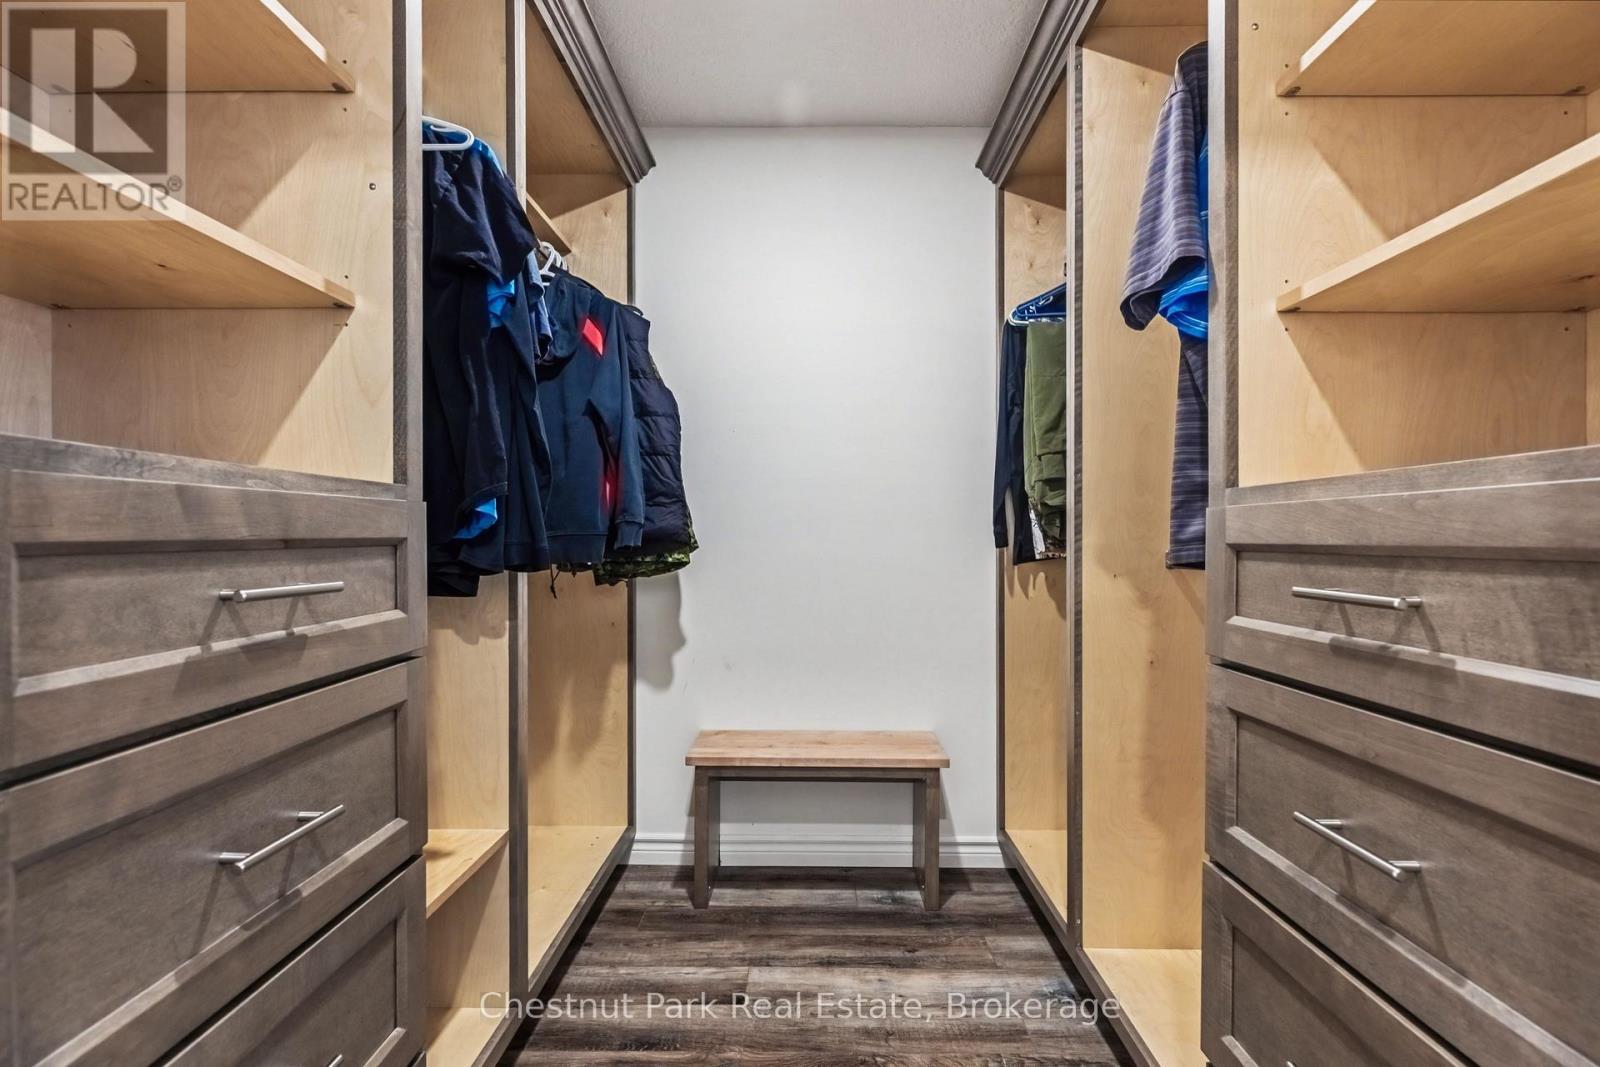
1415 Concession Rd 6, Kincardine, ON - Indoor
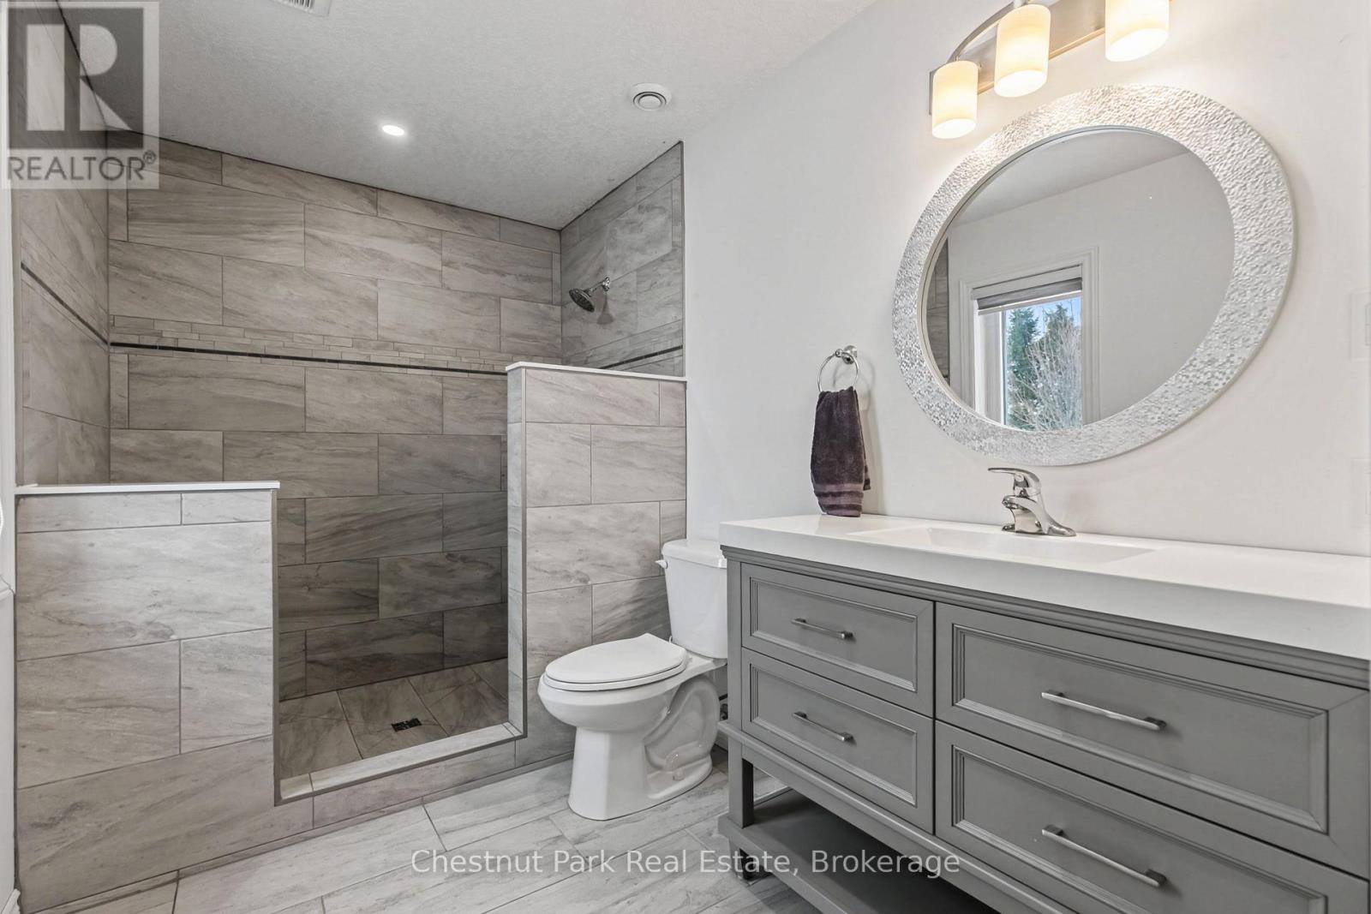
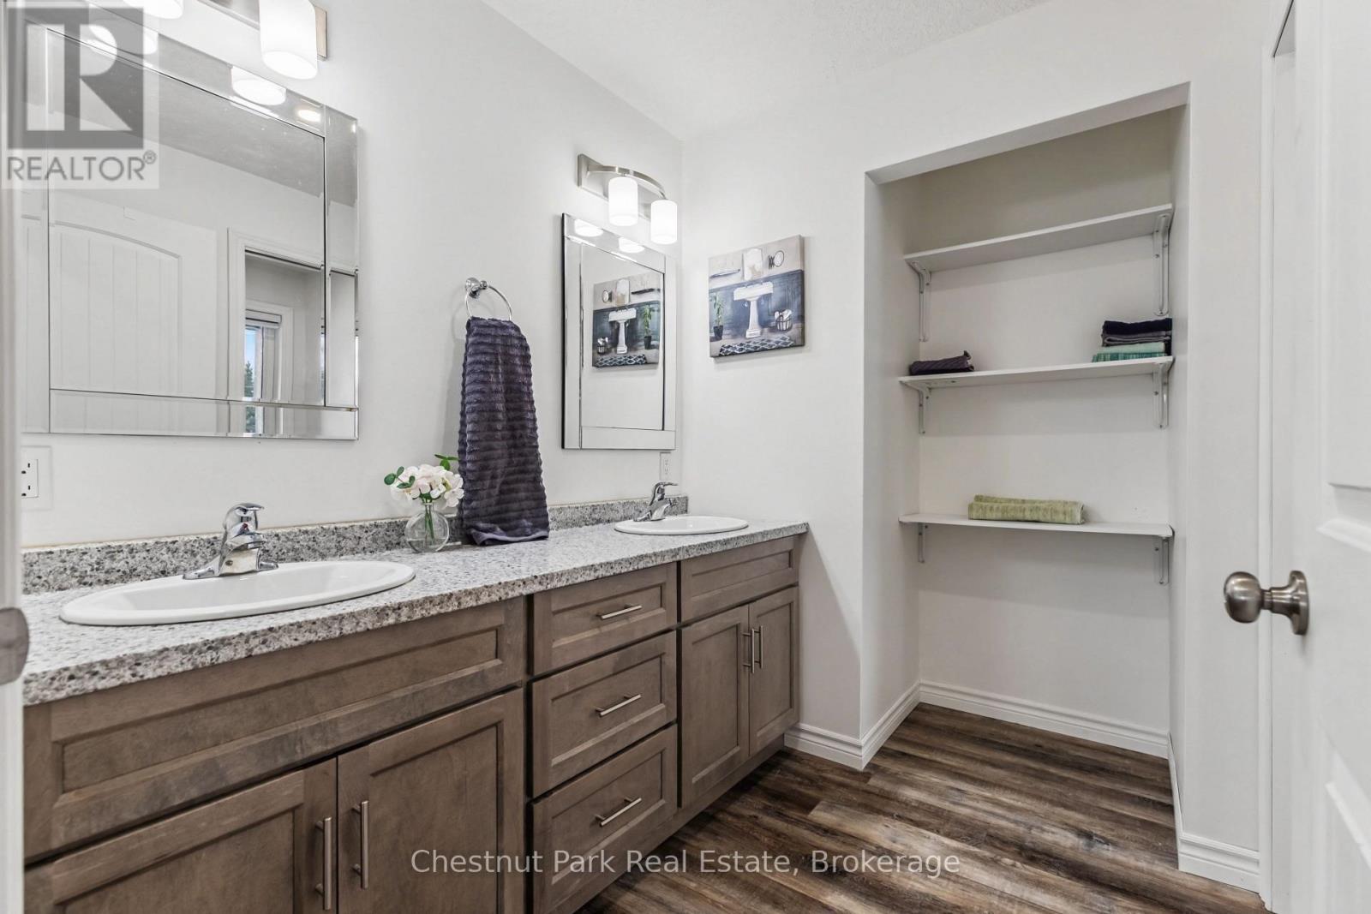
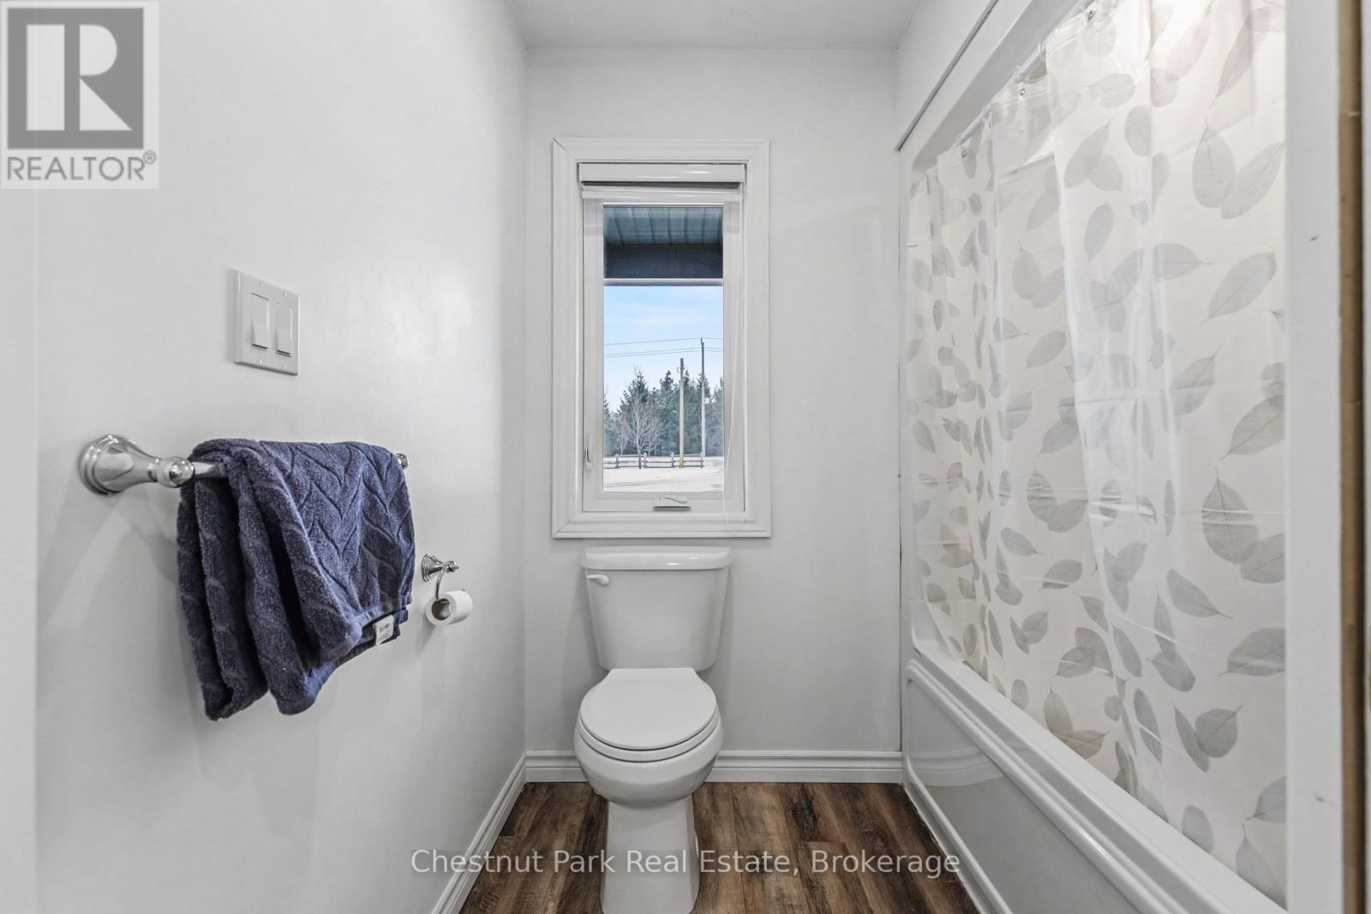
1415 Concession Rd 6, Kincardine, ON - Indoor Photo Showing Bathroom
1415 Concession Rd 6, Kincardine, ON - Indoor Photo Showing Bedroom
1415 Concession Rd 6, Kincardine, ON - Indoor Photo Showing Bathroom
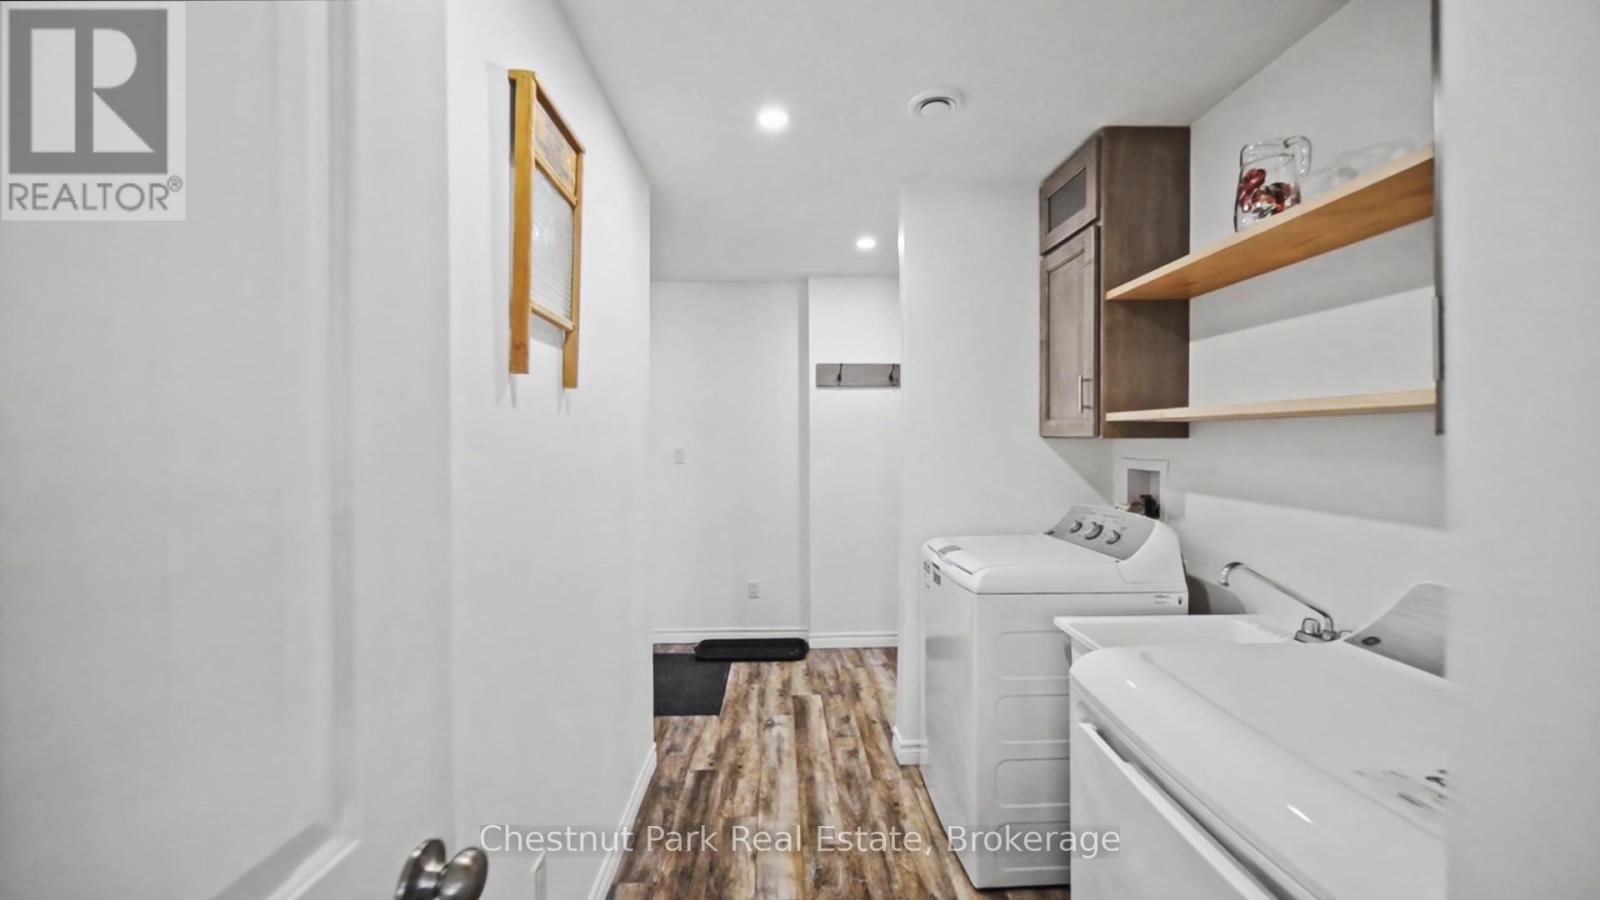
1415 Concession Rd 6, Kincardine, ON - Indoor Photo Showing Laundry Room
1415 Concession Rd 6, Kincardine, ON - Indoor Photo Showing Other Room
1415 Concession Rd 6, Kincardine, ON - Indoor Photo Showing Bathroom
1415 Concession Rd 6, Kincardine, ON - Indoor Photo Showing Other Room
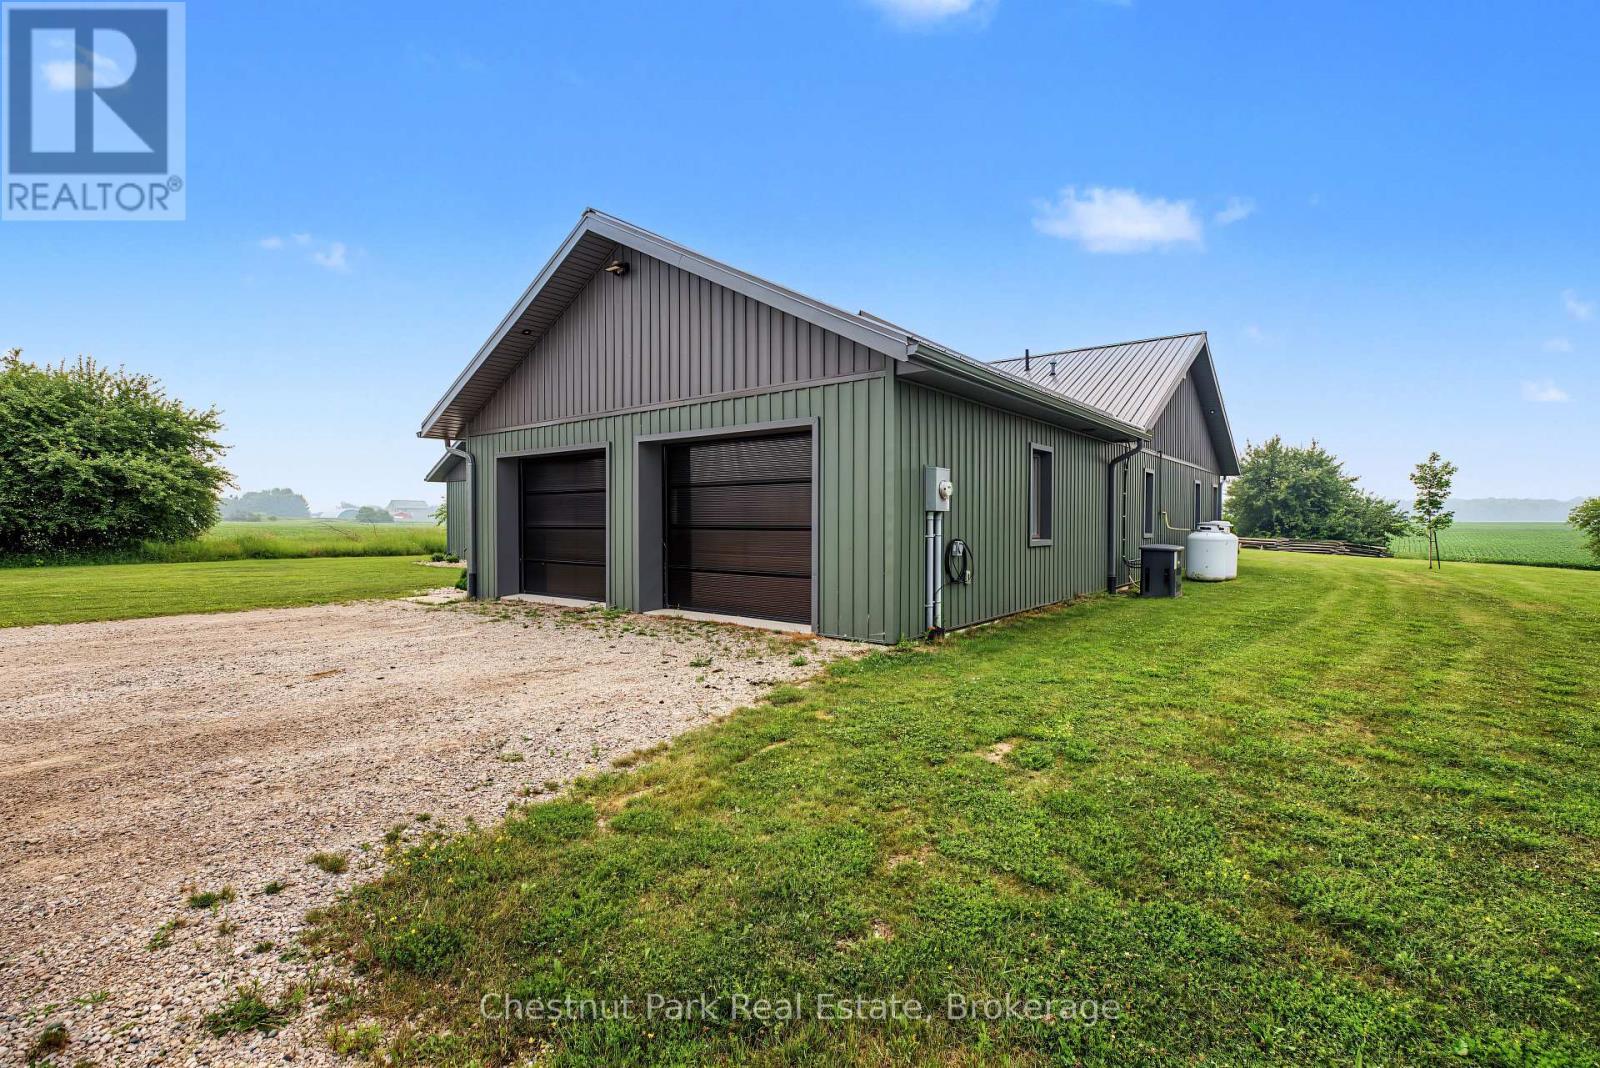
1415 Concession Rd 6, Kincardine, ON - Indoor Photo Showing Garage
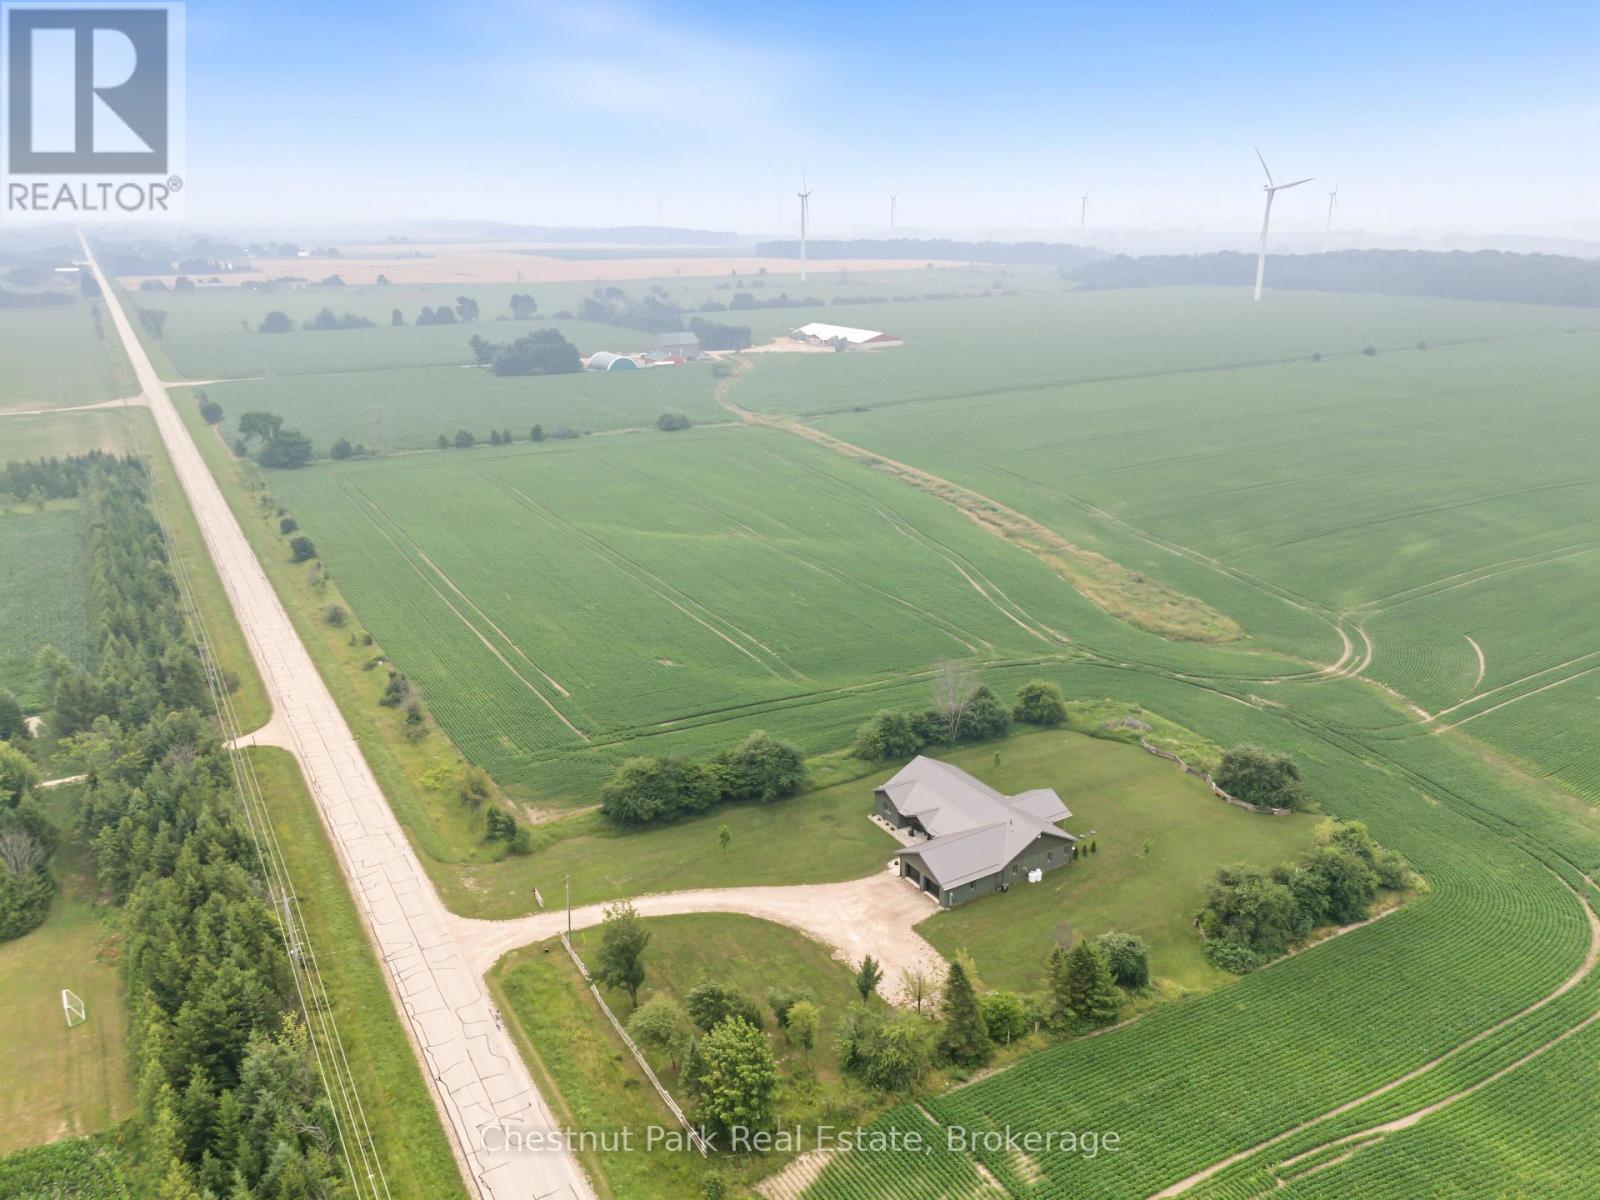
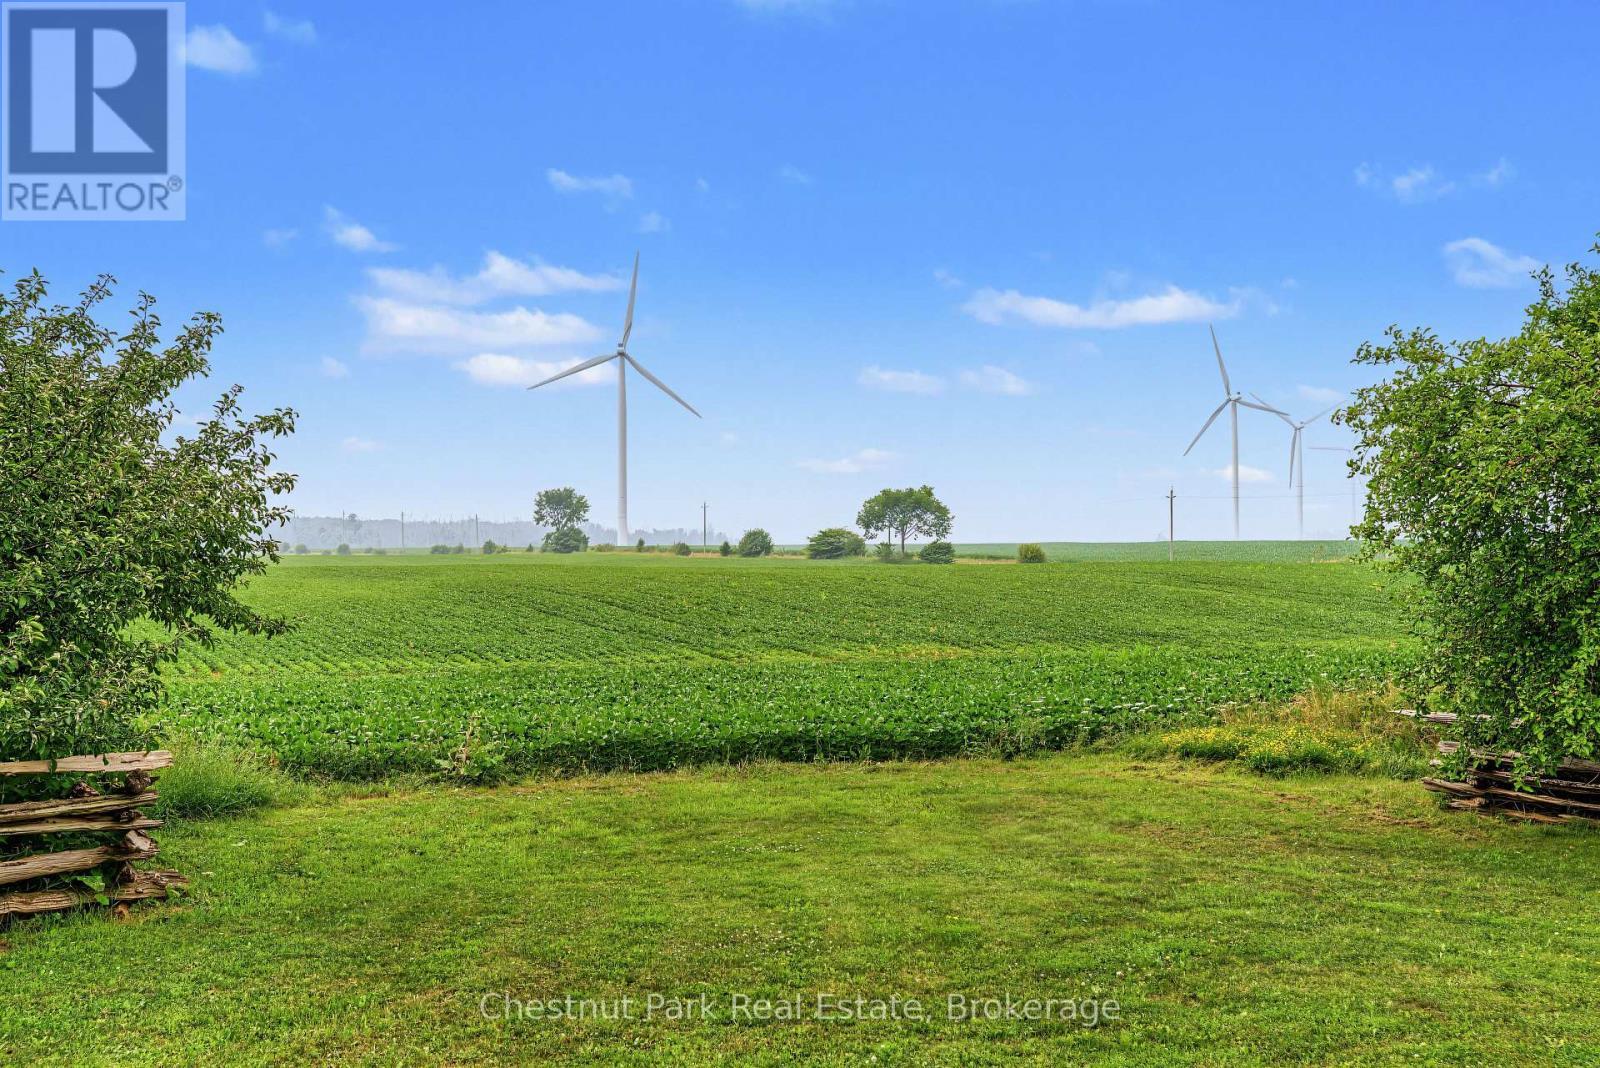
1415 Concession Rd 6, Kincardine, ON - Outdoor With View
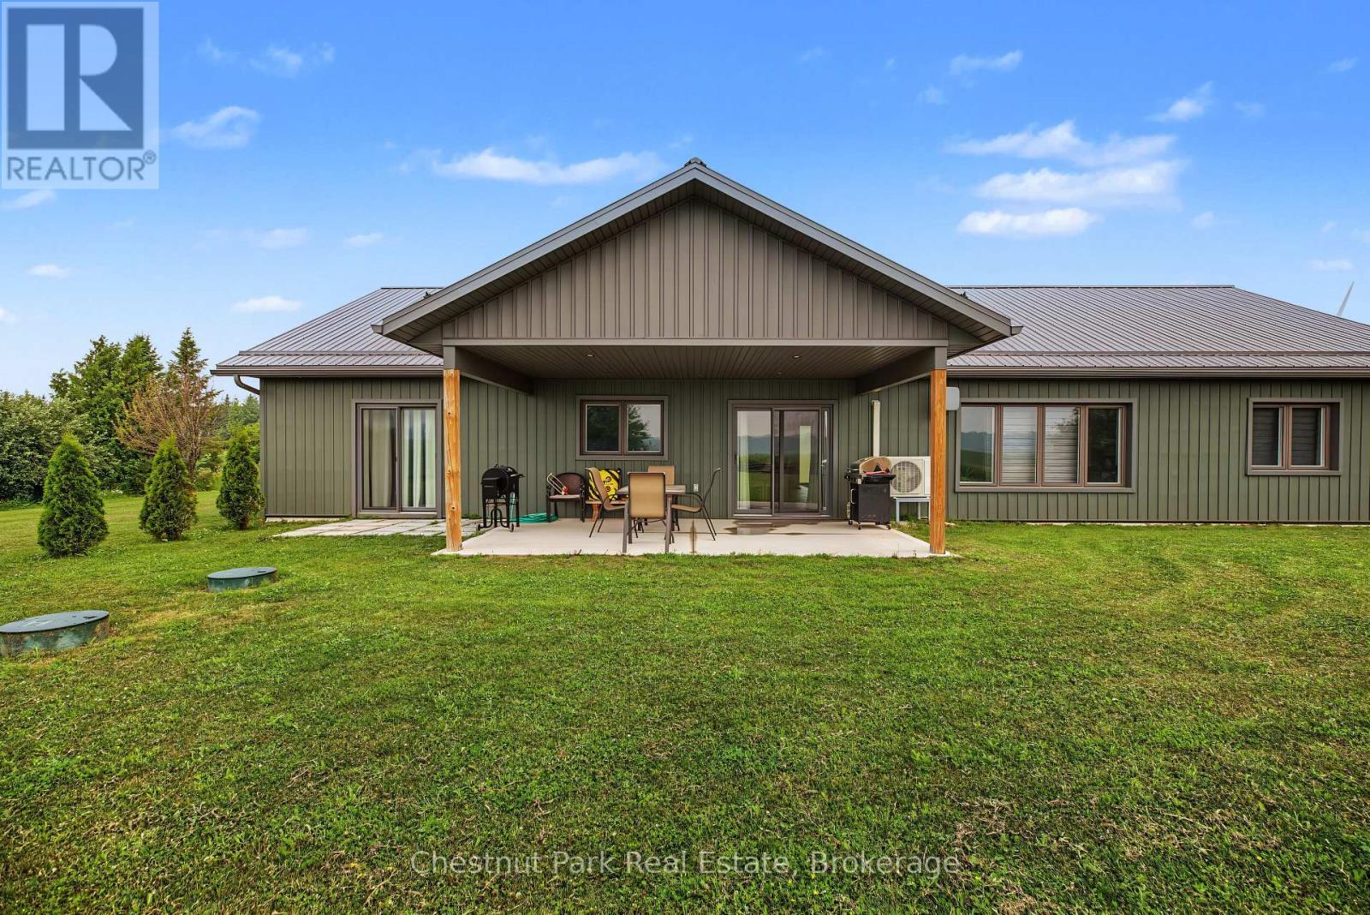
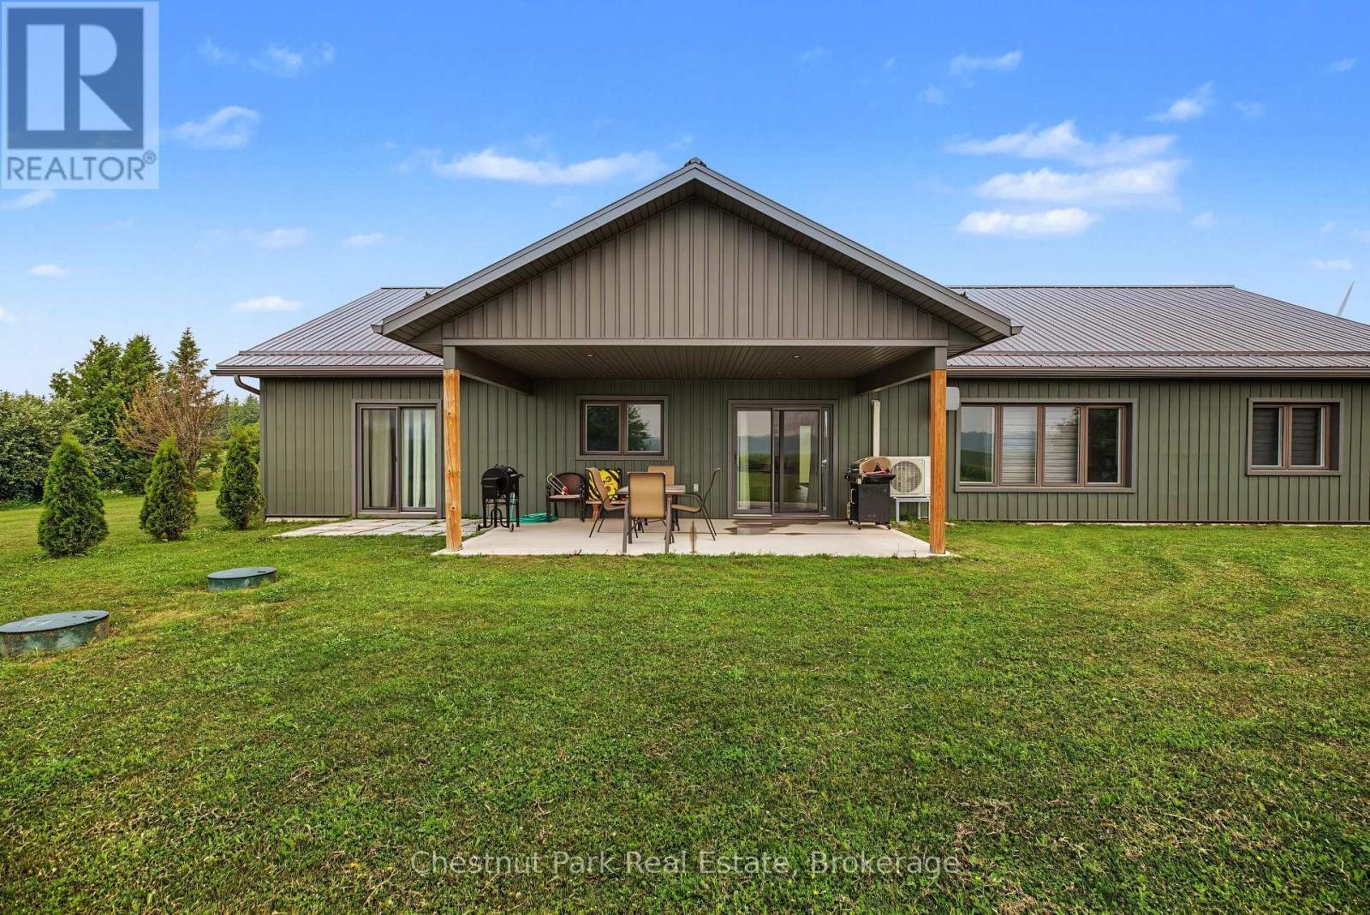
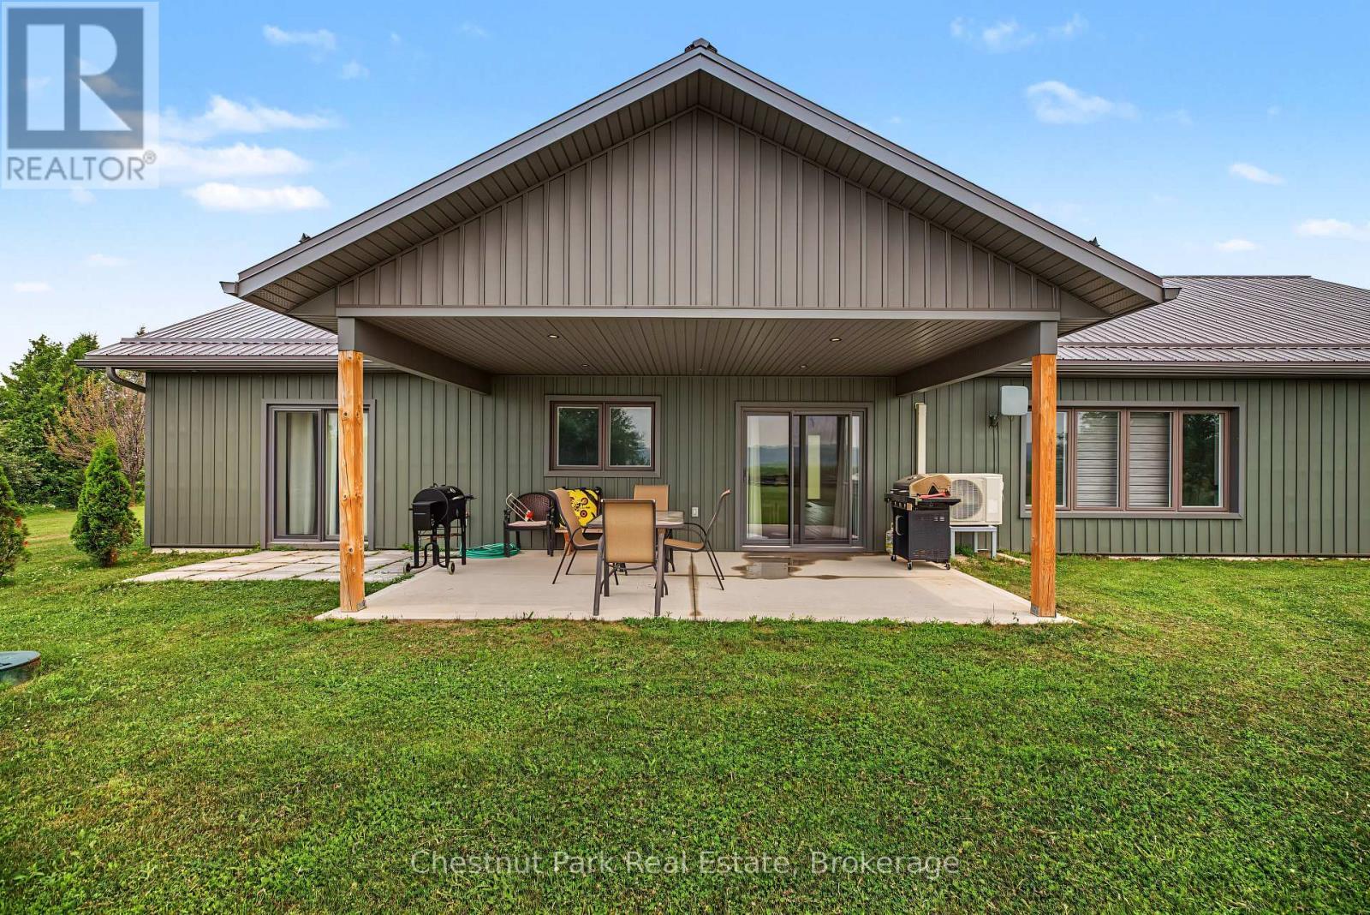
1415 Concession Rd 6, Kincardine, ON - Outdoor With Deck Patio Veranda
1415 Concession Rd 6, Kincardine, ON - Outdoor With View
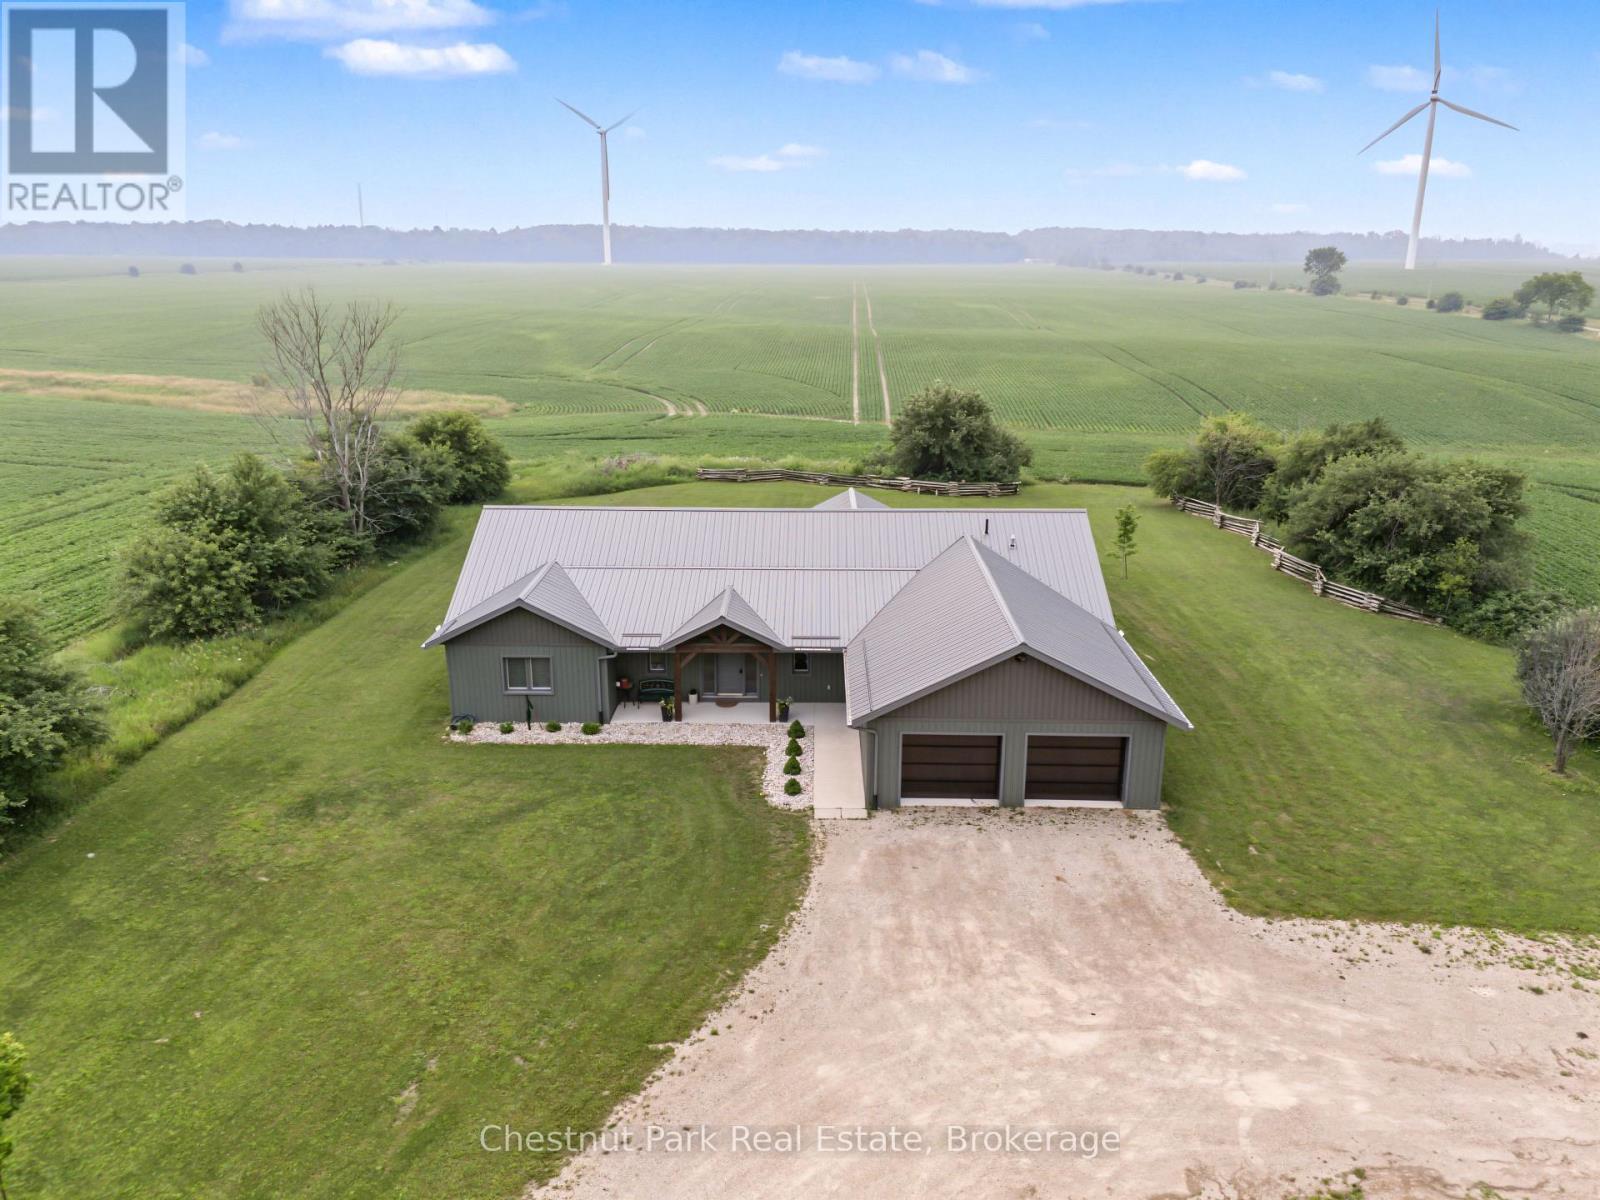
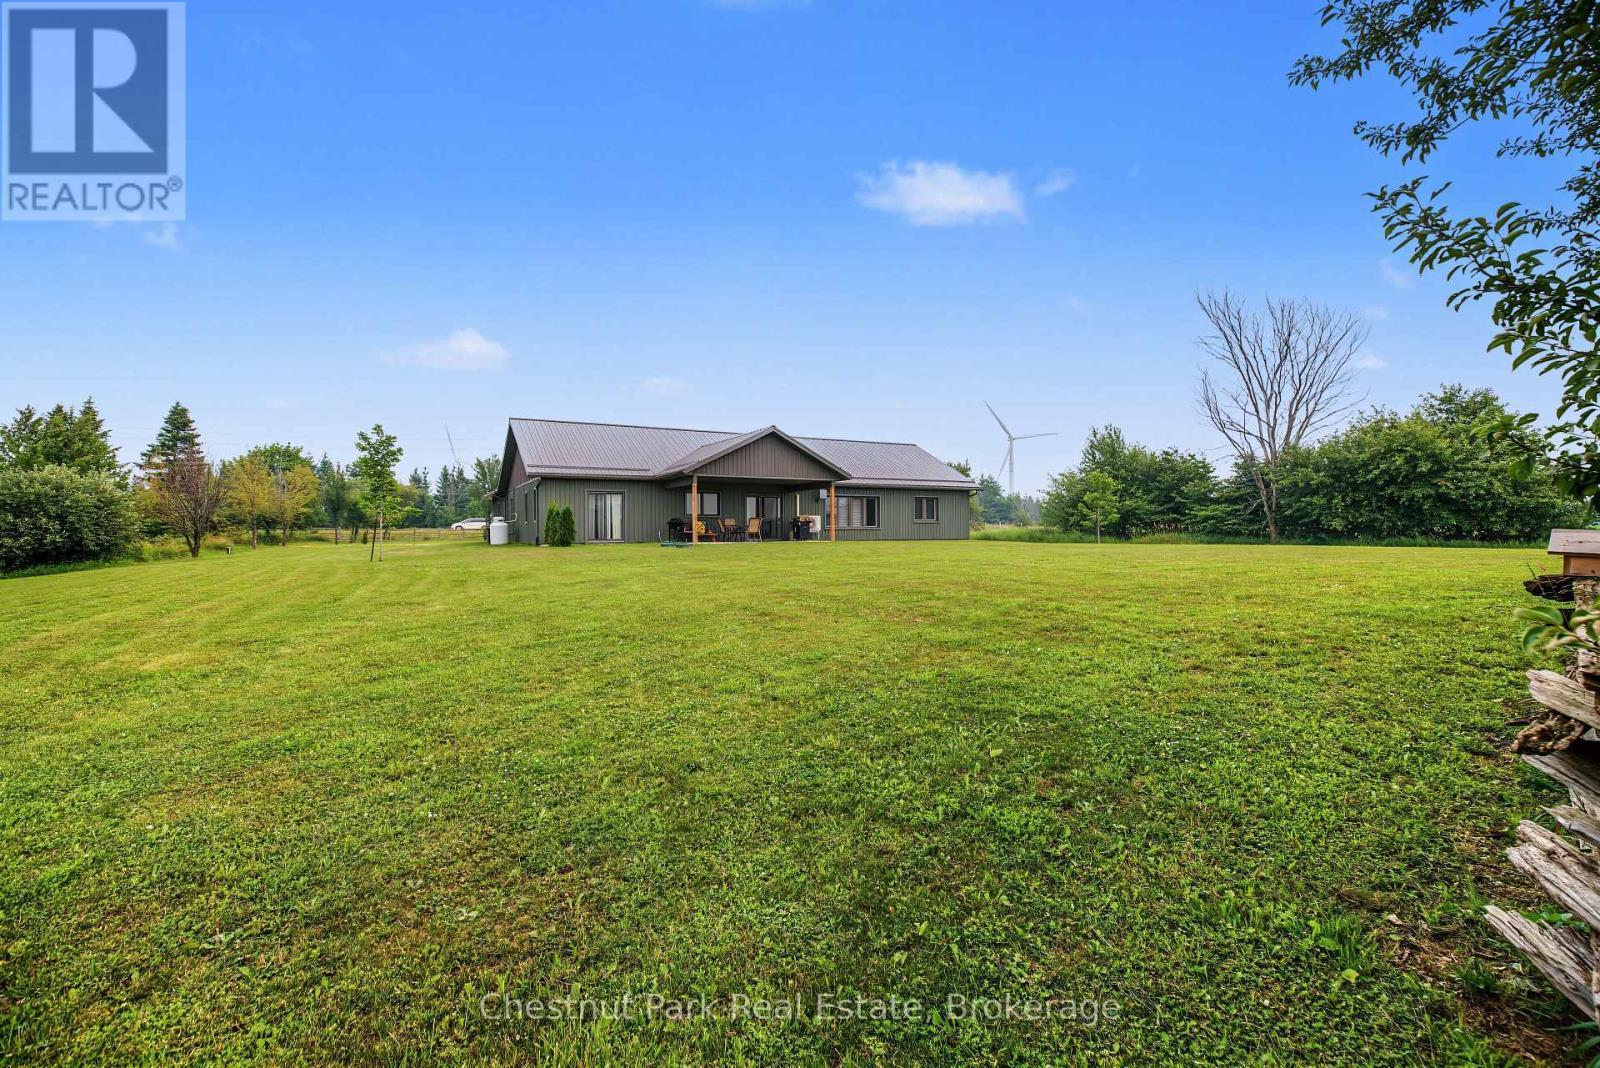
1415 Concession Rd 6, Kincardine, ON - Outdoor With Exterior
1415 Concession Rd 6, Kincardine, ON - Outdoor With Deck Patio Veranda
1415 Concession Rd 6, Kincardine, ON - Outdoor With View
1415 Concession Rd 6, Kincardine, ON - Outdoor
1415 Concession Rd 6, Kincardine, ON -
1415 Concession Rd 6, Kincardine, ON - Outdoor With Exterior
1415 Concession Rd 6, Kincardine, ON - Outdoor With Deck Patio Veranda
1415 Concession Rd 6, Kincardine, ON - Outdoor
1415 Concession Rd 6, Kincardine, ON  - Outdoor
1415 Concession Rd 6, Kincardine, ON  - Indoor Photo Showing Other Room
1415 Concession Rd 6, Kincardine, ON  - Indoor
1415 Concession Rd 6, Kincardine, ON - Indoor Photo Showing Living Room With Fireplace
1415 Concession Rd 6, Kincardine, ON - Indoor Photo Showing Living Room
1415 Concession Rd 6, Kincardine, ON - Indoor Photo Showing Dining Room
1415 Concession Rd 6, Kincardine, ON - Indoor
1415 Concession Rd 6, Kincardine, ON - Indoor Photo Showing Dining Room
1415 Concession Rd 6, Kincardine, ON - Indoor
1415 Concession Rd 6, Kincardine, ON - Indoor Photo Showing Kitchen With Upgraded Kitchen
1415 Concession Rd 6, Kincardine, ON - Indoor Photo Showing Kitchen With Double Sink With Upgraded Kitchen
1415 Concession Rd 6, Kincardine, ON - Indoor Photo Showing Kitchen With Double Sink
1415 Concession Rd 6, Kincardine, ON - Indoor Photo Showing Kitchen With Upgraded Kitchen
1415 Concession Rd 6, Kincardine, ON - Indoor Photo Showing Kitchen With Double Sink
1415 Concession Rd 6, Kincardine, ON - Indoor Photo Showing Kitchen With Upgraded Kitchen
1415 Concession Rd 6, Kincardine, ON - Indoor Photo Showing Other Room
1415 Concession Rd 6, Kincardine, ON - Indoor Photo Showing Bedroom
1415 Concession Rd 6, Kincardine, ON - Indoor Photo Showing Other Room
1415 Concession Rd 6, Kincardine, ON - Indoor
1415 Concession Rd 6, Kincardine, ON - Indoor Photo Showing Bathroom
1415 Concession Rd 6, Kincardine, ON - Indoor Photo Showing Bedroom
1415 Concession Rd 6, Kincardine, ON - Indoor Photo Showing Bathroom
1415 Concession Rd 6, Kincardine, ON - Indoor Photo Showing Laundry Room
1415 Concession Rd 6, Kincardine, ON - Indoor Photo Showing Other Room
1415 Concession Rd 6, Kincardine, ON - Indoor Photo Showing Bathroom
1415 Concession Rd 6, Kincardine, ON - Indoor Photo Showing Other Room
1415 Concession Rd 6, Kincardine, ON - Indoor Photo Showing Garage
1415 Concession Rd 6, Kincardine, ON - Outdoor With View
1415 Concession Rd 6, Kincardine, ON - Outdoor With Deck Patio Veranda
1415 Concession Rd 6, Kincardine, ON - Outdoor With View
1415 Concession Rd 6, Kincardine, ON - Outdoor With Exterior
1415 Concession Rd 6, Kincardine, ON - Outdoor With Deck Patio Veranda
1415 Concession Rd 6, Kincardine, ON - Outdoor With View
1415 Concession Rd 6, Kincardine, ON - Outdoor
1415 Concession Rd 6, Kincardine, ON -
1415 Concession Rd 6, Kincardine, ON - Outdoor With Exterior
1415 Concession Rd 6, Kincardine, ON - Outdoor With Deck Patio Veranda
1415 Concession Rd 6, Kincardine, ON - Outdoor
  • Advertising
1415 CONCESSION RD 6, Kincardine, Ontario, N0G 2T0
$999,900

4 Beds

3 Baths

Property Information:

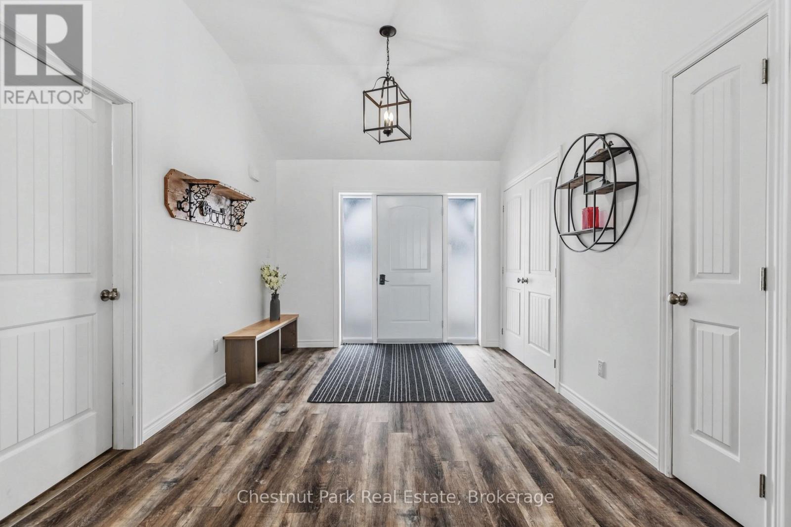
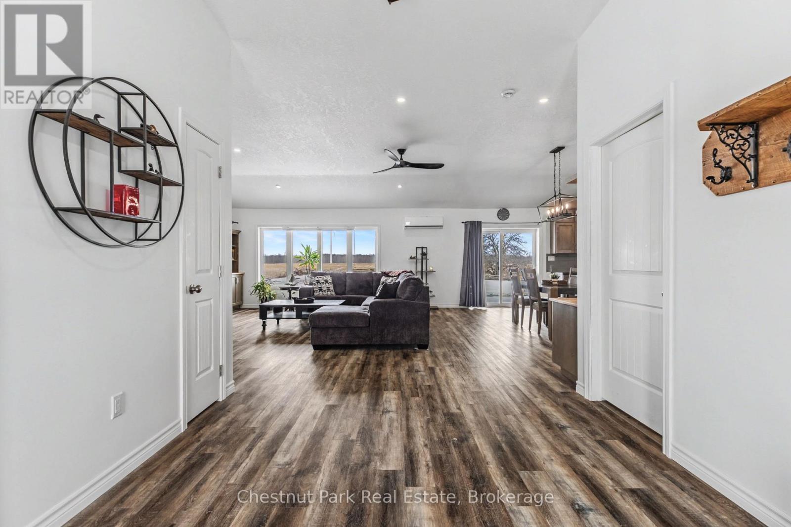
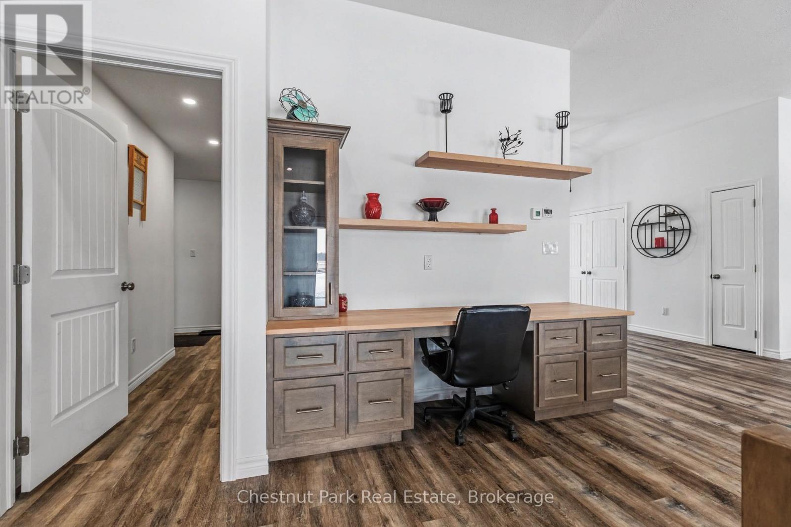
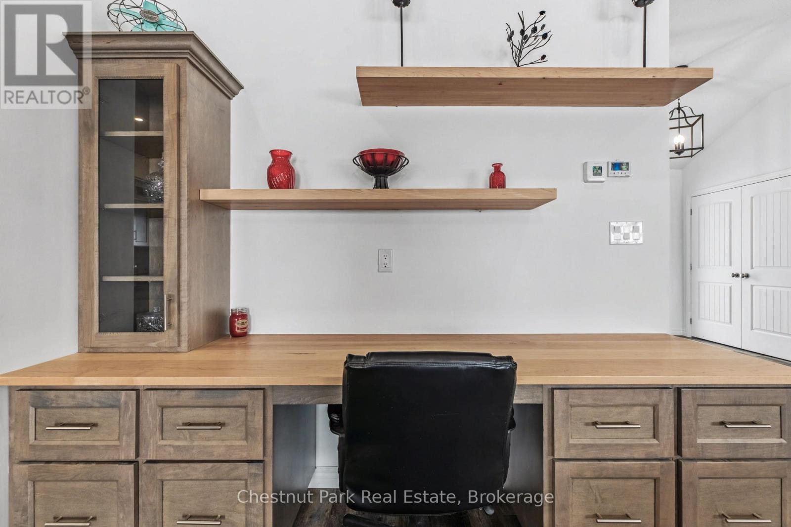
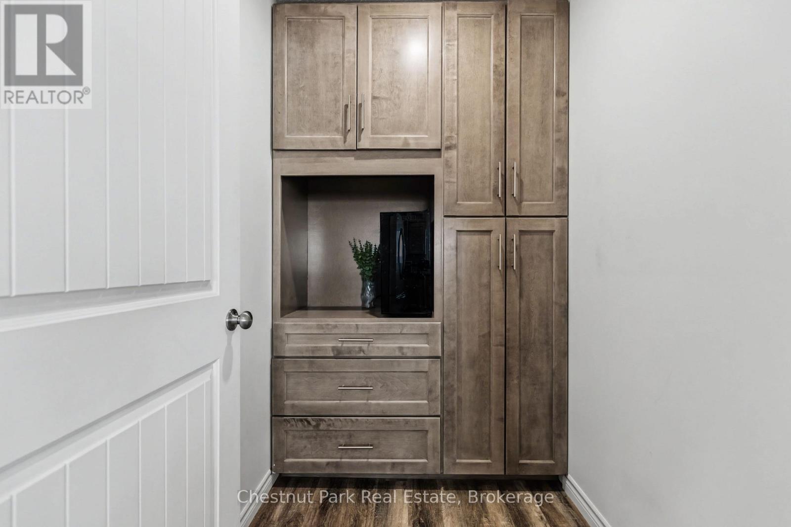
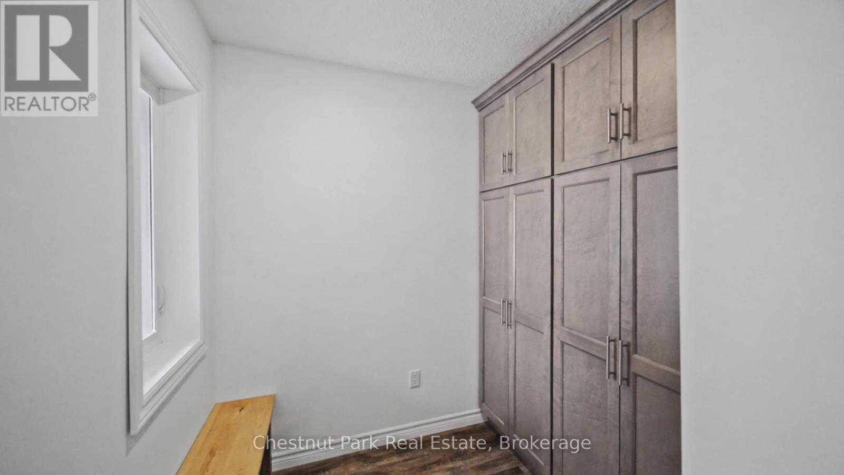
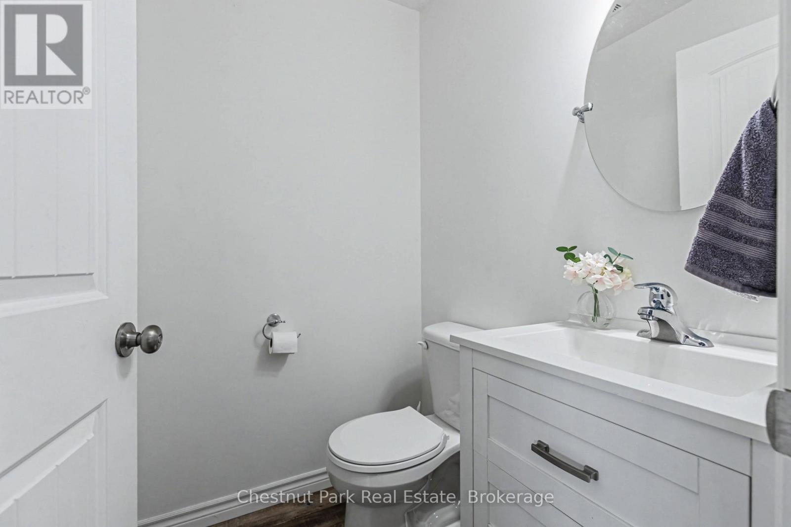
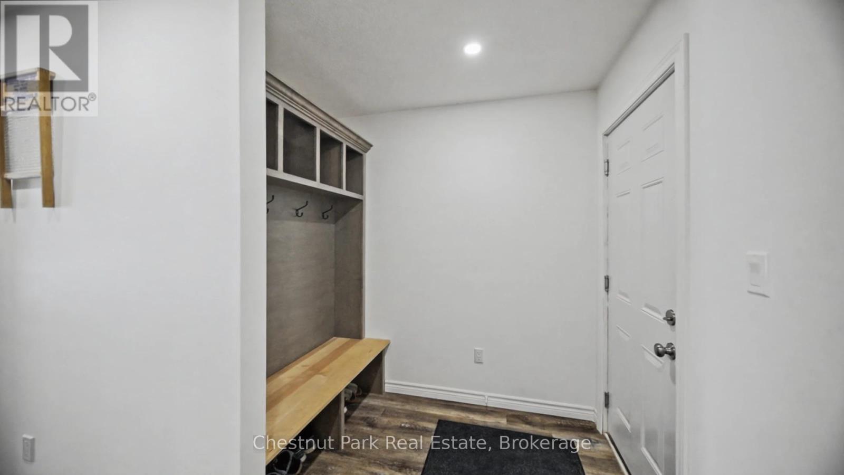
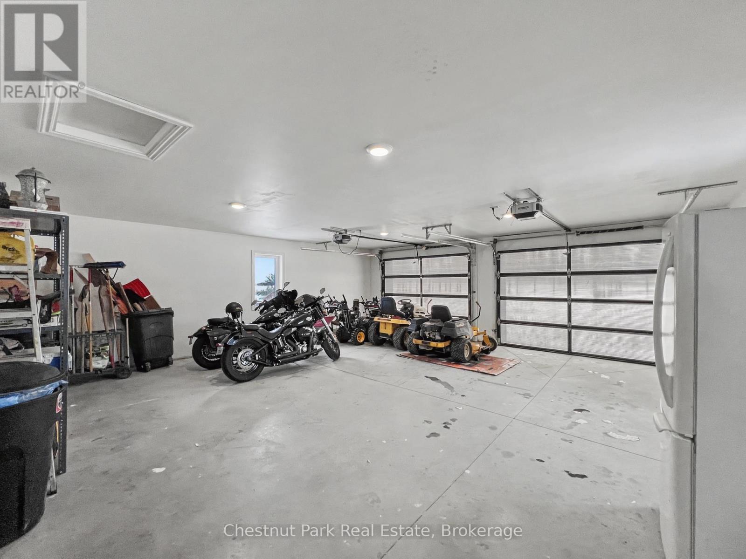
Built in 2022, this exceptional ICF bungalow sits on an acre just five minutes from the gates of Bruce Power. Constructed with ICF right to the roofline for superior durability, energy efficiency and quiet comfort, the home welcomes you with a grand entrance, soaring ceilings and a spacious, thoughtfully designed layout. Offering 4 bedrooms, 2 full bathrooms, and 1 half bath, the interior is enhanced with elegant custom built-ins surrounding the living room fireplace and a stylish built-in desk in the open-concept kitchen and dining area. Matching built-in cabinetry continues through the primary walk-in closet and the kitchen pantry, while additional built-ins in the generous mudroom and laundry area add both style and everyday practicality. Radiant in-floor heating runs throughout the home, complemented by separately controlled in-floor heat in the double car garage, along with on-demand hot water and a whole-home standby generator for effortless comfort and peace of mind. Covered front and rear porches provide inviting outdoor living spaces, completing this refined, modern home in an unbeatable location. (id:27)

Building Features:

  • Style: Detached
  • Building Type: House
  • Air Conditioning: Yes
  • Amenities: Separate Heating Controls
  • Architectural Style: Bungalow
  • Basement Type: None
  • Construction Status: Insulation upgraded
  • Construction Style - Attachment: Detached
  • Exterior Finish: Vinyl siding
  • Fireplace: Yes
  • Floor Space: 2000 - 2500 sqft Square Feet
  • Foundation Type:
  • Utility Power:
  • Heating Type: Heat Pump, Radiant heat
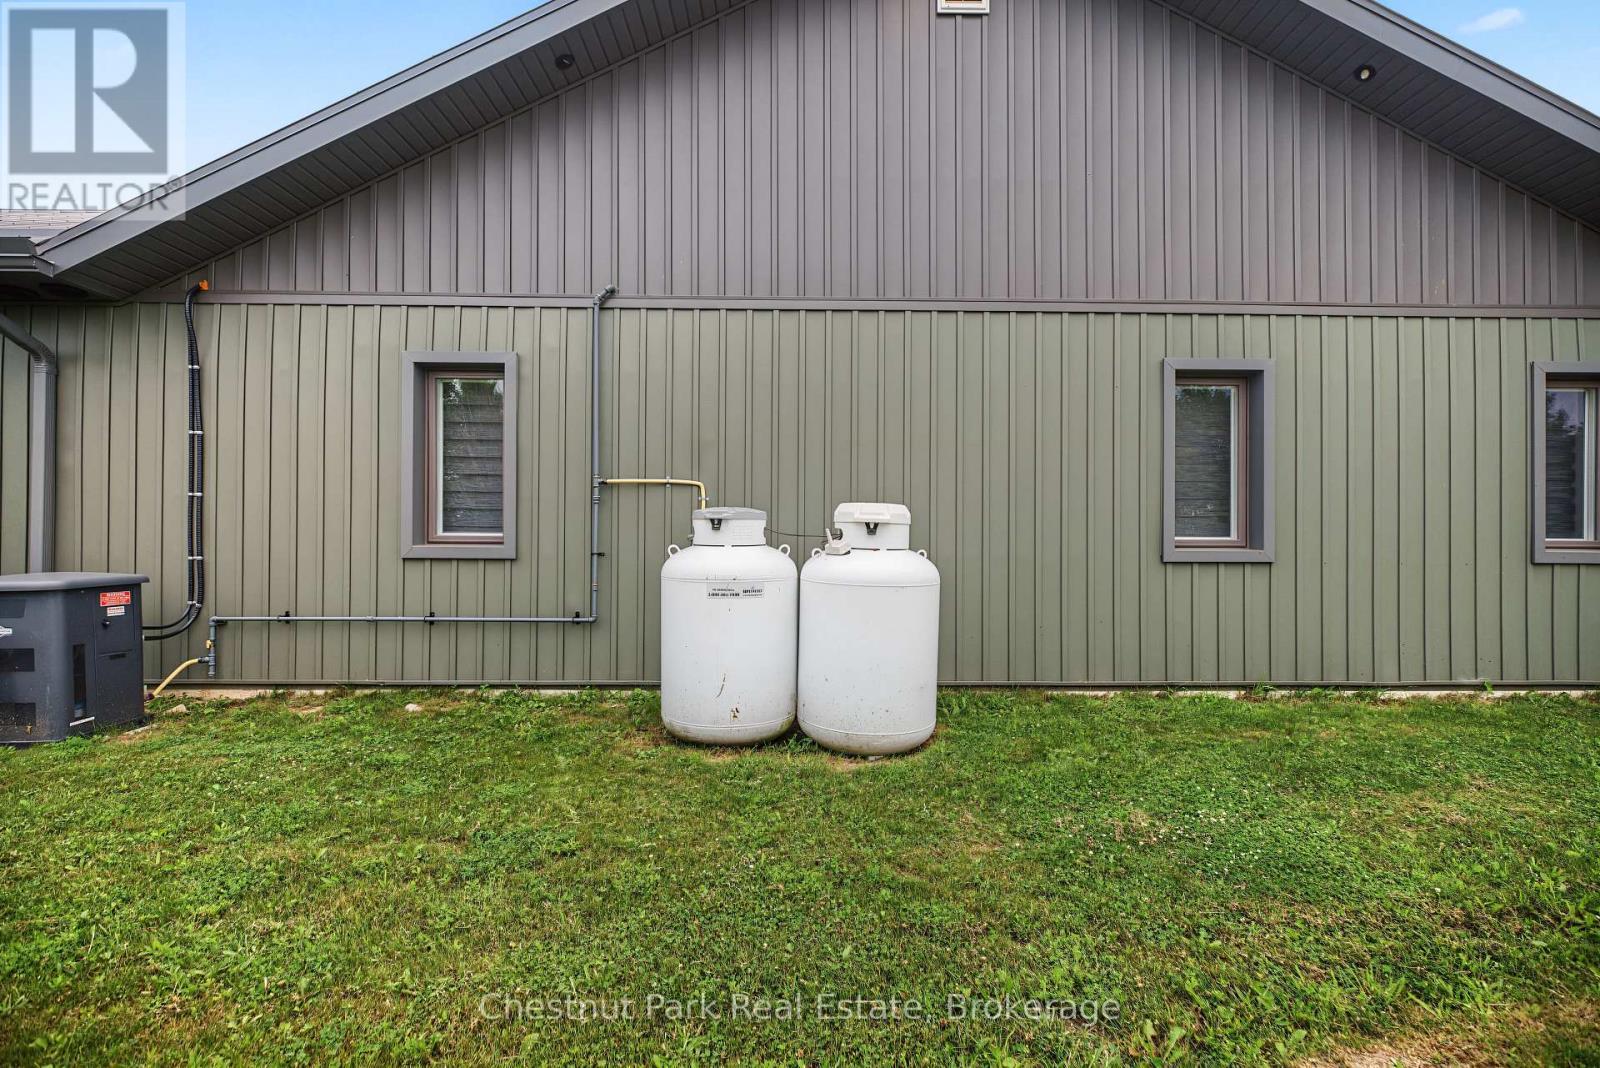
  • Heating Fuel: Propane
  • Cooling Type: Wall unit
  • Appliances: Water Treatment, Dishwasher, Dryer, Stove, Washer, Refrigerator

Property Features:

  • OwnershipType: Freehold
  • Property Type: Single Family
  • Half Bathrooms: 1
  • Features: Level
  • Floor Space (approx): 2000 - 2500 Square Feet
  • Irregular: Yes
  • Landscape Features: Landscaped
  • Lot Depth: 290 Feet
  • Lot Frontage: 150 Feet
  • Lot Size: 150 x 290 FT
  • Structure Type: Patio(s), Porch
  • Zoning: A2
  • Sewer: Septic System
  • Parking Type: Attached garage, Garage
  • No. of Parking Spaces: 12

Rooms:

  • Living Main Level 5.05 m x 6.10 m
  • Bathroom Main Level 1.50 m x 1.50 m
  • Laundry Main Level 2.08 m x 4.34 m
  • Pantry Main Level 1.50 m x 2.03 m
  • Dining Main Level 3.71 m x 5.87 m
  • Other Main Level 2.79 m x 4.34 m
  • Kitchen Main Level 2.87 m x 5.13 m
  • Foyer Main Level 2.90 m x 3.51 m
  • Primary Bedroom Main Level 4.29 m x 3.96 m
  • Bathroom Main Level 1.85 m x 3.43 m
  • 2nd Bedroom Main Level 4.52 m x 3.10 m
  • 3rd Bedroom Main Level 3.30 m x 3.56 m
  • 4th Bedroom Main Level 4.52 m x 3.38 m
  • Bathroom Main Level 2.82 m x 3.35 m

Convert Measurement to:

Courtesy of: Chestnut Park Real Estate

REALTOR.ca  

Access to Sold Data on this website may only be used by consumers that have a bona fide interest in the purchase, sale, or lease of residential real estate.

Sales/Price History

Log in or create an account to see sold and historical listings information

QuickQuoteTM Powered by RPS

Location of 1415 CONCESSION RD 6, Kincardine, Ontario, N0G 2T0

Demographic Information of 1415 CONCESSION RD 6, Kincardine, Ontario, N0G 2T0
Life Stage

Older Parents, Younger Kids

Employment Type

Blue Collar/Primary

Average Household Income

$114,697.85

Average Number of Children

2.01

Household Population

Household Structure

Age of Population

Education

Education Level

No certificate/diploma/degree

21.01 %

High school certificate or equivalent

38.37 %

Apprenticeship trade certificate/diploma

8.56 %

College/non-university certificate

23.29 %

University Degree

8.77 %

Commuter

Travel To Work

By Car

83.42 %

By Public Transit

0.0 %

By Walking

7.2 %

By Bicycle

0.0 %

By Other Methods

9.38 %

Cultural Diversity

Knowledge of Official Language

Mother Tongue

Building Information
Building Type

Apartments (Low and High Rise)

0.45 %

Houses

99.55 %

Own Vs. Rent