Button CopyPathCircle CloseCircle Left ArrowArrow Down Icon GreyClosecirclecircleBurger
  • Advertising

842 EMSDALE LAKE ROAD, Kearney, Ontario, P0A 1M0

MLS® # X13674758
House For Sale In Kearney, Ontario
$1,450,000 QuickQuoteTM: $1.2M - $1.5M

3 Beds

2 Baths

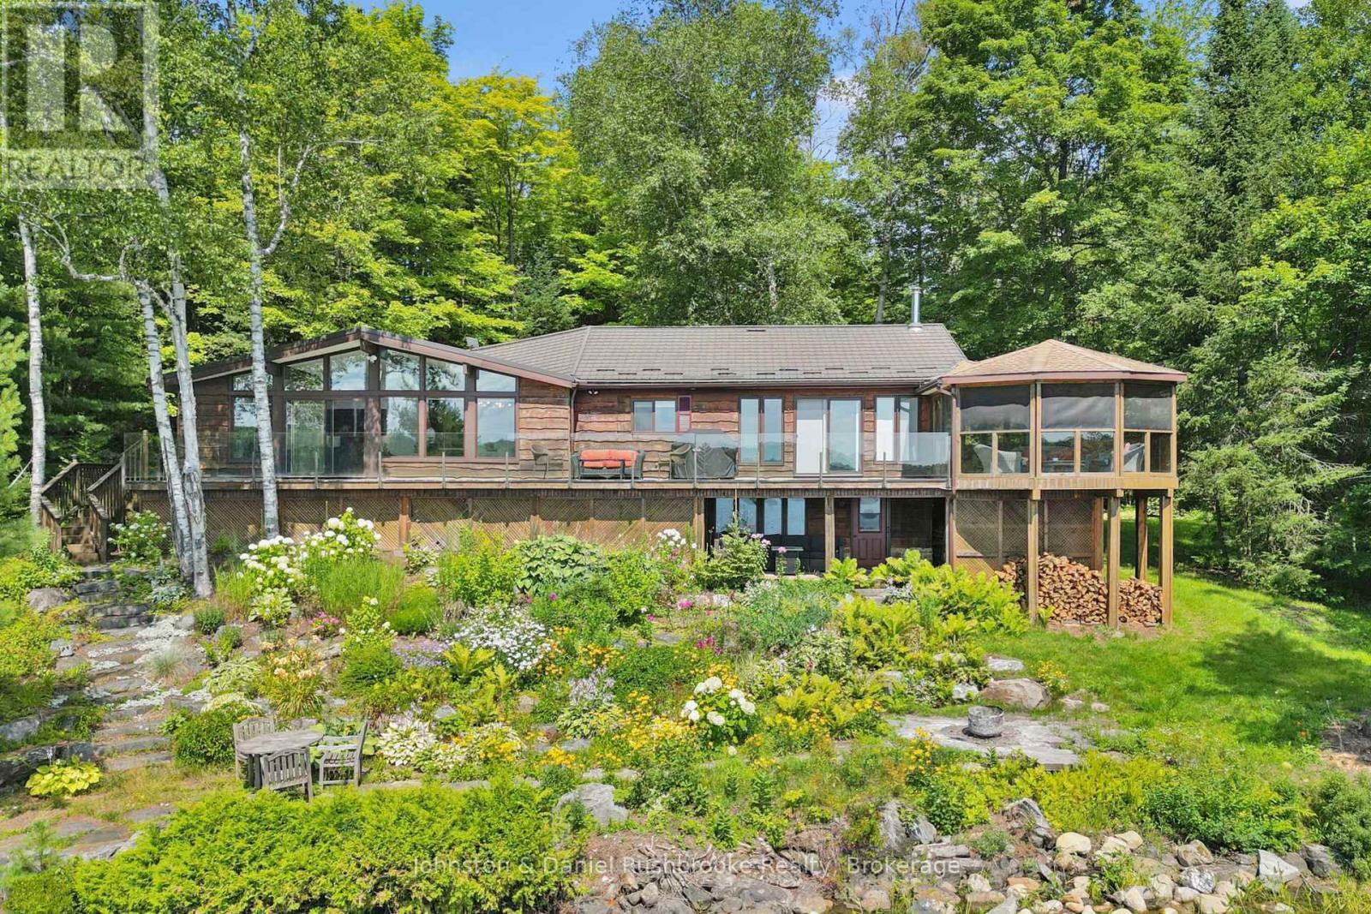
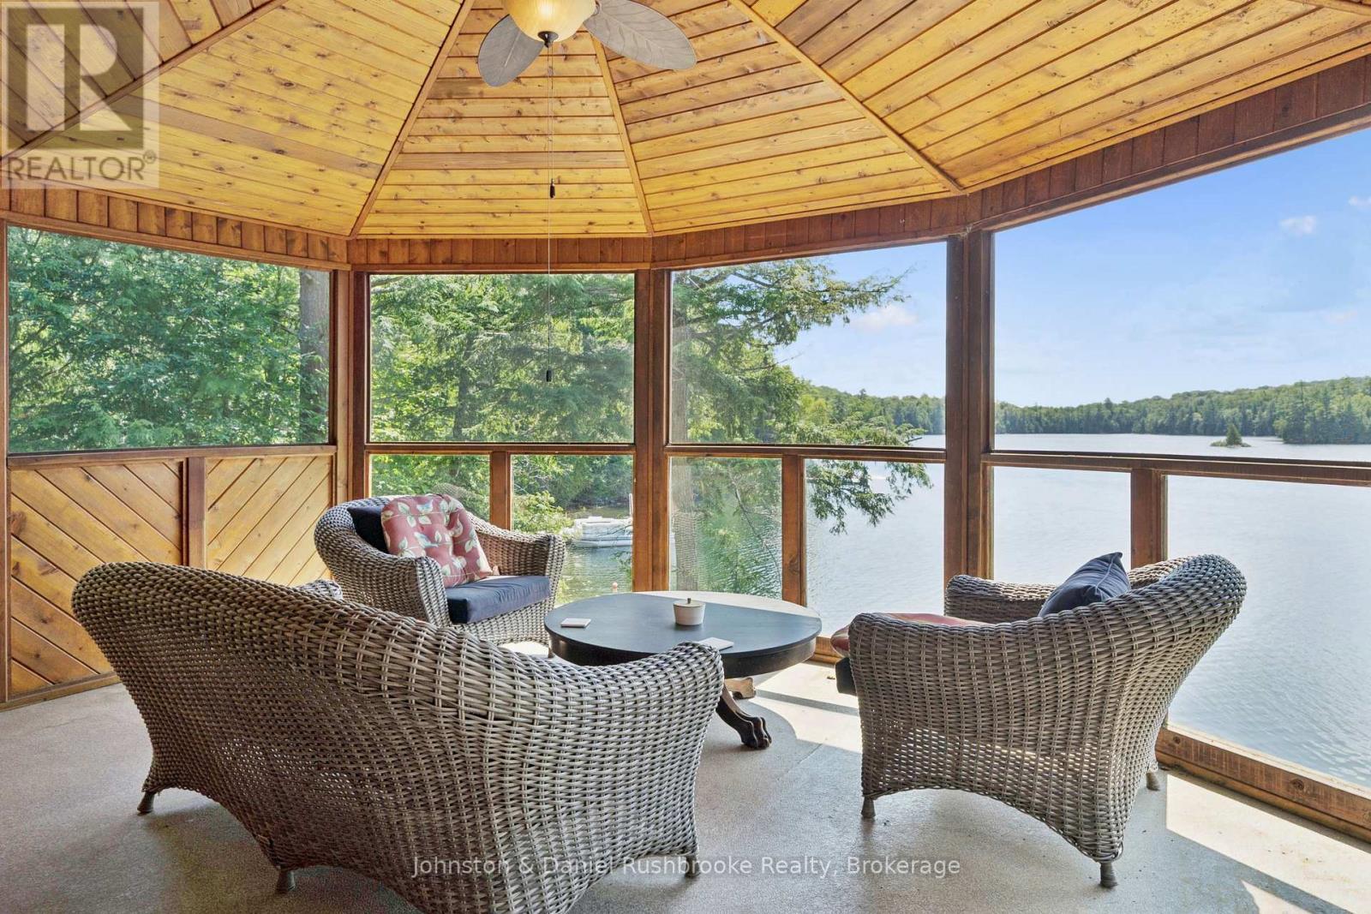
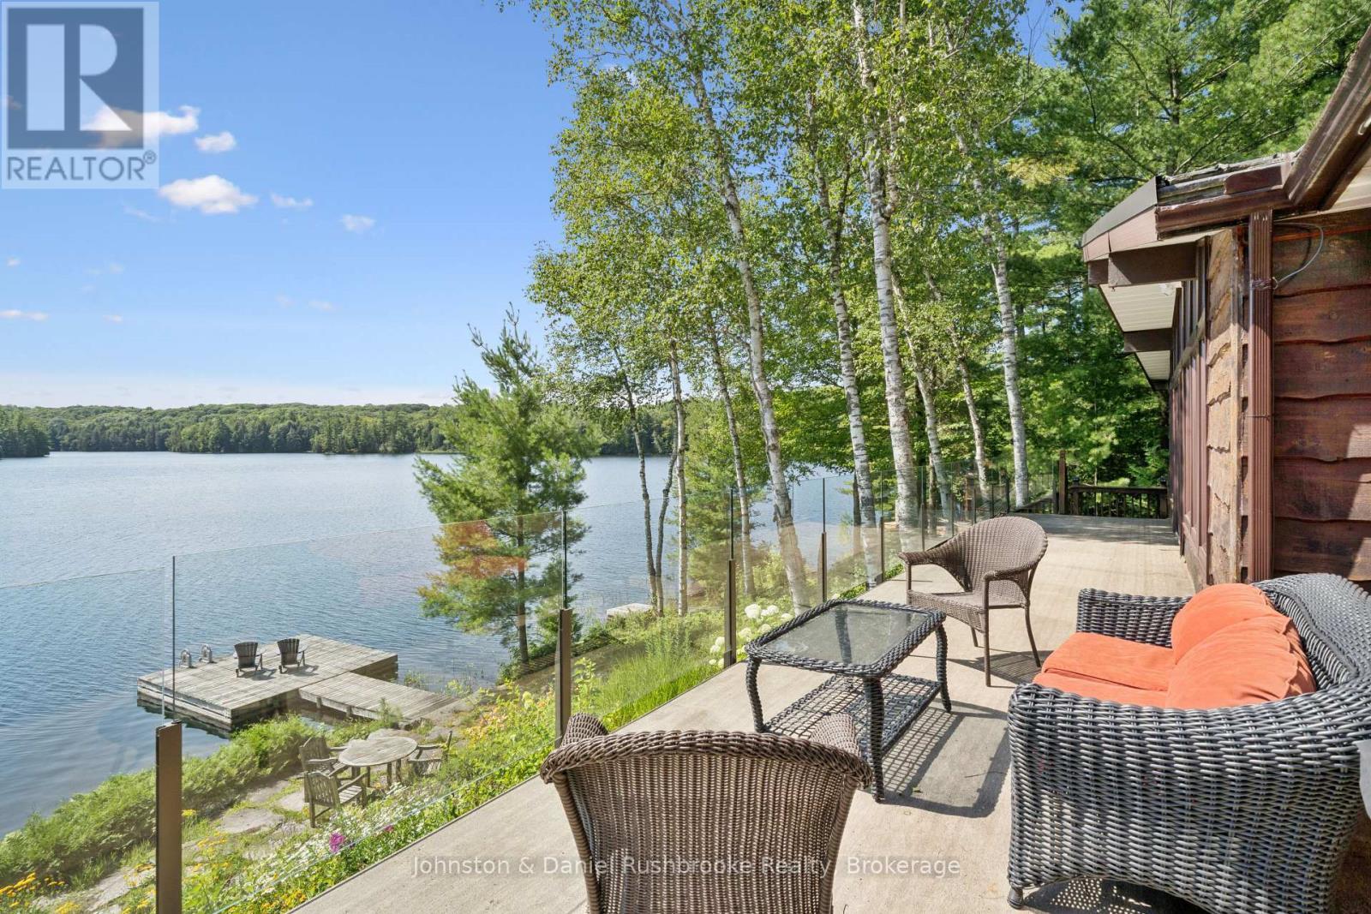
842 Emsdale Lake Road, Kearney, ON - Outdoor With Deck Patio Veranda
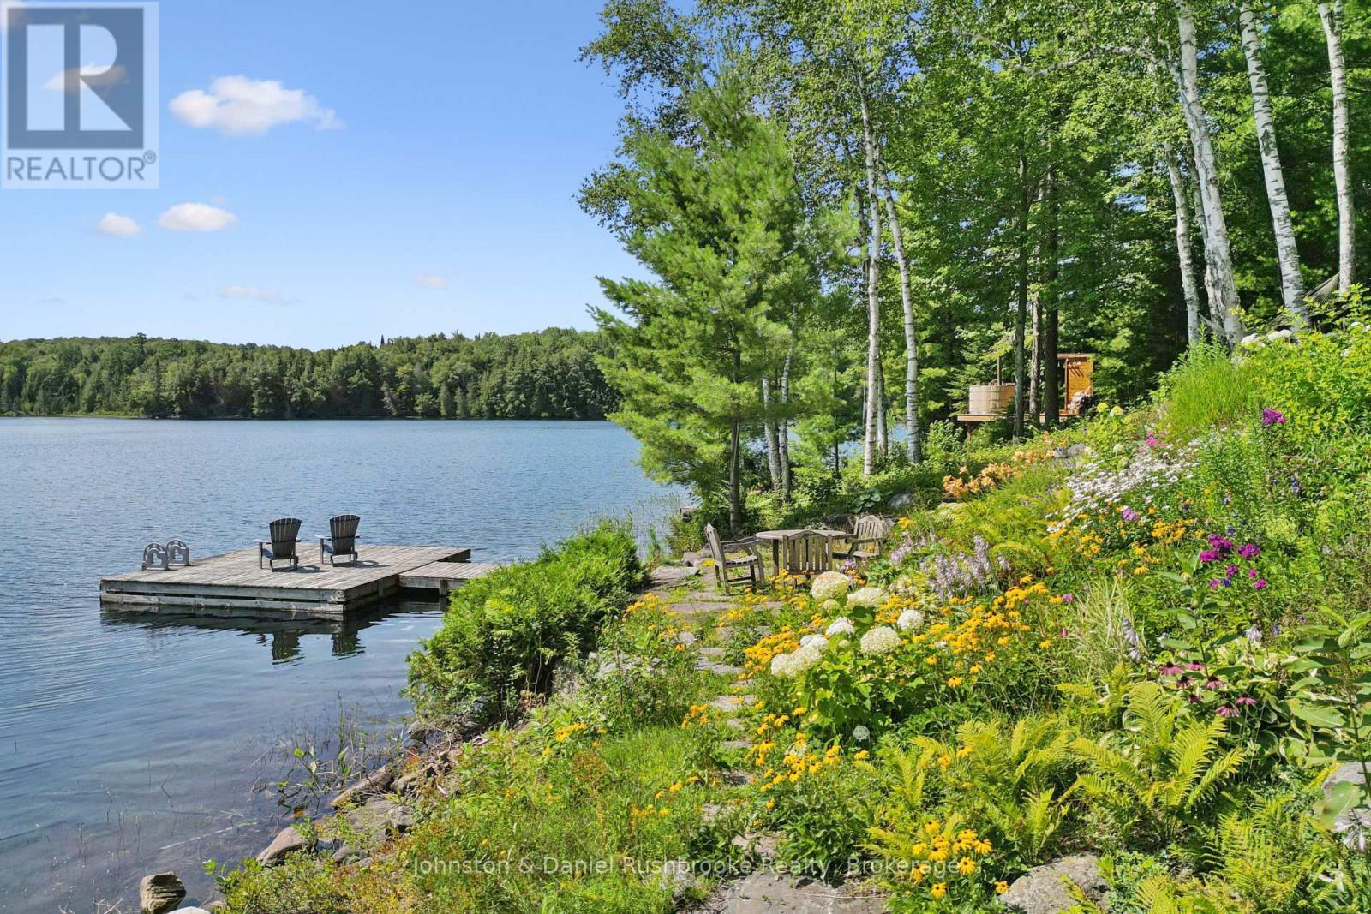
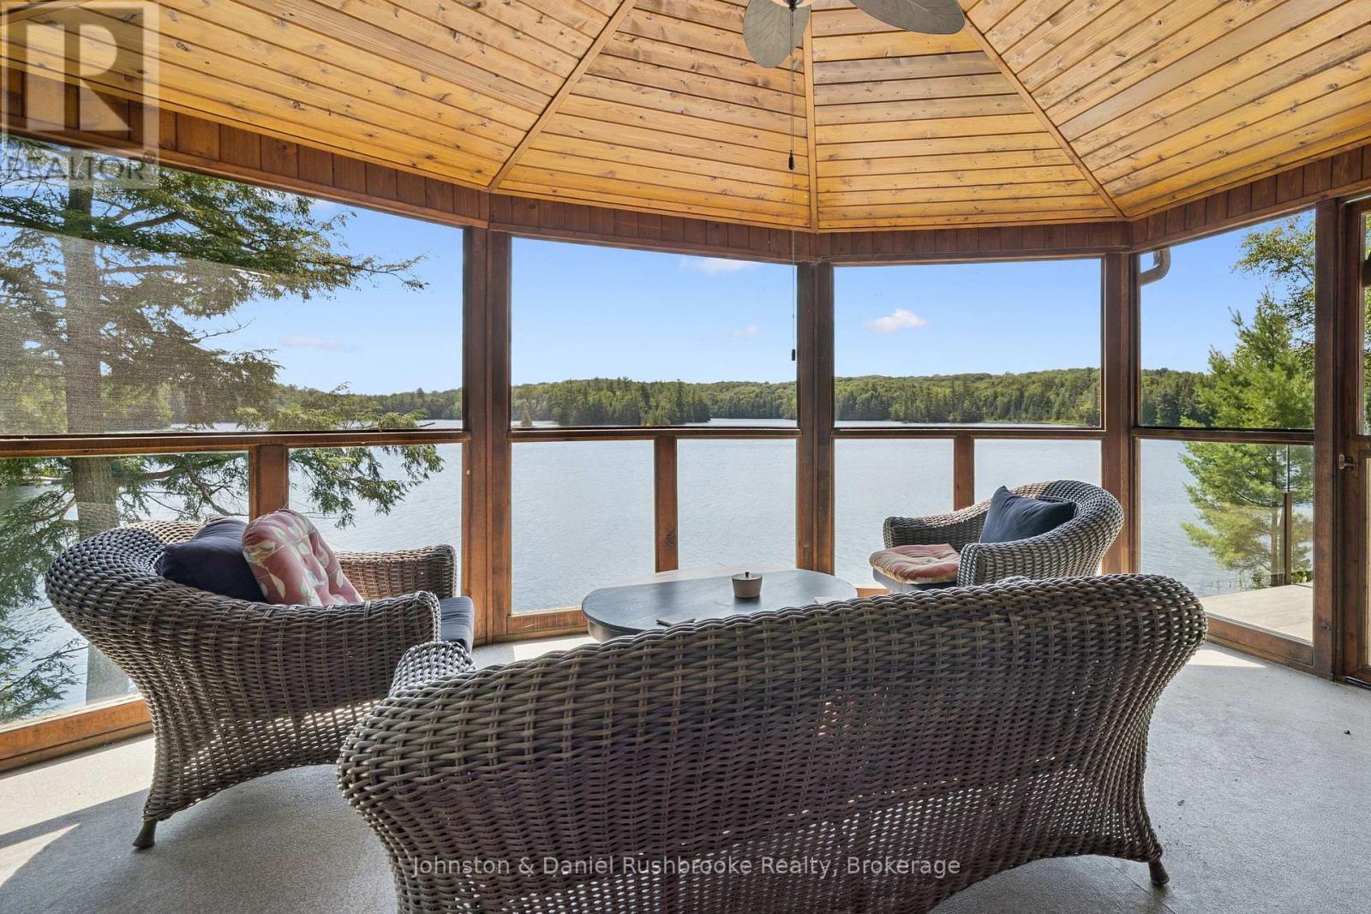
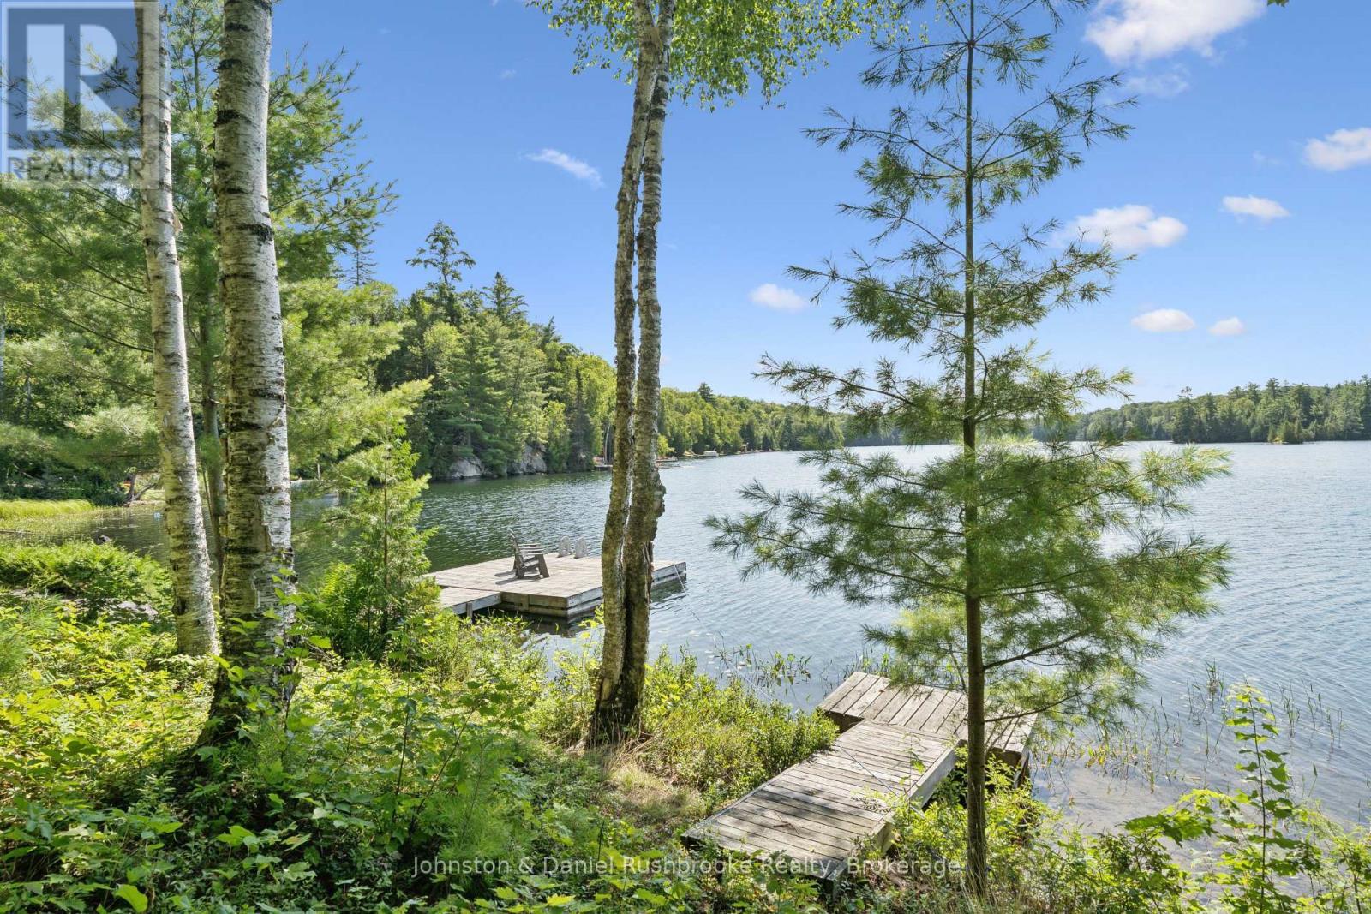
842 Emsdale Lake Road, Kearney, ON - Outdoor With Body Of Water With View
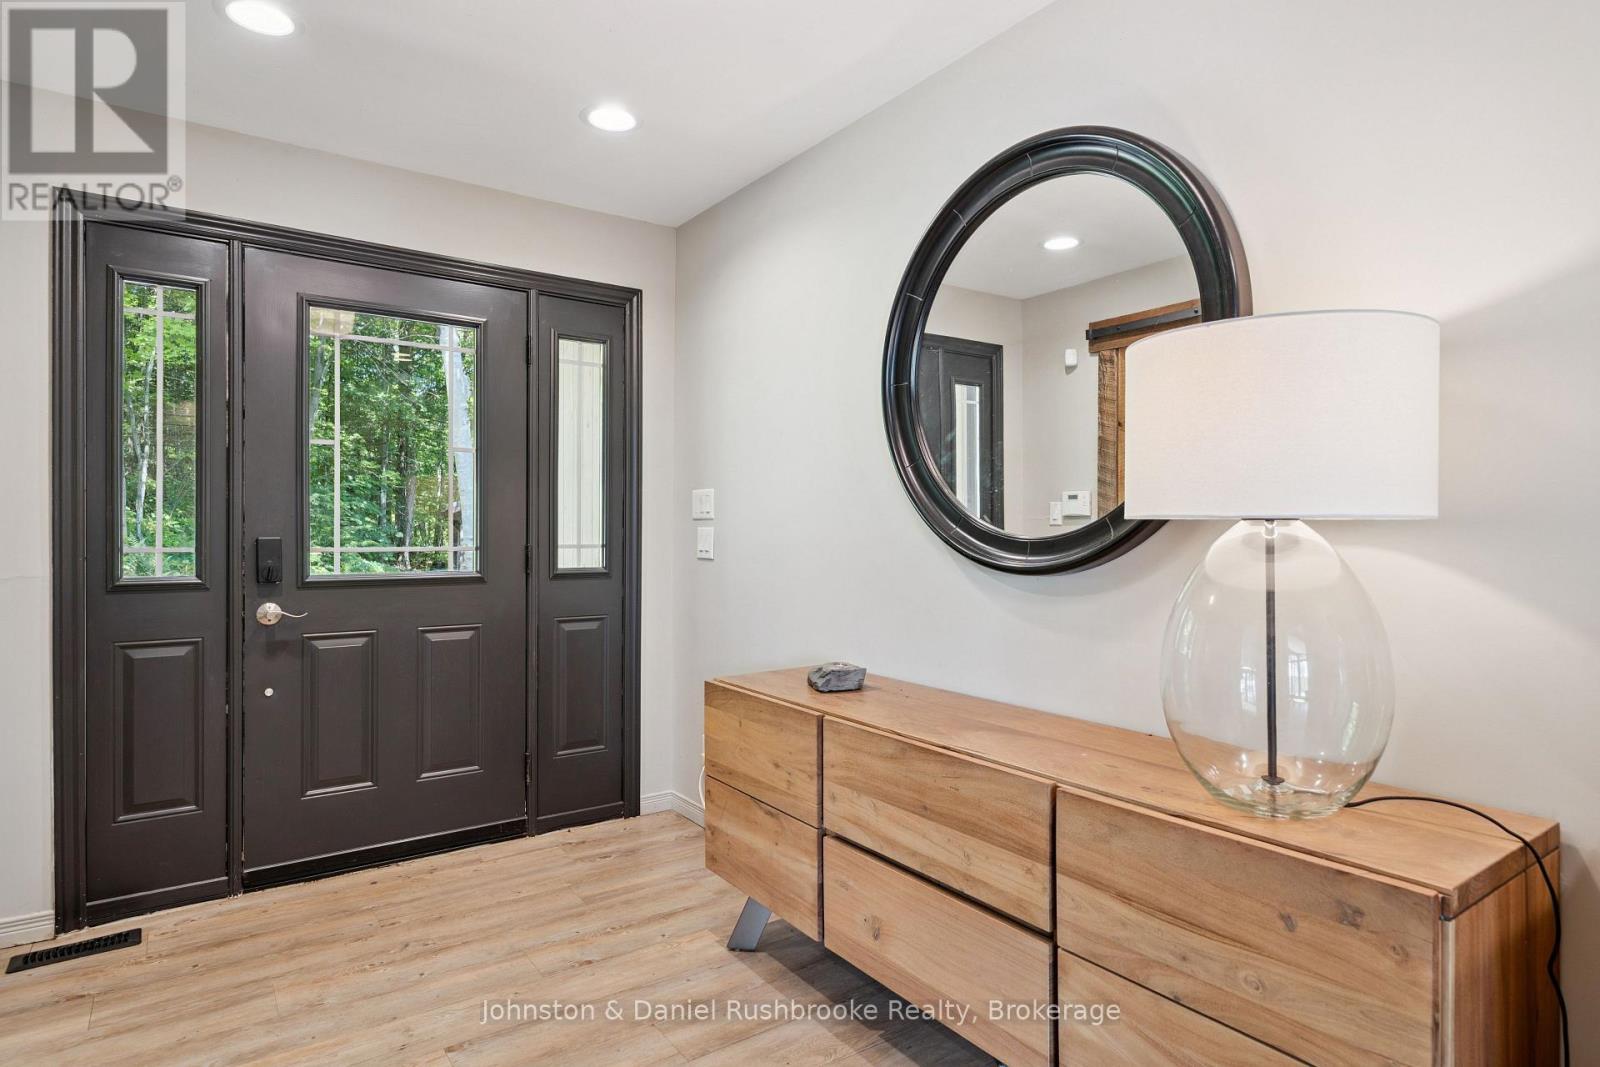
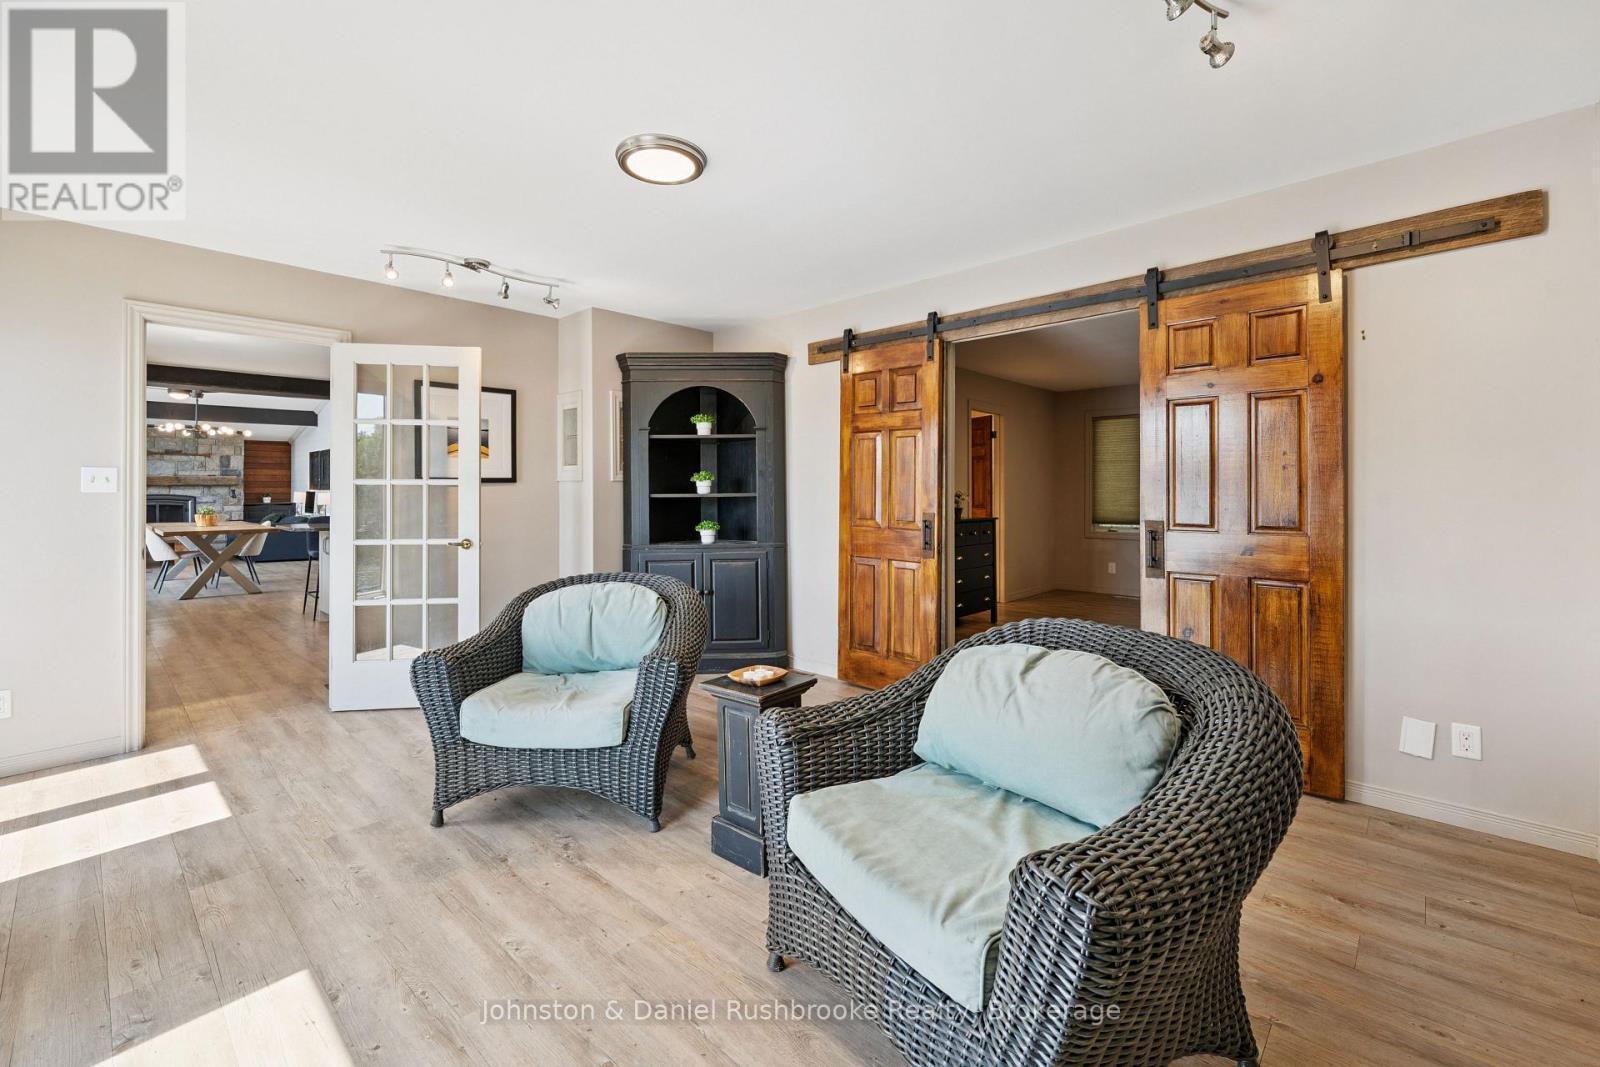
842 Emsdale Lake Road, Kearney, ON - Indoor Photo Showing Other Room
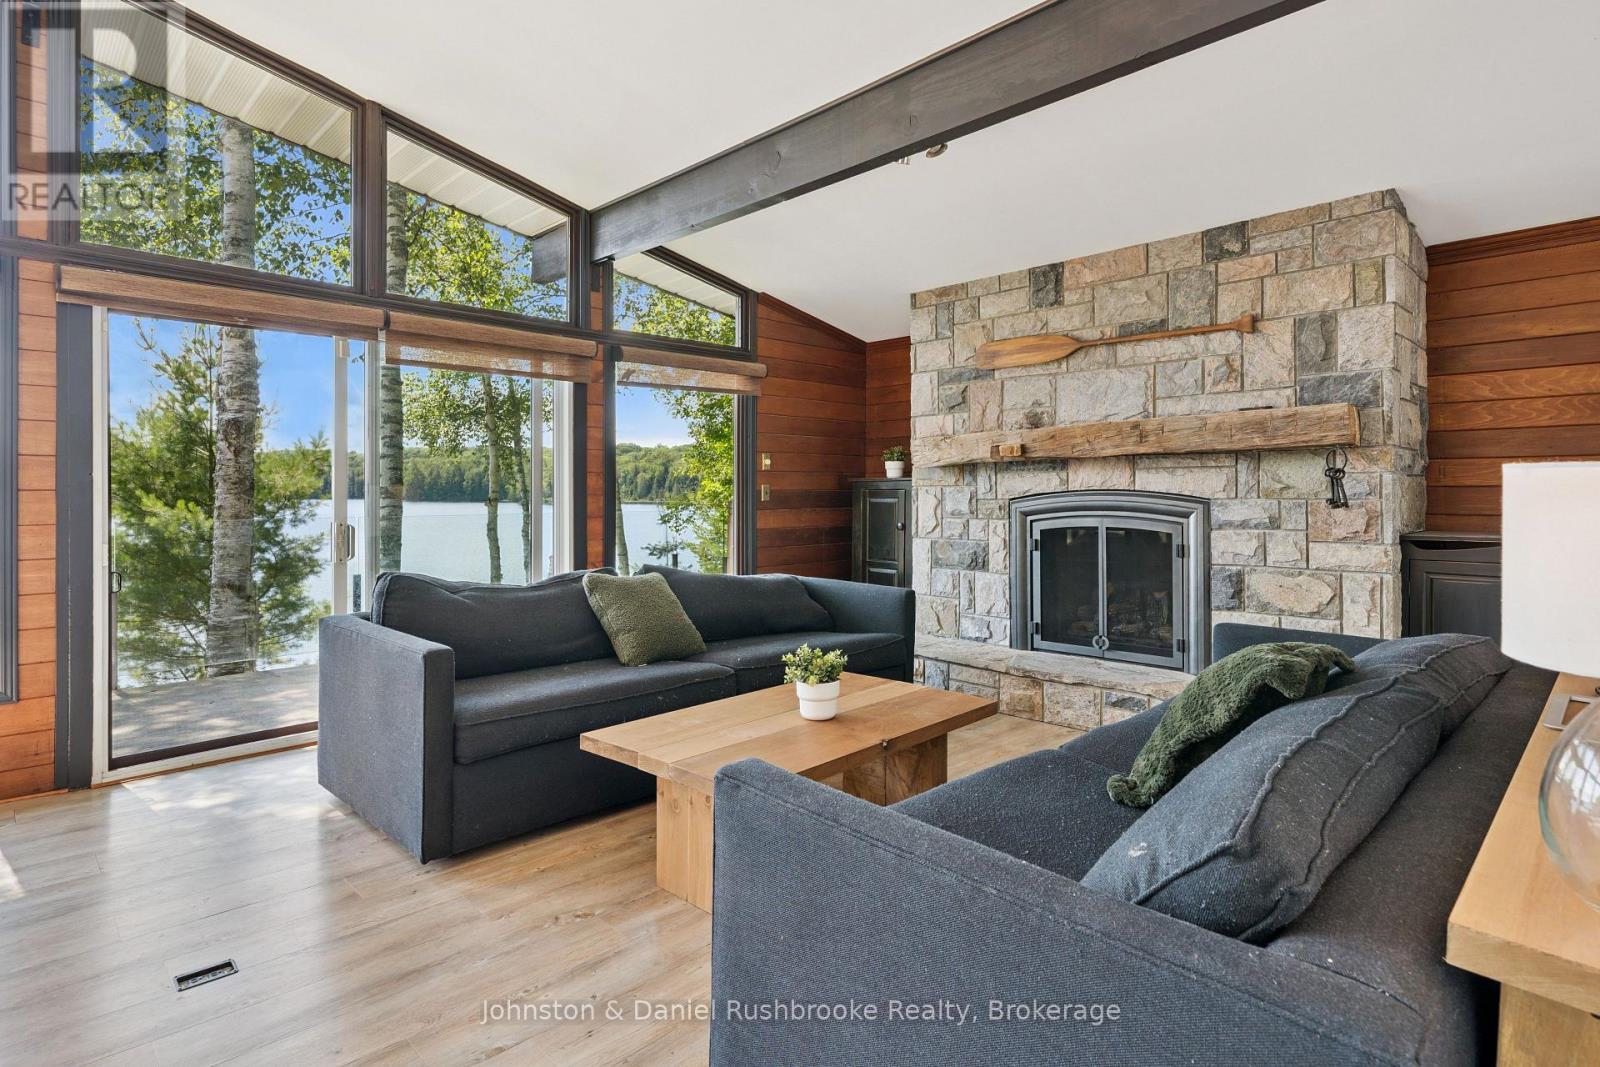
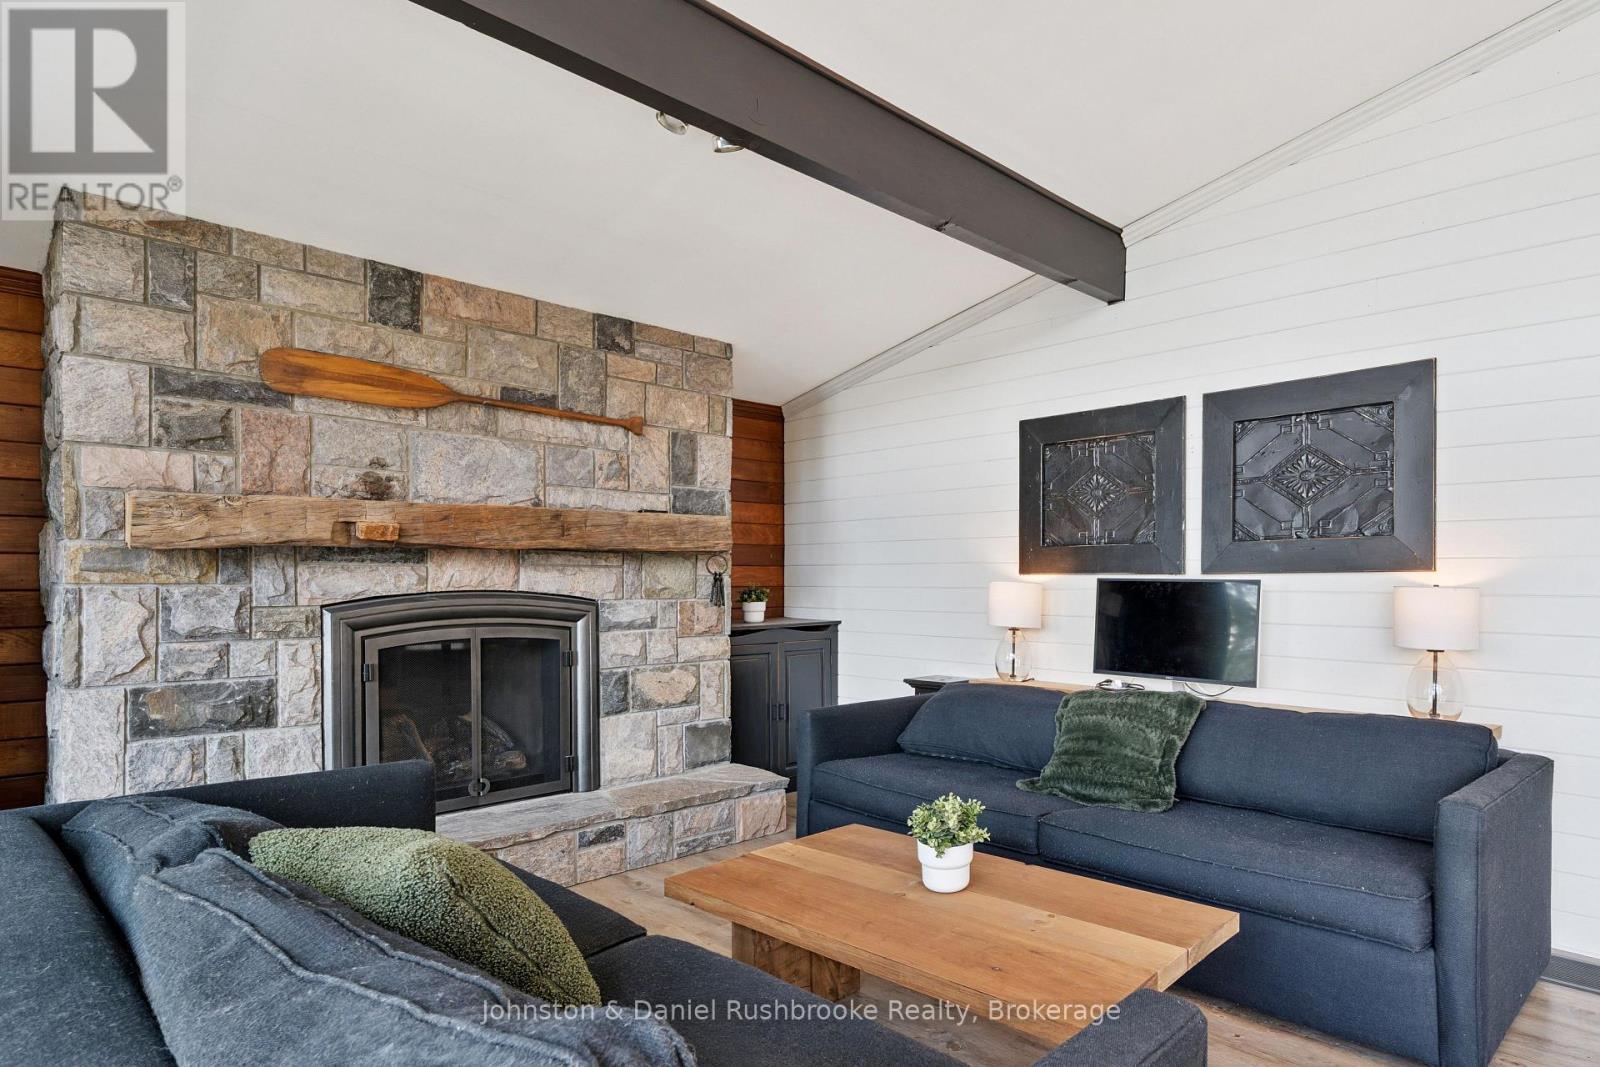
842 Emsdale Lake Road, Kearney, ON - Indoor Photo Showing Living Room With Fireplace
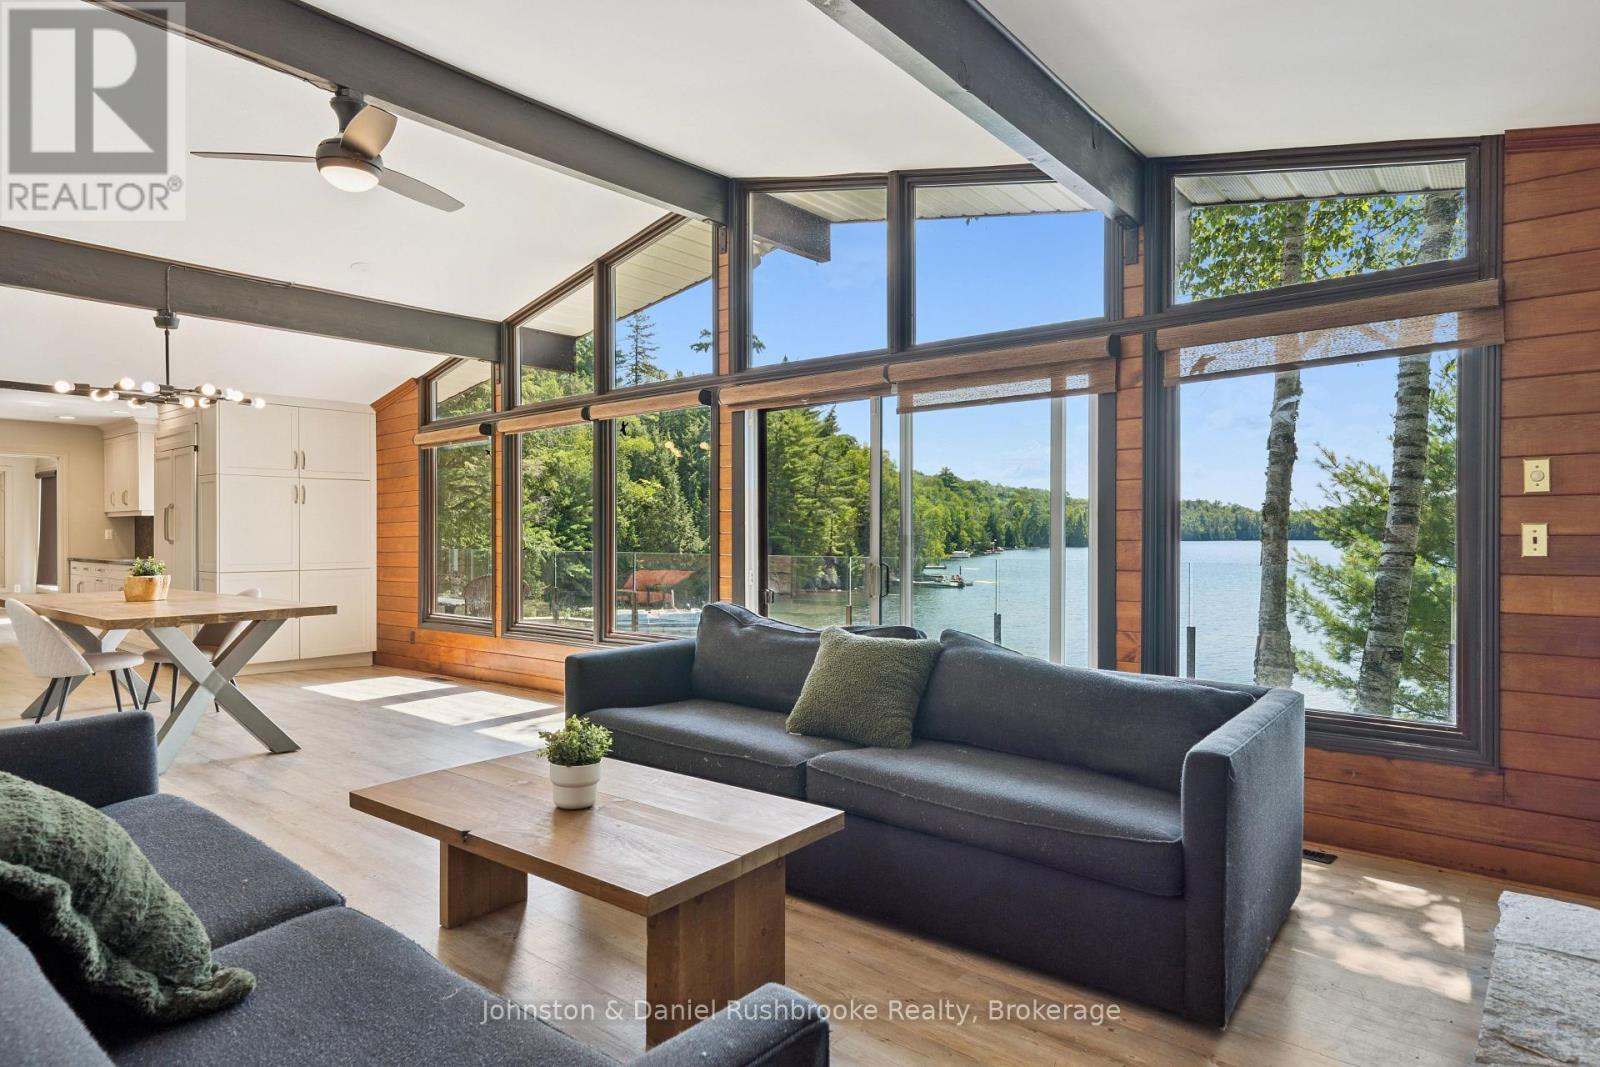
842 Emsdale Lake Road, Kearney, ON - Indoor Photo Showing Living Room
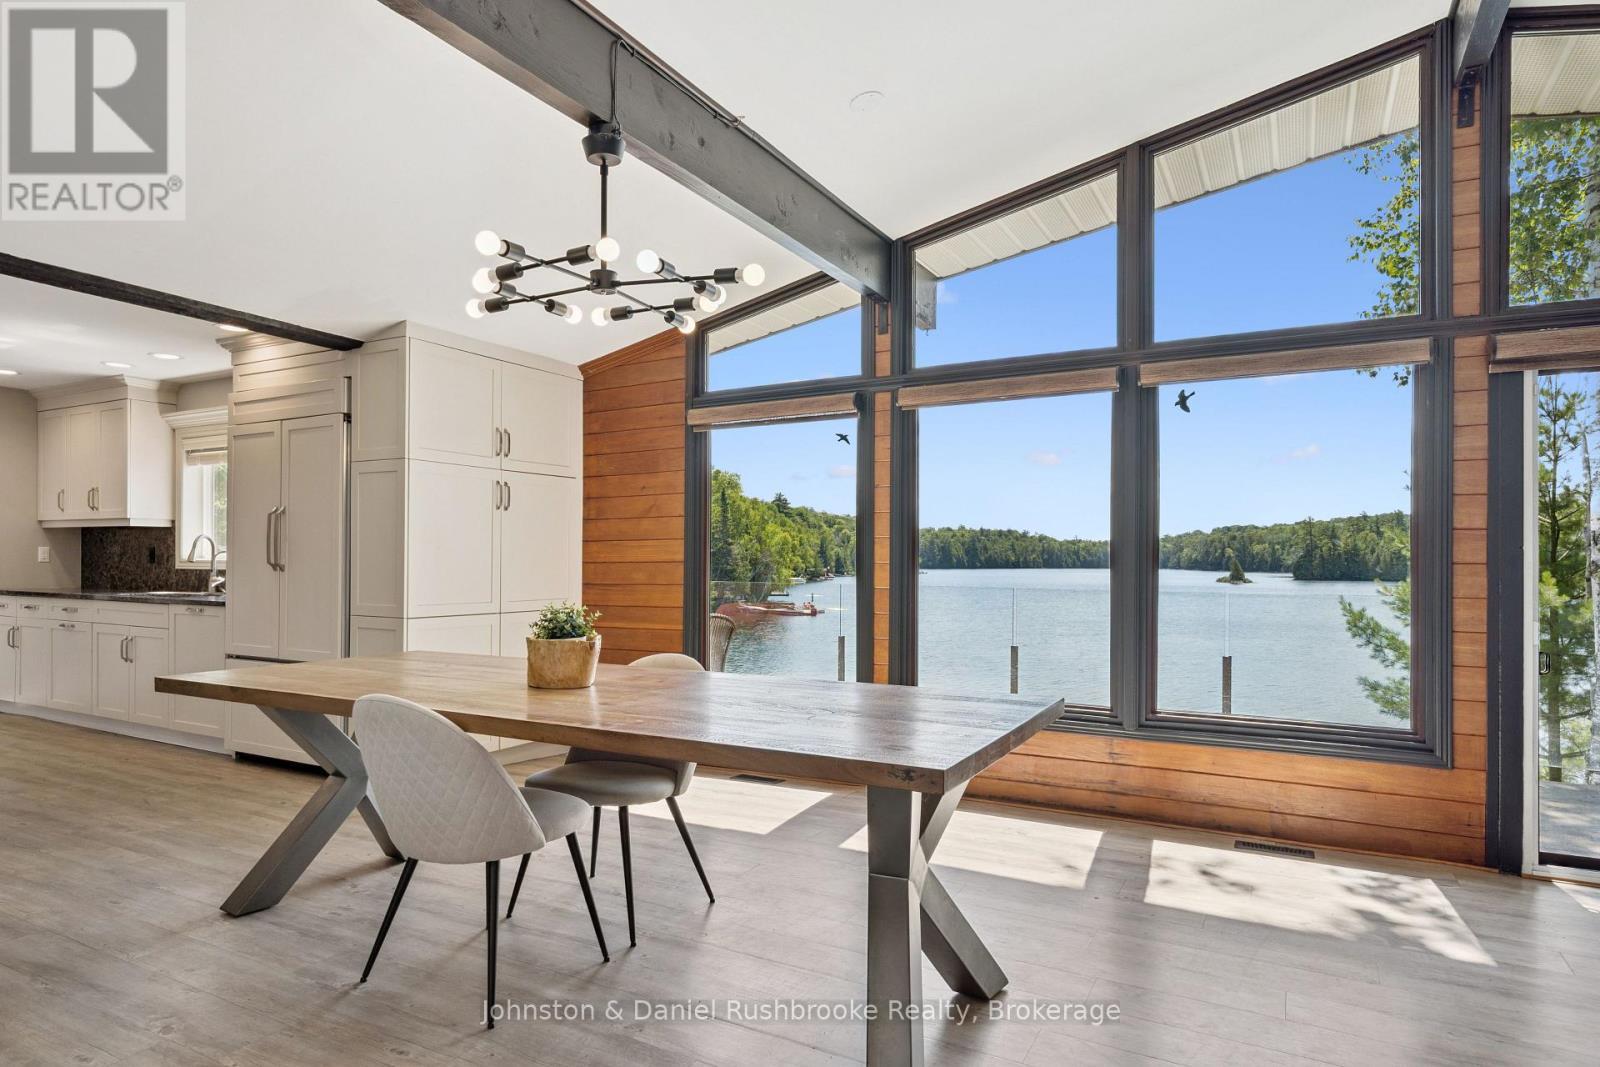
842 Emsdale Lake Road, Kearney, ON - Indoor Photo Showing Dining Room With Body Of Water
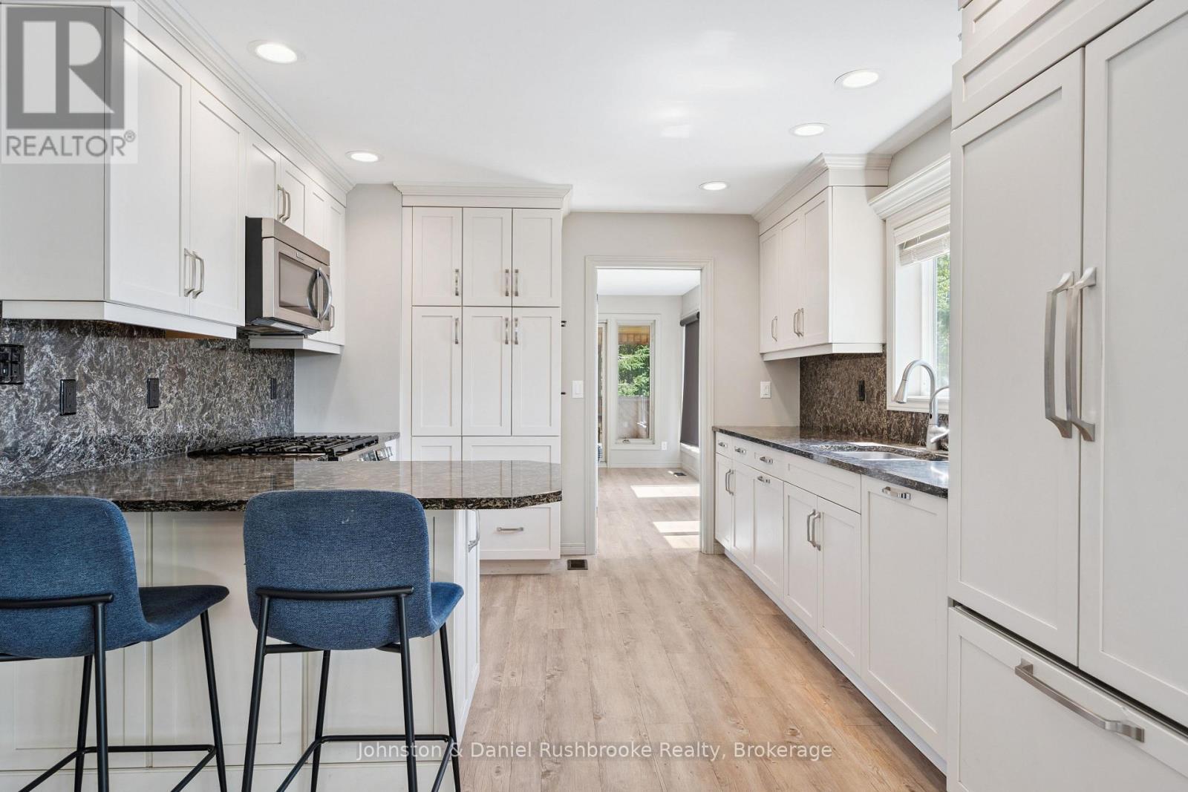
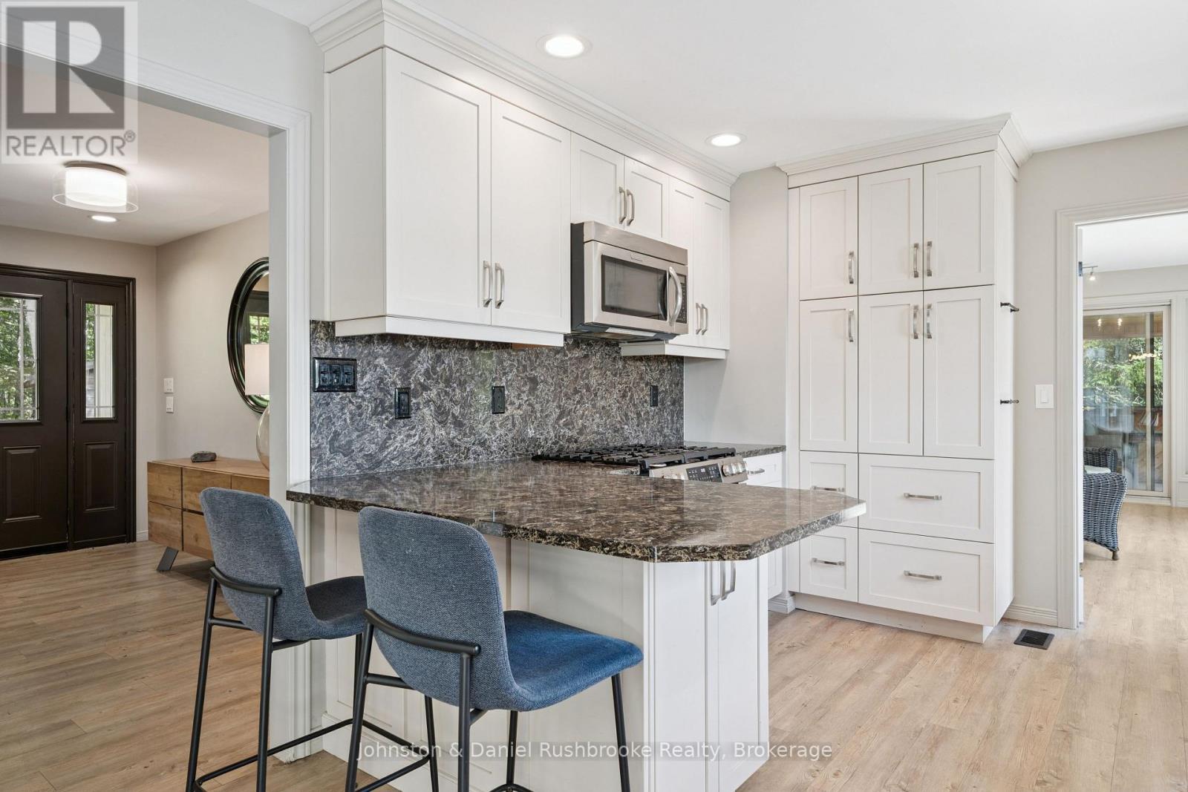
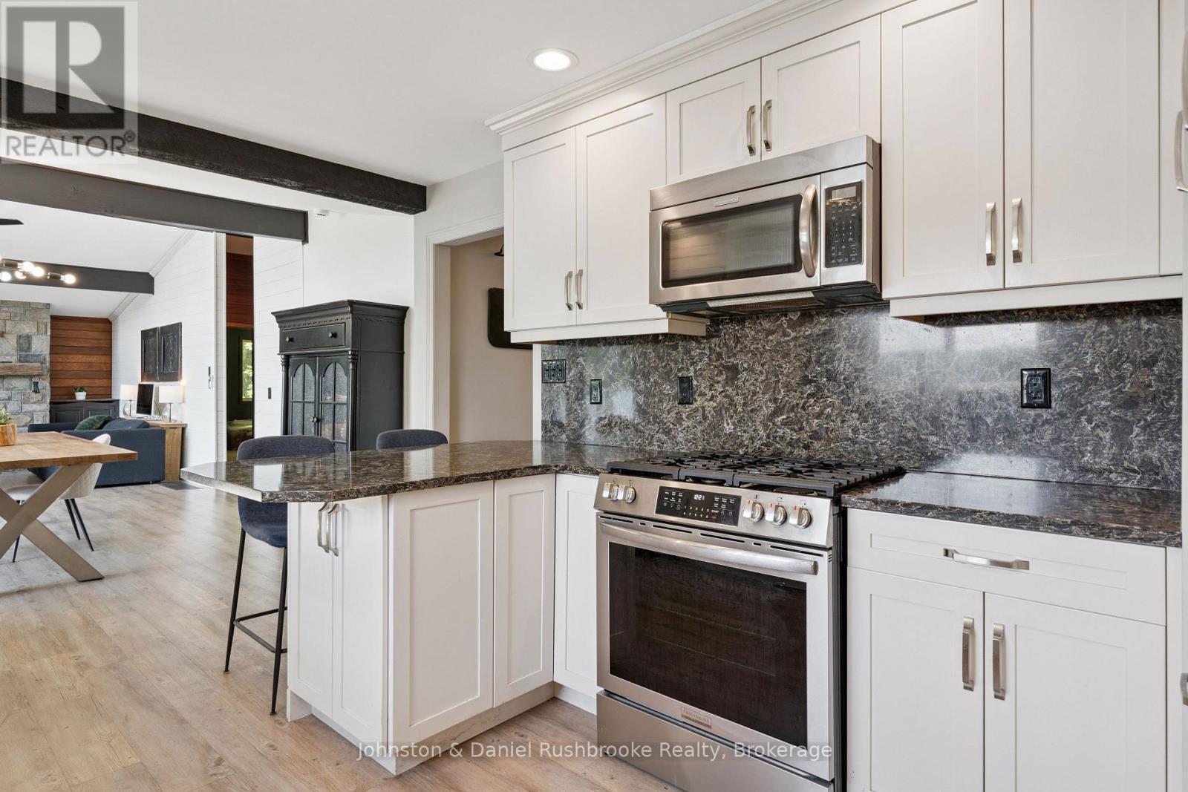
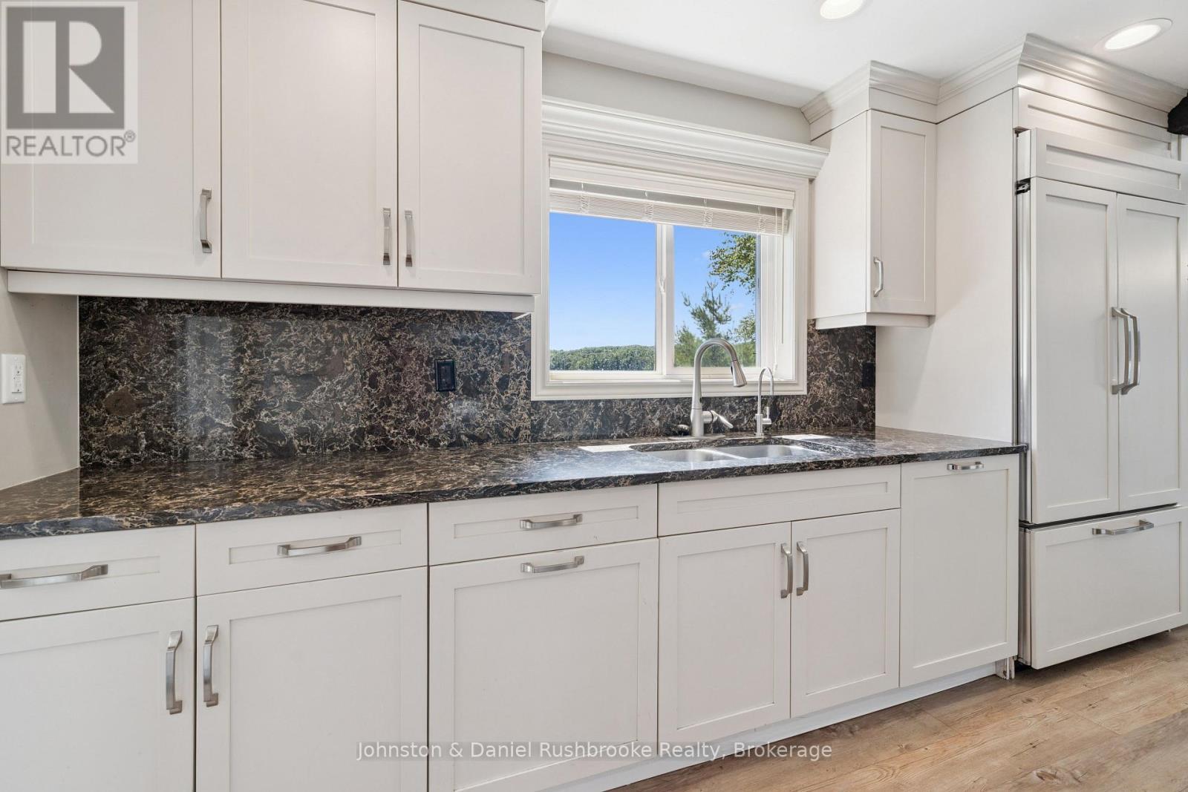
842 Emsdale Lake Road, Kearney, ON - Indoor Photo Showing Kitchen With Upgraded Kitchen
842 Emsdale Lake Road, Kearney, ON - Indoor Photo Showing Kitchen
842 Emsdale Lake Road, Kearney, ON - Indoor
842 Emsdale Lake Road, Kearney, ON -  With Body Of Water With Deck Patio Veranda With Exterior
842 Emsdale Lake Road, Kearney, ON -  With Body Of Water
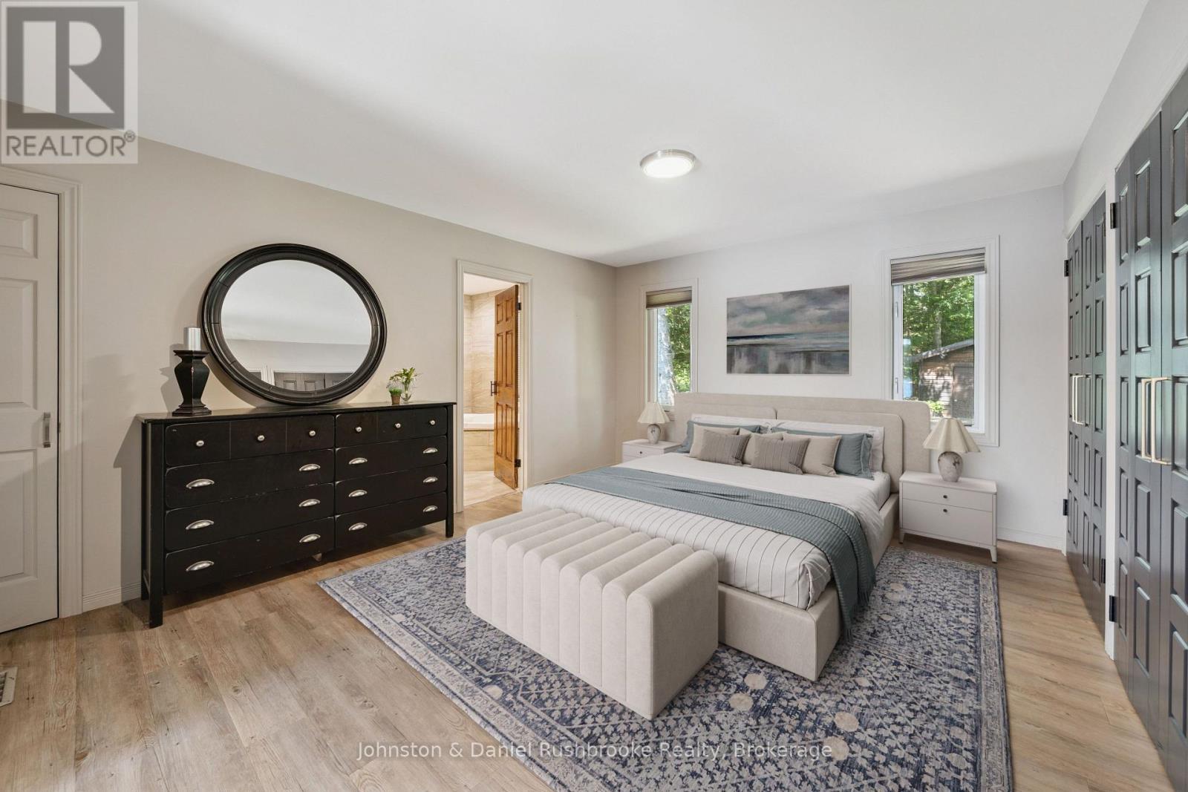
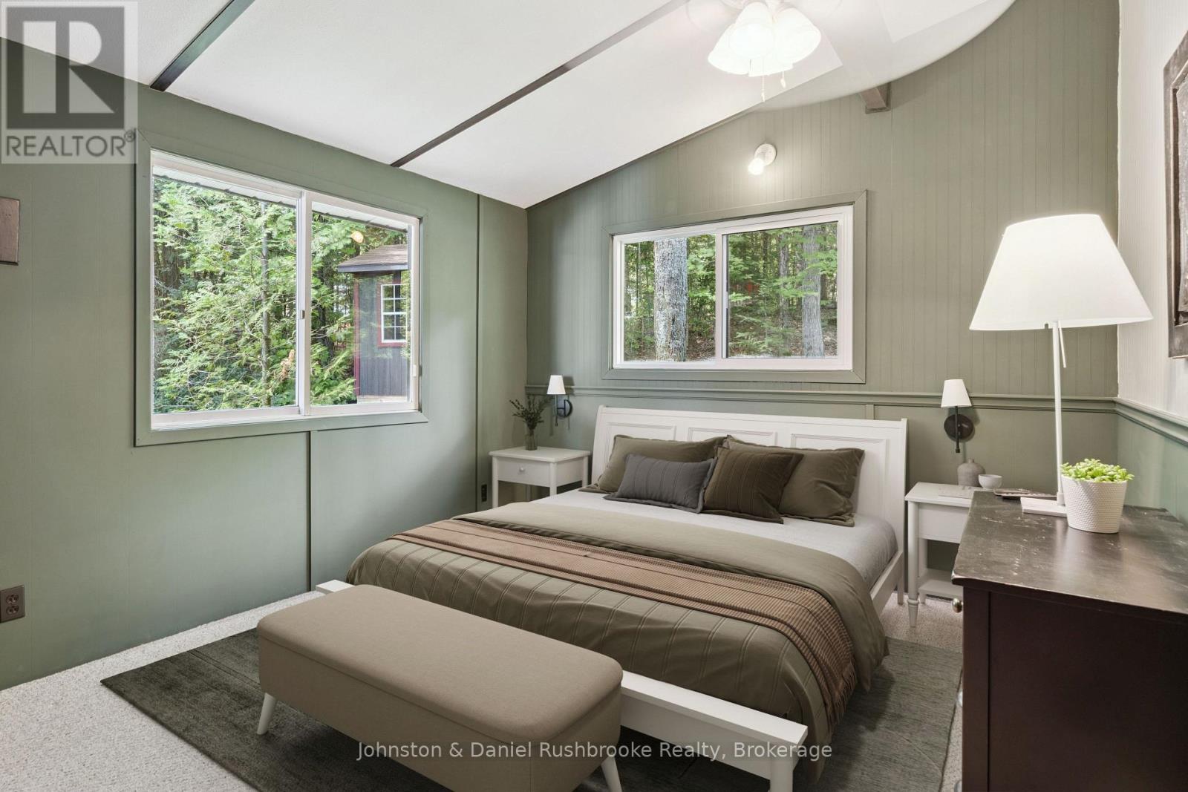
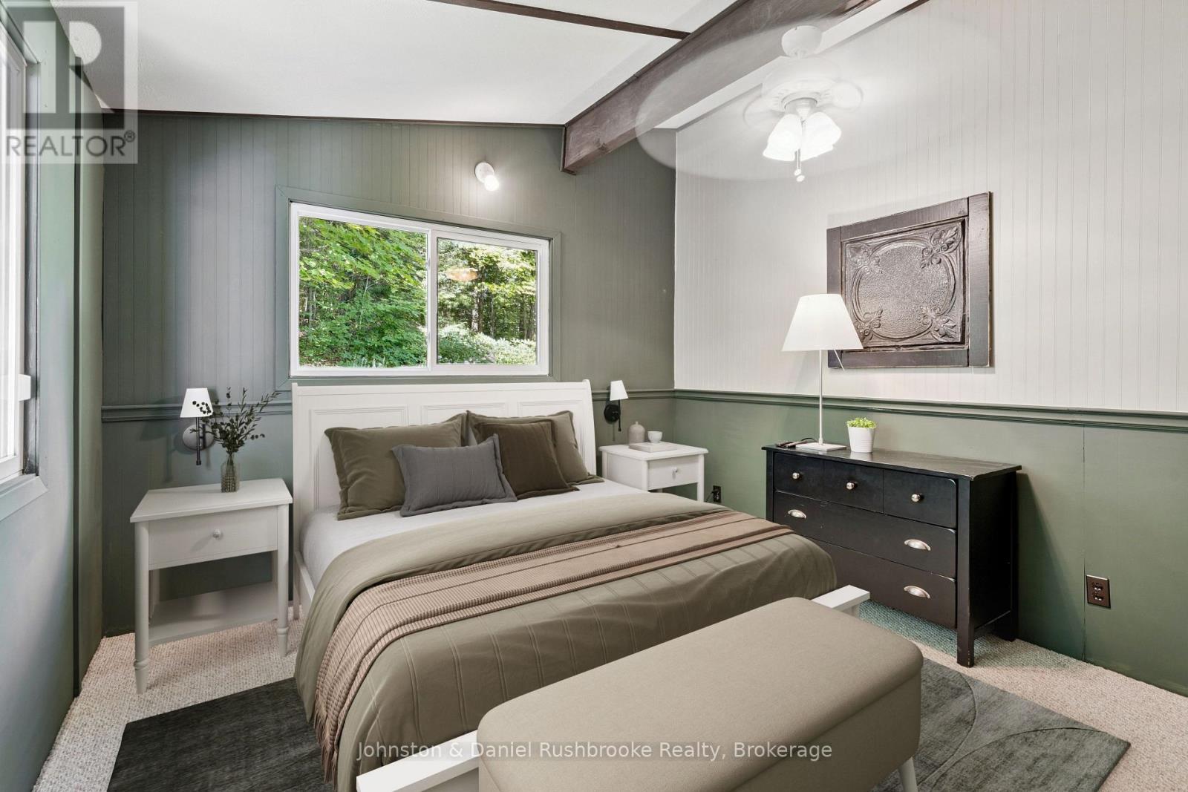
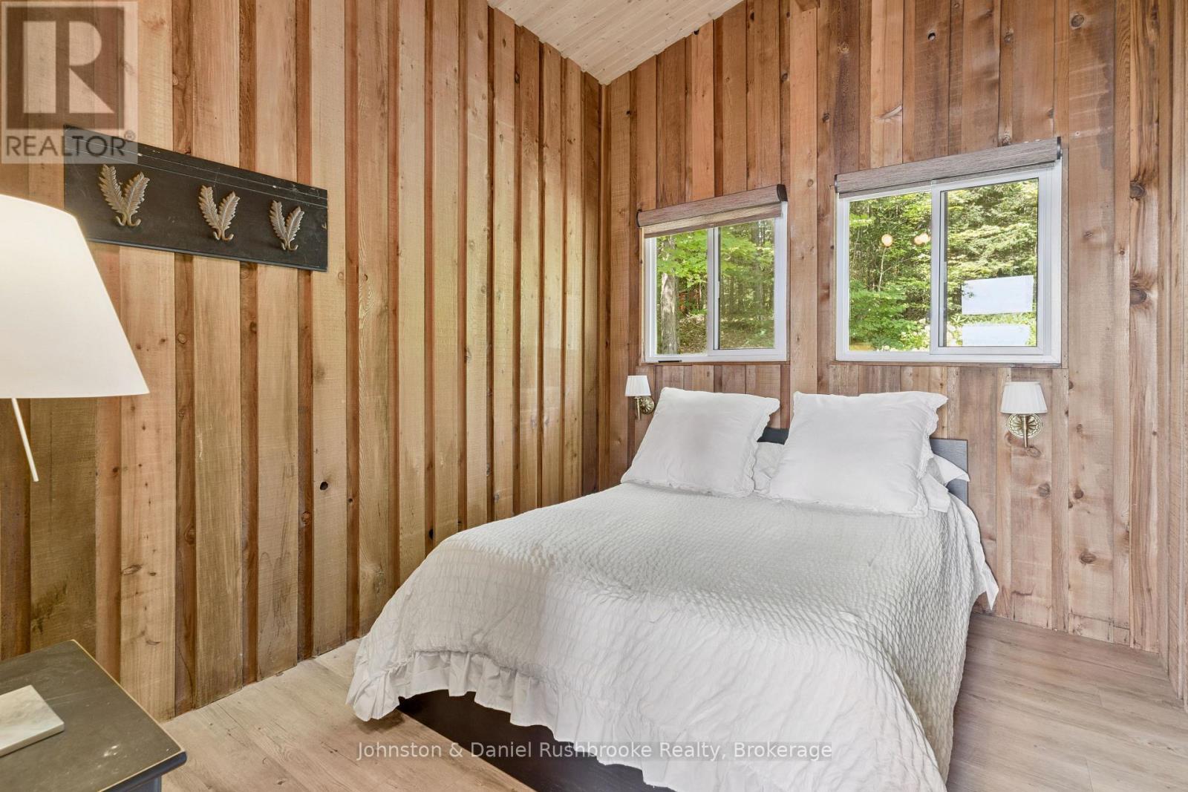
842 Emsdale Lake Road, Kearney, ON - Indoor Photo Showing Bedroom
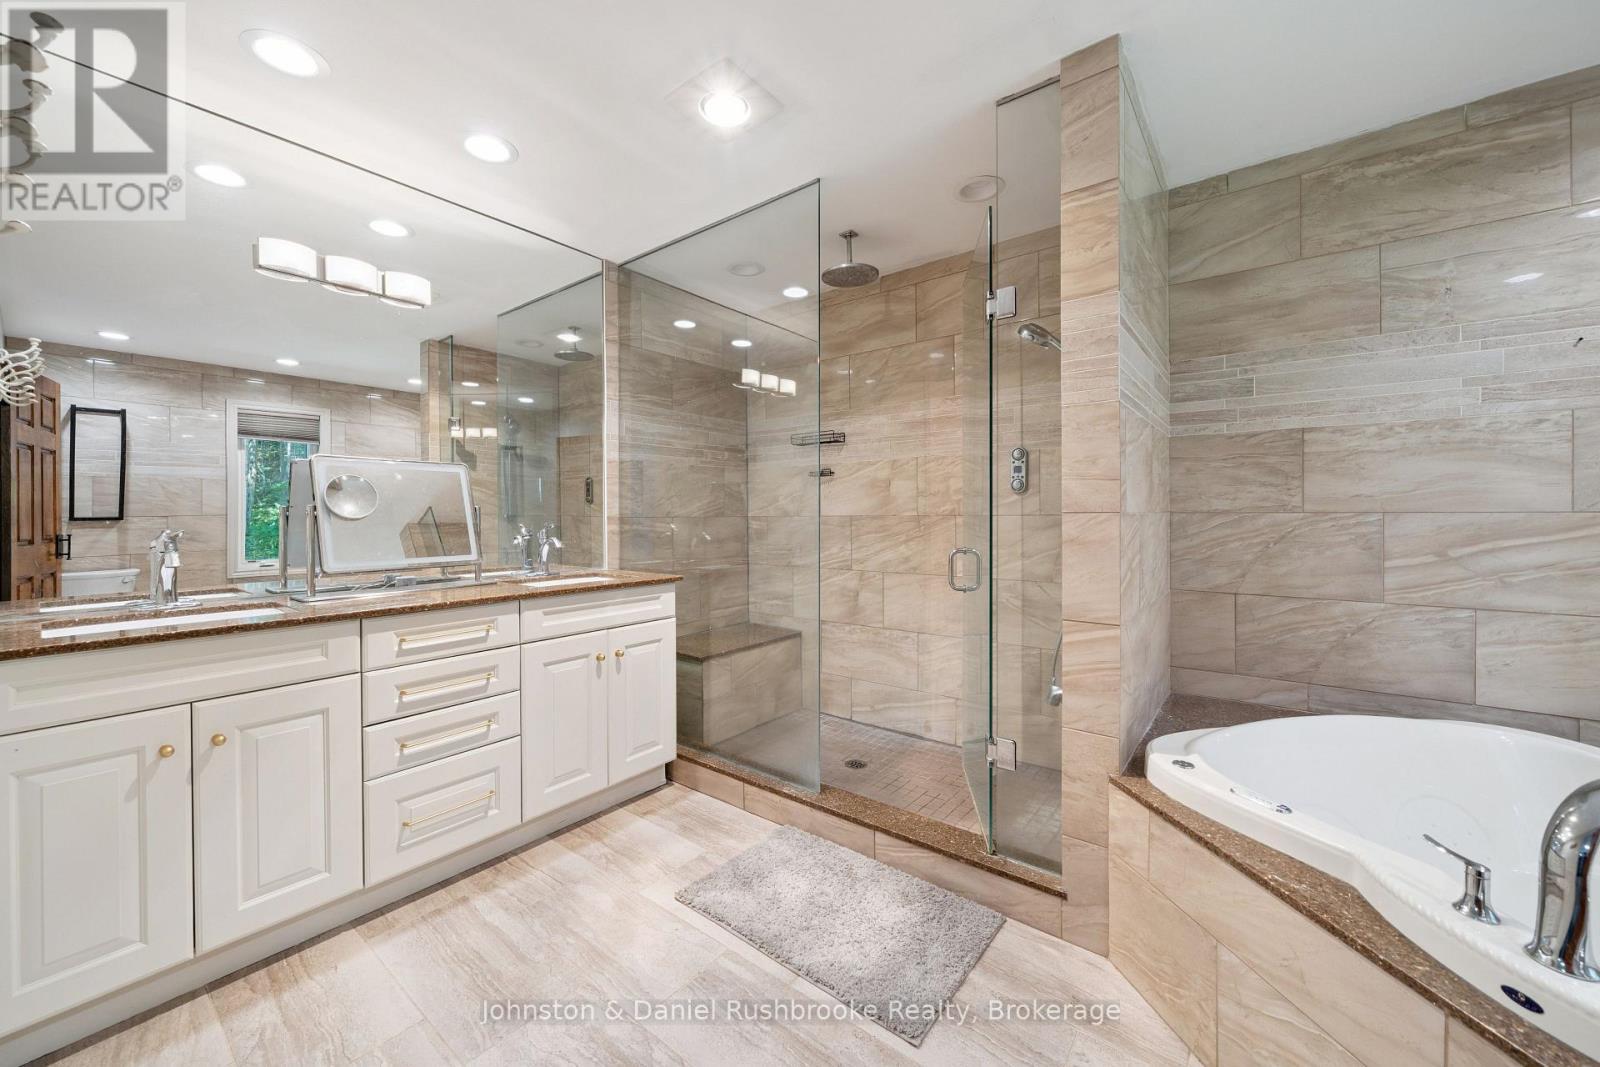
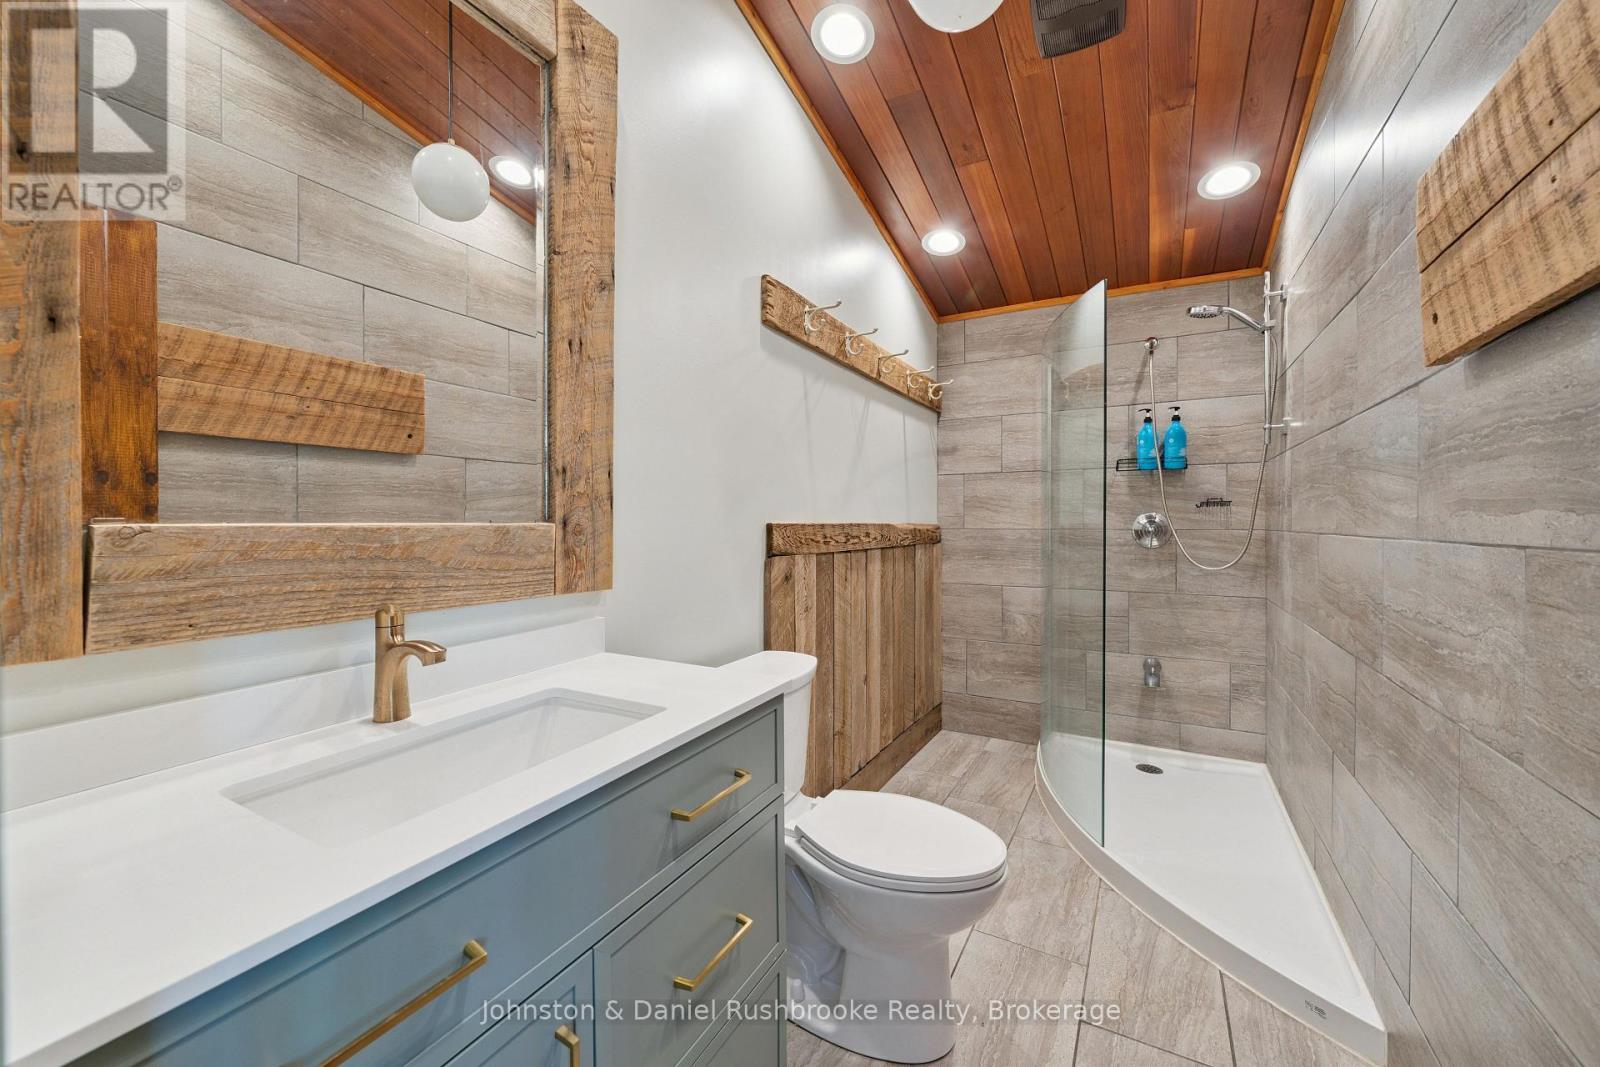
842 Emsdale Lake Road, Kearney, ON - Indoor Photo Showing Bathroom
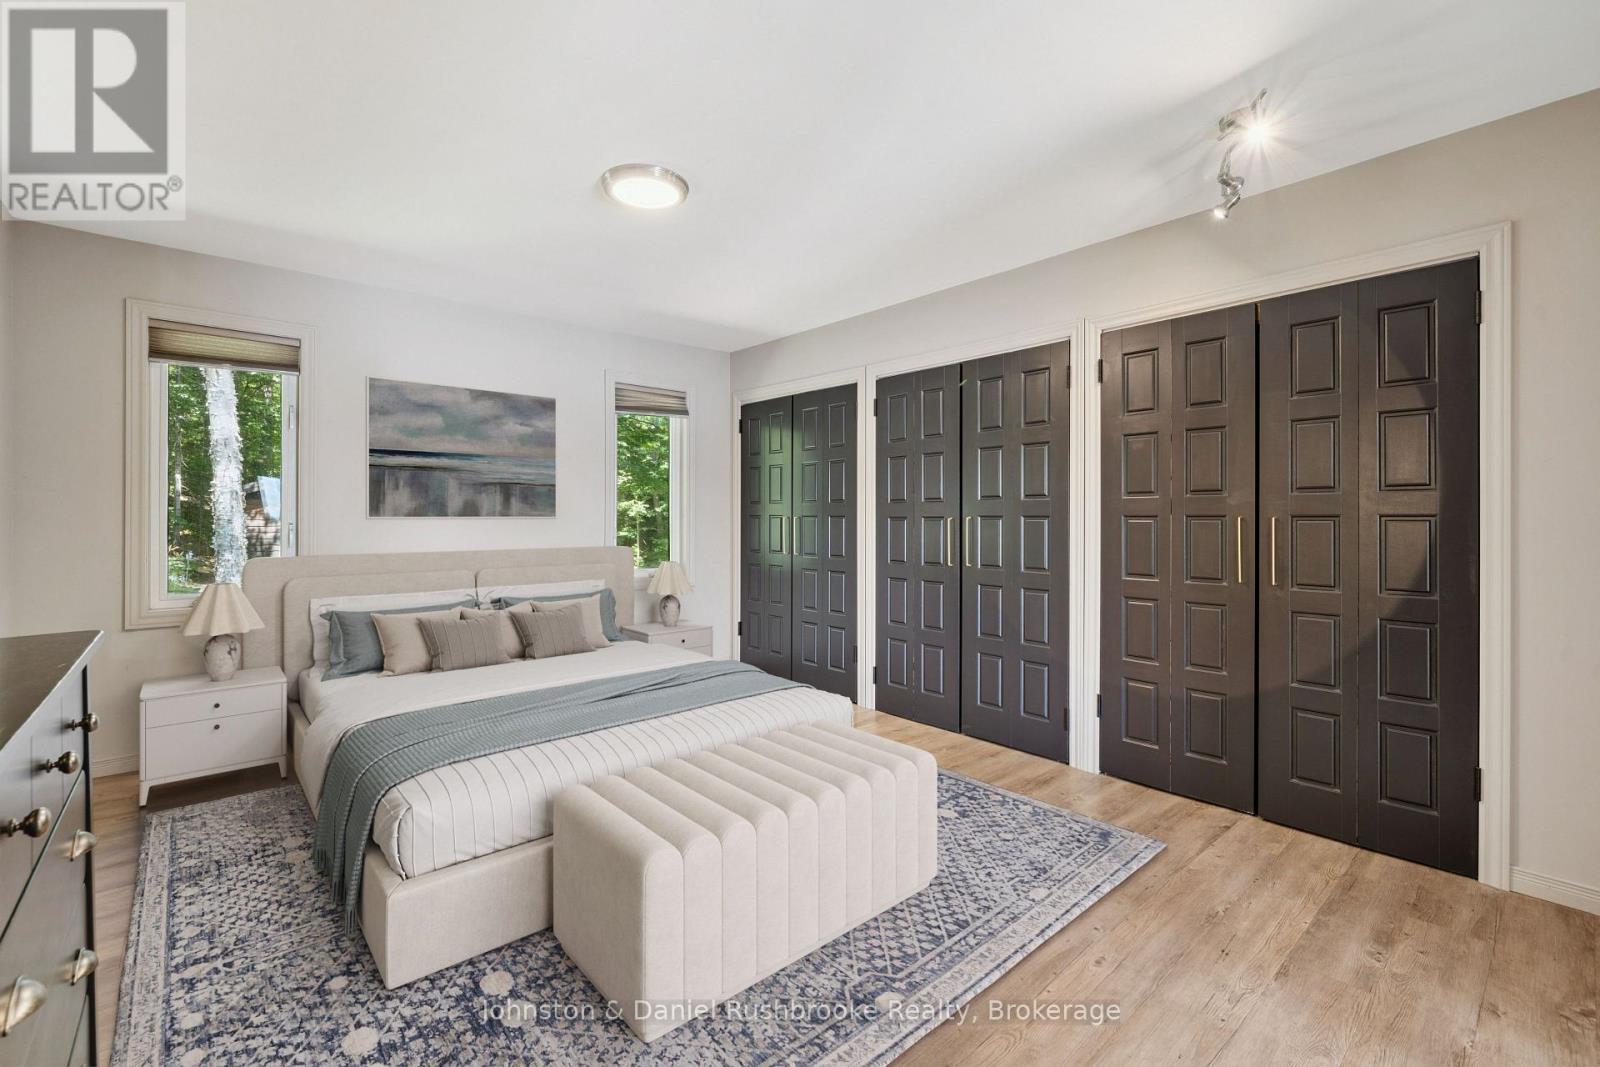
842 Emsdale Lake Road, Kearney, ON - Indoor Photo Showing Bedroom
842 Emsdale Lake Road, Kearney, ON - Indoor Photo Showing Bathroom
842 Emsdale Lake Road, Kearney, ON - Indoor Photo Showing Bedroom
842 Emsdale Lake Road, Kearney, ON - Indoor
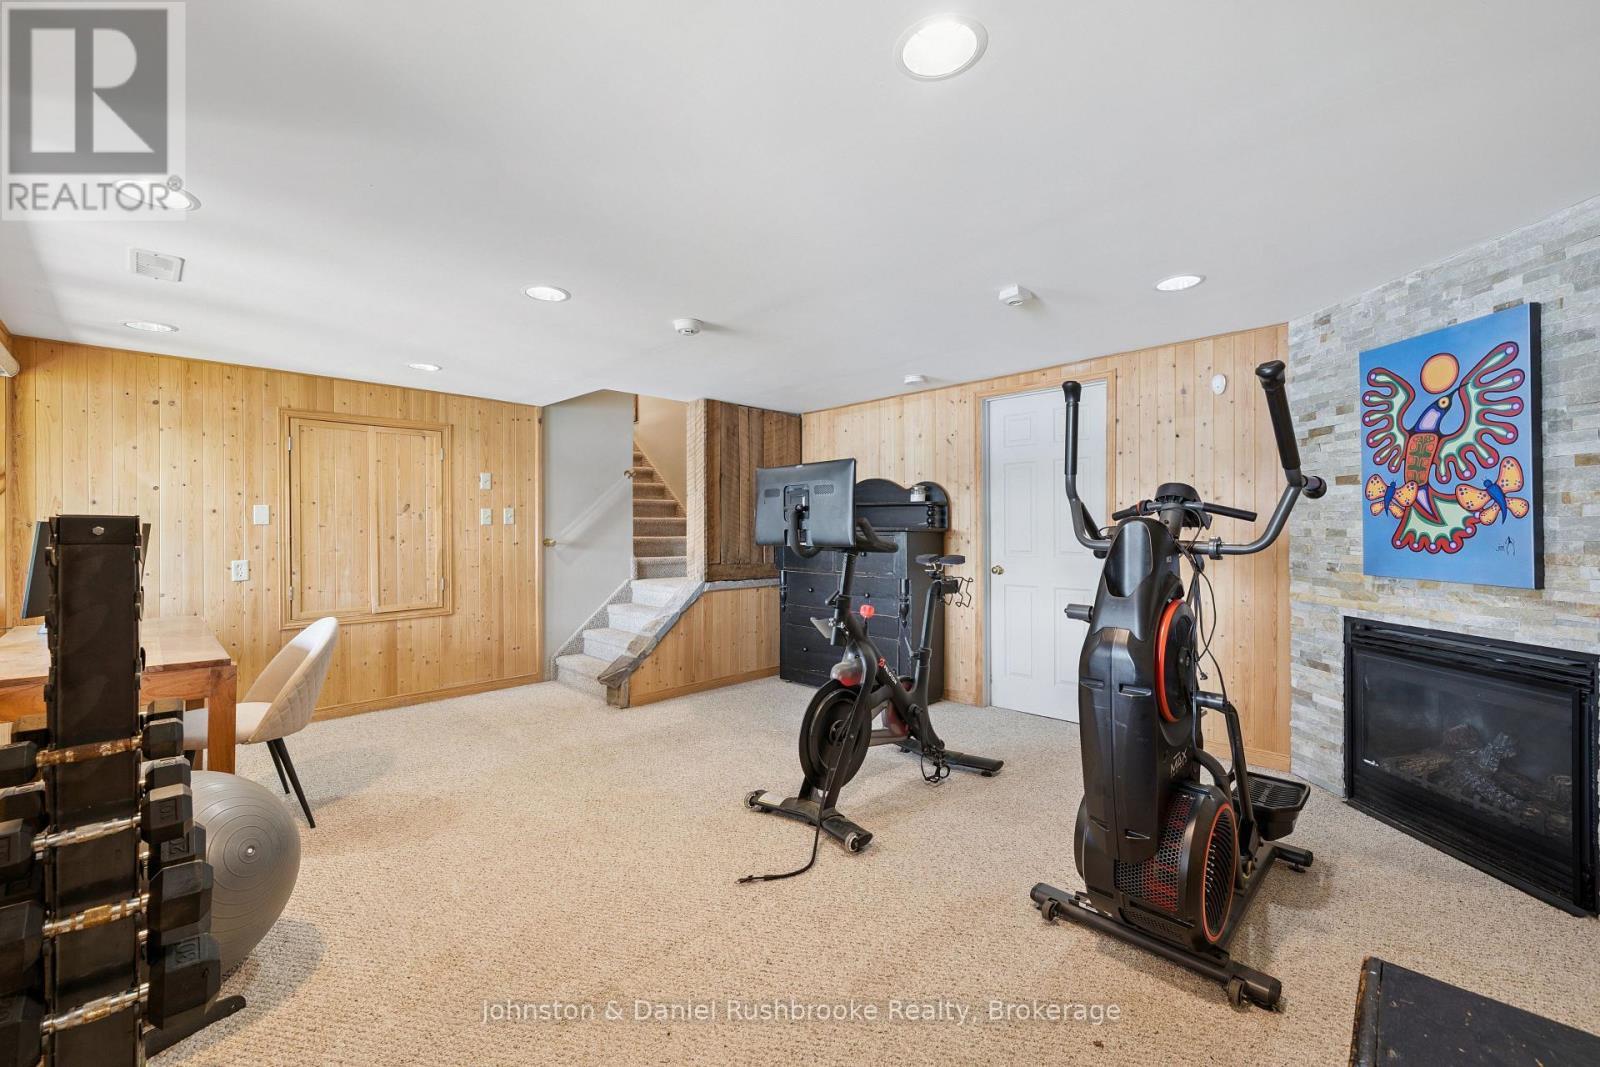
842 Emsdale Lake Road, Kearney, ON - Indoor Photo Showing Gym Room
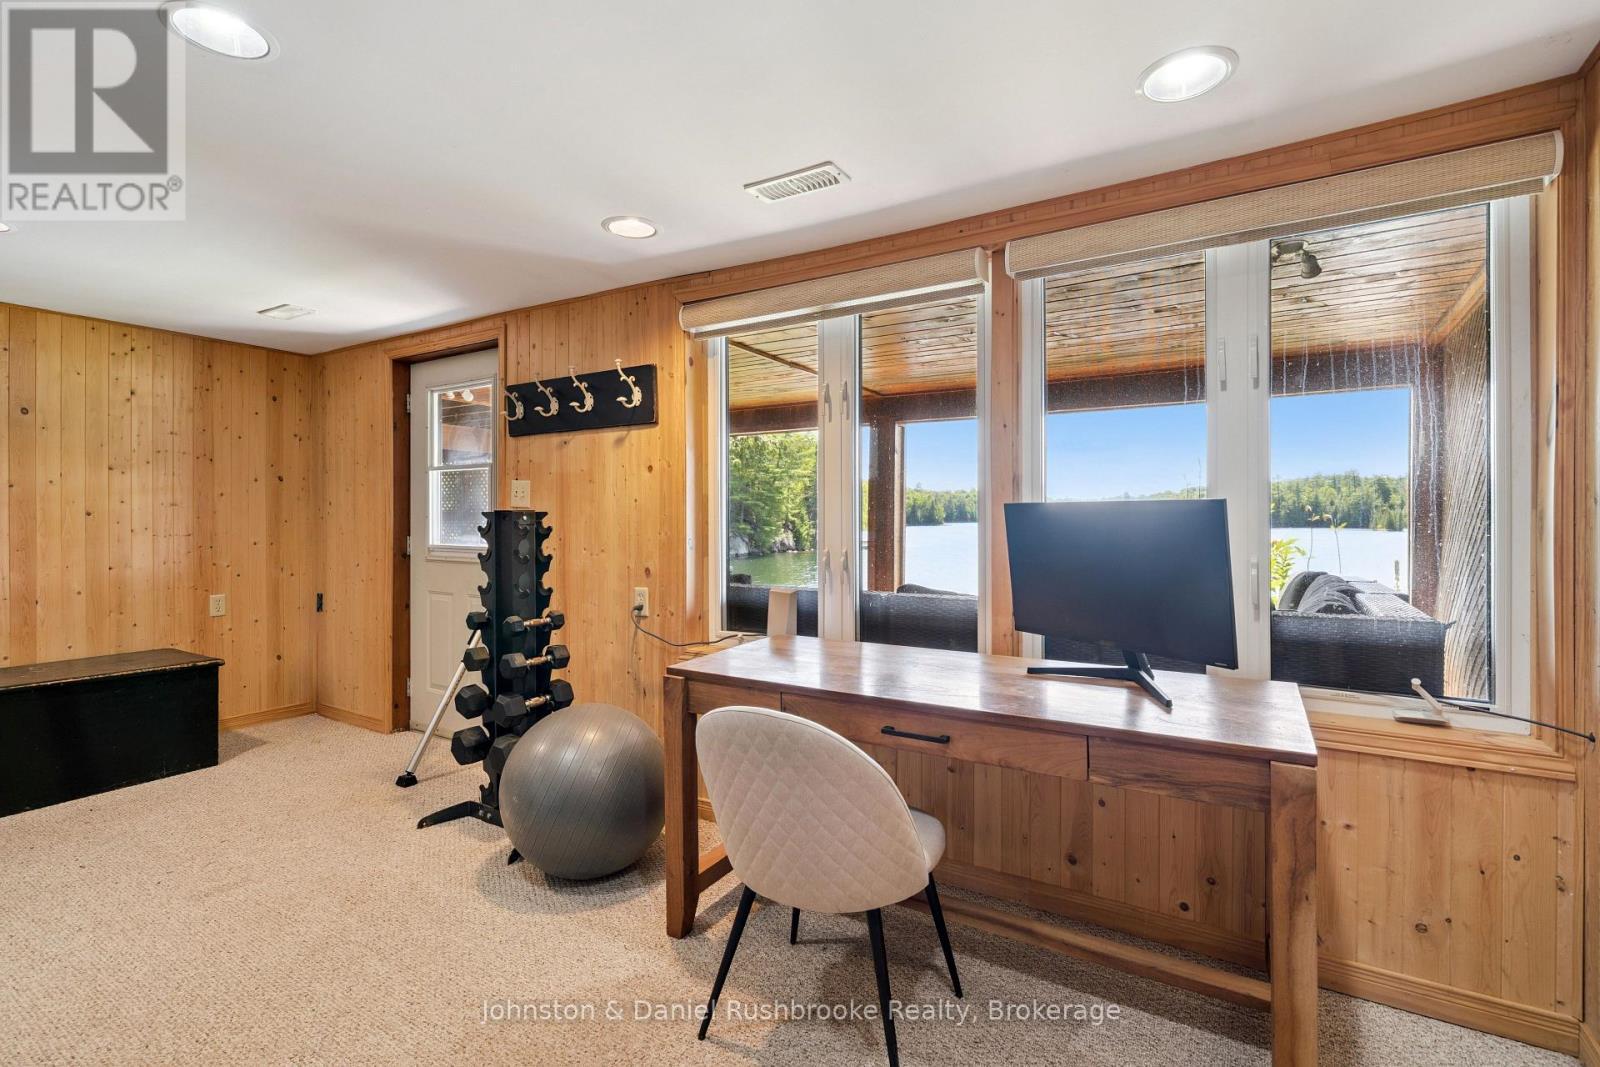
842 Emsdale Lake Road, Kearney, ON - Indoor Photo Showing Office
842 Emsdale Lake Road, Kearney, ON - Outdoor With Body Of Water With Deck Patio Veranda
842 Emsdale Lake Road, Kearney, ON - Outdoor With Deck Patio Veranda
842 Emsdale Lake Road, Kearney, ON - Outdoor With Body Of Water
842 Emsdale Lake Road, Kearney, ON - Indoor Photo Showing Other Room With Fireplace
842 Emsdale Lake Road, Kearney, ON - Outdoor With Body Of Water With View
842 Emsdale Lake Road, Kearney, ON - Outdoor With Body Of Water With Deck Patio Veranda
842 Emsdale Lake Road, Kearney, ON - Outdoor With Body Of Water With View
842 Emsdale Lake Road, Kearney, ON - Outdoor
842 Emsdale Lake Road, Kearney, ON - Outdoor With Body Of Water With View
842 Emsdale Lake Road, Kearney, ON  - Outdoor With Deck Patio Veranda
842 Emsdale Lake Road, Kearney, ON  - Outdoor With Body Of Water With View
842 Emsdale Lake Road, Kearney, ON  - Indoor Photo Showing Other Room
842 Emsdale Lake Road, Kearney, ON  - Indoor Photo Showing Living Room With Fireplace
842 Emsdale Lake Road, Kearney, ON - Indoor Photo Showing Living Room With Fireplace
842 Emsdale Lake Road, Kearney, ON - Indoor Photo Showing Living Room
842 Emsdale Lake Road, Kearney, ON - Indoor Photo Showing Dining Room With Body Of Water
842 Emsdale Lake Road, Kearney, ON - Indoor Photo Showing Kitchen With Upgraded Kitchen
842 Emsdale Lake Road, Kearney, ON - Indoor Photo Showing Kitchen
842 Emsdale Lake Road, Kearney, ON - Indoor
842 Emsdale Lake Road, Kearney, ON -  With Body Of Water With Deck Patio Veranda With Exterior
842 Emsdale Lake Road, Kearney, ON -  With Body Of Water
842 Emsdale Lake Road, Kearney, ON - Indoor Photo Showing Bedroom
842 Emsdale Lake Road, Kearney, ON - Indoor Photo Showing Bathroom
842 Emsdale Lake Road, Kearney, ON - Indoor Photo Showing Bedroom
842 Emsdale Lake Road, Kearney, ON - Indoor Photo Showing Bathroom
842 Emsdale Lake Road, Kearney, ON - Indoor Photo Showing Bedroom
842 Emsdale Lake Road, Kearney, ON - Indoor
842 Emsdale Lake Road, Kearney, ON - Indoor Photo Showing Gym Room
842 Emsdale Lake Road, Kearney, ON - Indoor Photo Showing Office
842 Emsdale Lake Road, Kearney, ON - Outdoor With Body Of Water With Deck Patio Veranda
842 Emsdale Lake Road, Kearney, ON - Outdoor With Deck Patio Veranda
842 Emsdale Lake Road, Kearney, ON - Outdoor With Body Of Water
842 Emsdale Lake Road, Kearney, ON - Indoor Photo Showing Other Room With Fireplace
842 Emsdale Lake Road, Kearney, ON - Outdoor With Body Of Water With View
842 Emsdale Lake Road, Kearney, ON - Outdoor With Body Of Water With Deck Patio Veranda
842 Emsdale Lake Road, Kearney, ON - Outdoor With Body Of Water With View
842 Emsdale Lake Road, Kearney, ON - Outdoor
842 Emsdale Lake Road, Kearney, ON - Outdoor With Body Of Water With View
  • Advertising

MULTIMEDIA

842 EMSDALE LAKE ROAD, Kearney, Ontario, P0A 1M0
$1,450,000

3 Beds

2 Baths

Property Information:

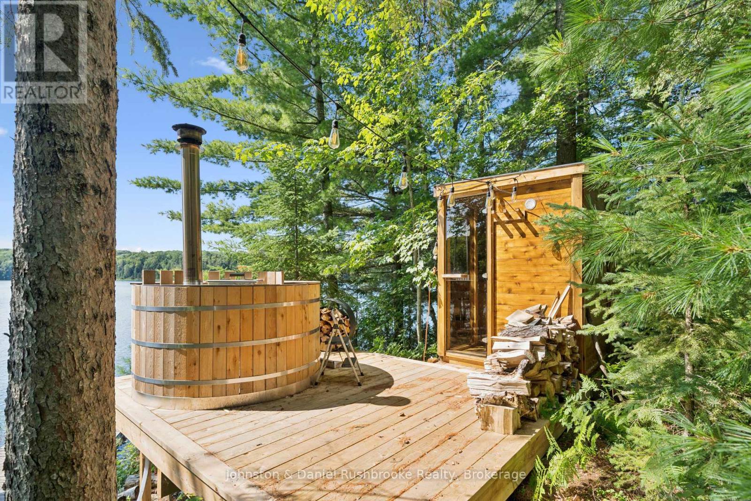
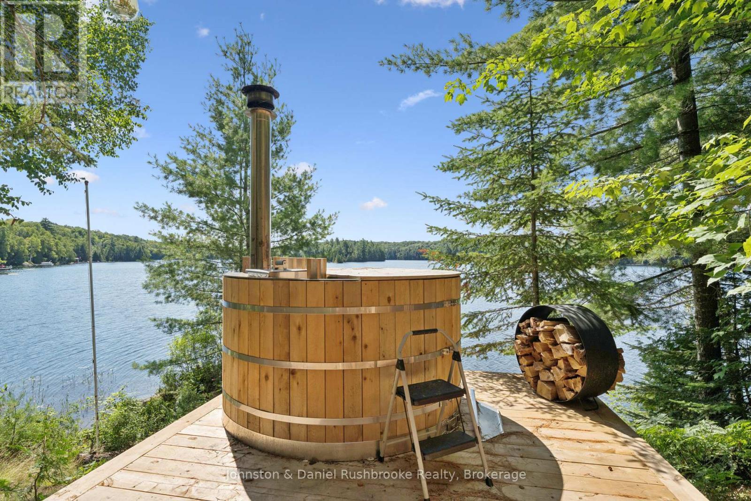
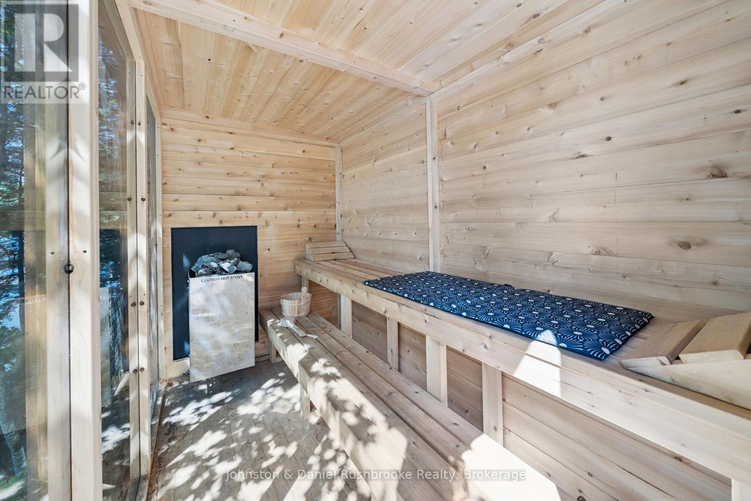
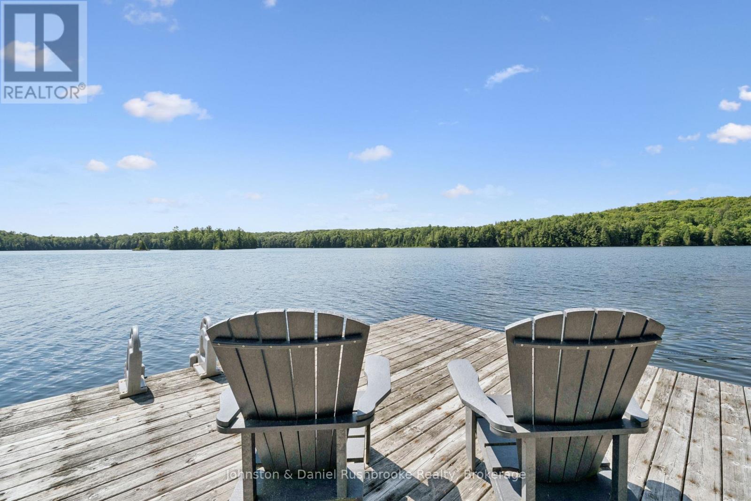
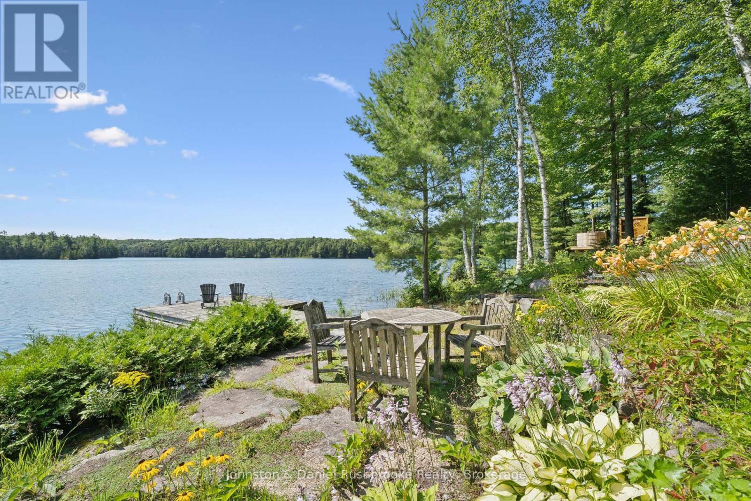
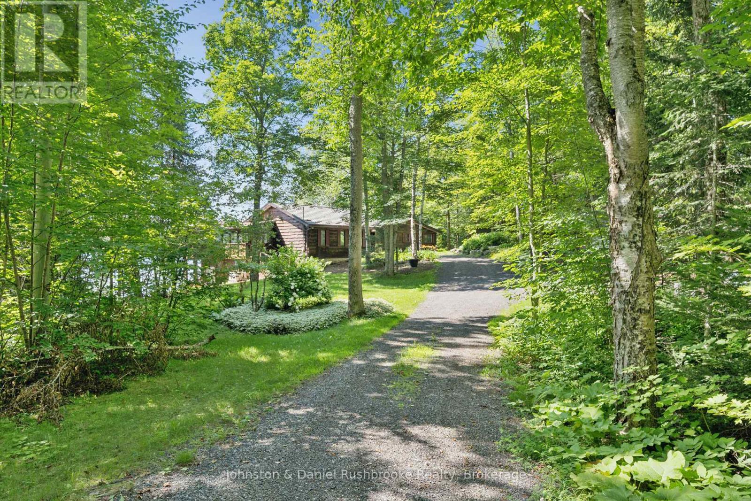
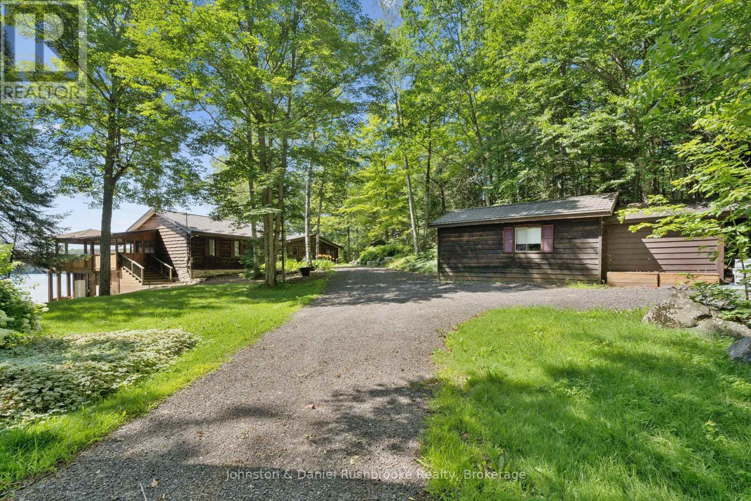
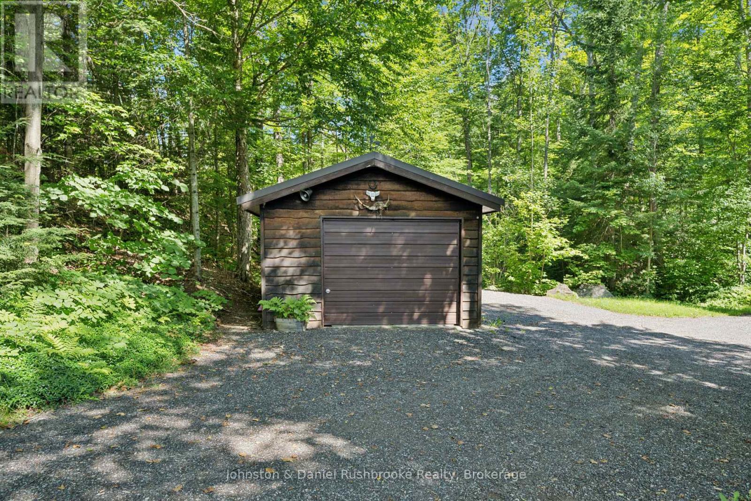
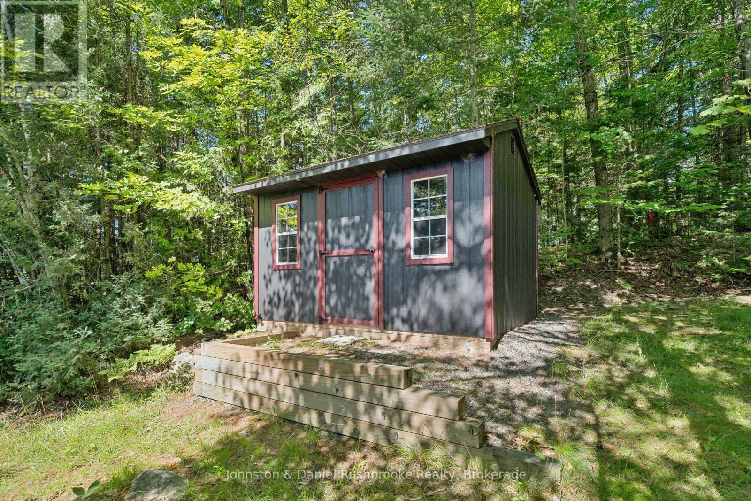
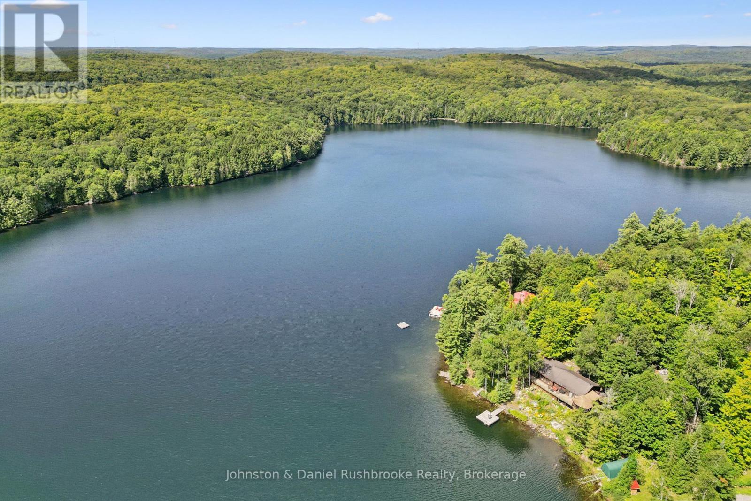
Set on nearly an acre of gently sloping land with 187 feet of private, south-facing shoreline on picturesque Emsdale Lake, this winterized three-bedroom cottage offers gorgeous all-day sun and expansive water views. With over 2,500 sq. ft. of inviting living space, the main level features a bright, open-concept kitchen with stone counters, white cabinetry, and generous storage. It flows seamlessly into a dining area with a walkout to the lakeside deck and barbeque. Vaulted ceilings accent the adjoining family room, which is anchored by a classic stone wood-burning fireplace, ideal for cool summer evenings. A lakeside Muskoka room provides the perfect screened setting for evening card games with friends. The main-floor primary suite includes a spacious five-piece ensuite, complemented by two guest bedrooms and a convenient main-floor laundry room with good storage. On the walkout lower level, a recreation room with a propane fireplace offers extra space for family and guests to unwind. Outside, granite steps and perennial gardens guide you down to the beautiful waterfront, complete with a lakeside sauna and 2 docks for lounging and for launching your boat. The property is fully equipped with a detached garage, guest bunkie, backup Generac generator, central air conditioning, and forced-air heating. Conveniently located on a year-round township road, you are just a 10-minute drive from local shops, and trail systems in Kearney, and 30 minutes from Huntsville's restaurants, hospital, and shops. (id:27)

Building Features:

  • Style: Detached
  • Building Type: House
  • Amenities:
  • Basement Development: Finished
  • Basement Type: N/A
  • Construction Status: Insulation upgraded
  • Construction Style - Attachment: Detached
  • Easement: Unknown
  • Exterior Finish: Wood
  • Fireplace: Yes
  • Floor Space: 2500 - 3000 sqft Square Feet
  • Foundation Type: Block
  • Heating Type: Forced air
  • Heating Fuel: Electric
  • Cooling Type: Central air conditioning
  • Appliances: Central Vacuum, Water Treatment, Dishwasher, Dryer, Freezer, Garage door opener, Microwave, Satellite Dish, Gas stove(s), Washer, Window Coverings, Wine Fridge

Property Features:

  • OwnershipType: Freehold
  • Property Type: Single Family
  • Access Type: Year-round access
  • Features: Wooded area, Sloping, Level
  • Floor Space (approx): 2500 - 3000 Square Feet
  • Irregular: Yes
  • Lot Depth: 221 Feet
  • Lot Frontage: 187.2 Feet
  • Lot Size: 187.3 x 221 FT
  • View Type: Lake view
  • WaterFront Type: Waterfront on lake
  • Zoning: RWF
  • Sewer: Septic System
  • Parking Type: Detached garage, Garage
  • No. of Parking Spaces: 9

Rooms:

  • Recreation Room Lower Level 5.45 m x 4.41 m
  • Utility Lower Level 6.22 m x 4.15 m
  • Living Main Level 4.86 m x 3.85 m
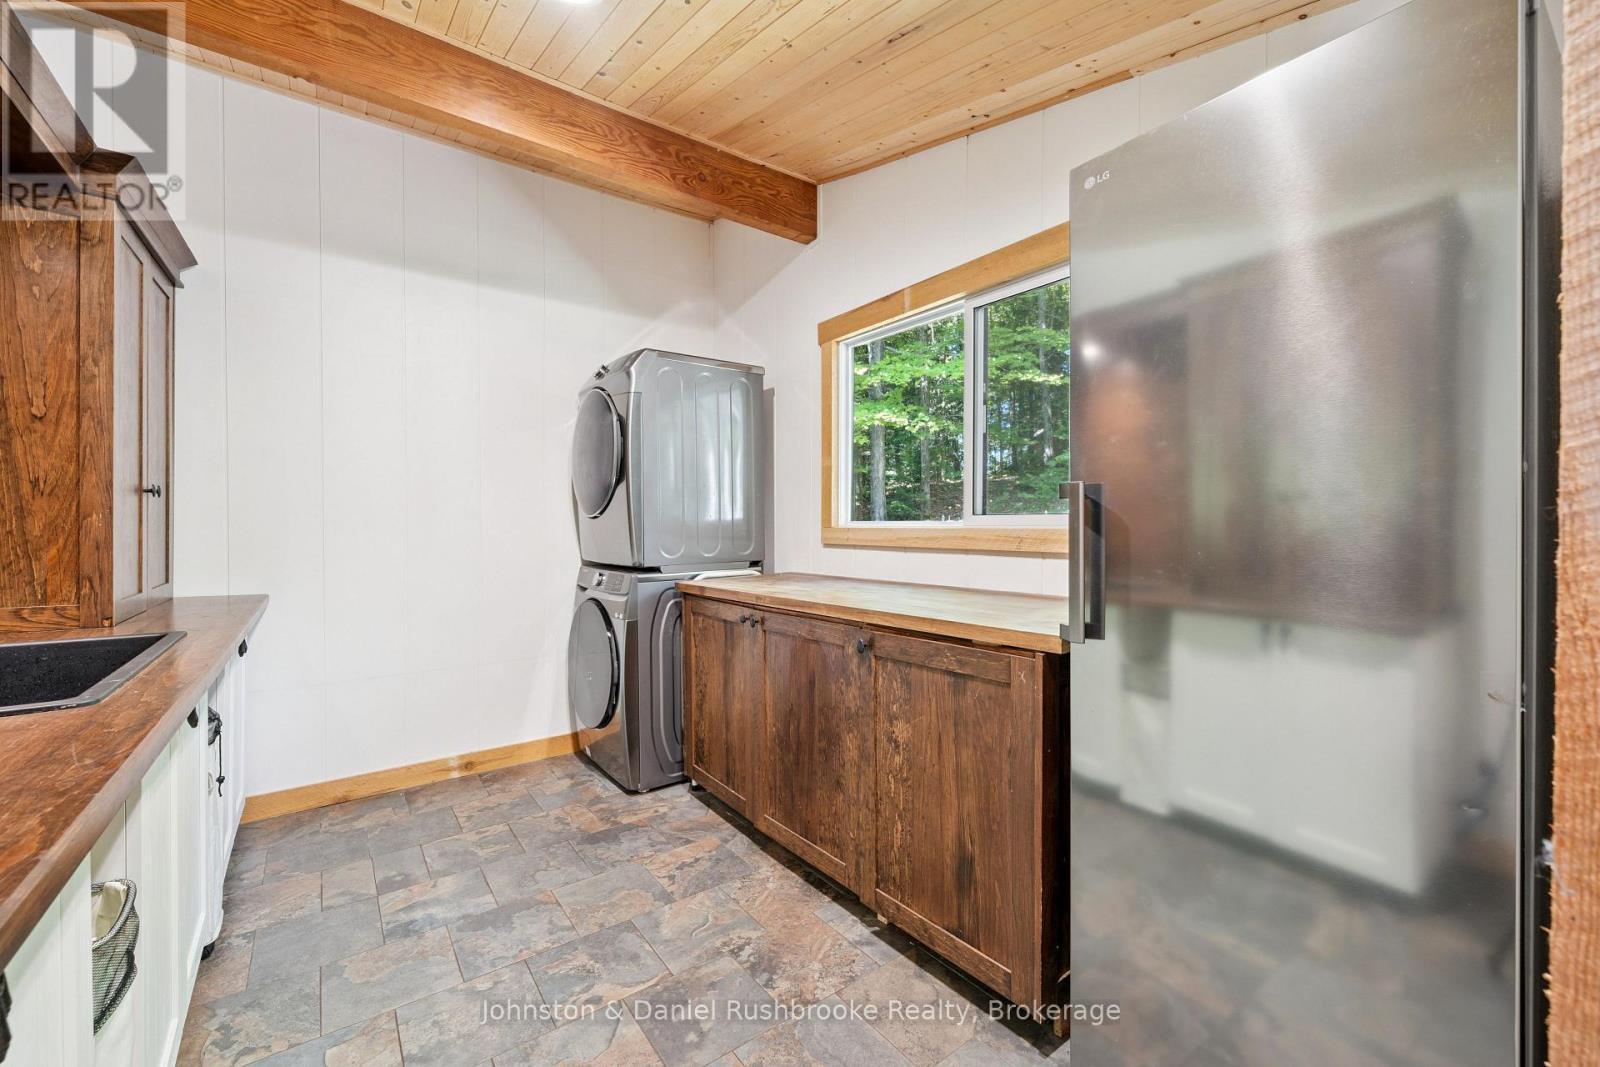
  • Laundry Main Level 3.37 m x 2.79 m
  • Foyer Main Level 4.14 m x 2.17 m
  • Dining Main Level 4.45 m x 3.53 m
  • Kitchen Main Level 4.22 m x 3.39 m
  • Primary Bedroom Main Level 4.85 m x 3.76 m
  • Bathroom Main Level 4.22 m x 2.93 m
  • Bedroom Main Level 4.42 m x 3.38 m
  • Bedroom Main Level 3.28 m x 2.69 m
  • Bathroom Main Level 3.37 m x 1.51 m
  • Sun Room Main Level 8.39 m x 4.91 m
  • Family Main Level 6.16 m x 4.45 m

Convert Measurement to:

Courtesy of: Johnston & Daniel Rushbrooke Realty

REALTOR.ca  

QuickQuoteTM Powered by RPS

Location of 842 EMSDALE LAKE ROAD, Kearney, Ontario, P0A 1M0

Demographic Information of 842 EMSDALE LAKE ROAD, Kearney, Ontario, P0A 1M0

Life Stage

Older Couples

Employment Type

Mixed

Average Household Income

$96,056.36

Average Number of Children

1.58

Household Population

Household Structure

Age of Population

Education

Education Level

No certificate/diploma/degree

15.13 %

High school certificate or equivalent

32.16 %

Apprenticeship trade certificate/diploma

8.99 %

College/non-university certificate
30.35 %

University Degree

13.37 %

Commuter

Travel To Work

By Car

94.46 %

By Public Transit

0.0 %

By Walking

0.0 %

By Bicycle

0.0 %

By Other Methods

5.54 %

Cultural Diversity

Knowledge of Official Language

Mother Tongue

Building Information

Building Type

Apartments (Low and High Rise)

1.88 %

Houses

98.12 %

Own Vs. Rent