Button CopyPathCircle CloseCircle Left ArrowArrow Down Icon GreyClosecirclecircleBurger
  • Advertising

92 CRADDOCK Boulevard, Jarvis, Ontario, N0A 1J0

MLS® # 40847605
House For Sale In Jarvis, Ontario
$899,940 QuickQuoteTM: Not Available

3 Beds

3 Baths

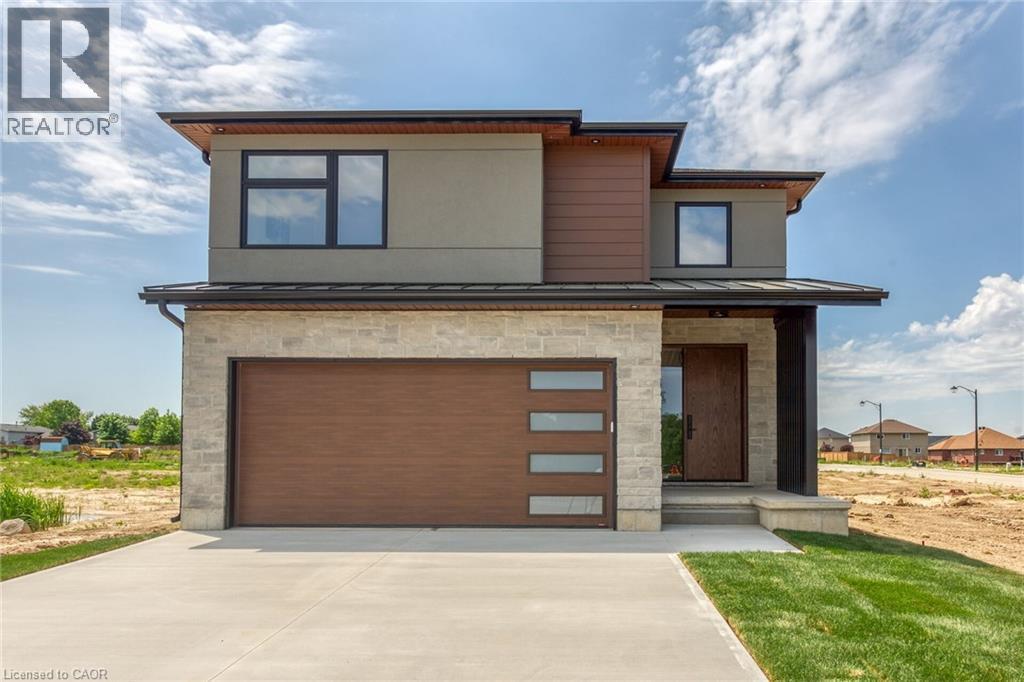
Photo from Cayuga Dedrick Model - Photo for illustration purposes only - 92 Craddock Boulevard, Jarvis, ON - Outdoor
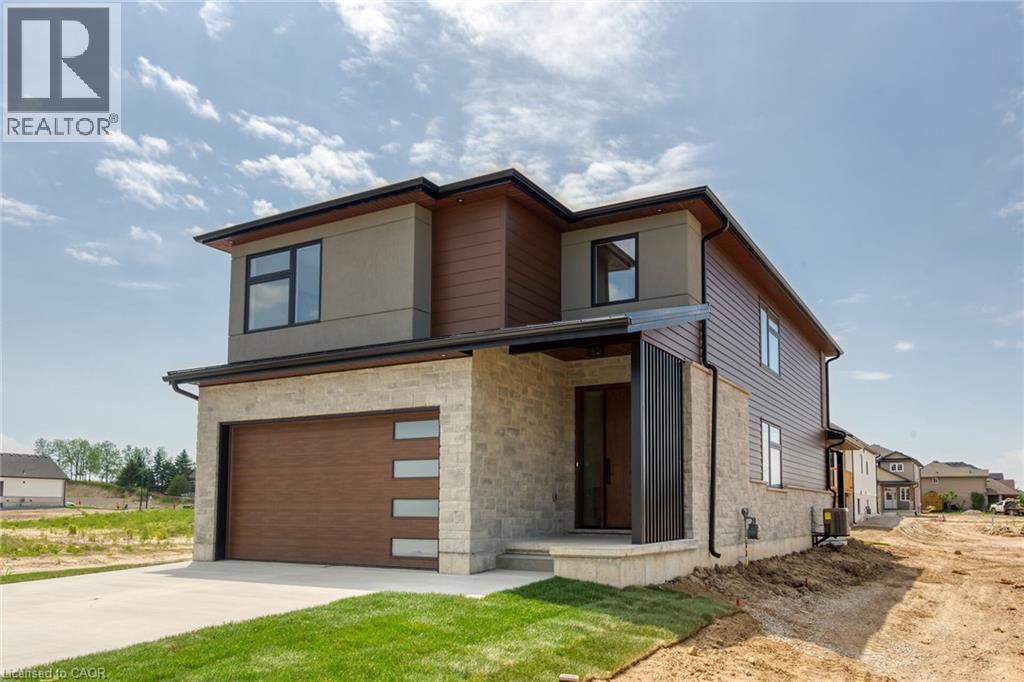
Photo from Cayuga Dedrick Model - Photo for illustration purposes only - 92 Craddock Boulevard, Jarvis, ON - Outdoor With Exterior
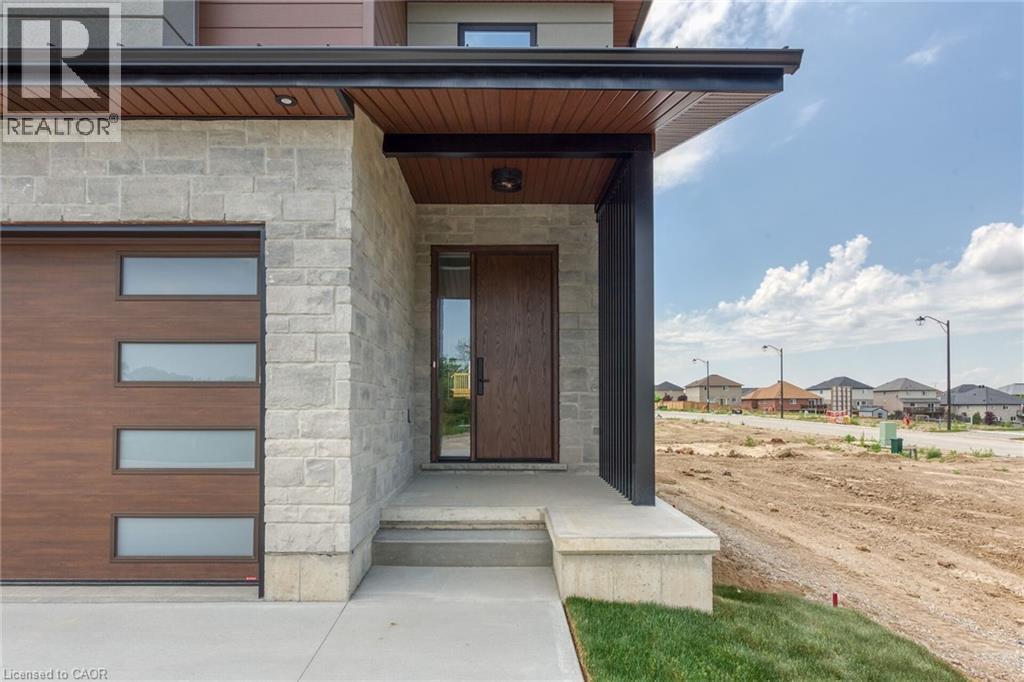
Photo from Cayuga Dedrick Model - Photo for illustration purposes only - 92 Craddock Boulevard, Jarvis, ON - Outdoor
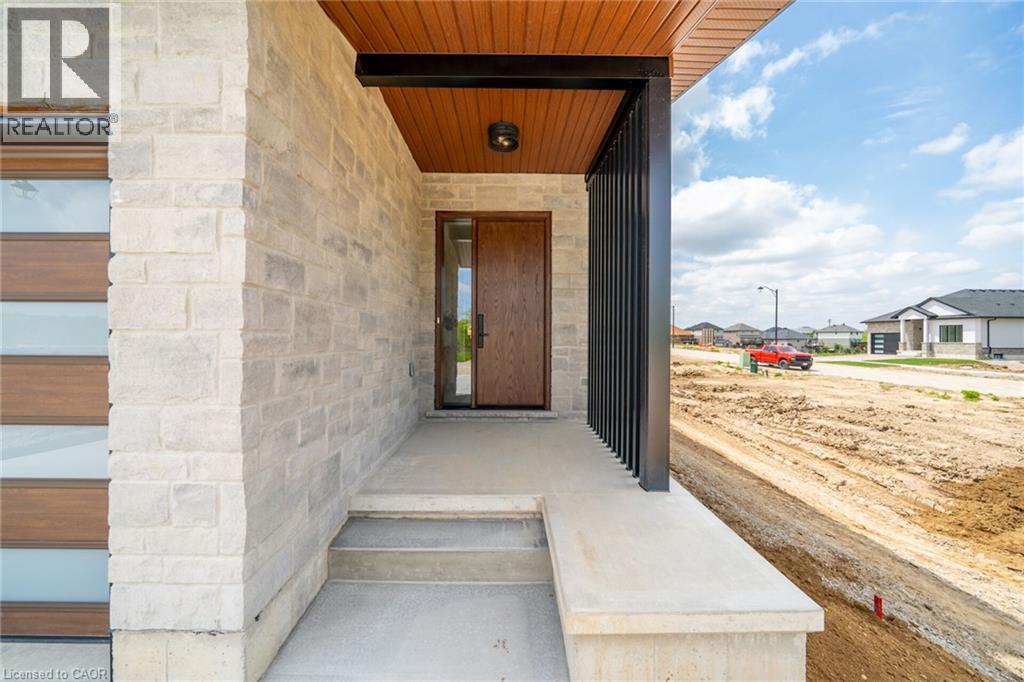
Photo from Cayuga Dedrick Model - Photo for illustration purposes only - 92 Craddock Boulevard, Jarvis, ON - Outdoor With Exterior
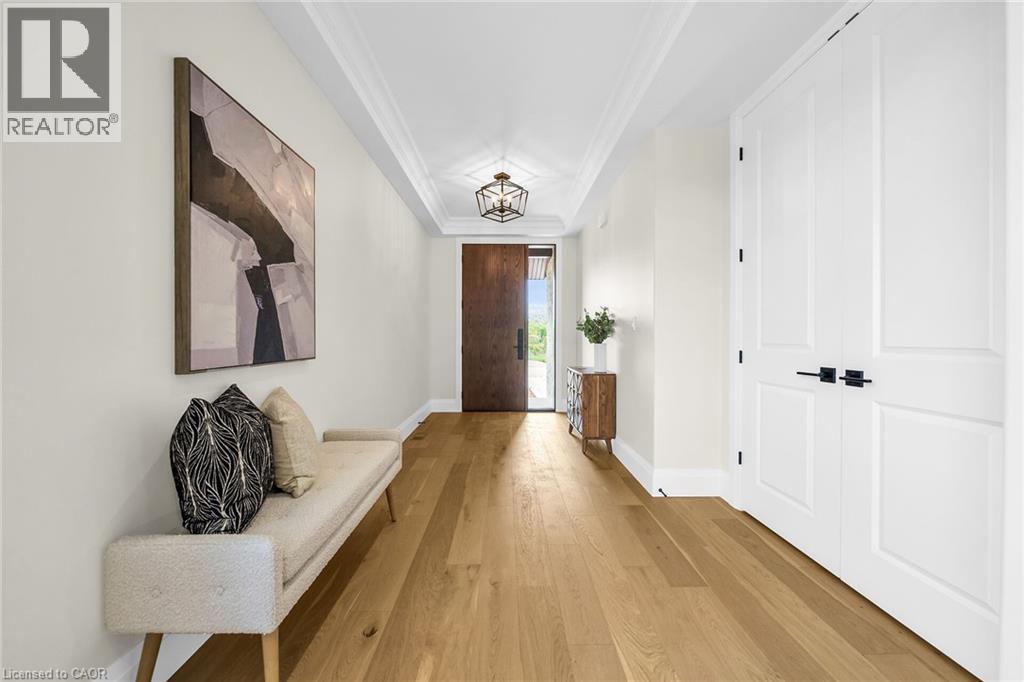
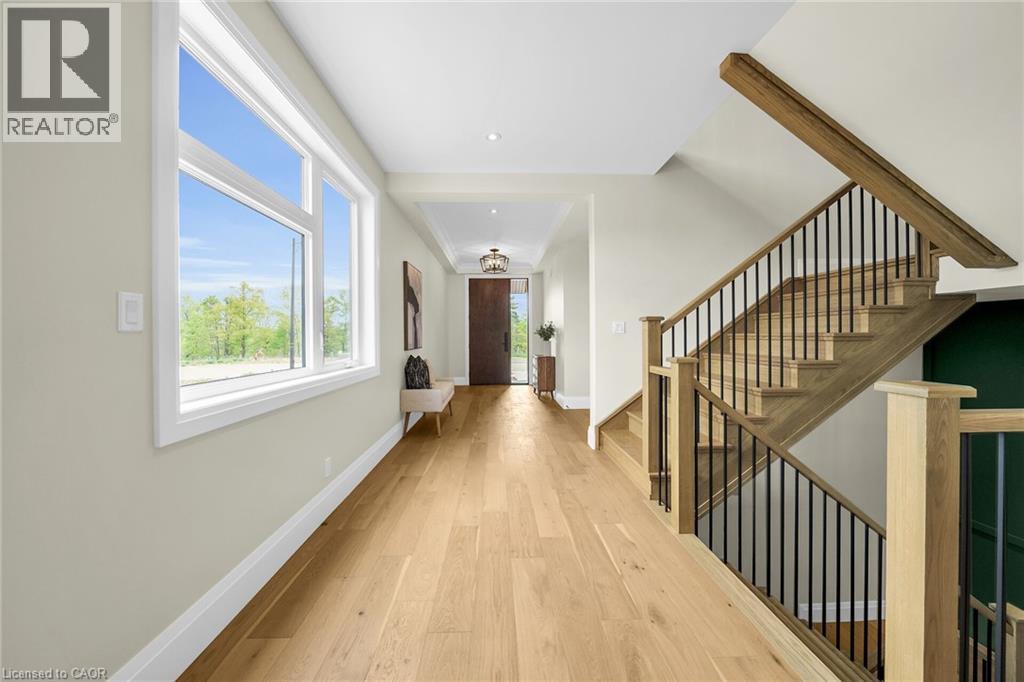
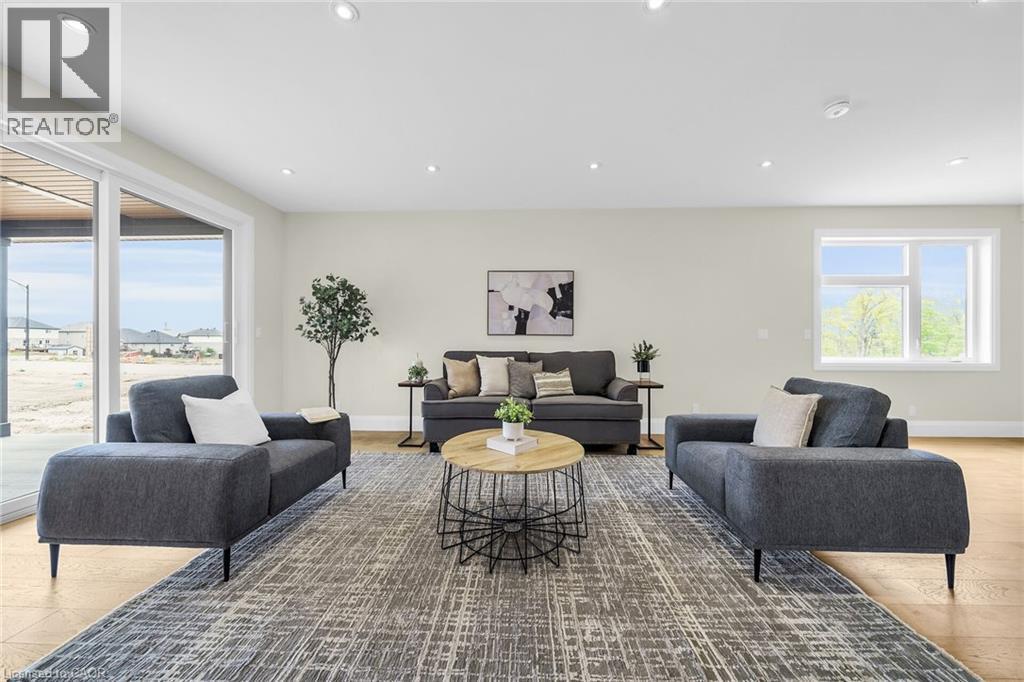
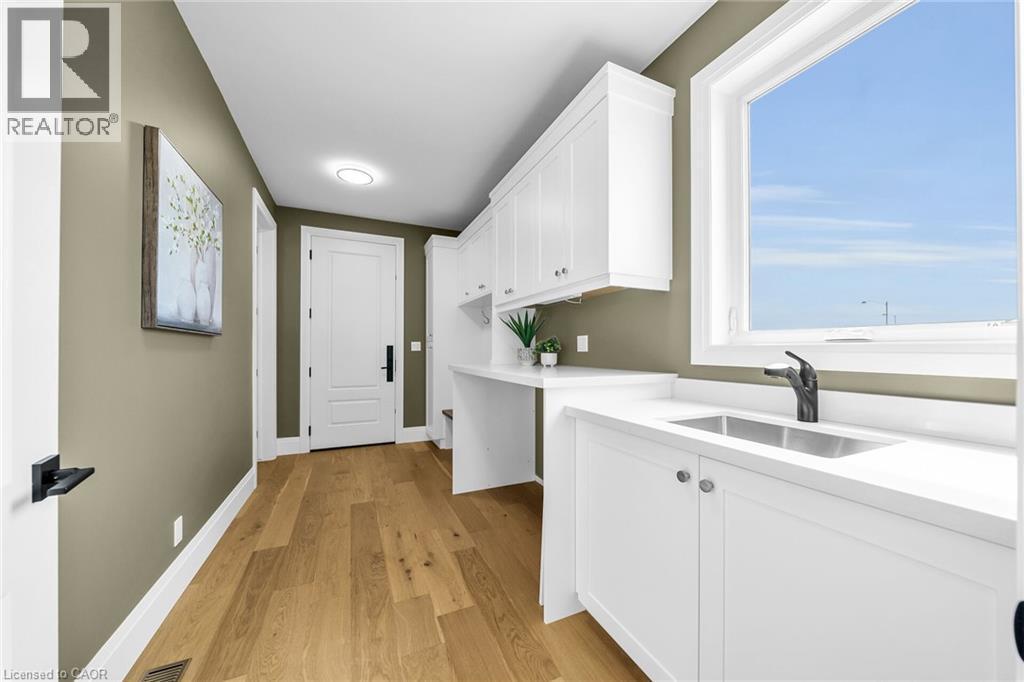
Photo from Cayuga Dedrick Model - Photo for illustration purposes only - 92 Craddock Boulevard, Jarvis, ON - Indoor Photo Showing Other Room
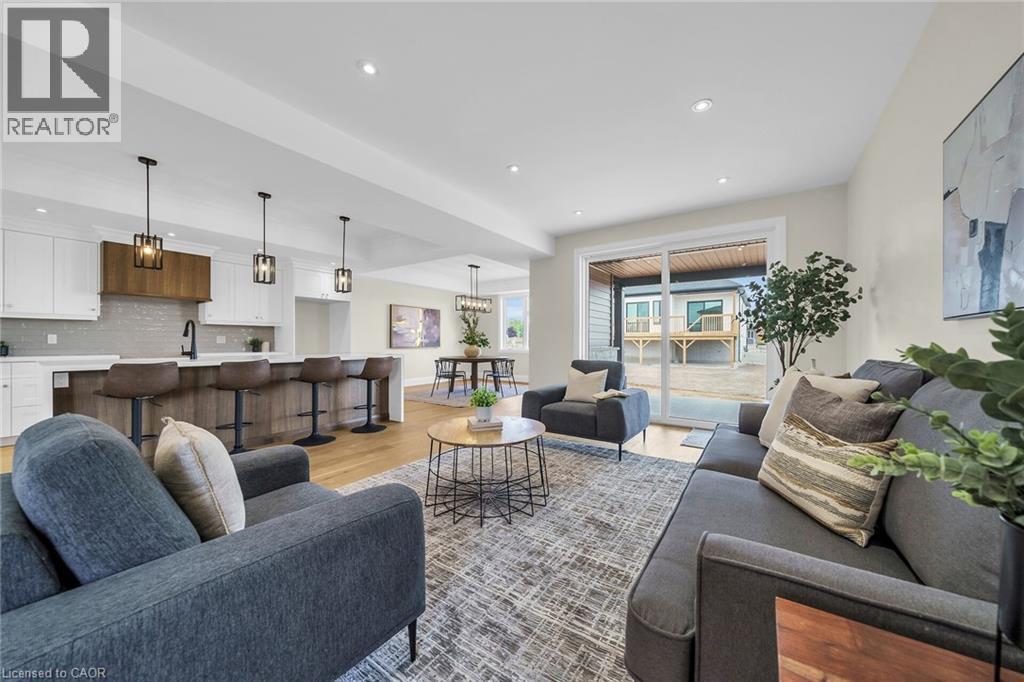
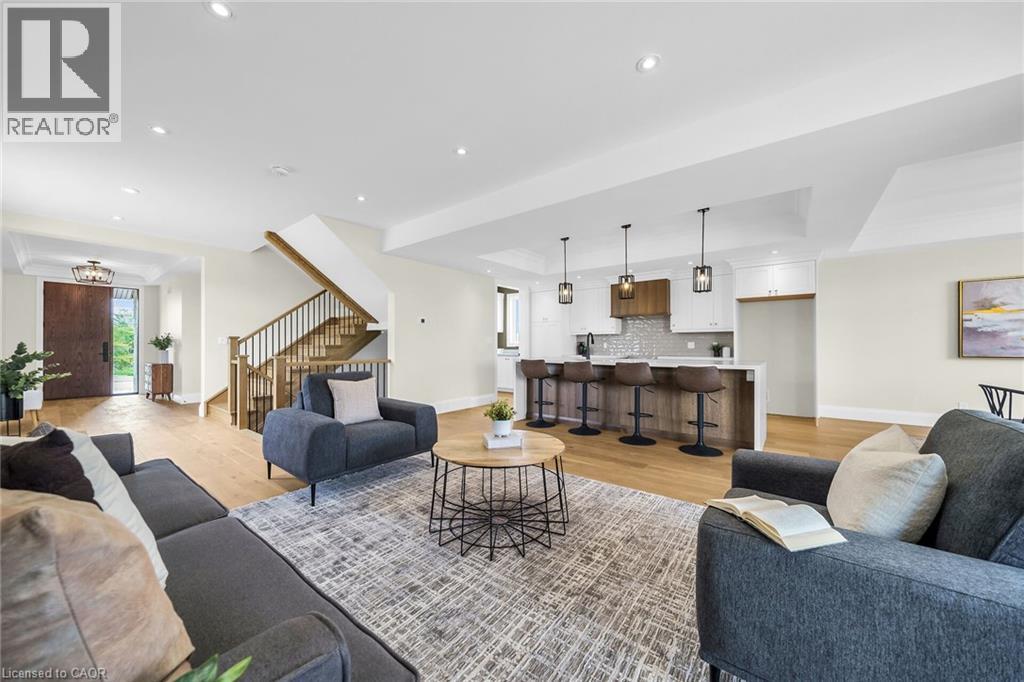
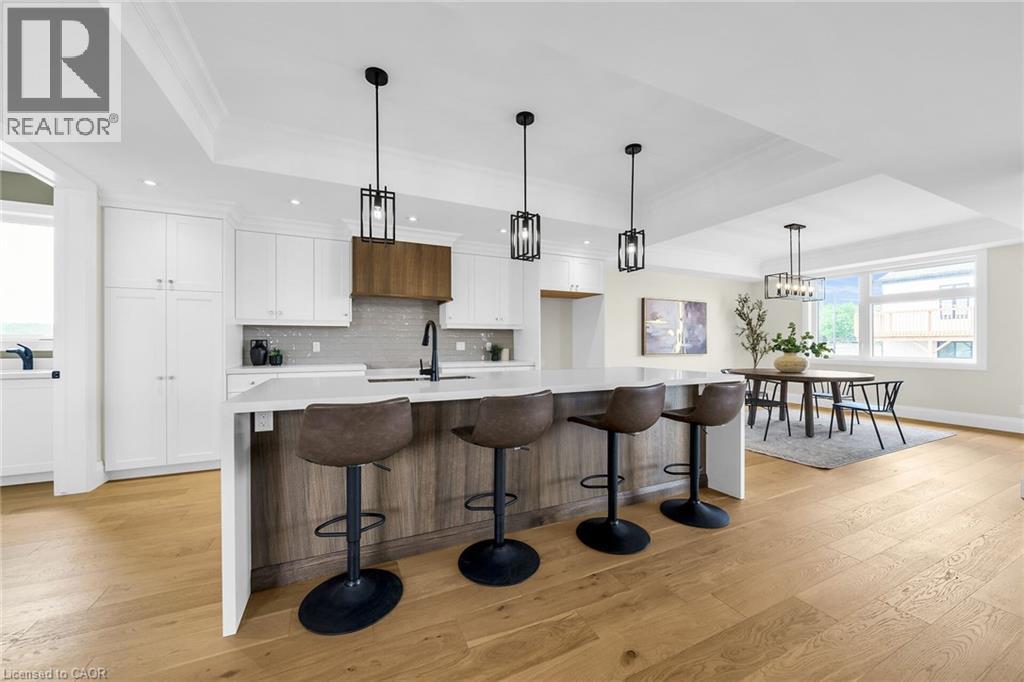
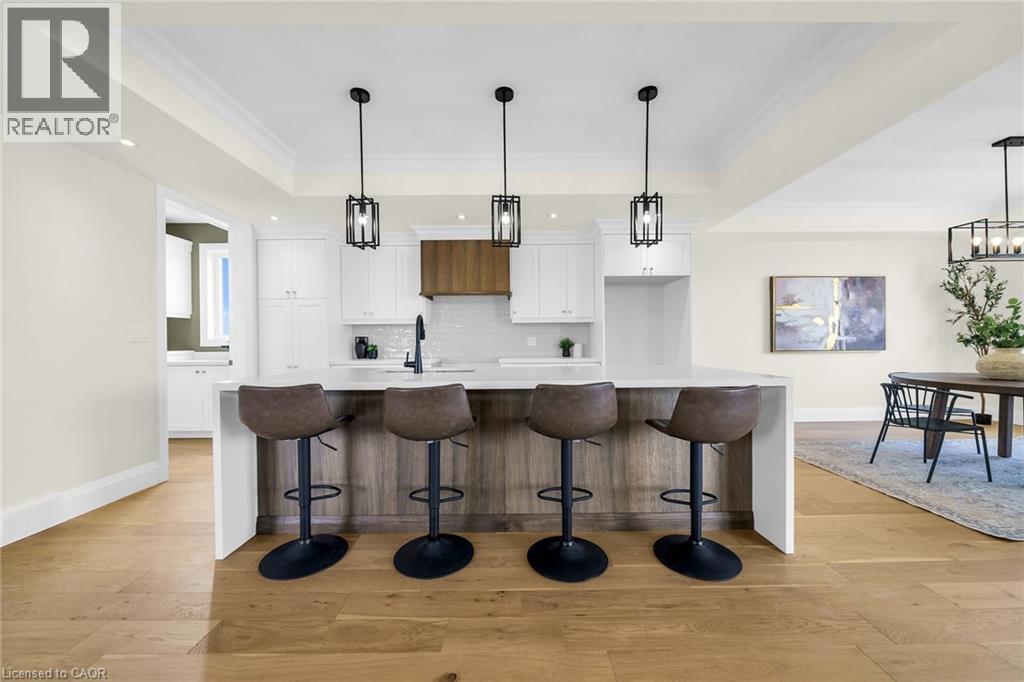
Photo from Cayuga Dedrick Model - Photo for illustration purposes only - 92 Craddock Boulevard, Jarvis, ON - Indoor Photo Showing Kitchen
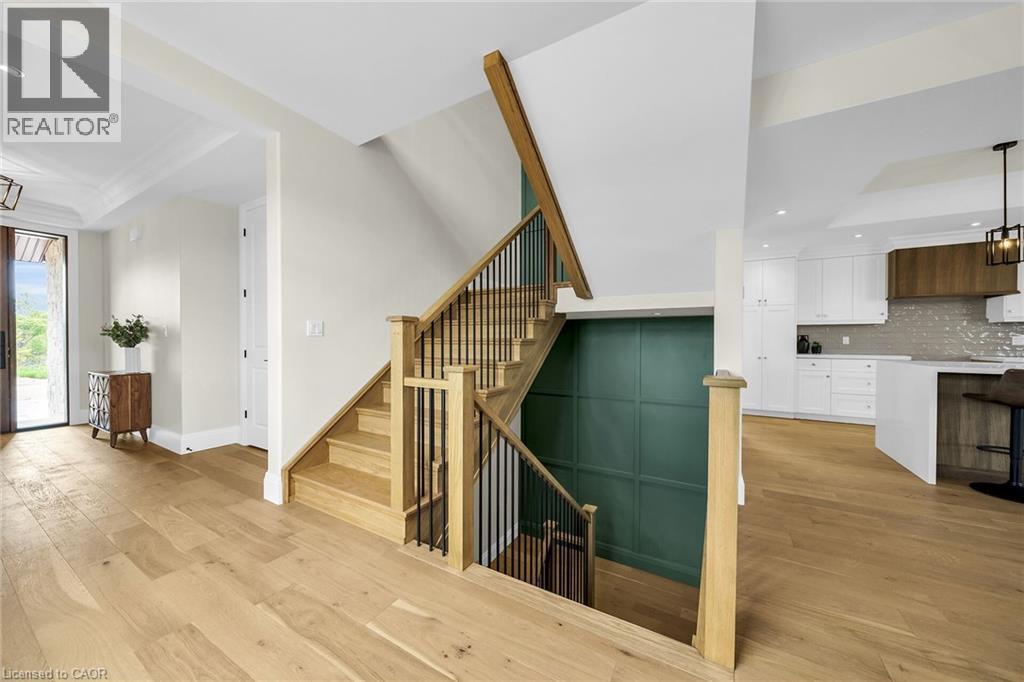
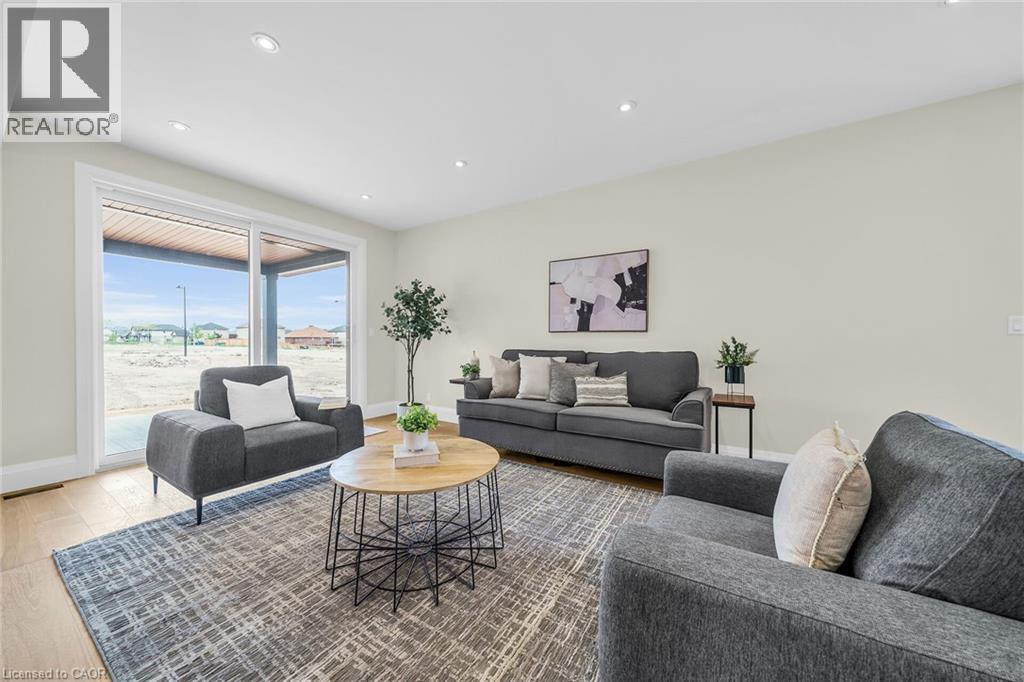
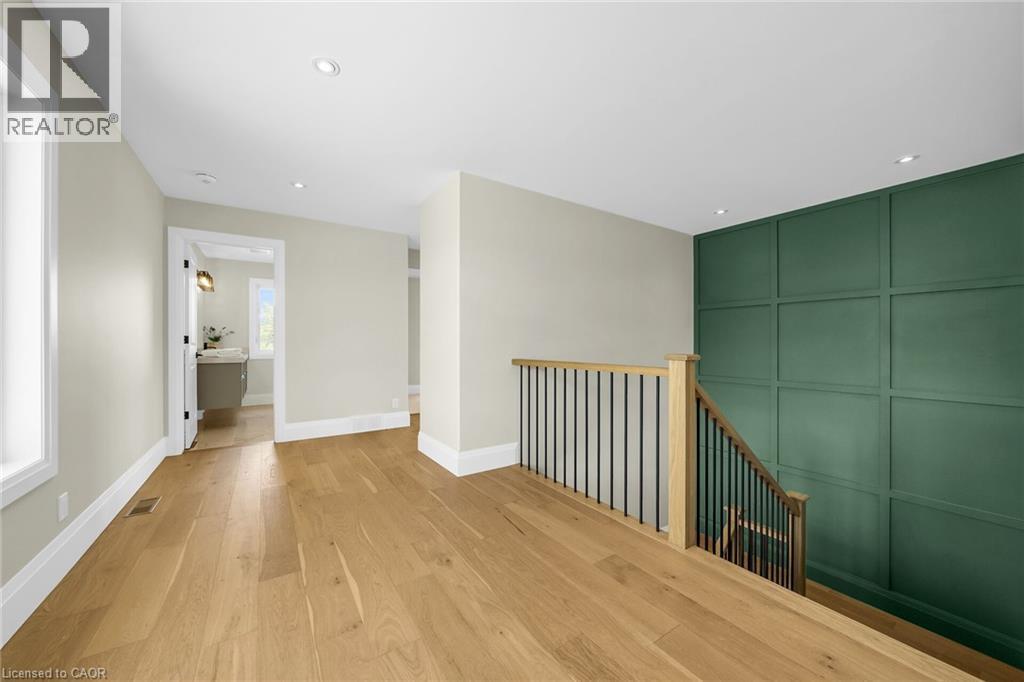
Photo from Cayuga Dedrick Model - Photo for illustration purposes only - 92 Craddock Boulevard, Jarvis, ON - Indoor Photo Showing Other Room
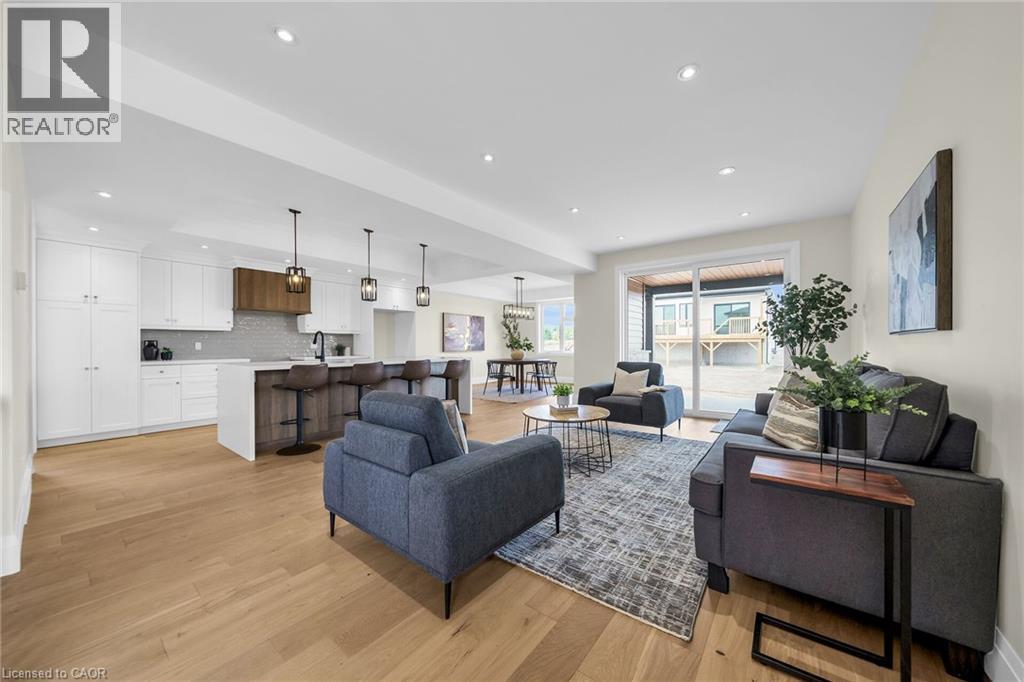
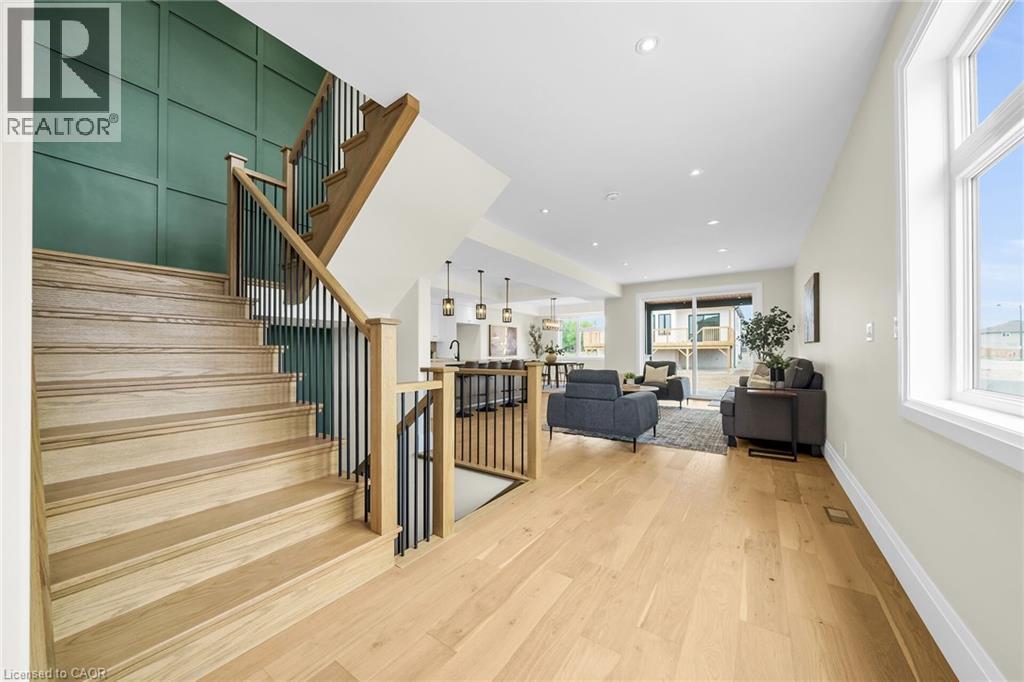
Photo from Cayuga Dedrick Model - Photo for illustration purposes only - 92 Craddock Boulevard, Jarvis, ON - Indoor Photo Showing Living Room
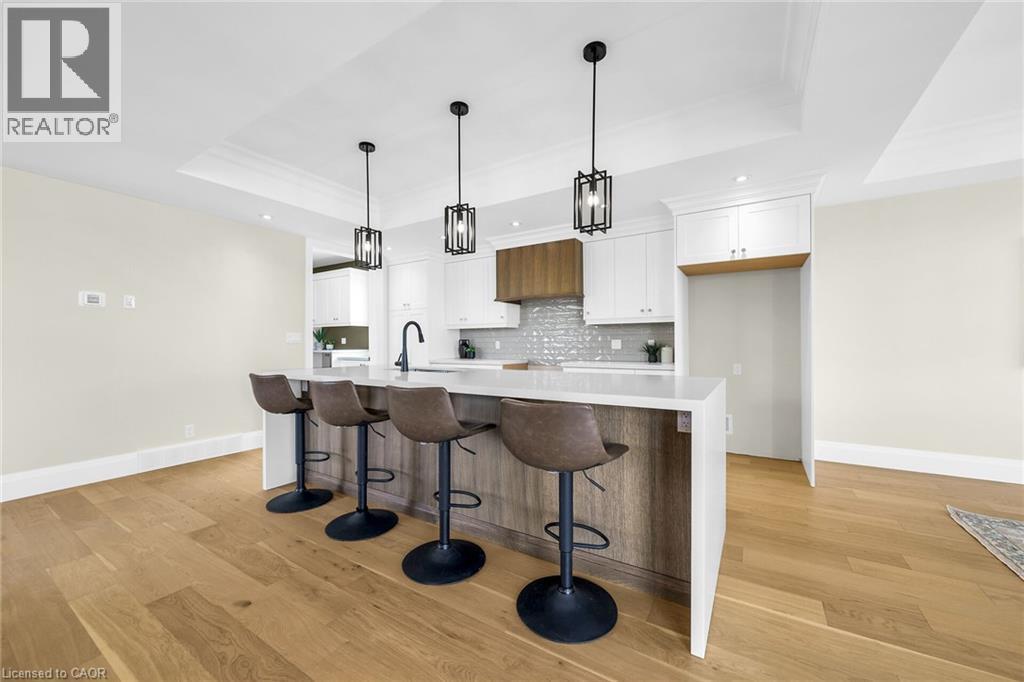
Photo from Cayuga Dedrick Model - Photo for illustration purposes only - 92 Craddock Boulevard, Jarvis, ON - Indoor Photo Showing Kitchen With Upgraded Kitchen
Photo from Cayuga Dedrick Model - Photo for illustration purposes only - 92 Craddock Boulevard, Jarvis, ON - Indoor
Photo from Cayuga Dedrick Model - Photo for illustration purposes only - 92 Craddock Boulevard, Jarvis, ON - Indoor Photo Showing Kitchen
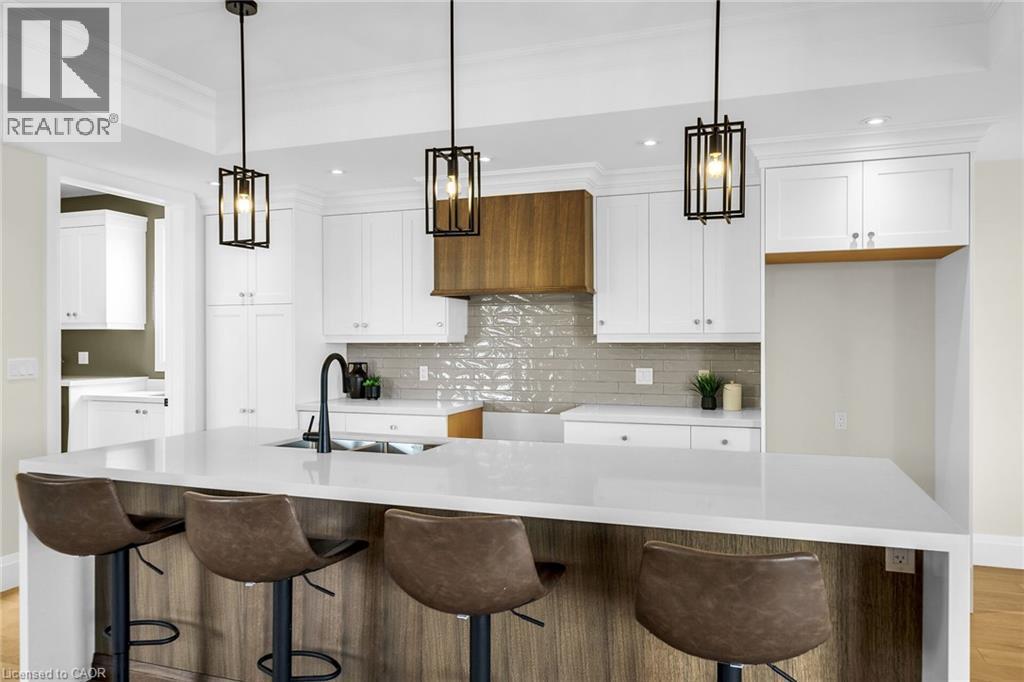
Photo from Cayuga Dedrick Model - Photo for illustration purposes only - 92 Craddock Boulevard, Jarvis, ON - Indoor Photo Showing Kitchen With Upgraded Kitchen
Photo from Cayuga Dedrick Model - Photo for illustration purposes only - 92 Craddock Boulevard, Jarvis, ON - Indoor Photo Showing Kitchen With Double Sink With Upgraded Kitchen
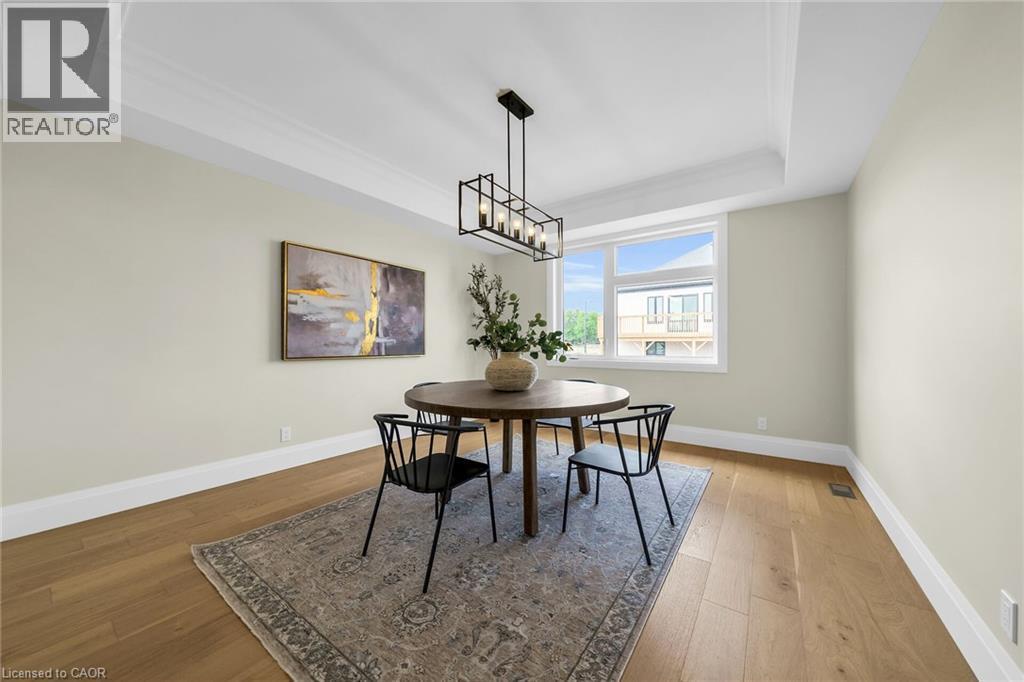
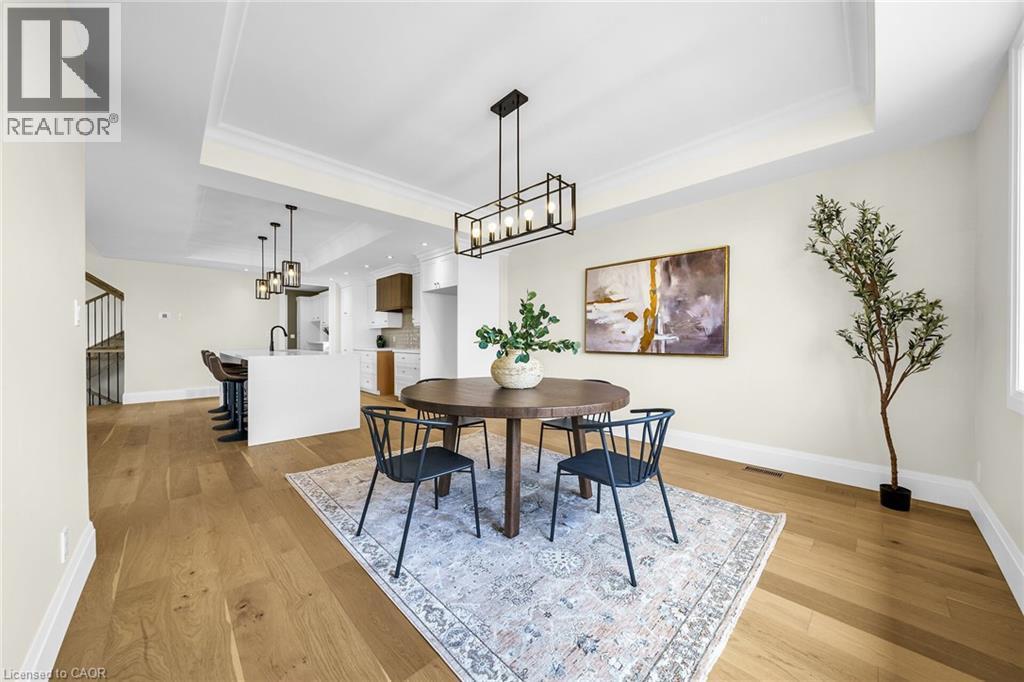
Photo from Cayuga Dedrick Model - Photo for illustration purposes only - 92 Craddock Boulevard, Jarvis, ON - Indoor Photo Showing Dining Room
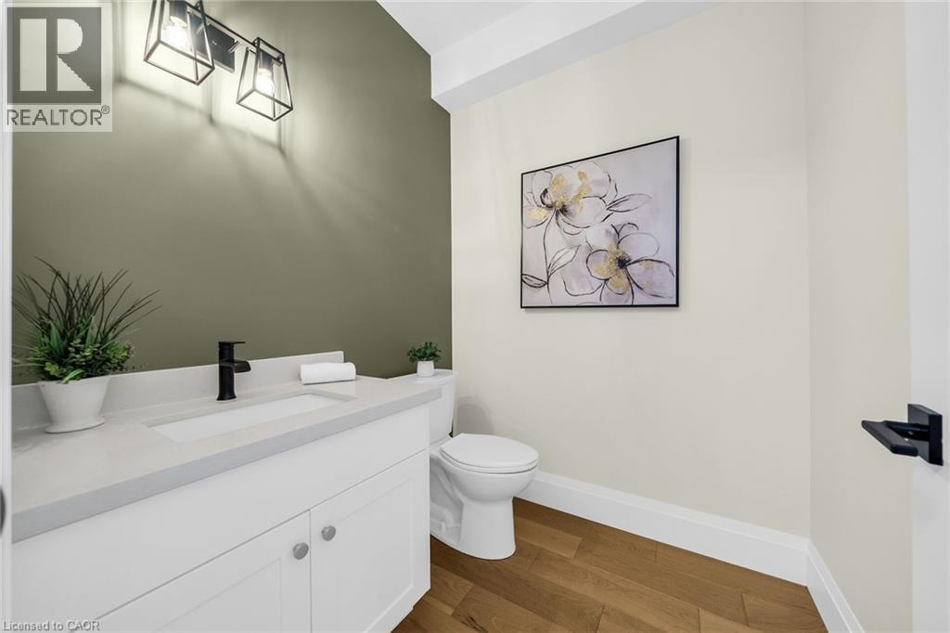
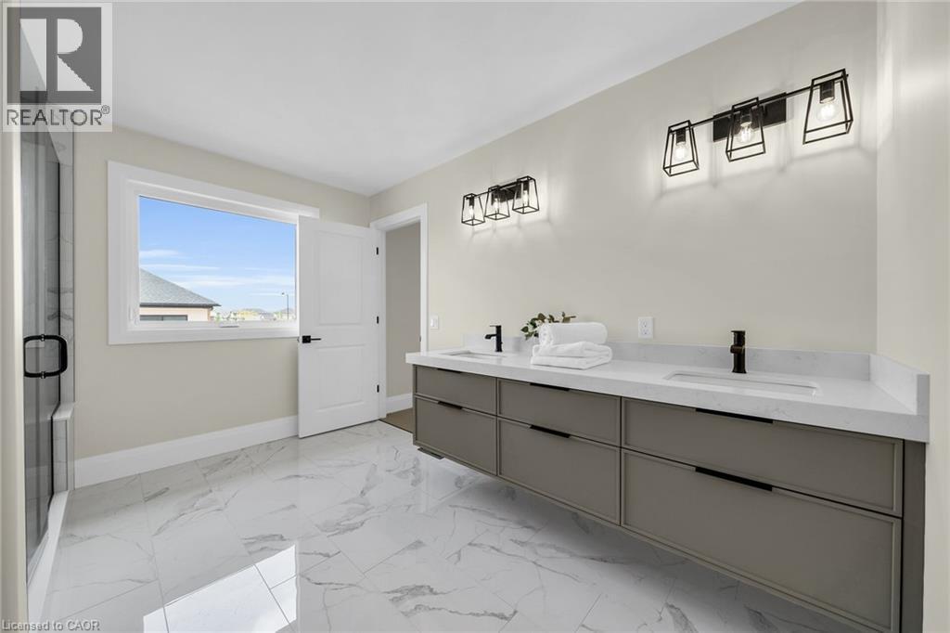
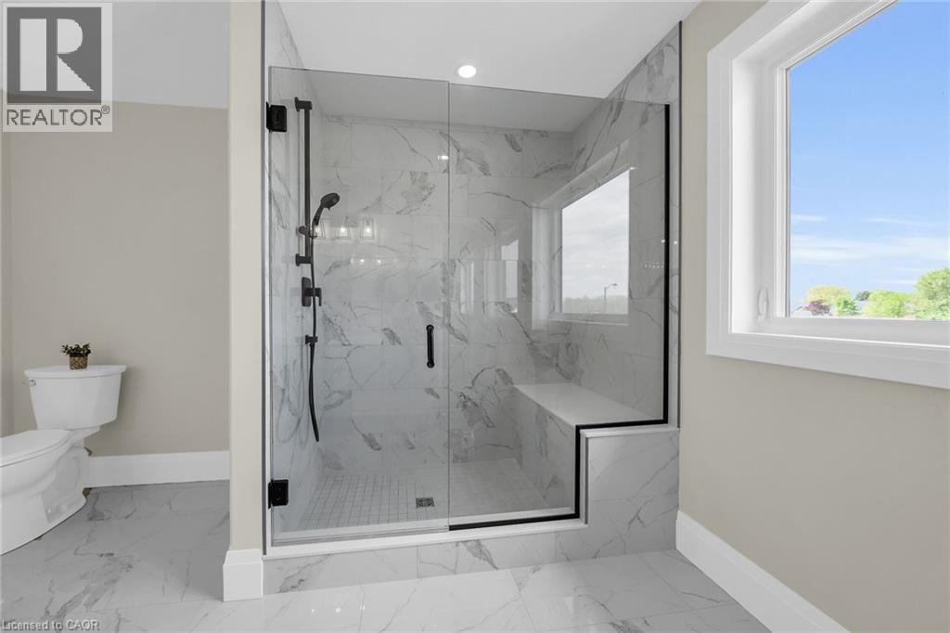
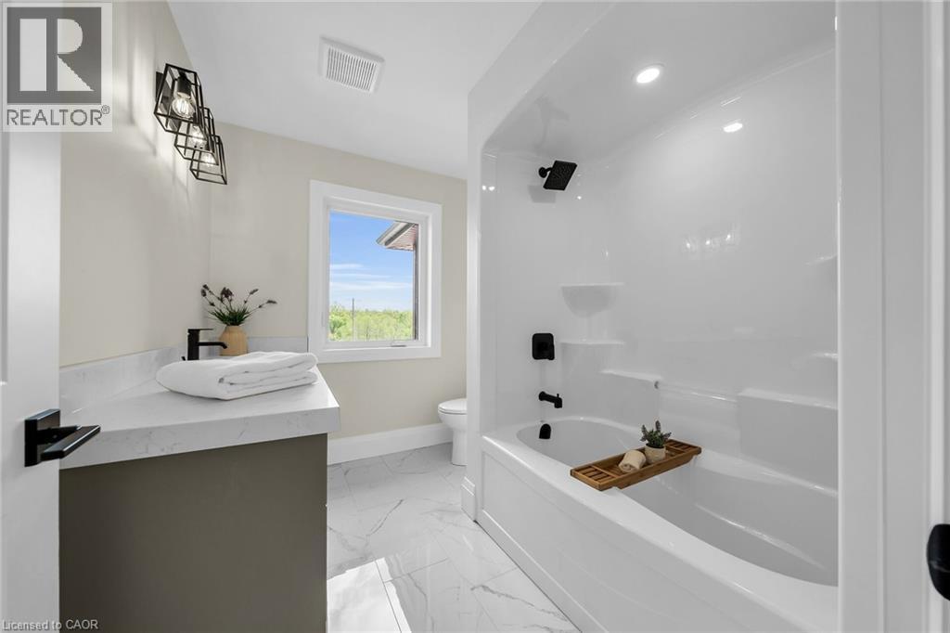
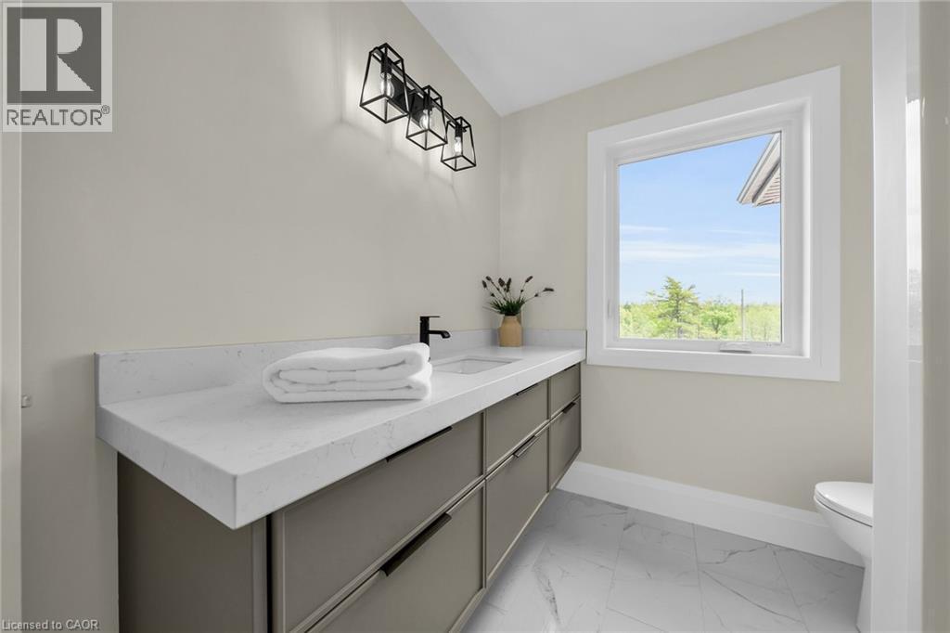
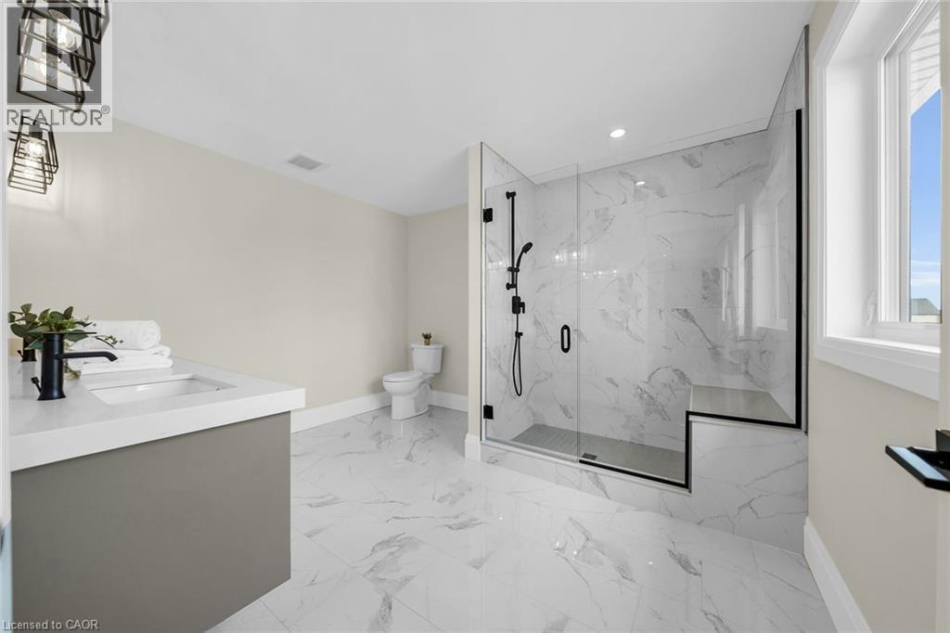
Photo from Cayuga Dedrick Model - Photo for illustration purposes only - 92 Craddock Boulevard, Jarvis, ON - Indoor Photo Showing Bathroom
Photo from Cayuga Dedrick Model - Photo for illustration purposes only - 92 Craddock Boulevard, Jarvis, ON - Indoor Photo Showing Kitchen
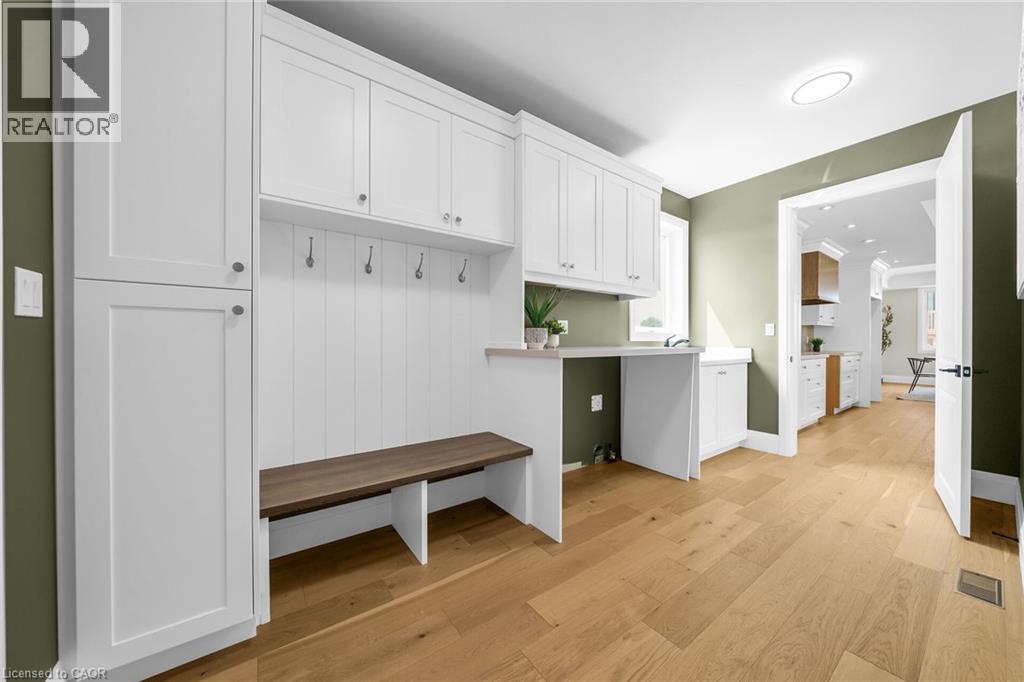
Photo from Cayuga Dedrick Model - Photo for illustration purposes only - 92 Craddock Boulevard, Jarvis, ON - Indoor Photo Showing Other Room
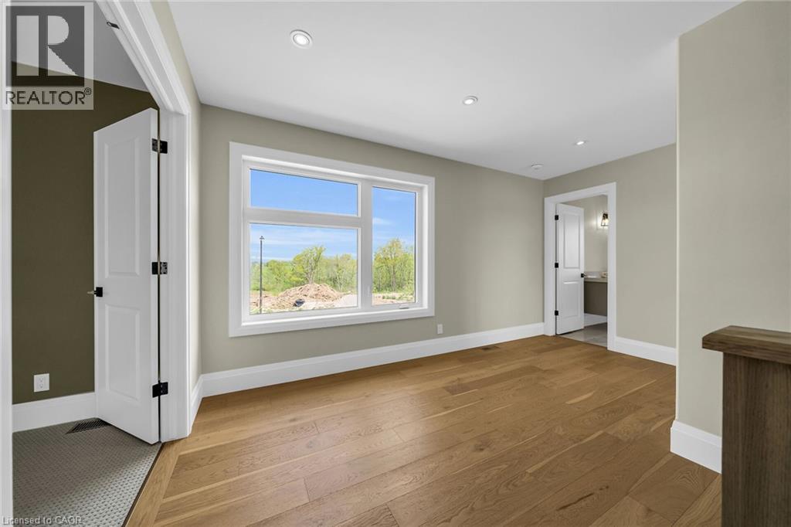
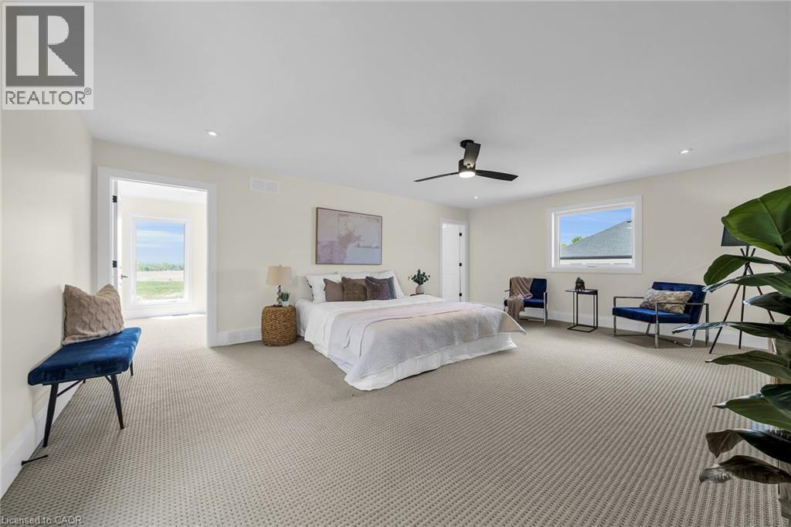
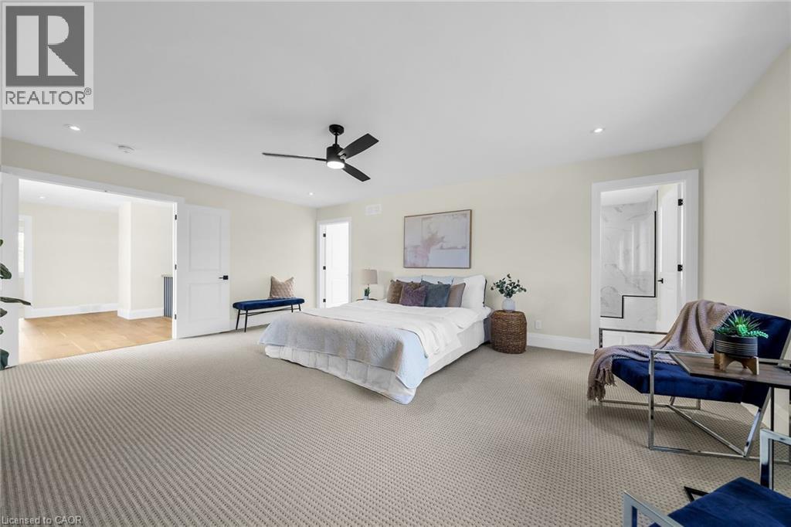
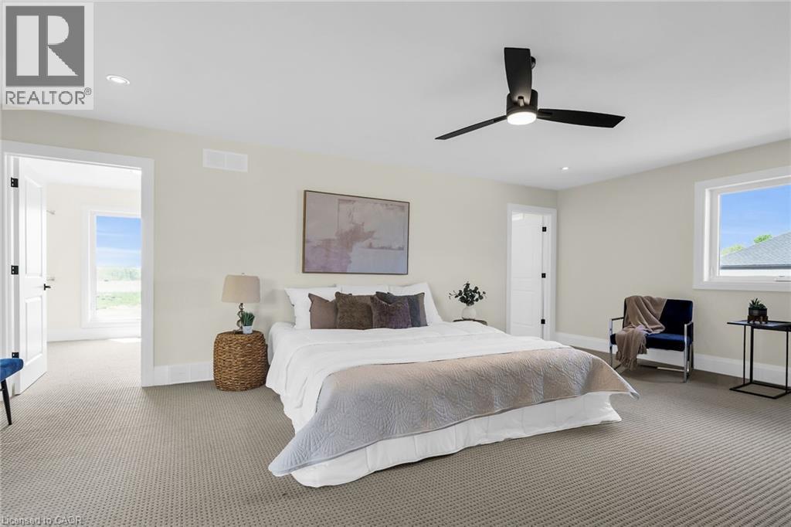
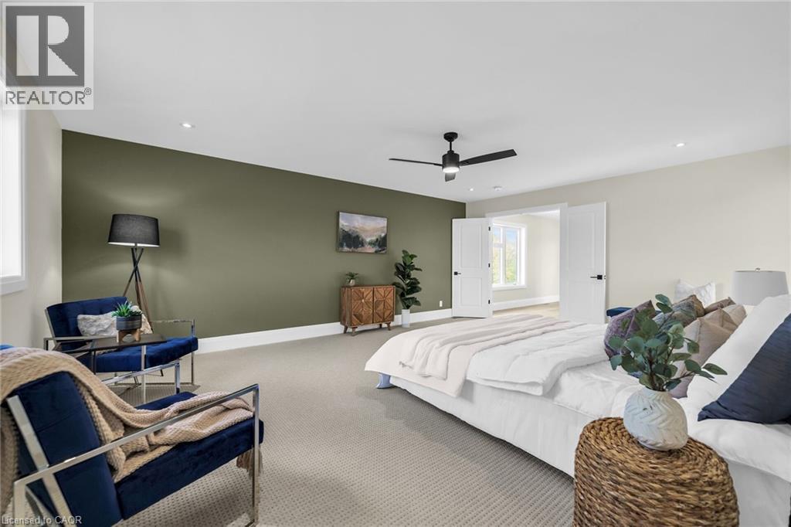
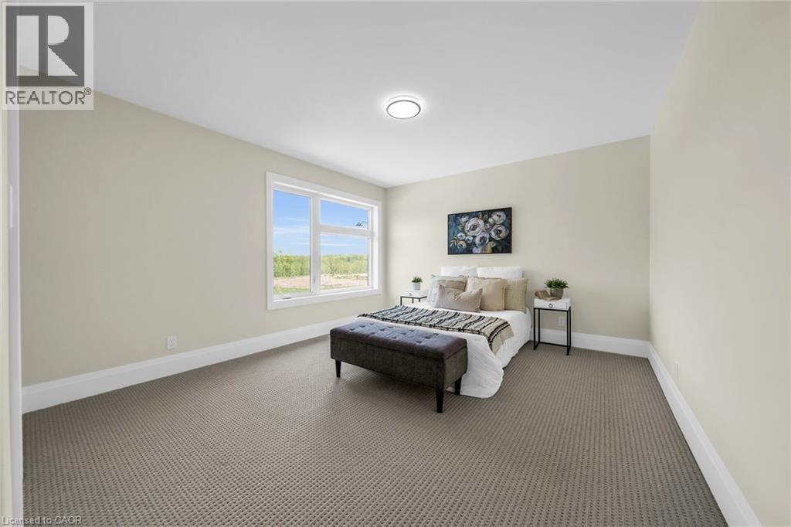
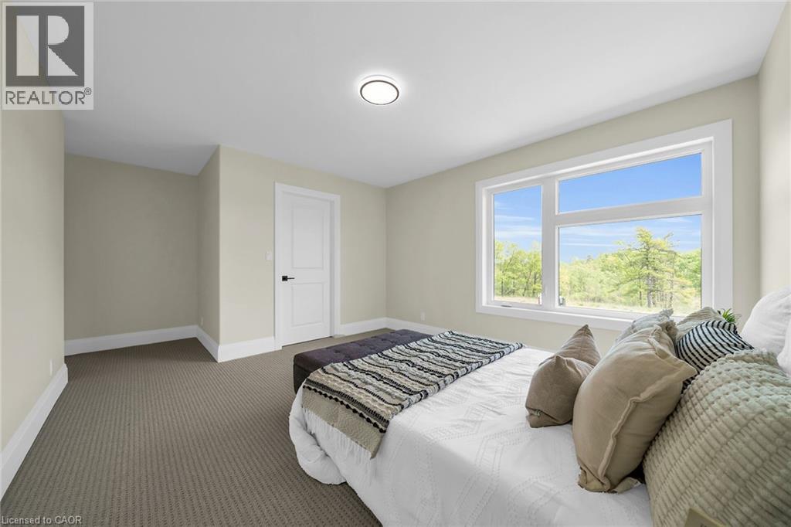
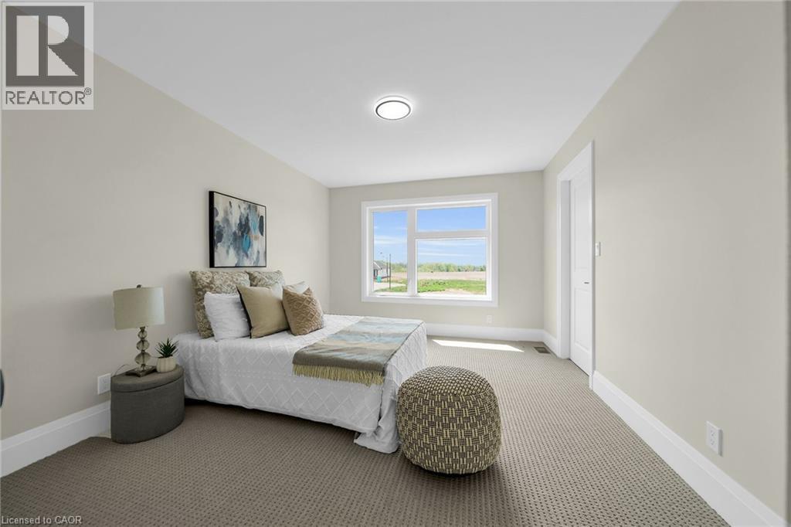
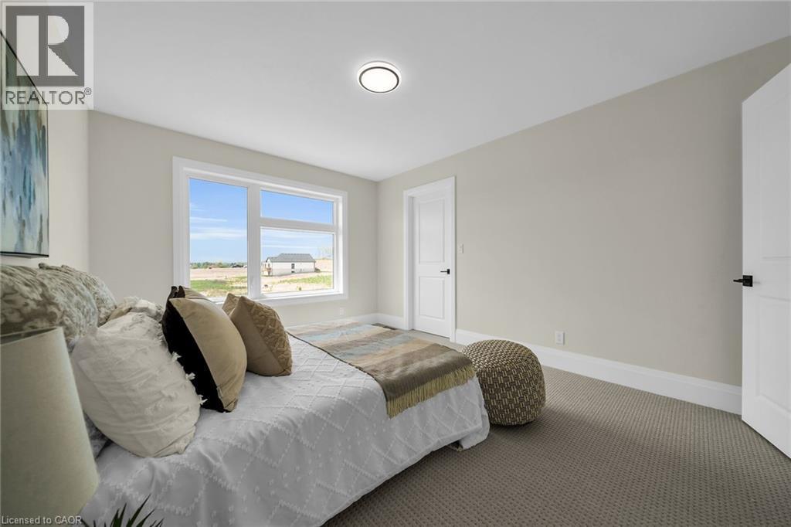
Photo from Cayuga Dedrick Model - Photo for illustration purposes only - 92 Craddock Boulevard, Jarvis, ON - Indoor Photo Showing Bedroom
Photo from Cayuga Dedrick Model - Photo for illustration purposes only - 92 Craddock Boulevard, Jarvis, ON - Indoor Photo Showing Other Room
Photo from Cayuga Dedrick Model - Photo for illustration purposes only - 92 Craddock Boulevard, Jarvis, ON - Indoor Photo Showing Bathroom
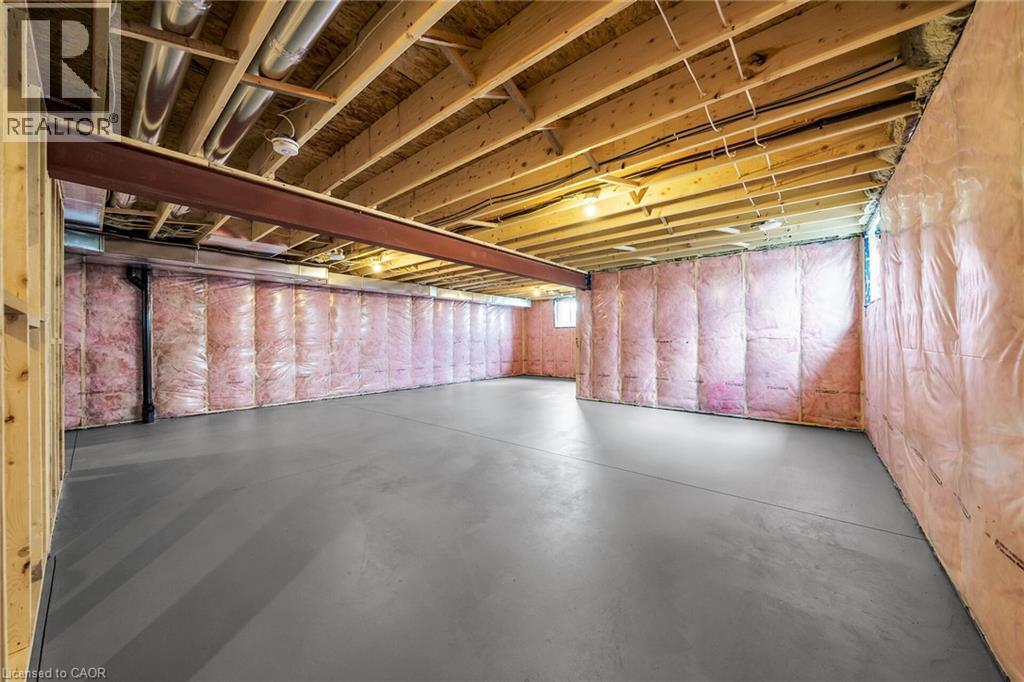
Photo from Cayuga Dedrick Model - Photo for illustration purposes only - 92 Craddock Boulevard, Jarvis, ON - Indoor Photo Showing Basement
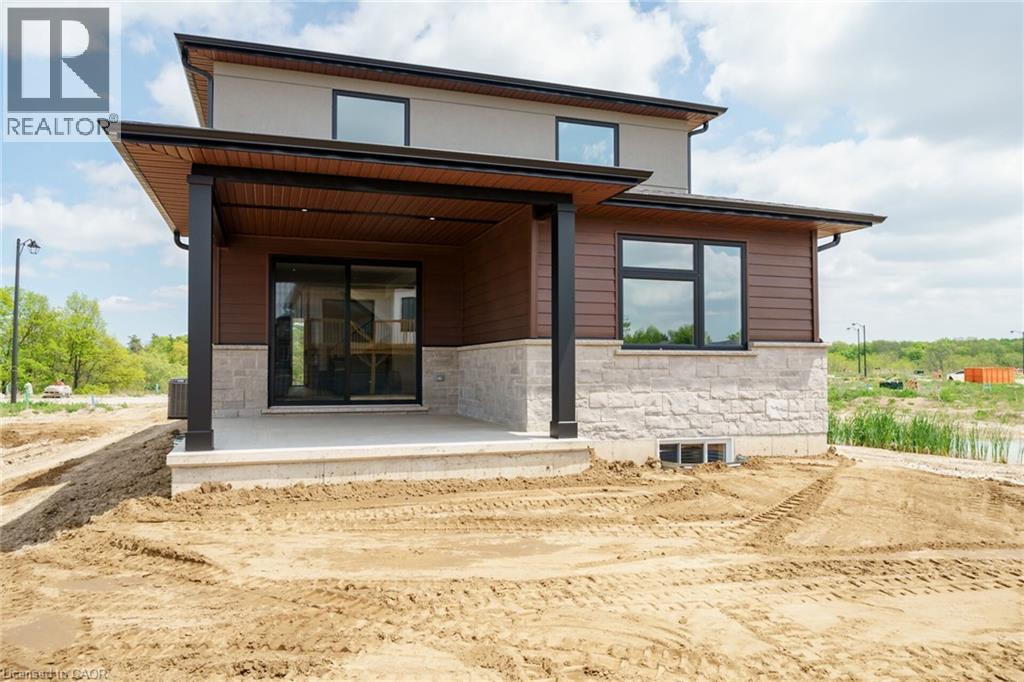
Photo from Cayuga Dedrick Model - Photo for illustration purposes only - 92 Craddock Boulevard, Jarvis, ON - Outdoor With Exterior
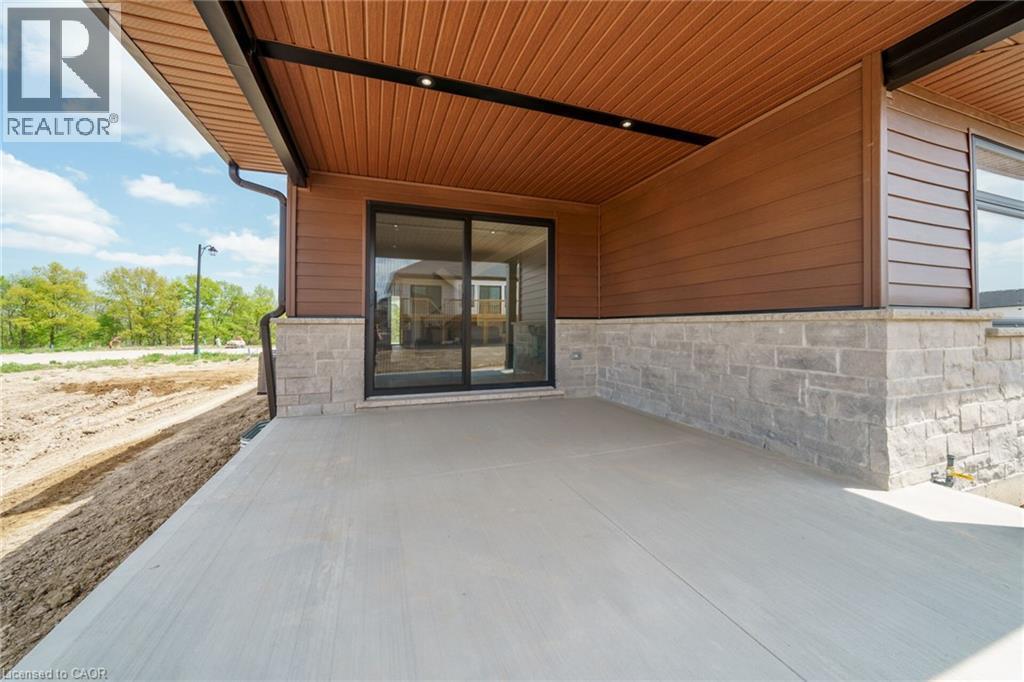
Photo from Cayuga Dedrick Model - Photo for illustration purposes only - 92 Craddock Boulevard, Jarvis, ON - Outdoor
92 Craddock Boulevard, Jarvis, ON - Other
Photo from Cayuga Dedrick Model - Photo for illustration purposes only - 92 Craddock Boulevard, Jarvis, ON  - Outdoor
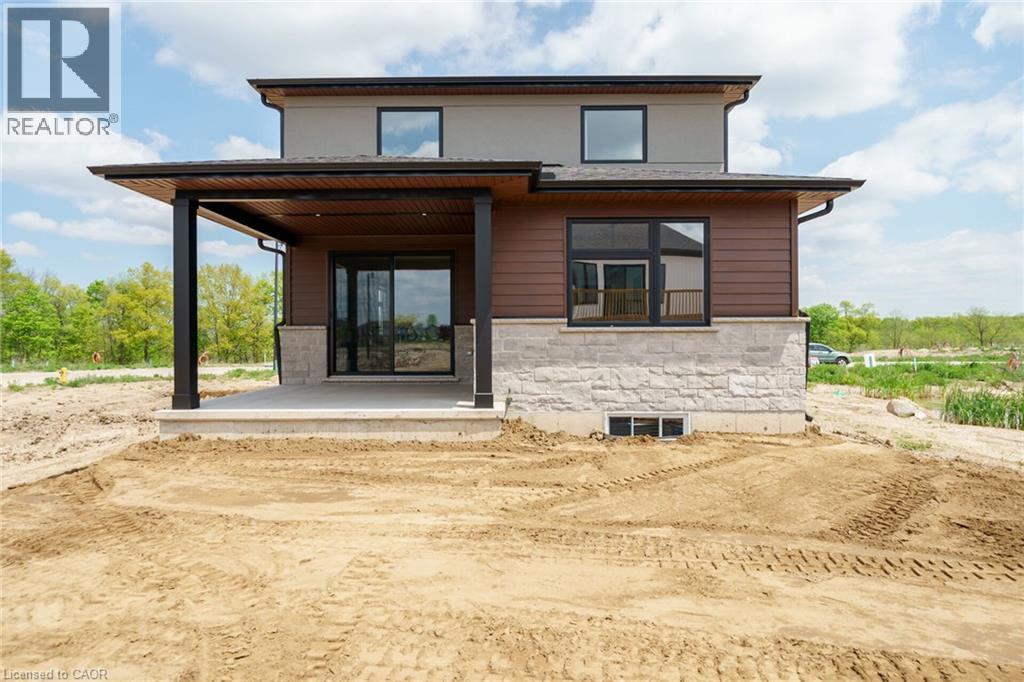
Photo from Cayuga Dedrick Model - Photo for illustration purposes only - 92 Craddock Boulevard, Jarvis, ON  - Outdoor With Exterior
Photo from Cayuga Dedrick Model - Photo for illustration purposes only - 92 Craddock Boulevard, Jarvis, ON  - Outdoor
Photo from Cayuga Dedrick Model - Photo for illustration purposes only - 92 Craddock Boulevard, Jarvis, ON  - Outdoor With Exterior
Photo from Cayuga Dedrick Model - Photo for illustration purposes only - 92 Craddock Boulevard, Jarvis, ON - Indoor Photo Showing Other Room
Photo from Cayuga Dedrick Model - Photo for illustration purposes only - 92 Craddock Boulevard, Jarvis, ON - Indoor Photo Showing Kitchen
Photo from Cayuga Dedrick Model - Photo for illustration purposes only - 92 Craddock Boulevard, Jarvis, ON - Indoor Photo Showing Other Room
Photo from Cayuga Dedrick Model - Photo for illustration purposes only - 92 Craddock Boulevard, Jarvis, ON - Indoor Photo Showing Living Room
Photo from Cayuga Dedrick Model - Photo for illustration purposes only - 92 Craddock Boulevard, Jarvis, ON - Indoor Photo Showing Kitchen With Upgraded Kitchen
Photo from Cayuga Dedrick Model - Photo for illustration purposes only - 92 Craddock Boulevard, Jarvis, ON - Indoor
Photo from Cayuga Dedrick Model - Photo for illustration purposes only - 92 Craddock Boulevard, Jarvis, ON - Indoor Photo Showing Kitchen
Photo from Cayuga Dedrick Model - Photo for illustration purposes only - 92 Craddock Boulevard, Jarvis, ON - Indoor Photo Showing Kitchen With Upgraded Kitchen
Photo from Cayuga Dedrick Model - Photo for illustration purposes only - 92 Craddock Boulevard, Jarvis, ON - Indoor Photo Showing Kitchen With Double Sink With Upgraded Kitchen
Photo from Cayuga Dedrick Model - Photo for illustration purposes only - 92 Craddock Boulevard, Jarvis, ON - Indoor Photo Showing Dining Room
Photo from Cayuga Dedrick Model - Photo for illustration purposes only - 92 Craddock Boulevard, Jarvis, ON - Indoor Photo Showing Bathroom
Photo from Cayuga Dedrick Model - Photo for illustration purposes only - 92 Craddock Boulevard, Jarvis, ON - Indoor Photo Showing Kitchen
Photo from Cayuga Dedrick Model - Photo for illustration purposes only - 92 Craddock Boulevard, Jarvis, ON - Indoor Photo Showing Other Room
Photo from Cayuga Dedrick Model - Photo for illustration purposes only - 92 Craddock Boulevard, Jarvis, ON - Indoor Photo Showing Bedroom
Photo from Cayuga Dedrick Model - Photo for illustration purposes only - 92 Craddock Boulevard, Jarvis, ON - Indoor Photo Showing Other Room
Photo from Cayuga Dedrick Model - Photo for illustration purposes only - 92 Craddock Boulevard, Jarvis, ON - Indoor Photo Showing Bathroom
Photo from Cayuga Dedrick Model - Photo for illustration purposes only - 92 Craddock Boulevard, Jarvis, ON - Indoor Photo Showing Basement
Photo from Cayuga Dedrick Model - Photo for illustration purposes only - 92 Craddock Boulevard, Jarvis, ON - Outdoor With Exterior
Photo from Cayuga Dedrick Model - Photo for illustration purposes only - 92 Craddock Boulevard, Jarvis, ON - Outdoor
92 Craddock Boulevard, Jarvis, ON - Other
  • Advertising
Are you a real estate investor?
92 CRADDOCK Boulevard, Jarvis, Ontario, N0A 1J0
$899,940

3 Beds

3 Baths

Property Information:

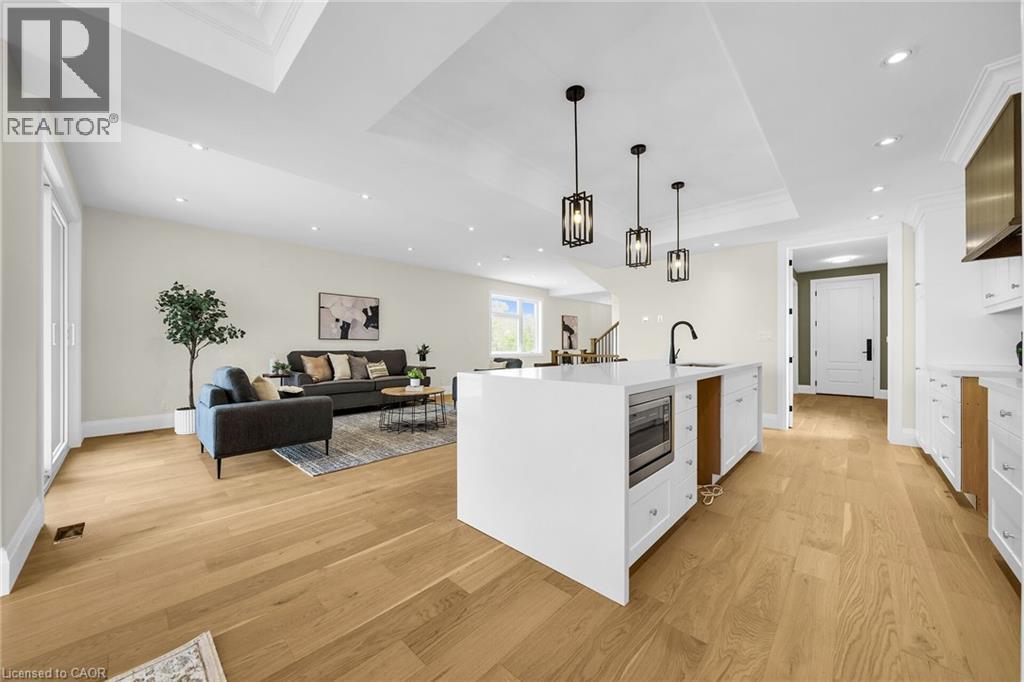
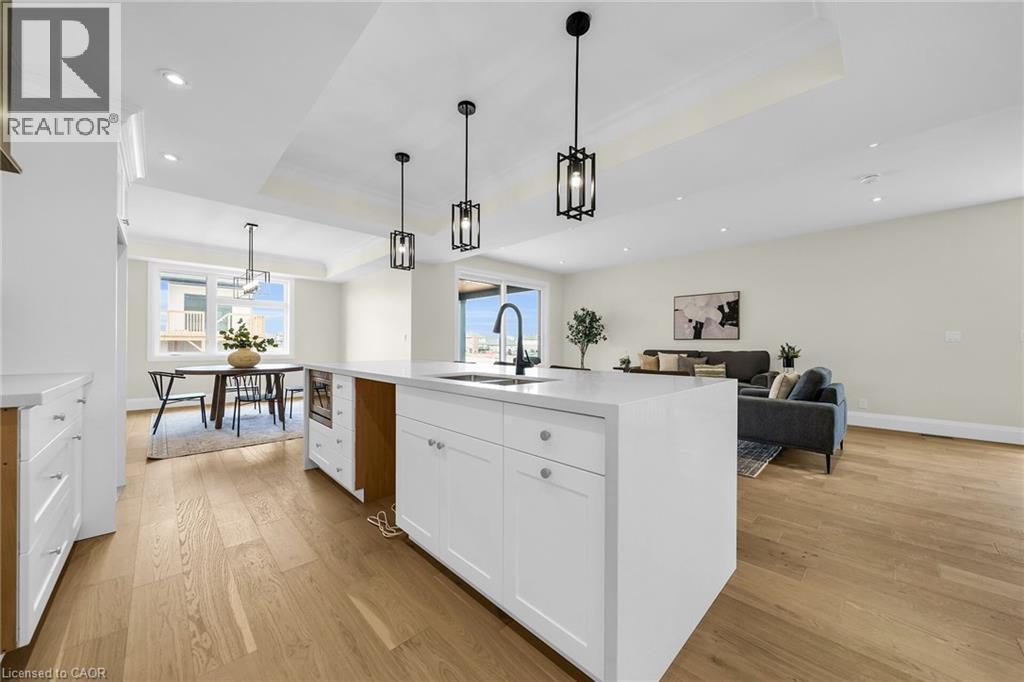
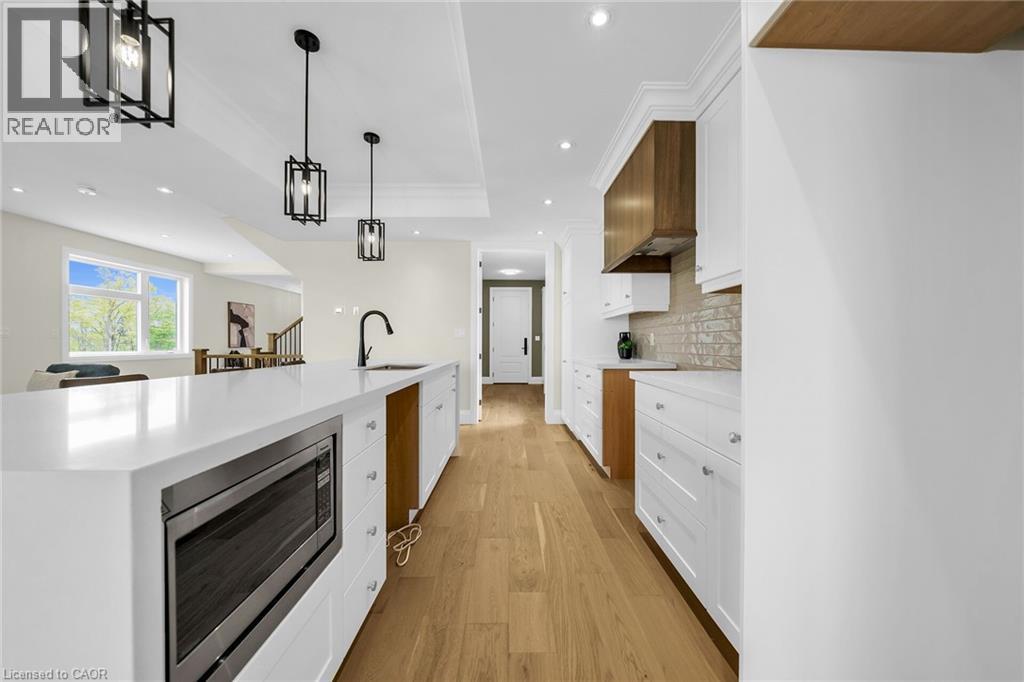
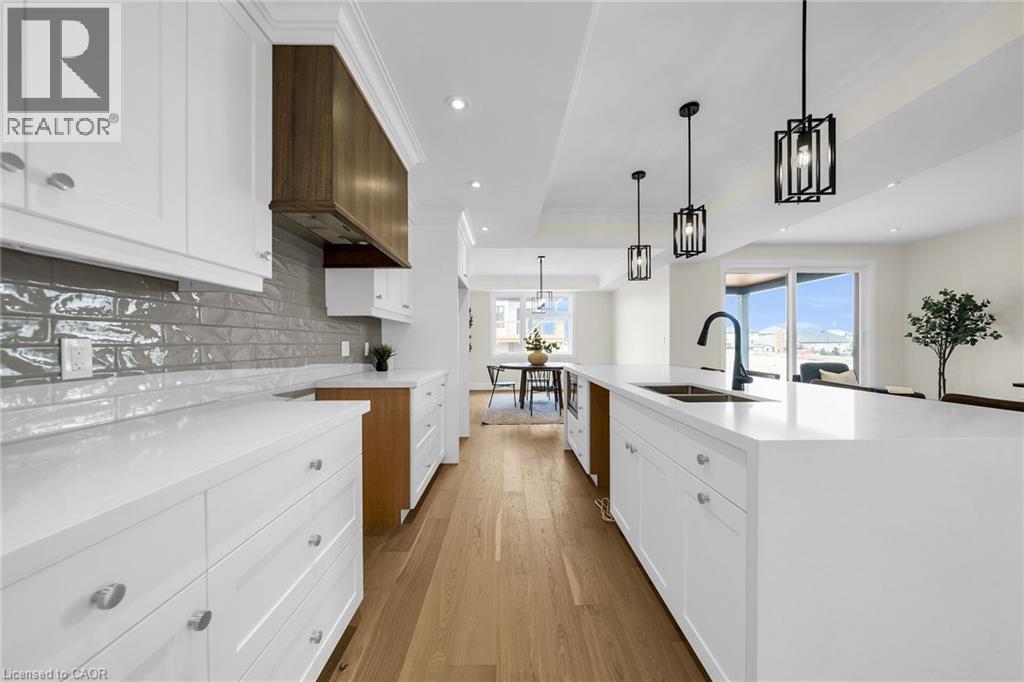
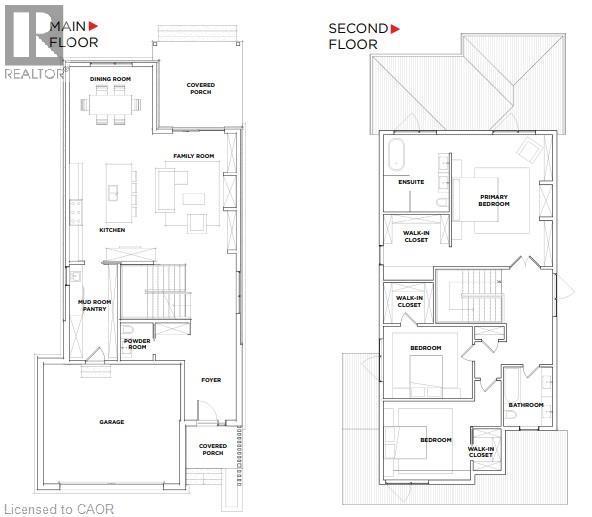
This 2,497 sq.ft. TO BE BUILT home promises a luxury living experience. From the moment you arrive, you'll be captivated by its stunning curb appeal, featuring a charming blend of stone, brick, and modern stucco exterior. With an attached 2-car garage and ample parking, convenience meets luxury at every turn. The heart of the home is the gourmet kitchen, boasting custom cabinetry, quartz countertops, and an oversized island – perfect for both casual dining and entertaining. The bright living room, formal dining area, and grand open staircase create an inviting ambiance, complemented by 9 ft ceilings, grand 8 ft doors, and premium flooring throughout. A welcoming foyer, convenient 2 pc main floor bathroom, and desired main floor laundry add to the home's functionality and charm. Upstairs, the luxury continues with a primary suite featuring a chic ensuite bathroom and a large walk-in closet. Two additional spacious bedrooms and a well appointed 4 pc bathroom provide comfort and privacy for family and guests alike. The unfinished basement offers endless possibilities to tailor the home to your unique needs, with roughed-in plumbing for a bathroom and fully studded walls ready for your personal touch. Whether you envision a cozy rec room, home office, or additional living space, the choice is yours. Don't miss the opportunity to make this exceptional home your own with the professional design team. Call today to learn more about this model. (id:27)

Building Features:

  • Style: Detached
  • Building Type: House
  • Basement Development: Unfinished
  • Basement Type: Full
  • Construction Style - Attachment: Detached
  • Exterior Finish: Brick, Stone, Stucco, Vinyl siding
  • Fire Protection: Smoke Detectors
  • Floor Space: 2497 sqft Square Feet
  • Foundation Type: Poured Concrete
  • Heating Type: Forced air
  • Heating Fuel: Natural gas
  • Cooling Type: Central air conditioning
  • Appliances: Microwave, Hood Fan, Garage door opener

Property Features:

  • OwnershipType: Freehold
  • Property Type: Single Family
  • Half Bathrooms: 1
  • Access Type: Road access
  • Amenities Nearby: Park, Playground, Schools
  • Communication Type:
  • Community Features: Quiet Area, School Bus
  • Features: Crushed stone driveway, Automatic Garage Door Opener
  • Floor Space (approx): 2497 Square Feet
  • Lot Depth: 105 Feet
  • Lot Frontage: 40 Feet
  • Utility Type: Natural Gas - Available, Cable - Available, Hydro - Available
  • Zoning: R1-B
  • Sewer: Municipal sewage system
  • Parking Type: Attached garage
  • No. of Parking Spaces: 4

Rooms:

  • Bathroom 2nd Level 9'0'' x 7'4''
  • Bedroom 2nd Level 13'11'' x 10'11''
  • Bedroom 2nd Level 12'0'' x 18'1''
  • Bathroom 2nd Level 10'1'' x 11'10''
  • Primary Bedroom 2nd Level 20'2'' x 15'3''
  • Utility Basement Level 7'0'' x 14'0''
  • Storage Basement Level 45'4'' x 25'11''
  • Laundry Main Level 14'8'' x 7'3''
  • Dining Main Level 14'5'' x 13'0''
  • Kitchen Main Level 13'3'' x 16'1''
  • Living Main Level 20'4'' x 12'0''
  • Bathroom Main Level 5'9'' x 5'10''
  • Foyer Main Level 15'4'' x 6'8''

Courtesy of: RE/MAX Escarpment Realty Inc.

REALTOR.ca  

QuickQuoteTM Powered by RPS
Thinking of Selling?

Start by finding out what your home might be worth in today's market.
Location of 92 CRADDOCK Boulevard, Jarvis, Ontario, N0A 1J0

Demographic Information of 92 CRADDOCK Boulevard, Jarvis, Ontario, N0A 1J0

Life Stage

Midlife Families

Employment Type

Blue Collar/Primary, Blue Collar/Service Sector

Average Household Income

$114,097.16

Average Number of Children

2.00

Household Population

Household Structure

Age of Population

Education

Education Level

No certificate/diploma/degree

23.06 %

High school certificate or equivalent

36.97 %

Apprenticeship trade certificate/diploma

6.26 %

College/non-university certificate

28.1 %

University Degree

5.61 %

Commuter

Travel To Work

By Car

95.58 %

By Public Transit

0.0 %

By Walking

2.59 %

By Bicycle

0.0 %

By Other Methods

1.83 %

Cultural Diversity

Knowledge of Official Language

Mother Tongue

Building Information

Building Type

Apartments (Low and High Rise)

22.86 %

Houses

77.14 %

Own Vs. Rent