Button CopyPathCircle CloseCircle Left ArrowArrow Down Icon GreyClosecirclecircleBurger

UPPER - 933 7TH LINE, Innisfil, Ontario, L9S 4G1

MLS® # N13645604
House For Lease In Innisfil, Ontario
$3,150.00 /month

4 Beds

4 Baths

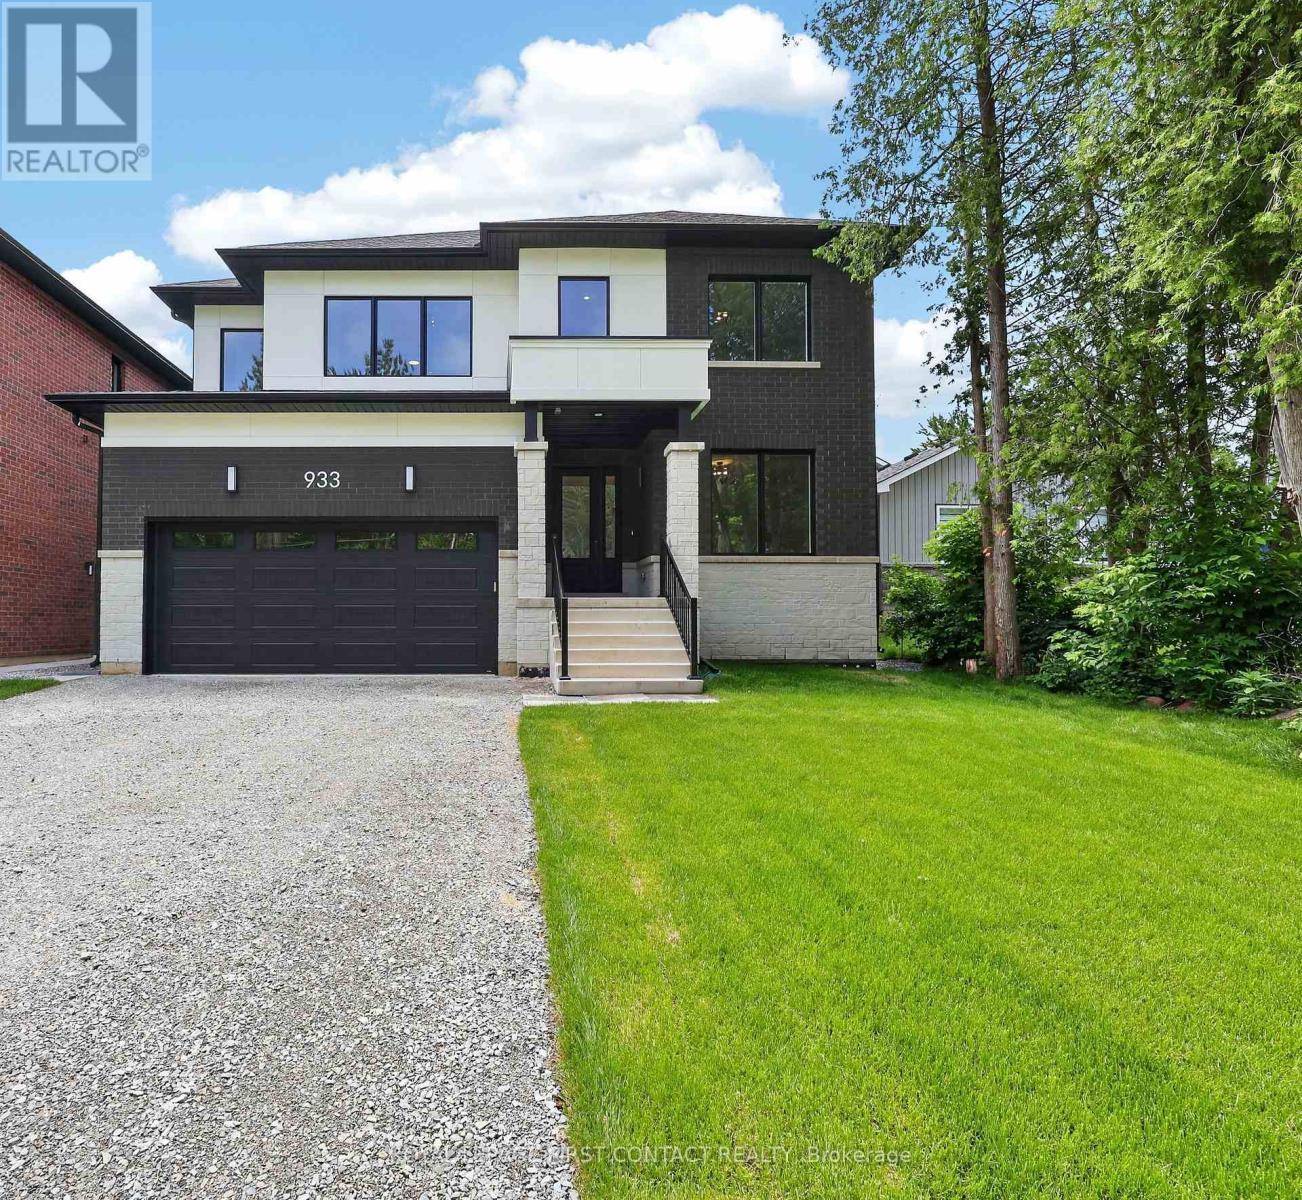
Upper - 933 7Th Line, Innisfil, ON - Outdoor
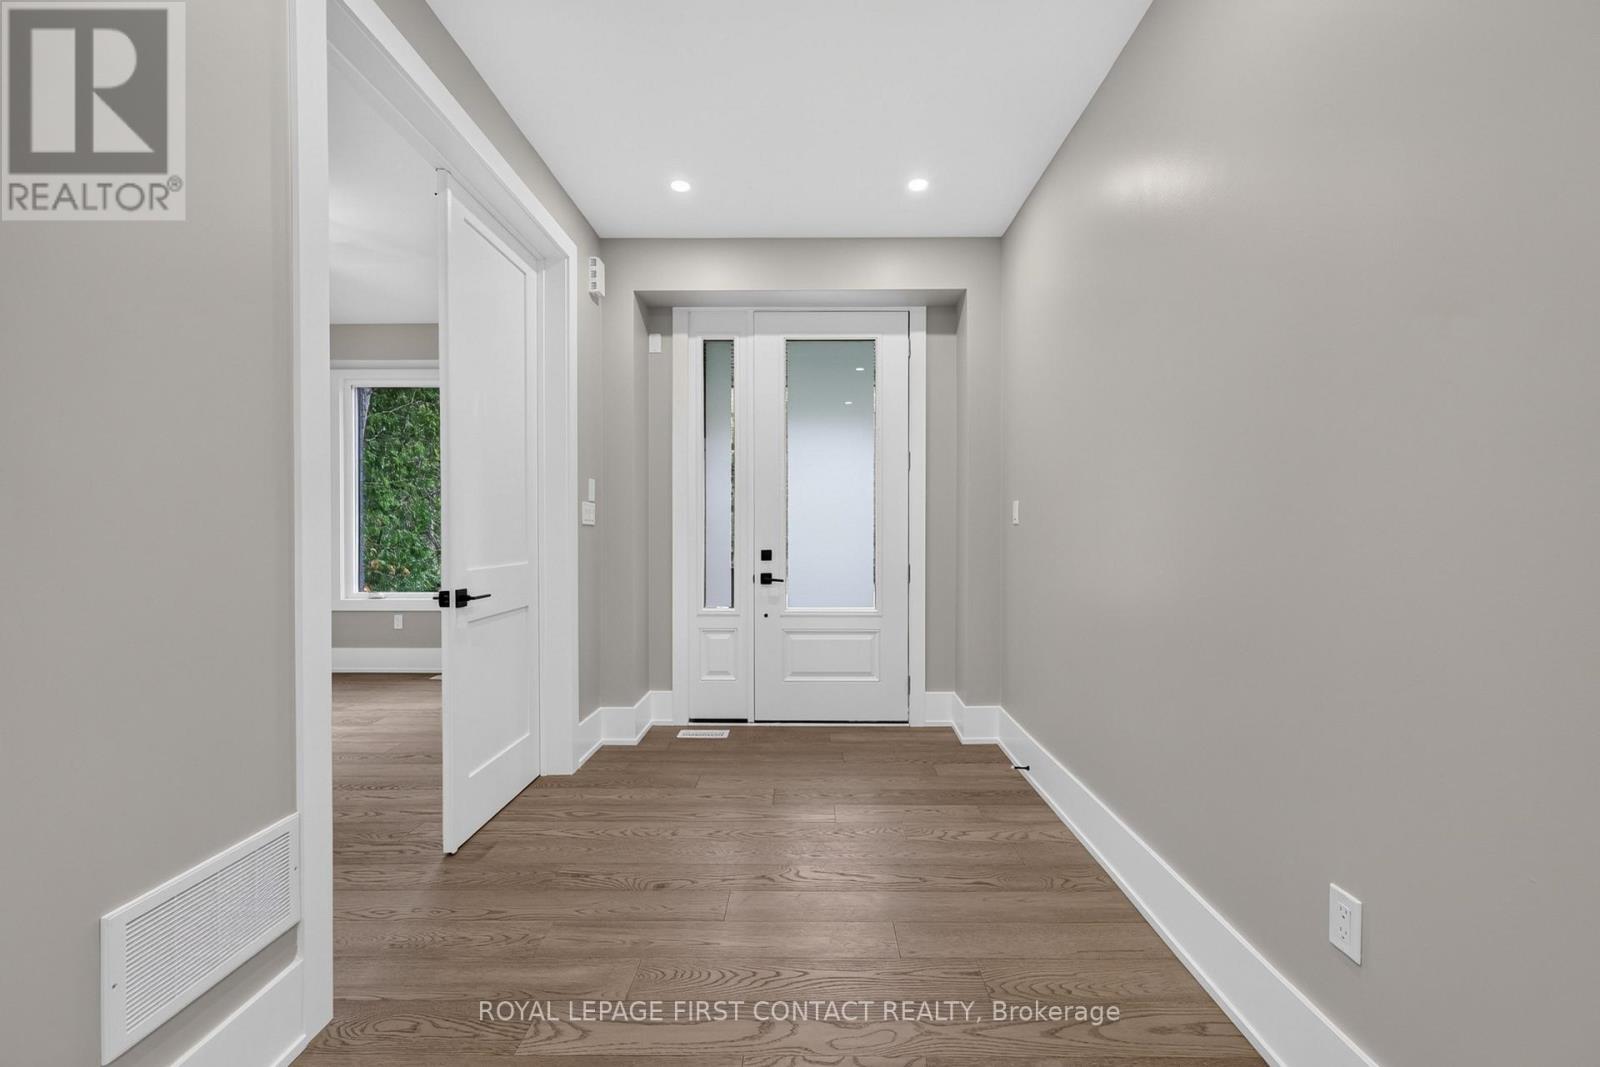
Front Entrance - Upper - 933 7Th Line, Innisfil, ON - Indoor Photo Showing Other Room
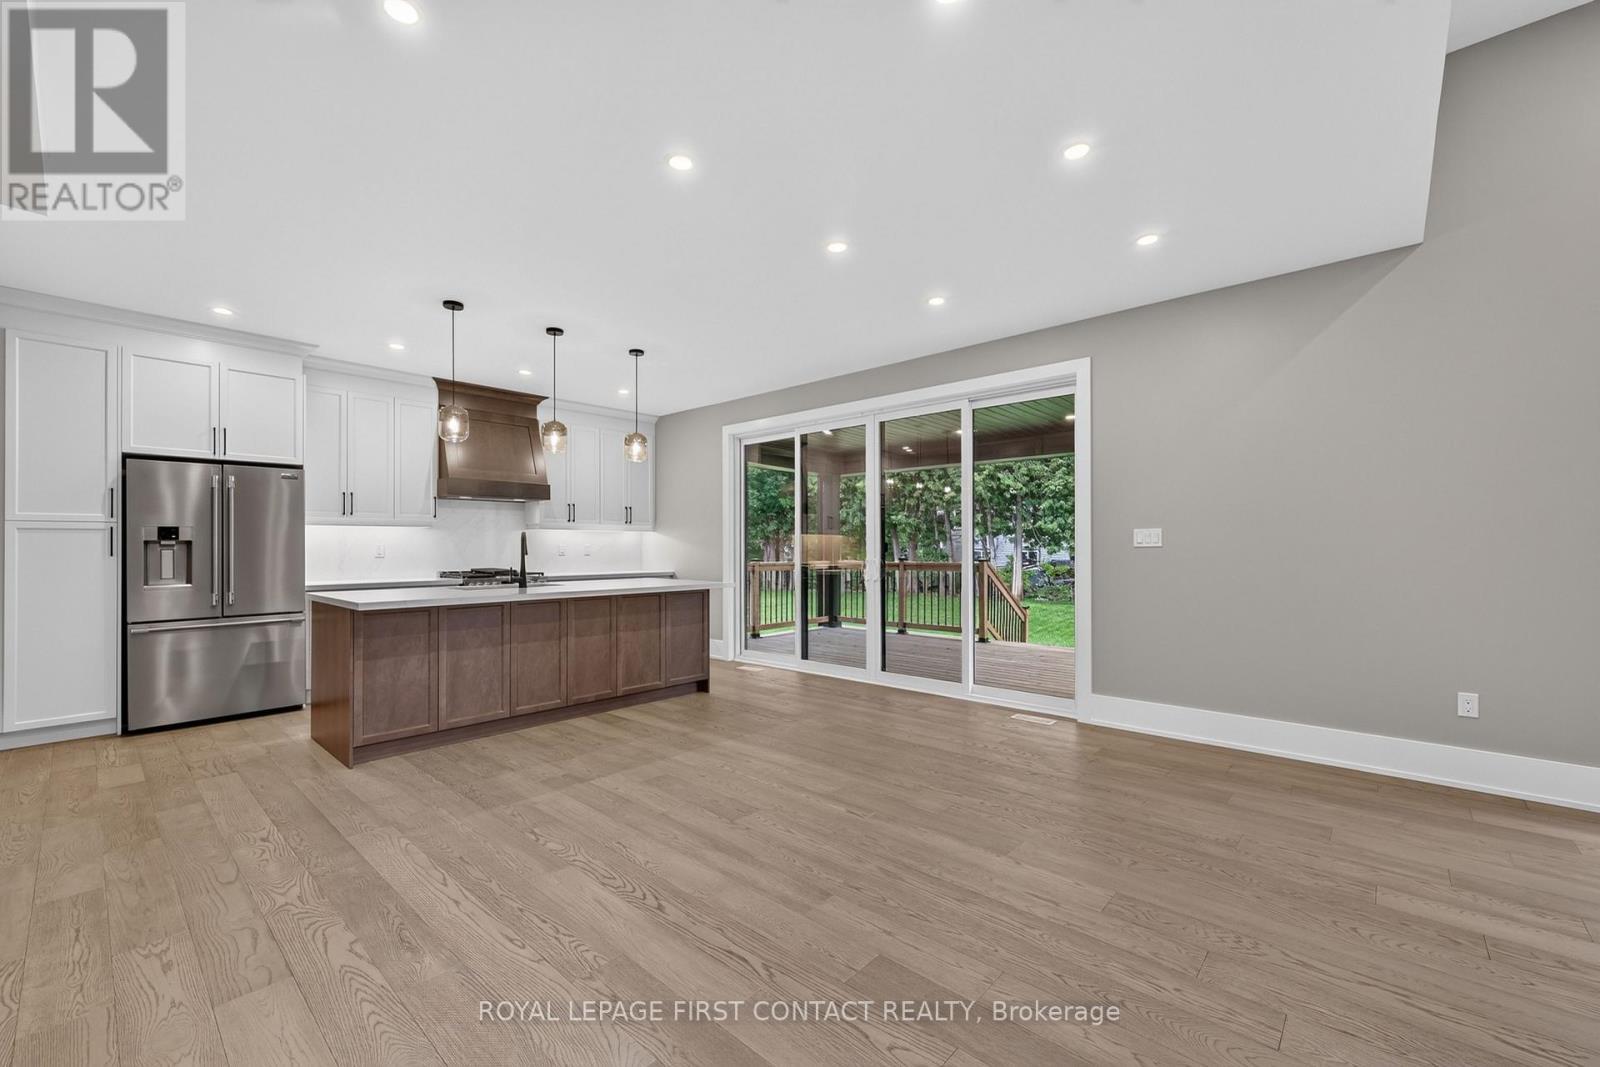
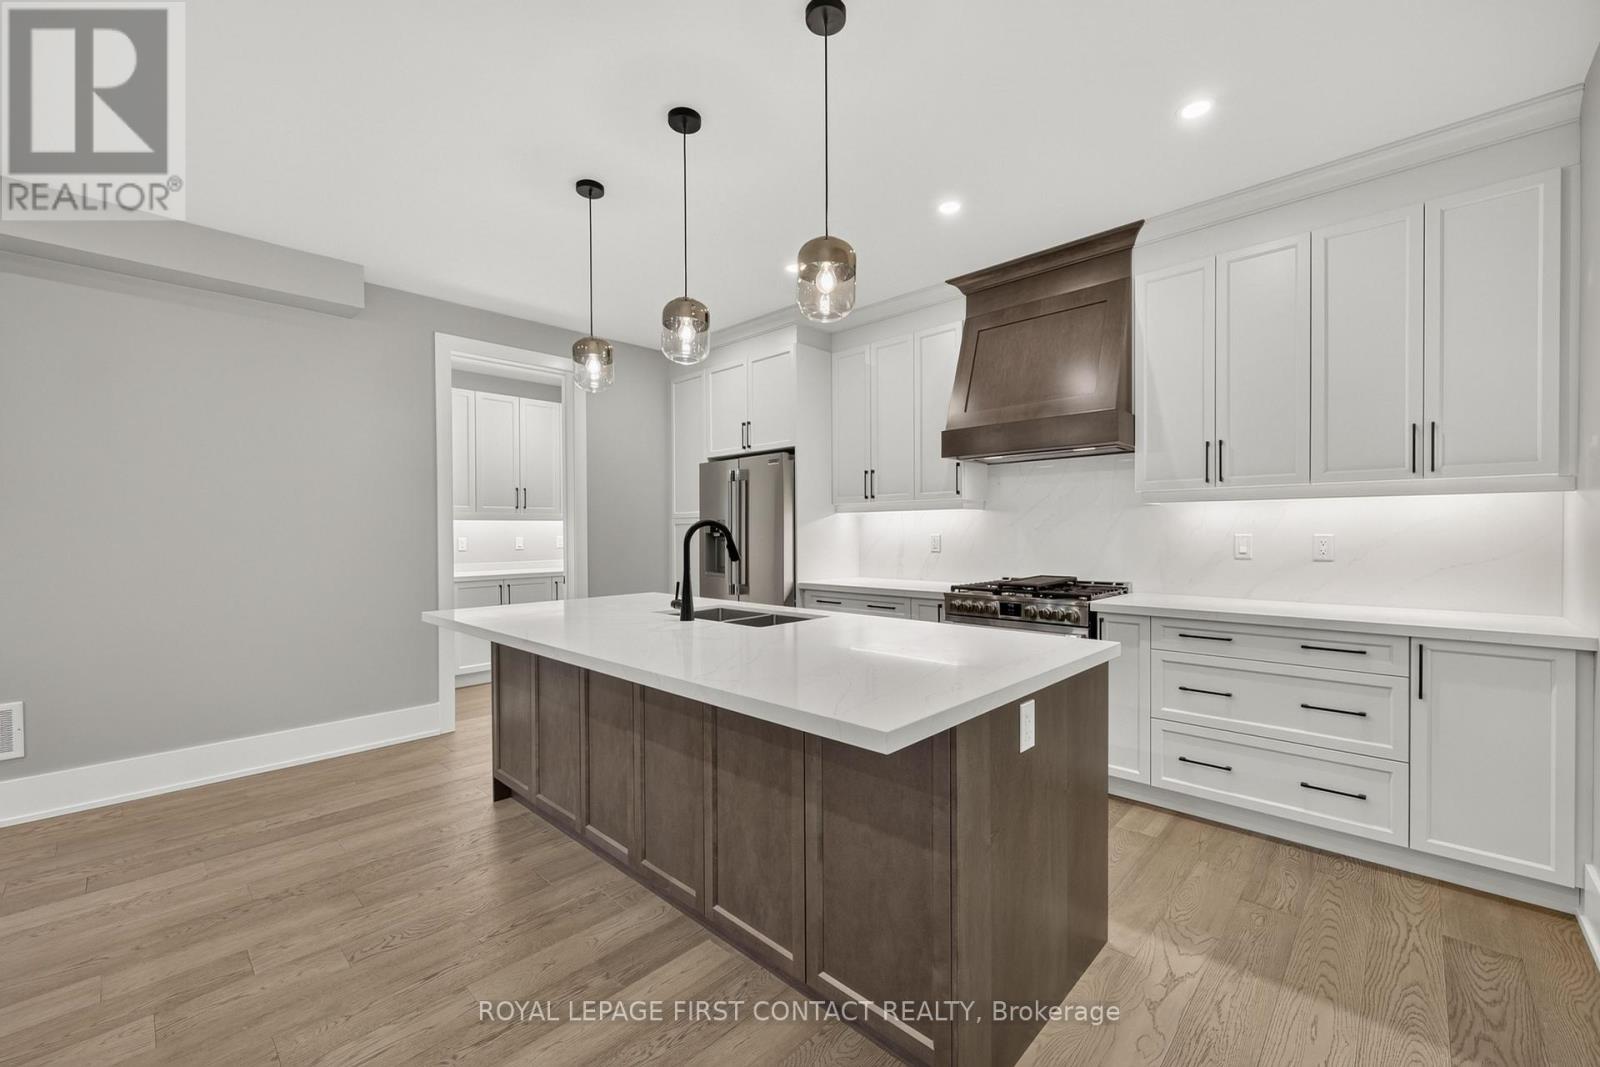
Kitchen and covered deck - Upper - 933 7Th Line, Innisfil, ON - Indoor Photo Showing Kitchen With Stainless Steel Kitchen
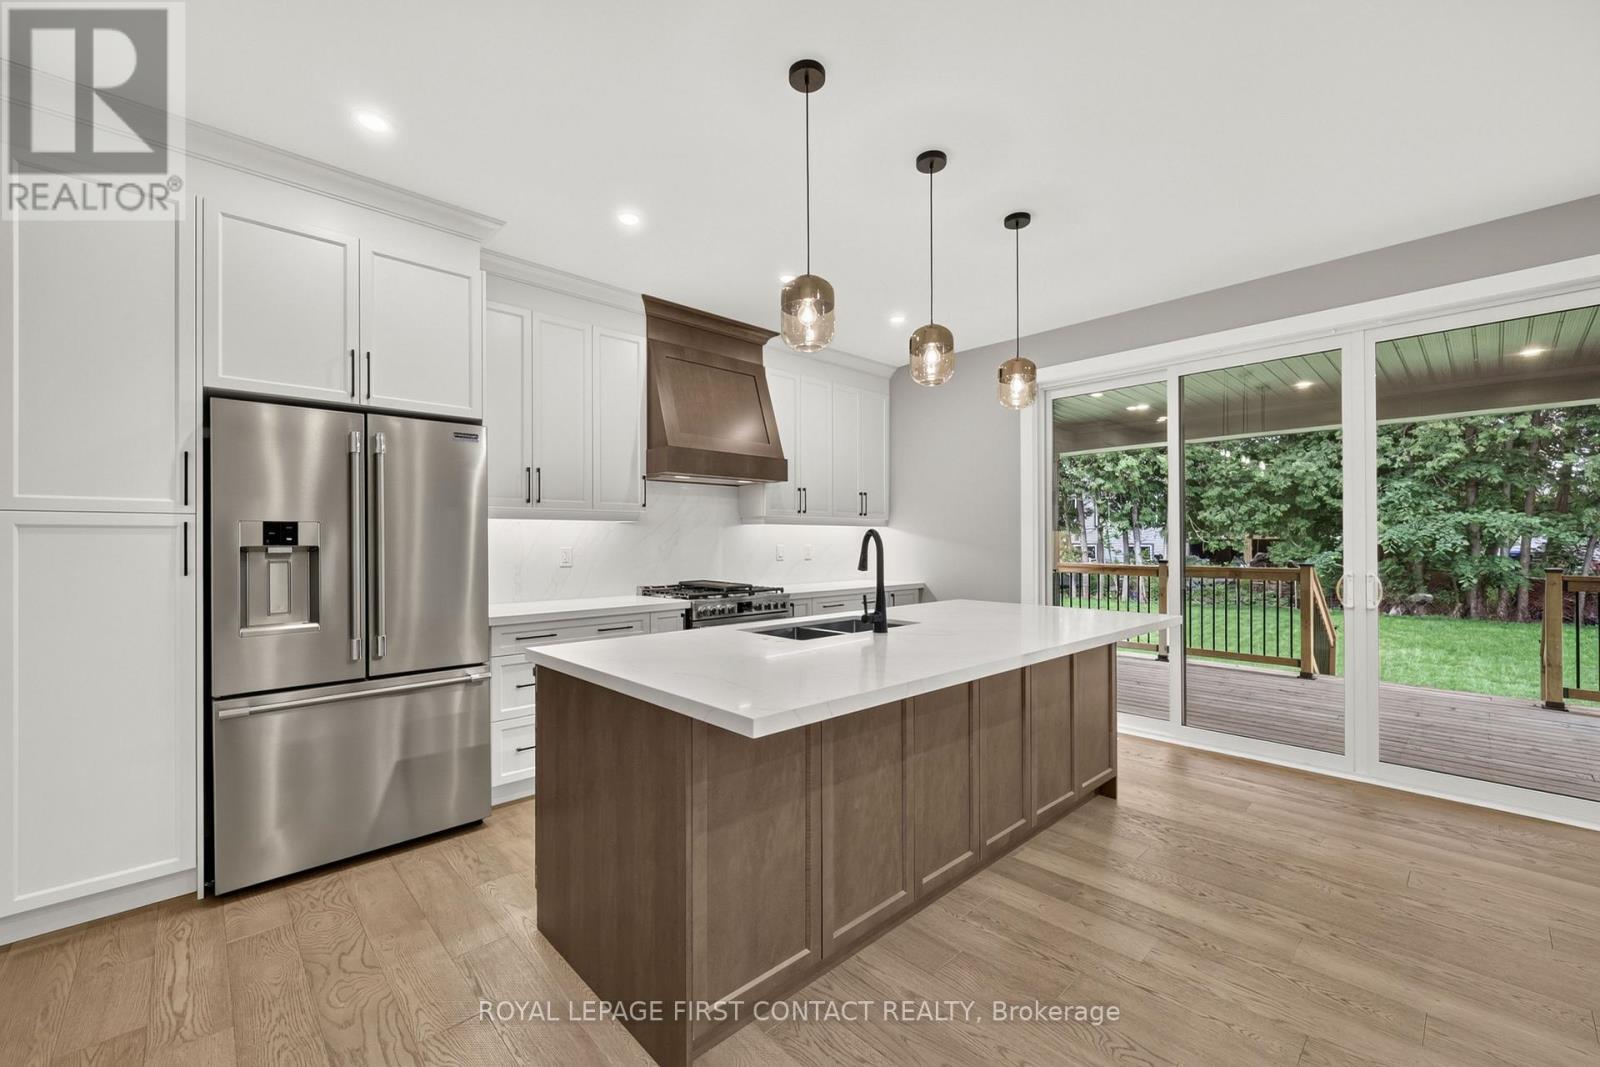
Kitchen and Covered Deck - Upper - 933 7Th Line, Innisfil, ON - Indoor Photo Showing Kitchen With Stainless Steel Kitchen With Double Sink With Upgraded Kitchen
Kitchen and Pantry - Upper - 933 7Th Line, Innisfil, ON - Indoor Photo Showing Kitchen With Upgraded Kitchen
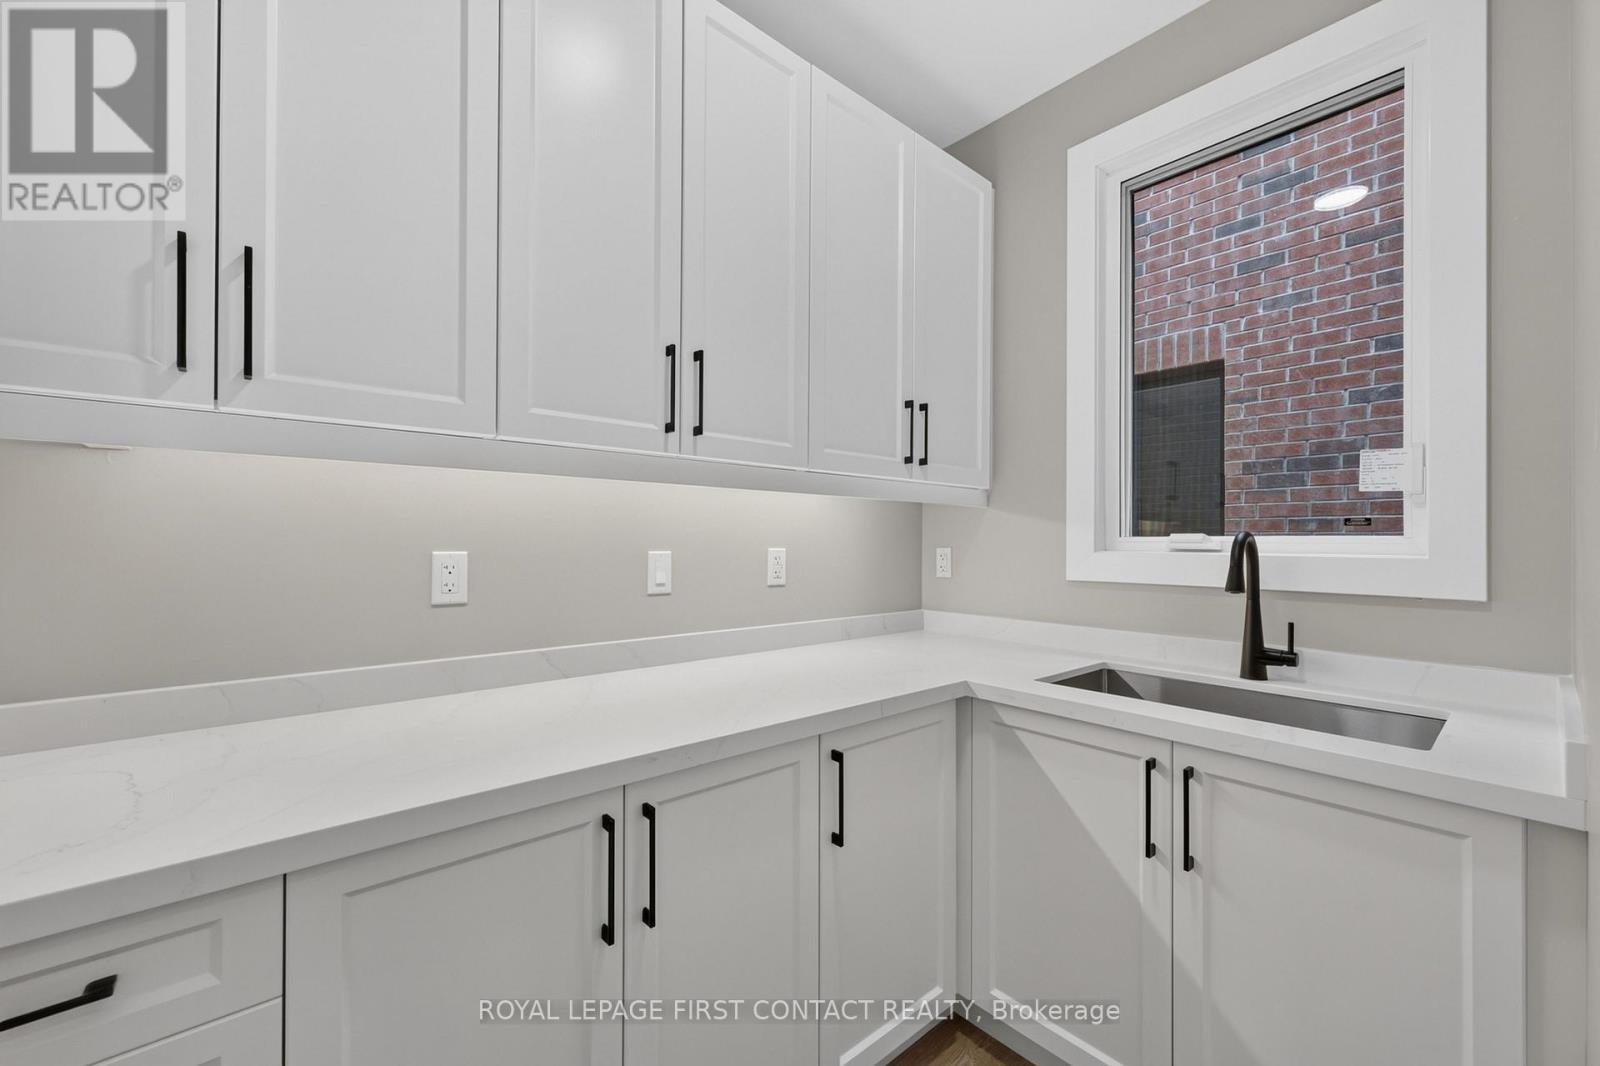
Pantry - Upper - 933 7Th Line, Innisfil, ON - Indoor
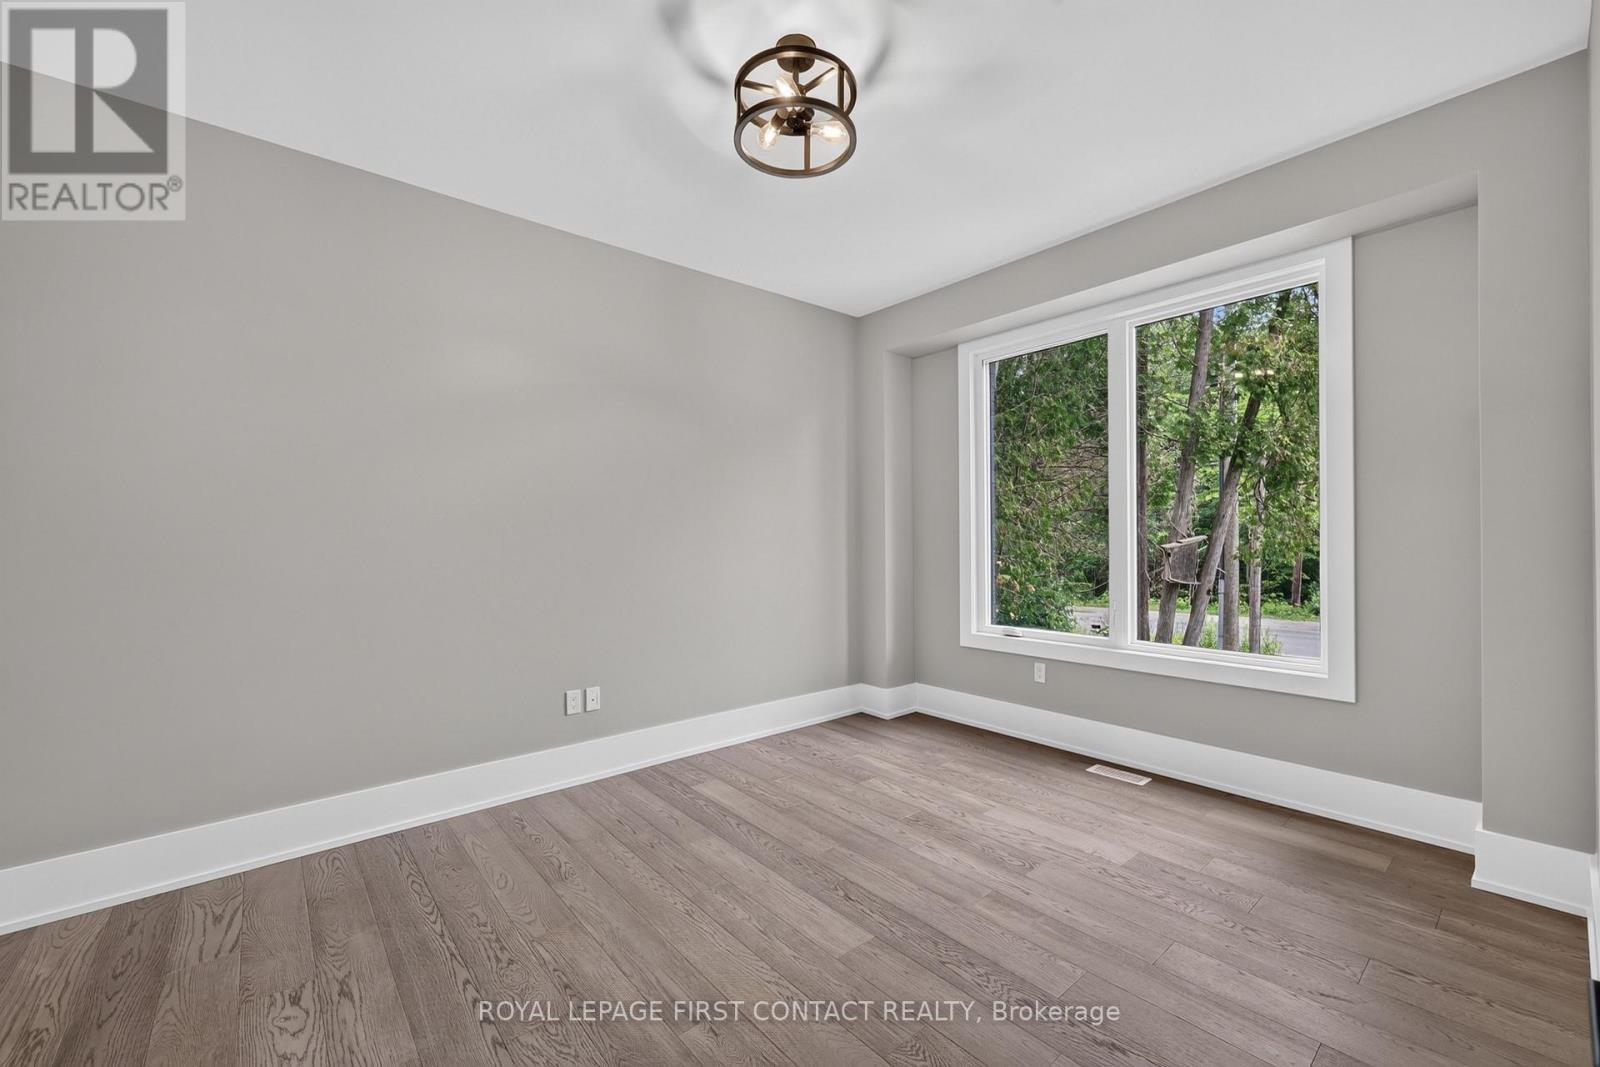
Office - Upper - 933 7Th Line, Innisfil, ON - Indoor Photo Showing Other Room
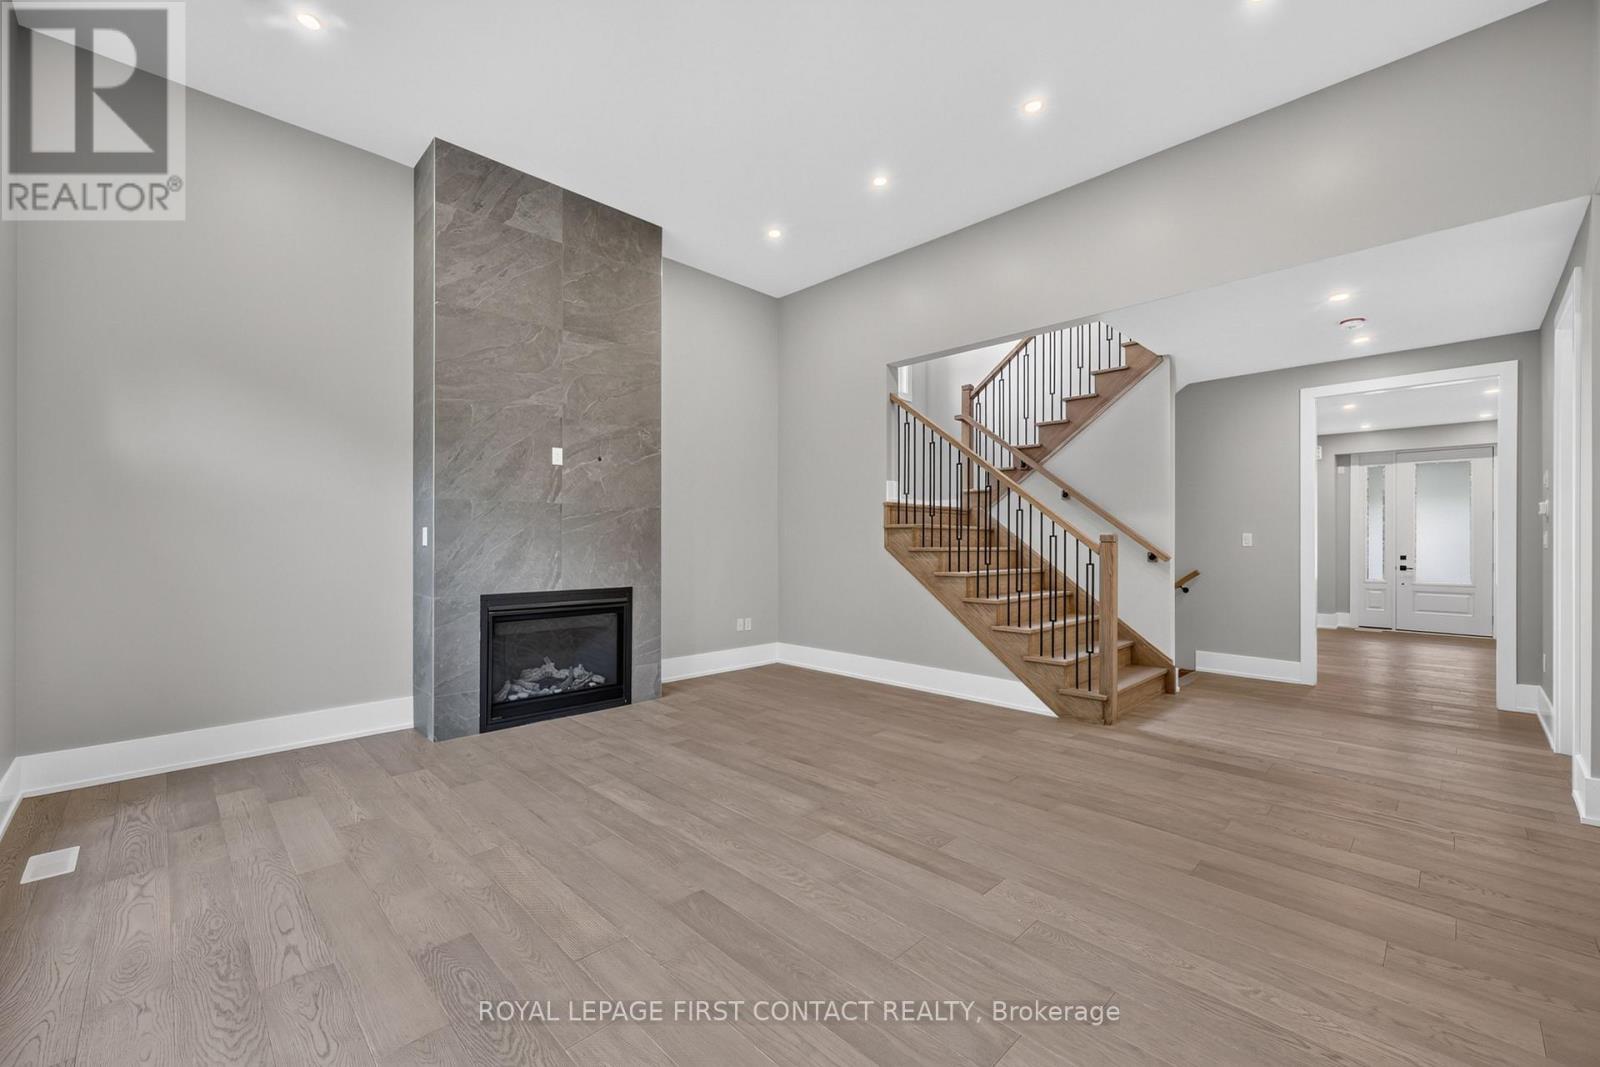
Living Room - Upper - 933 7Th Line, Innisfil, ON - Indoor With Fireplace
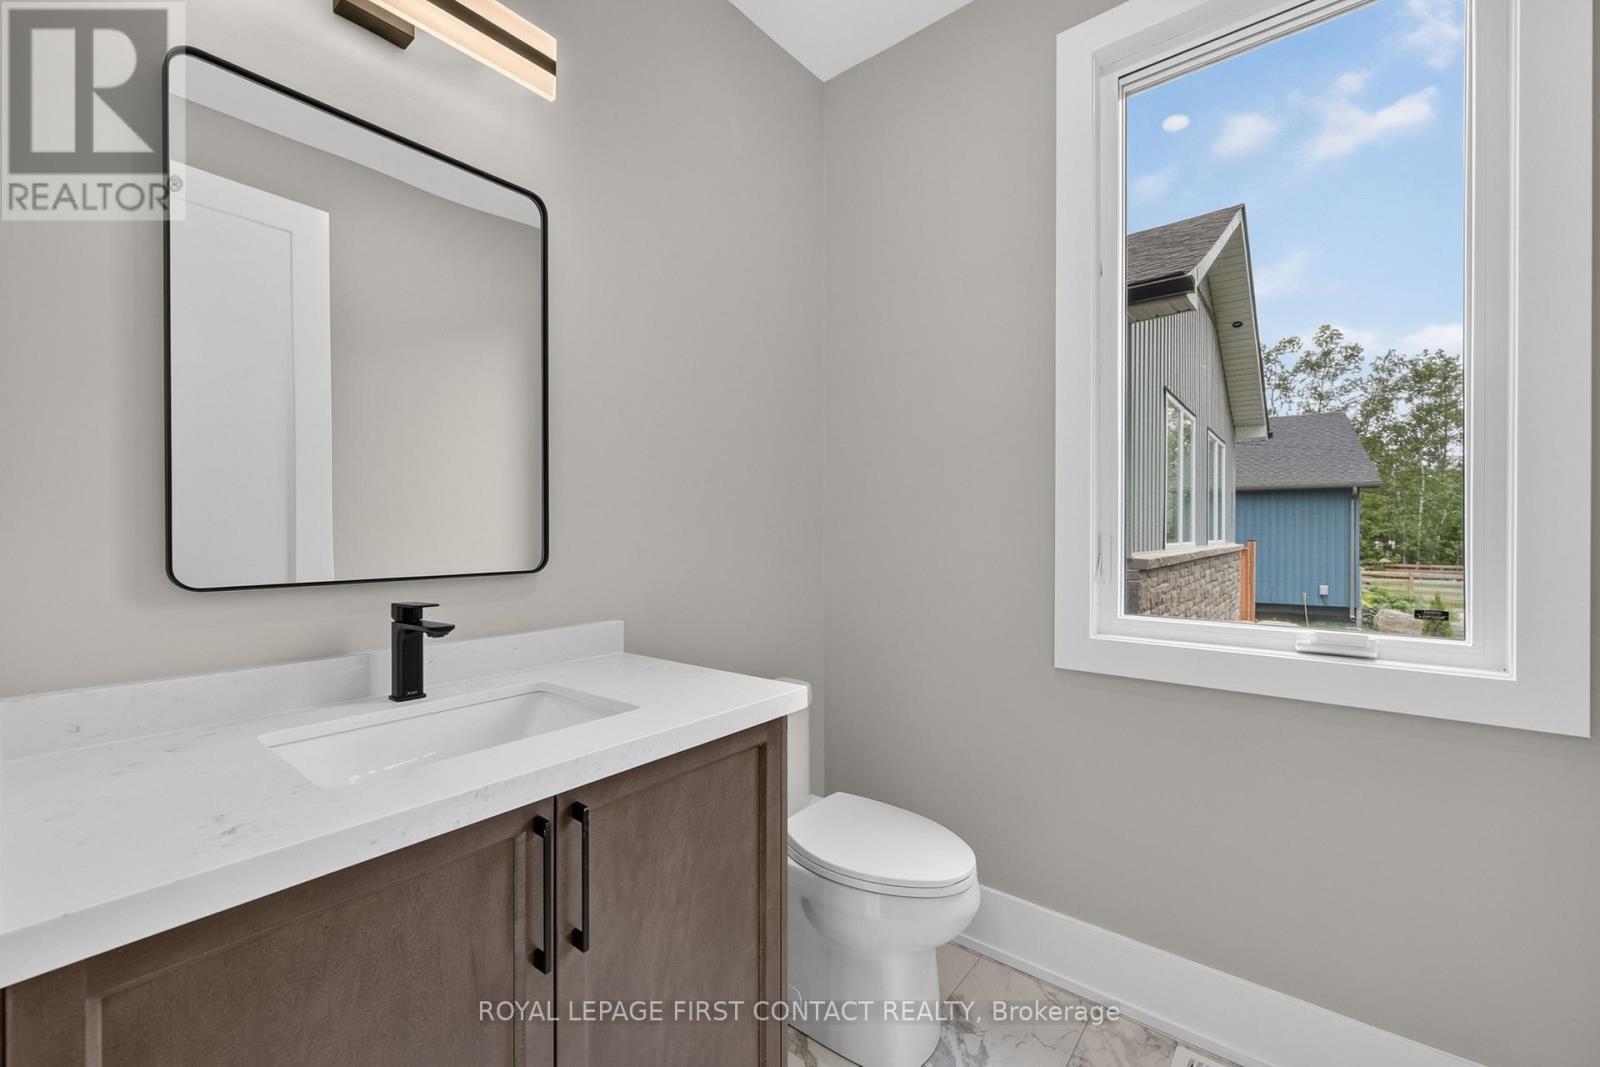
Main Floor Powder room - Upper - 933 7Th Line, Innisfil, ON - Indoor Photo Showing Bathroom
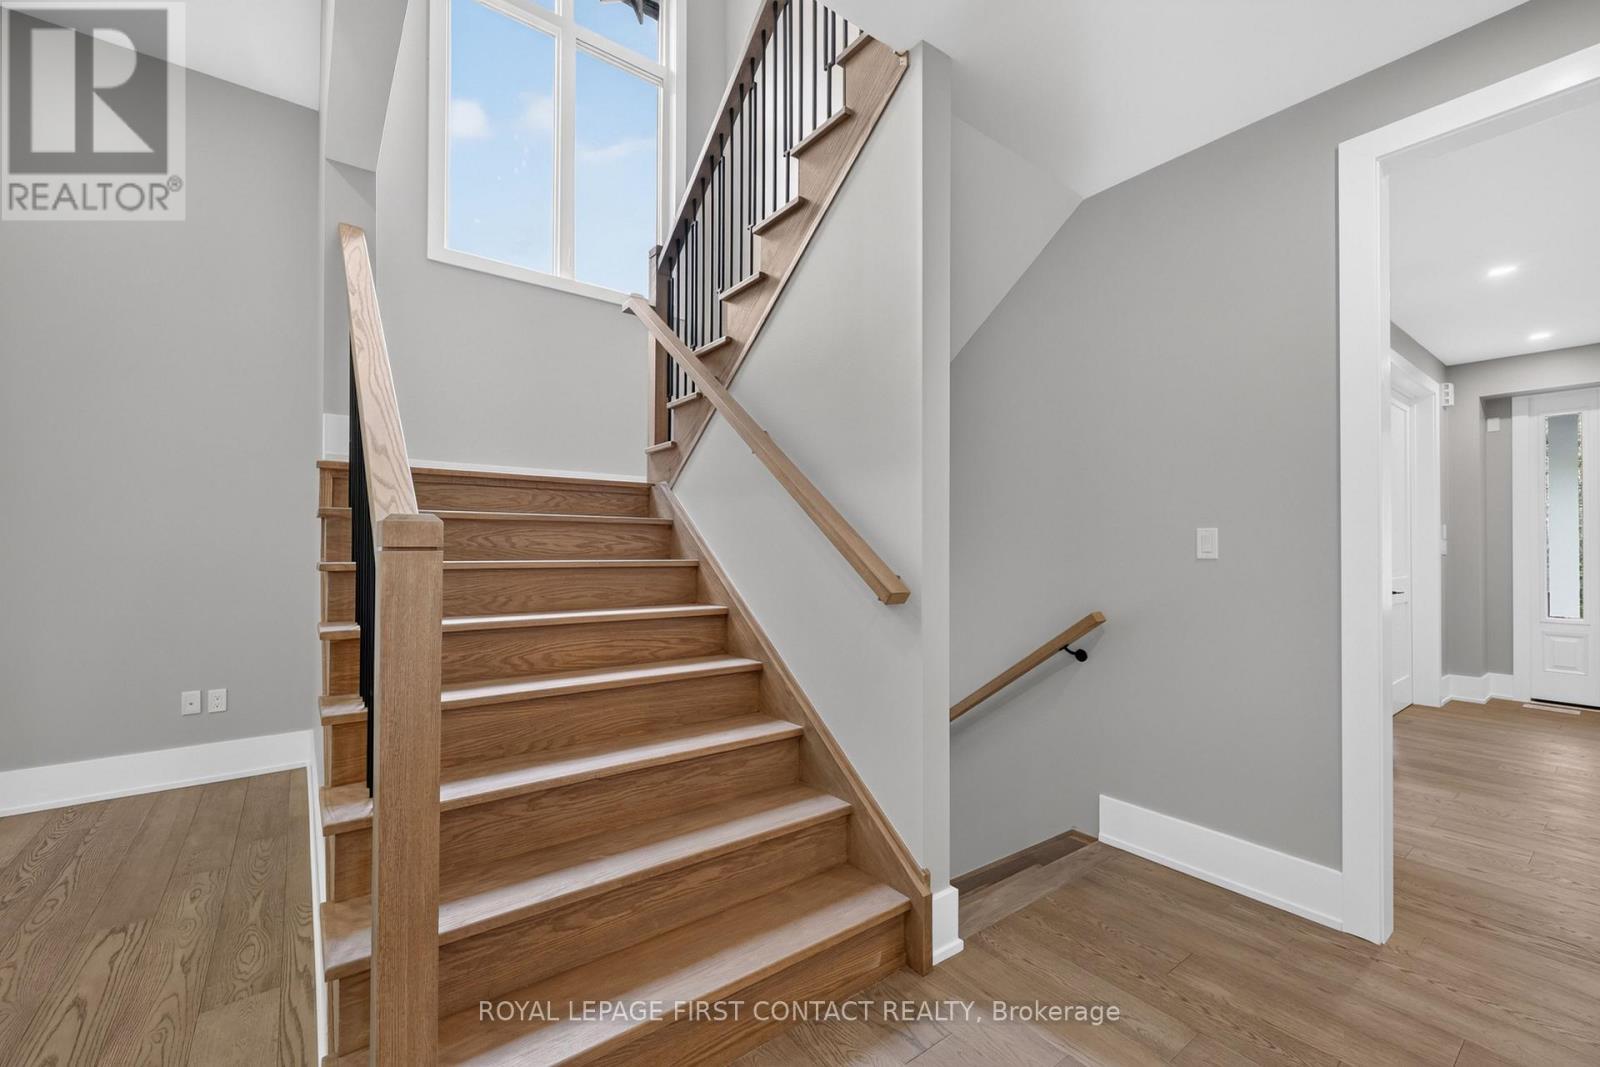
Staircase - Upper - 933 7Th Line, Innisfil, ON - Indoor Photo Showing Other Room
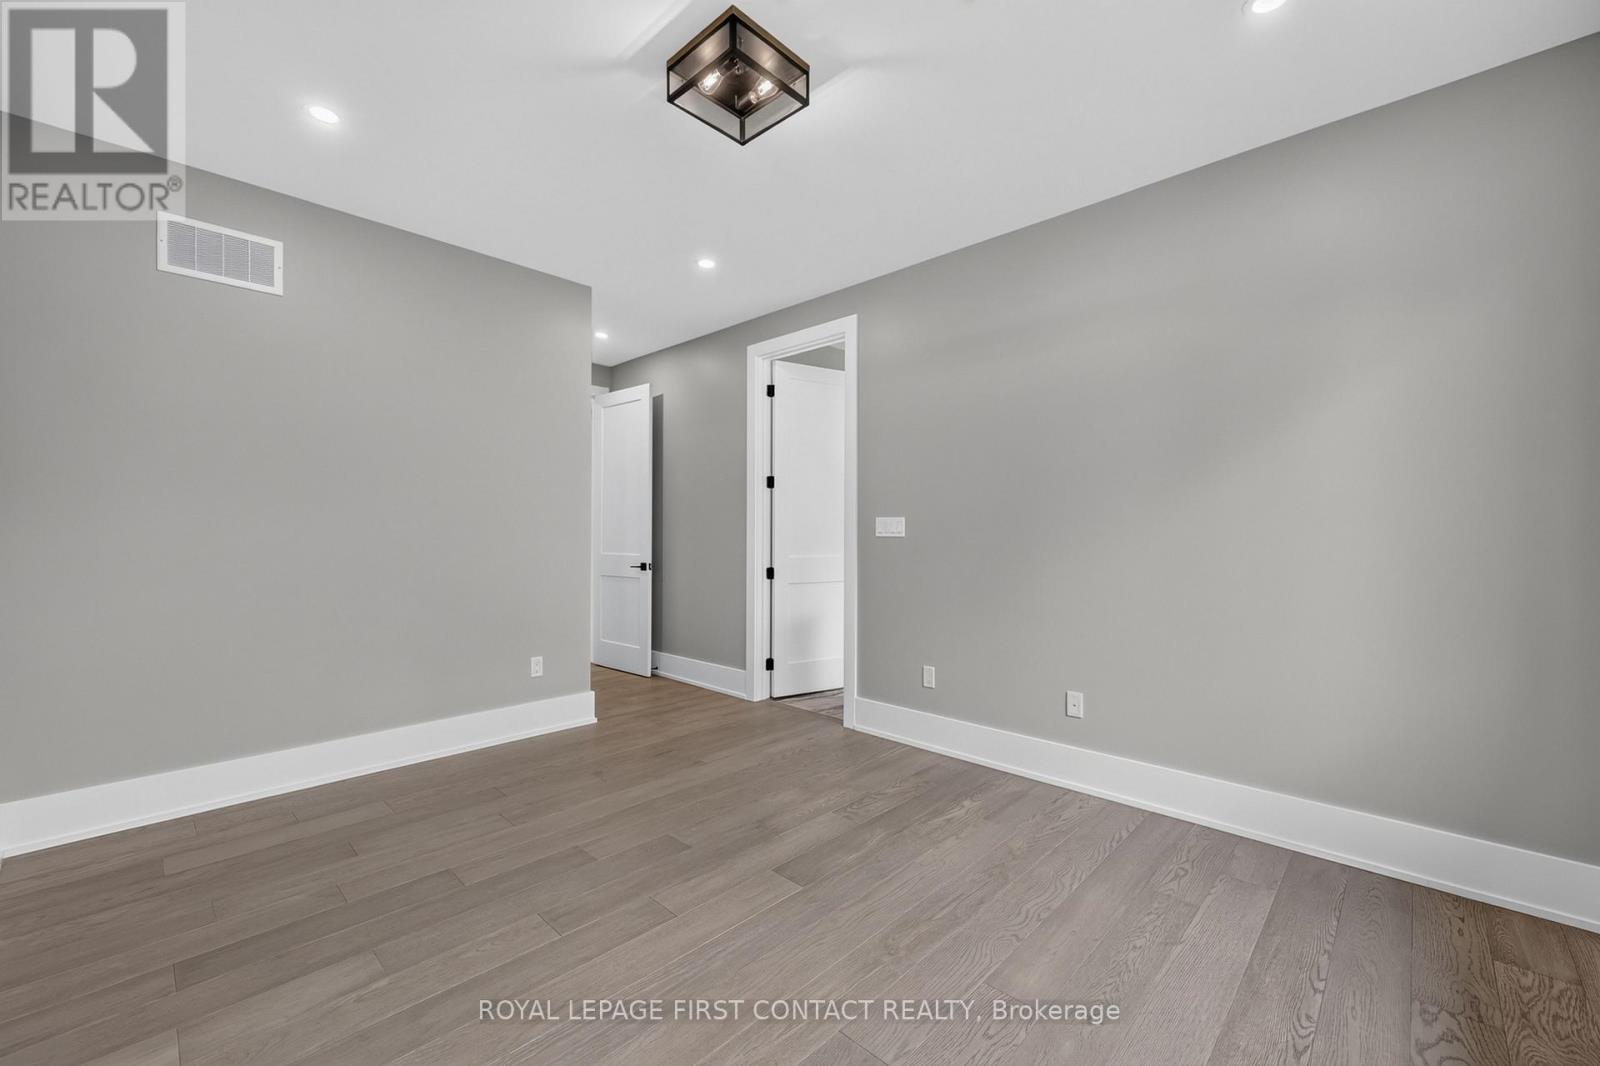
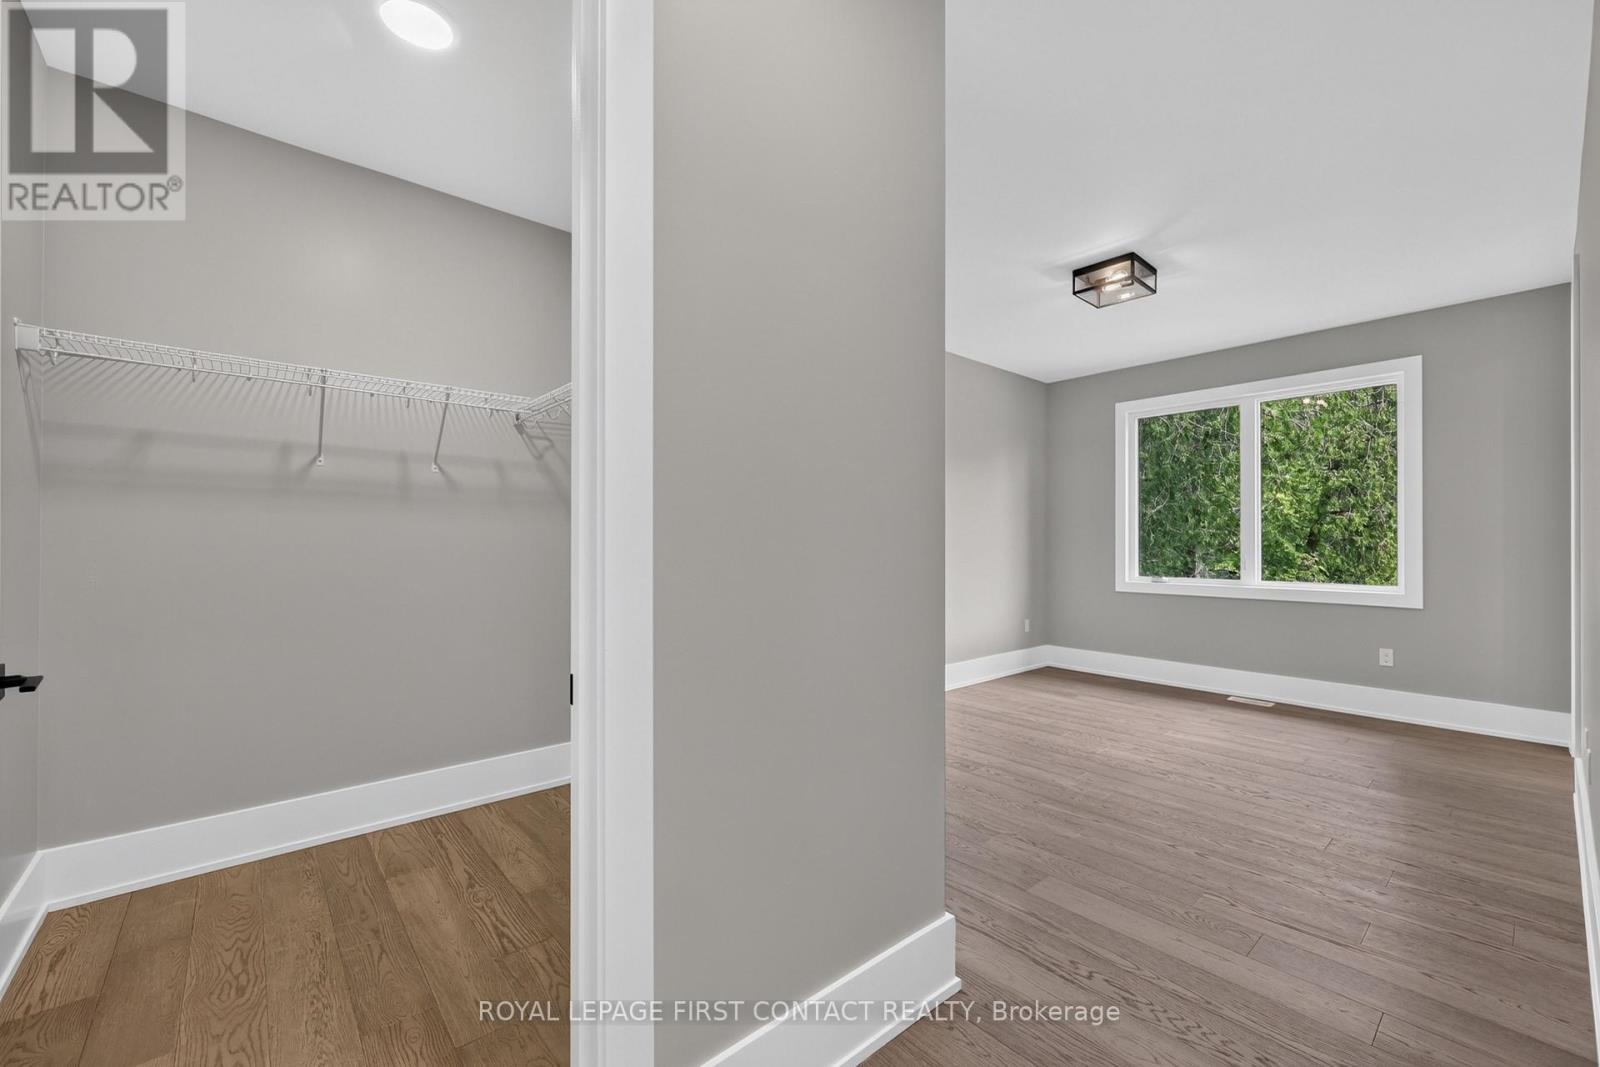
Primary Bedroom - Upper - 933 7Th Line, Innisfil, ON - Indoor Photo Showing Other Room
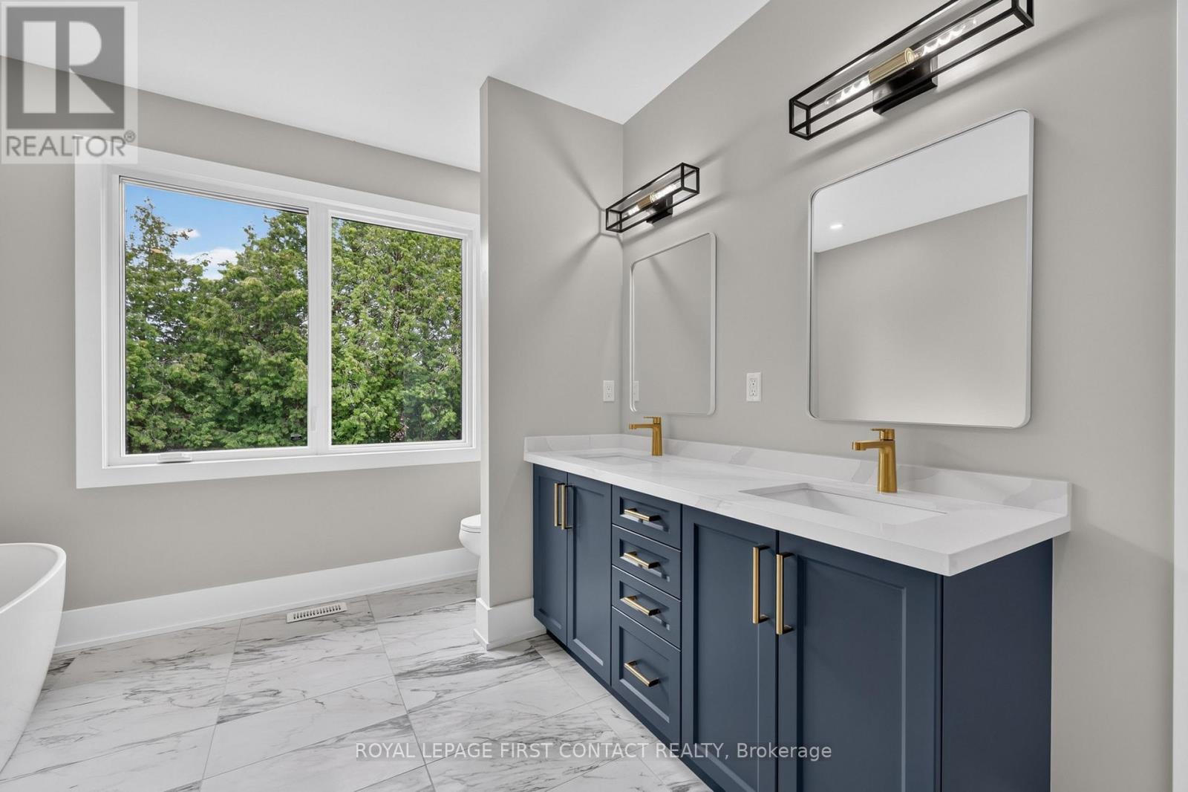
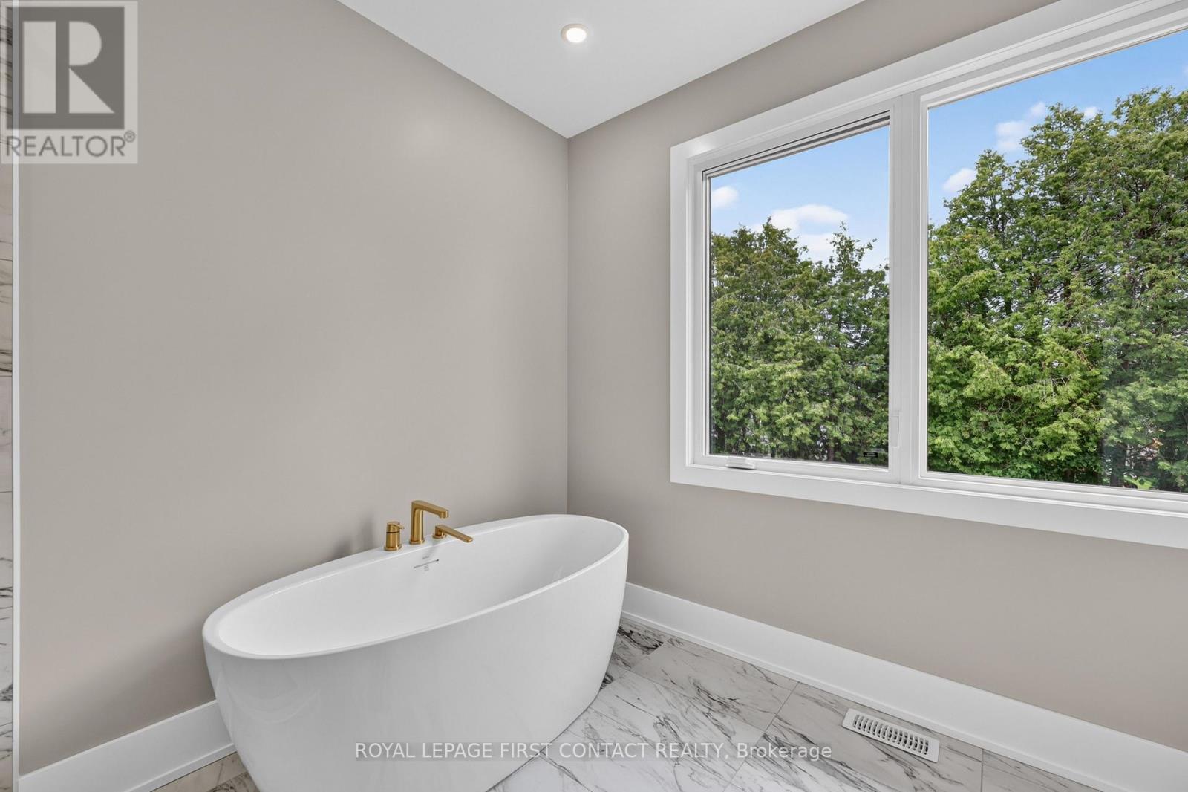
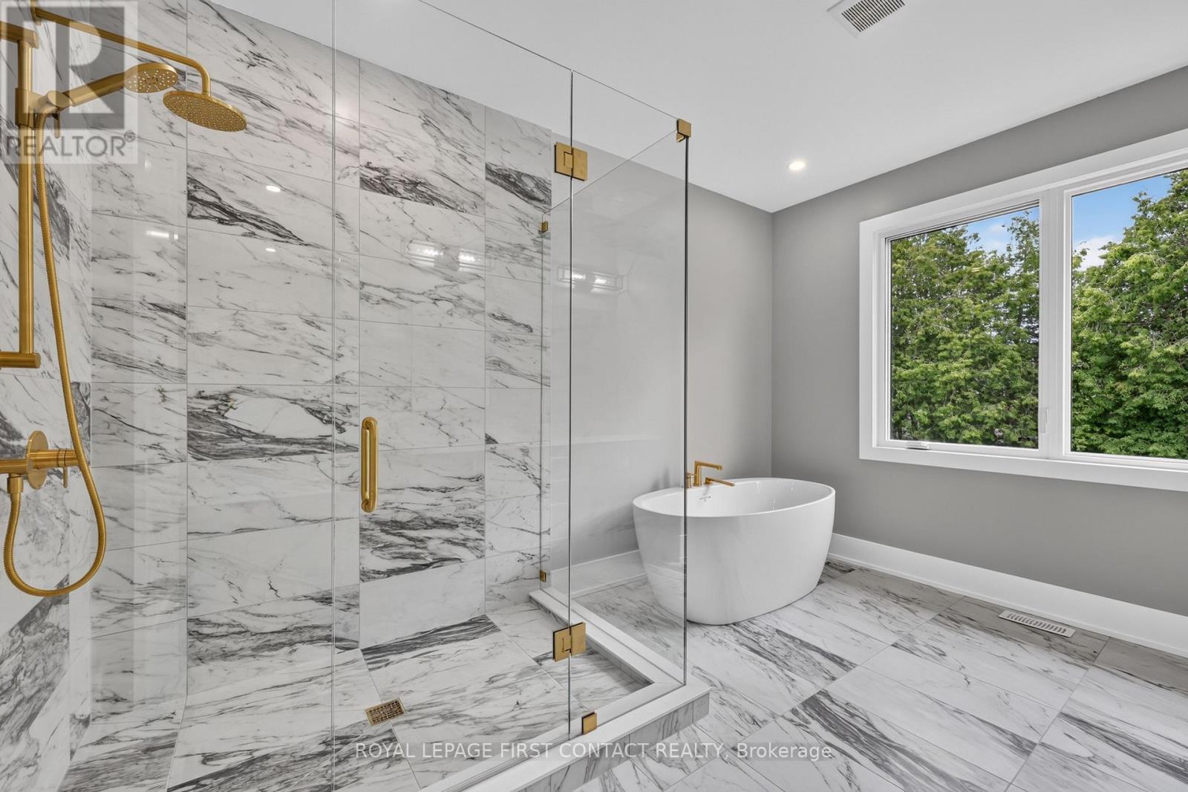
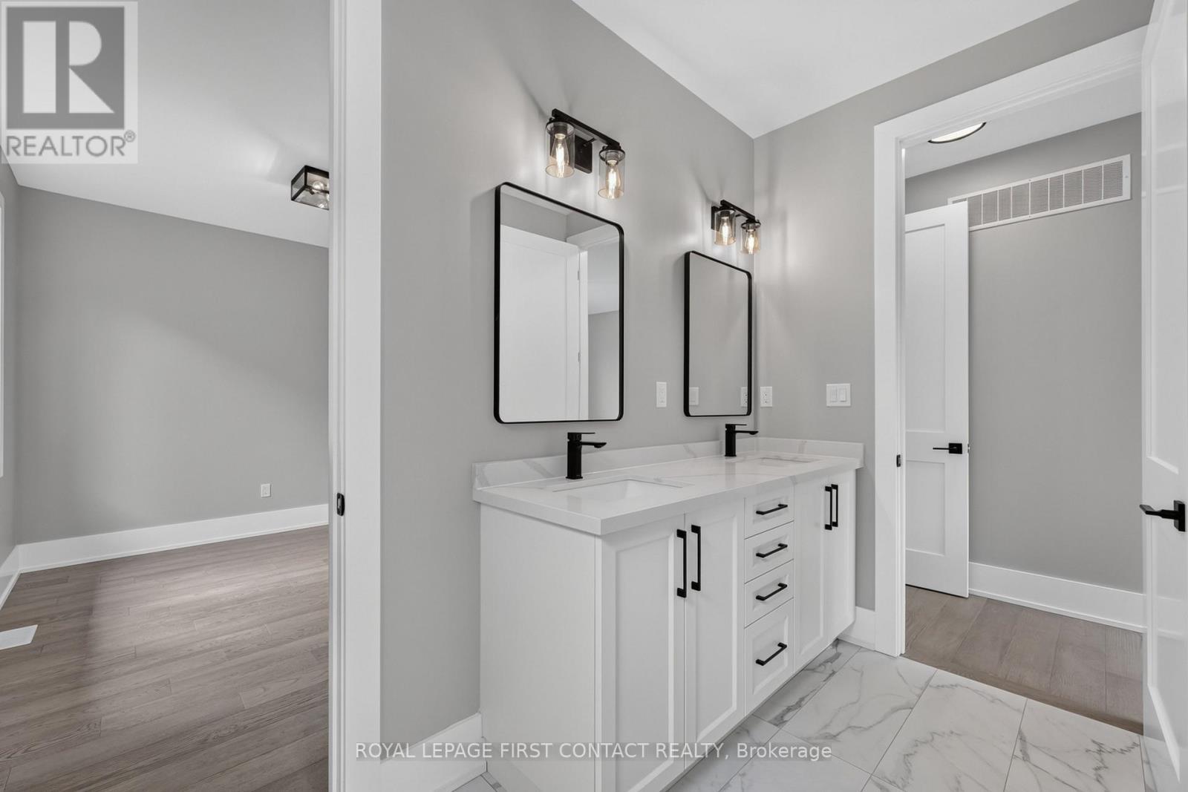
Primary Ensuite - Upper - 933 7Th Line, Innisfil, ON - Indoor Photo Showing Bathroom
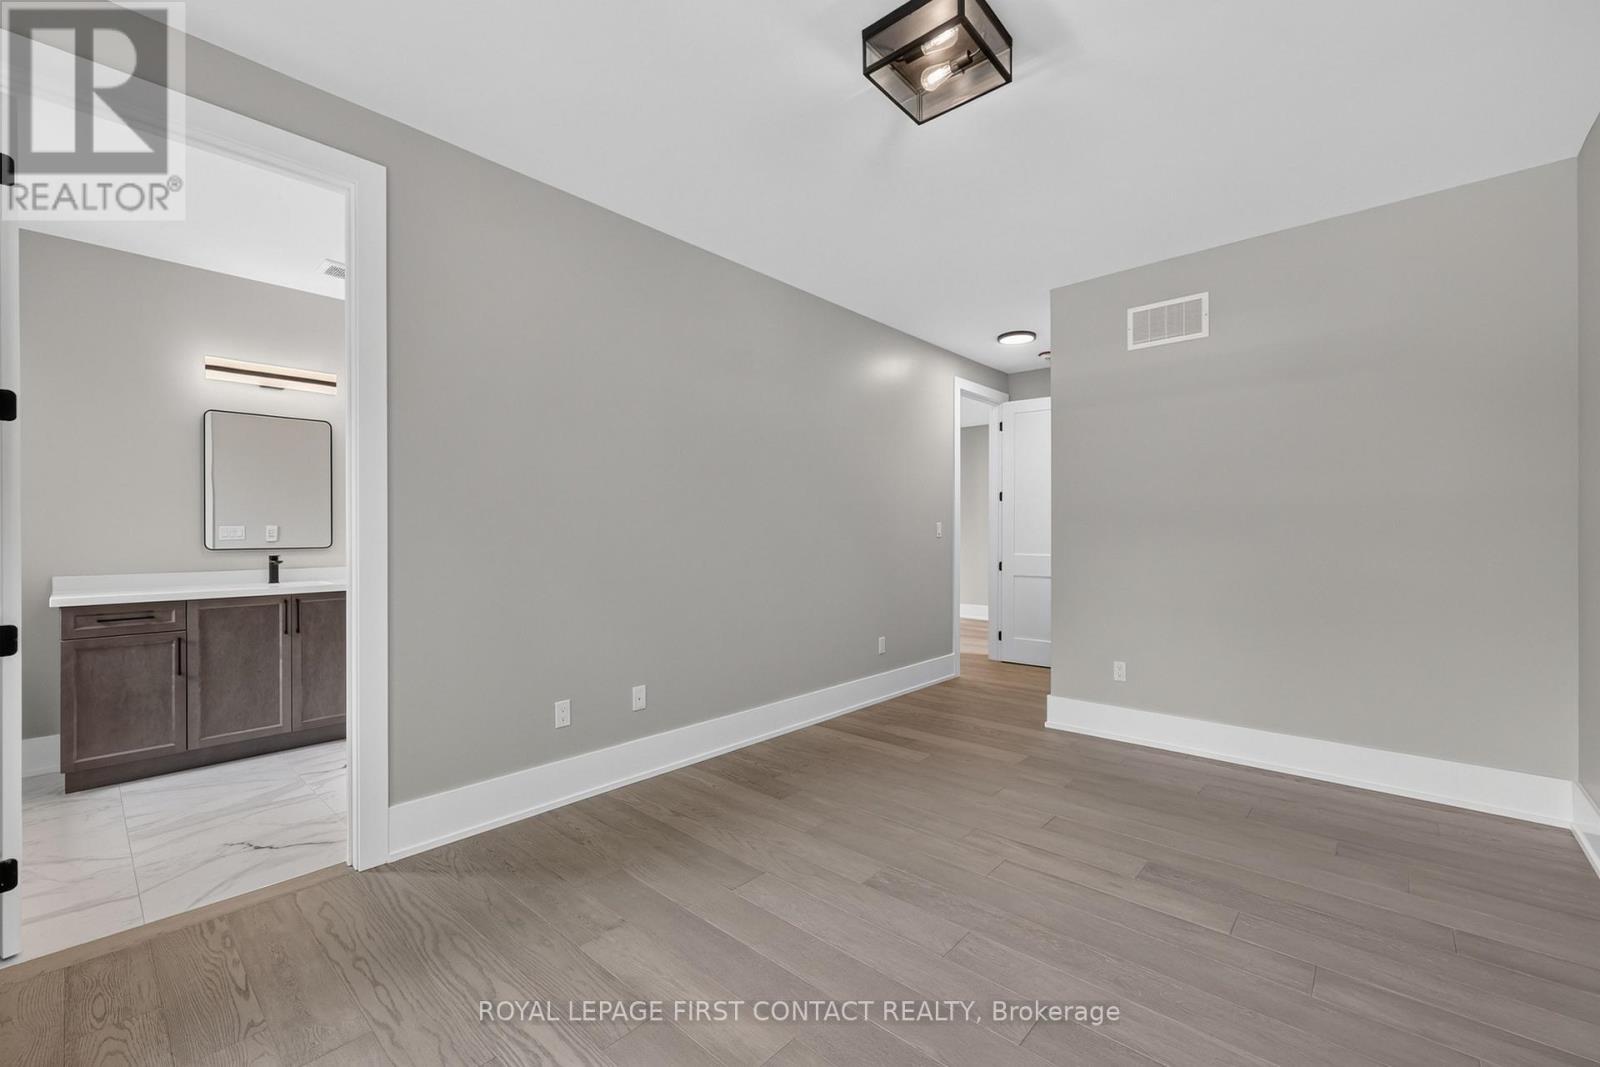
Second Primary - Upper - 933 7Th Line, Innisfil, ON - Indoor
Second Primary - Upper - 933 7Th Line, Innisfil, ON - Indoor Photo Showing Other Room
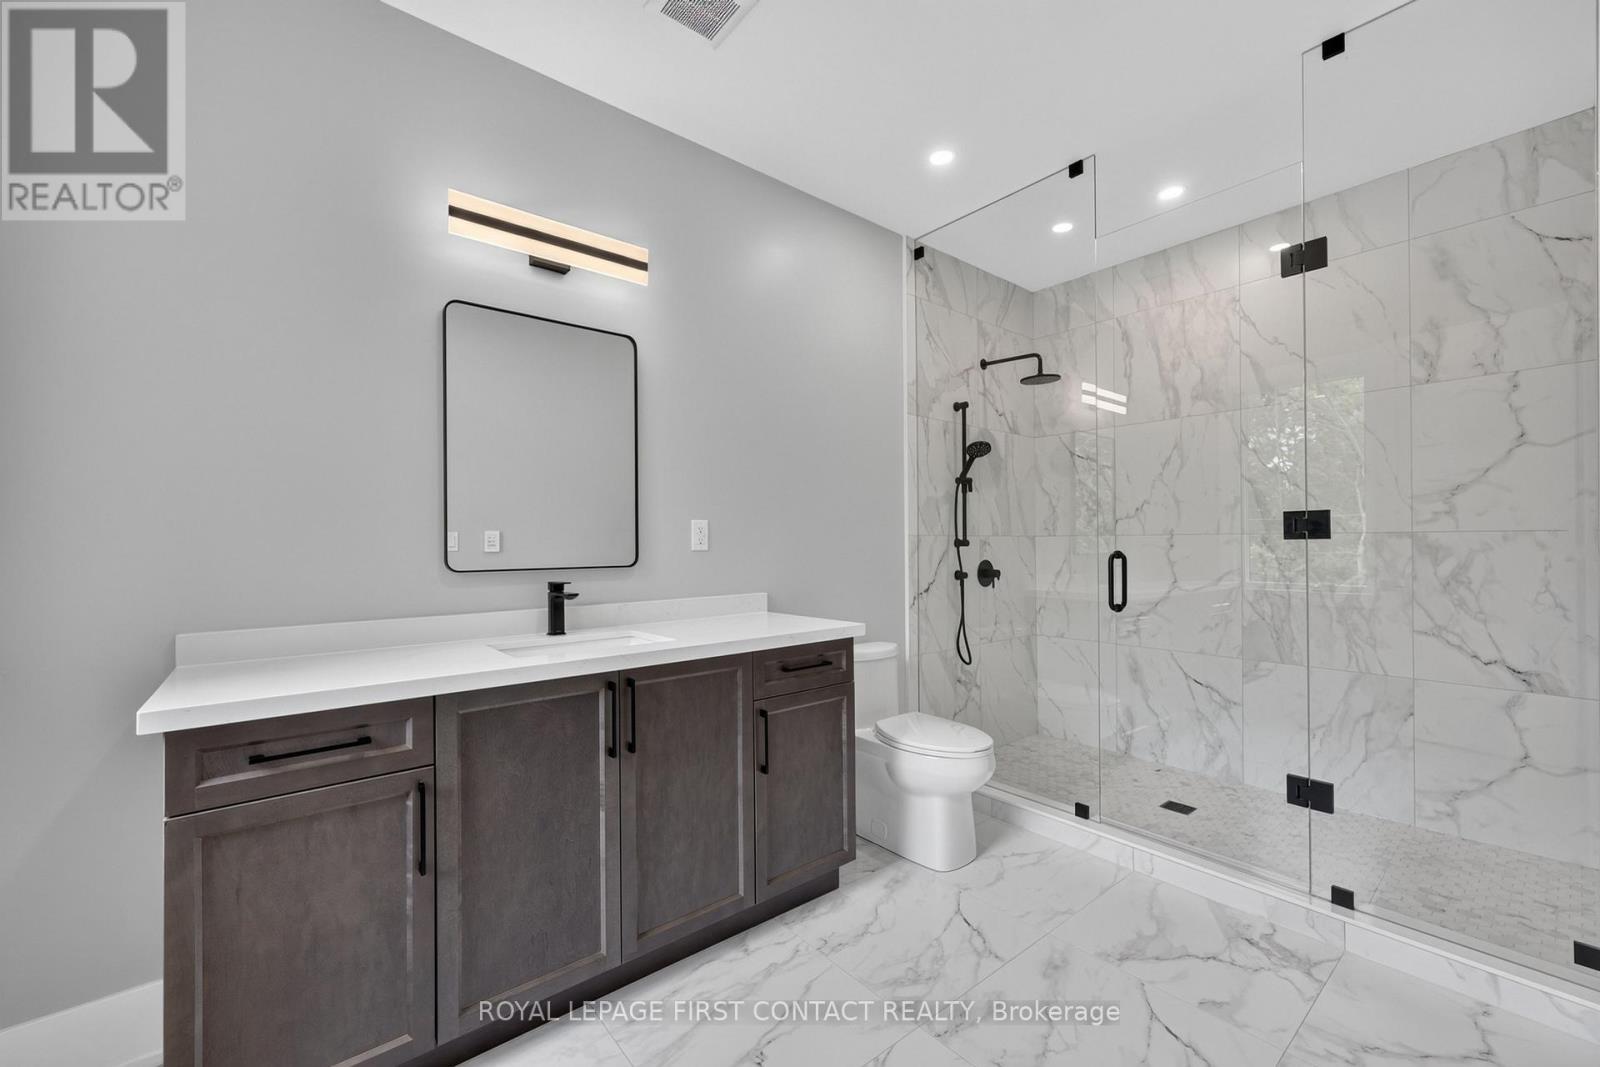
Second Primary Ensuite - Upper - 933 7Th Line, Innisfil, ON - Indoor Photo Showing Bathroom
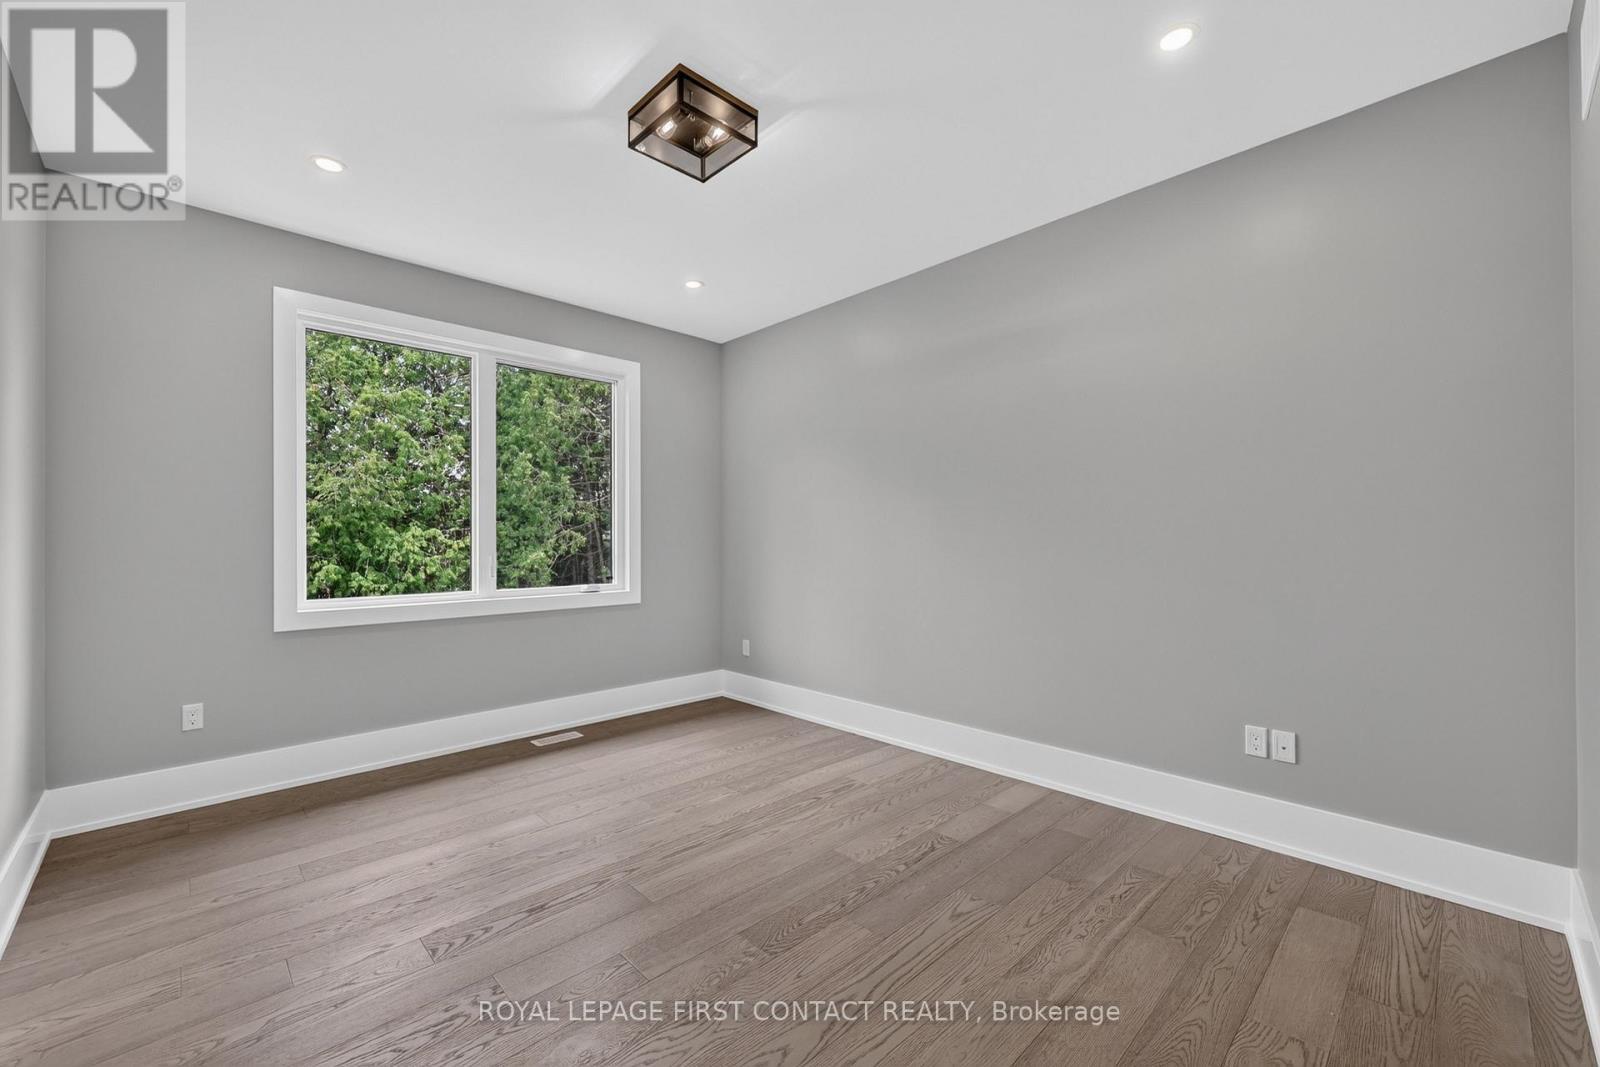
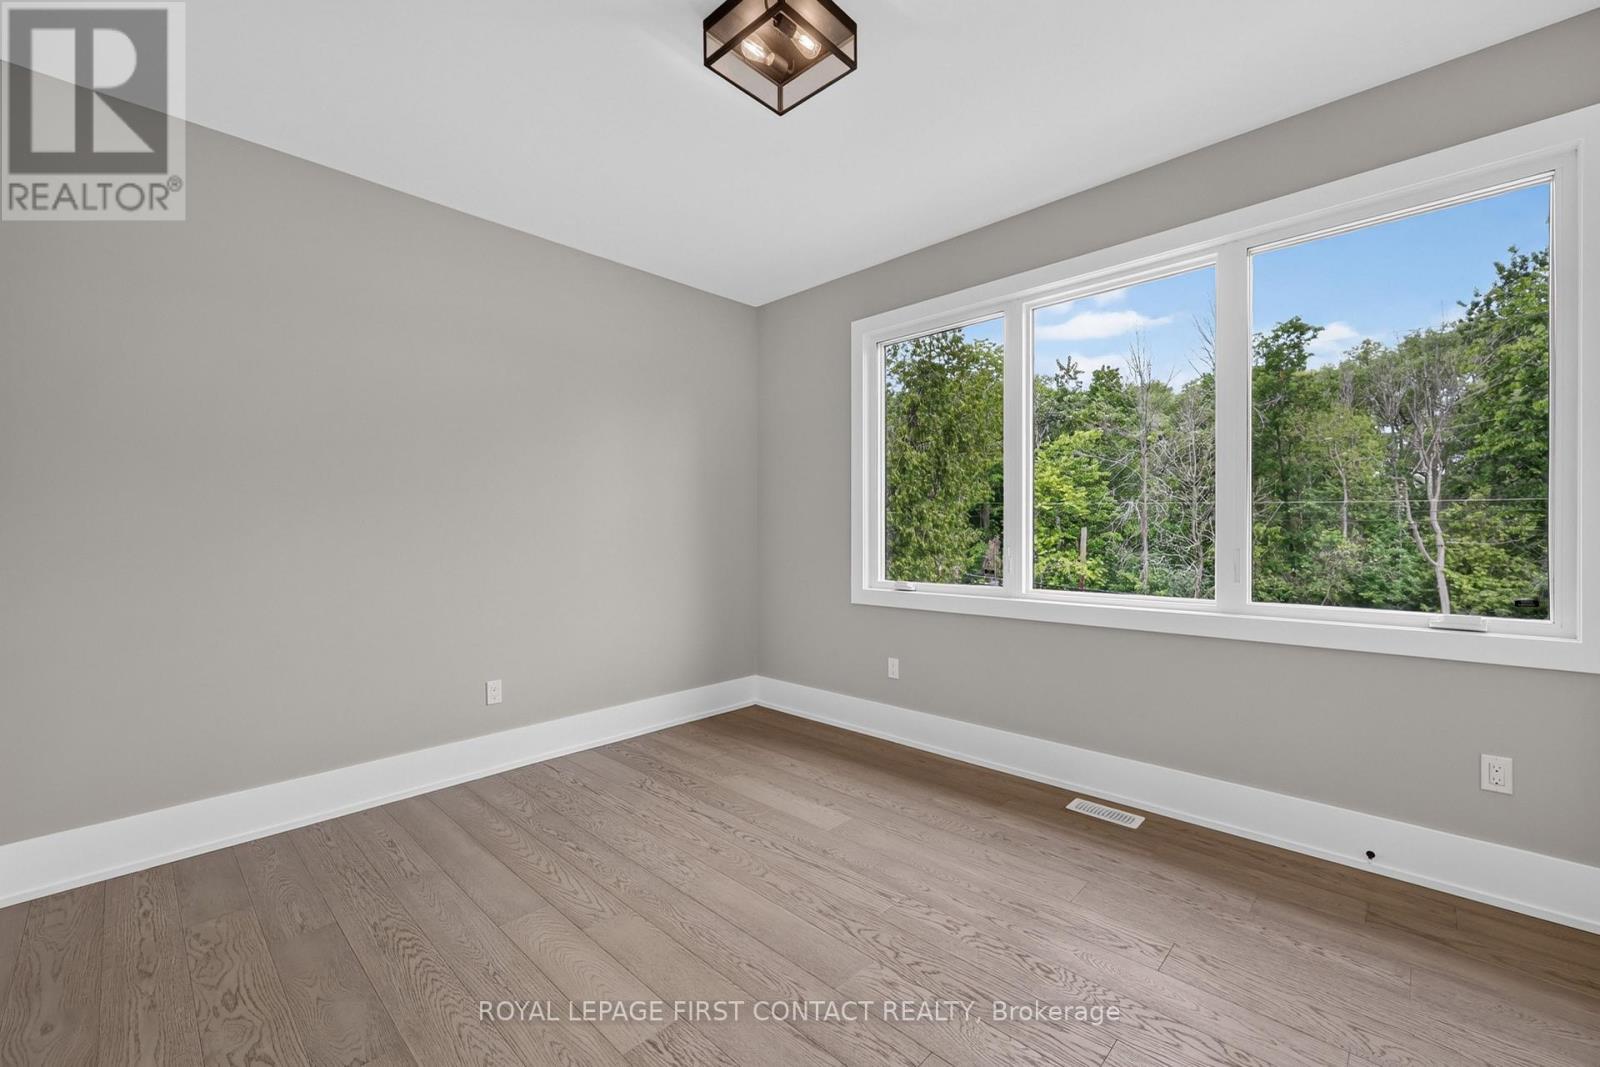
Bedroom 3 - Upper - 933 7Th Line, Innisfil, ON - Indoor Photo Showing Other Room
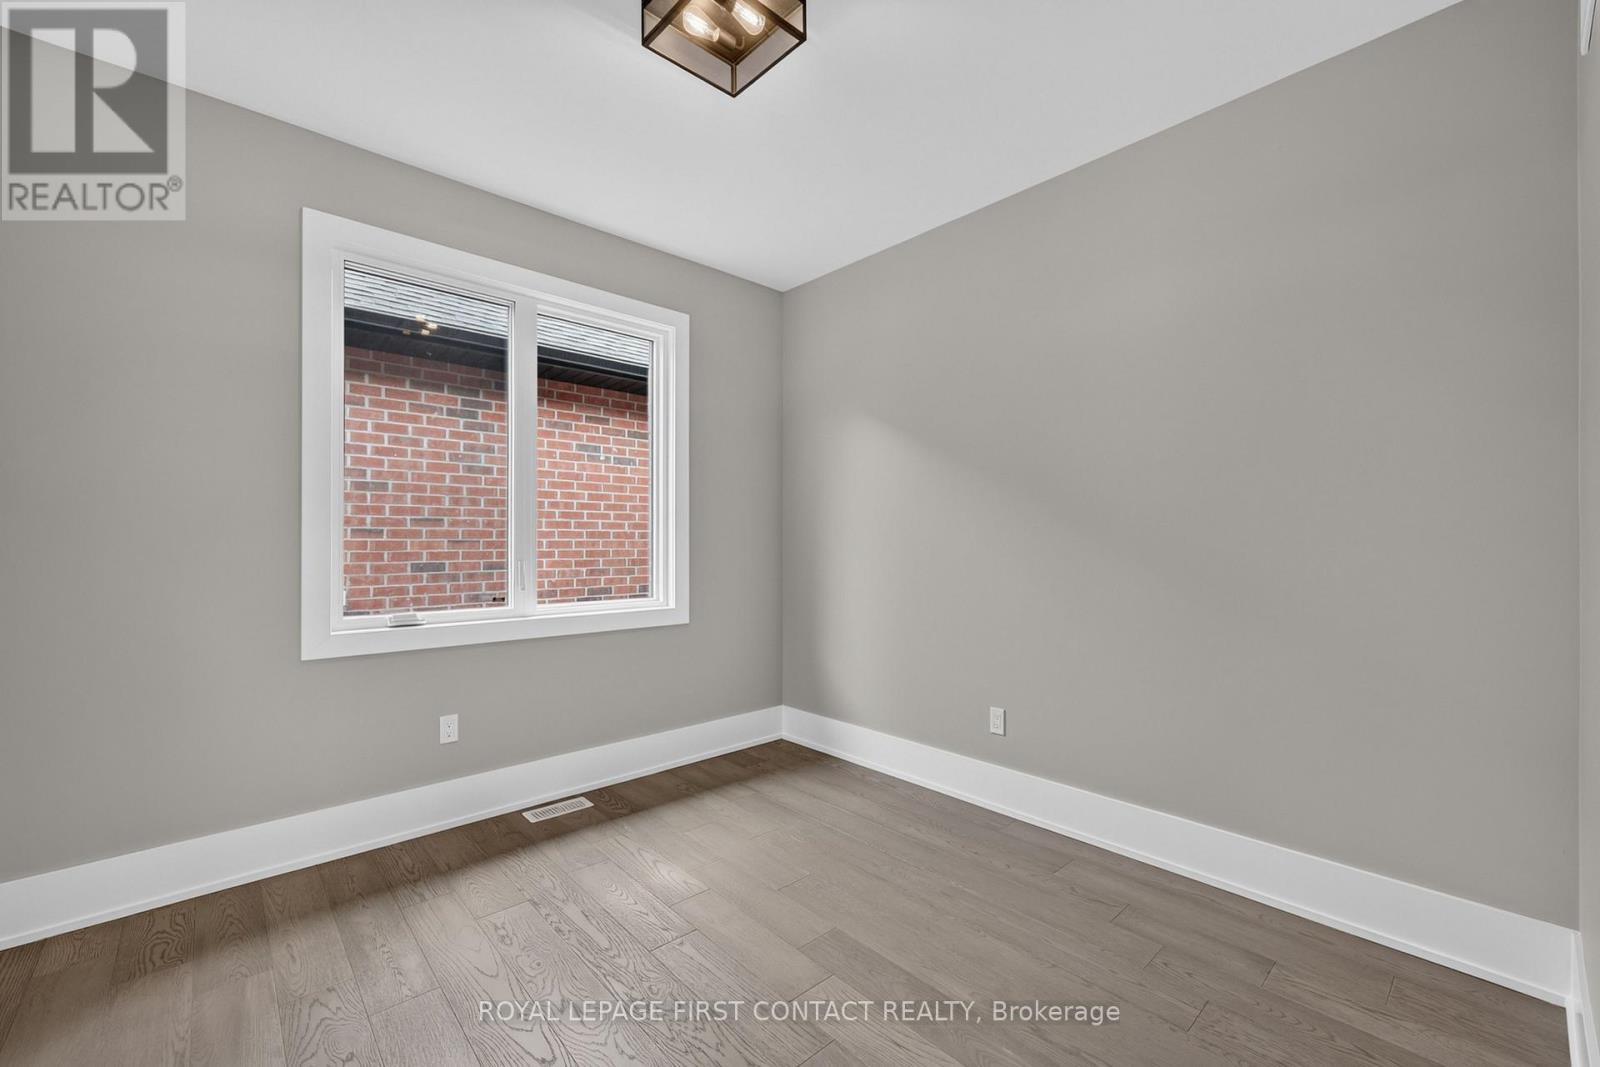
Bedroom 4 - Upper - 933 7Th Line, Innisfil, ON - Indoor Photo Showing Other Room
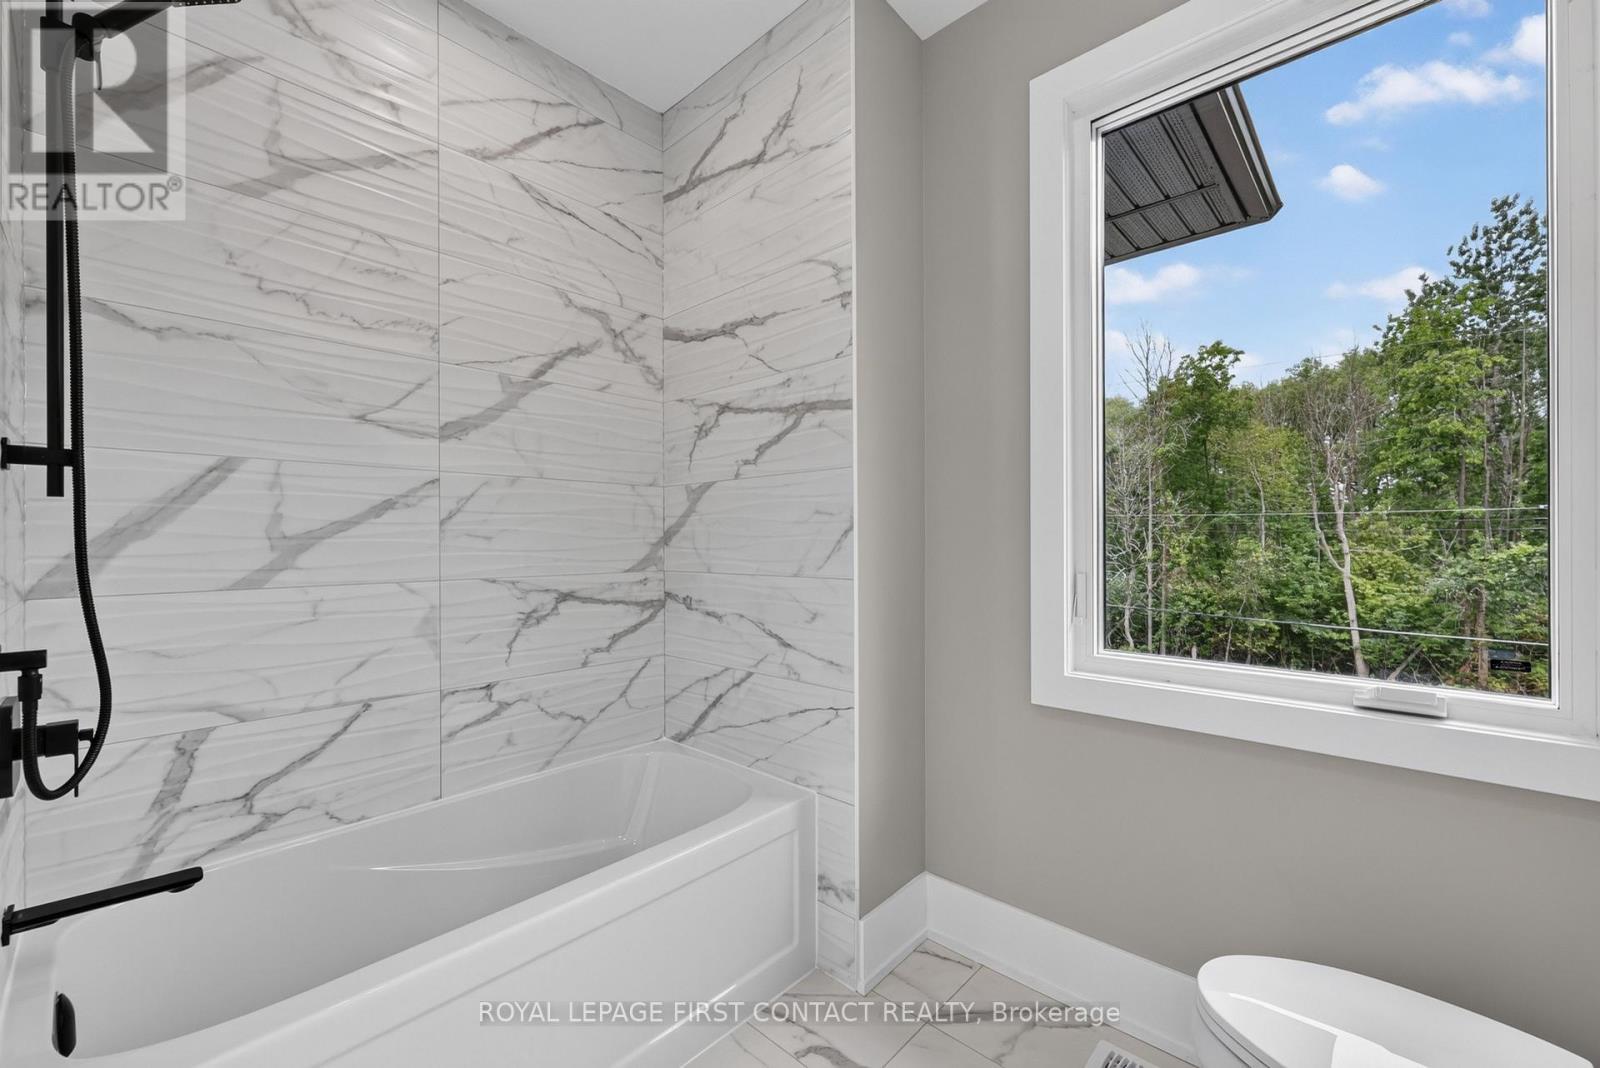
Shared Bath - Upper - 933 7Th Line, Innisfil, ON - Indoor
Shared Bath - Upper - 933 7Th Line, Innisfil, ON - Indoor Photo Showing Bathroom
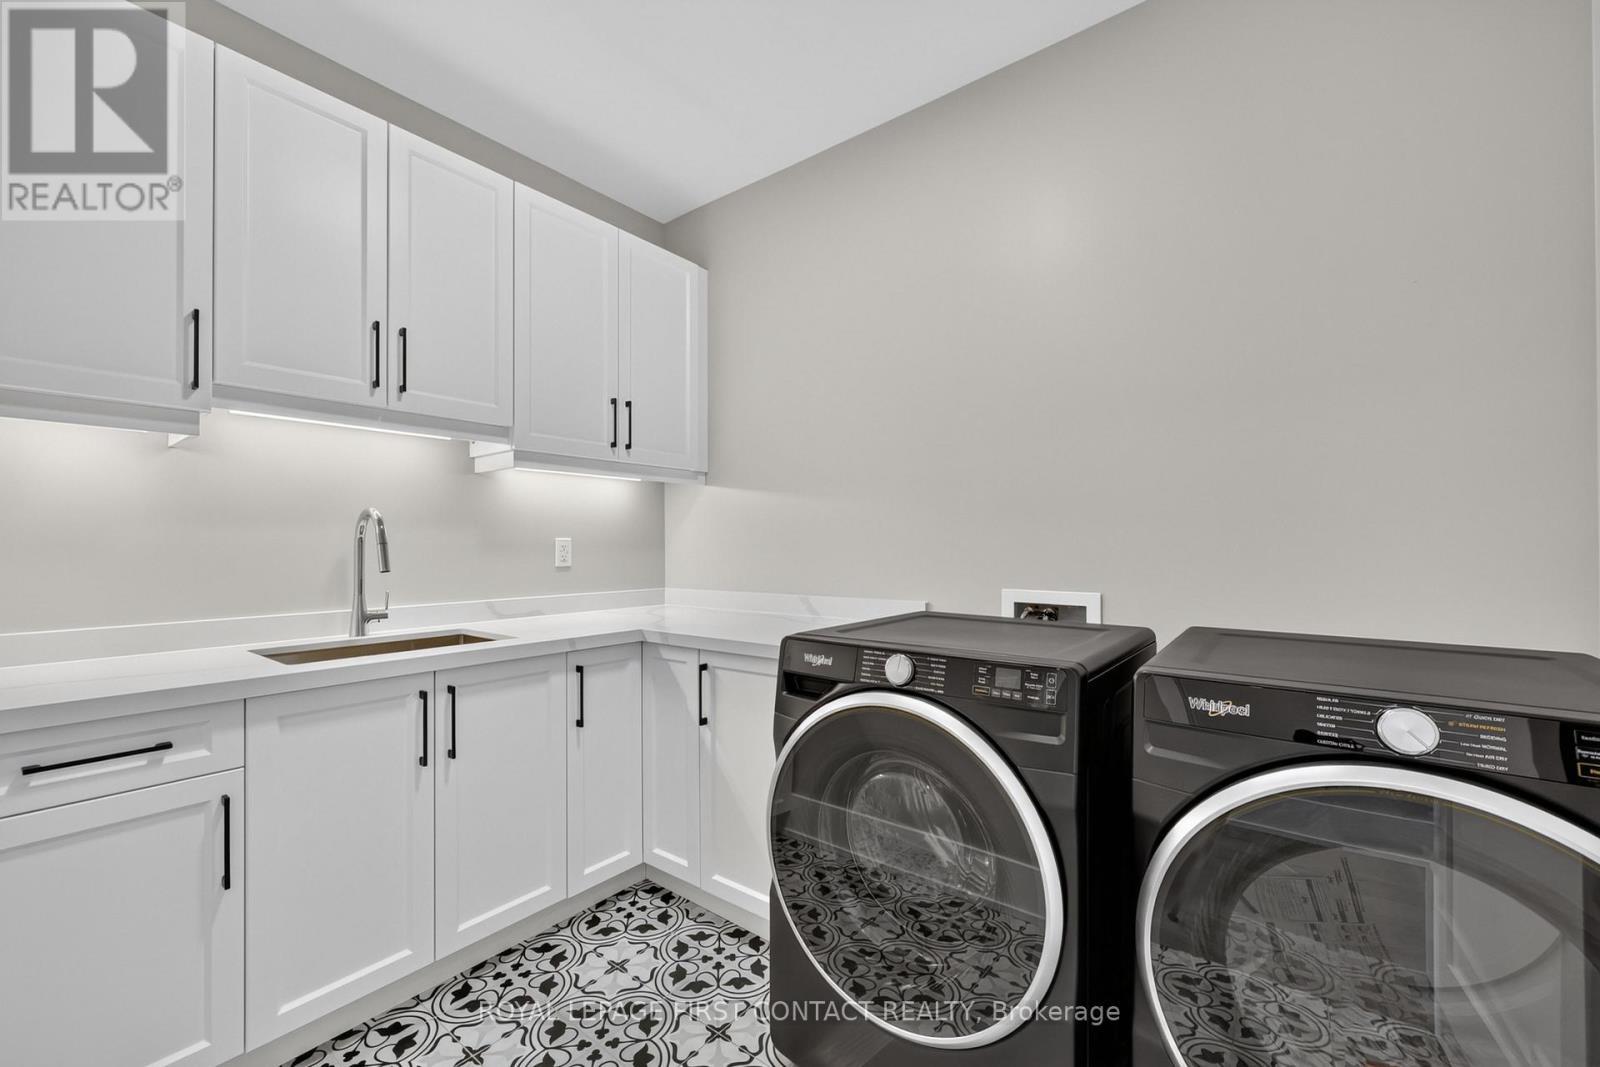
Lundry - Upper - 933 7Th Line, Innisfil, ON - Indoor Photo Showing Laundry Room
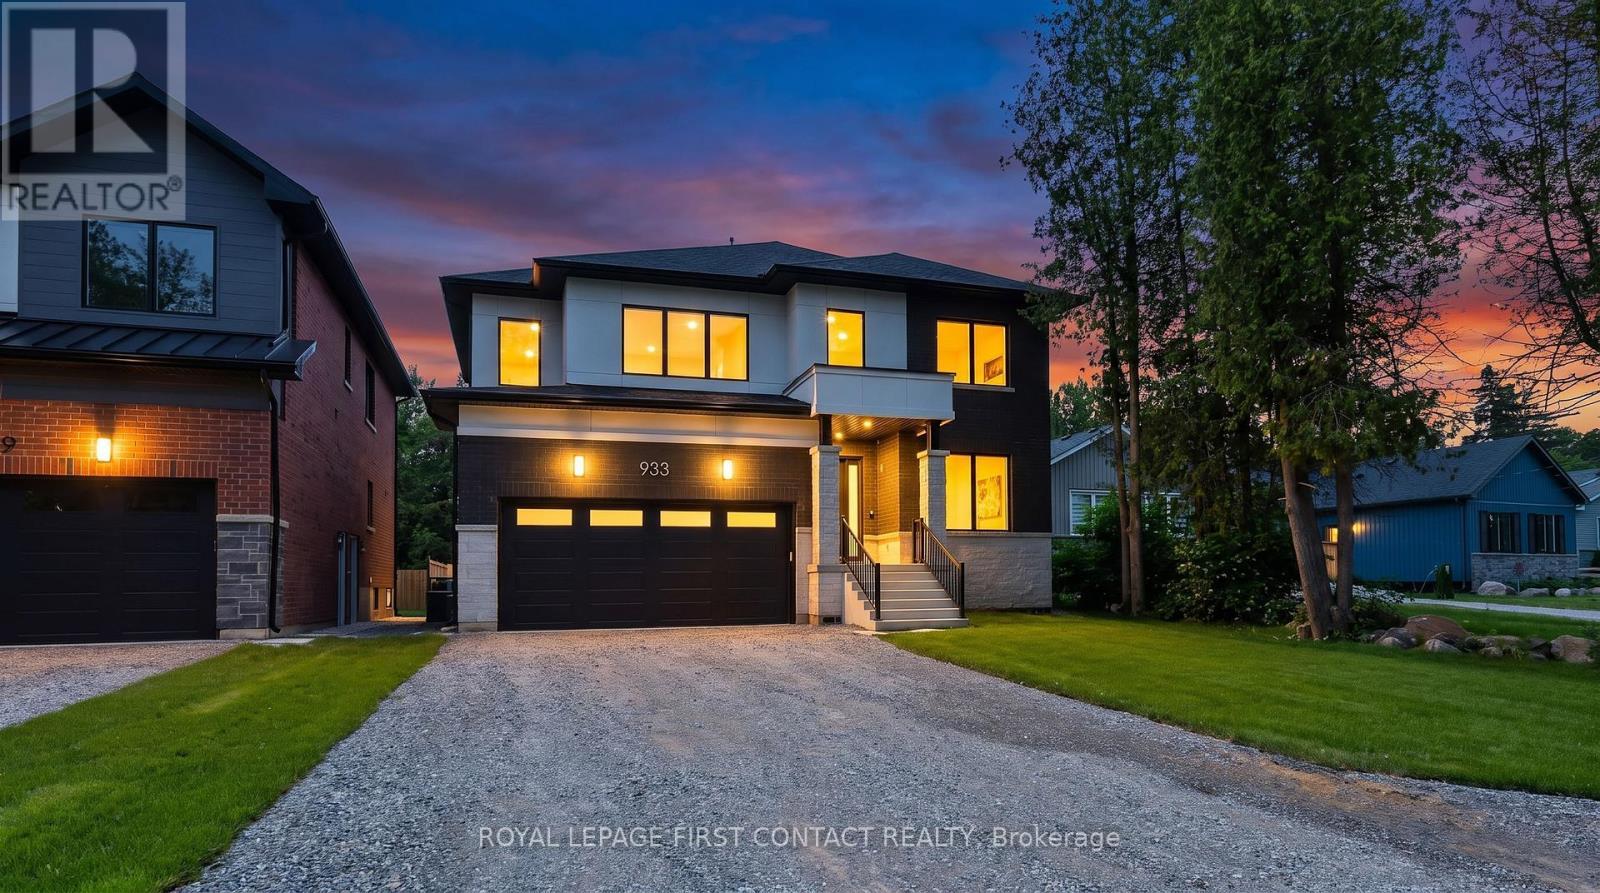
Upper - 933 7Th Line, Innisfil, ON - Outdoor With Facade
Upper - 933 7Th Line, Innisfil, ON  - Outdoor
Front Entrance - Upper - 933 7Th Line, Innisfil, ON  - Indoor Photo Showing Other Room
Kitchen and covered deck - Upper - 933 7Th Line, Innisfil, ON  - Indoor Photo Showing Kitchen With Stainless Steel Kitchen
Kitchen and Covered Deck - Upper - 933 7Th Line, Innisfil, ON  - Indoor Photo Showing Kitchen With Stainless Steel Kitchen With Double Sink With Upgraded Kitchen
Kitchen and Pantry - Upper - 933 7Th Line, Innisfil, ON - Indoor Photo Showing Kitchen With Upgraded Kitchen
Pantry - Upper - 933 7Th Line, Innisfil, ON - Indoor
Office - Upper - 933 7Th Line, Innisfil, ON - Indoor Photo Showing Other Room
Living Room - Upper - 933 7Th Line, Innisfil, ON - Indoor With Fireplace
Main Floor Powder room - Upper - 933 7Th Line, Innisfil, ON - Indoor Photo Showing Bathroom
Staircase - Upper - 933 7Th Line, Innisfil, ON - Indoor Photo Showing Other Room
Primary Bedroom - Upper - 933 7Th Line, Innisfil, ON - Indoor Photo Showing Other Room
Primary Ensuite - Upper - 933 7Th Line, Innisfil, ON - Indoor Photo Showing Bathroom
Second Primary - Upper - 933 7Th Line, Innisfil, ON - Indoor
Second Primary - Upper - 933 7Th Line, Innisfil, ON - Indoor Photo Showing Other Room
Second Primary Ensuite - Upper - 933 7Th Line, Innisfil, ON - Indoor Photo Showing Bathroom
Bedroom 3 - Upper - 933 7Th Line, Innisfil, ON - Indoor Photo Showing Other Room
Bedroom 4 - Upper - 933 7Th Line, Innisfil, ON - Indoor Photo Showing Other Room
Shared Bath - Upper - 933 7Th Line, Innisfil, ON - Indoor
Shared Bath - Upper - 933 7Th Line, Innisfil, ON - Indoor Photo Showing Bathroom
Lundry - Upper - 933 7Th Line, Innisfil, ON - Indoor Photo Showing Laundry Room
Upper - 933 7Th Line, Innisfil, ON - Outdoor With Facade
  • Advertising
UPPER - 933 7TH LINE, Innisfil, Ontario, L9S 4G1
$3,150.00 /month

4 Beds

4 Baths

Property Information:

Welcome home to 933 7th Line in Alcona. Featuring 4 spacious bedrooms and 3.5 bathrooms, this stunning home has been thoughtfully designed with luxury, comfort, and functionality in mind. The Main floor features 9 ft. ceilings w/8 ft. entry ways, elegant kitchen with 8' Island and Quartz counters, Gas range, walk-in pantry, stainless steel appliances, under cabinet lighting and a walkout to a large covered patio w/gas BBQ hook up. The family room features a 12' ceiling, gas fireplace, and extra large windows. Engineered hardwood flooring throughout the home is complemented by a solid oak staircase. The second floor, also with 9 ft ceilings and 8 ft entry ways, boasts 2 primary suites both with ensuite washrooms as well as two other generously sized bedrooms, a shared washroom and large laundry room. The home has a full irrigation system and is fully fenced ready for you to move in. Only steps to the Lake, this home is sure to please even the most discerning renter. (id:27)

Building Features:

  • Style: Detached
  • Building Type: House
  • Basement Type: N/A
  • Construction Style - Attachment: Detached
  • Exterior Finish: Stone, Stucco
  • Fireplace: Yes
  • Floor Space: 2500 - 3000 sqft Square Feet
  • Foundation Type: Poured Concrete
  • Heating Type: Forced air
  • Heating Fuel: Natural gas
  • Cooling Type: Central air conditioning

Property Features:

  • OwnershipType: Freehold
  • Property Type: Single Family
  • Half Bathrooms: 1
  • Floor Space (approx): 2500 - 3000 Square Feet
  • Sewer: Sanitary sewer
  • Parking Type: Attached garage, Garage
  • No. of Parking Spaces: 4

Rooms:

  • Primary Bedroom 2nd Level 4.30 m x 3.50 m
  • 2nd Bedroom 2nd Level 4.29 m x 3.08 m
  • 3rd Bedroom 2nd Level 3.38 m x 3.87 m
  • 4th Bedroom 2nd Level 3.17 m x 3.09 m
  • Laundry 2nd Level 3.08 m x 2.16 m
  • Living Main Level 5.27 m x 4.90 m
  • Kitchen Main Level 6.09 m x 4.90 m
  • Dining Main Level 6.09 m x 4.90 m
  • Office Main Level 4.30 m x 3.08 m
  • Pantry Main Level 2.47 m x 1.85 m

Convert Measurement to:

REALTOR.ca  

Location of UPPER - 933 7TH LINE, Innisfil, Ontario, L9S 4G1

Demographic Information of UPPER - 933 7TH LINE, Innisfil, Ontario, L9S 4G1

Life Stage

Older Parents, Younger Kids

Employment Type

Mixed

Average Household Income

$124,619.89

Average Number of Children

1.76

Household Population

Household Structure

Age of Population

Education

Education Level

No certificate/diploma/degree

17.32 %

High school certificate or equivalent

25.54 %

Apprenticeship trade certificate/diploma

9.87 %

College/non-university certificate

29.05 %

University certificate (below bachelor)

1.2 %

University Degree

17.02 %

Commuter

Travel To Work

By Car

96.32 %

By Public Transit

0.17 %

By Walking

2.65 %

By Bicycle

0.0 %

By Other Methods

0.86 %

Cultural Diversity

Knowledge of Official Language

Mother Tongue

Building Information

Building Type

Apartments (Low and High Rise)

0.06 %

Houses

99.94 %

Own Vs. Rent