Button CopyPathCircle CloseCircle Left ArrowArrow Down Icon GreyClosecirclecircleBurger
  • Advertising

2202 BATTERS LOOP, Innisfil, Ontario, L9S 0C8

MLS® # N13579904
House For Lease In Innisfil, Ontario
$2,800.00 /month

3 Beds

3 Baths

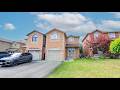
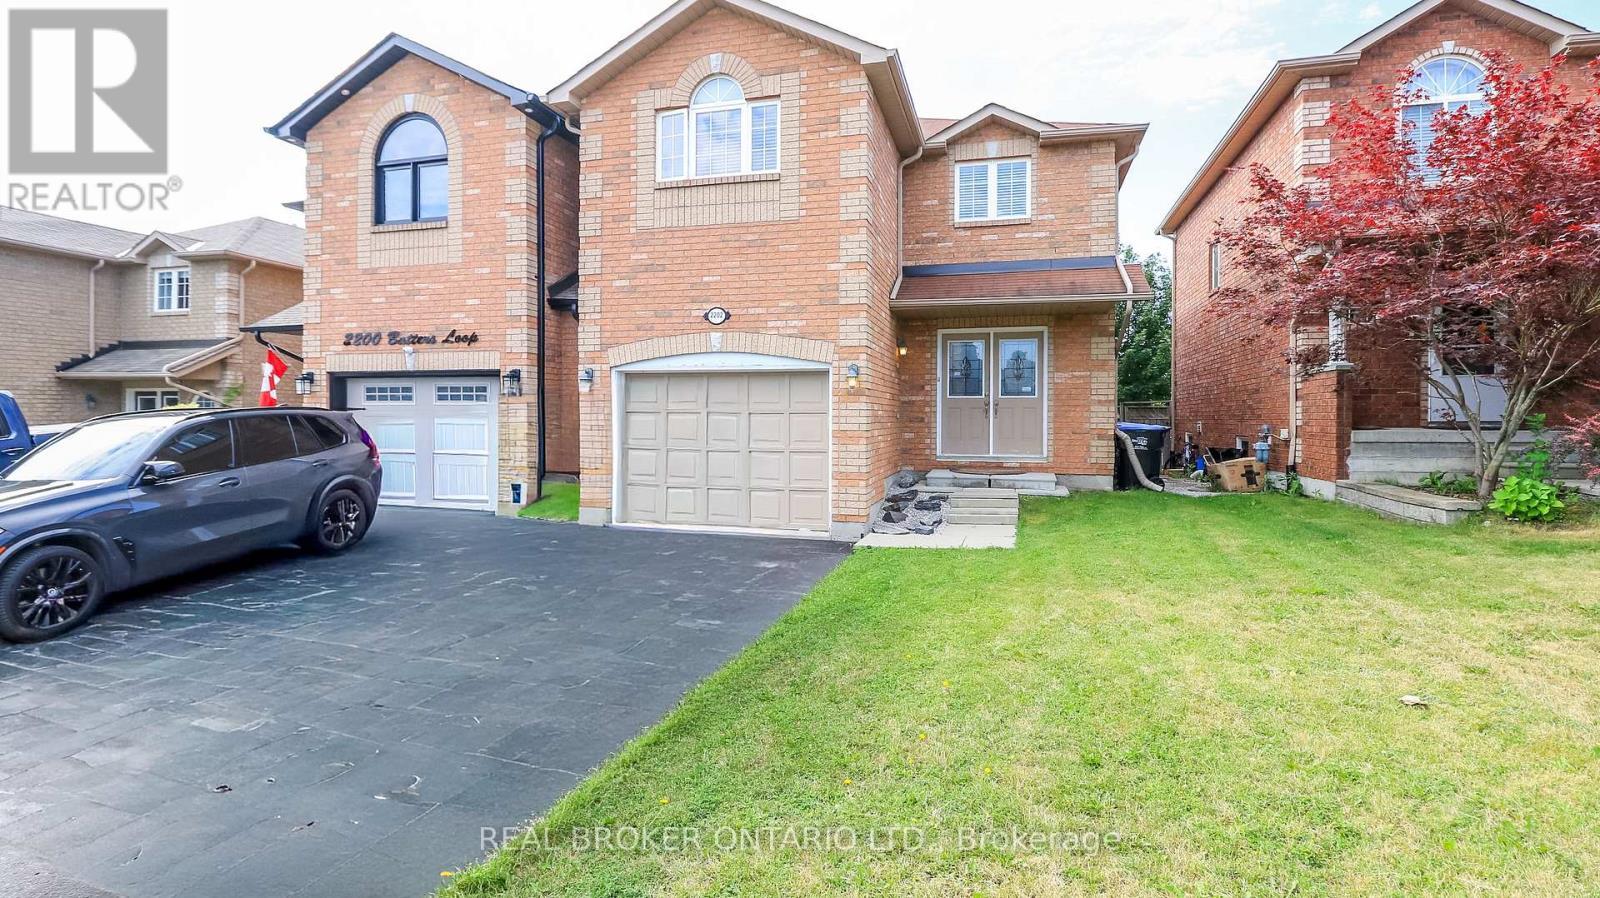
2202 Batters Loop, Innisfil, ON - Outdoor With Facade
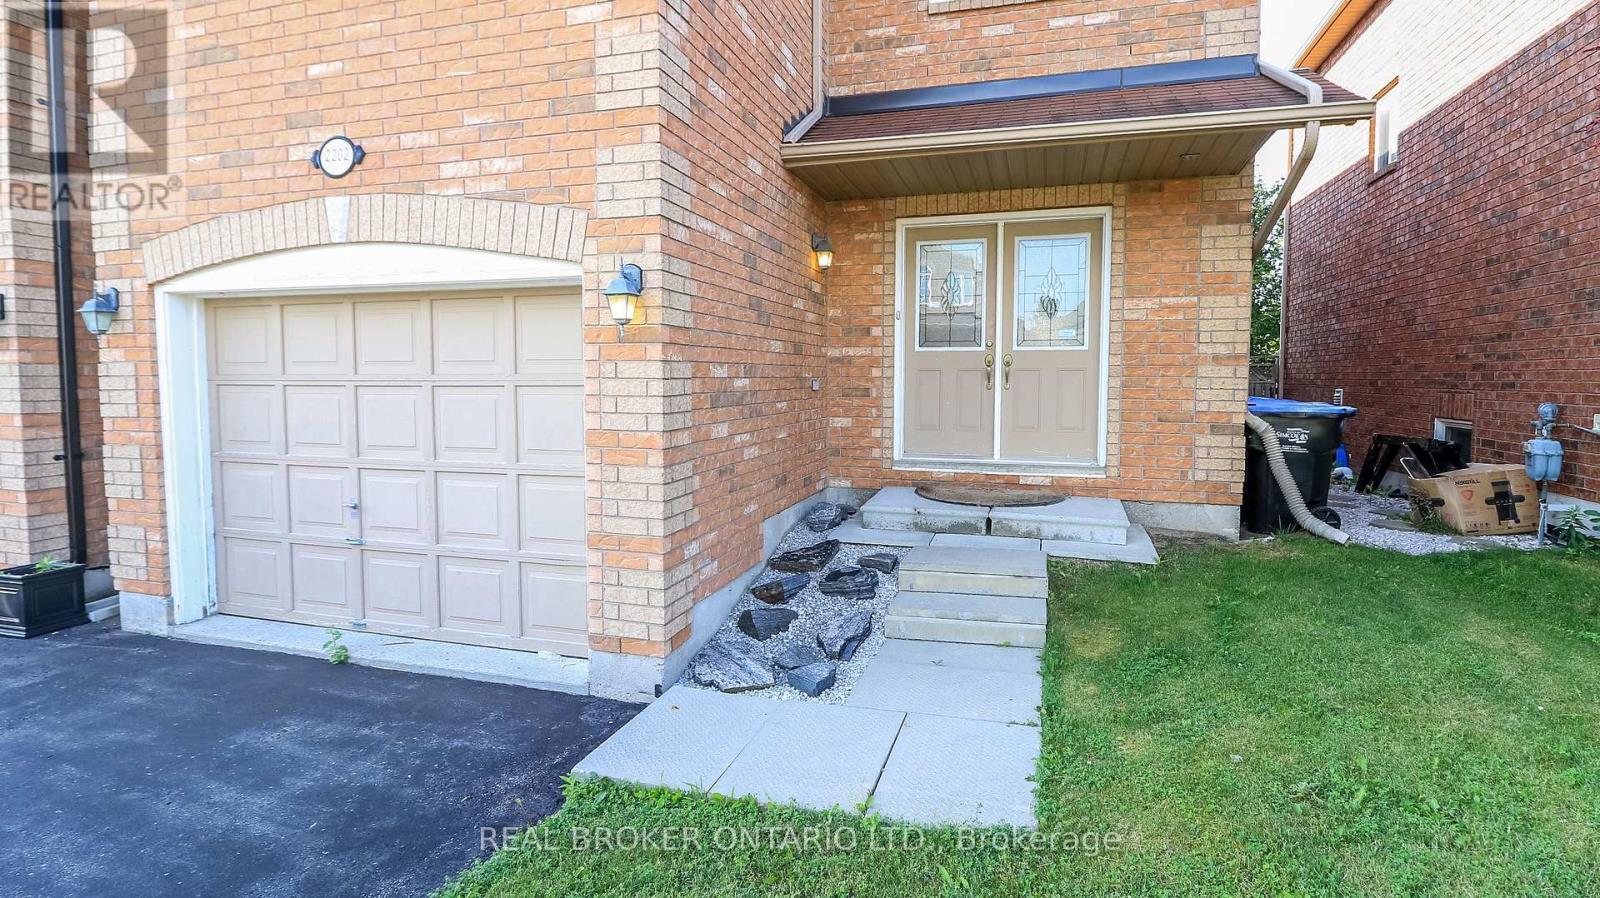
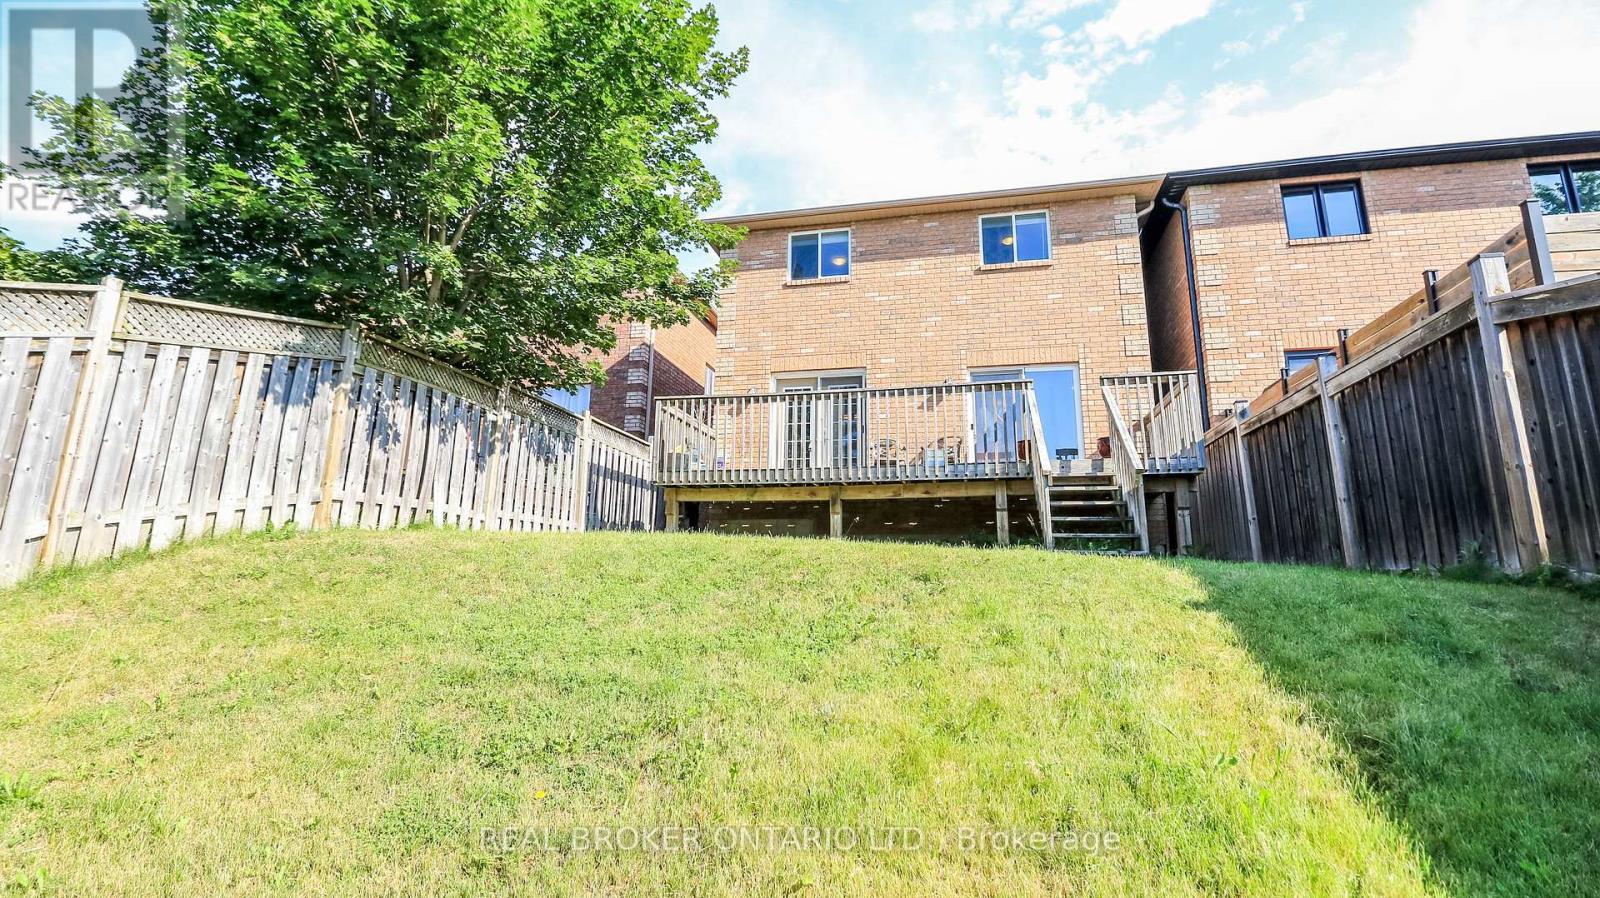
2202 Batters Loop, Innisfil, ON - Outdoor With Exterior
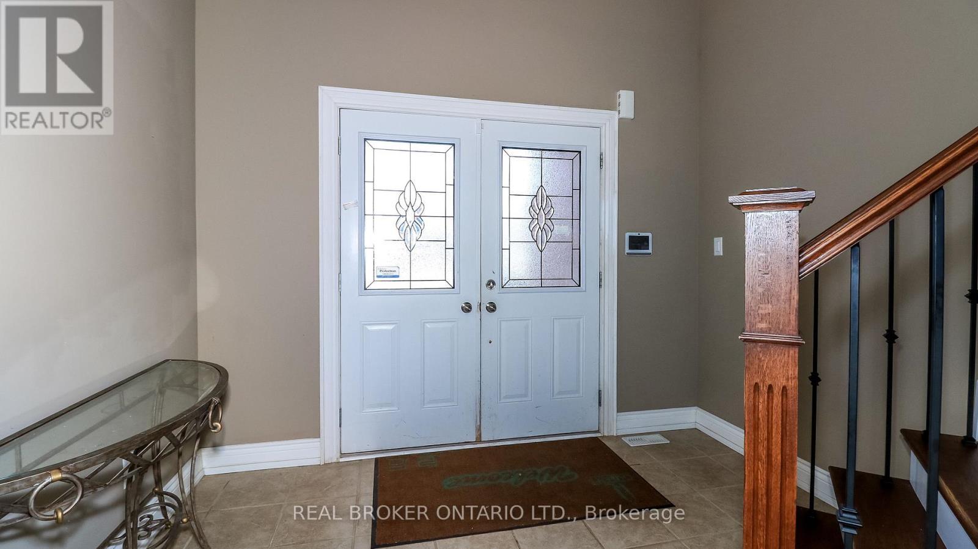
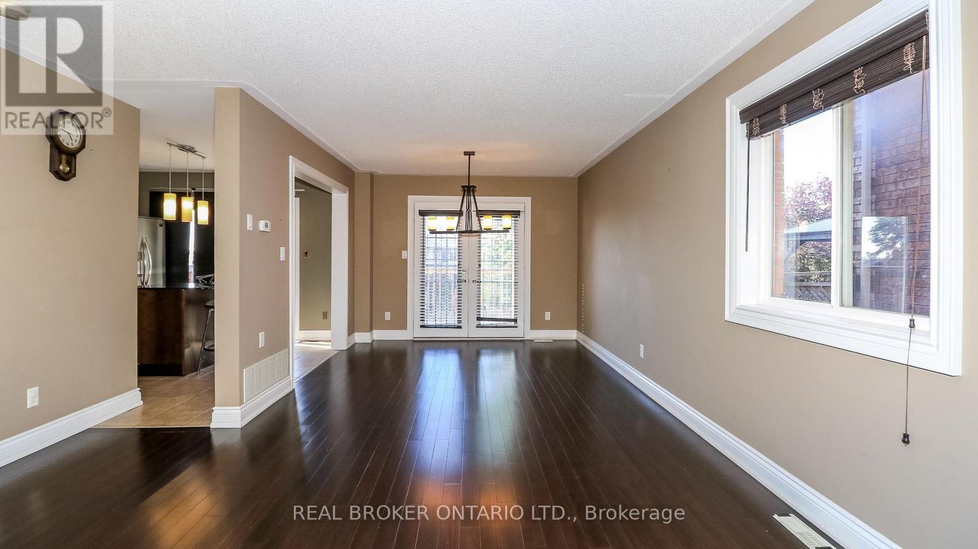
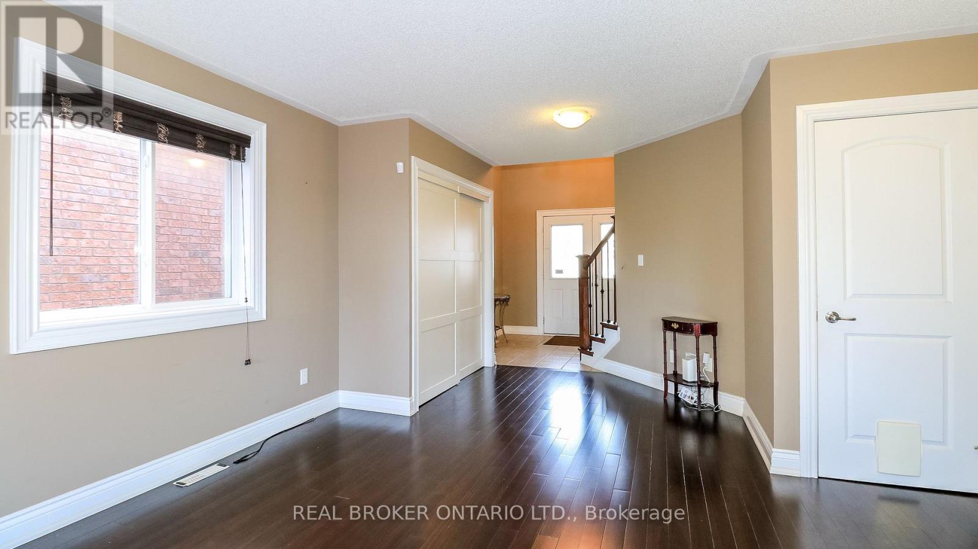
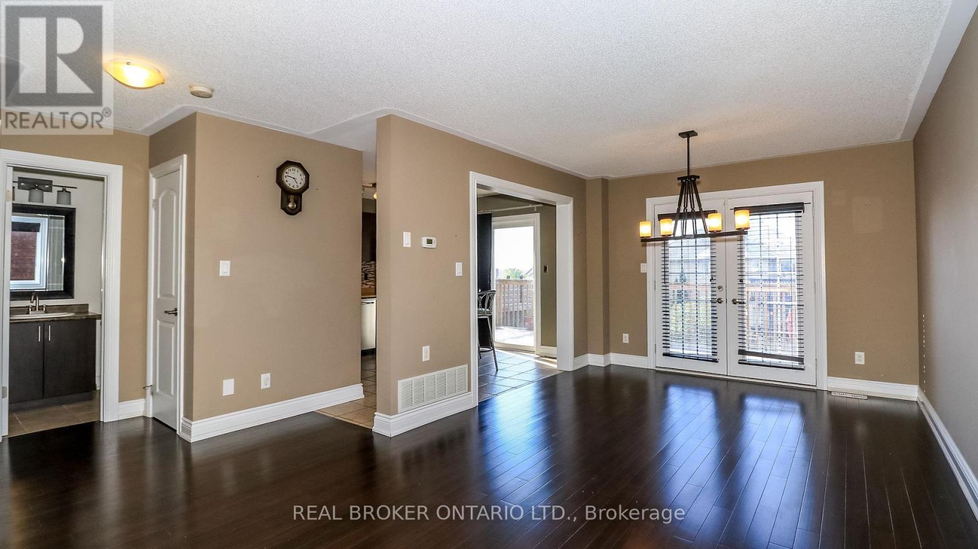
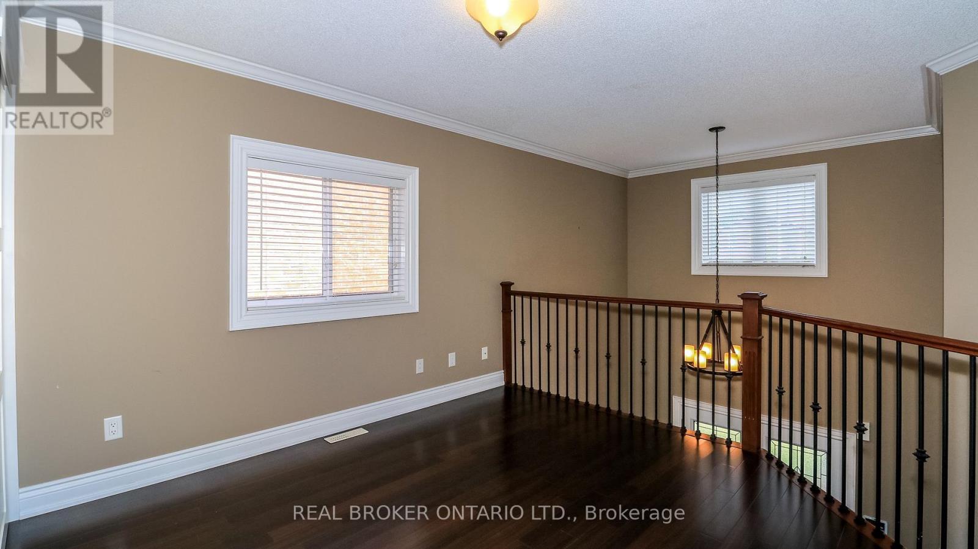
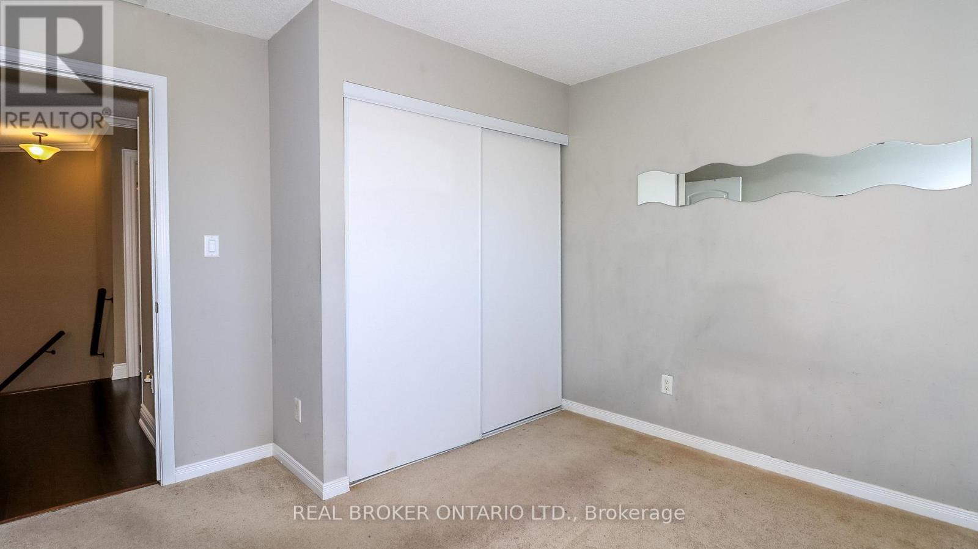
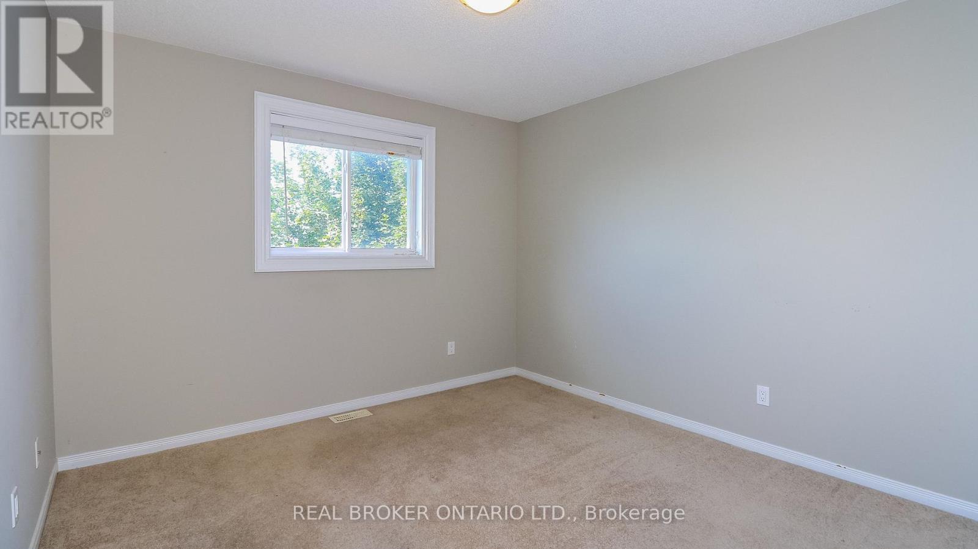
2202 Batters Loop, Innisfil, ON - Indoor Photo Showing Other Room
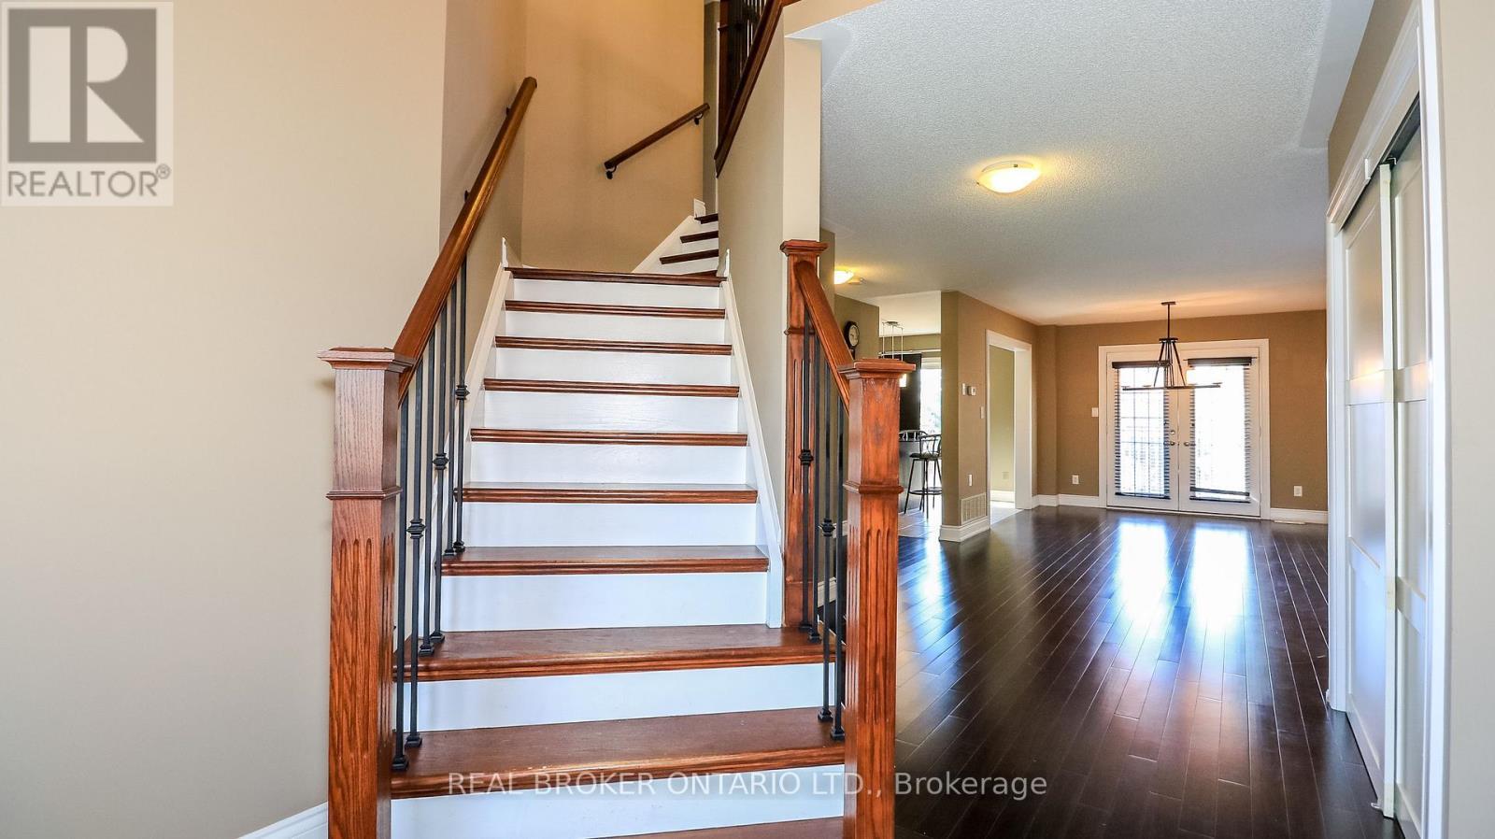
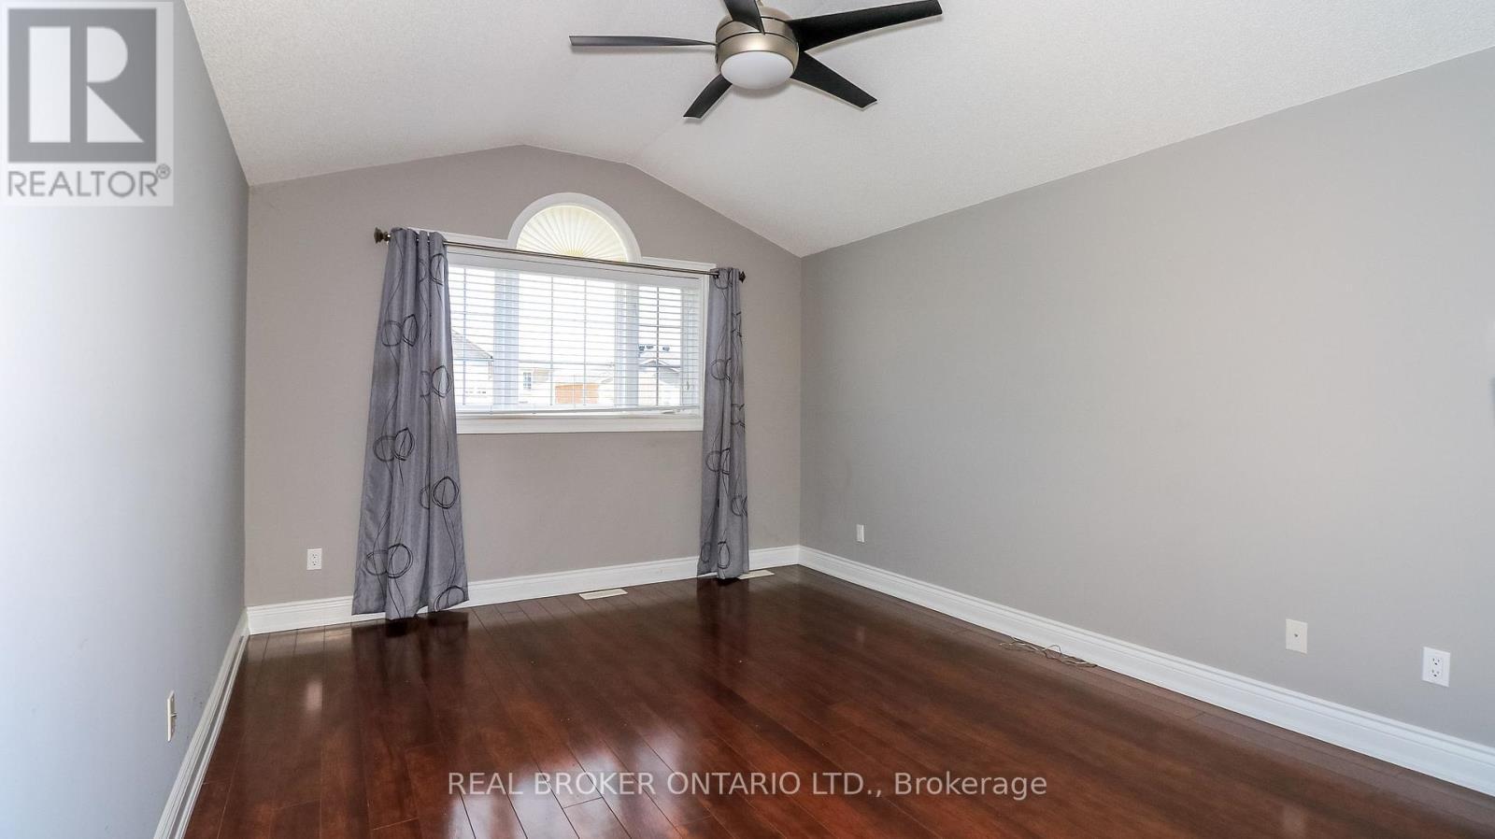
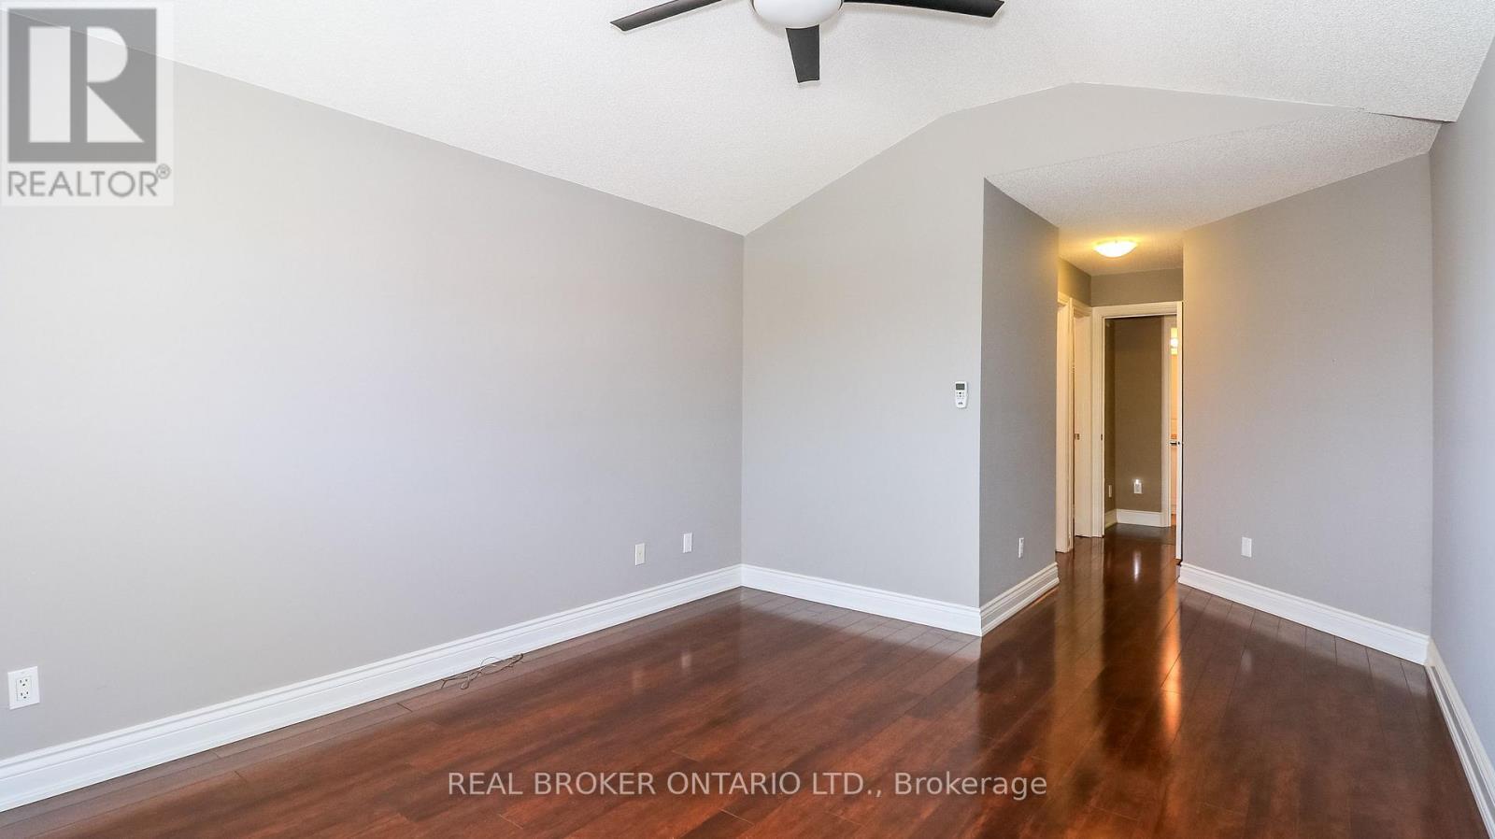
2202 Batters Loop, Innisfil, ON - Indoor
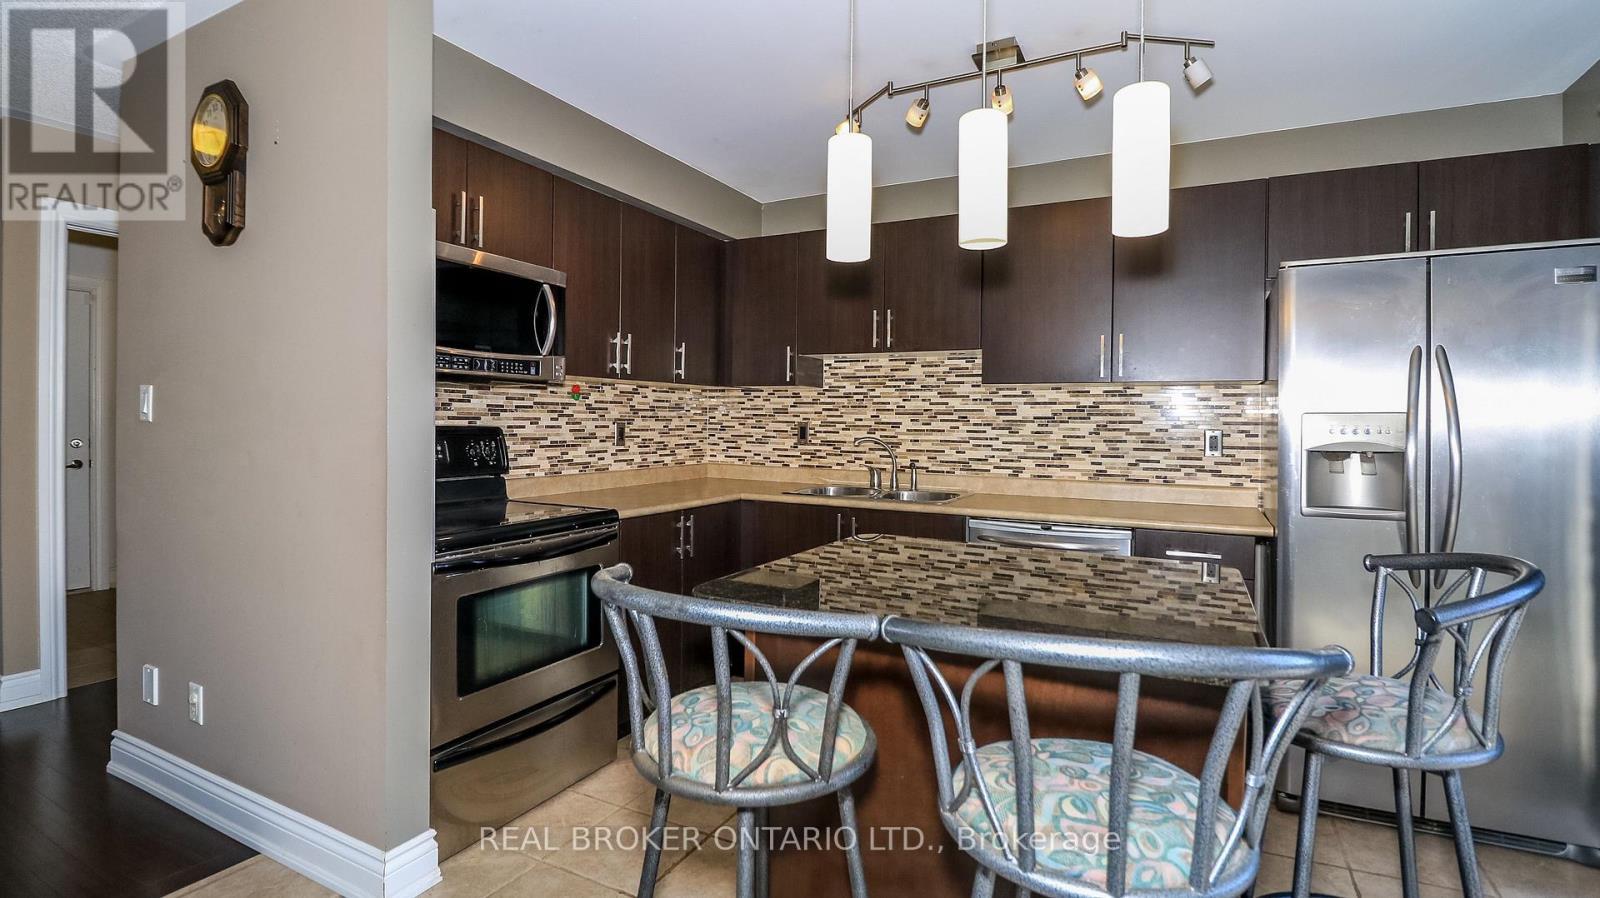
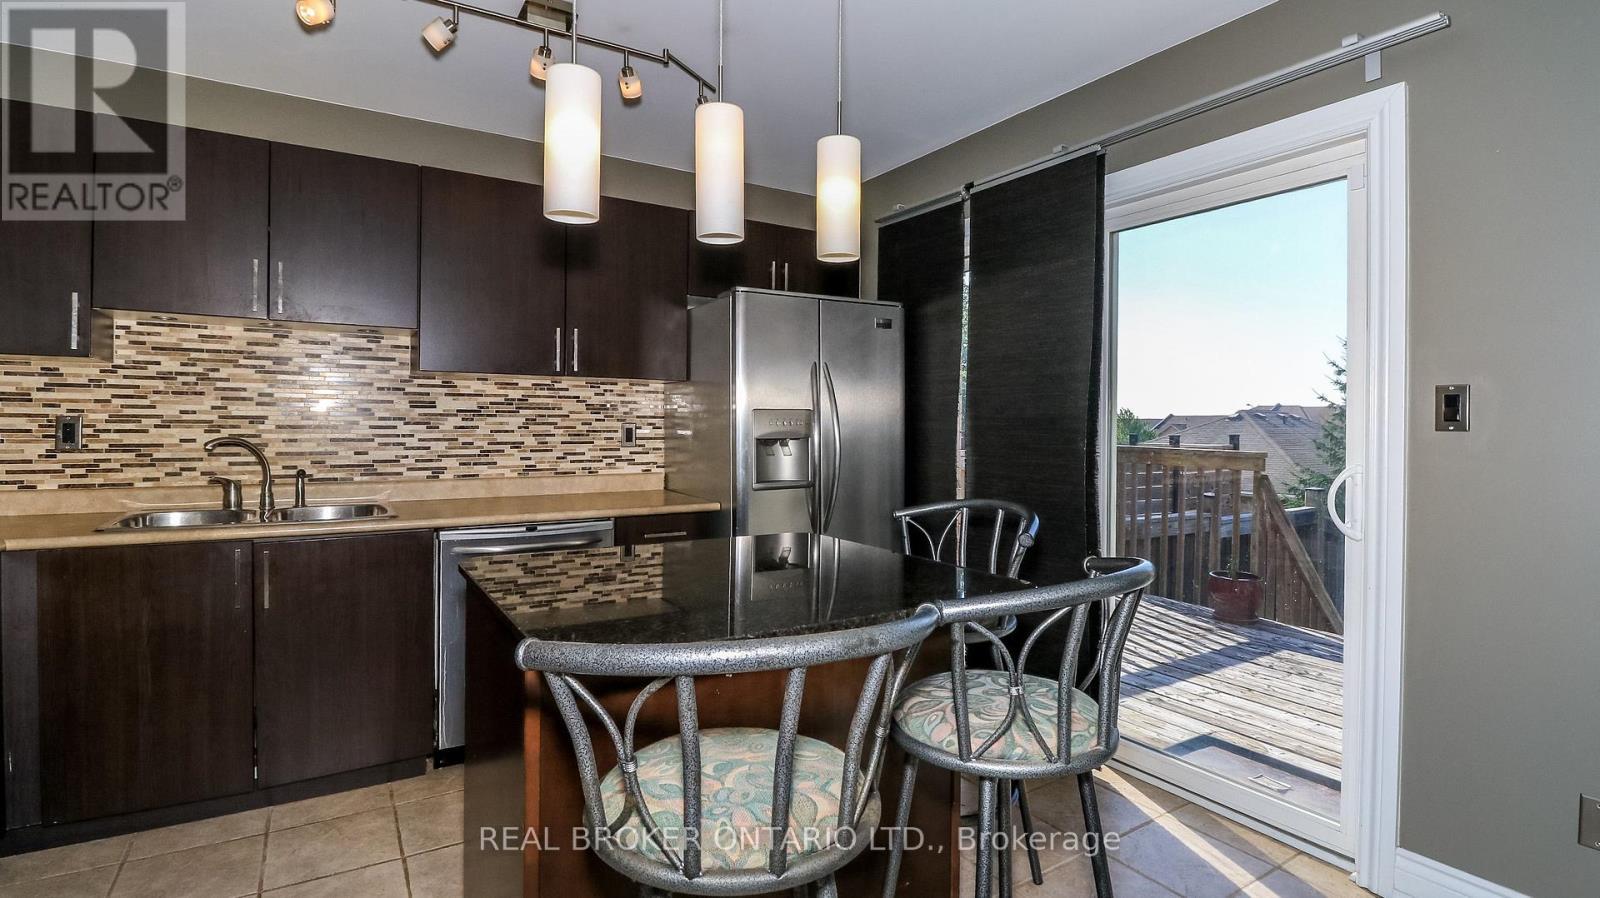
2202 Batters Loop, Innisfil, ON - Indoor Photo Showing Kitchen With Double Sink
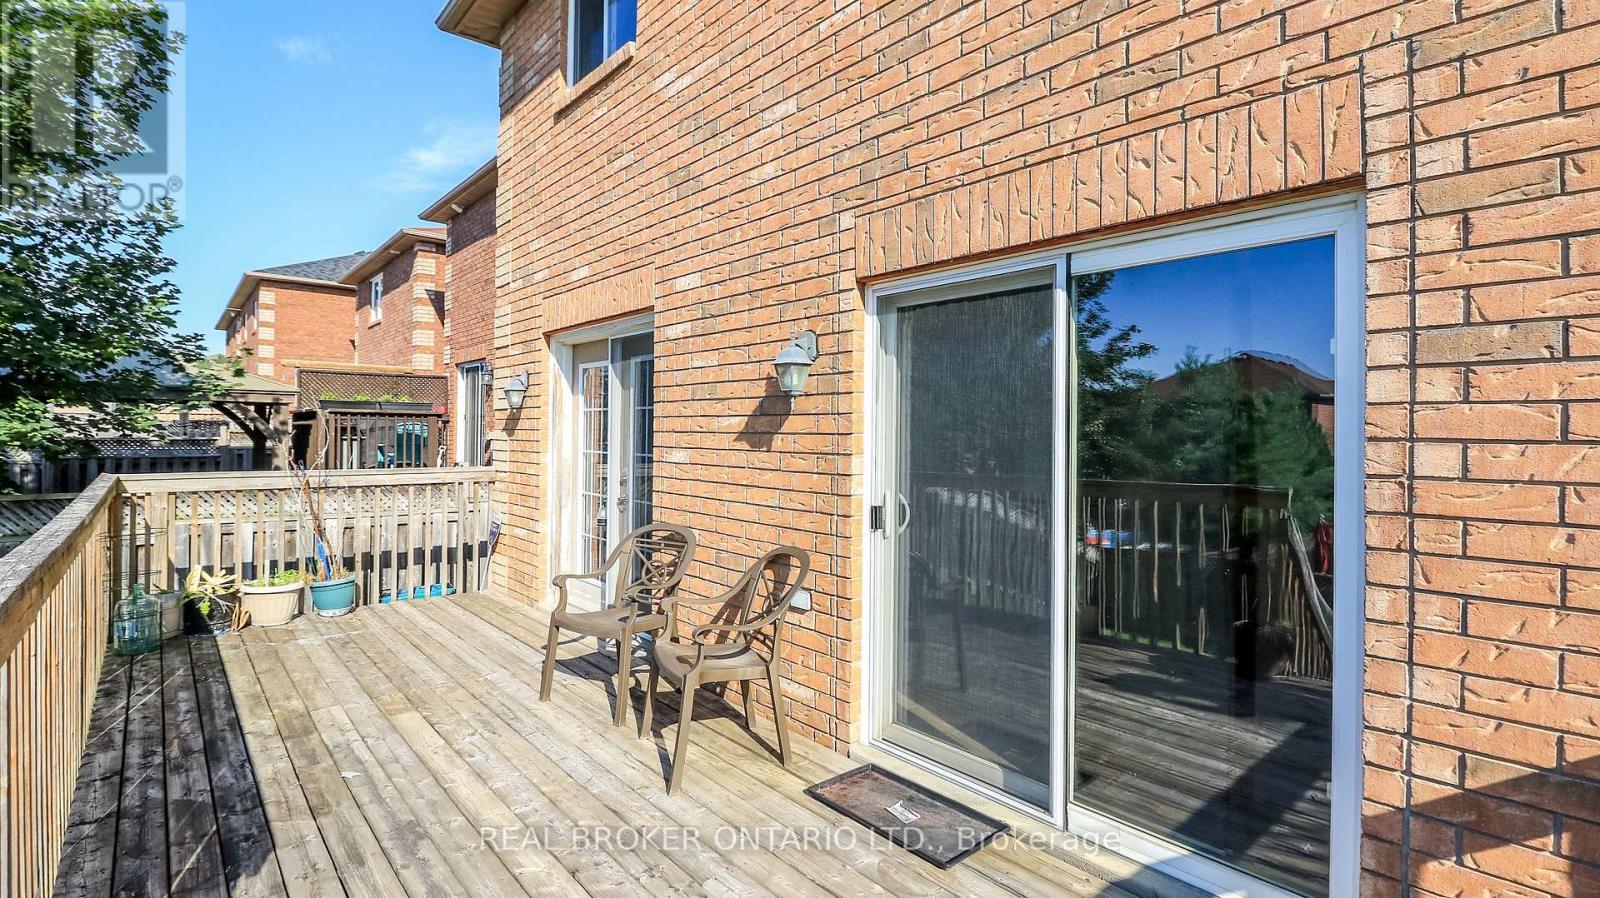
2202 Batters Loop, Innisfil, ON - Outdoor With Deck Patio Veranda With Exterior
2202 Batters Loop, Innisfil, ON - Indoor Photo Showing Other Room
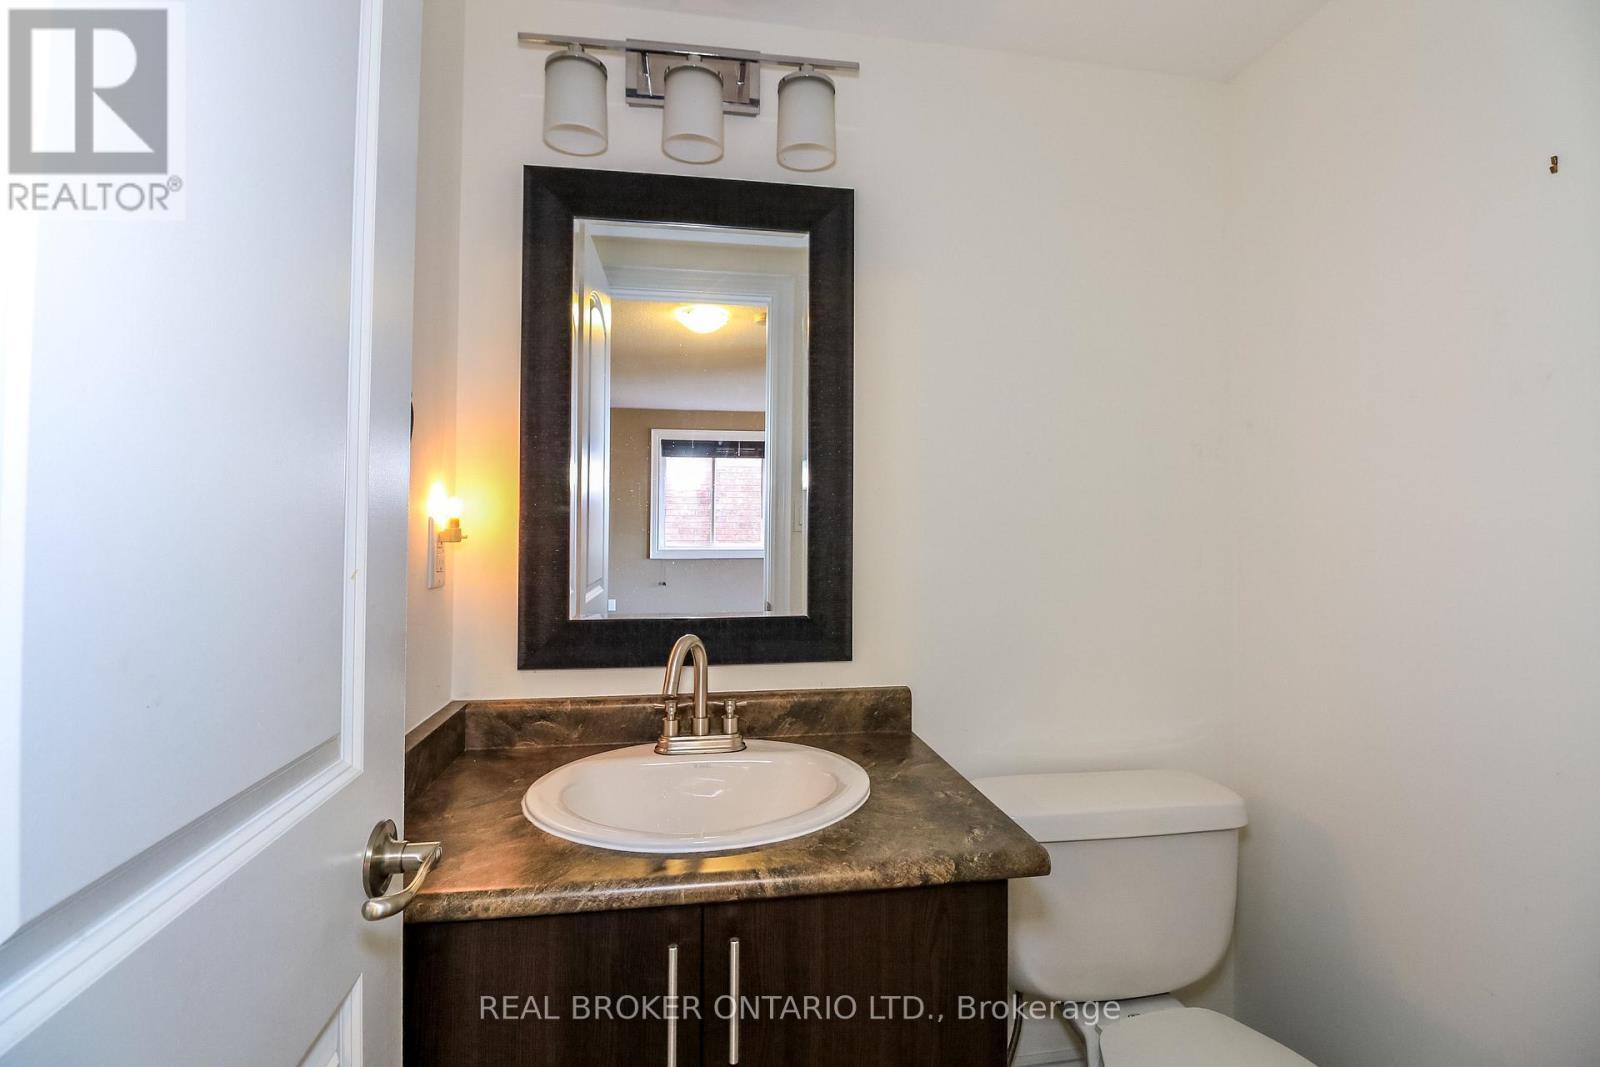
2202 Batters Loop, Innisfil, ON - Indoor Photo Showing Bathroom
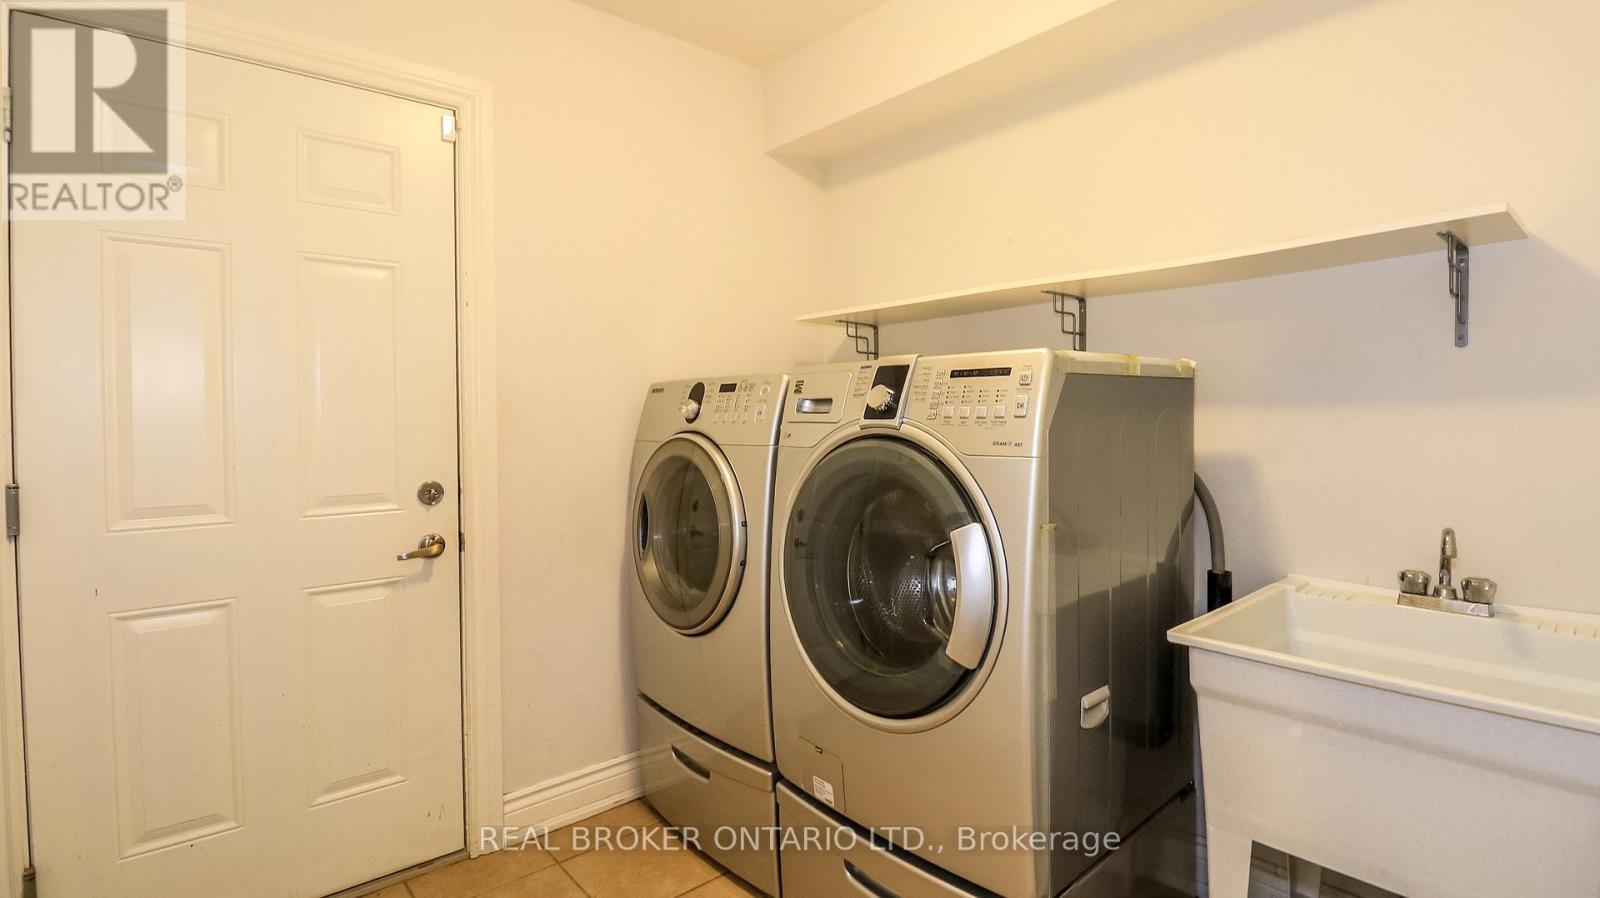
2202 Batters Loop, Innisfil, ON - Indoor Photo Showing Laundry Room
Video
2202 Batters Loop, Innisfil, ON  - Outdoor With Facade
2202 Batters Loop, Innisfil, ON  - Outdoor With Exterior
2202 Batters Loop, Innisfil, ON  - Indoor Photo Showing Other Room
2202 Batters Loop, Innisfil, ON - Indoor Photo Showing Other Room
2202 Batters Loop, Innisfil, ON - Indoor
2202 Batters Loop, Innisfil, ON - Indoor Photo Showing Kitchen With Double Sink
2202 Batters Loop, Innisfil, ON - Outdoor With Deck Patio Veranda With Exterior
2202 Batters Loop, Innisfil, ON - Indoor Photo Showing Other Room
2202 Batters Loop, Innisfil, ON - Indoor Photo Showing Bathroom
2202 Batters Loop, Innisfil, ON - Indoor Photo Showing Laundry Room
  • Advertising
2202 BATTERS LOOP, Innisfil, Ontario, L9S 0C8
$2,800.00 /month

3 Beds

3 Baths

Property Information:

Welcome to this well-maintained home in a sought-after, family-friendly neighbourhood, conveniently located near parks, schools, shopping, and just a short drive from beautiful Lake Simcoe. Warm and welcoming, this home features a functional layout with a combined living and dining area that walks out to a private deck, creating the perfect space for relaxing or entertaining. Offering 3 spacious bedrooms, 3 bathrooms, and a versatile second-floor loft with a large closet, this home provides flexible living space ideal for a home office, reading nook, playroom, or additional family area. The unfinished basement offers ample storage, while the private backyard provides a peaceful outdoor retreat. Tenant is responsible for all utilities, hot water tank rental, lawn maintenance, and snow removal. (id:27)

Building Features:

  • Style: Detached
  • Building Type: House
  • Basement Development: Unfinished
  • Basement Type: N/A
  • Construction Style - Attachment: Link
  • Exterior Finish: Brick
  • Fire Protection: Smoke Detectors, Alarm system
  • Floor Space: 1500 - 2000 sqft Square Feet
  • Flooring Type: Hardwood, Ceramic, Carpeted
  • Foundation Type: Poured Concrete
  • Heating Type: Forced air
  • Heating Fuel: Natural gas
  • Cooling Type: Central air conditioning
  • Appliances: Water softener, Dishwasher, Dryer, Hood Fan, Microwave, Stove, Washer, Window Coverings, Refrigerator

Property Features:

  • OwnershipType: Freehold
  • Property Type: Single Family
  • Half Bathrooms: 1
  • Amenities Nearby: Park, Schools, Golf Nearby
  • Community Features: Community Centre
  • Floor Space (approx): 1500 - 2000 Square Feet
  • Irregular: Yes
  • Lot Depth: 33.98 Metre
  • Lot Size: 34 M
  • Utility Type: Cable - Available, Sewer - Installed, Hydro - Available
  • Sewer: Sanitary sewer
  • Parking Type: Attached garage, Garage
  • No. of Parking Spaces: 2

Rooms:

  • Bedroom 2nd Level 7.69 m x 3.47 m
  • 2nd Bedroom 2nd Level 3.27 m x 3.17 m
  • 3rd Bedroom 2nd Level 3.27 m x 2.99 m
  • Loft 2nd Level 3.91 m x 3.30 m
  • Living Main Level 8.51 m x 4.41 m
  • Kitchen Main Level 3.81 m x 3.41 m
  • Laundry Main Level 2.20 m x 3.10 m

Convert Measurement to:

Courtesy of: REAL BROKER ONTARIO LTD.
REALTOR.ca  

Location of 2202 BATTERS LOOP, Innisfil, Ontario, L9S 0C8

Demographic Information of 2202 BATTERS LOOP, Innisfil, Ontario, L9S 0C8

Life Stage

Older Parents, Younger Kids

Employment Type

Mixed

Average Household Income

$120,851.16

Average Number of Children

1.95

Household Population

Household Structure

Age of Population

Education

Education Level

No certificate/diploma/degree

19.83 %

High school certificate or equivalent

32.91 %

Apprenticeship trade certificate/diploma

5.05 %

College/non-university certificate

26.17 %

University certificate (below bachelor)

1.62 %

University Degree

14.41 %

Commuter

Travel To Work

By Car

95.29 %

By Public Transit

0.3 %

By Walking

3.24 %

By Bicycle

0.0 %

By Other Methods

1.17 %

Cultural Diversity

Knowledge of Official Language

Mother Tongue

Building Information

Building Type

Apartments (Low and High Rise)

0.12 %

Houses

99.88 %

Own Vs. Rent