Button CopyPathCircle CloseCircle Left ArrowArrow Down Icon GreyClosecirclecircleBurger
  • Advertising

1814 QUANTZ CRESCENT, Innisfil, Ontario, L9S 1X2

MLS® # N13709542
House For Sale In Innisfil, Ontario
$2,252,000 QuickQuoteTM: Not Available

4+1 Beds

6 Baths

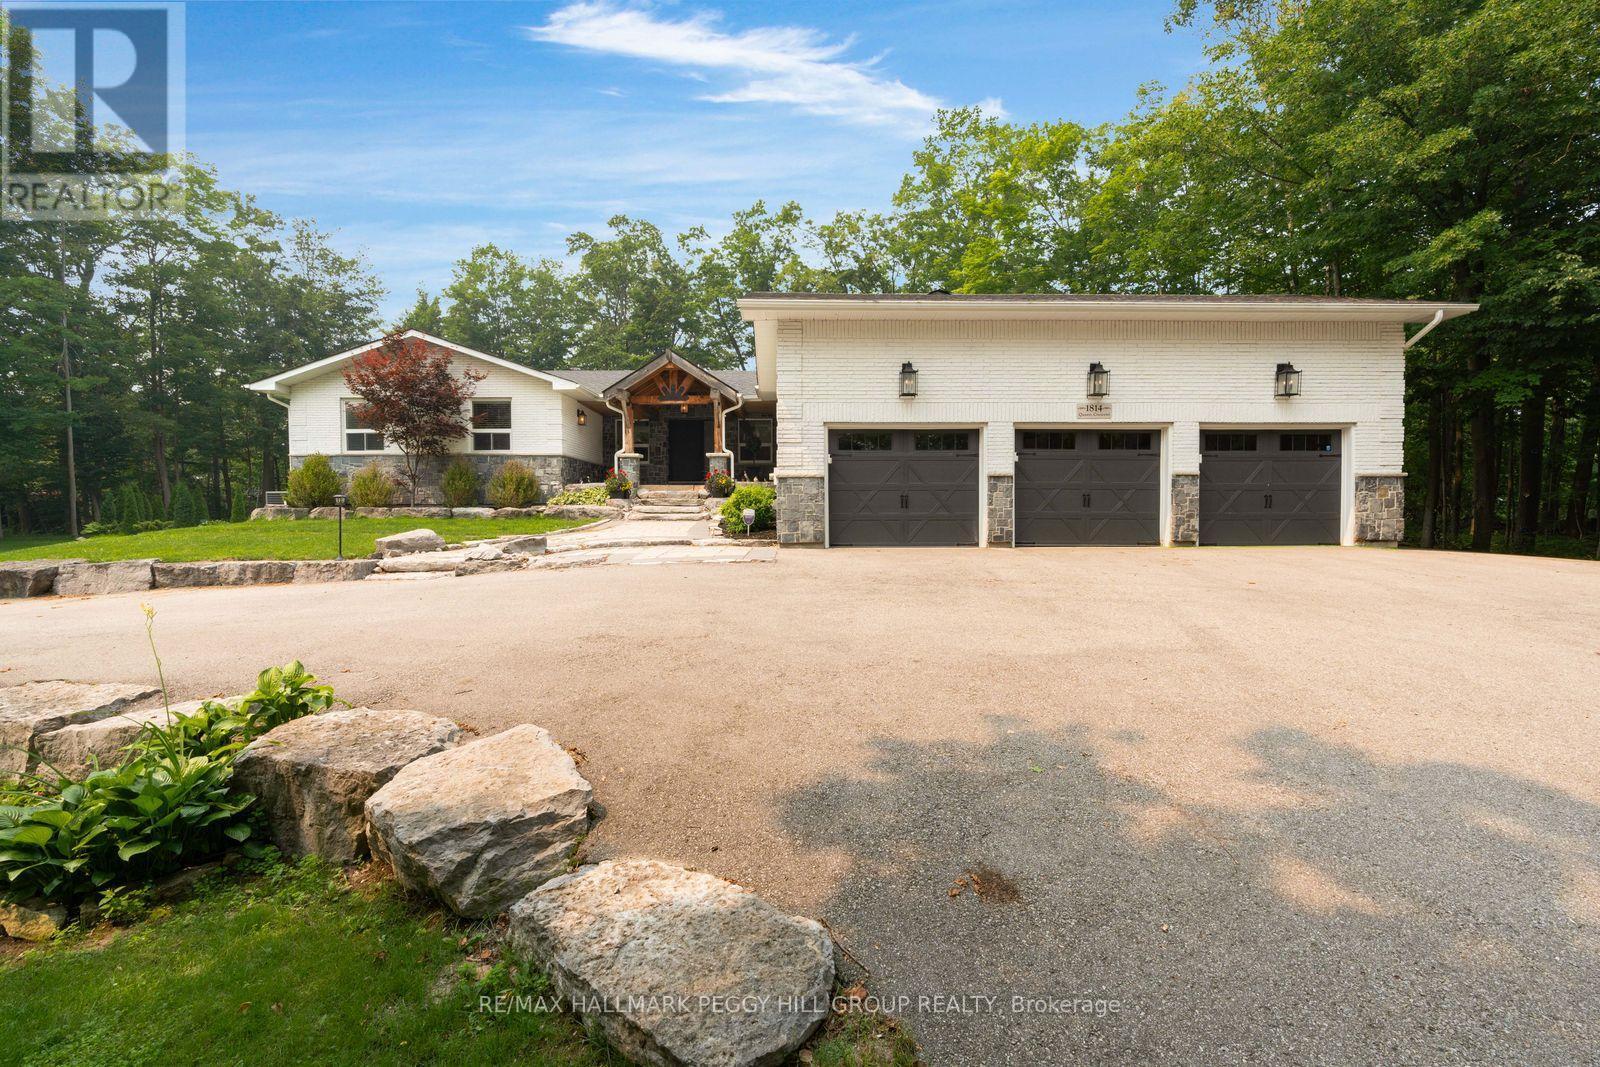
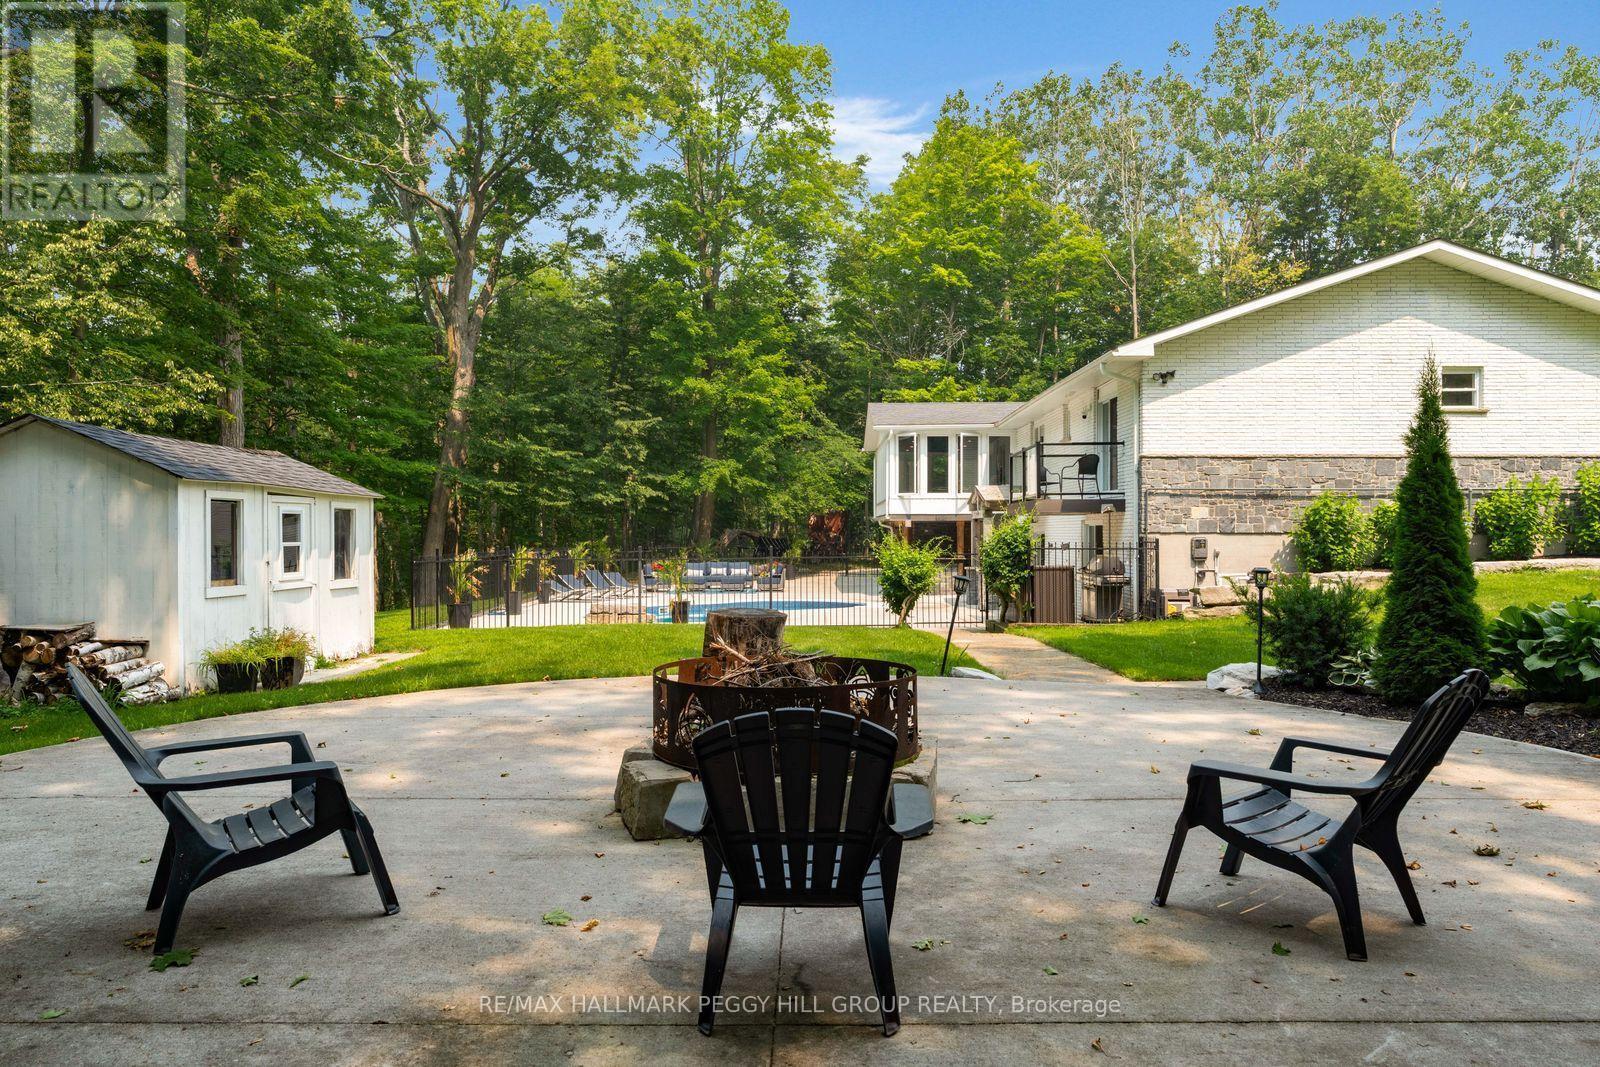
1814 Quantz Crescent, Innisfil, ON - Outdoor
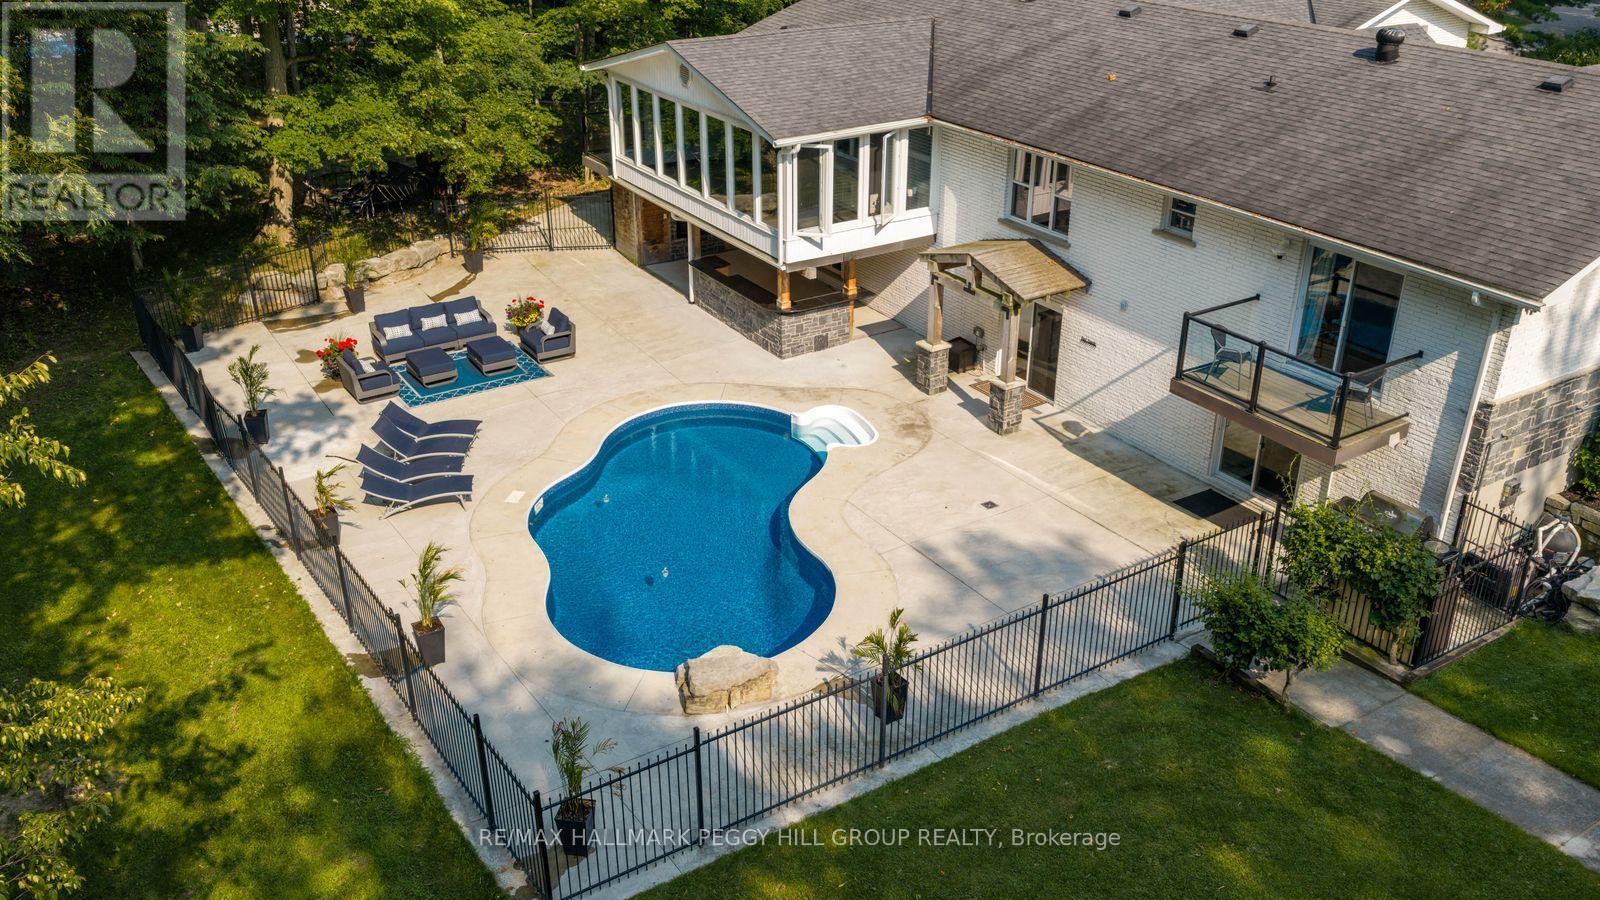

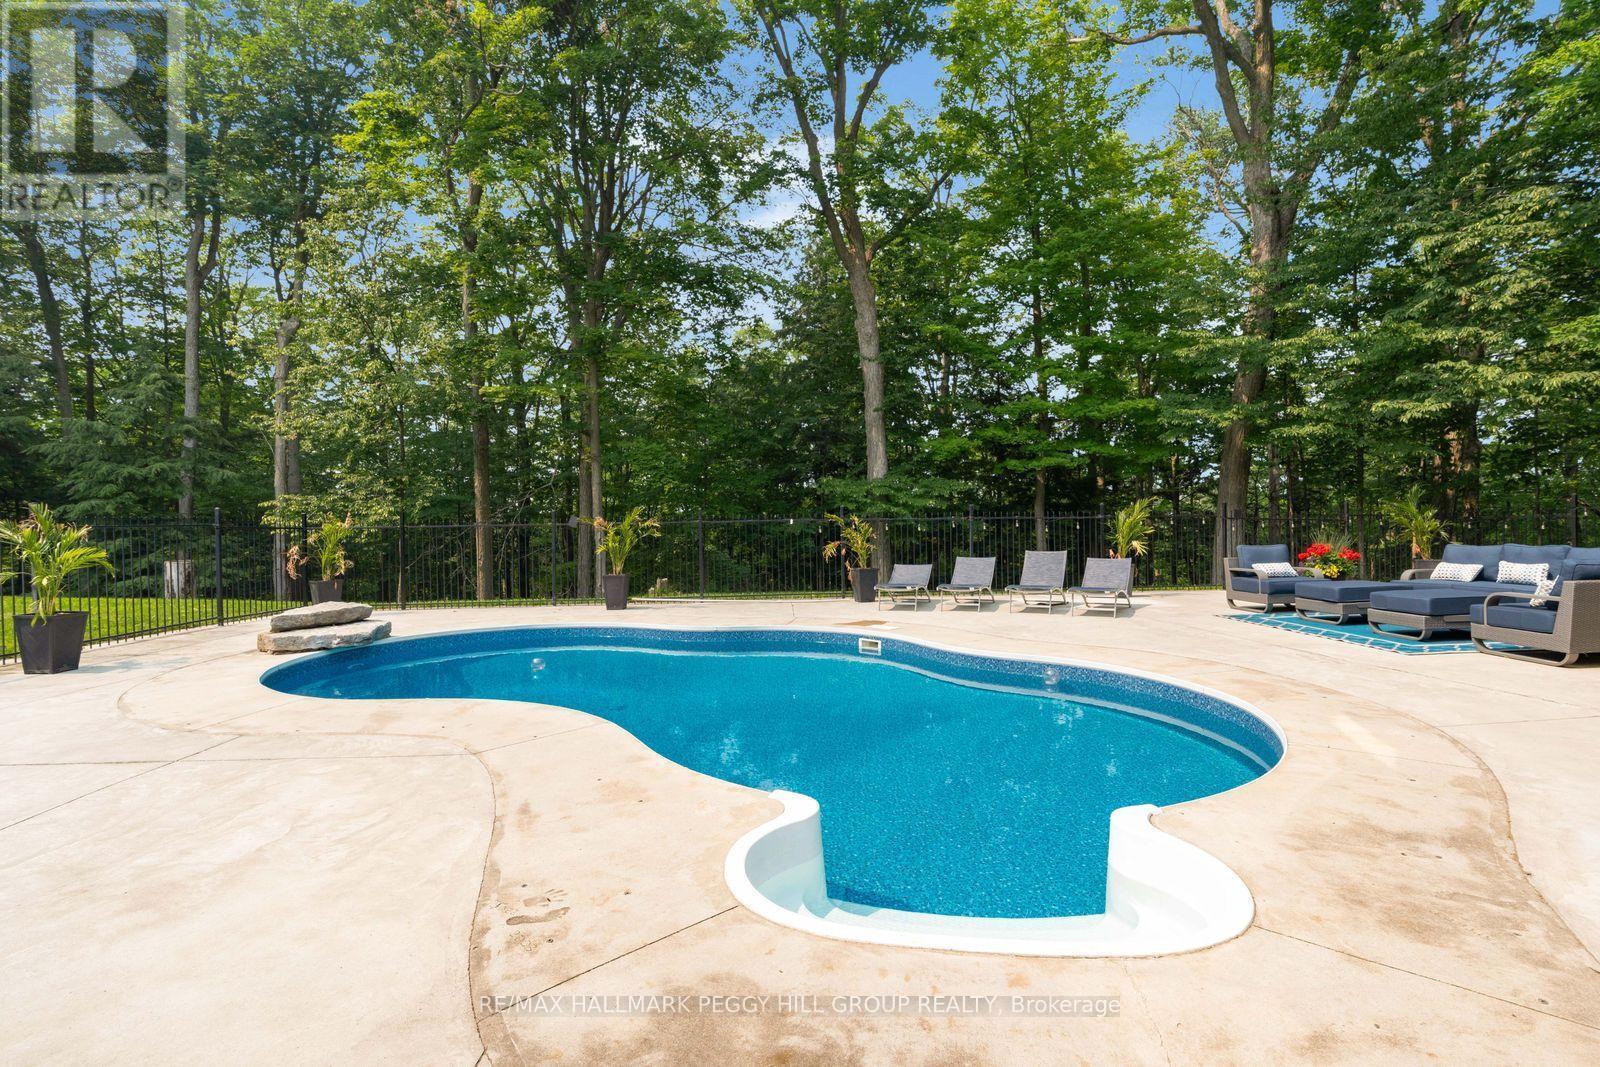
1814 Quantz Crescent, Innisfil, ON - Outdoor With In Ground Pool With Deck Patio Veranda
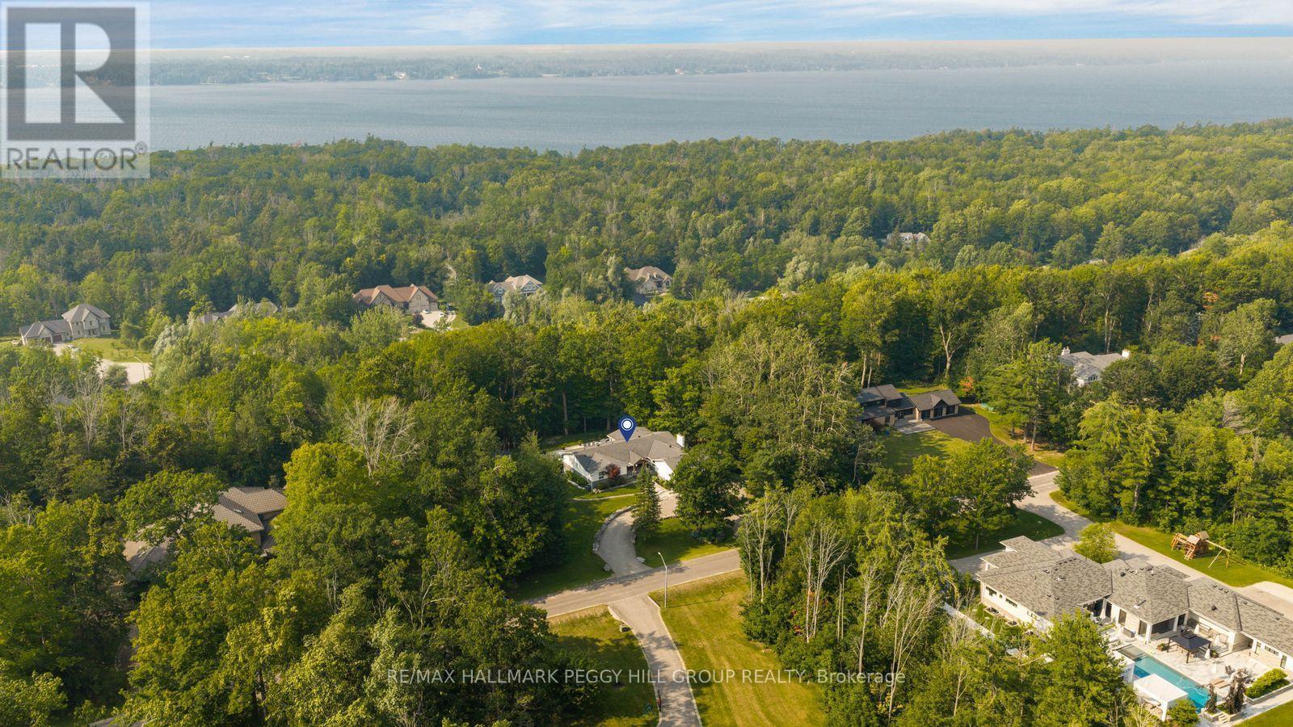
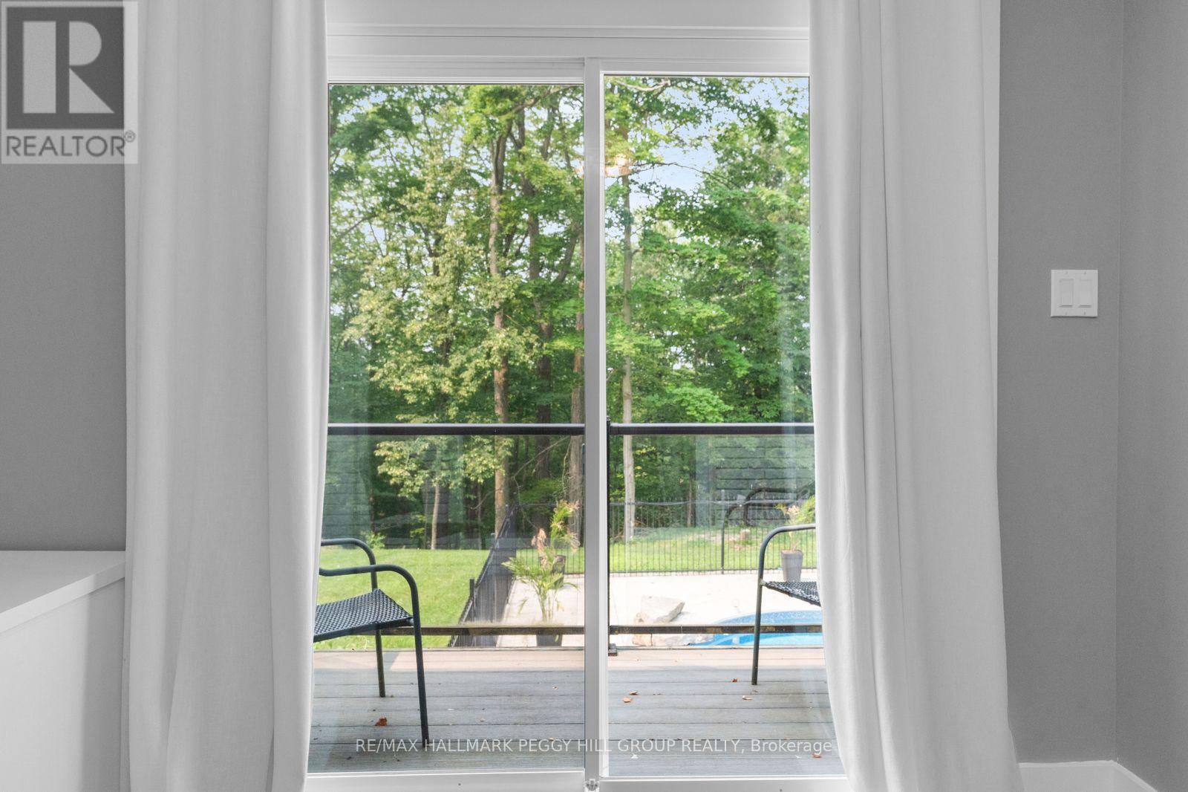
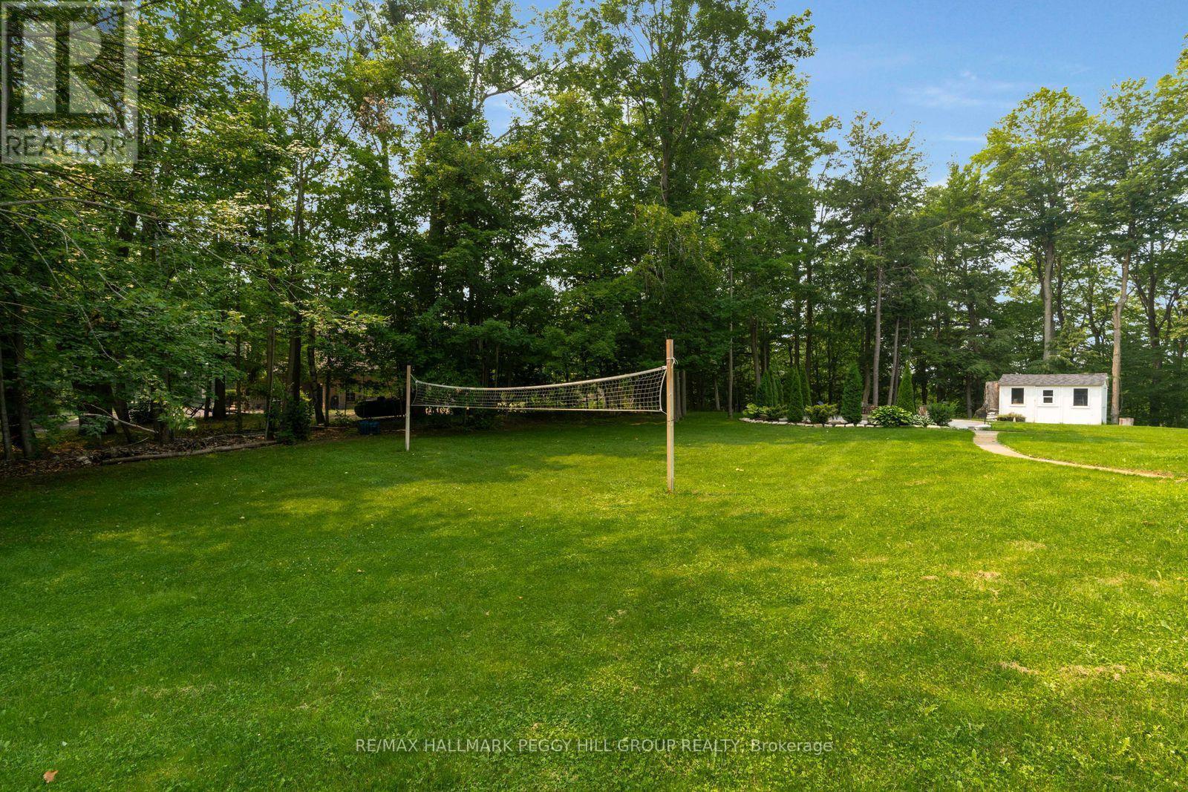
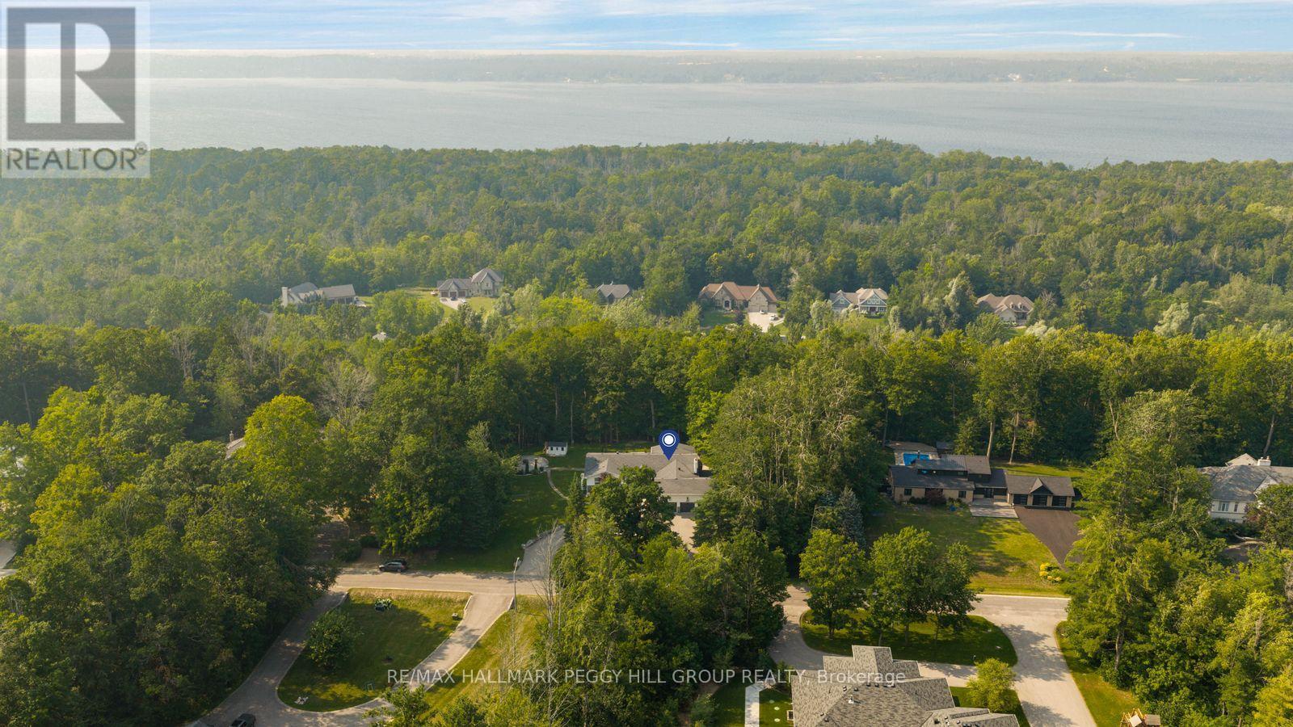
1814 Quantz Crescent, Innisfil, ON - Outdoor With View
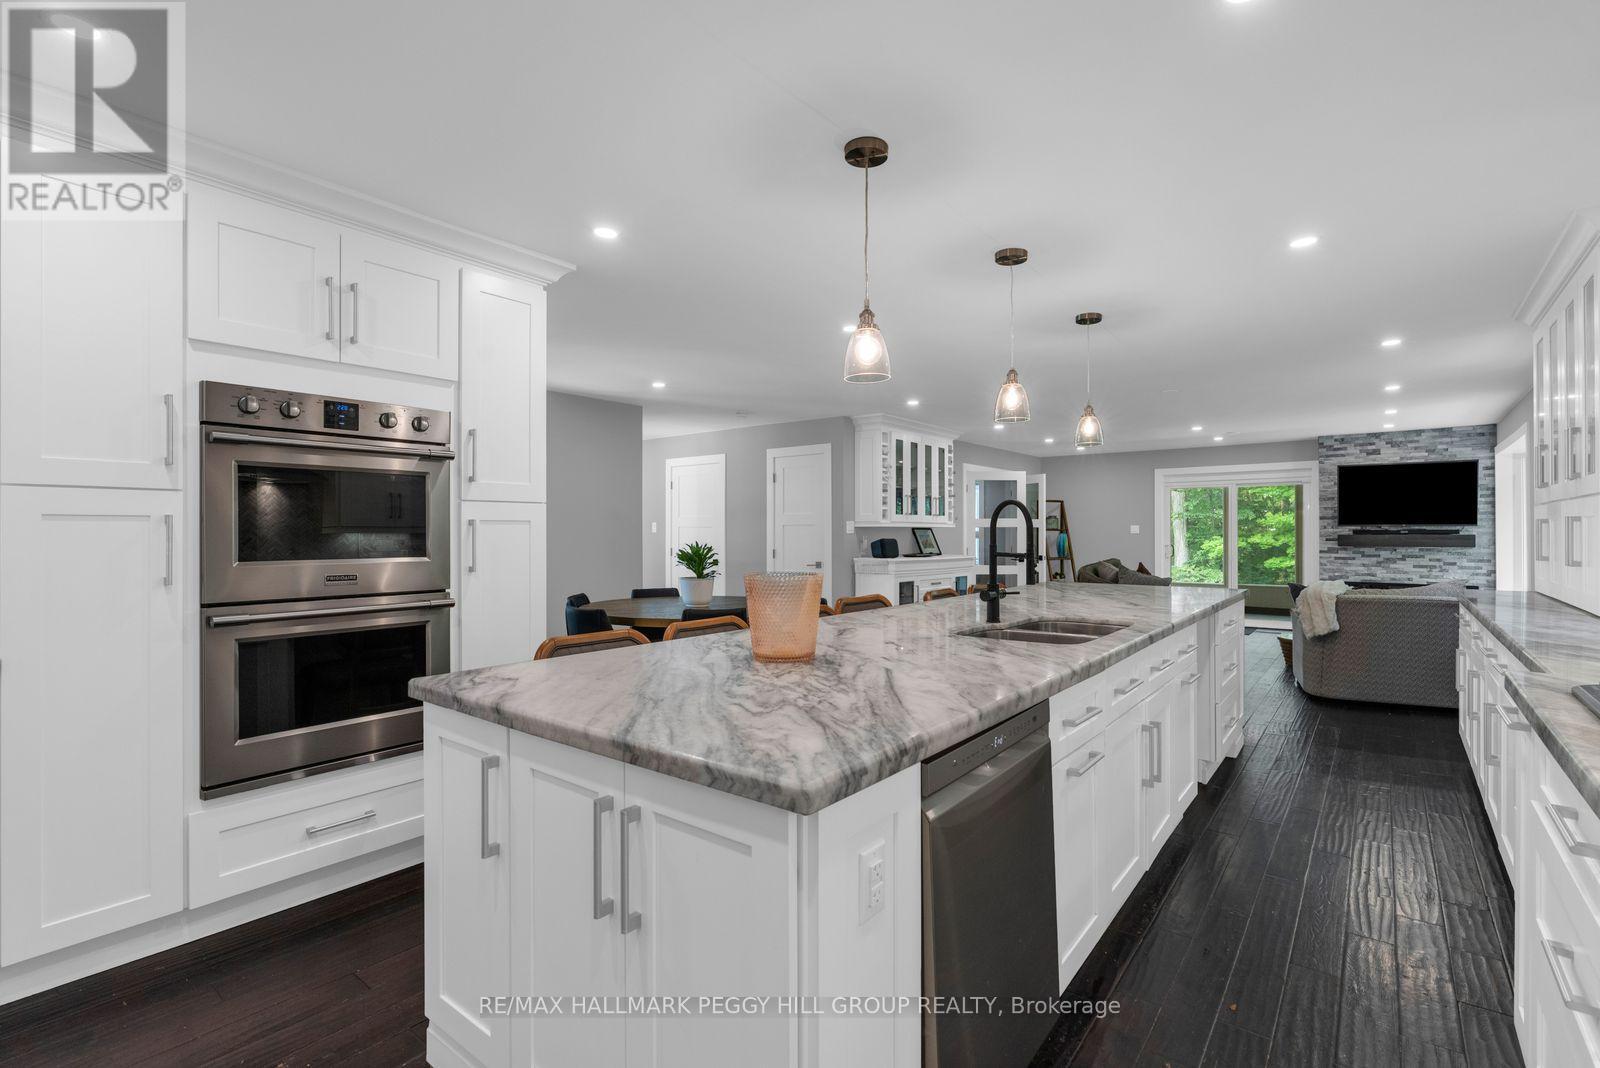
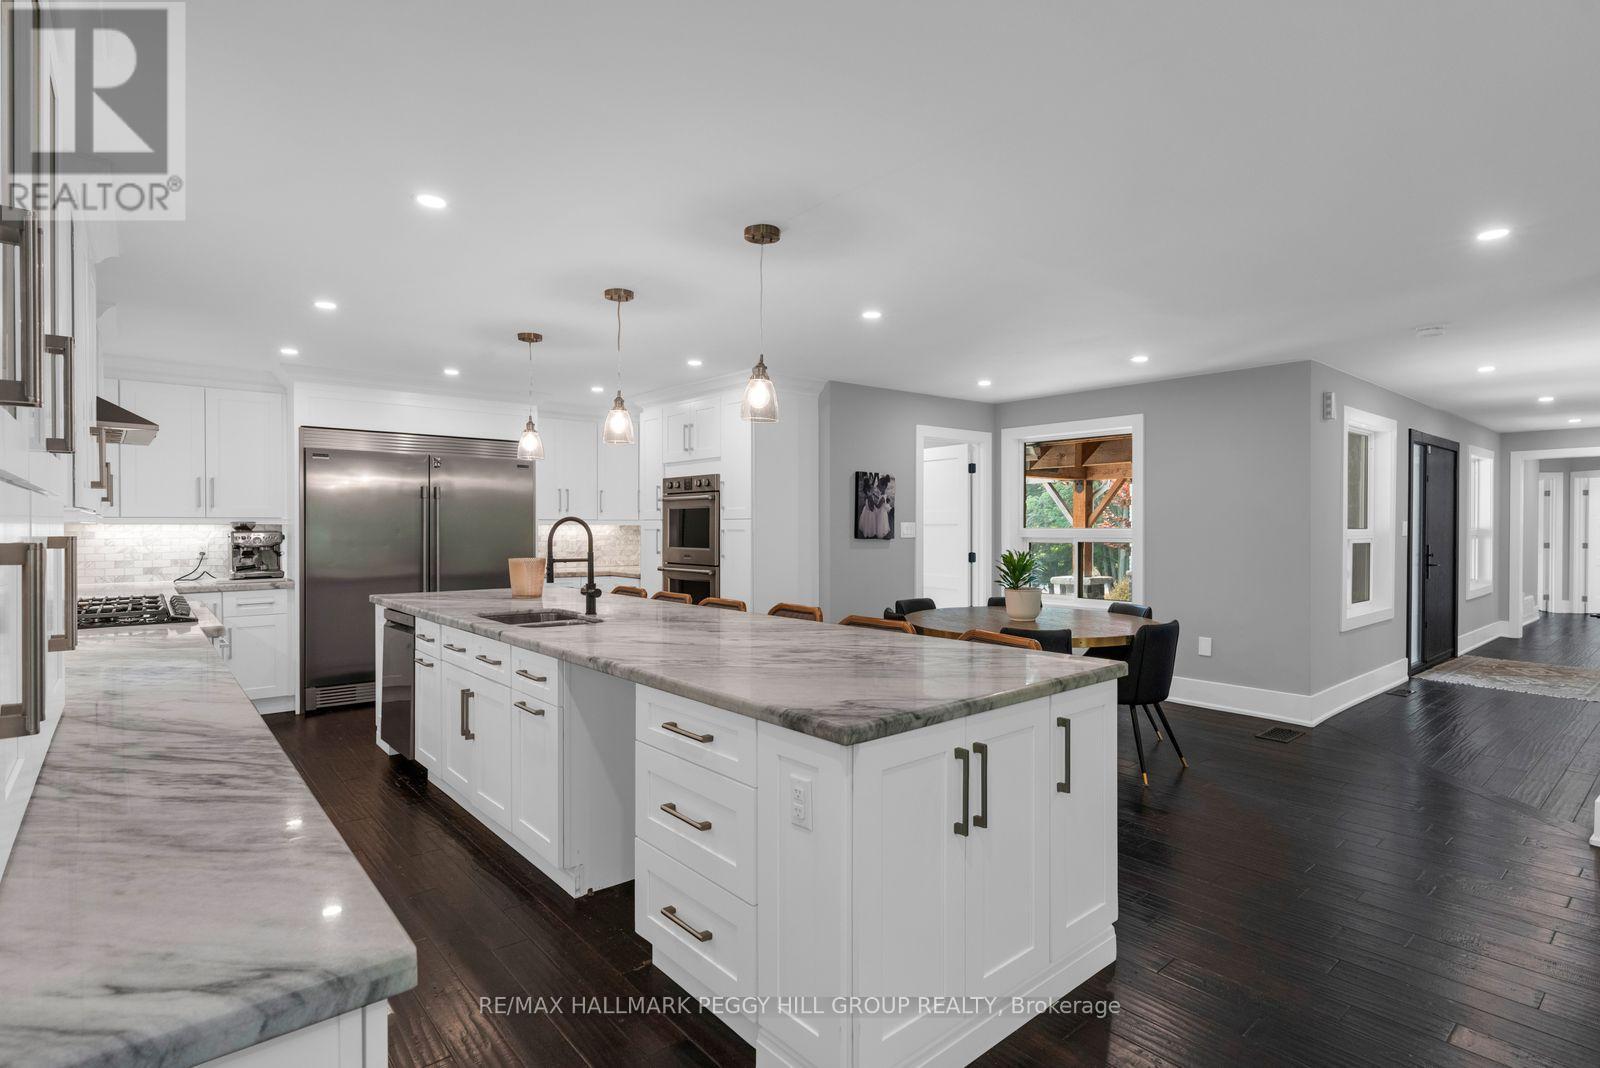
1814 Quantz Crescent, Innisfil, ON - Indoor Photo Showing Kitchen With Double Sink With Upgraded Kitchen
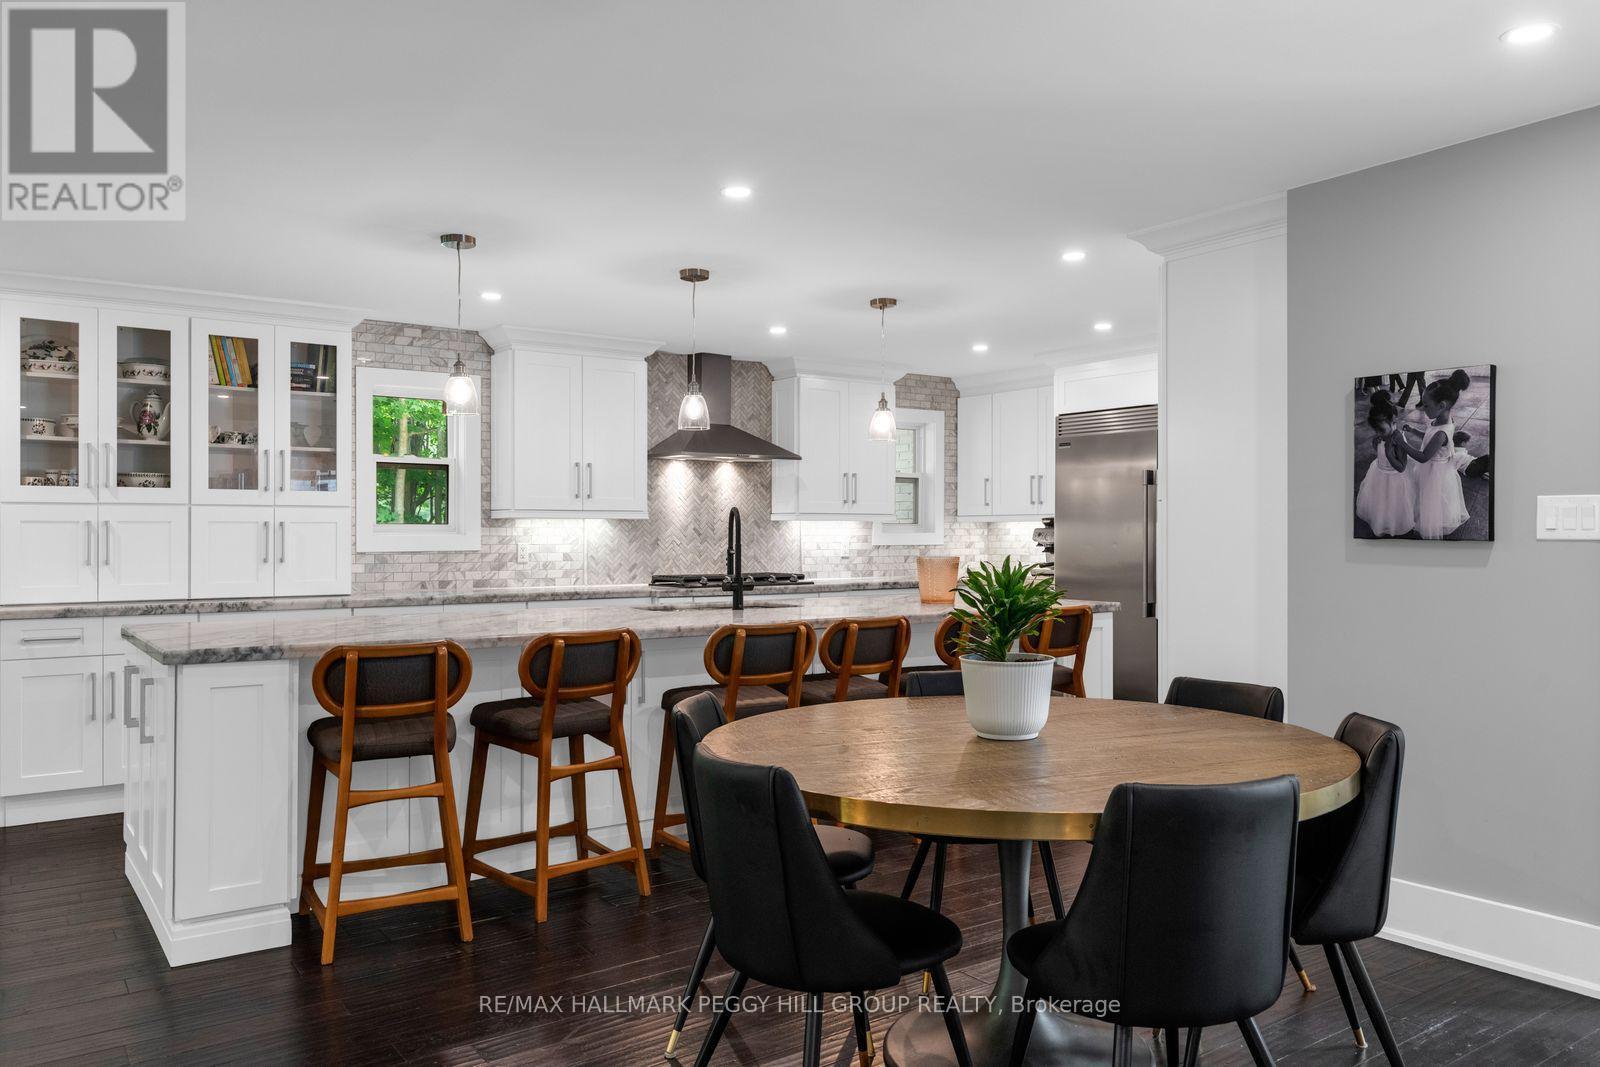
1814 Quantz Crescent, Innisfil, ON - Indoor Photo Showing Kitchen With Upgraded Kitchen
1814 Quantz Crescent, Innisfil, ON - Indoor Photo Showing Dining Room
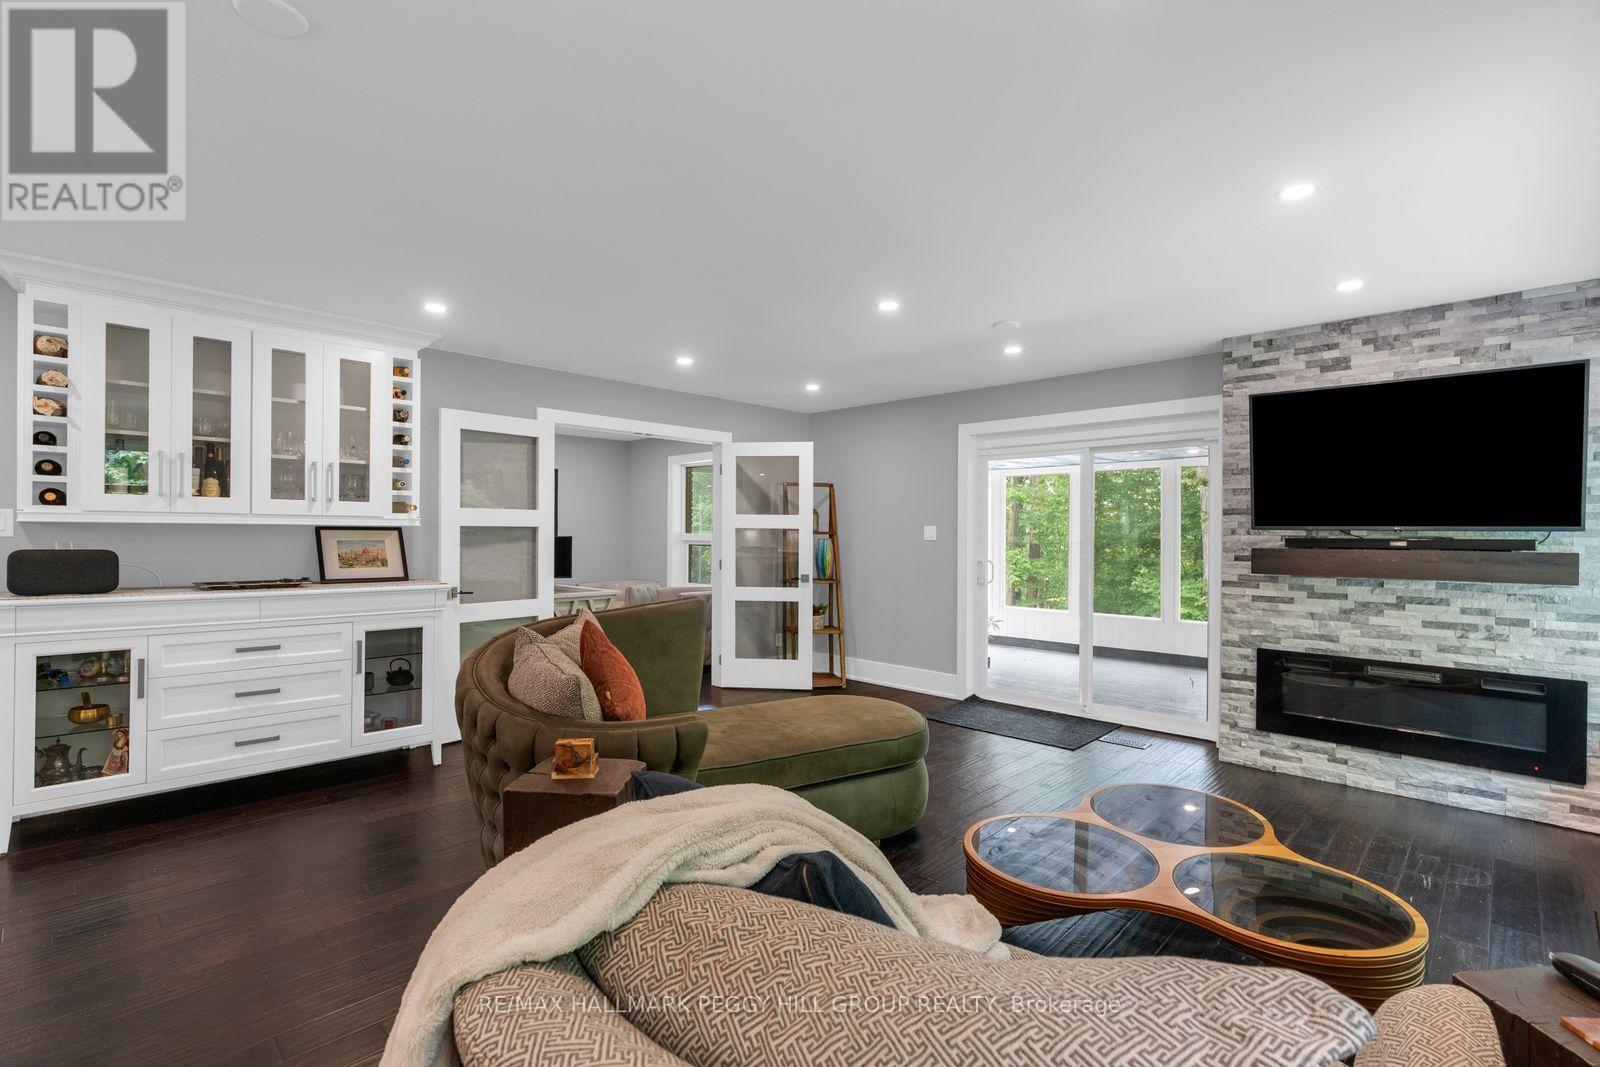
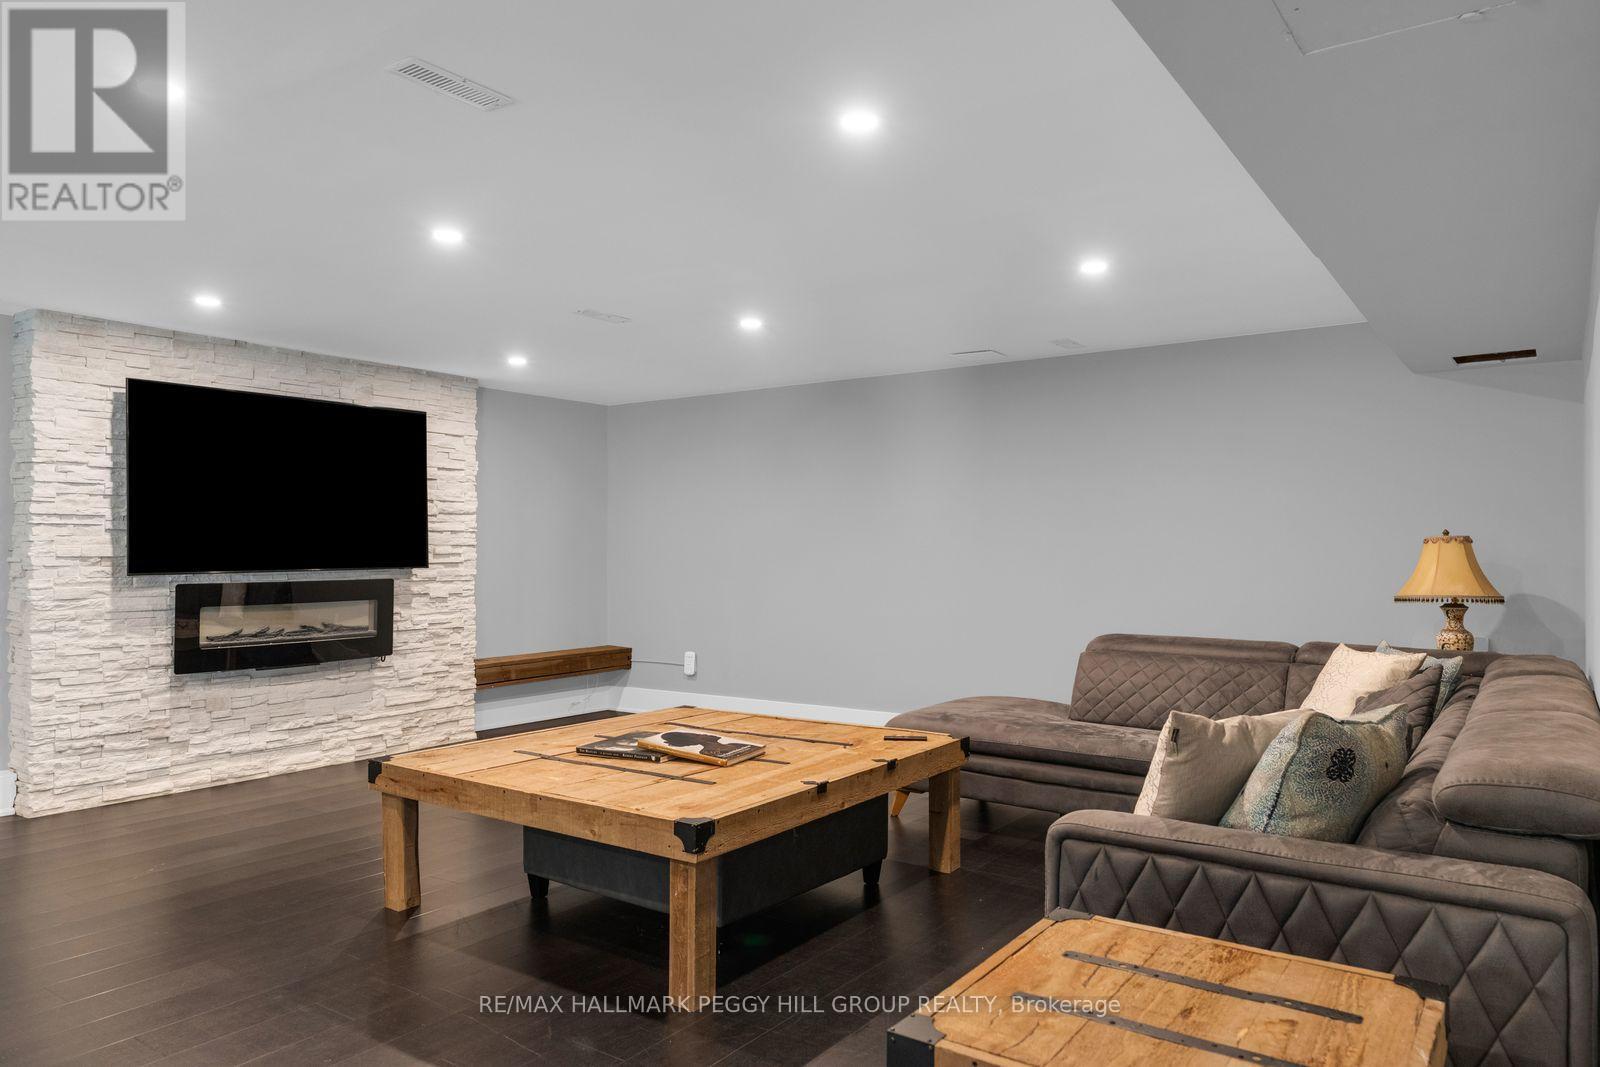
1814 Quantz Crescent, Innisfil, ON - Indoor Photo Showing Living Room With Fireplace
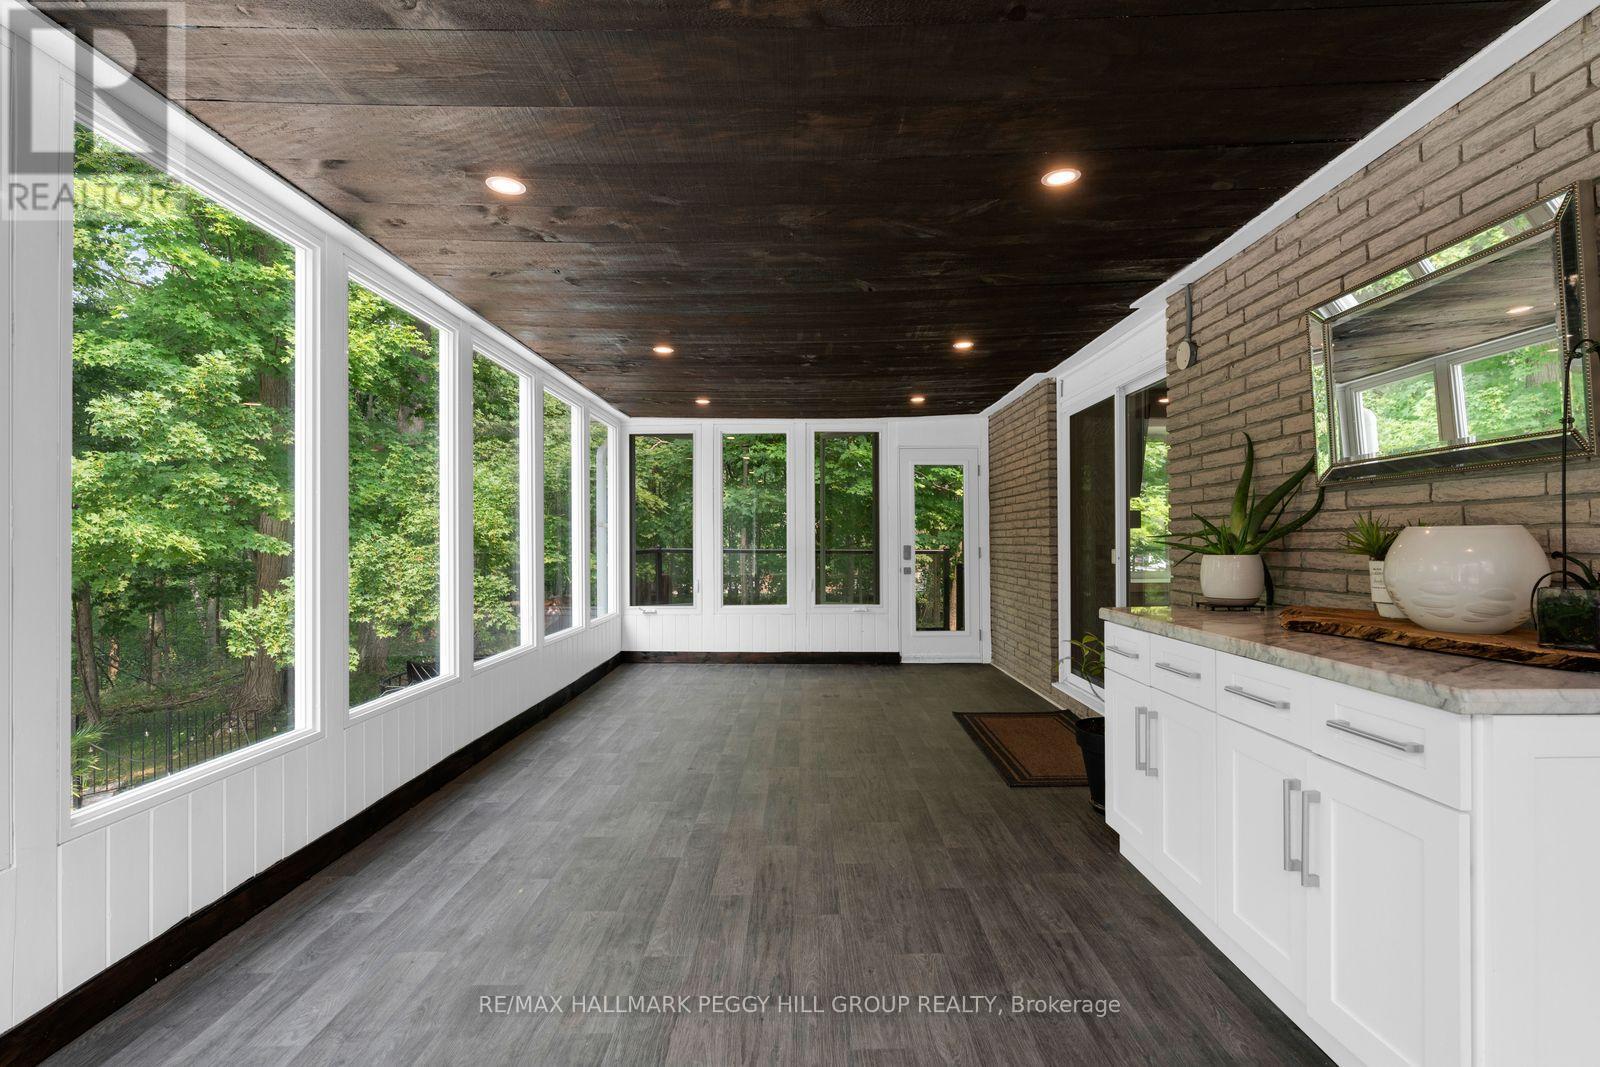
1814 Quantz Crescent, Innisfil, ON - Indoor Photo Showing Other Room
1814 Quantz Crescent, Innisfil, ON - Indoor
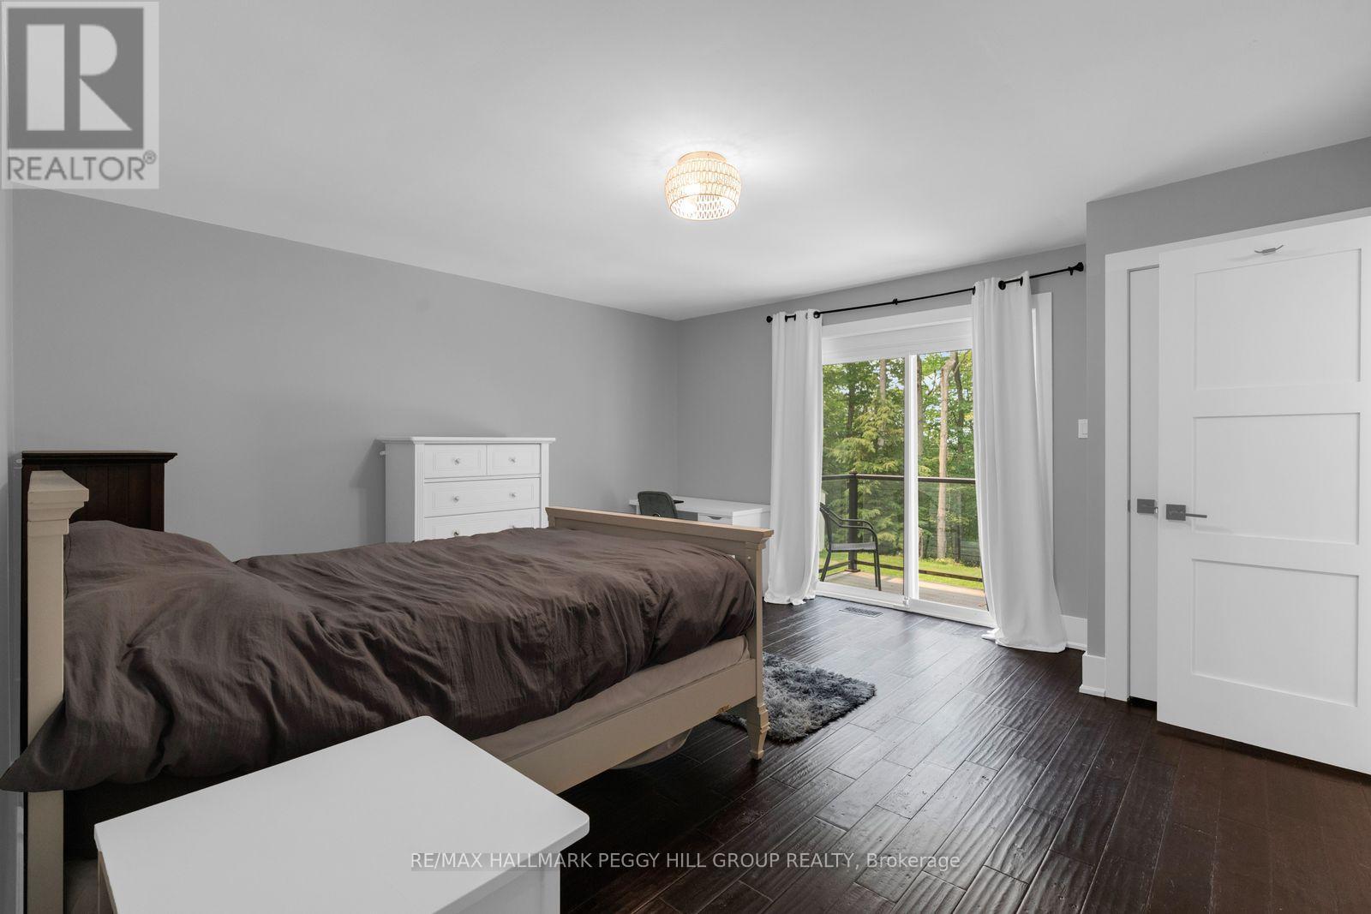
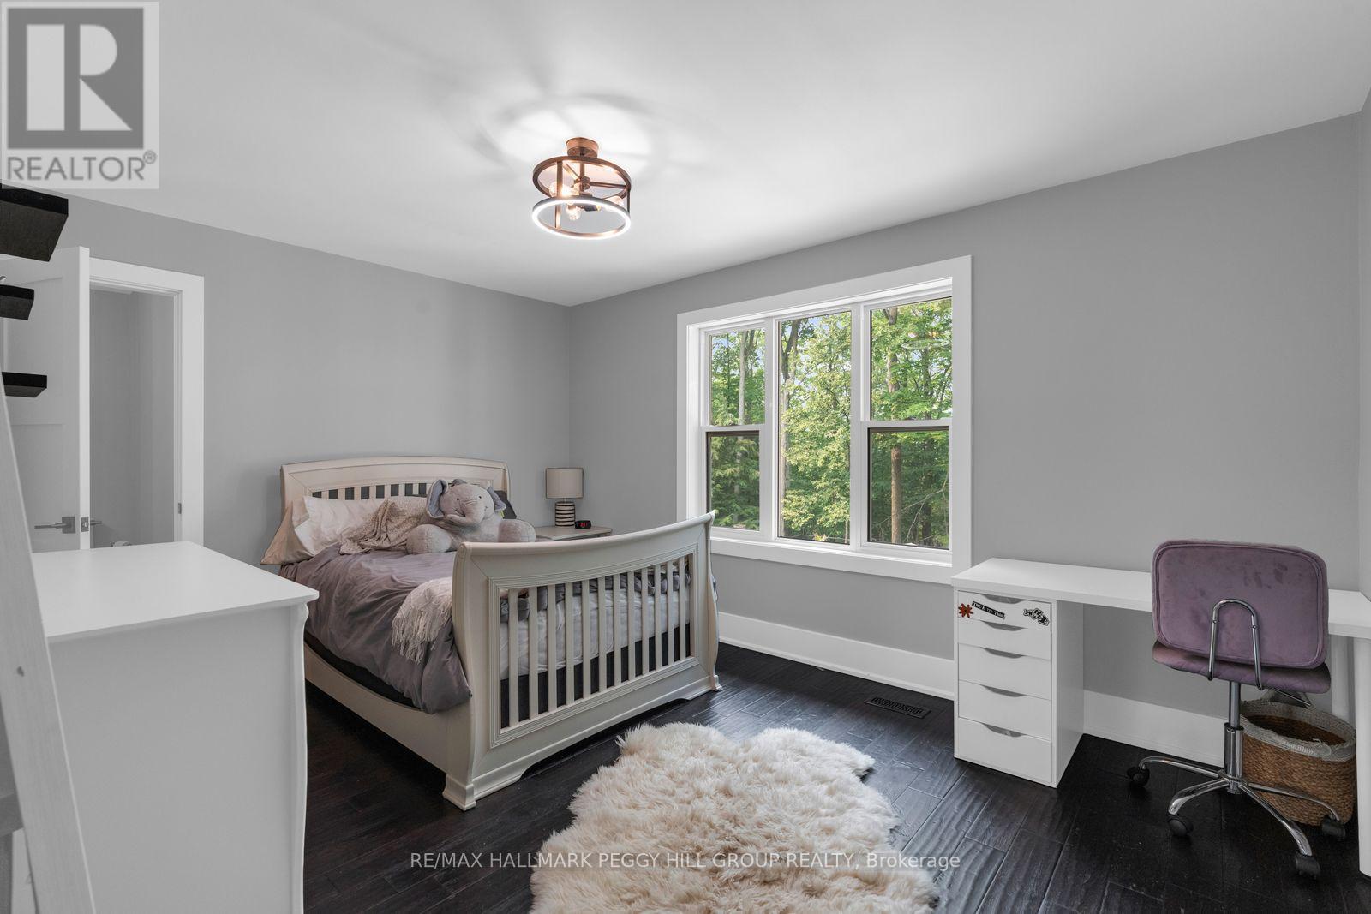
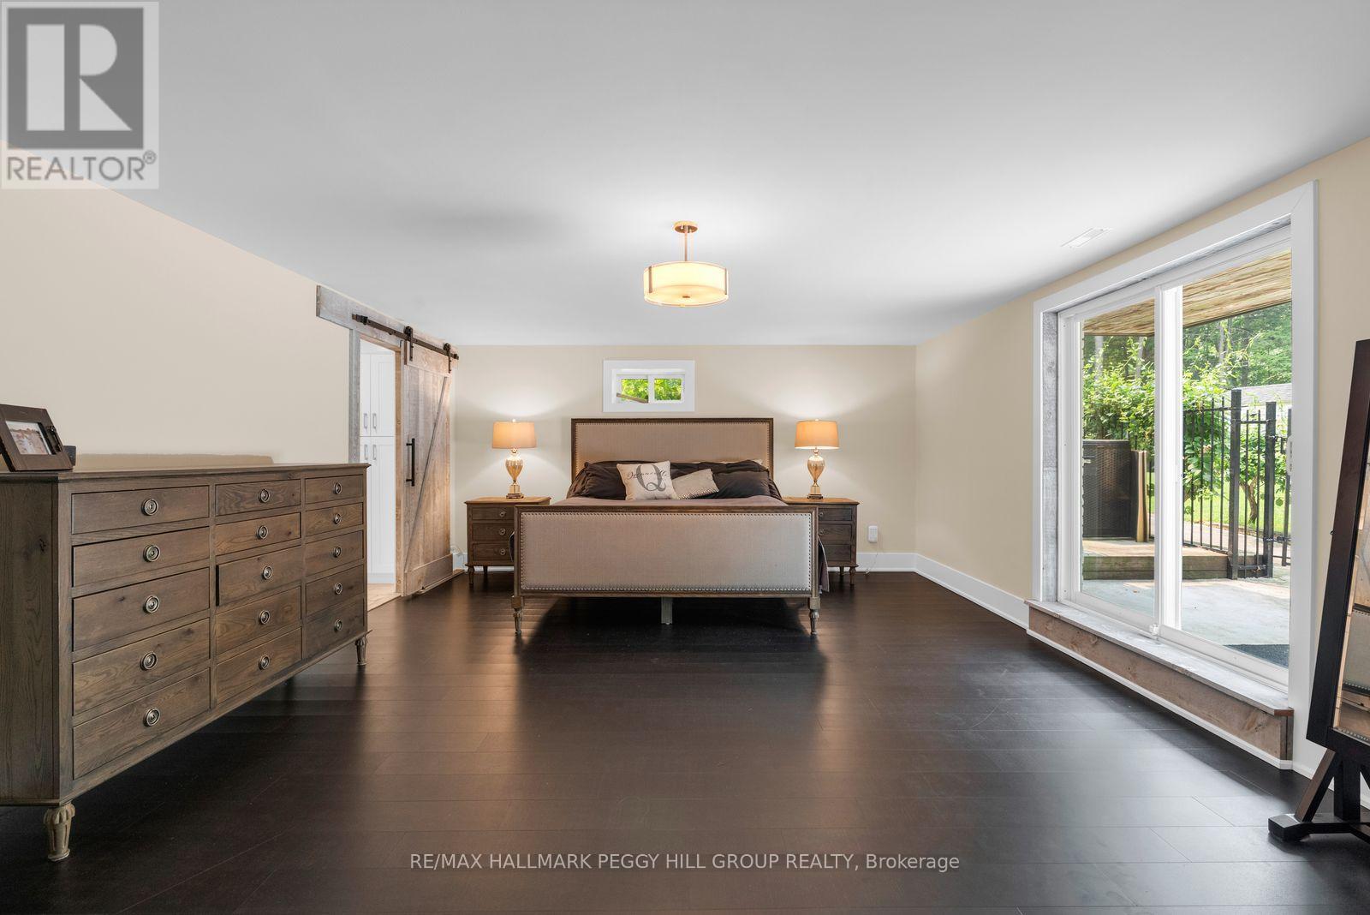
1814 Quantz Crescent, Innisfil, ON - Indoor Photo Showing Bedroom
1814 Quantz Crescent, Innisfil, ON - Indoor Photo Showing Other Room
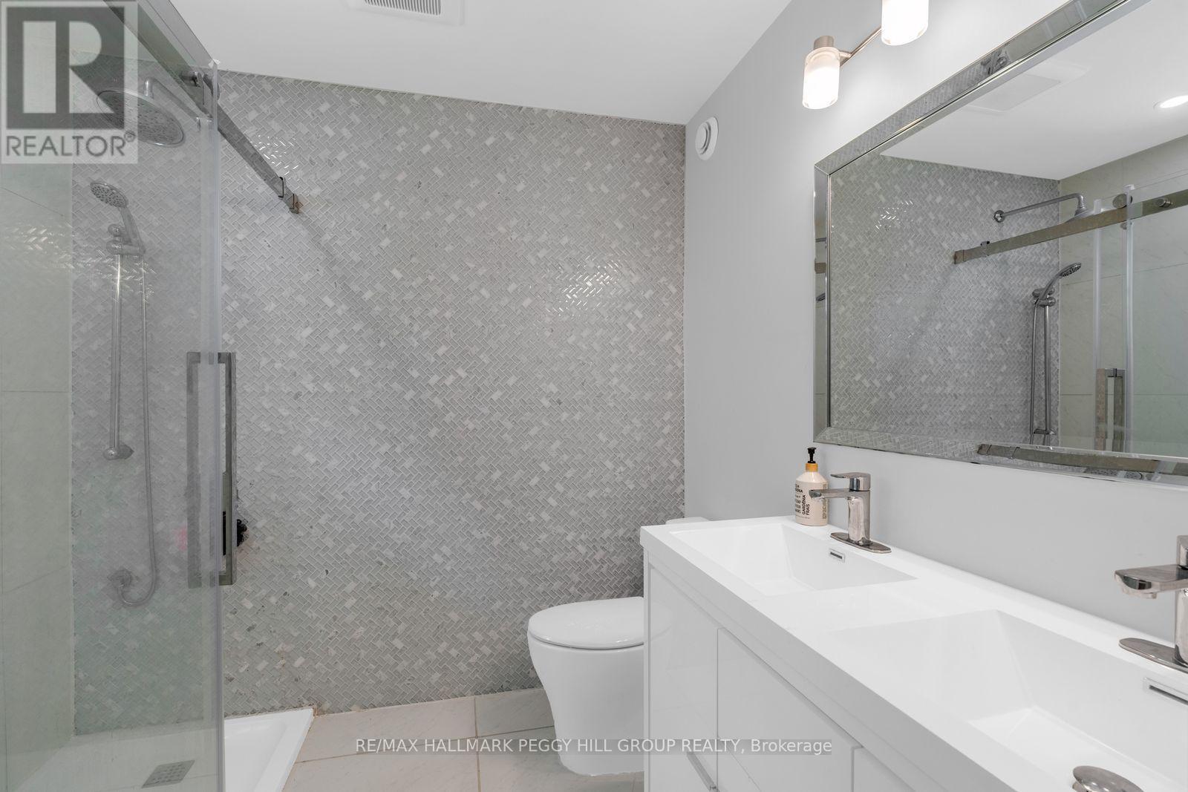
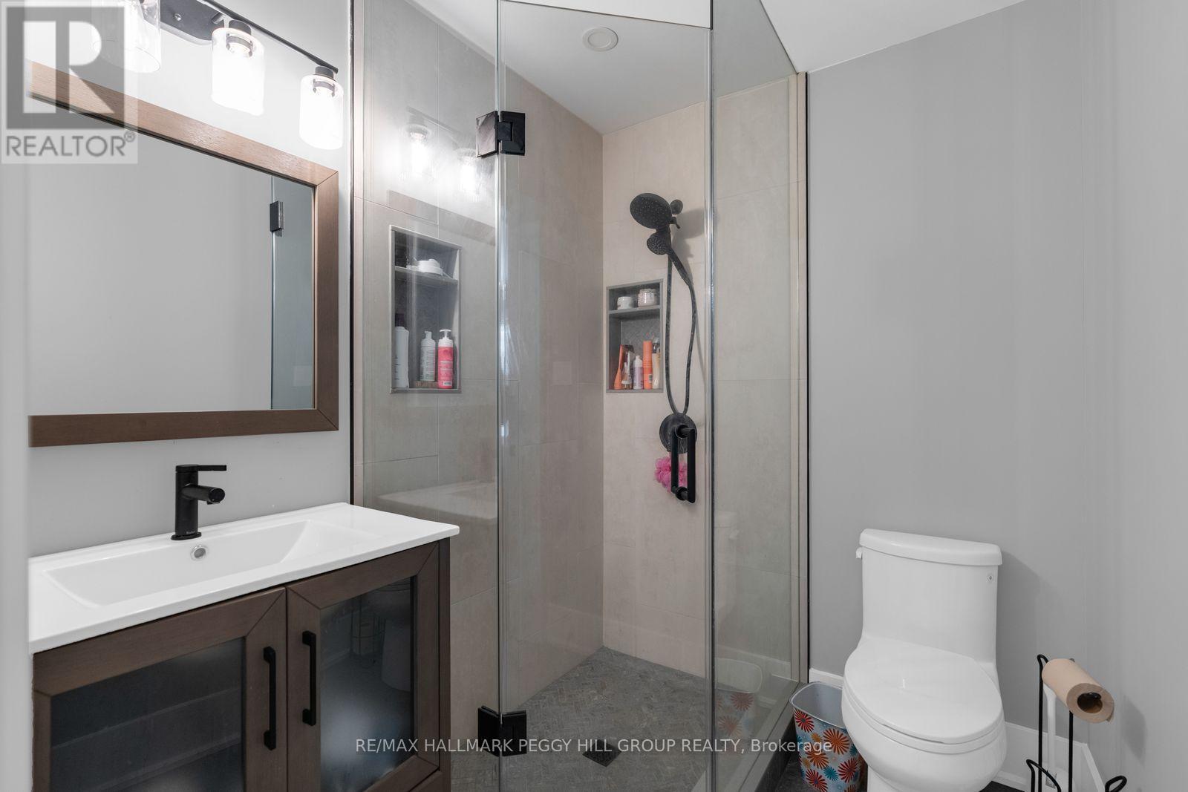
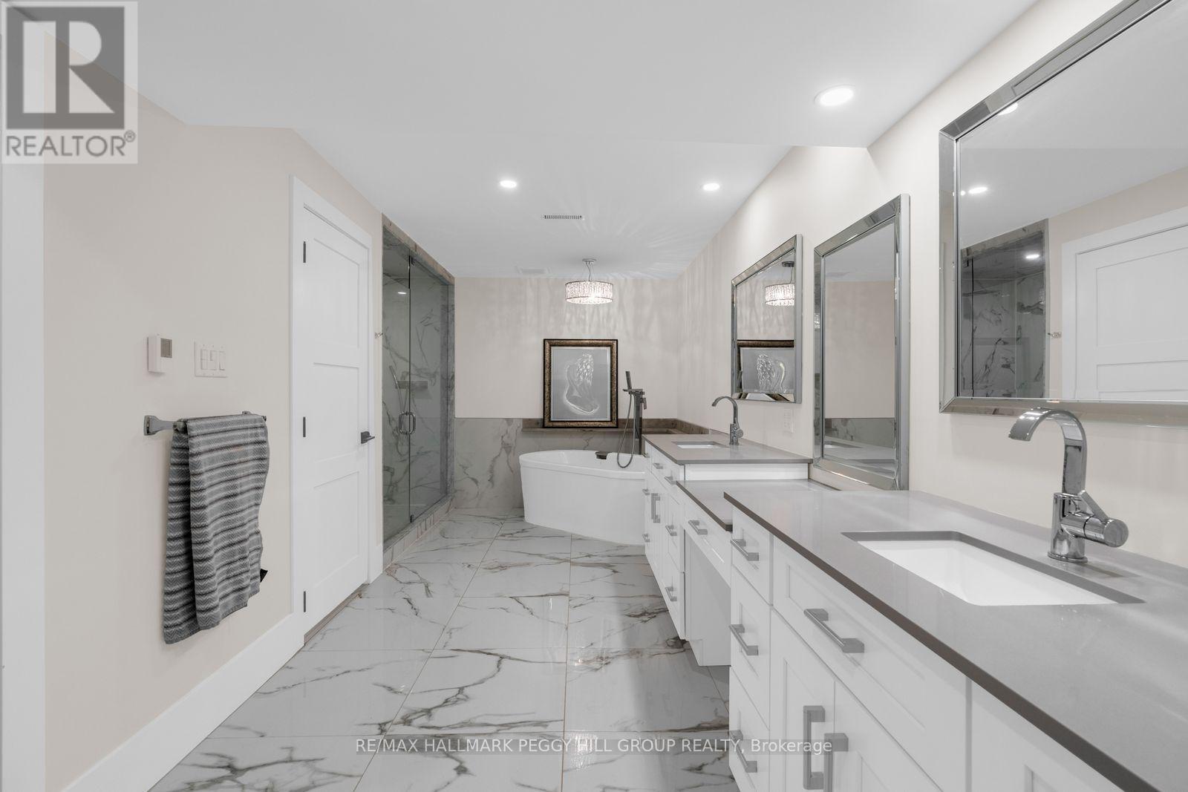
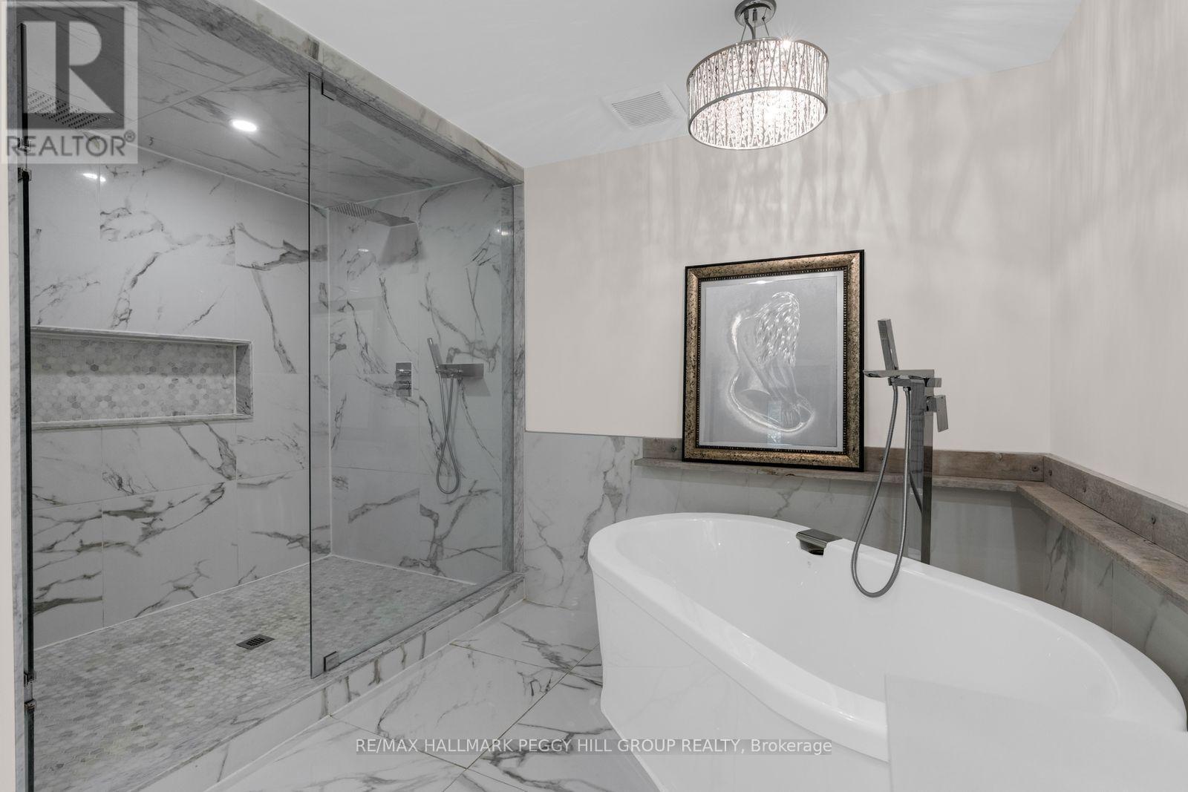
1814 Quantz Crescent, Innisfil, ON - Indoor Photo Showing Bathroom
1814 Quantz Crescent, Innisfil, ON - Indoor Photo Showing Bedroom
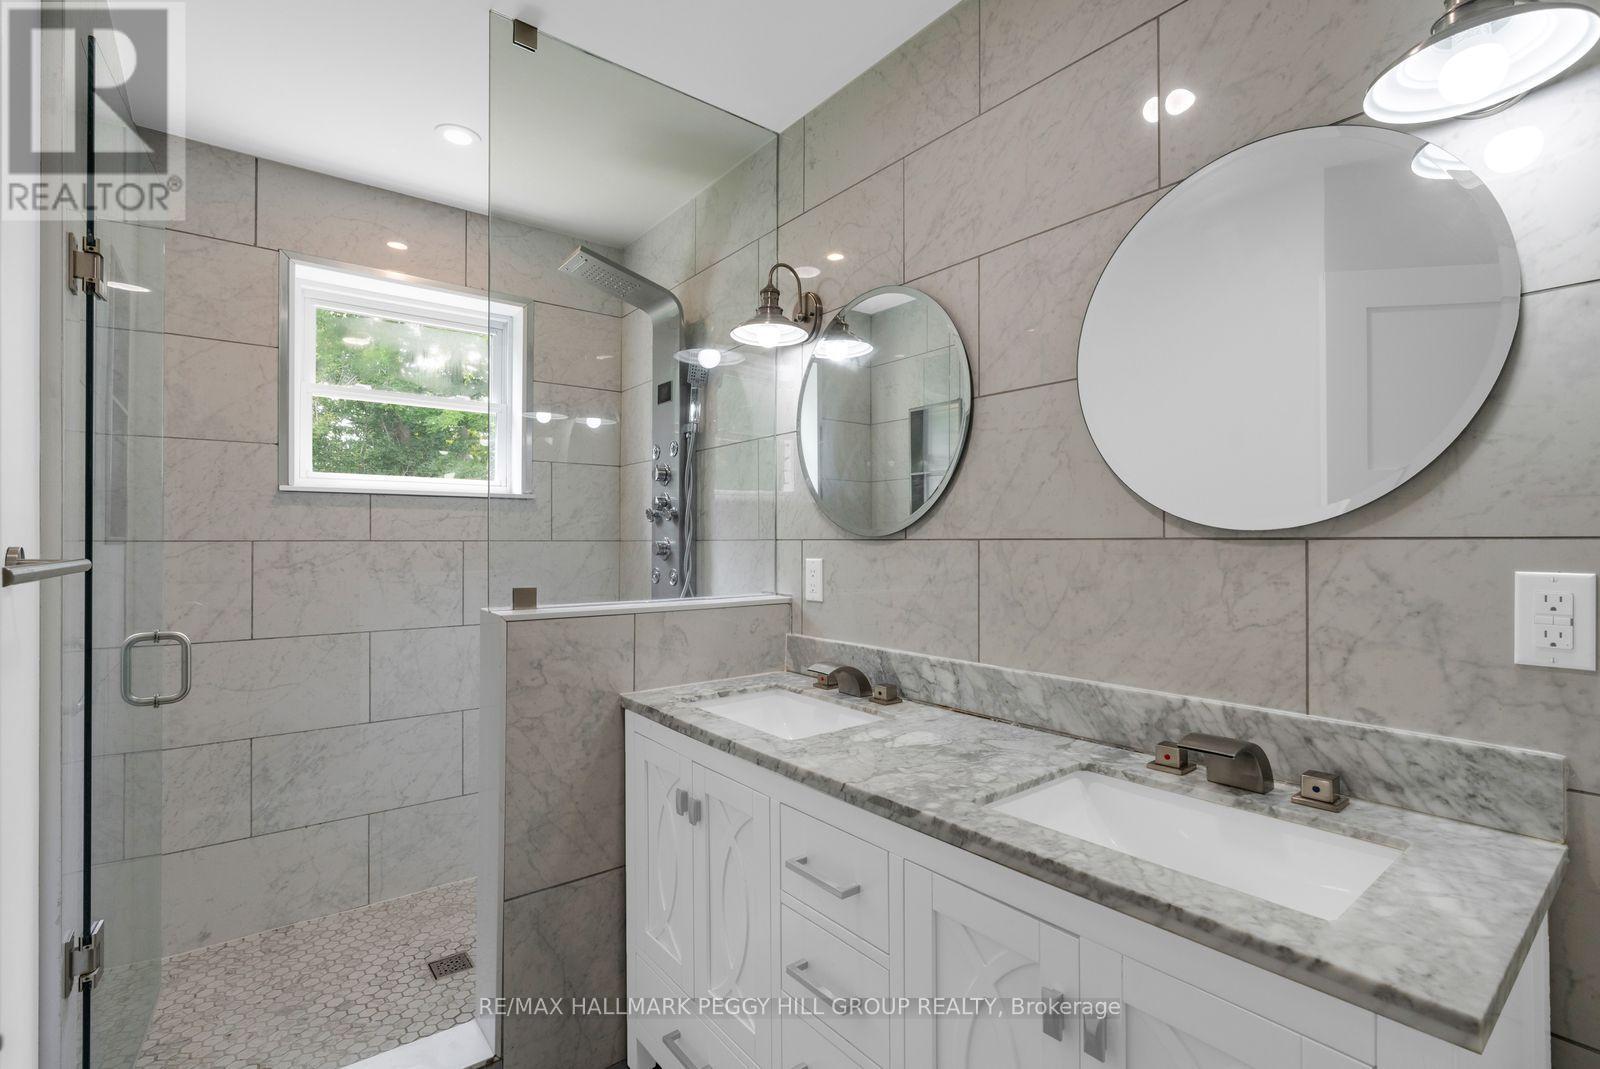
1814 Quantz Crescent, Innisfil, ON - Indoor Photo Showing Bathroom
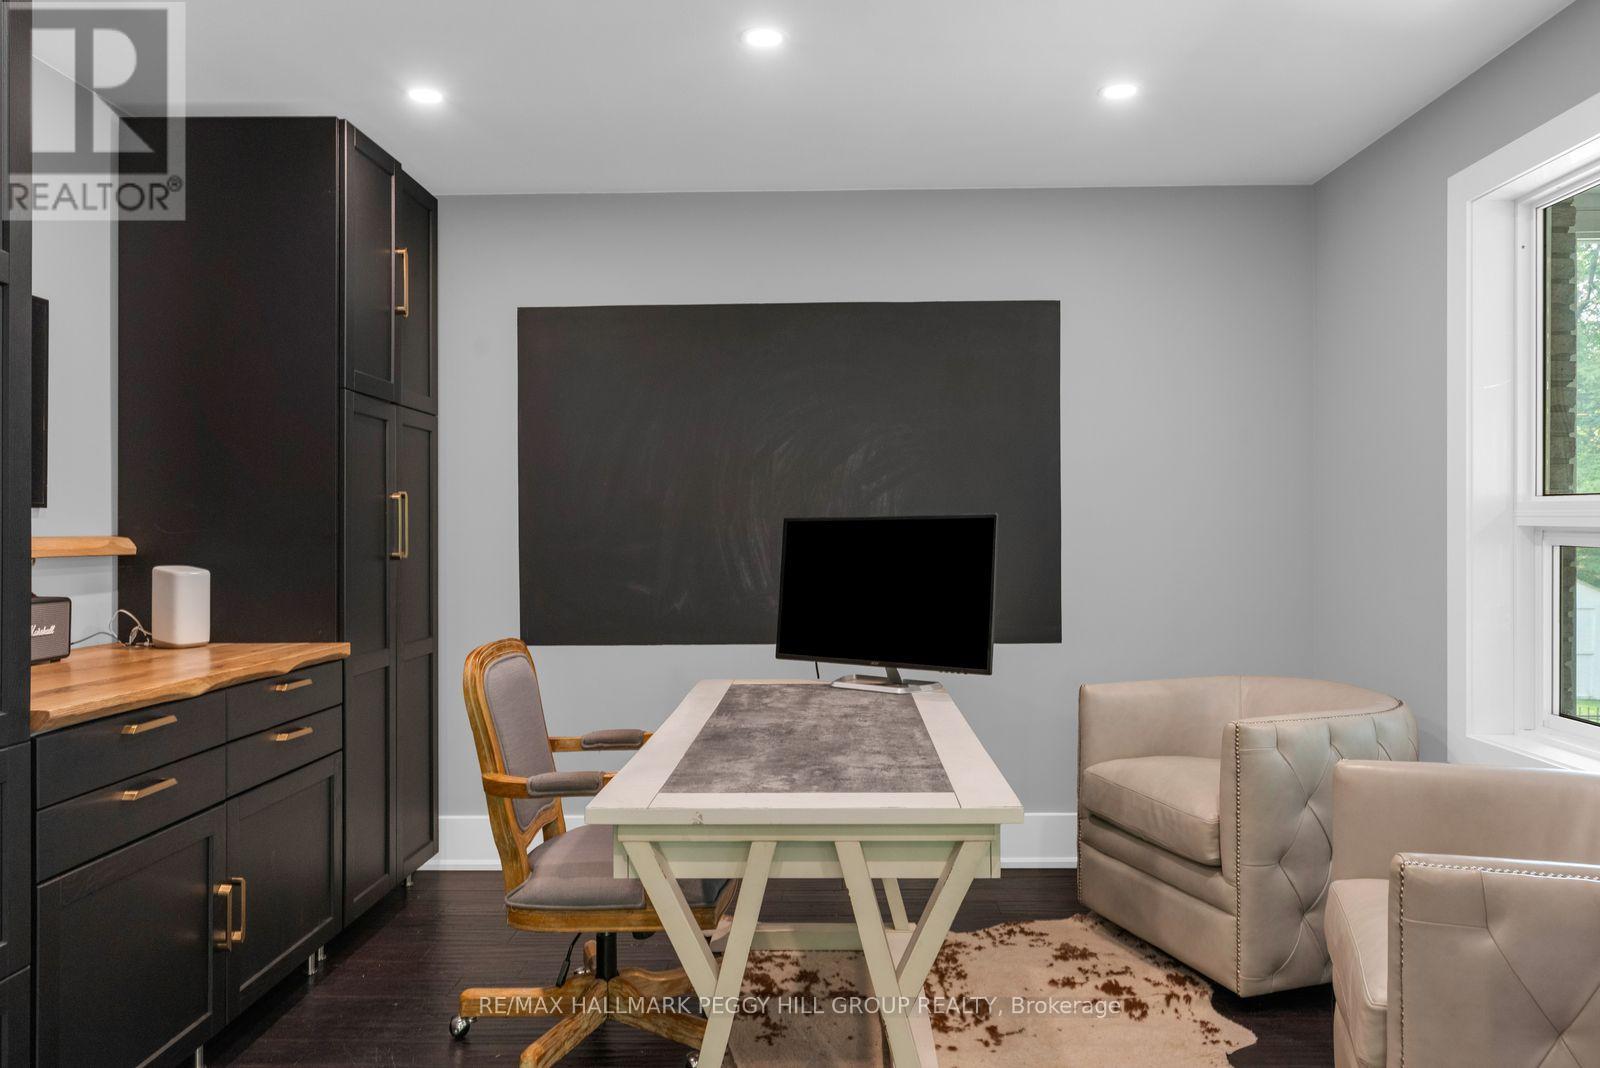
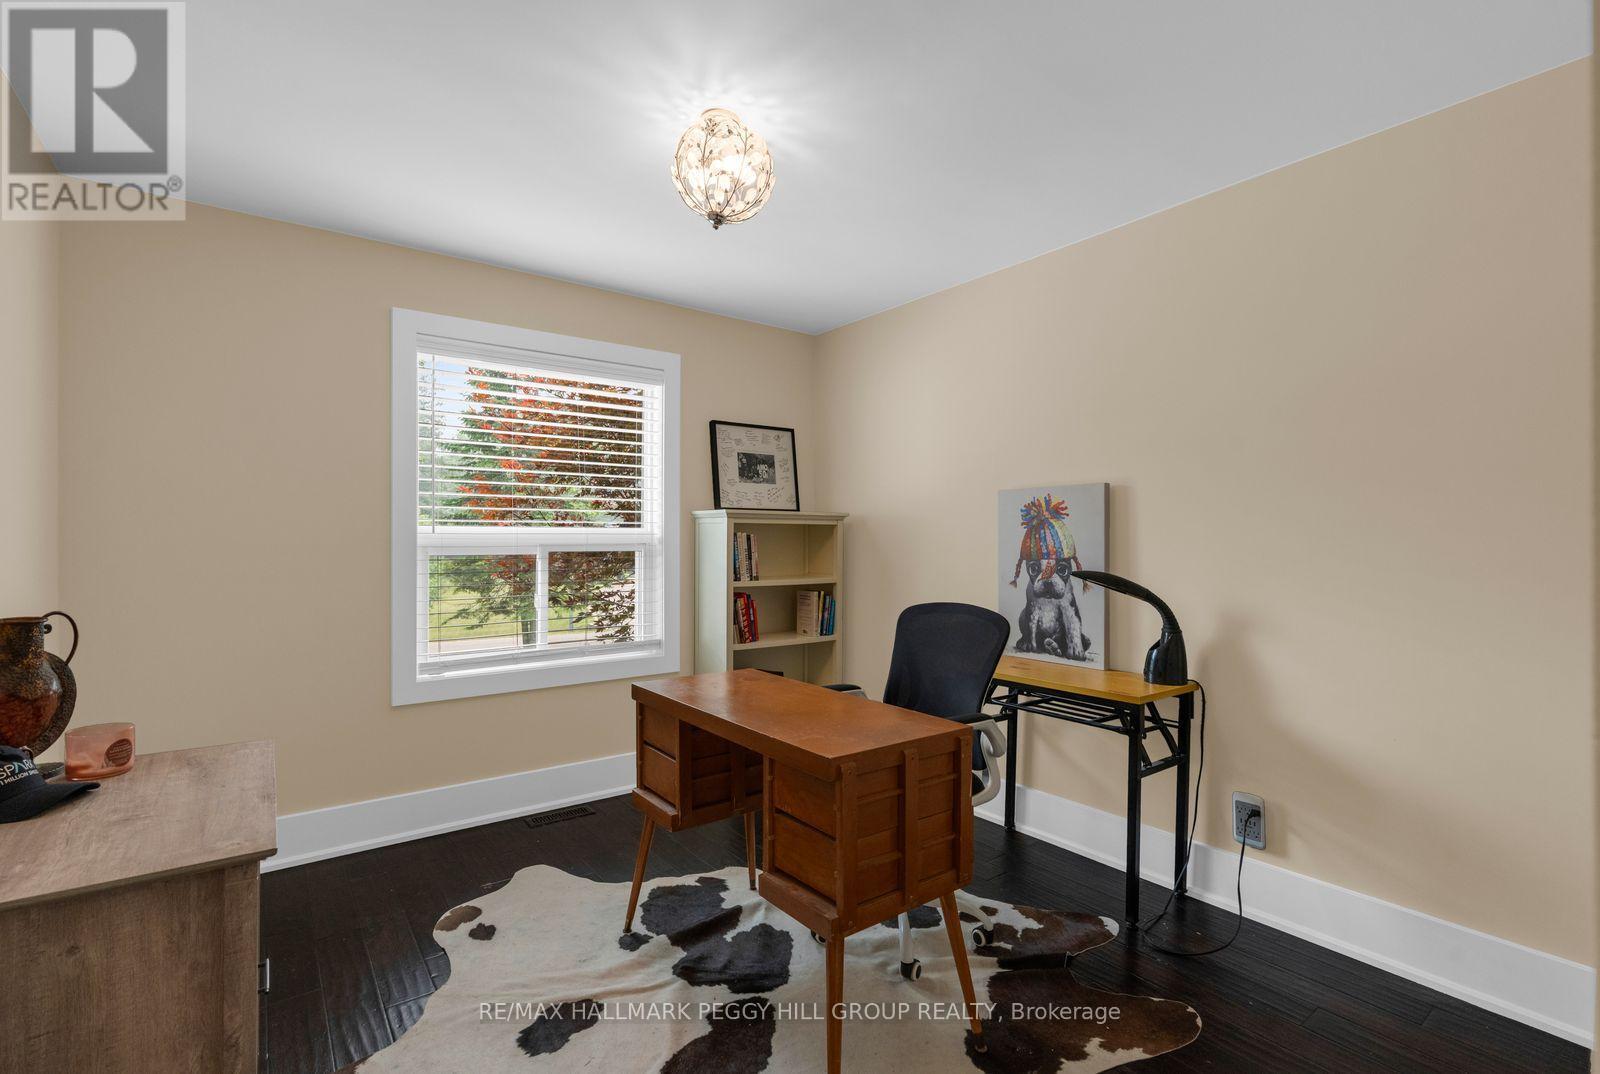
1814 Quantz Crescent, Innisfil, ON - Indoor Photo Showing Office
1814 Quantz Crescent, Innisfil, ON - Indoor Photo Showing Bathroom
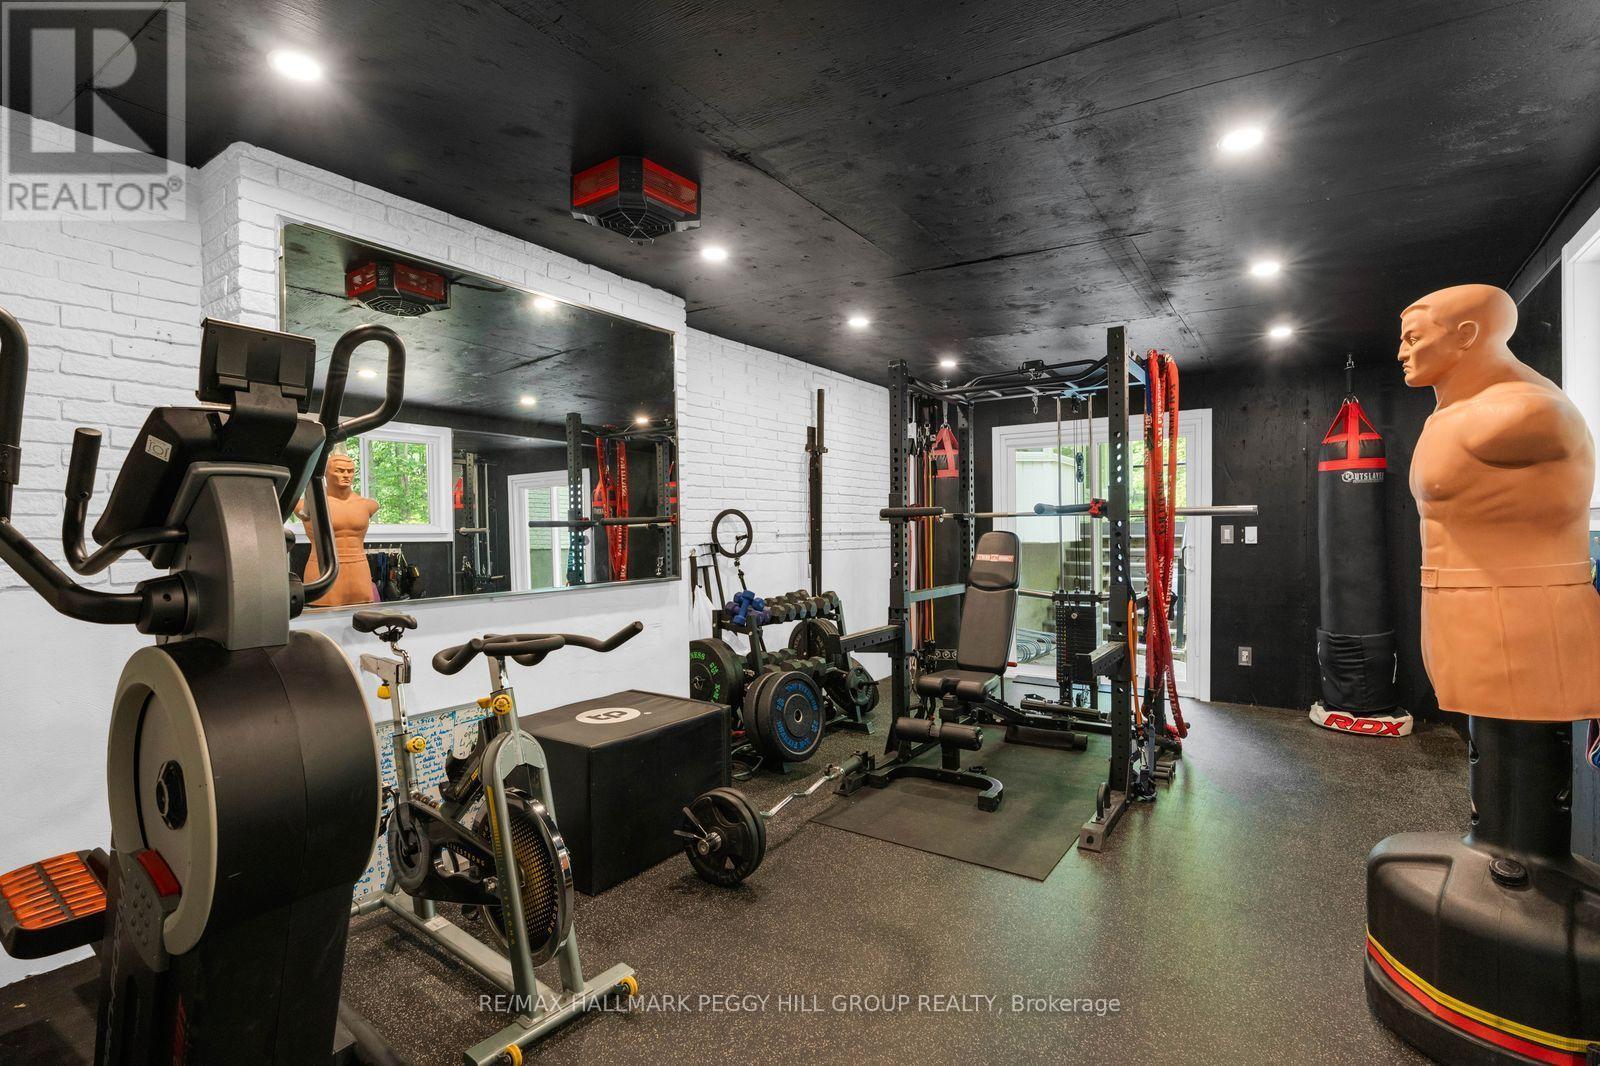
1814 Quantz Crescent, Innisfil, ON - Indoor Photo Showing Gym Room
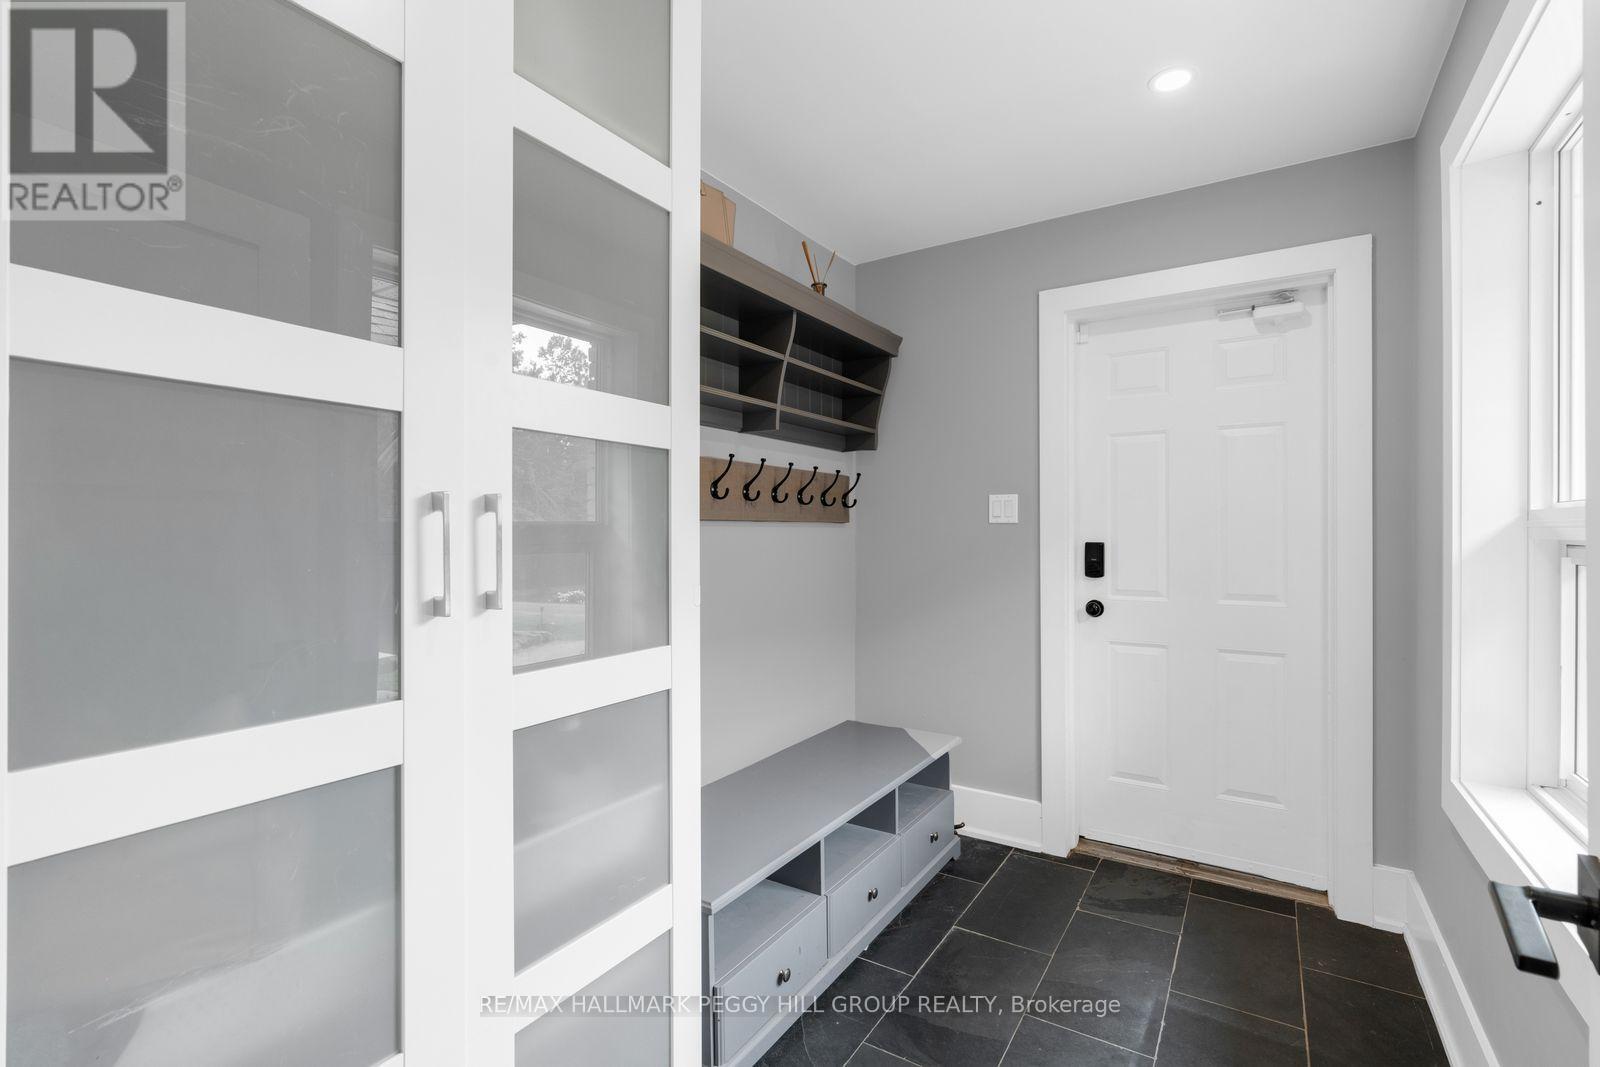
1814 Quantz Crescent, Innisfil, ON - Indoor Photo Showing Other Room
1814 Quantz Crescent, Innisfil, ON - Indoor
1814 Quantz Crescent, Innisfil, ON - Indoor Photo Showing Other Room
1814 Quantz Crescent, Innisfil, ON - Indoor
1814 Quantz Crescent, Innisfil, ON - Indoor Photo Showing Kitchen
1814 Quantz Crescent, Innisfil, ON - Indoor
1814 Quantz Crescent, Innisfil, ON - Indoor Photo Showing Bathroom
1814 Quantz Crescent, Innisfil, ON - Indoor With Storage
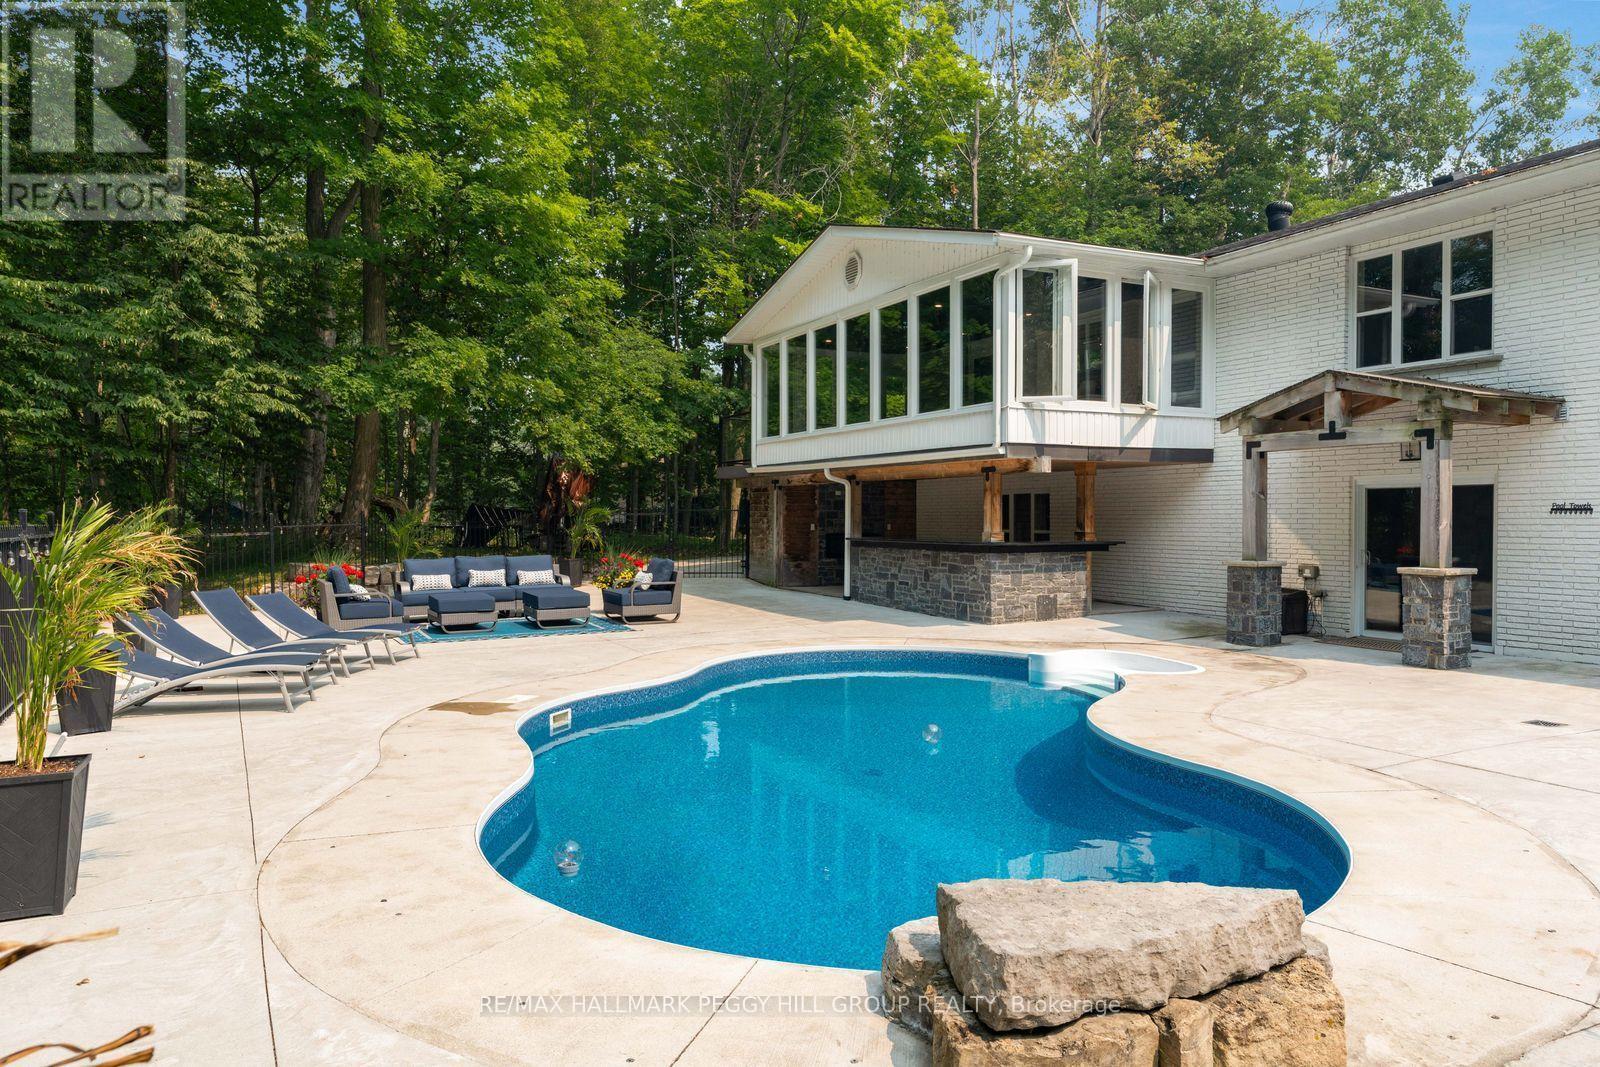
1814 Quantz Crescent, Innisfil, ON - Outdoor With In Ground Pool
1814 Quantz Crescent, Innisfil, ON - Outdoor With In Ground Pool With Deck Patio Veranda
1814 Quantz Crescent, Innisfil, ON - Outdoor With Deck Patio Veranda
1814 Quantz Crescent, Innisfil, ON - Outdoor With In Ground Pool With Backyard
1814 Quantz Crescent, Innisfil, ON - Outdoor With Deck Patio Veranda
1814 Quantz Crescent, Innisfil, ON - Outdoor
1814 Quantz Crescent, Innisfil, ON - Outdoor With Deck Patio Veranda With Exterior
1814 Quantz Crescent, Innisfil, ON - Outdoor With View
1814 Quantz Crescent, Innisfil, ON - Other
1814 Quantz Crescent, Innisfil, ON  - Outdoor
1814 Quantz Crescent, Innisfil, ON  - Outdoor With In Ground Pool With Deck Patio Veranda
1814 Quantz Crescent, Innisfil, ON  - Outdoor With View
1814 Quantz Crescent, Innisfil, ON  - Indoor Photo Showing Kitchen With Double Sink With Upgraded Kitchen
1814 Quantz Crescent, Innisfil, ON - Indoor Photo Showing Kitchen With Upgraded Kitchen
1814 Quantz Crescent, Innisfil, ON - Indoor Photo Showing Dining Room
1814 Quantz Crescent, Innisfil, ON - Indoor Photo Showing Living Room With Fireplace
1814 Quantz Crescent, Innisfil, ON - Indoor Photo Showing Other Room
1814 Quantz Crescent, Innisfil, ON - Indoor
1814 Quantz Crescent, Innisfil, ON - Indoor Photo Showing Bedroom
1814 Quantz Crescent, Innisfil, ON - Indoor Photo Showing Other Room
1814 Quantz Crescent, Innisfil, ON - Indoor Photo Showing Bathroom
1814 Quantz Crescent, Innisfil, ON - Indoor Photo Showing Bedroom
1814 Quantz Crescent, Innisfil, ON - Indoor Photo Showing Bathroom
1814 Quantz Crescent, Innisfil, ON - Indoor Photo Showing Office
1814 Quantz Crescent, Innisfil, ON - Indoor Photo Showing Bathroom
1814 Quantz Crescent, Innisfil, ON - Indoor Photo Showing Gym Room
1814 Quantz Crescent, Innisfil, ON - Indoor Photo Showing Other Room
1814 Quantz Crescent, Innisfil, ON - Indoor
1814 Quantz Crescent, Innisfil, ON - Indoor Photo Showing Other Room
1814 Quantz Crescent, Innisfil, ON - Indoor
1814 Quantz Crescent, Innisfil, ON - Indoor Photo Showing Kitchen
1814 Quantz Crescent, Innisfil, ON - Indoor
1814 Quantz Crescent, Innisfil, ON - Indoor Photo Showing Bathroom
1814 Quantz Crescent, Innisfil, ON - Indoor With Storage
1814 Quantz Crescent, Innisfil, ON - Outdoor With In Ground Pool
1814 Quantz Crescent, Innisfil, ON - Outdoor With In Ground Pool With Deck Patio Veranda
1814 Quantz Crescent, Innisfil, ON - Outdoor With Deck Patio Veranda
1814 Quantz Crescent, Innisfil, ON - Outdoor With In Ground Pool With Backyard
1814 Quantz Crescent, Innisfil, ON - Outdoor With Deck Patio Veranda
1814 Quantz Crescent, Innisfil, ON - Outdoor
1814 Quantz Crescent, Innisfil, ON - Outdoor With Deck Patio Veranda With Exterior
1814 Quantz Crescent, Innisfil, ON - Outdoor With View
1814 Quantz Crescent, Innisfil, ON - Other
  • Advertising
1814 QUANTZ CRESCENT, Innisfil, Ontario, L9S 1X2
$2,252,000

5 Beds

6 Baths

Property Information:

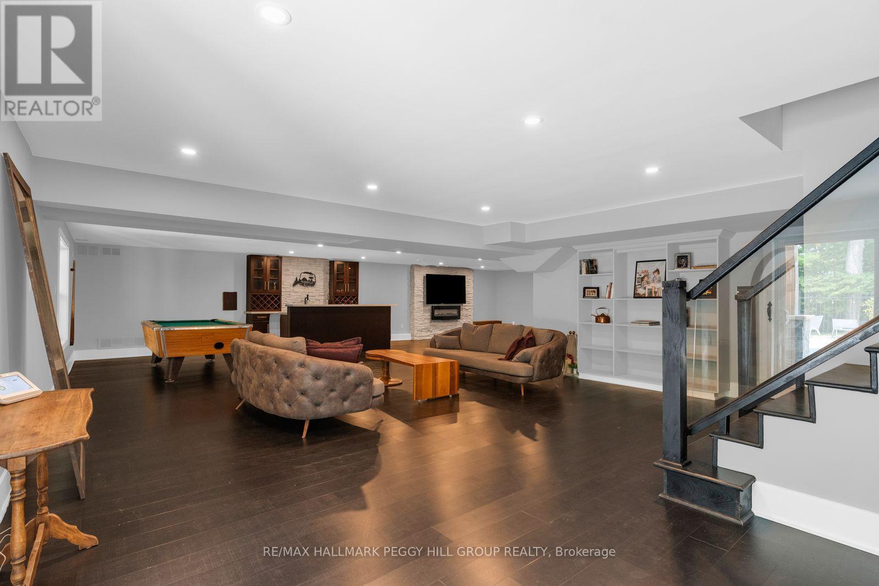
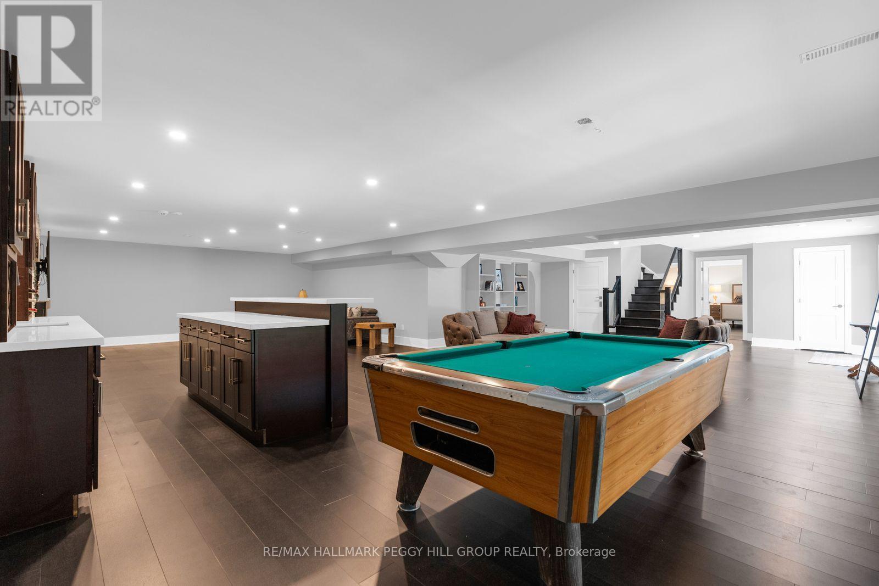
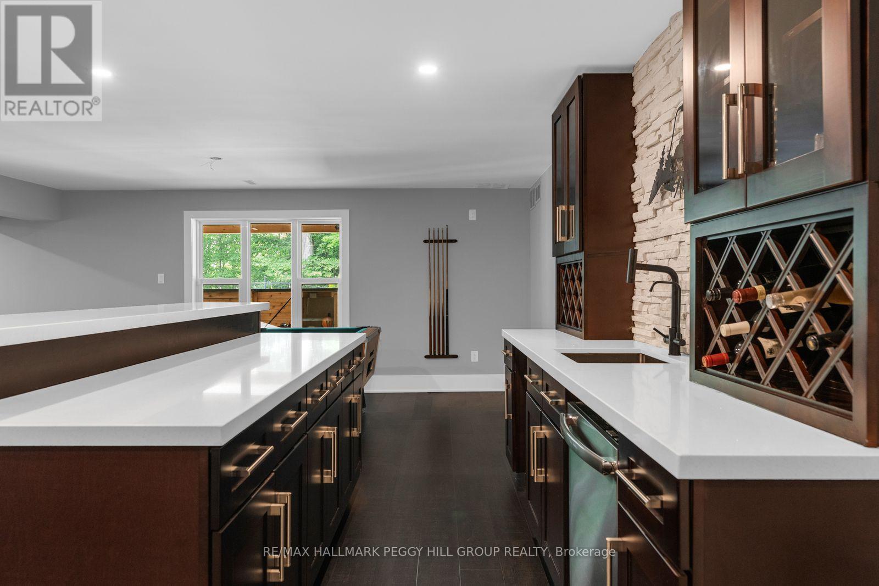
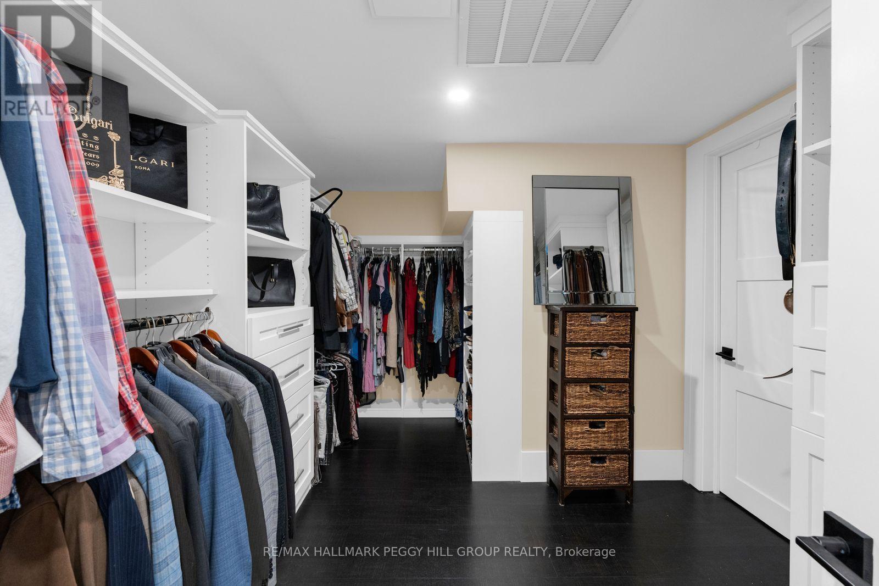
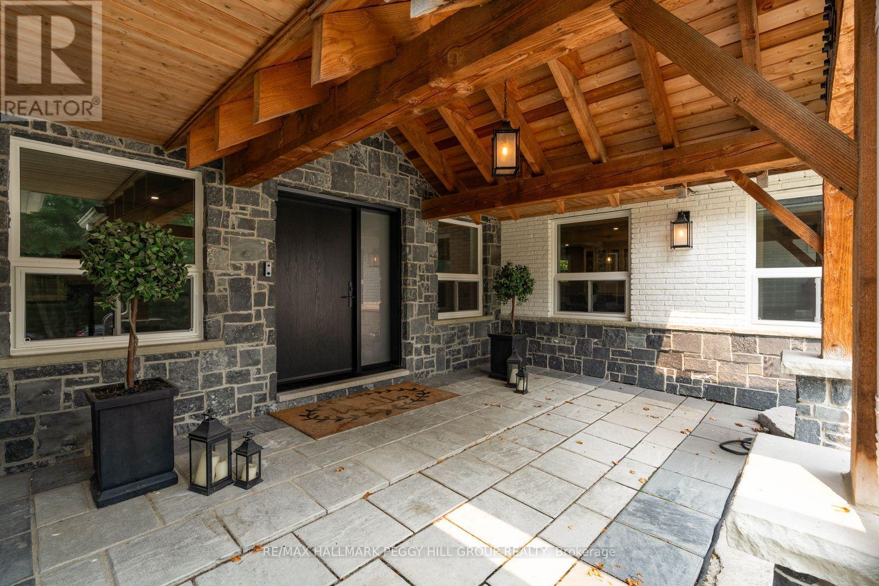
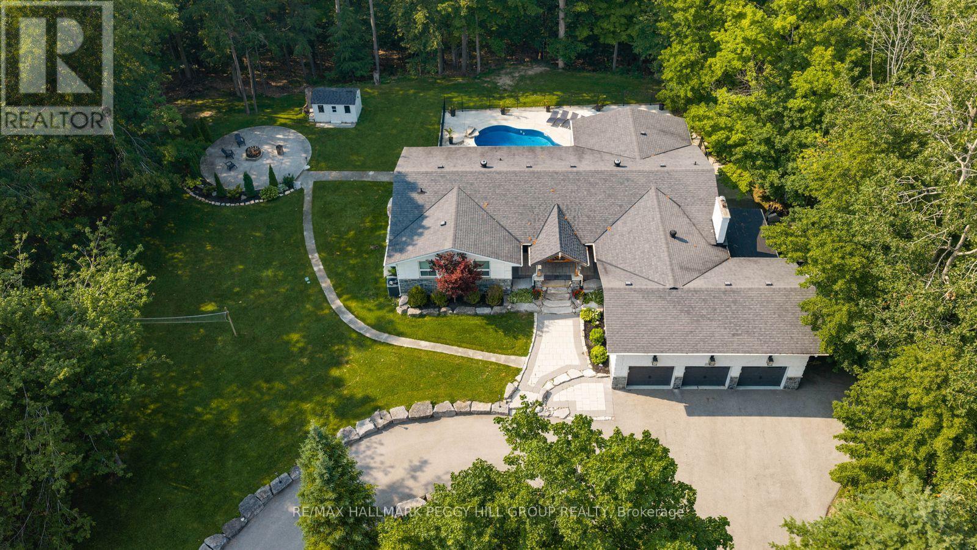
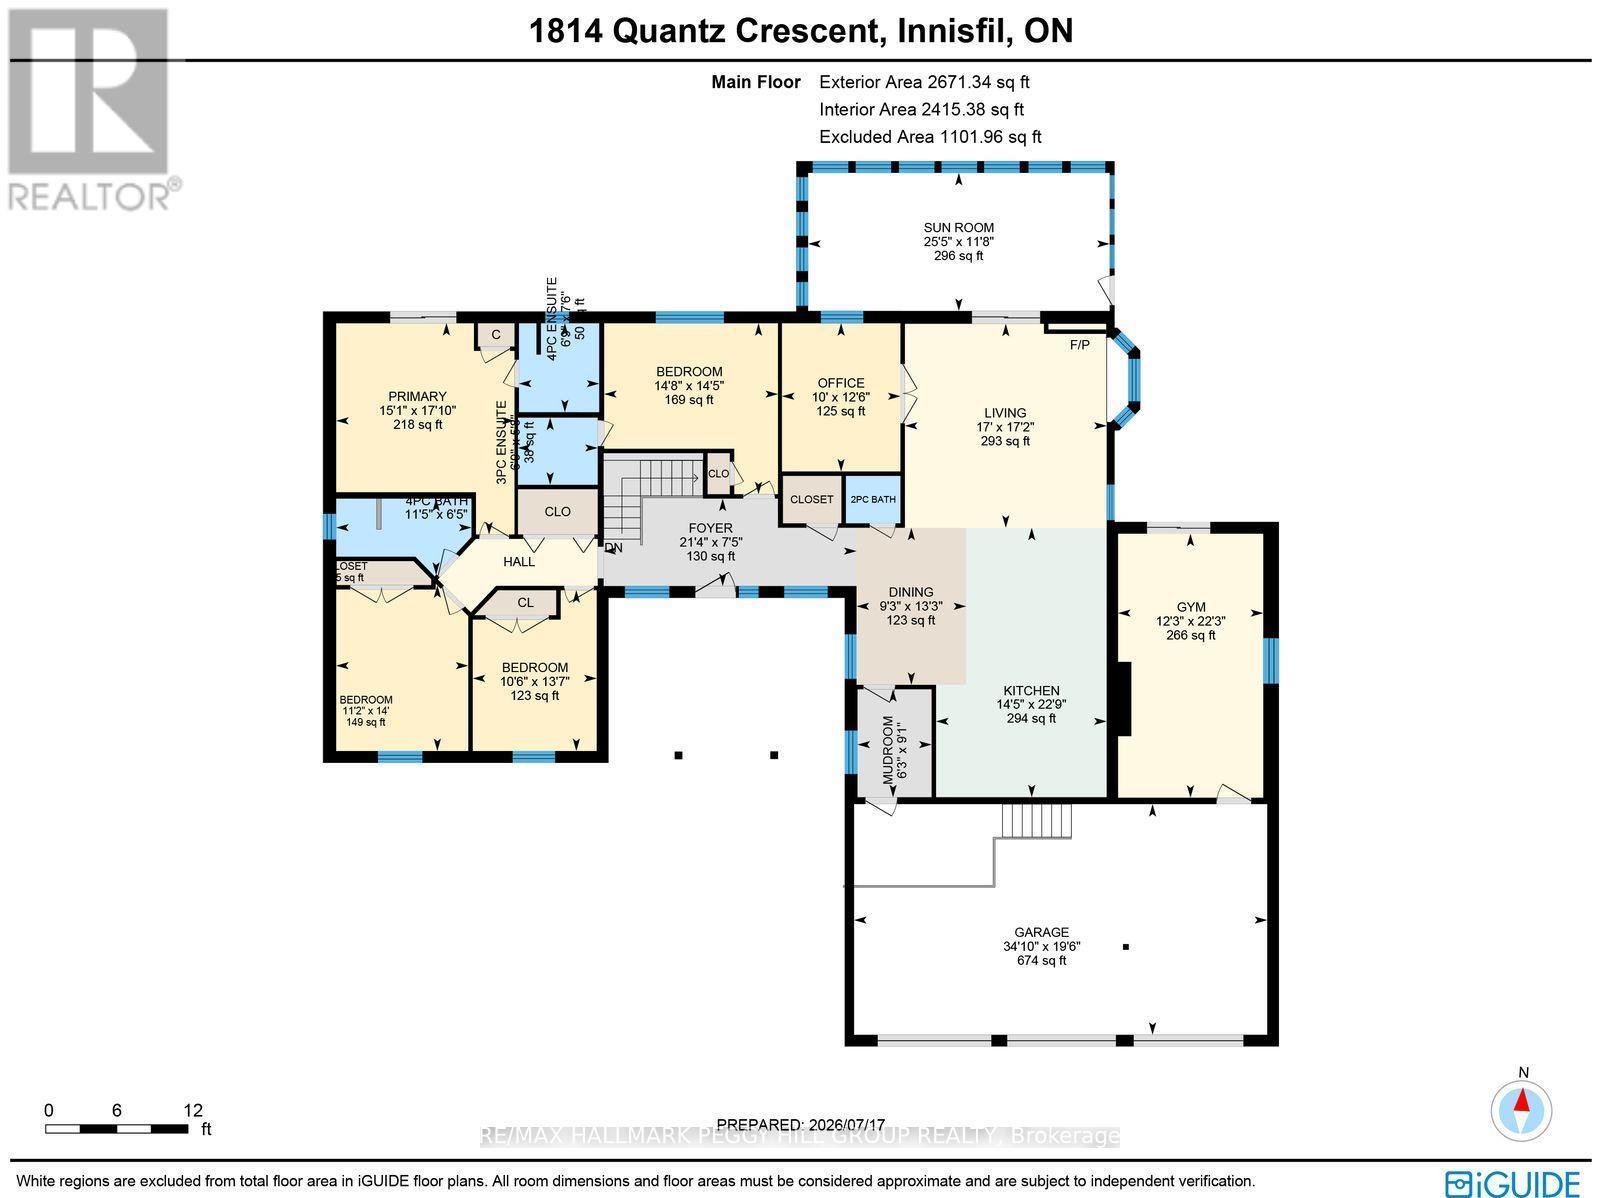
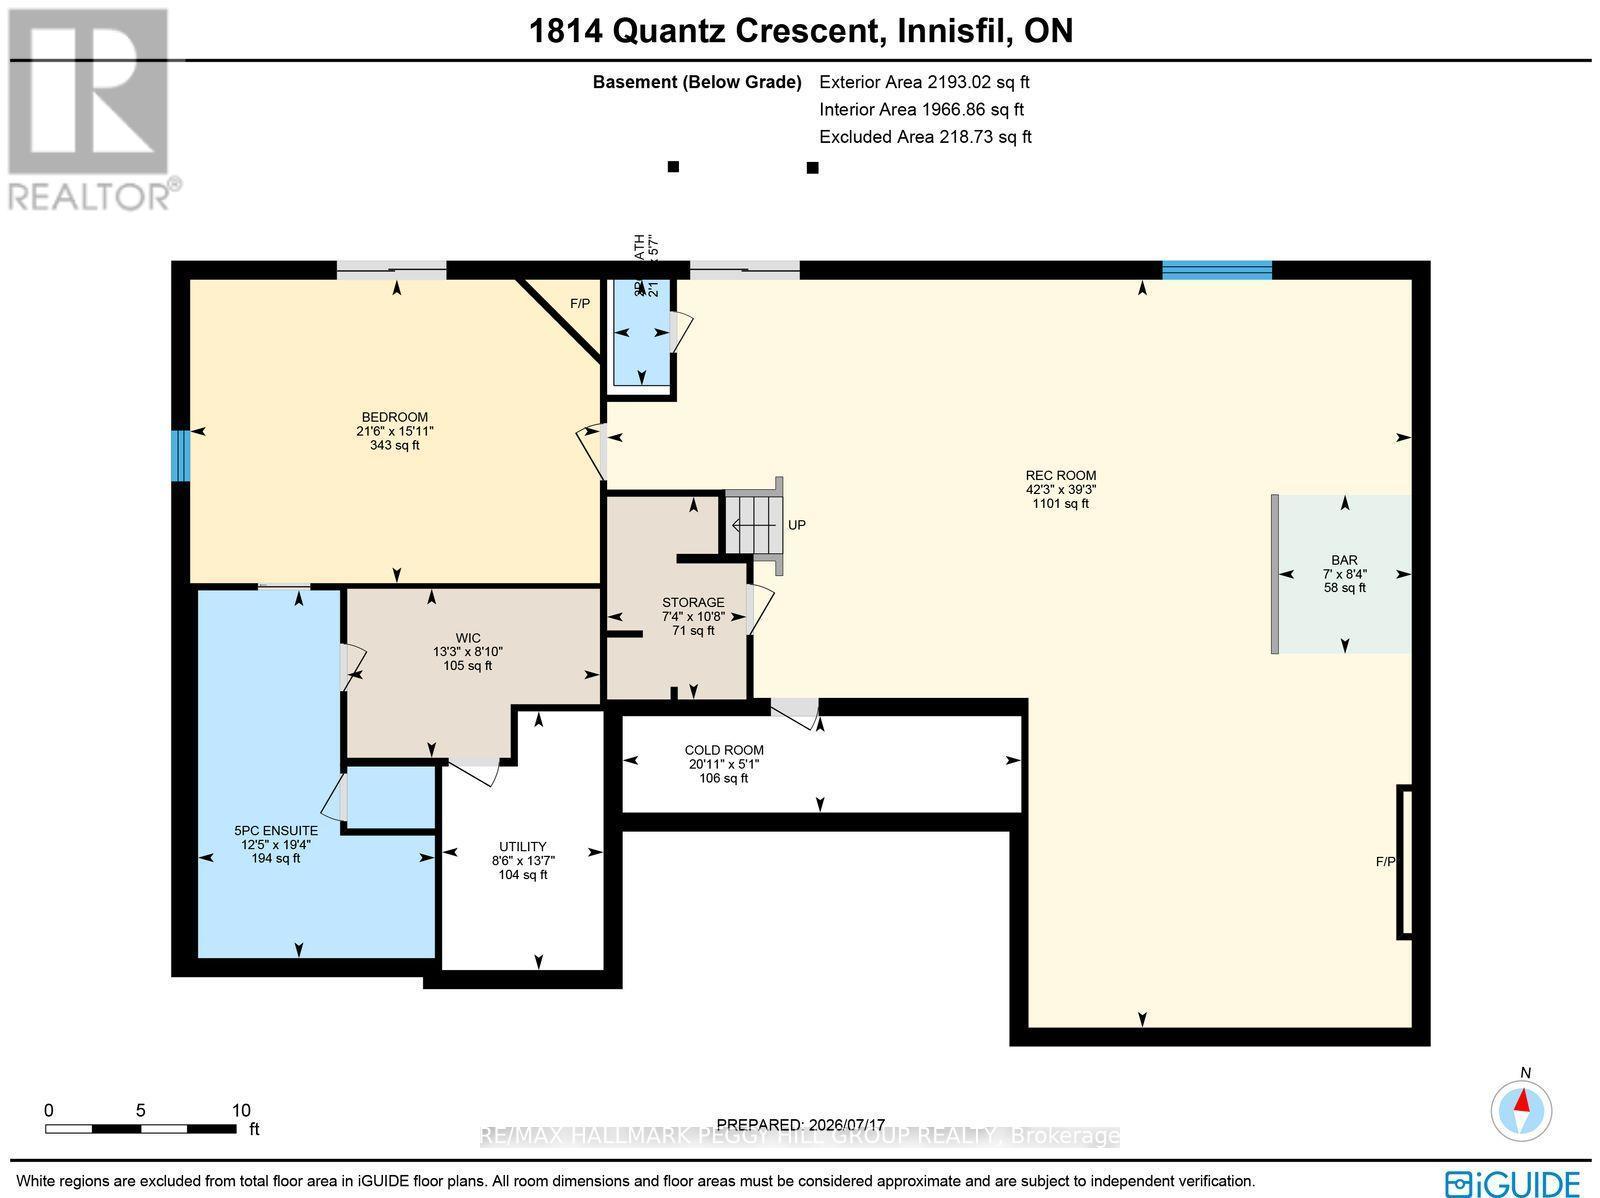
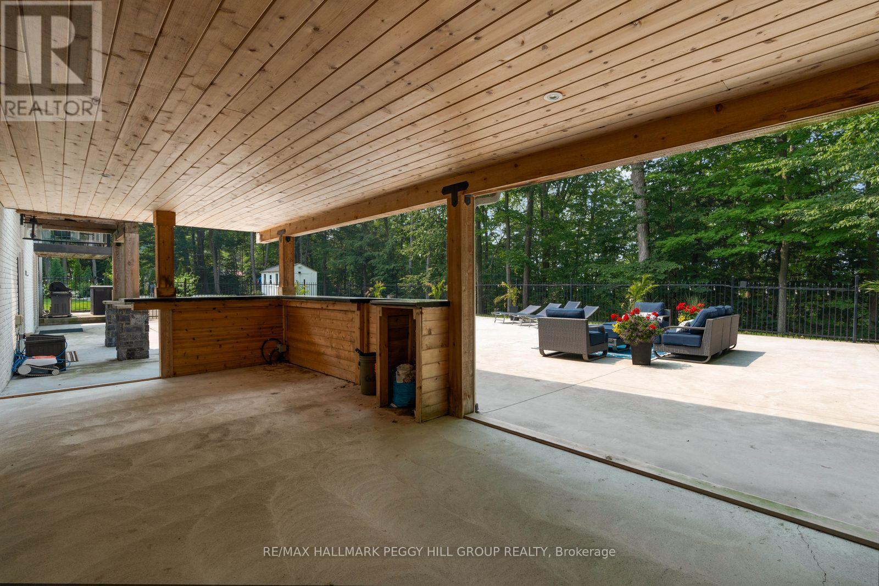
OVER 4,600 FINISHED SQ FT ON 2.2+ TREED ACRES WITH AN IN-GROUND POOL, WALKOUT LOWER LEVEL & TRIPLE GARAGE! More than 4,600 finished sq ft unfolds across a private 2.2+ acre estate where sophisticated interiors, mature trees and resort-level amenities define the property. The rear grounds are arranged for indulgent summer living, with an in-ground saltwater pool, expansive poolside patio, covered outdoor bar, poured-concrete fire pit and dedicated volleyball space framed by dense woodland. The magazine-worthy open-concept kitchen, dining and living area is unapologetically grand, centred around a marble island and surrounded by marble counters, extensive cabinetry, premium appliances, double built-in ovens, a gas cooktop and an oversized refrigerator and freezer. The living room features one of three fireplaces, a bay window and custom cabinetry, with direct access to the private office and updated three-season sunroom with newer windows, insulation and pot lights. The main-floor primary suite includes a private ensuite and walkout to a balcony. The walkout lower level includes an impressive second primary suite with its own fireplace, expansive walk-in closet and lavish 5-piece ensuite, alongside a substantial recreation room with the third fireplace, wet bar and included pool table. A separate heated gym with a newer roof provides a dedicated fitness space at home. The circular driveway leads to a spray-foamed triple garage with epoxy flooring and a newer 60-amp subpanel. Additional improvements include new natural gas service, a newer furnace, updated water equipment, newer pool components, irrigation and security cameras. Minutes from Friday Harbour and Barrie amenities, the location keeps fine dining, golf, marinas and city services within easy reach. (id:27)

Building Features:

  • Style: Detached
  • Building Type: House
  • Amenities:
  • Architectural Style: Bungalow
  • Basement Development: Finished
  • Basement Type: N/A, N/A, Full
  • Construction Style - Attachment: Detached
  • Exterior Finish: Brick, Stone
  • Fire Protection: Security system, Smoke Detectors
  • Fireplace: Yes
  • Floor Space: 2500 - 3000 sqft Square Feet
  • Foundation Type: Poured Concrete
  • Heating Type: Forced air
  • Heating Fuel: Natural gas
  • Cooling Type: Central air conditioning
  • Appliances: Water softener, Water Treatment, Cooktop, Dishwasher, Dryer, Garage door opener, Range, Stove, Washer, Window Coverings, Refrigerator

Property Features:

  • OwnershipType: Freehold
  • Property Type: Single Family
  • Half Bathrooms: 2
  • Access Type: Year-round access
  • Amenities Nearby: Golf Nearby, Marina
  • Communication Type: High Speed Internet
  • Community Features: School Bus
  • Features: Wooded area, Sloping, Ravine, Open space, Flat site, Lighting
  • Floor Space (approx): 2500 - 3000 Square Feet
  • Irregular: Yes
  • Landscape Features: Landscaped, Lawn sprinkler
  • Lot Depth: 449.7 Feet
  • Lot Frontage: 200.2 Feet
  • Lot Size: 200.2 x 449.7 FT ; 234.96 x 451.79 x 200.23 x 449.71 ft
  • Pool Features:
  • Pool Type: Inground pool
  • Structure Type: Deck, Porch, Shed
  • Surface Water:
  • Utility Type: Wireless - Available, Telephone - Nearby, Hydro - Installed, Cable - Available,
  • Zoning: RE-5
  • Sewer: Septic System
  • Parking Type: Attached garage, Garage
  • No. of Parking Spaces: 19

Rooms:

  • Other Basement Level 2.55 m x 2.13 m
  • Other Basement Level 3.25 m x 2.23 m
  • Recreation Room Basement Level 11.97 m x 12.88 m
  • 5th Bedroom Basement Level 4.86 m x 6.56 m
  • Dining Main Level 4.04 m x 2.82 m
  • Office Main Level 3.81 m x 3.05 m
  • 2nd Bedroom Main Level 4.39 m x 4.47 m
  • 4th Bedroom Main Level 4.26 m x 3.40 m
  • 3rd Bedroom Main Level 4.13 m x 3.19 m
  • Kitchen Main Level 6.93 m x 4.39 m
  • Exercise Main Level 6.79 m x 3.73 m
  • Mudroom Main Level 2.78 m x 1.91 m
  • Primary Bedroom Main Level 5.44 m x 4.59 m
  • Foyer Main Level 2.25 m x 6.50 m
  • Living Main Level 5.25 m x 5.19 m

Convert Measurement to:

Courtesy of: RE/MAX HALLMARK PEGGY HILL GROUP REALTY

REALTOR.ca  

Access to Sold Data on this website may only be used by consumers that have a bona fide interest in the purchase, sale, or lease of residential real estate.

Sales/Price History

Log in or create an account to see sold and historical listings information

QuickQuoteTM Powered by RPS
Thinking of Selling?

Start by finding out what your home might be worth in today's market.

Location of 1814 QUANTZ CRESCENT, Innisfil, Ontario, L9S 1X2

Demographic Information of 1814 QUANTZ CRESCENT, Innisfil, Ontario, L9S 1X2
Life Stage

Middle-Aged with Teens

Employment Type

Mixed

Average Household Income

$203,509.74

Average Number of Children

1.90

Household Population

Household Structure

Age of Population

Education

Education Level

No certificate/diploma/degree

12.92 %

High school certificate or equivalent

25.86 %

Apprenticeship trade certificate/diploma

6.47 %

College/non-university certificate

16.2 %

University Degree

38.55 %

Commuter

Travel To Work

By Car

96.25 %

By Public Transit

0.0 %

By Walking

0.05 %

By Bicycle

0.0 %

By Other Methods

3.7 %

Cultural Diversity

Knowledge of Official Language

Mother Tongue

Building Information
Building Type

Apartments (Low and High Rise)

Houses

100.0 %

Own Vs. Rent