Button CopyPathCircle CloseCircle Left ArrowArrow Down Icon GreyClosecirclecircleBurger
  • Advertising

48 MAIN Street E, Innerkip, Ontario, N0J 1M0

MLS® # 40822496
House For Sale In Innerkip, Ontario
$619,900 QuickQuoteTM: Not Available

2 Beds

2 Baths

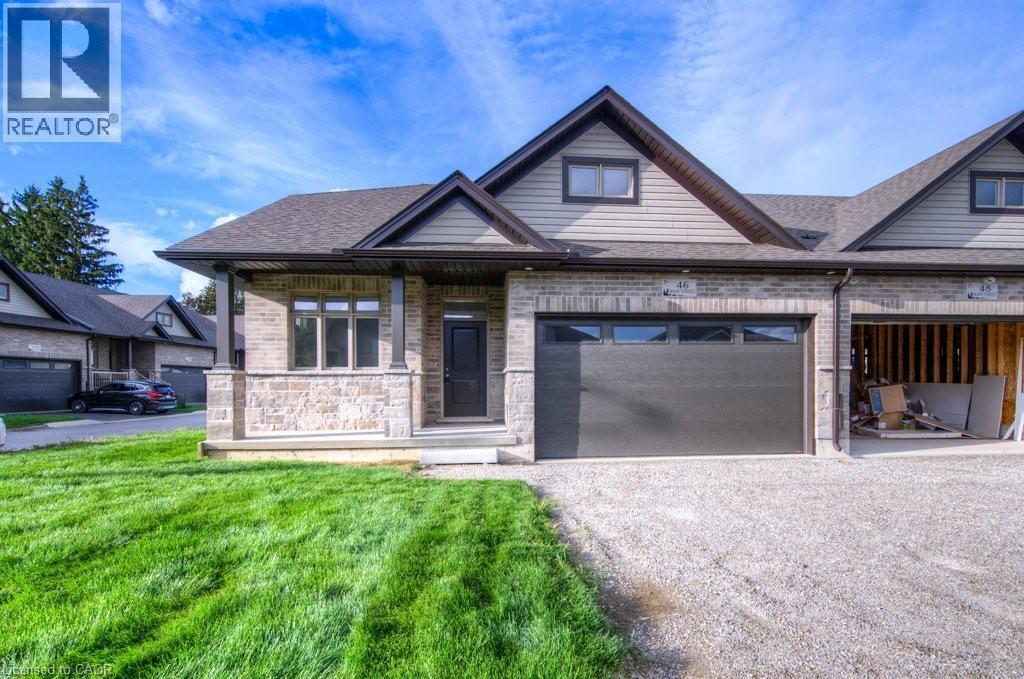
Modern façade featuring stone veneer and horizontal siding accents, a dark entry door, and a single-car garage with transom windows - 48 Main Street E, Innerkip, ON - Outdoor With Facade
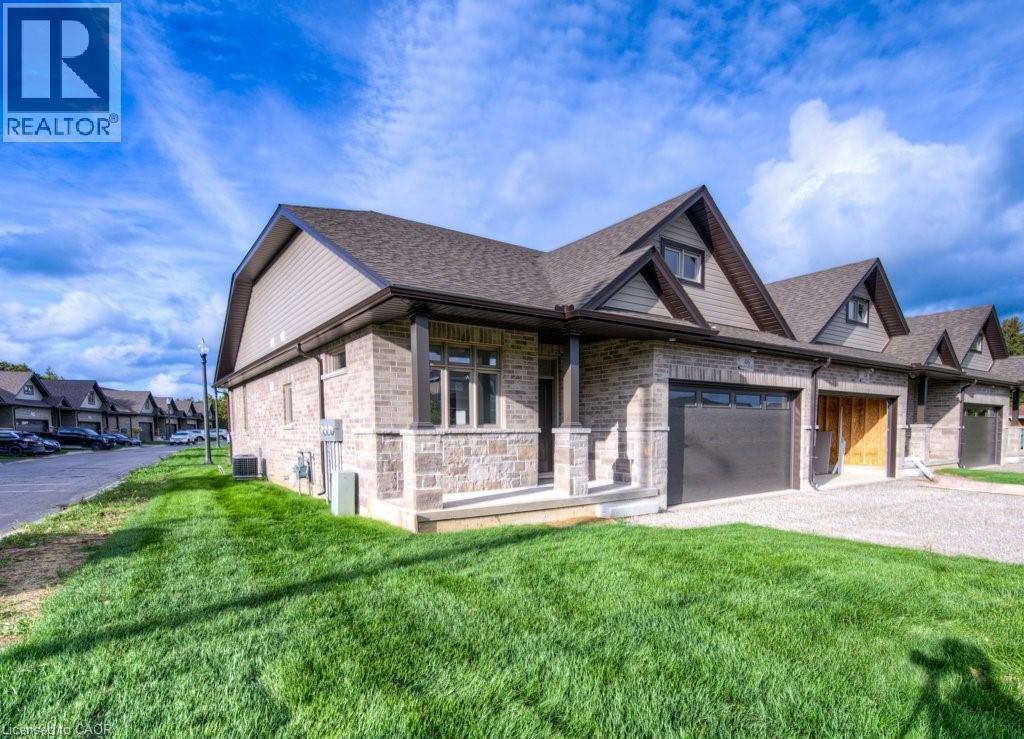
Stone and siding exterior featuring a covered front porch, an attached garage, and a gabled roofline - 48 Main Street E, Innerkip, ON - Outdoor With Deck Patio Veranda
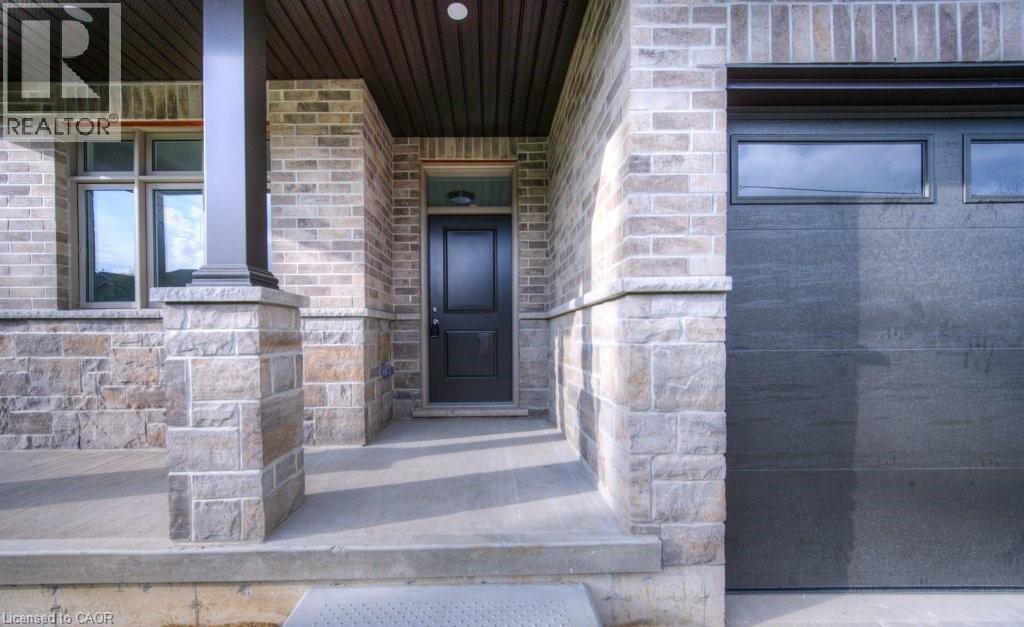
Brick and stone exterior featuring a covered porch, dark entry door, and modern garage door with integrated windows - 48 Main Street E, Innerkip, ON - Outdoor
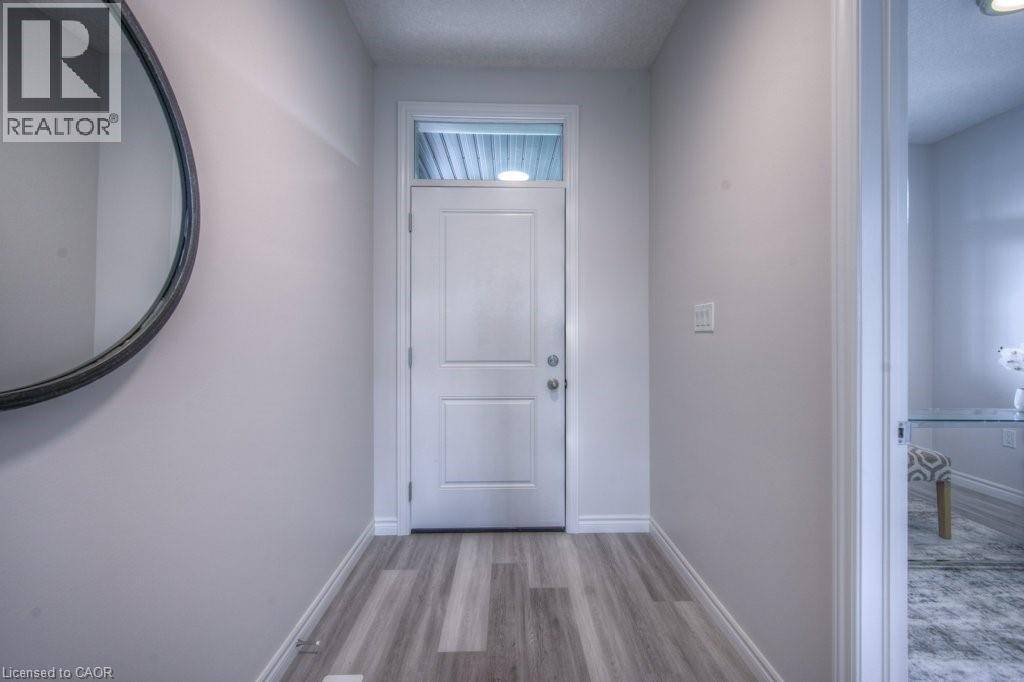
Entryway featuring wood-finish flooring, light grey wall paint, and white trim - 48 Main Street E, Innerkip, ON - Indoor Photo Showing Other Room
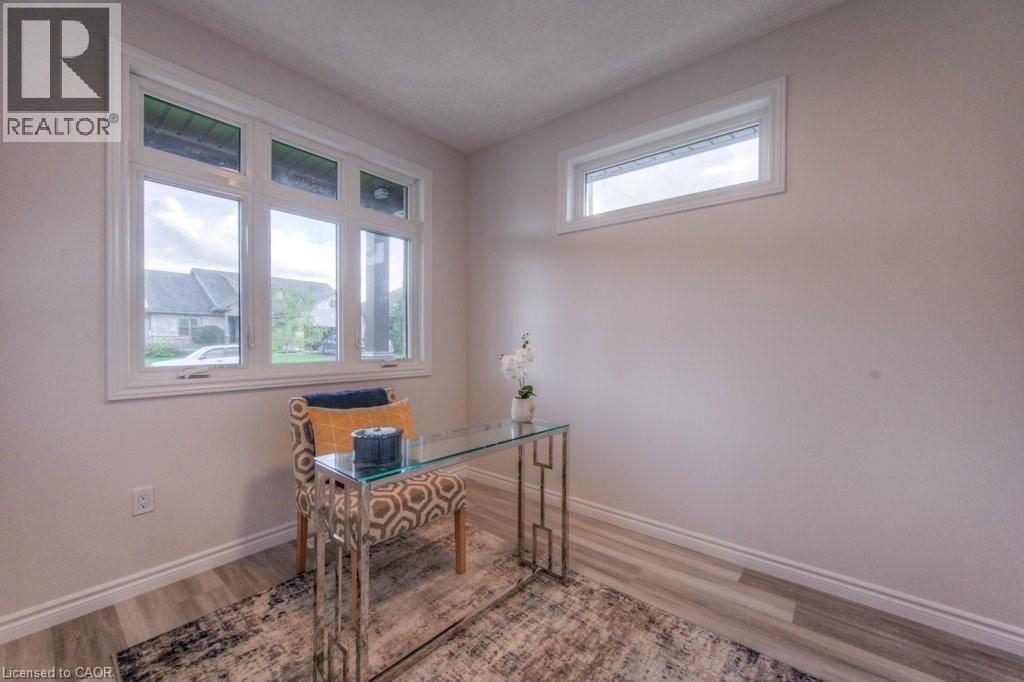
Bright room featuring a large multi-pane window and an additional transom window - 48 Main Street E, Innerkip, ON - Indoor
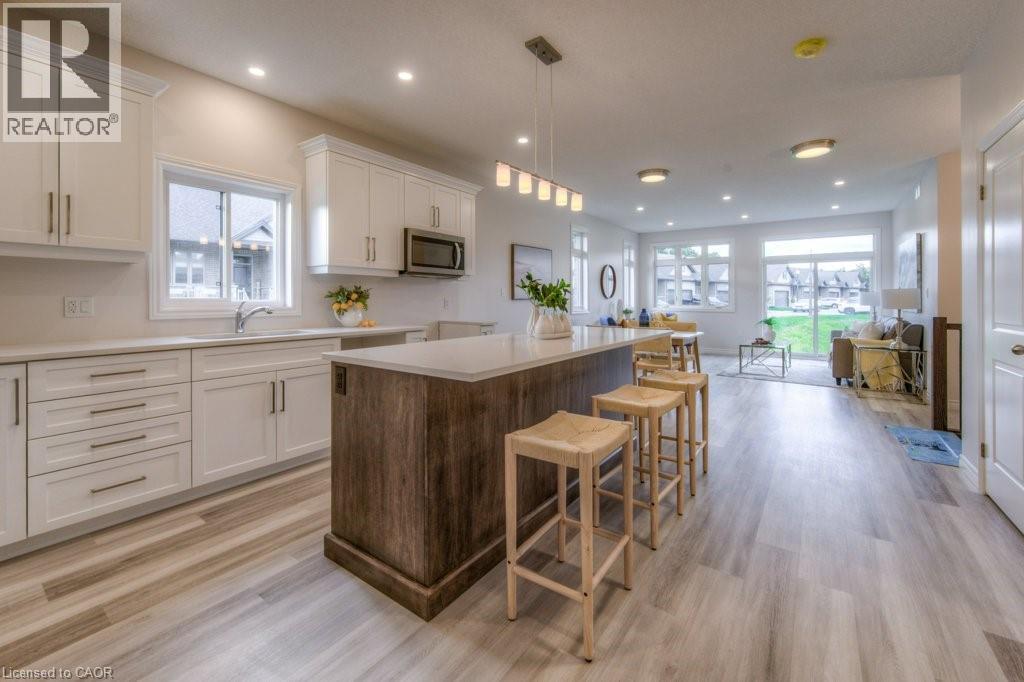
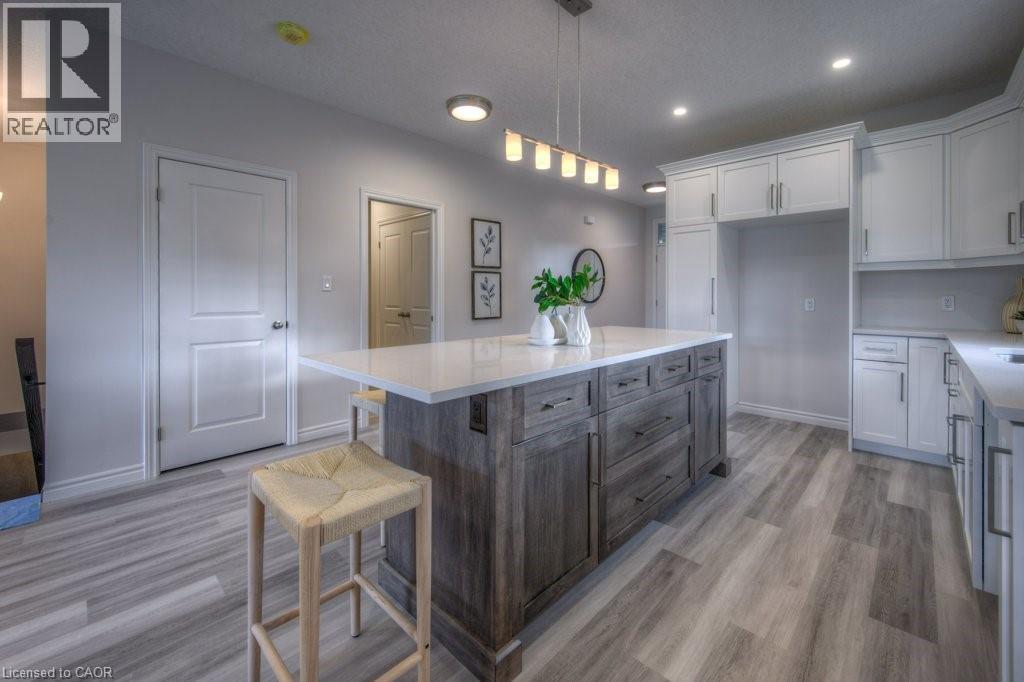
Open-concept living space featuring a central kitchen island with seating, light wood-finish flooring, white cabinetry, recessed lighting, and expansive windows - 48 Main Street E, Innerkip, ON - Indoor Photo Showing Kitchen With Upgraded Kitchen
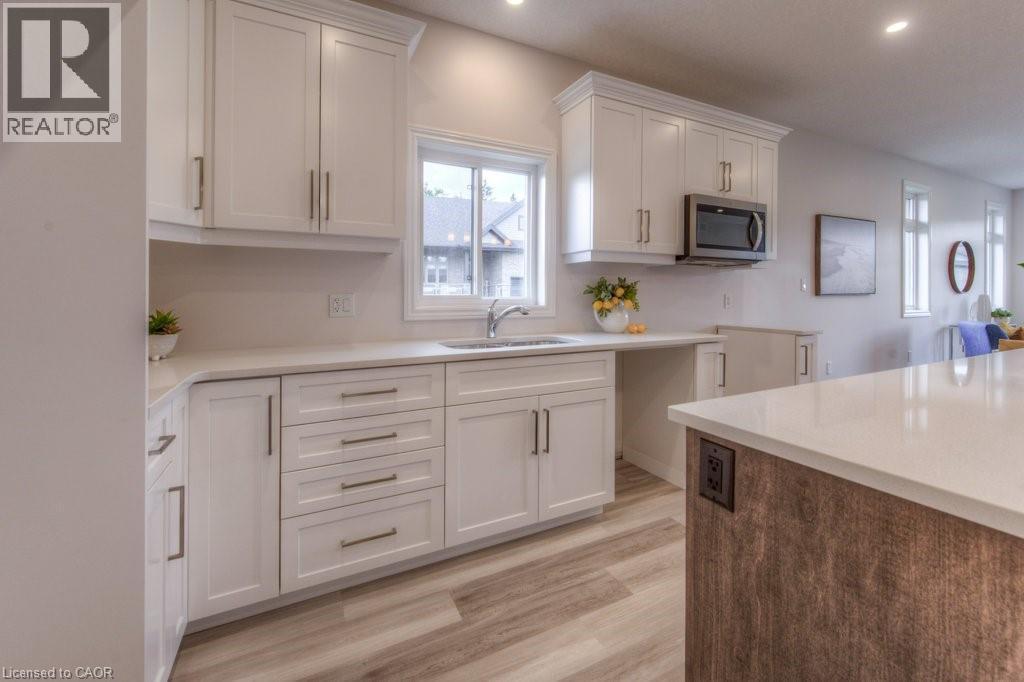
Modern kitchen featuring white cabinetry with brushed nickel hardware, light-toned countertops, a stainless steel microwave, and wood-finish flooring - 48 Main Street E, Innerkip, ON - Indoor Photo Showing Kitchen
Kitchen featuring a large island with wood-finish cabinetry and light-toned countertops - 48 Main Street E, Innerkip, ON - Indoor Photo Showing Kitchen
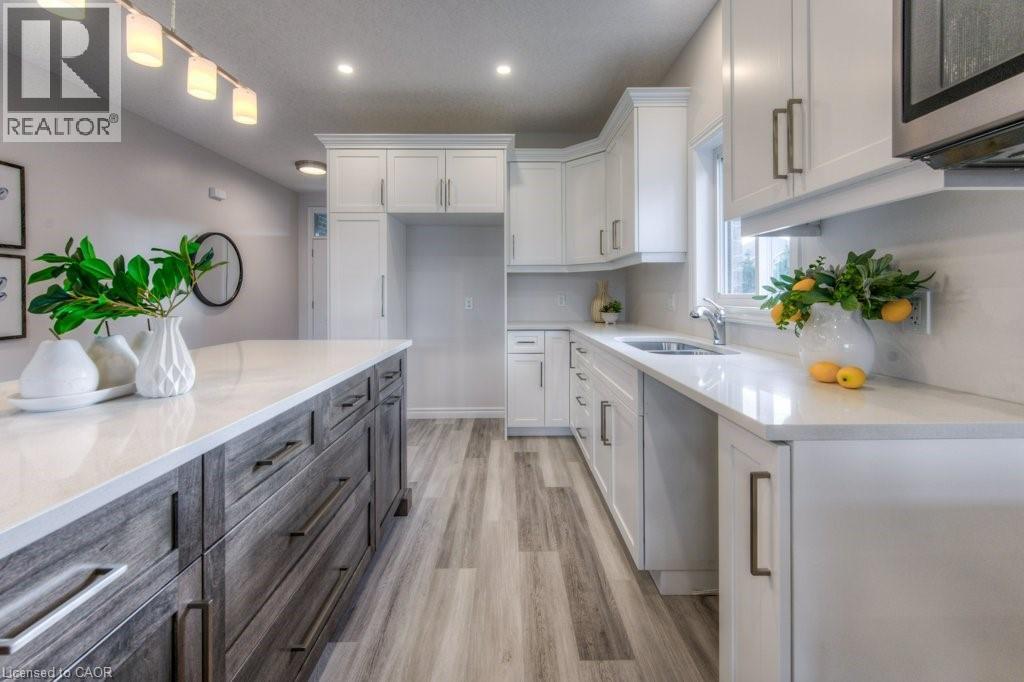
Open-concept kitchen featuring a large central island with a solid surface countertop, wood-finish flooring, recessed lighting, white cabinetry, and a built-in refrigerator enclosure - 48 Main Street E, Innerkip, ON - Indoor Photo Showing Kitchen
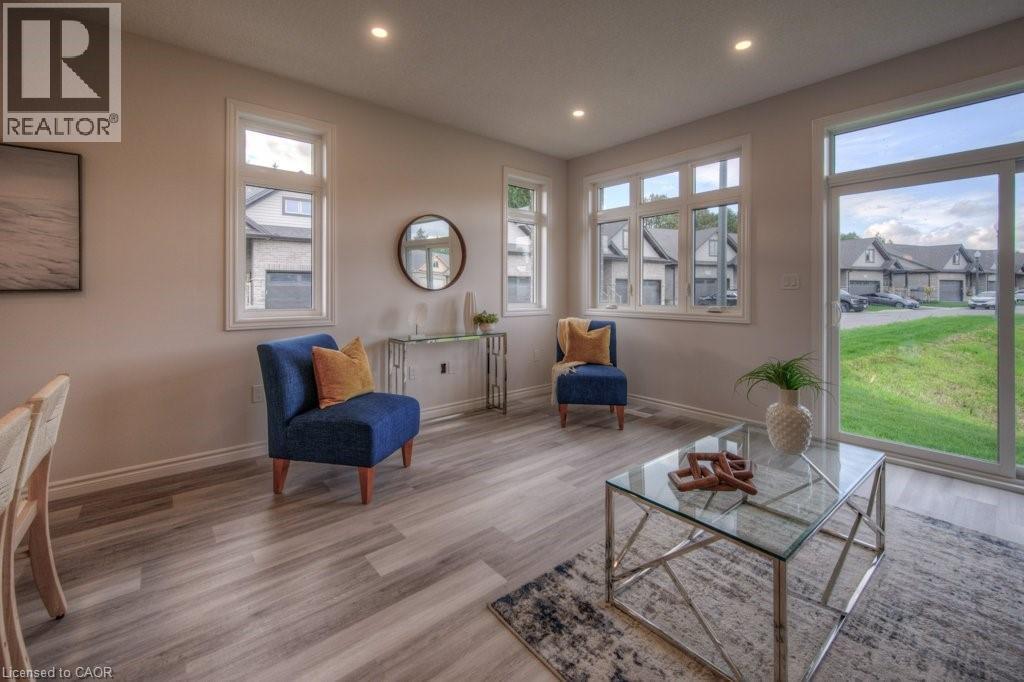
Spacious open-concept living area featuring wood-finish flooring, recessed lighting, and ample natural light from multiple windows - 48 Main Street E, Innerkip, ON - Indoor Photo Showing Office
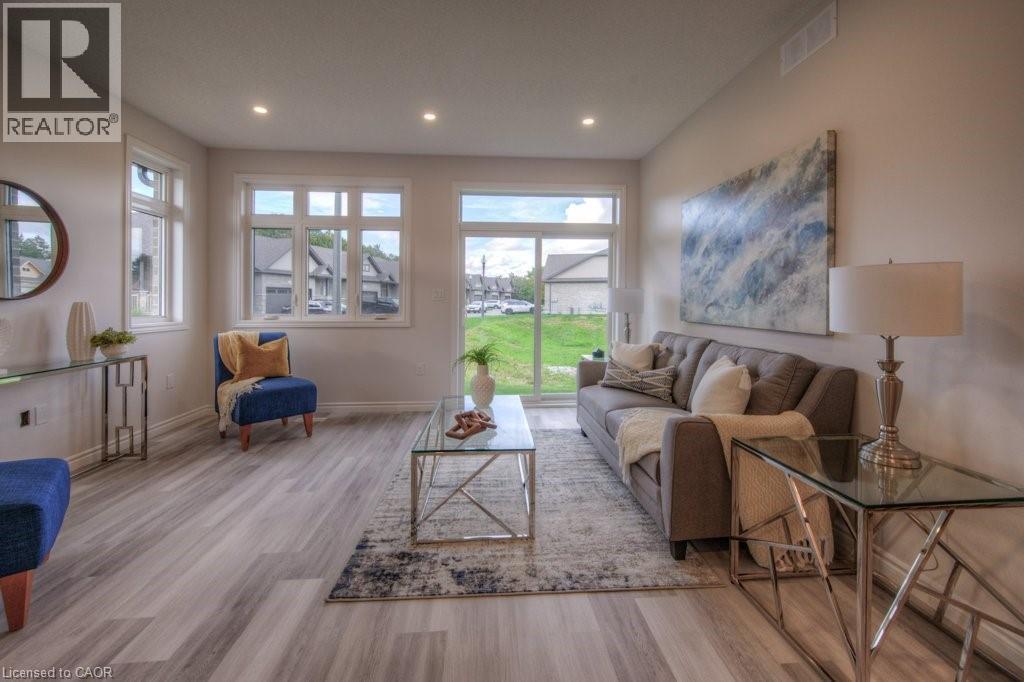
Spacious living area featuring light-toned walls, recessed lighting, and wood-finish flooring - 48 Main Street E, Innerkip, ON - Indoor Photo Showing Living Room
Bright living area featuring wood-finish flooring, recessed lighting, and white baseboards - 48 Main Street E, Innerkip, ON - Indoor
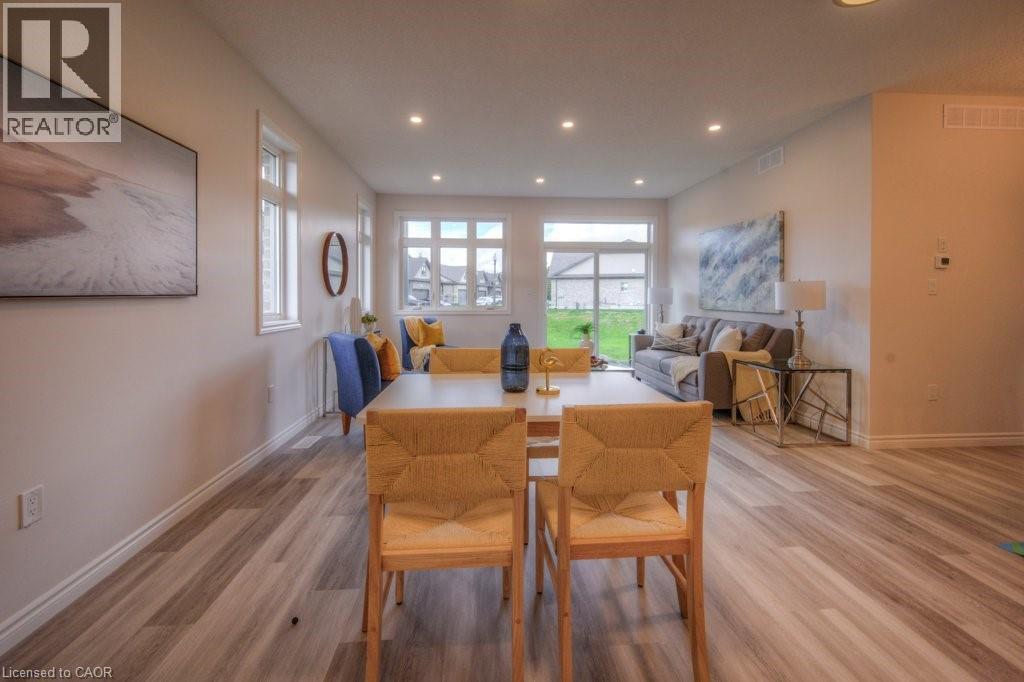
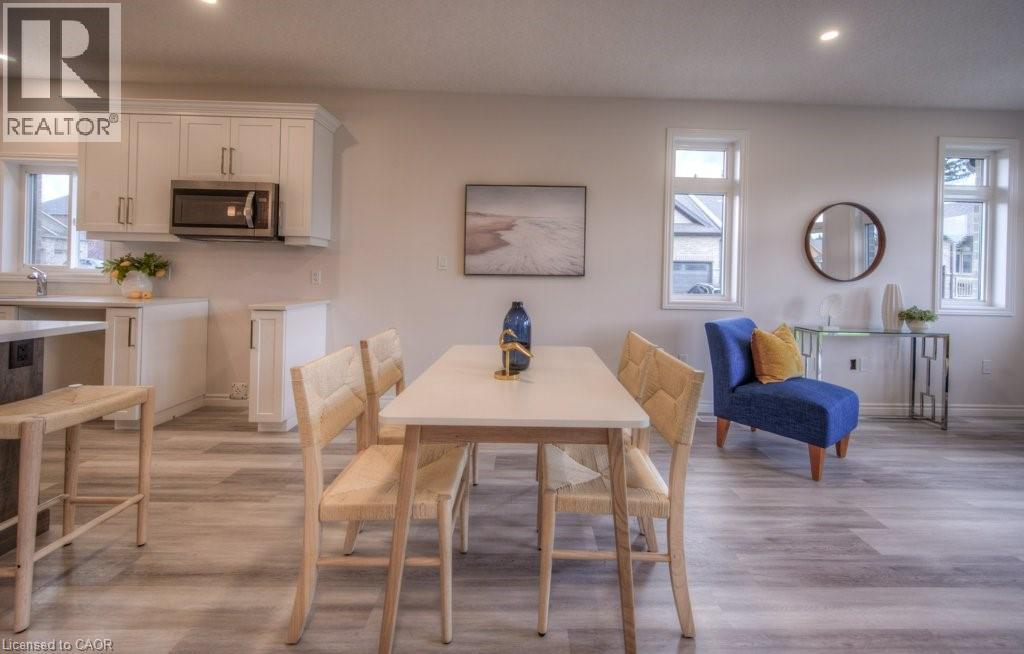
Open-concept living space featuring wood-finish flooring, recessed lighting, multiple windows, and a kitchen with white cabinetry and built-in microwave - 48 Main Street E, Innerkip, ON - Indoor Photo Showing Dining Room
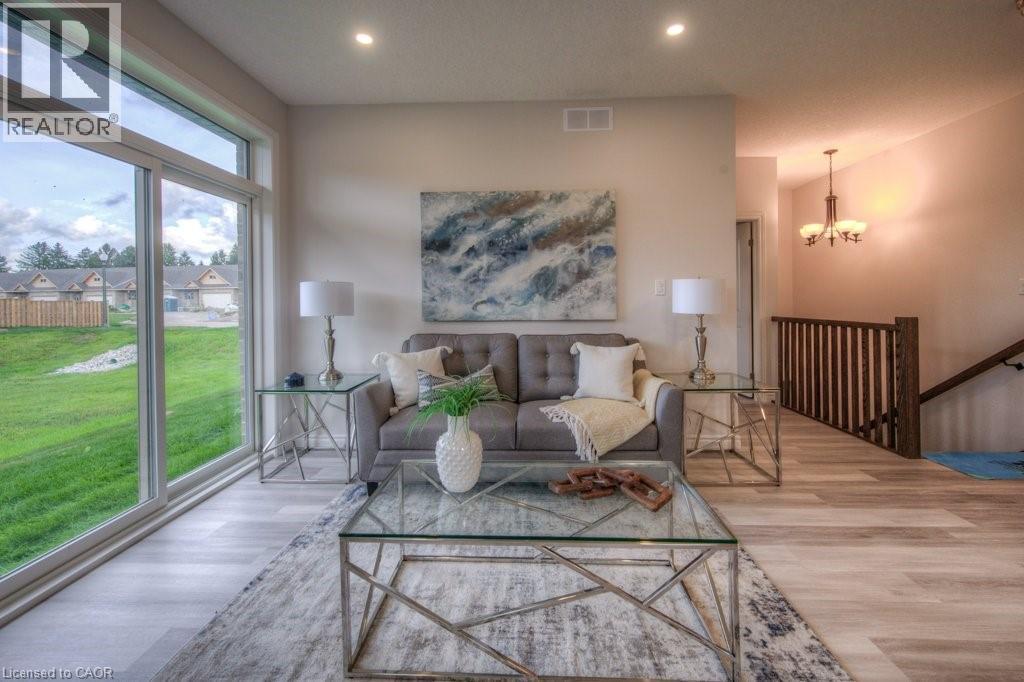
Bright living area featuring large sliding glass doors, light wood-finish flooring, recessed lighting, a modern staircase with dark wood railings, and a hanging chandelier - 48 Main Street E, Innerkip, ON - Indoor Photo Showing Living Room
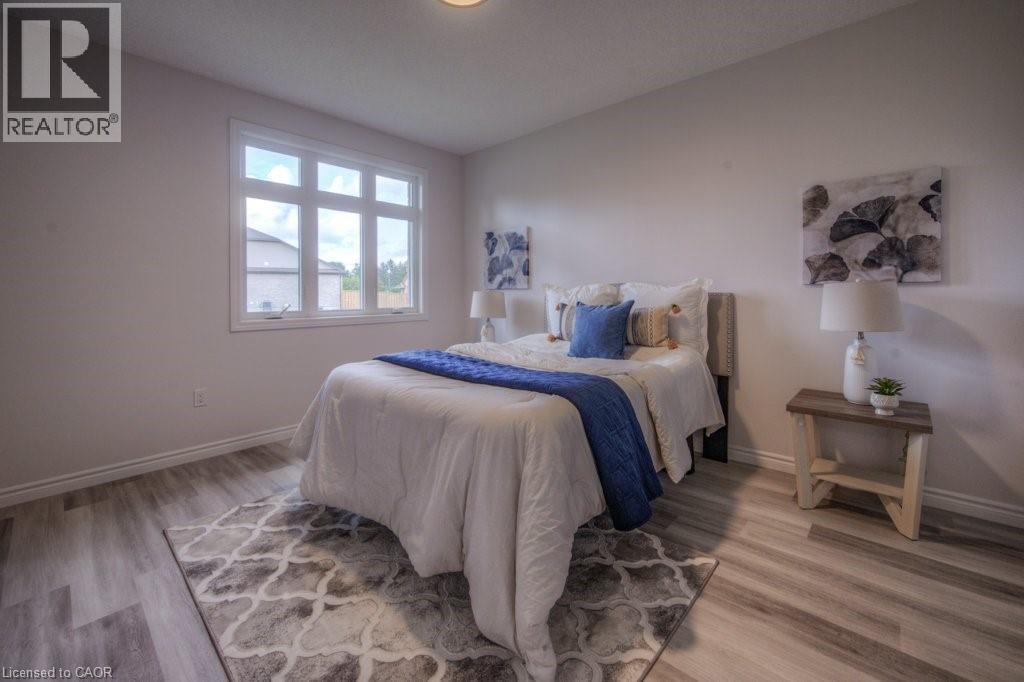
Bright room featuring wood-finish flooring, a large multi-pane window, white baseboards, and a neutral wall color - 48 Main Street E, Innerkip, ON - Indoor Photo Showing Bedroom
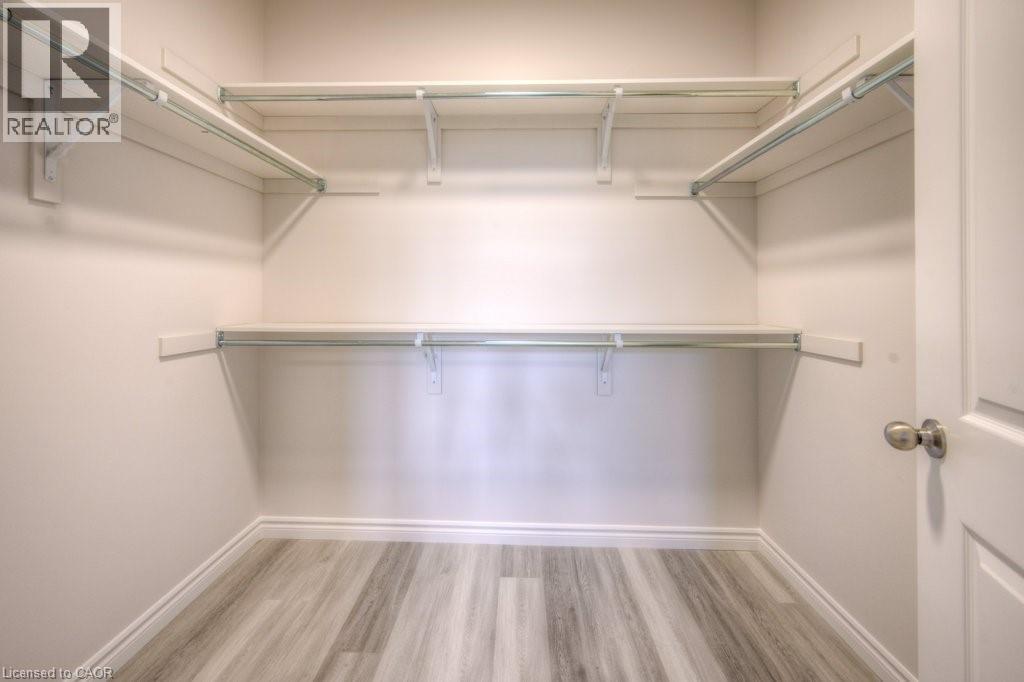
Walk-in closet with multi-level shelving, clothing rods, light-toned walls, and wood-finish flooring - 48 Main Street E, Innerkip, ON - Indoor With Storage
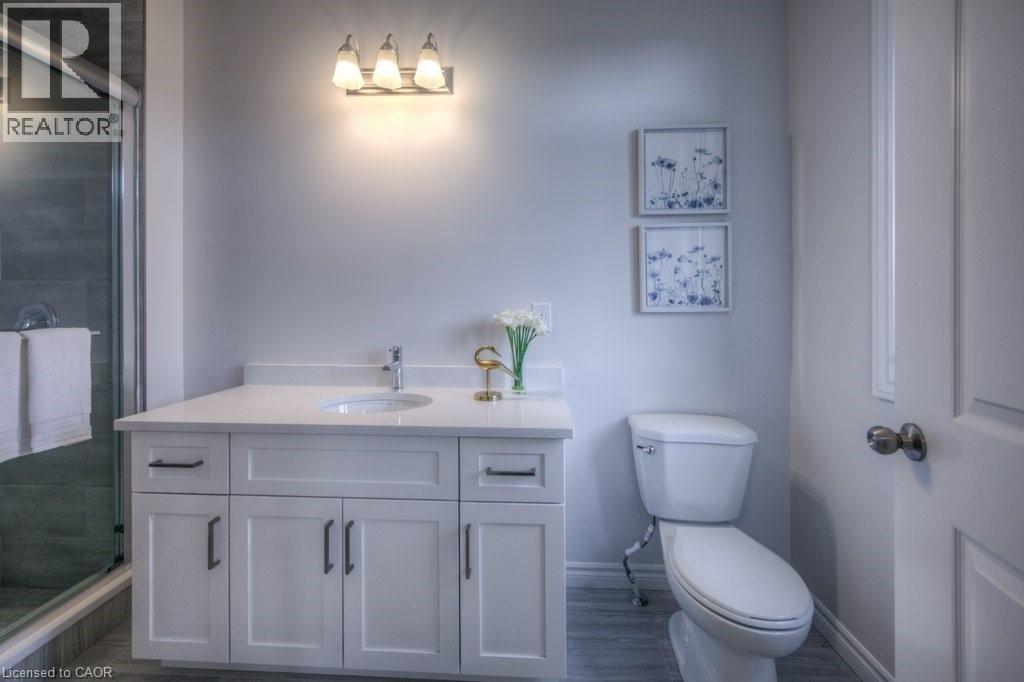
Bathroom featuring a white vanity with an integrated sink, polished chrome faucet, and quartz countertop - 48 Main Street E, Innerkip, ON - Indoor Photo Showing Bathroom
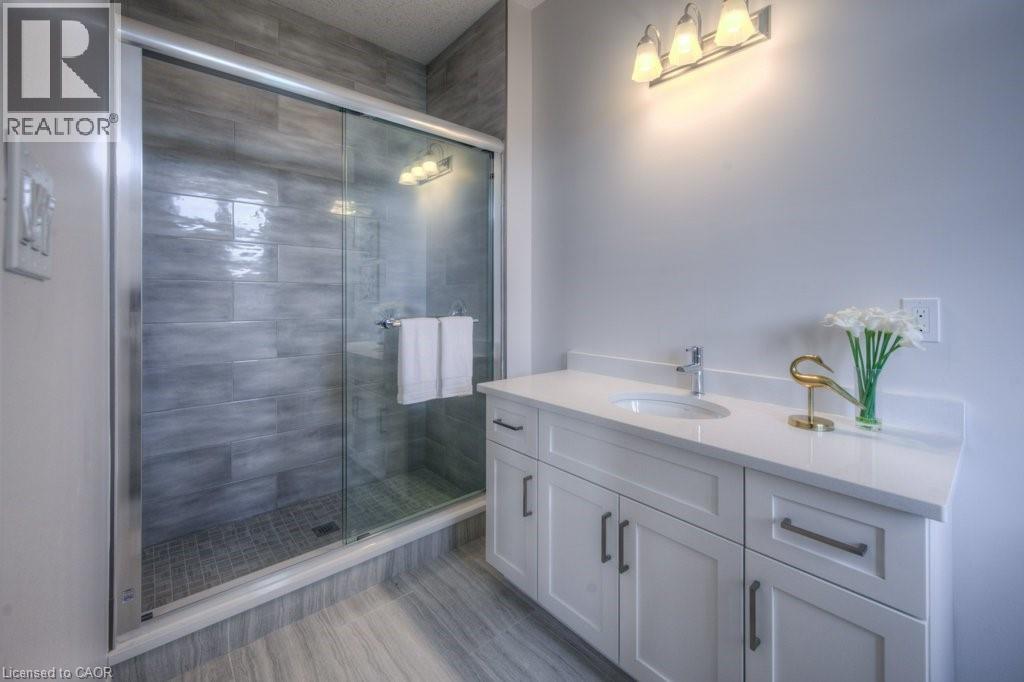
Sleek bathroom featuring a spacious glass-enclosed shower with subway tile surround and a tiled floor - 48 Main Street E, Innerkip, ON - Indoor Photo Showing Bathroom
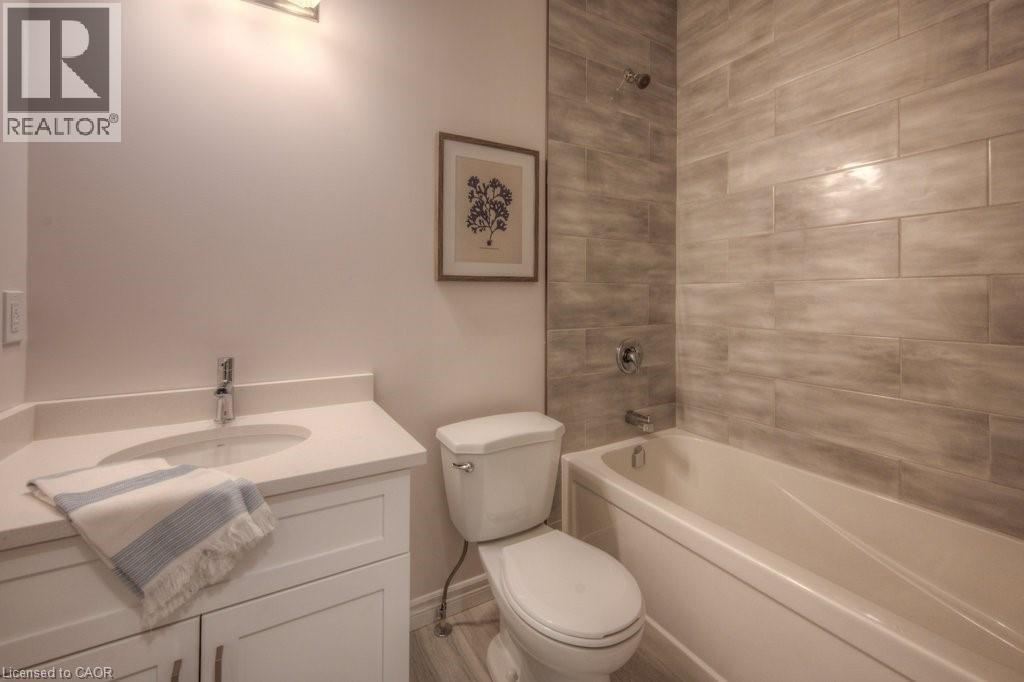
Bathroom featuring a white vanity with an undermount sink and a light-colored countertop - 48 Main Street E, Innerkip, ON - Indoor Photo Showing Bathroom
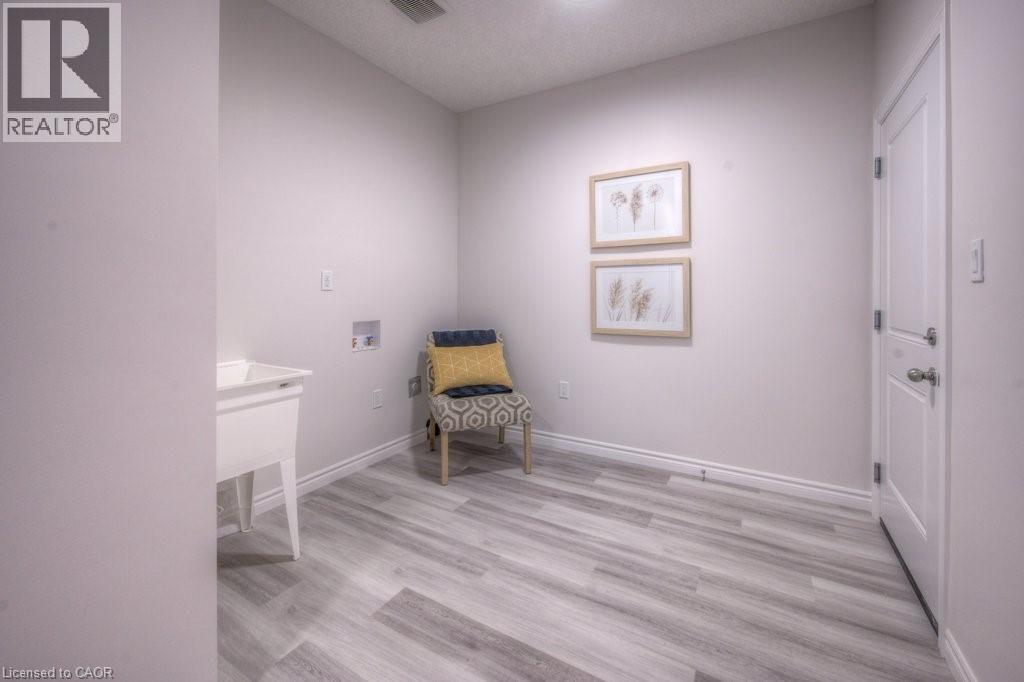
Laundry area featuring a utility sink, light wood-finish flooring, and a solid white door - 48 Main Street E, Innerkip, ON - Indoor Photo Showing Other Room
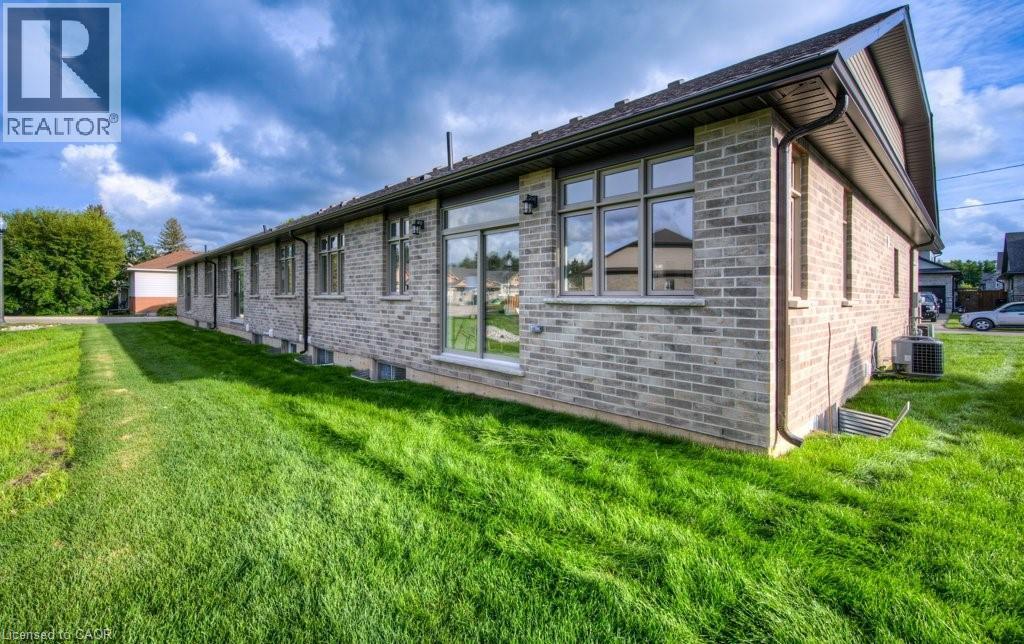
Brick exterior with multiple windows and a well-maintained lawn - 48 Main Street E, Innerkip, ON - Outdoor
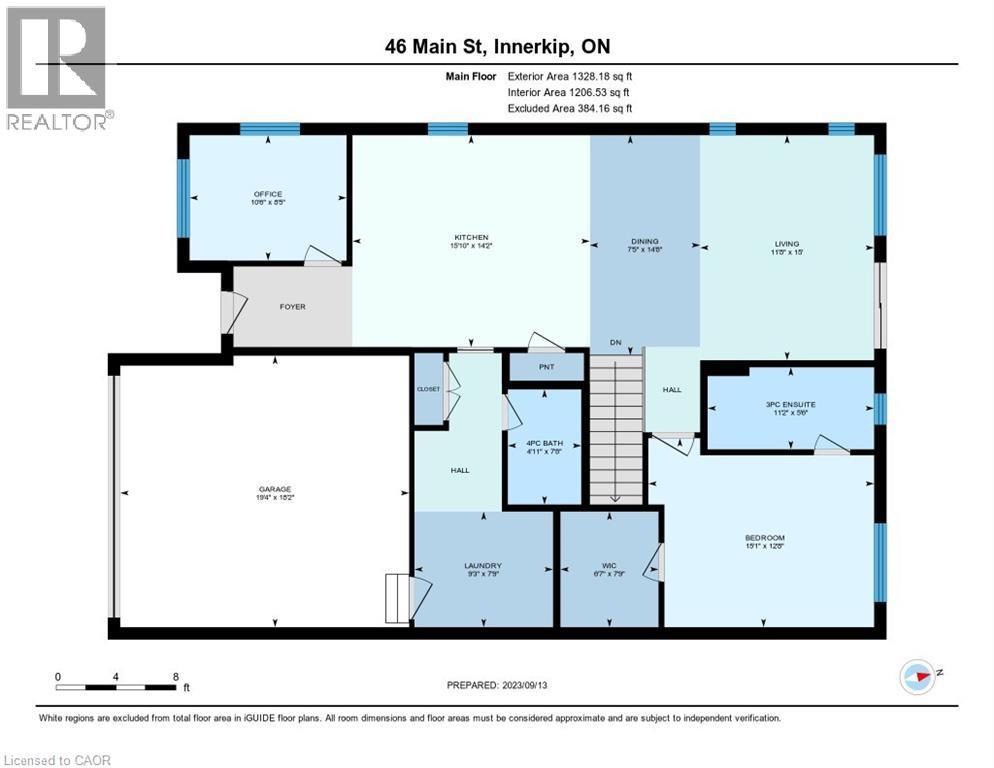
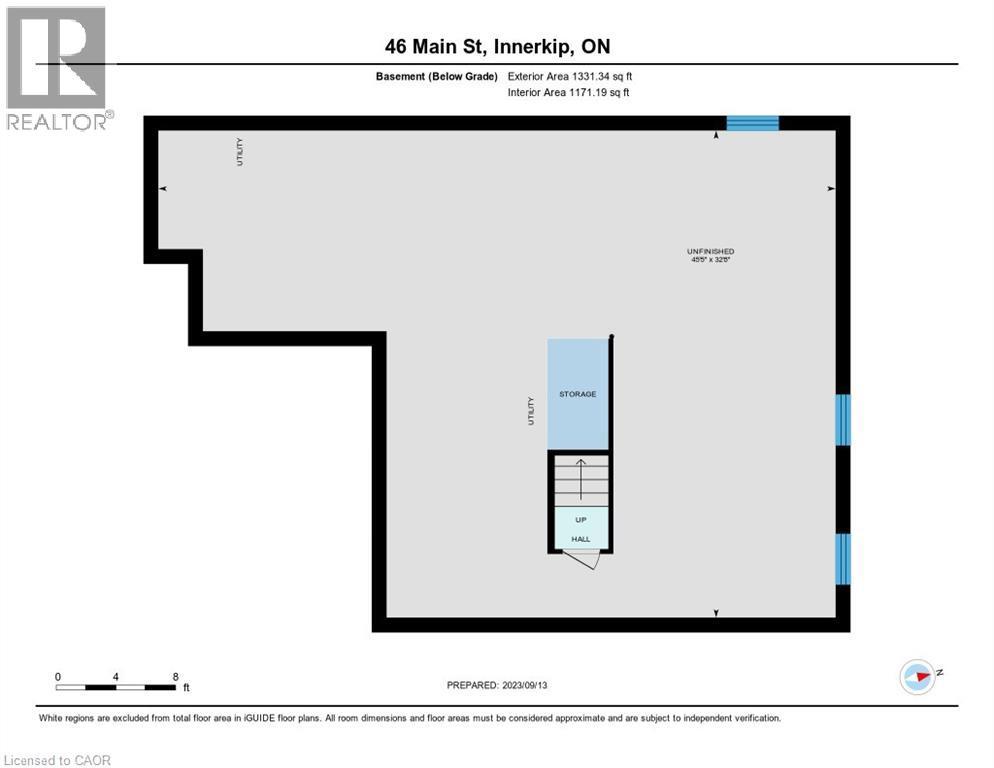
Floor plan - 48 Main Street E, Innerkip, ON - Other
Modern façade featuring stone veneer and horizontal siding accents, a dark entry door, and a single-car garage with transom windows - 48 Main Street E, Innerkip, ON  - Outdoor With Facade
Stone and siding exterior featuring a covered front porch, an attached garage, and a gabled roofline - 48 Main Street E, Innerkip, ON  - Outdoor With Deck Patio Veranda
Brick and stone exterior featuring a covered porch, dark entry door, and modern garage door with integrated windows - 48 Main Street E, Innerkip, ON  - Outdoor
Entryway featuring wood-finish flooring, light grey wall paint, and white trim - 48 Main Street E, Innerkip, ON  - Indoor Photo Showing Other Room
Bright room featuring a large multi-pane window and an additional transom window - 48 Main Street E, Innerkip, ON - Indoor
Open-concept living space featuring a central kitchen island with seating, light wood-finish flooring, white cabinetry, recessed lighting, and expansive windows - 48 Main Street E, Innerkip, ON - Indoor Photo Showing Kitchen With Upgraded Kitchen
Modern kitchen featuring white cabinetry with brushed nickel hardware, light-toned countertops, a stainless steel microwave, and wood-finish flooring - 48 Main Street E, Innerkip, ON - Indoor Photo Showing Kitchen
Kitchen featuring a large island with wood-finish cabinetry and light-toned countertops - 48 Main Street E, Innerkip, ON - Indoor Photo Showing Kitchen
Open-concept kitchen featuring a large central island with a solid surface countertop, wood-finish flooring, recessed lighting, white cabinetry, and a built-in refrigerator enclosure - 48 Main Street E, Innerkip, ON - Indoor Photo Showing Kitchen
Spacious open-concept living area featuring wood-finish flooring, recessed lighting, and ample natural light from multiple windows - 48 Main Street E, Innerkip, ON - Indoor Photo Showing Office
Spacious living area featuring light-toned walls, recessed lighting, and wood-finish flooring - 48 Main Street E, Innerkip, ON - Indoor Photo Showing Living Room
Bright living area featuring wood-finish flooring, recessed lighting, and white baseboards - 48 Main Street E, Innerkip, ON - Indoor
Open-concept living space featuring wood-finish flooring, recessed lighting, multiple windows, and a kitchen with white cabinetry and built-in microwave - 48 Main Street E, Innerkip, ON - Indoor Photo Showing Dining Room
Bright living area featuring large sliding glass doors, light wood-finish flooring, recessed lighting, a modern staircase with dark wood railings, and a hanging chandelier - 48 Main Street E, Innerkip, ON - Indoor Photo Showing Living Room
Bright room featuring wood-finish flooring, a large multi-pane window, white baseboards, and a neutral wall color - 48 Main Street E, Innerkip, ON - Indoor Photo Showing Bedroom
Walk-in closet with multi-level shelving, clothing rods, light-toned walls, and wood-finish flooring - 48 Main Street E, Innerkip, ON - Indoor With Storage
Bathroom featuring a white vanity with an integrated sink, polished chrome faucet, and quartz countertop - 48 Main Street E, Innerkip, ON - Indoor Photo Showing Bathroom
Sleek bathroom featuring a spacious glass-enclosed shower with subway tile surround and a tiled floor - 48 Main Street E, Innerkip, ON - Indoor Photo Showing Bathroom
Bathroom featuring a white vanity with an undermount sink and a light-colored countertop - 48 Main Street E, Innerkip, ON - Indoor Photo Showing Bathroom
Laundry area featuring a utility sink, light wood-finish flooring, and a solid white door - 48 Main Street E, Innerkip, ON - Indoor Photo Showing Other Room
Brick exterior with multiple windows and a well-maintained lawn - 48 Main Street E, Innerkip, ON - Outdoor
Floor plan - 48 Main Street E, Innerkip, ON - Other
  • Advertising
Are you a real estate investor?
48 MAIN Street E, Innerkip, Ontario, N0J 1M0
$619,900

2 Beds

2 Baths

Property Information:

Located in the charming community of Innerkip, this 1,314 sq. ft. interior-unit bungalow offers 2 bedrooms, a double-car garage, and premium finishes throughout. This stunning bungalow townhome features custom Olympia cabinetry, quartz countertops, and a spacious island with a breakfast bar. The primary suite boasts a walk-in closet and a luxurious ensuite. Enjoy small-town tranquility with easy access to Innerkip Highlands Golf Club, parks, walking trails, and local shops. Just minutes from Woodstock and Highway 401, this home offers both convenience and comfort. Photos and virtual tour are from the model home next door. The advertised price for this listing excludes HST and reflects the Proposed Enhanced HST Rebate for new construction homes. This rebate is expected to be available to eligible buyers, for Agreements of Purchase and Sale signed between April 1, 2026, and March 31, 2027. Additional conditions may apply under this newly announced government HST program. Please contact the Builder's Representative for further details. (id:27)

Building Features:

  • Style: Detached
  • Building Type: Row / Townhouse
  • Architectural Style: Bungalow
  • Basement Development: Unfinished
  • Basement Type: Full
  • Construction Style - Attachment: Attached
  • Exterior Finish: Brick, Vinyl siding
  • Floor Space: 1314 sqft
  • Foundation Type: Poured Concrete
  • Heating Type: Forced air
  • Heating Fuel: Natural gas
  • Cooling Type: Central air conditioning
  • Appliances: Microwave Built-in

Property Features:

  • OwnershipType: Freehold
  • Property Type: Single Family
  • Amenities Nearby: Golf Nearby, Park
  • Built in: 2023
  • Community Features: Quiet Area
  • Features: Cul-de-sac
  • Floor Space (approx): 1314 Square Feet
  • Lot Depth: 85 Feet
  • Lot Frontage: 34 Feet
  • MaintenanceFee Type: Common Area Maintenance, Property Management
  • Zoning: R3-4
  • Sewer: Municipal sewage system
  • Parking Type: Attached garage
  • No. of Parking Spaces: 4

Rooms:

  • Laundry Main Level Measurements not available
  • Bathroom Main Level 8'0'' x 5'0''
  • Bathroom Main Level 5'6'' x 11'2''
  • Bedroom Main Level 9'0'' x 10'6''
  • Primary Bedroom Main Level 11'6'' x 14'0''
  • Living Main Level 15'6'' x 11'8''
  • Breakfast Main Level 14'5'' x 9'2''
  • Kitchen Main Level 14'5'' x 13'10''

Courtesy of: MCINTYRE REAL ESTATE SERVICES INC.

REALTOR.ca  

QuickQuoteTM Powered by RPS
Thinking of Selling?

Start by finding out what your home might be worth in today's market.

Location of 48 MAIN Street E, Innerkip, Ontario, N0J 1M0

Demographic Information of 48 MAIN Street E, Innerkip, Ontario, N0J 1M0

Life Stage

Midlife Families

Employment Type

Blue Collar/Primary, Blue Collar/Service Sector

Average Household Income

$150,401.14

Average Number of Children

1.80

Household Population

Household Structure

Age of Population

Education

Education Level

No certificate/diploma/degree

10.15 %

High school certificate or equivalent

28.61 %

Apprenticeship trade certificate/diploma

7.46 %

College/non-university certificate

32.26 %

University certificate (below bachelor)

0.21 %

University Degree

21.31 %

Commuter

Travel To Work

By Car

90.58 %

By Public Transit

0.0 %

By Walking

2.3 %

By Bicycle

0.0 %

By Other Methods

7.12 %

Cultural Diversity

Knowledge of Official Language

Mother Tongue

Building Information

Building Type

Apartments (Low and High Rise)

11.76 %

Houses

88.24 %

Own Vs. Rent