Button CopyPathCircle CloseCircle Left ArrowArrow Down Icon GreyClosecirclecircleBurger

246 16TH AVENUE CRESCENT, Hanover, Ontario, N4N 3V3

MLS® # X13606750
House For Sale In Hanover, Ontario
$594,000 QuickQuoteTM: $538K - $720K

4 Beds

2 Baths

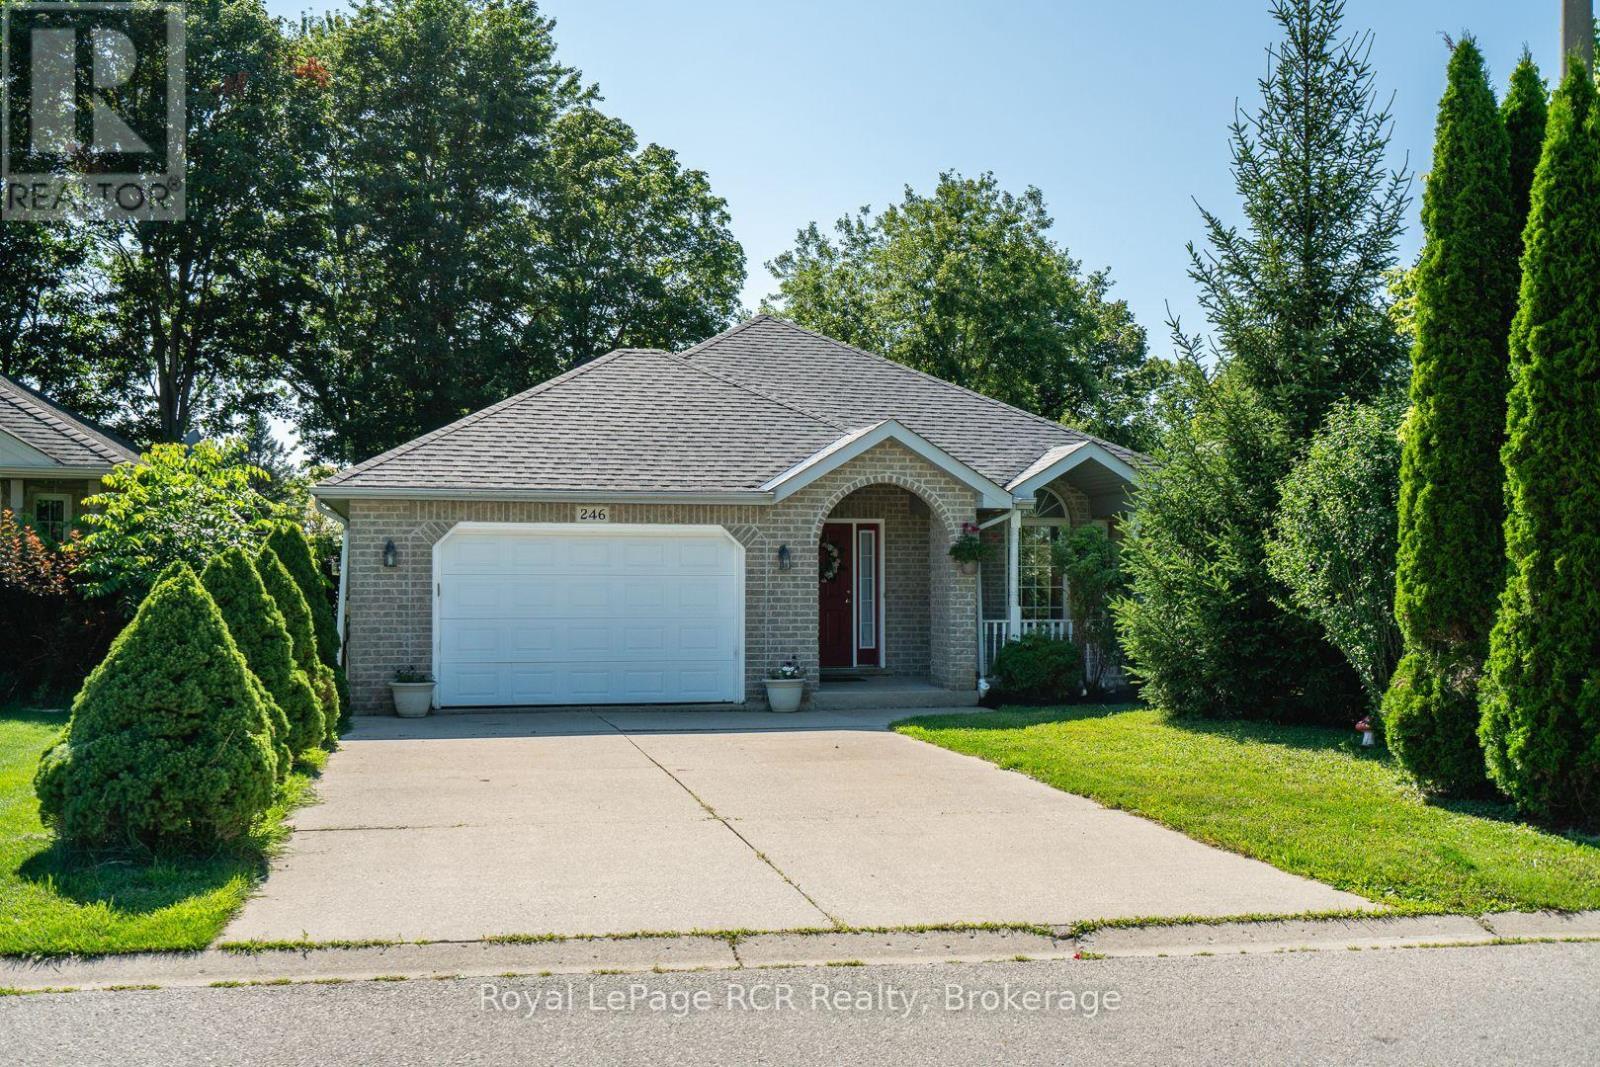
beautiful bungalow on great street in Hanover - 246 16Th Avenue Crescent, Hanover, ON - Outdoor
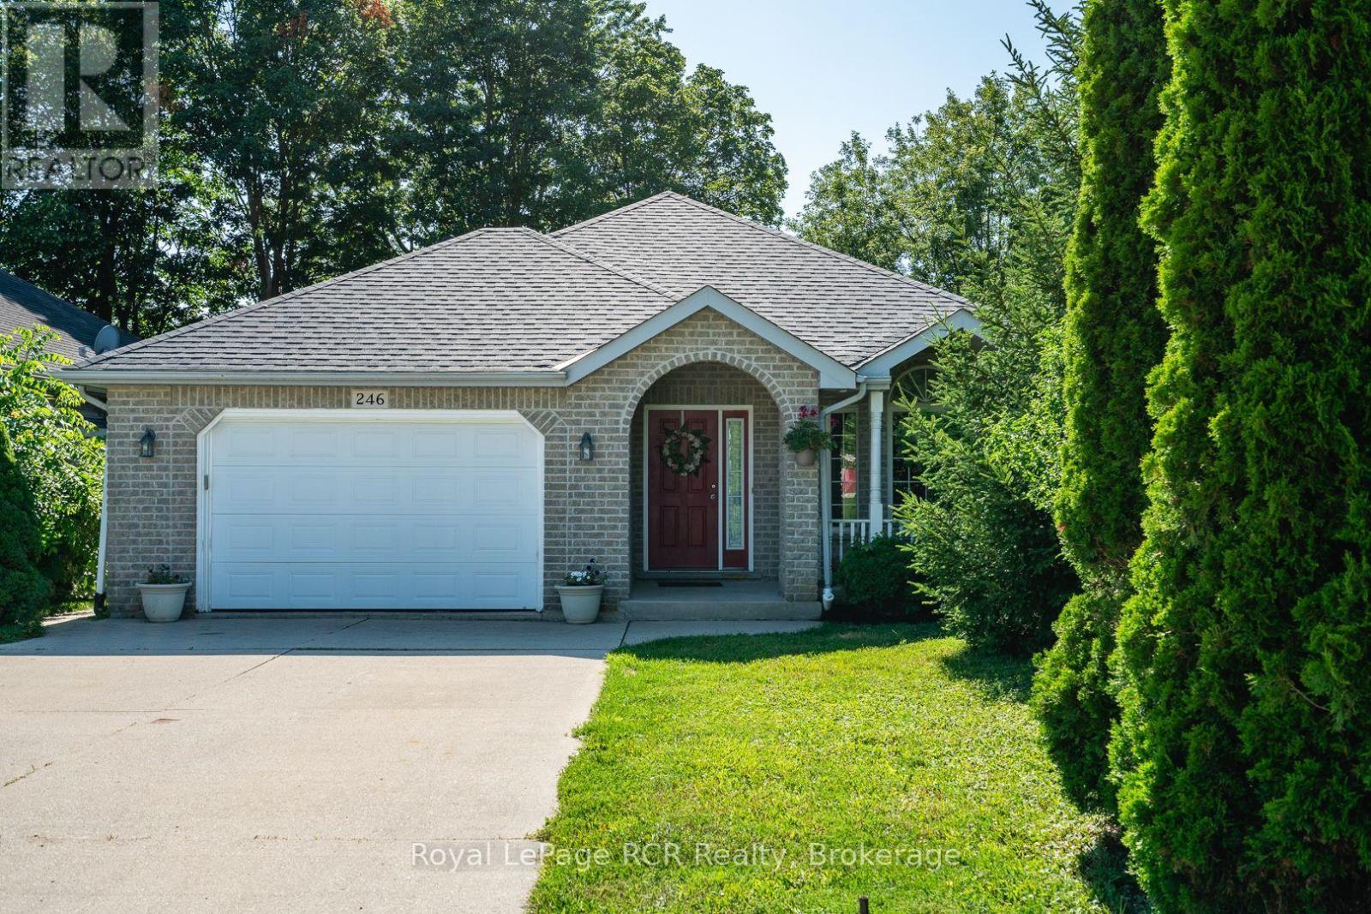
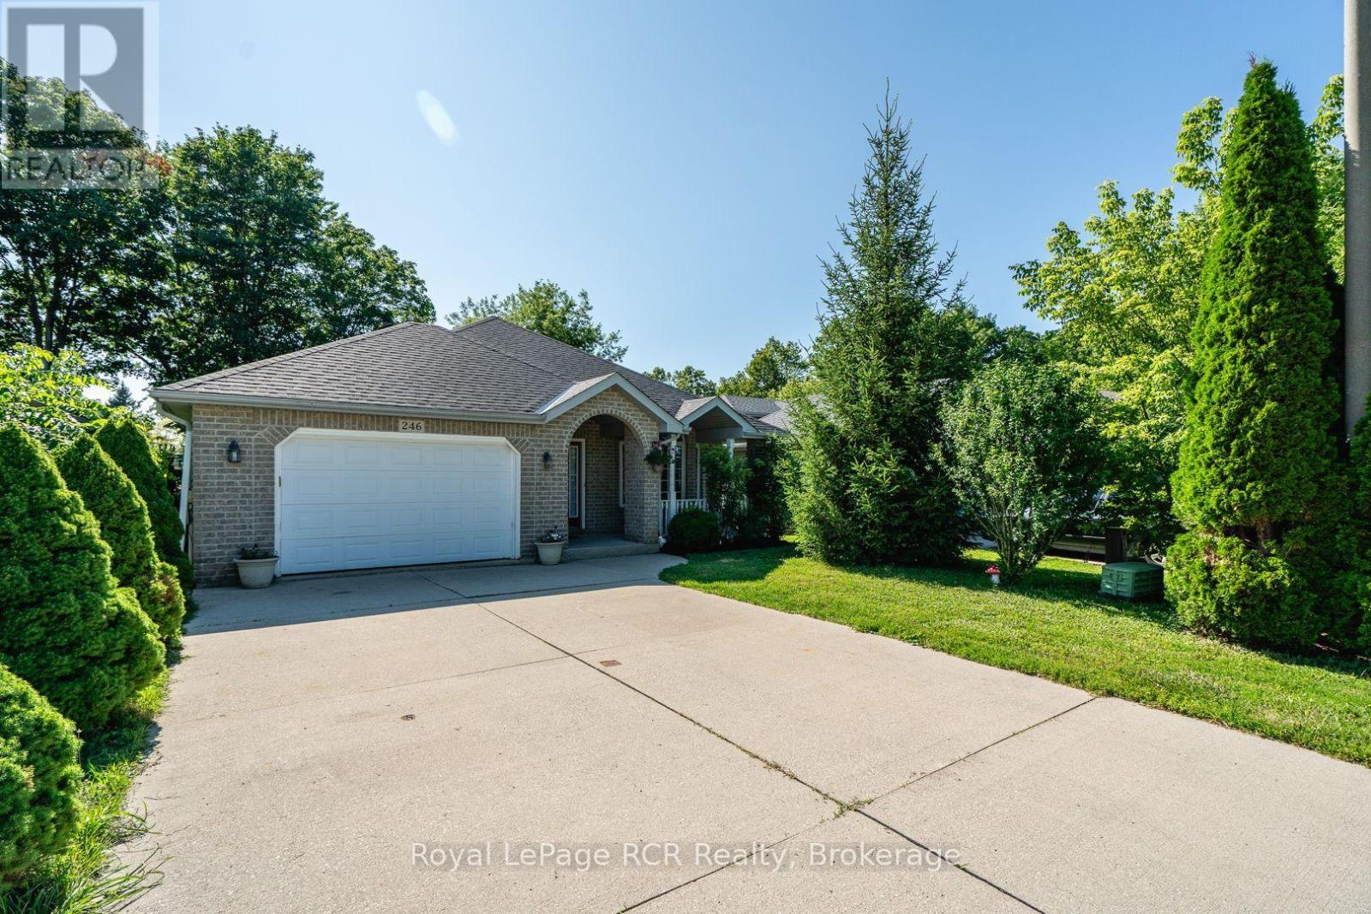
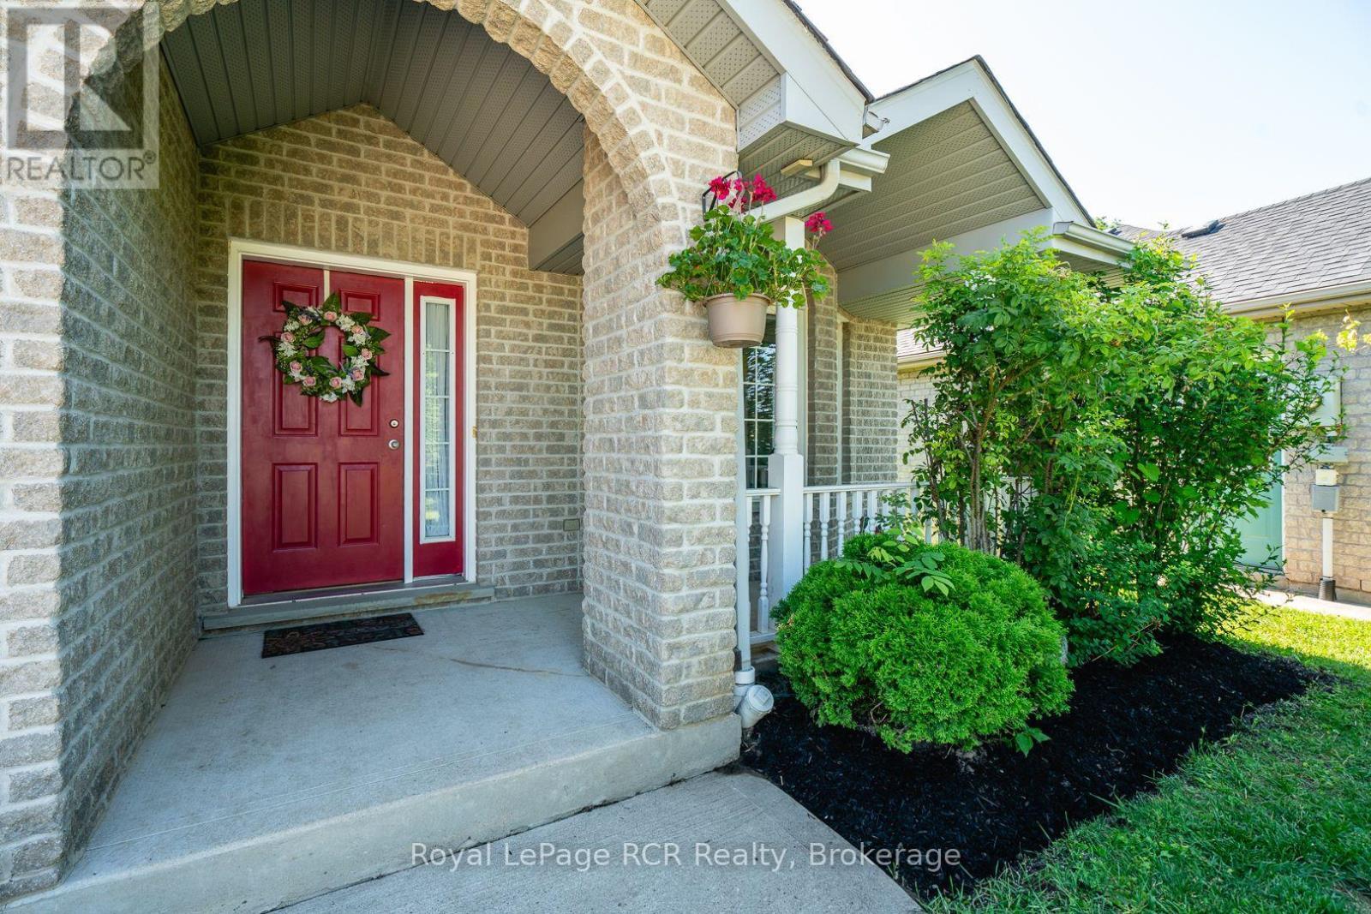
cement driveway - 246 16Th Avenue Crescent, Hanover, ON - Outdoor
spacious garage with interiro ramp - 246 16Th Avenue Crescent, Hanover, ON - Outdoor
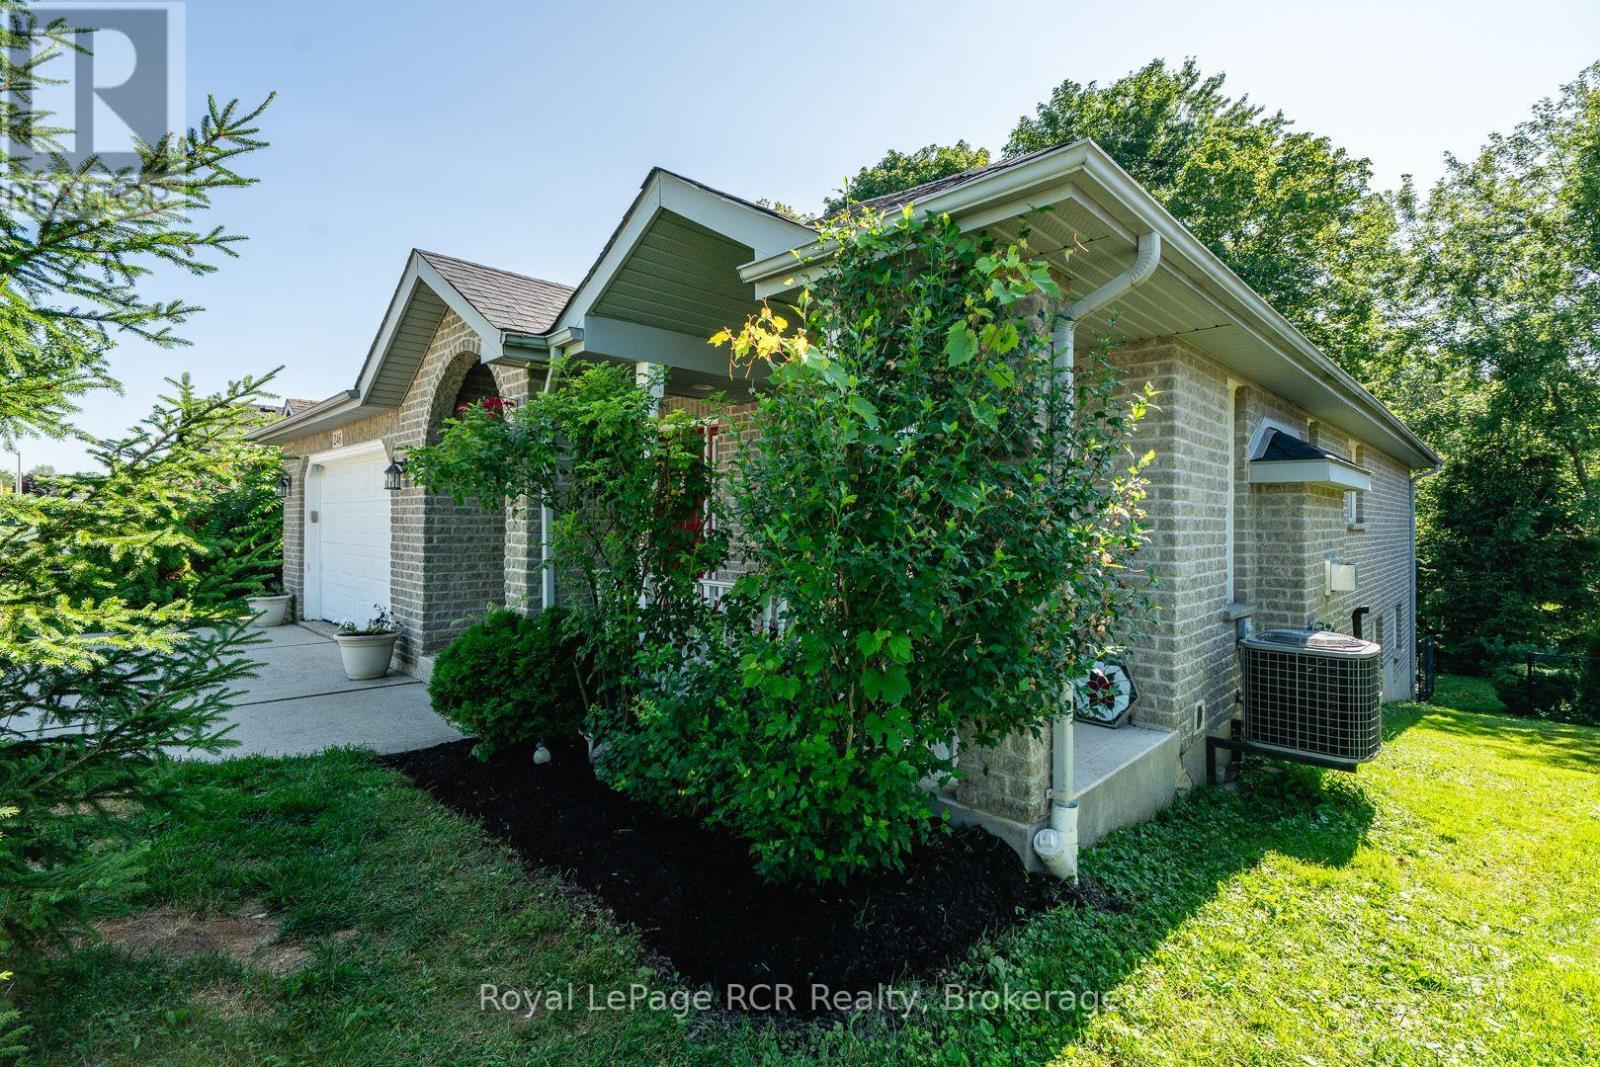
central air - 246 16Th Avenue Crescent, Hanover, ON - Outdoor
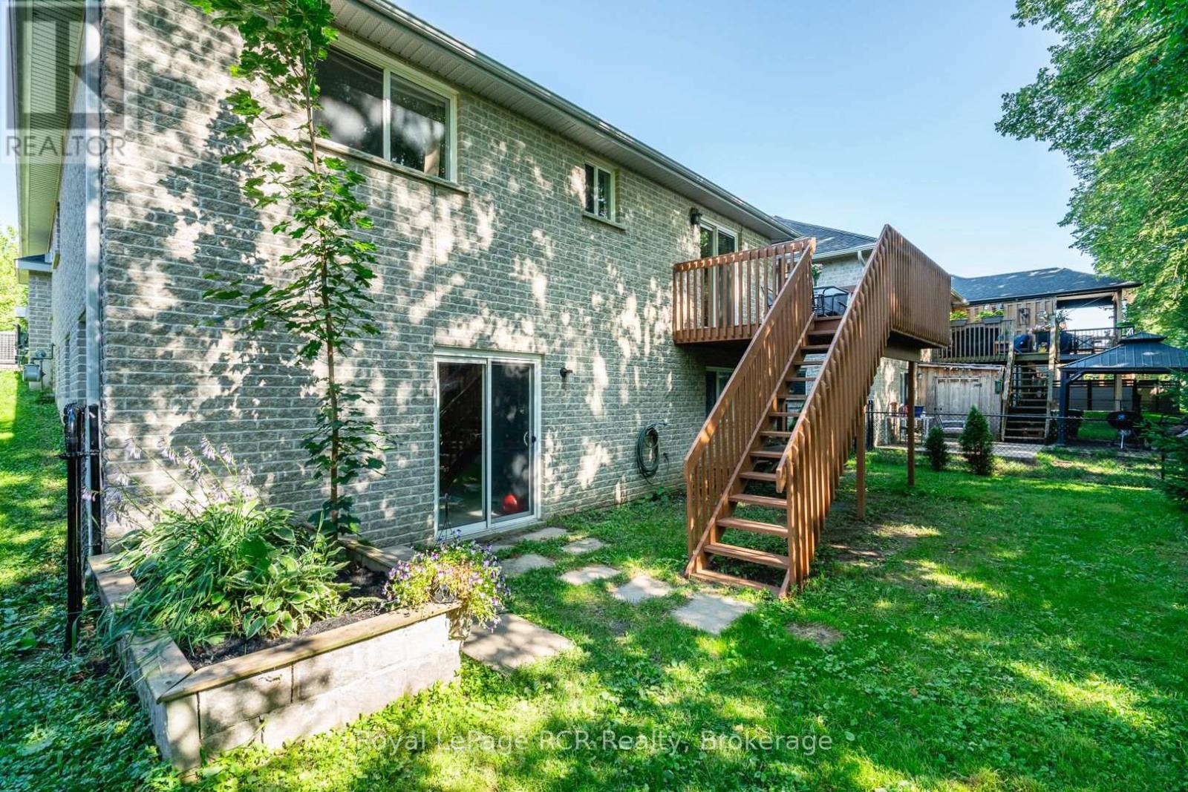
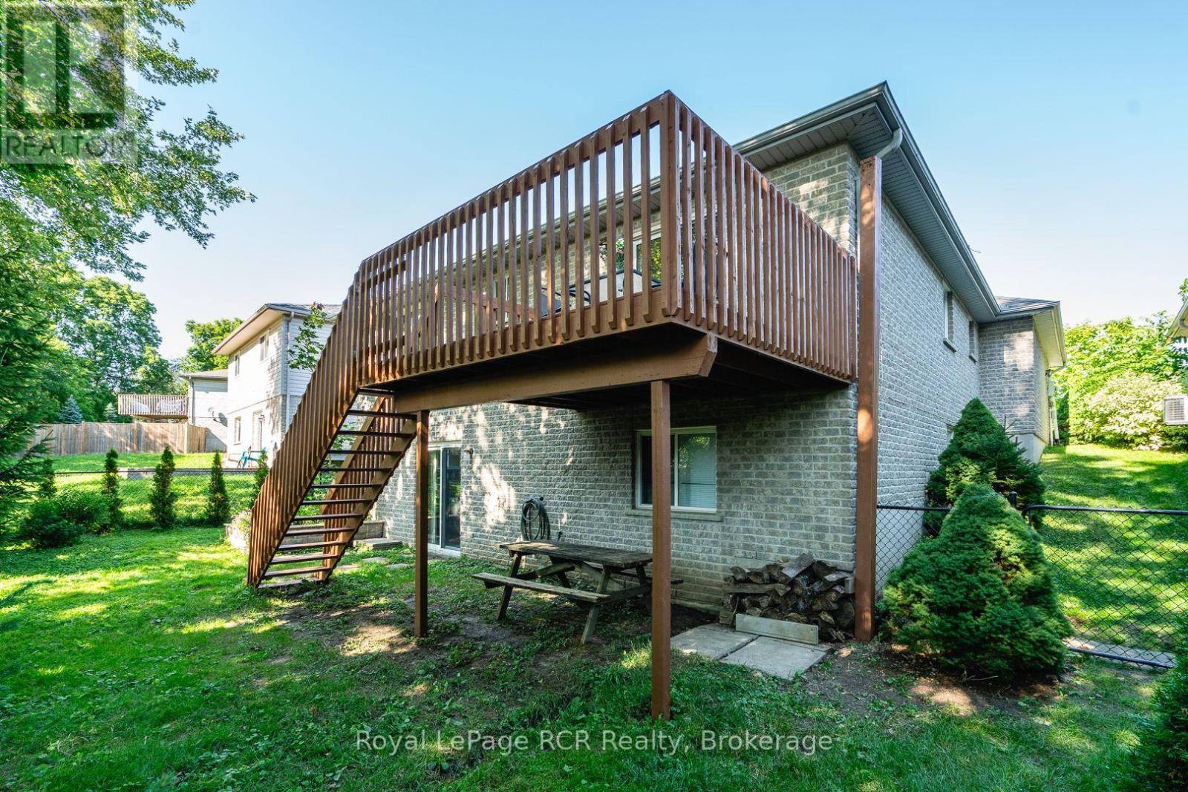
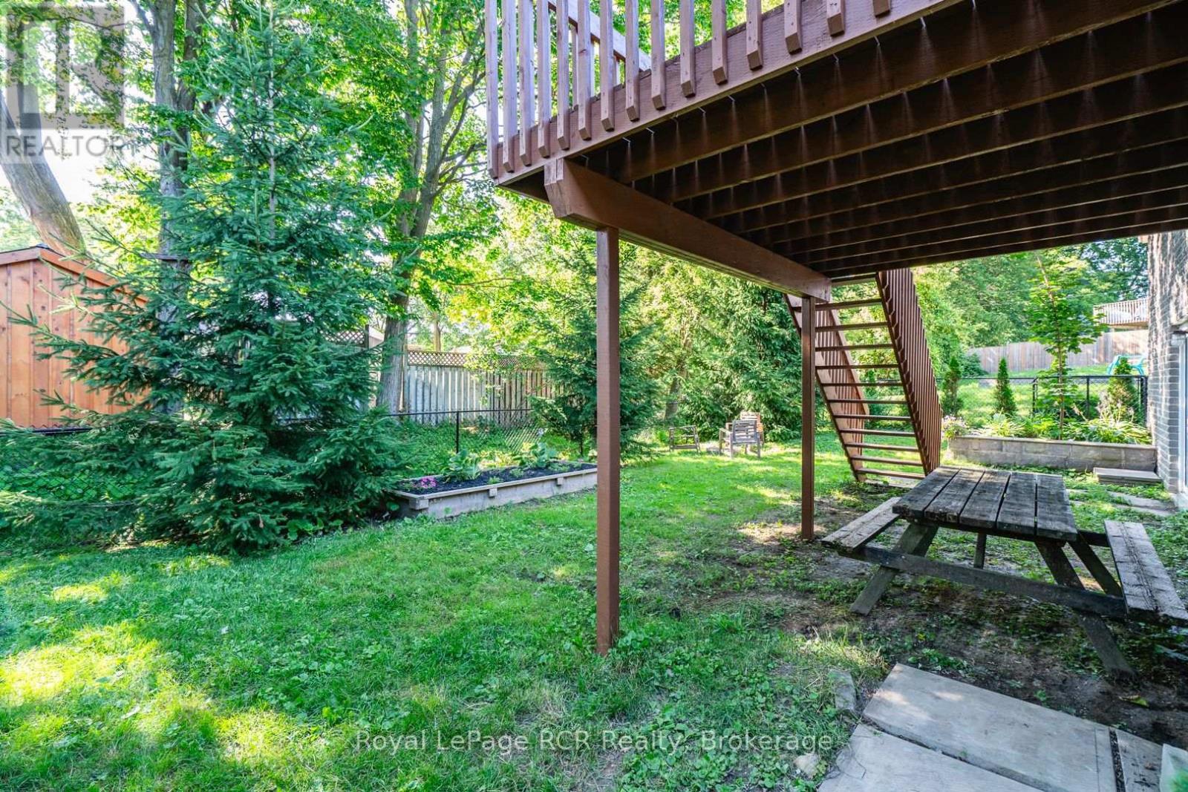
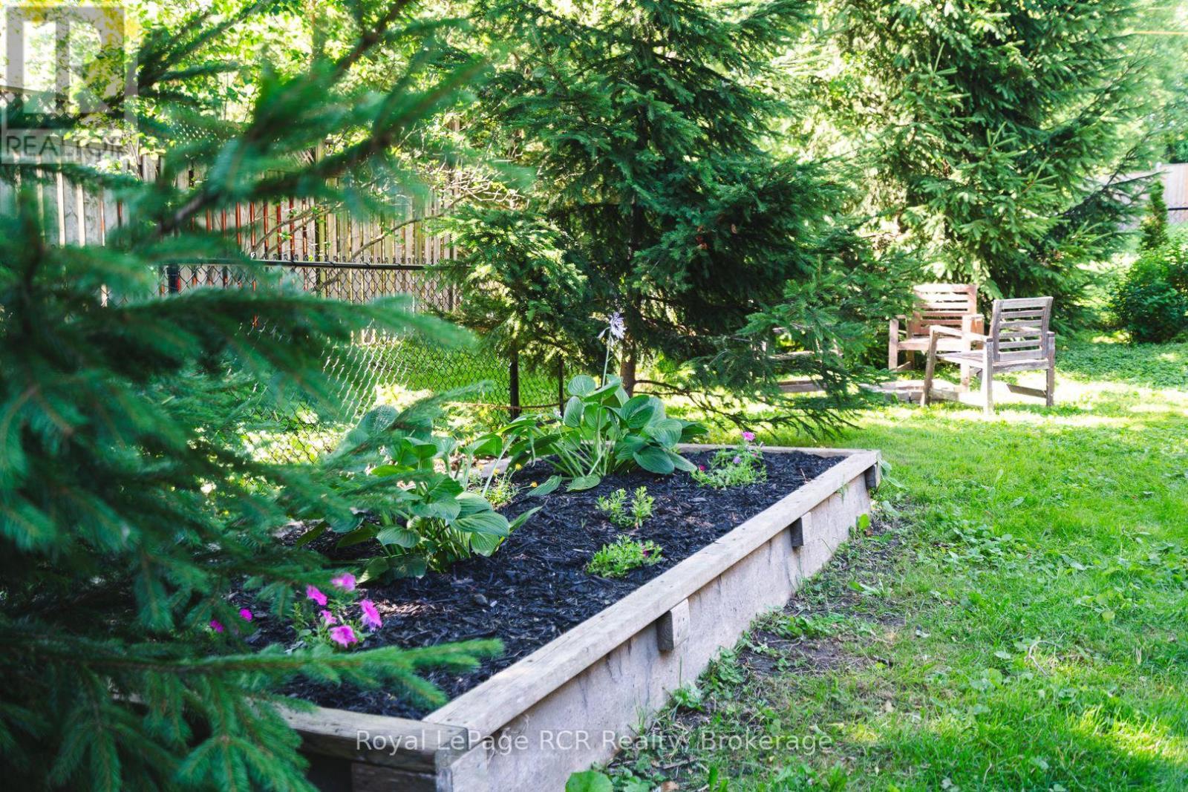
lovely fenced backyard, easy to maintain - 246 16Th Avenue Crescent, Hanover, ON - Outdoor With Deck Patio Veranda
246 16Th Avenue Crescent, Hanover, ON - Outdoor With Deck Patio Veranda
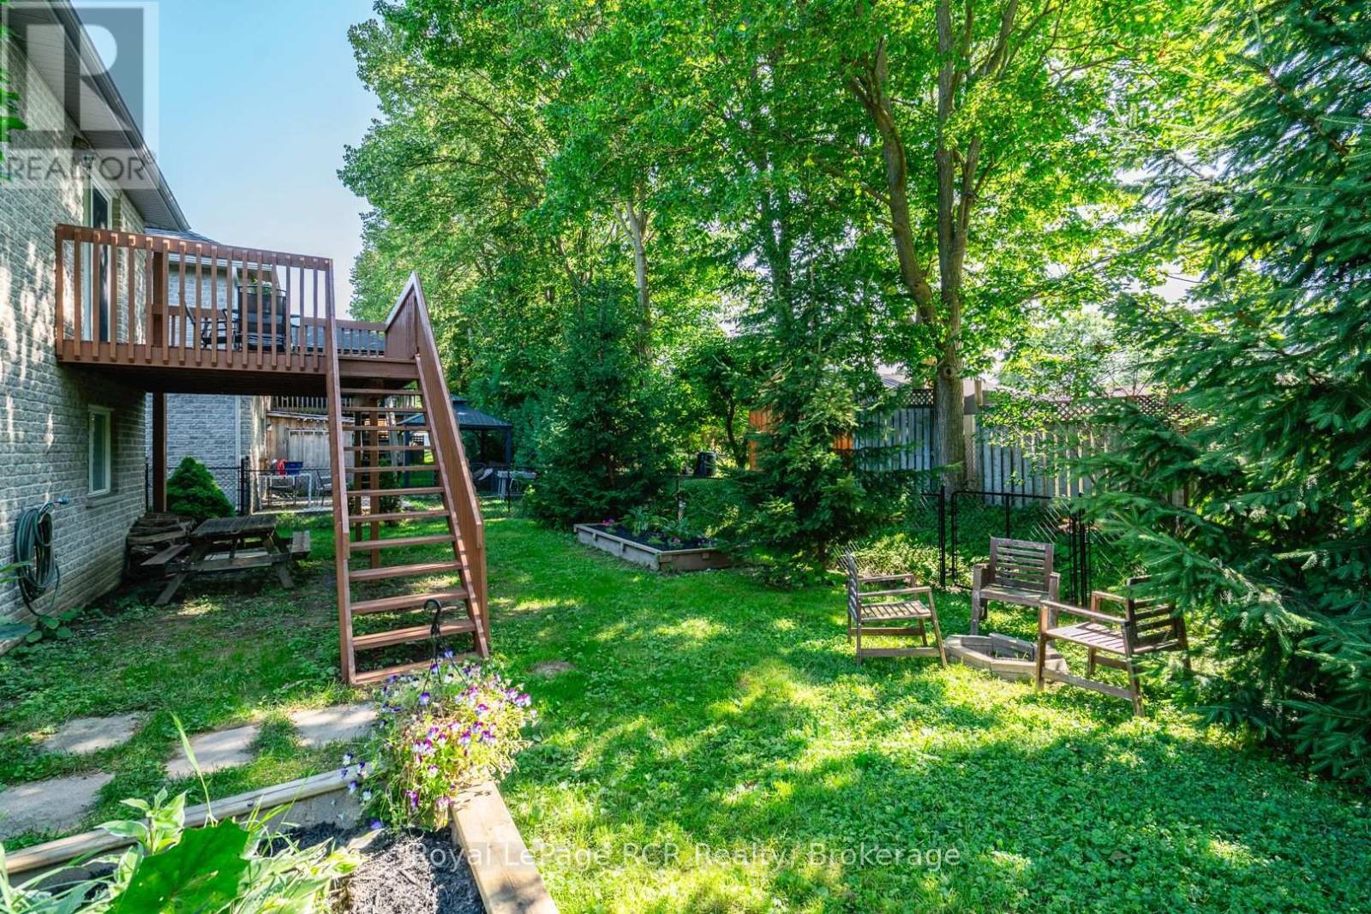
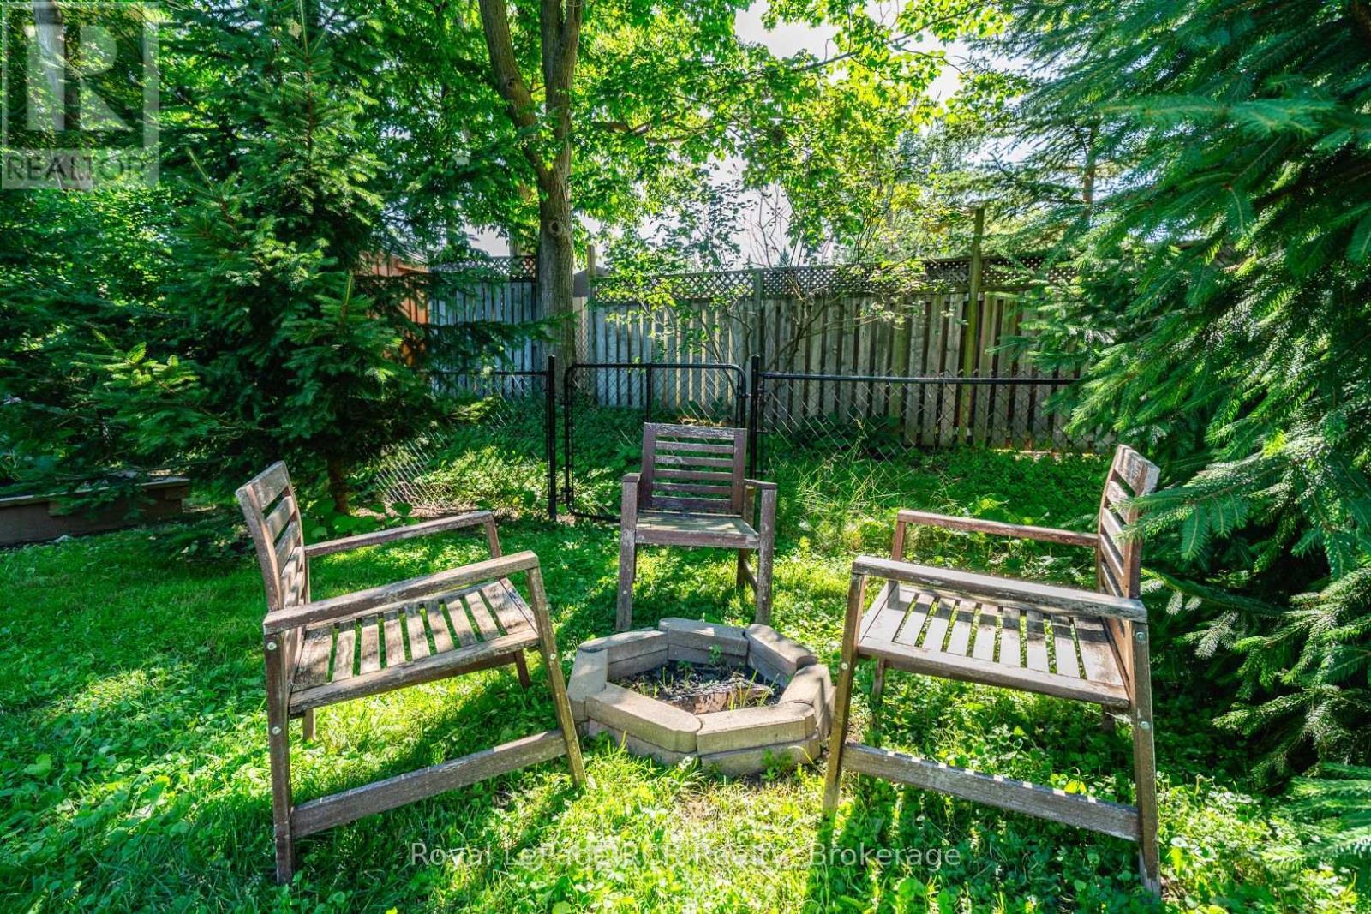
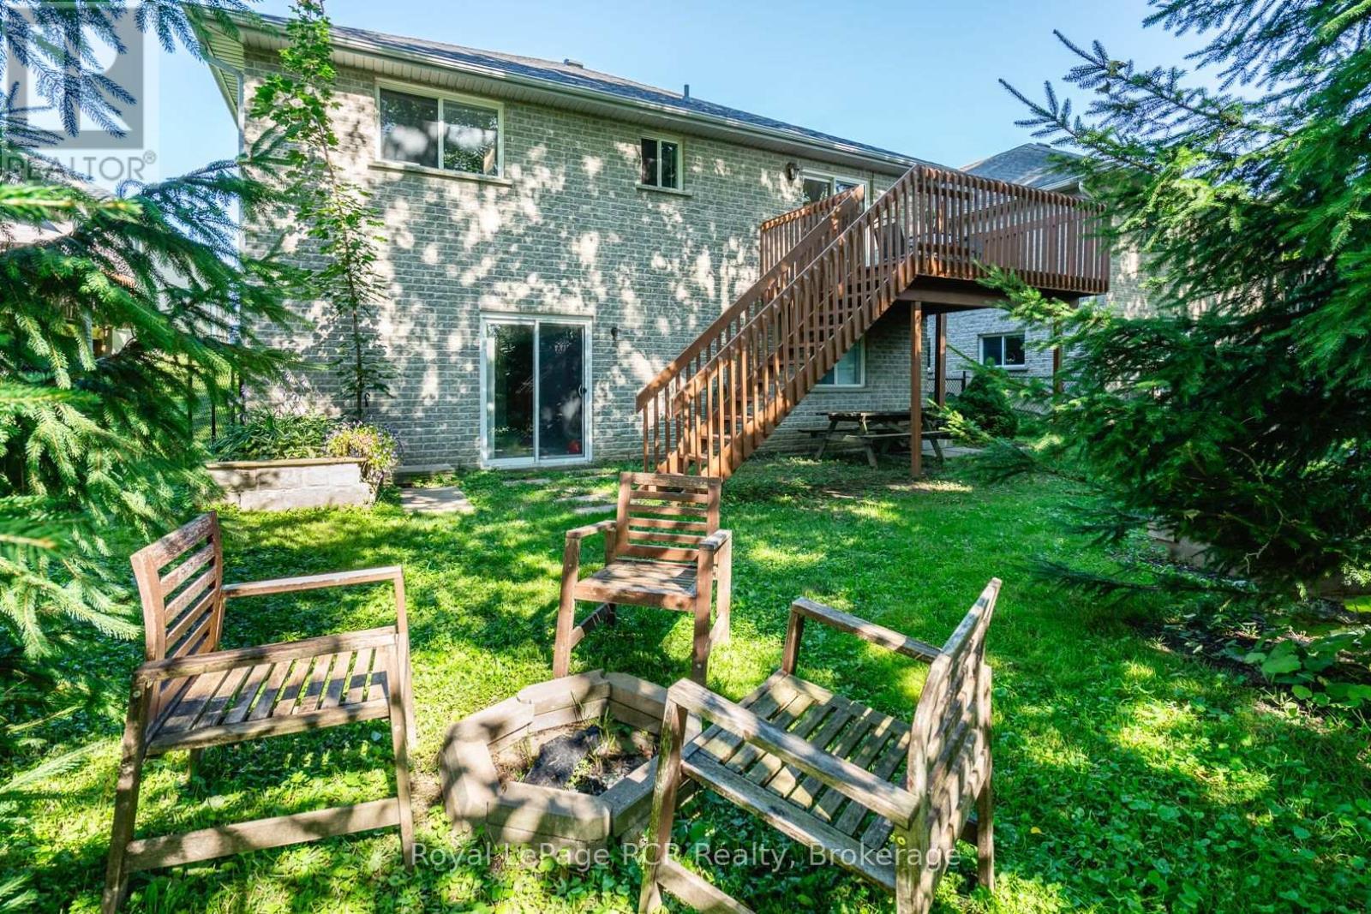
campfire area - 246 16Th Avenue Crescent, Hanover, ON - Outdoor
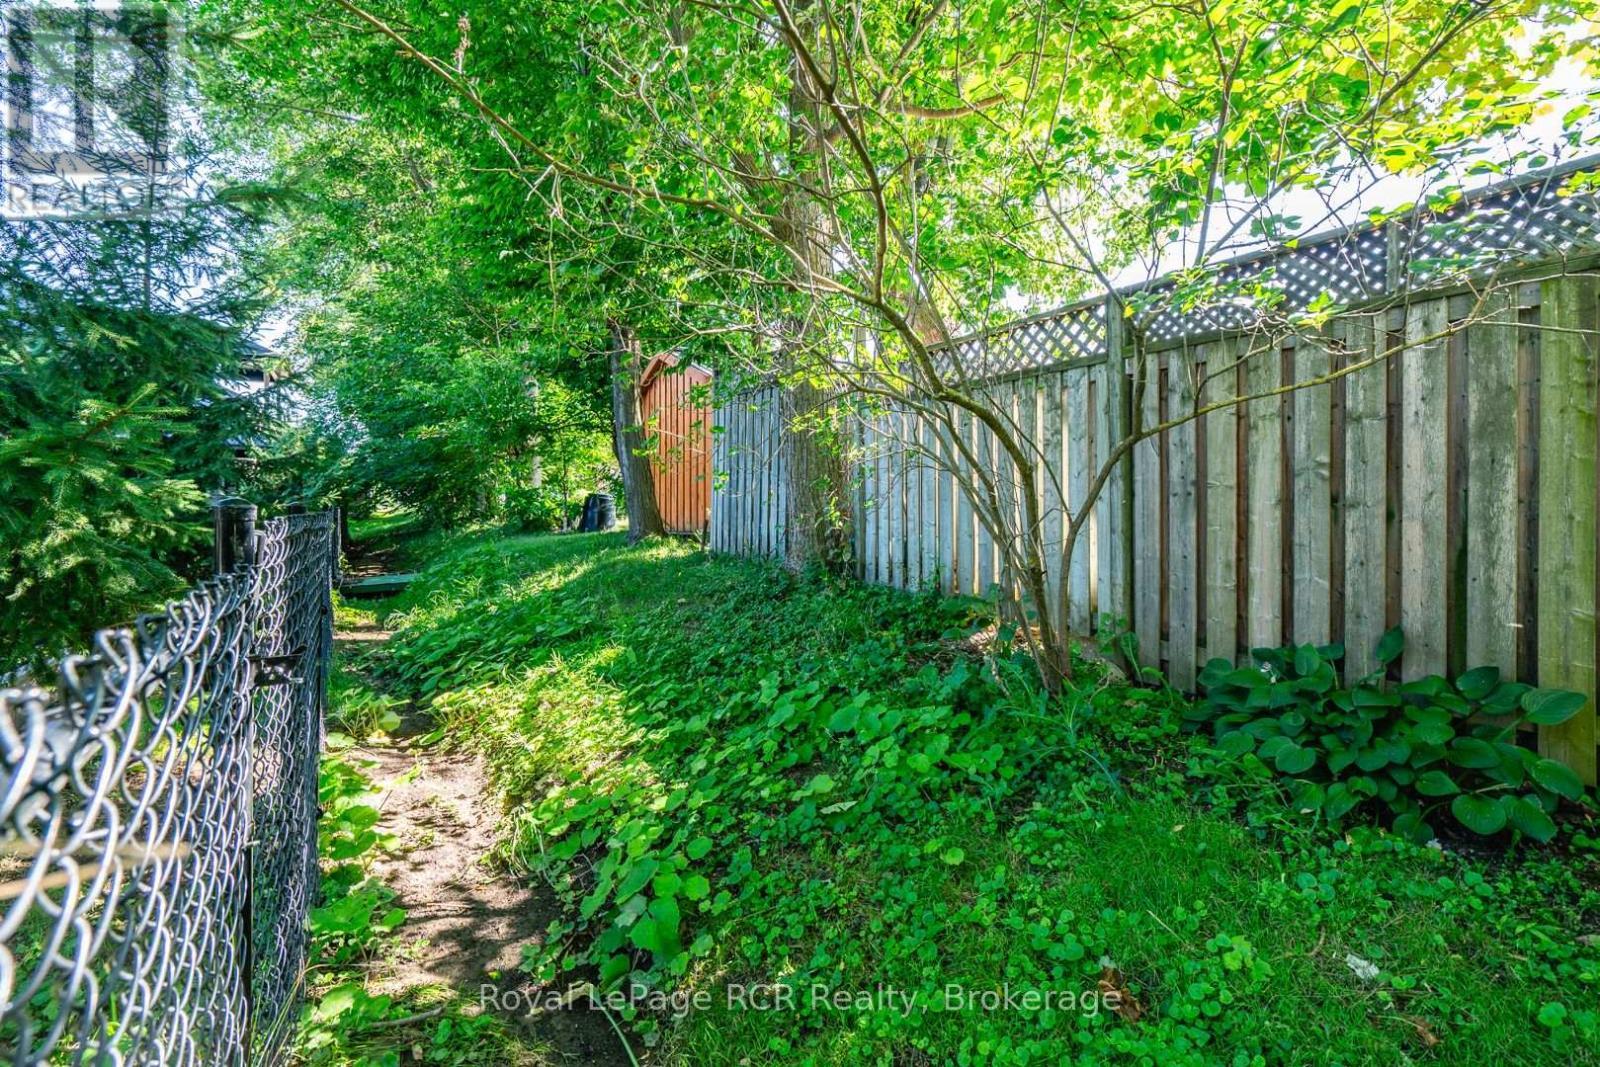
property goes beyond fenceline - 246 16Th Avenue Crescent, Hanover, ON - Outdoor
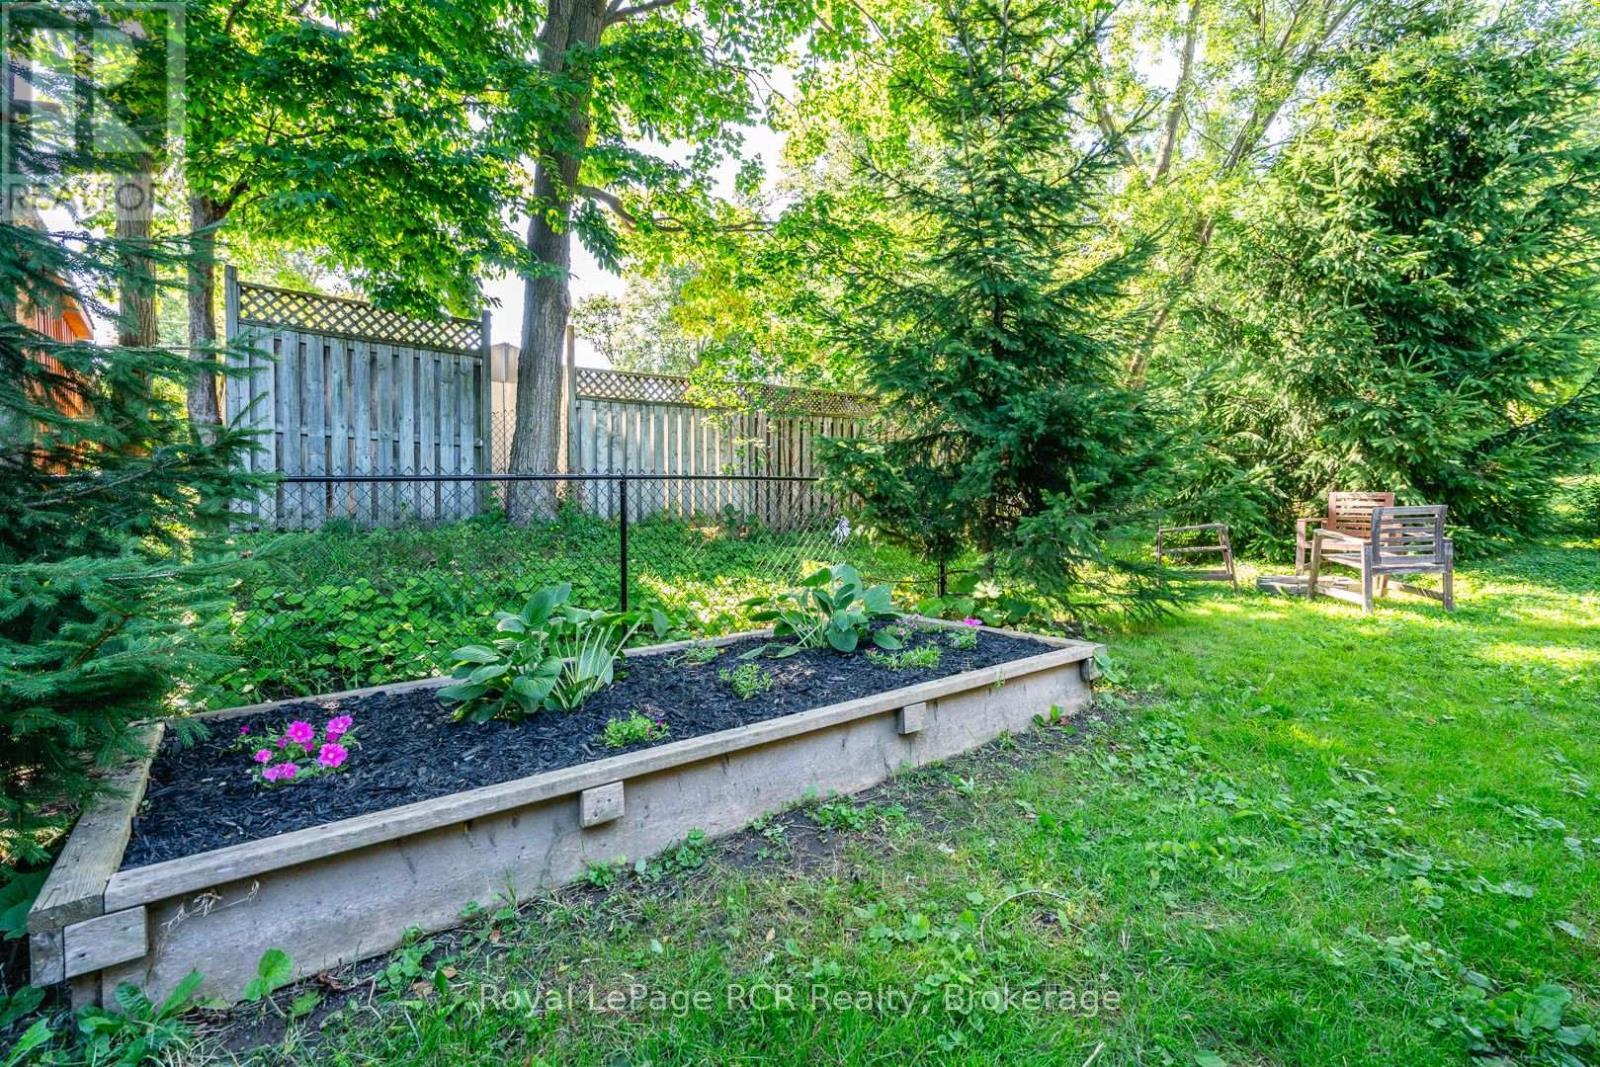
garden - 246 16Th Avenue Crescent, Hanover, ON - Outdoor
246 16Th Avenue Crescent, Hanover, ON - Outdoor
246 16Th Avenue Crescent, Hanover, ON -  Photo Showing Other Room
246 16Th Avenue Crescent, Hanover, ON - Outdoor
246 16Th Avenue Crescent, Hanover, ON - Outdoor With Exterior
246 16Th Avenue Crescent, Hanover, ON -  With Exterior
246 16Th Avenue Crescent, Hanover, ON - Outdoor
246 16Th Avenue Crescent, Hanover, ON - Indoor Photo Showing Other Room
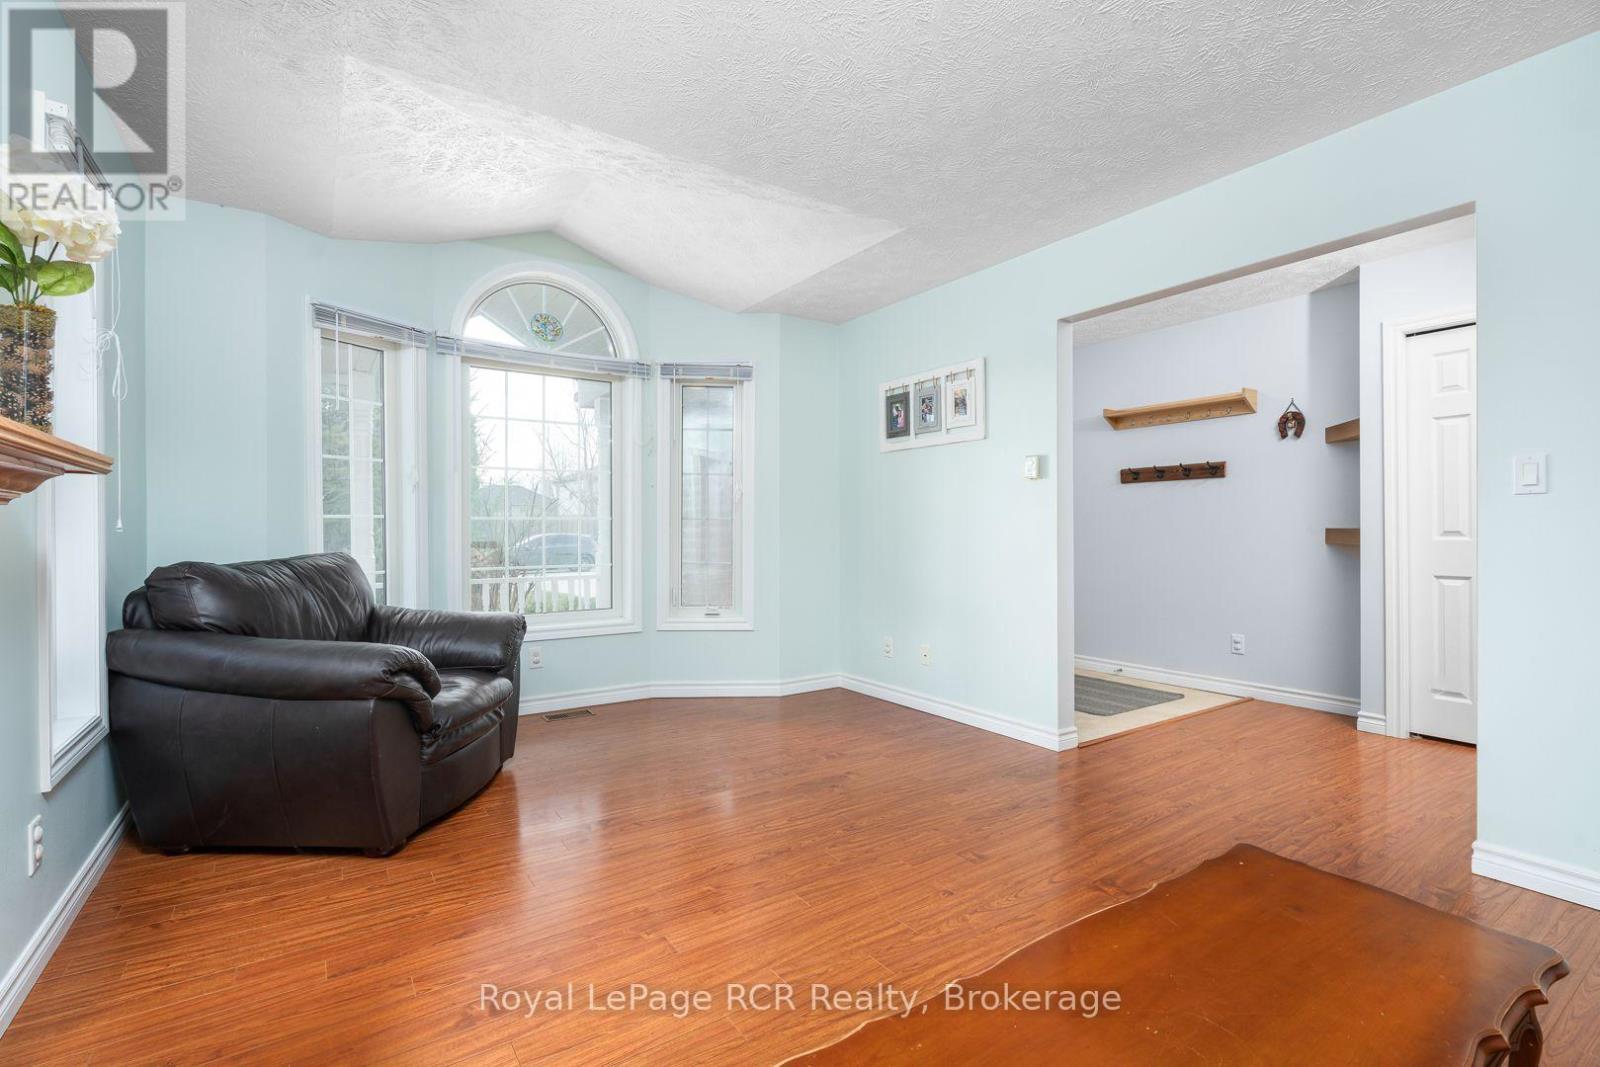
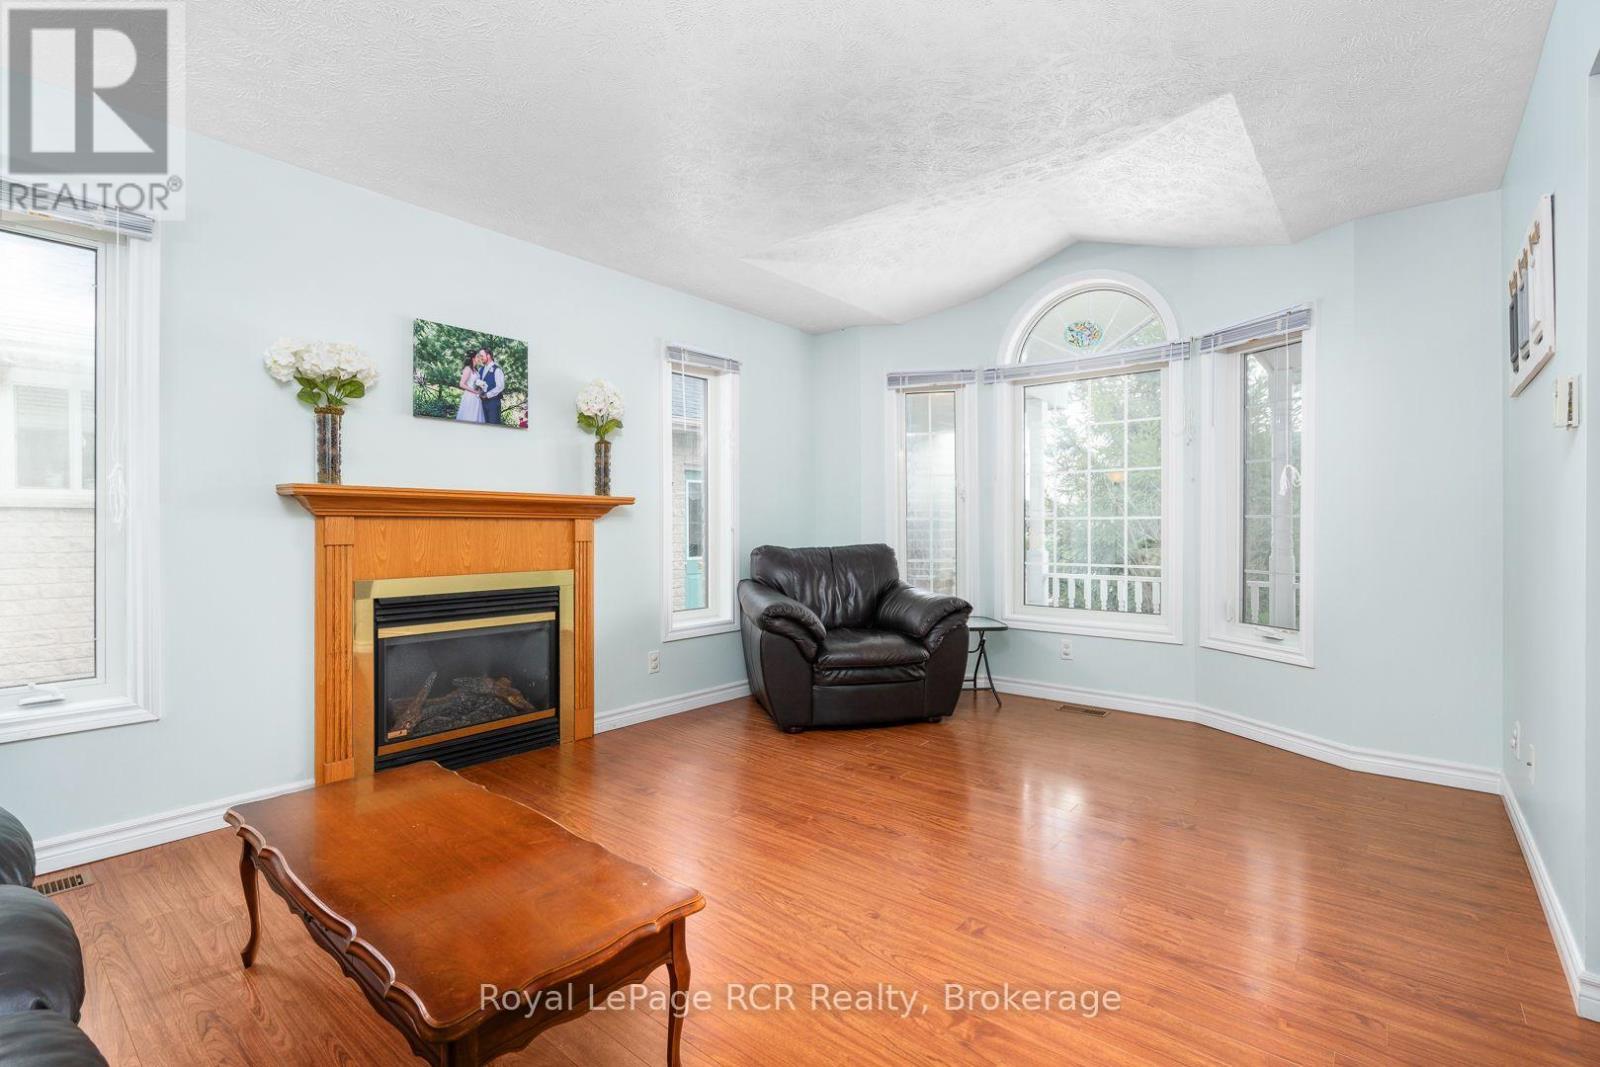
lovely living room with picgture window - 246 16Th Avenue Crescent, Hanover, ON - Indoor
cozy gas fireplace - 246 16Th Avenue Crescent, Hanover, ON - Indoor Photo Showing Living Room With Fireplace
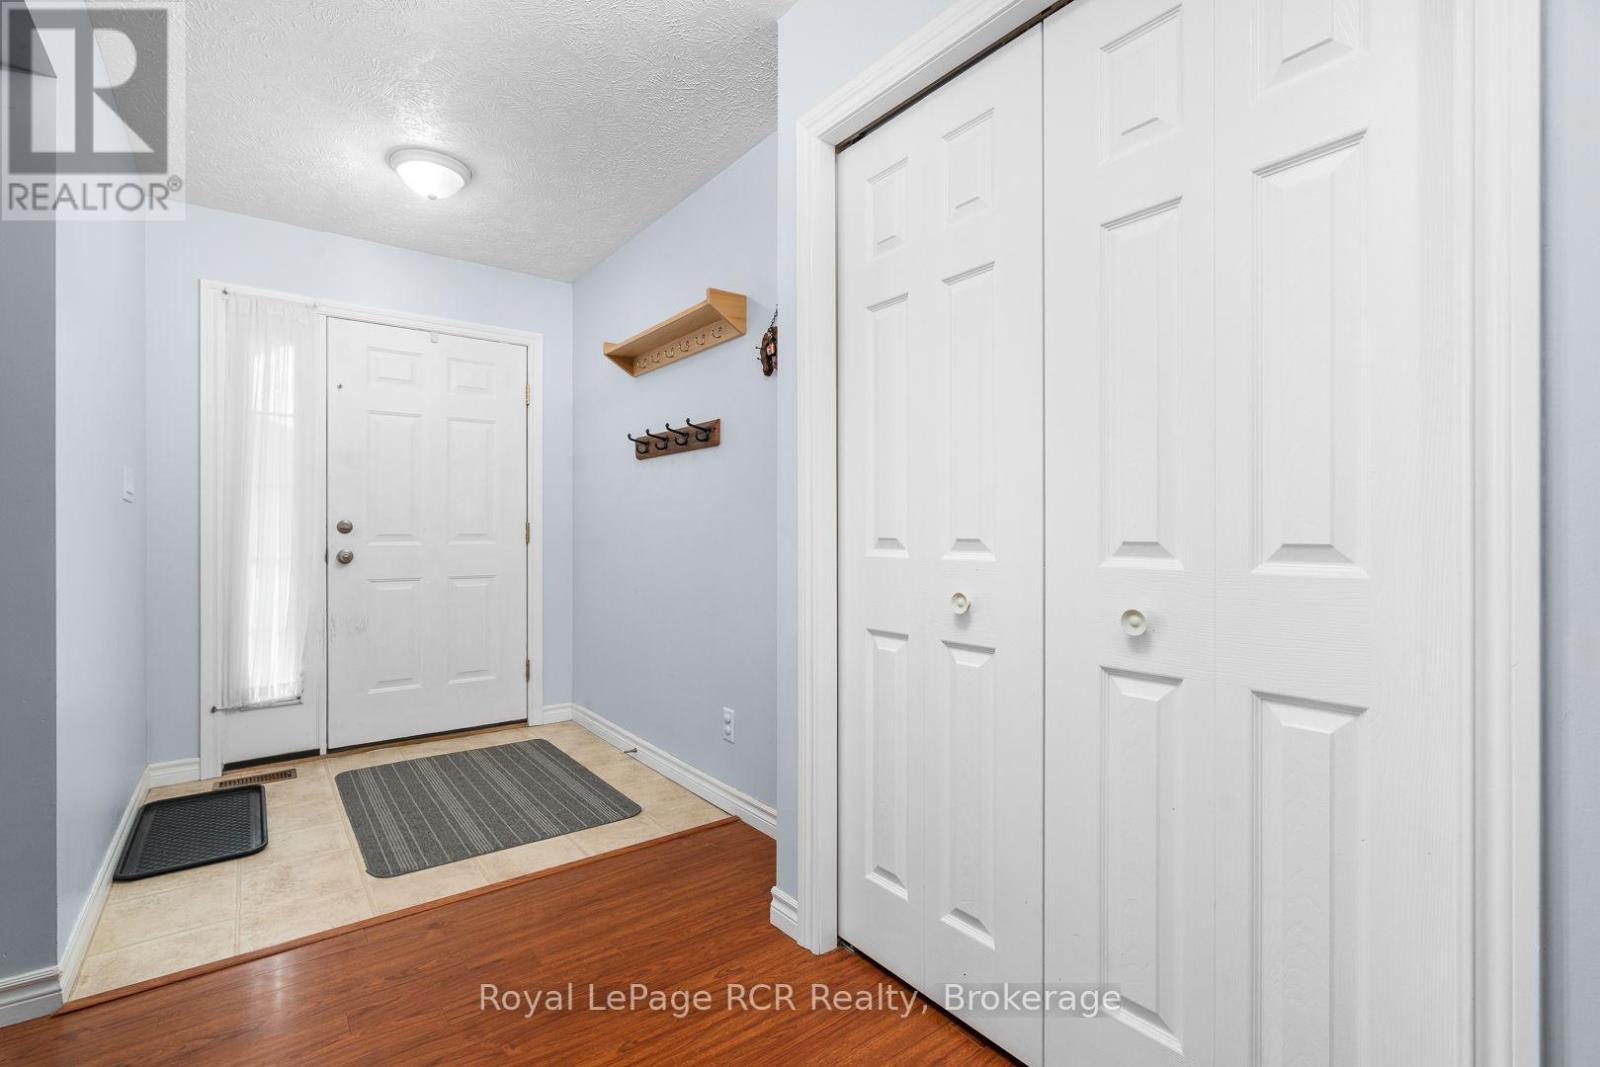
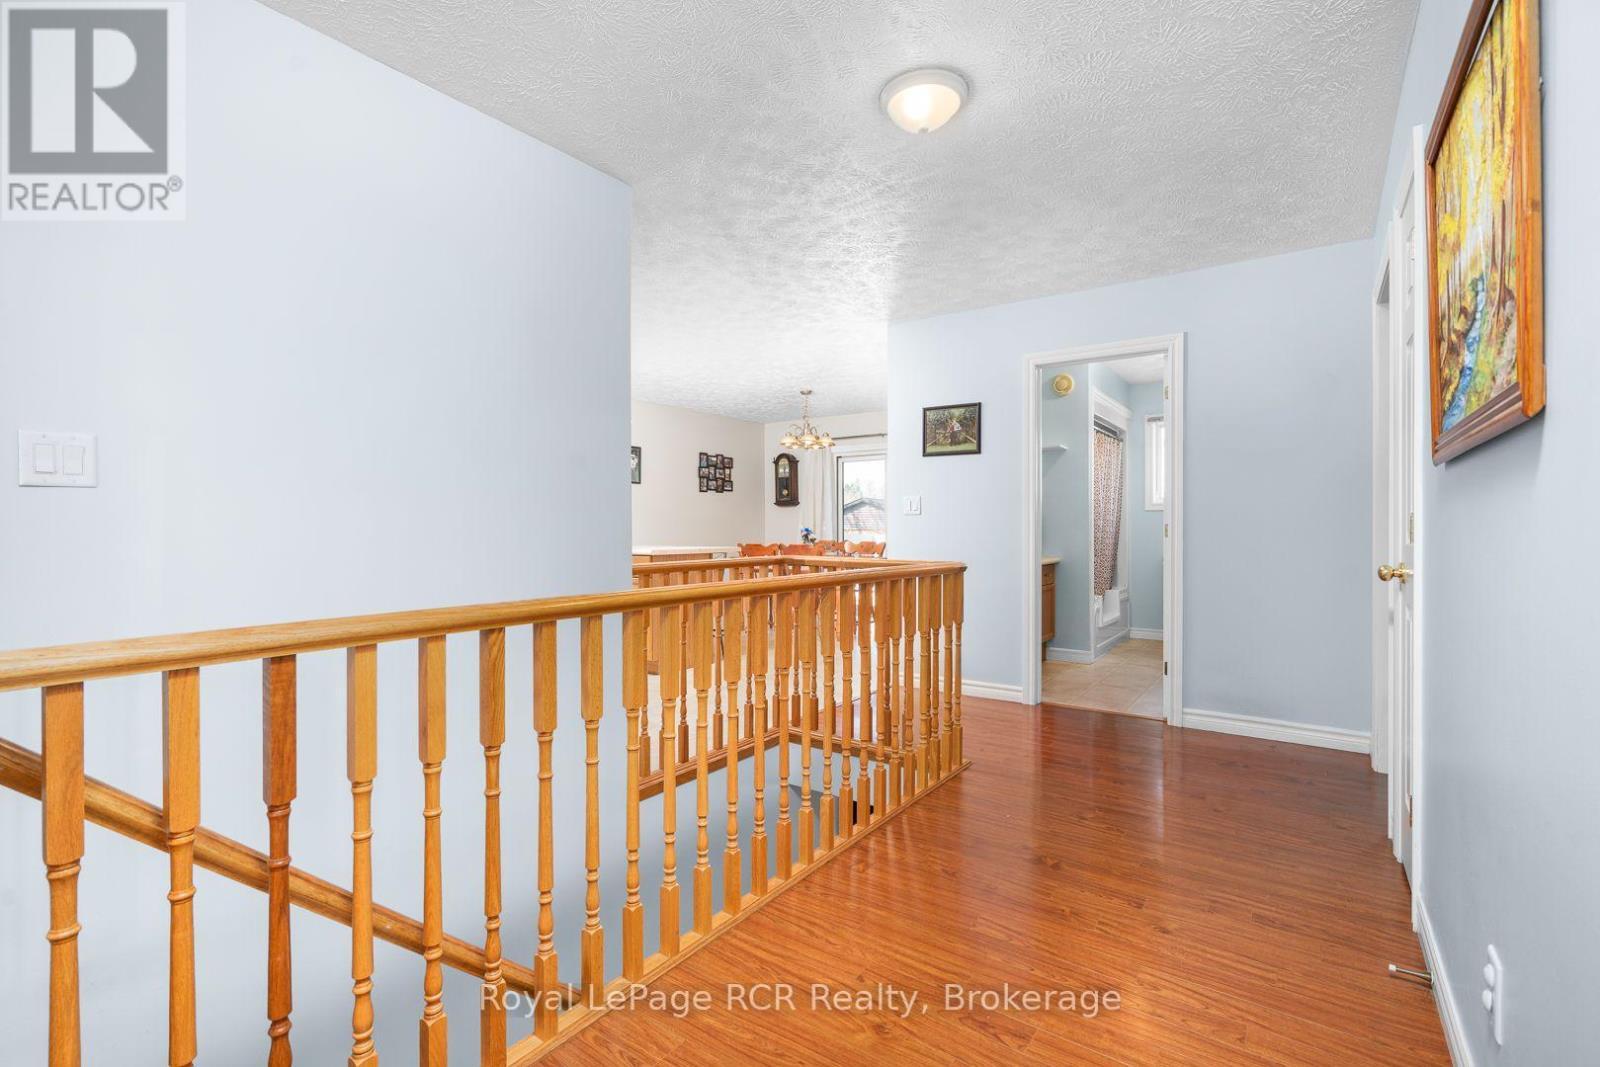
wide hallway - 246 16Th Avenue Crescent, Hanover, ON - Indoor Photo Showing Other Room
246 16Th Avenue Crescent, Hanover, ON - Indoor Photo Showing Kitchen
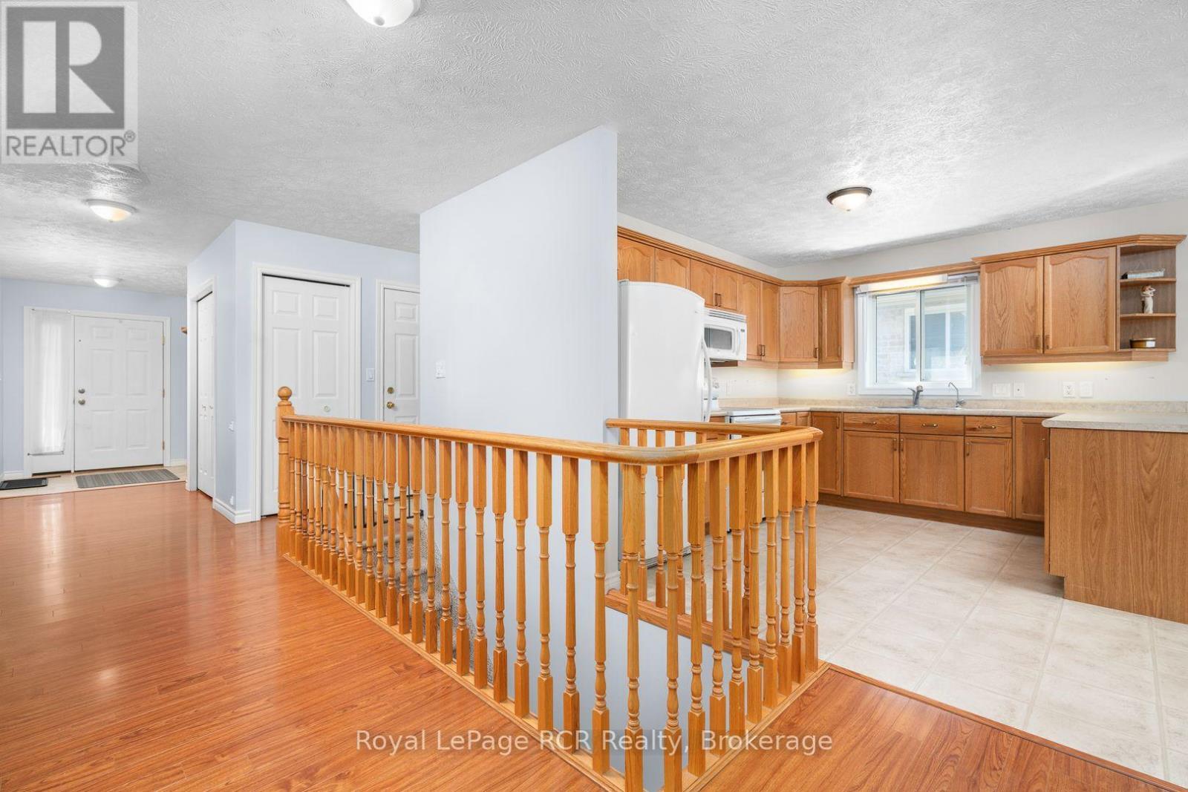
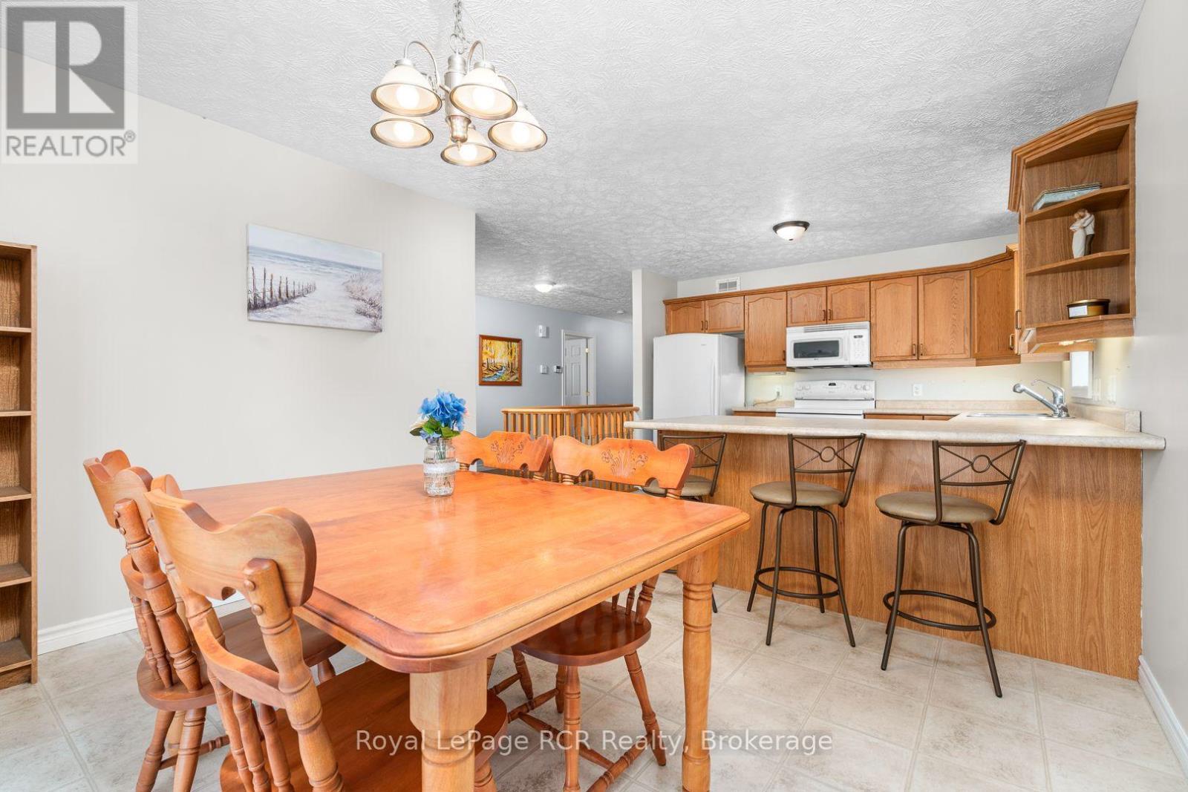
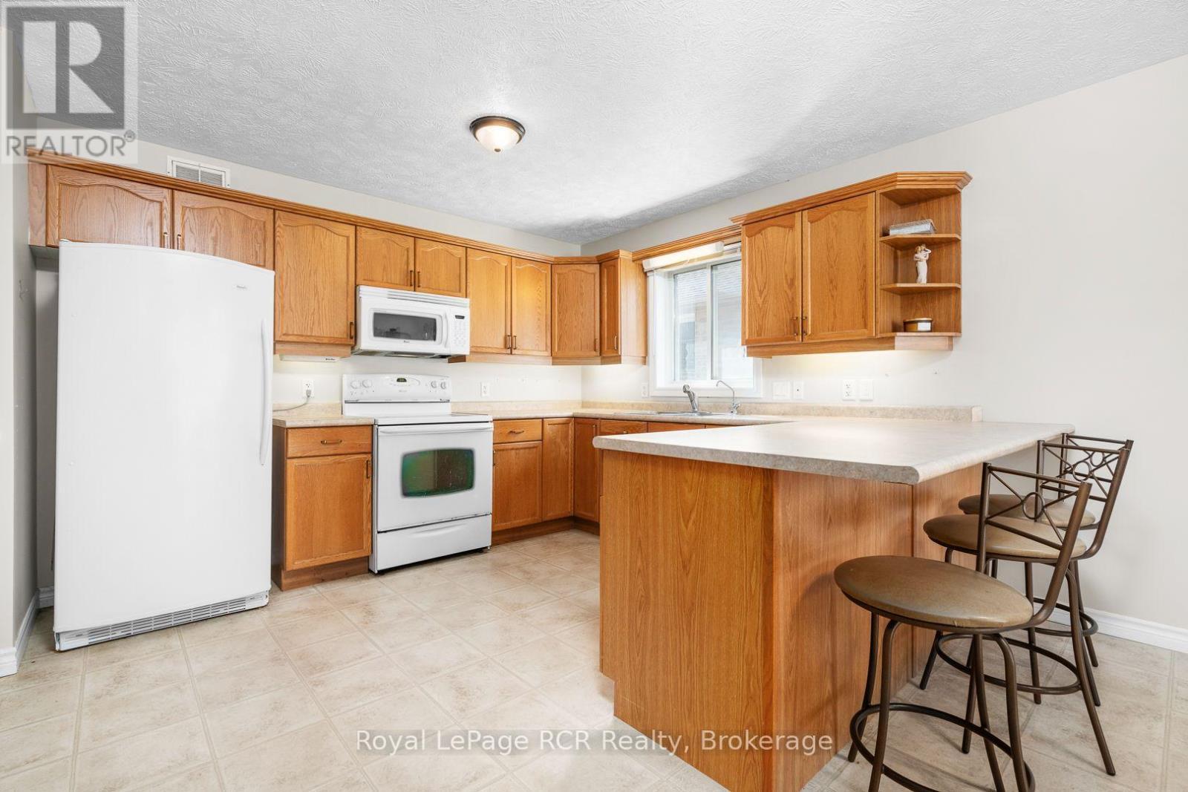
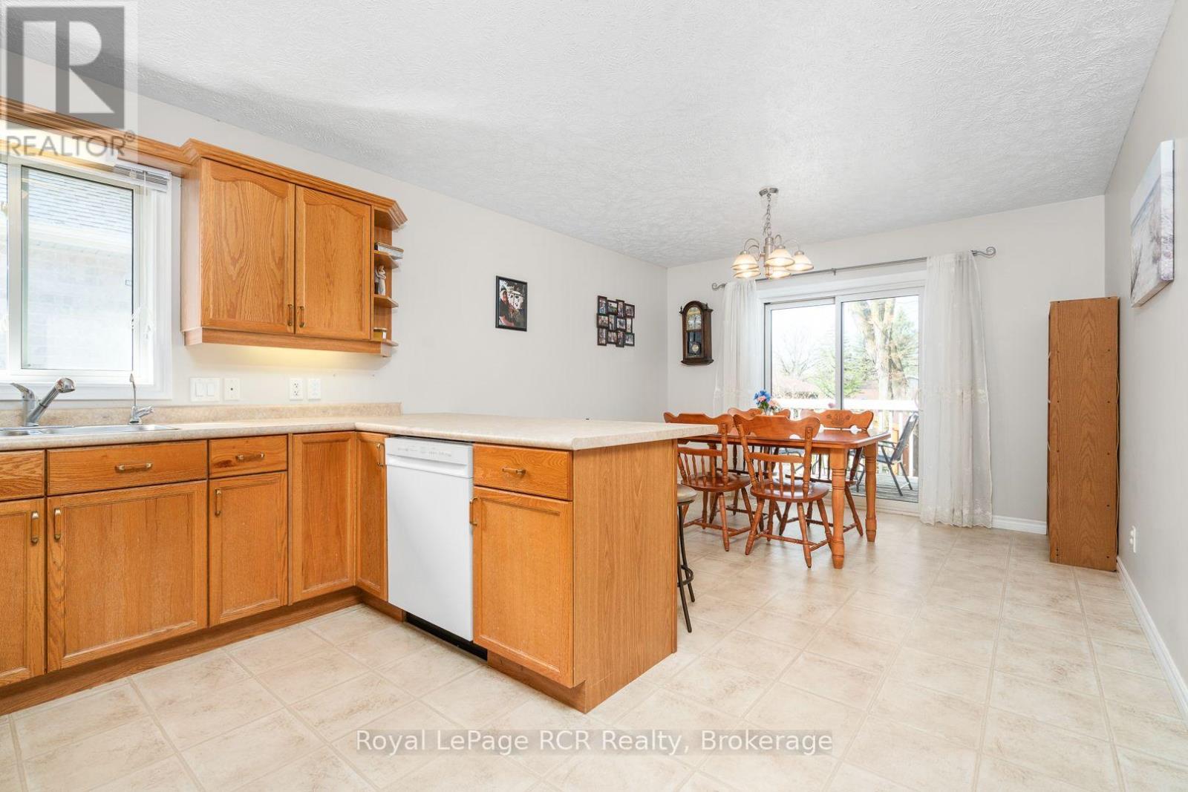
eat-in kitchen - 246 16Th Avenue Crescent, Hanover, ON - Indoor
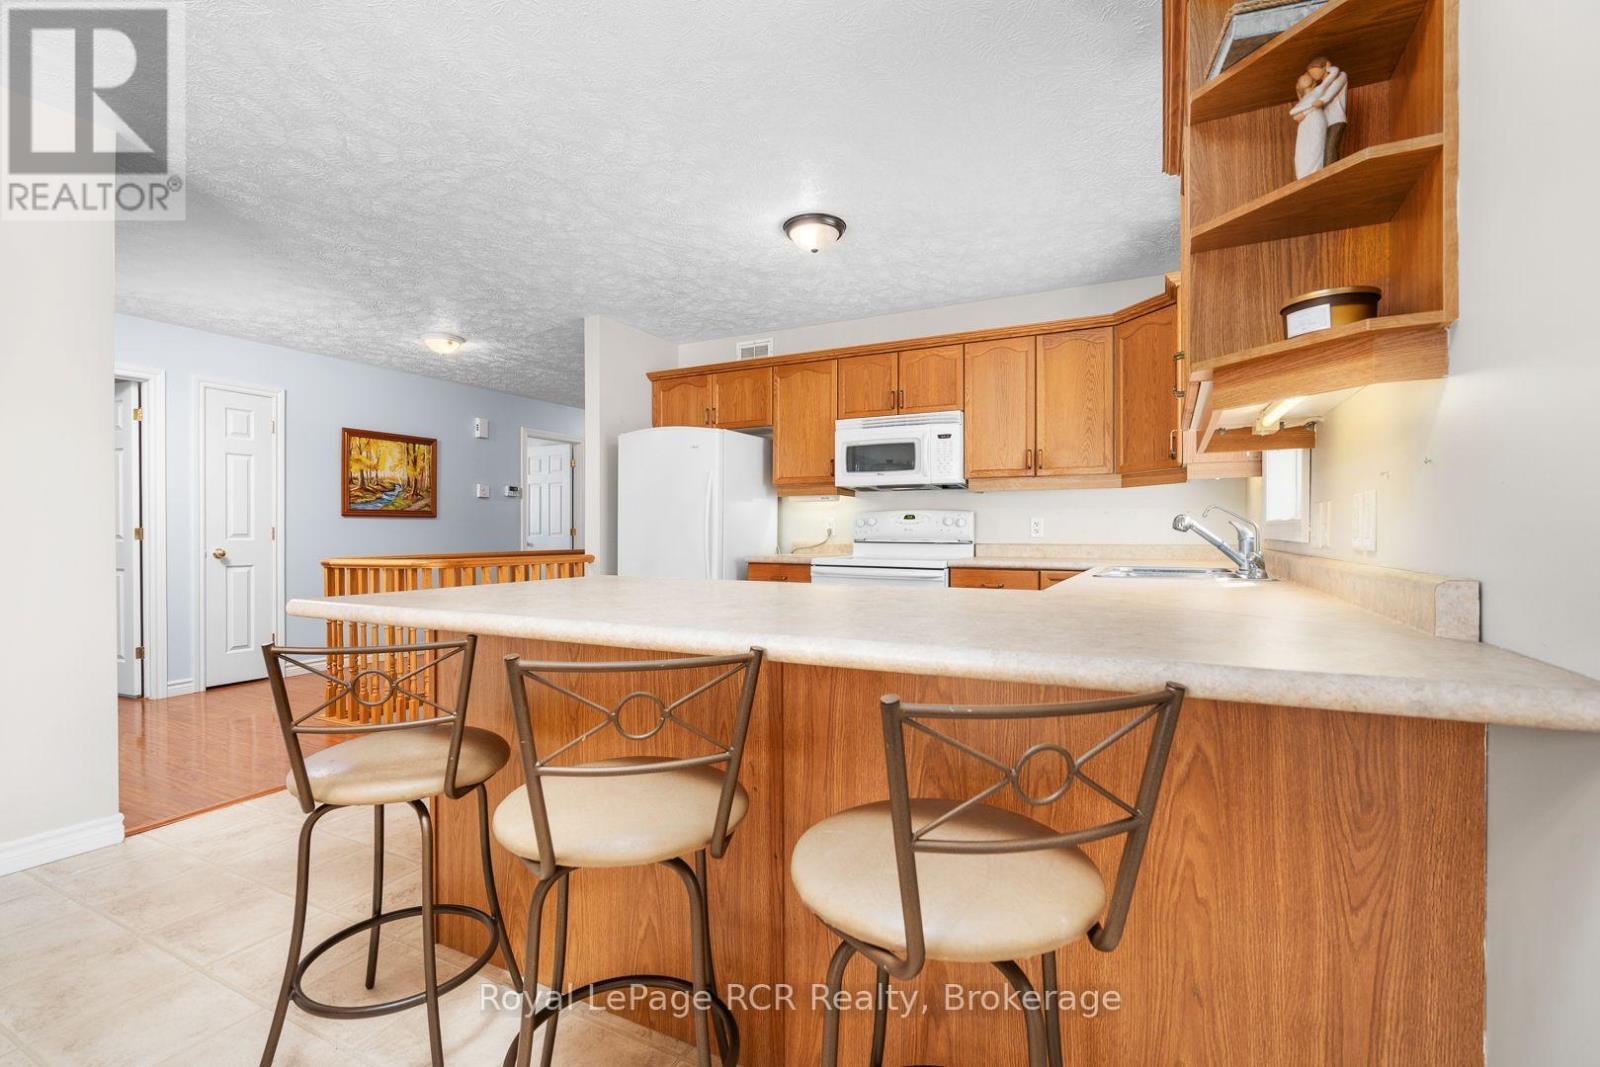
extra seating at peninsula - 246 16Th Avenue Crescent, Hanover, ON - Indoor Photo Showing Kitchen
appliance packge included - 246 16Th Avenue Crescent, Hanover, ON - Indoor Photo Showing Kitchen
246 16Th Avenue Crescent, Hanover, ON - Indoor Photo Showing Kitchen
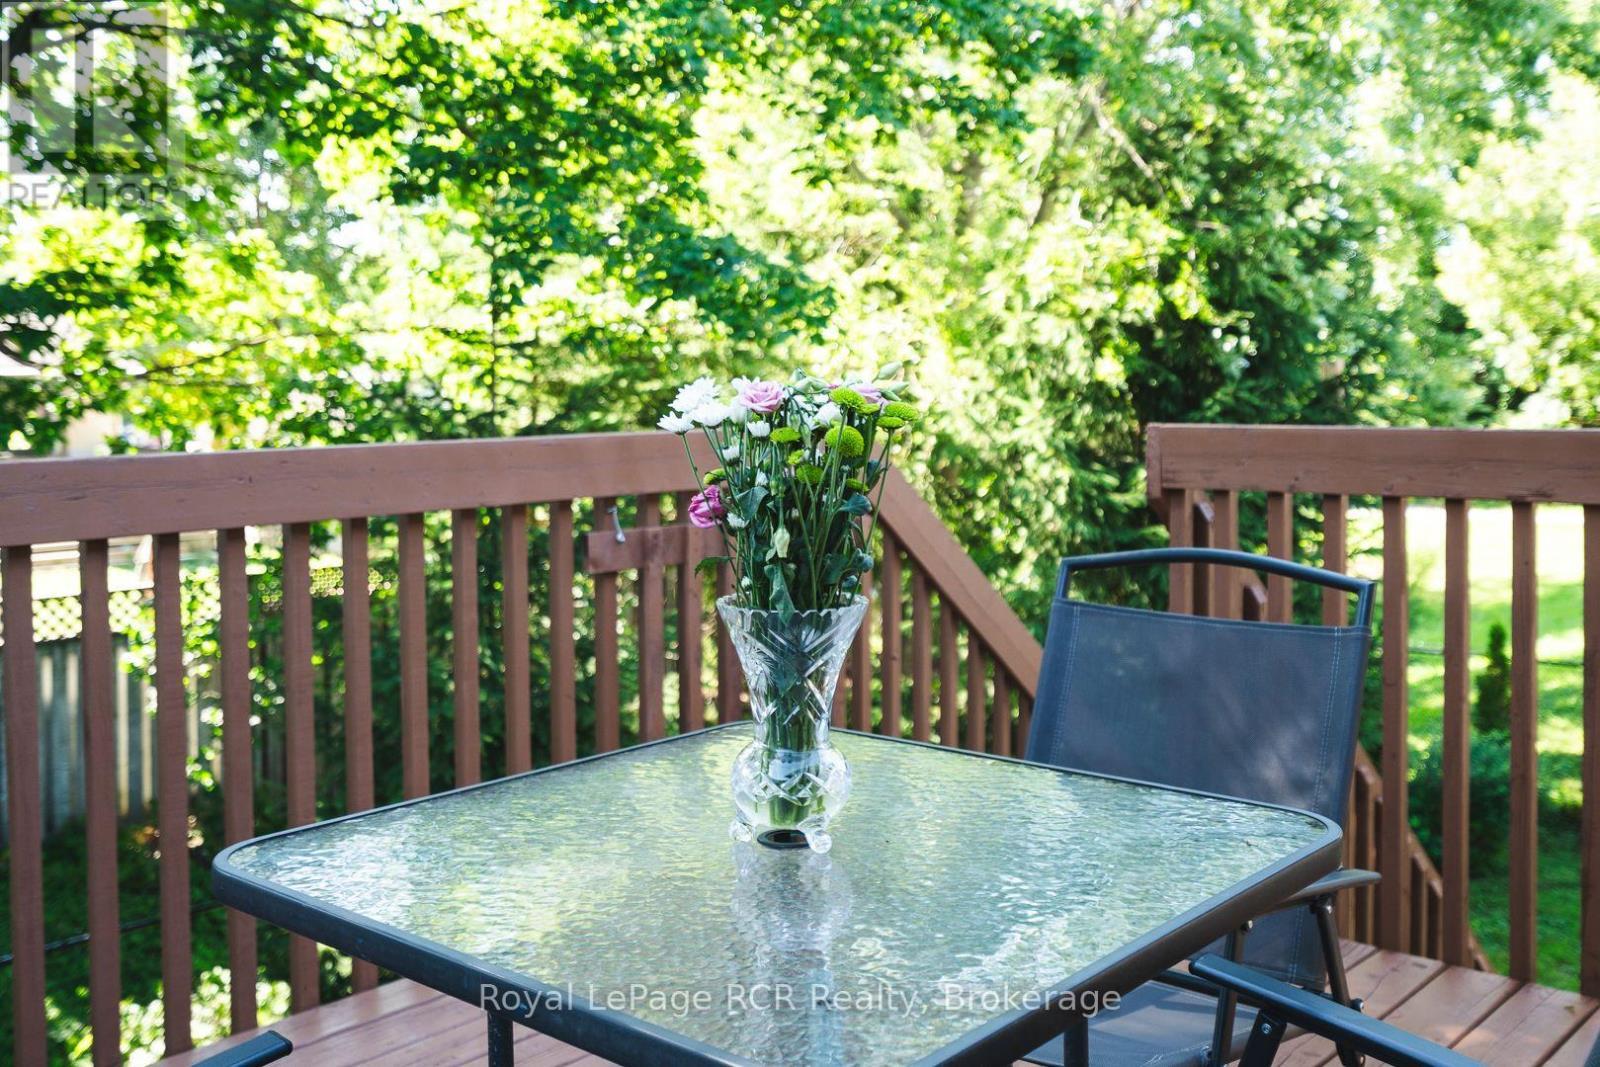
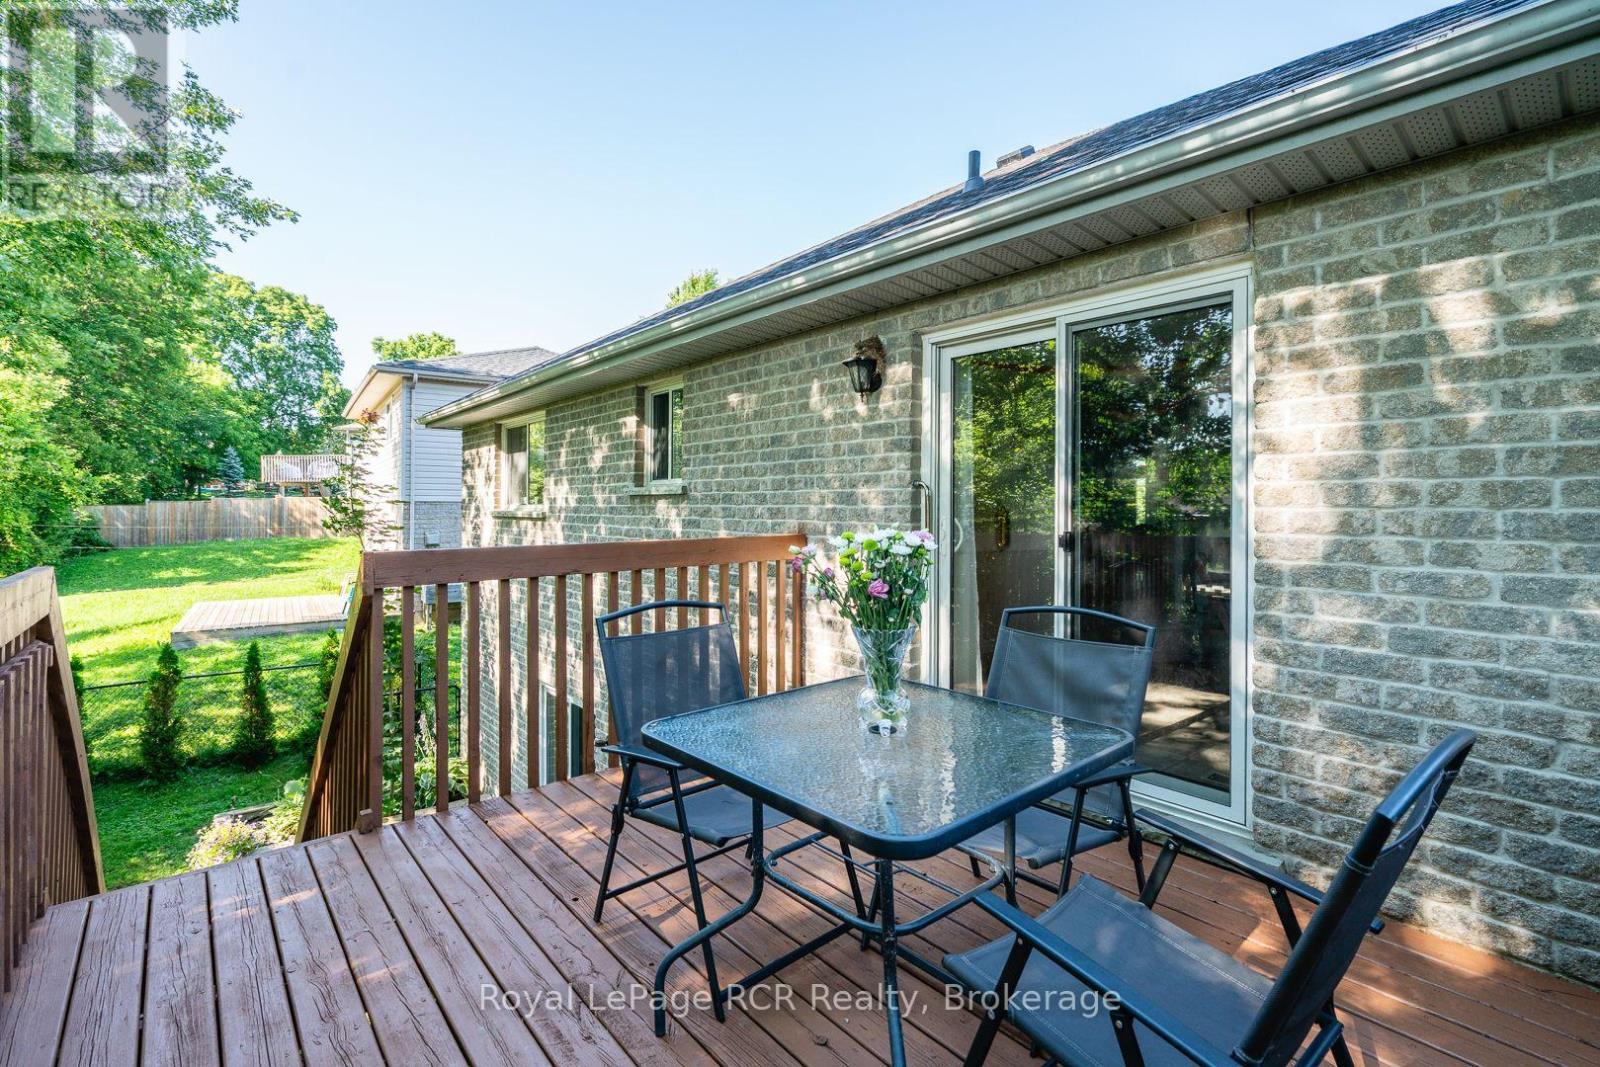
sliding doors to back deck - 246 16Th Avenue Crescent, Hanover, ON - Outdoor With Deck Patio Veranda With Exterior
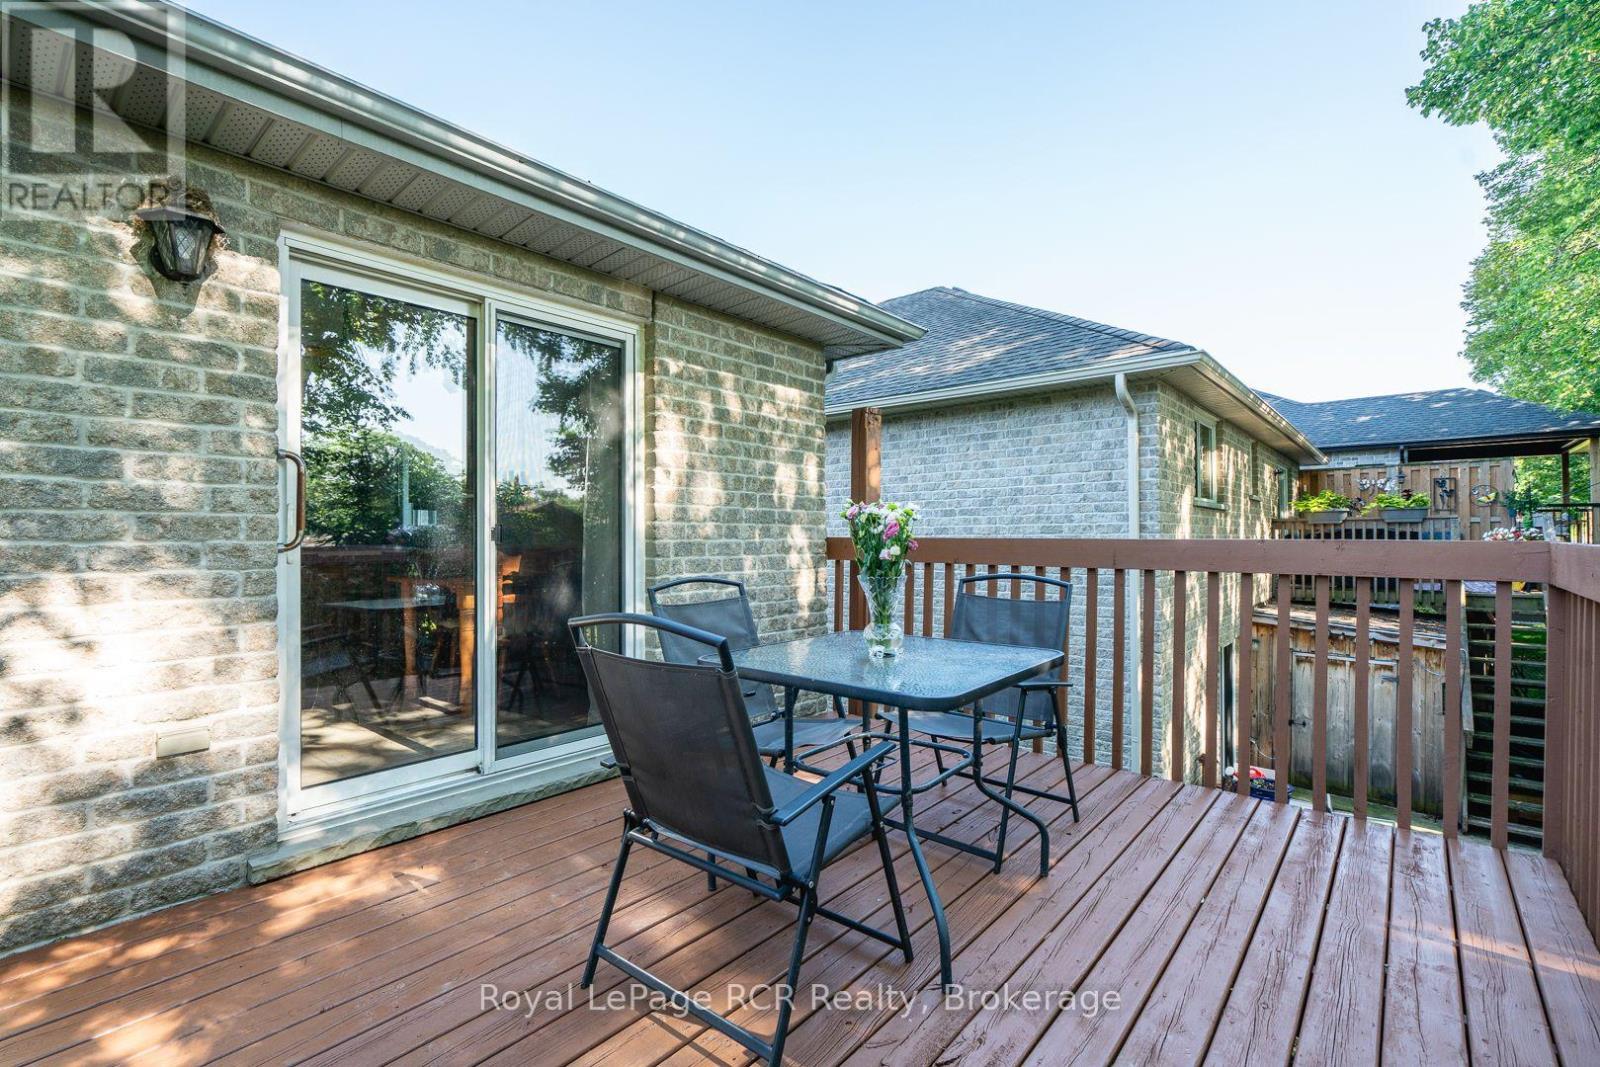
246 16Th Avenue Crescent, Hanover, ON - Outdoor With Deck Patio Veranda With Exterior
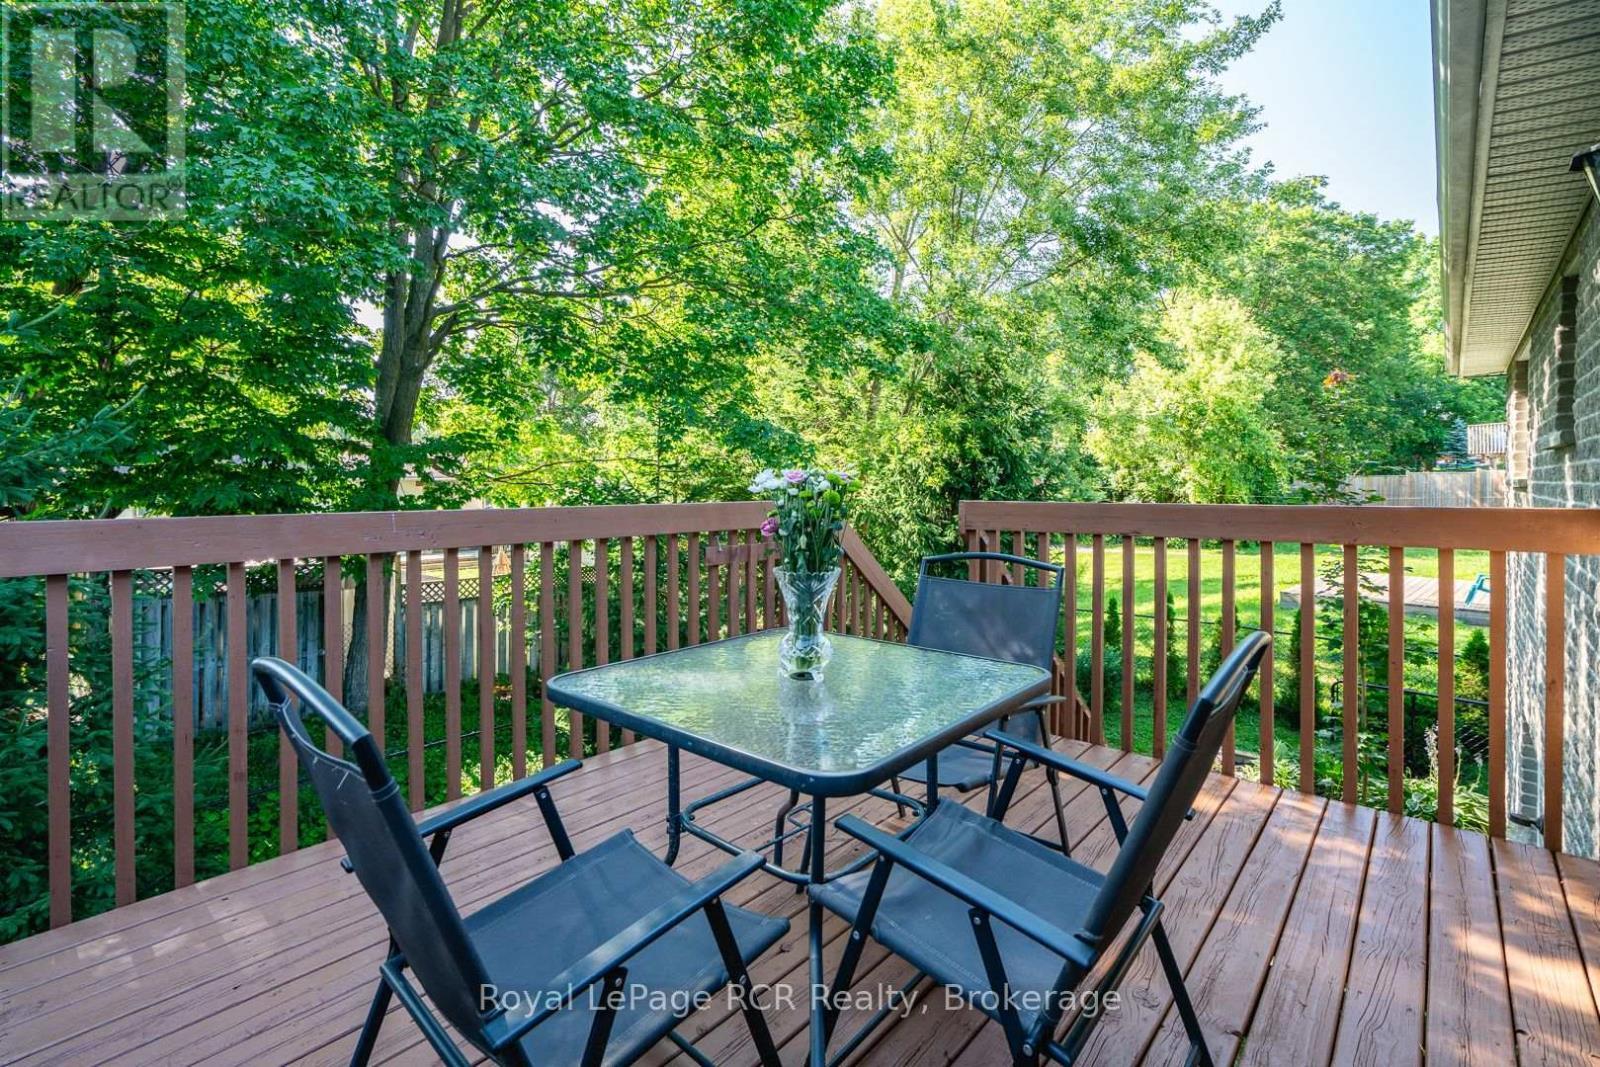
mature trees - 246 16Th Avenue Crescent, Hanover, ON - Outdoor With Deck Patio Veranda
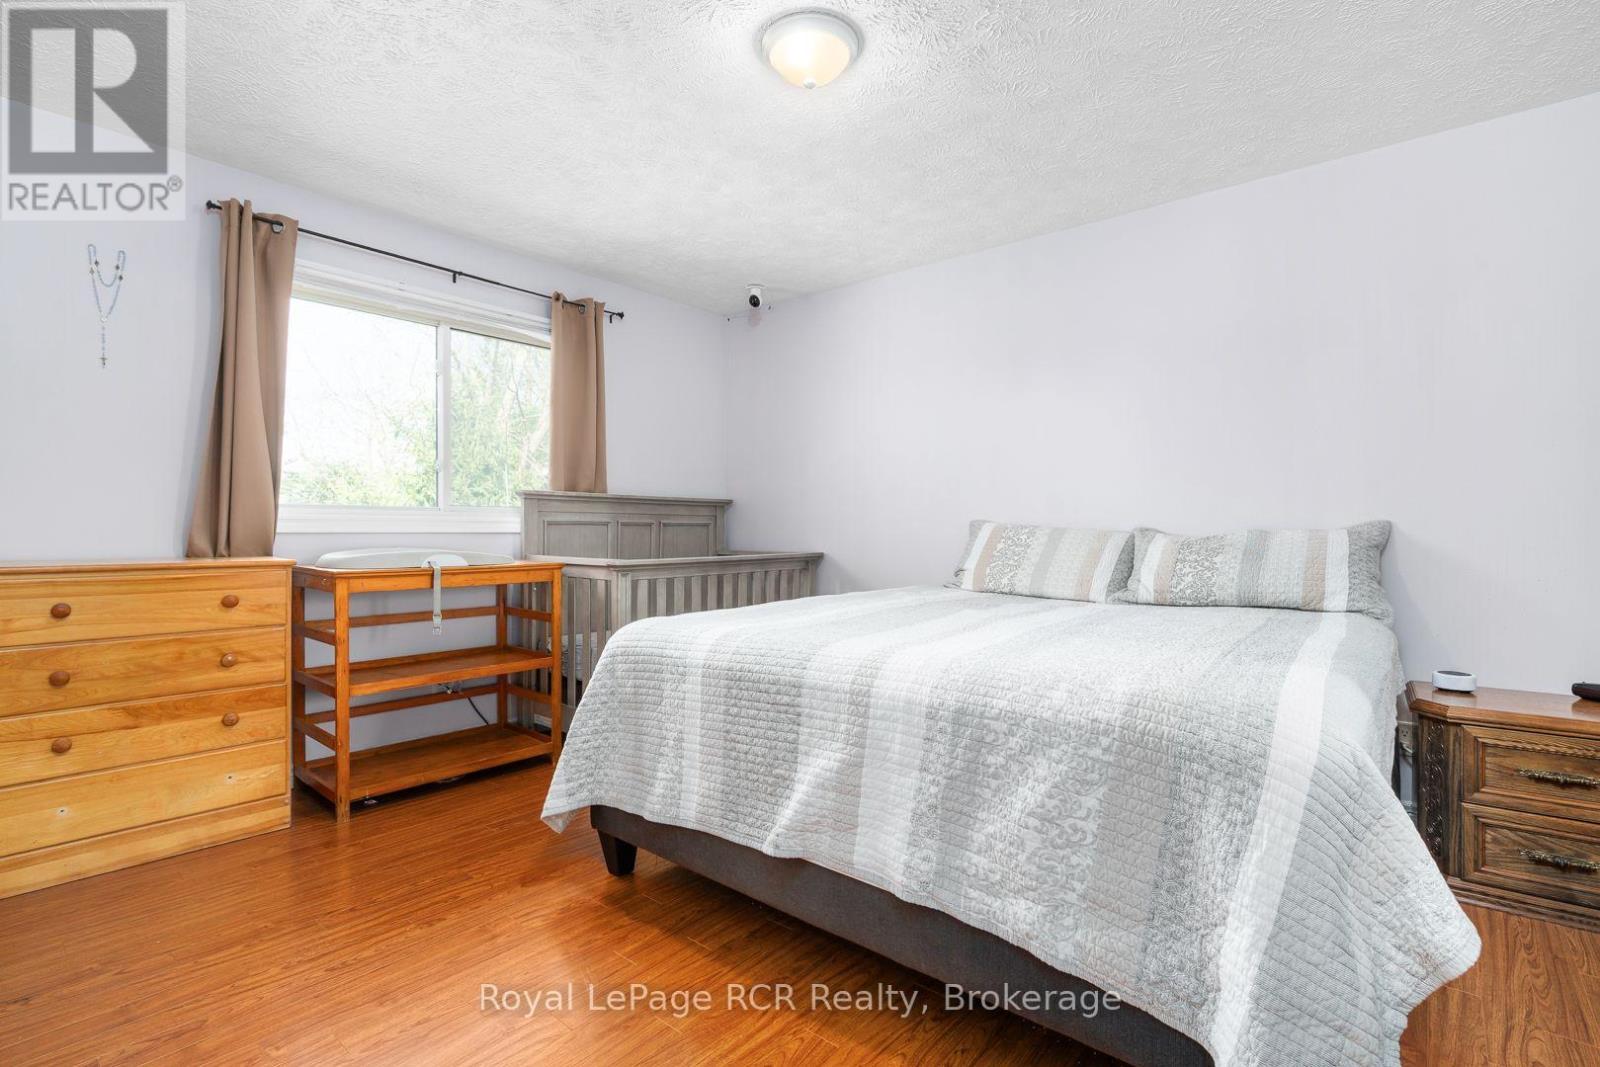
primary bedroom with cheater ensuite - 246 16Th Avenue Crescent, Hanover, ON - Indoor Photo Showing Bedroom
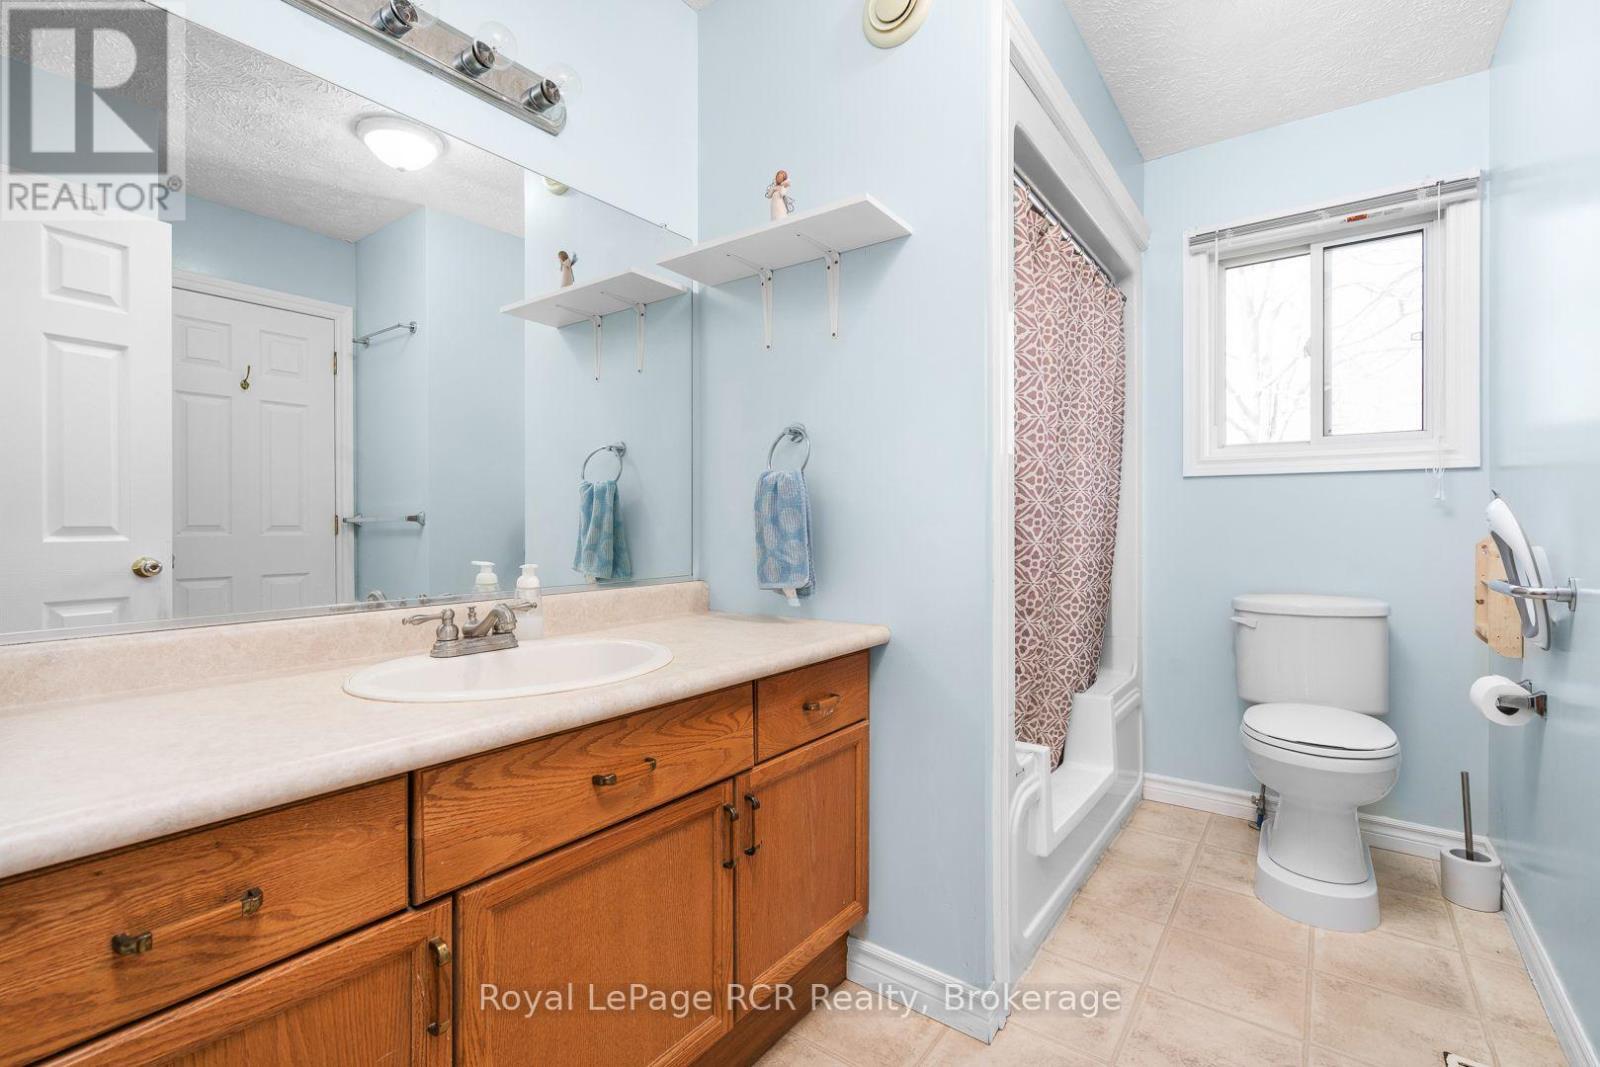
main bathroom with accessiblity features - 246 16Th Avenue Crescent, Hanover, ON - Indoor Photo Showing Bathroom
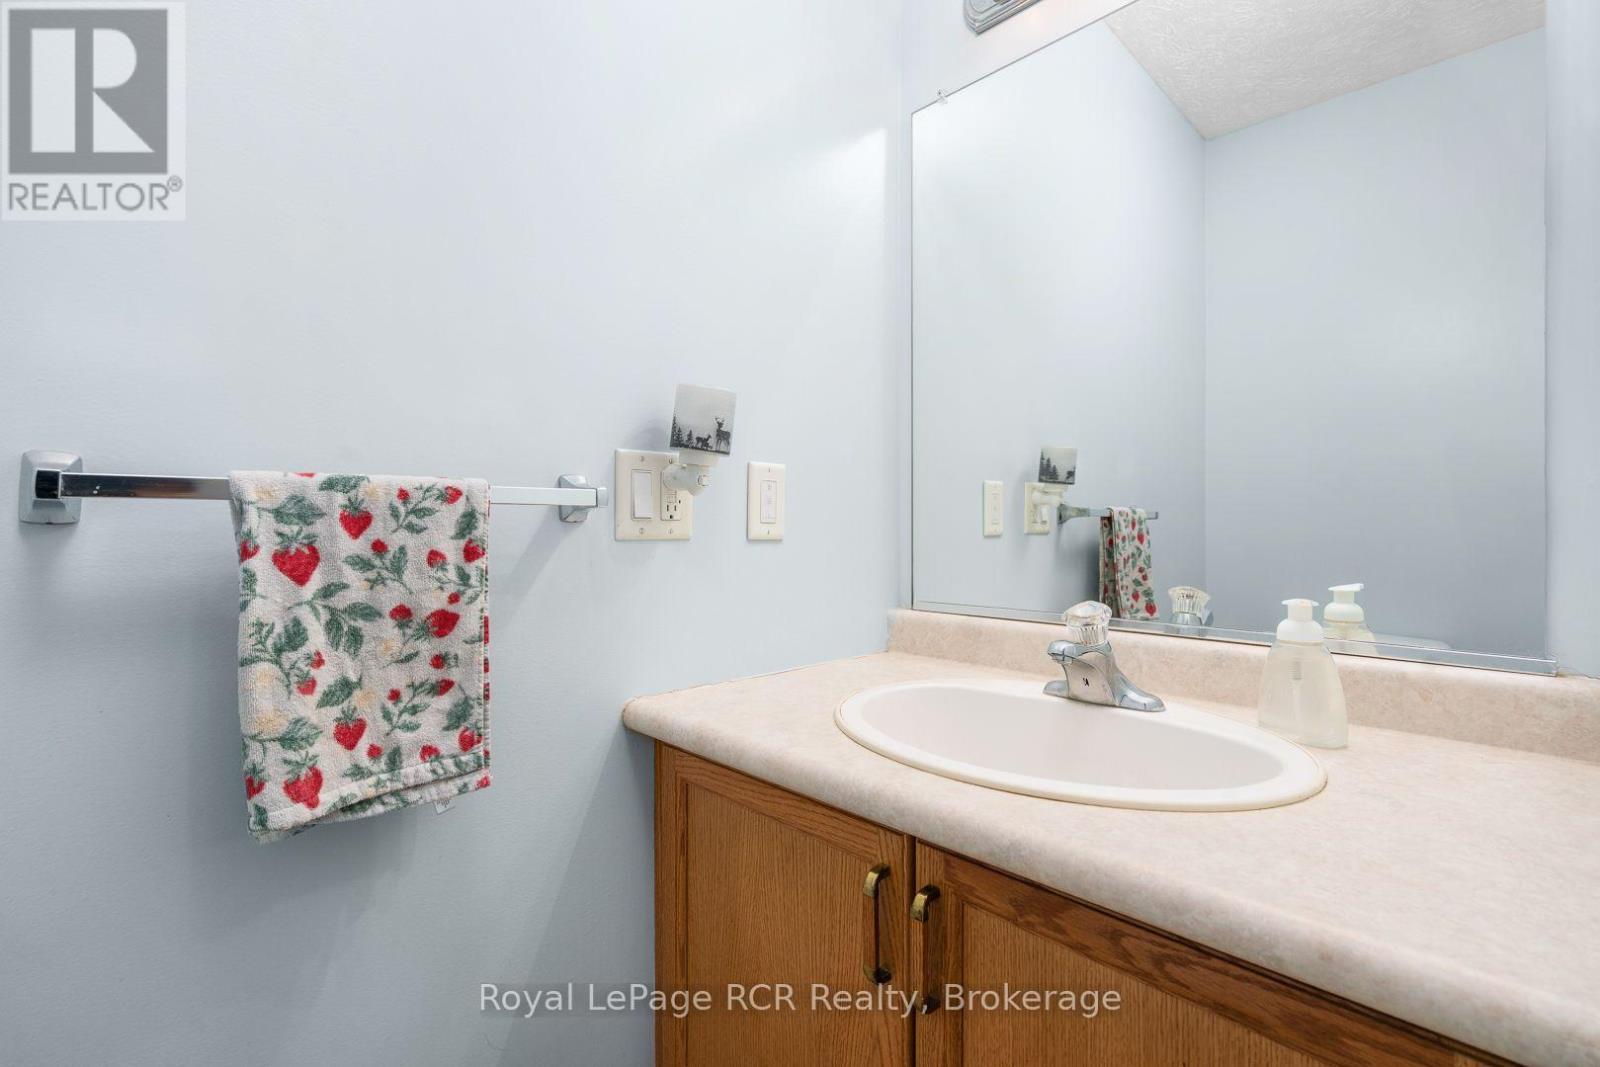
246 16Th Avenue Crescent, Hanover, ON - Indoor Photo Showing Bathroom
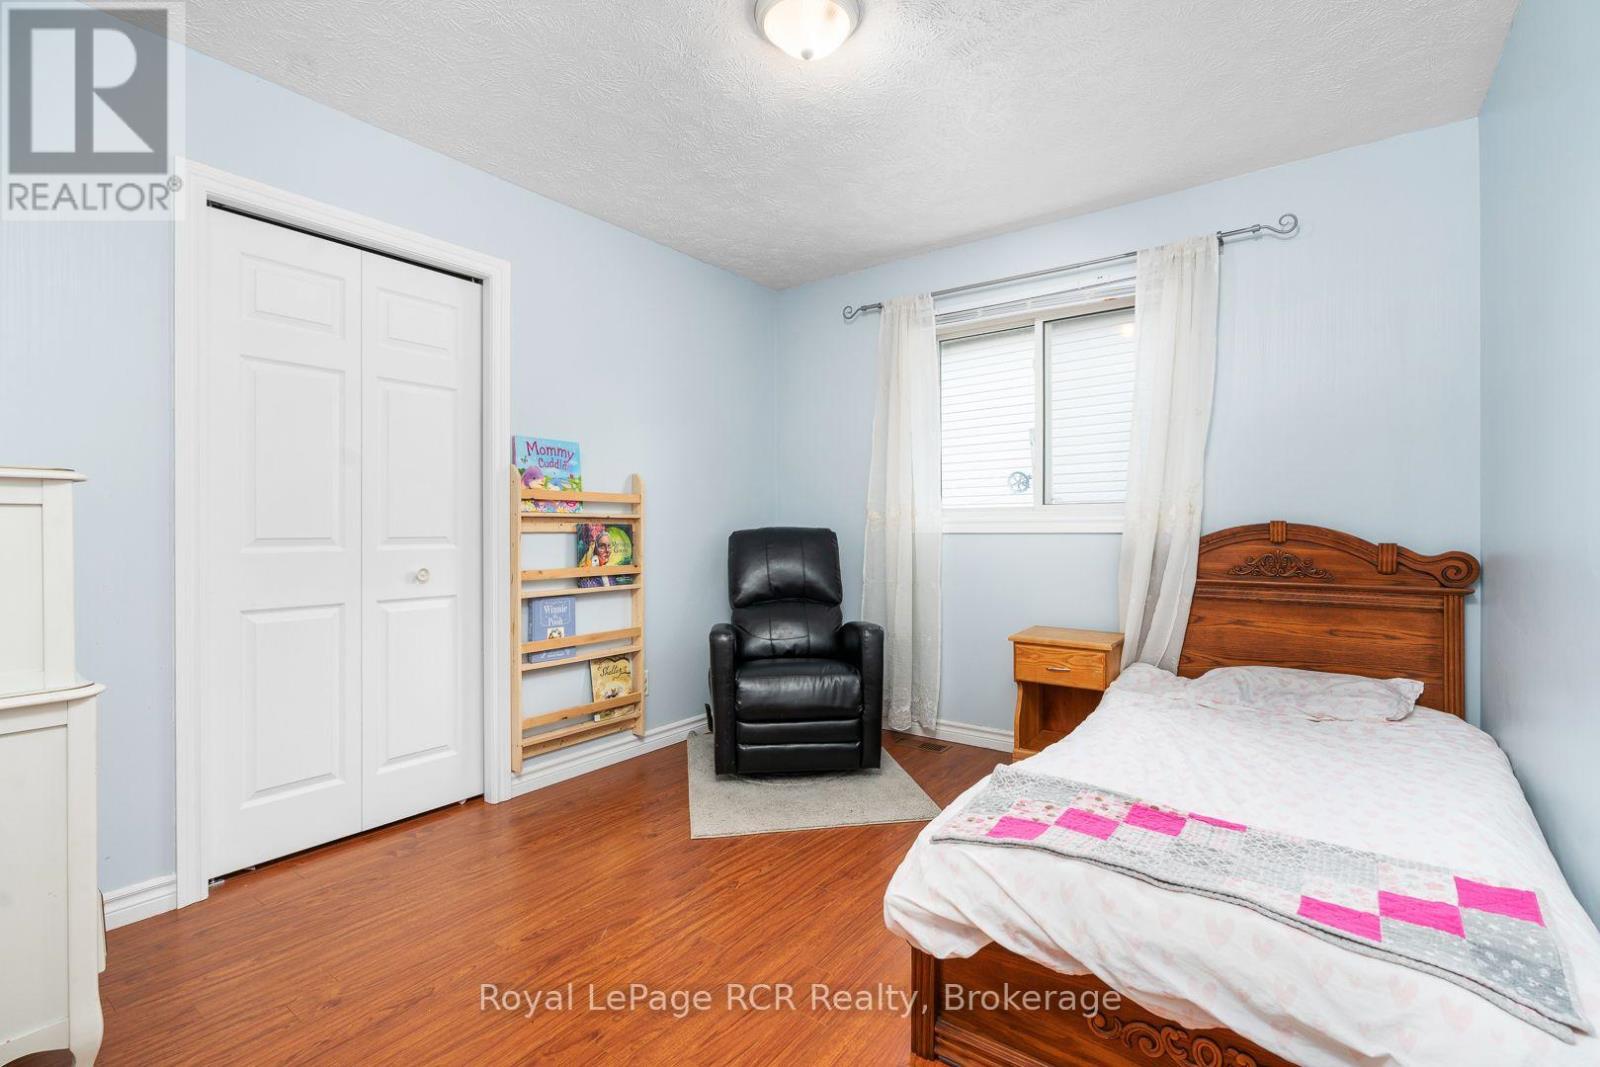
second bedroom - 246 16Th Avenue Crescent, Hanover, ON - Indoor Photo Showing Bedroom
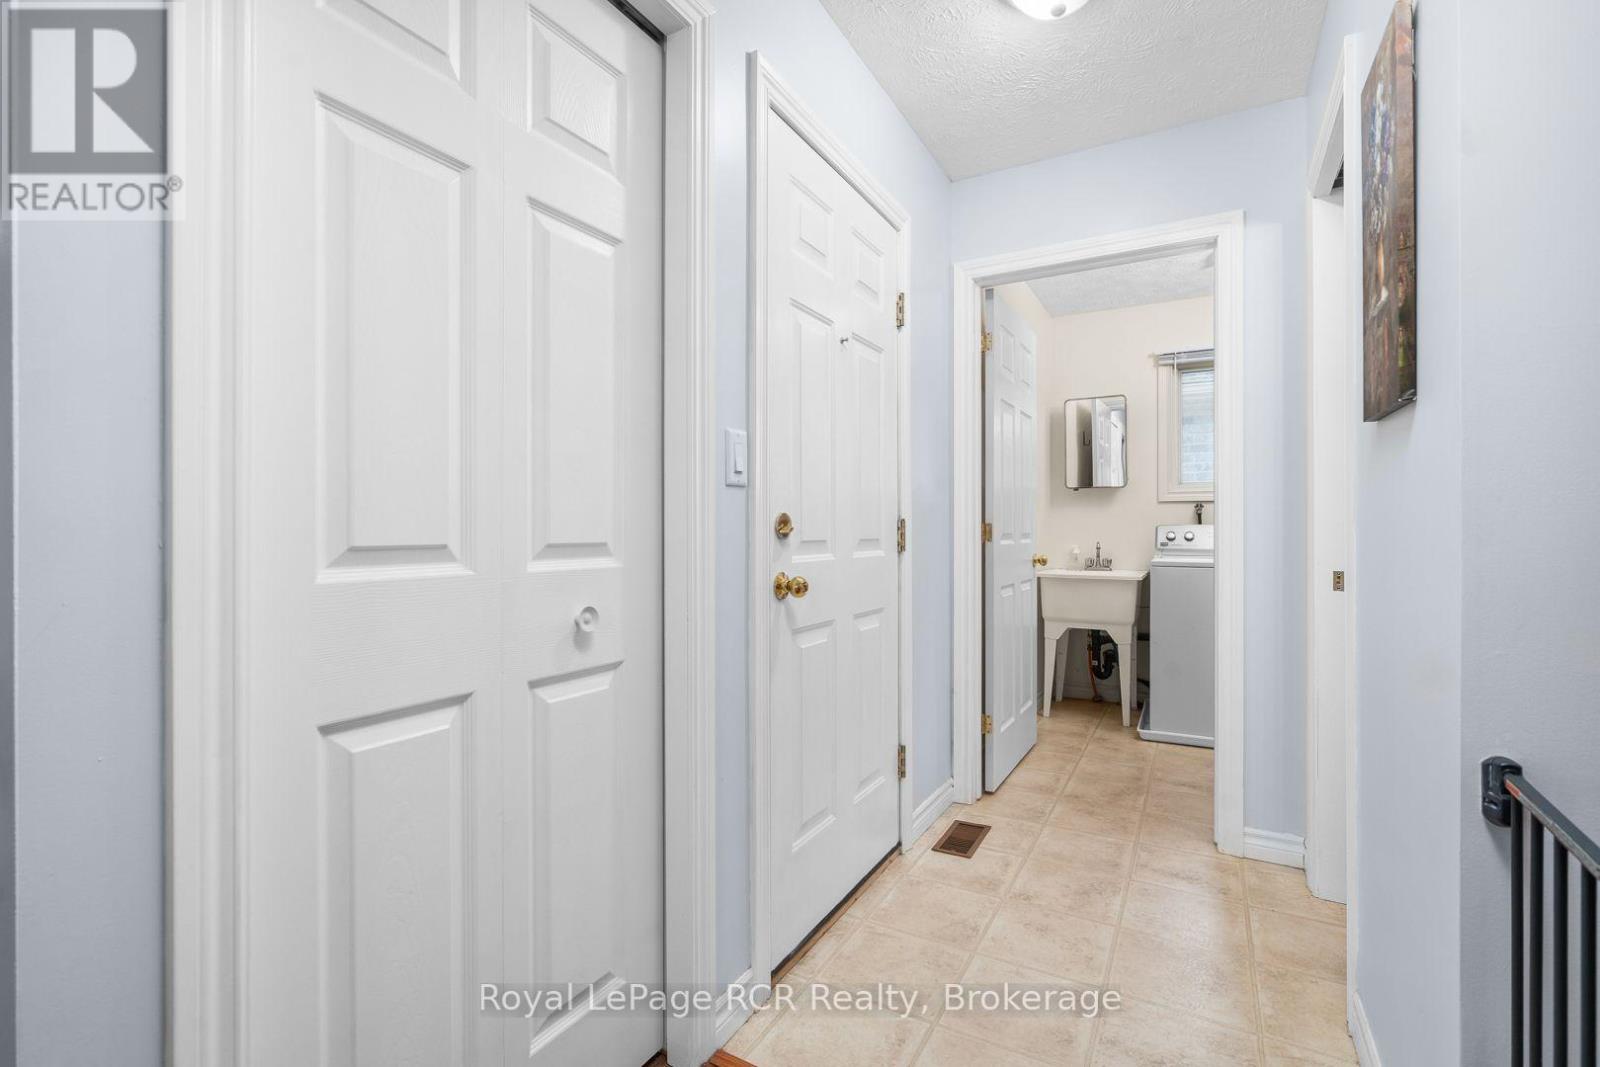
entry from garage to laundry and bathroom - 246 16Th Avenue Crescent, Hanover, ON - Indoor Photo Showing Other Room
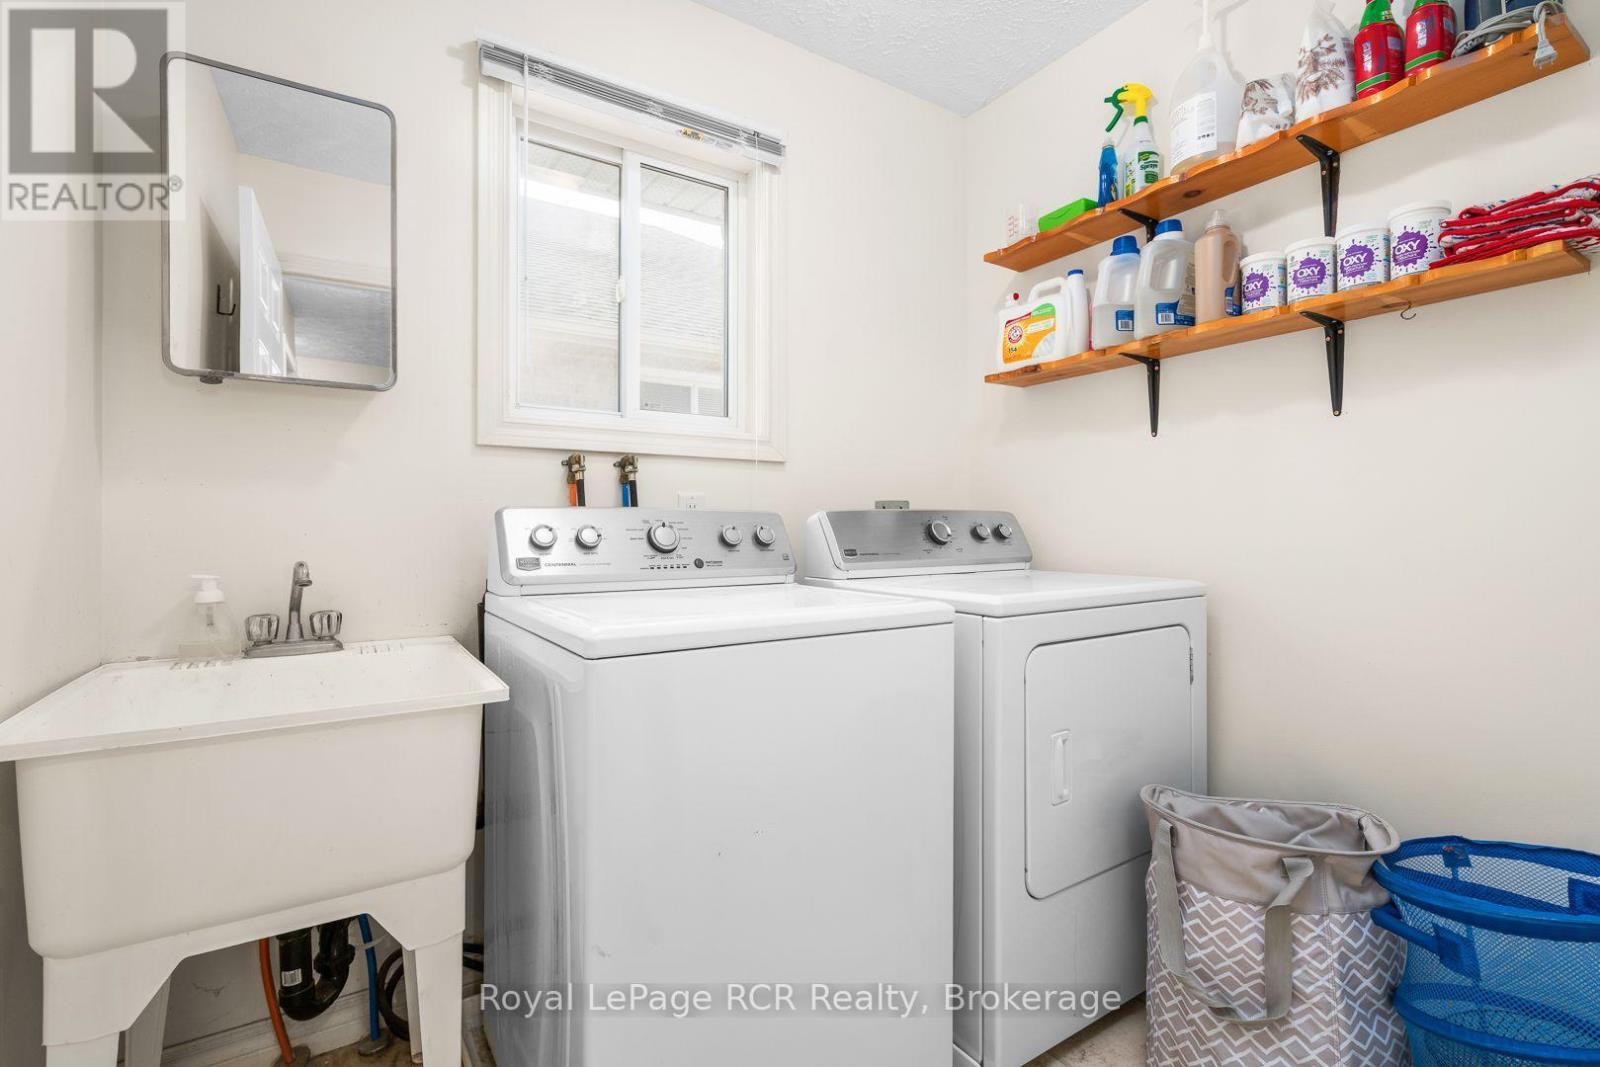
main floor laundry - 246 16Th Avenue Crescent, Hanover, ON - Indoor Photo Showing Laundry Room
downstairs to walkout lower level - 246 16Th Avenue Crescent, Hanover, ON - Indoor
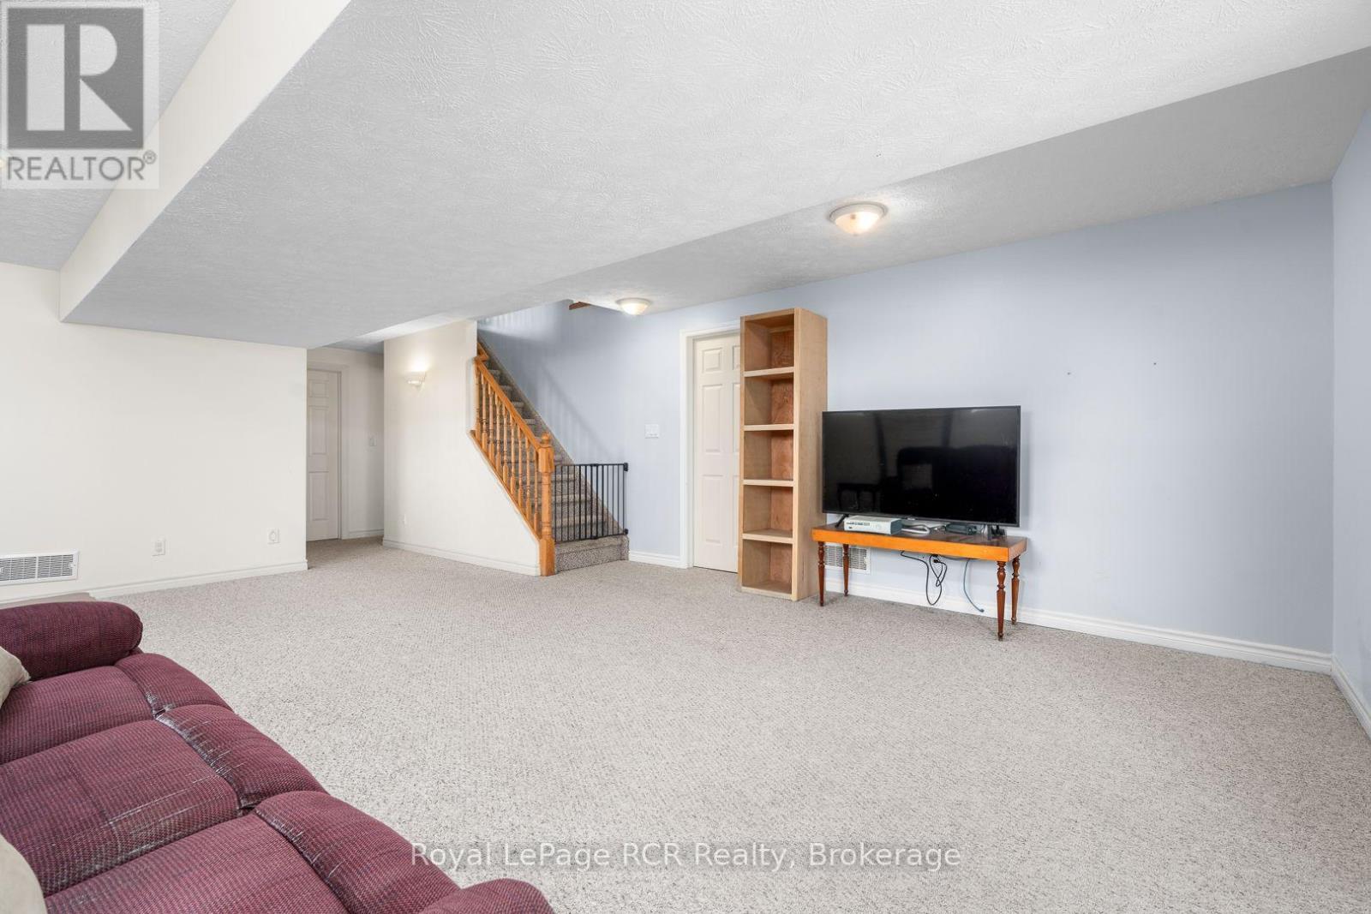
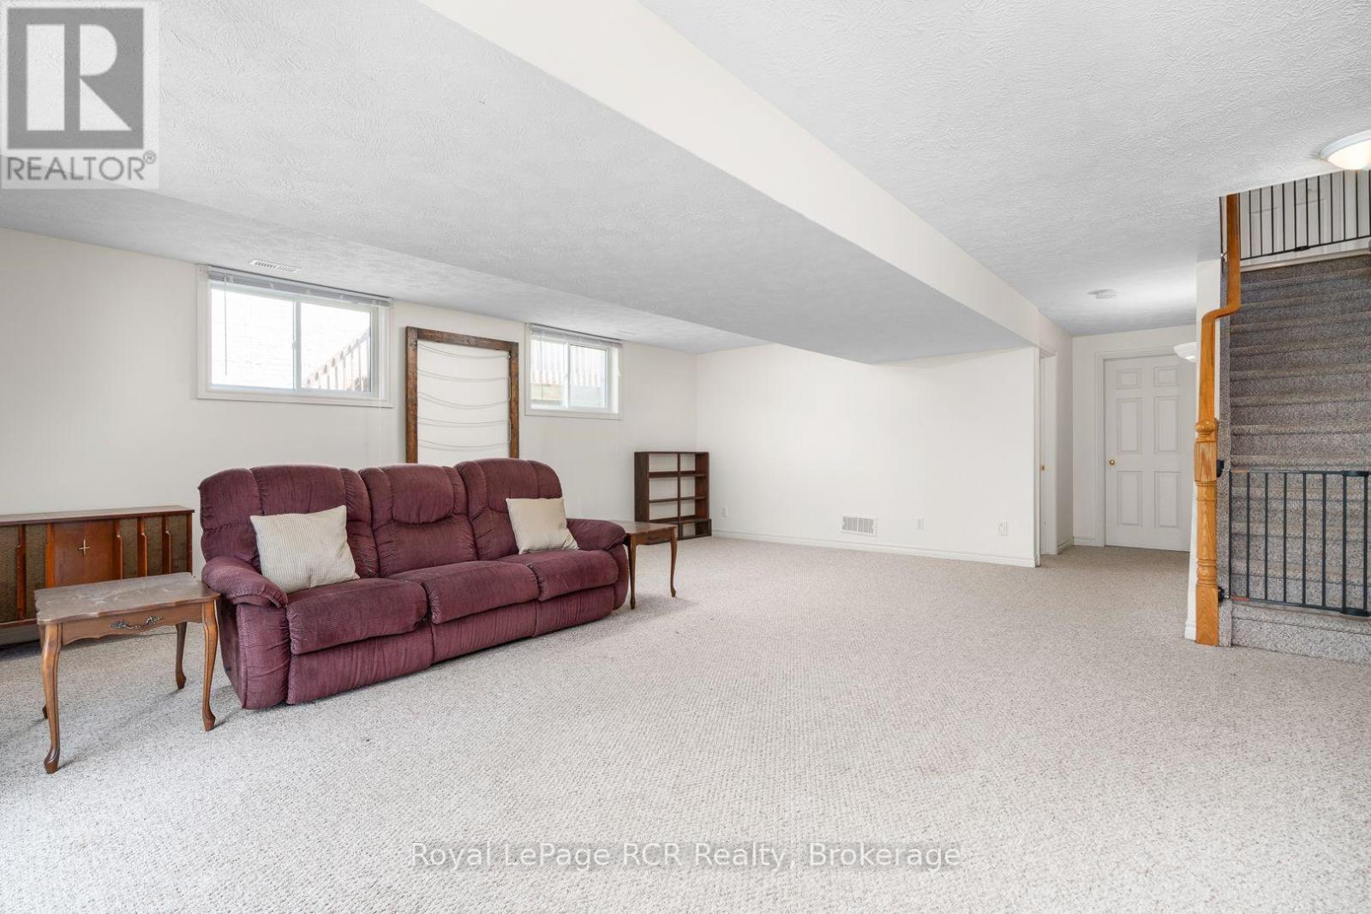
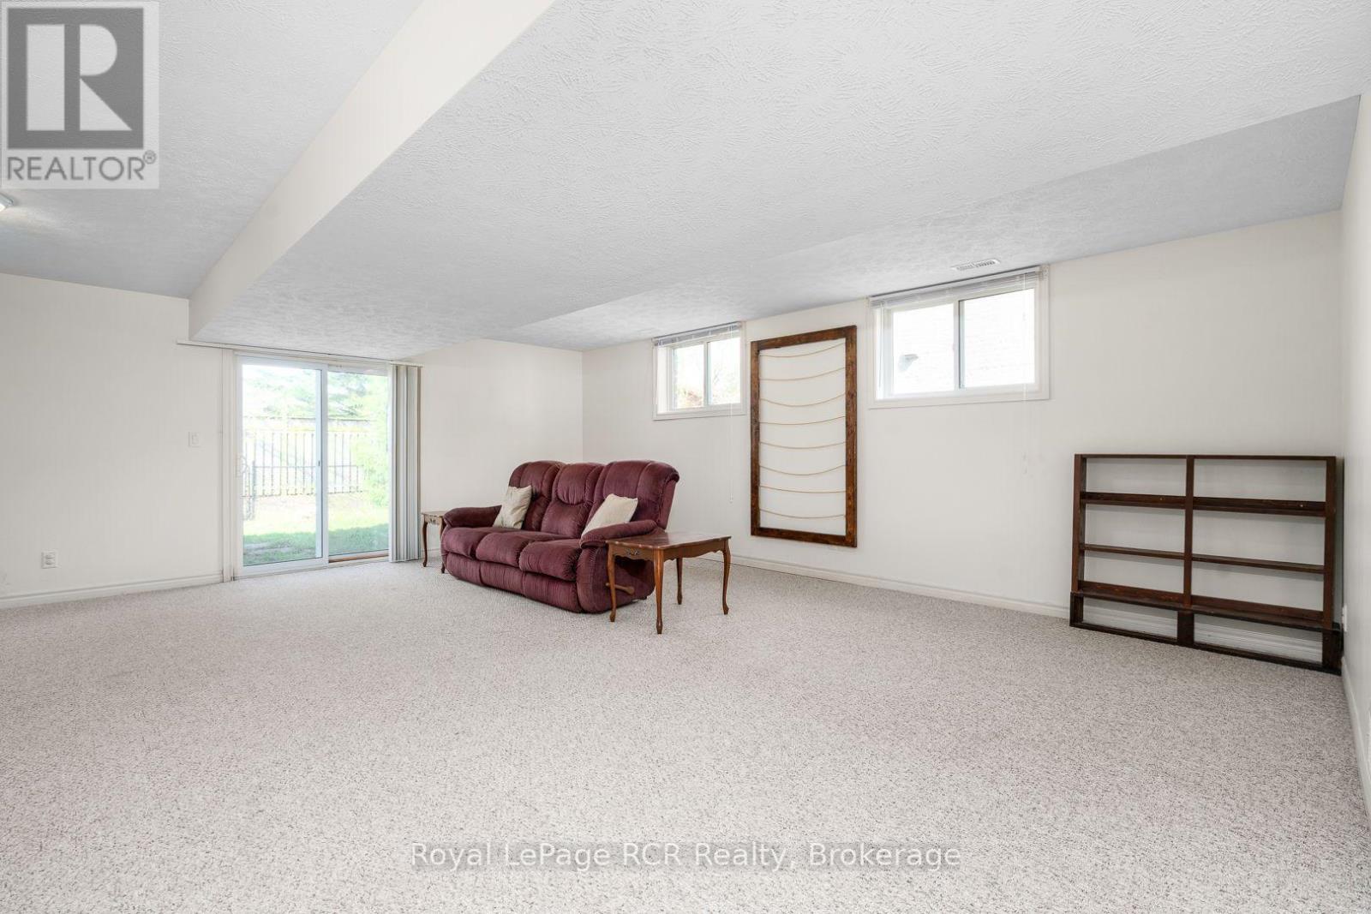
huge family room - 246 16Th Avenue Crescent, Hanover, ON - Indoor
sliding doors to backyard - 246 16Th Avenue Crescent, Hanover, ON - Indoor
246 16Th Avenue Crescent, Hanover, ON - Outdoor
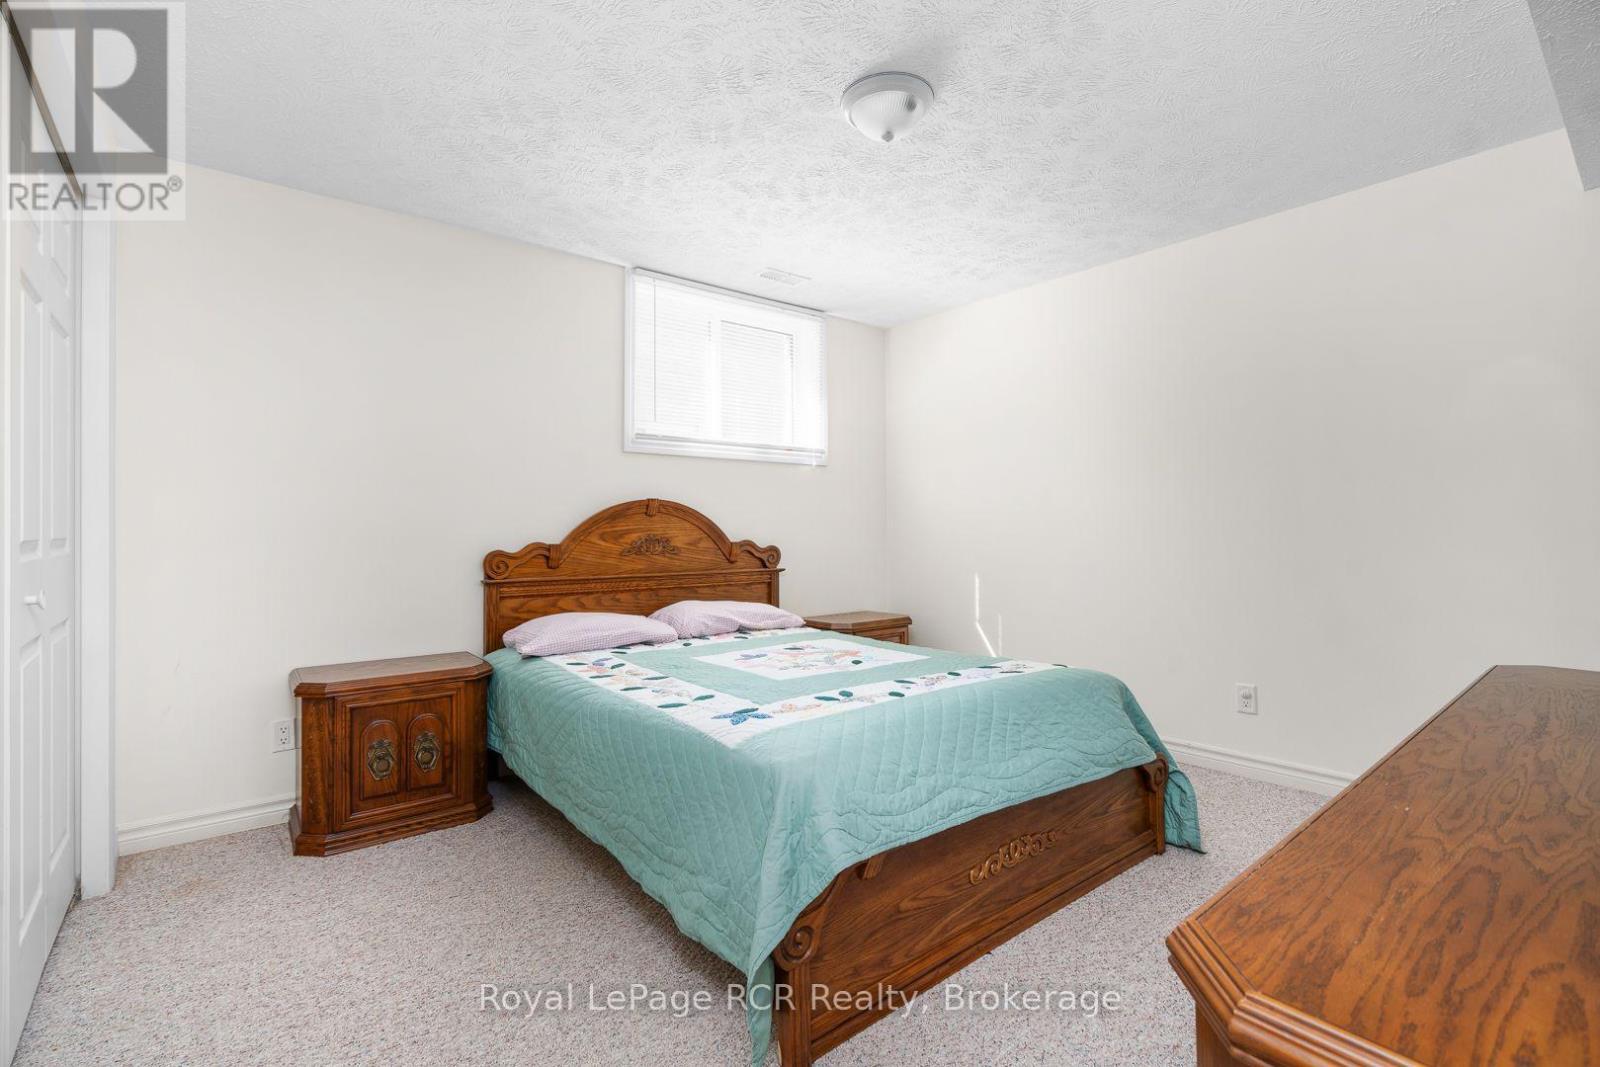
3rd bedroom on lower level - 246 16Th Avenue Crescent, Hanover, ON - Indoor Photo Showing Bedroom
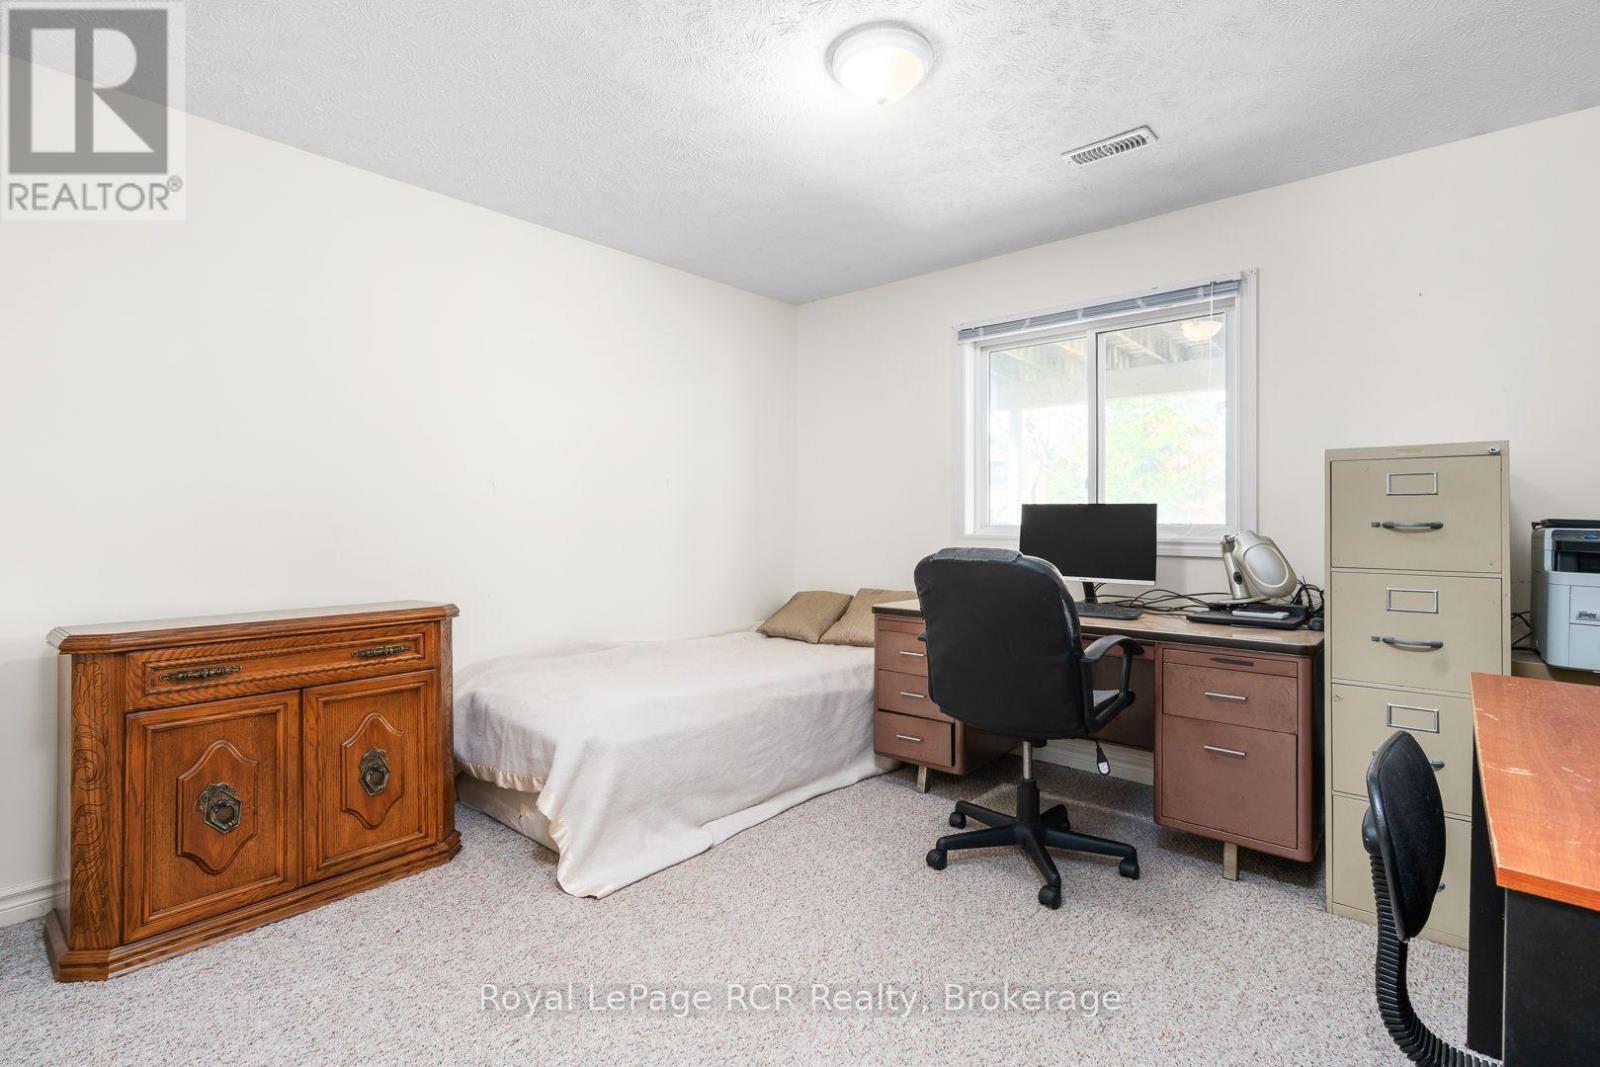
4th bedroom on lower level - 246 16Th Avenue Crescent, Hanover, ON - Indoor
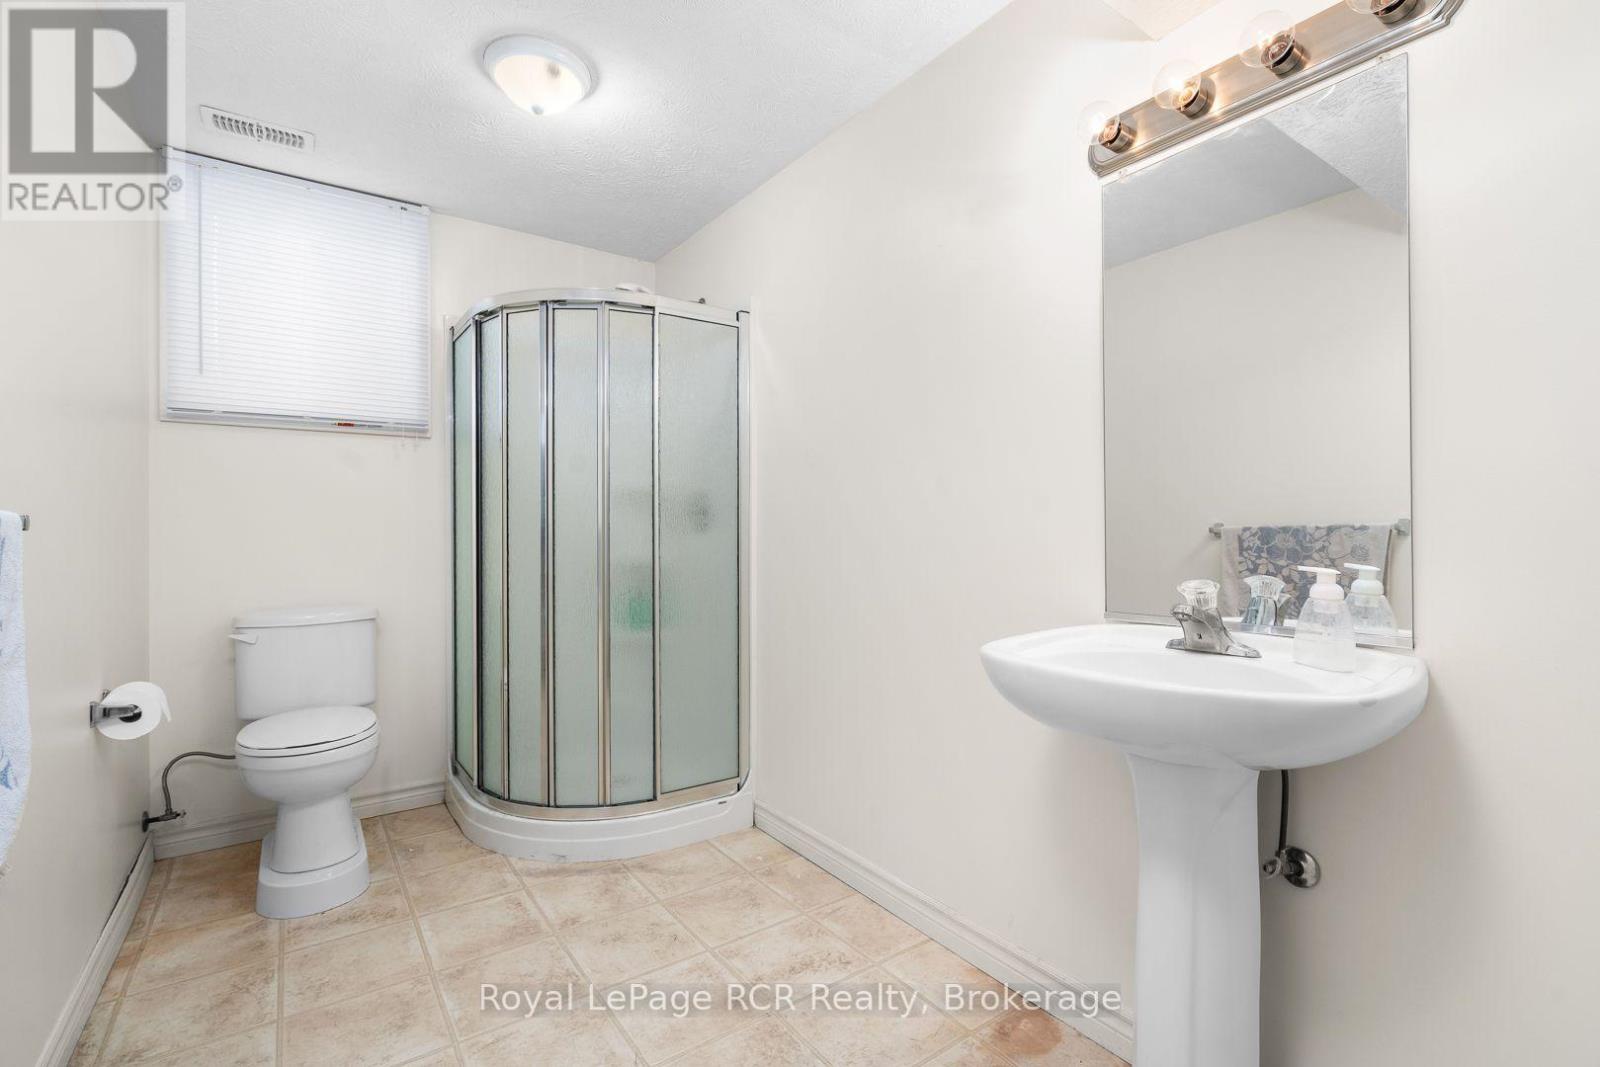
3 piece bathroom on lower level - 246 16Th Avenue Crescent, Hanover, ON - Indoor Photo Showing Bathroom
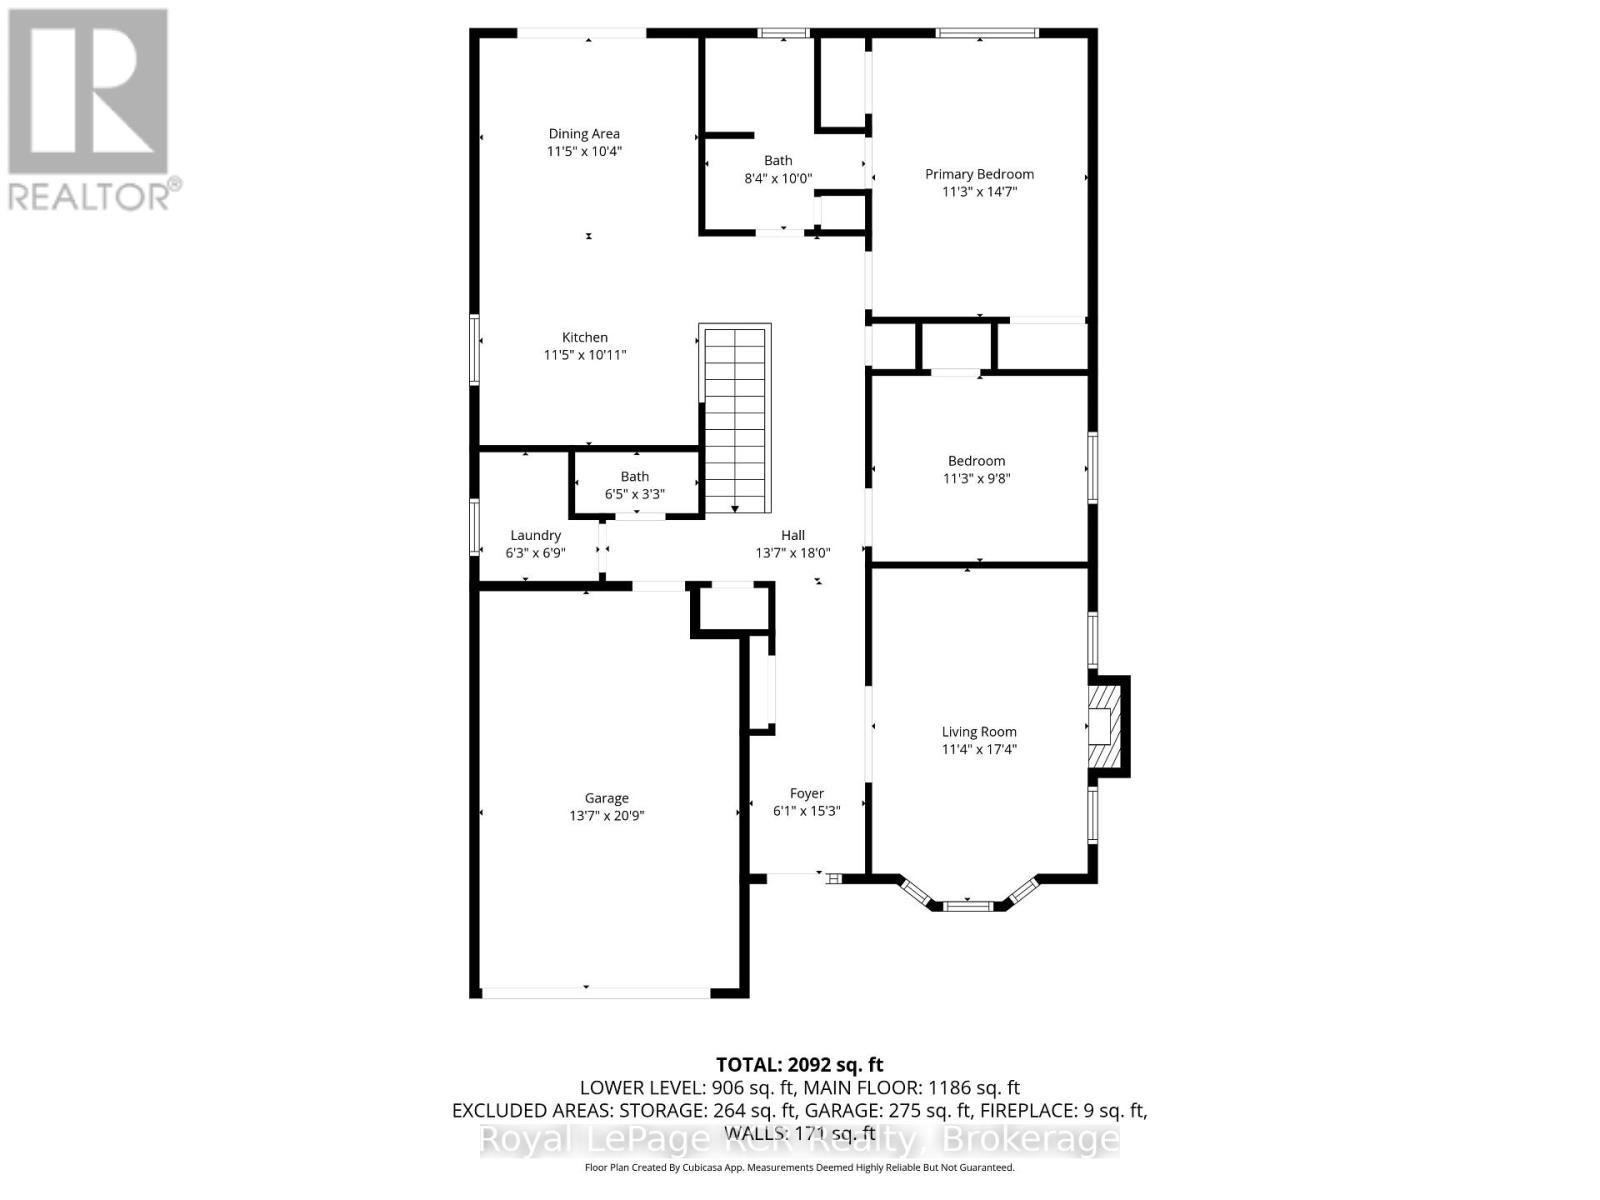
main floor - 246 16Th Avenue Crescent, Hanover, ON - Other
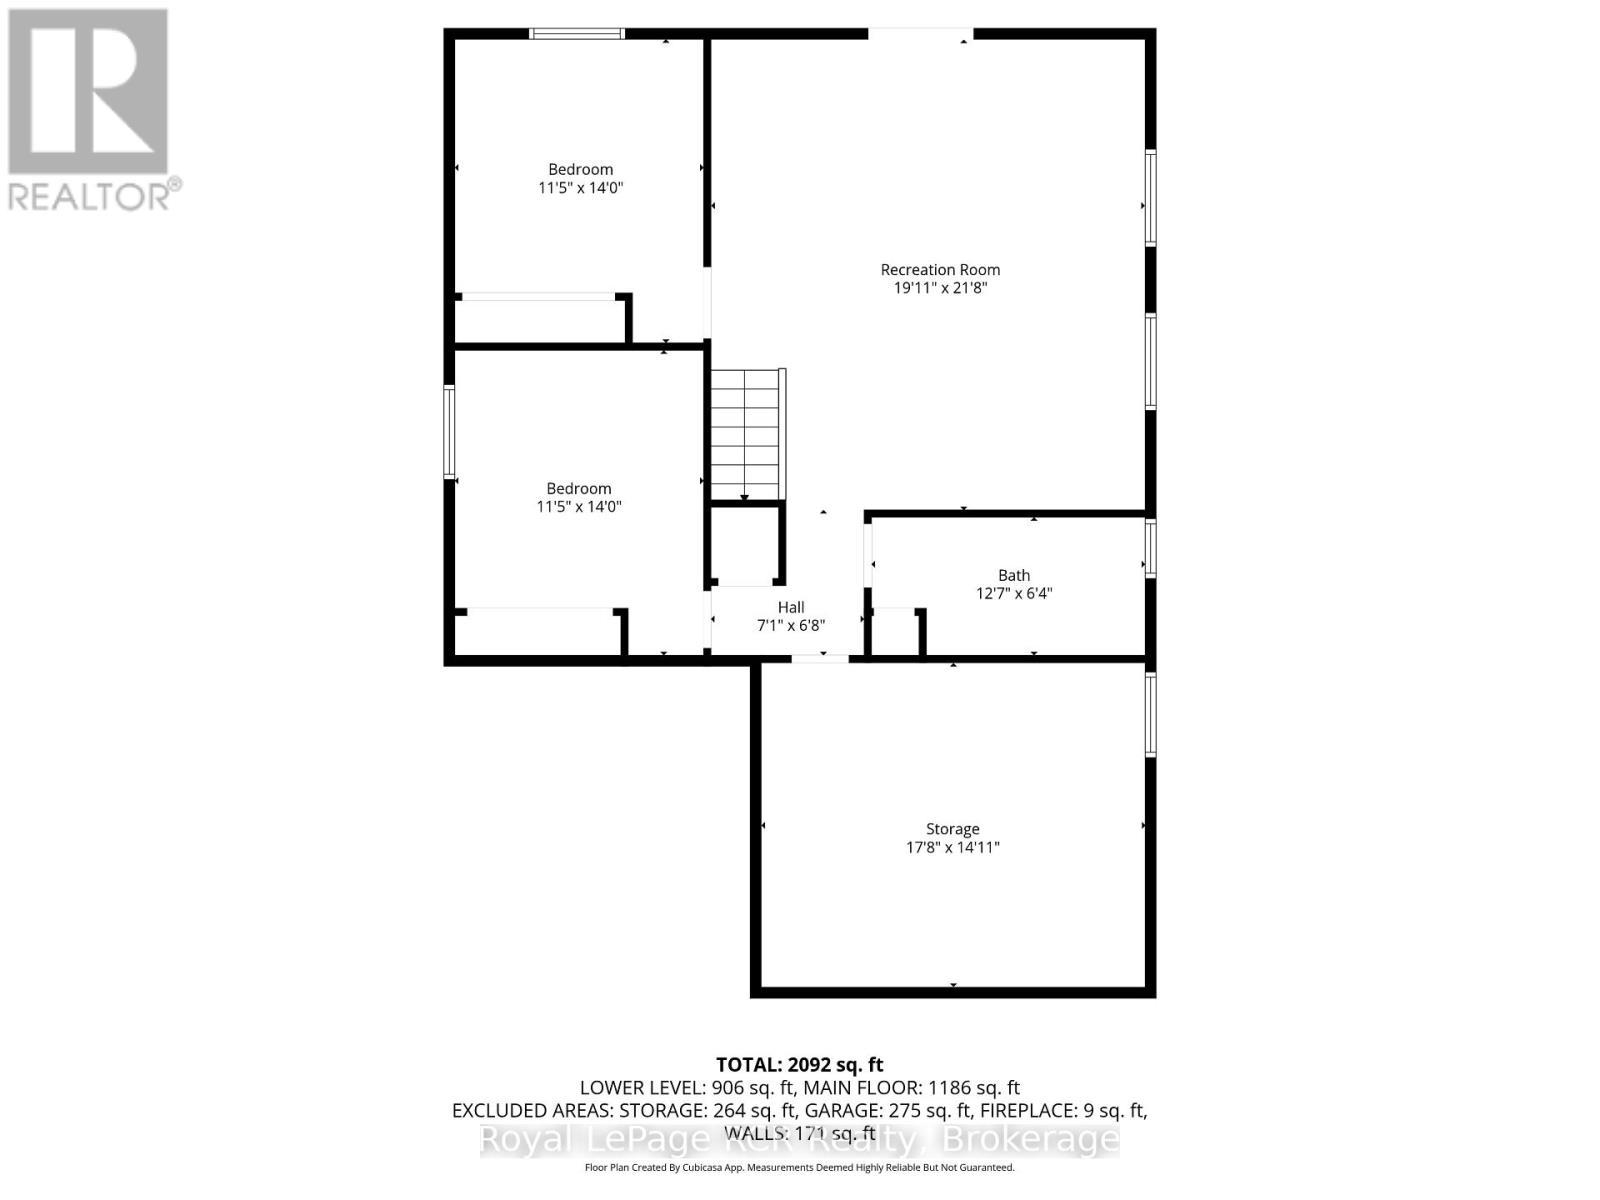
lower level - 246 16Th Avenue Crescent, Hanover, ON - Other
beautiful bungalow on great street in Hanover - 246 16Th Avenue Crescent, Hanover, ON  - Outdoor
cement driveway - 246 16Th Avenue Crescent, Hanover, ON  - Outdoor
spacious garage with interiro ramp - 246 16Th Avenue Crescent, Hanover, ON  - Outdoor
central air - 246 16Th Avenue Crescent, Hanover, ON  - Outdoor
lovely fenced backyard, easy to maintain - 246 16Th Avenue Crescent, Hanover, ON - Outdoor With Deck Patio Veranda
246 16Th Avenue Crescent, Hanover, ON - Outdoor With Deck Patio Veranda
campfire area - 246 16Th Avenue Crescent, Hanover, ON - Outdoor
property goes beyond fenceline - 246 16Th Avenue Crescent, Hanover, ON - Outdoor
garden - 246 16Th Avenue Crescent, Hanover, ON - Outdoor
246 16Th Avenue Crescent, Hanover, ON - Outdoor
246 16Th Avenue Crescent, Hanover, ON -  Photo Showing Other Room
246 16Th Avenue Crescent, Hanover, ON - Outdoor
246 16Th Avenue Crescent, Hanover, ON - Outdoor With Exterior
246 16Th Avenue Crescent, Hanover, ON -  With Exterior
246 16Th Avenue Crescent, Hanover, ON - Outdoor
246 16Th Avenue Crescent, Hanover, ON - Indoor Photo Showing Other Room
lovely living room with picgture window - 246 16Th Avenue Crescent, Hanover, ON - Indoor
cozy gas fireplace - 246 16Th Avenue Crescent, Hanover, ON - Indoor Photo Showing Living Room With Fireplace
wide hallway - 246 16Th Avenue Crescent, Hanover, ON - Indoor Photo Showing Other Room
246 16Th Avenue Crescent, Hanover, ON - Indoor Photo Showing Kitchen
eat-in kitchen - 246 16Th Avenue Crescent, Hanover, ON - Indoor
extra seating at peninsula - 246 16Th Avenue Crescent, Hanover, ON - Indoor Photo Showing Kitchen
appliance packge included - 246 16Th Avenue Crescent, Hanover, ON - Indoor Photo Showing Kitchen
246 16Th Avenue Crescent, Hanover, ON - Indoor Photo Showing Kitchen
sliding doors to back deck - 246 16Th Avenue Crescent, Hanover, ON - Outdoor With Deck Patio Veranda With Exterior
246 16Th Avenue Crescent, Hanover, ON - Outdoor With Deck Patio Veranda With Exterior
mature trees - 246 16Th Avenue Crescent, Hanover, ON - Outdoor With Deck Patio Veranda
primary bedroom with cheater ensuite - 246 16Th Avenue Crescent, Hanover, ON - Indoor Photo Showing Bedroom
main bathroom with accessiblity features - 246 16Th Avenue Crescent, Hanover, ON - Indoor Photo Showing Bathroom
246 16Th Avenue Crescent, Hanover, ON - Indoor Photo Showing Bathroom
second bedroom - 246 16Th Avenue Crescent, Hanover, ON - Indoor Photo Showing Bedroom
entry from garage to laundry and bathroom - 246 16Th Avenue Crescent, Hanover, ON - Indoor Photo Showing Other Room
main floor laundry - 246 16Th Avenue Crescent, Hanover, ON - Indoor Photo Showing Laundry Room
downstairs to walkout lower level - 246 16Th Avenue Crescent, Hanover, ON - Indoor
huge family room - 246 16Th Avenue Crescent, Hanover, ON - Indoor
sliding doors to backyard - 246 16Th Avenue Crescent, Hanover, ON - Indoor
246 16Th Avenue Crescent, Hanover, ON - Outdoor
3rd bedroom on lower level - 246 16Th Avenue Crescent, Hanover, ON - Indoor Photo Showing Bedroom
4th bedroom on lower level - 246 16Th Avenue Crescent, Hanover, ON - Indoor
3 piece bathroom on lower level - 246 16Th Avenue Crescent, Hanover, ON - Indoor Photo Showing Bathroom
main floor - 246 16Th Avenue Crescent, Hanover, ON - Other
lower level - 246 16Th Avenue Crescent, Hanover, ON - Other
  • Advertising
246 16TH AVENUE CRESCENT, Hanover, Ontario, N4N 3V3
$594,000

4 Beds

2 Baths

Property Information:

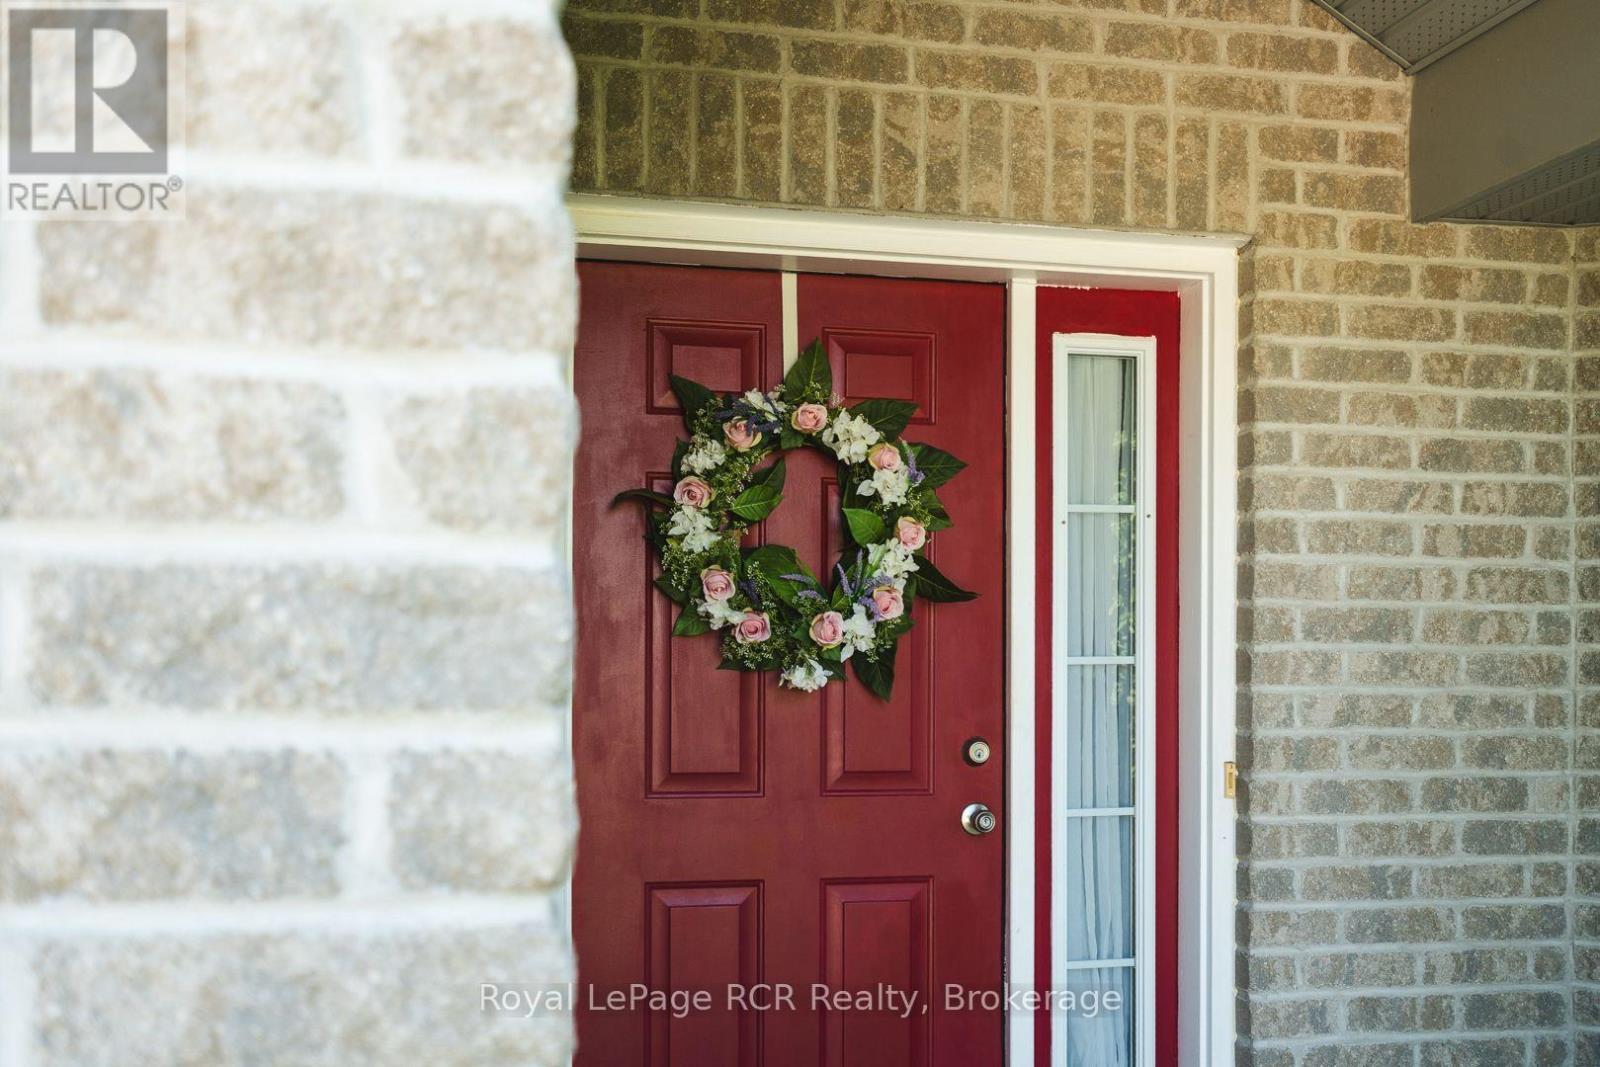
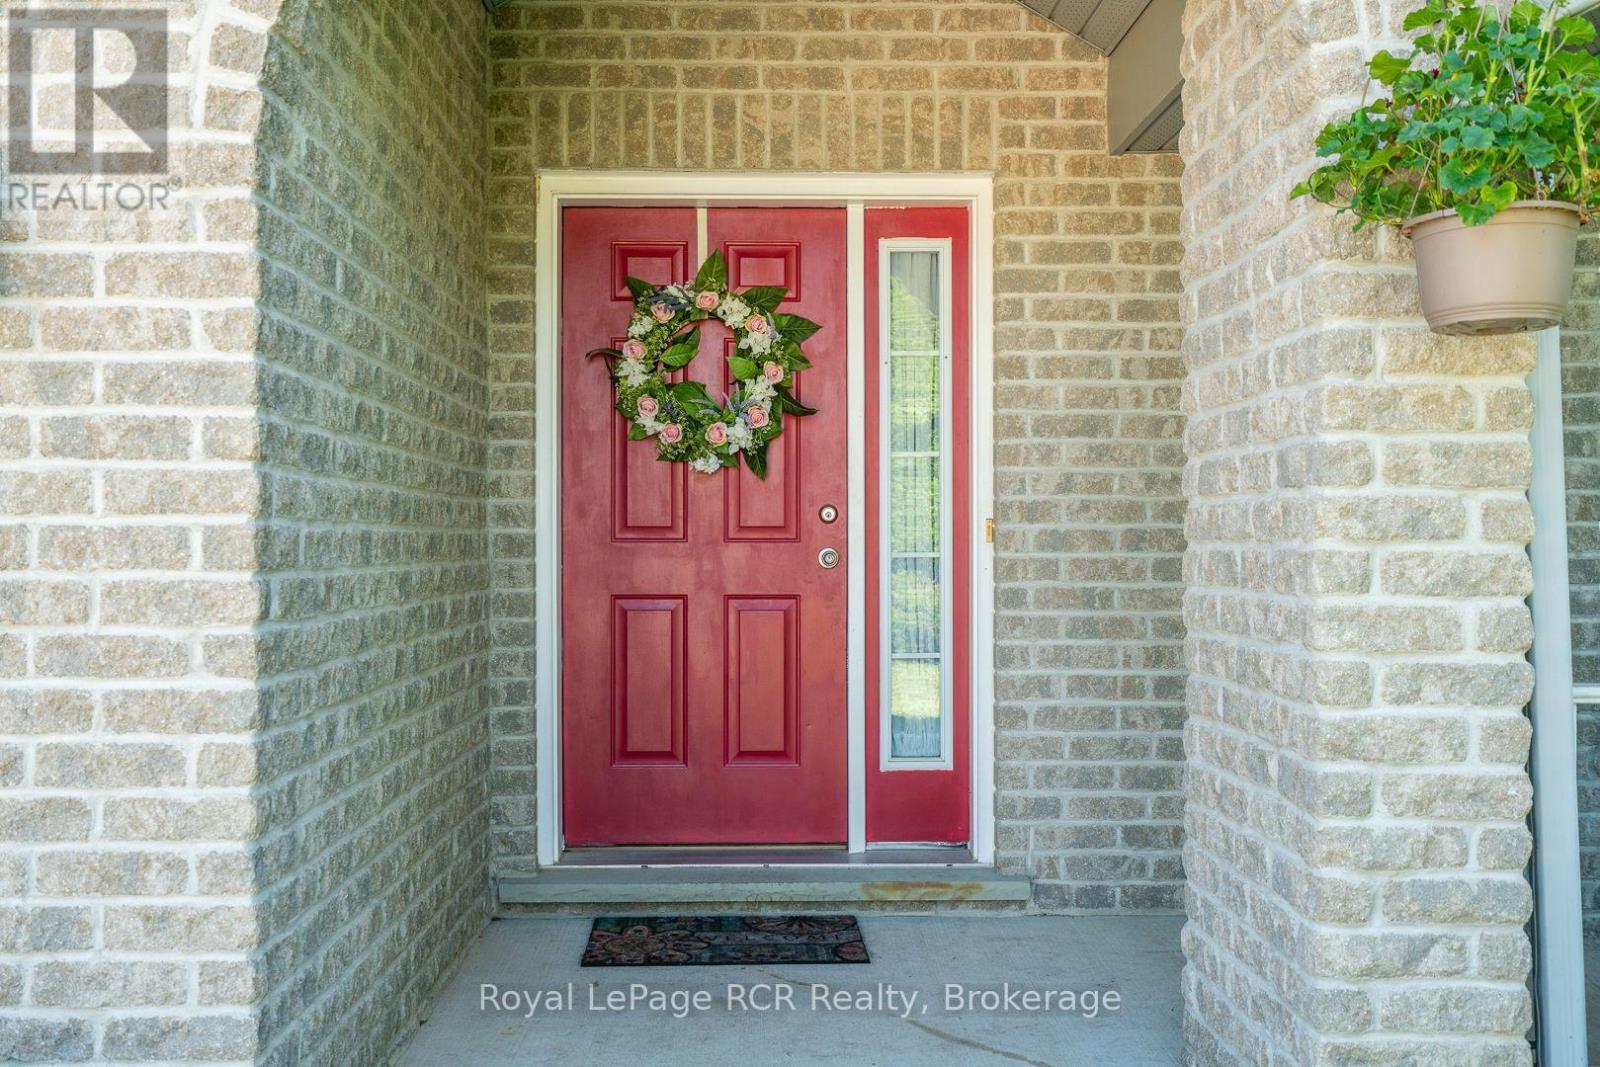
Welcome to this beautifully maintained brick 2+2 bedroom bungalow with a fully finished walkout lower level, located on a quiet crescent in a desirable Hanover neighbourhood. A covered front porch leads into a spacious foyer and a bright living room featuring a large picture window and cozy gas fireplace. The open-concept kitchen and dining area offers a peninsula for additional seating and patio doors that open onto a newly painted back deck. The main floor includes a generous primary bedroom with 2 closets and cheater access to a 4-piece bathroom with an accessibility tub and comfort height toilet. Also on the main level are a second bedroom, convenient laundry room, and accessibility ramp from the double car garage (17' x 21'11", with remote openers and digital keypad). The fully finished lower level expands the living space, featuring a spacious family room with sliding doors to the backyard, two additional bedrooms, a 3-piece bathroom, and a utility room. Outside, enjoy a fenced backyard, ideal for children and pets, with the property extending beyond the fenced area. Additional highlights include a double concrete driveway, landscaped yard, central vac, and recessed eaves lighting. Complete appliance package included, no rental items, flexible closing available, and a newer roof (2021). This move-in-ready home offers the perfect blend of comfort, accessibility, and practical living in a fantastic location. (id:27)

Building Features:

  • Style: Detached
  • Building Type: House
  • Amenities:
  • Architectural Style: Bungalow
  • Basement Development: Finished
  • Basement Type: N/A
  • Construction Style - Attachment: Detached
  • Exterior Finish: Brick
  • Fireplace: Yes
  • Floor Space: 1500 - 2000 sqft Square Feet
  • Foundation Type: Poured Concrete
  • Heating Type: Forced air
  • Heating Fuel: Natural gas
  • Cooling Type: Central air conditioning, Air exchanger
  • Appliances: Garage door opener remote, Dishwasher, Dryer, Microwave, Stove, Washer, Refrigerator

Property Features:

  • OwnershipType: Freehold
  • Property Type: Single Family
  • Half Bathrooms: 1
  • Features: Wooded area, Wheelchair access, Guest Suite
  • Fence Type: Fenced yard
  • Floor Space (approx): 1500 - 2000 Square Feet
  • Irregular: Yes
  • Lot Depth: 117 Feet
  • Lot Frontage: 43.8 Feet
  • Lot Size: 43.9 x 117 FT
  • Utility Type: Sewer - Installed, Hydro - Installed
  • Sewer: Sanitary sewer
  • Parking Type: Attached garage, Garage
  • No. of Parking Spaces: 6

REALTOR.ca  

Access to Sold Data on this website may only be used by consumers that have a bona fide interest in the purchase, sale, or lease of residential real estate.

Sales/Price History

Log in or create an account to see sold and historical listings information

QuickQuoteTM Powered by RPS

Location of 246 16TH AVENUE CRESCENT, Hanover, Ontario, N4N 3V3

Demographic Information of 246 16TH AVENUE CRESCENT, Hanover, Ontario, N4N 3V3
Life Stage

Nearly Retired

Employment Type

Service Sector/White Collar

Average Household Income

$100,238.02

Average Number of Children

1.80

Household Population

Household Structure

Age of Population

Education

Education Level

No certificate/diploma/degree

23.86 %

High school certificate or equivalent

35.27 %

Apprenticeship trade certificate/diploma

6.33 %

College/non-university certificate

28.67 %

University Degree

5.87 %

Commuter

Travel To Work

By Car

89.75 %

By Public Transit

0.0 %

By Walking

9.34 %

By Bicycle

0.0 %

By Other Methods

0.91 %

Cultural Diversity

Knowledge of Official Language

Mother Tongue

Building Information
Building Type

Apartments (Low and High Rise)

18.68 %

Houses

81.32 %

Own Vs. Rent