Button CopyPathCircle CloseCircle Left ArrowArrow Down Icon GreyClosecirclecircleBurger
  • Advertising

89 WISE Crescent, Hamilton, Ontario, L8T 2L7

MLS® # 40857418
House For Sale In Huntington, Hamilton, Ontario
$649,900 QuickQuoteTM: $634K - $772K

3+1 Beds

2 Baths

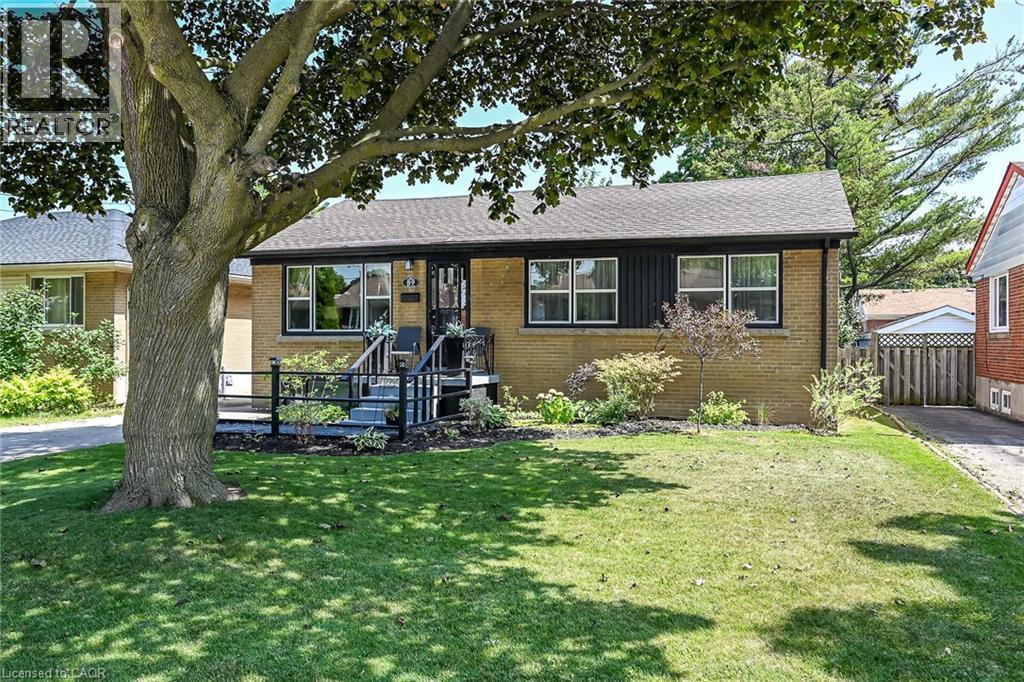
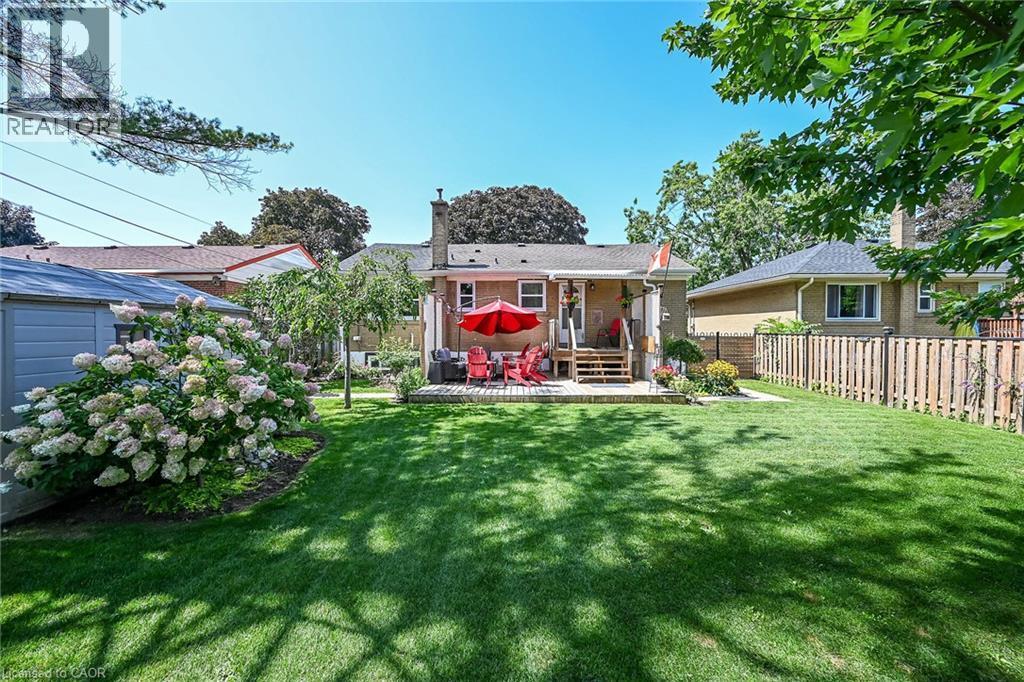
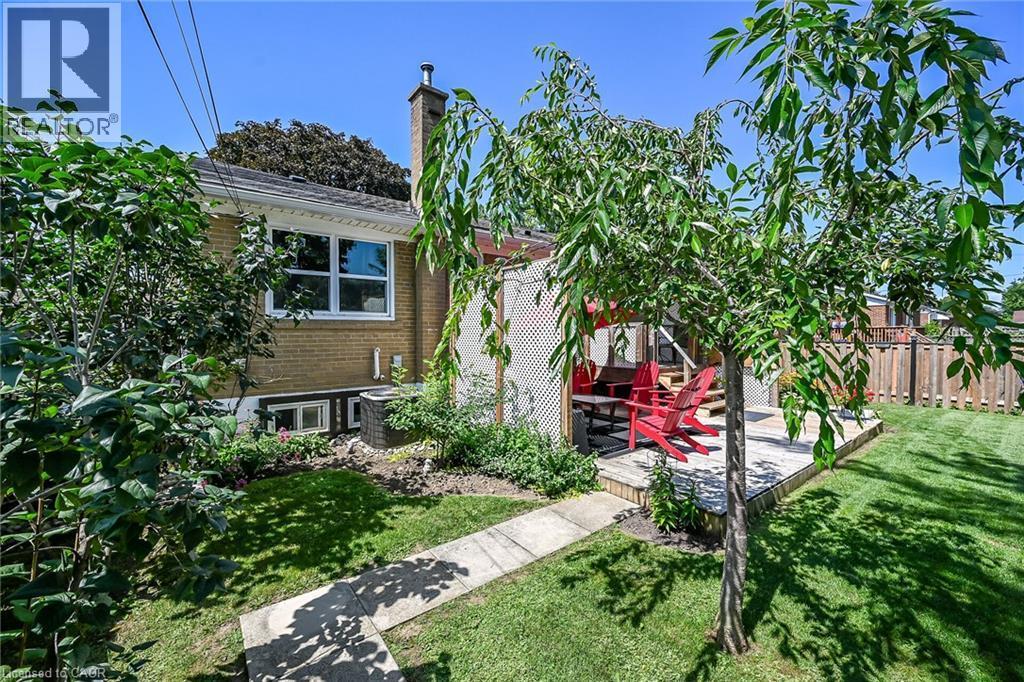
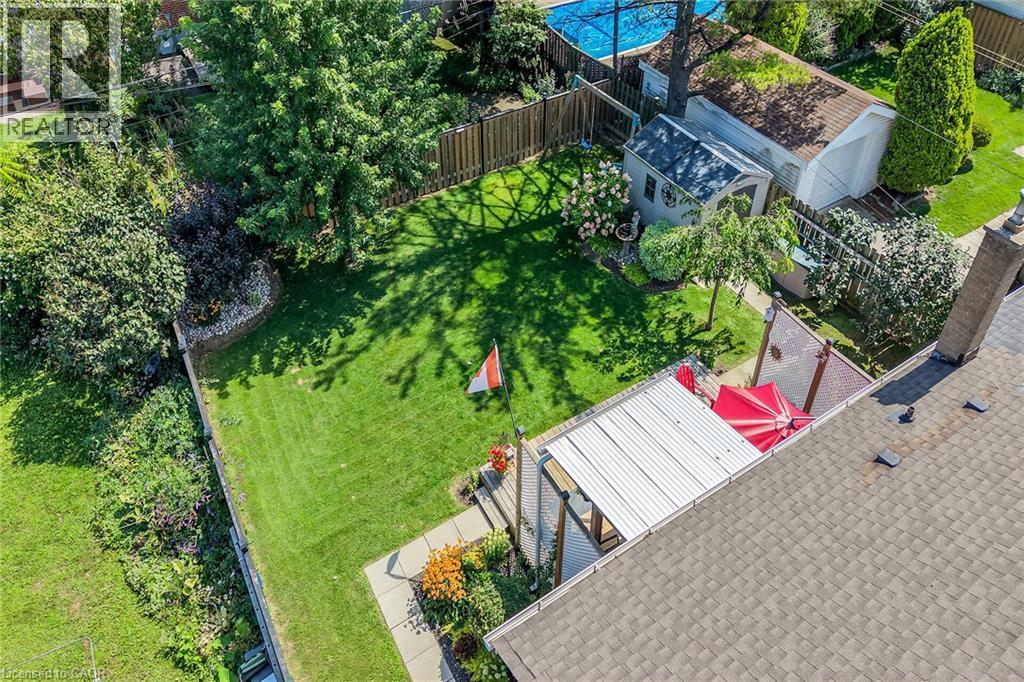
89 Wise Crescent, Hamilton, ON - Outdoor
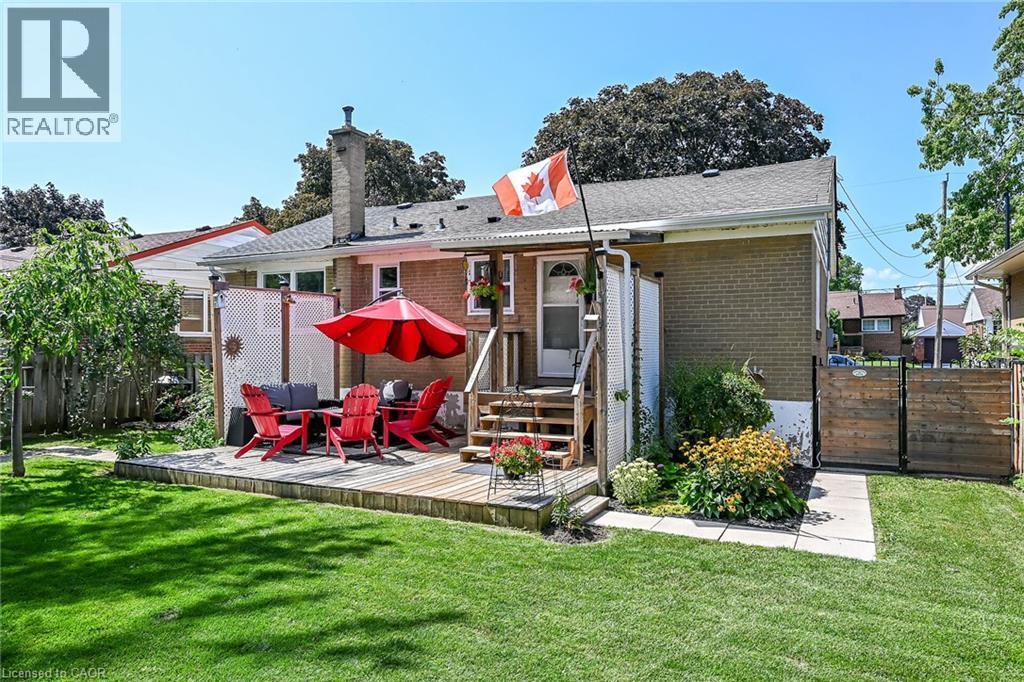
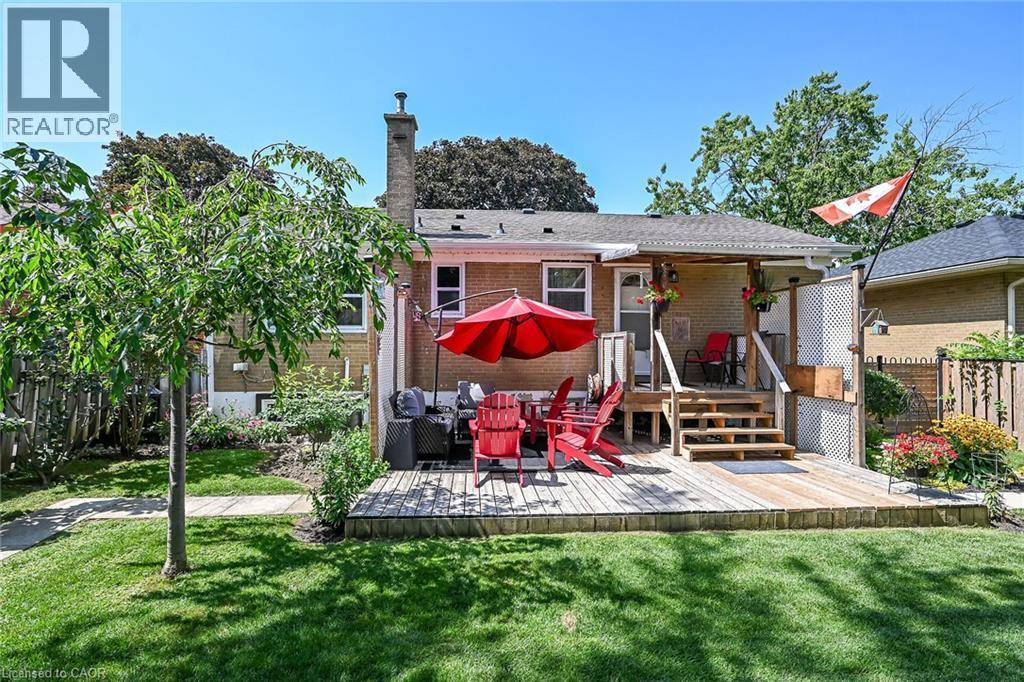
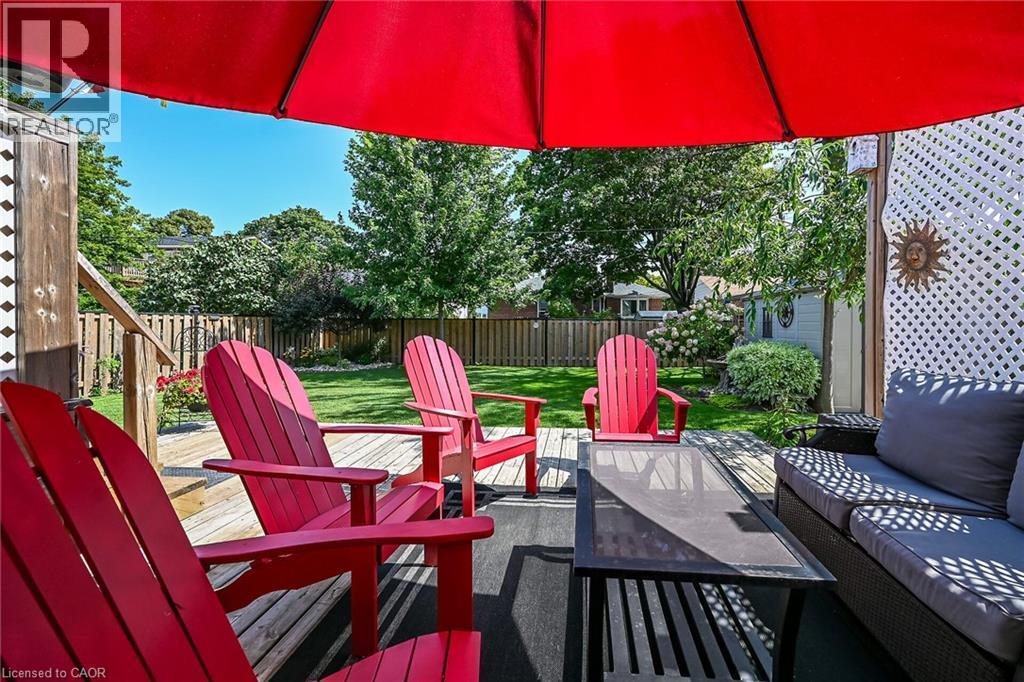
89 Wise Crescent, Hamilton, ON - Outdoor With Deck Patio Veranda
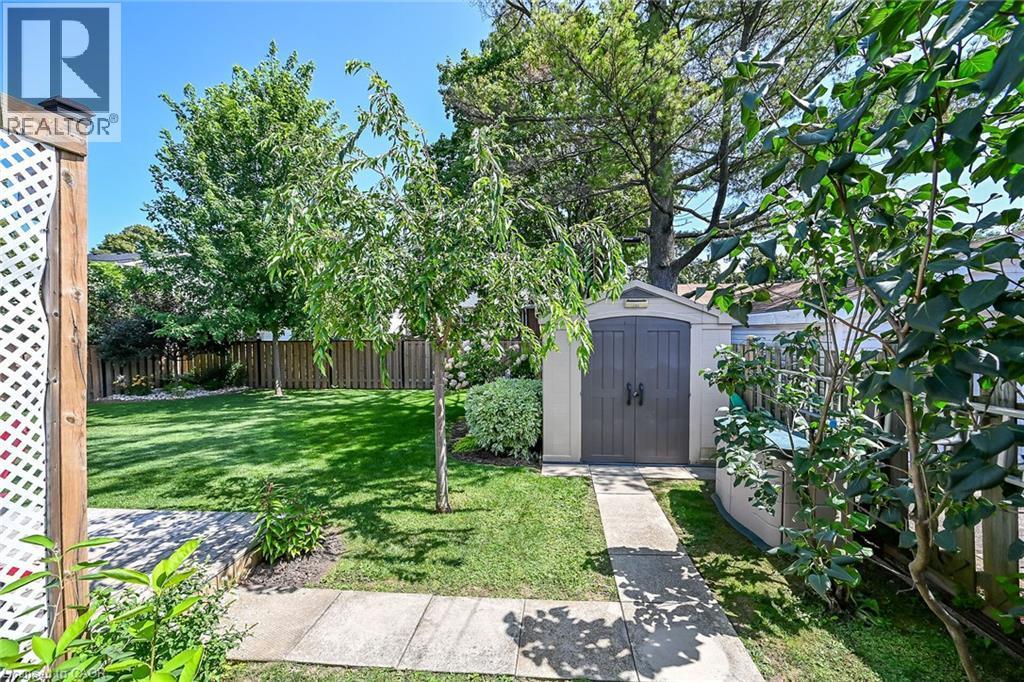
89 Wise Crescent, Hamilton, ON - Outdoor
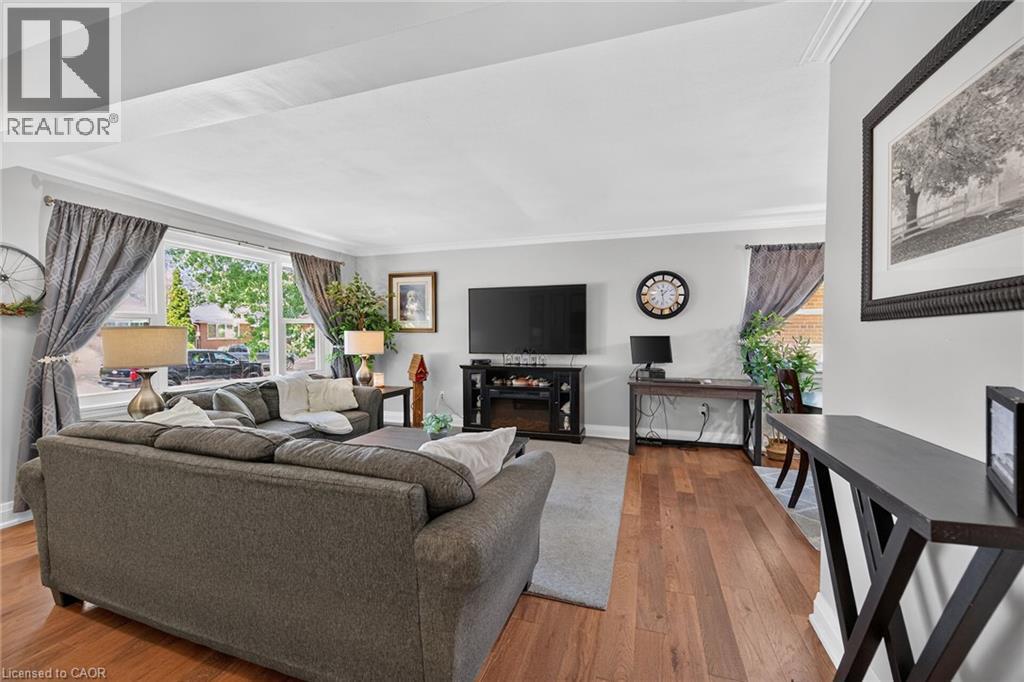
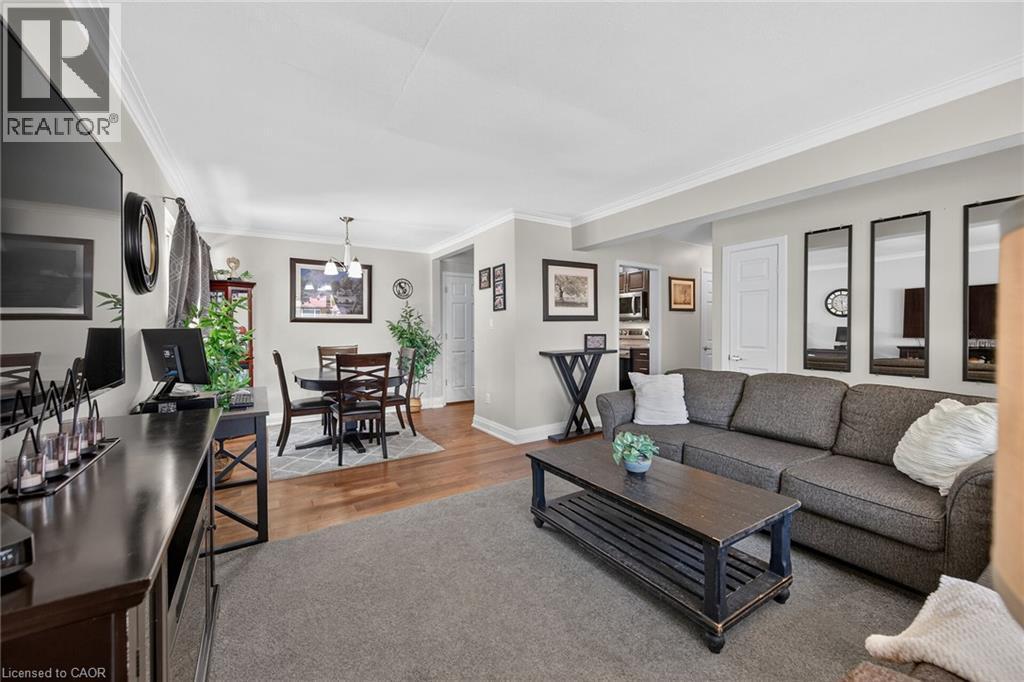
89 Wise Crescent, Hamilton, ON - Indoor Photo Showing Living Room
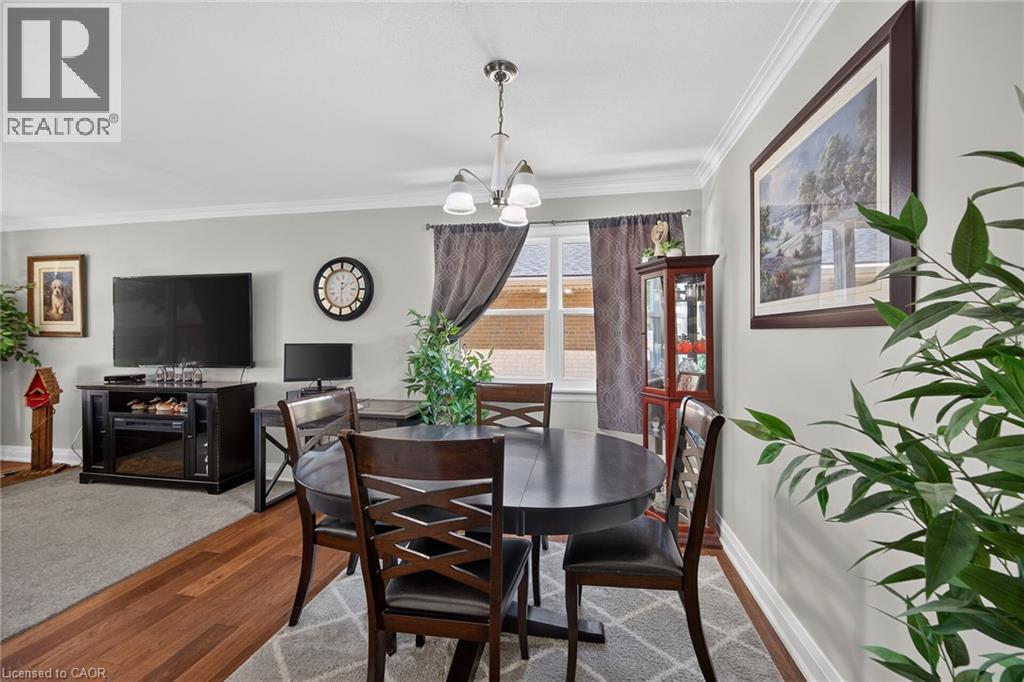
89 Wise Crescent, Hamilton, ON - Indoor Photo Showing Dining Room
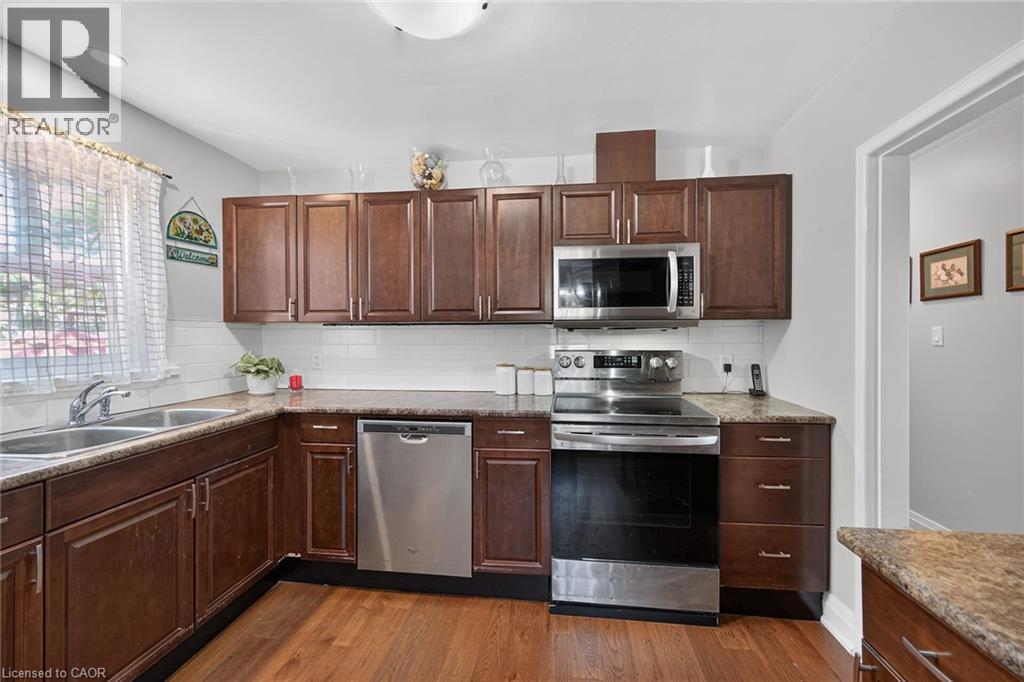
89 Wise Crescent, Hamilton, ON - Indoor Photo Showing Kitchen With Double Sink
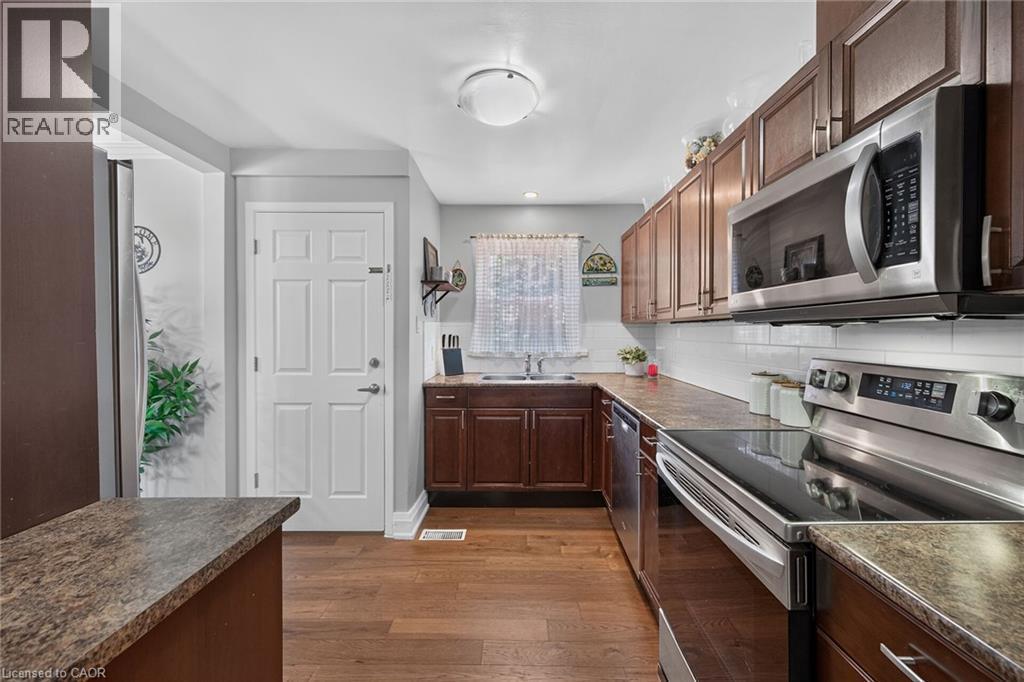
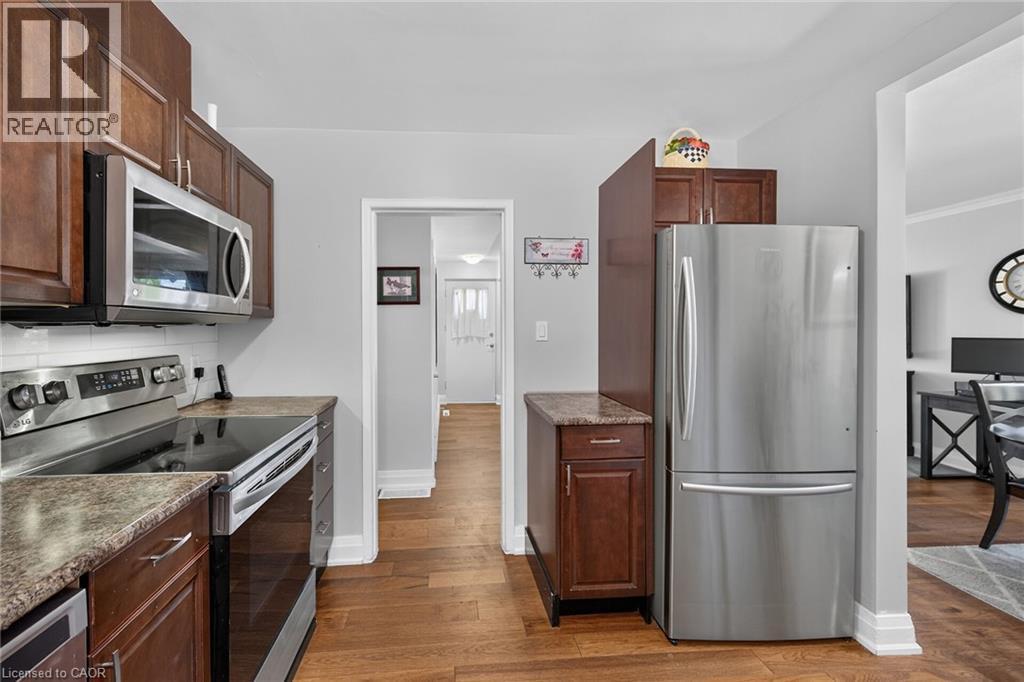
89 Wise Crescent, Hamilton, ON - Indoor Photo Showing Kitchen With Stainless Steel Kitchen
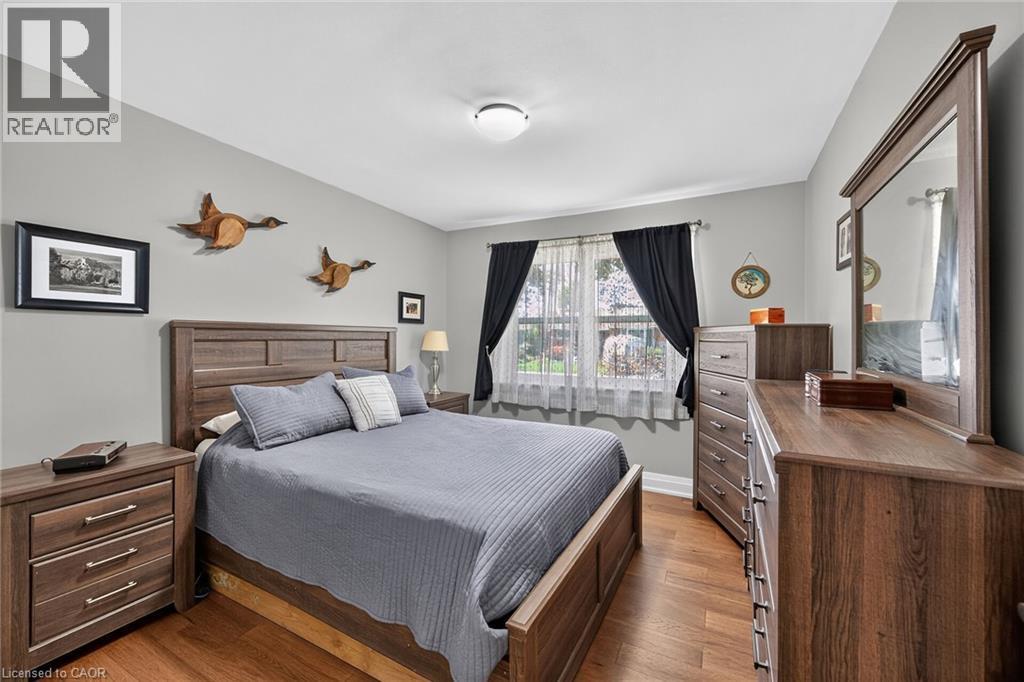
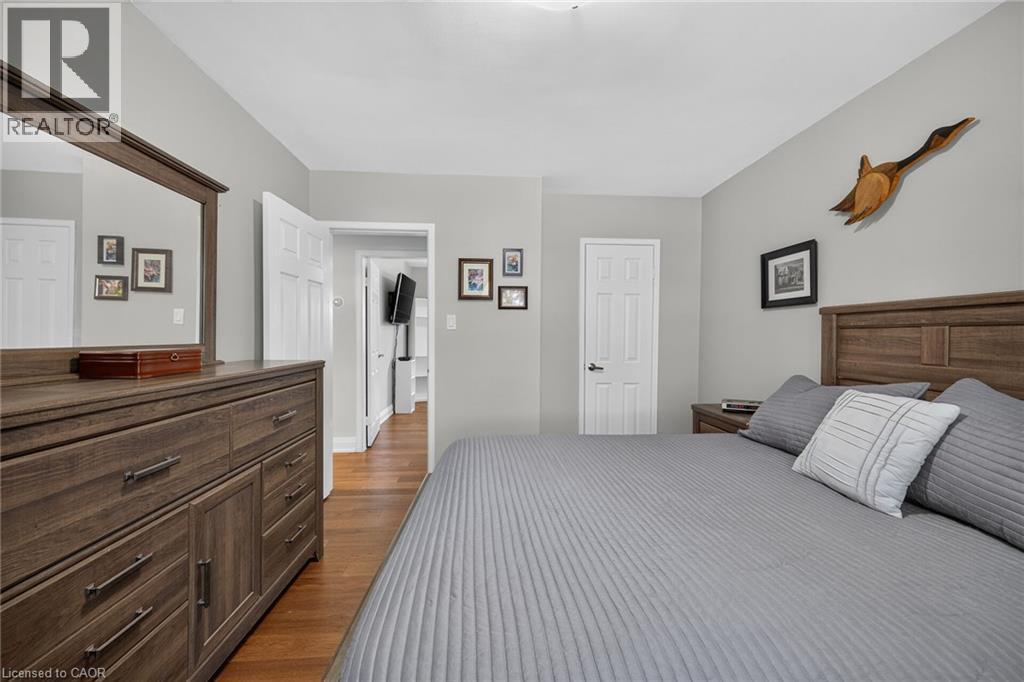
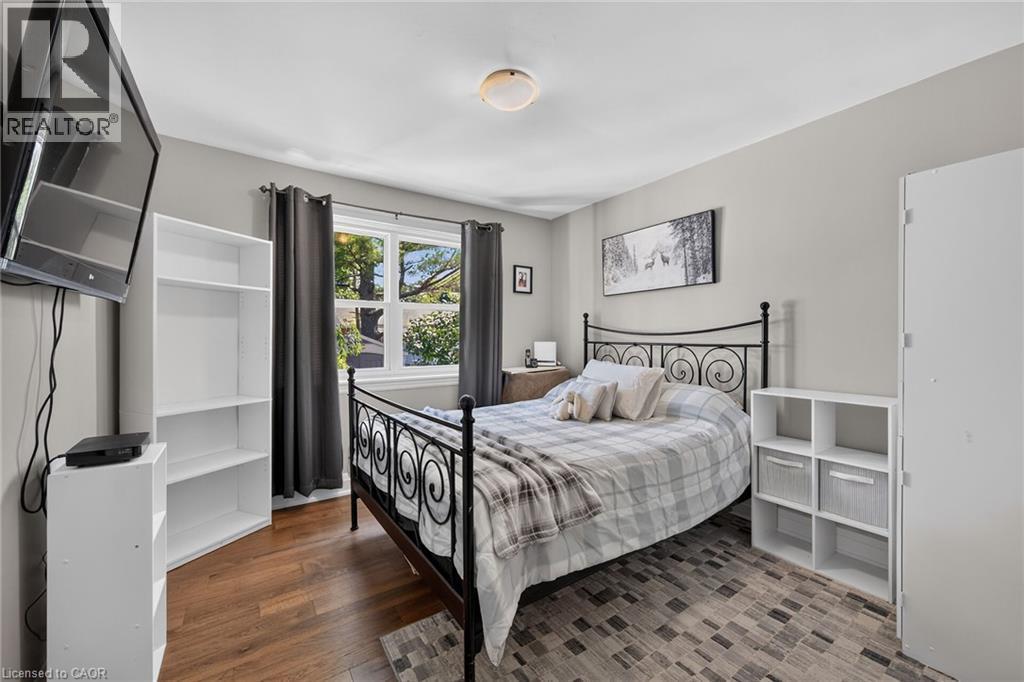
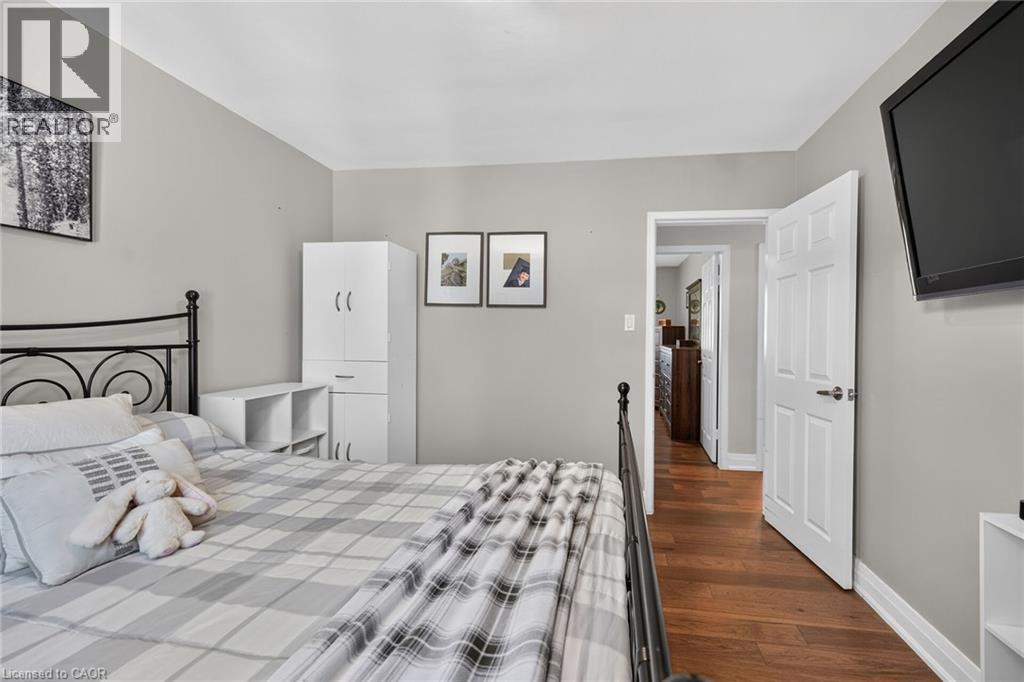
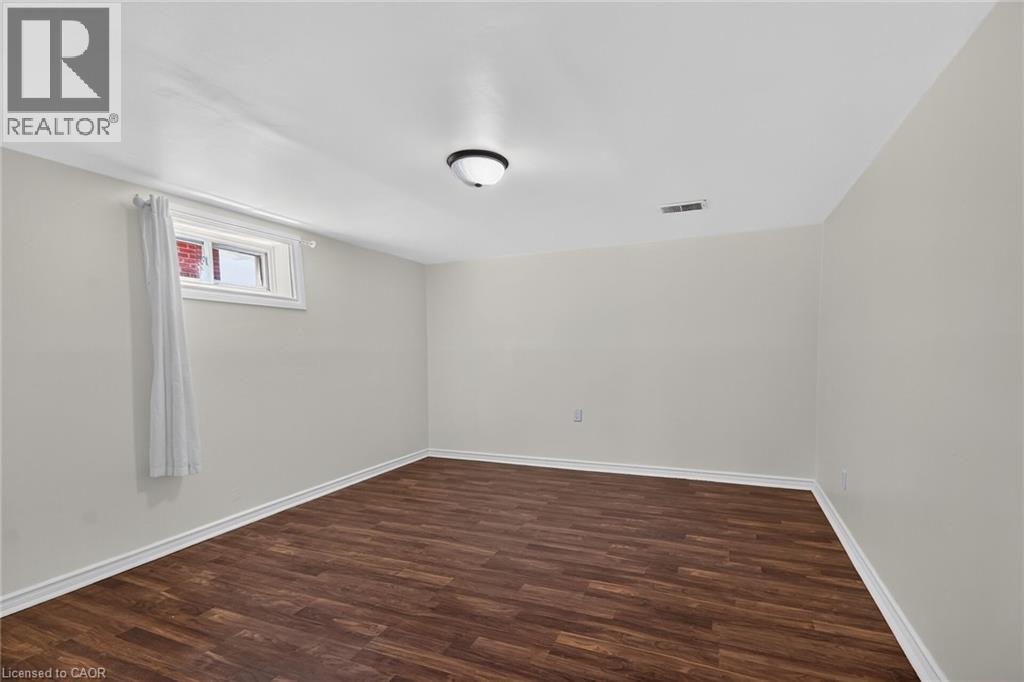
89 Wise Crescent, Hamilton, ON - Indoor Photo Showing Bedroom
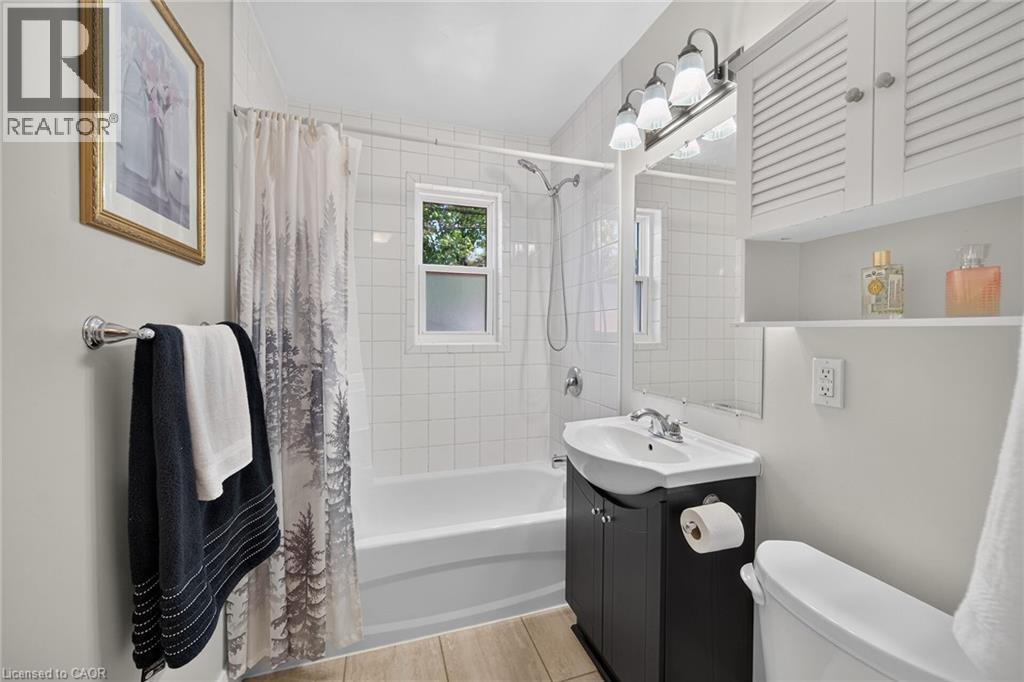
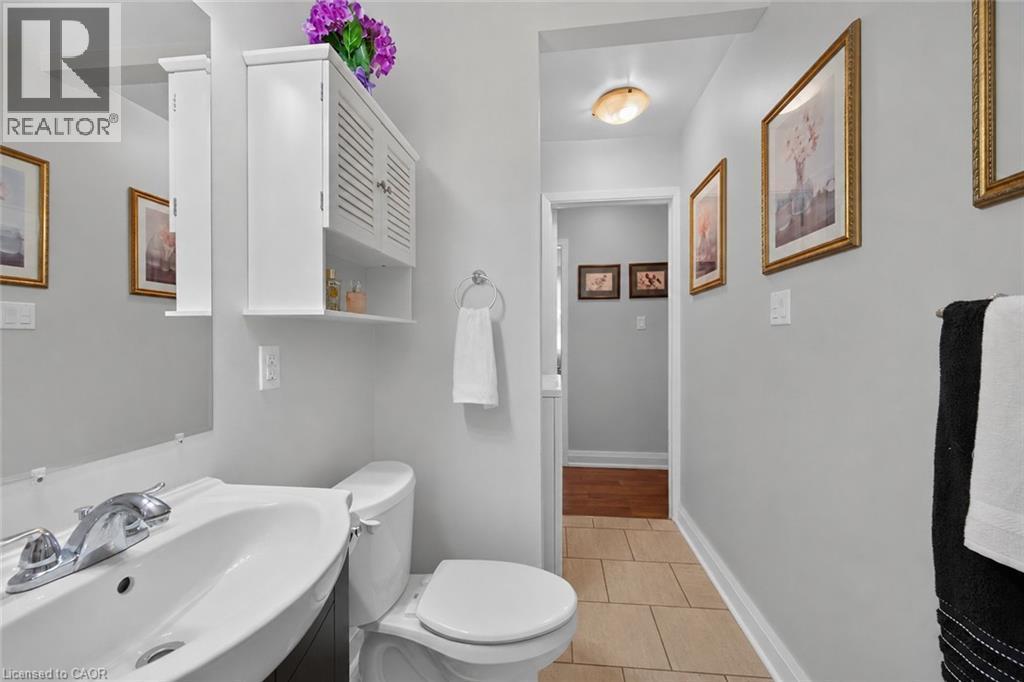
89 Wise Crescent, Hamilton, ON - Indoor Photo Showing Bathroom
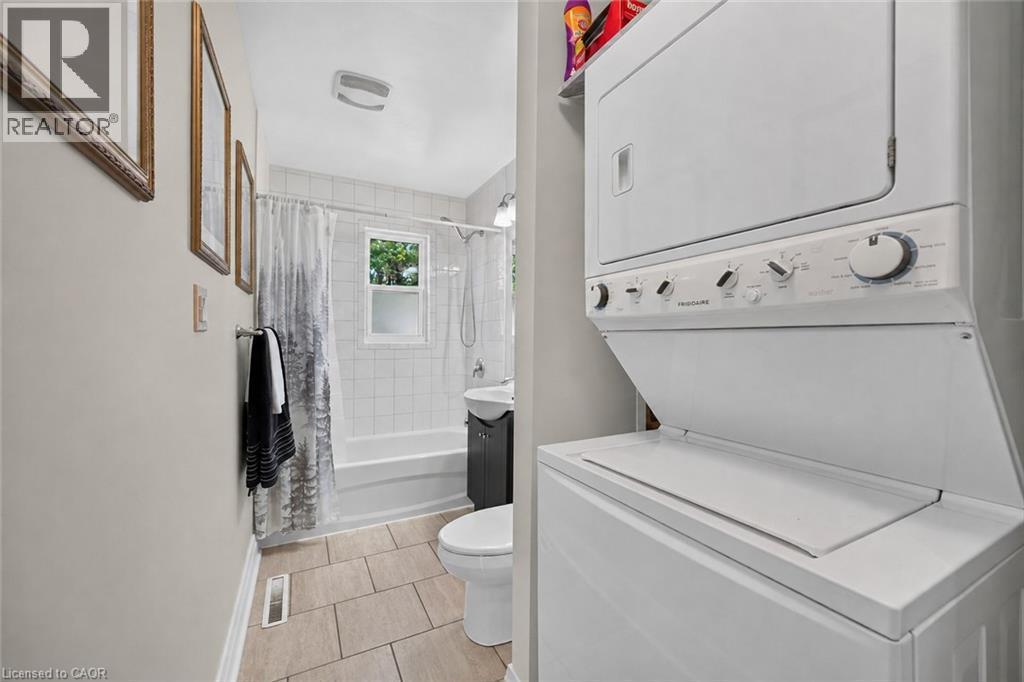
89 Wise Crescent, Hamilton, ON - Indoor Photo Showing Laundry Room
89 Wise Crescent, Hamilton, ON - Indoor Photo Showing Bathroom
89 Wise Crescent, Hamilton, ON - Indoor
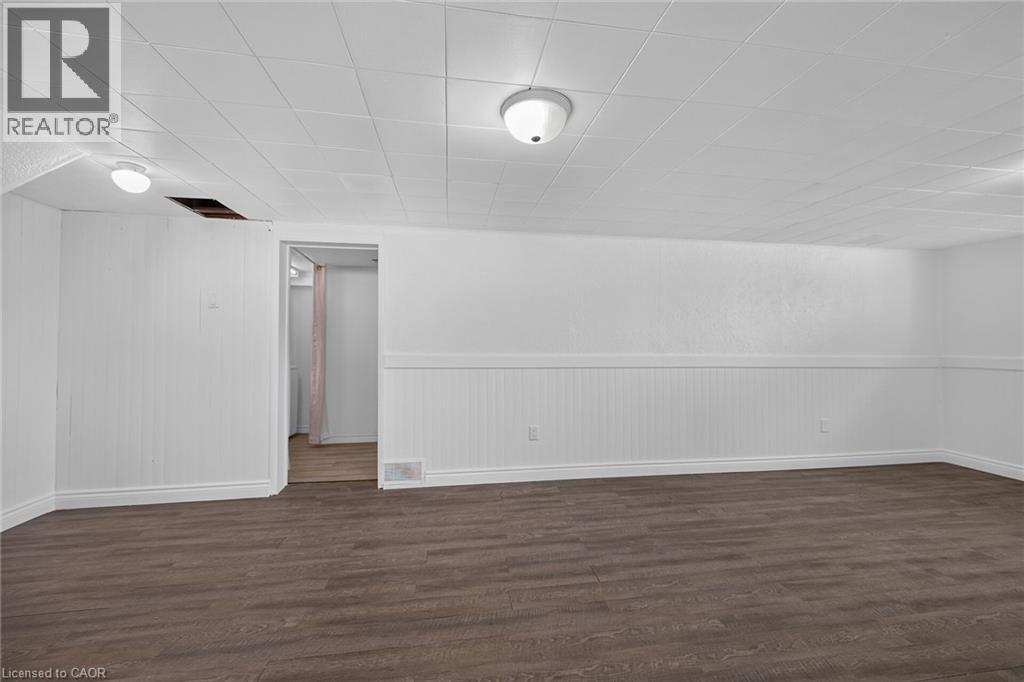
89 Wise Crescent, Hamilton, ON - Indoor Photo Showing Other Room
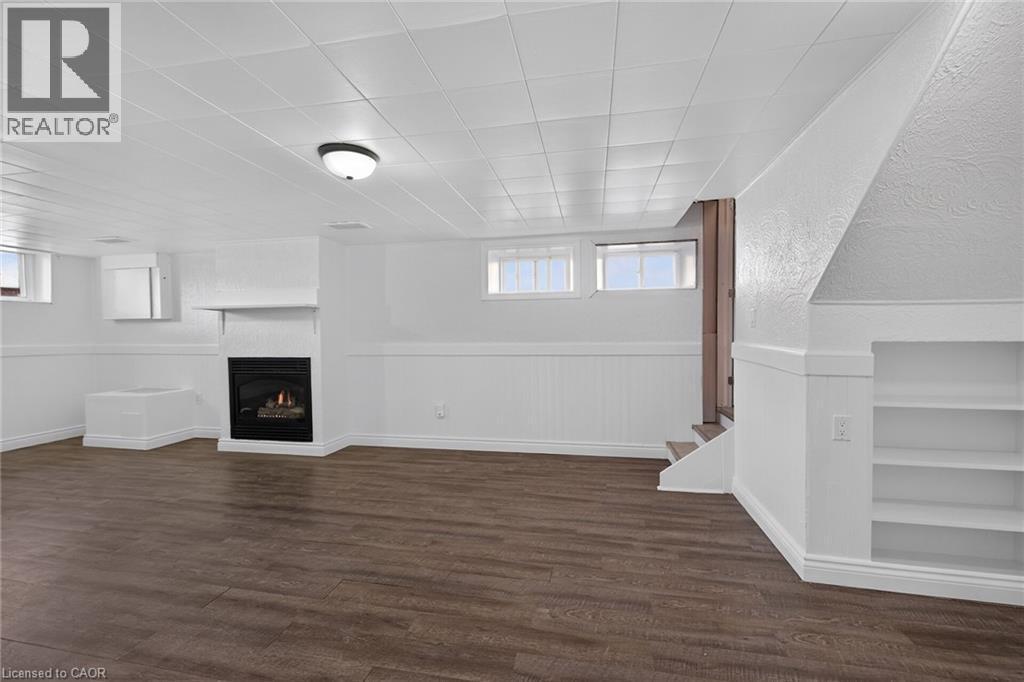
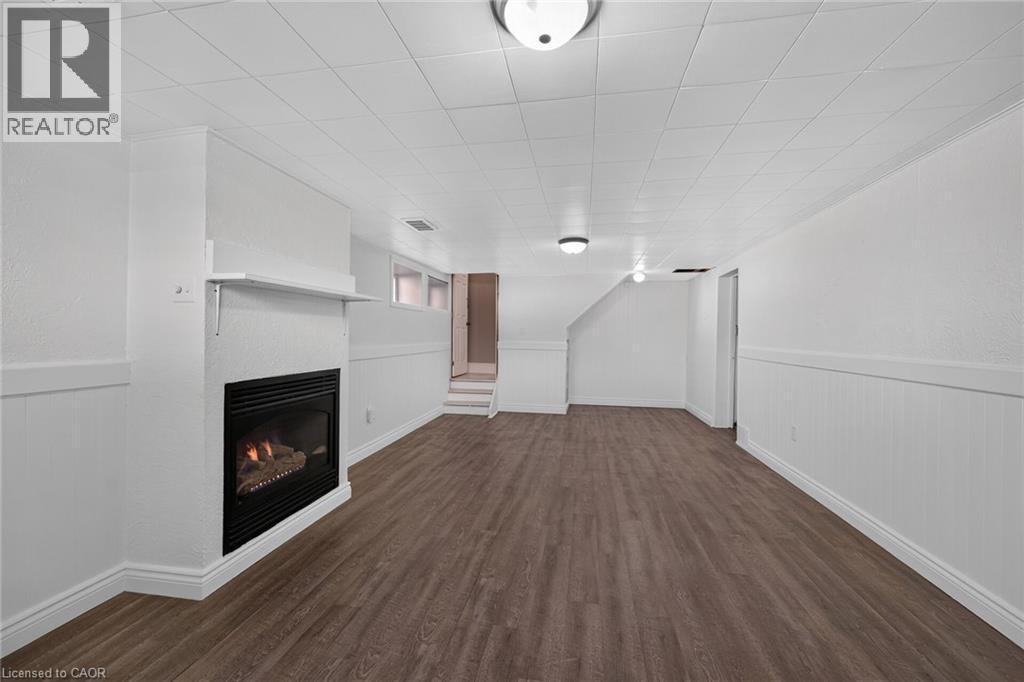
89 Wise Crescent, Hamilton, ON - Indoor Photo Showing Other Room With Fireplace
89 Wise Crescent, Hamilton, ON - Indoor Photo Showing Other Room
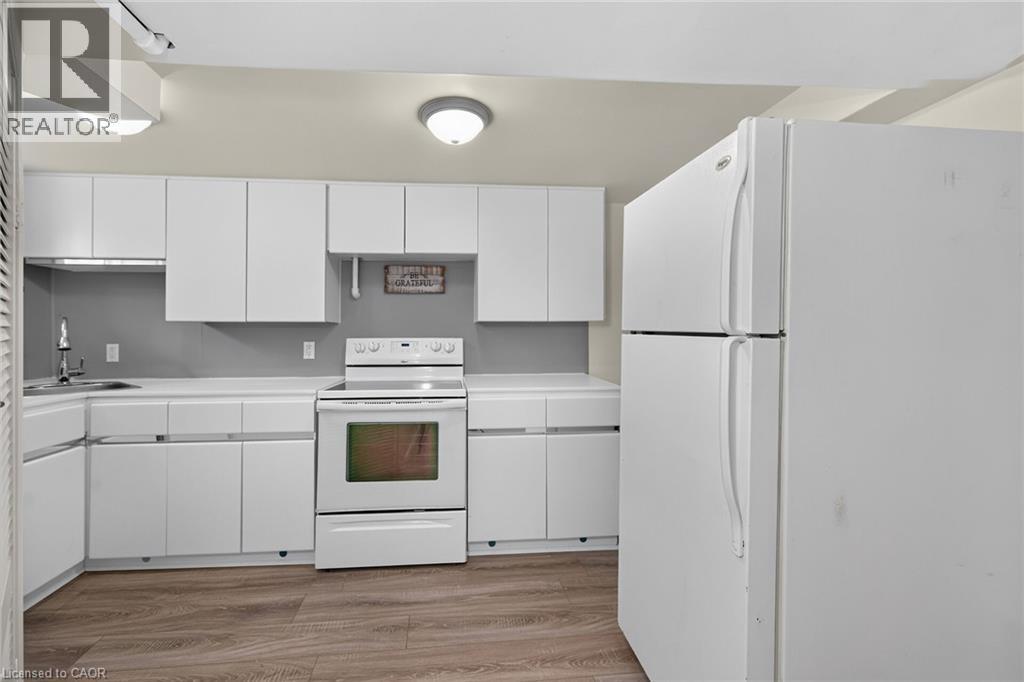
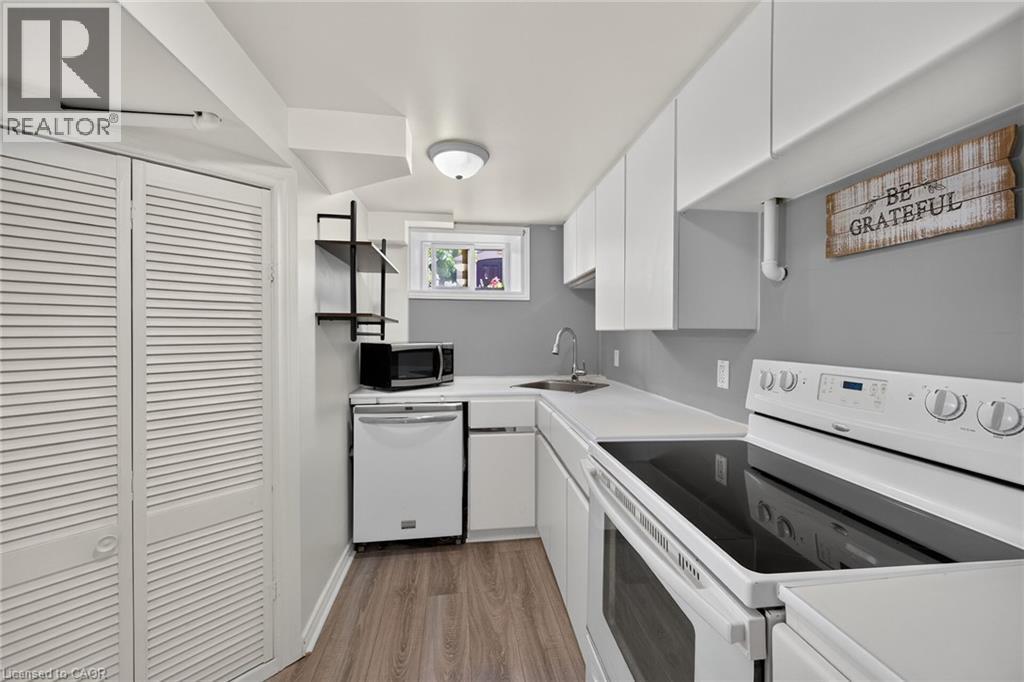
89 Wise Crescent, Hamilton, ON - Indoor Photo Showing Kitchen
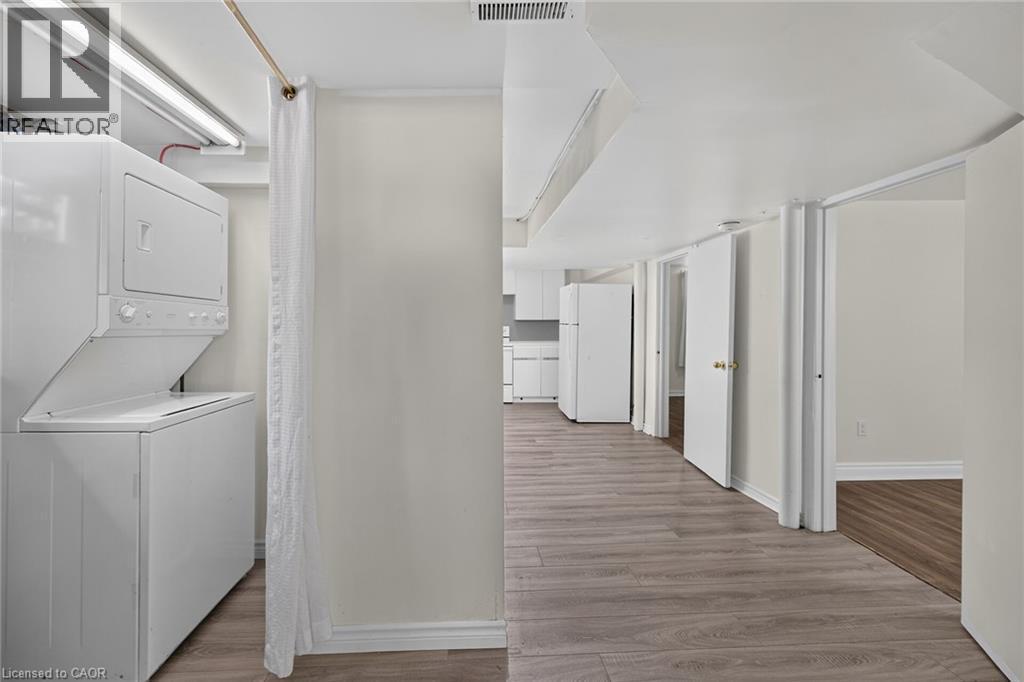
89 Wise Crescent, Hamilton, ON - Indoor Photo Showing Laundry Room
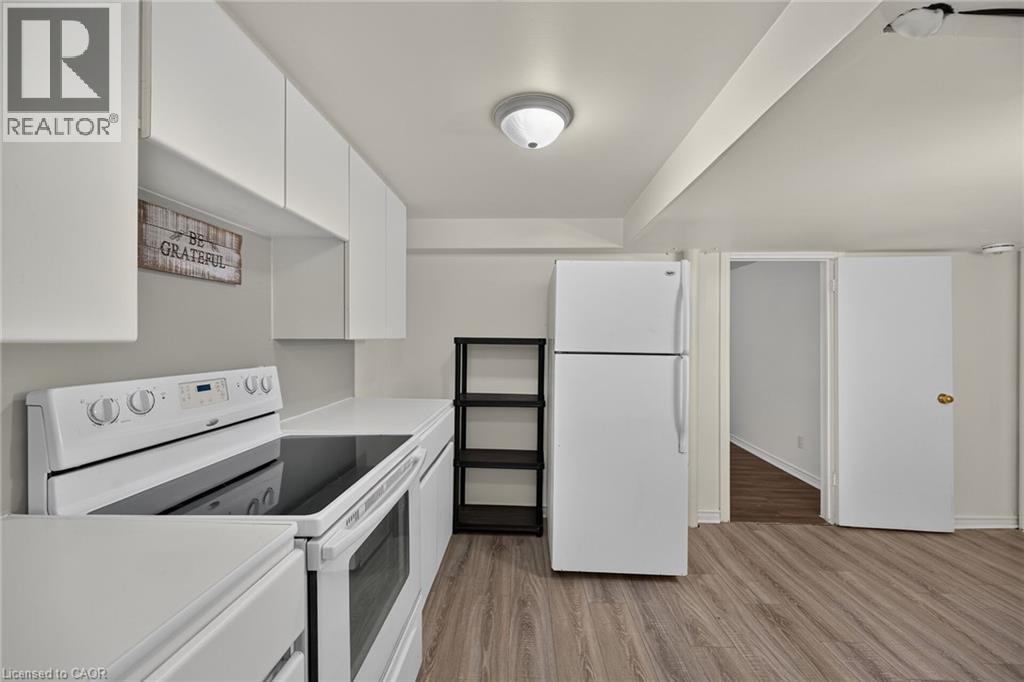
89 Wise Crescent, Hamilton, ON - Indoor Photo Showing Kitchen
89 Wise Crescent, Hamilton, ON - Indoor Photo Showing Other Room
89 Wise Crescent, Hamilton, ON - Indoor Photo Showing Bathroom
89 Wise Crescent, Hamilton, ON - Indoor Photo Showing Other Room
89 Wise Crescent, Hamilton, ON - Indoor Photo Showing Laundry Room
89 Wise Crescent, Hamilton, ON - Outdoor With Deck Patio Veranda
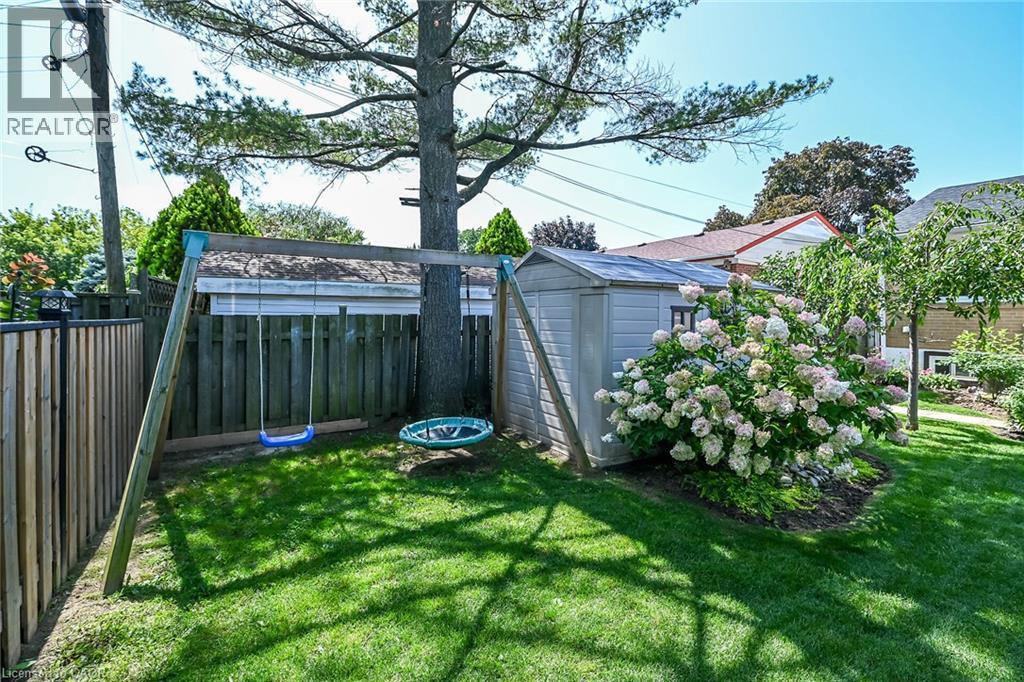
89 Wise Crescent, Hamilton, ON - Outdoor
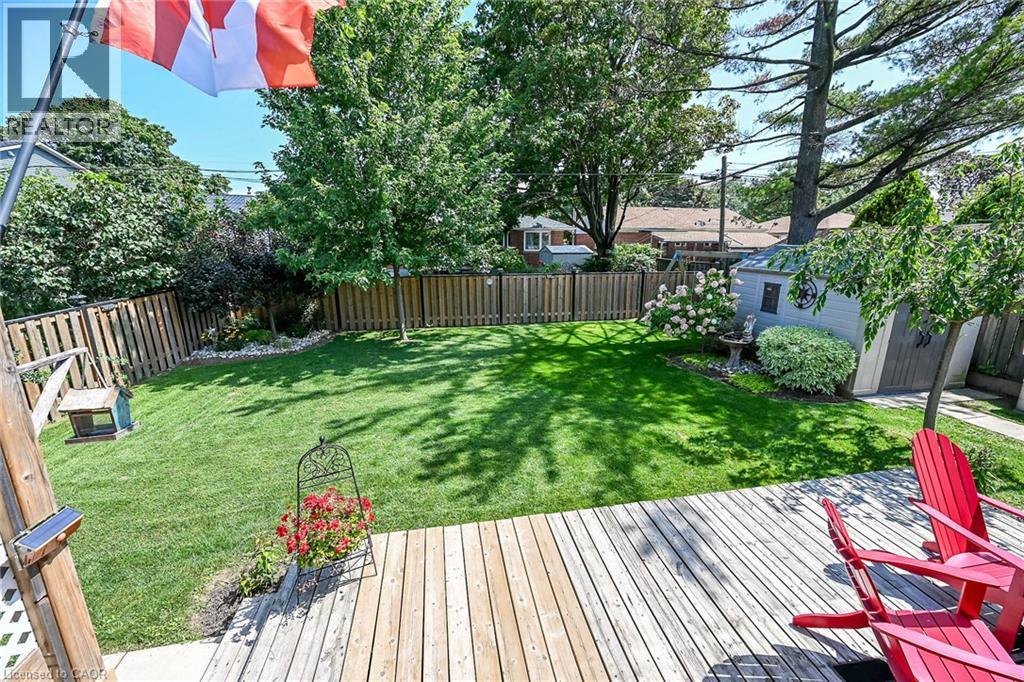
89 Wise Crescent, Hamilton, ON - Outdoor With Deck Patio Veranda
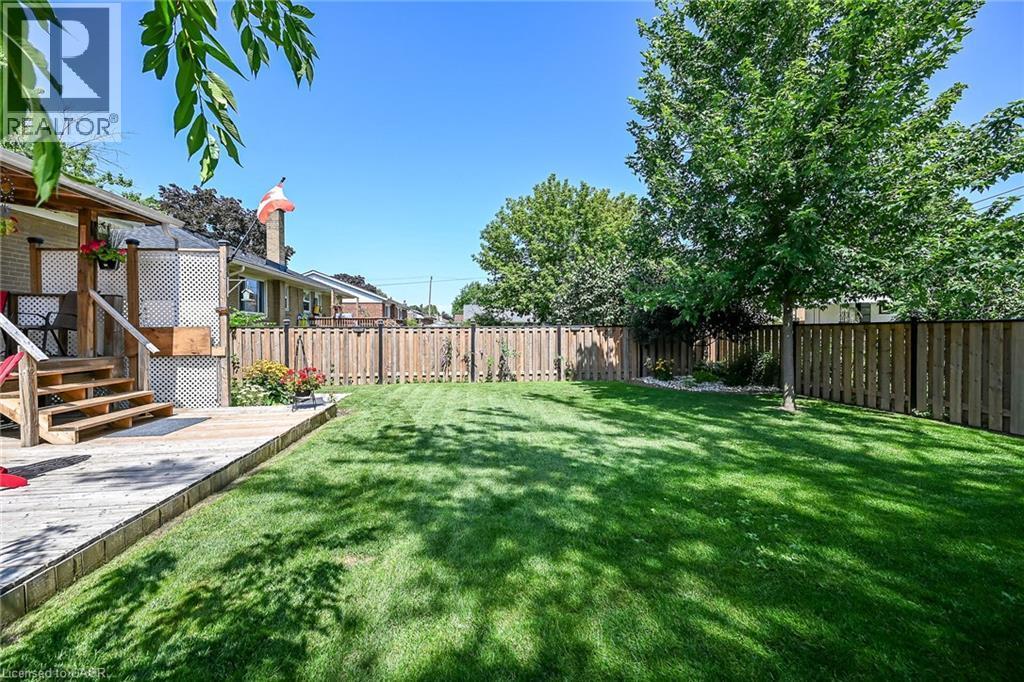
89 Wise Crescent, Hamilton, ON - Outdoor With Backyard
89 Wise Crescent, Hamilton, ON - Outdoor
89 Wise Crescent, Hamilton, ON - Outdoor With View
89 Wise Crescent, Hamilton, ON  - Outdoor
89 Wise Crescent, Hamilton, ON  - Outdoor With Deck Patio Veranda
89 Wise Crescent, Hamilton, ON  - Outdoor
89 Wise Crescent, Hamilton, ON - Indoor Photo Showing Living Room
89 Wise Crescent, Hamilton, ON - Indoor Photo Showing Dining Room
89 Wise Crescent, Hamilton, ON - Indoor Photo Showing Kitchen With Double Sink
89 Wise Crescent, Hamilton, ON - Indoor Photo Showing Kitchen With Stainless Steel Kitchen
89 Wise Crescent, Hamilton, ON - Indoor Photo Showing Bedroom
89 Wise Crescent, Hamilton, ON - Indoor Photo Showing Bathroom
89 Wise Crescent, Hamilton, ON - Indoor Photo Showing Laundry Room
89 Wise Crescent, Hamilton, ON - Indoor Photo Showing Bathroom
89 Wise Crescent, Hamilton, ON - Indoor
89 Wise Crescent, Hamilton, ON - Indoor Photo Showing Other Room
89 Wise Crescent, Hamilton, ON - Indoor Photo Showing Other Room With Fireplace
89 Wise Crescent, Hamilton, ON - Indoor Photo Showing Other Room
89 Wise Crescent, Hamilton, ON - Indoor Photo Showing Kitchen
89 Wise Crescent, Hamilton, ON - Indoor Photo Showing Laundry Room
89 Wise Crescent, Hamilton, ON - Indoor Photo Showing Kitchen
89 Wise Crescent, Hamilton, ON - Indoor Photo Showing Other Room
89 Wise Crescent, Hamilton, ON - Indoor Photo Showing Bathroom
89 Wise Crescent, Hamilton, ON - Indoor Photo Showing Other Room
89 Wise Crescent, Hamilton, ON - Indoor Photo Showing Laundry Room
89 Wise Crescent, Hamilton, ON - Outdoor With Deck Patio Veranda
89 Wise Crescent, Hamilton, ON - Outdoor
89 Wise Crescent, Hamilton, ON - Outdoor With Deck Patio Veranda
89 Wise Crescent, Hamilton, ON - Outdoor With Backyard
89 Wise Crescent, Hamilton, ON - Outdoor
89 Wise Crescent, Hamilton, ON - Outdoor With View
  • Advertising

MULTIMEDIA

Are you a real estate investor?
89 WISE Crescent, Hamilton, Ontario, L8T 2L7
$649,900

4 Beds

2 Baths

Property Information:

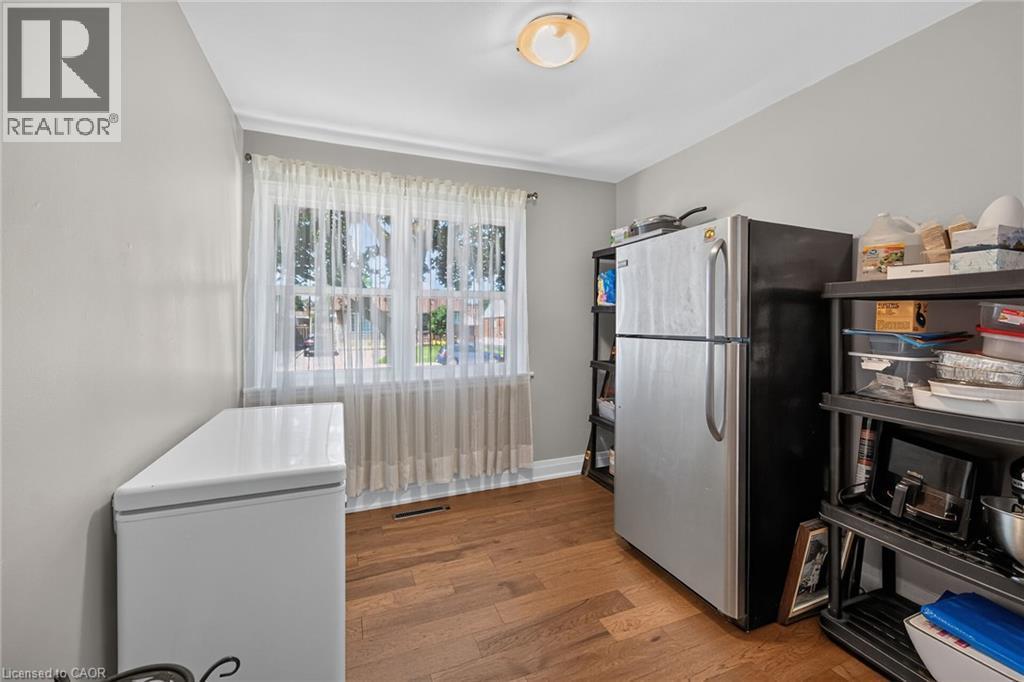
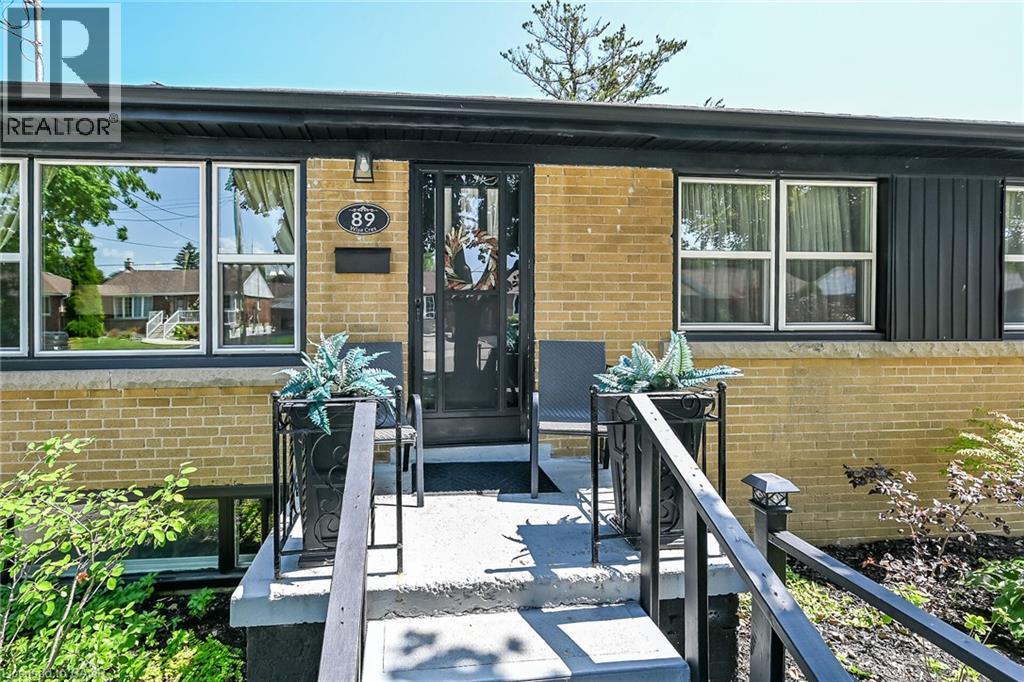
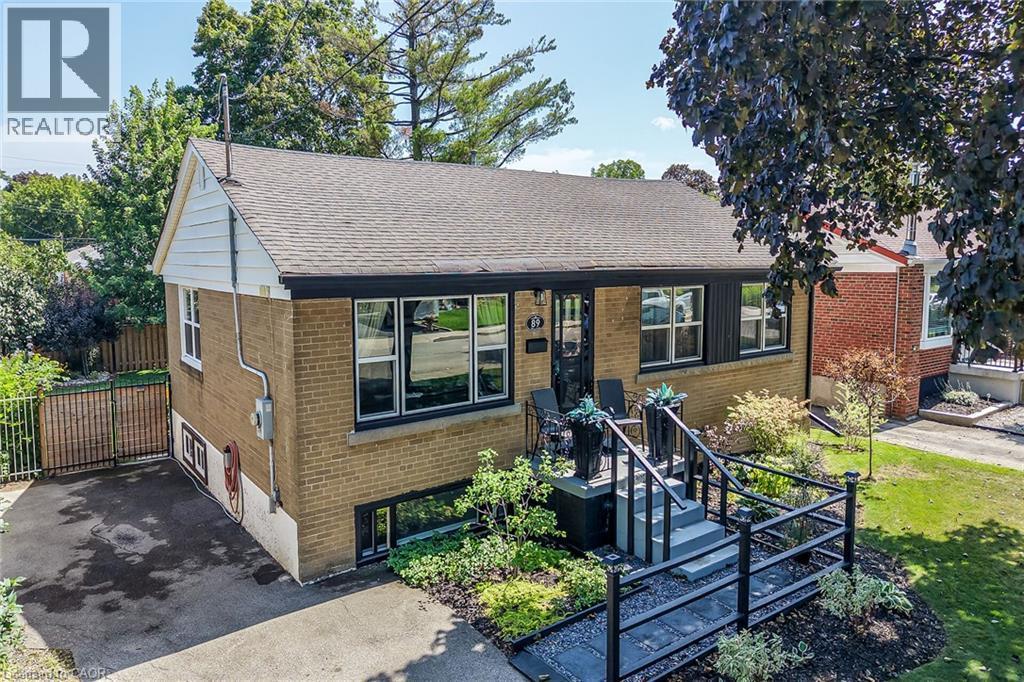
Prime East Mountain Neighbourhood! Bright & Spacious Brick Bungalow Featuring In Law Suite with Separate Entrance. Main Floor Kitchen with Stainless Steel Appliances, Double Sink & Subway Tile Backsplash. Open Concept Living Room/Dining Room with Crown Moulding & Thermal Windows. Engineered Hardwood Flooring. Offering 3+1 Bedrooms Plus Den, 2 Full Baths, Gas Fireplace. Convenient Main Floor & Lower Level Laundry. Central Air. 125 AMP Electrical Service on Breakers. Wired in Smoke Detectors. Walk Out from Main Floor to Covered Porch & Deck Overlooking Beautifully Landscaped, Fully Fenced Backyard. Parking for 3 Cars. Shed. Steps to Huntington Park Recreation Centre, Parks, Schools & Public Transit! Just Minutes to Limeridge Mall, Shopping, Restaurants, Juravinski Hospital & Quick Access to the LINC, Red Hill Parkway & QEW for Easy Commuting! Room Sizes Approximate & Irregular. (id:27)

Building Features:

  • Style: Detached
  • Building Type: House
  • Architectural Style: Bungalow
  • Basement Development: Finished
  • Basement Type: Full
  • Construction Style - Attachment: Detached
  • Exterior Finish: Aluminum siding, Brick
  • Fireplace: Yes
  • Floor Space: 1949 sqft Square Feet
  • Foundation Type: Poured Concrete
  • Heating Type: Forced air
  • Heating Fuel: Natural gas
  • Cooling Type: Central air conditioning
  • Appliances: Microwave, Water meter, Microwave Built-in

Property Features:

  • OwnershipType: Freehold
  • Property Type: Single Family
  • Amenities Nearby: Park, Playground, Public Transit, Schools, Shopping
  • Community Features: Community Centre
  • Features: Paved driveway
  • Fence Type: Fence
  • Floor Space (approx): 1949 Square Feet
  • Landscape Features: Landscaped
  • Lot Depth: 100 Feet
  • Lot Frontage: 50 Feet
  • Structure Type: Shed, Porch
  • Zoning: R1
  • Sewer: Municipal sewage system
  • No. of Parking Spaces: 3

Rooms:

  • Utility Basement Level 5'5'' x 6'5''
  • Laundry Basement Level 7'0'' x 4'5''
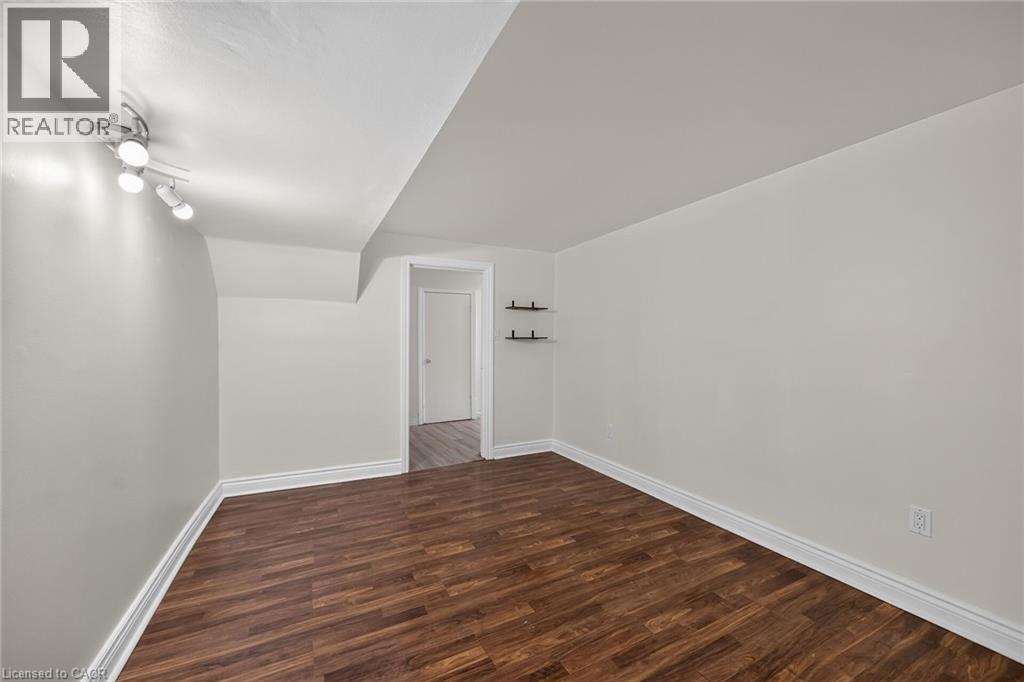
  • Den Basement Level 10'0'' x 12'5''
  • Bathroom Basement Level 6'0'' x 6'5''
  • Bedroom Basement Level 11'9'' x 12'5''
  • Kitchen Basement Level 7'9'' x 13'1''
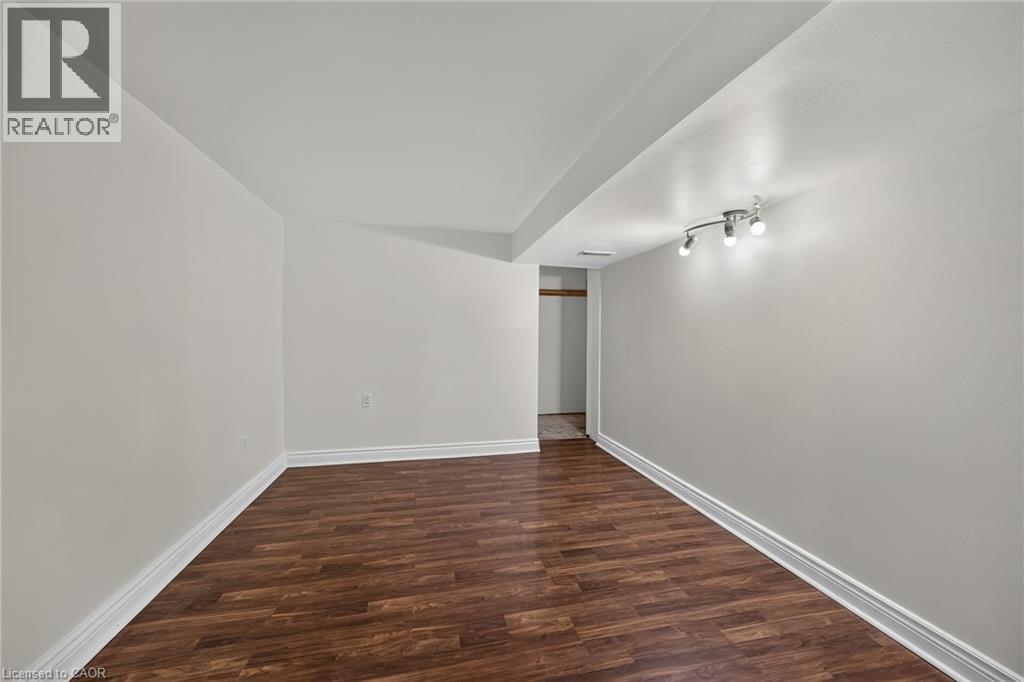
  • Recreation Room Basement Level 12'6'' x 22'1''
  • Bedroom Main Level 9'0'' x 9'0''
  • Bathroom Main Level 11'0'' x 5'0''
  • Bedroom Main Level 11'0'' x 11'0''
  • Primary Bedroom Main Level 10'7'' x 12'7''
  • Dining Main Level 9'6'' x 7'9''
  • Living Main Level 12'8'' x 15'1''
  • Kitchen Main Level 10'1'' x 11'0''
  • Foyer Main Level Measurements not available

Courtesy of: RE/MAX Escarpment Realty Inc.

REALTOR.ca  

Access to Sold Data on this website may only be used by consumers that have a bona fide interest in the purchase, sale, or lease of residential real estate.

Sales/Price History

Log in or create an account to see sold and historical listings information

QuickQuoteTM Powered by RPS

Location of 89 WISE Crescent, Hamilton, Ontario, L8T 2L7

Demographic Information of 89 WISE Crescent, Hamilton, Ontario, L8T 2L7
Life Stage

Midlife Families

Employment Type

Blue Collar/Primary, Blue Collar/Service Sector

Average Household Income

$113,588.77

Average Number of Children

1.66

Household Population

Household Structure

Age of Population

Education

Education Level

No certificate/diploma/degree

17.91 %

High school certificate or equivalent

28.68 %

Apprenticeship trade certificate/diploma

7.74 %

College/non-university certificate

31.01 %

University certificate (below bachelor)

0.2 %

University Degree

14.46 %

Commuter

Travel To Work

By Car

88.18 %

By Public Transit

6.68 %

By Walking

1.91 %

By Bicycle

0.03 %

By Other Methods

3.2 %

Cultural Diversity

Knowledge of Official Language

Mother Tongue

Building Information

Building Type

Apartments (Low and High Rise)

16.75 %

Houses

83.25 %

Own Vs. Rent