Button CopyPathCircle CloseCircle Left ArrowArrow Down Icon GreyClosecirclecircleBurger
  • Advertising

87 MONTE Drive, Hamilton, Ontario, L8G 4M4

MLS® # 40859732
House For Sale In Gersholme, Hamilton, Ontario
$939,000 QuickQuoteTM: $762K - $964K

3+1 Beds

3 Baths

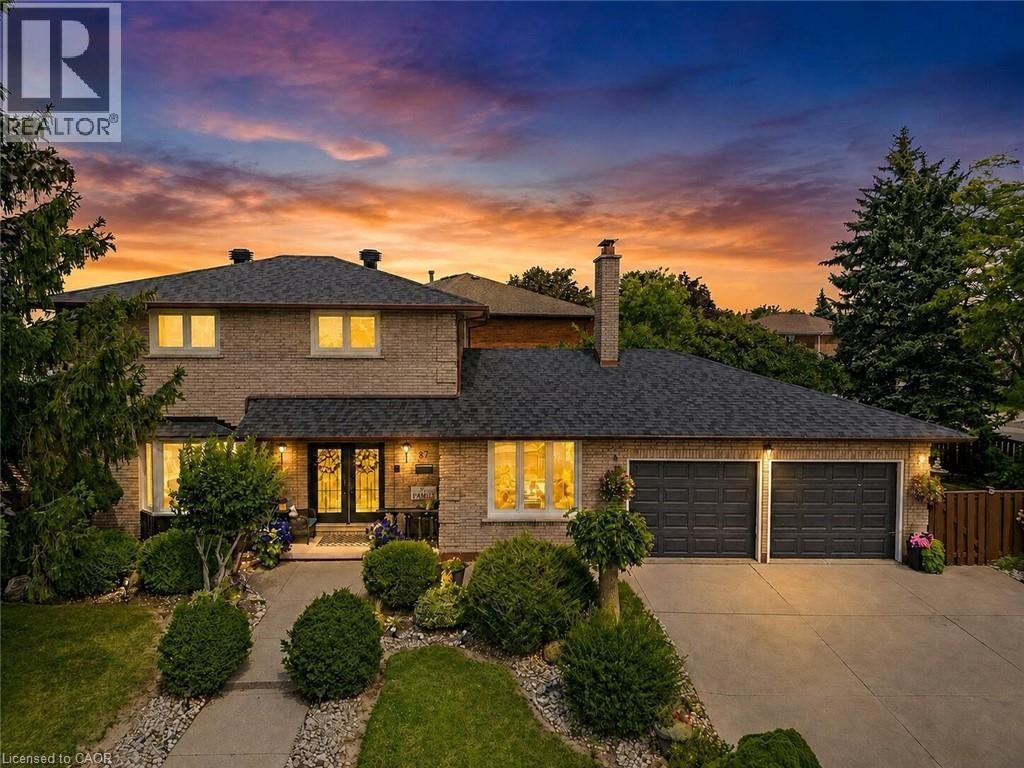
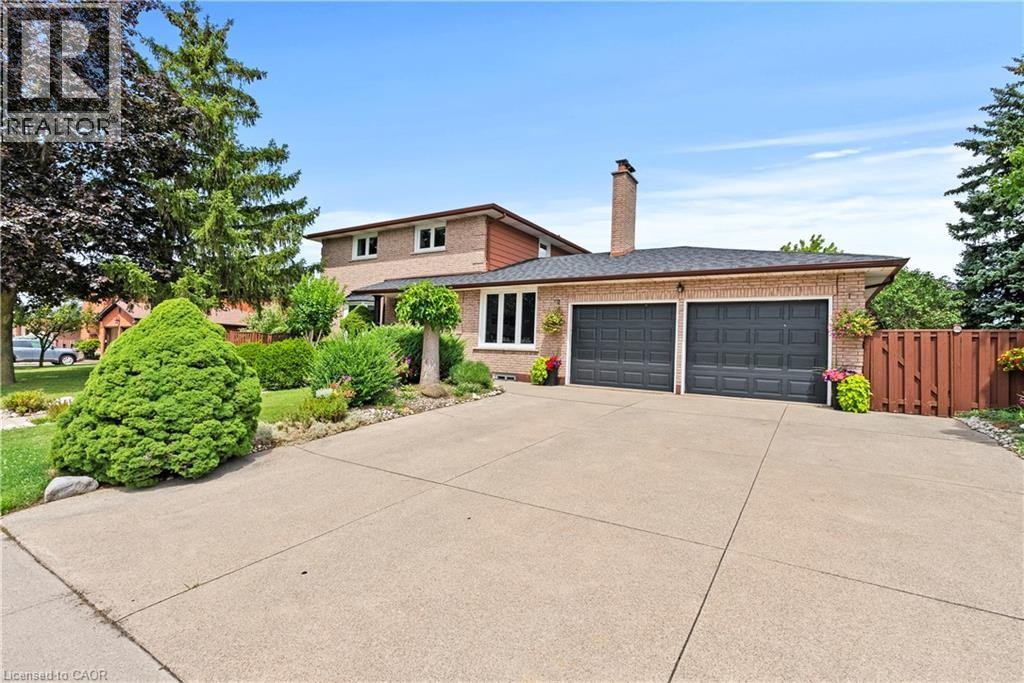
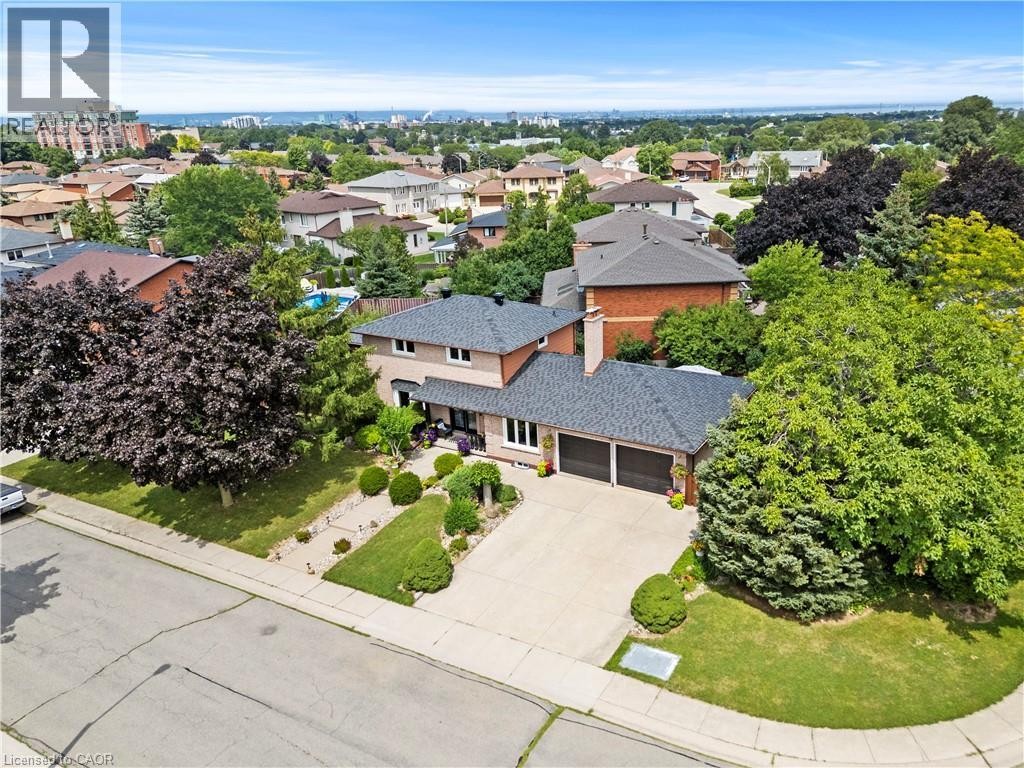
Brick exterior, attached two-car garage, established landscaping, paved driveway, and gabled roofline - 87 Monte Drive, Hamilton, ON
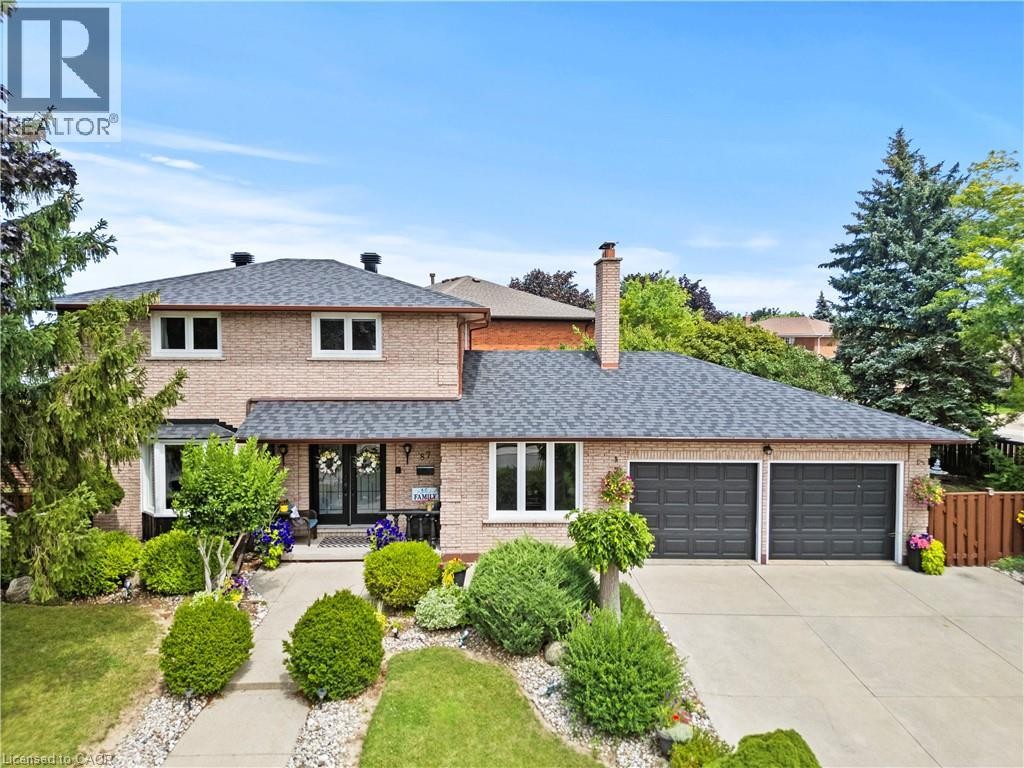
Brick exterior with a double-door entry, a two-car garage, and a concrete driveway - 87 Monte Drive, Hamilton, ON
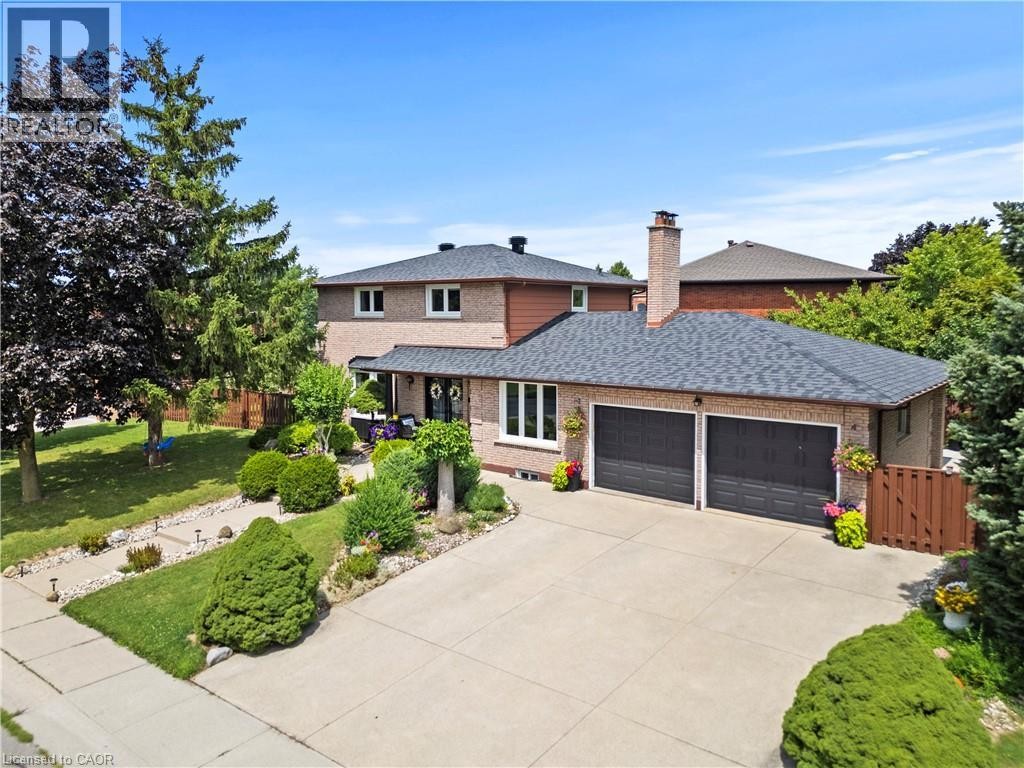
Brick exterior residence featuring an attached two-car garage, concrete driveway, and a shingled roof - 87 Monte Drive, Hamilton, ON
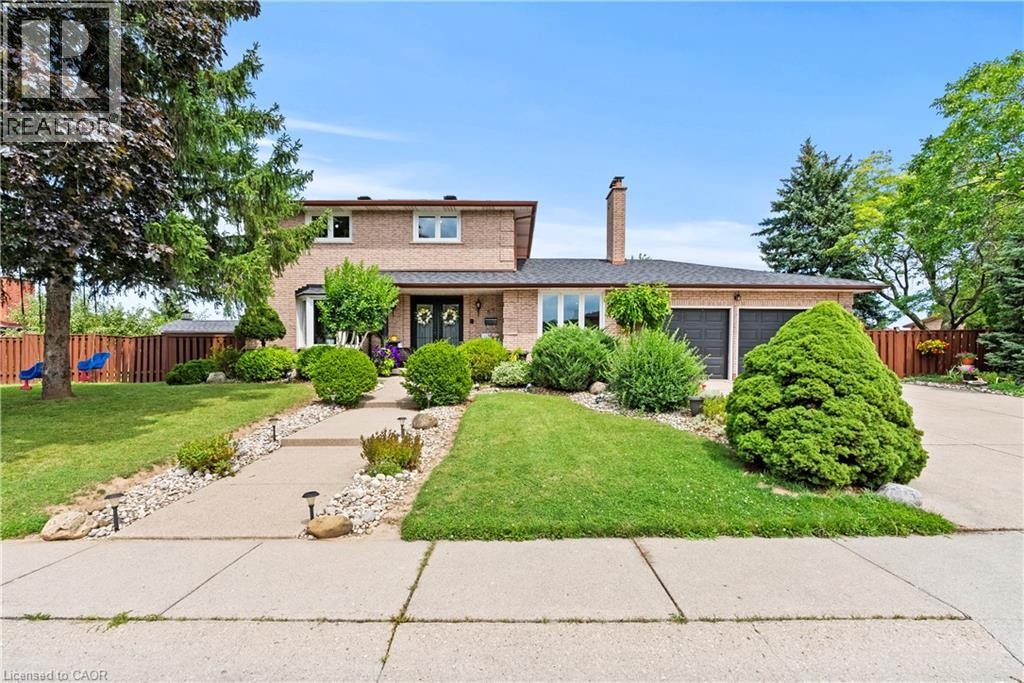
Brick exterior with a two-car garage, mature landscaping, and a concrete pathway leading to the front entry - 87 Monte Drive, Hamilton, ON
Brick exterior with a prominent chimney, two-car garage, concrete driveway, and established landscaping - 87 Monte Drive, Hamilton, ON
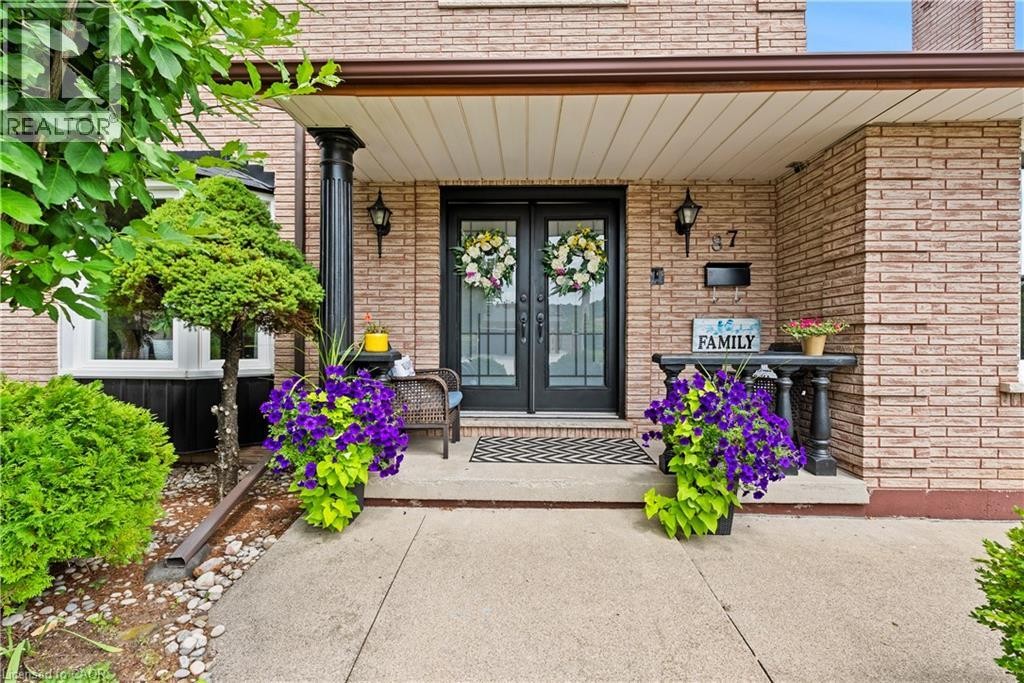
Brick exterior with a covered porch featuring black columns, double entry doors with decorative glass, and exterior lighting fixtures - 87 Monte Drive, Hamilton, ON
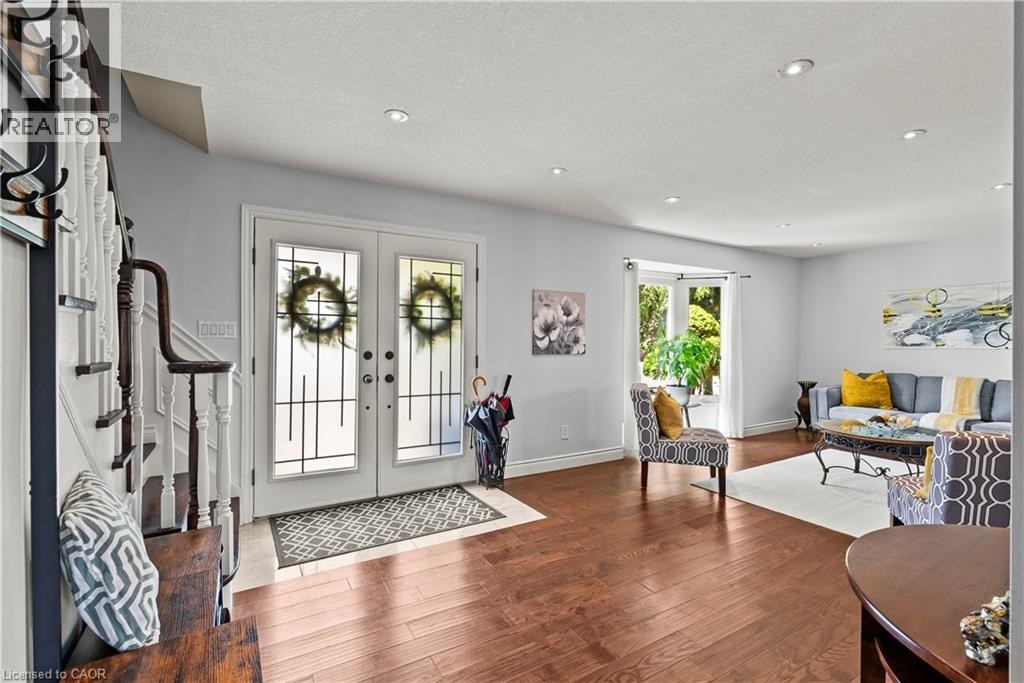
Wood-finish flooring throughout, white double entry doors with decorative glass panels, recessed ceiling lighting, and a white staircase with a dark wood handrail - 87 Monte Drive, Hamilton, ON
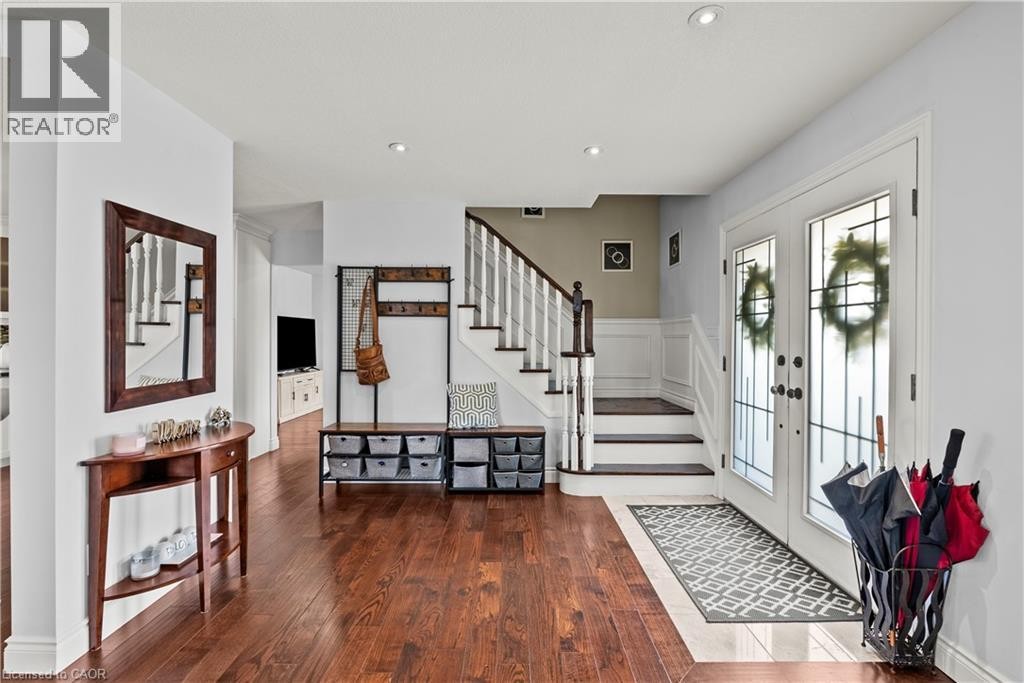
Hardwood-finish flooring, white double entry doors with leaded glass, recessed lighting, white wainscoting, and a staircase with white risers and dark wood treads - 87 Monte Drive, Hamilton, ON
87 Monte Drive, Hamilton, ON
Recessed lighting, wood-finish flooring, white trim, and a window with white blinds - 87 Monte Drive, Hamilton, ON
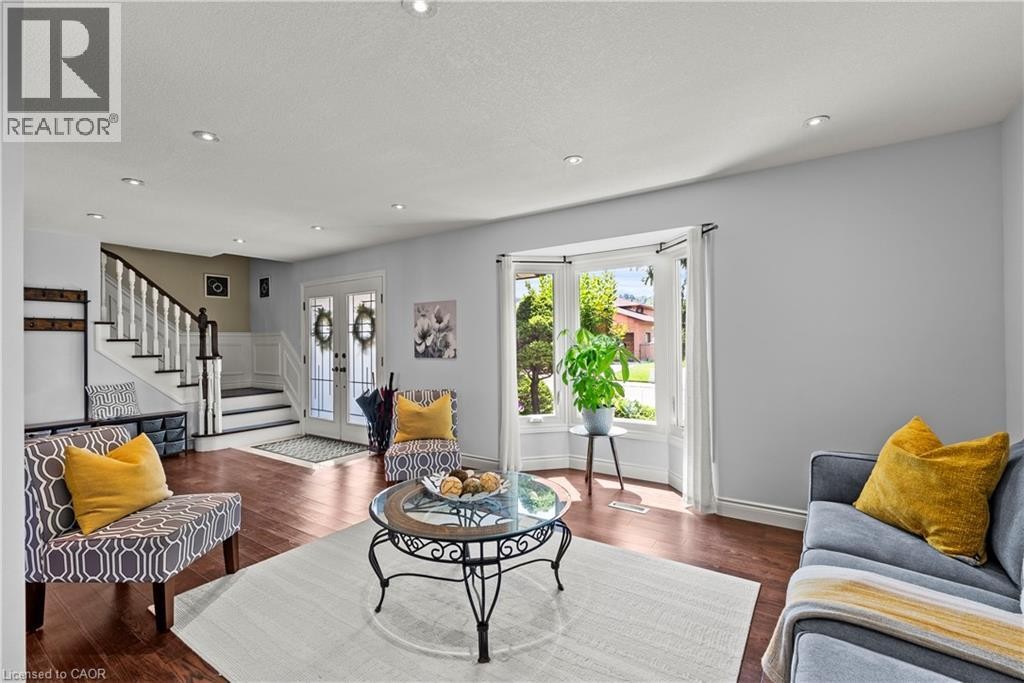
Recessed lighting, wood-finish flooring, white double entry doors, bay window, and a staircase with white balusters - 87 Monte Drive, Hamilton, ON
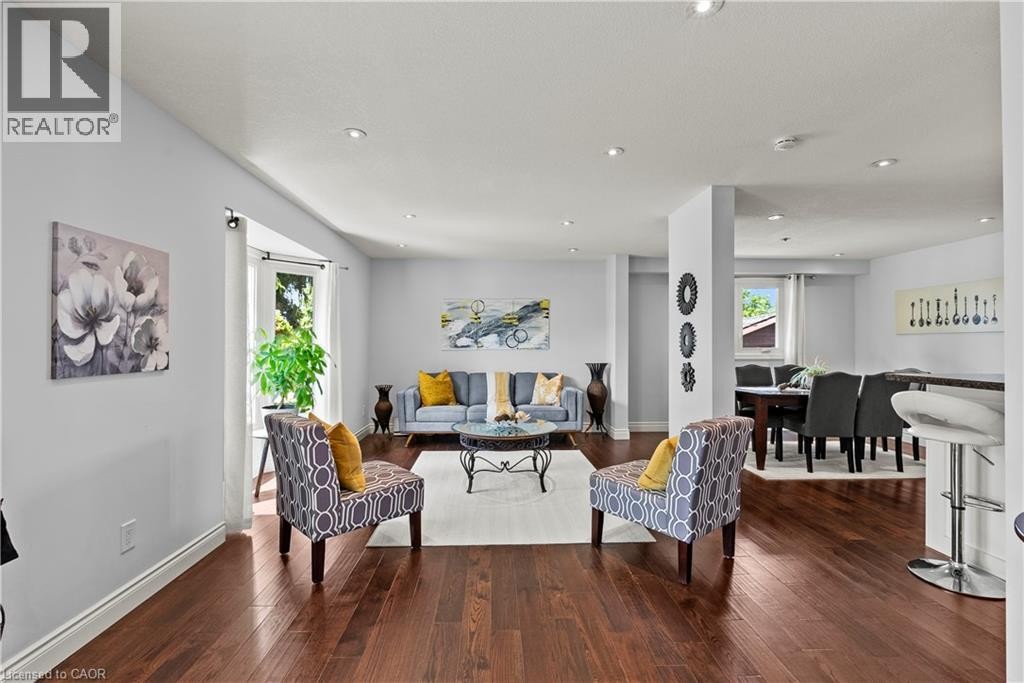
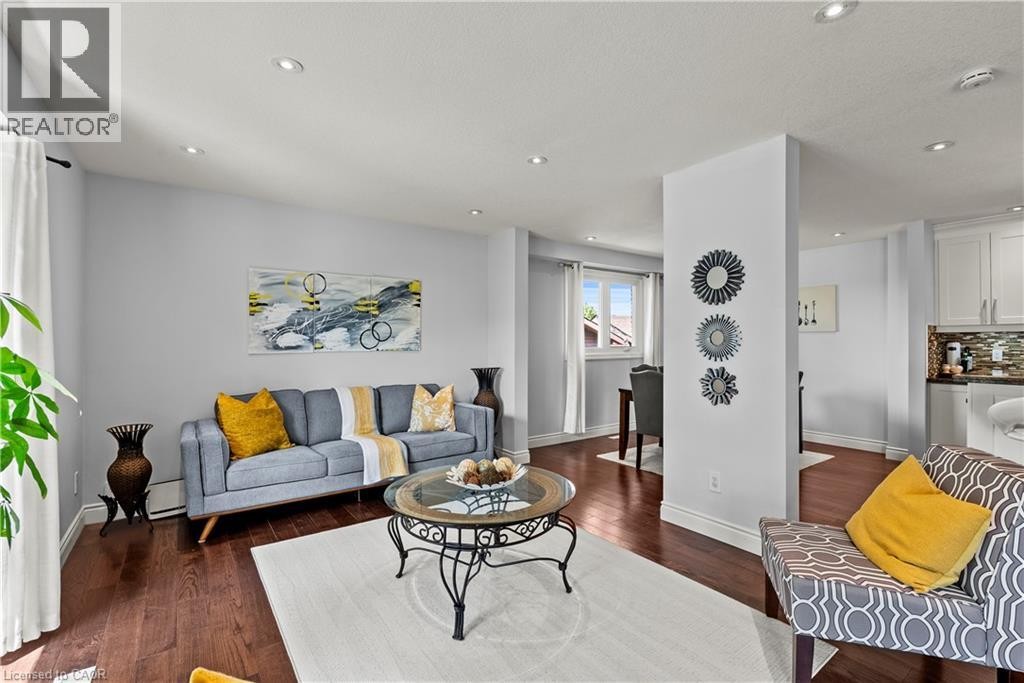
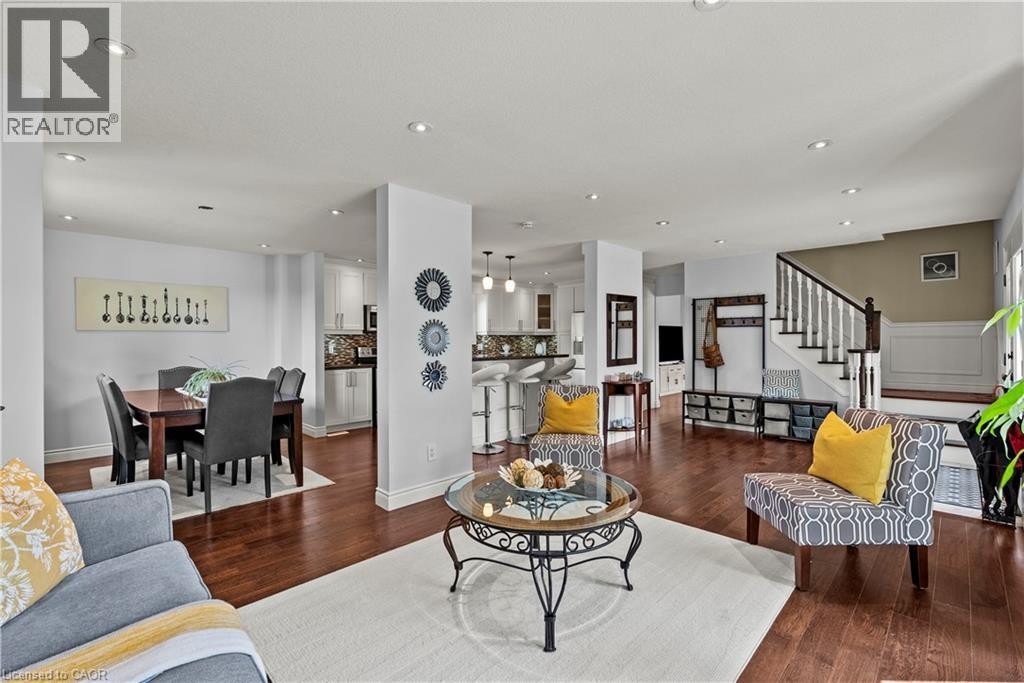
Recessed lighting illuminates wood-finish flooring throughout the open-concept space - 87 Monte Drive, Hamilton, ON
Wood-finish flooring, recessed ceiling lighting, a double window with white trim, white cabinetry, and a textured tile backsplash - 87 Monte Drive, Hamilton, ON
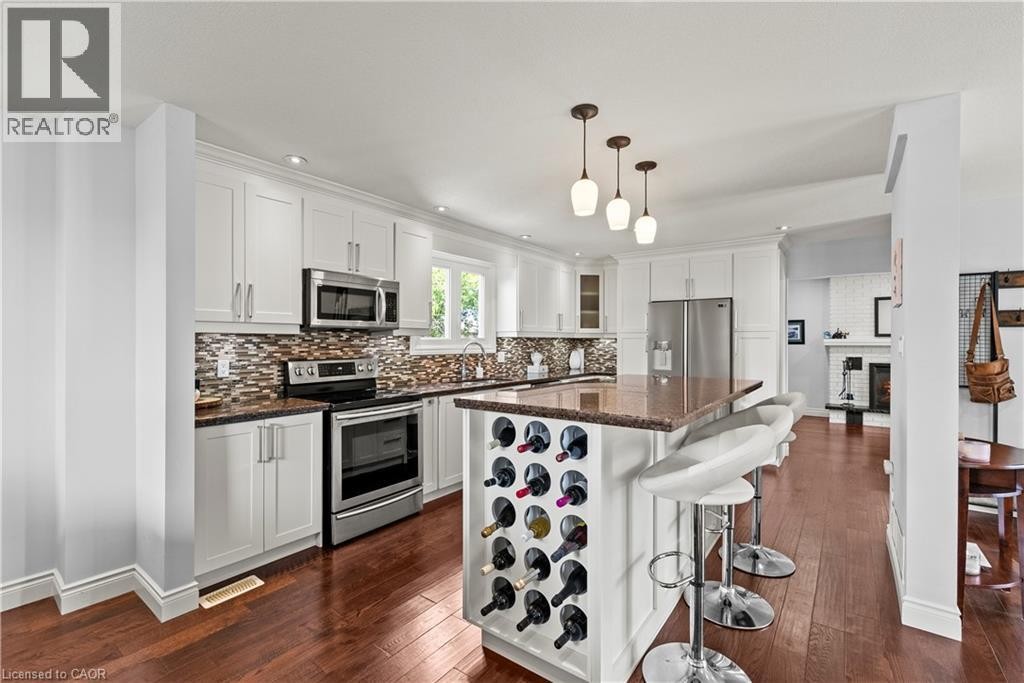
Kitchen featuring rich wood-finish flooring, white cabinetry, stainless steel appliances, a multi-tone tile backsplash, and an island with a built-in wine rack - 87 Monte Drive, Hamilton, ON
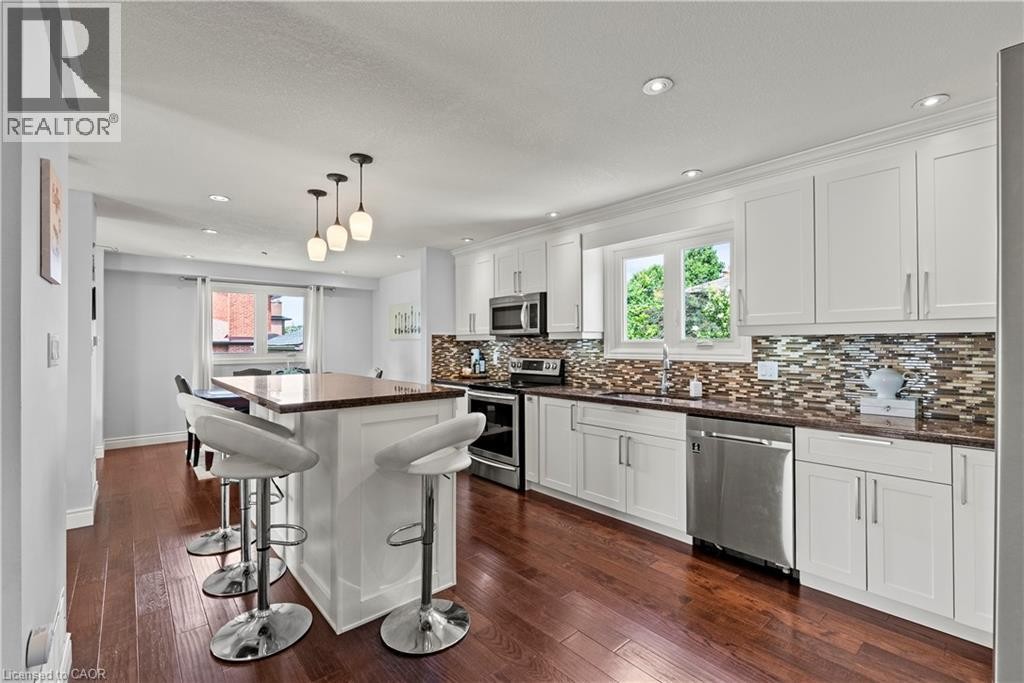
Kitchen featuring white cabinetry, stainless steel appliances, a mosaic tile backsplash, wood-finish flooring, and a central island with pendant lighting - 87 Monte Drive, Hamilton, ON
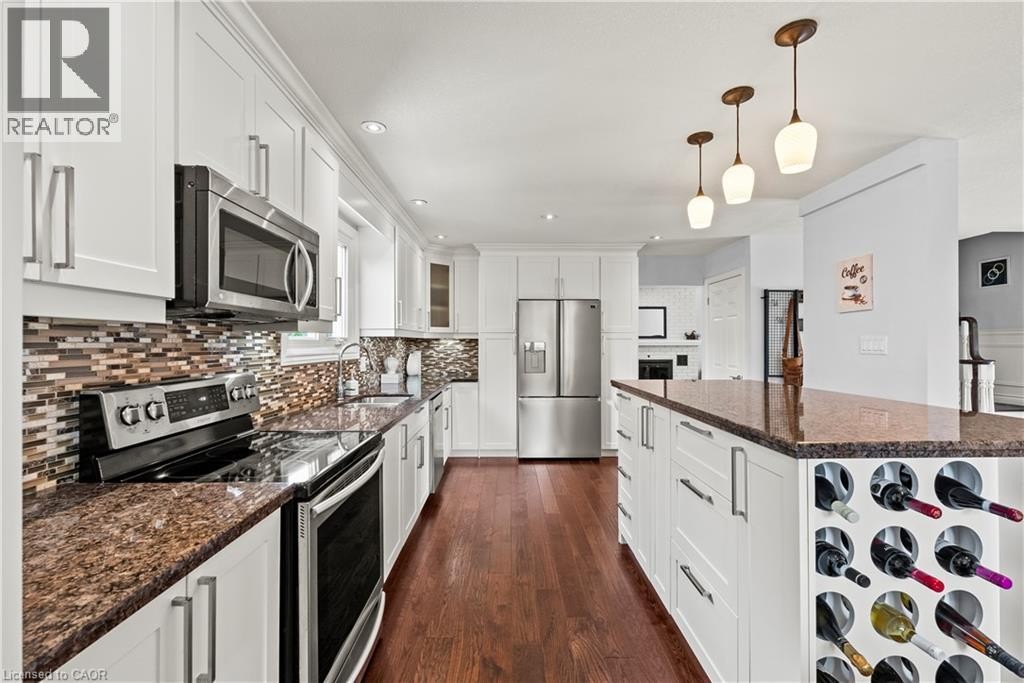
White shaker-style cabinetry, stainless steel appliances, wood-finish flooring, granite countertops, and a mosaic tile backsplash - 87 Monte Drive, Hamilton, ON
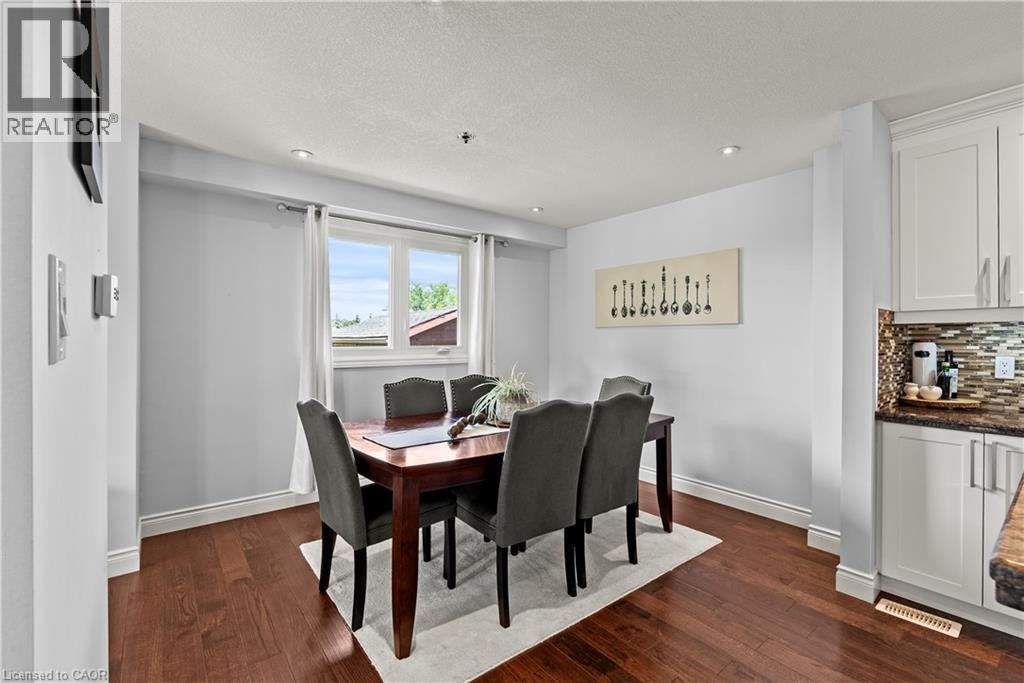
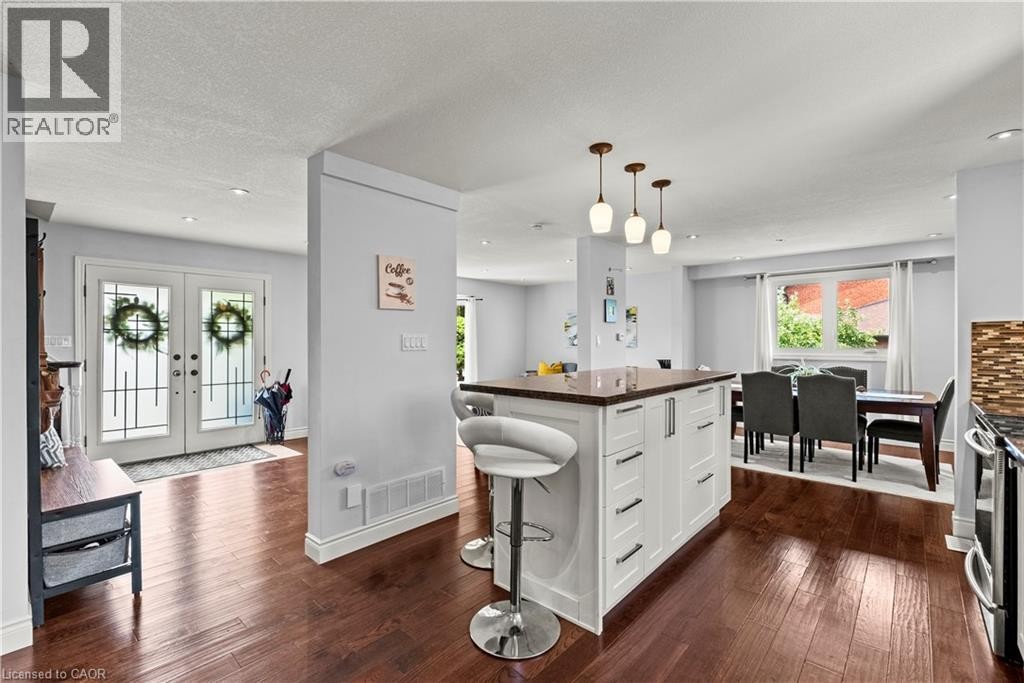
Hardwood-finish flooring, white kitchen island with dark countertop, three pendant lights, dining area with window, and double entry doors with decorative glass inserts - 87 Monte Drive, Hamilton, ON
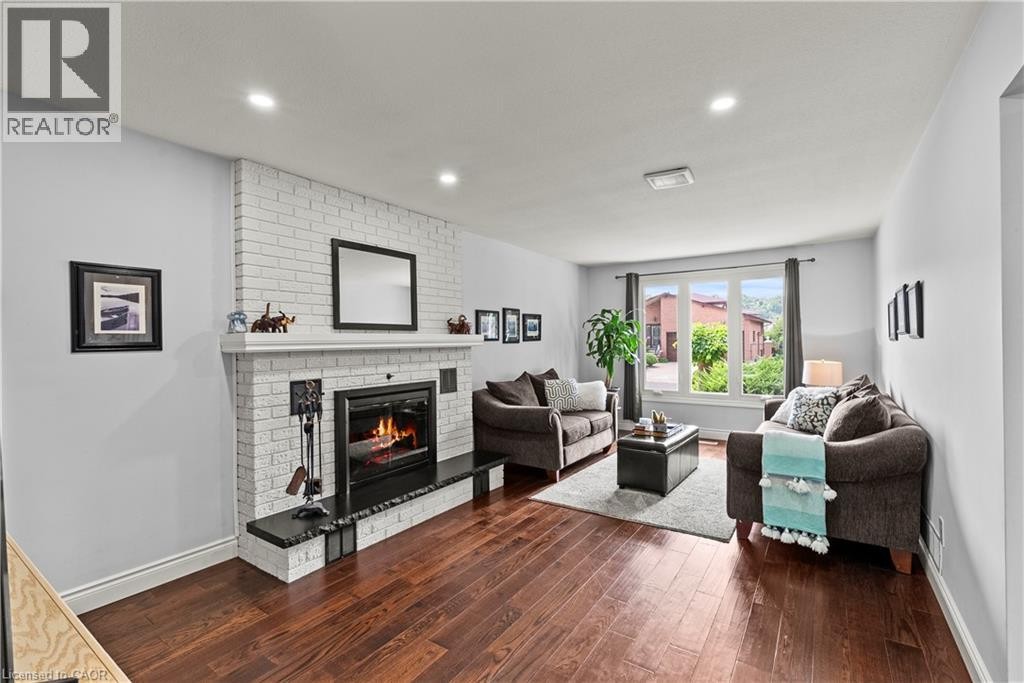
Living area featuring wood-finish flooring, a white brick fireplace with a dark hearth, and recessed ceiling lighting - 87 Monte Drive, Hamilton, ON
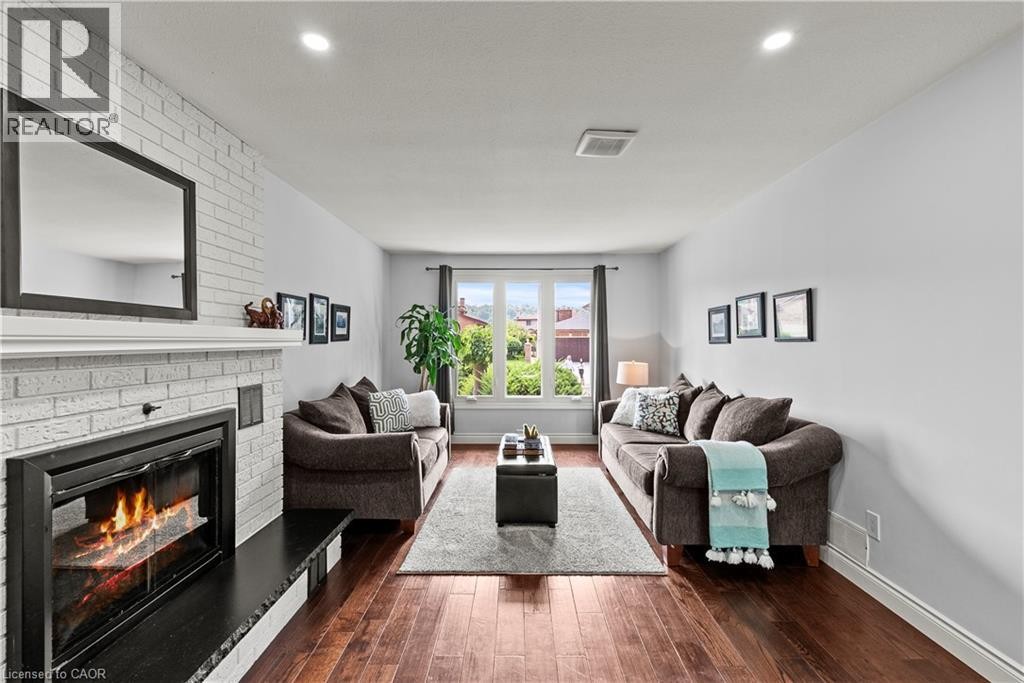
Recessed lighting, wood-finish flooring, white brick fireplace with dark hearth, and a large window - 87 Monte Drive, Hamilton, ON
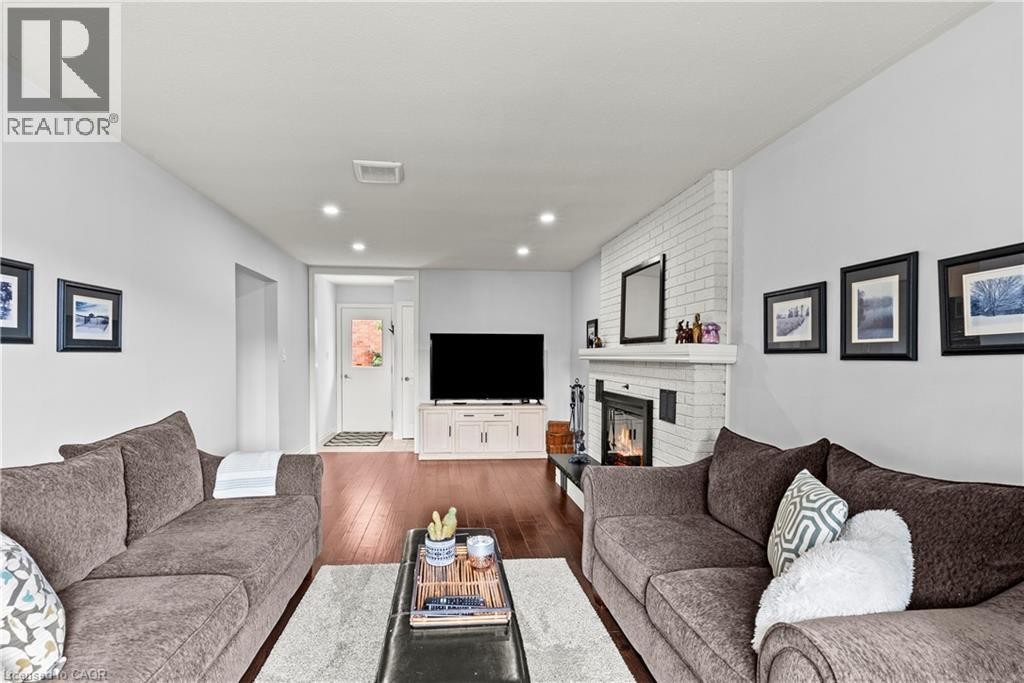
White brick fireplace with mantel, recessed lighting, wood-finish flooring, and white walls - 87 Monte Drive, Hamilton, ON
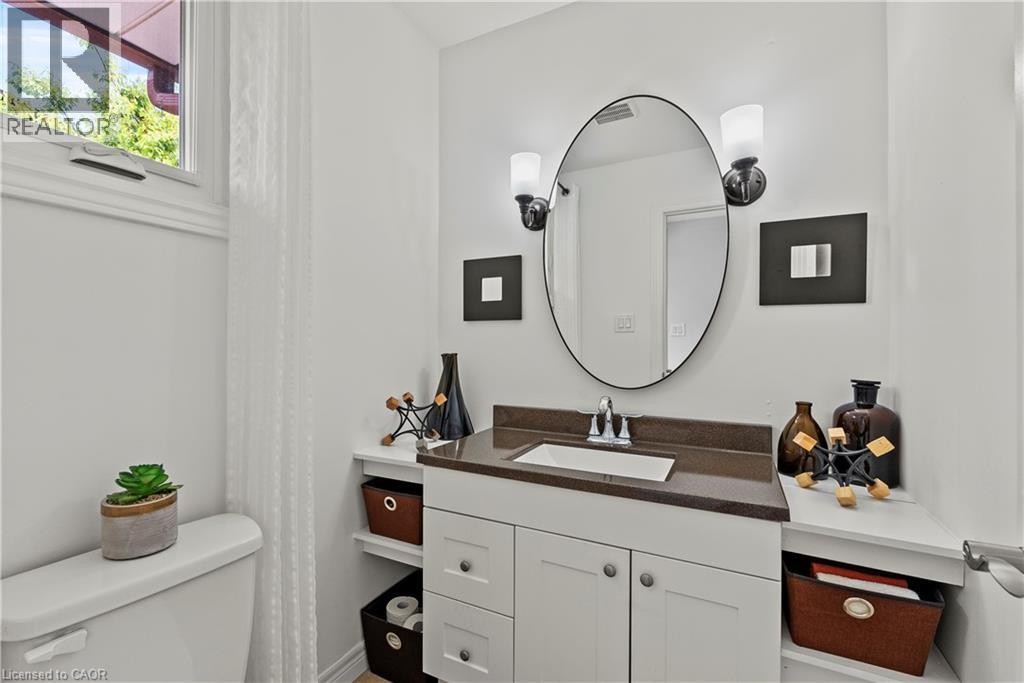
White vanity with a brown countertop, integral rectangular sink, oval mirror, and wall-mounted sconces - 87 Monte Drive, Hamilton, ON
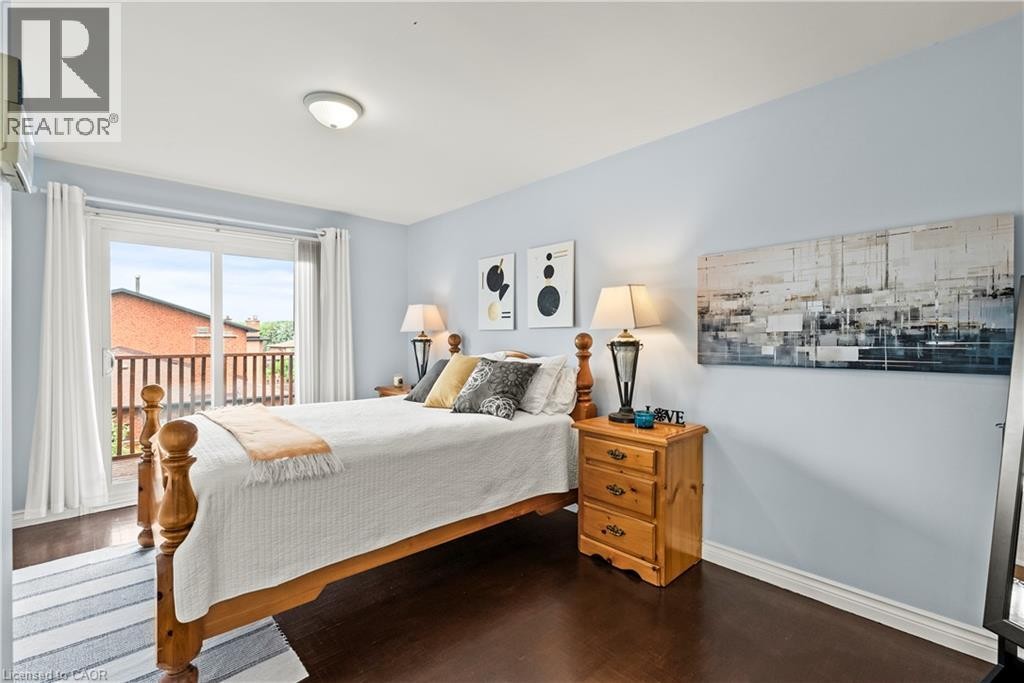
Sliding glass door leading to a balcony with wood railing, dark wood-finish flooring, and light blue wall color - 87 Monte Drive, Hamilton, ON
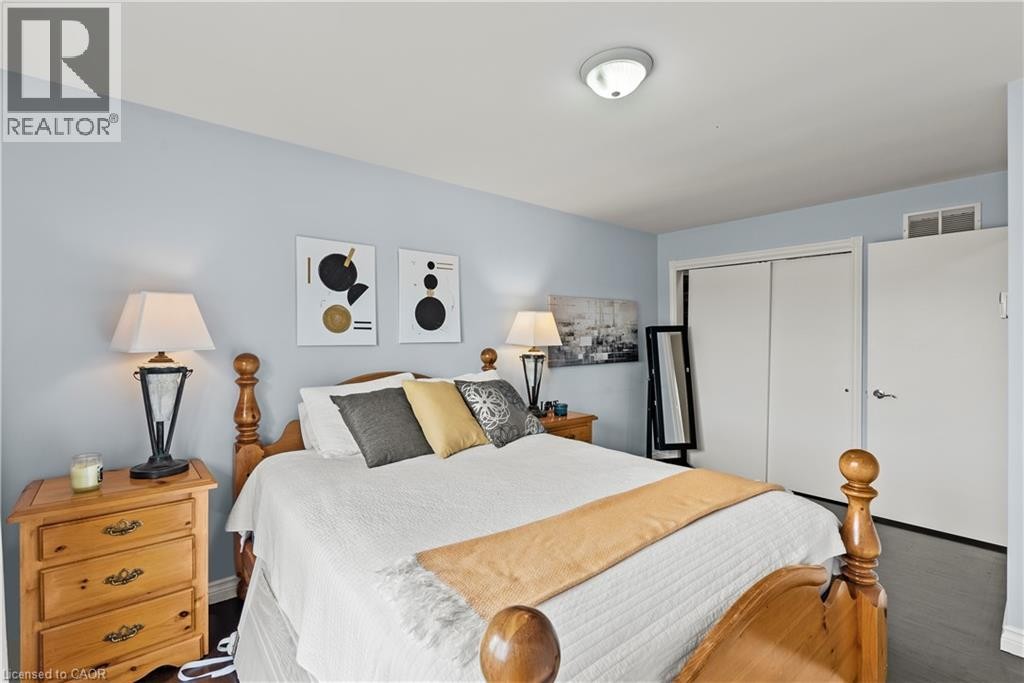
Light blue painted walls, wood-finish flooring, flush mount ceiling light, and built-in closet with sliding doors - 87 Monte Drive, Hamilton, ON
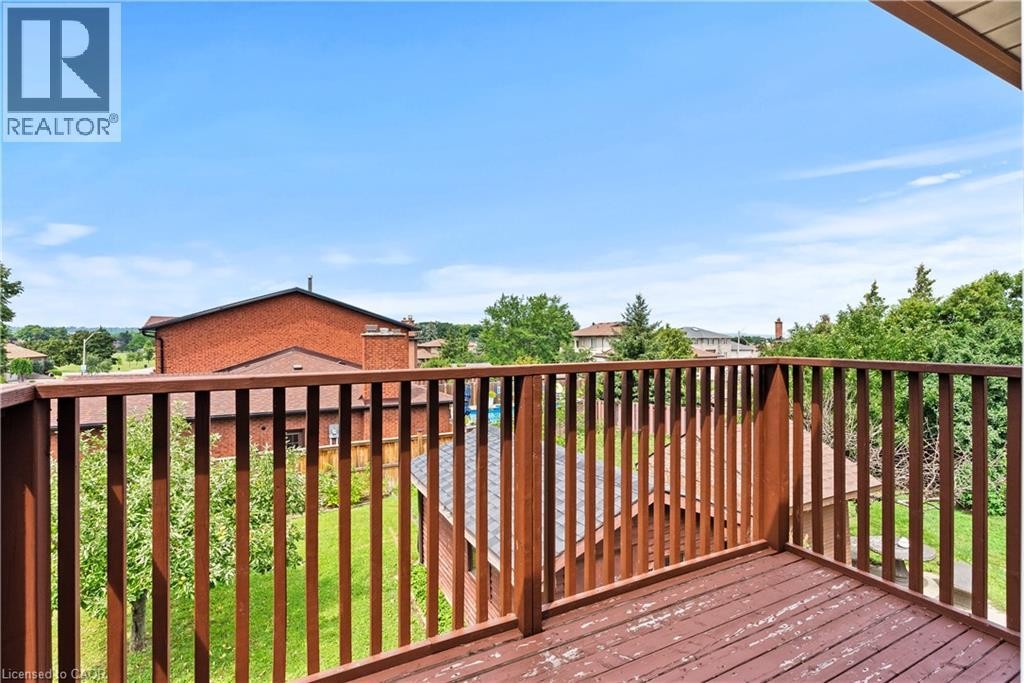
Wooden deck with matching balusters and railing - 87 Monte Drive, Hamilton, ON
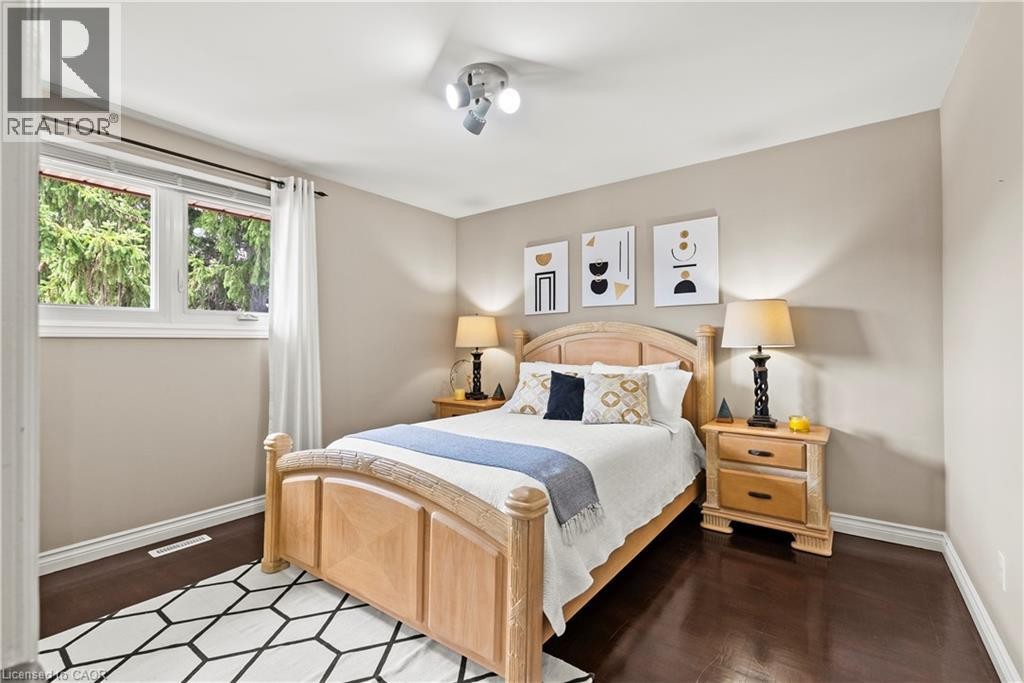
Dark wood-finish flooring, light neutral wall color, and white trim - 87 Monte Drive, Hamilton, ON
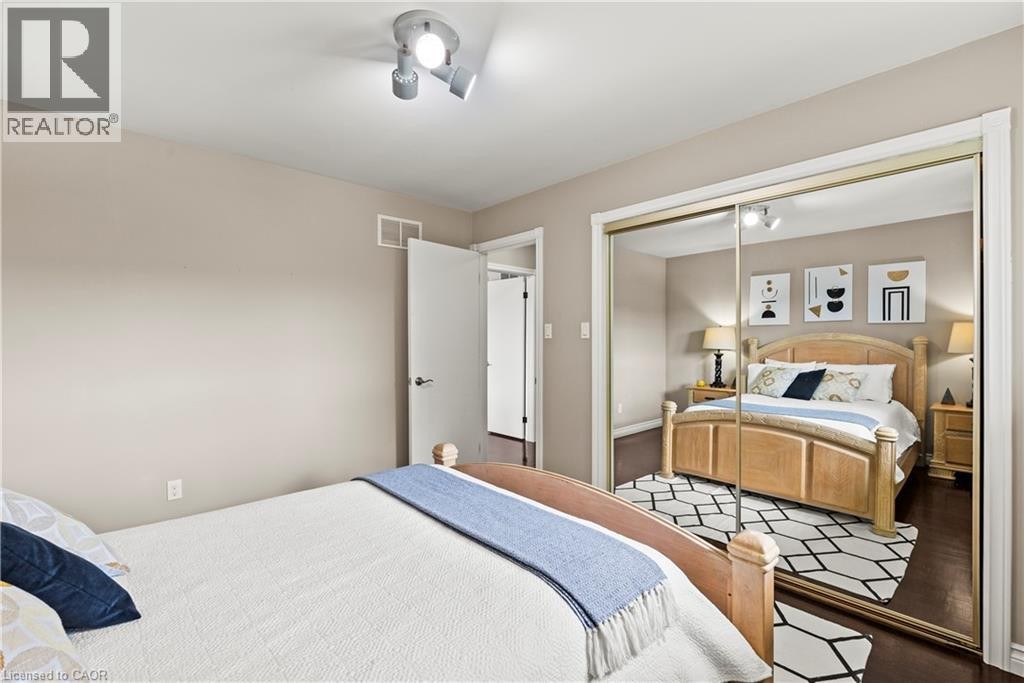
Mirrored closet doors, track lighting fixture, wood-finish flooring, and light wall tones - 87 Monte Drive, Hamilton, ON
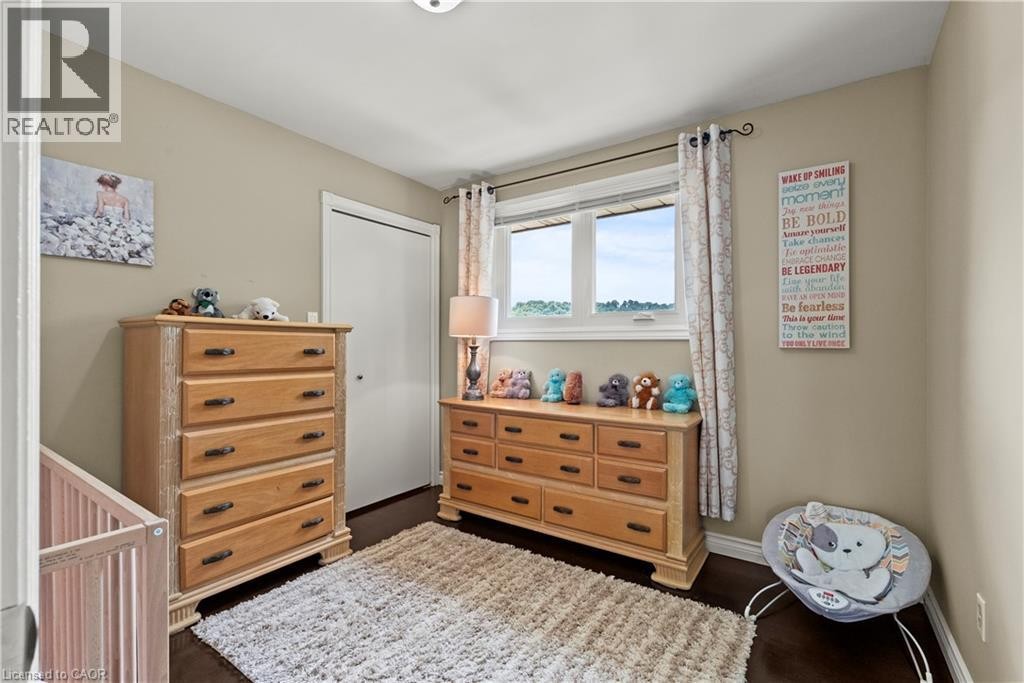
Double-pane window with white trim, dark wood-finish flooring, and a white bi-fold closet door - 87 Monte Drive, Hamilton, ON
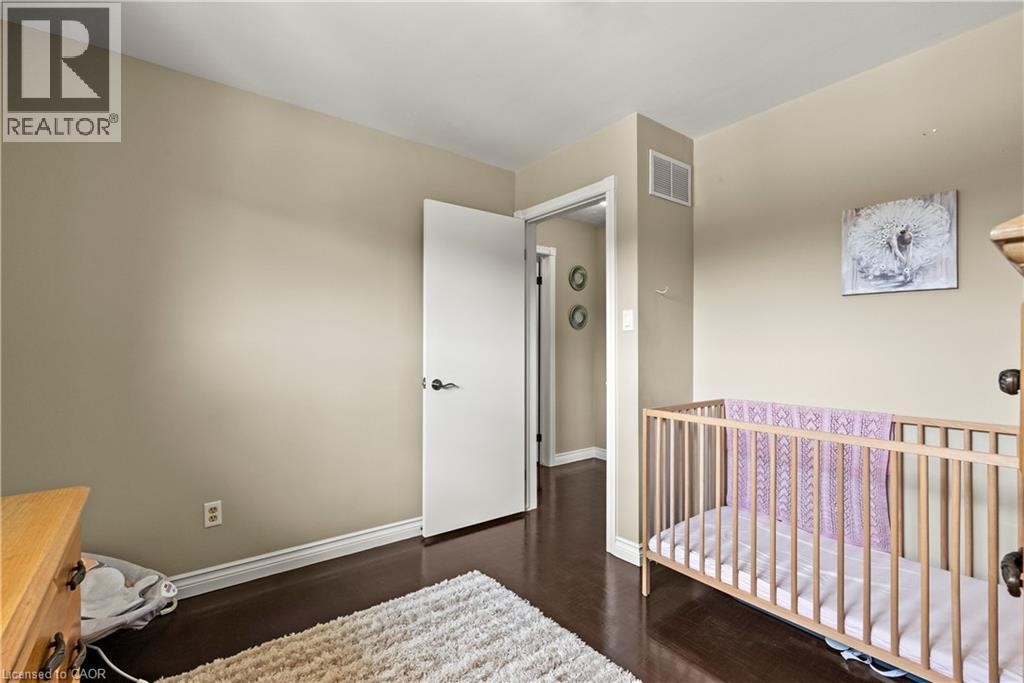
Wood-finish flooring, light neutral wall paint, and white trim throughout - 87 Monte Drive, Hamilton, ON
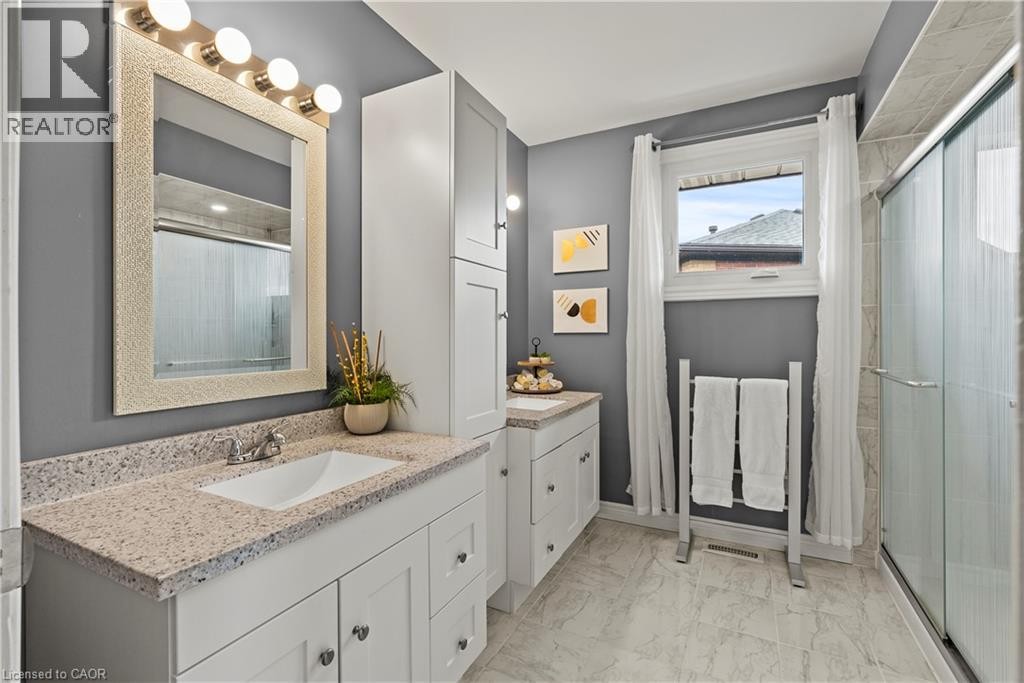
Bathroom featuring a single vanity with a rectangular sink, speckled countertop, white cabinetry, and a glass-enclosed shower - 87 Monte Drive, Hamilton, ON
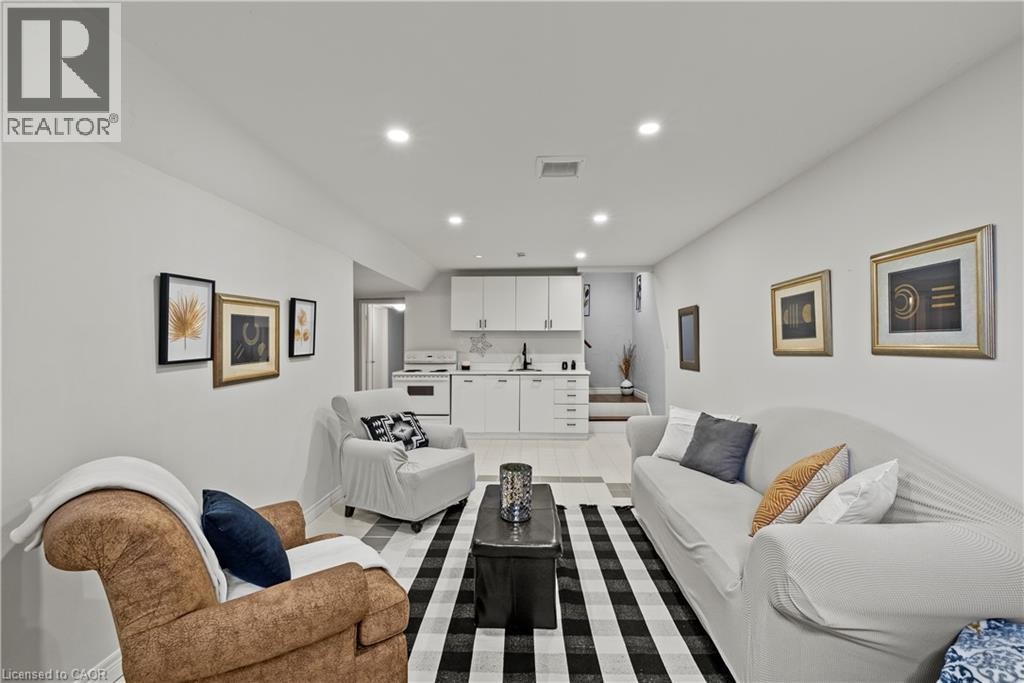
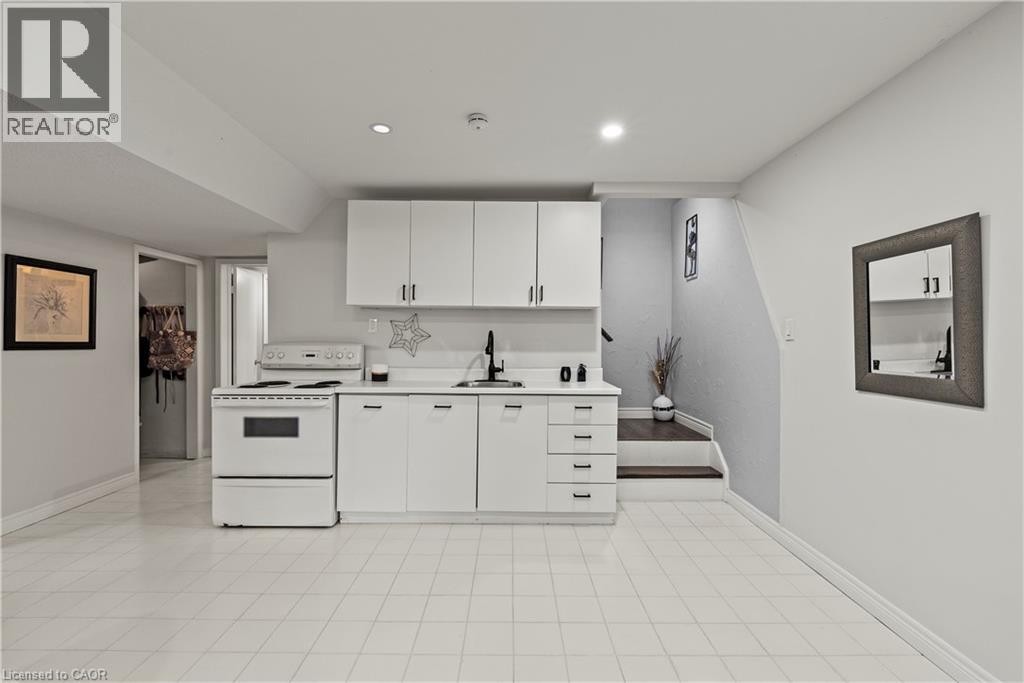
White cabinetry with dark hardware, white countertop, and a white electric range - 87 Monte Drive, Hamilton, ON
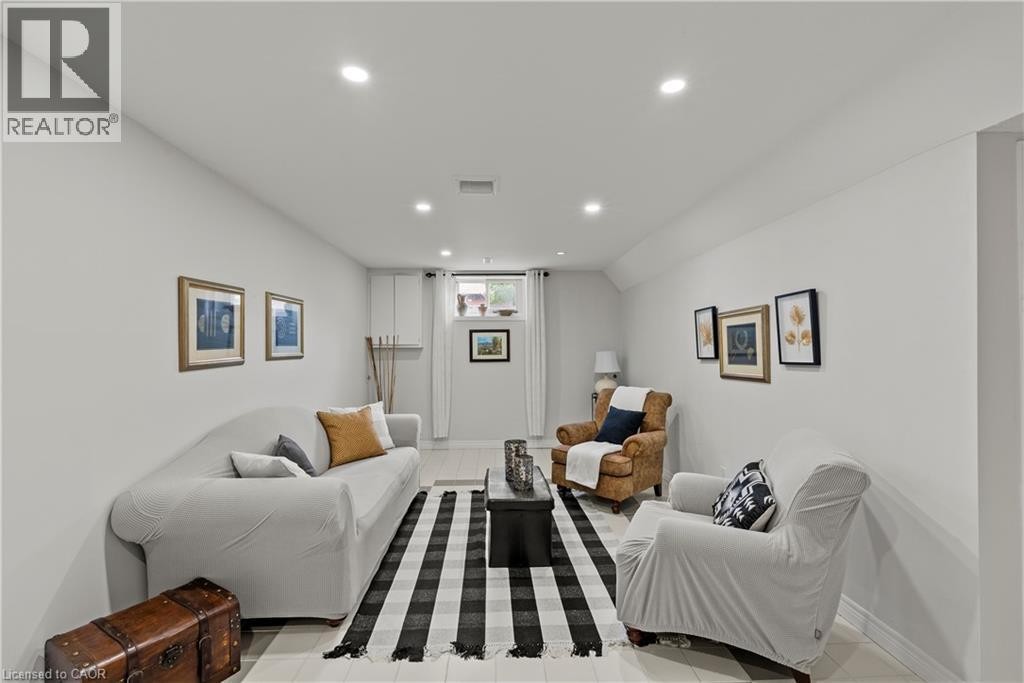
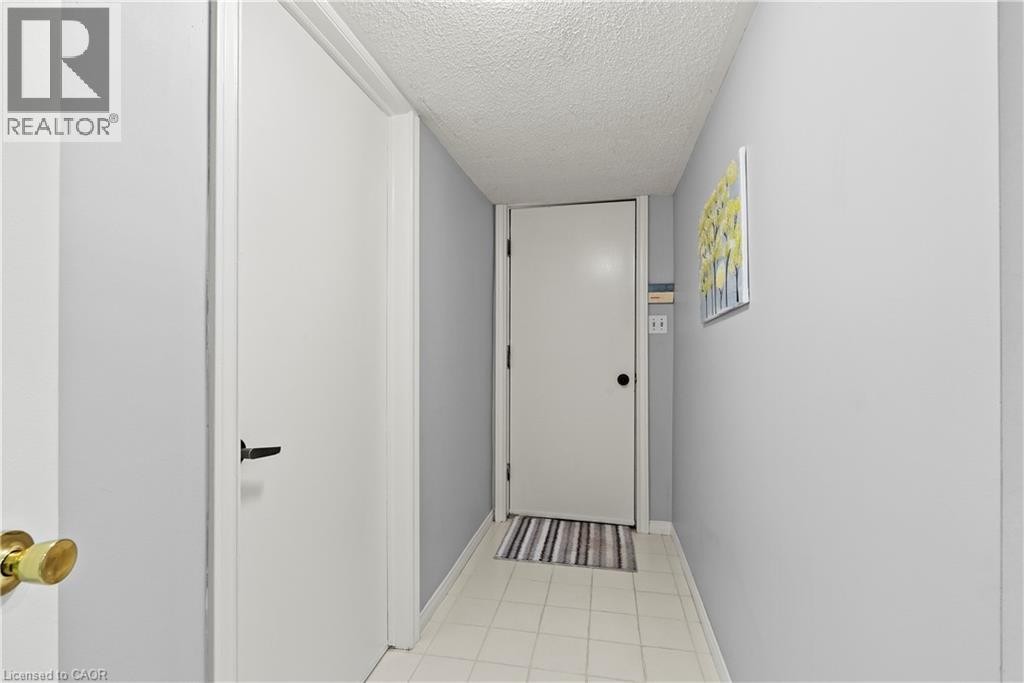
Recessed ceiling lighting, light gray wall finishes, light-toned flooring, and a window with white blinds - 87 Monte Drive, Hamilton, ON
Recessed lighting illuminates the open living space, featuring a compact kitchen with white cabinetry, a built-in electric range, and a sink with a black faucet - 87 Monte Drive, Hamilton, ON
87 Monte Drive, Hamilton, ON
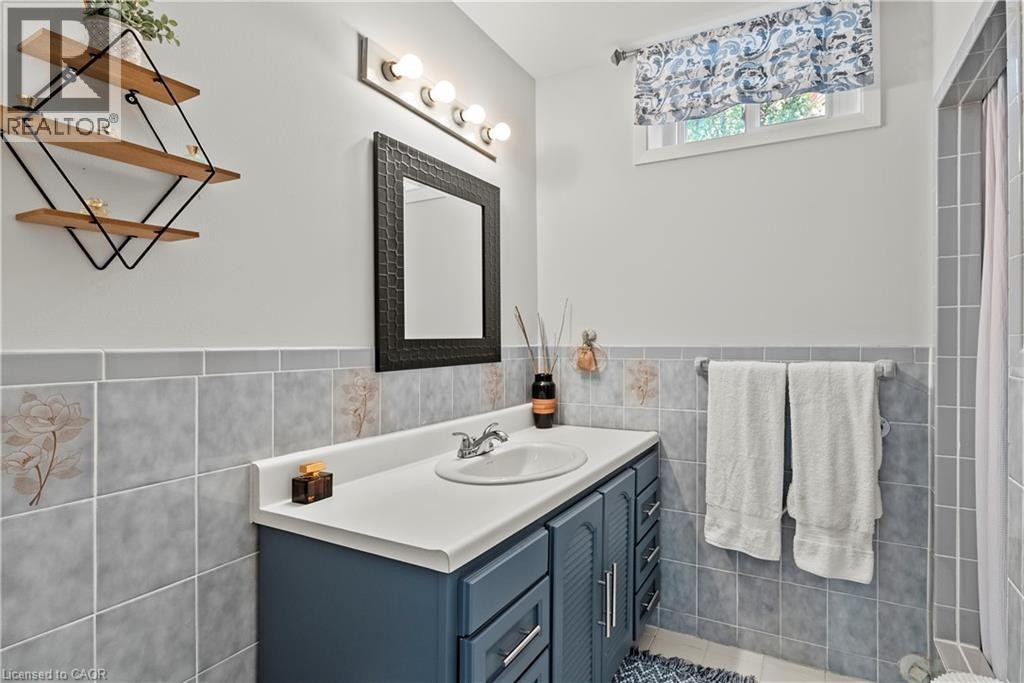
Vanity with integrated sink, patterned wall tiling, framed mirror, and upper wall-mounted lighting fixture - 87 Monte Drive, Hamilton, ON
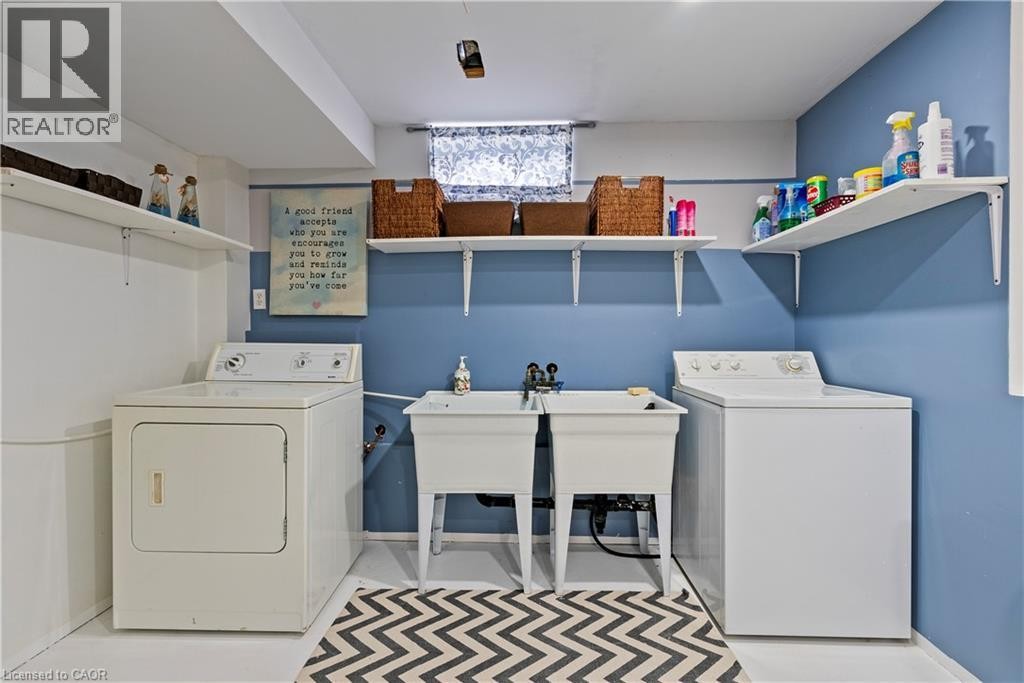
Laundry area featuring a double utility sink, washer, dryer, and wall-mounted shelving - 87 Monte Drive, Hamilton, ON
87 Monte Drive, Hamilton, ON
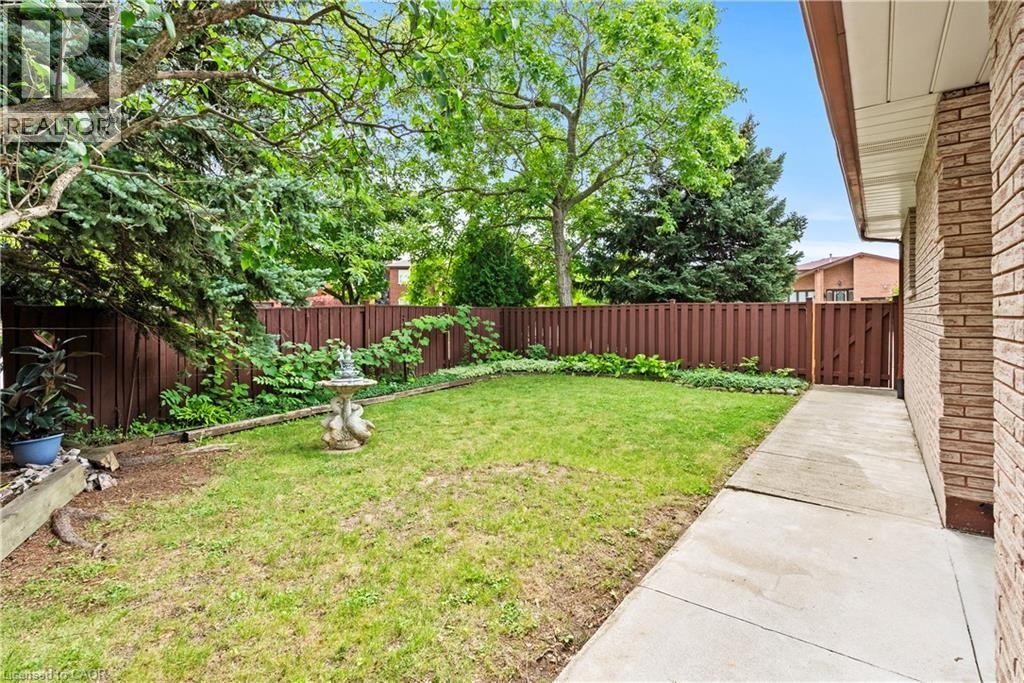
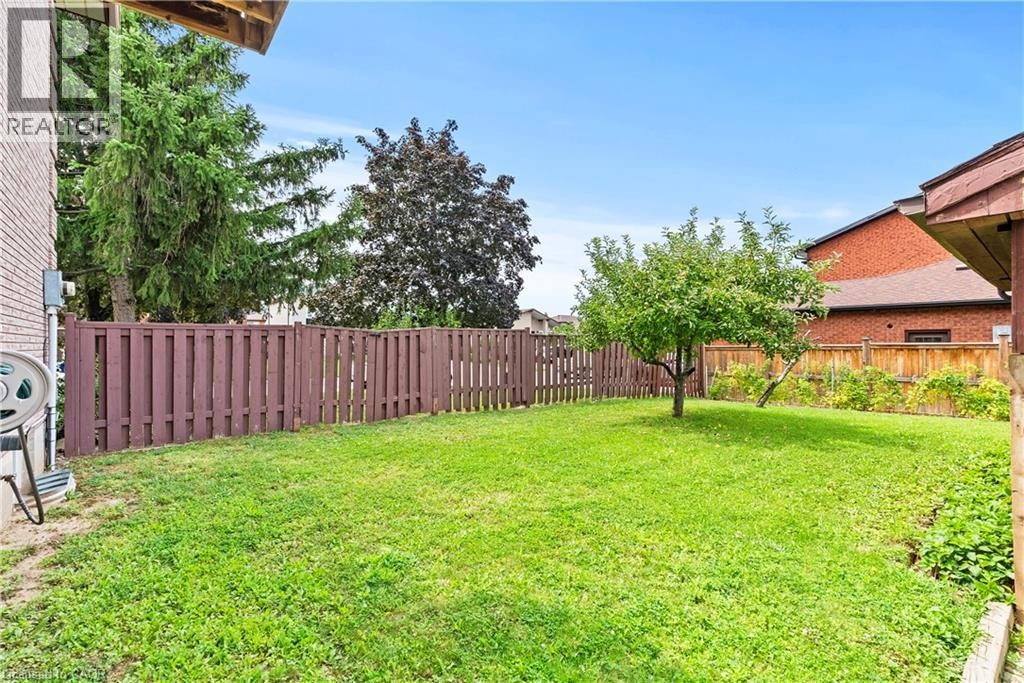
Private fenced yard with mature trees, established perennial plantings, and a concrete pathway - 87 Monte Drive, Hamilton, ON
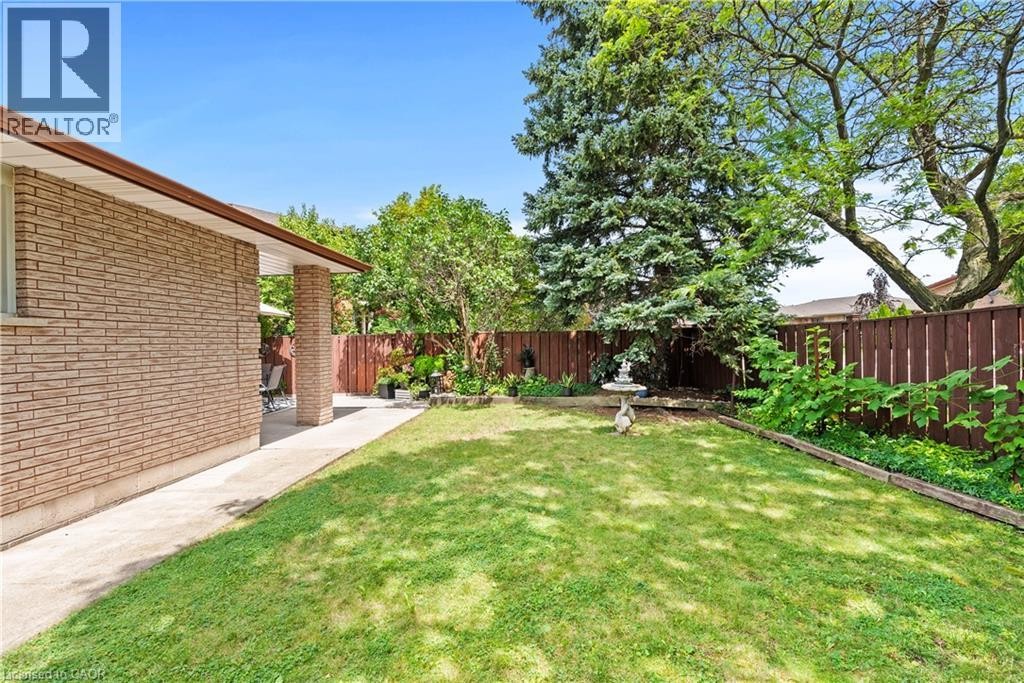
Expansive backyard featuring a manicured lawn, established perimeter landscaping, and a privacy fence - 87 Monte Drive, Hamilton, ON
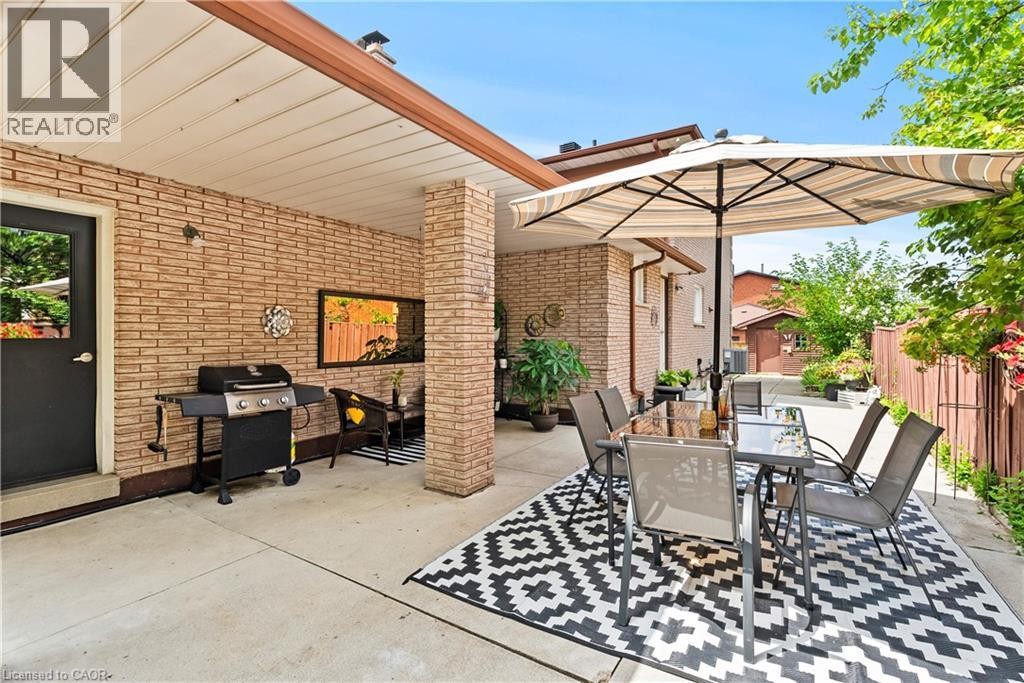
Covered patio featuring brick exterior walls and a concrete surface - 87 Monte Drive, Hamilton, ON
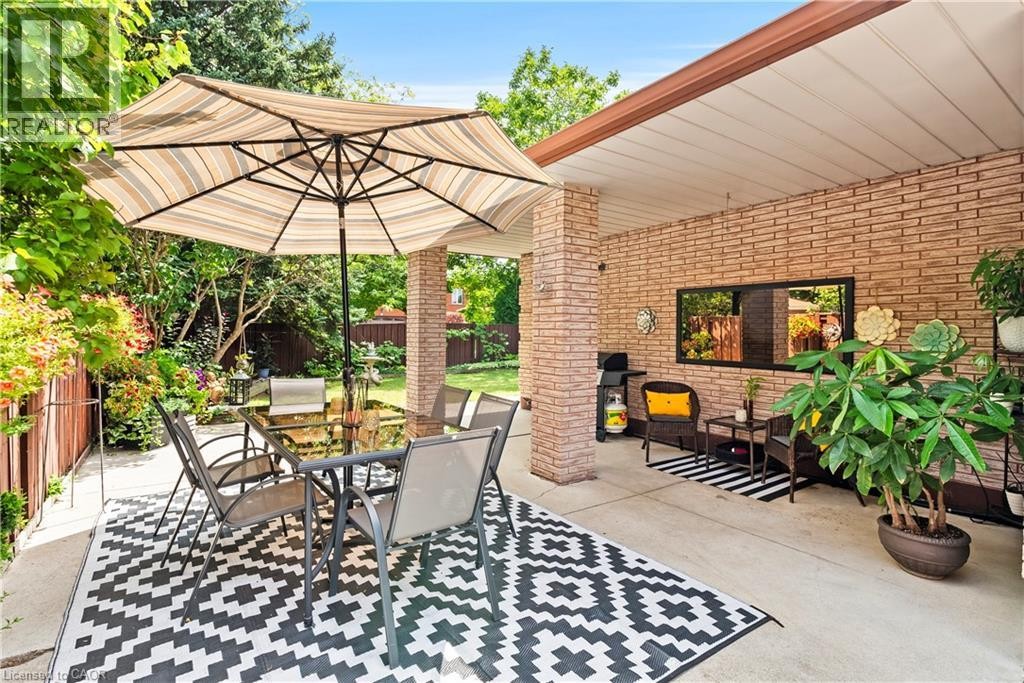
Covered patio with brick columns and a brick wall - 87 Monte Drive, Hamilton, ON
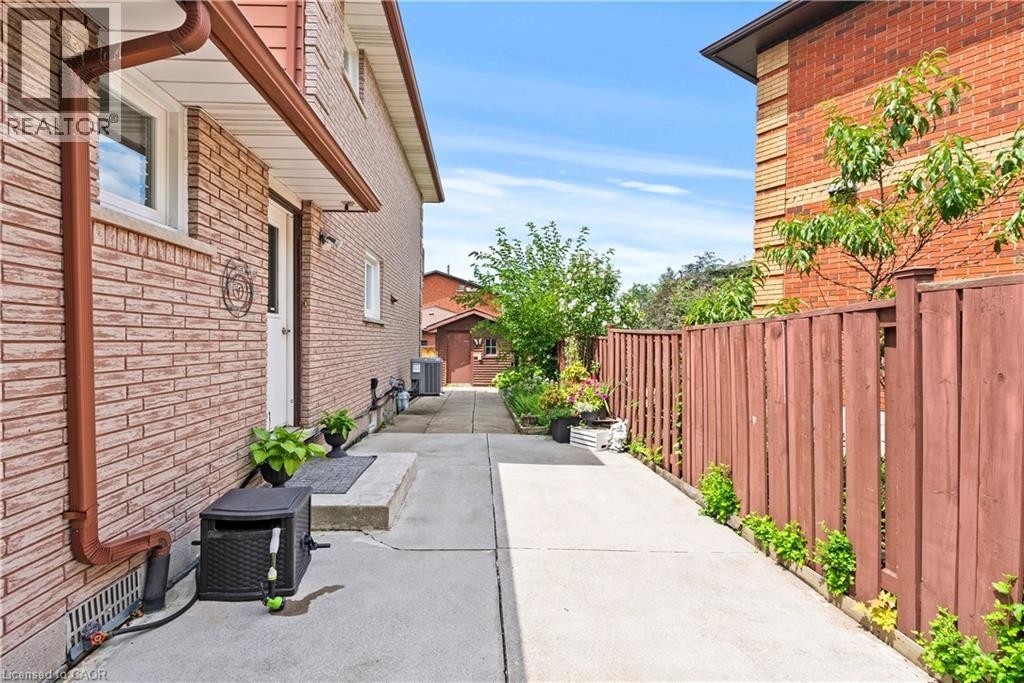
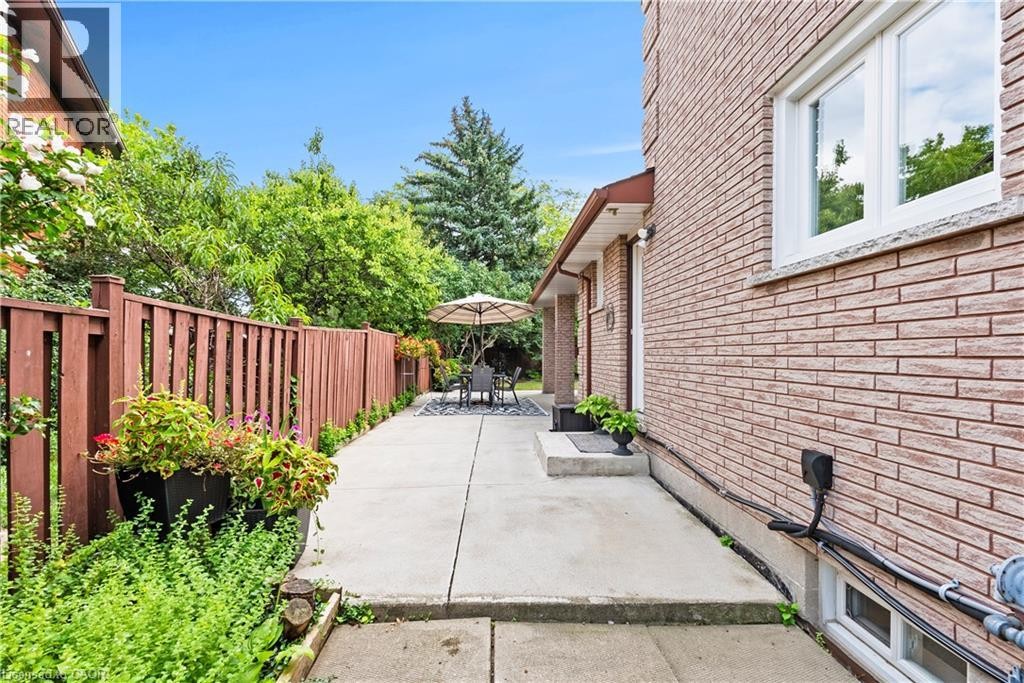
Brick exterior with brown downspouts, side concrete walkway, and a privacy fence - 87 Monte Drive, Hamilton, ON
87 Monte Drive, Hamilton, ON
Expansive backyard featuring a green lawn, wood privacy fencing, and mature trees - 87 Monte Drive, Hamilton, ON
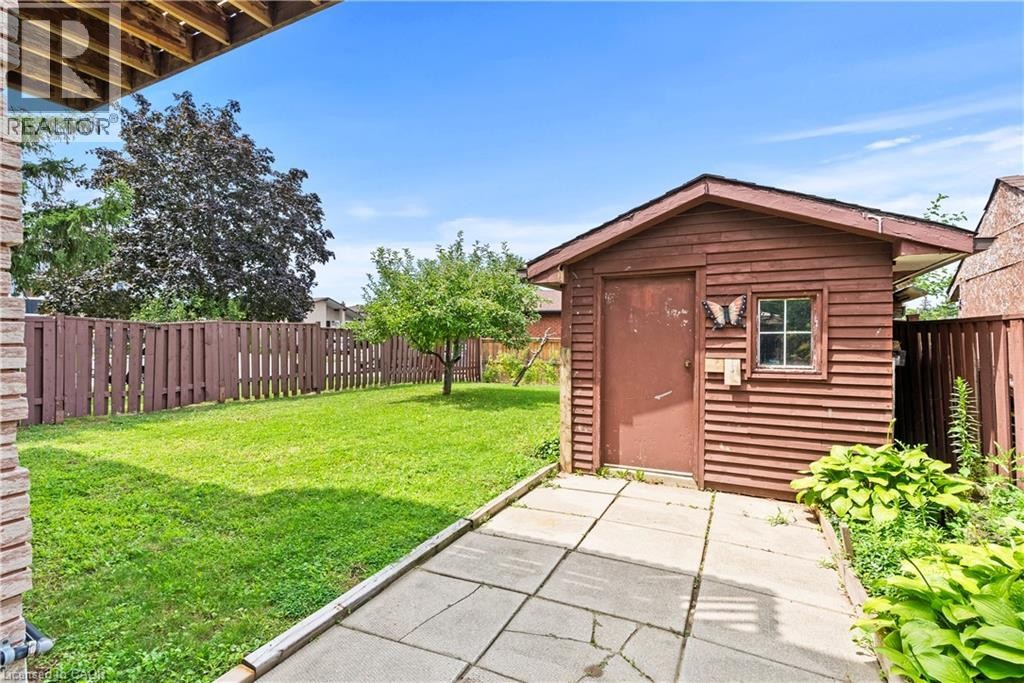
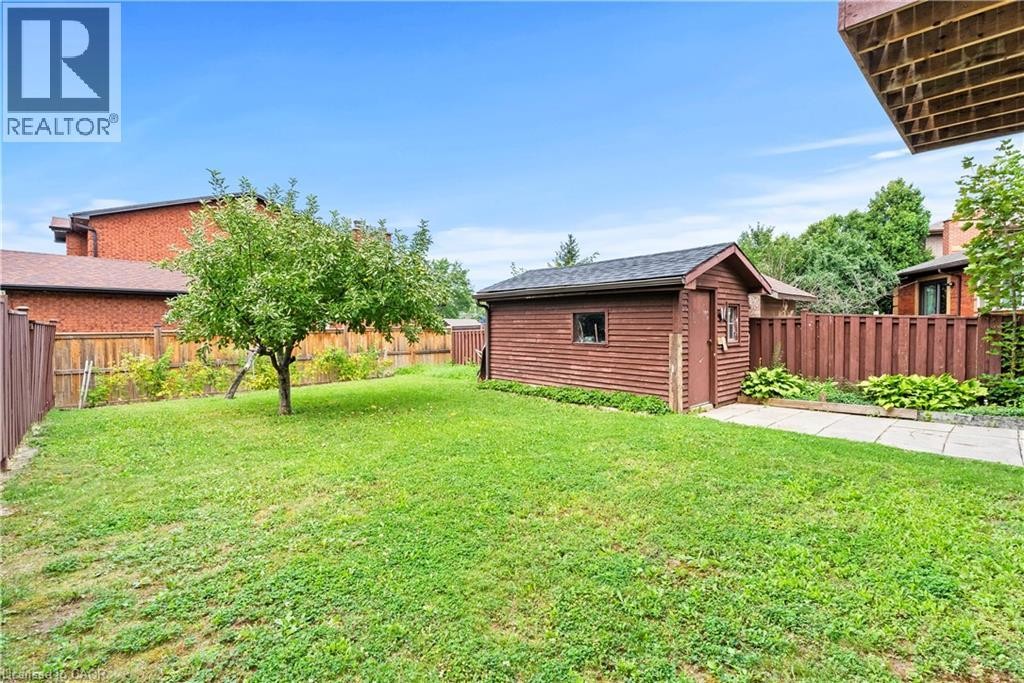
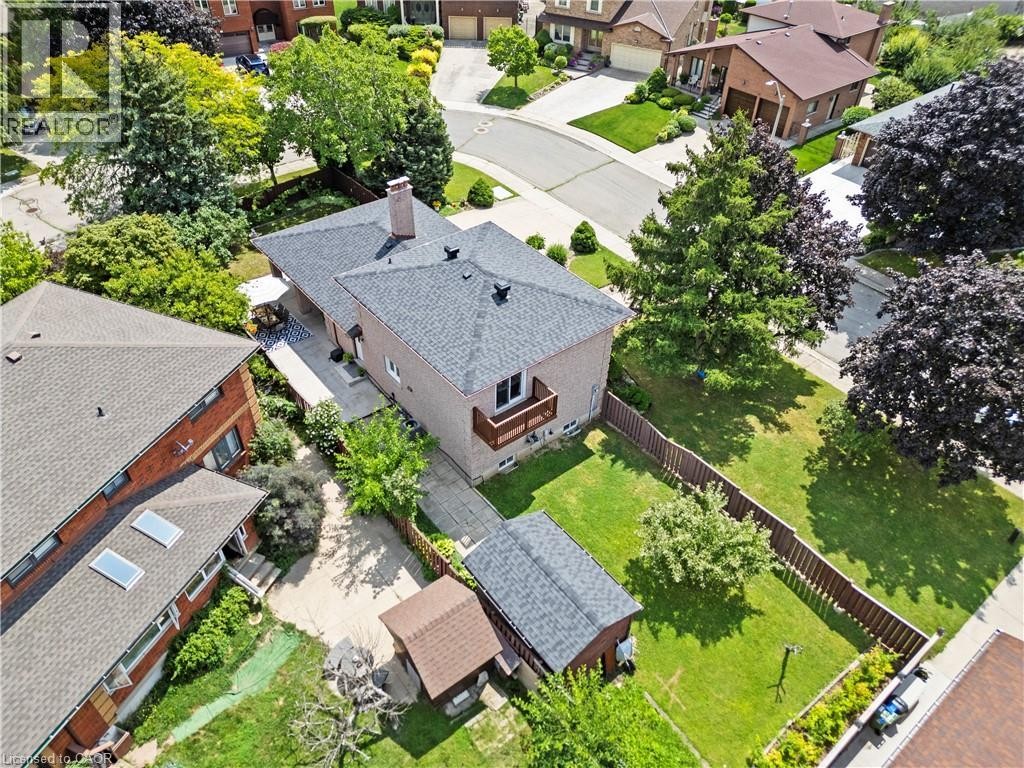
Expansive grassy yard with a mature tree, a detached storage shed, a paved pathway, and privacy fencing - 87 Monte Drive, Hamilton, ON
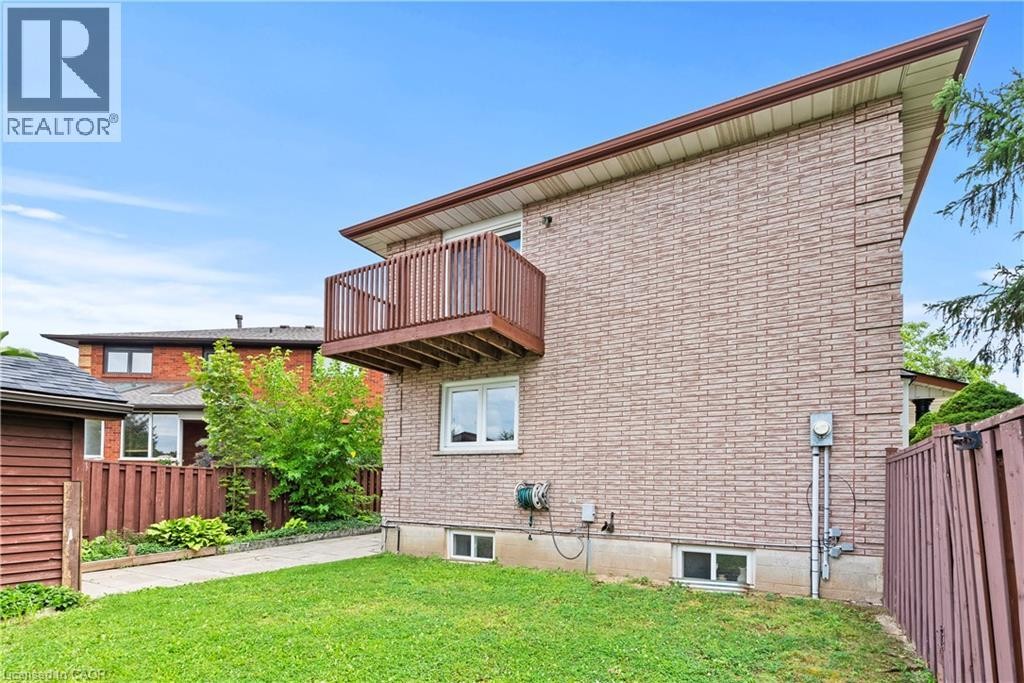
Brick exterior with an upper-level wood balcony, white-framed windows, and a manicured lawn - 87 Monte Drive, Hamilton, ON
87 Monte Drive, Hamilton, ON
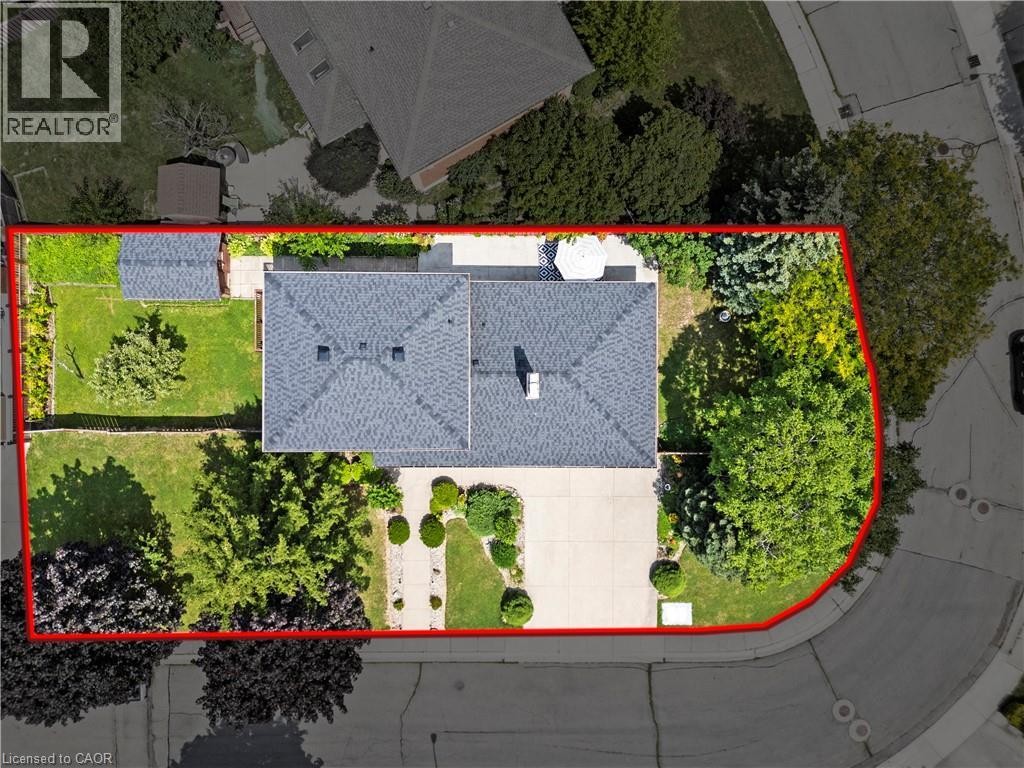
Brick and stone exterior with modern architectural detailing, set on a landscaped lot featuring mature trees and manicured lawn - 87 Monte Drive, Hamilton, ON
Expansive property featuring a paved driveway, detached shed, mature trees, and a well-maintained lawn - 87 Monte Drive, Hamilton, ON
Additional content - 87 Monte Drive, Hamilton, ON
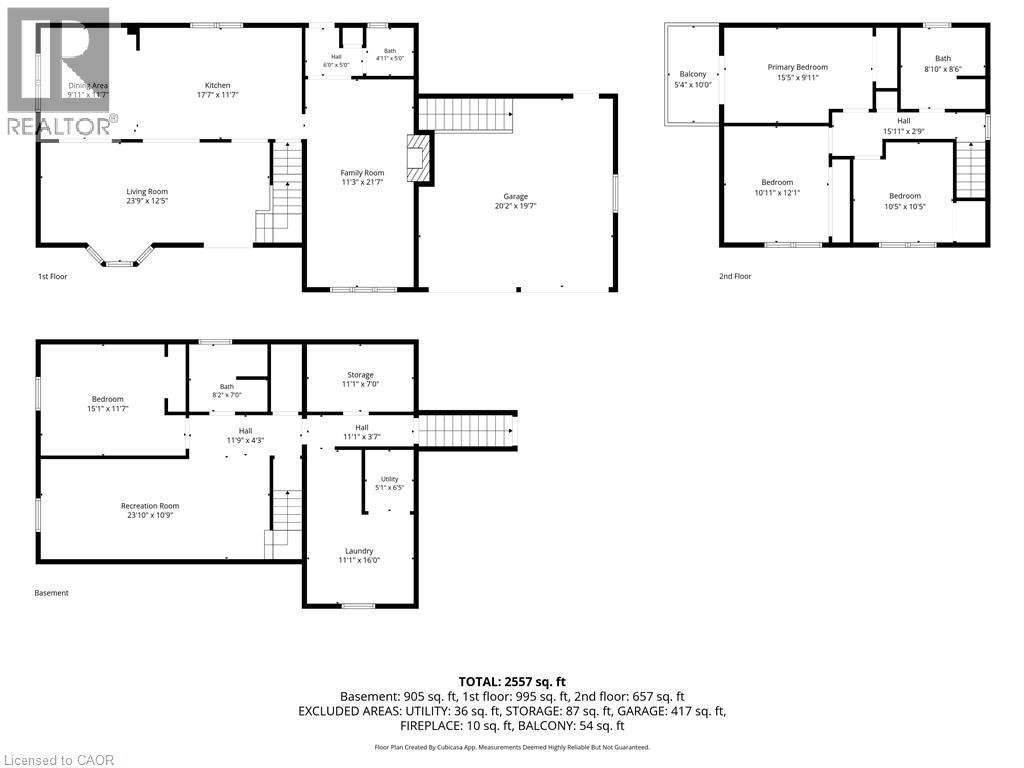
Floor plan - 87 Monte Drive, Hamilton, ON
Brick exterior, attached two-car garage, established landscaping, paved driveway, and gabled roofline - 87 Monte Drive, Hamilton, ON
Brick exterior with a double-door entry, a two-car garage, and a concrete driveway - 87 Monte Drive, Hamilton, ON
Brick exterior residence featuring an attached two-car garage, concrete driveway, and a shingled roof - 87 Monte Drive, Hamilton, ON
Brick exterior with a two-car garage, mature landscaping, and a concrete pathway leading to the front entry - 87 Monte Drive, Hamilton, ON
Brick exterior with a prominent chimney, two-car garage, concrete driveway, and established landscaping - 87 Monte Drive, Hamilton, ON
Brick exterior with a covered porch featuring black columns, double entry doors with decorative glass, and exterior lighting fixtures - 87 Monte Drive, Hamilton, ON
Wood-finish flooring throughout, white double entry doors with decorative glass panels, recessed ceiling lighting, and a white staircase with a dark wood handrail - 87 Monte Drive, Hamilton, ON
Hardwood-finish flooring, white double entry doors with leaded glass, recessed lighting, white wainscoting, and a staircase with white risers and dark wood treads - 87 Monte Drive, Hamilton, ON
87 Monte Drive, Hamilton, ON
Recessed lighting, wood-finish flooring, white trim, and a window with white blinds - 87 Monte Drive, Hamilton, ON
Recessed lighting, wood-finish flooring, white double entry doors, bay window, and a staircase with white balusters - 87 Monte Drive, Hamilton, ON
Recessed lighting illuminates wood-finish flooring throughout the open-concept space - 87 Monte Drive, Hamilton, ON
Wood-finish flooring, recessed ceiling lighting, a double window with white trim, white cabinetry, and a textured tile backsplash - 87 Monte Drive, Hamilton, ON
Kitchen featuring rich wood-finish flooring, white cabinetry, stainless steel appliances, a multi-tone tile backsplash, and an island with a built-in wine rack - 87 Monte Drive, Hamilton, ON
Kitchen featuring white cabinetry, stainless steel appliances, a mosaic tile backsplash, wood-finish flooring, and a central island with pendant lighting - 87 Monte Drive, Hamilton, ON
White shaker-style cabinetry, stainless steel appliances, wood-finish flooring, granite countertops, and a mosaic tile backsplash - 87 Monte Drive, Hamilton, ON
Hardwood-finish flooring, white kitchen island with dark countertop, three pendant lights, dining area with window, and double entry doors with decorative glass inserts - 87 Monte Drive, Hamilton, ON
Living area featuring wood-finish flooring, a white brick fireplace with a dark hearth, and recessed ceiling lighting - 87 Monte Drive, Hamilton, ON
Recessed lighting, wood-finish flooring, white brick fireplace with dark hearth, and a large window - 87 Monte Drive, Hamilton, ON
White brick fireplace with mantel, recessed lighting, wood-finish flooring, and white walls - 87 Monte Drive, Hamilton, ON
White vanity with a brown countertop, integral rectangular sink, oval mirror, and wall-mounted sconces - 87 Monte Drive, Hamilton, ON
Sliding glass door leading to a balcony with wood railing, dark wood-finish flooring, and light blue wall color - 87 Monte Drive, Hamilton, ON
Light blue painted walls, wood-finish flooring, flush mount ceiling light, and built-in closet with sliding doors - 87 Monte Drive, Hamilton, ON
Wooden deck with matching balusters and railing - 87 Monte Drive, Hamilton, ON
Dark wood-finish flooring, light neutral wall color, and white trim - 87 Monte Drive, Hamilton, ON
Mirrored closet doors, track lighting fixture, wood-finish flooring, and light wall tones - 87 Monte Drive, Hamilton, ON
Double-pane window with white trim, dark wood-finish flooring, and a white bi-fold closet door - 87 Monte Drive, Hamilton, ON
Wood-finish flooring, light neutral wall paint, and white trim throughout - 87 Monte Drive, Hamilton, ON
Bathroom featuring a single vanity with a rectangular sink, speckled countertop, white cabinetry, and a glass-enclosed shower - 87 Monte Drive, Hamilton, ON
White cabinetry with dark hardware, white countertop, and a white electric range - 87 Monte Drive, Hamilton, ON
Recessed ceiling lighting, light gray wall finishes, light-toned flooring, and a window with white blinds - 87 Monte Drive, Hamilton, ON
Recessed lighting illuminates the open living space, featuring a compact kitchen with white cabinetry, a built-in electric range, and a sink with a black faucet - 87 Monte Drive, Hamilton, ON
87 Monte Drive, Hamilton, ON
Vanity with integrated sink, patterned wall tiling, framed mirror, and upper wall-mounted lighting fixture - 87 Monte Drive, Hamilton, ON
Laundry area featuring a double utility sink, washer, dryer, and wall-mounted shelving - 87 Monte Drive, Hamilton, ON
87 Monte Drive, Hamilton, ON
Private fenced yard with mature trees, established perennial plantings, and a concrete pathway - 87 Monte Drive, Hamilton, ON
Expansive backyard featuring a manicured lawn, established perimeter landscaping, and a privacy fence - 87 Monte Drive, Hamilton, ON
Covered patio featuring brick exterior walls and a concrete surface - 87 Monte Drive, Hamilton, ON
Covered patio with brick columns and a brick wall - 87 Monte Drive, Hamilton, ON
Brick exterior with brown downspouts, side concrete walkway, and a privacy fence - 87 Monte Drive, Hamilton, ON
87 Monte Drive, Hamilton, ON
Expansive backyard featuring a green lawn, wood privacy fencing, and mature trees - 87 Monte Drive, Hamilton, ON
Expansive grassy yard with a mature tree, a detached storage shed, a paved pathway, and privacy fencing - 87 Monte Drive, Hamilton, ON
Brick exterior with an upper-level wood balcony, white-framed windows, and a manicured lawn - 87 Monte Drive, Hamilton, ON
87 Monte Drive, Hamilton, ON
Brick and stone exterior with modern architectural detailing, set on a landscaped lot featuring mature trees and manicured lawn - 87 Monte Drive, Hamilton, ON
Expansive property featuring a paved driveway, detached shed, mature trees, and a well-maintained lawn - 87 Monte Drive, Hamilton, ON
Additional content - 87 Monte Drive, Hamilton, ON
Floor plan - 87 Monte Drive, Hamilton, ON
  • Advertising
Are you a real estate investor?
87 MONTE Drive, Hamilton, Ontario, L8G 4M4
$939,000

4 Beds

3 Baths

Property Information:

Welcome to 87 Monte Drive, a well-maintained and updated 3+1 bedroom, 3 bathroom home set on a large, beautifully landscaped corner lot in a quiet, family-friendly Hamilton neighbourhood. Great curb appeal welcomes you with a concrete driveway, double-car garage and covered front porch—a perfect spot to enjoy your morning coffee. Inside, the bright and open main floor is filled with natural light and features hardwood flooring throughout the principal living areas. The open-concept living and dining spaces flow into the updated eat-in kitchen, complete with granite countertops, a large centre island with seating, stainless steel appliances and plenty of cabinetry. Just off the main living area, the separate family room with a wood-burning fireplace provides a warm and comfortable gathering space. A convenient 2-piece powder room completes the main level. Upstairs you'll find three generously sized bedrooms and a 4-piece bathroom. The fully finished lower level adds tremendous versatility with its own separate entrance, spacious recreation room, second kitchen, additional bedroom and 3-piece bathroom...an ideal setup for an in-law suite, extended family or older children looking for their own space. Outside, the landscaped corner lot offers plenty of room to enjoy, including a large concrete patio that's ideal for outdoor entertaining, summer BBQs and family gatherings. Major updates have already been taken care of, including the roof, windows and air conditioning, all updated in 2024, giving the next owners added peace of mind. Offering a double-car garage, finished basement with in-law potential, generous outdoor space and a location that's close to everyday conveniences while still tucked away in a quiet neighbourhood, 87 Monte Drive is ready to move in and enjoy. (id:27)

Building Features:

  • Style: Detached
  • Building Type: House
  • Architectural Style: Other
  • Basement Development: Finished
  • Basement Type: Full
  • Construction Style - Attachment: Detached
  • Exterior Finish: Brick
  • Floor Space: 2669 sqft Square Feet
  • Foundation Type: Block
  • Heating Type: Forced air
  • Heating Fuel: Natural gas
  • Cooling Type: Central air conditioning
  • Appliances: Dishwasher, Dryer, Microwave, Refrigerator, Stove, Washer, Window Coverings

Property Features:

  • OwnershipType: Freehold
  • Property Type: Single Family
  • Half Bathrooms: 1
  • Amenities Nearby: Golf Nearby, Hospital, Park, Public Transit
  • Built in: 1983
  • Community Features: Quiet Area, Community Centre
  • Floor Space (approx): 2669 Square Feet
  • Lot Depth: 136 Feet
  • Lot Frontage: 68 Feet
  • Zoning: C
  • Sewer: Municipal sewage system
  • Parking Type: Attached garage
  • No. of Parking Spaces: 6

Rooms:

  • Bathroom 2nd Level Measurements not available
  • Bedroom 2nd Level 10'5'' x 10'5''
  • Bedroom 2nd Level 10'11'' x 12'1''
  • Primary Bedroom 2nd Level 15'5'' x 9'11''
  • Utility Basement Level 5'1'' x 6'5''
  • Laundry Basement Level 11'1'' x 16'0''
  • Storage Basement Level 11'1'' x 7'0''
  • Recreation Room Basement Level 23'10'' x 10'9''
  • Bathroom Basement Level Measurements not available
  • Bedroom Basement Level 15'1'' x 11'7''
  • Bathroom Main Level Measurements not available
  • Family Main Level 11'3'' x 21'7''
  • Living Main Level 23'9'' x 12'5''
  • Kitchen Main Level 17'7'' x 11'7''
  • Dining Main Level 9'11'' x 11'7''

Courtesy of: Real Broker Ontario Ltd.

REALTOR.ca  

Access to Sold Data on this website may only be used by consumers that have a bona fide interest in the purchase, sale, or lease of residential real estate.

Sales/Price History

Log in or create an account to see sold and historical listings information

QuickQuoteTM Powered by RPS

Location of 87 MONTE Drive, Hamilton, Ontario, L8G 4M4

Demographic Information of 87 MONTE Drive, Hamilton, Ontario, L8G 4M4
Life Stage

Nearly Retired

Employment Type

Service Sector/White Collar

Average Household Income

$128,119.54

Average Number of Children

1.84

Household Population

Household Structure

Age of Population

Education

Education Level

No certificate/diploma/degree

21.0 %

High school certificate or equivalent

28.22 %

Apprenticeship trade certificate/diploma

4.28 %

College/non-university certificate

23.71 %

University certificate (below bachelor)

2.11 %

University Degree

20.68 %

Commuter

Travel To Work

By Car

88.62 %

By Public Transit

4.47 %

By Walking

0.01 %

By Bicycle

0.1 %

By Other Methods

6.8 %

Cultural Diversity

Knowledge of Official Language

Mother Tongue

Building Information
Building Type

Apartments (Low and High Rise)

Houses

98.07 %

Own Vs. Rent