Button CopyPathCircle CloseCircle Left ArrowArrow Down Icon GreyClosecirclecircleBurger
  • Advertising

85 SHOWCASE Drive, Hamilton, Ontario, L0R 1P0

MLS® # 40835049
House For Sale In Hamilton, Ontario
$1,199,900 QuickQuoteTM: $908K - $1.2M

4+2 Beds

5 Baths

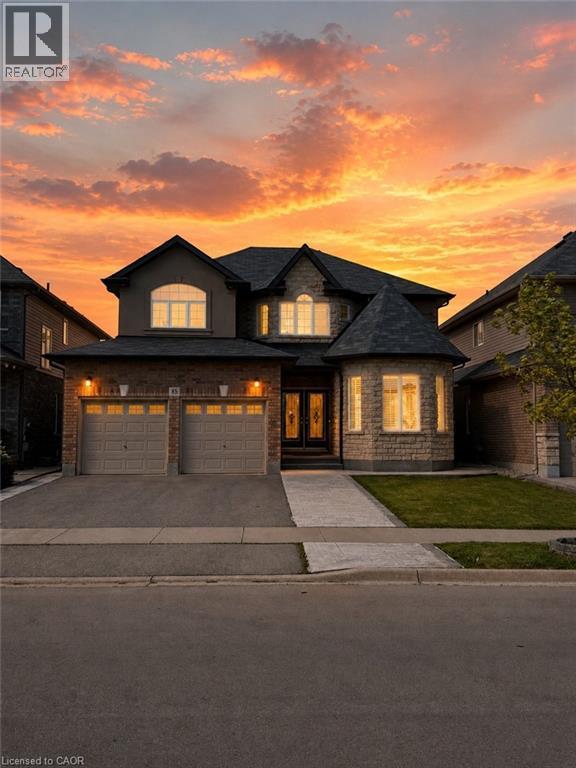
85 Showcase Drive, Hamilton, ON - Outdoor
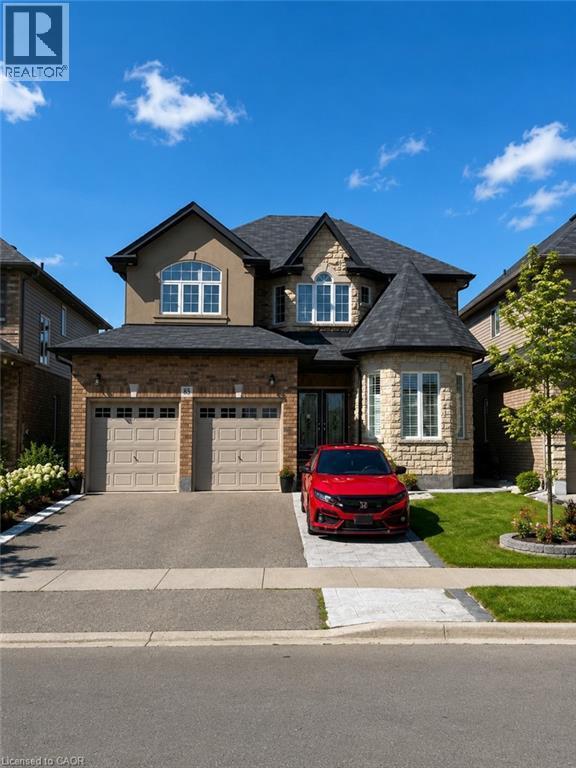
85 Showcase Drive, Hamilton, ON - Outdoor With Facade
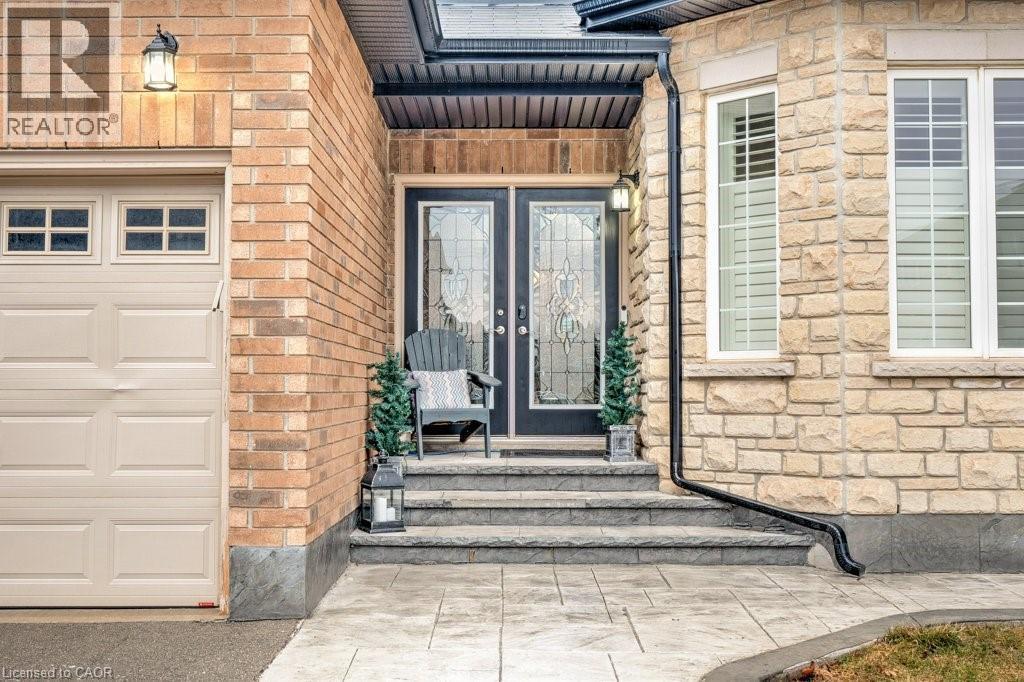
85 Showcase Drive, Hamilton, ON - Outdoor
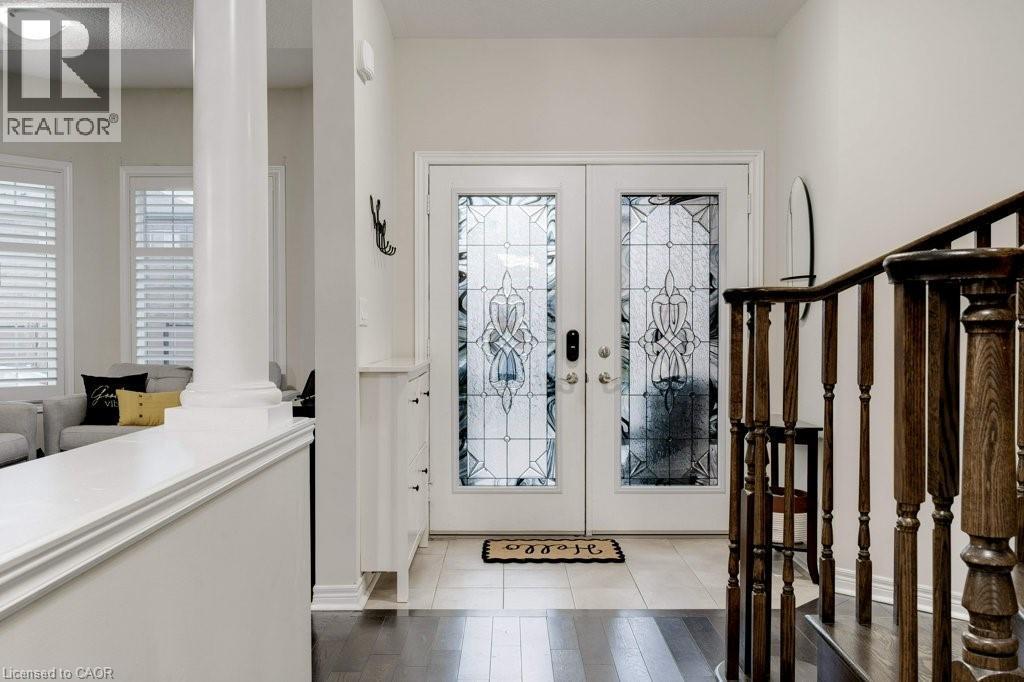
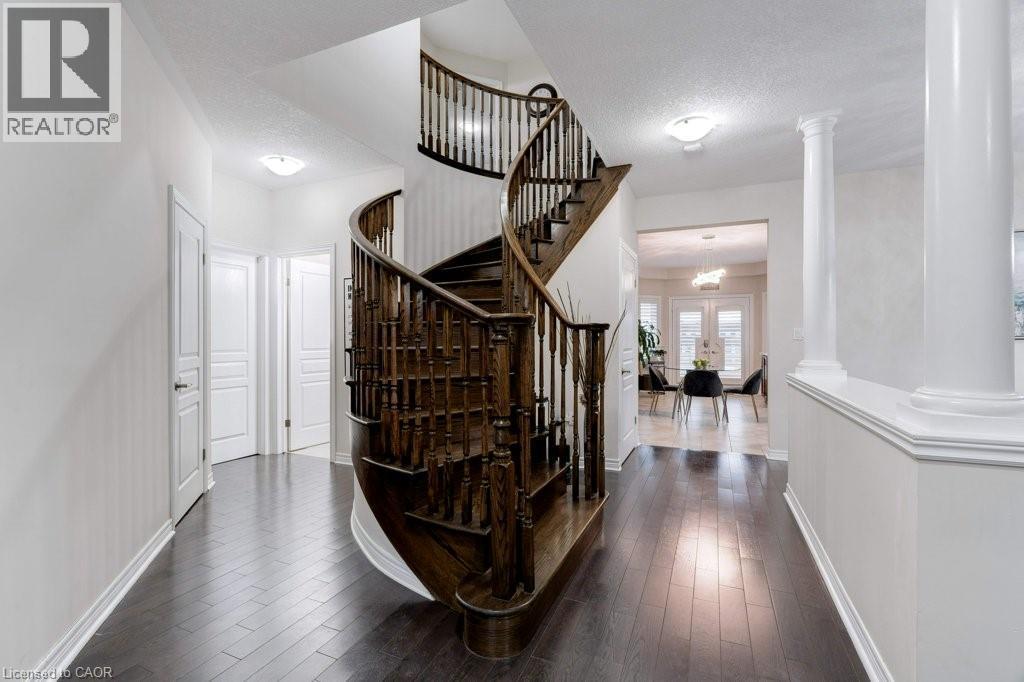
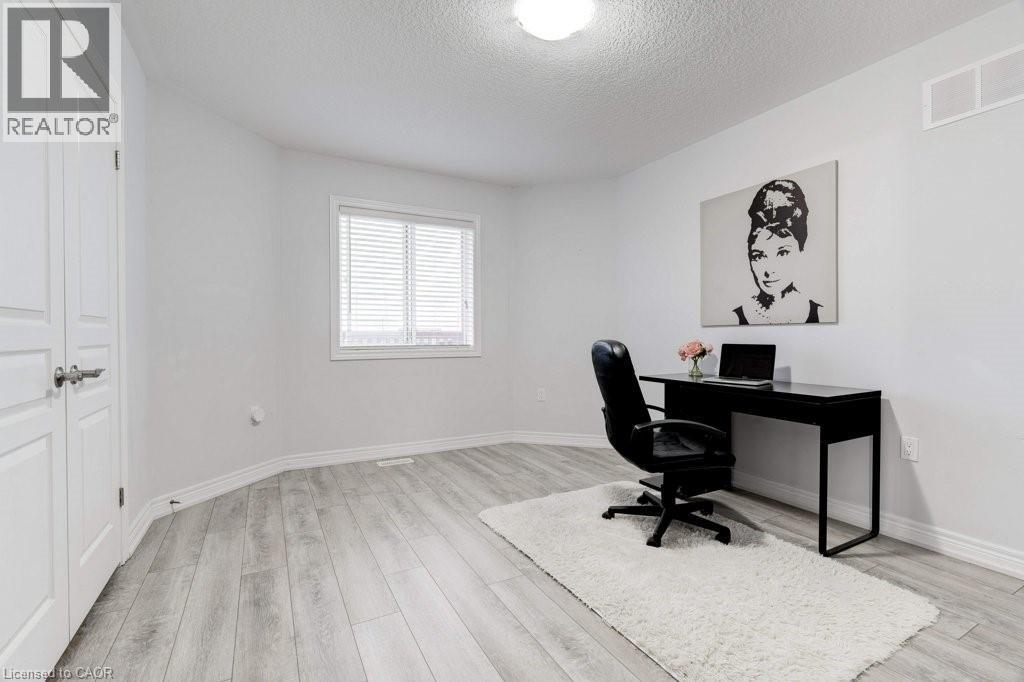
85 Showcase Drive, Hamilton, ON - Indoor Photo Showing Other Room
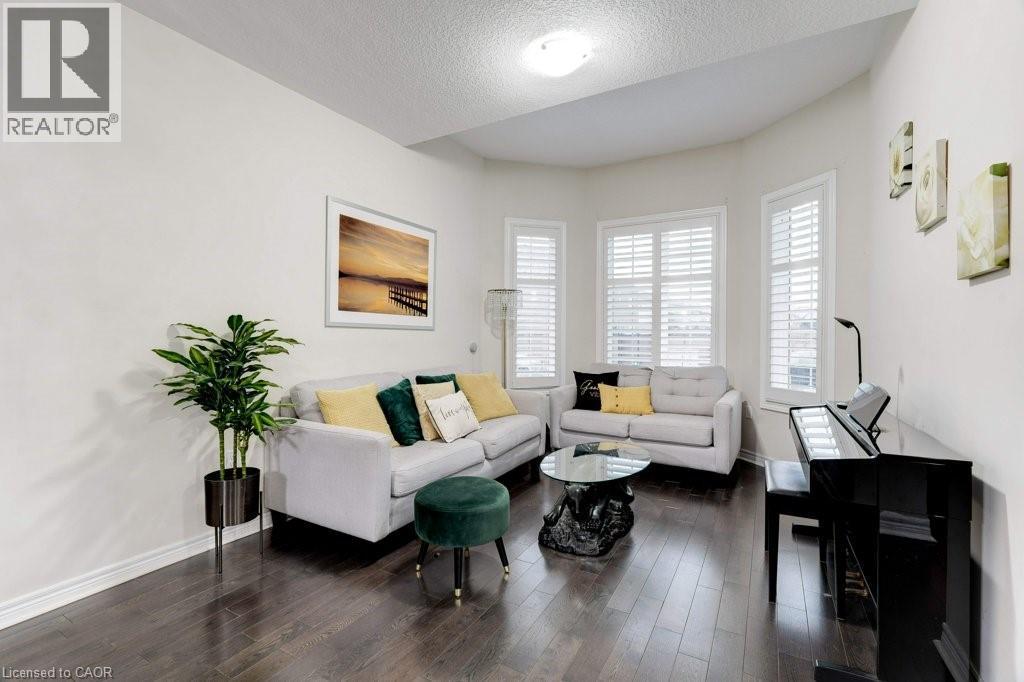
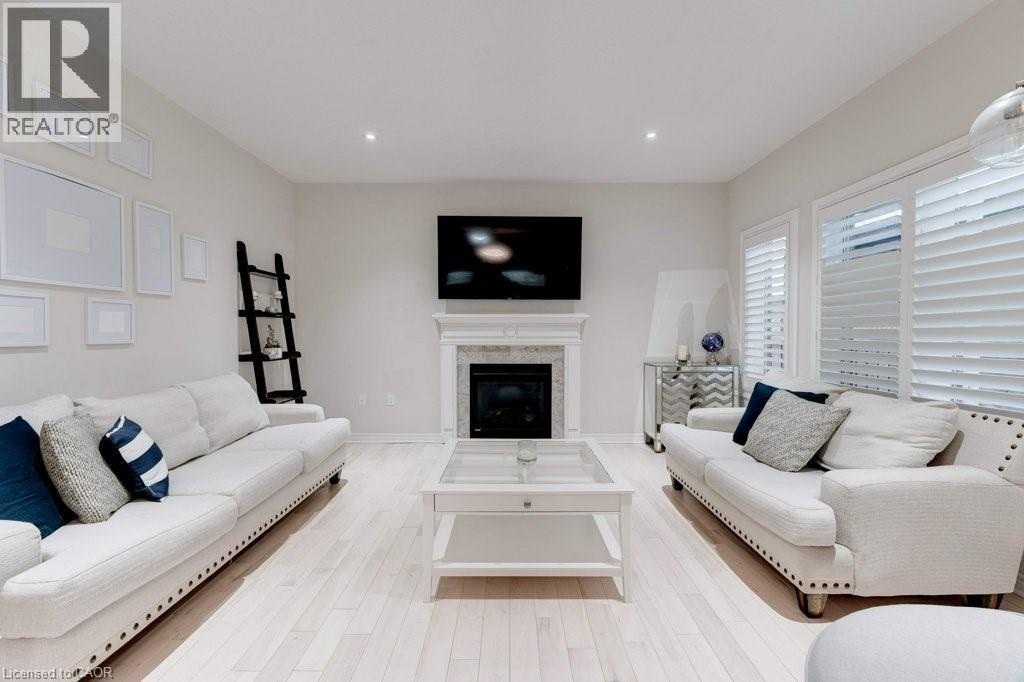
85 Showcase Drive, Hamilton, ON - Indoor Photo Showing Living Room
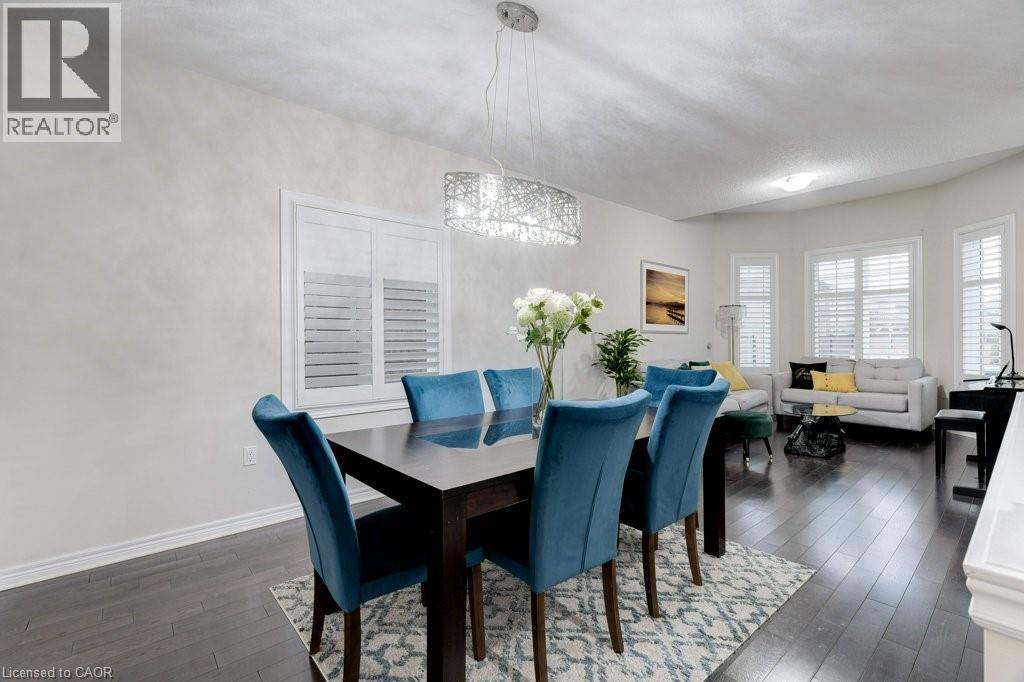
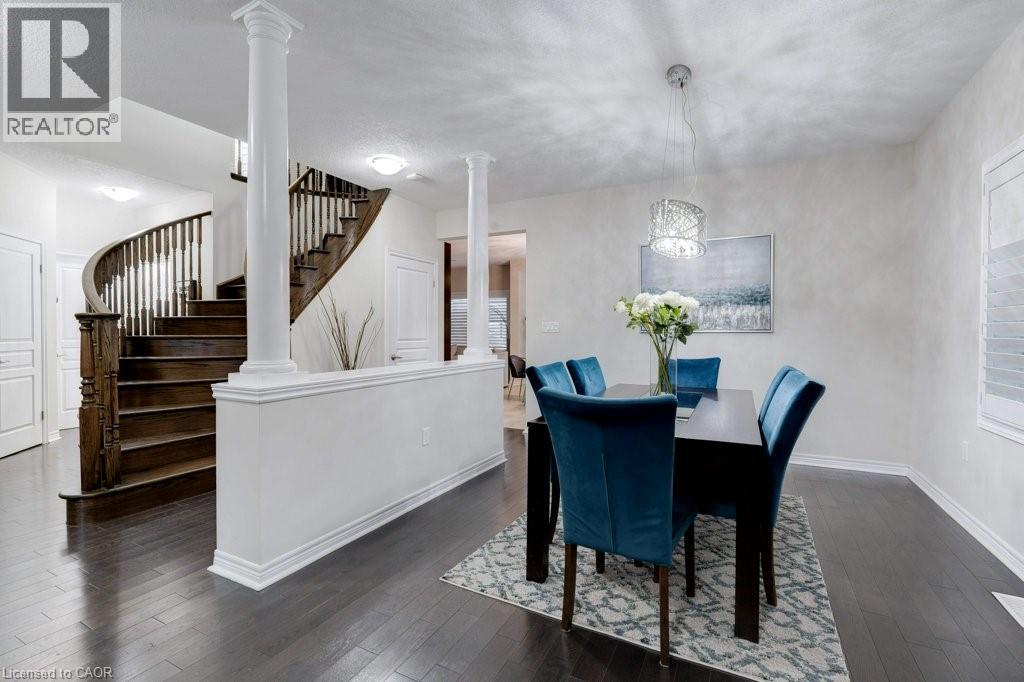
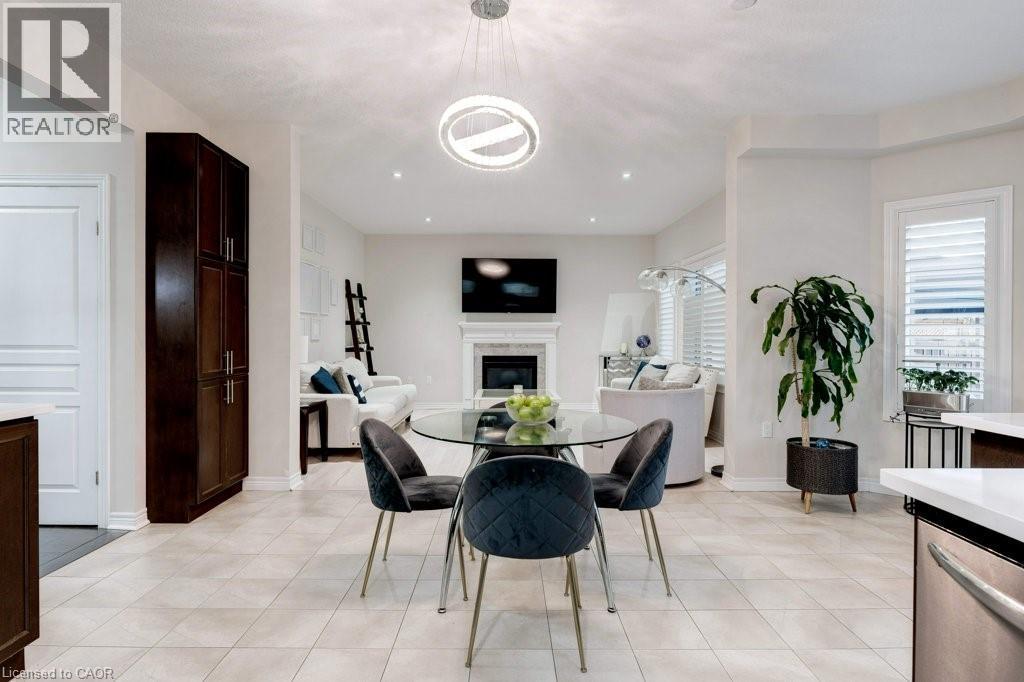
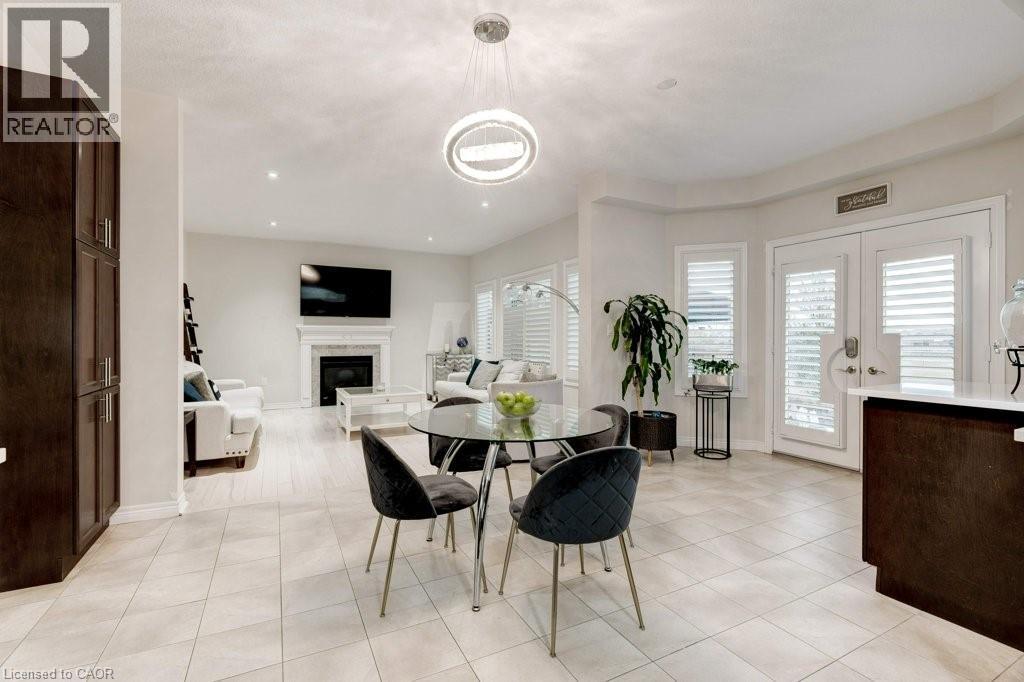
85 Showcase Drive, Hamilton, ON - Indoor Photo Showing Dining Room
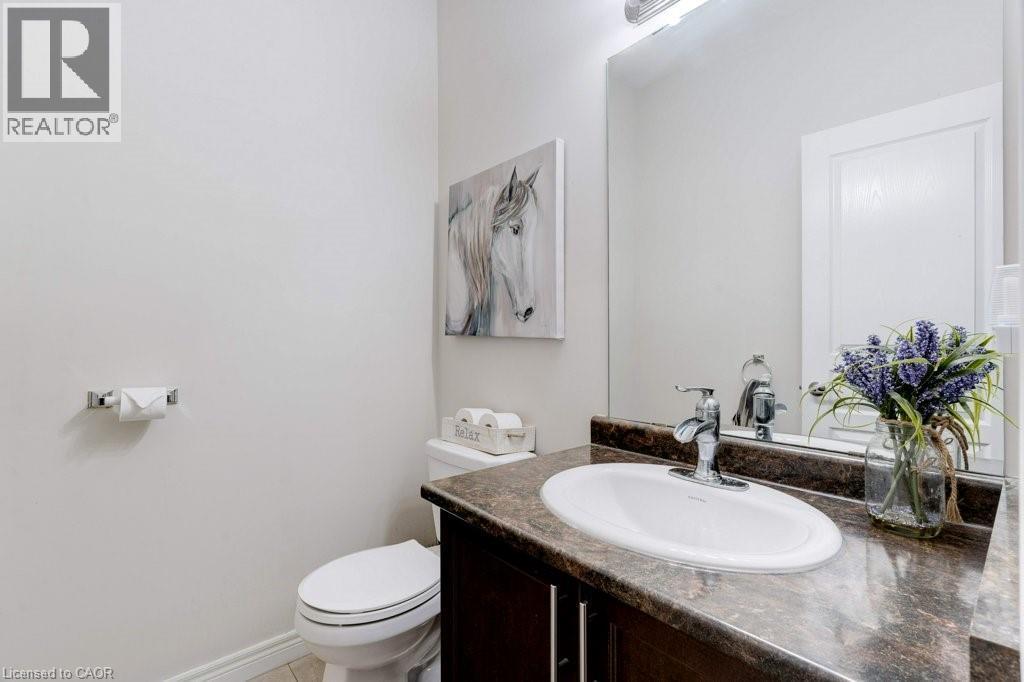
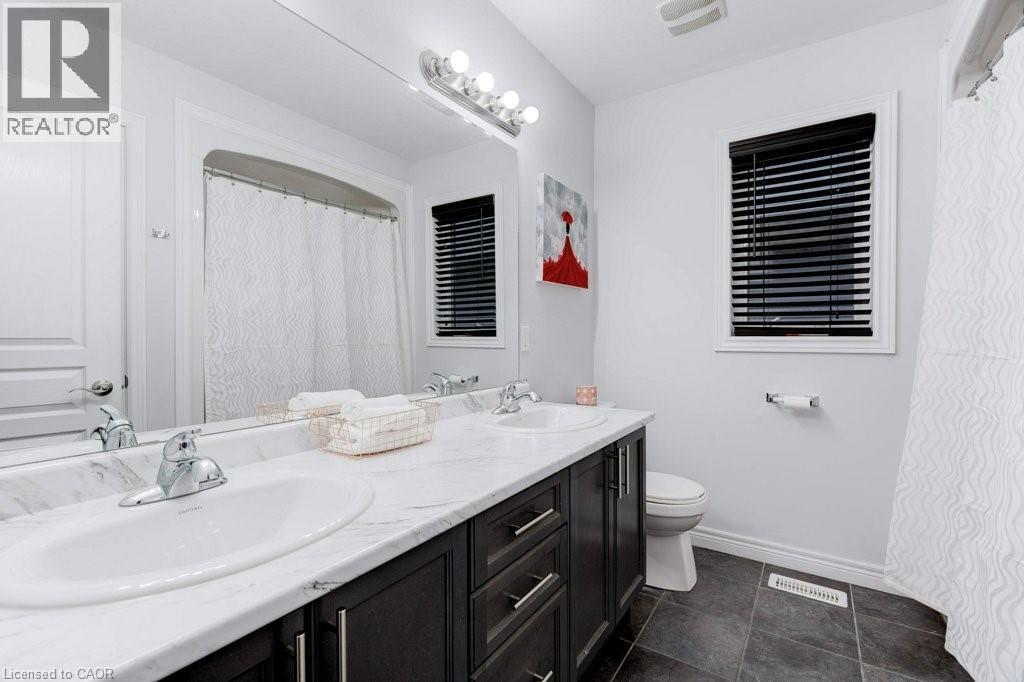
85 Showcase Drive, Hamilton, ON - Indoor Photo Showing Bathroom
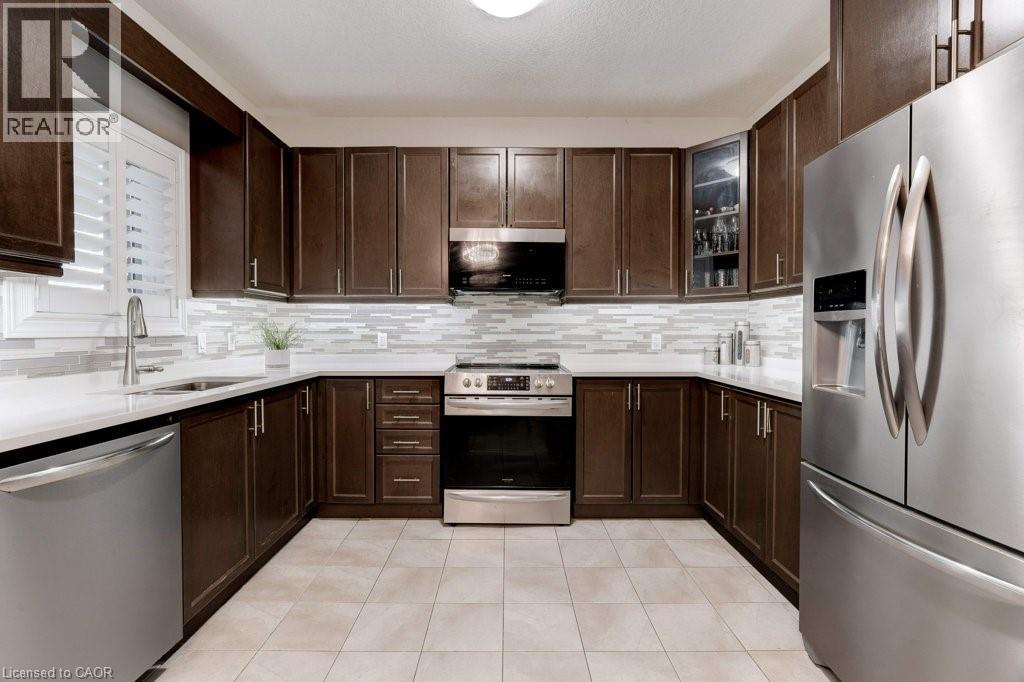
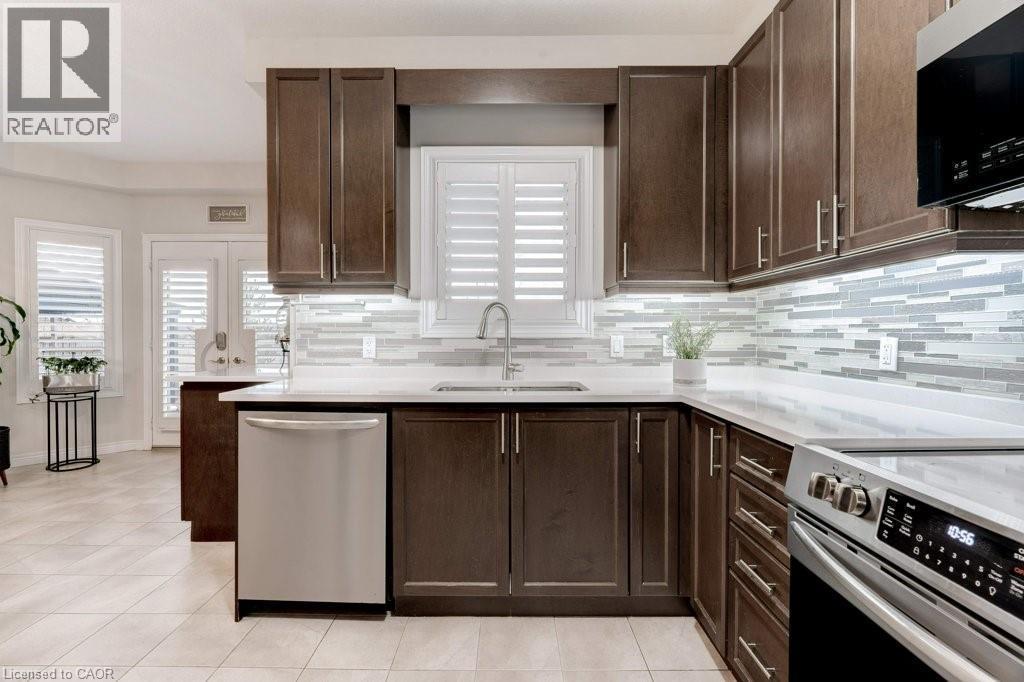
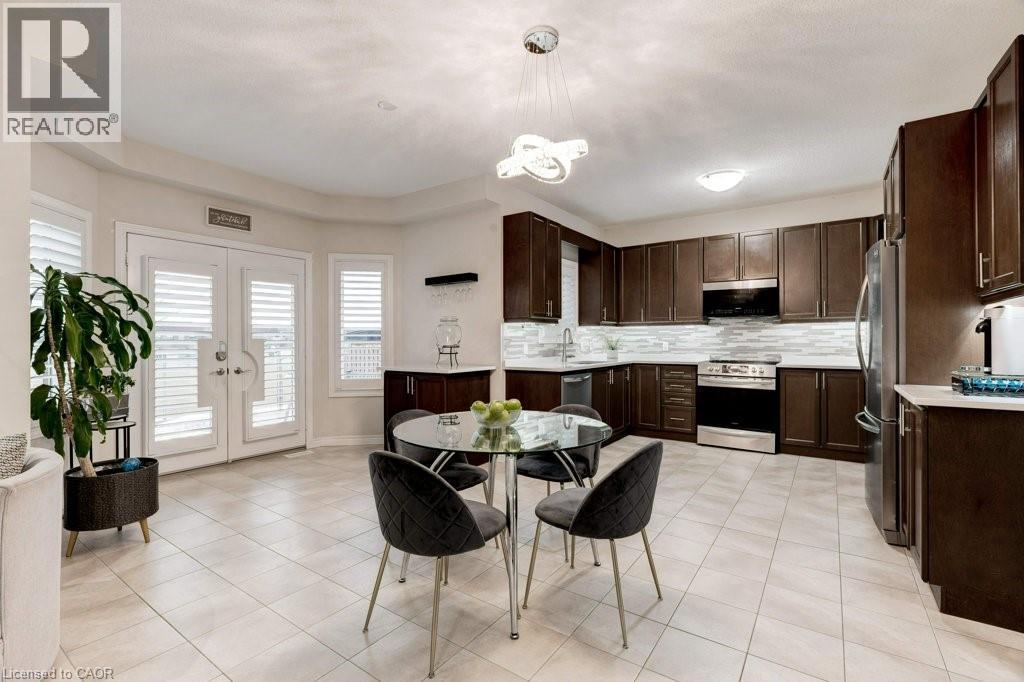
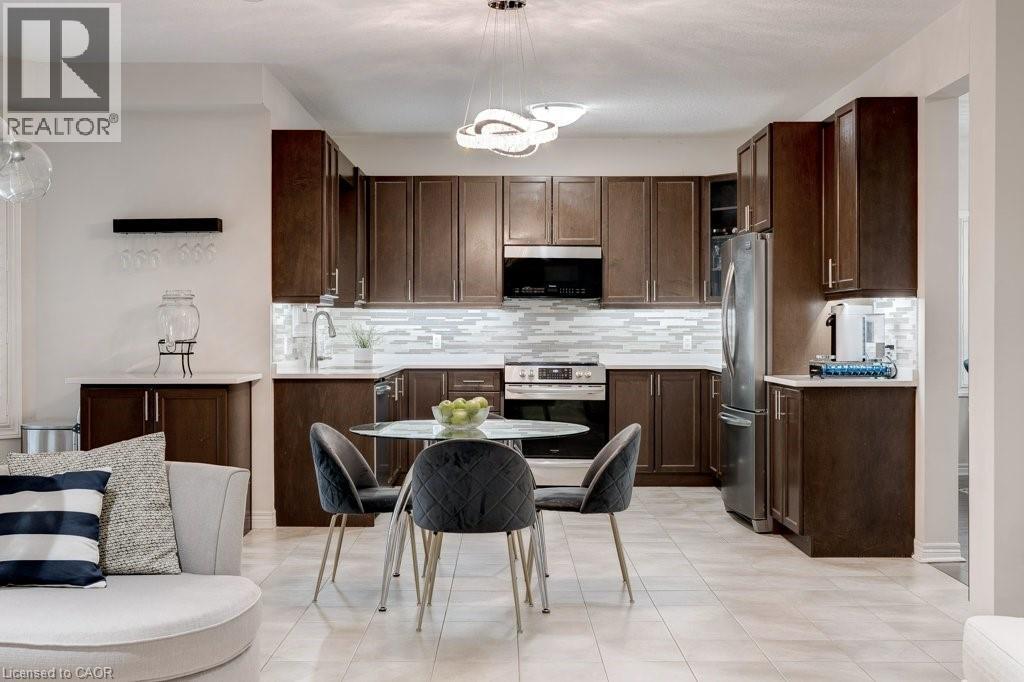
85 Showcase Drive, Hamilton, ON - Indoor Photo Showing Kitchen With Stainless Steel Kitchen With Upgraded Kitchen
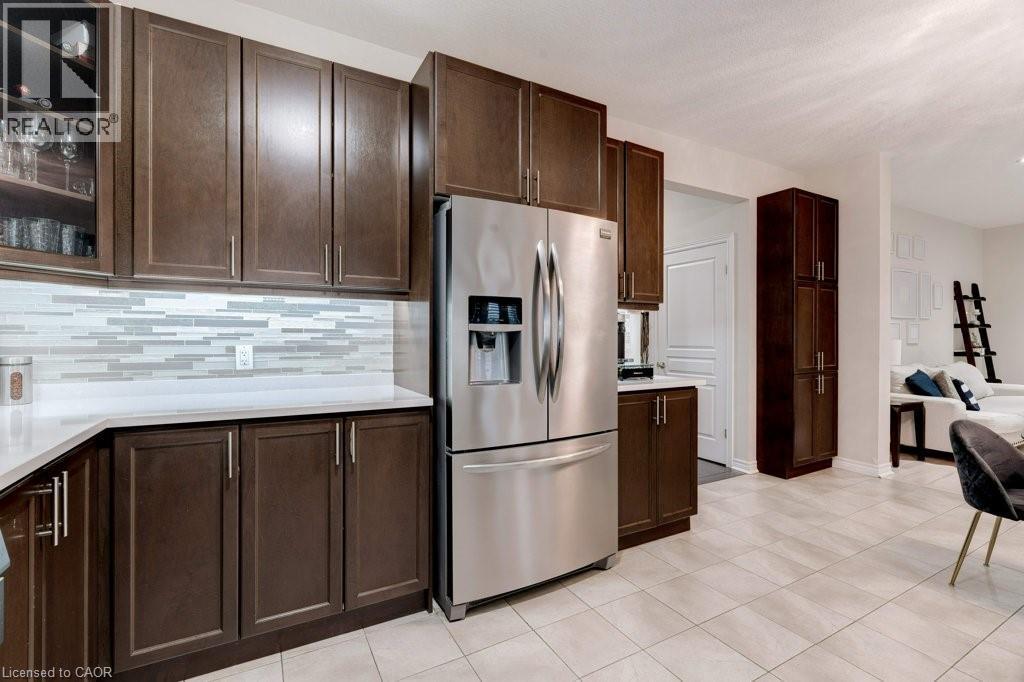
85 Showcase Drive, Hamilton, ON - Indoor Photo Showing Kitchen With Stainless Steel Kitchen
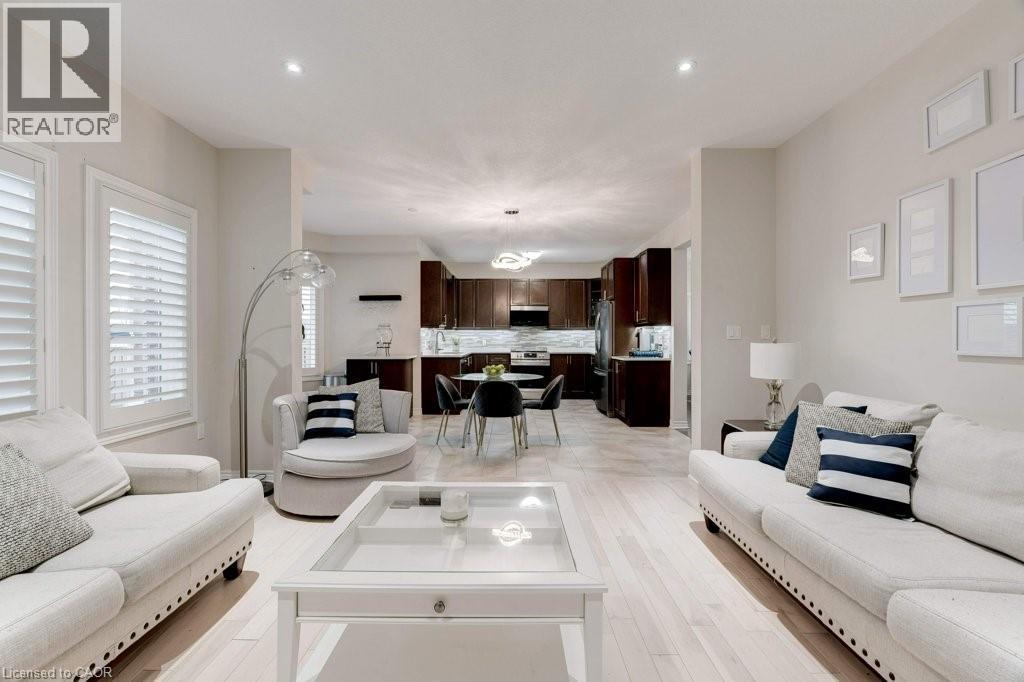
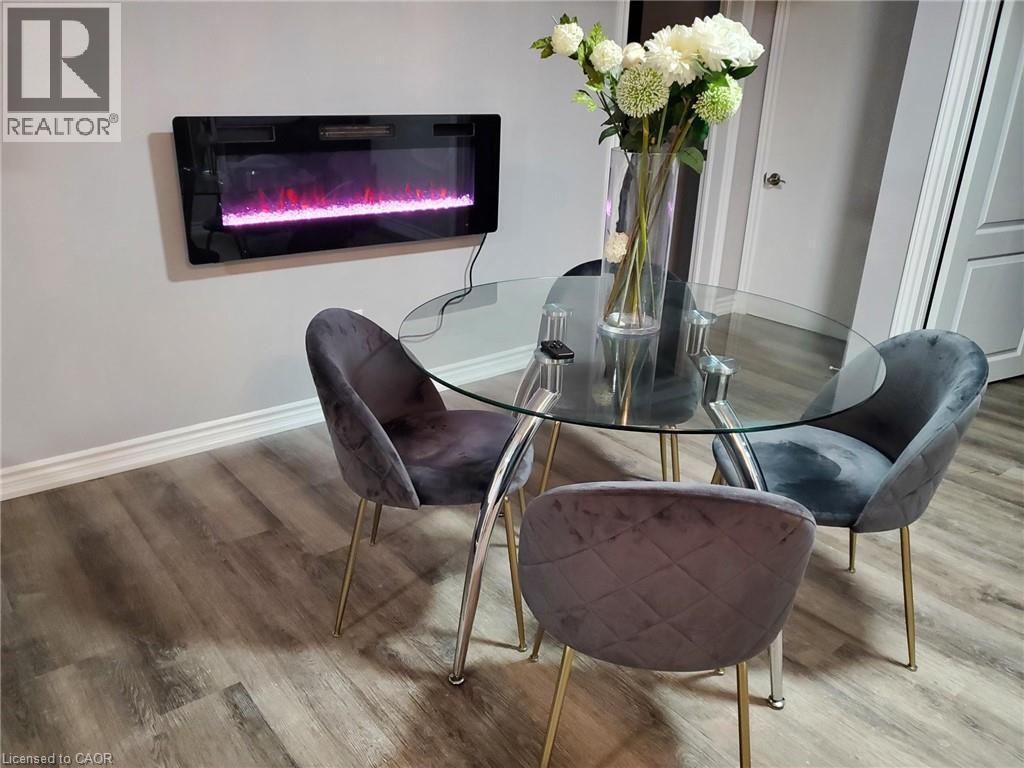
85 Showcase Drive, Hamilton, ON - Indoor Photo Showing Dining Room With Fireplace
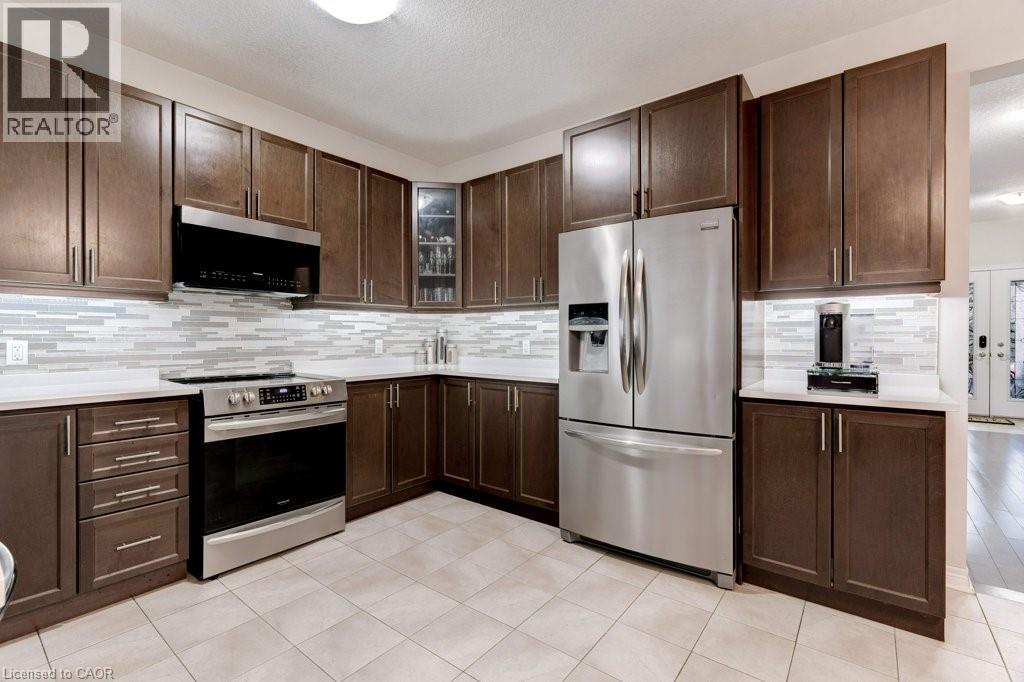
85 Showcase Drive, Hamilton, ON - Indoor Photo Showing Kitchen With Stainless Steel Kitchen With Upgraded Kitchen
85 Showcase Drive, Hamilton, ON - Indoor Photo Showing Kitchen With Stainless Steel Kitchen
85 Showcase Drive, Hamilton, ON - Indoor
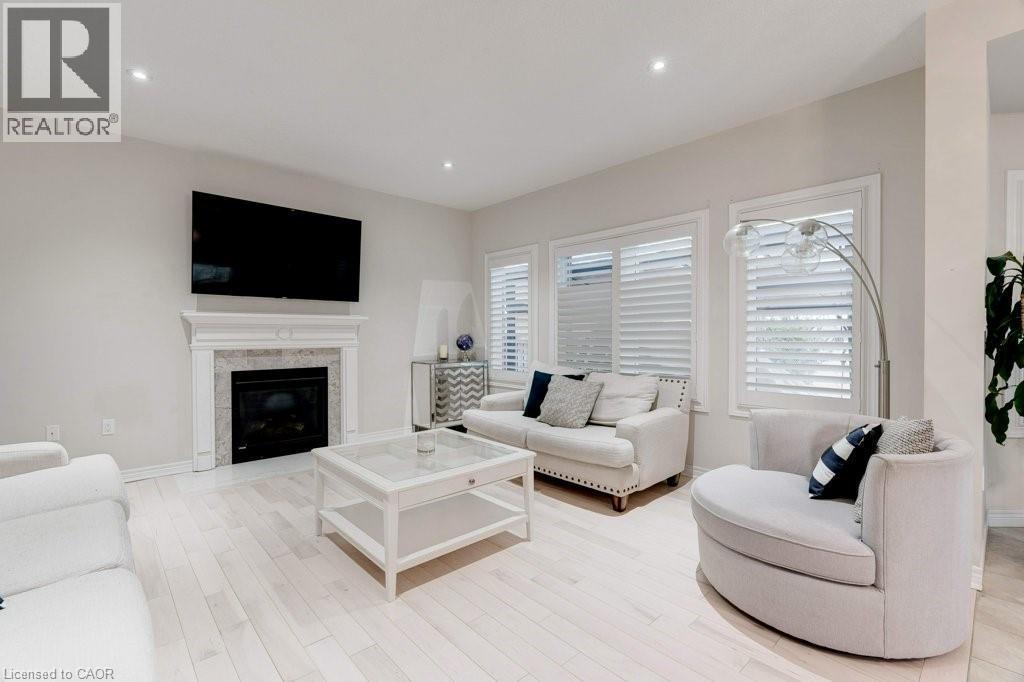
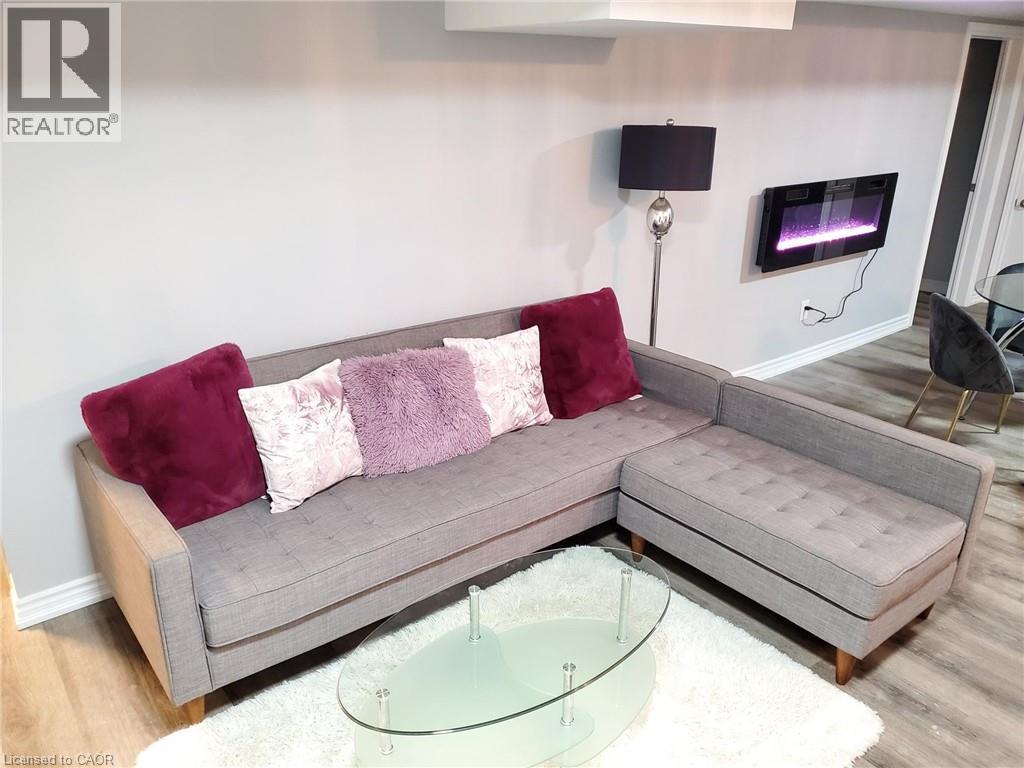
85 Showcase Drive, Hamilton, ON - Indoor Photo Showing Living Room With Fireplace
85 Showcase Drive, Hamilton, ON - Indoor Photo Showing Living Room
85 Showcase Drive, Hamilton, ON - Indoor
85 Showcase Drive, Hamilton, ON - Indoor Photo Showing Other Room
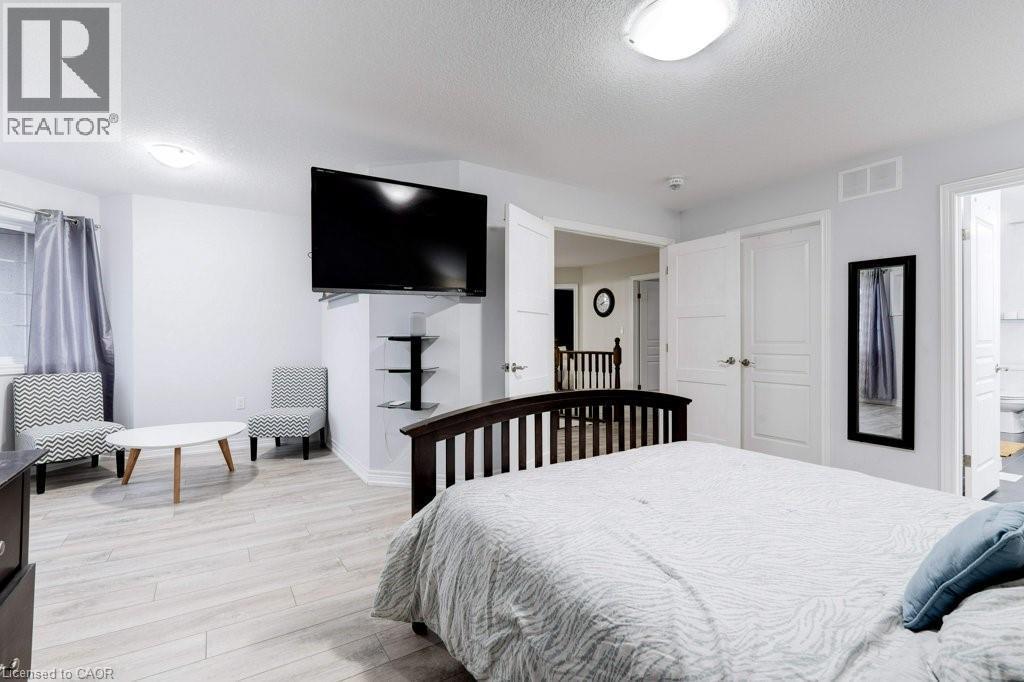
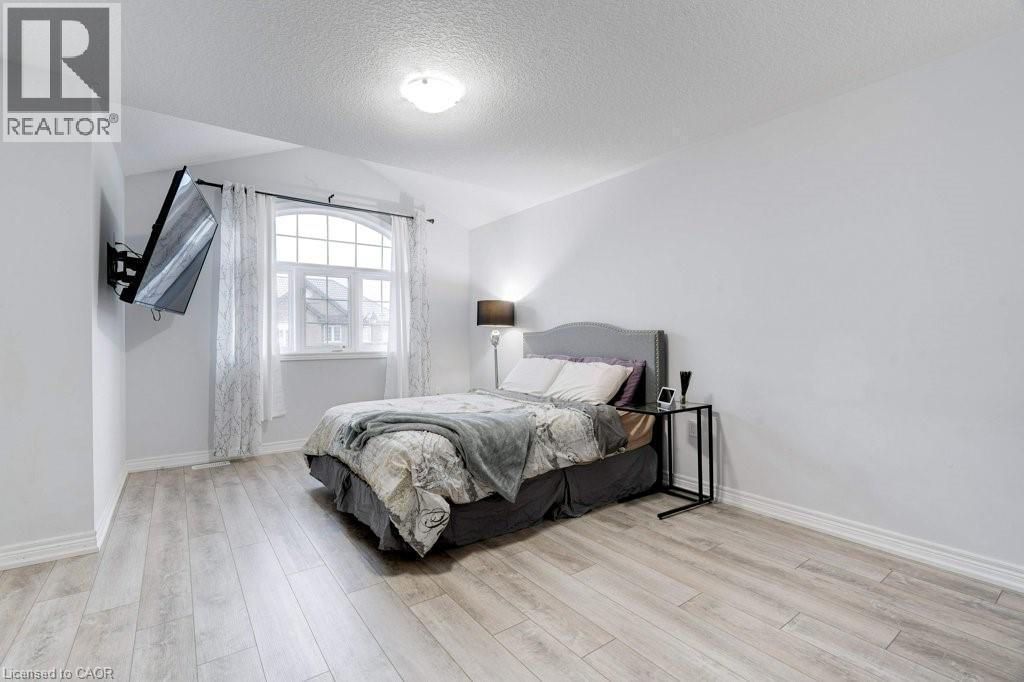
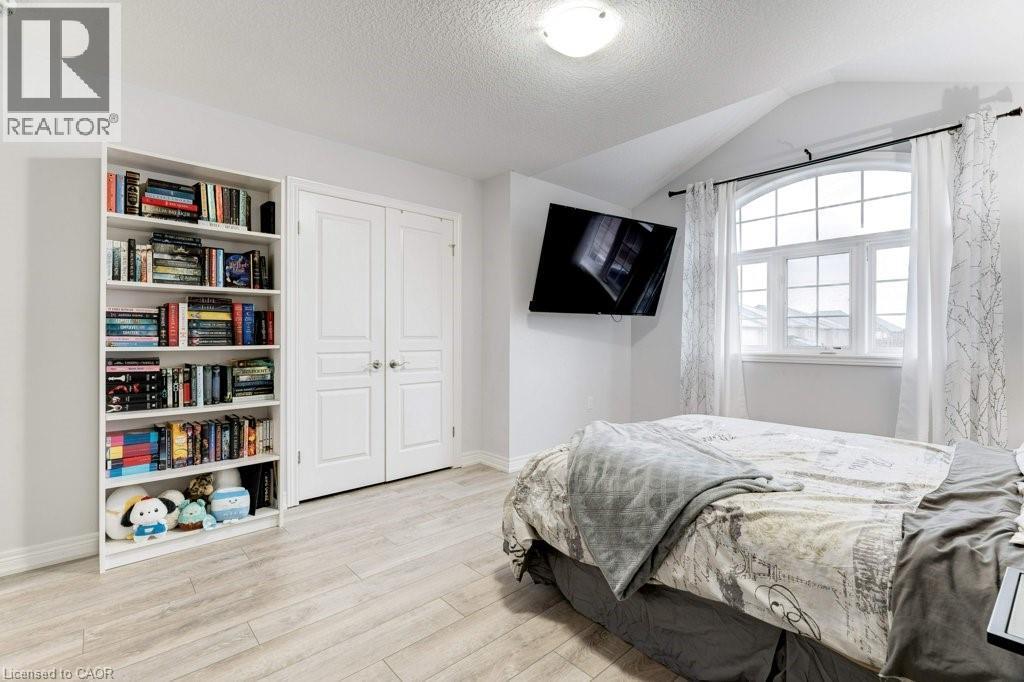
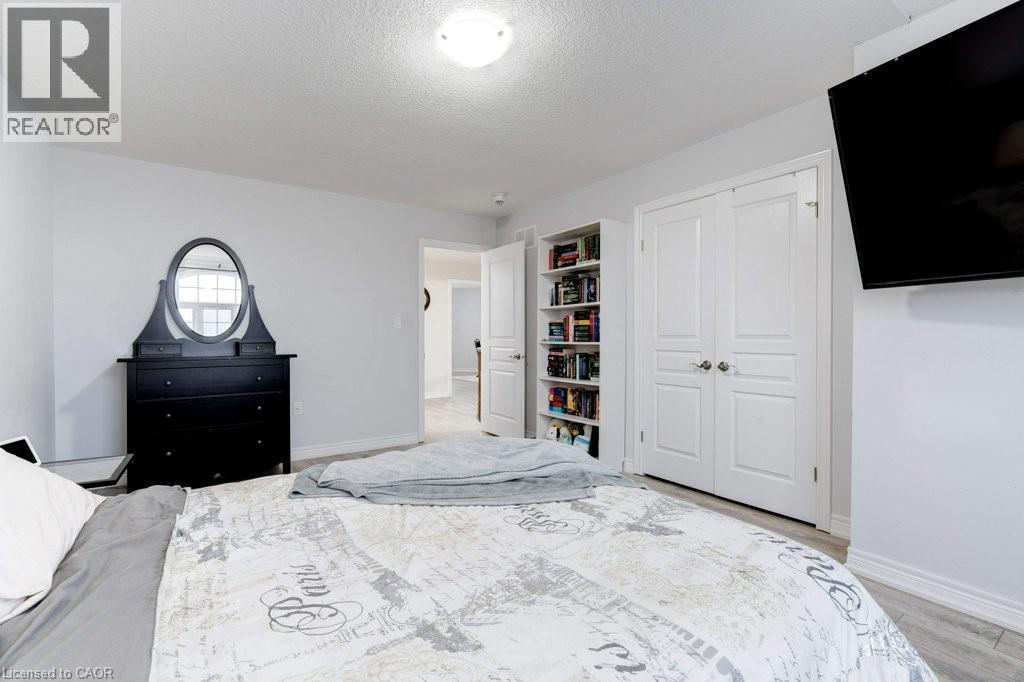
85 Showcase Drive, Hamilton, ON - Indoor Photo Showing Bedroom
85 Showcase Drive, Hamilton, ON - Indoor
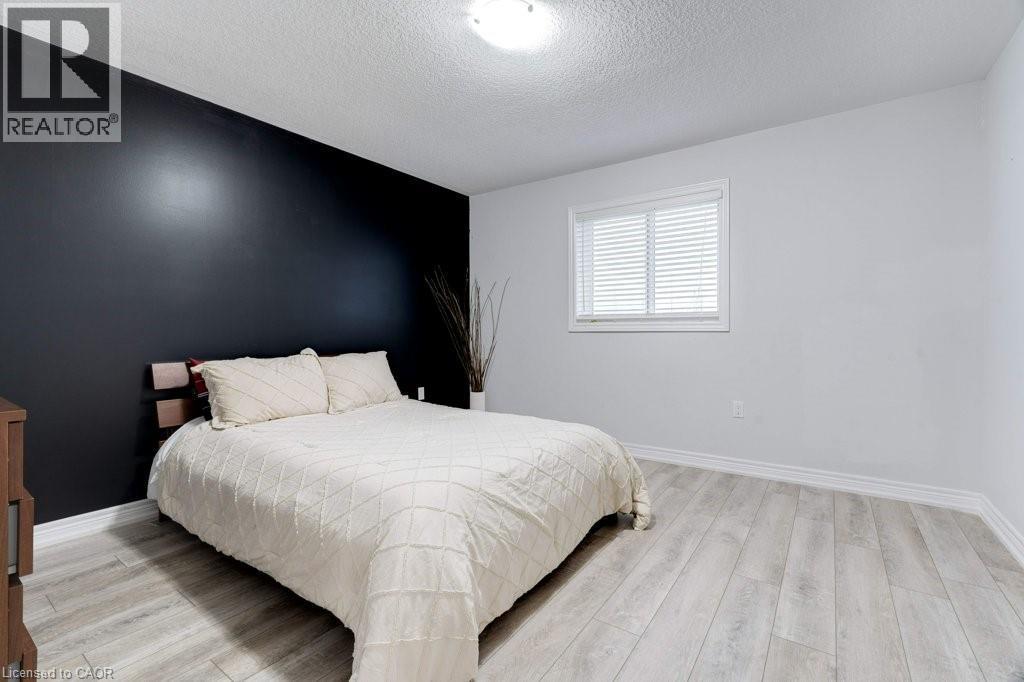
85 Showcase Drive, Hamilton, ON - Indoor Photo Showing Bedroom
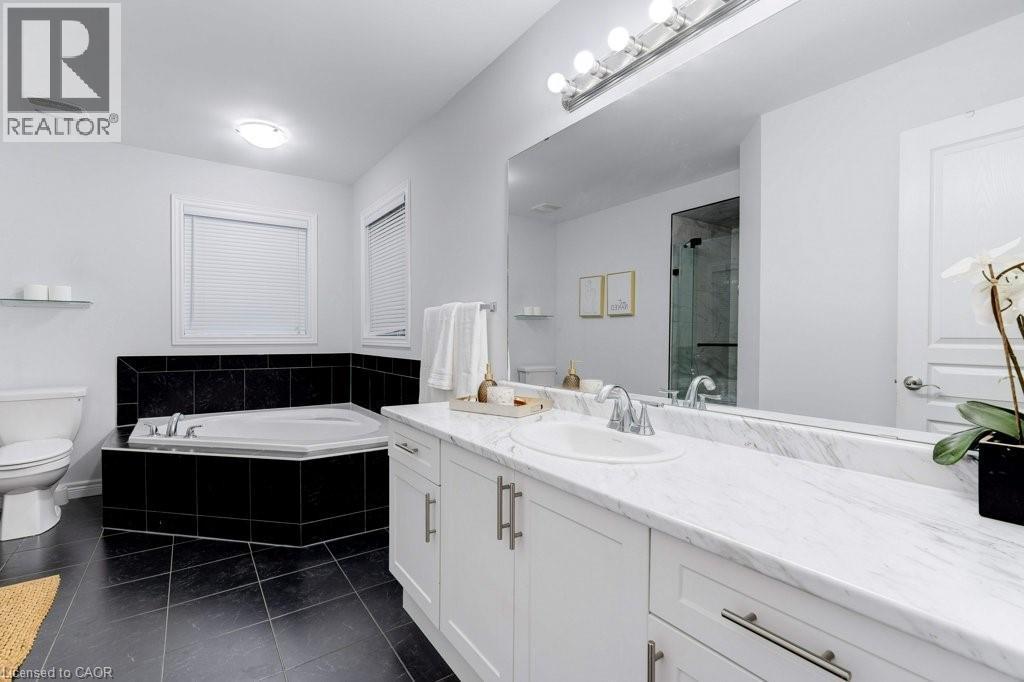
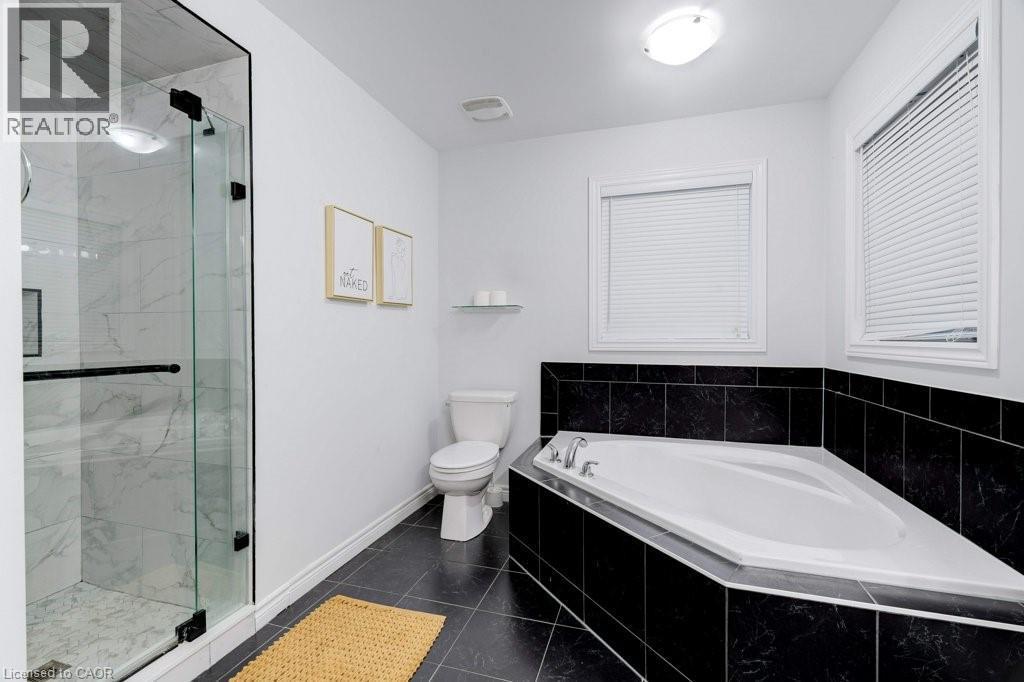
85 Showcase Drive, Hamilton, ON - Indoor Photo Showing Bathroom
85 Showcase Drive, Hamilton, ON - Indoor Photo Showing Bedroom
85 Showcase Drive, Hamilton, ON - Indoor
85 Showcase Drive, Hamilton, ON - Indoor Photo Showing Bathroom
85 Showcase Drive, Hamilton, ON - Indoor Photo Showing Bedroom
LOWER LEVEL SUITE - 85 Showcase Drive, Hamilton, ON -  With Exterior
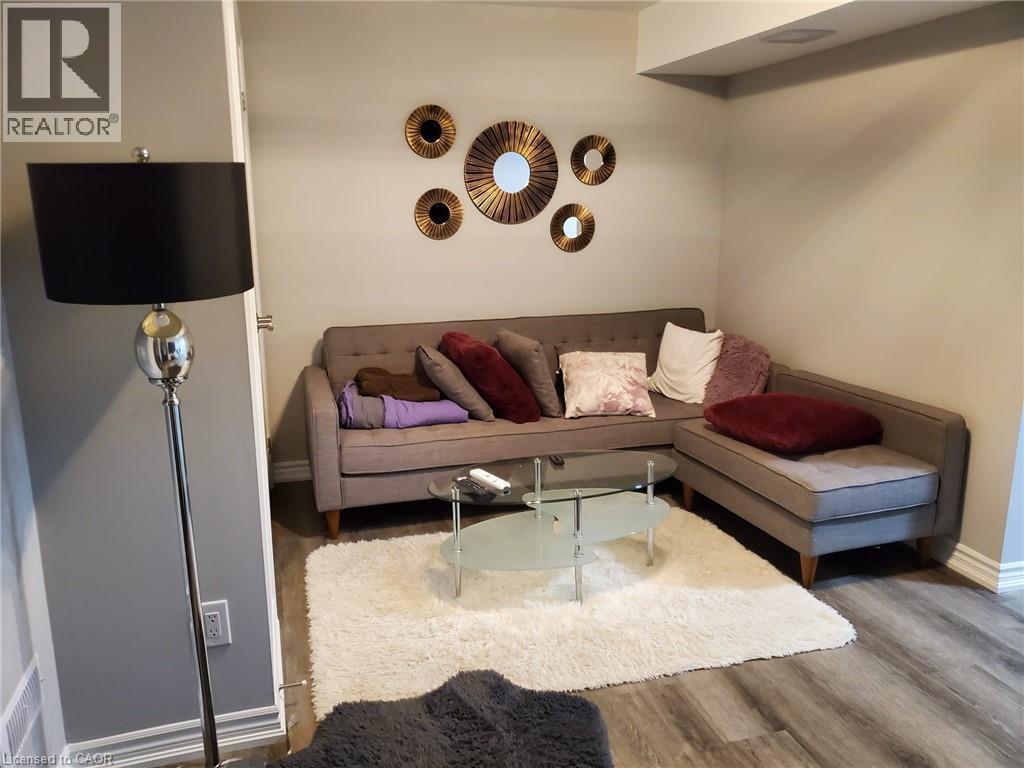
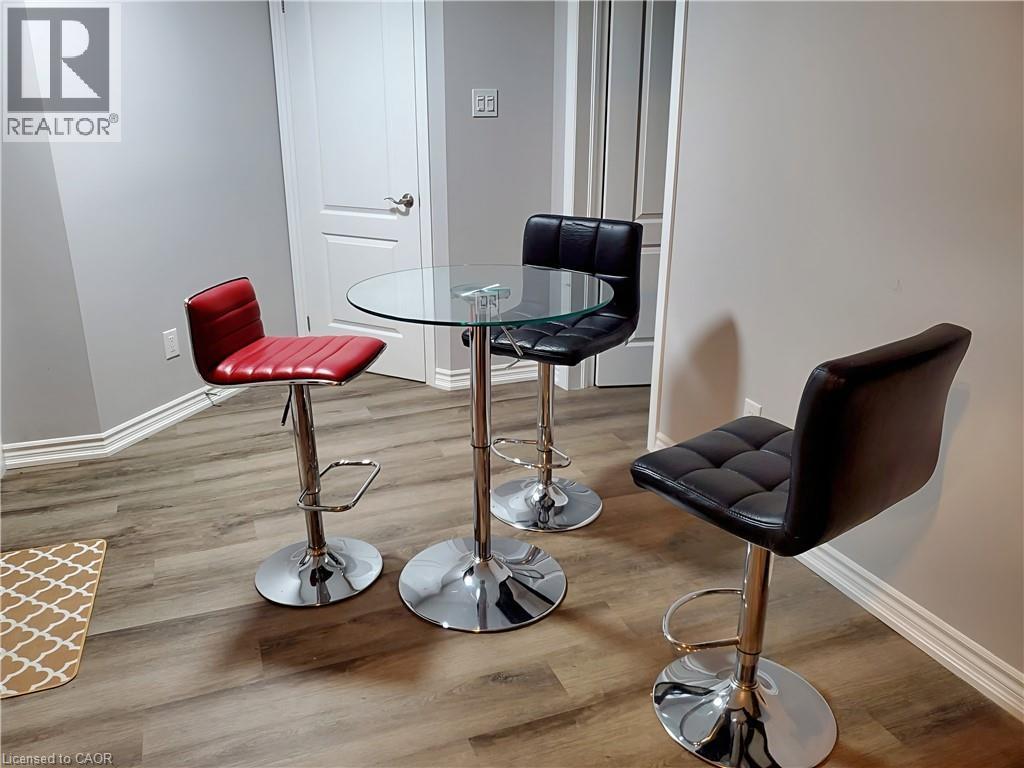
LOWER LEVEL SUITE - 85 Showcase Drive, Hamilton, ON - Indoor Photo Showing Other Room
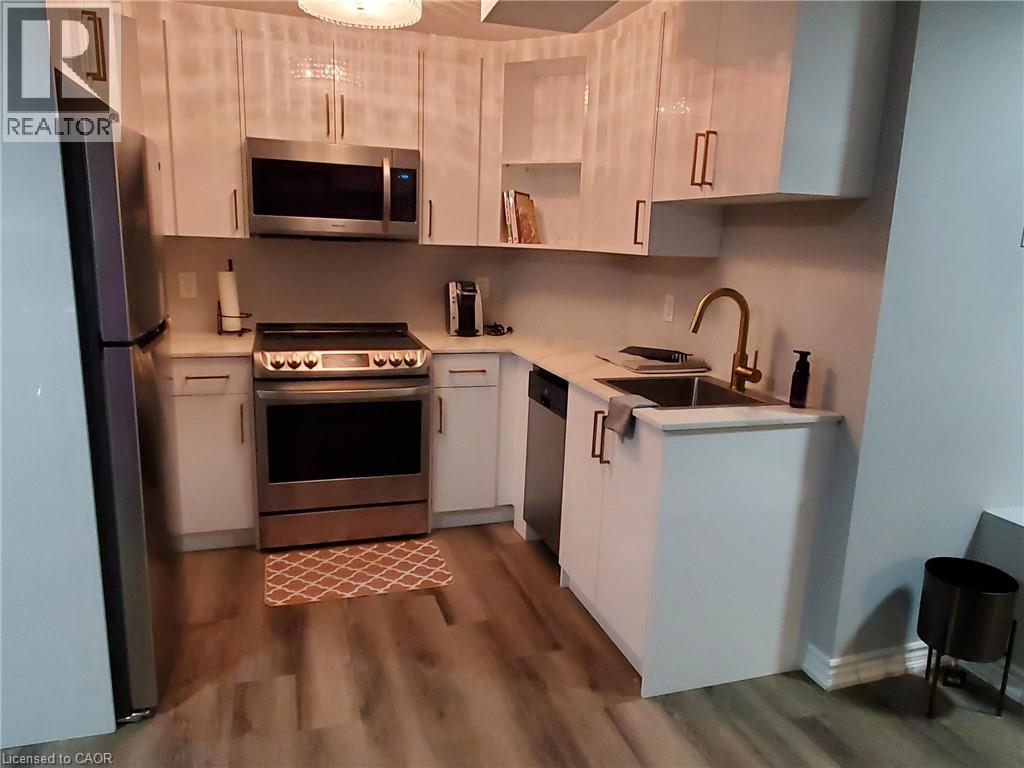
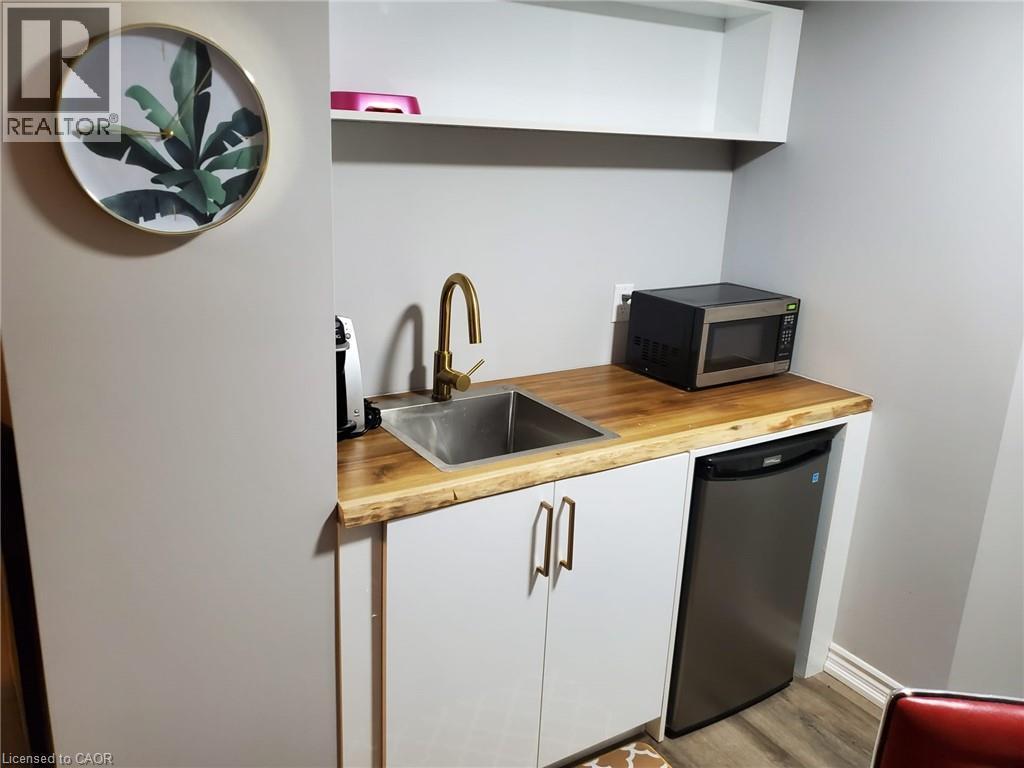
LOWER LEVEL - 85 Showcase Drive, Hamilton, ON - Indoor Photo Showing Kitchen
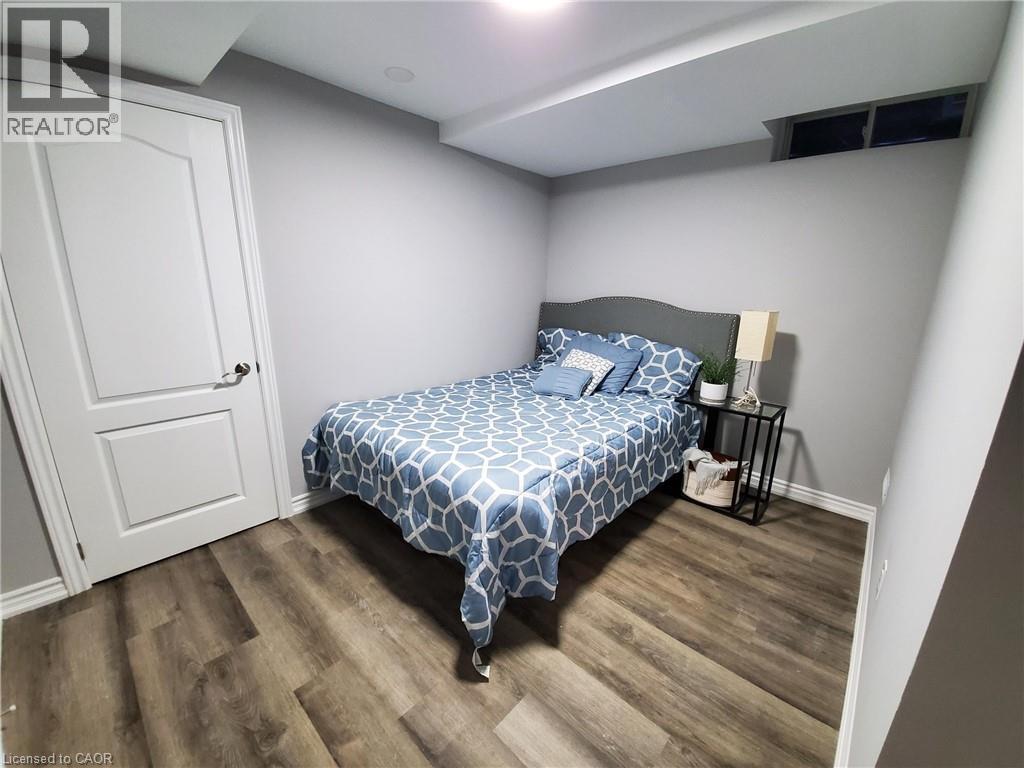
LOWER LEVEL SUITE - 85 Showcase Drive, Hamilton, ON - Indoor Photo Showing Bedroom
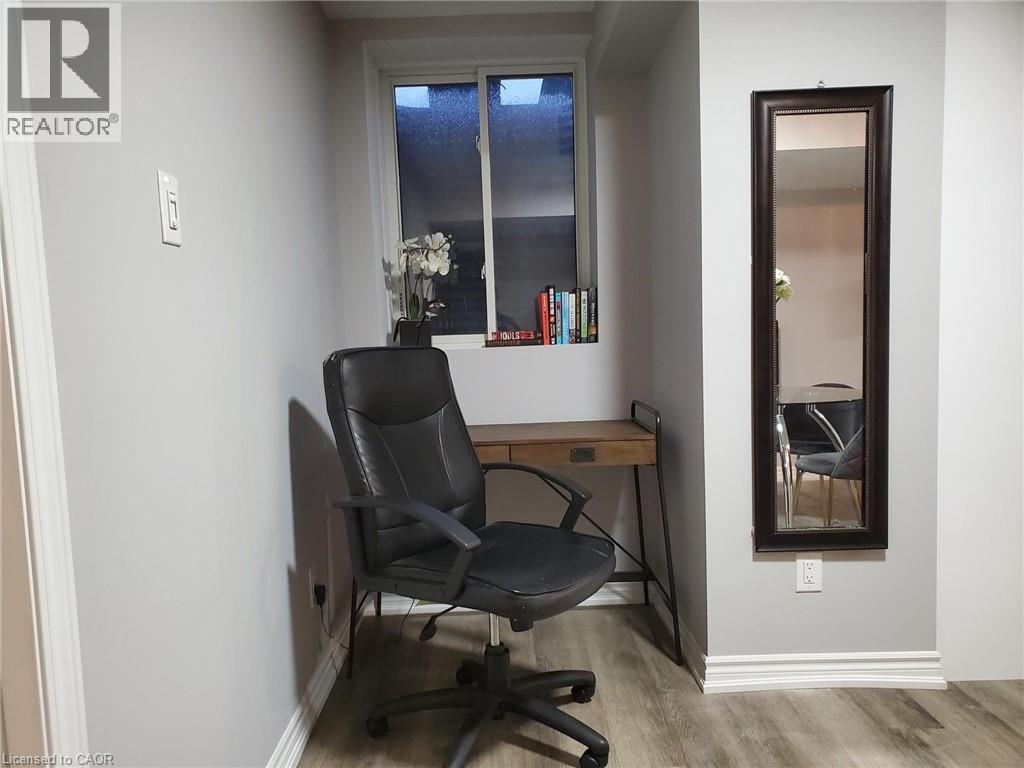
LOWER LEVEL SUITE - 85 Showcase Drive, Hamilton, ON - Indoor Photo Showing Office
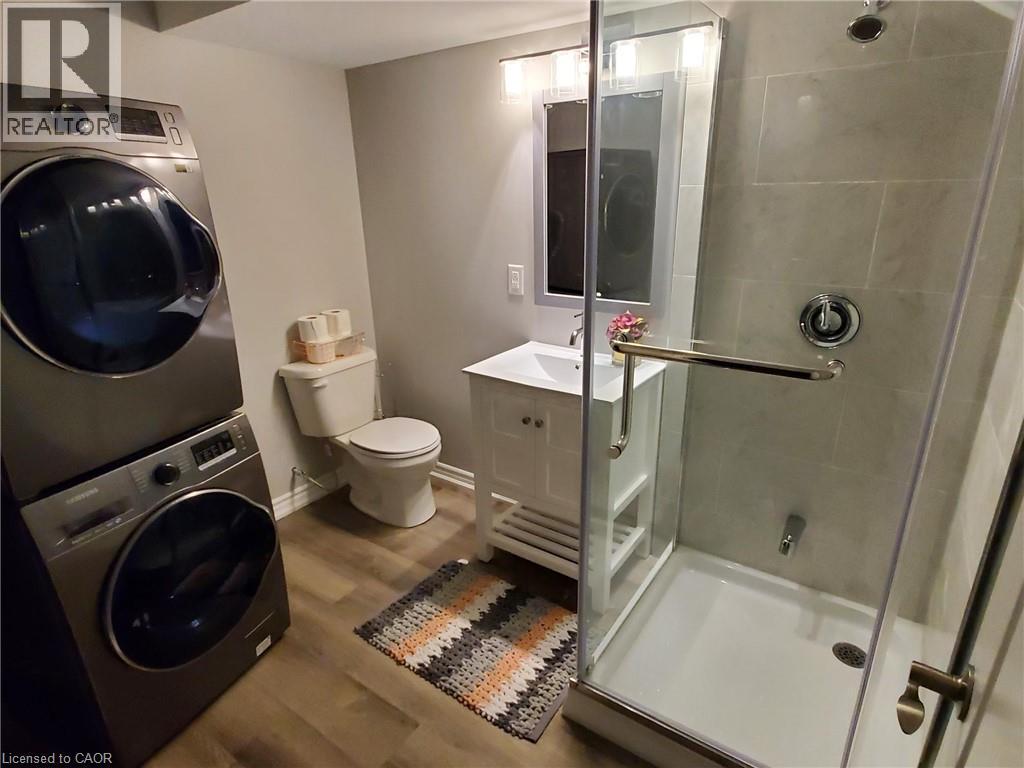
LOWER LEVEL SUITE - 85 Showcase Drive, Hamilton, ON - Indoor Photo Showing Laundry Room
LOWER LEVEL - 85 Showcase Drive, Hamilton, ON - Indoor
LOWER LEVEL REC ROOM - 85 Showcase Drive, Hamilton, ON - Indoor Photo Showing Kitchen
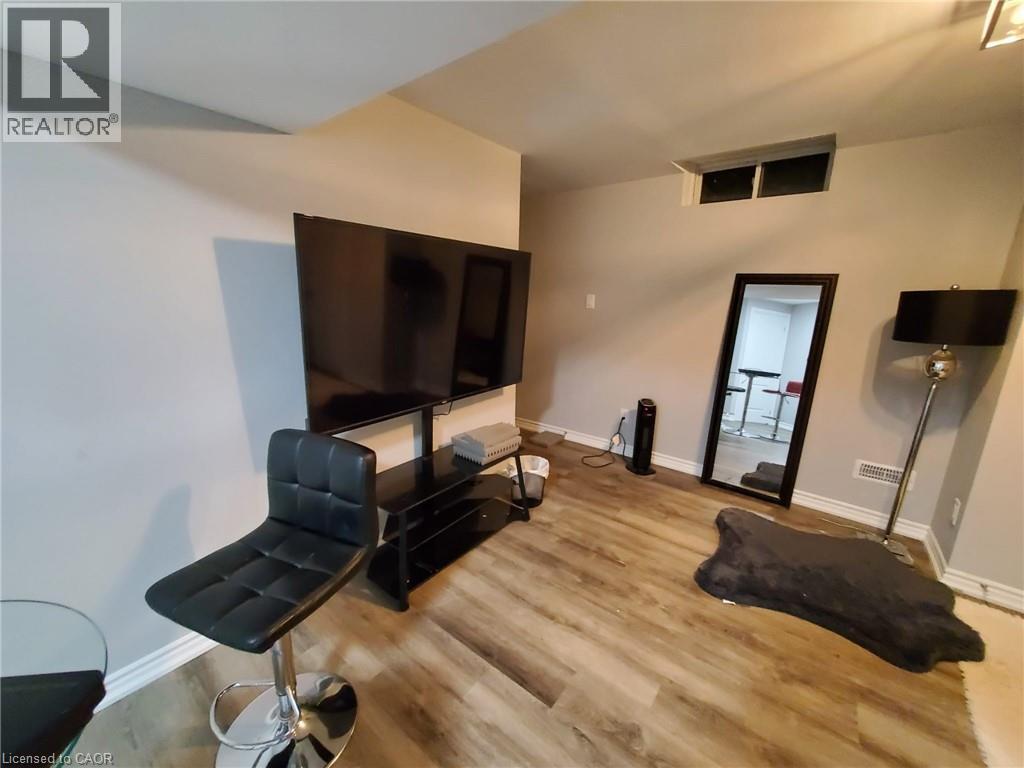
LOWER LEVEL REC ROOM - 85 Showcase Drive, Hamilton, ON - Indoor
LOWER LEVEL - 85 Showcase Drive, Hamilton, ON - Indoor
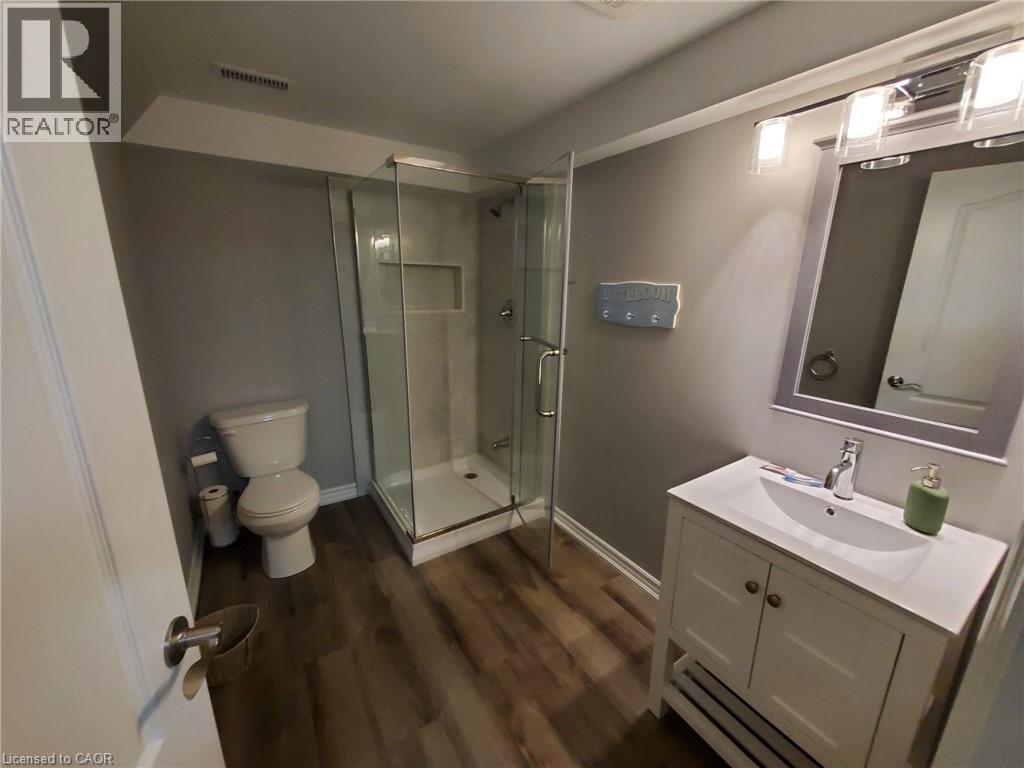
LOWER LEVEL - 85 Showcase Drive, Hamilton, ON - Indoor Photo Showing Bathroom
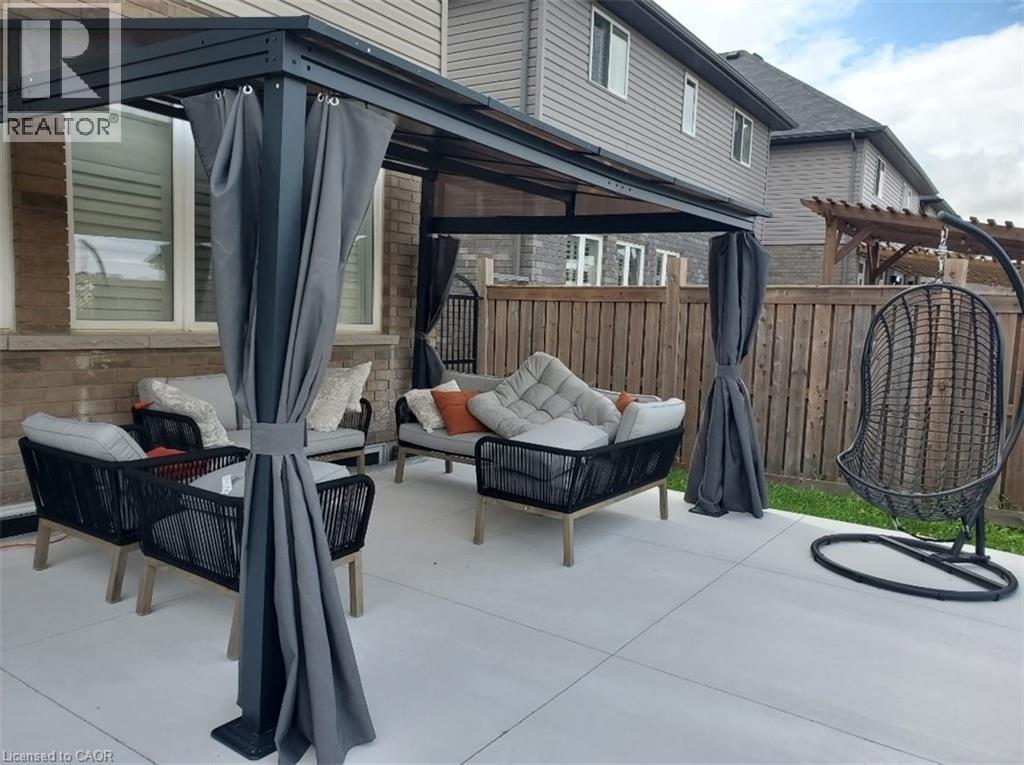
85 Showcase Drive, Hamilton, ON - Outdoor With Exterior
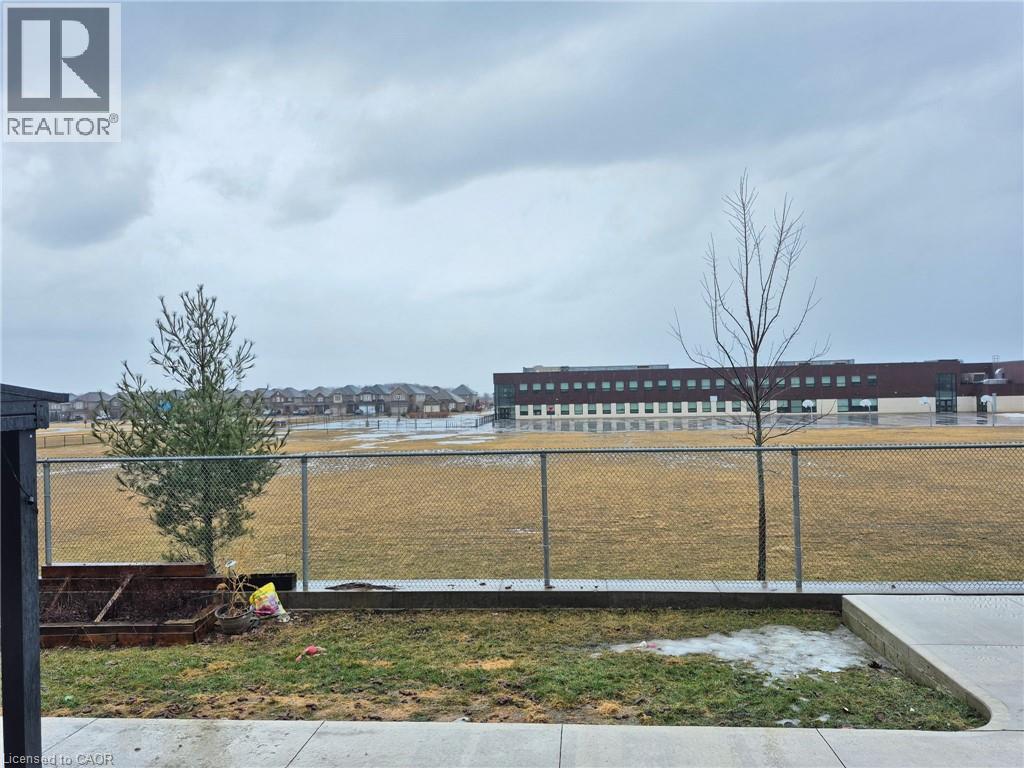
85 Showcase Drive, Hamilton, ON - Outdoor With View
85 Showcase Drive, Hamilton, ON -
85 Showcase Drive, Hamilton, ON - Outdoor With Exterior
85 Showcase Drive, Hamilton, ON - Other
85 Showcase Drive, Hamilton, ON  - Outdoor
85 Showcase Drive, Hamilton, ON  - Outdoor With Facade
85 Showcase Drive, Hamilton, ON  - Outdoor
85 Showcase Drive, Hamilton, ON  - Indoor Photo Showing Other Room
85 Showcase Drive, Hamilton, ON - Indoor Photo Showing Other Room
85 Showcase Drive, Hamilton, ON - Indoor Photo Showing Living Room
85 Showcase Drive, Hamilton, ON - Indoor Photo Showing Dining Room
85 Showcase Drive, Hamilton, ON - Indoor Photo Showing Bathroom
85 Showcase Drive, Hamilton, ON - Indoor Photo Showing Kitchen With Stainless Steel Kitchen With Upgraded Kitchen
85 Showcase Drive, Hamilton, ON - Indoor Photo Showing Kitchen With Stainless Steel Kitchen
85 Showcase Drive, Hamilton, ON - Indoor Photo Showing Dining Room With Fireplace
85 Showcase Drive, Hamilton, ON - Indoor Photo Showing Kitchen With Stainless Steel Kitchen With Upgraded Kitchen
85 Showcase Drive, Hamilton, ON - Indoor Photo Showing Kitchen With Stainless Steel Kitchen
85 Showcase Drive, Hamilton, ON - Indoor
85 Showcase Drive, Hamilton, ON - Indoor Photo Showing Living Room With Fireplace
85 Showcase Drive, Hamilton, ON - Indoor Photo Showing Living Room
85 Showcase Drive, Hamilton, ON - Indoor
85 Showcase Drive, Hamilton, ON - Indoor Photo Showing Other Room
85 Showcase Drive, Hamilton, ON - Indoor Photo Showing Bedroom
85 Showcase Drive, Hamilton, ON - Indoor
85 Showcase Drive, Hamilton, ON - Indoor Photo Showing Bedroom
85 Showcase Drive, Hamilton, ON - Indoor Photo Showing Bathroom
85 Showcase Drive, Hamilton, ON - Indoor Photo Showing Bedroom
85 Showcase Drive, Hamilton, ON - Indoor
85 Showcase Drive, Hamilton, ON - Indoor Photo Showing Bathroom
85 Showcase Drive, Hamilton, ON - Indoor Photo Showing Bedroom
LOWER LEVEL SUITE - 85 Showcase Drive, Hamilton, ON -  With Exterior
LOWER LEVEL SUITE - 85 Showcase Drive, Hamilton, ON - Indoor Photo Showing Other Room
LOWER LEVEL - 85 Showcase Drive, Hamilton, ON - Indoor Photo Showing Kitchen
LOWER LEVEL SUITE - 85 Showcase Drive, Hamilton, ON - Indoor Photo Showing Bedroom
LOWER LEVEL SUITE - 85 Showcase Drive, Hamilton, ON - Indoor Photo Showing Office
LOWER LEVEL SUITE - 85 Showcase Drive, Hamilton, ON - Indoor Photo Showing Laundry Room
LOWER LEVEL - 85 Showcase Drive, Hamilton, ON - Indoor
LOWER LEVEL REC ROOM - 85 Showcase Drive, Hamilton, ON - Indoor Photo Showing Kitchen
LOWER LEVEL REC ROOM - 85 Showcase Drive, Hamilton, ON - Indoor
LOWER LEVEL - 85 Showcase Drive, Hamilton, ON - Indoor
LOWER LEVEL - 85 Showcase Drive, Hamilton, ON - Indoor Photo Showing Bathroom
85 Showcase Drive, Hamilton, ON - Outdoor With Exterior
85 Showcase Drive, Hamilton, ON - Outdoor With View
85 Showcase Drive, Hamilton, ON -
85 Showcase Drive, Hamilton, ON - Outdoor With Exterior
85 Showcase Drive, Hamilton, ON - Other
  • Advertising
Are you a real estate investor?
85 SHOWCASE Drive, Hamilton, Ontario, L0R 1P0
$1,199,900

6 Beds

5 Baths

Property Information:

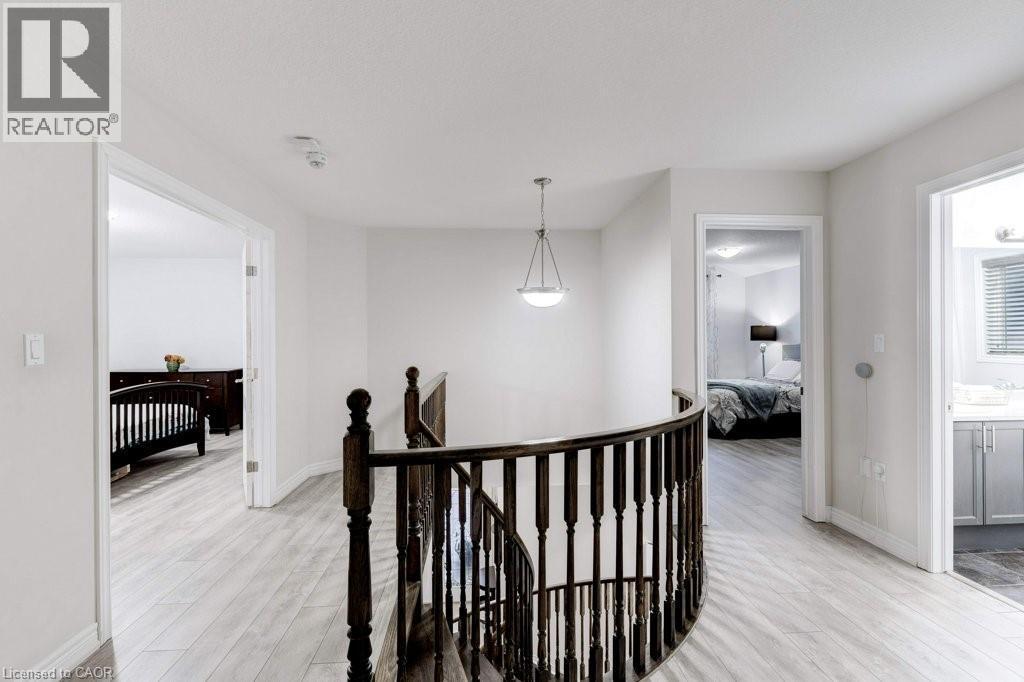
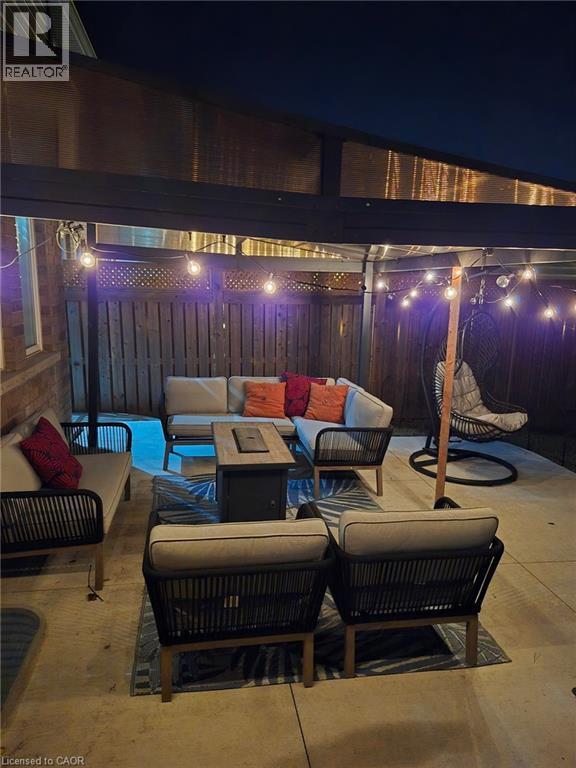
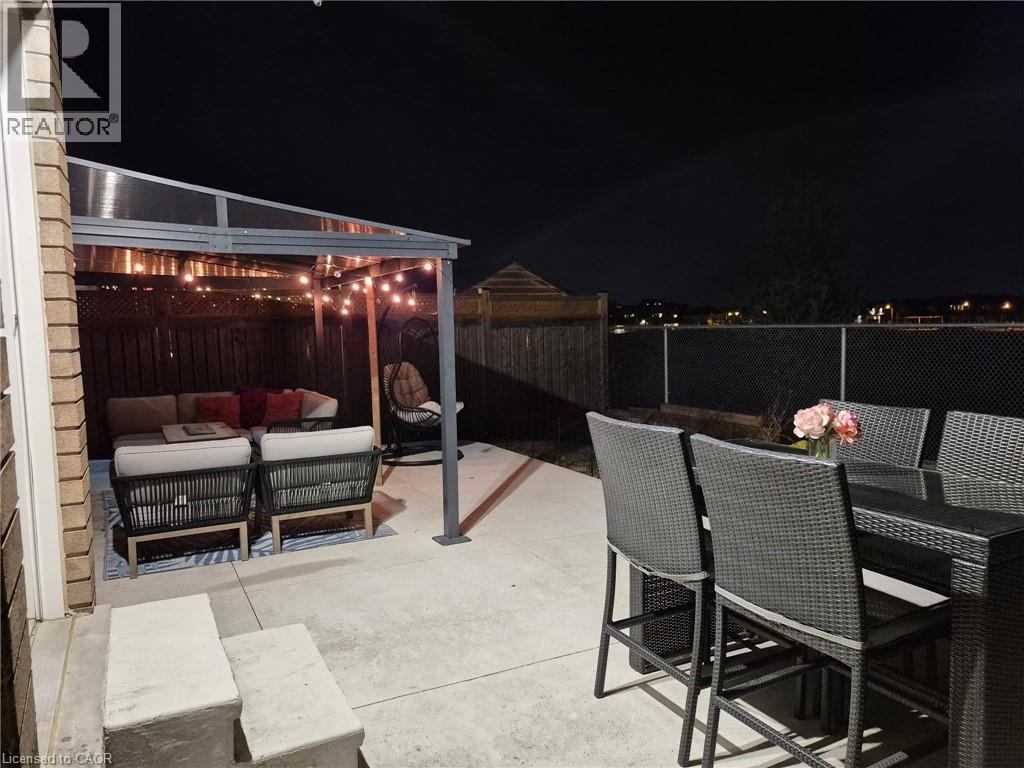
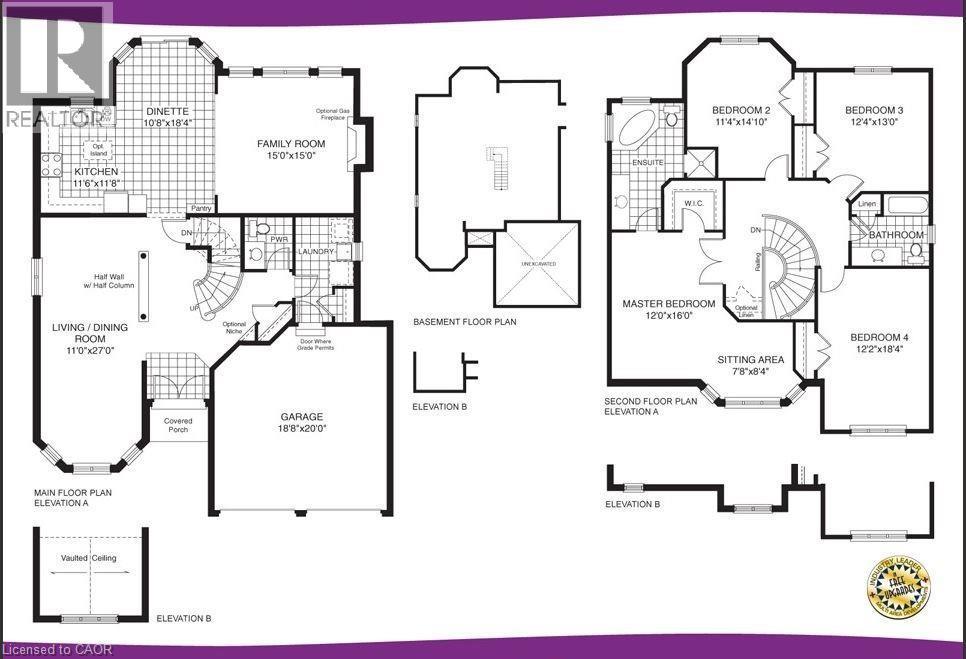
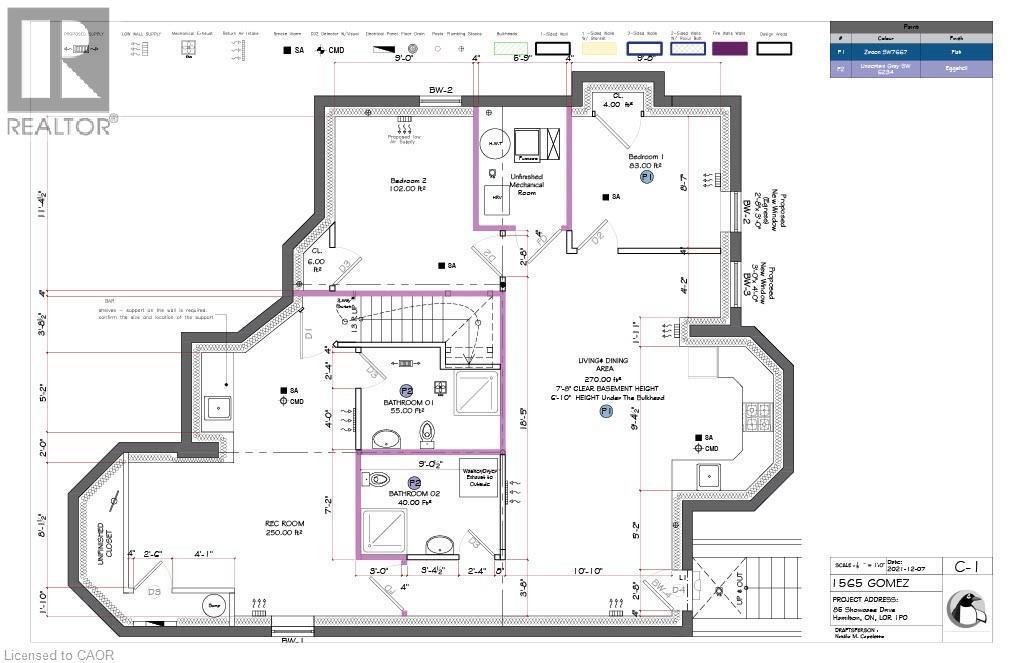
RARE OPPORTUNITY: EXCEPTIONAL FAMILY RESIDENCE WITH IN-LAW SUITE IN HANNON. Welcome to this impressive and beautifully designed home offering approximately 3,800 sq. ft. of finished living space on a premium lot in the highly sought-after, family-friendly community of Hannon. Thoughtfully designed for modern living, this exceptional property combines elegance, versatility, and functionality with generous living spaces throughout. From the moment you step through the grand double-door entry, a bright and inviting main floor welcomes you, featuring a refined blend of formal and casual living areas. Enjoy a spacious living room, an elegant dining area, a cozy family room, and an open-concept kitchen and breakfast area designed for both everyday family life and effortless entertaining.The stunning kitchen showcases stainless steel appliances, a centre island, abundant cabinetry, and ample workspace, with a walkout overlooking the private backyard and peaceful park views. A convenient Laundry/Mud RM adds practicality & organization to this well-appointed home. The upper level offers four generously sized bedrooms and two full bathrooms, providing plenty of space for the entire family. The finished lower level adds incredible flexibility and includes the potential for multi-generational living or additional income opportunities. One area provides extended living space with a recreation room, bedroom, and bathroom, while the second SELF CONTAINED SUITE features a kitchen, living/dining area, one or two bedrooms, a bathroom, and laundry facilities. Additional highlights include a double garage, private triple driveway, a fully fenced yard, and a dedicated outdoor area for the lower suite. Ideally located close to parks, schools, transit, recreation, and everyday amenities, this remarkable home offers the perfect combination of space, comfort, and lifestyle. A truly unique opportunity to own a spacious and versatile residence in one of Hannon’s most desirable neighbourhoods. (id:27)

Building Features:

  • Style: Detached
  • Building Type: House
  • Basement Development: Finished
  • Basement Type: Full
  • Construction Style - Attachment: Detached
  • Exterior Finish: Brick, Stone, Stucco
  • Fire Protection: Smoke Detectors
  • Fireplace: Yes
  • Floor Space: 3810 sqft Square Feet
  • Foundation Type: Poured Concrete
  • Heating Type: Forced air
  • Heating Fuel: Natural gas
  • Cooling Type: Central air conditioning
  • Appliances: Dishwasher, Dryer, Microwave, Refrigerator, Stove, Water meter, Wet Bar, Washer, Microwave Built-in, Window Coverings, Garage door opener

Property Features:

  • OwnershipType: Freehold
  • Property Type: Single Family
  • Half Bathrooms: 1
  • Access Type: Road access, Highway access
  • Amenities Nearby: Airport, Golf Nearby, Hospital, Park, Playground, Public Transit, Schools, Shopping
  • Built in: 2016
  • Communication Type: High Speed Internet
  • Community Features: Quiet Area, Community Centre, School Bus
  • Features: Southern exposure, Backs on greenbelt, Conservation/green belt, Wet bar, Paved driveway, Gazebo, Automatic Garage Door Opener
  • Fence Type: Fence
  • Floor Space (approx): 3810 Square Feet
  • Landscape Features: Landscaped
  • Lot Depth: 99 Feet
  • Lot Frontage: 45 Feet
  • Structure Type: Shed
  • Utility Type: Cable - Available, Telephone - Available, Natural Gas - Available, Hydro - Available
  • Zoning: R4-173(D)
  • Sewer: Municipal sewage system
  • Parking Type: Attached garage
  • No. of Parking Spaces: 5

Rooms:

  • Bathroom 2nd Level Measurements not available
  • Bedroom 2nd Level 18'4'' x 12'4''
  • Bedroom 2nd Level 13'0'' x 12'4''
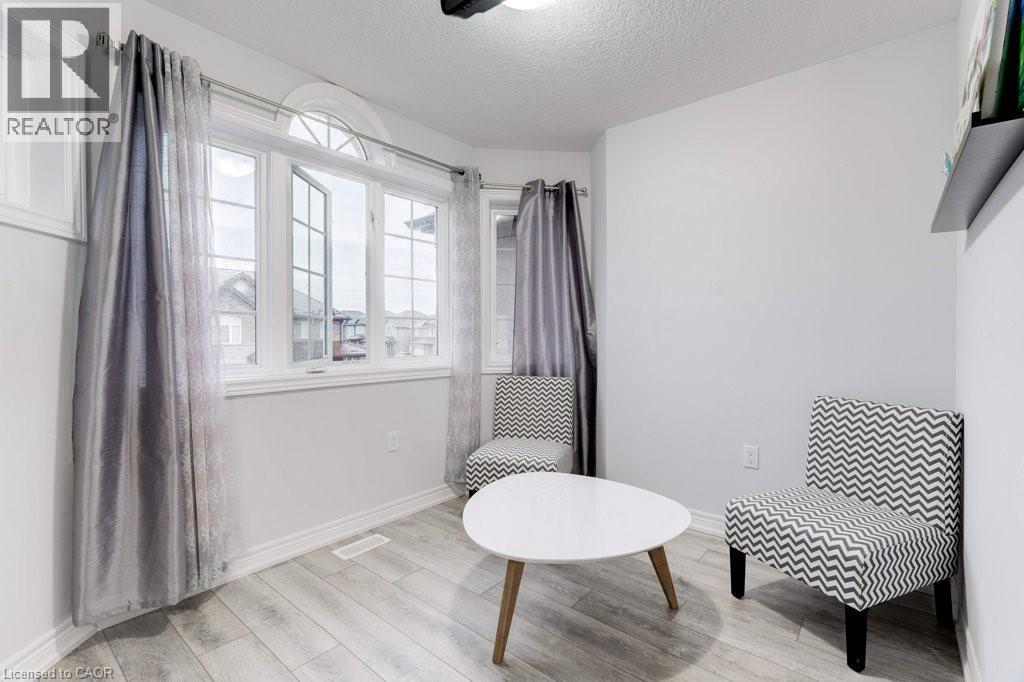
  • Bedroom 2nd Level 14'10'' x 11'4''
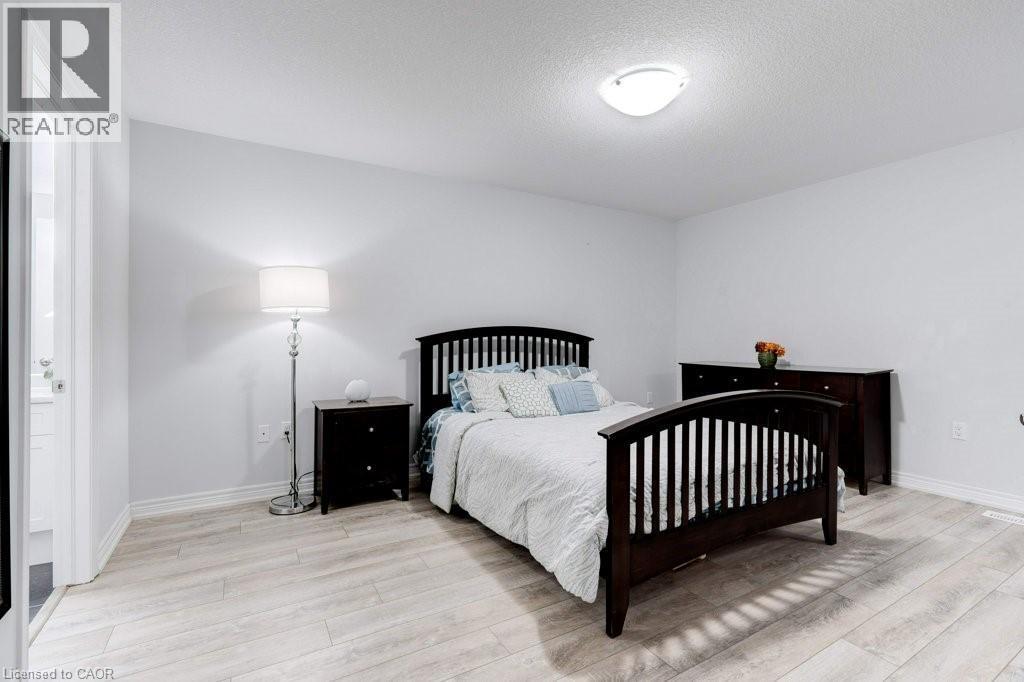
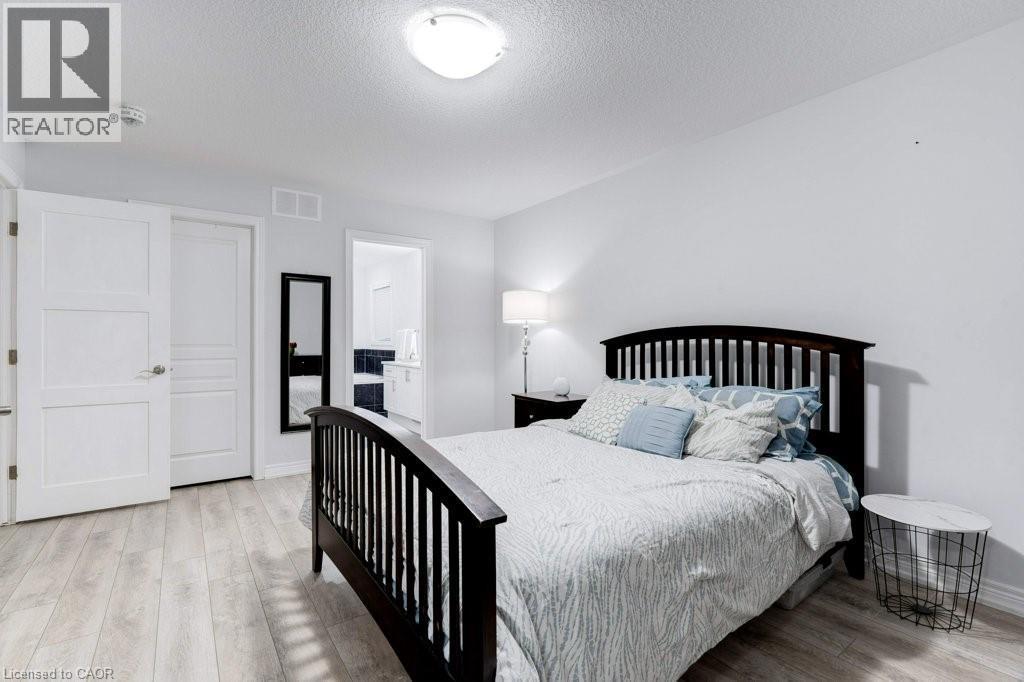
  • Primary Bedroom 2nd Level 16'0'' x 12'0''
  • Bathroom 2nd Level Measurements not available
  • Bathroom Basement Level Measurements not available
  • Bathroom Basement Level Measurements not available
  • Recreation Room Basement Level 17'0'' x 14'0''
  • Kitchen Basement Level 9'4'' x 7'0''
  • Living Basement Level 22'0'' x 10'10''
  • Bedroom Basement Level 9'0'' x 11'4''
  • Bedroom Basement Level 9'8'' x 8'7''
  • Breakfast Main Level 18'4'' x 10'8''
  • Family Main Level 15'0'' x 15'0''
  • Living Main Level 27'0'' x 11'0''
  • Laundry Main Level Measurements not available
  • Bathroom Main Level Measurements not available
  • Kitchen Main Level 11'6'' x 11'8''

Courtesy of: RE/MAX Escarpment Realty Inc.

REALTOR.ca  

QuickQuoteTM Powered by RPS

Location of 85 SHOWCASE Drive, Hamilton, Ontario, L0R 1P0

Demographic Information of 85 SHOWCASE Drive, Hamilton, Ontario, L0R 1P0

Life Stage

Older Parents, Younger Kids

Employment Type

Mixed

Average Household Income

$134,800.00

Average Number of Children

2.10

Household Population

Household Structure

Age of Population

Education

Education Level

No certificate/diploma/degree

15.0 %

High school certificate or equivalent

25.66 %

Apprenticeship trade certificate/diploma

5.0 %

College/non-university certificate

23.2 %

University certificate (below bachelor)

1.89 %

University Degree

29.24 %

Commuter

Travel To Work

By Car

94.13 %

By Public Transit

3.52 %

By Walking

0.98 %

By Bicycle

0.0 %

By Other Methods

1.37 %

Cultural Diversity

Knowledge of Official Language

Mother Tongue

Building Information

Building Type

Apartments (Low and High Rise)

Houses

100.0 %

Own Vs. Rent