Button CopyPathCircle CloseCircle Left ArrowArrow Down Icon GreyClosecirclecircleBurger
  • Advertising

834 MOHAWK Road E, Hamilton, Ontario, L8T 2R5

MLS® # 40849852
House For Sale In Berrisfield, Hamilton, Ontario
$529,800 QuickQuoteTM: Not Available

3 Beds

1 Bath

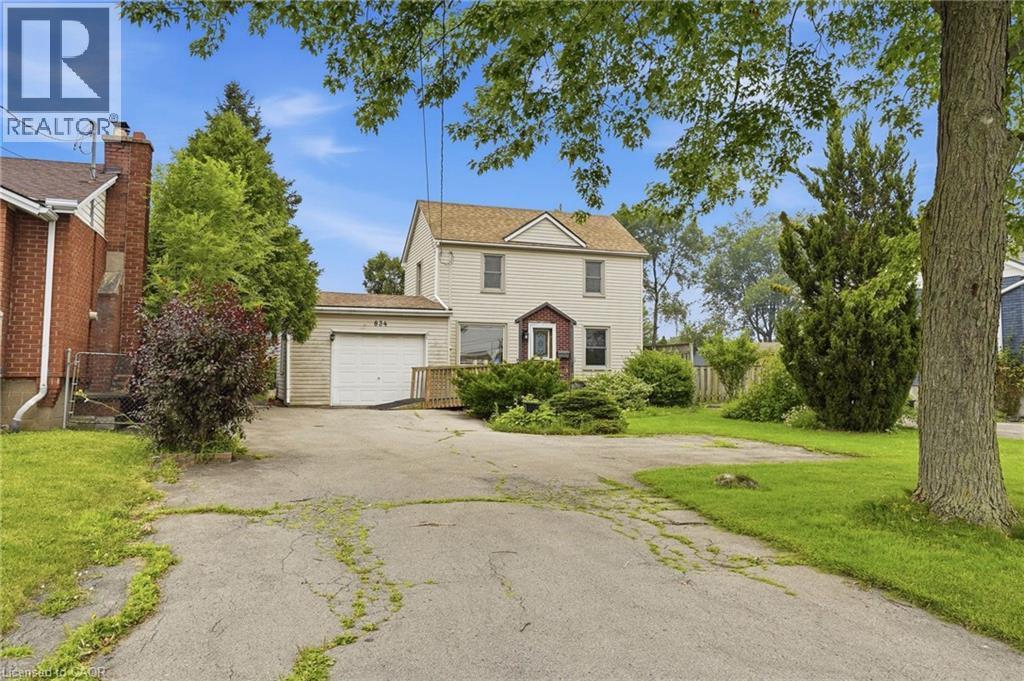
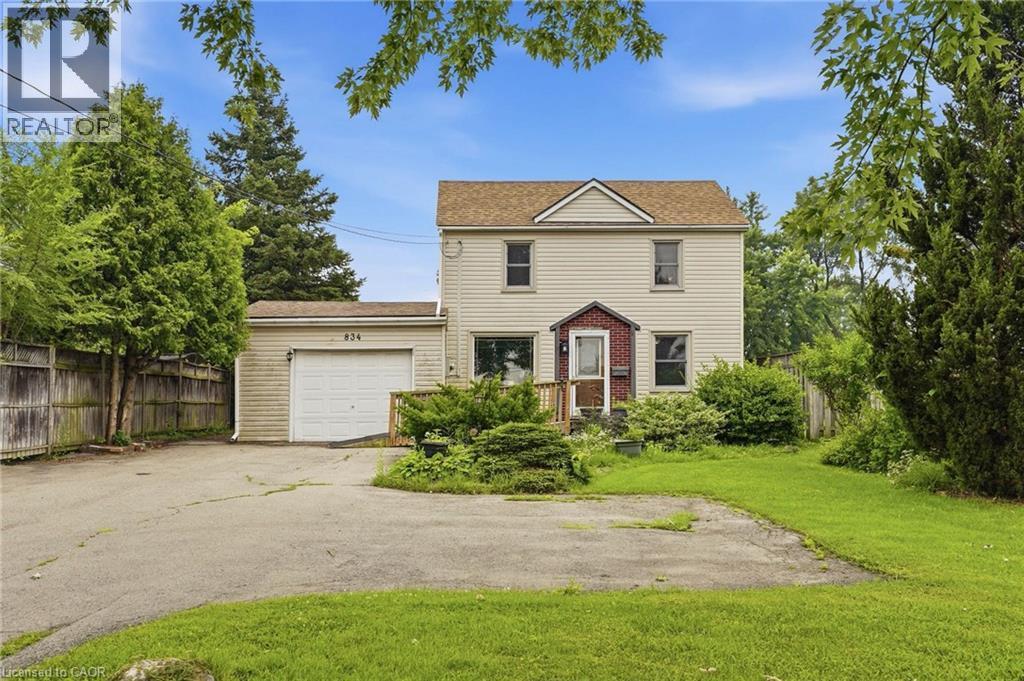
Traditional two-story home with light-toned siding and a gable roof - 834 Mohawk Road E, Hamilton, ON - Outdoor
Expansive lawn area with a stone fire pit - 834 Mohawk Road E, Hamilton, ON - Outdoor
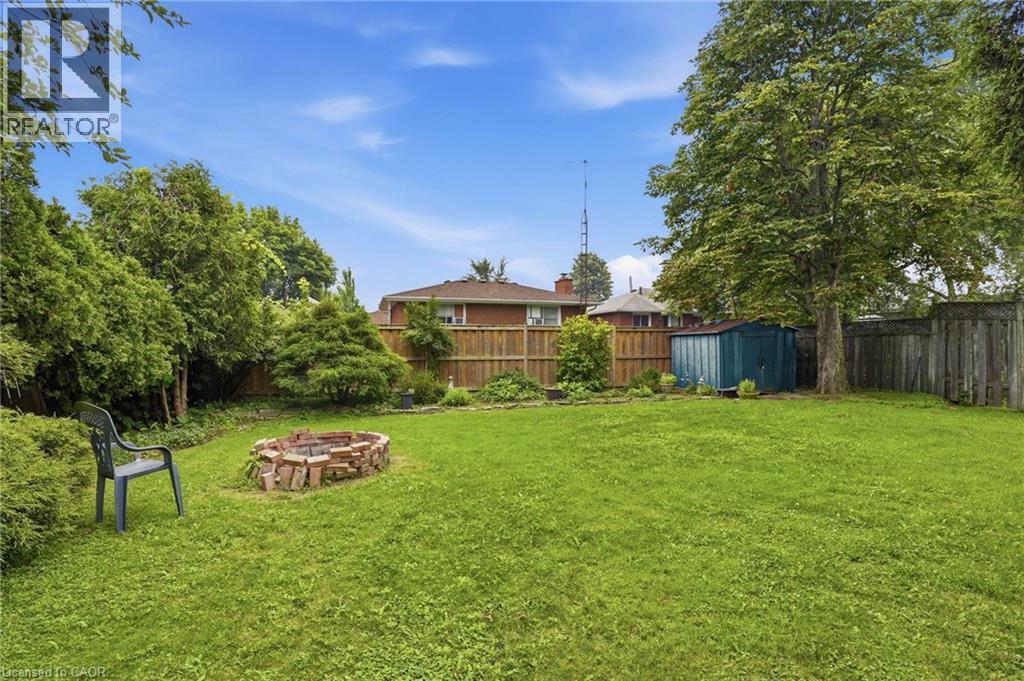
Expansive green lawn with a brick fire pit, mature trees, and a wooden privacy fence - 834 Mohawk Road E, Hamilton, ON - Outdoor With Backyard
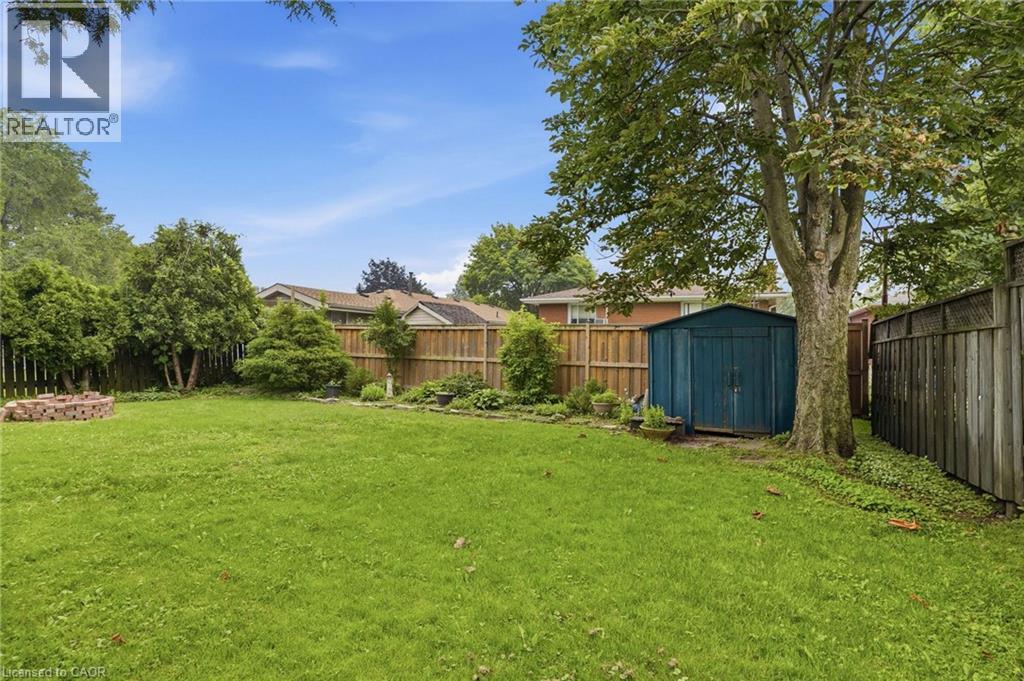
Expansive backyard featuring a manicured lawn, established trees, a blue storage shed, and a stone-lined fire pit area - 834 Mohawk Road E, Hamilton, ON - Outdoor
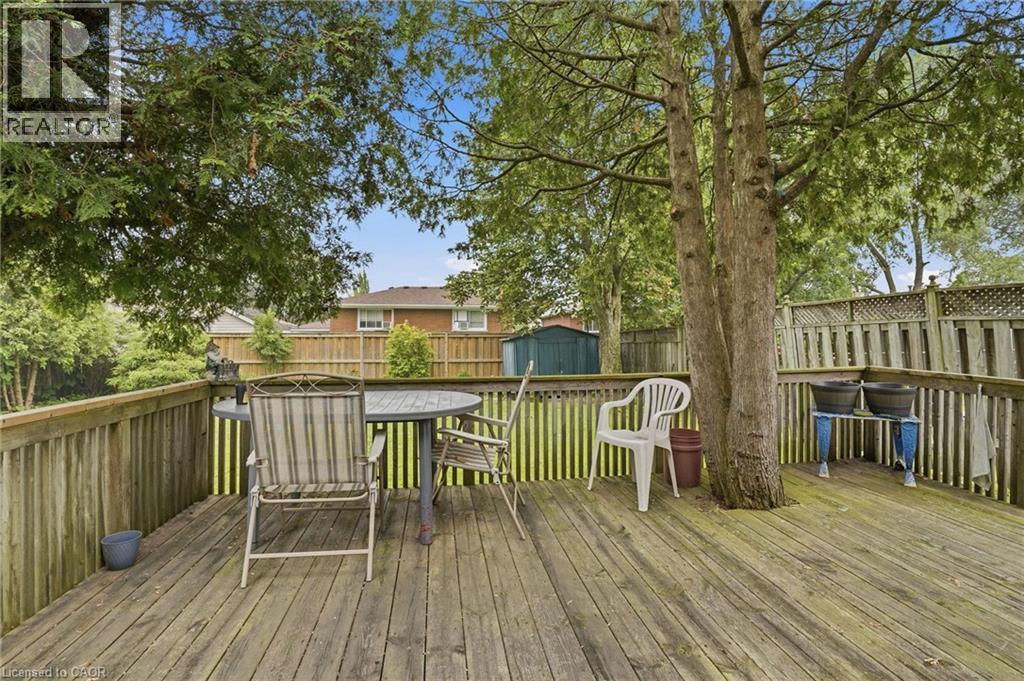
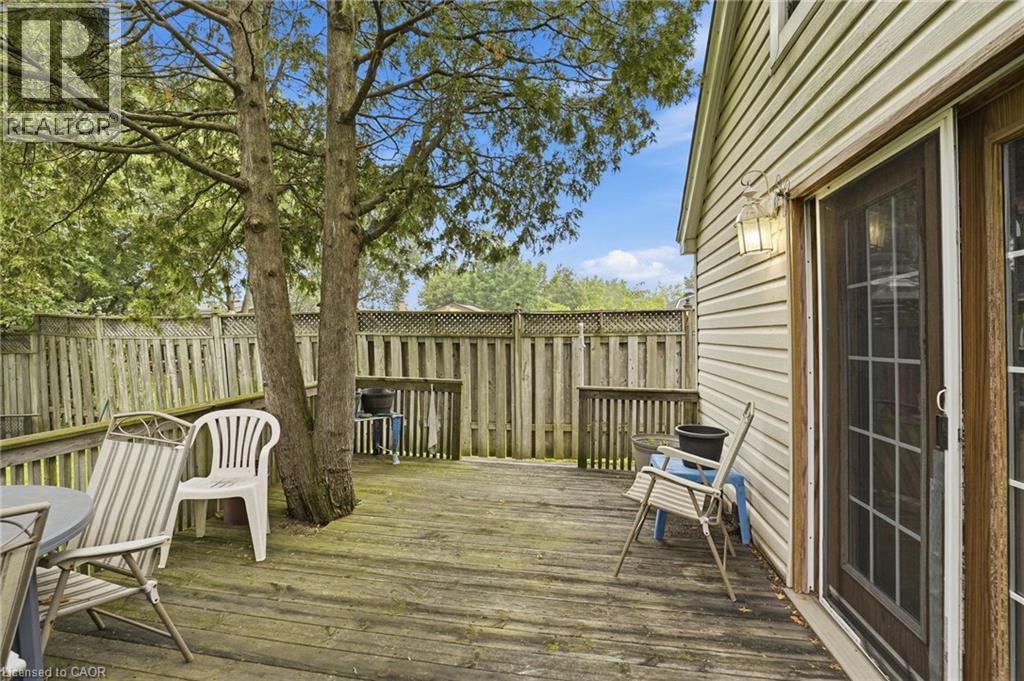
Spacious wooden deck with a built-in tree feature, complete with sturdy railing and a latticework fence - 834 Mohawk Road E, Hamilton, ON - Outdoor With Deck Patio Veranda With Exterior
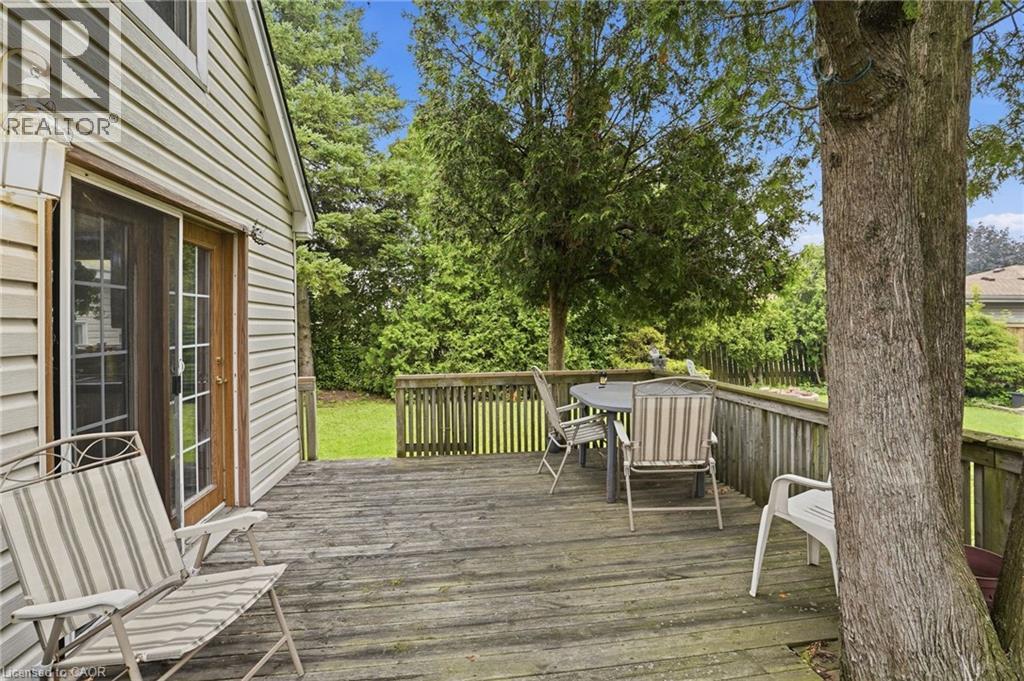
Expansive wood deck with a built-in wood railing, offering direct access to the backyard through a sliding glass door - 834 Mohawk Road E, Hamilton, ON - Outdoor With Deck Patio Veranda
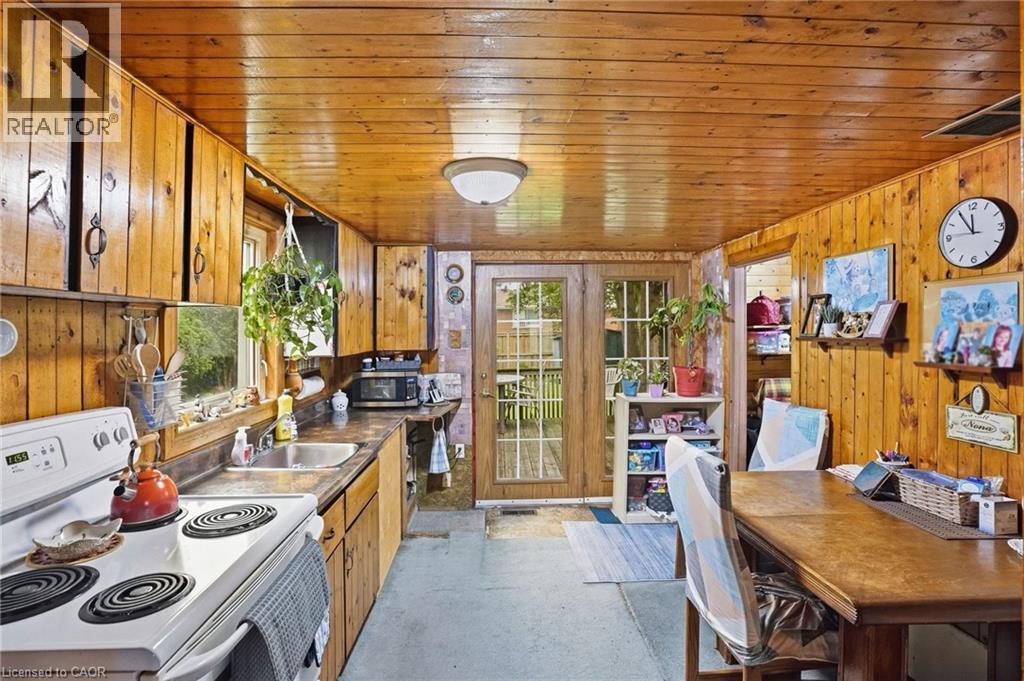
Kitchen featuring wood paneling, wood-finish cabinetry, and French doors - 834 Mohawk Road E, Hamilton, ON - Indoor Photo Showing Other Room
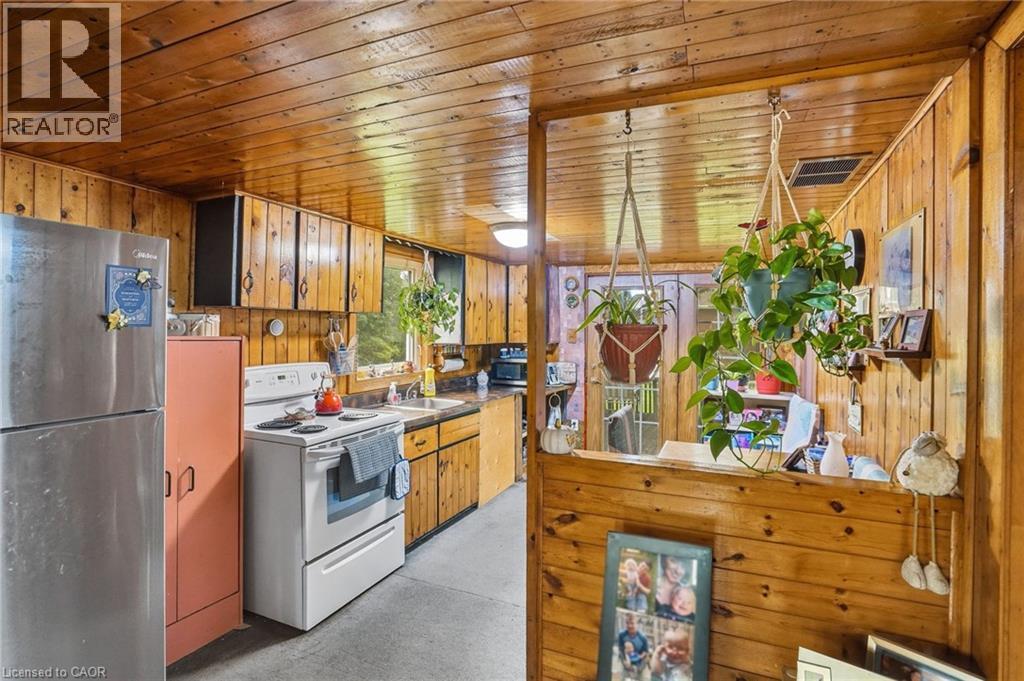
Pine wood paneling throughout, featuring a kitchen area with built-in cabinetry, a stainless steel sink, and durable countertops - 834 Mohawk Road E, Hamilton, ON - Indoor Photo Showing Kitchen
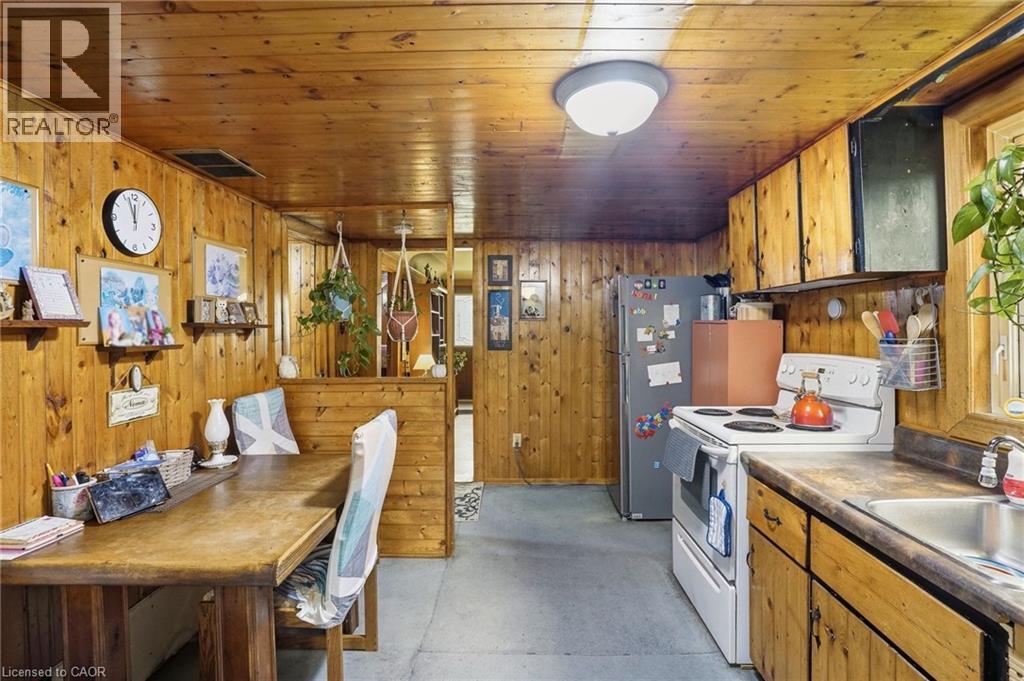
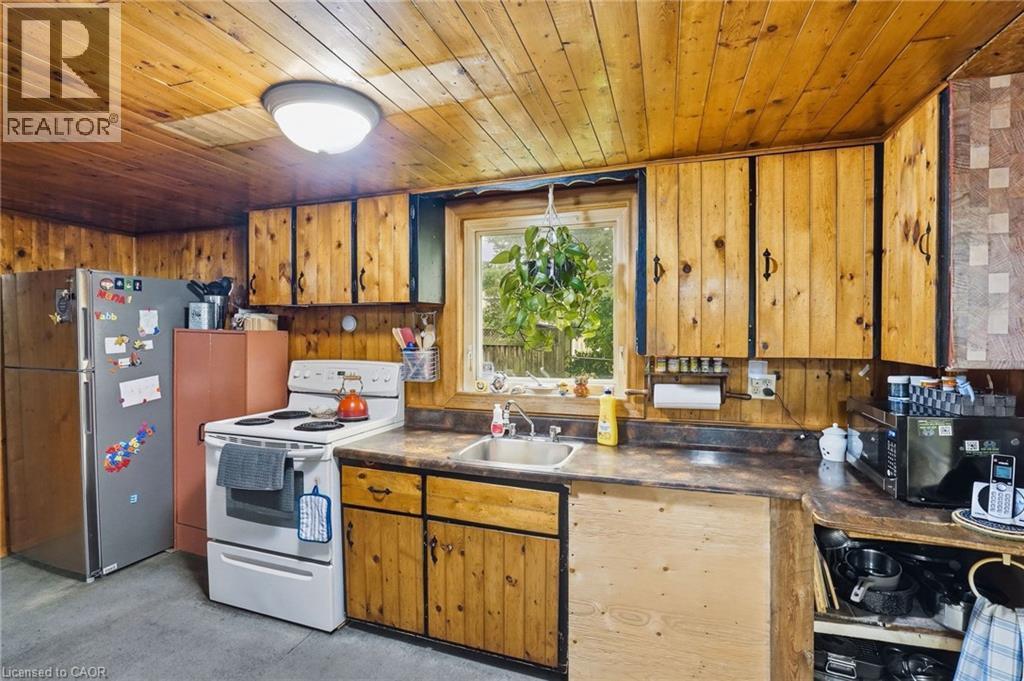
Kitchen featuring wood paneling, wood-finish cabinetry, built-in sink, window, and overhead lighting - 834 Mohawk Road E, Hamilton, ON - Indoor Photo Showing Kitchen
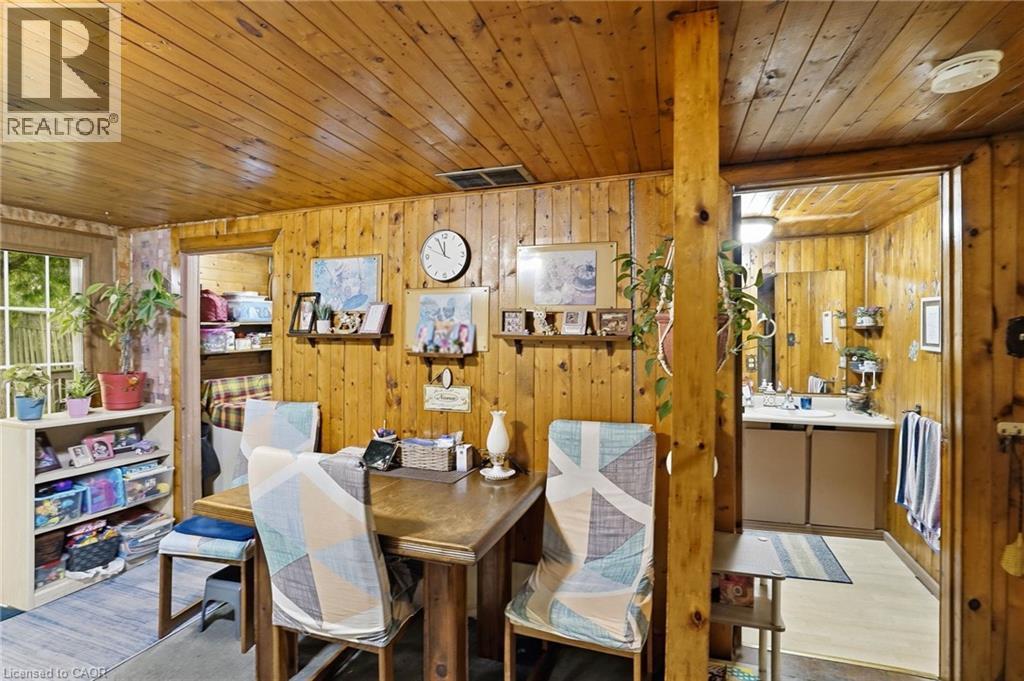
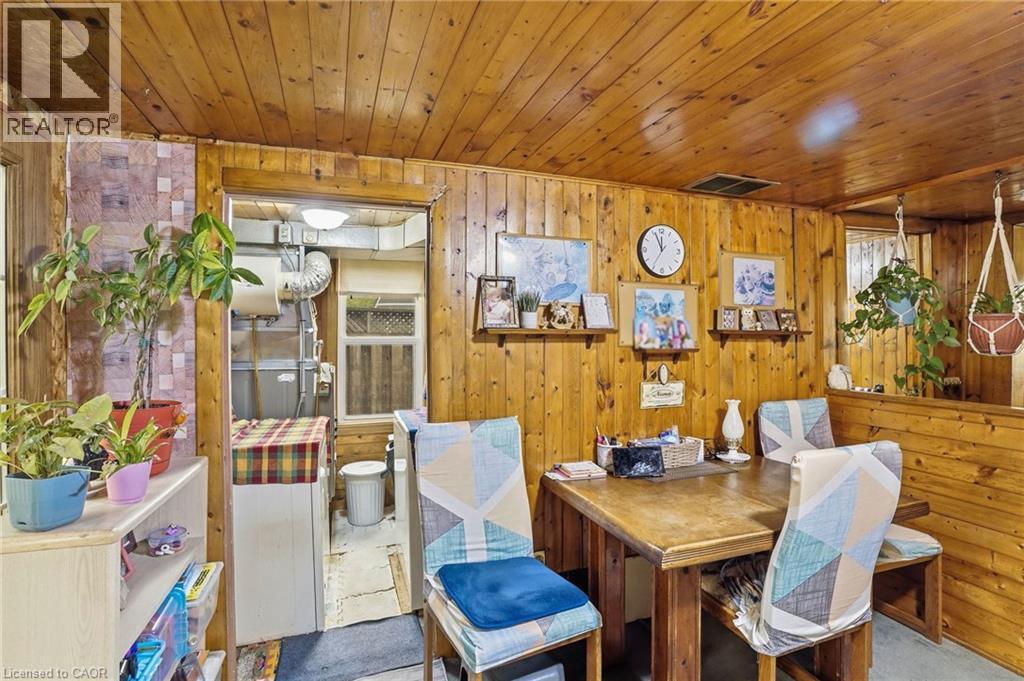
Interior space featuring wood-paneled walls and ceiling - 834 Mohawk Road E, Hamilton, ON - Indoor Photo Showing Dining Room
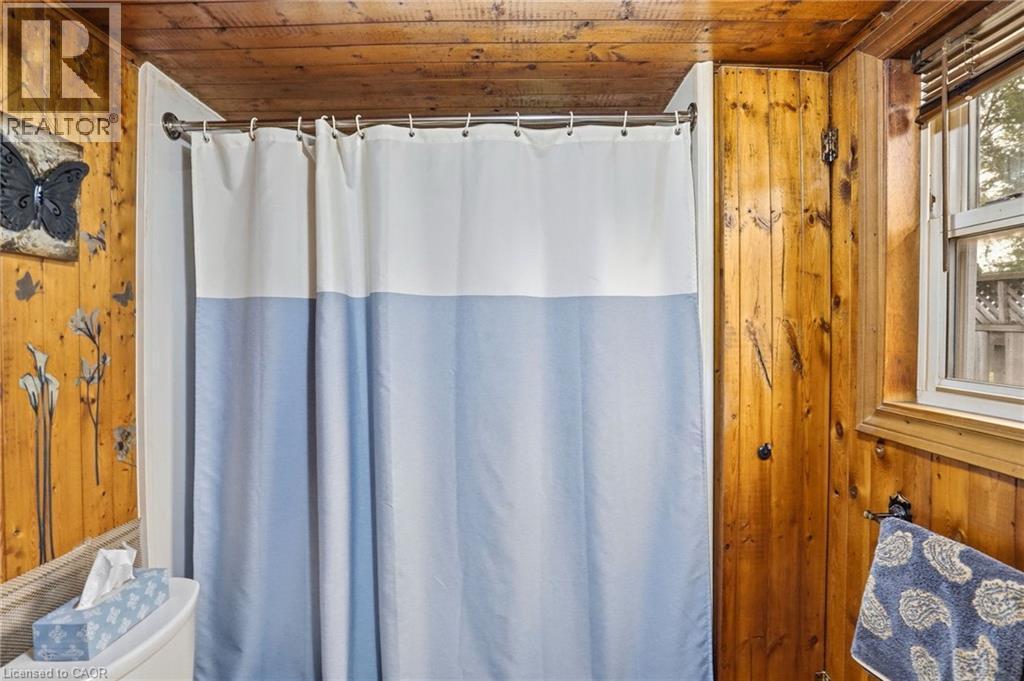
Bathroom featuring wood-paneled walls and ceiling - 834 Mohawk Road E, Hamilton, ON - Indoor Photo Showing Bathroom
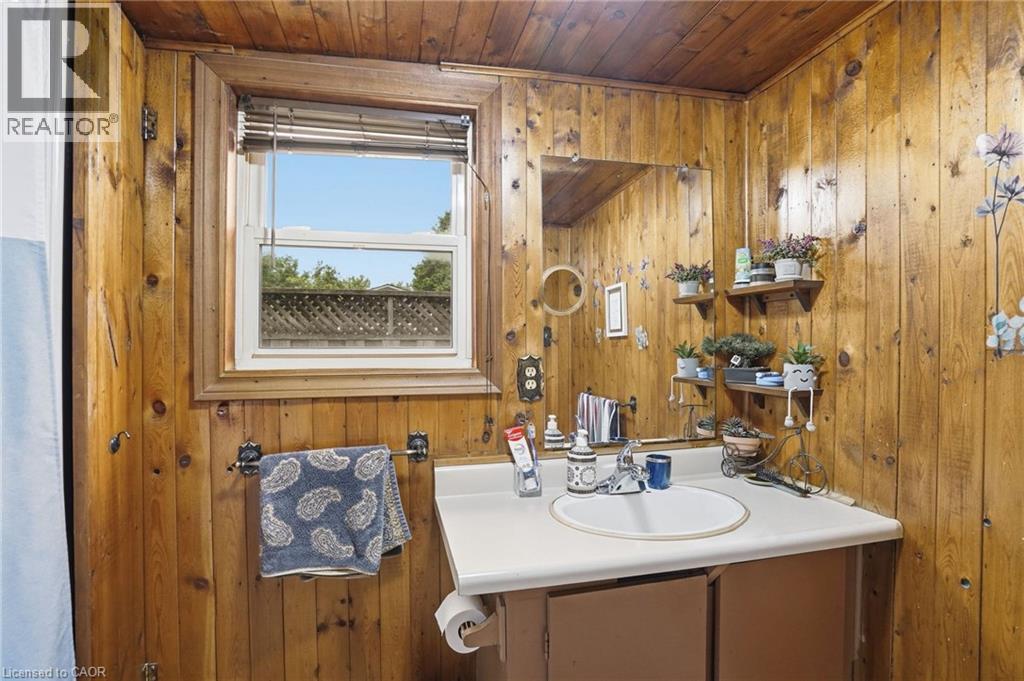
Bathroom featuring wood-paneled walls and ceiling - 834 Mohawk Road E, Hamilton, ON - Indoor
Dining area featuring wood-paneled walls and ceiling - 834 Mohawk Road E, Hamilton, ON - Indoor
834 Mohawk Road E, Hamilton, ON - Indoor Photo Showing Bedroom
Kitchen featuring extensive wood paneling, a stainless steel refrigerator, white electric range, and a double basin sink - 834 Mohawk Road E, Hamilton, ON - Indoor Photo Showing Kitchen
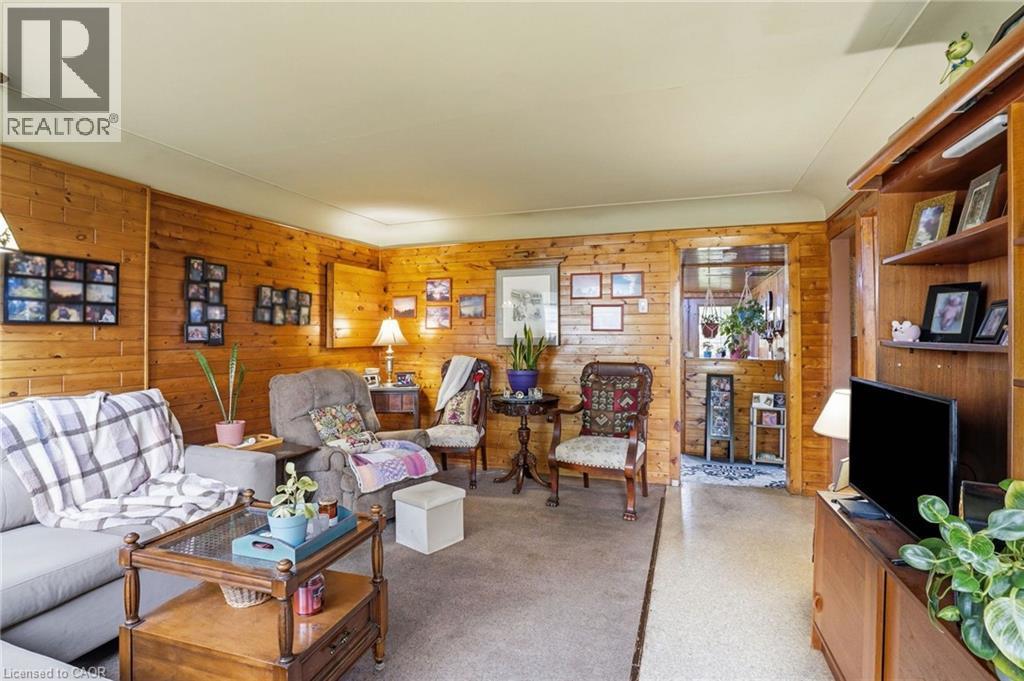
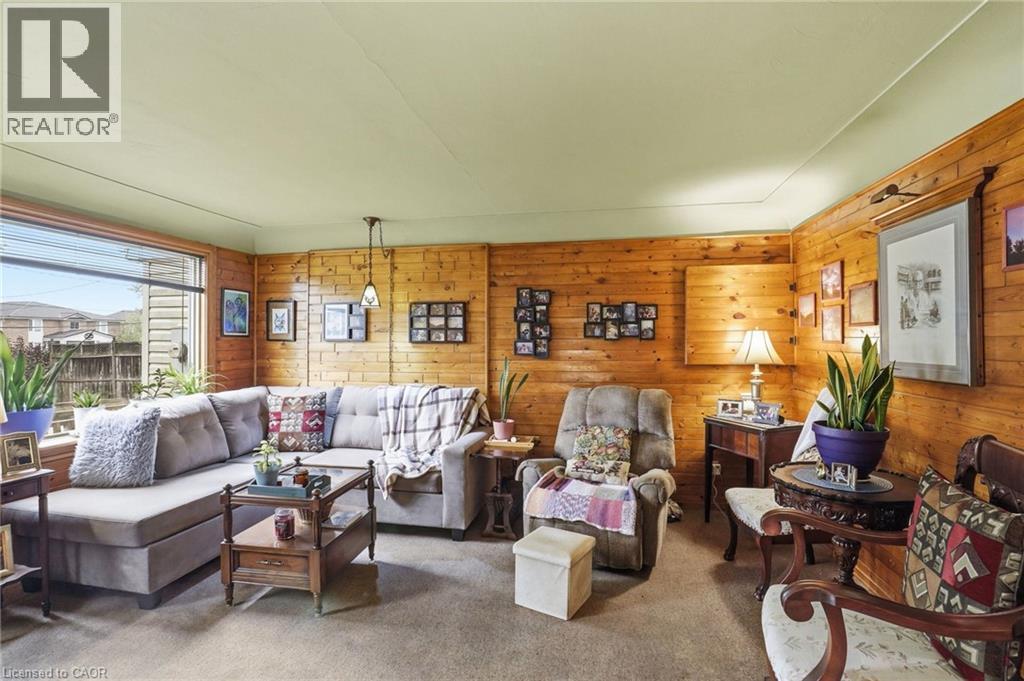
Living area with natural wood paneling - 834 Mohawk Road E, Hamilton, ON - Indoor Photo Showing Living Room
Interior room featuring wood-paneled walls and a large picture window - 834 Mohawk Road E, Hamilton, ON - Indoor Photo Showing Living Room
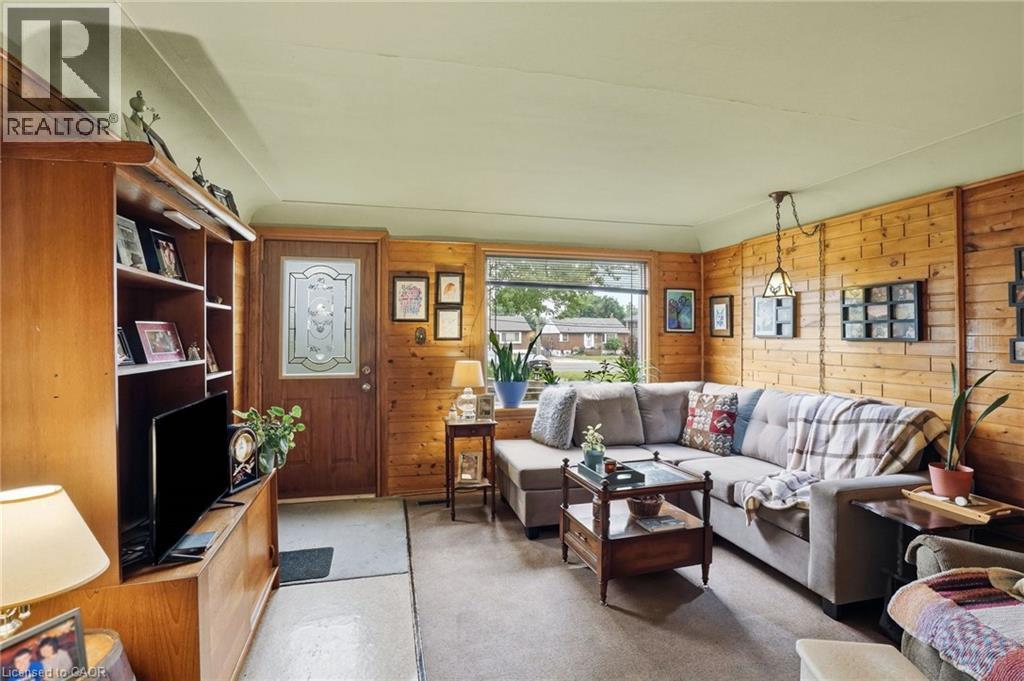
Living area featuring wood paneling, a front entry door with decorative glass, and a large bay window - 834 Mohawk Road E, Hamilton, ON - Indoor Photo Showing Living Room
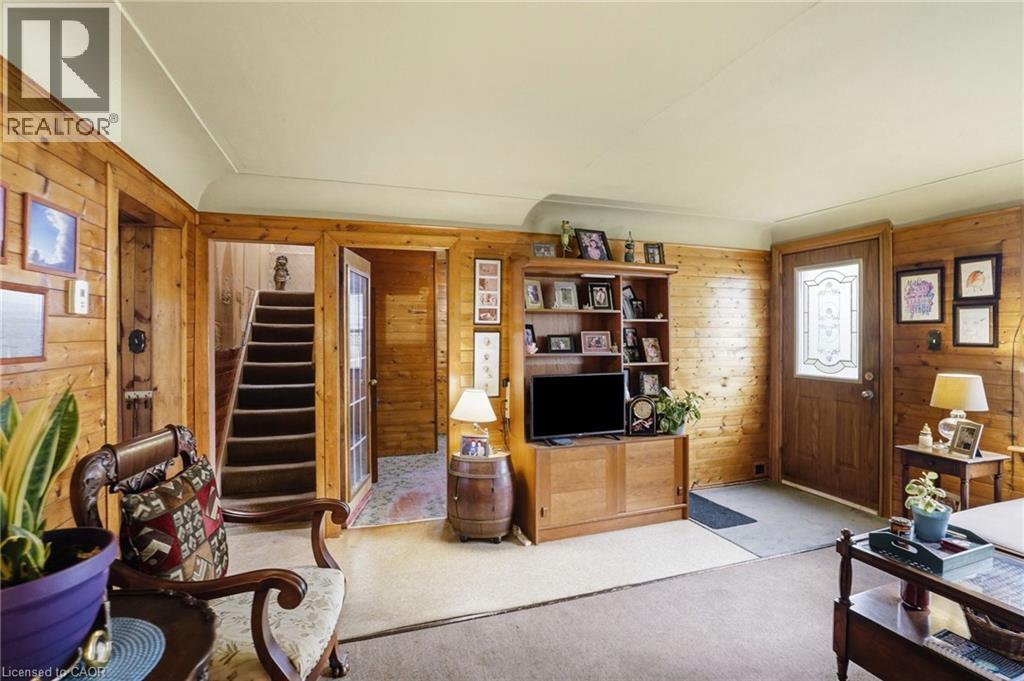
Living area featuring wood paneling throughout, a staircase with dark treads, a wood-finish entry door with decorative glass, and light-colored carpeting - 834 Mohawk Road E, Hamilton, ON - Indoor
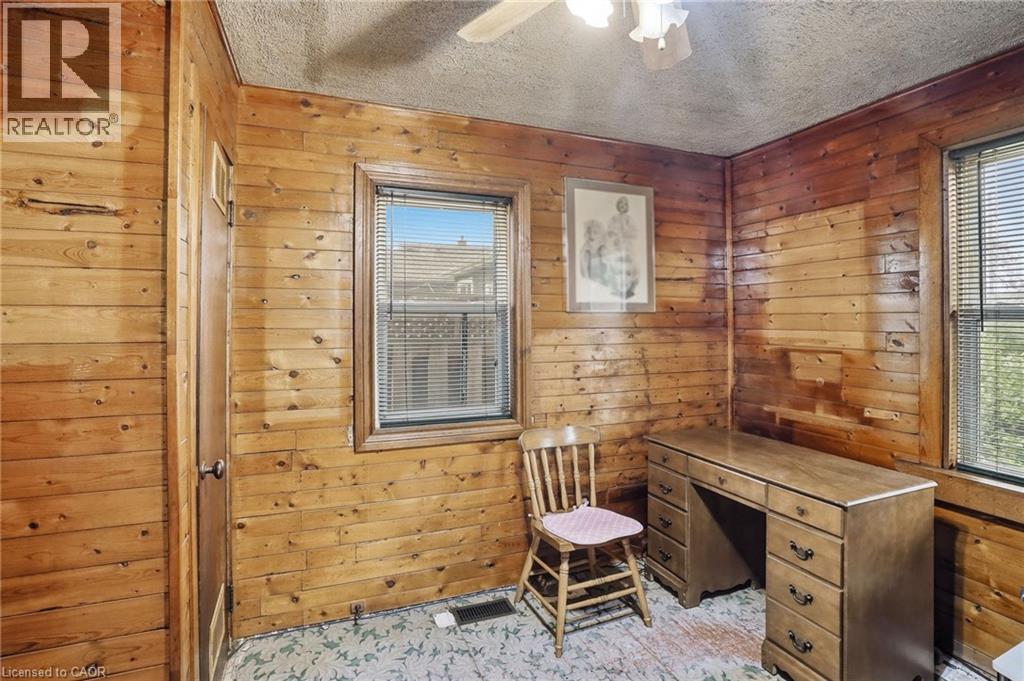
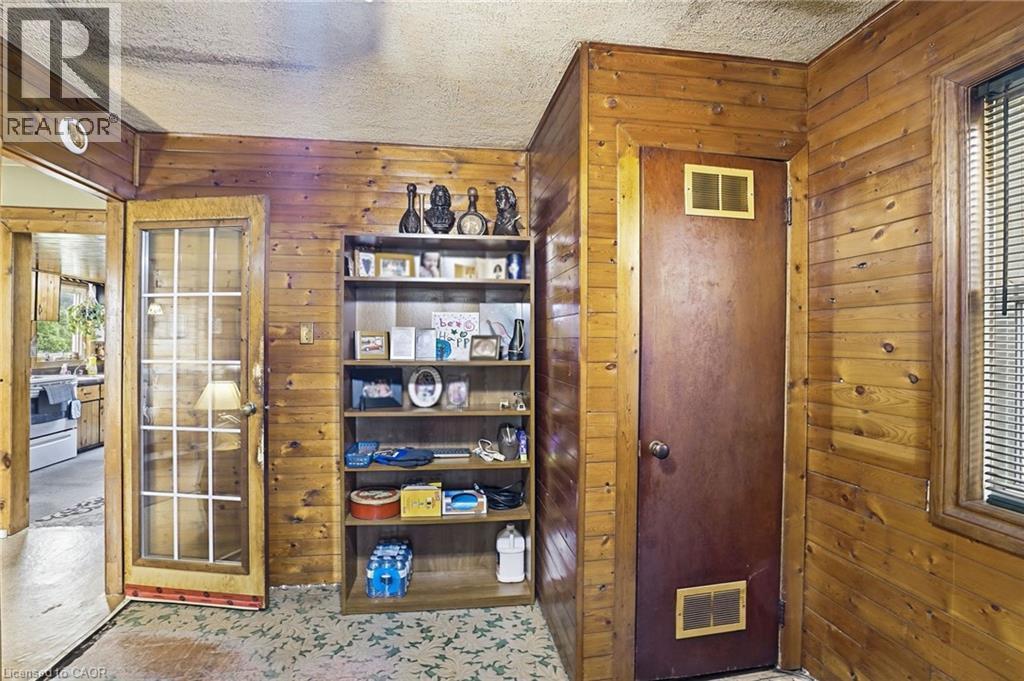
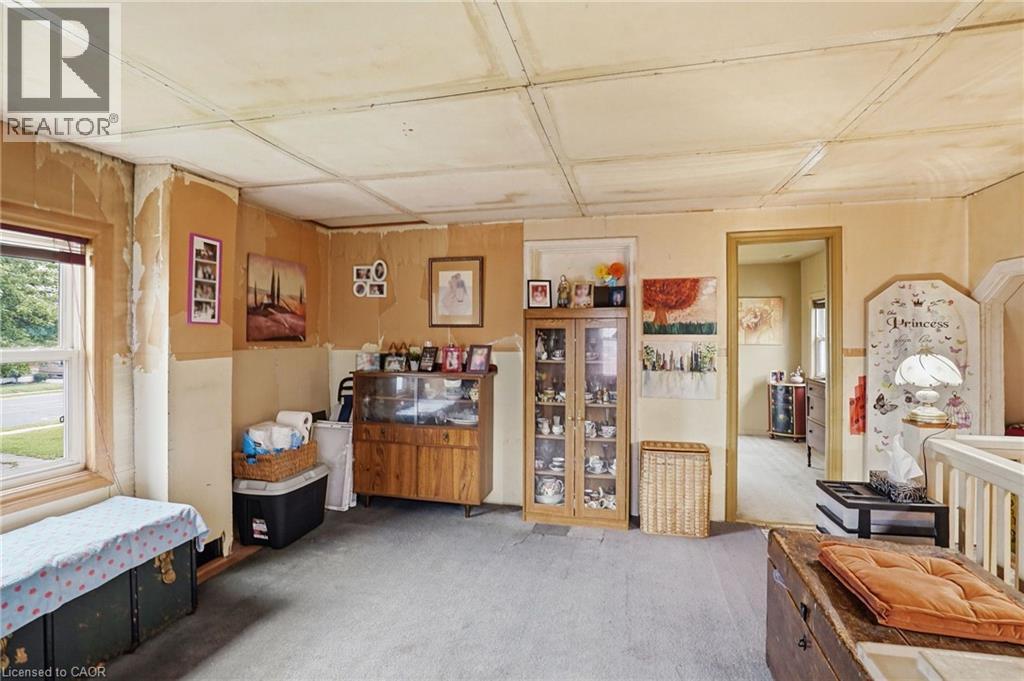
Paneled room featuring wood-finish walls, a window with blinds, and ceiling-mounted lighting - 834 Mohawk Road E, Hamilton, ON - Indoor
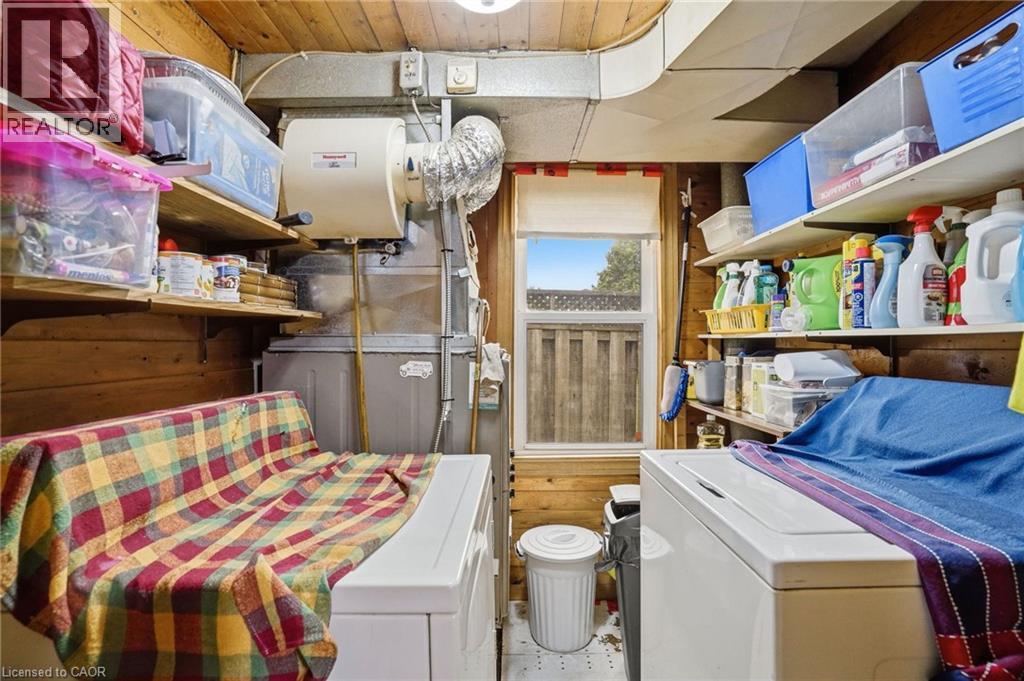
834 Mohawk Road E, Hamilton, ON - Indoor Photo Showing Other Room
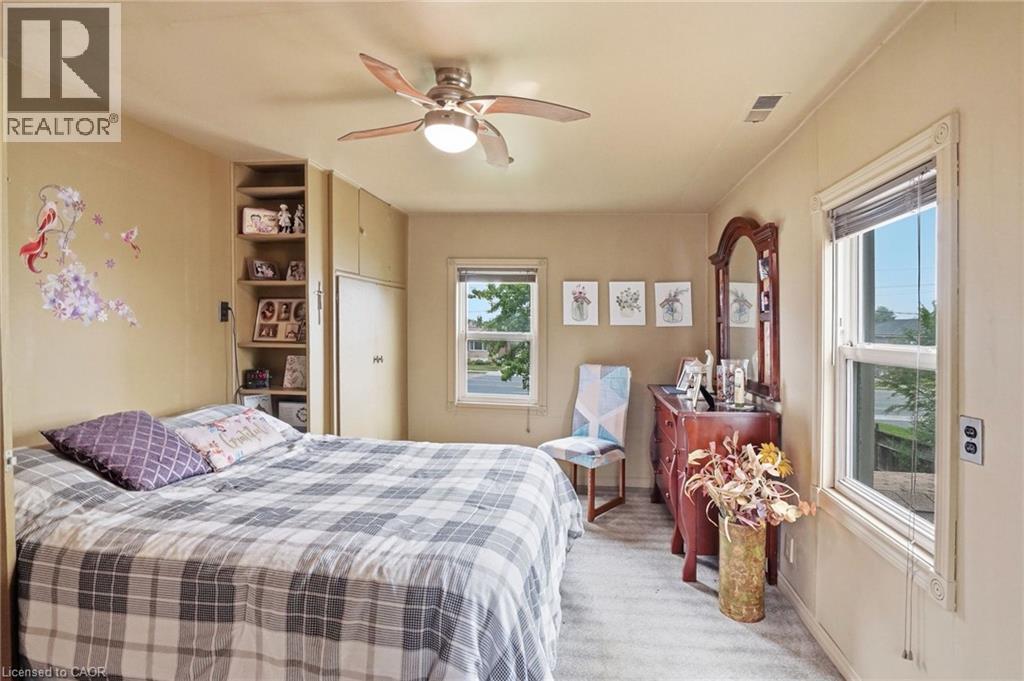
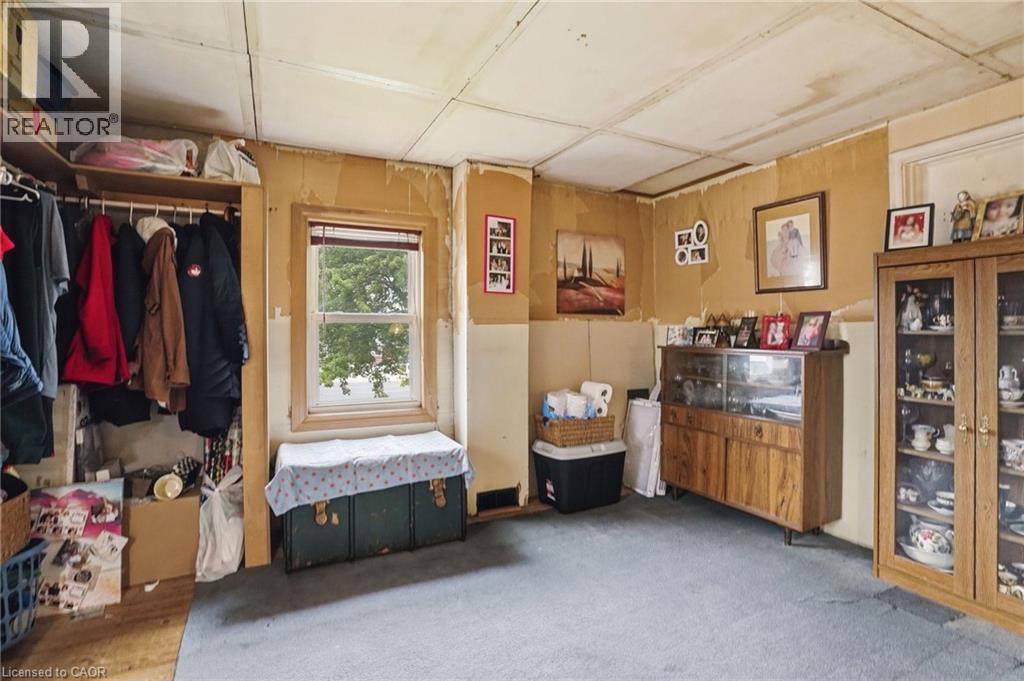
Carpeted room featuring two windows, a ceiling fan with integrated lighting, built-in shelving, and integrated cabinetry - 834 Mohawk Road E, Hamilton, ON - Indoor Photo Showing Bedroom
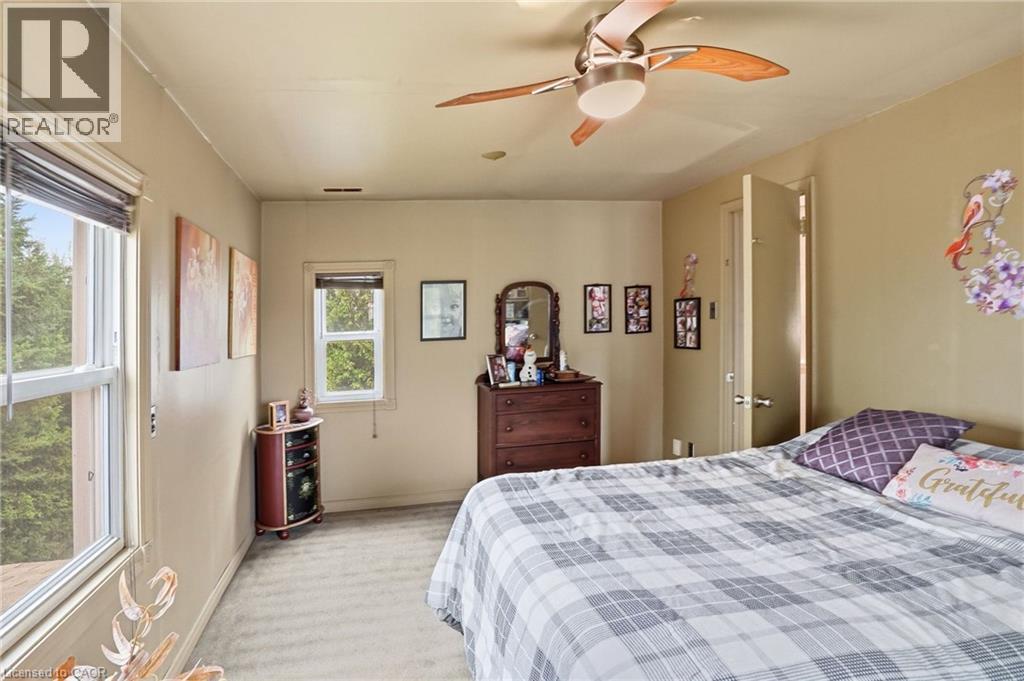
Carpeted room featuring multiple windows with tree-lined exterior, light-toned walls, and a ceiling fan with integrated lighting - 834 Mohawk Road E, Hamilton, ON - Indoor Photo Showing Bedroom
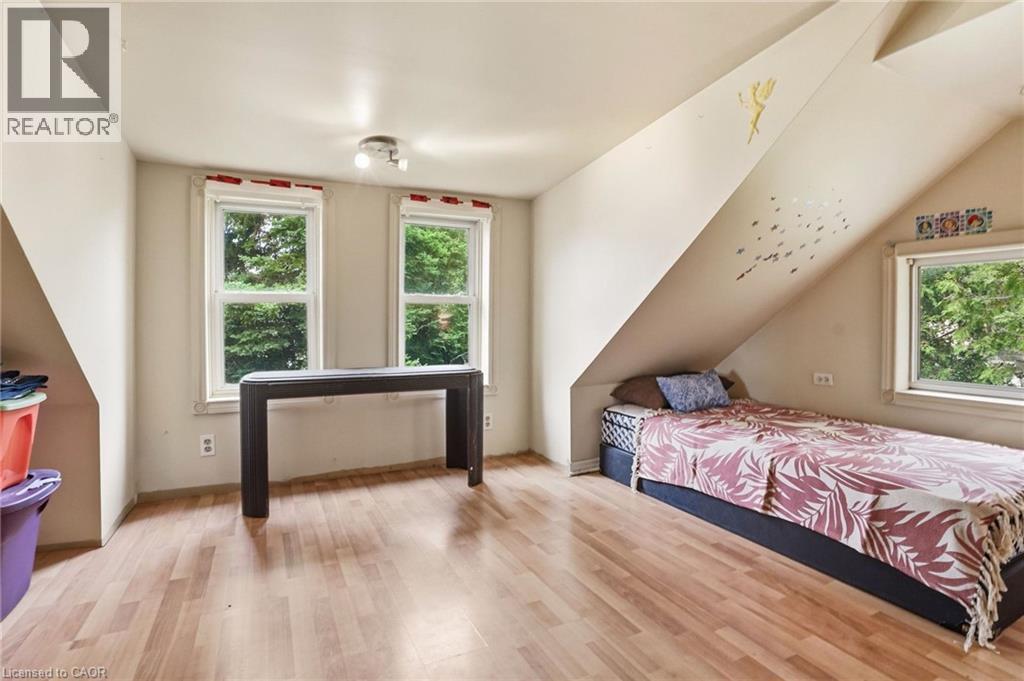
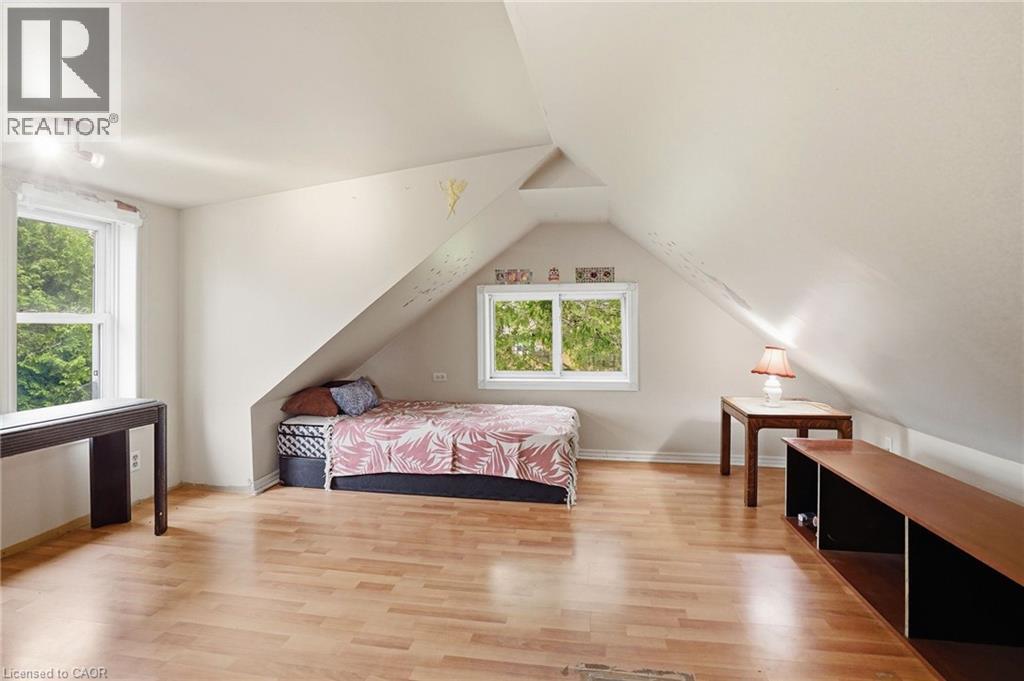
Attic space featuring wood-finish flooring, multiple windows, and angled ceilings - 834 Mohawk Road E, Hamilton, ON - Indoor Photo Showing Bedroom
Attic room featuring light wood-finish flooring, white walls, and a sloped ceiling - 834 Mohawk Road E, Hamilton, ON - Indoor Photo Showing Bedroom
834 Mohawk Road E, Hamilton, ON - Indoor
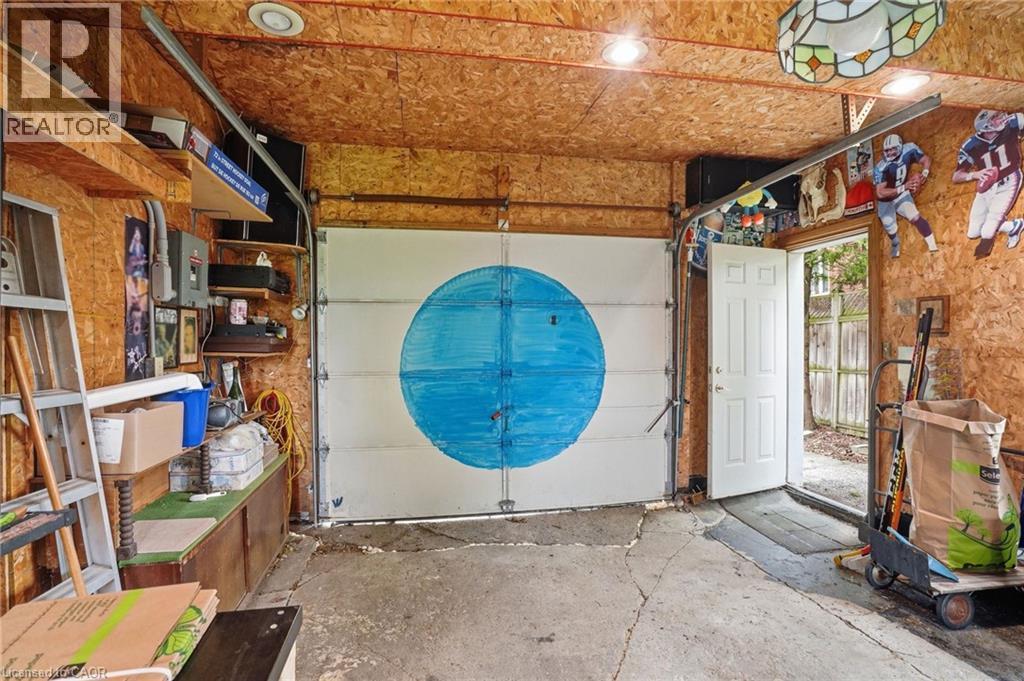
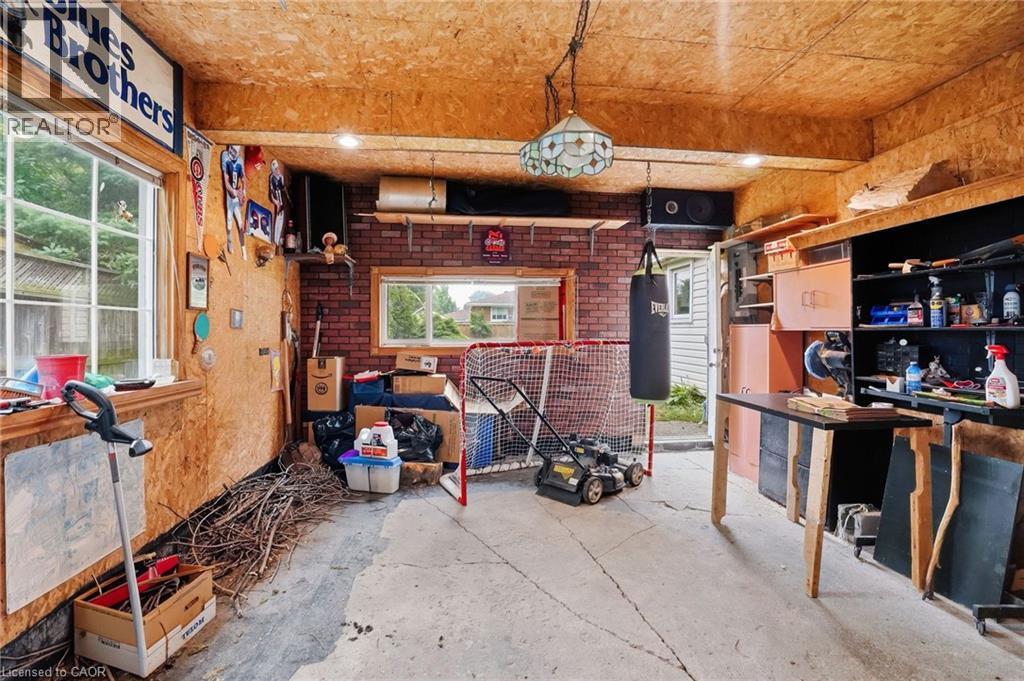
Garage interior featuring oriented strand board walls and ceiling, exposed garage door track, and an exterior access door - 834 Mohawk Road E, Hamilton, ON - Indoor
834 Mohawk Road E, Hamilton, ON - Indoor
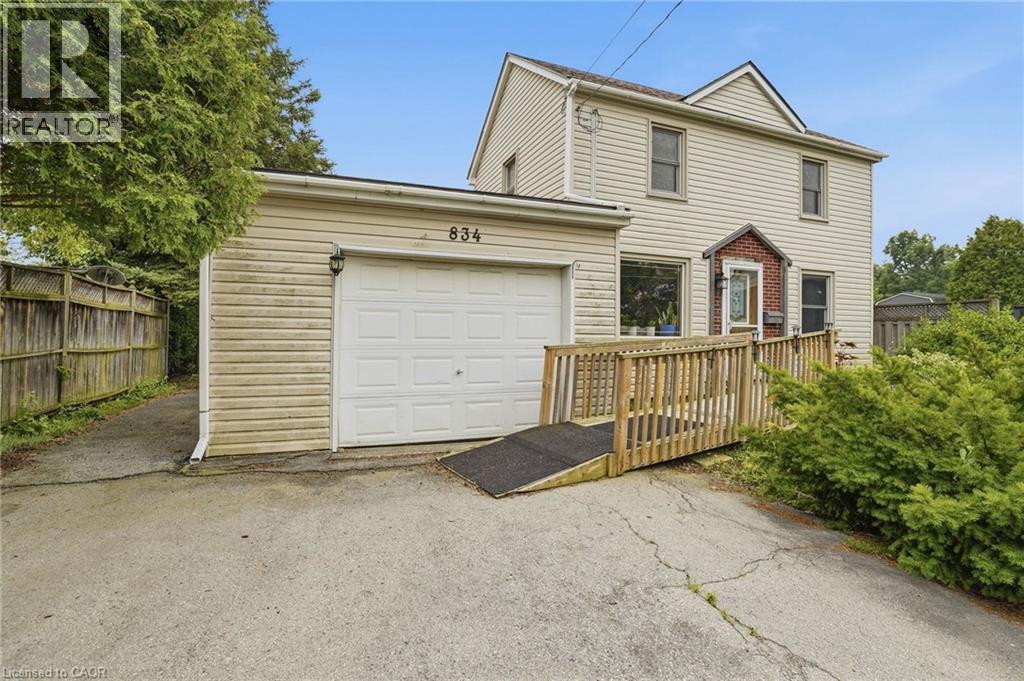
Two-story residence with light-toned siding, attached single-car garage, and a wooden access ramp leading to the main entry - 834 Mohawk Road E, Hamilton, ON - Outdoor
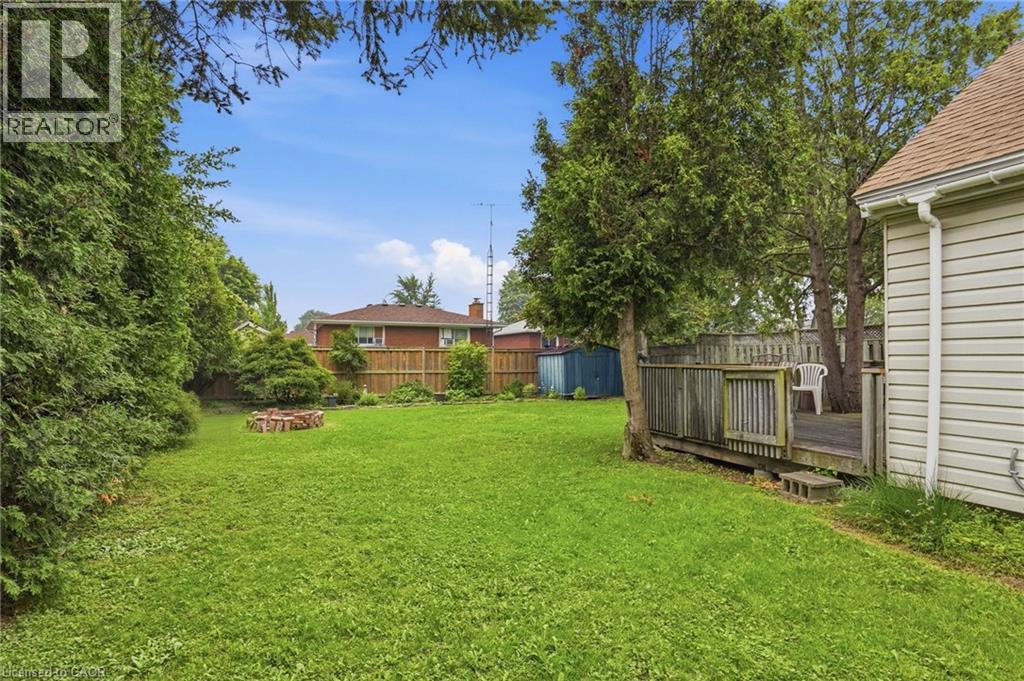
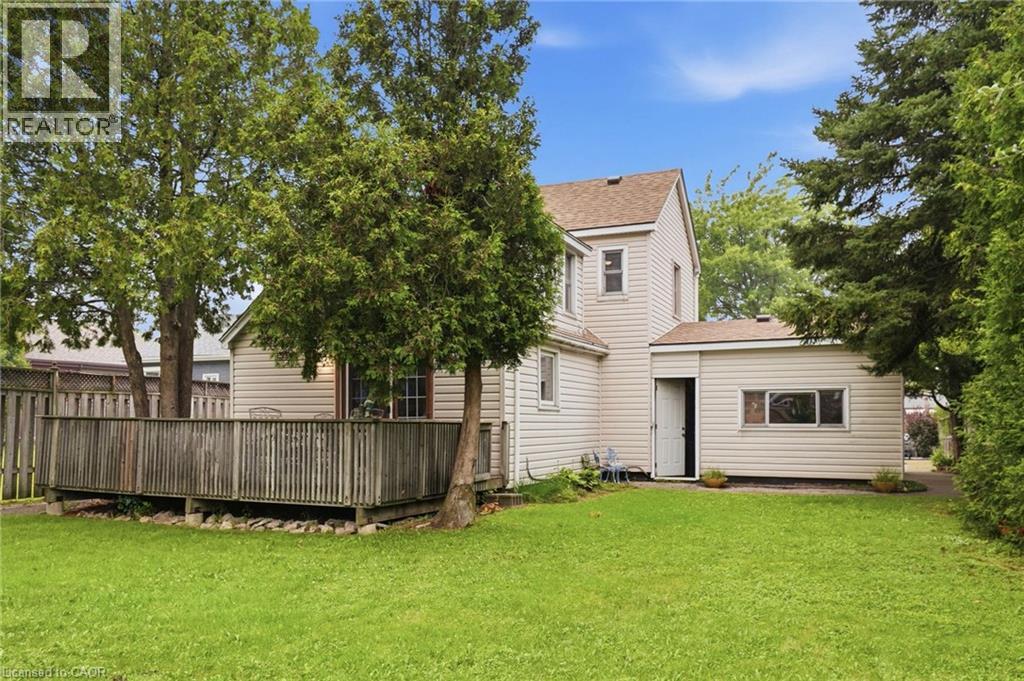
Expansive grassy yard featuring a wooden deck with railing, mature trees, and a privacy fence - 834 Mohawk Road E, Hamilton, ON - Outdoor
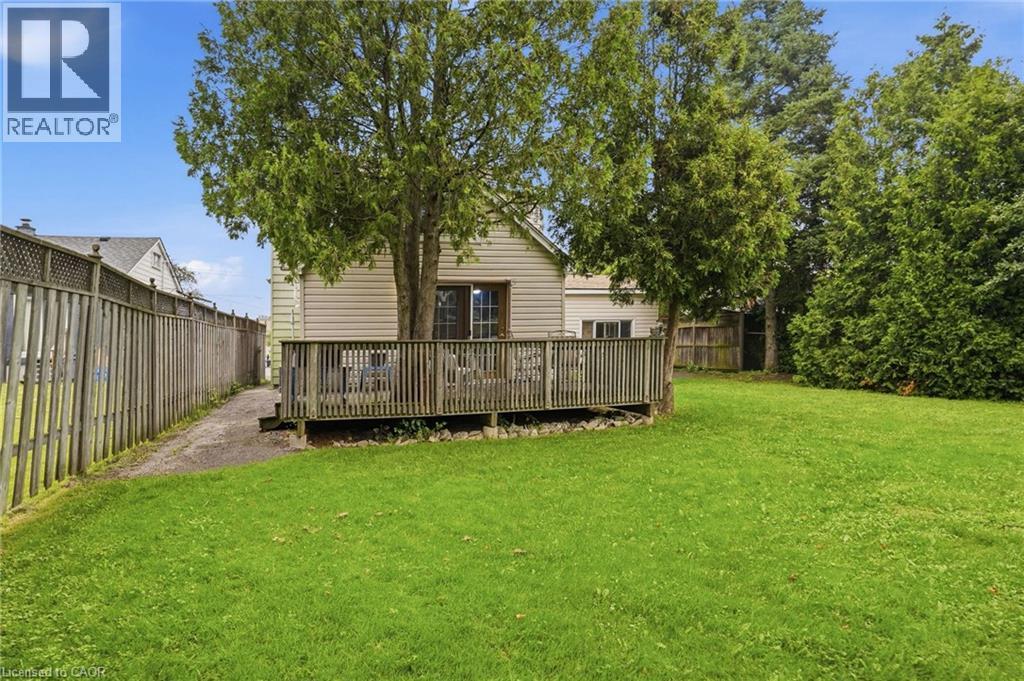
Spacious backyard featuring a wooden deck, mature trees, and a wooden privacy fence - 834 Mohawk Road E, Hamilton, ON - Outdoor With Deck Patio Veranda
Spacious wood-finish deck bordered by a privacy fence, featuring mature trees and a sliding glass door for outdoor access - 834 Mohawk Road E, Hamilton, ON - Outdoor With Deck Patio Veranda With Exterior
Two-story residence featuring light-colored siding and a covered entry with brick detailing - 834 Mohawk Road E, Hamilton, ON - Outdoor
Traditional two-story home with light-toned siding and a gable roof - 834 Mohawk Road E, Hamilton, ON  - Outdoor
Expansive lawn area with a stone fire pit - 834 Mohawk Road E, Hamilton, ON  - Outdoor
Expansive green lawn with a brick fire pit, mature trees, and a wooden privacy fence - 834 Mohawk Road E, Hamilton, ON  - Outdoor With Backyard
Expansive backyard featuring a manicured lawn, established trees, a blue storage shed, and a stone-lined fire pit area - 834 Mohawk Road E, Hamilton, ON  - Outdoor
Spacious wooden deck with a built-in tree feature, complete with sturdy railing and a latticework fence - 834 Mohawk Road E, Hamilton, ON - Outdoor With Deck Patio Veranda With Exterior
Expansive wood deck with a built-in wood railing, offering direct access to the backyard through a sliding glass door - 834 Mohawk Road E, Hamilton, ON - Outdoor With Deck Patio Veranda
Kitchen featuring wood paneling, wood-finish cabinetry, and French doors - 834 Mohawk Road E, Hamilton, ON - Indoor Photo Showing Other Room
Pine wood paneling throughout, featuring a kitchen area with built-in cabinetry, a stainless steel sink, and durable countertops - 834 Mohawk Road E, Hamilton, ON - Indoor Photo Showing Kitchen
Kitchen featuring wood paneling, wood-finish cabinetry, built-in sink, window, and overhead lighting - 834 Mohawk Road E, Hamilton, ON - Indoor Photo Showing Kitchen
Interior space featuring wood-paneled walls and ceiling - 834 Mohawk Road E, Hamilton, ON - Indoor Photo Showing Dining Room
Bathroom featuring wood-paneled walls and ceiling - 834 Mohawk Road E, Hamilton, ON - Indoor Photo Showing Bathroom
Bathroom featuring wood-paneled walls and ceiling - 834 Mohawk Road E, Hamilton, ON - Indoor
Dining area featuring wood-paneled walls and ceiling - 834 Mohawk Road E, Hamilton, ON - Indoor
834 Mohawk Road E, Hamilton, ON - Indoor Photo Showing Bedroom
Kitchen featuring extensive wood paneling, a stainless steel refrigerator, white electric range, and a double basin sink - 834 Mohawk Road E, Hamilton, ON - Indoor Photo Showing Kitchen
Living area with natural wood paneling - 834 Mohawk Road E, Hamilton, ON - Indoor Photo Showing Living Room
Interior room featuring wood-paneled walls and a large picture window - 834 Mohawk Road E, Hamilton, ON - Indoor Photo Showing Living Room
Living area featuring wood paneling, a front entry door with decorative glass, and a large bay window - 834 Mohawk Road E, Hamilton, ON - Indoor Photo Showing Living Room
Living area featuring wood paneling throughout, a staircase with dark treads, a wood-finish entry door with decorative glass, and light-colored carpeting - 834 Mohawk Road E, Hamilton, ON - Indoor
Paneled room featuring wood-finish walls, a window with blinds, and ceiling-mounted lighting - 834 Mohawk Road E, Hamilton, ON - Indoor
834 Mohawk Road E, Hamilton, ON - Indoor Photo Showing Other Room
Carpeted room featuring two windows, a ceiling fan with integrated lighting, built-in shelving, and integrated cabinetry - 834 Mohawk Road E, Hamilton, ON - Indoor Photo Showing Bedroom
Carpeted room featuring multiple windows with tree-lined exterior, light-toned walls, and a ceiling fan with integrated lighting - 834 Mohawk Road E, Hamilton, ON - Indoor Photo Showing Bedroom
Attic space featuring wood-finish flooring, multiple windows, and angled ceilings - 834 Mohawk Road E, Hamilton, ON - Indoor Photo Showing Bedroom
Attic room featuring light wood-finish flooring, white walls, and a sloped ceiling - 834 Mohawk Road E, Hamilton, ON - Indoor Photo Showing Bedroom
834 Mohawk Road E, Hamilton, ON - Indoor
Garage interior featuring oriented strand board walls and ceiling, exposed garage door track, and an exterior access door - 834 Mohawk Road E, Hamilton, ON - Indoor
834 Mohawk Road E, Hamilton, ON - Indoor
Two-story residence with light-toned siding, attached single-car garage, and a wooden access ramp leading to the main entry - 834 Mohawk Road E, Hamilton, ON - Outdoor
Expansive grassy yard featuring a wooden deck with railing, mature trees, and a privacy fence - 834 Mohawk Road E, Hamilton, ON - Outdoor
Spacious backyard featuring a wooden deck, mature trees, and a wooden privacy fence - 834 Mohawk Road E, Hamilton, ON - Outdoor With Deck Patio Veranda
Spacious wood-finish deck bordered by a privacy fence, featuring mature trees and a sliding glass door for outdoor access - 834 Mohawk Road E, Hamilton, ON - Outdoor With Deck Patio Veranda With Exterior
Two-story residence featuring light-colored siding and a covered entry with brick detailing - 834 Mohawk Road E, Hamilton, ON - Outdoor
  • Advertising

MULTIMEDIA

Open House

  • Sun Jul. 26 1:00 PM - 3:00 PM
Are you a real estate investor?
834 MOHAWK Road E, Hamilton, Ontario, L8T 2R5
$529,800

3 Beds

1 Bath

Property Information:

Opportunity Awaits on Hamilton Mountain! Discover the potential in this detached two-storey home set on an impressive lot with expansive front and backyards, offering outstanding potential for buyers ready to make it their own. In this convenient location you'll enjoy easy access to schools, parks, shopping, transit, and everyday amenities. A rare find in the city, the oversized driveway accommodates approximately 6 to 10 compact vehicles, making family gatherings easier or allows a turn around before exiting, a convenient feature on a busy road. The generous backyard features mature trees, a large deck, fire pit, and plenty of room for kids, pets, gardens, or future outdoor projects. Whether you're ready to renovate, restore, or reimagine, this property offers the space and setting to bring your vision to life. Designed with flexibility in mind, the main floor features a bedroom, full bathroom, and laundry, making single-level living a great option and there is already a ramp at the front entry for wheelchair access. The kitchen walks out to a spacious deck overlooking the yard, creating the perfect space for BBQs, family gatherings, or simply enjoying your own private outdoor retreat. Upstairs you'll find two additional bedrooms plus a generous landing with office space that may offer the potential to create a fourth bedroom or additional living area to suit your needs. This home is ideal for buyers with renovation vision who appreciate the opportunity to add value while enjoying an exceptional lot size and convenient Hamilton Mountain location. This property may also appeal to buyers seeking excellent visibility for a home-based business or professional office, subject to buyer verification of permitted uses and municipal requirements. If you've been searching for a home with a large in-town property and aren't afraid to unlock its full potential, this is your chance. (id:27)

Building Features:

  • Style: Detached
  • Building Type: House
  • Architectural Style: Bungalow
  • Basement Development: Unfinished
  • Basement Type: Crawl space
  • Construction Style - Attachment: Detached
  • Exterior Finish: Aluminum siding, Metal, Vinyl siding
  • Floor Space: 1248 sqft Square Feet
  • Heating Type: Forced air
  • Heating Fuel: Natural gas
  • Cooling Type: Central air conditioning
  • Appliances: Dryer, Refrigerator, Stove, Washer

Property Features:

  • OwnershipType: Freehold
  • Property Type: Single Family
  • Access Type: Road access
  • Amenities Nearby: Park, Playground, Public Transit, Schools, Shopping
  • Built in: 1947
  • Community Features: High Traffic Area
  • Floor Space (approx): 1248 Square Feet
  • Lot Depth: 165 Feet
  • Lot Frontage: 50 Feet
  • Zoning: R1
  • Sewer: Municipal sewage system
  • Parking Type: Attached garage
  • No. of Parking Spaces: 7

Rooms:

  • Bedroom 2nd Level 13'5'' x 16'3''
  • Other 2nd Level 12'7'' x 14'10''
  • Primary Bedroom 2nd Level 9'8'' x 14'10''
  • Living Main Level 13'2'' x 14'10''
  • Bedroom Main Level 9'1'' x 11'10''
  • Kitchen Main Level 9'7'' x 16'3''
  • Bathroom Main Level 6'7'' x 8'3''
  • Laundry Main Level 6'7'' x 7'8''

Courtesy of: RE/MAX Escarpment Golfi Realty Inc.

REALTOR.ca  

QuickQuoteTM Powered by RPS
Thinking of Selling?

Start by finding out what your home might be worth in today's market.

Location of 834 MOHAWK Road E, Hamilton, Ontario, L8T 2R5

Demographic Information of 834 MOHAWK Road E, Hamilton, Ontario, L8T 2R5

Life Stage

Nearly Retired

Employment Type

Service Sector/White Collar

Average Household Income

$99,591.89

Average Number of Children

1.62

Household Population

Household Structure

Age of Population

Education

Education Level

No certificate/diploma/degree

20.85 %

High school certificate or equivalent

31.99 %

Apprenticeship trade certificate/diploma

7.76 %

College/non-university certificate

26.13 %

University certificate (below bachelor)

0.39 %

University Degree

12.88 %

Commuter

Travel To Work

By Car

85.71 %

By Public Transit

8.67 %

By Walking

2.77 %

By Bicycle

0.0 %

By Other Methods

2.85 %

Cultural Diversity

Knowledge of Official Language

Mother Tongue

Building Information

Building Type

Apartments (Low and High Rise)

25.58 %

Houses

74.42 %

Own Vs. Rent