Button CopyPathCircle CloseCircle Left ArrowArrow Down Icon GreyClosecirclecircleBurger
  • Advertising

82 SECOND ROAD W, Hamilton, Ontario, L8J 2V2

MLS® # X13522304
House For Sale In Highland, Hamilton, Ontario
$1,030,000 QuickQuoteTM: $818K - $1.1M

4 Beds

3 Baths

82 Second Road W, Hamilton, ON
  • Advertising
Are you a real estate investor?
82 SECOND ROAD W, Hamilton, Ontario, L8J 2V2
$1,030,000

4 Beds

3 Baths

Property Information:

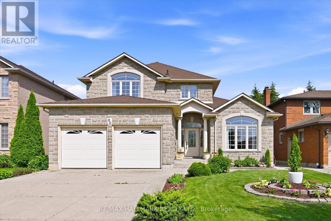
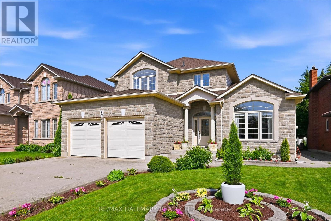
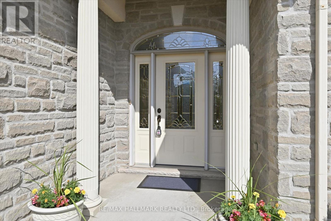
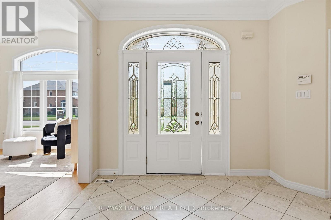
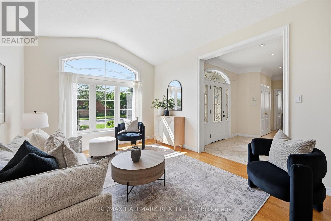
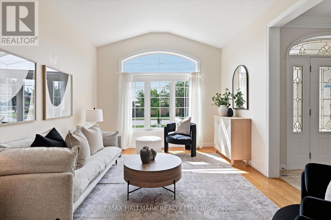
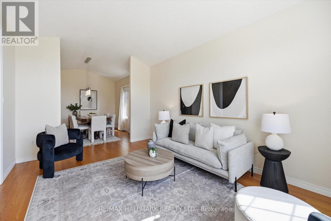
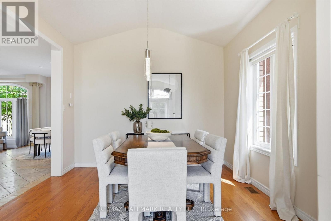
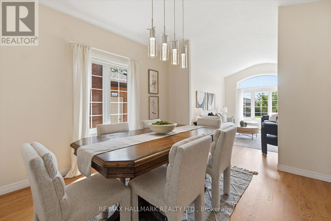
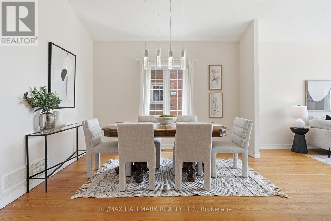
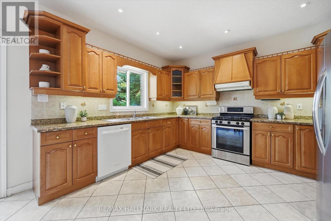
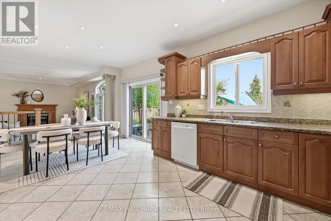
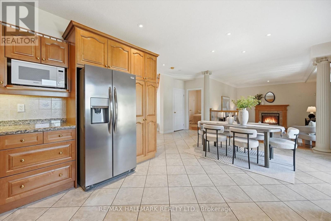
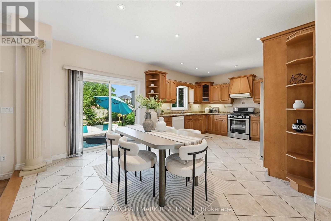
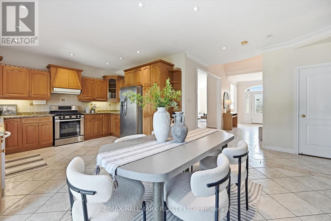
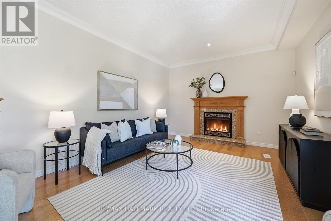
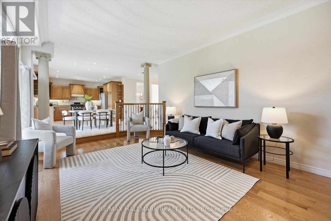
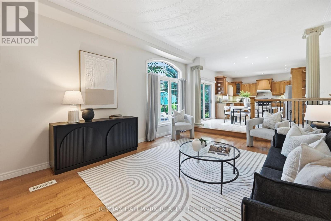
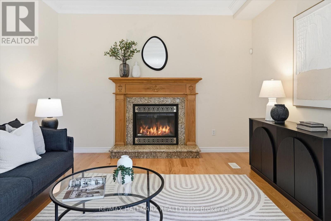
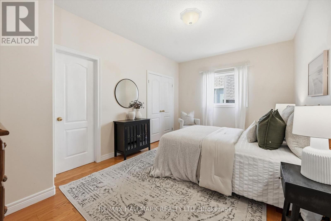
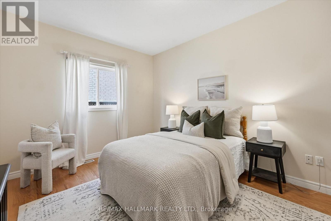
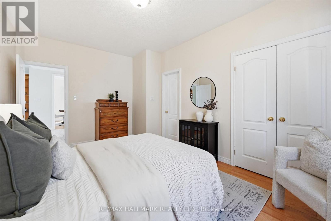
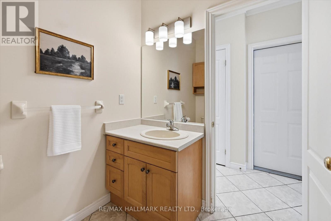
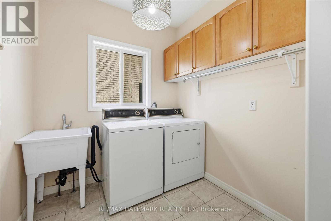
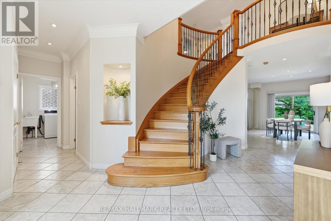
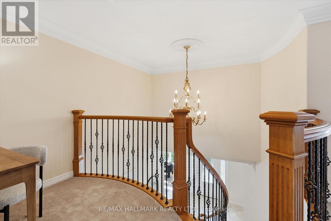
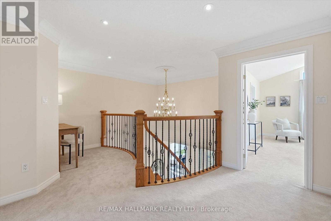
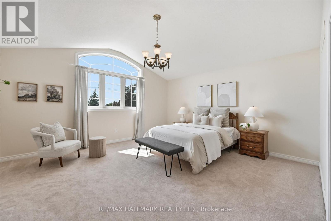
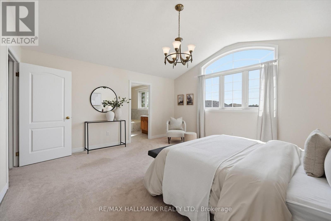
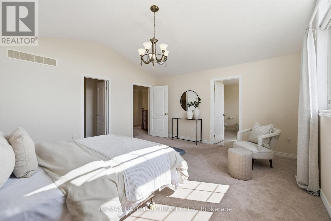
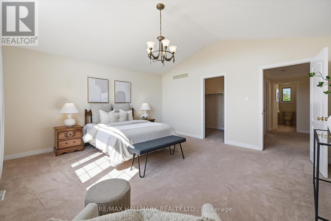
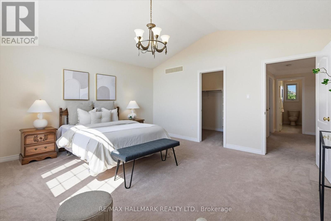
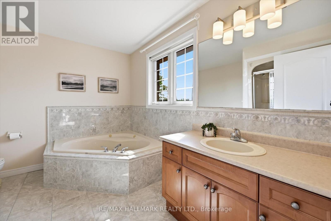
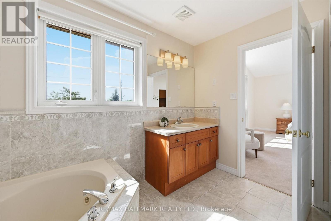
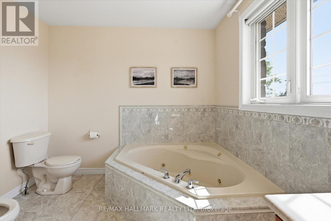
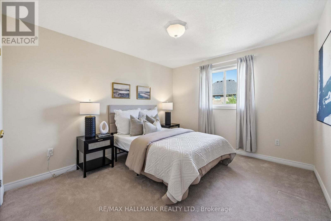
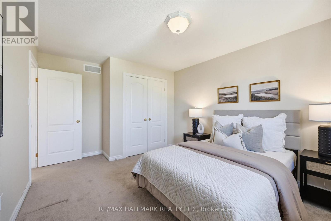
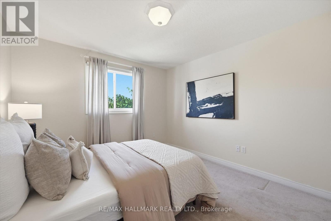
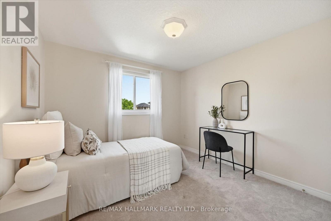
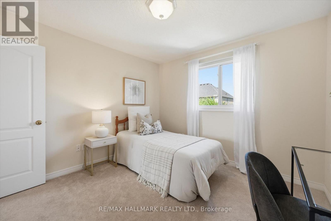
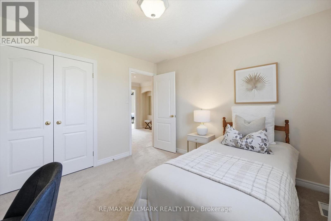
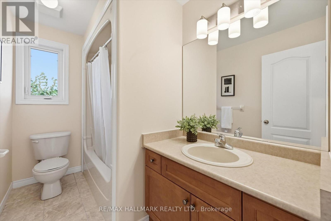
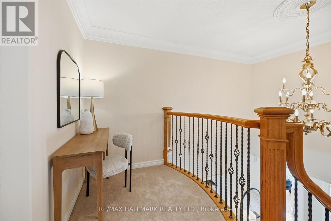
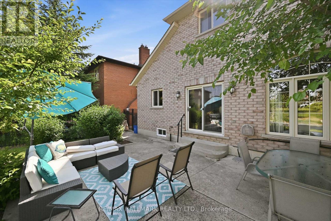
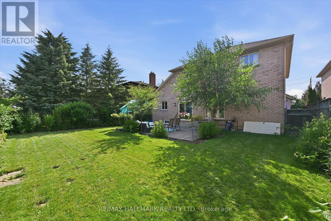
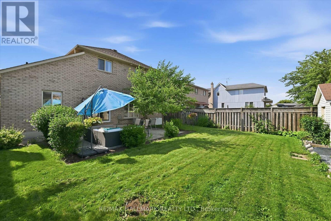
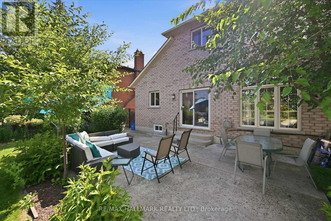
Welcome Home! Welcome home to this beautifully maintained 3+1 bedroom family home, thoughtfully built by the original builder for his own family with quality craftsmanship and purpose in every detail. Offering an exceptional layout and pride of ownership throughout, this home was designed with both functionality and longevity in mind. The main floor offers the convenience of a spacious primary bedroom complete with a private ensuite and main-floor laundry, making it an ideal option for multi-generational living, aging in place, or those seeking one-level living. Prefer additional living space? The main-floor bedroom could also serve as a home office, guest suite, or nanny suite.Hardwood flooring extends throughout the main-floor family room and primary bedroom, while the generous room sizes provide comfortable living for the whole family.Upstairs, you'll find spacious bedrooms, including a second bedroom featuring its own walk-in closet and private ensuite bathroom-a rare and desirable feature that's perfect for older children, guests, or extended family. The unfinished basement with 8-foot ceilings offers endless potential to create additional living space tailored to your needs. A stunning custom chandelier creates an elegant first impression in the front foyer, and the thoughtful design and meticulous care throughout the home are evident in every room. Located in a highly desirable, family-friendly neighbourhood on the Stoney Creek Mountain, you'll enjoy being close to schools, parks, playgrounds, walking trails, conservation areas, shopping, restaurants, and everyday amenities. With quick access to the Red Hill Valley Parkway, Lincoln M. Alexander Parkway, and the QEW, commuting is both convenient and efficient. Book your private showing today! (id:27)

Building Features:

  • Style: Detached
  • Building Type: House
  • Amenities:
  • Basement Type: Full
  • Construction Style - Attachment: Detached
  • Exterior Finish: Brick, Stone
  • Fireplace: Yes
  • Floor Space: 2500 - 3000 sqft Square Feet
  • Foundation Type: Unknown
  • Heating Type: Forced air
  • Heating Fuel: Natural gas
  • Cooling Type: Central air conditioning
  • Appliances: Dishwasher, Dryer, Stove, Washer, Window Coverings, Refrigerator

Property Features:

  • OwnershipType: Freehold
  • Property Type: Single Family
  • Amenities Nearby: Park, Public Transit, Schools
  • Features: Sump Pump
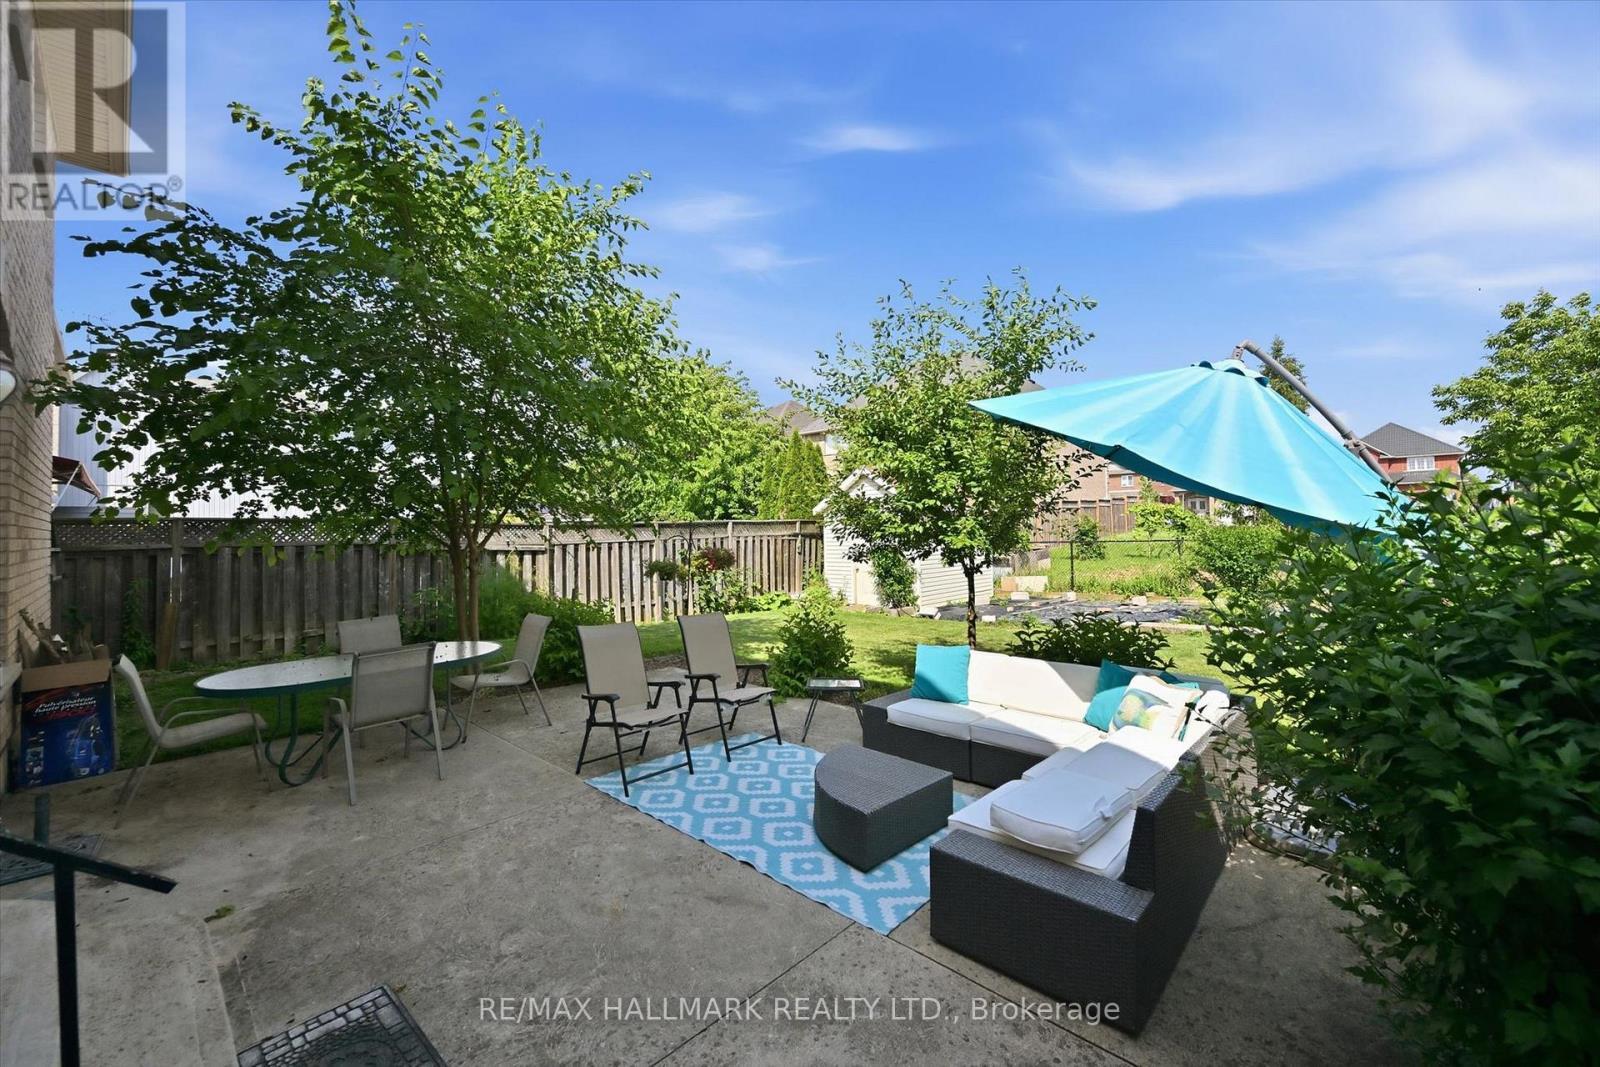
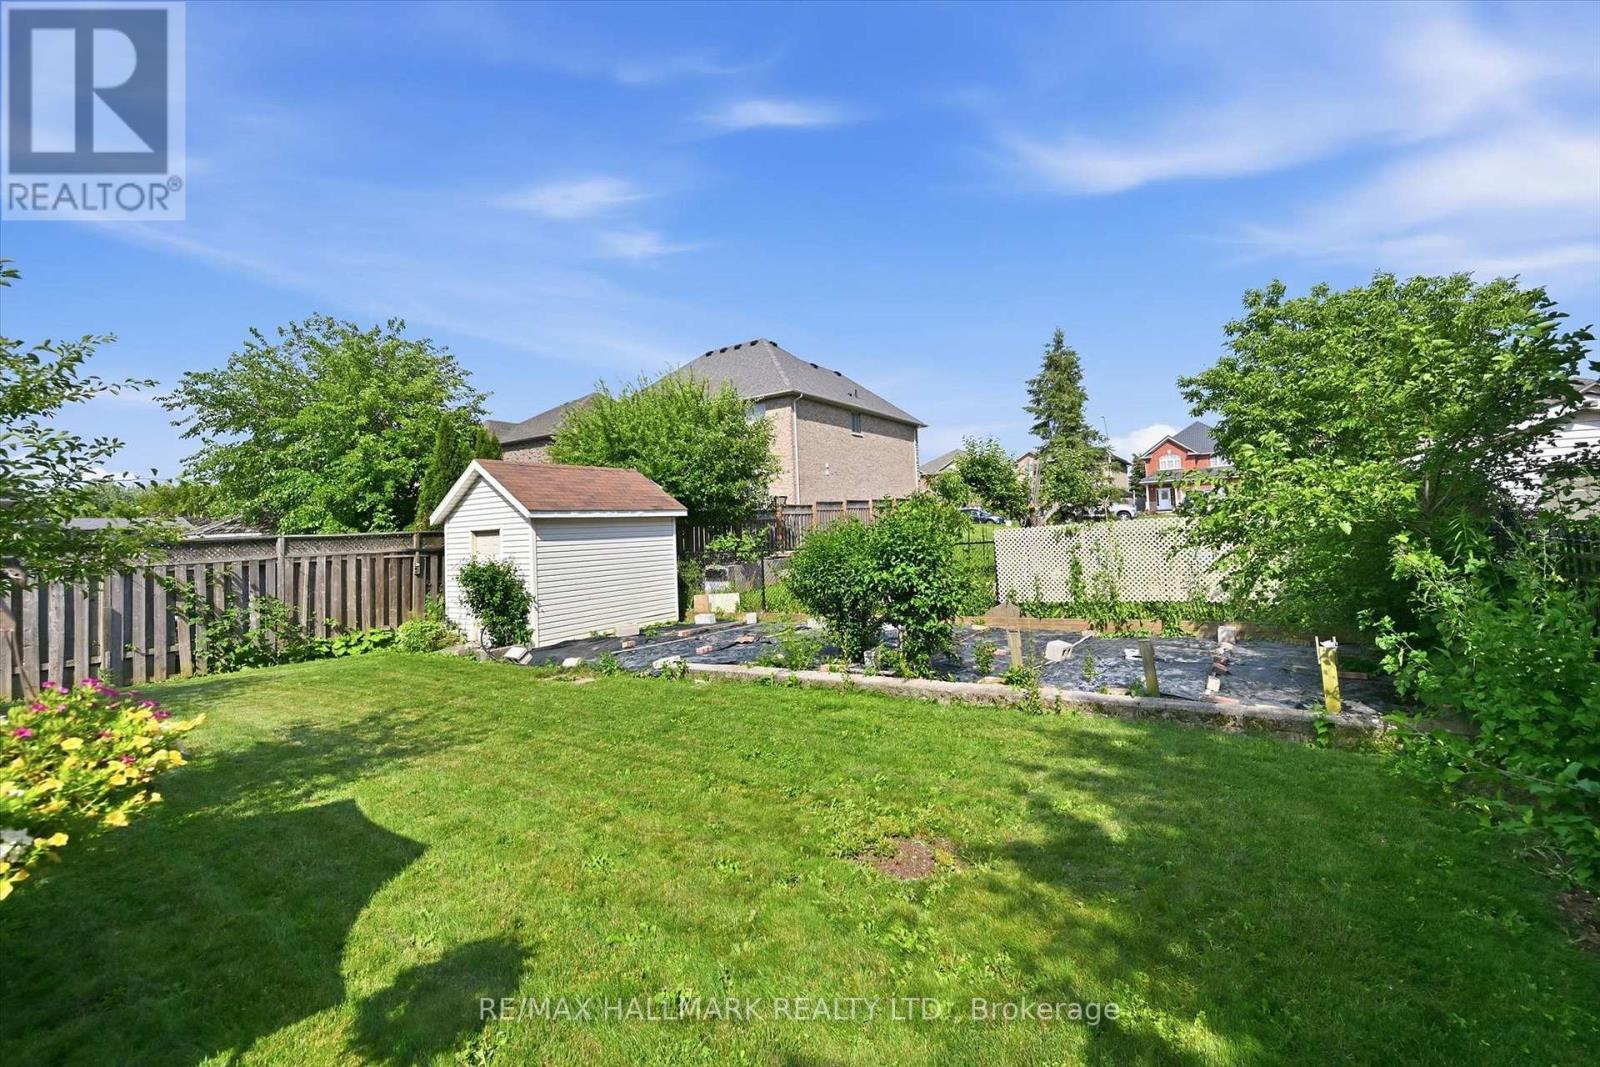
  • Fence Type: Fenced yard
  • Floor Space (approx): 2500 - 3000 Square Feet
  • Irregular: Yes
  • Lot Depth: 141.1 Feet
  • Lot Frontage: 50 Feet
  • Lot Size: 50 x 141.1 FT
  • Structure Type: Porch, Patio(s)
  • Sewer: Sanitary sewer
  • Parking Type: Attached garage, Garage, Inside Entry
  • No. of Parking Spaces: 6

Rooms:

  • Bathroom 2nd Level 3.38 m x 2.82 m
  • 2nd Bedroom 2nd Level 3.28 m x 4.42 m
  • 3rd Bedroom 2nd Level 3.25 m x 3.33 m
  • Bathroom 2nd Level 1.65 m x 2.90 m
  • Primary Bedroom 2nd Level 4.93 m x 4.65 m
  • Bathroom Main Level 2.72 m x 2.11 m
  • 4th Bedroom Main Level 4.90 m x 3.28 m
  • Breakfast Main Level 3.76 m x 3.96 m
  • Dining Main Level 3.45 m x 3.78 m
  • Family Main Level 5.56 m x 3.96 m
  • Foyer Main Level 3.45 m x 2.77 m
  • Kitchen Main Level 3.58 m x 3.96 m
  • Laundry Main Level 2.57 m x 2.18 m
  • Living Main Level 3.45 m x 4.83 m

Convert Measurement to:

Courtesy of: RE/MAX HALLMARK REALTY LTD.

REALTOR.ca  

QuickQuoteTM Powered by RPS

Location of 82 SECOND ROAD W, Hamilton, Ontario, L8J 2V2

Demographic Information of 82 SECOND ROAD W, Hamilton, Ontario, L8J 2V2

Life Stage

Older Parents, Younger Kids

Employment Type

Mixed

Average Household Income

$151,555.62

Average Number of Children

1.84

Household Population

Household Structure

Age of Population

Education

Education Level

No certificate/diploma/degree

12.45 %

High school certificate or equivalent

28.05 %

Apprenticeship trade certificate/diploma

7.47 %

College/non-university certificate

27.83 %

University certificate (below bachelor)

1.54 %

University Degree

22.66 %

Commuter

Travel To Work

By Car

93.76 %

By Public Transit

0.11 %

By Walking

2.68 %

By Bicycle

0.0 %

By Other Methods

3.45 %

Cultural Diversity

Knowledge of Official Language

Mother Tongue

Building Information

Building Type

Apartments (Low and High Rise)

Houses

100.0 %

Own Vs. Rent